Like the look of this property?
We would love to hear from you and arrange a viewing of this property. Get in touch now!
Looking to sell a property?
You can get a free online or in person valuation.
Property features
2 BEDROOMS
CENTRAL COWES
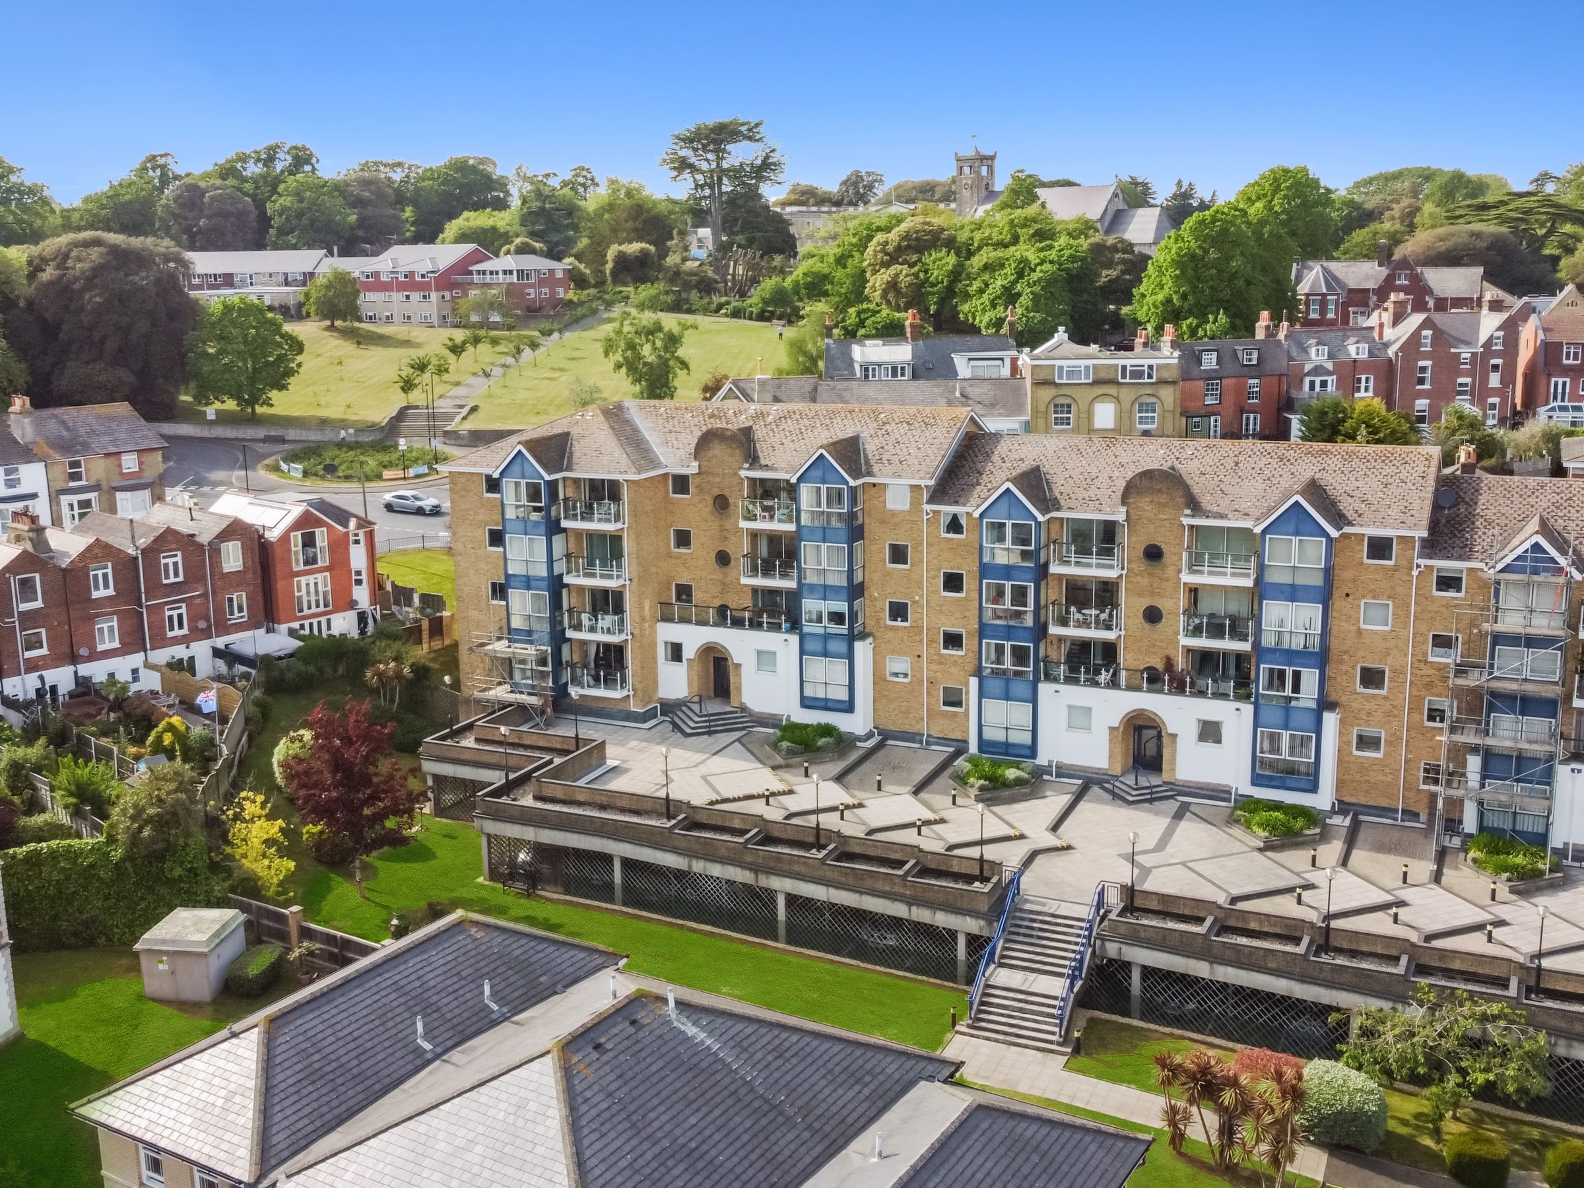
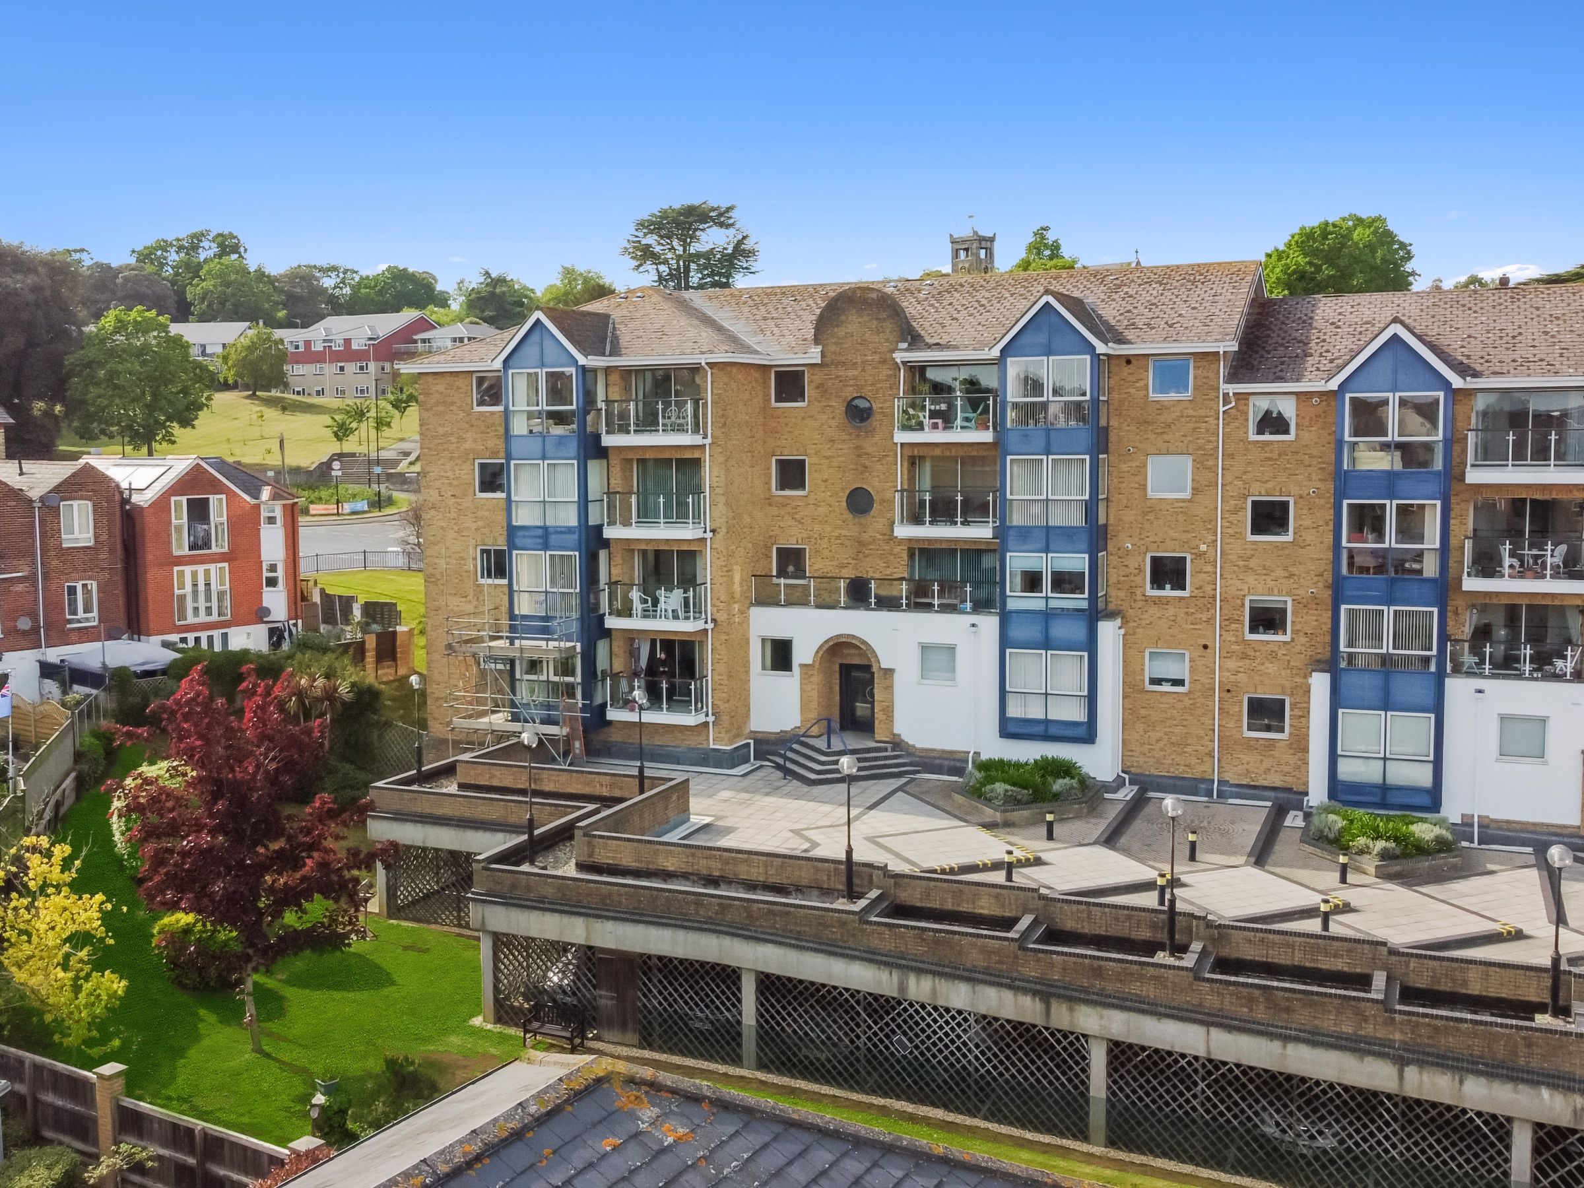
PURPOSE BUILT GROUND FLOOR APARTMENT
ON A MAIN BUS ROUTE
ALLOCATED UNDERCROFT PARKING
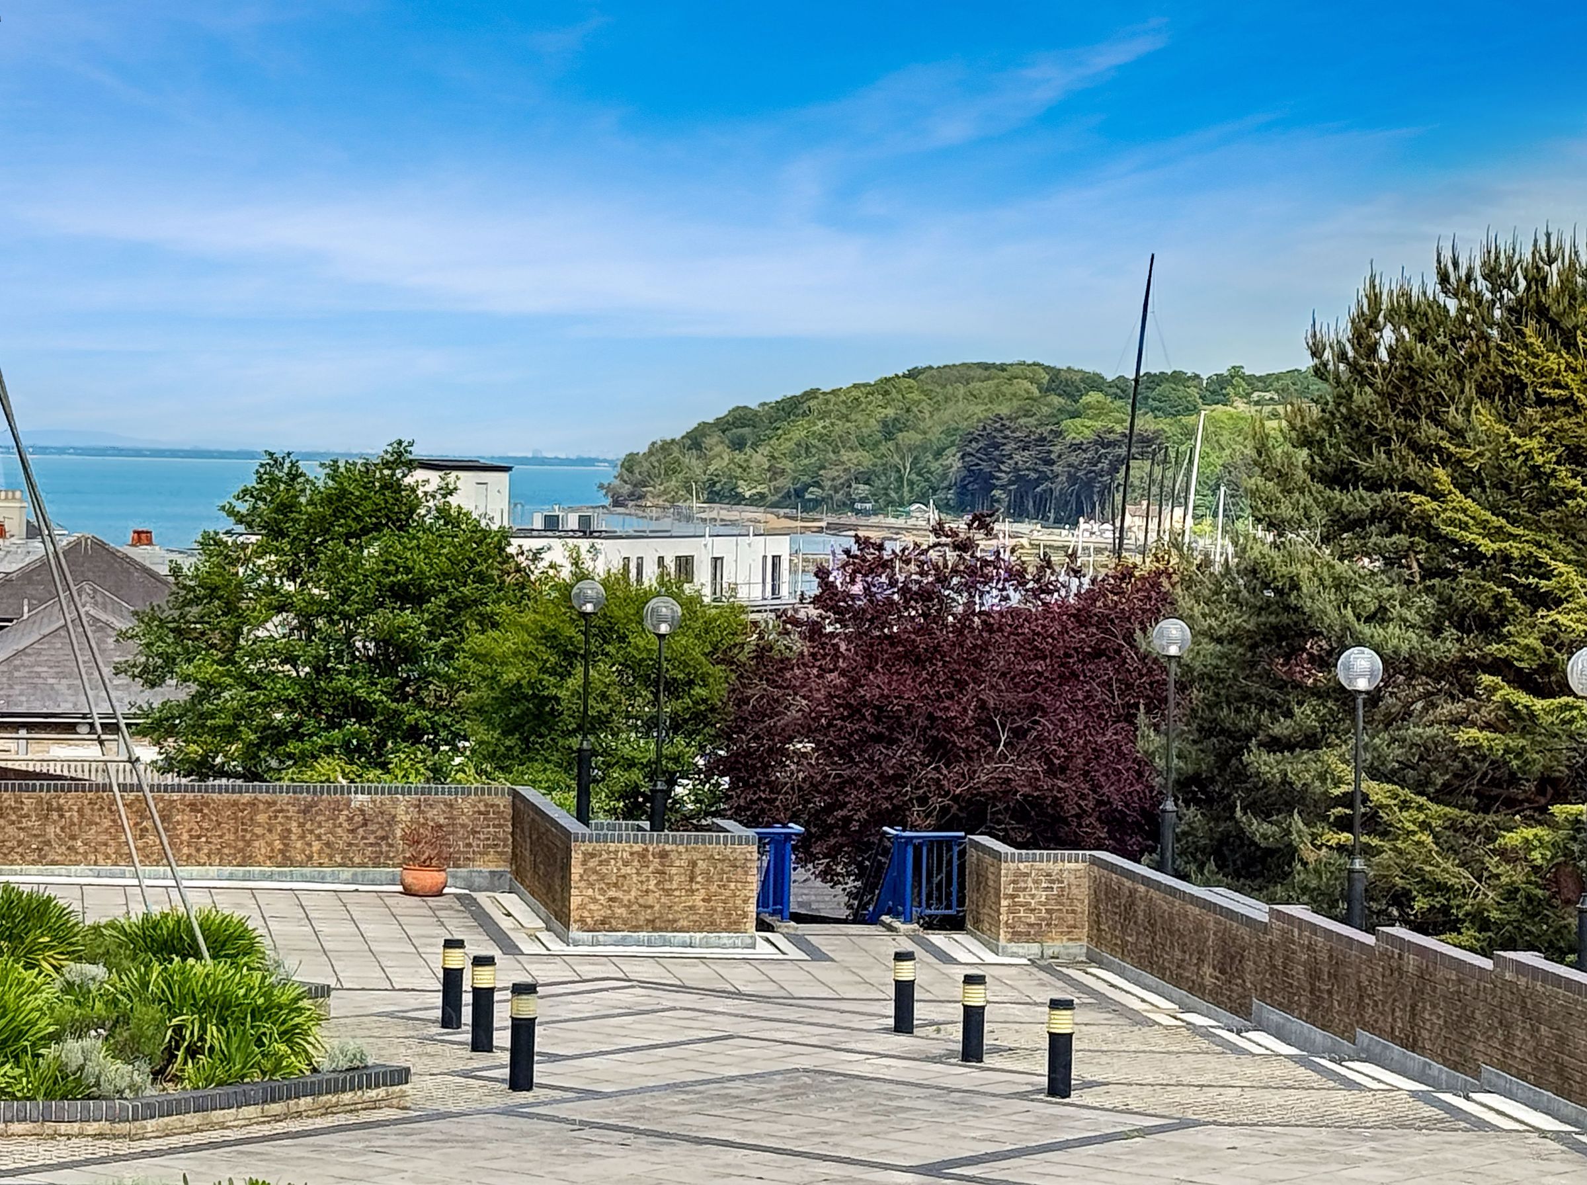
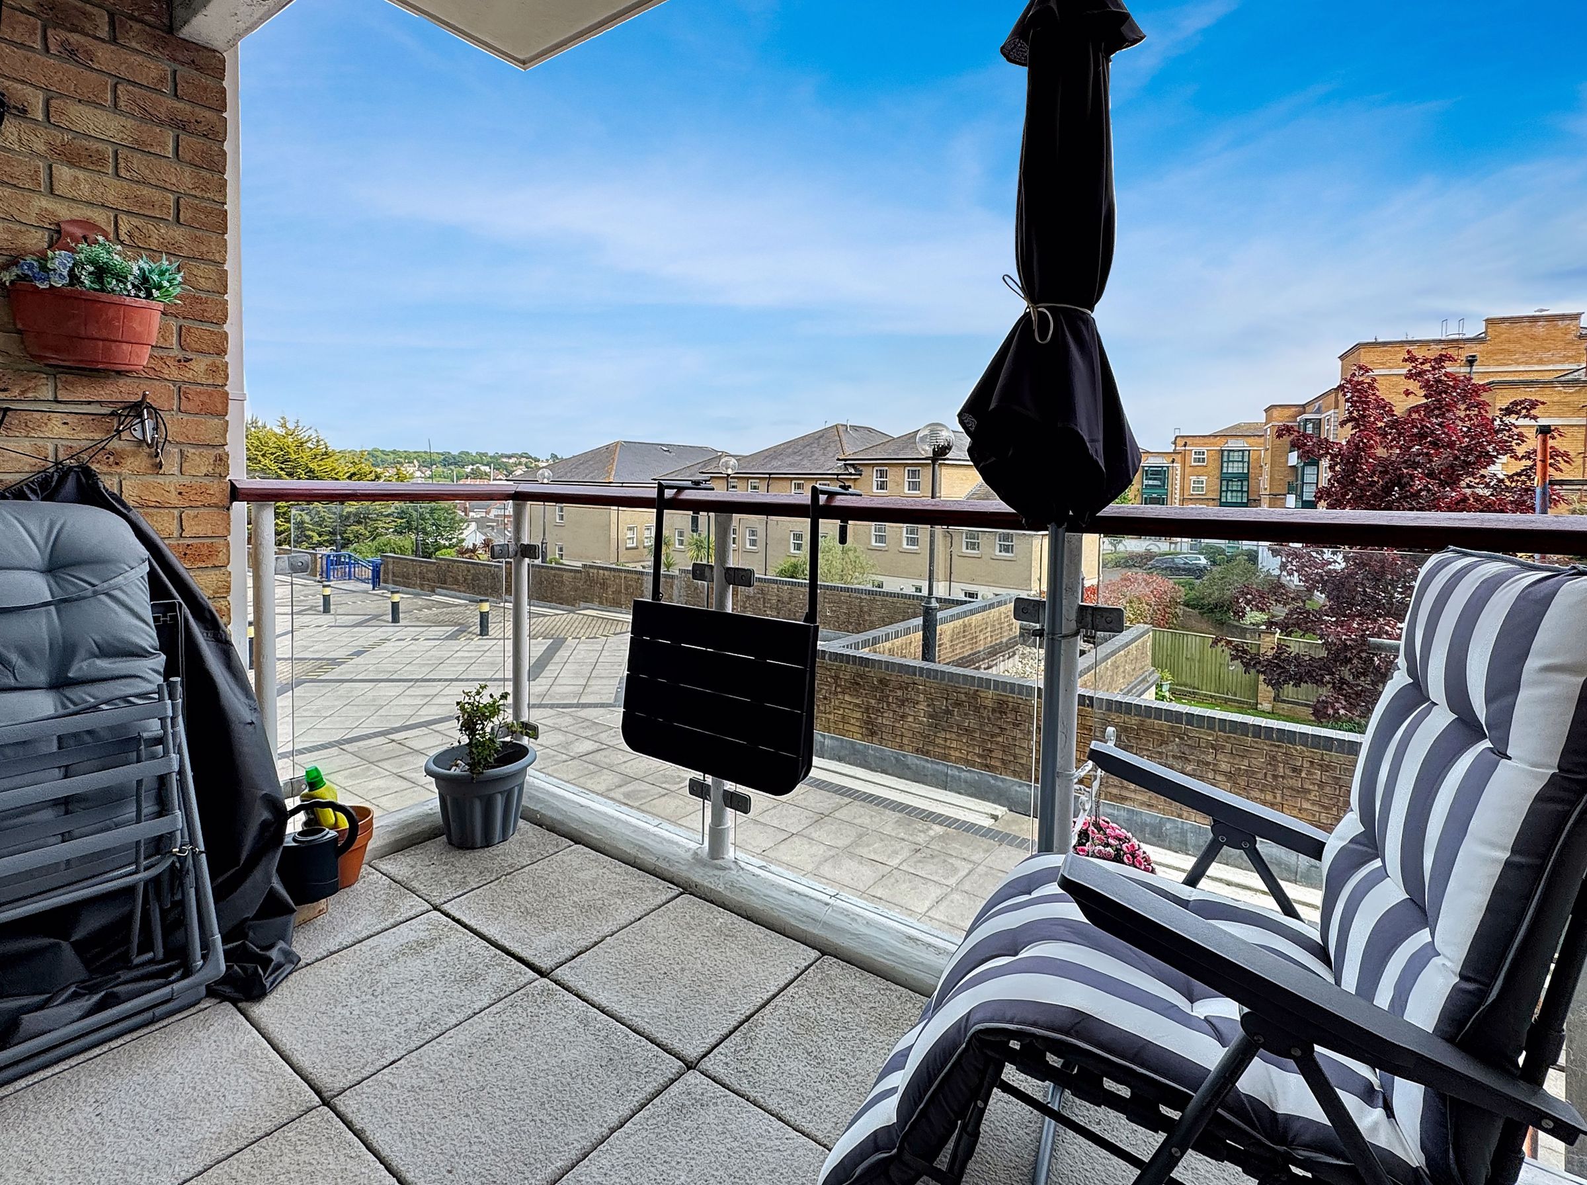
BALCONY WITH VIEWS TOWARDS THE SEA
About this property
Key details
Broadband: up to 900mbps
Share_of_freehold
Additional information
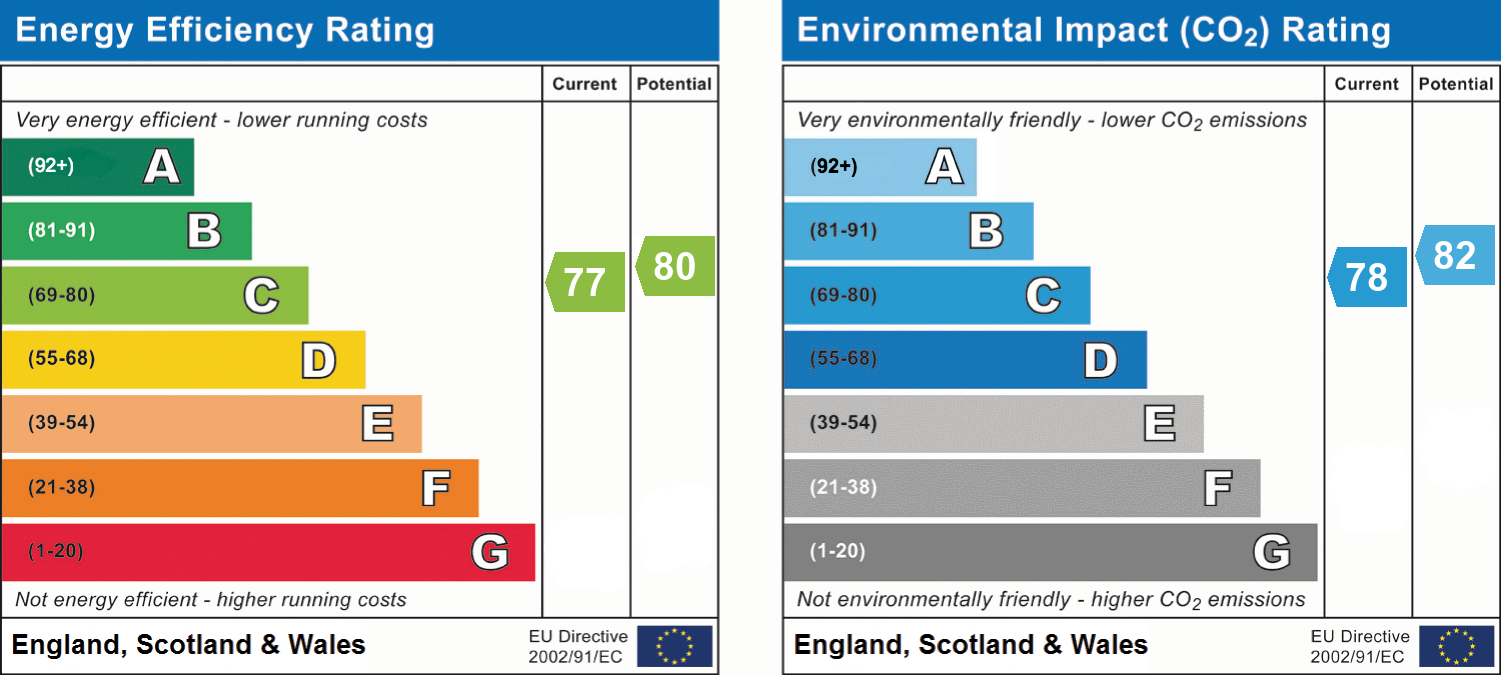
- Energy efficiency (current)
- C (77)
- Energy efficiency (potential)
- C (80)
- Environmental impact (current)
- C (78)
- Environmental impact (potential)
- B (82)
- Is in a conservation area
- No
- Is a listed property
- No


Near the property
Rooms and dimensions
Entrance
The building has gated access from the street and secure intercom entry to all doors.
Hall
2 large storage cupboards and accommodation off.
Lounge/Diner
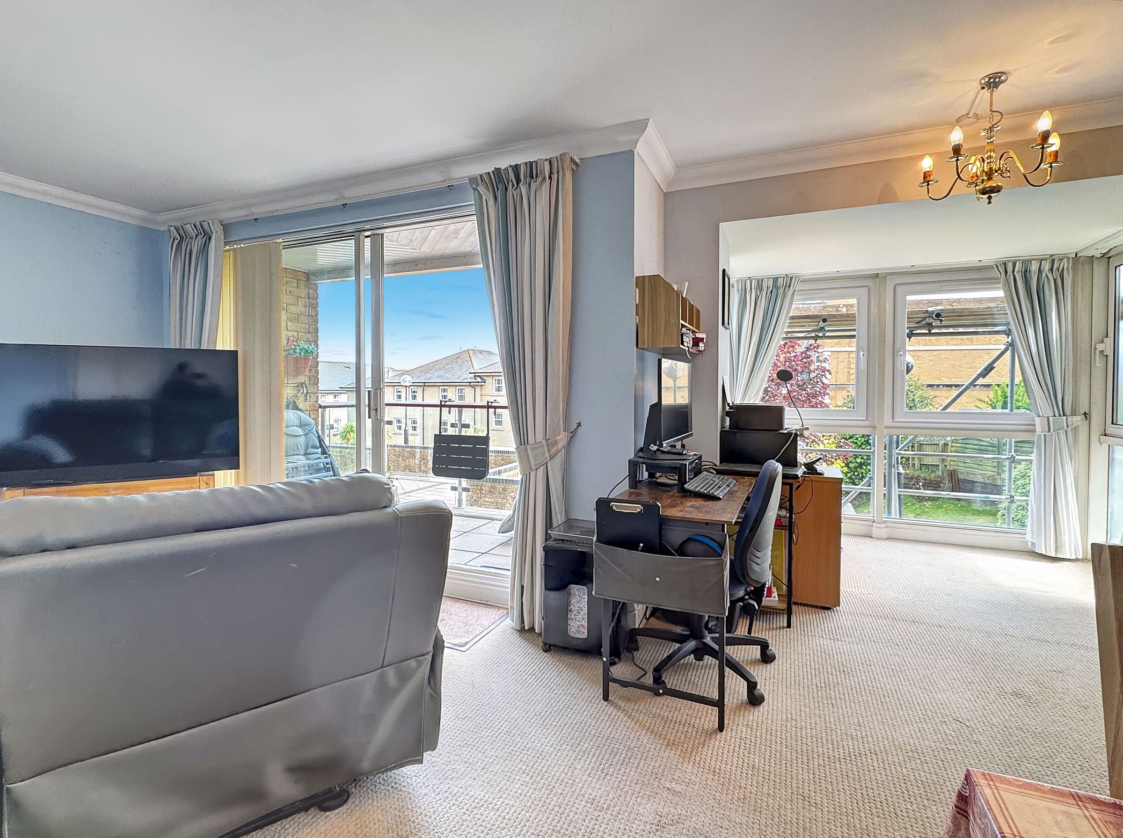
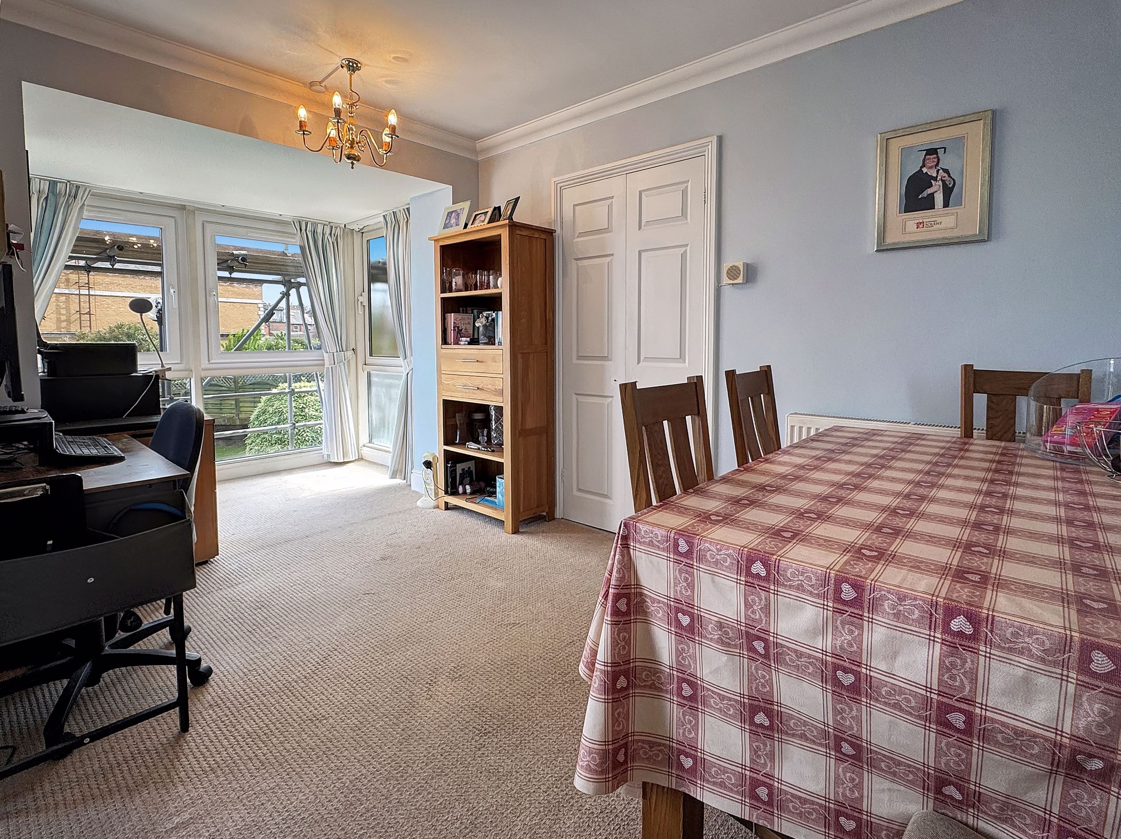
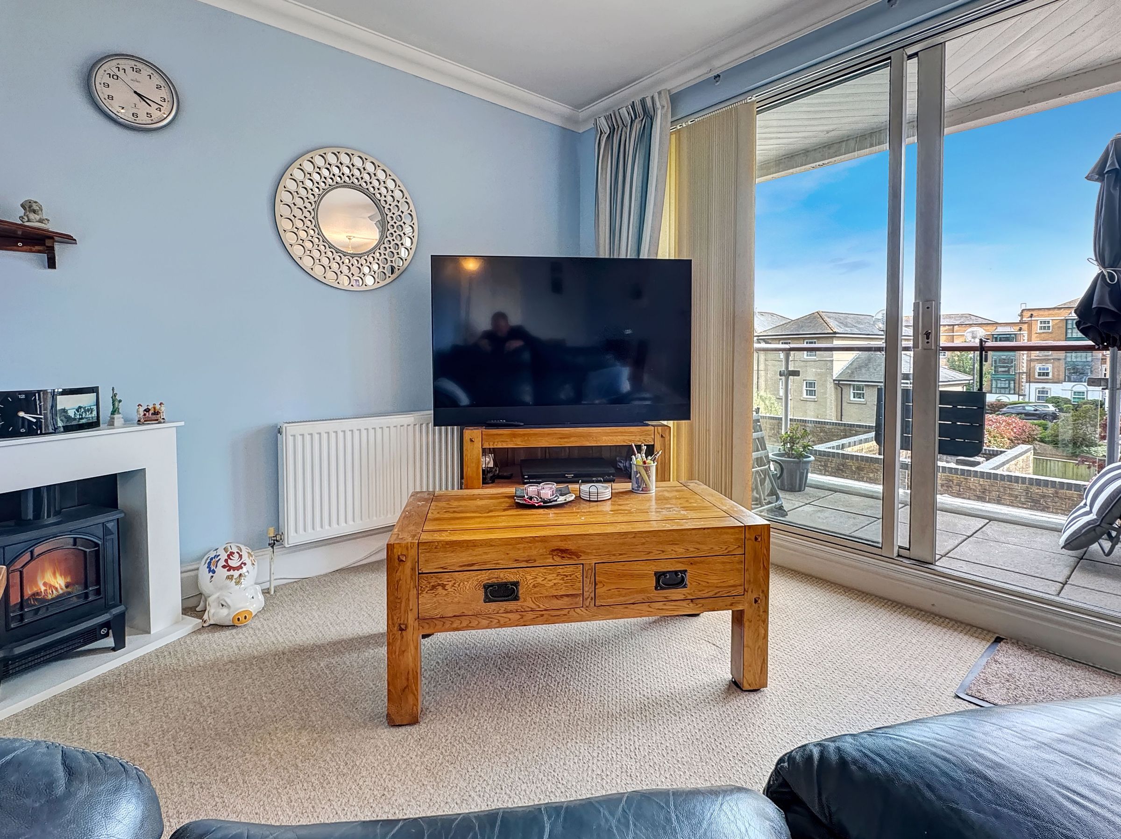
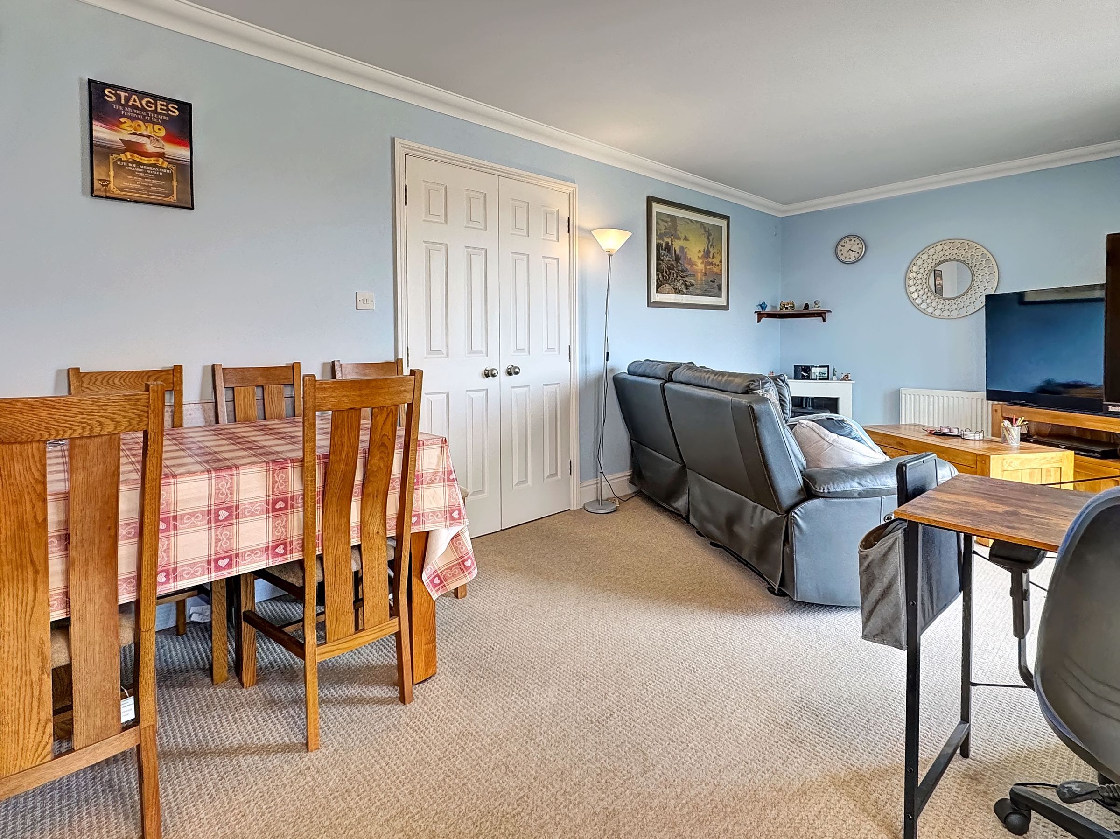
Dimensions: 19' 8'' x 17' 5'' (6.0m x 5.3m) L-Shape. A bright main dual purpose reception - Space enough for both reception and dining furniture - in addition even a home office set up! Complete with picture windows and sliding doors onto a spacious balcony with views towards the harbour and Osborne bay.
Kitchen
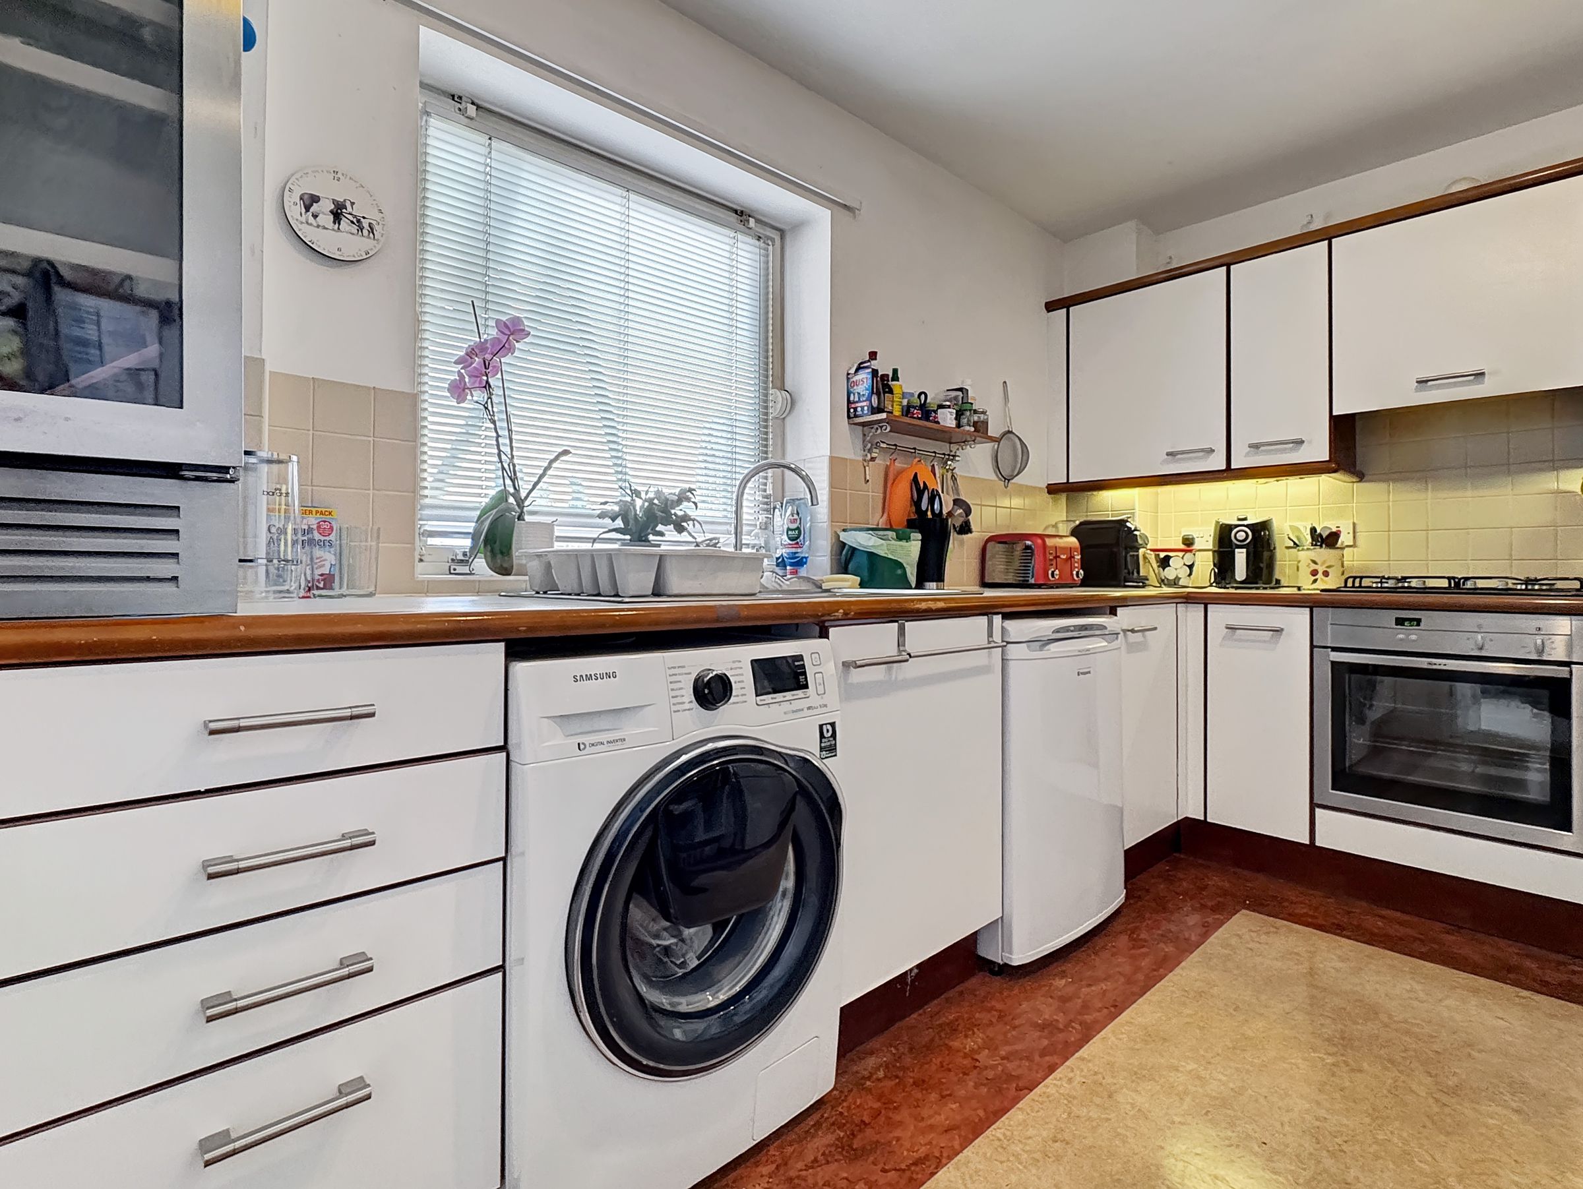
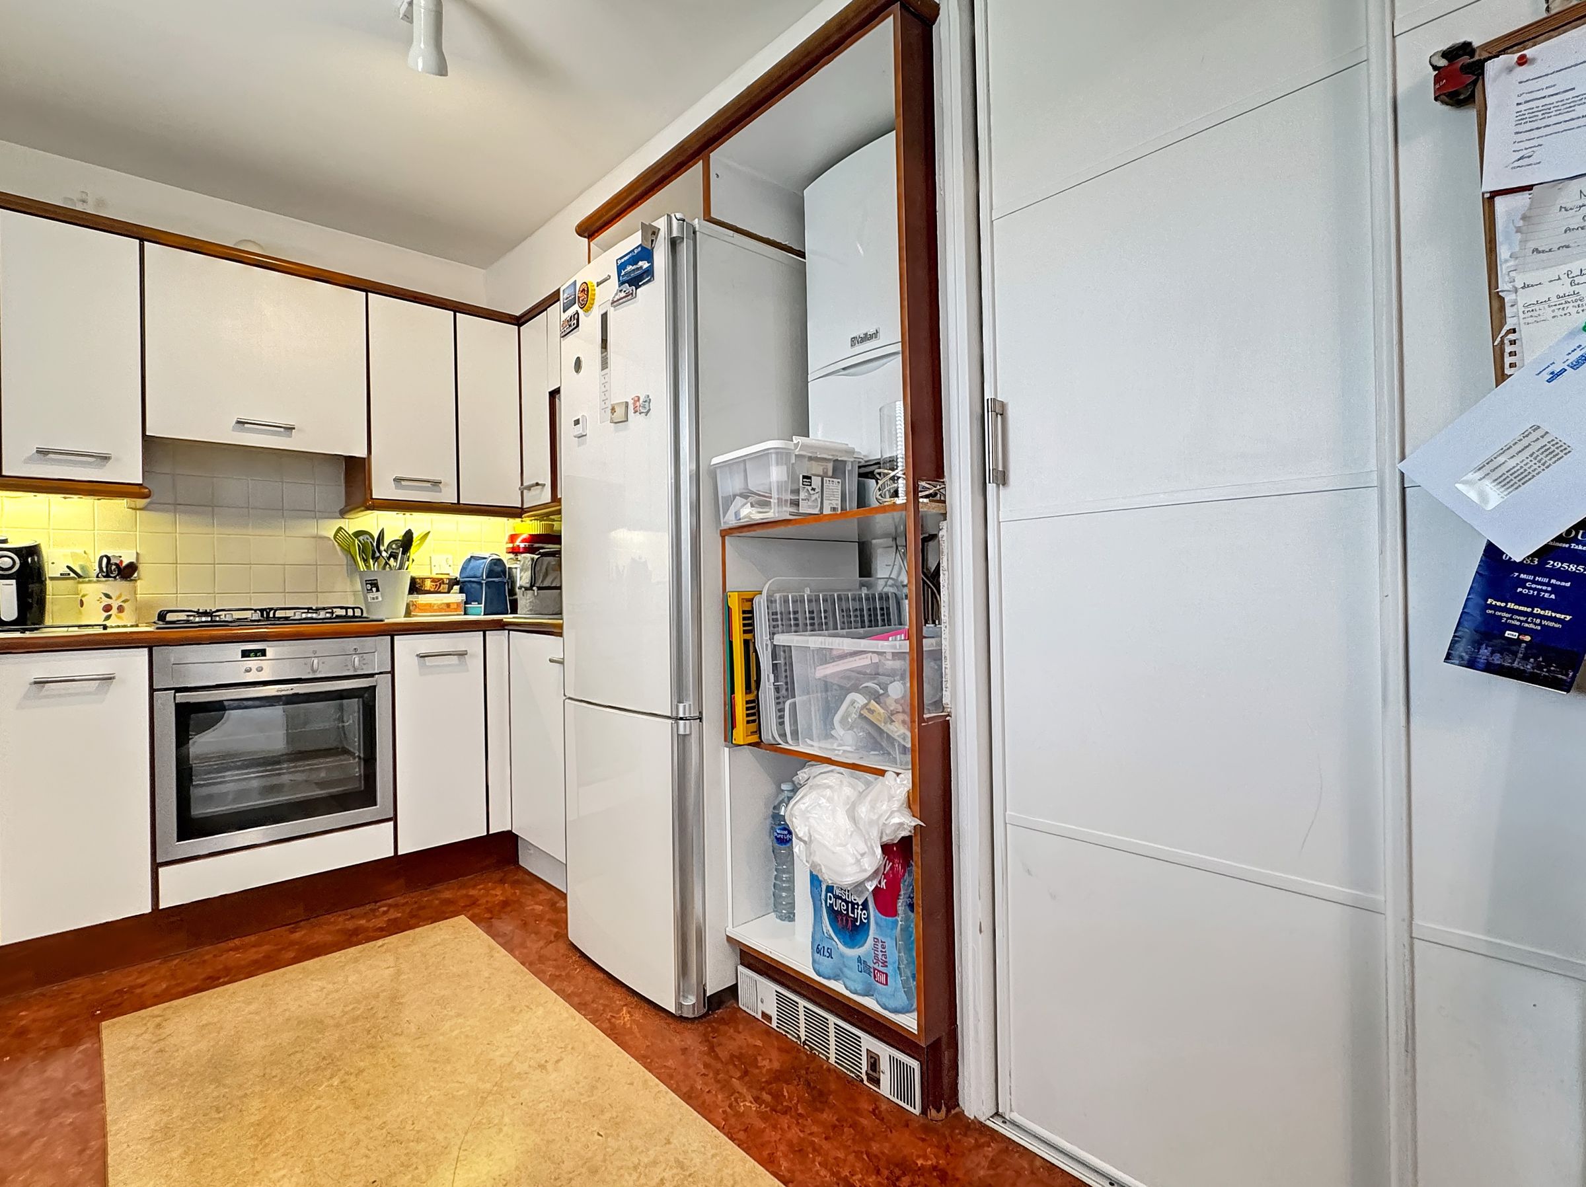
Dimensions: 12' 9'' x 8' 2'' (3.88m x 2.5m). A large kitchen with a series of original floor and wall mounted storage units. Integrated hob and cooker. Space and plumbing for additional white goods.
Bedroom 1
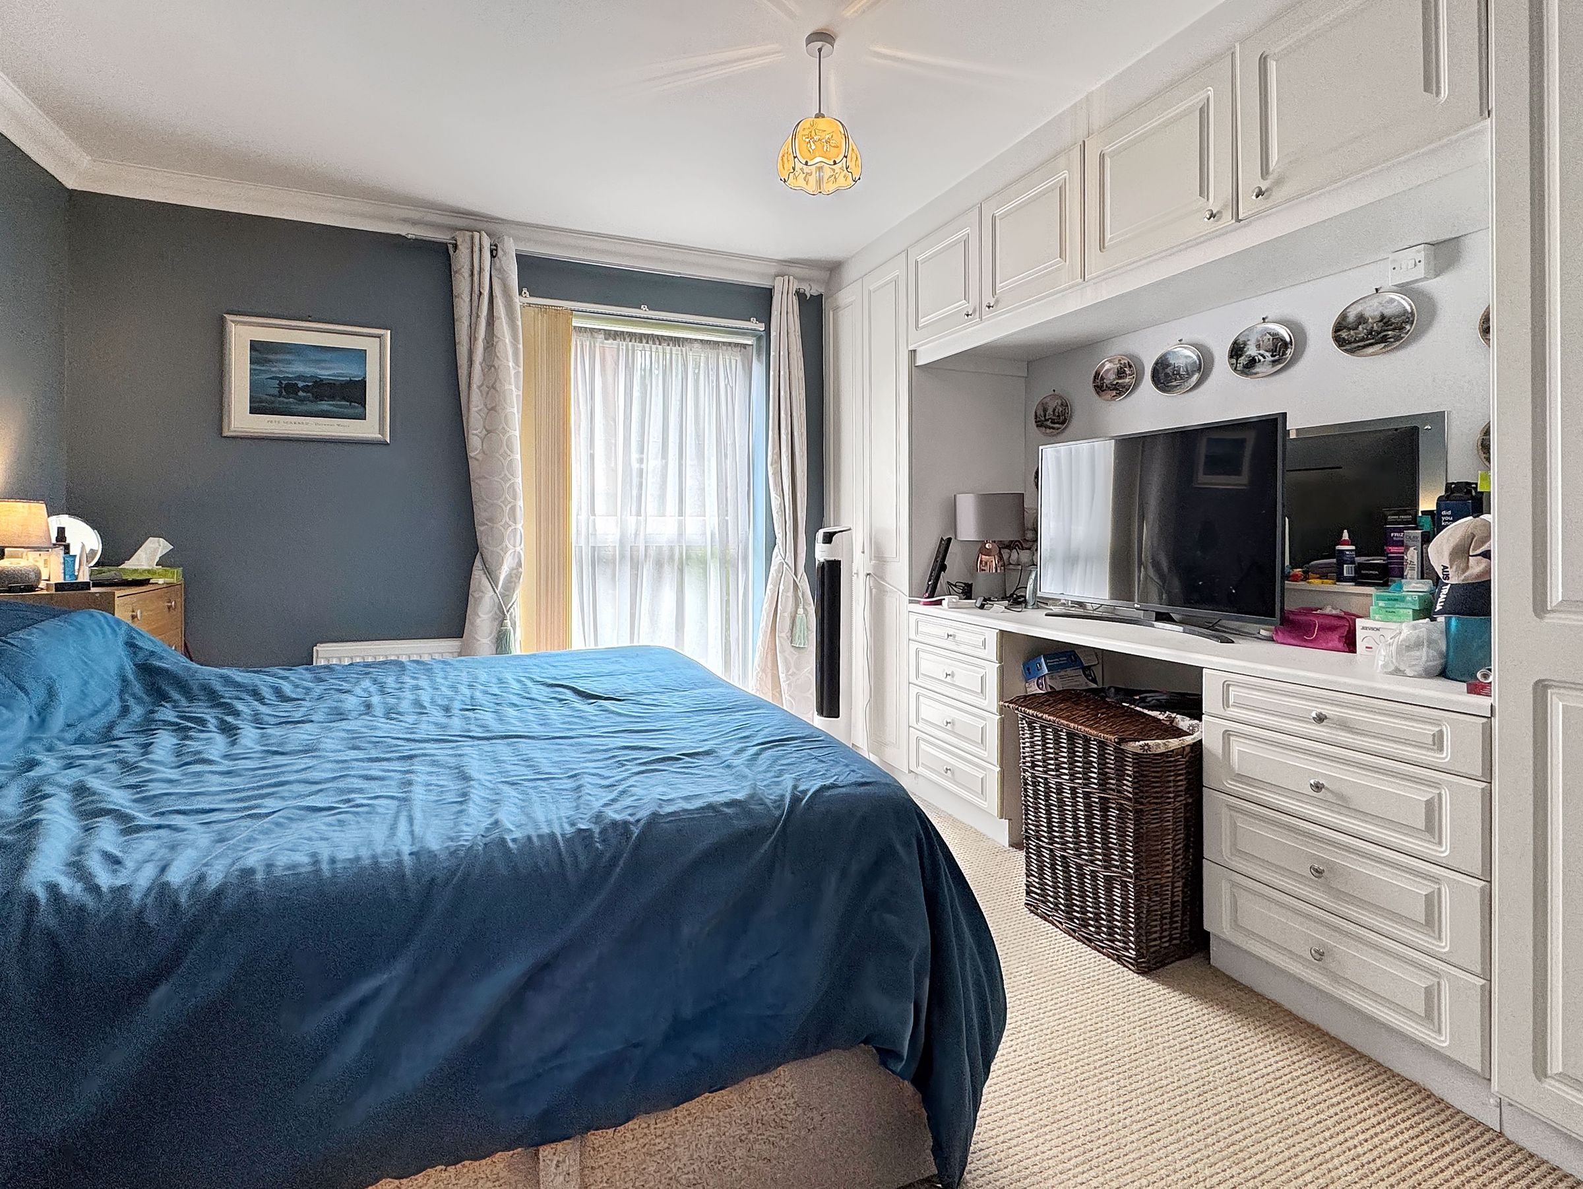
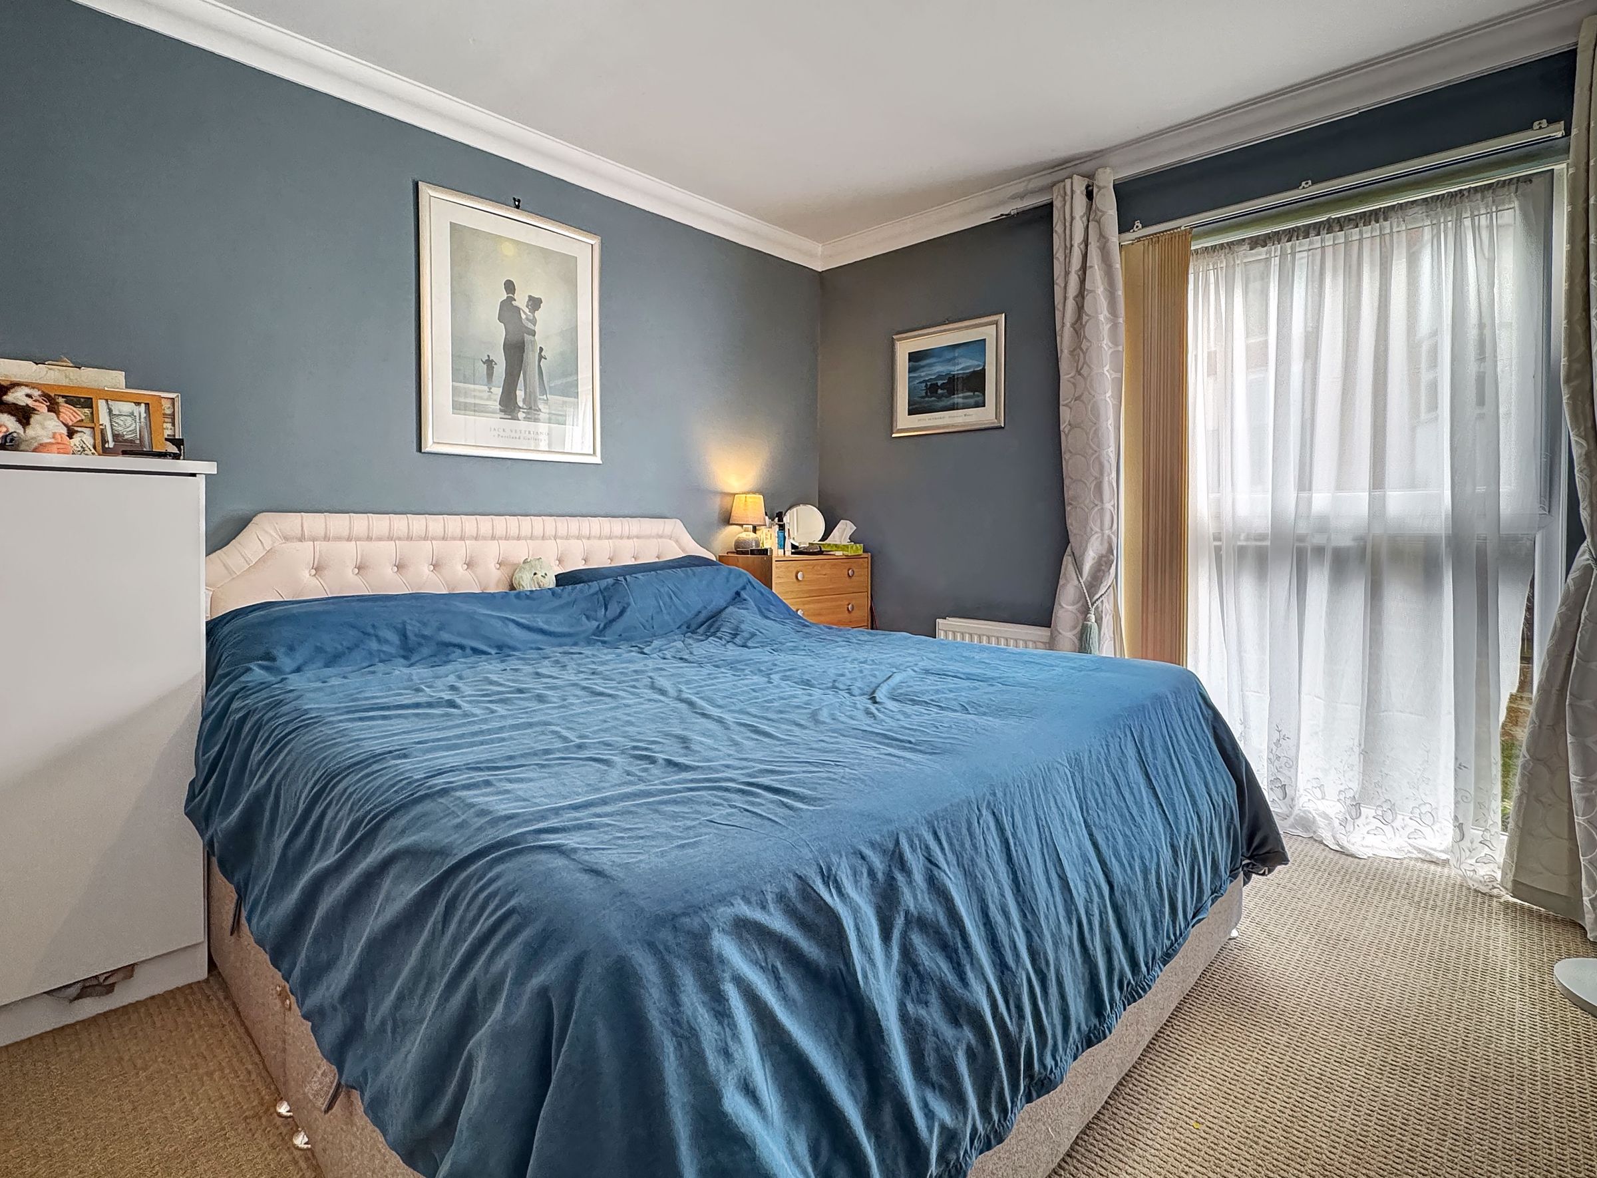
Dimensions: 12' 9'' x 11' 6'' (3.88m x 3.5m). A large double bedroom with fitted wardrobe storage.
Bedroom 2
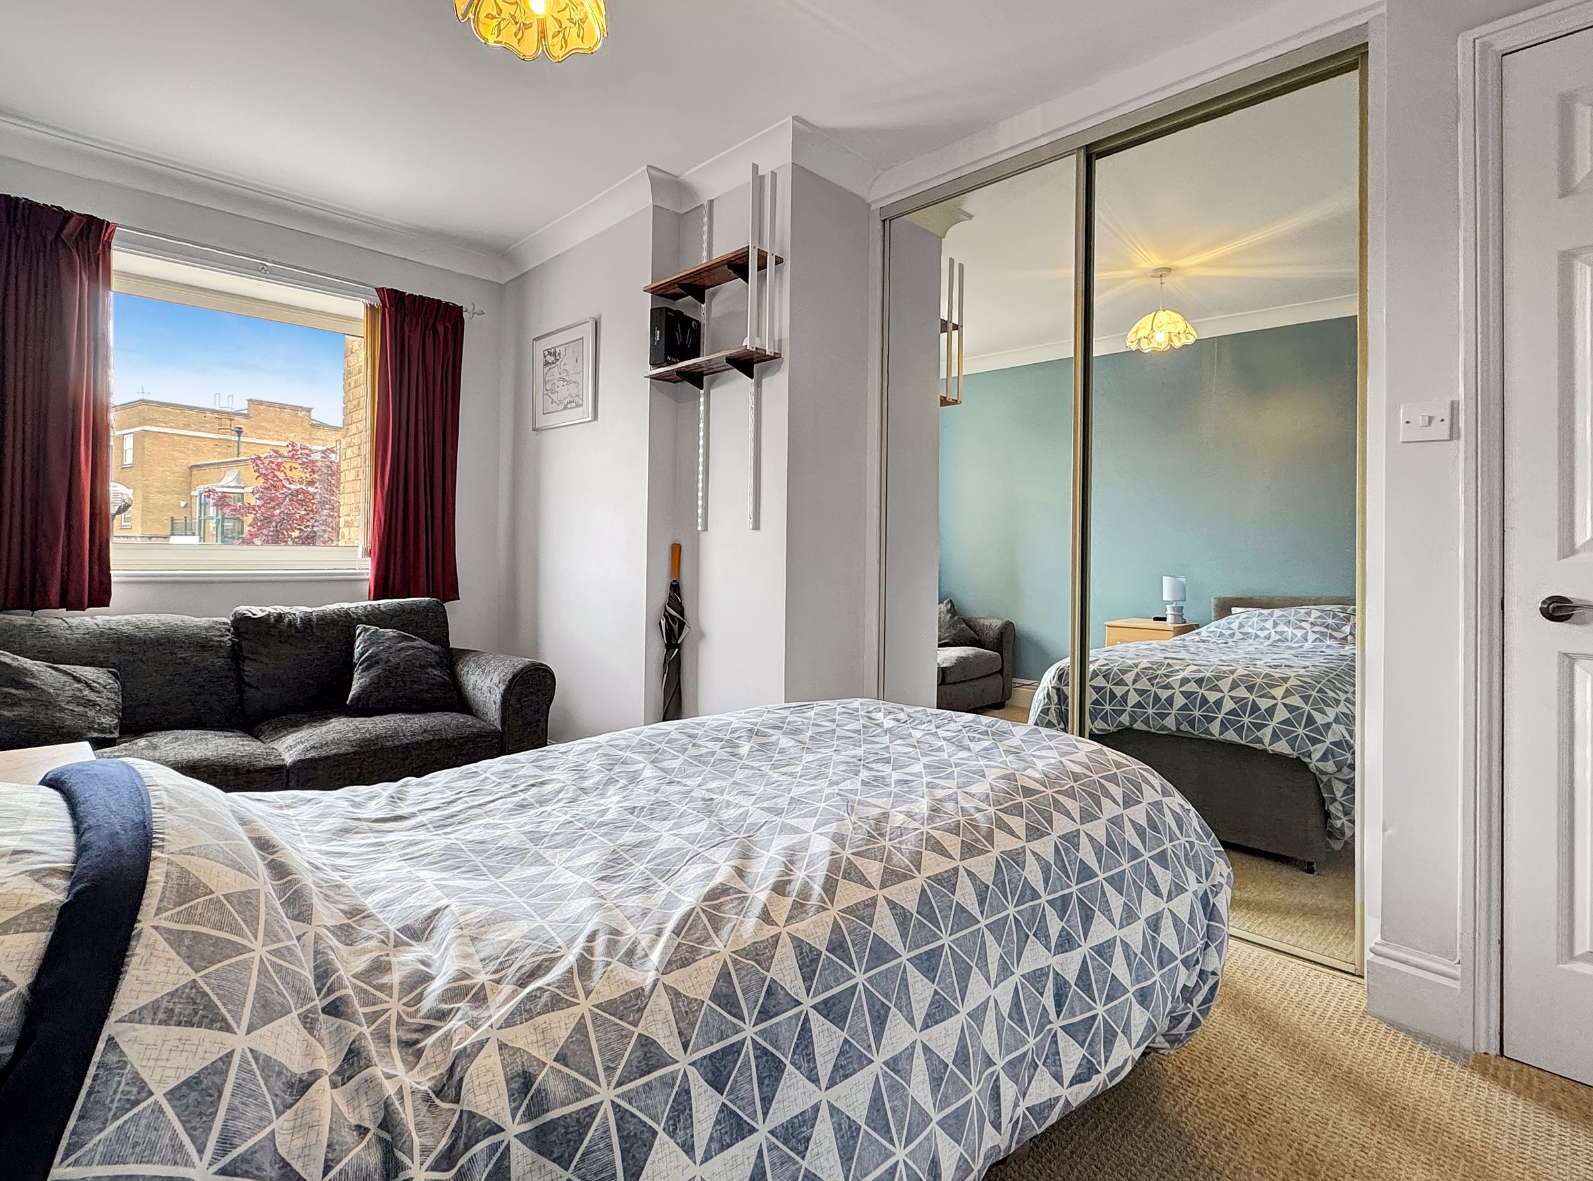
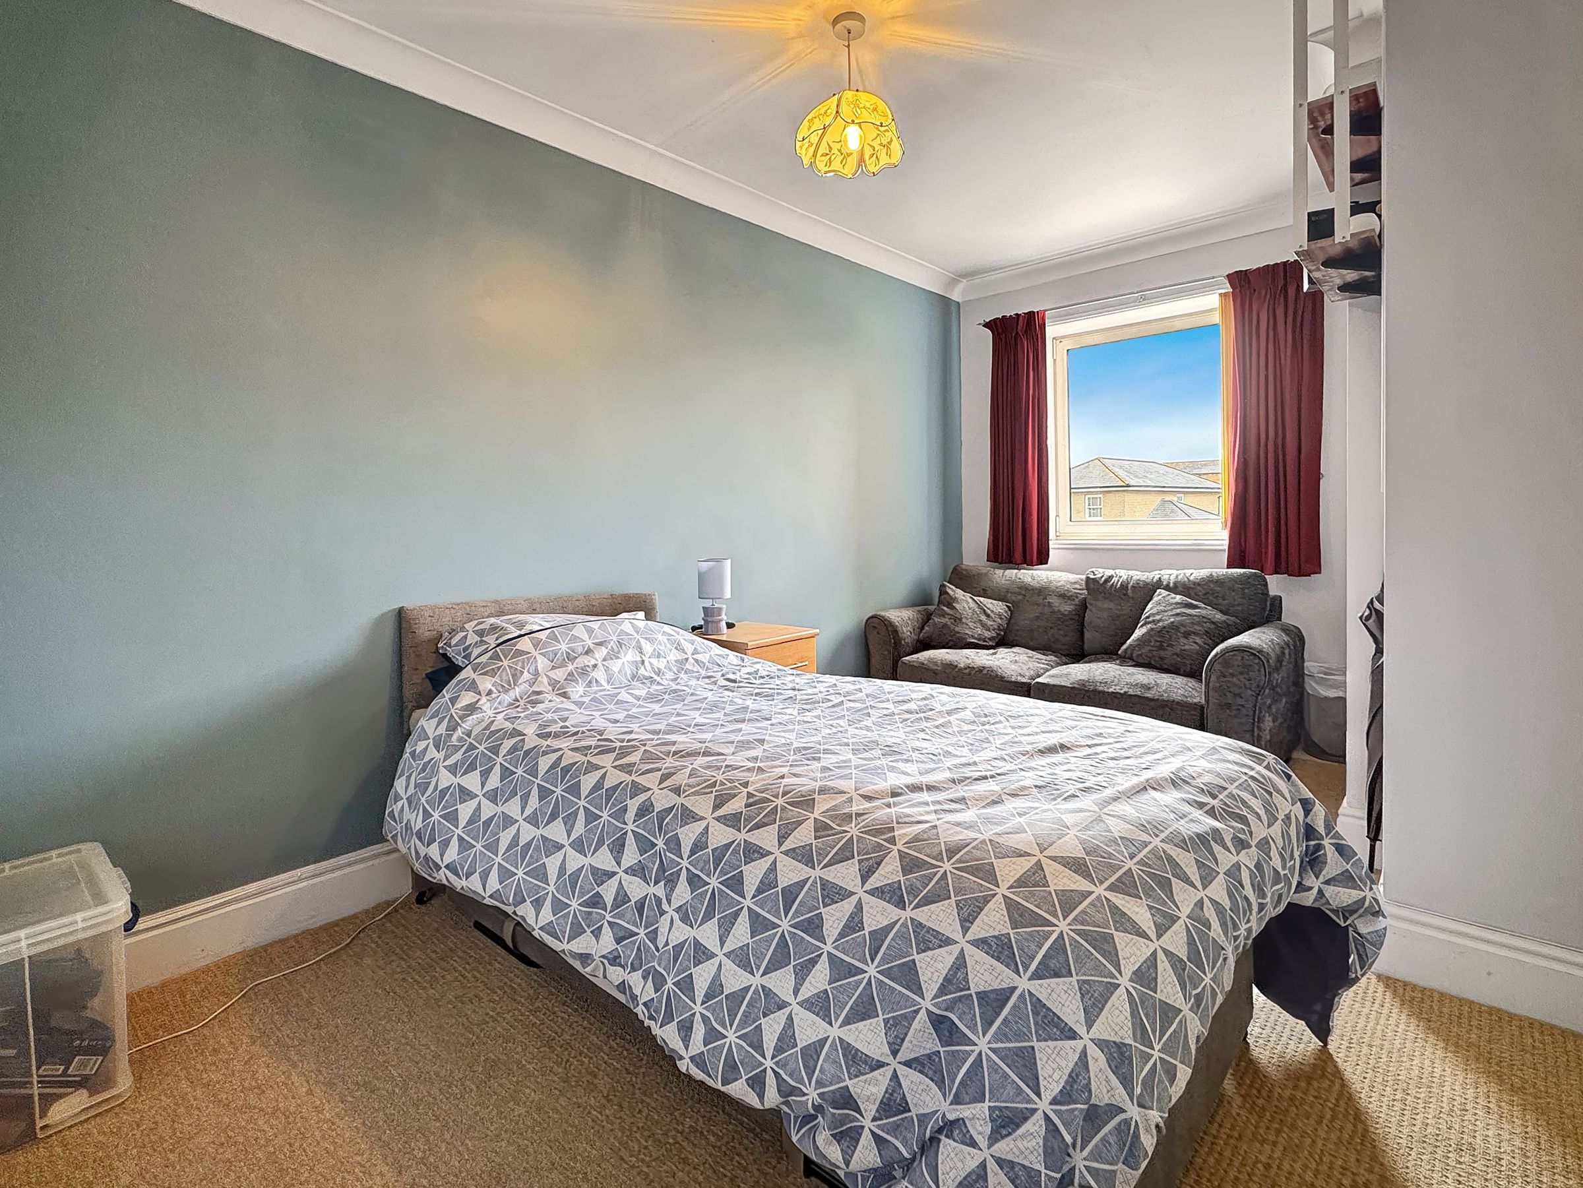
Dimensions: 14' 9'' x 8' 2'' (4.5m x 2.5m). A lovely spacious spare double bedroom. built in wardrobe.
Bathroom
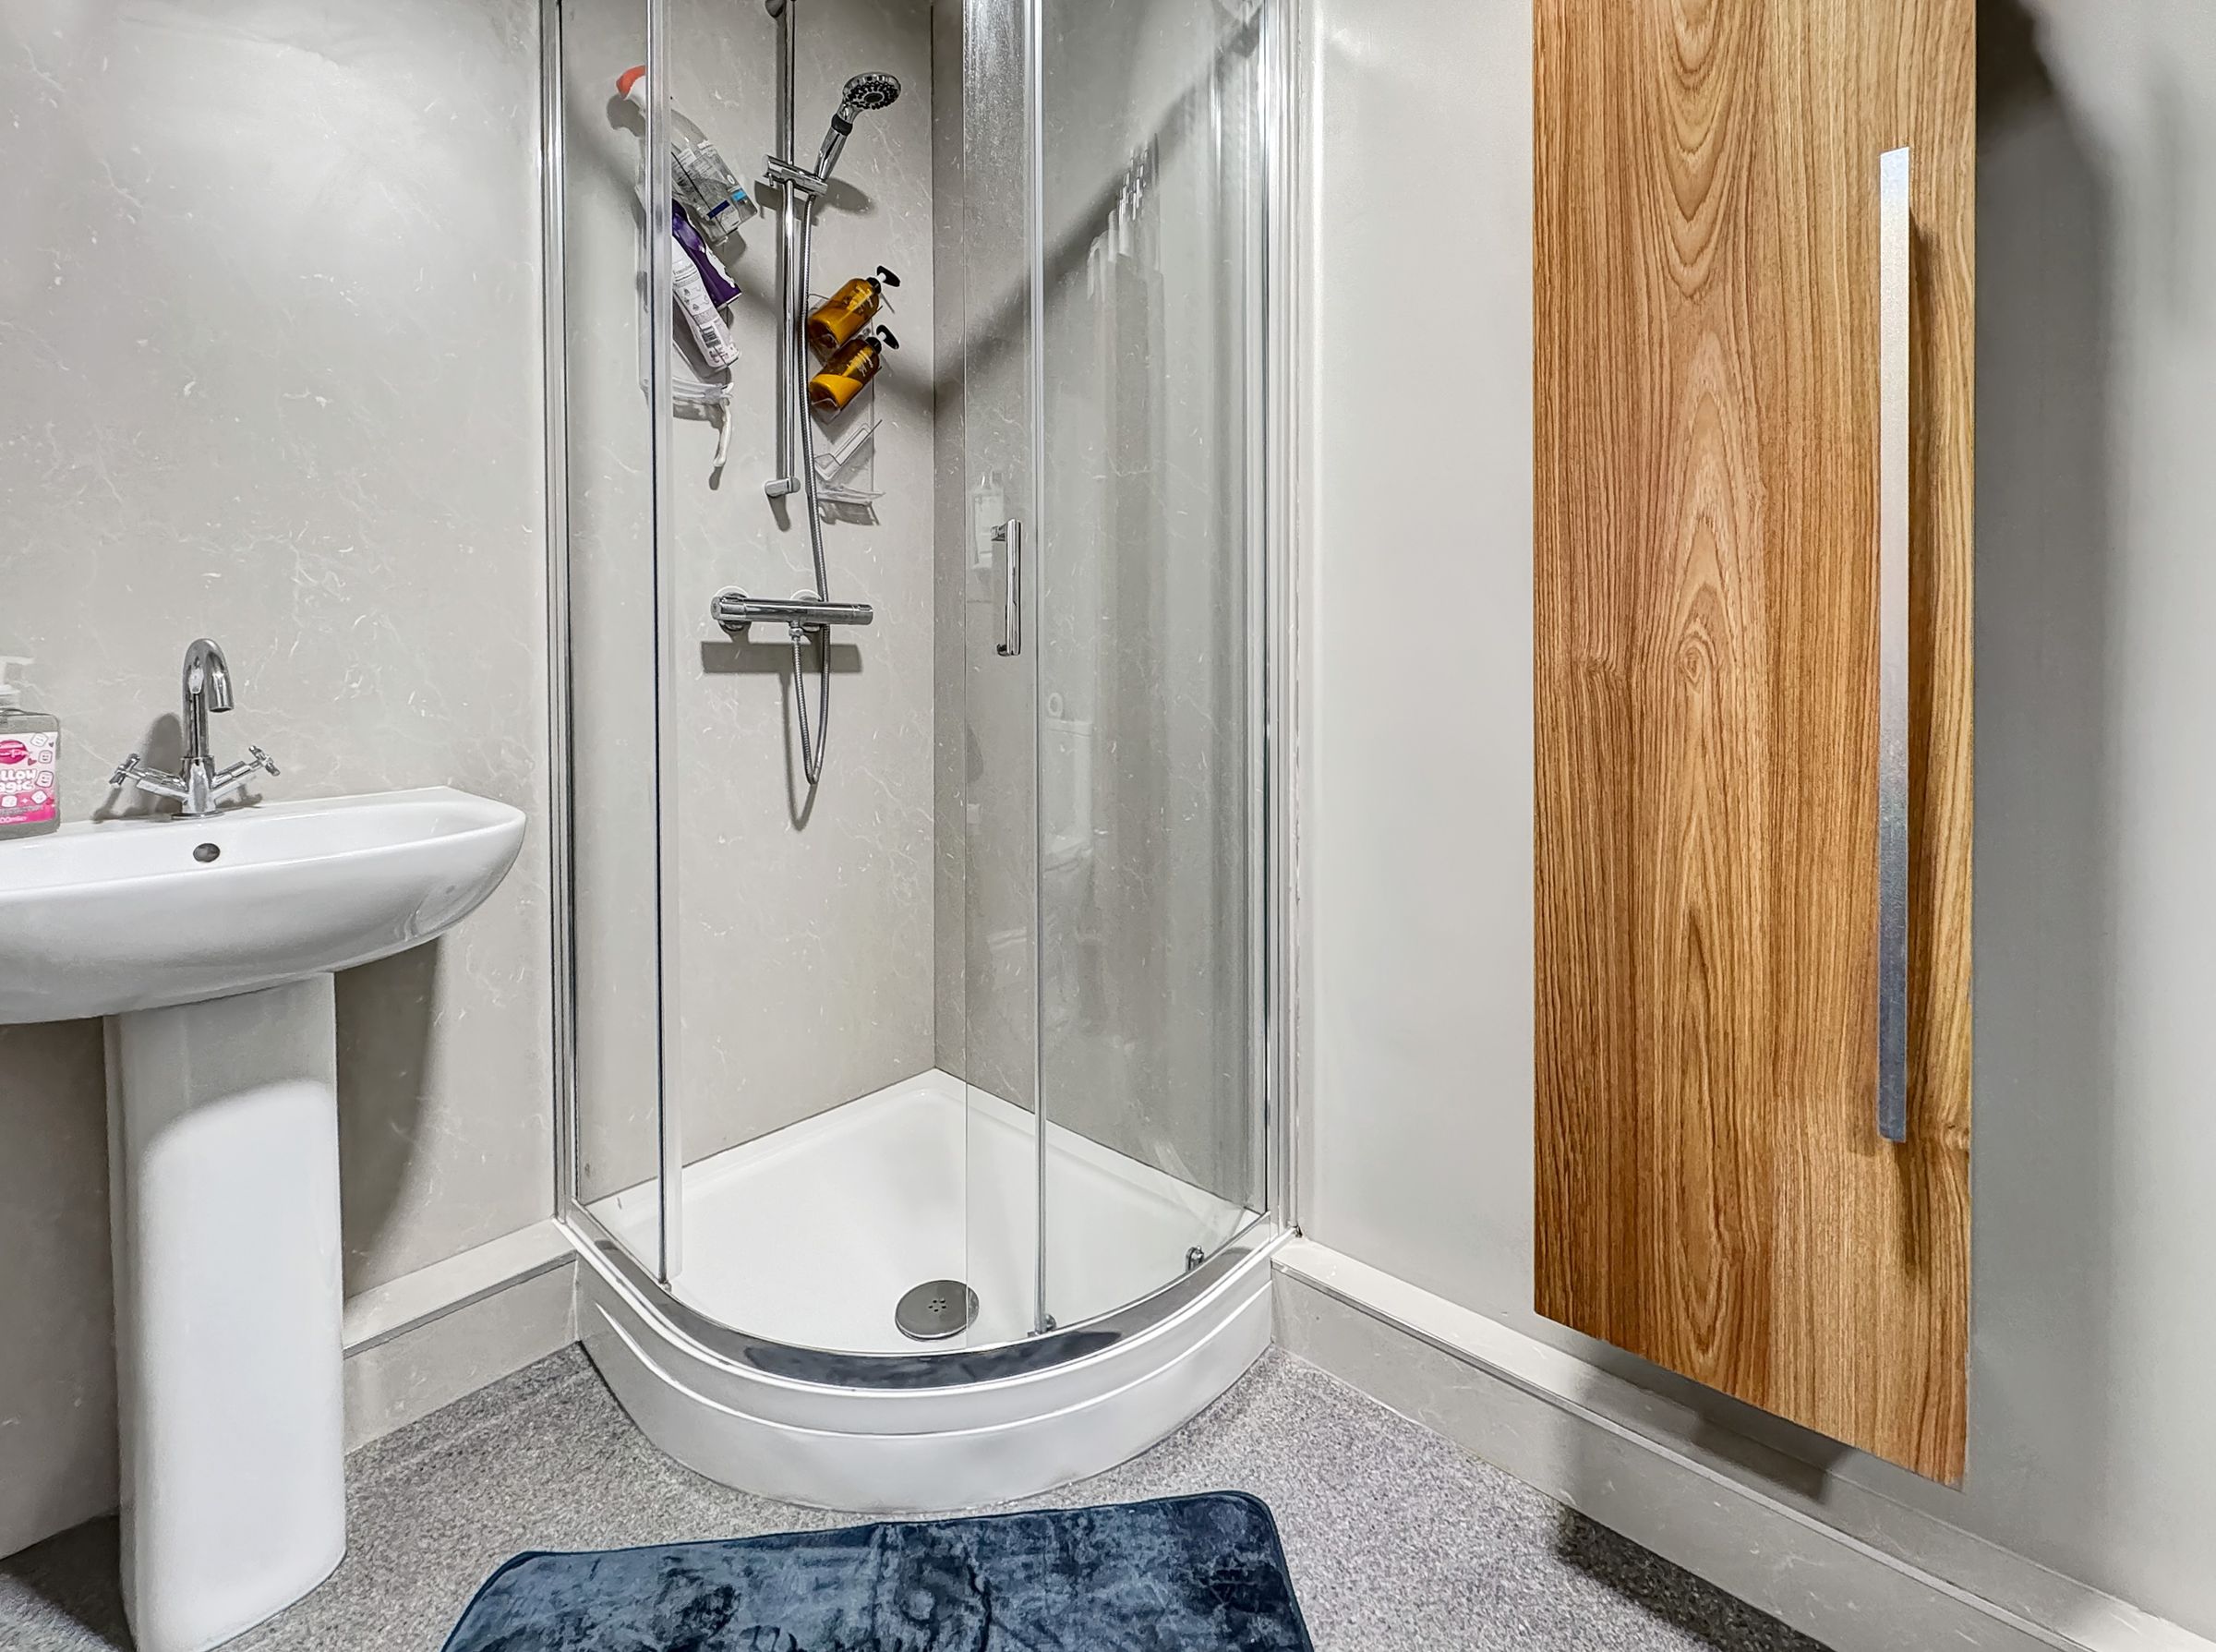
An internal family size shower room with extractor. Shower cubicle, basin, w/c and heated towel rail.
Outside
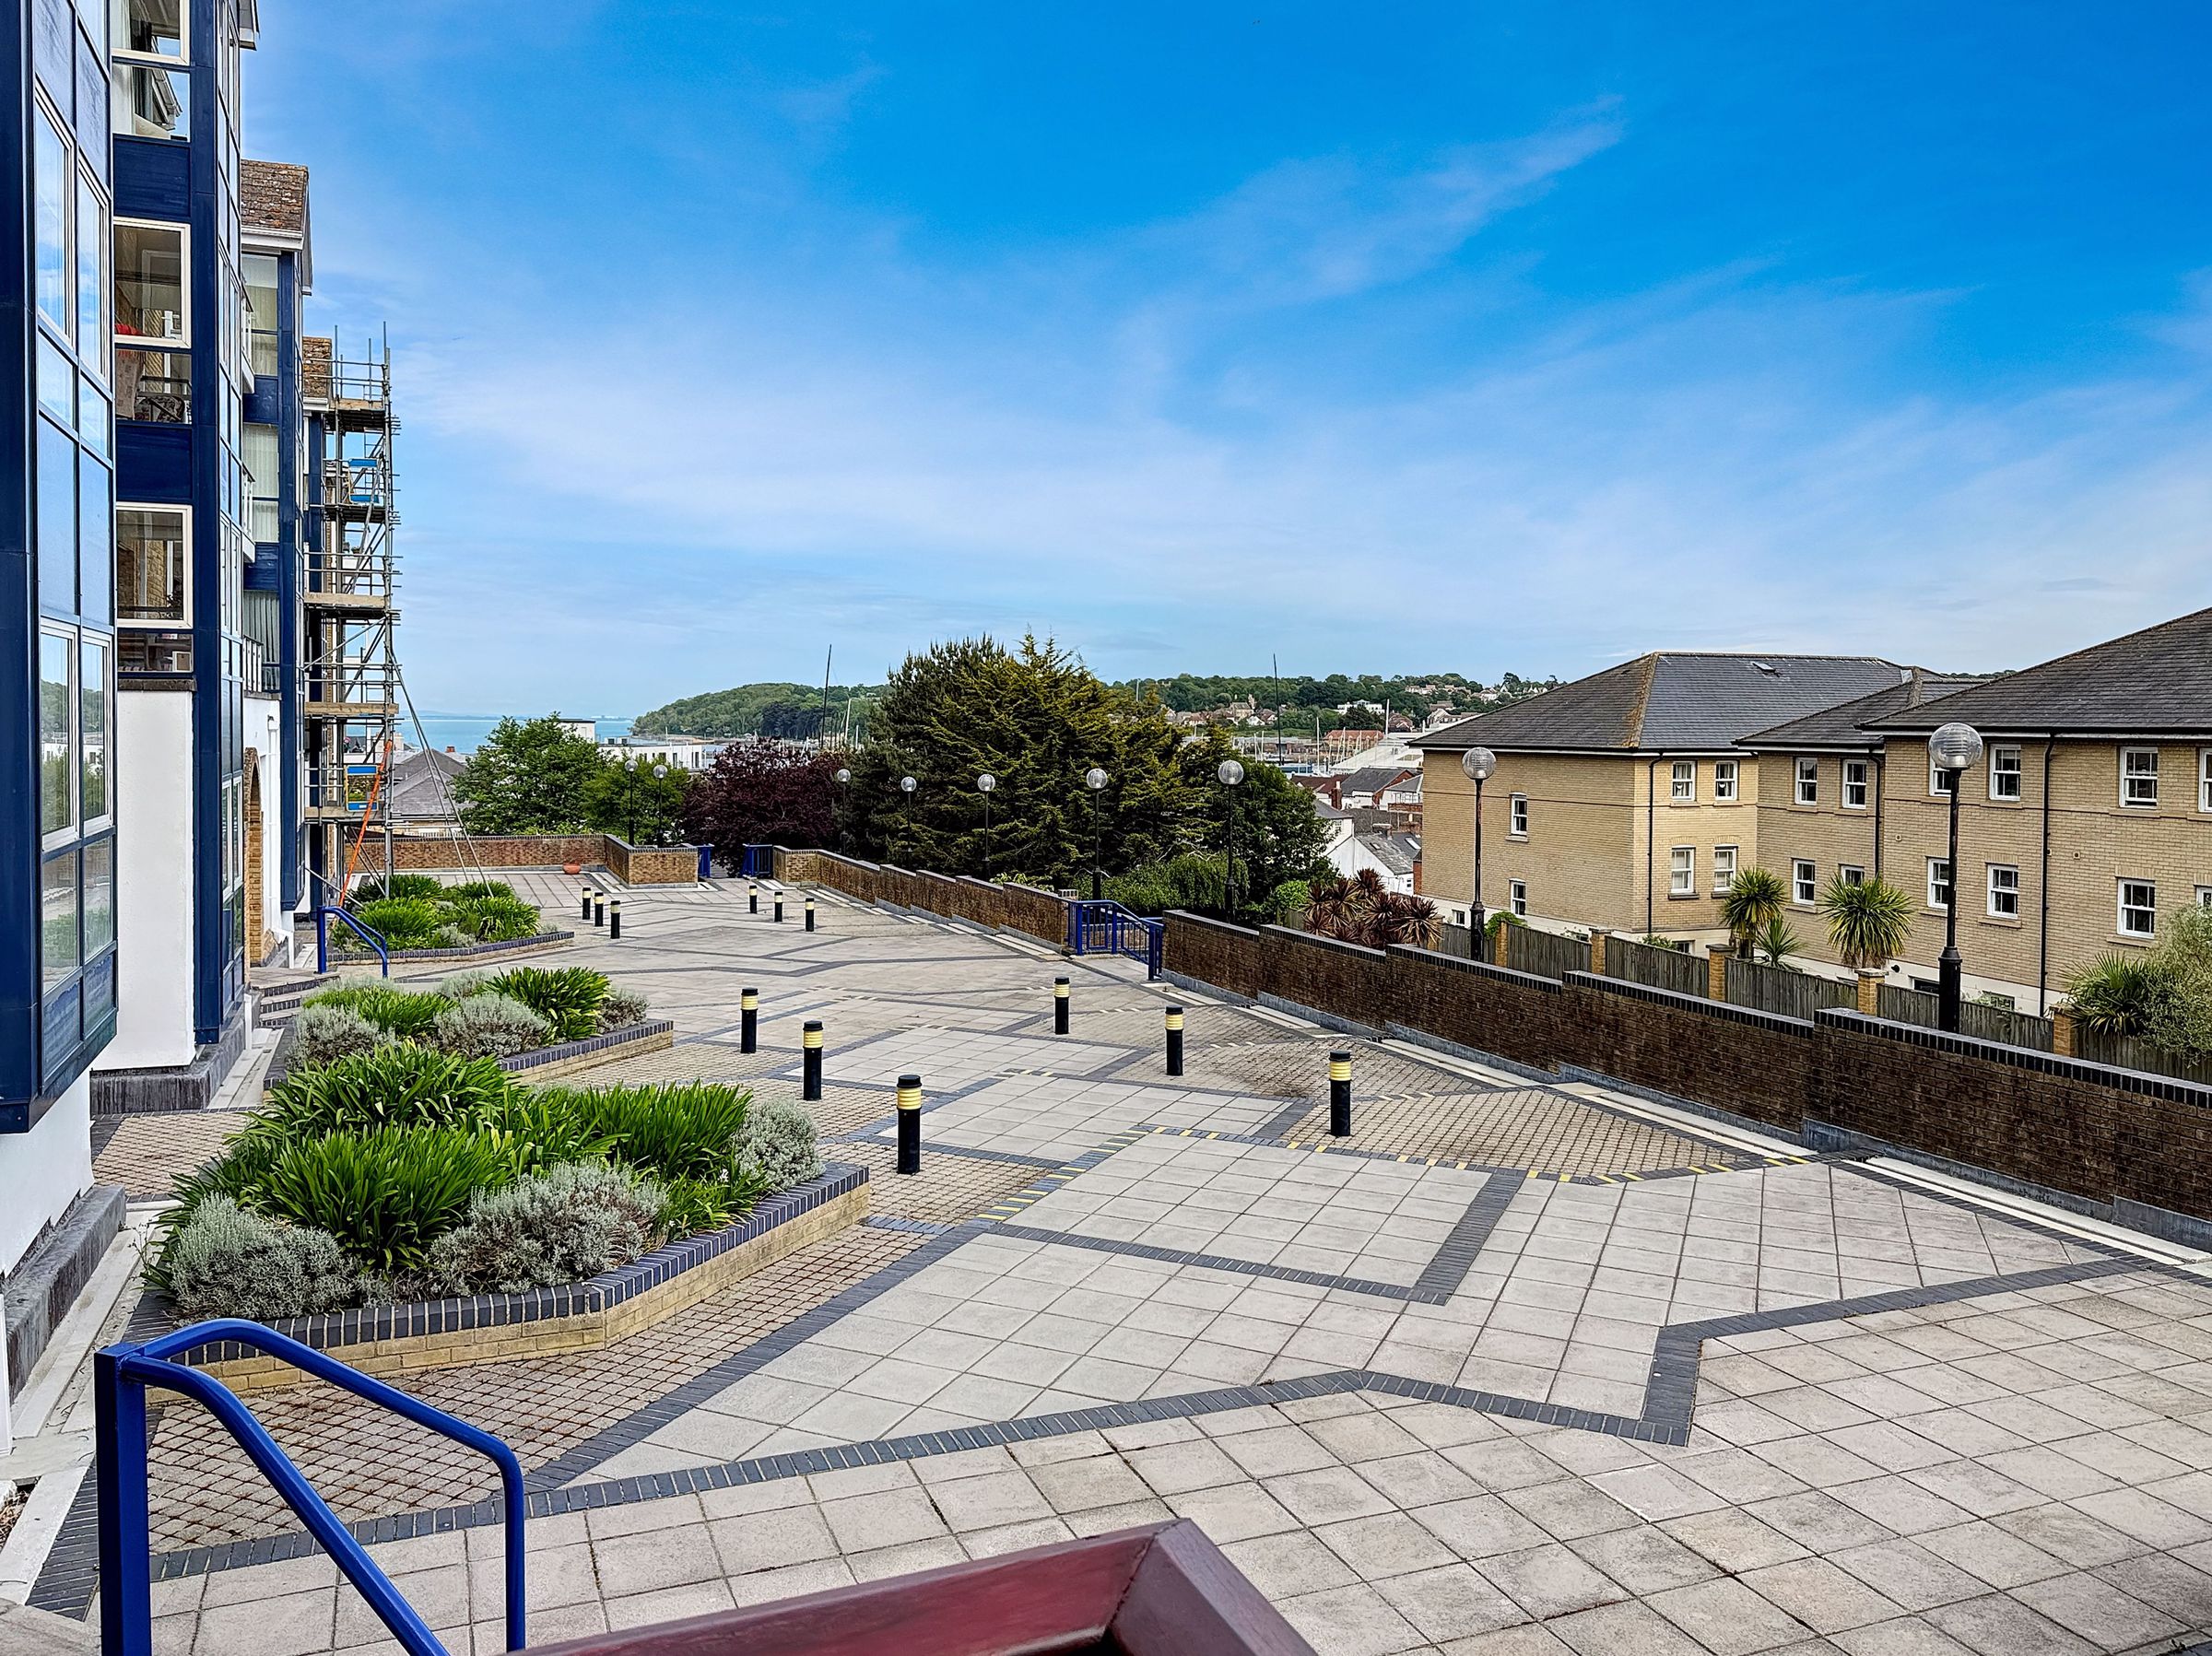
The property can enjoy the use of the communal gardens and terrace. The property also has a n allocated under croft parking space - this can be accessed via a lift or stairs from the hall outside the apartment.
Tenure
Share of Freehold Lease 965 years remaining. Service charge £3168.p.a £264.00pcm No Ground rent
N.B
The building is currently having some remedial works done to the exterior cladding - this is in line government guidelines. As such the building does not have a EWS1 certificate - Any buyer purchasing with a mortgage must check with their lender - to see if they will lend on this basis. The owner says the government are fully funding the building cladding works.