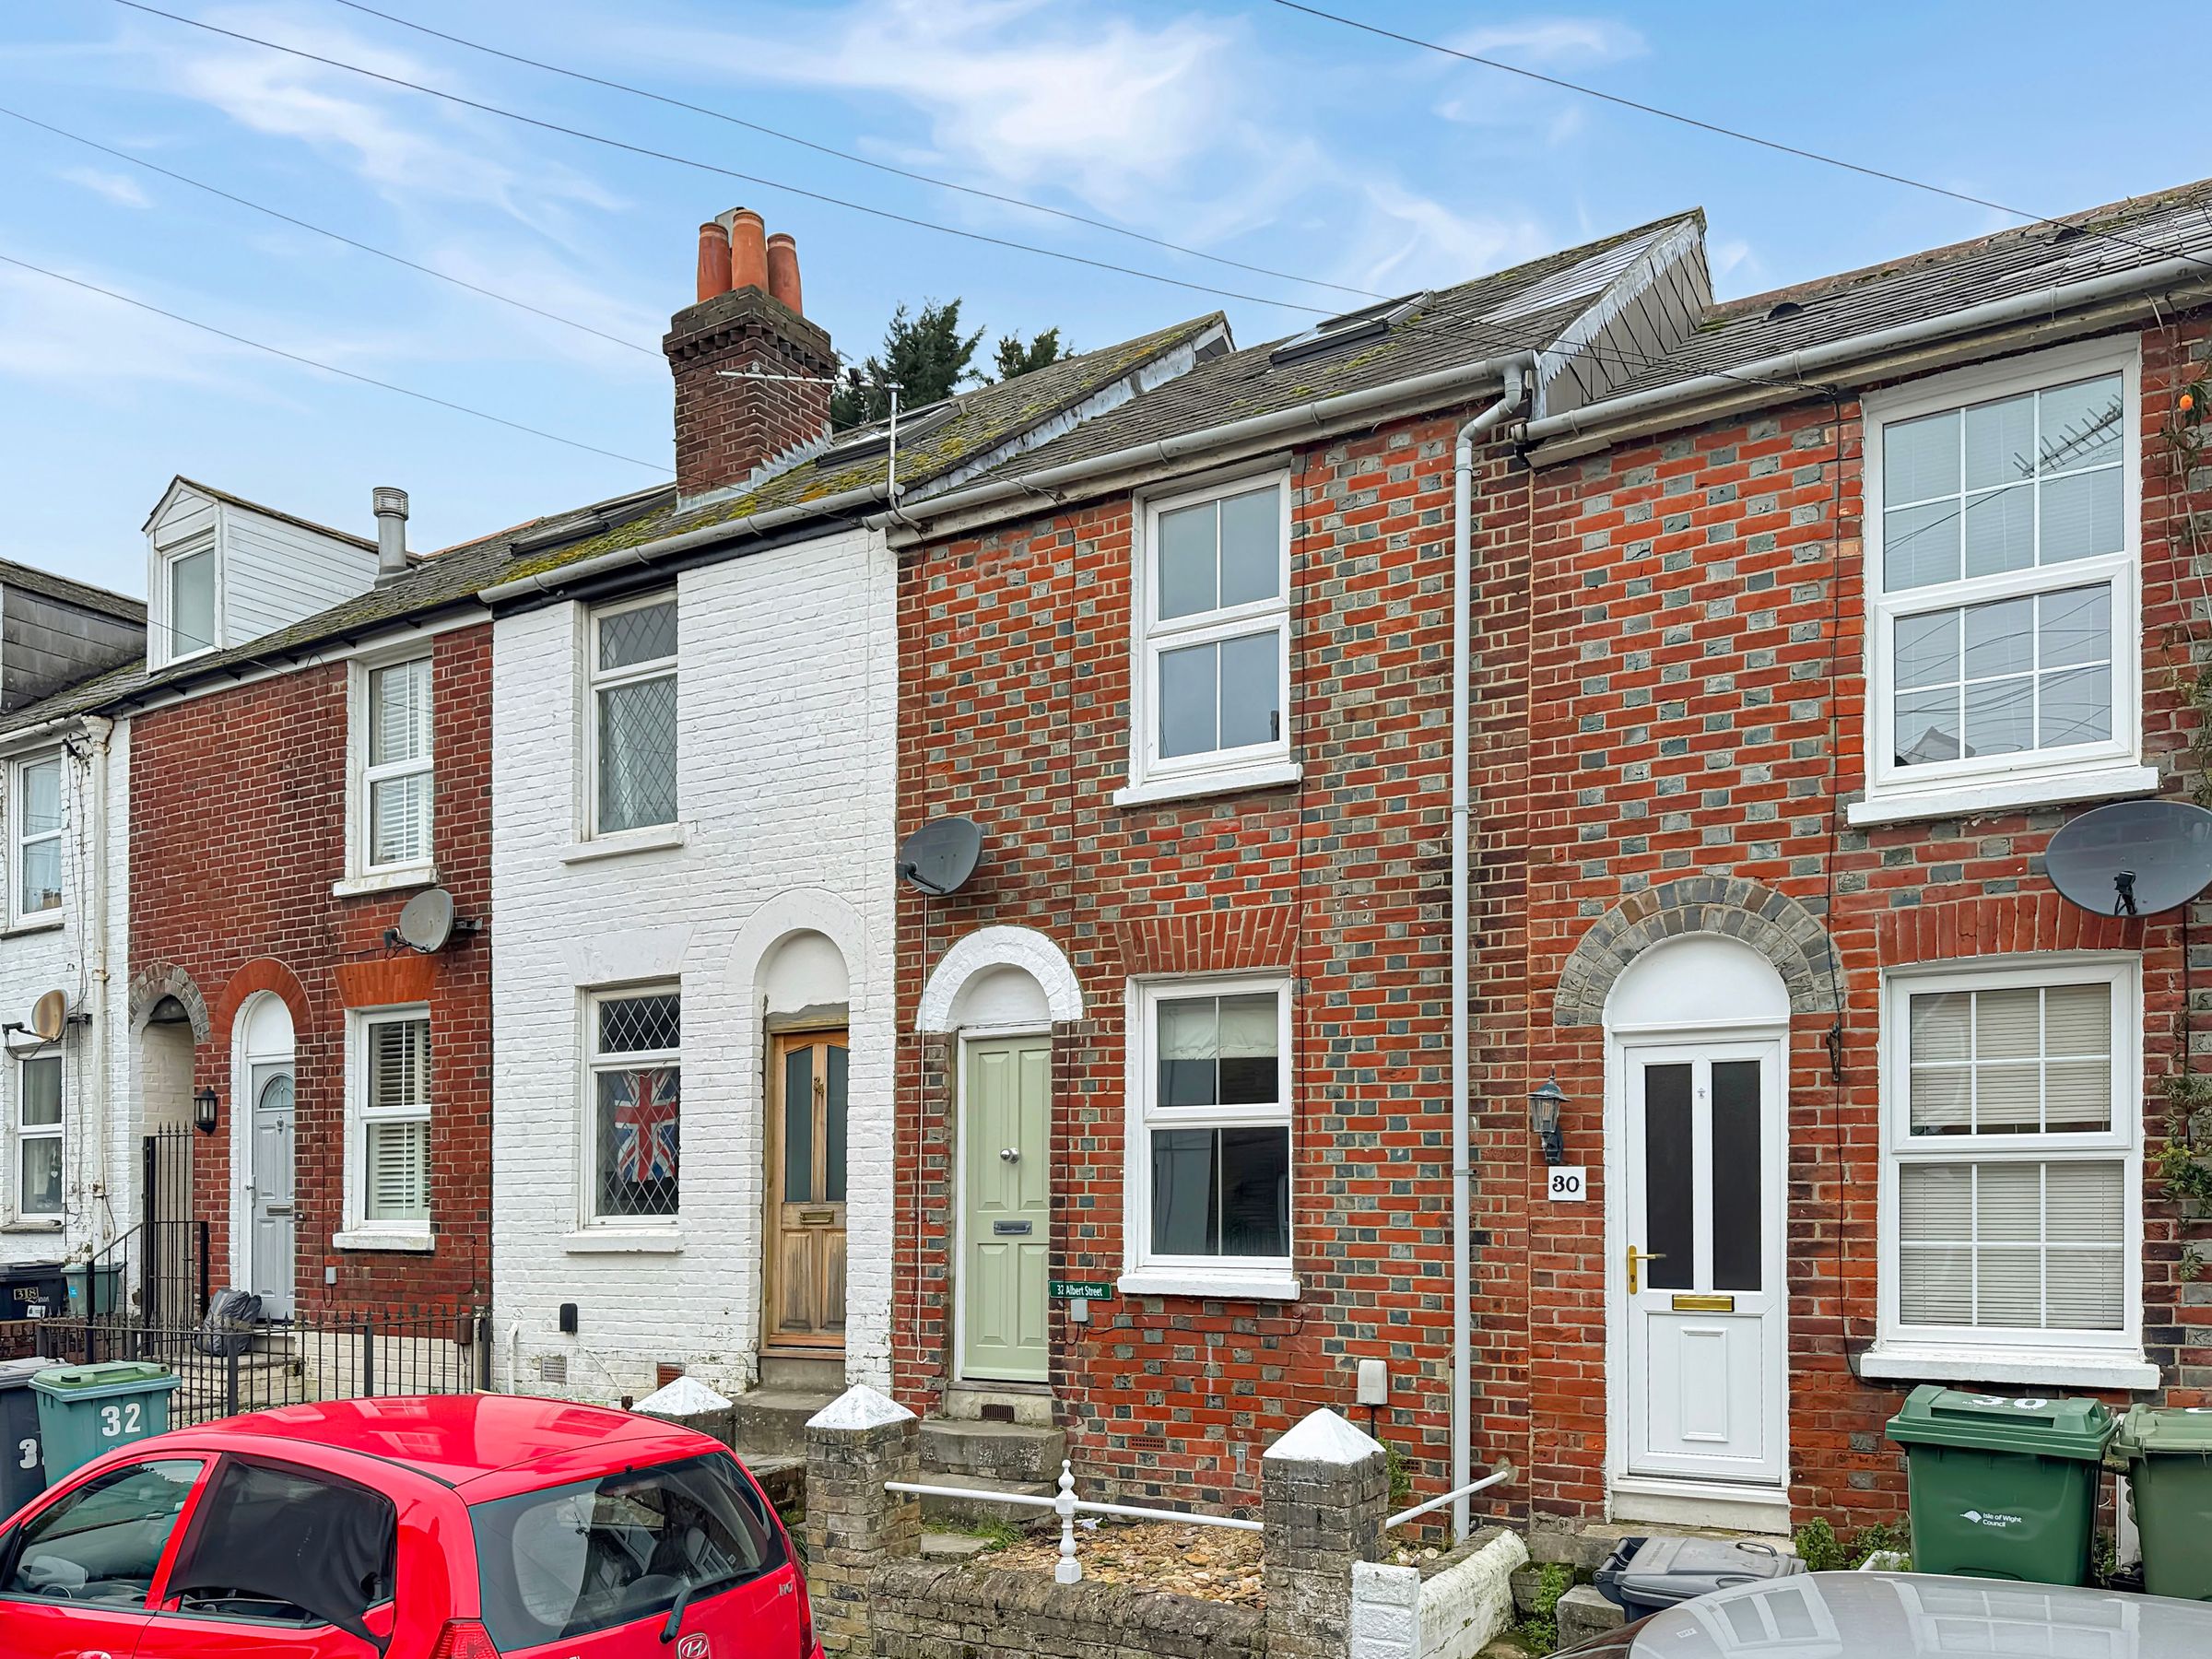
Like the look of this property?
We would love to hear from you and arrange a viewing of this property. Get in touch now!
Looking to sell a property?
You can get a free online or in person valuation.
Property features
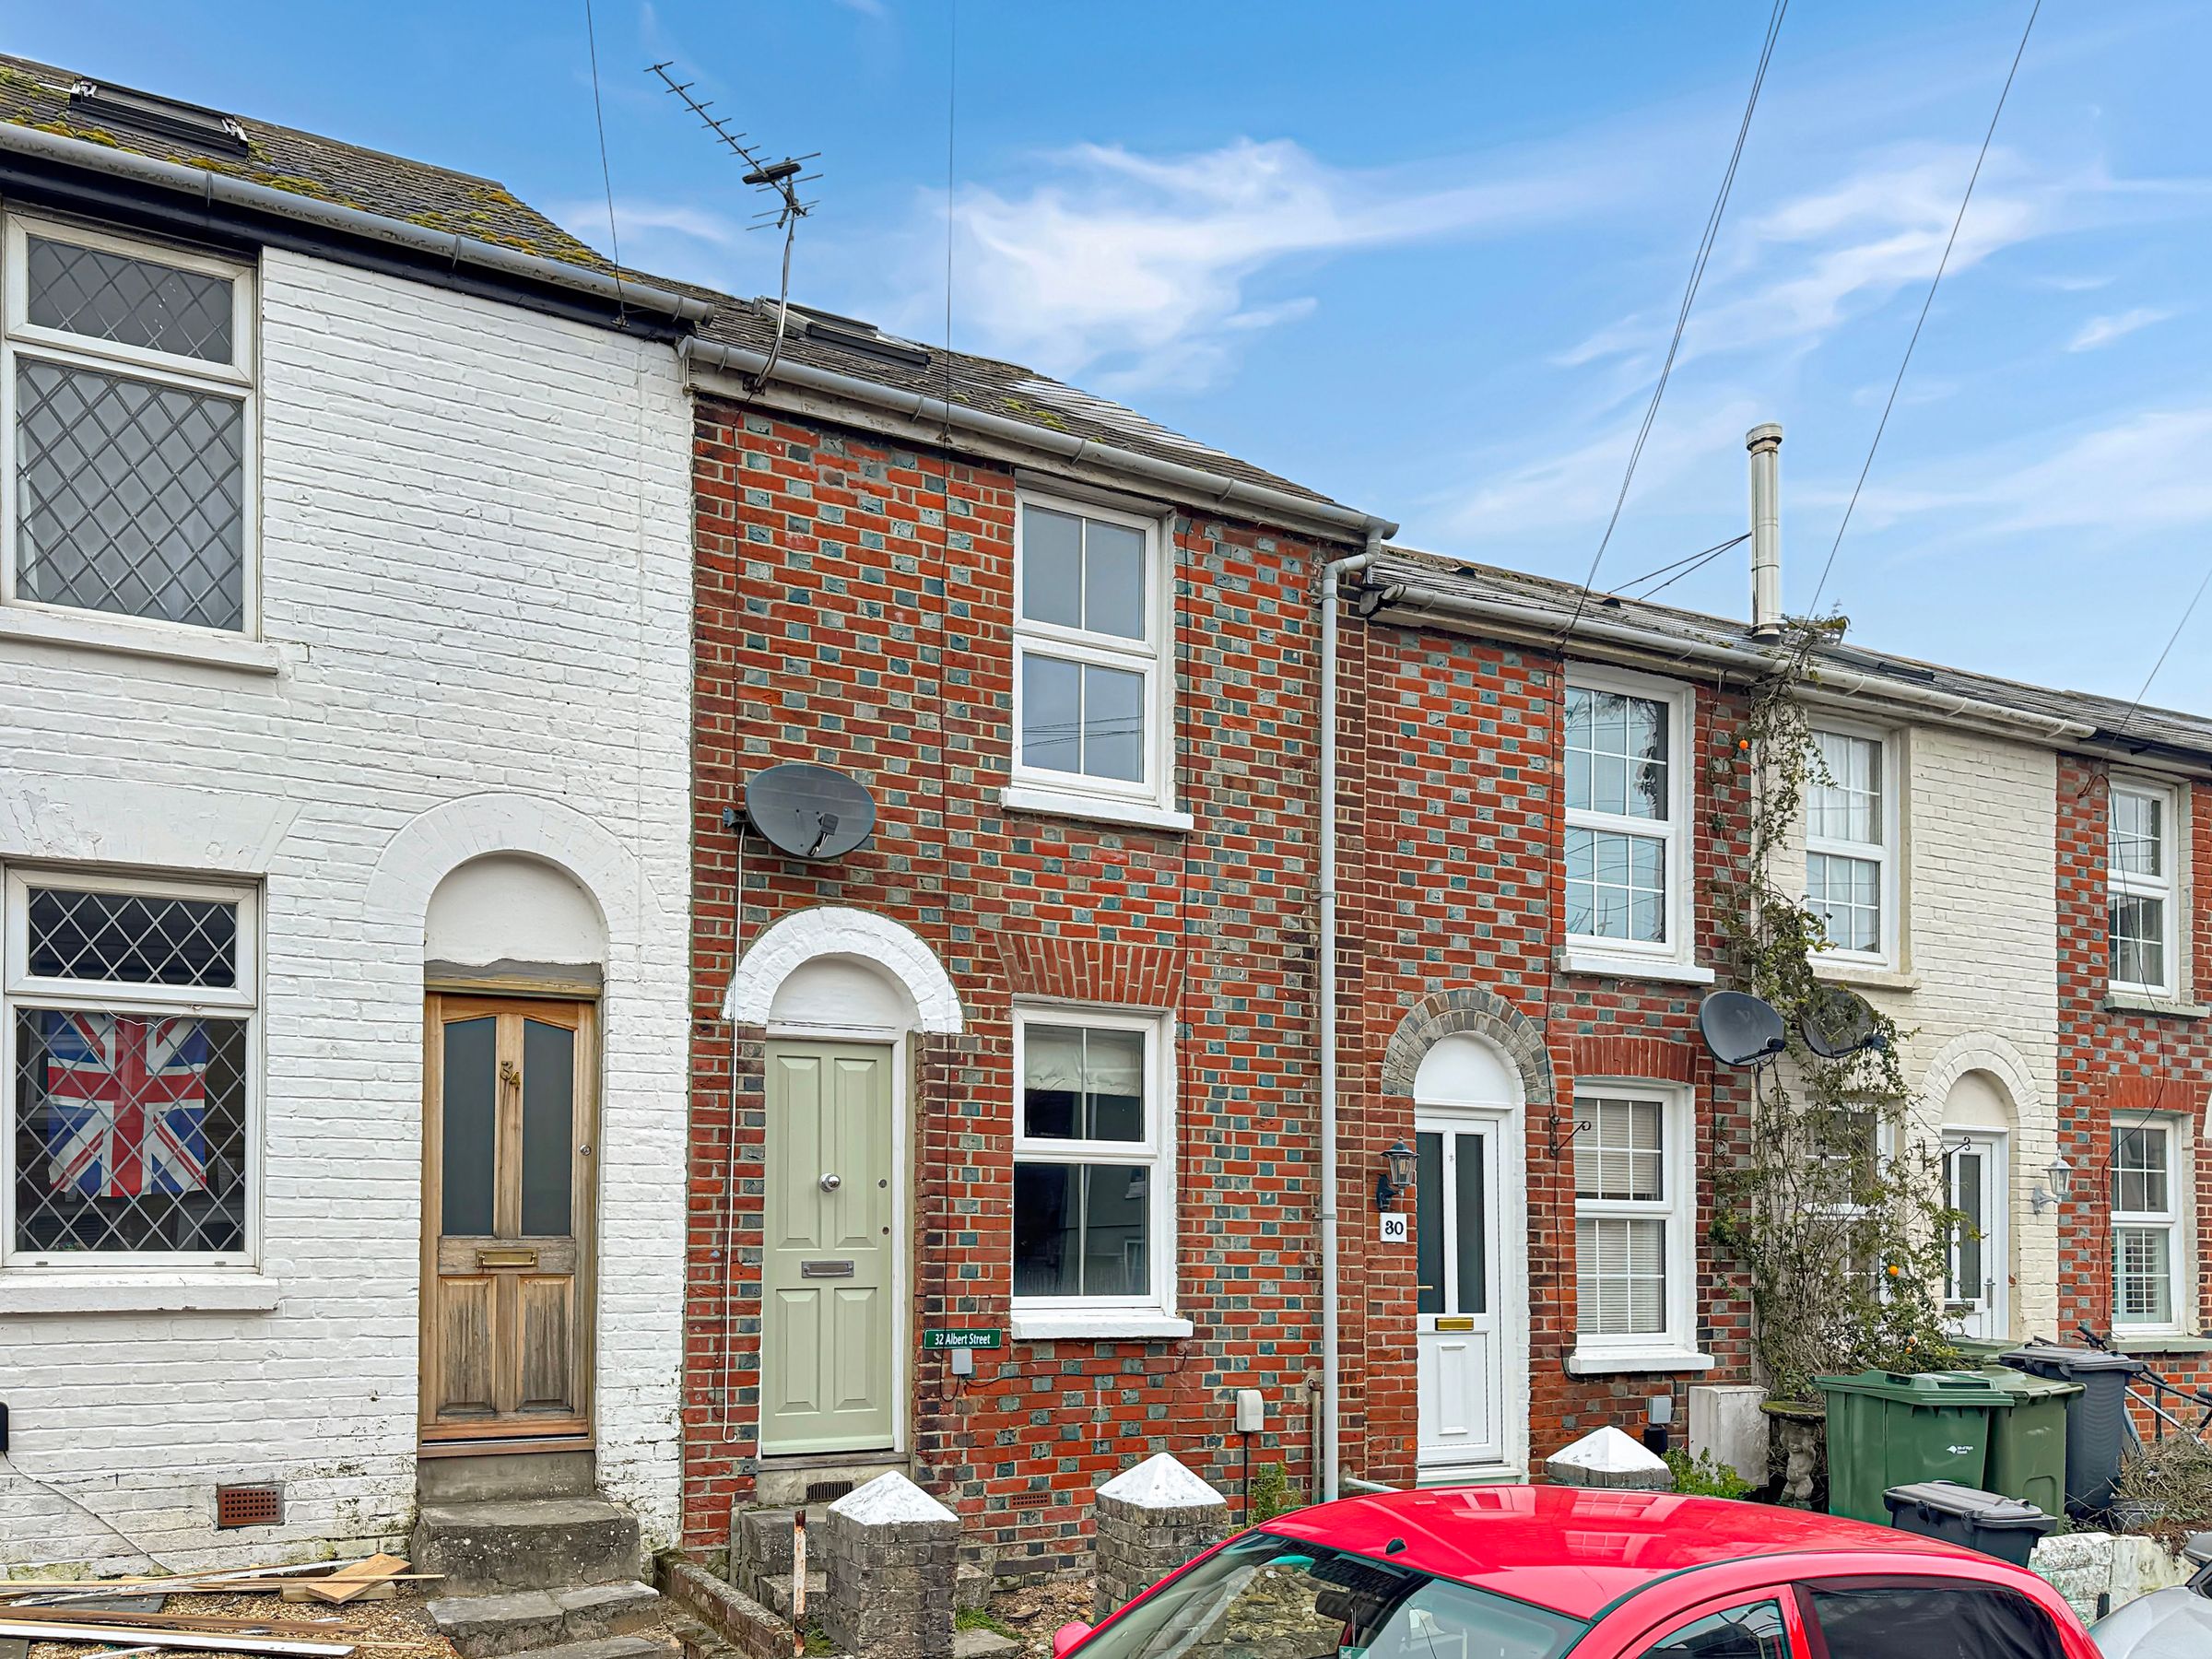
3 BEDROOMS
2 RECEPTIONS
GARDEN
GAS CENTRALLY HEATED & D/G
EASY ACCESS INTO TOWN
LOVELY CONDITION THROUGHOUT
CHAIN FREE
About this property
Key details
Broadband: up to 1800mbps
Freehold
Additional information
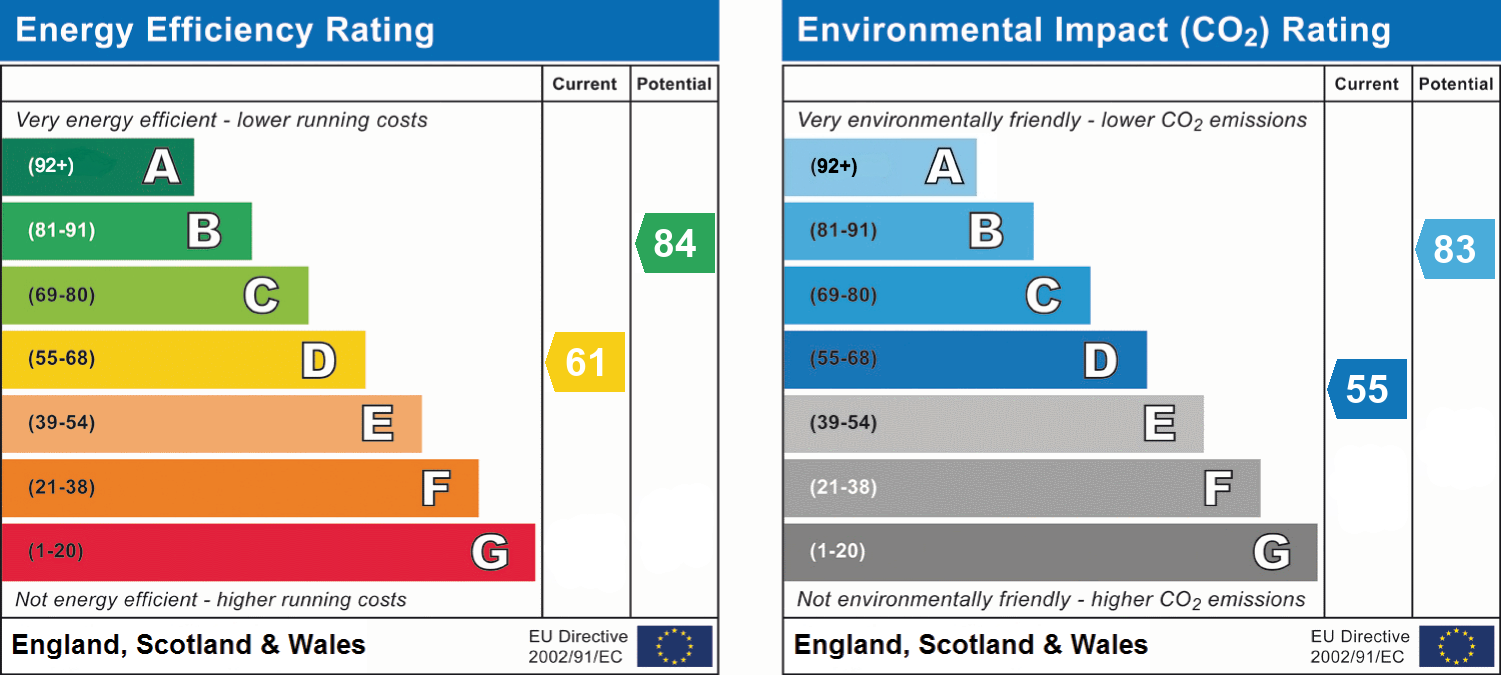
- Energy efficiency (current)
- D (61)
- Energy efficiency (potential)
- B (84)
- Environmental impact (current)
- D (55)
- Environmental impact (potential)
- B (83)
- Is in a conservation area
- No
- Is a listed property
- No
- Construction materials
- Not specified


Near the property
Rooms and dimensions
Lounge
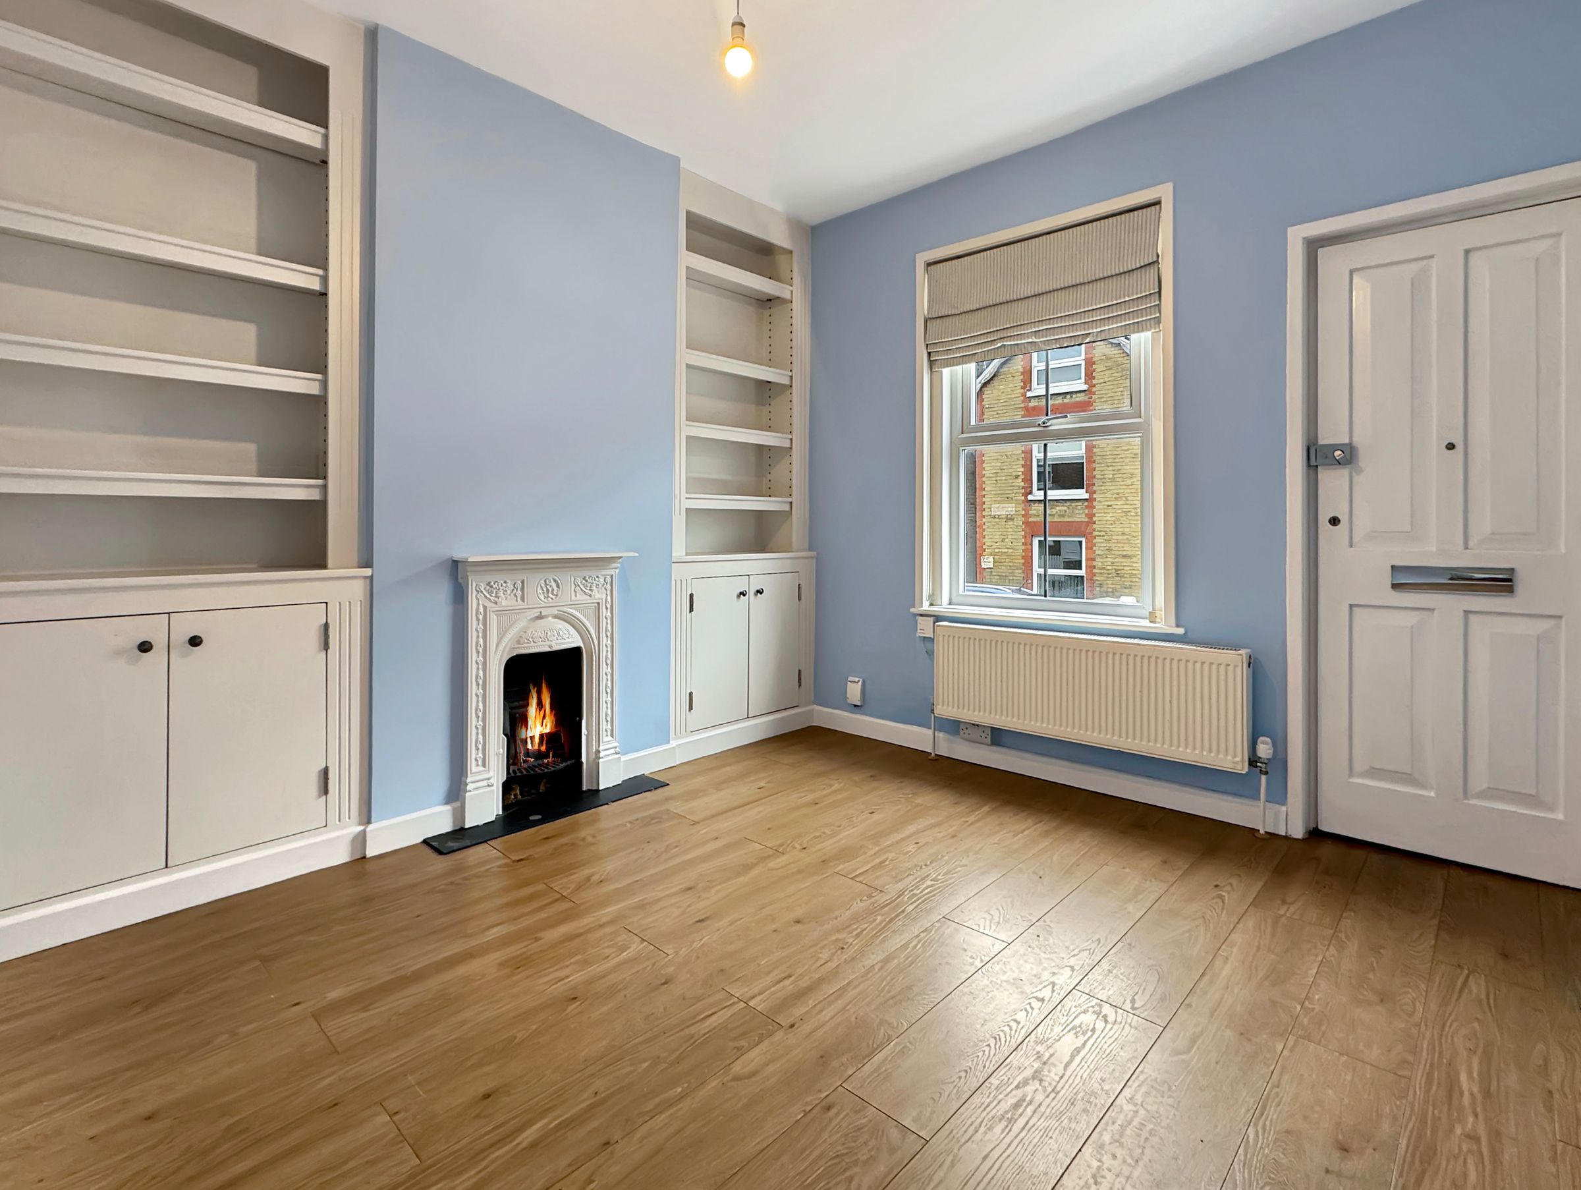
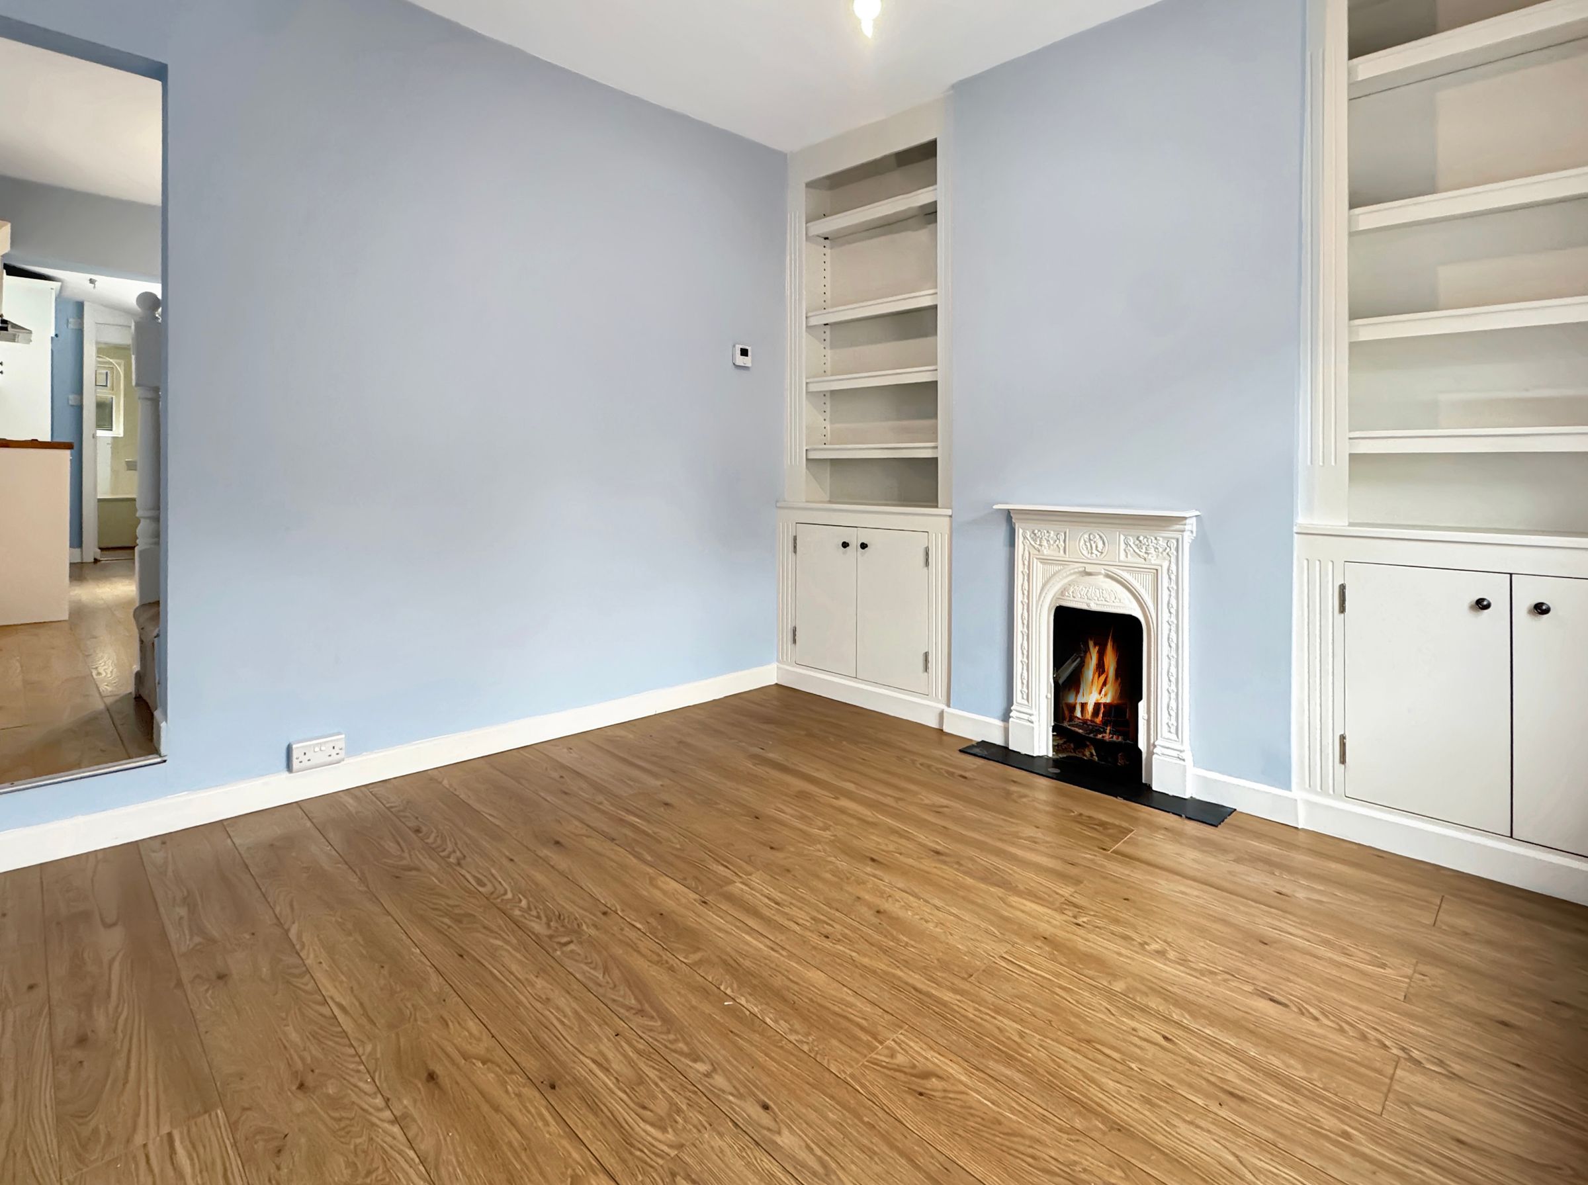
Dimensions: 10' 10'' x 10' 6'' (3.3m x 3.2m). Beautifully decorated in seaside blues. Oak flooring which continues to reception room two. Original fireplace with slate hearth.
Dining Room
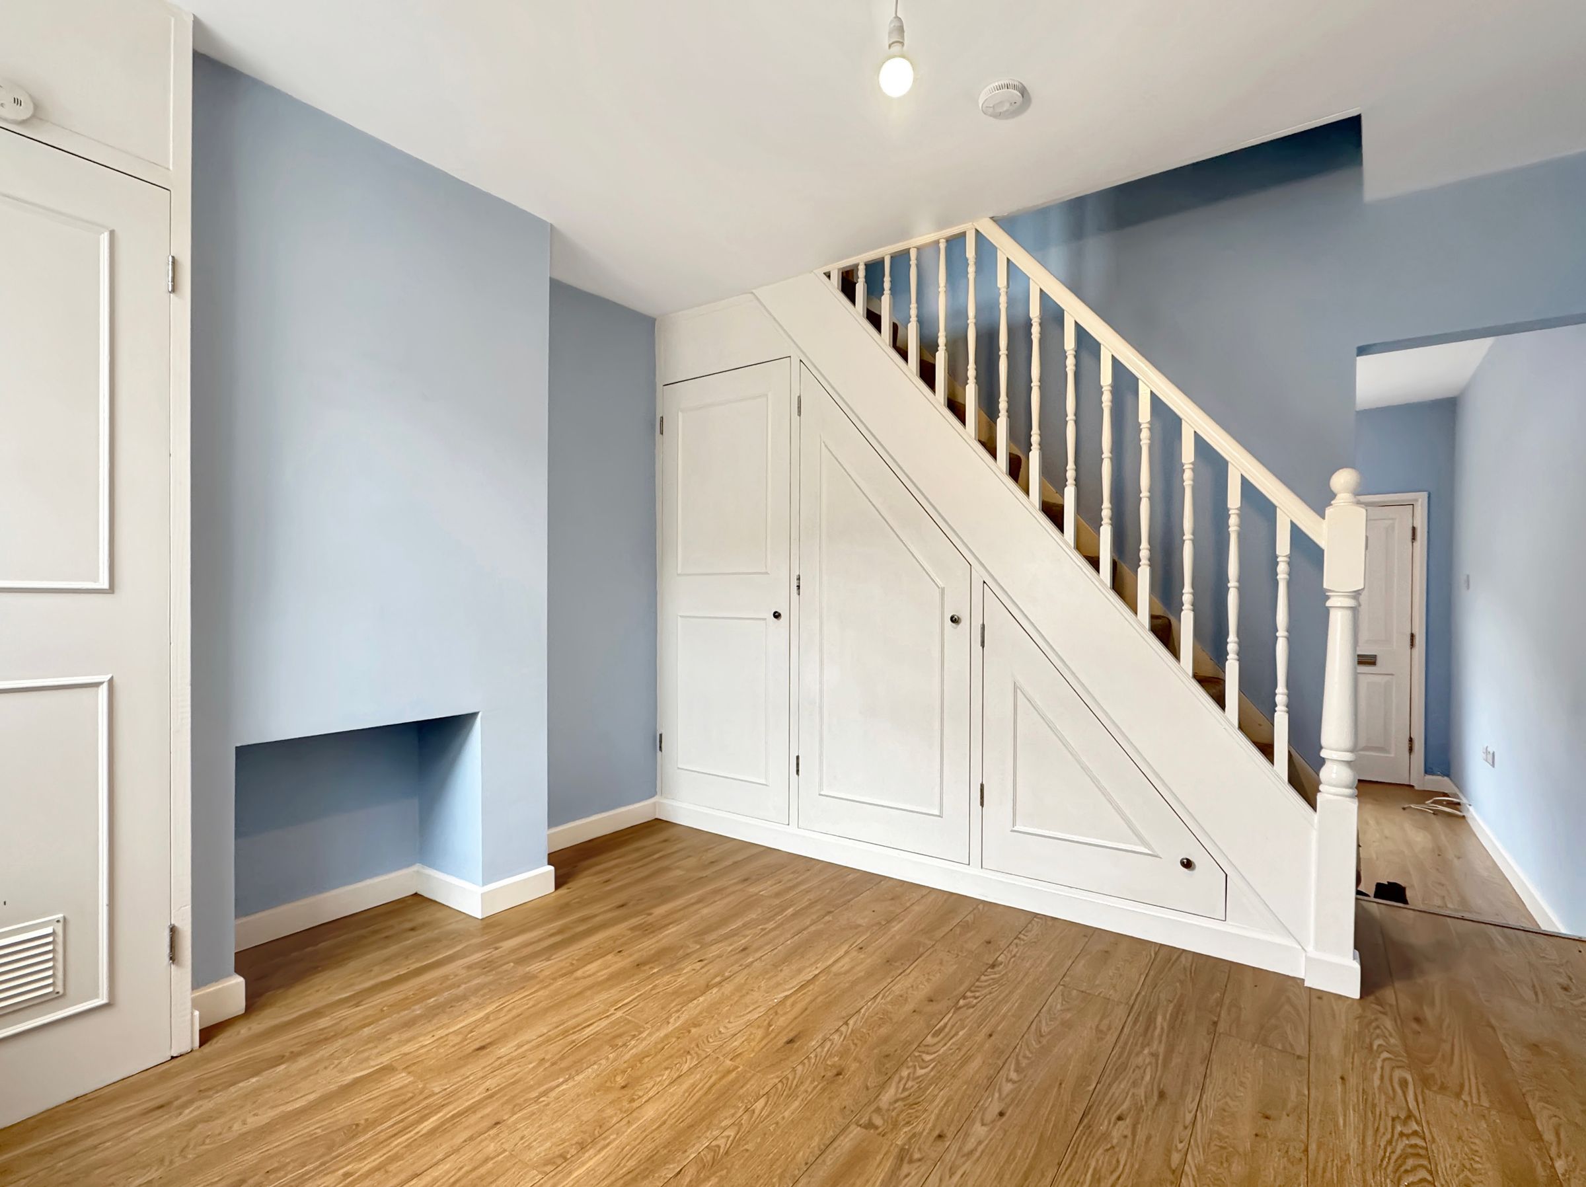
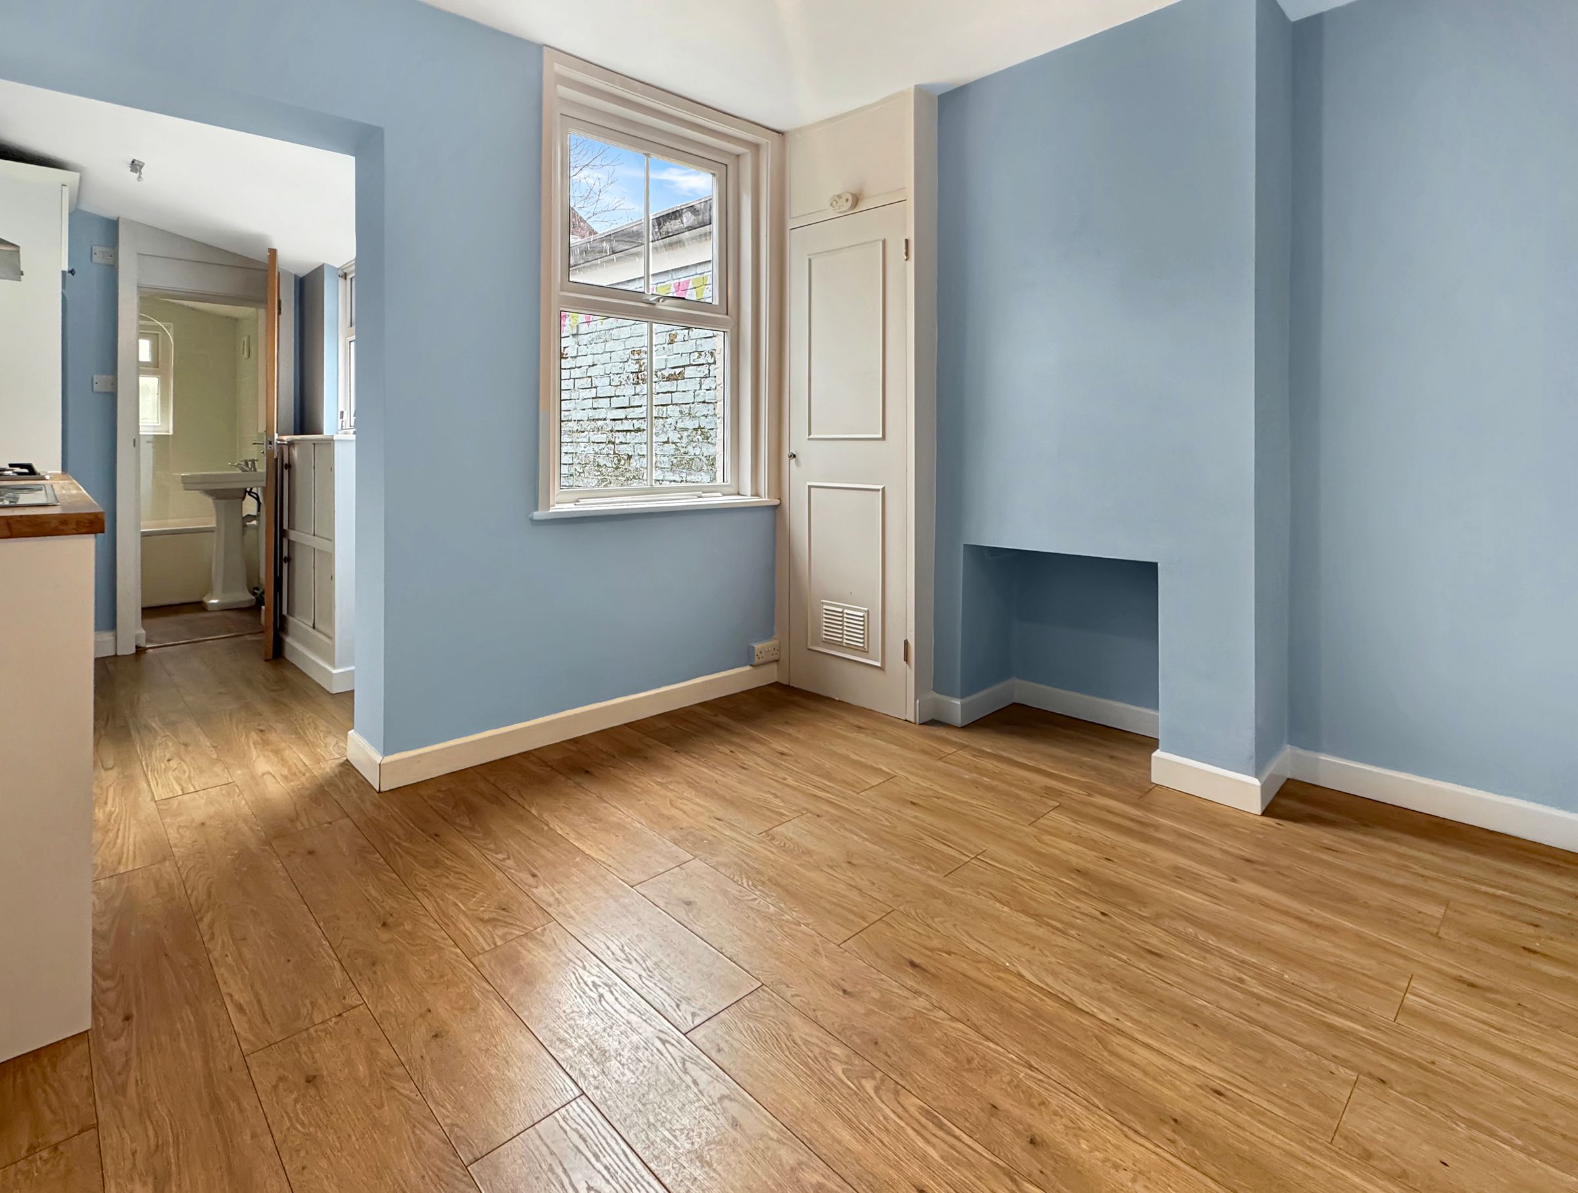
Dimensions: 11' 2'' x 10' 10'' (3.4m x 3.3m). A second reception with rear aspect. Stairs rise to first floor with clever storage solutions underneath in the shape of three cupboards. Further built in storage cupboard. Oak flooring.
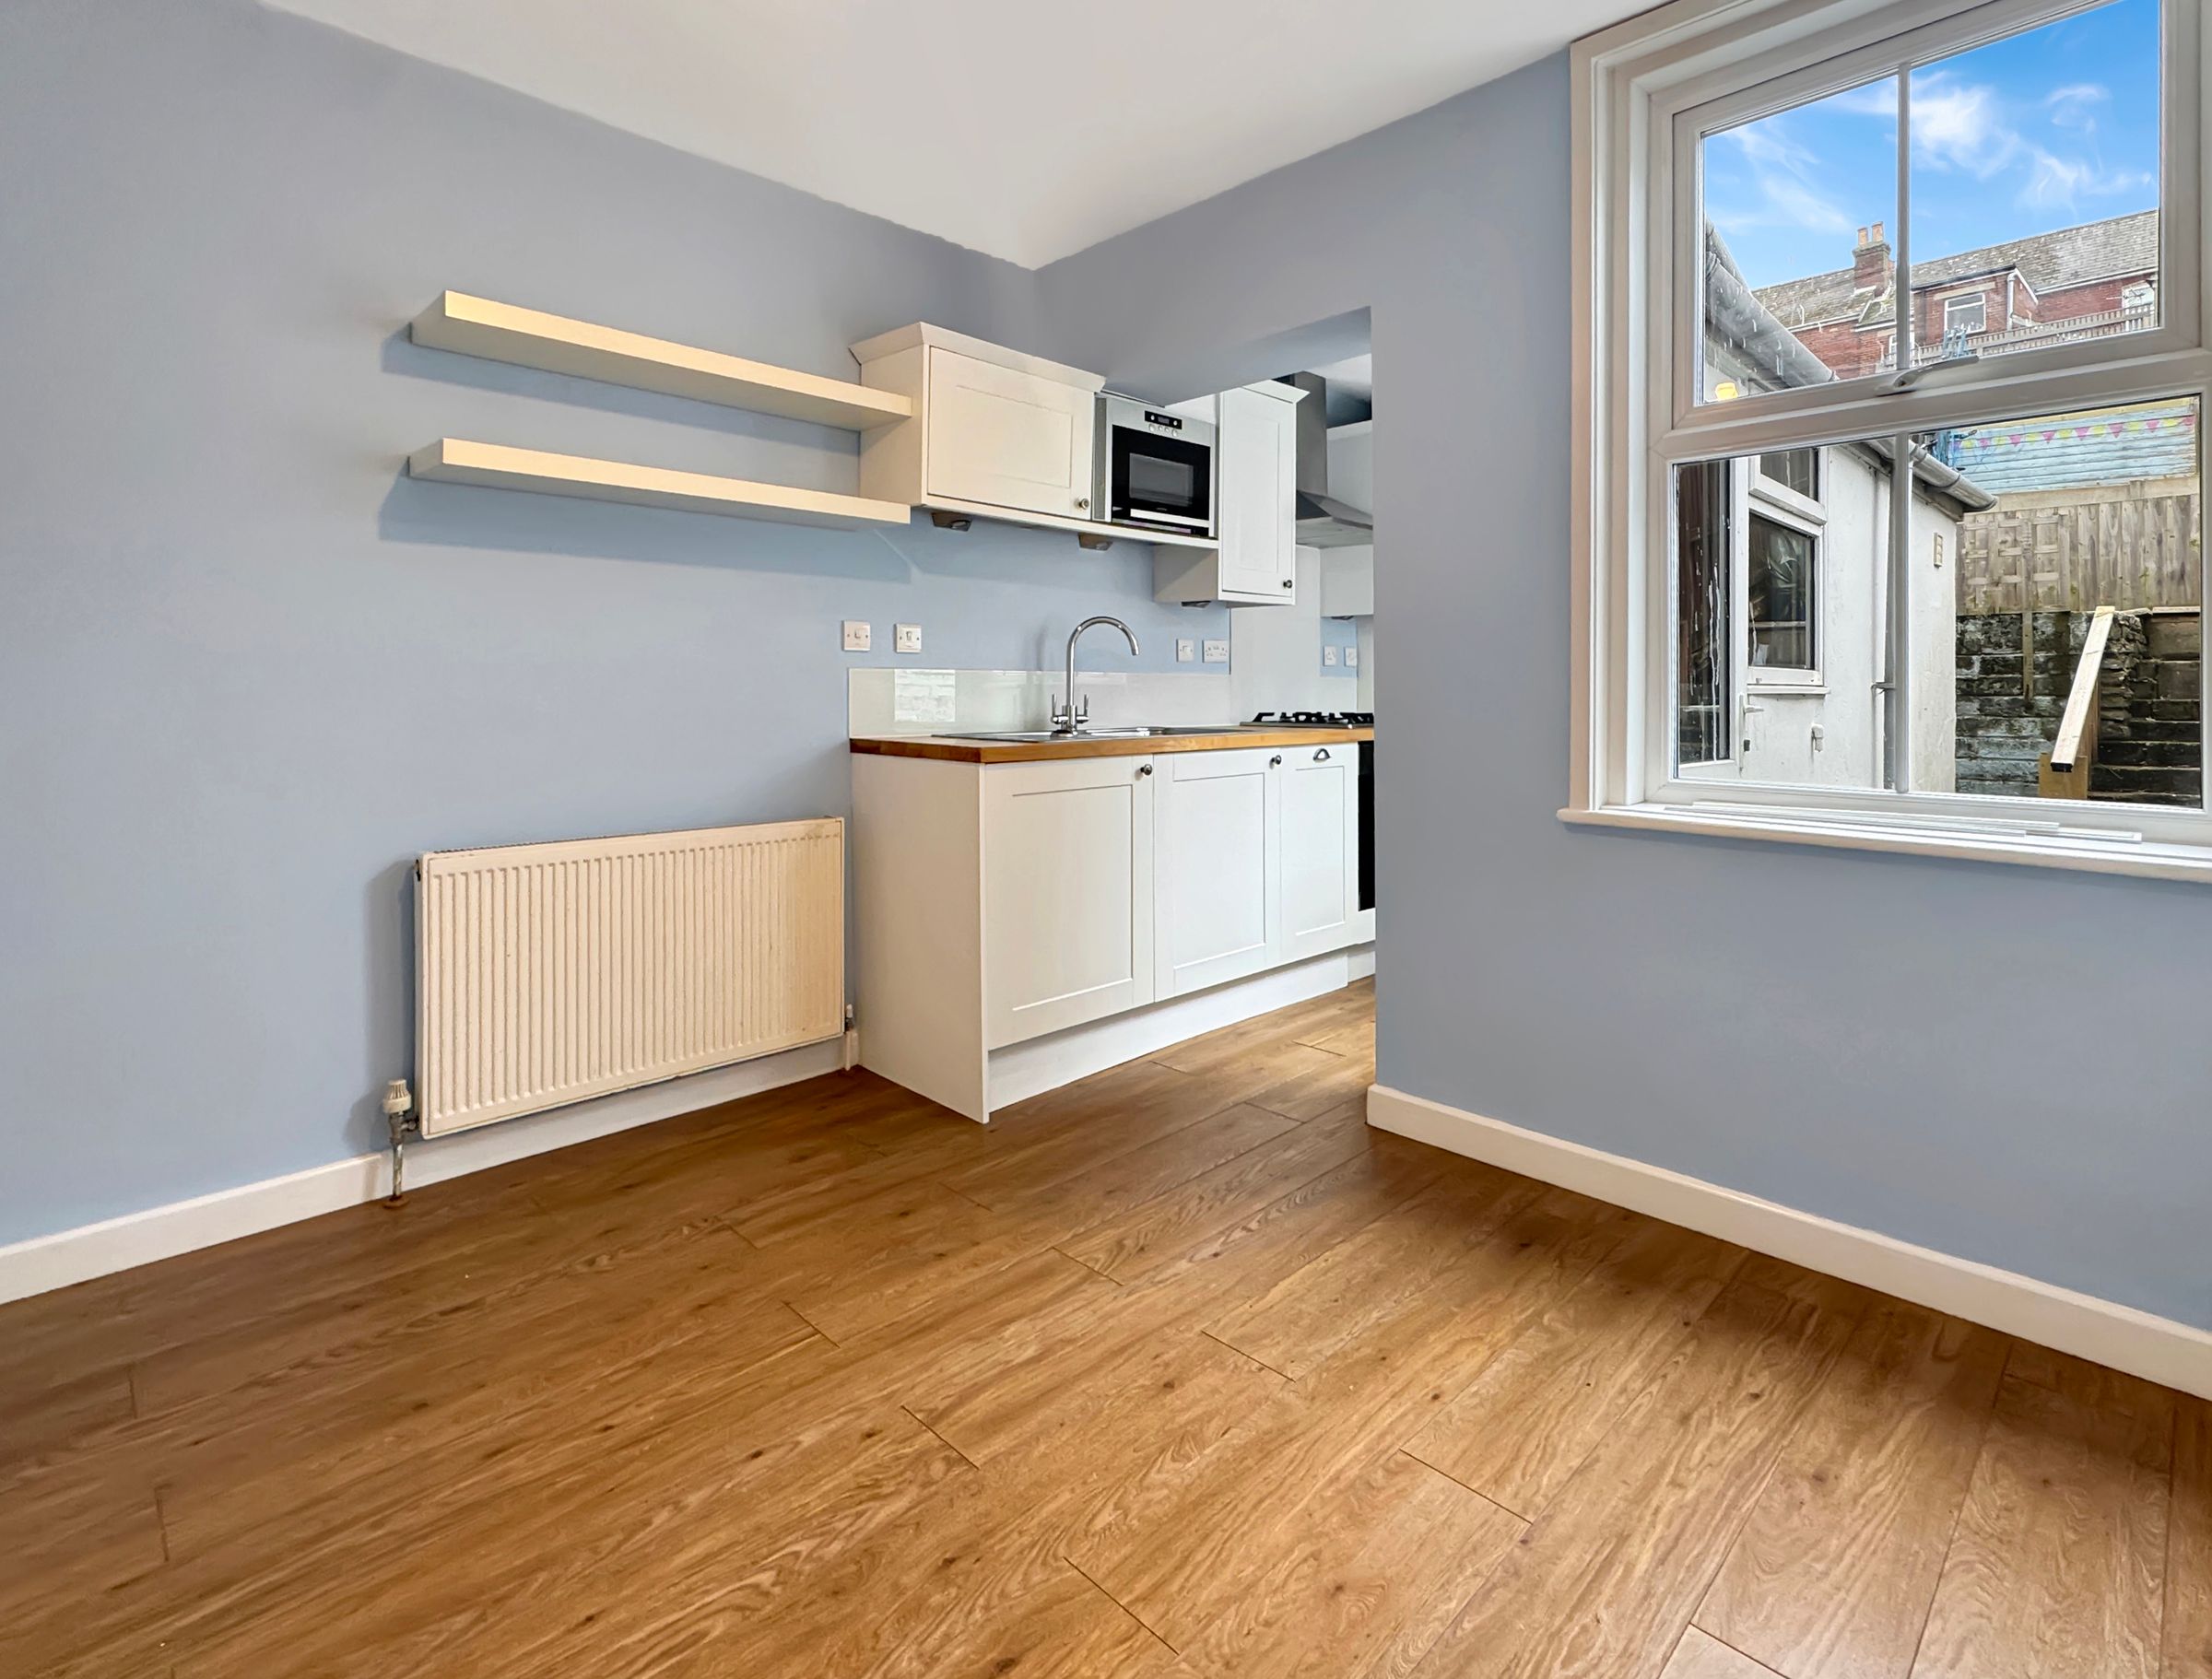
Kitchen
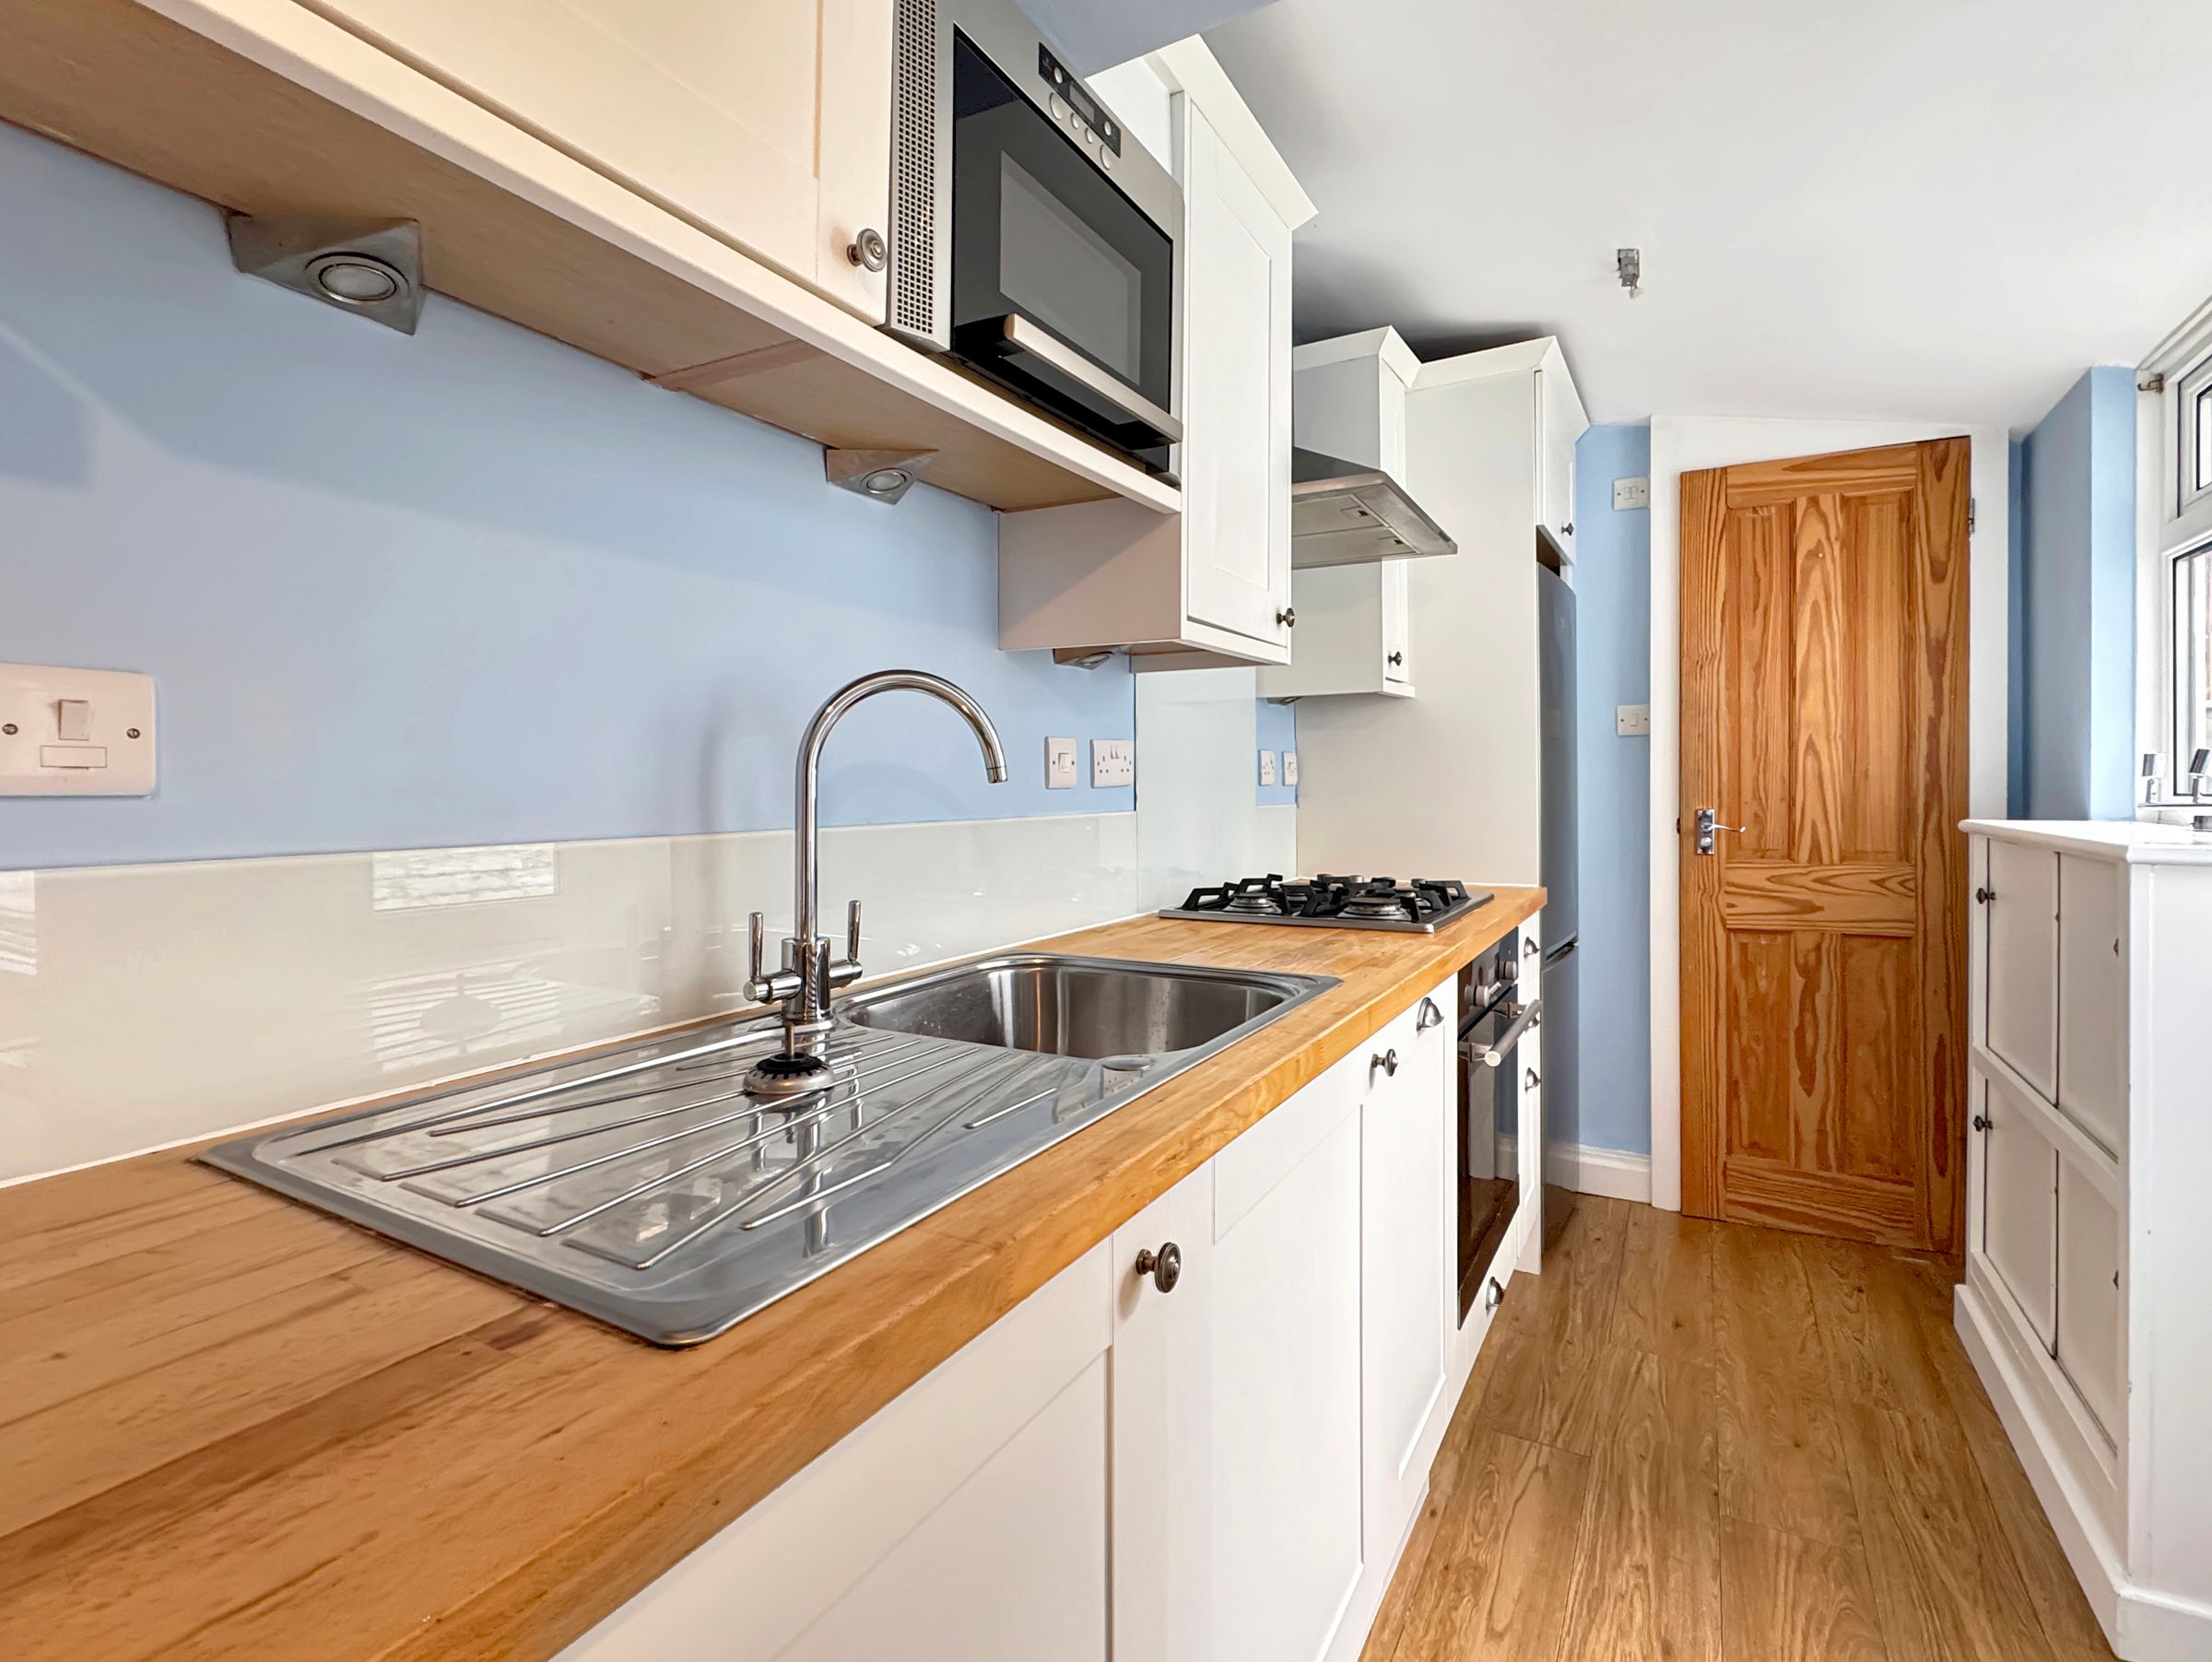
Dimensions: 10' 6'' x 5' 9'' (3.2m x 1.75m). Fitted with range of 'antique cream' base and wall mounted units with solid wood work surfaces over and under cupboard lighting. Stainless steel sink and drainer with 'swan neck' mixer tap. Integral appliances include washer/dryer, fan assisted oven with gas hob and stainless steel extractor hood. Space for tall fridge freezer. Oak flooring. Double glazed door and side window to rear garden.
Bathroom
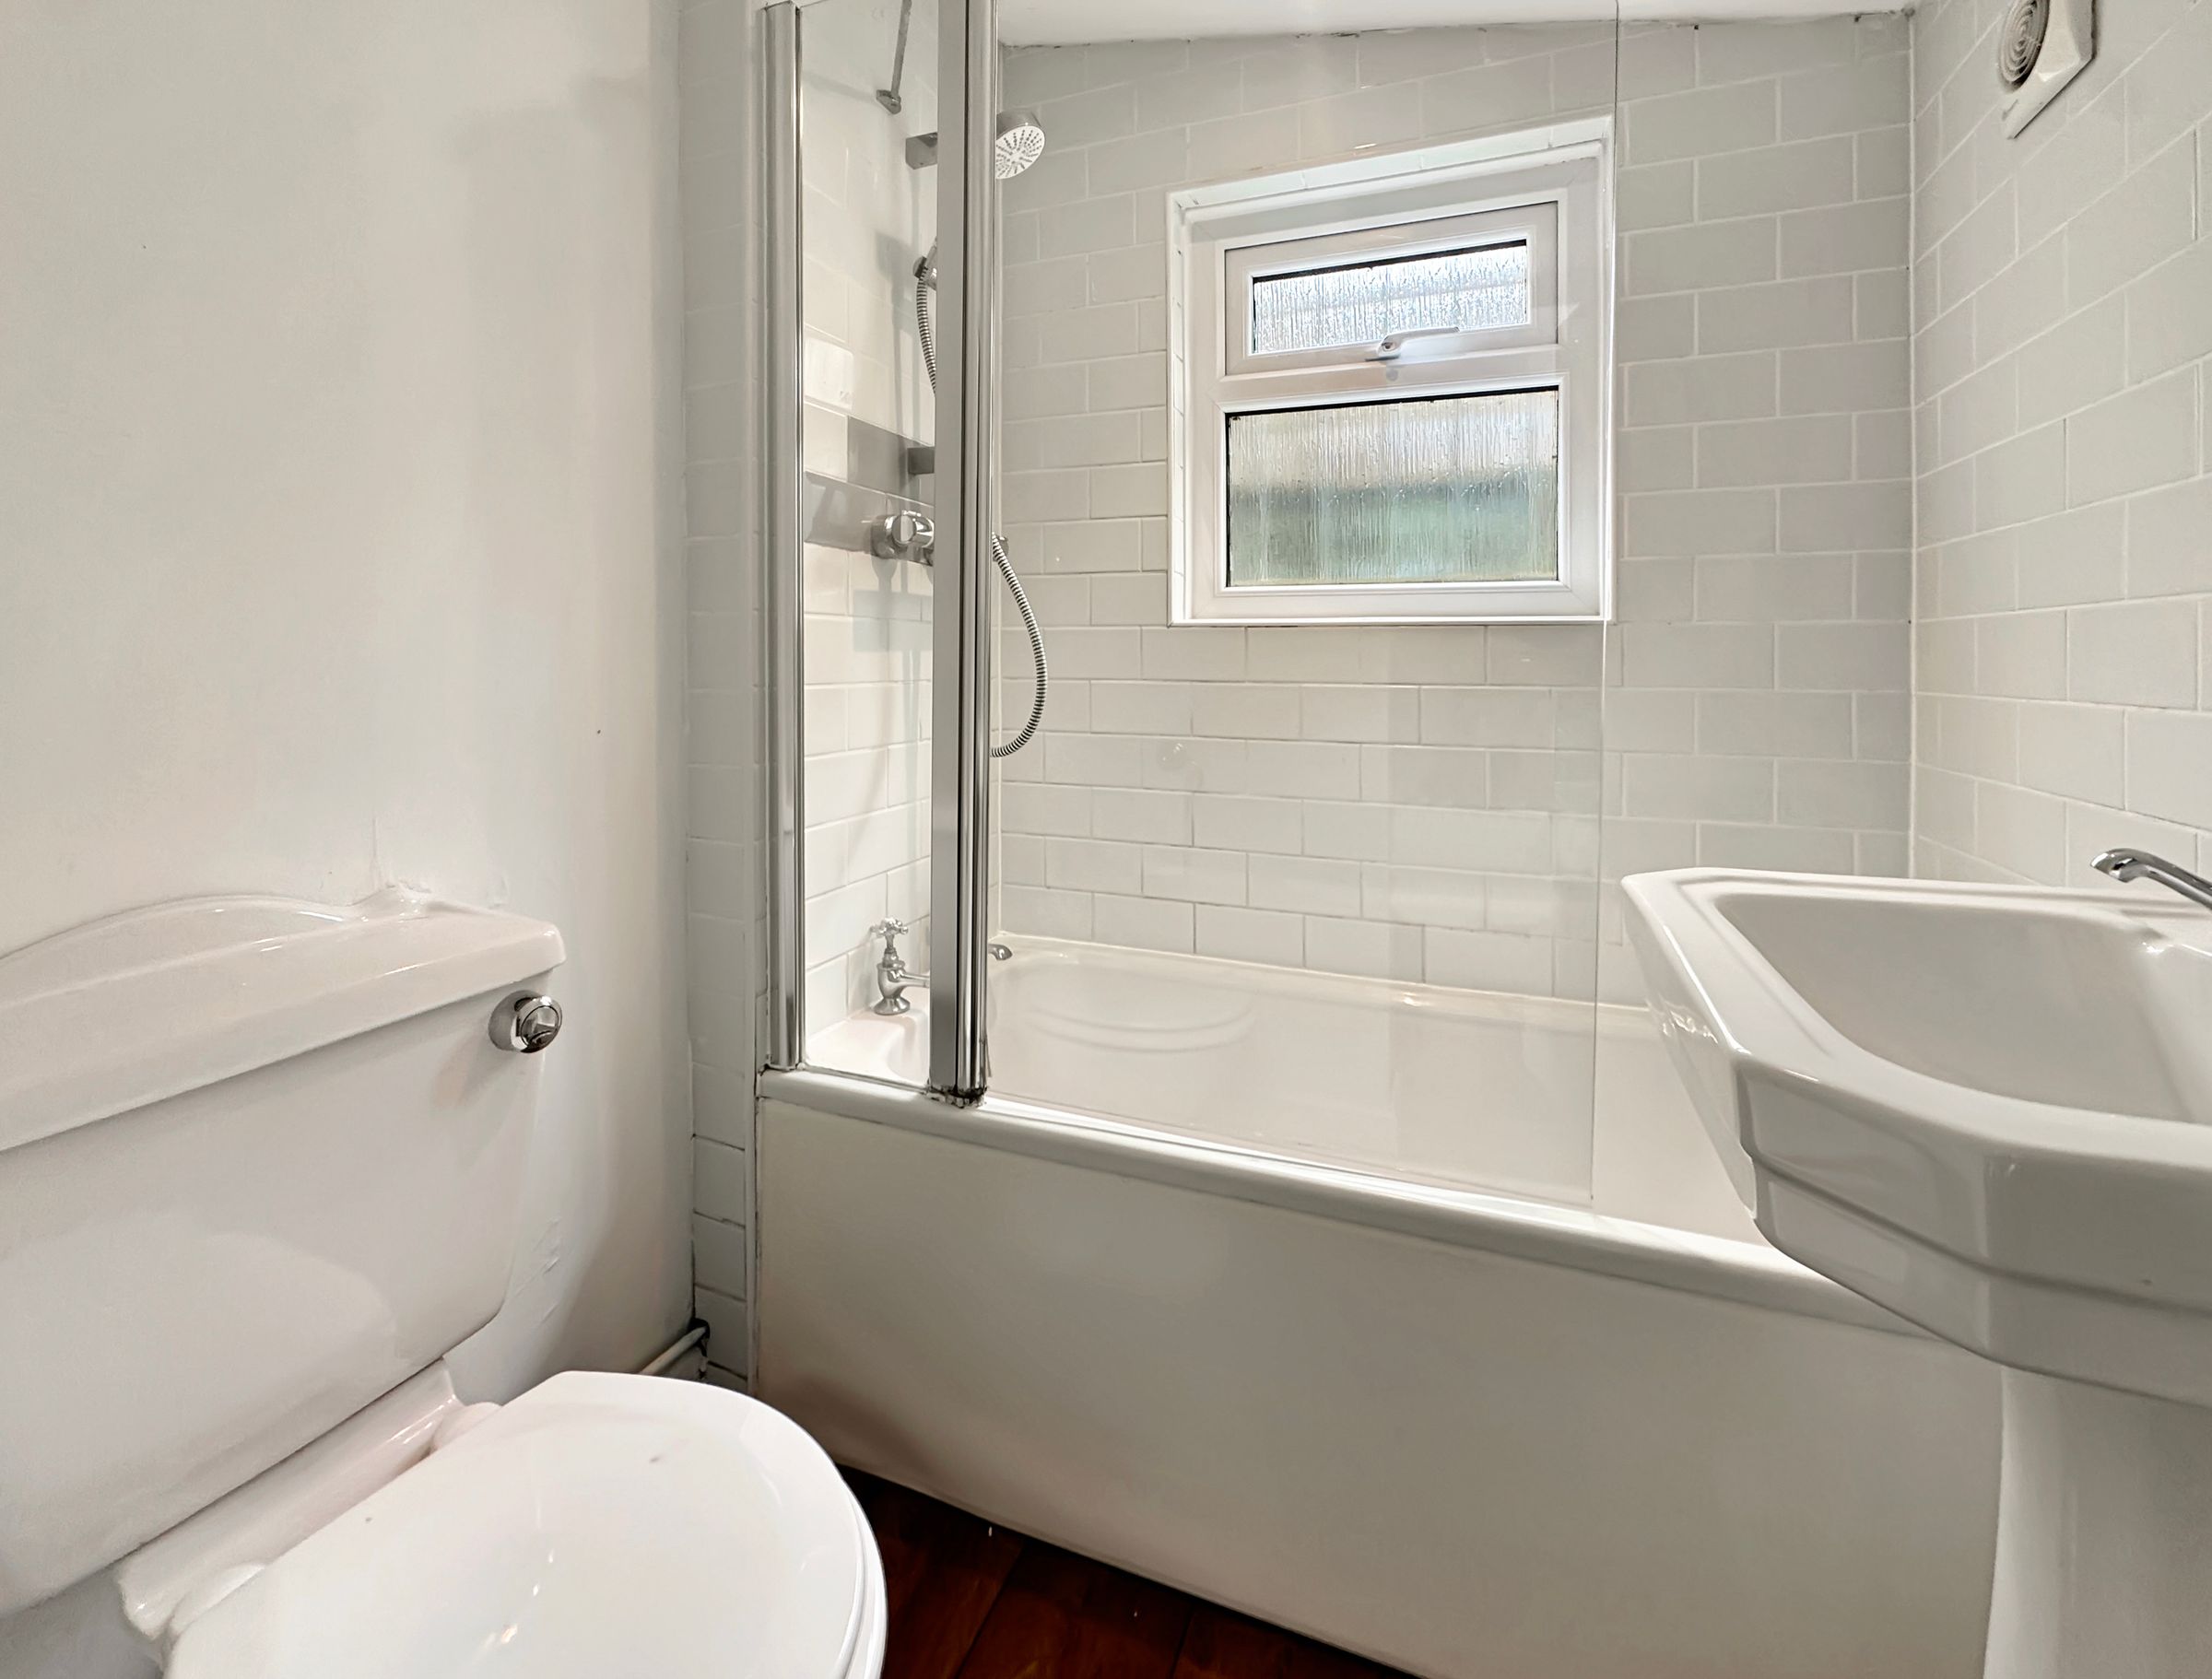
Dimensions: 0. Edwardian style white suite consisting of panelled bath with shower over, hand basin and low level WC. Tiled in pale aqua around the bath. Oak flooring.
Bedroom One
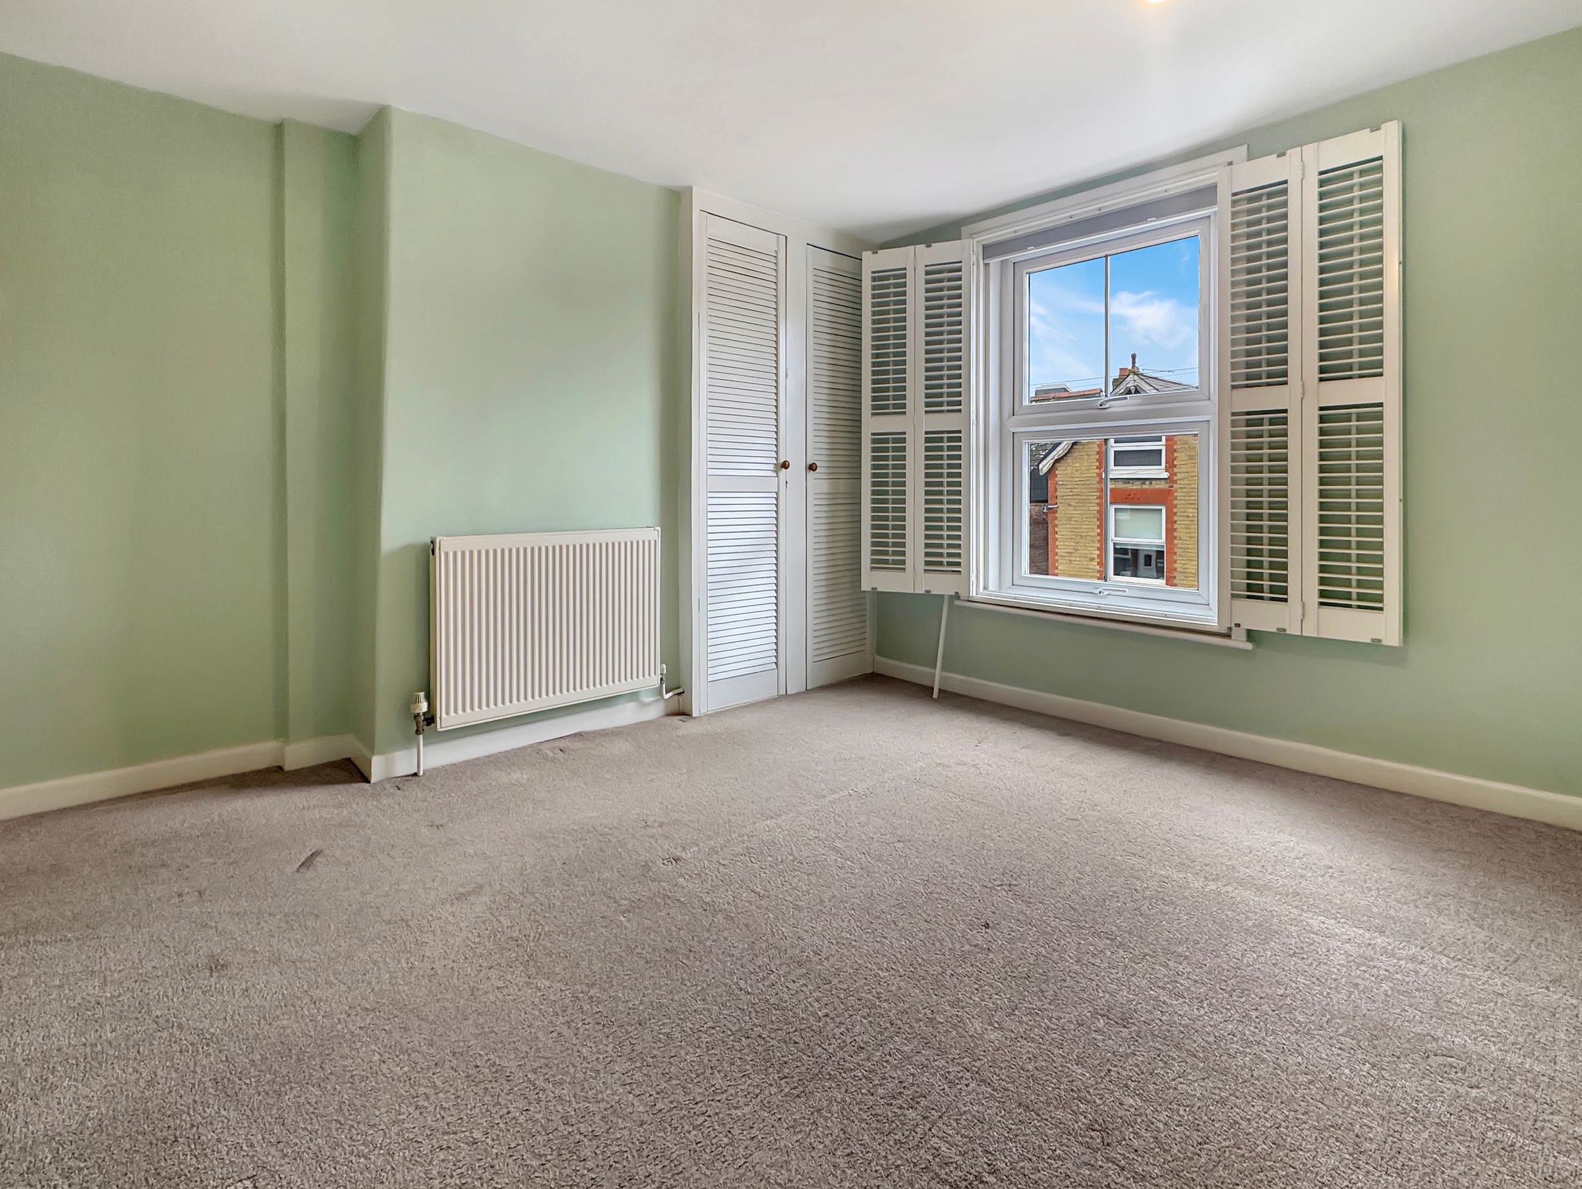
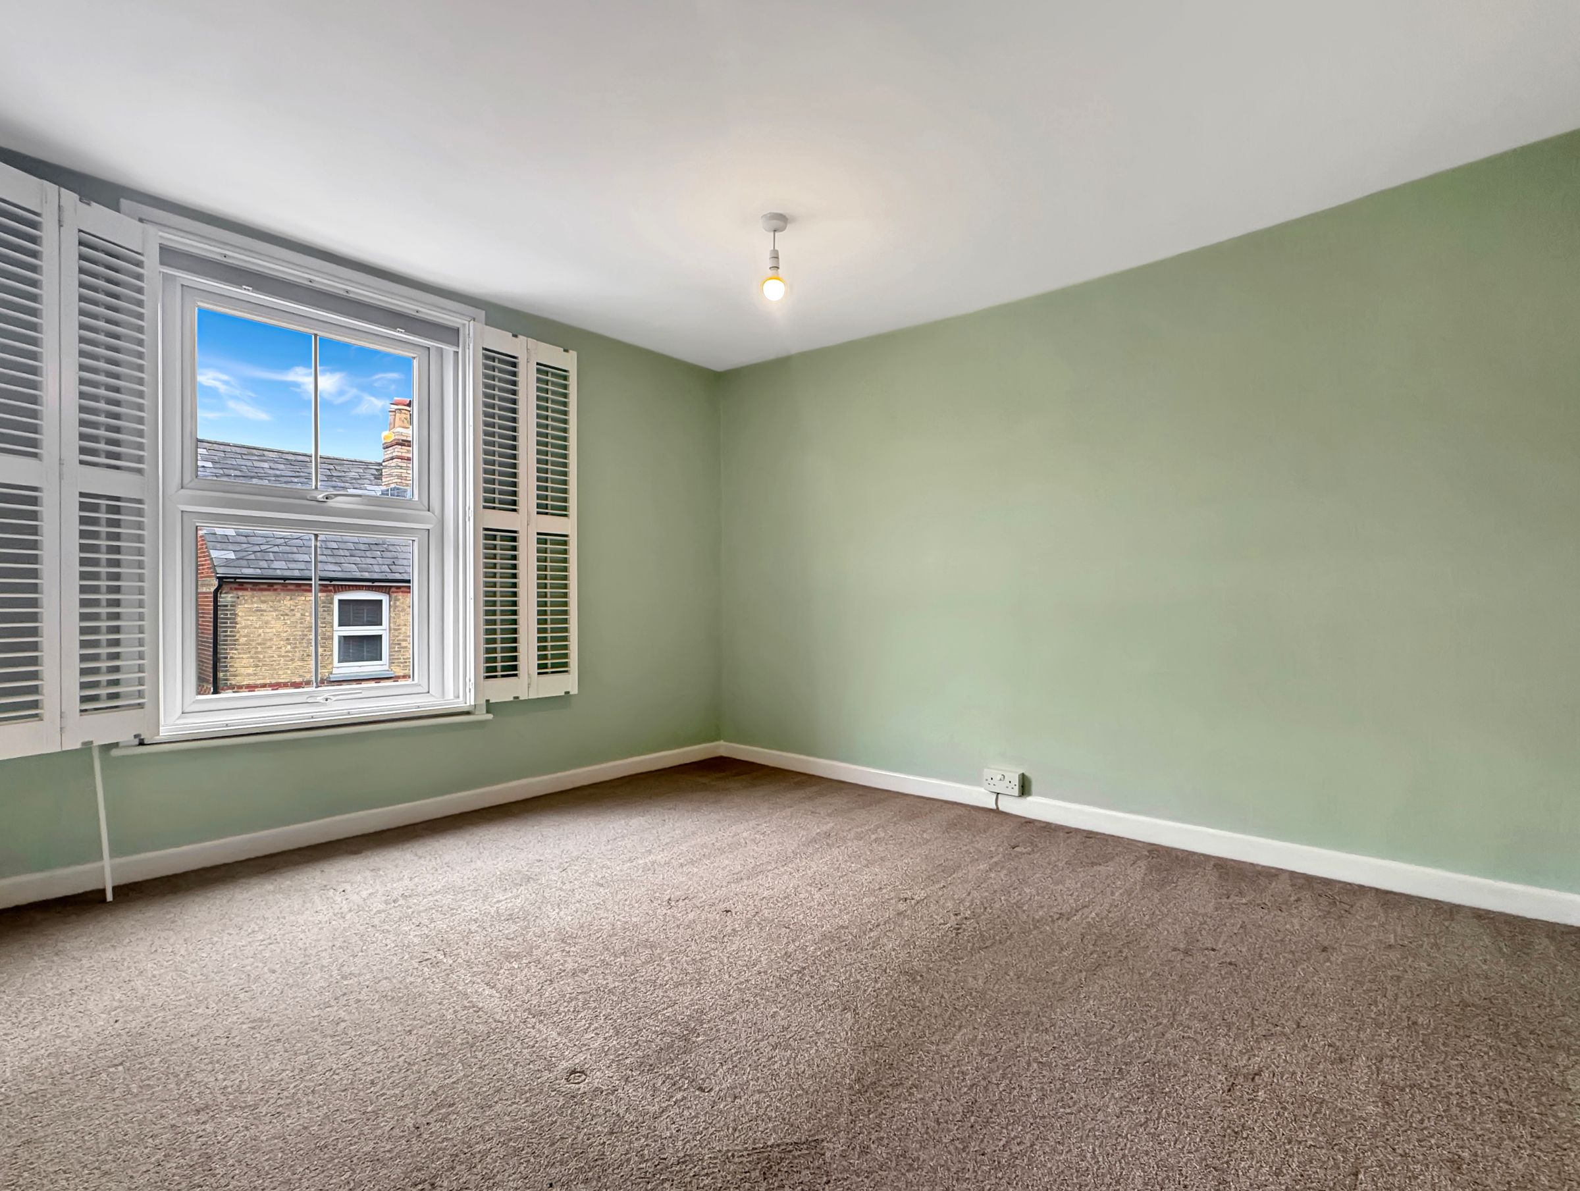
Dimensions: 11' 2'' x 10' 6'' (3.4m x 3.2m). A good size double bedroom with neutral decor and carpets.
Bedroom Two
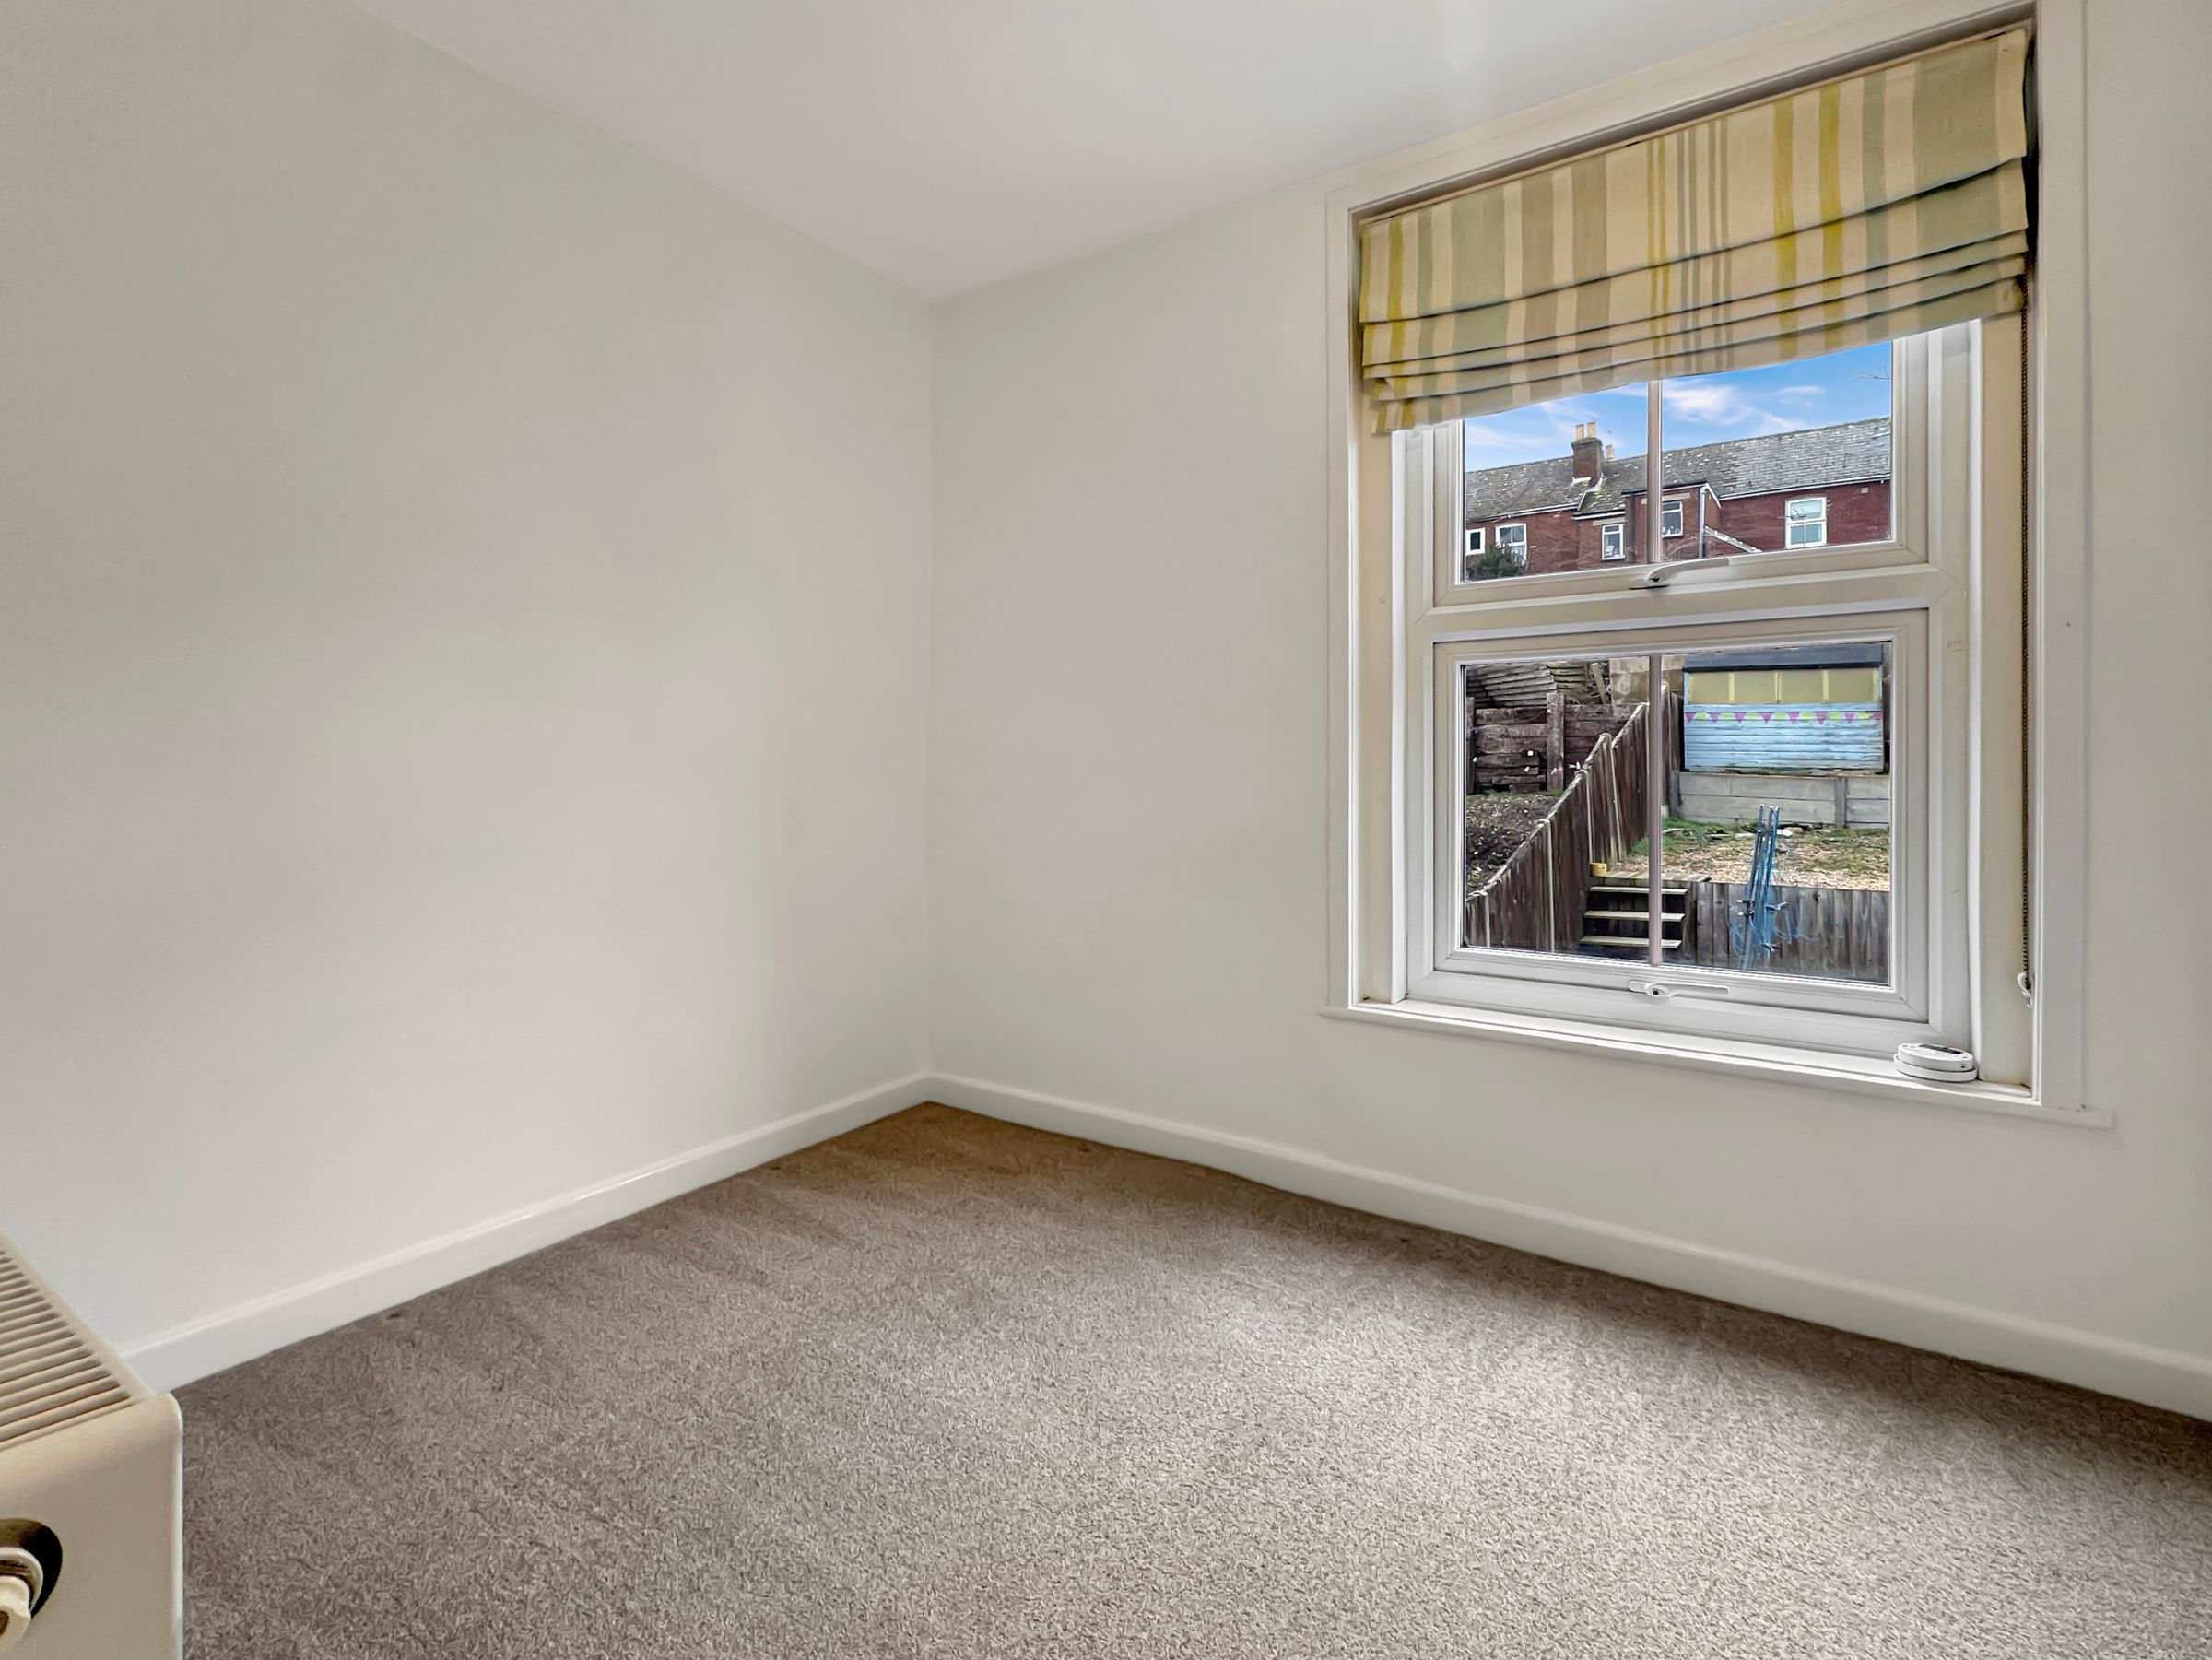
Dimensions: 7' 10'' x 6' 7'' (2.4m x 2.0m). A good single bedroom with neutral decor and carpets.
Attic Room
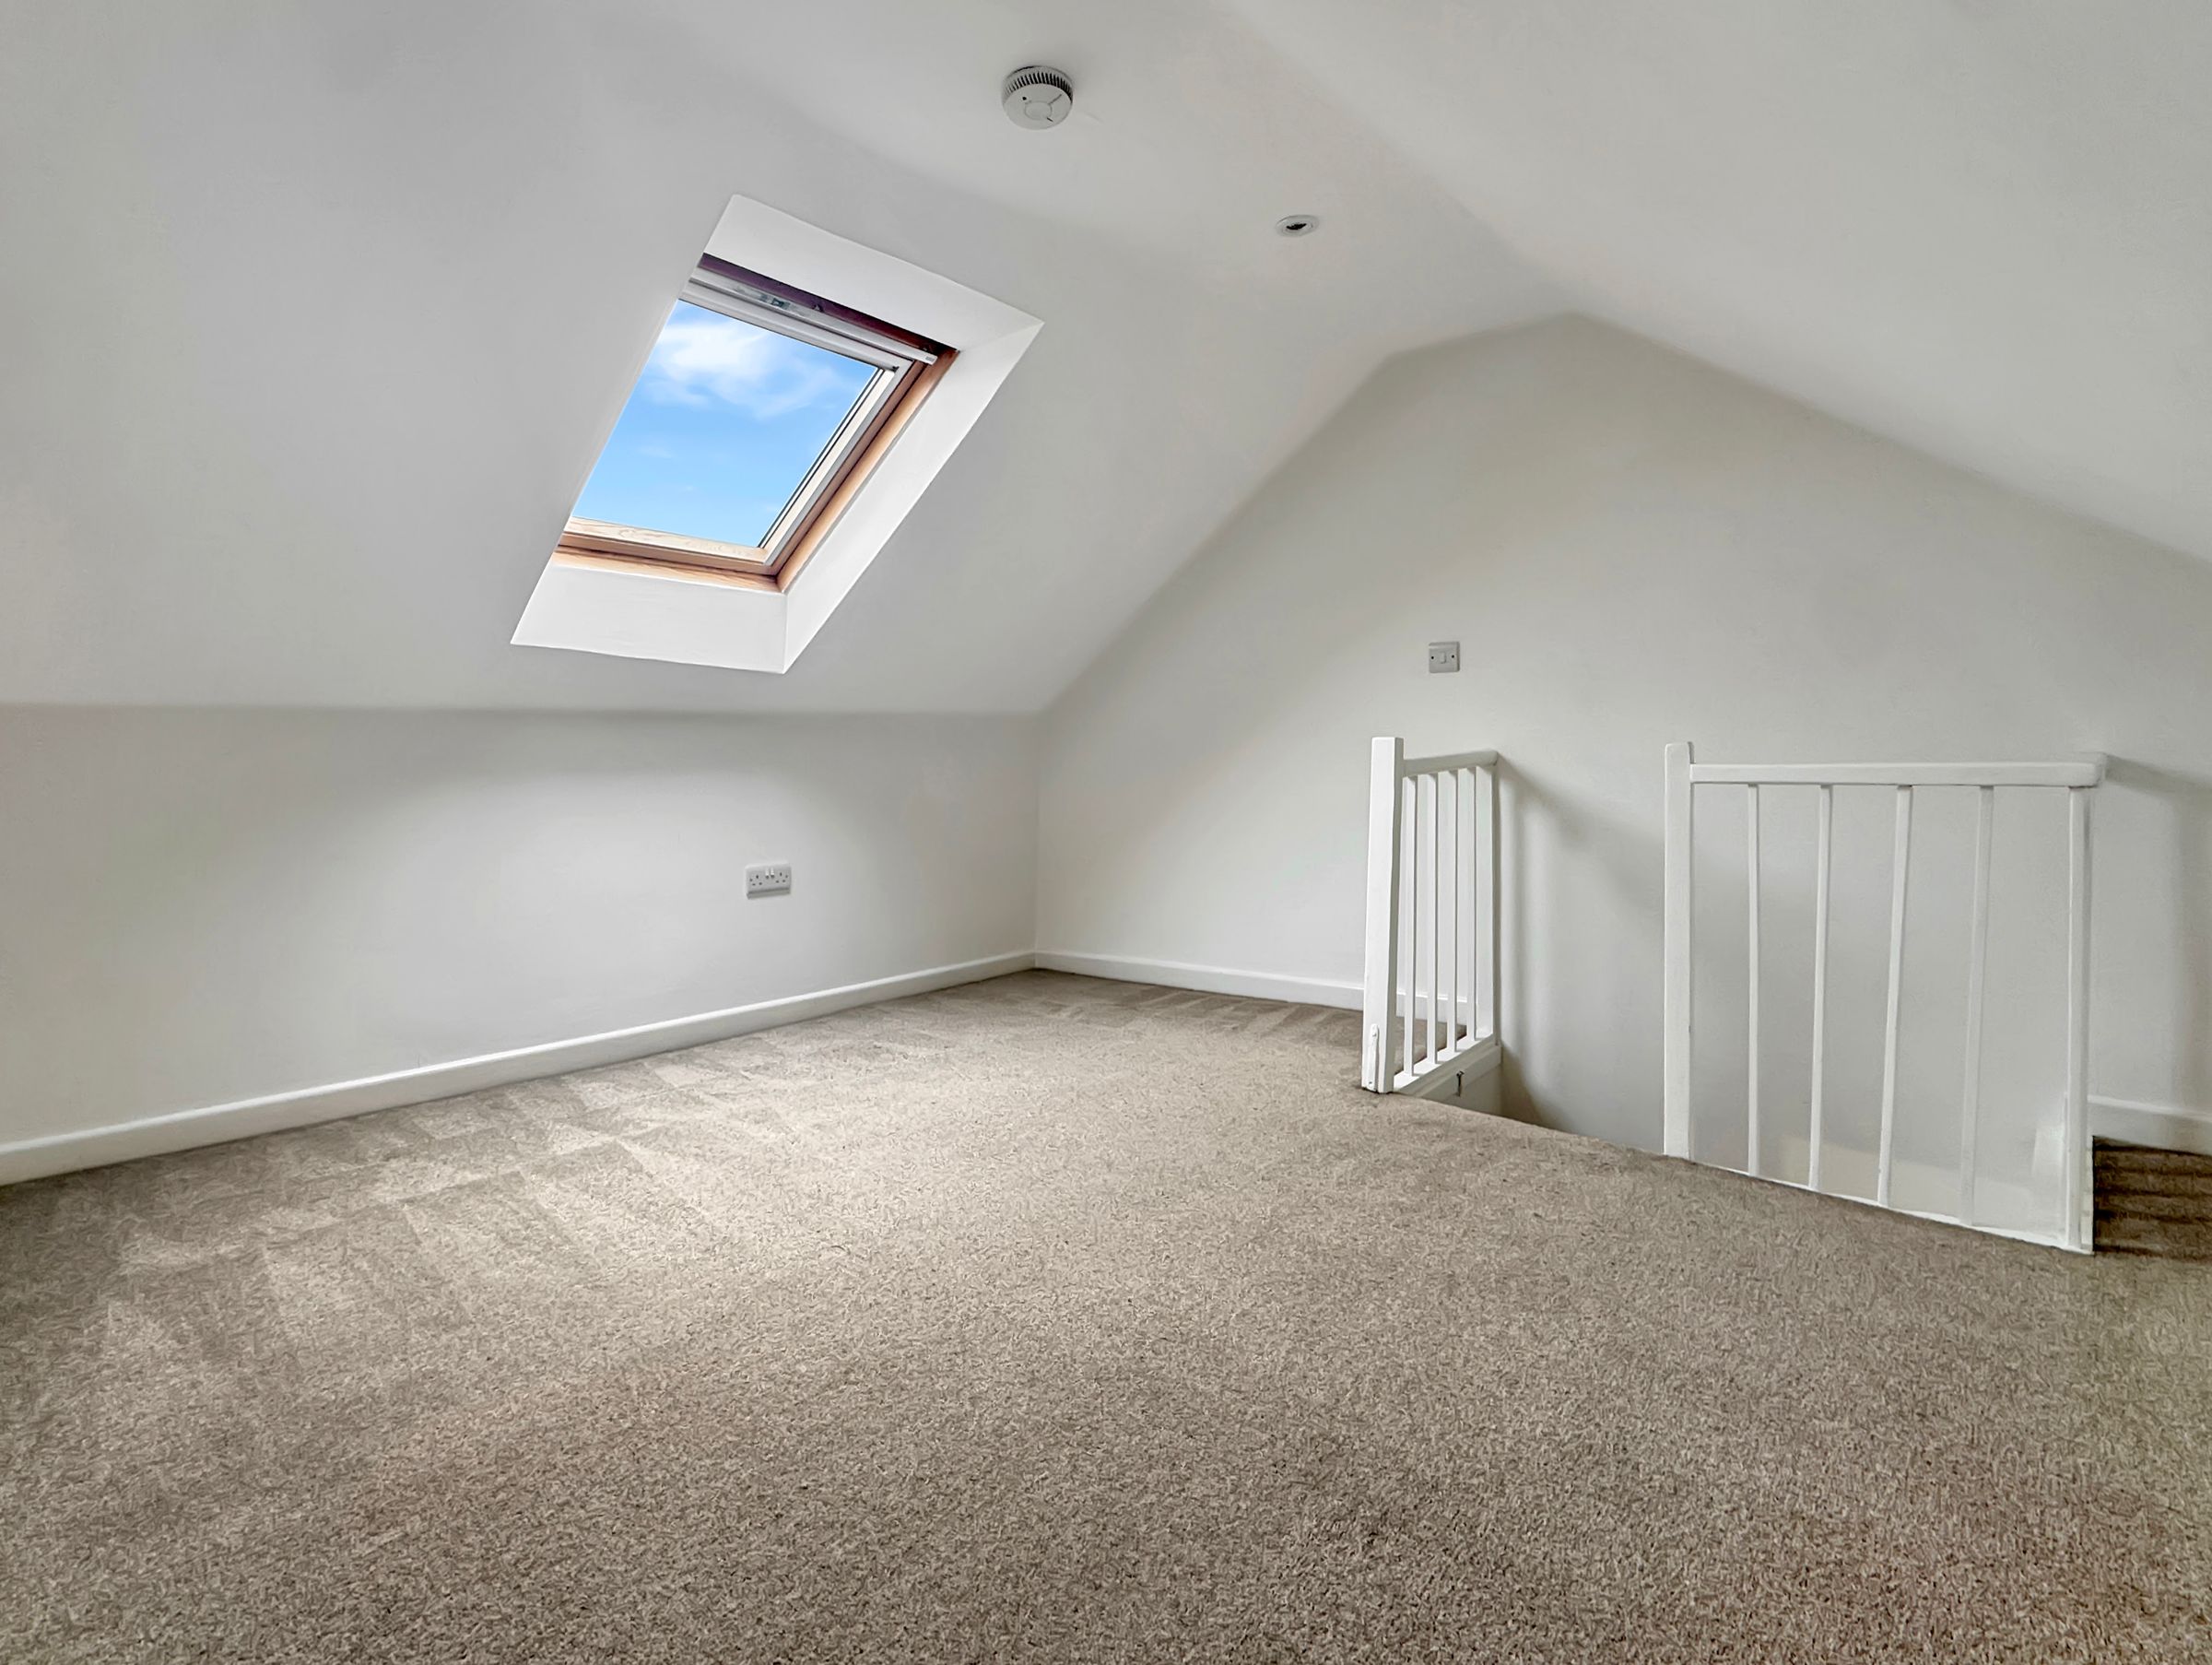
Dimensions: 11' 2'' x 11' 2'' (3.4m x 3.4m) max. Pretty attic room with Velux window.
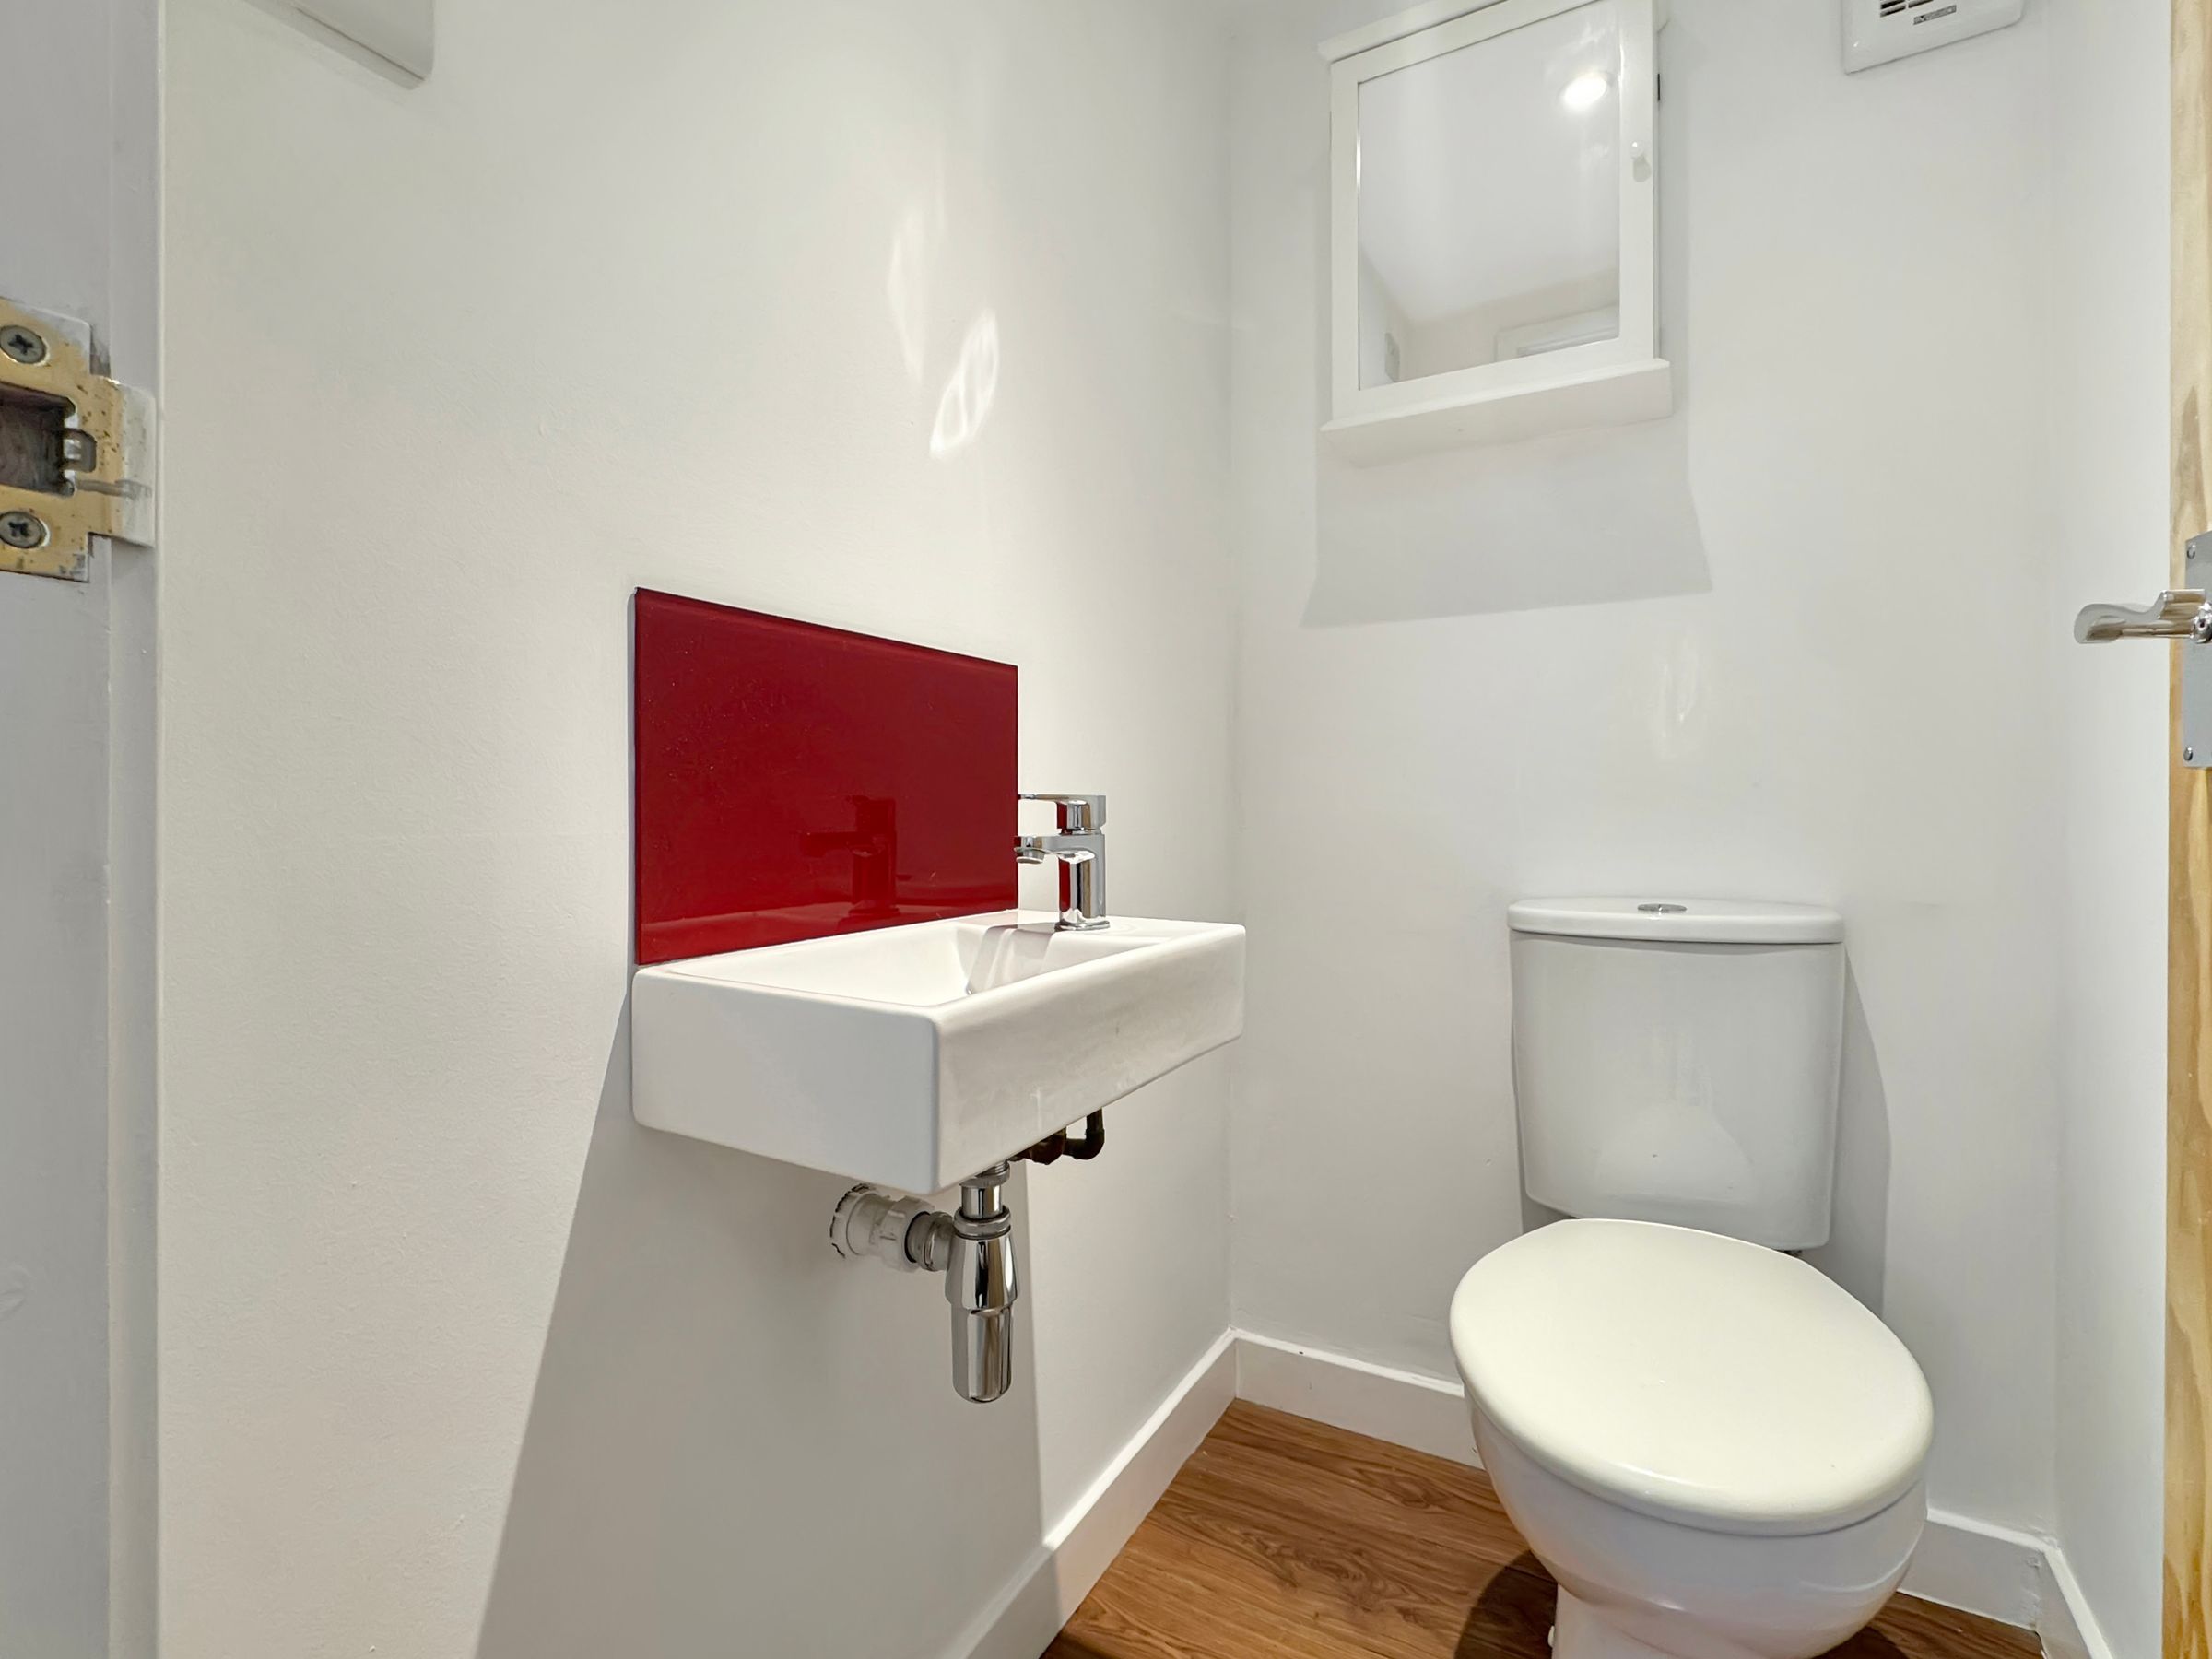
Cloakroom
Dimensions: 0. A welcome addition to the home! Fitted with contemporary style low level WC and hand basin.
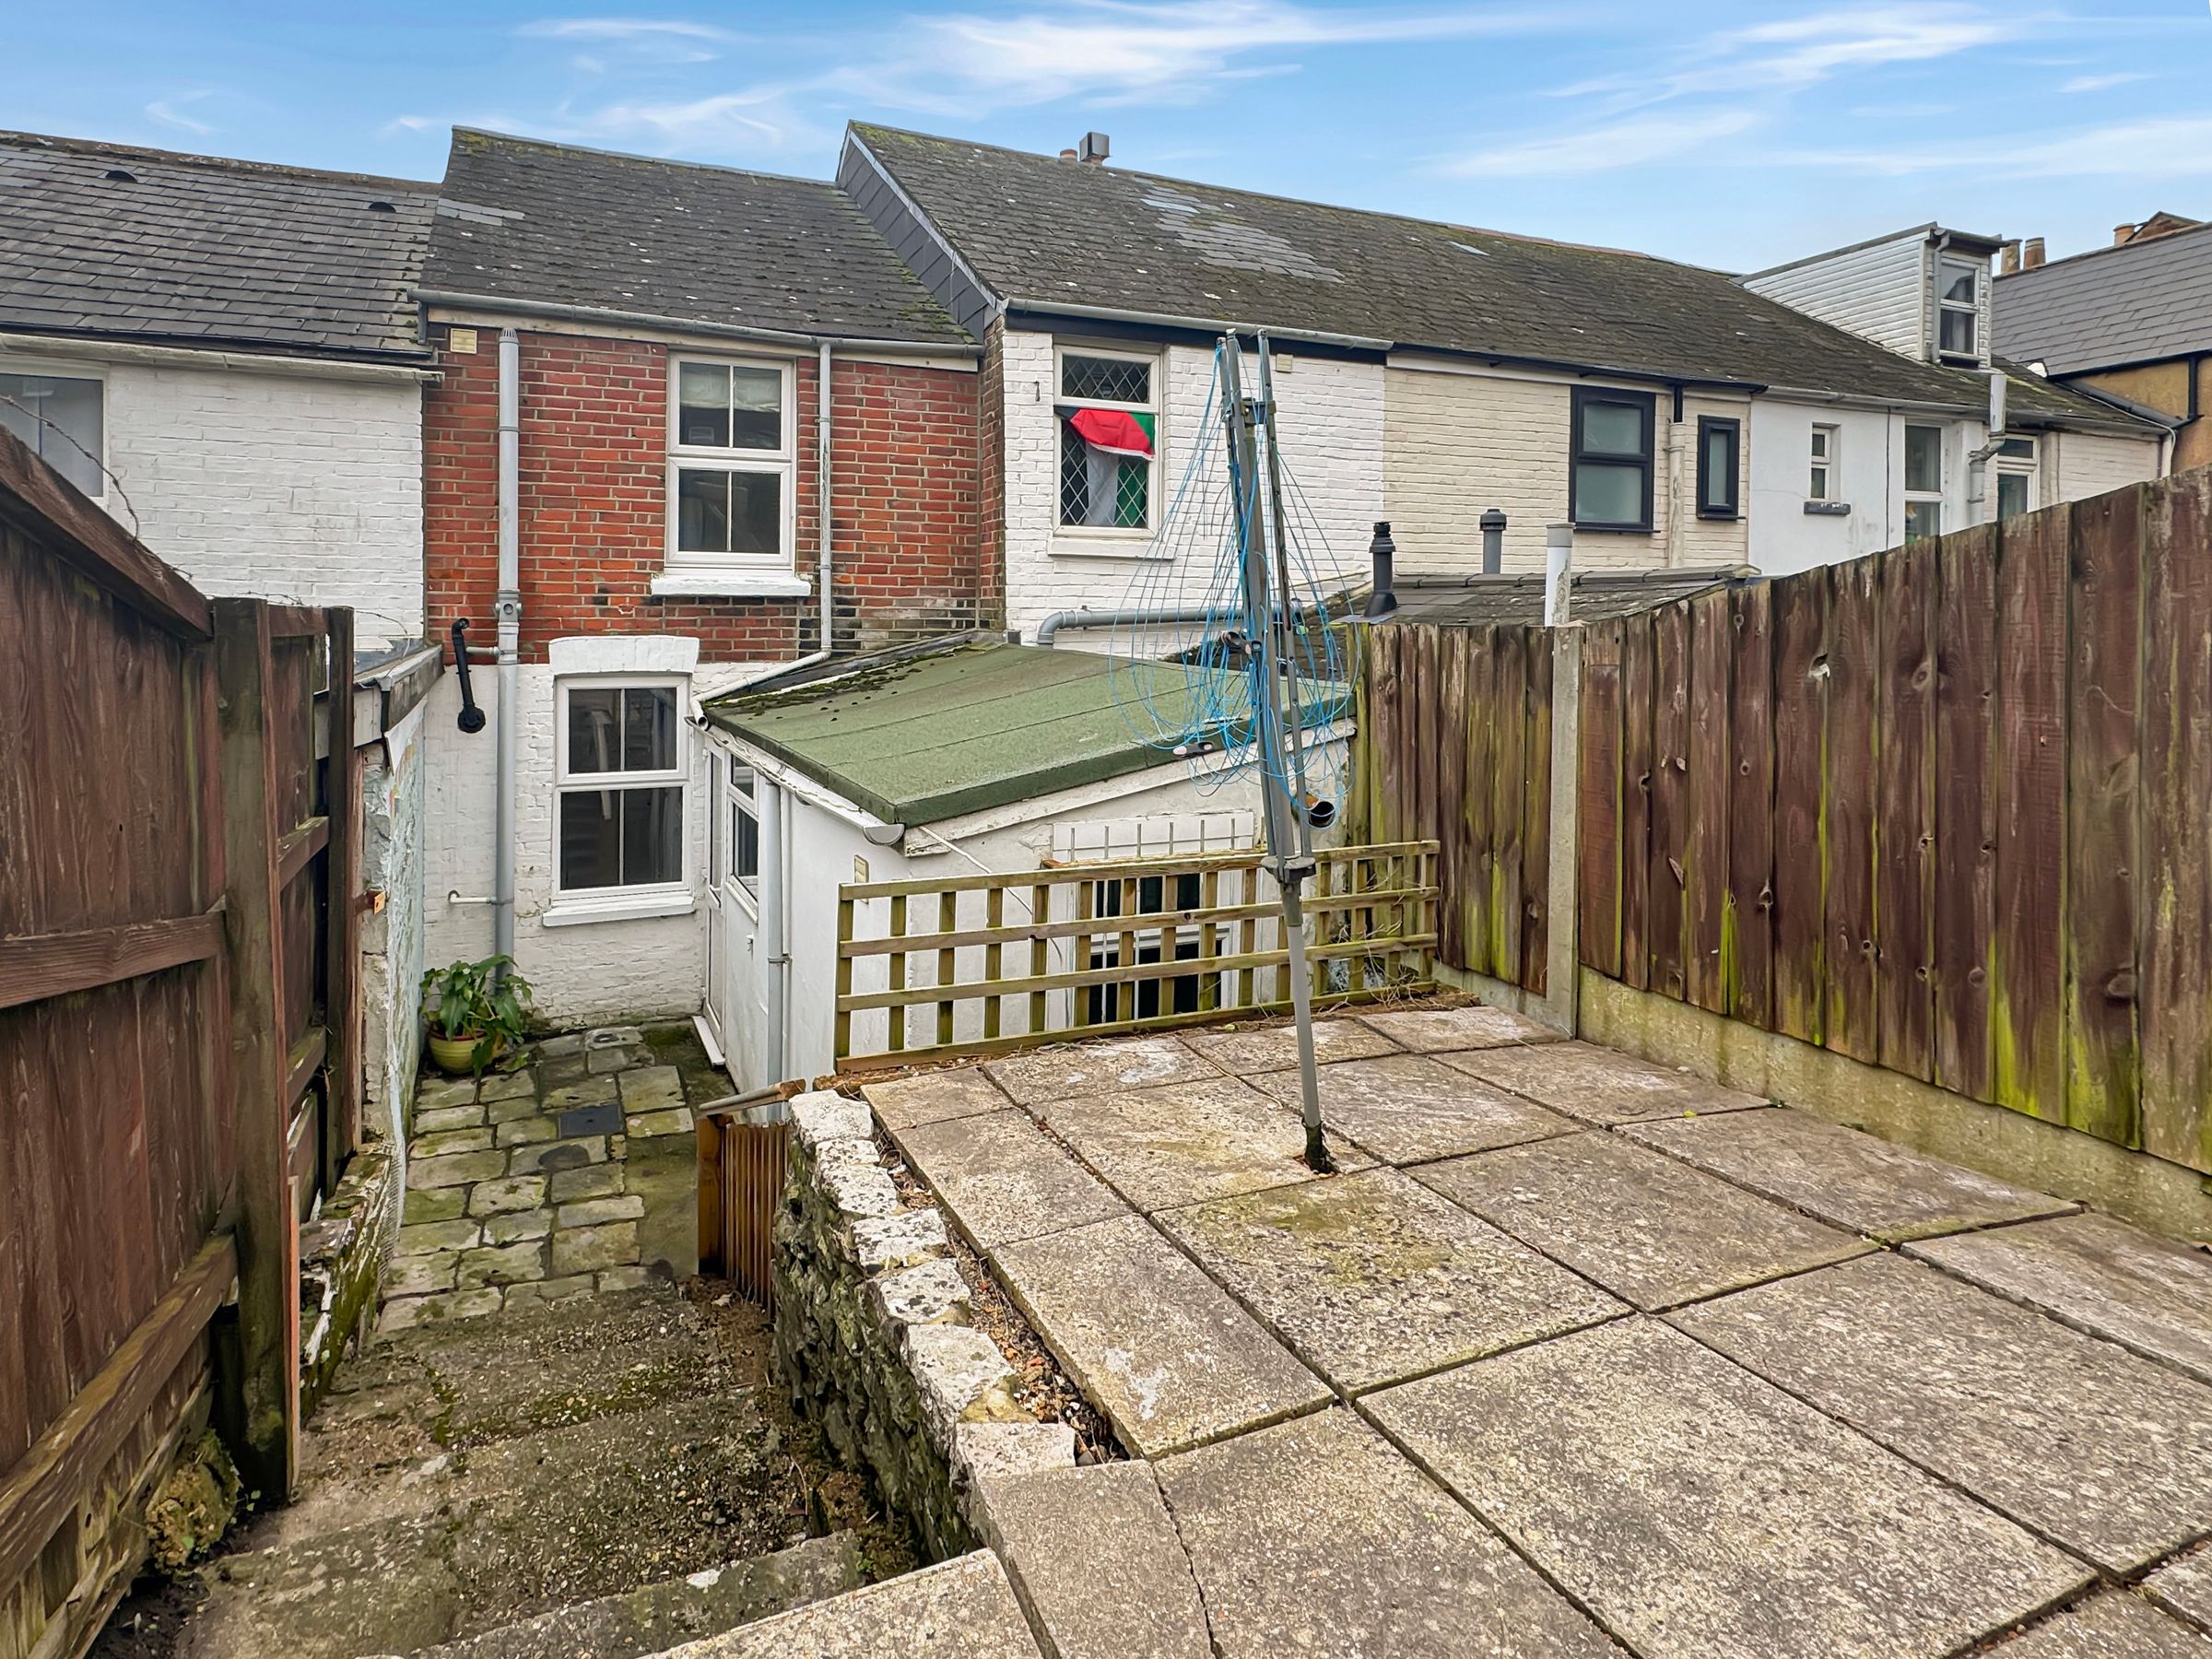
Rear Garden
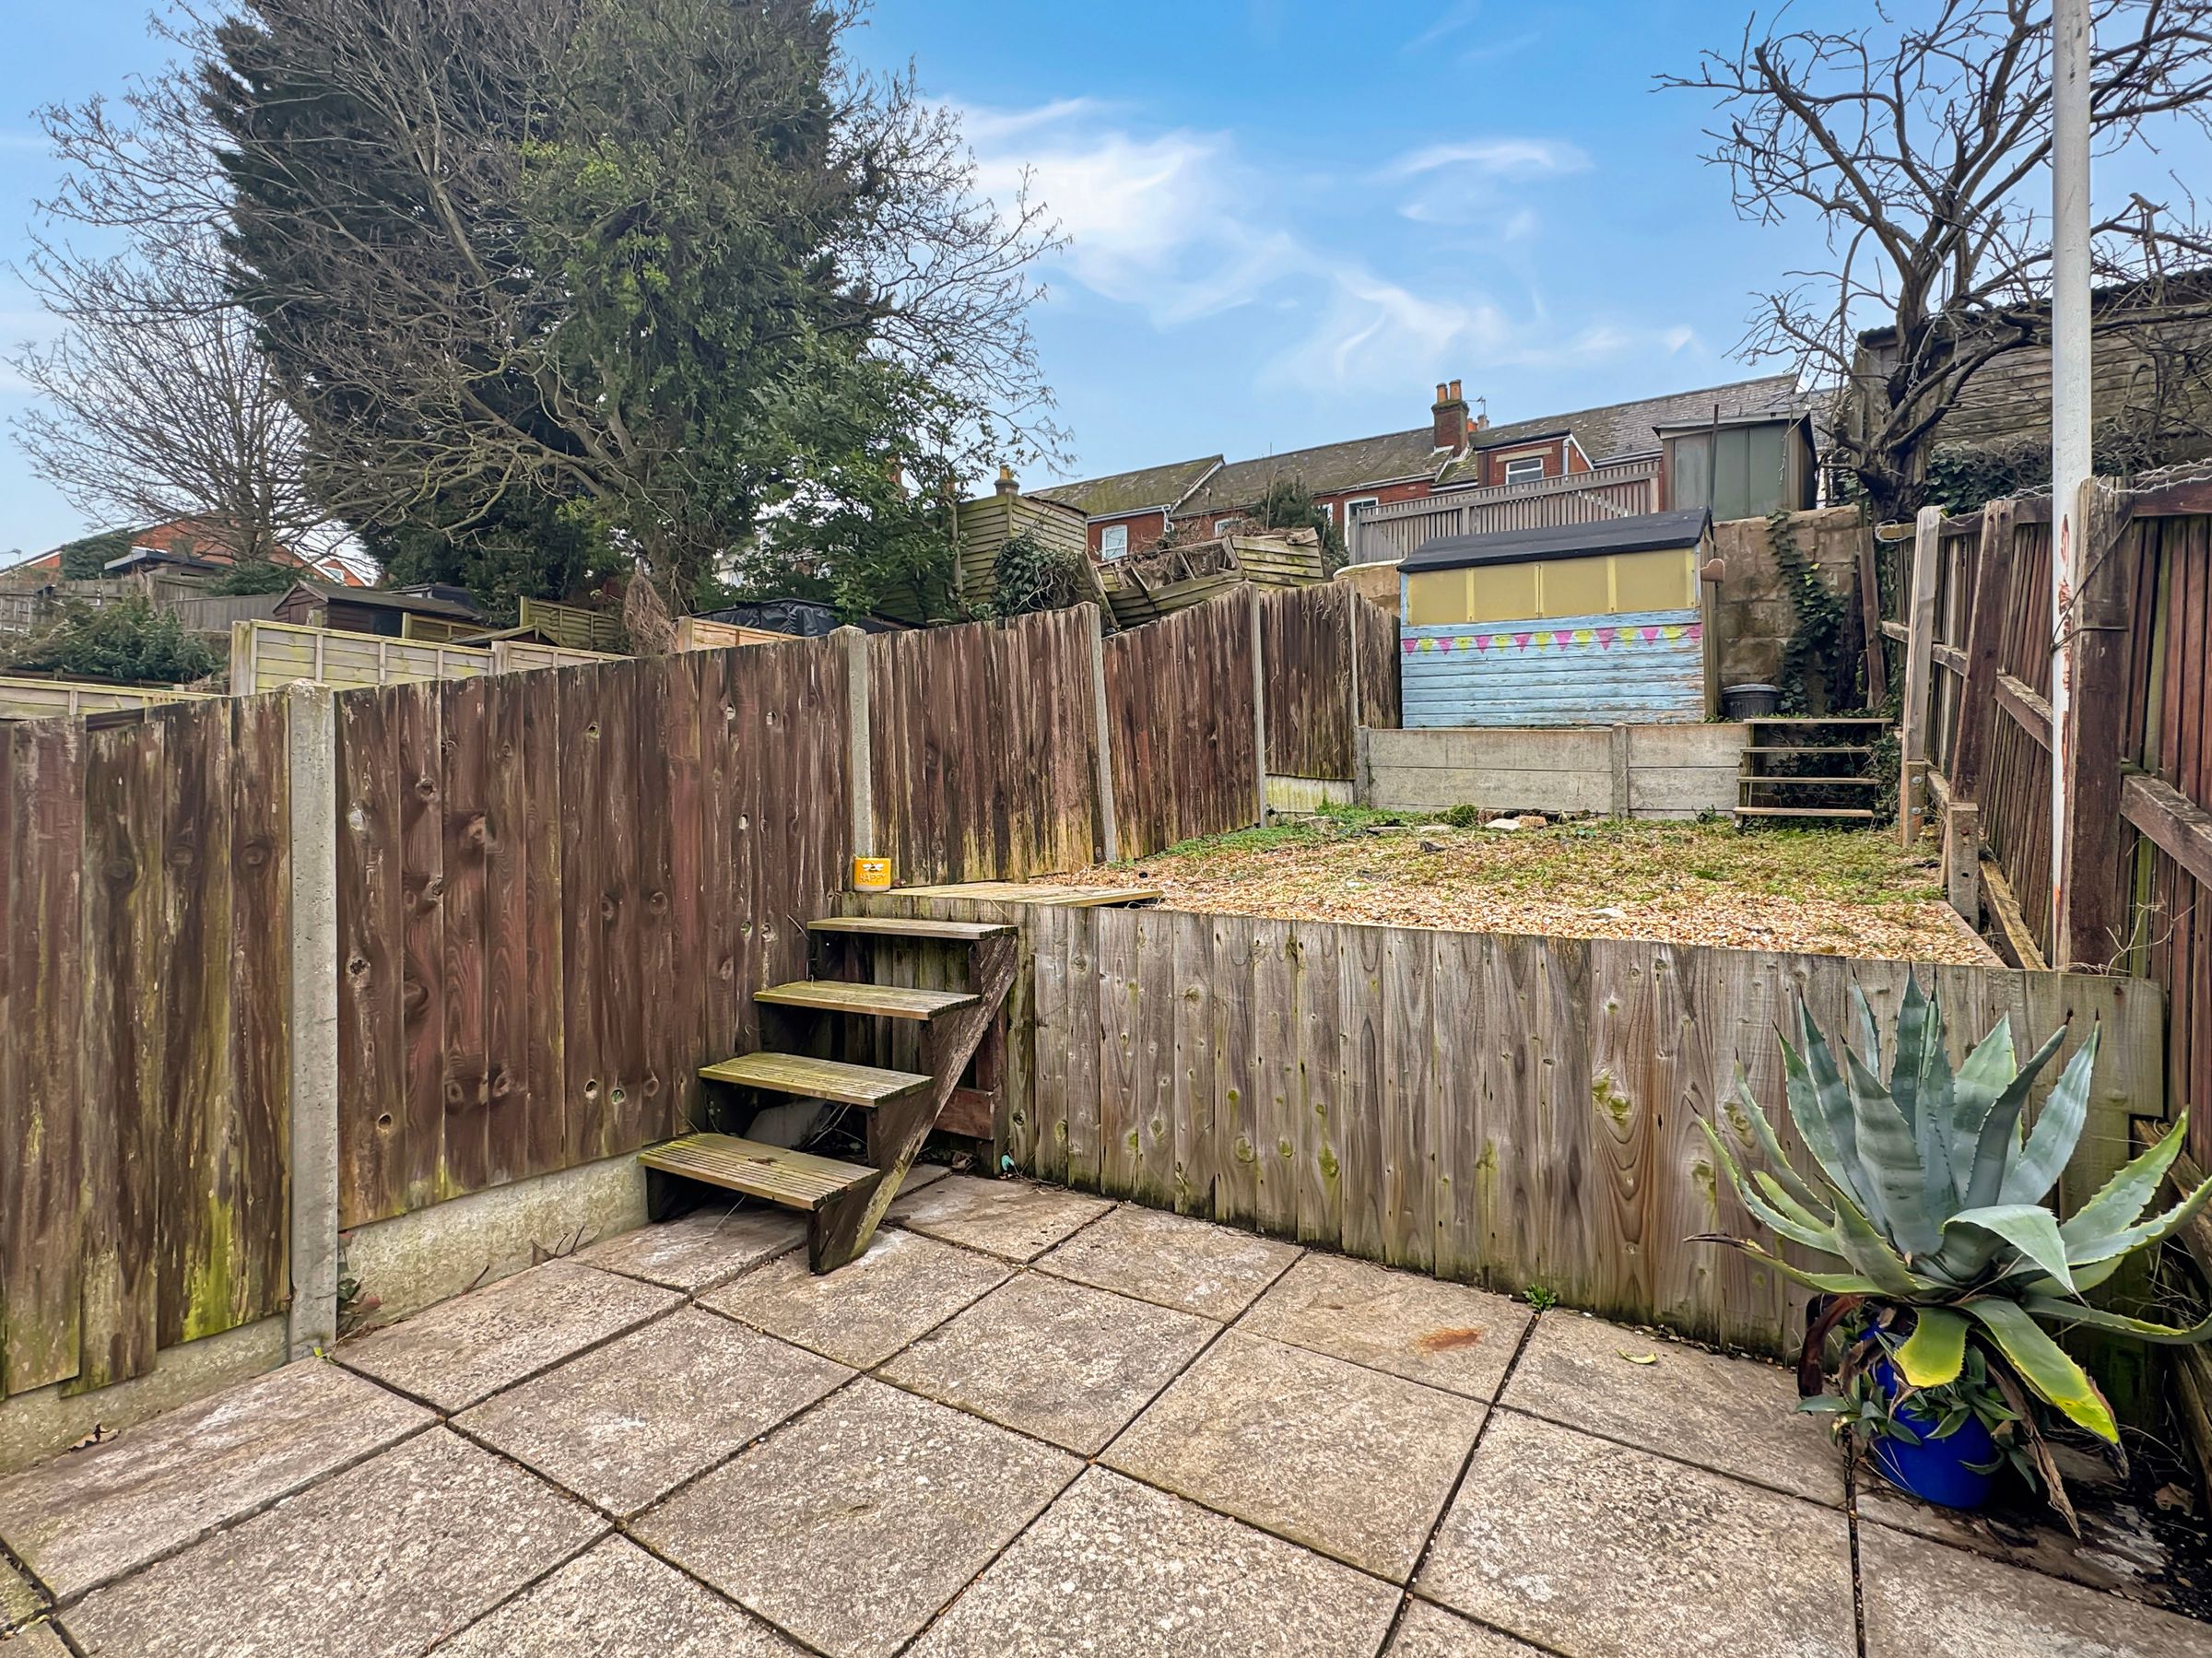
Terraced rear garden. Patio and areas for planting. Westerly aspect.