Like the look of this property?
We would love to hear from you and arrange a viewing of this property. Get in touch now!
Looking to sell a property?
You can get a free online or in person valuation.
Property features
2 - 3 BEDROOM HOUSE
EPC - D / COUNCIL TAX - B
UNFURNISHED
DEPOSIT - £1150
AVAILABLE NOW
About this property
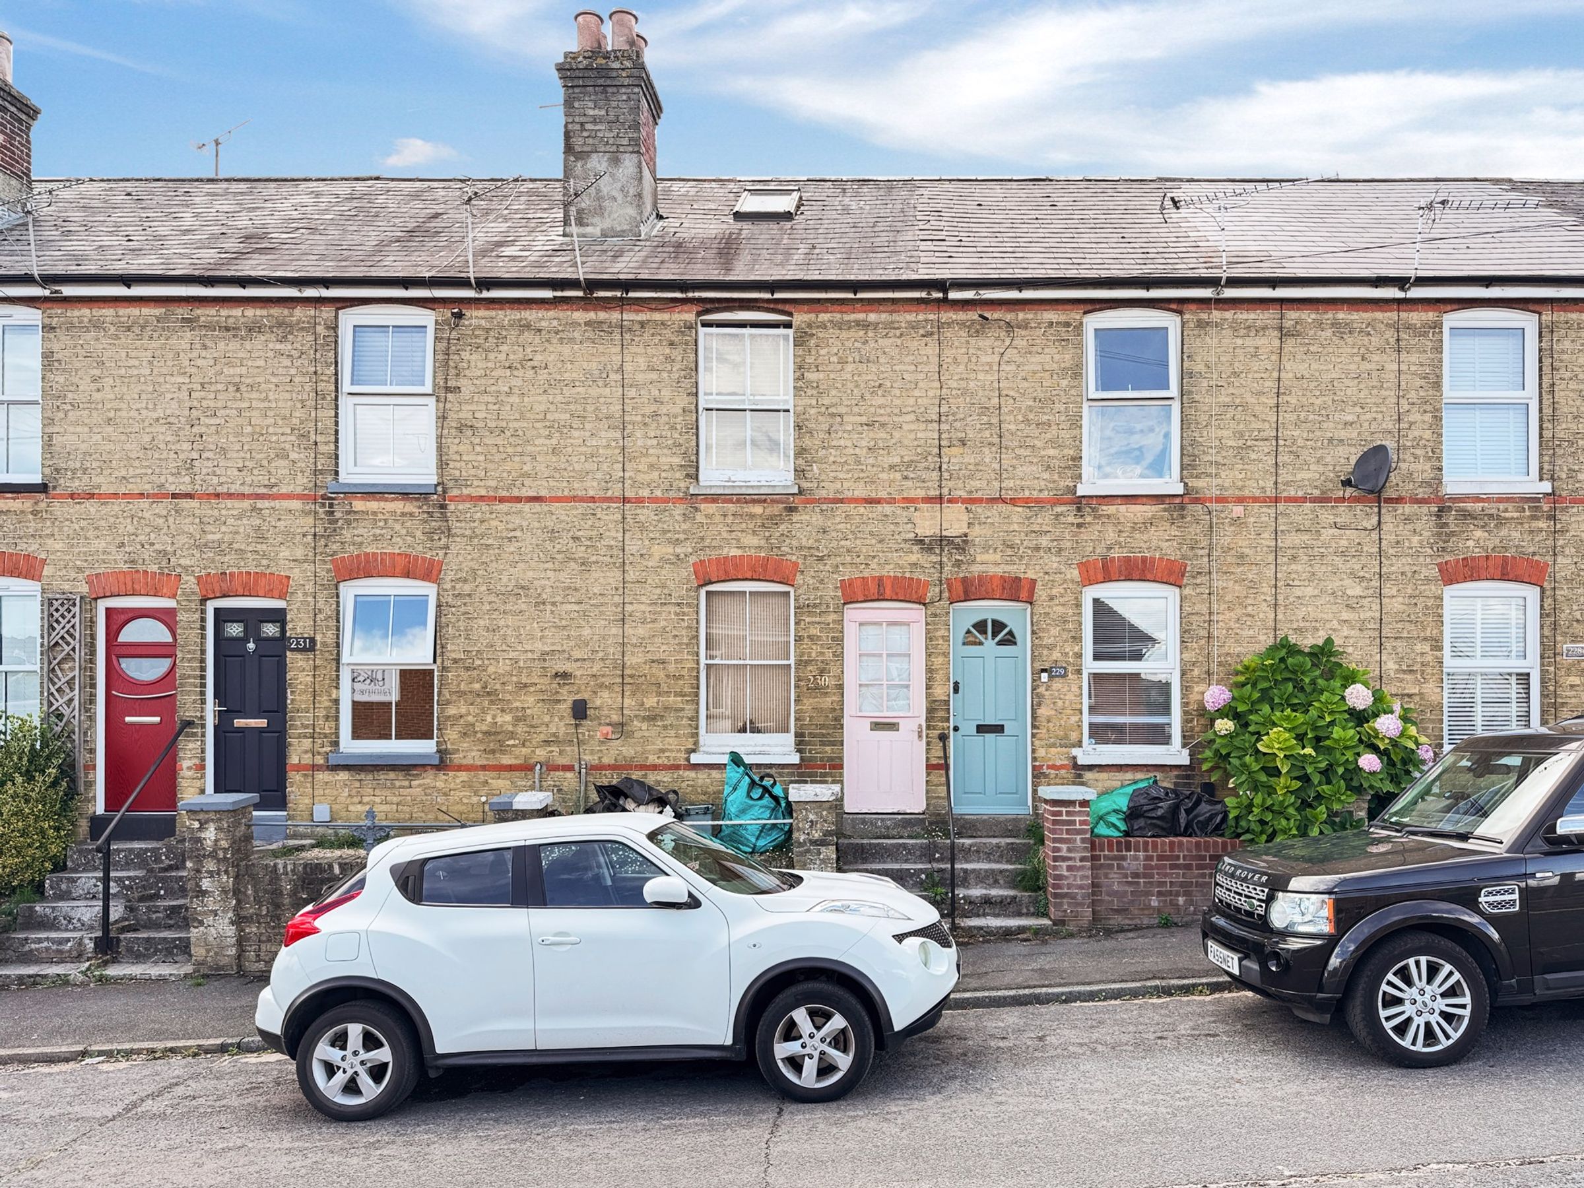
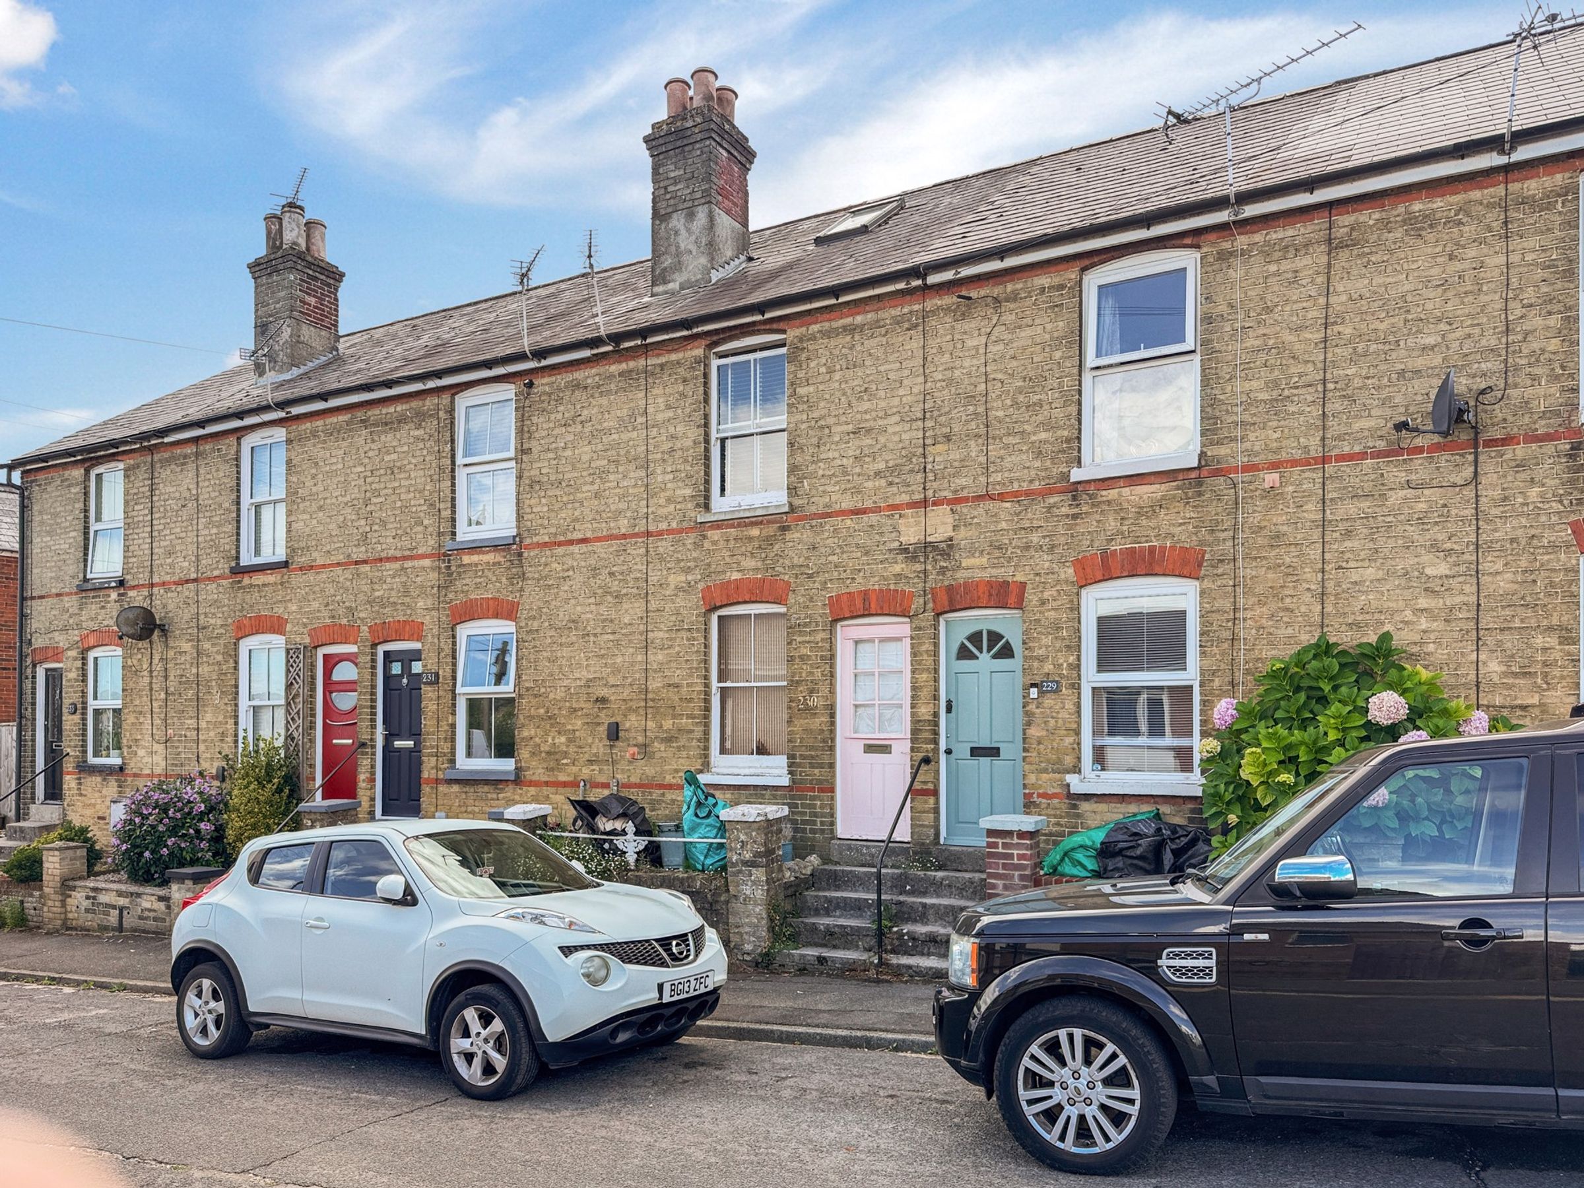
Beautiful Victorian Cottage overlooking the River Medina. 2 to 3 Bedrooms. Available NOW - UNFURNISHED. EPC - D - COUNCIL TAX - B. DEPOSIT £1150
Key details
Broadband: up to 0mbps
Freehold
Council tax band B
Available from 12th October
Additional information
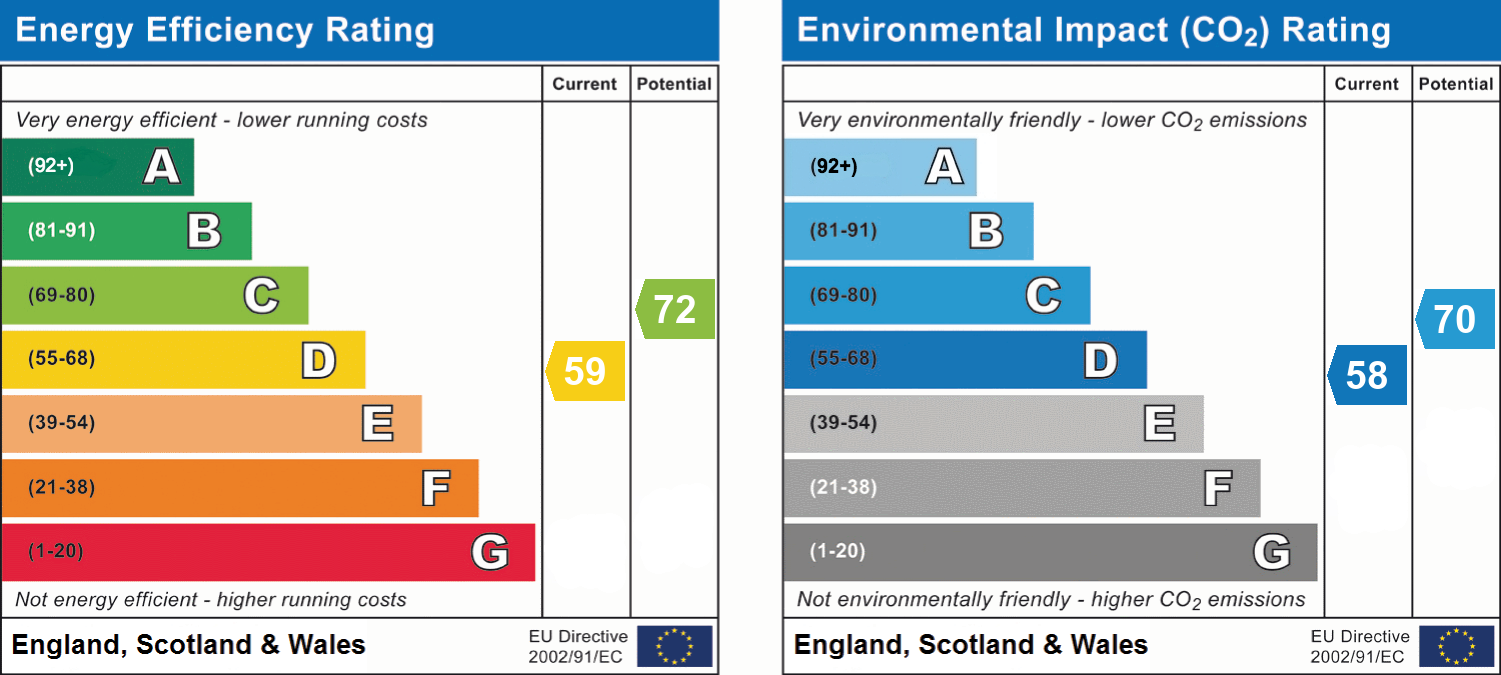
- Energy efficiency (current)
- D (59)
- Energy efficiency (potential)
- C (72)
- Environmental impact (current)
- D (58)
- Environmental impact (potential)
- C (70)
- Is in a conservation area
- No
- Is a listed property
- No
- Construction materials
- Not specified


Near the property
Rooms and dimensions
Entrance
Timber door with glass panels to small lobby, beautiful feature door to hallway.
Study
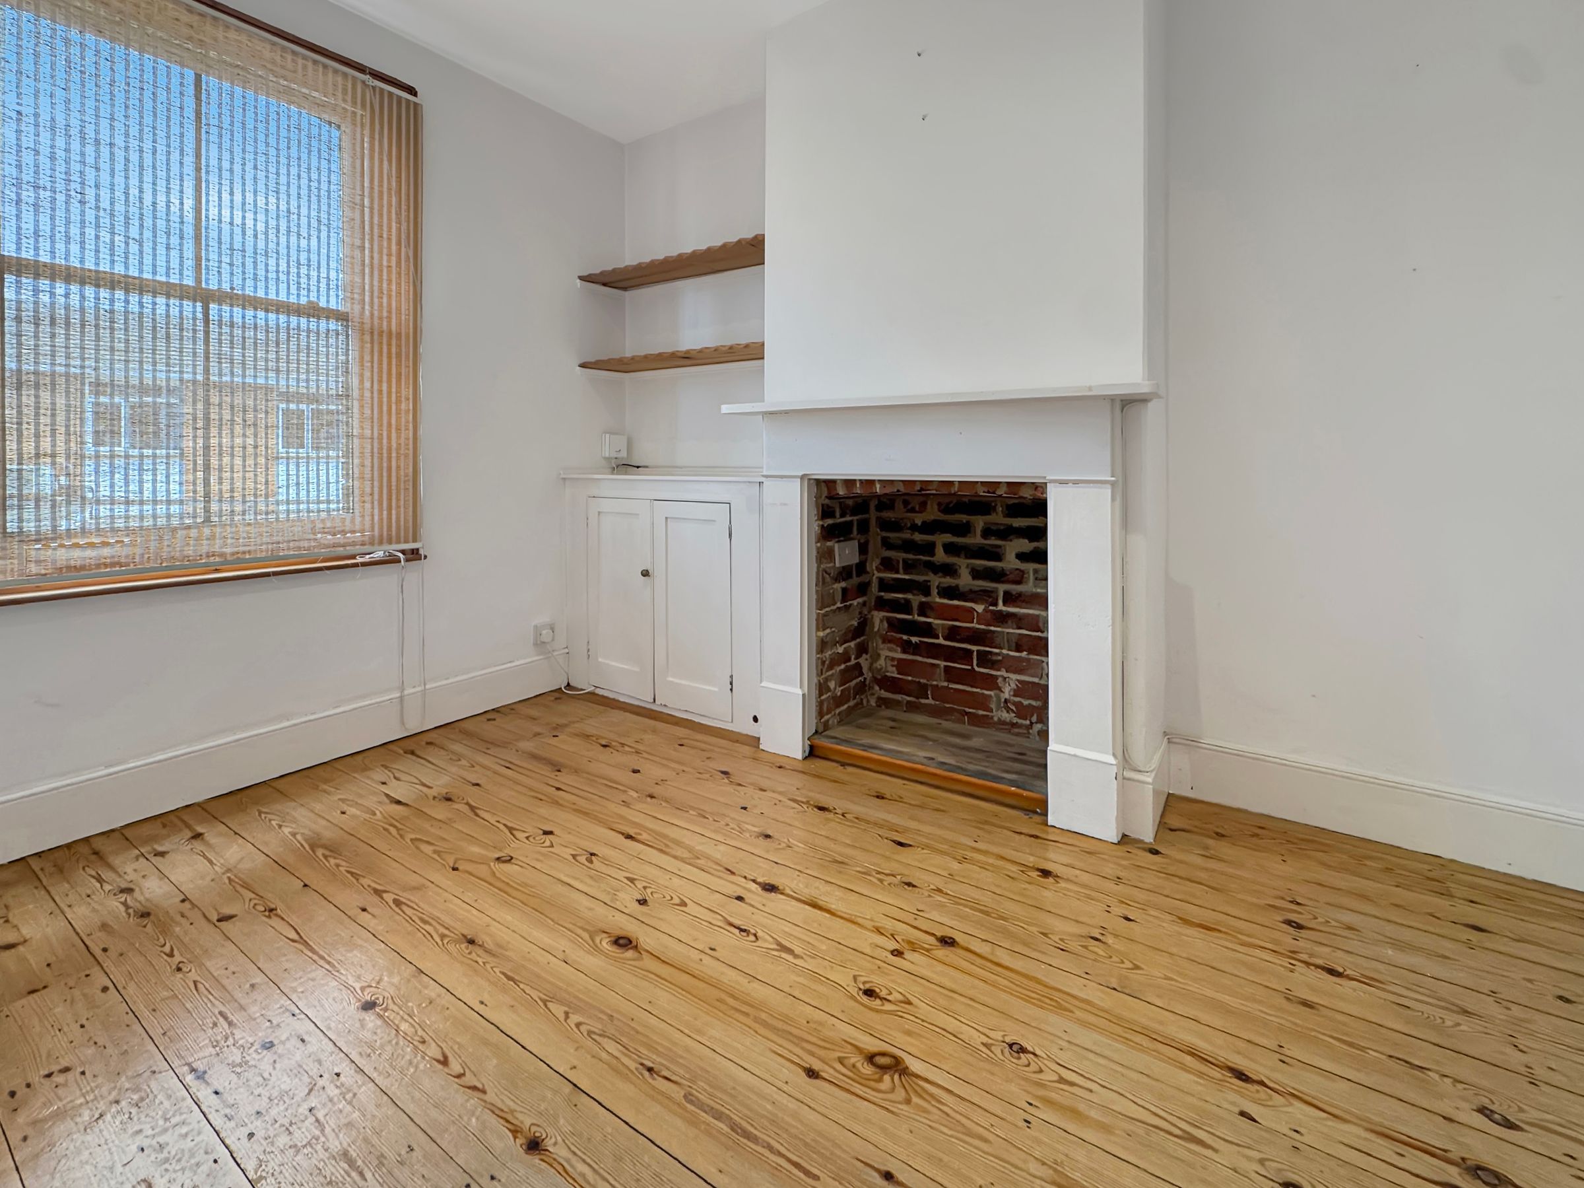
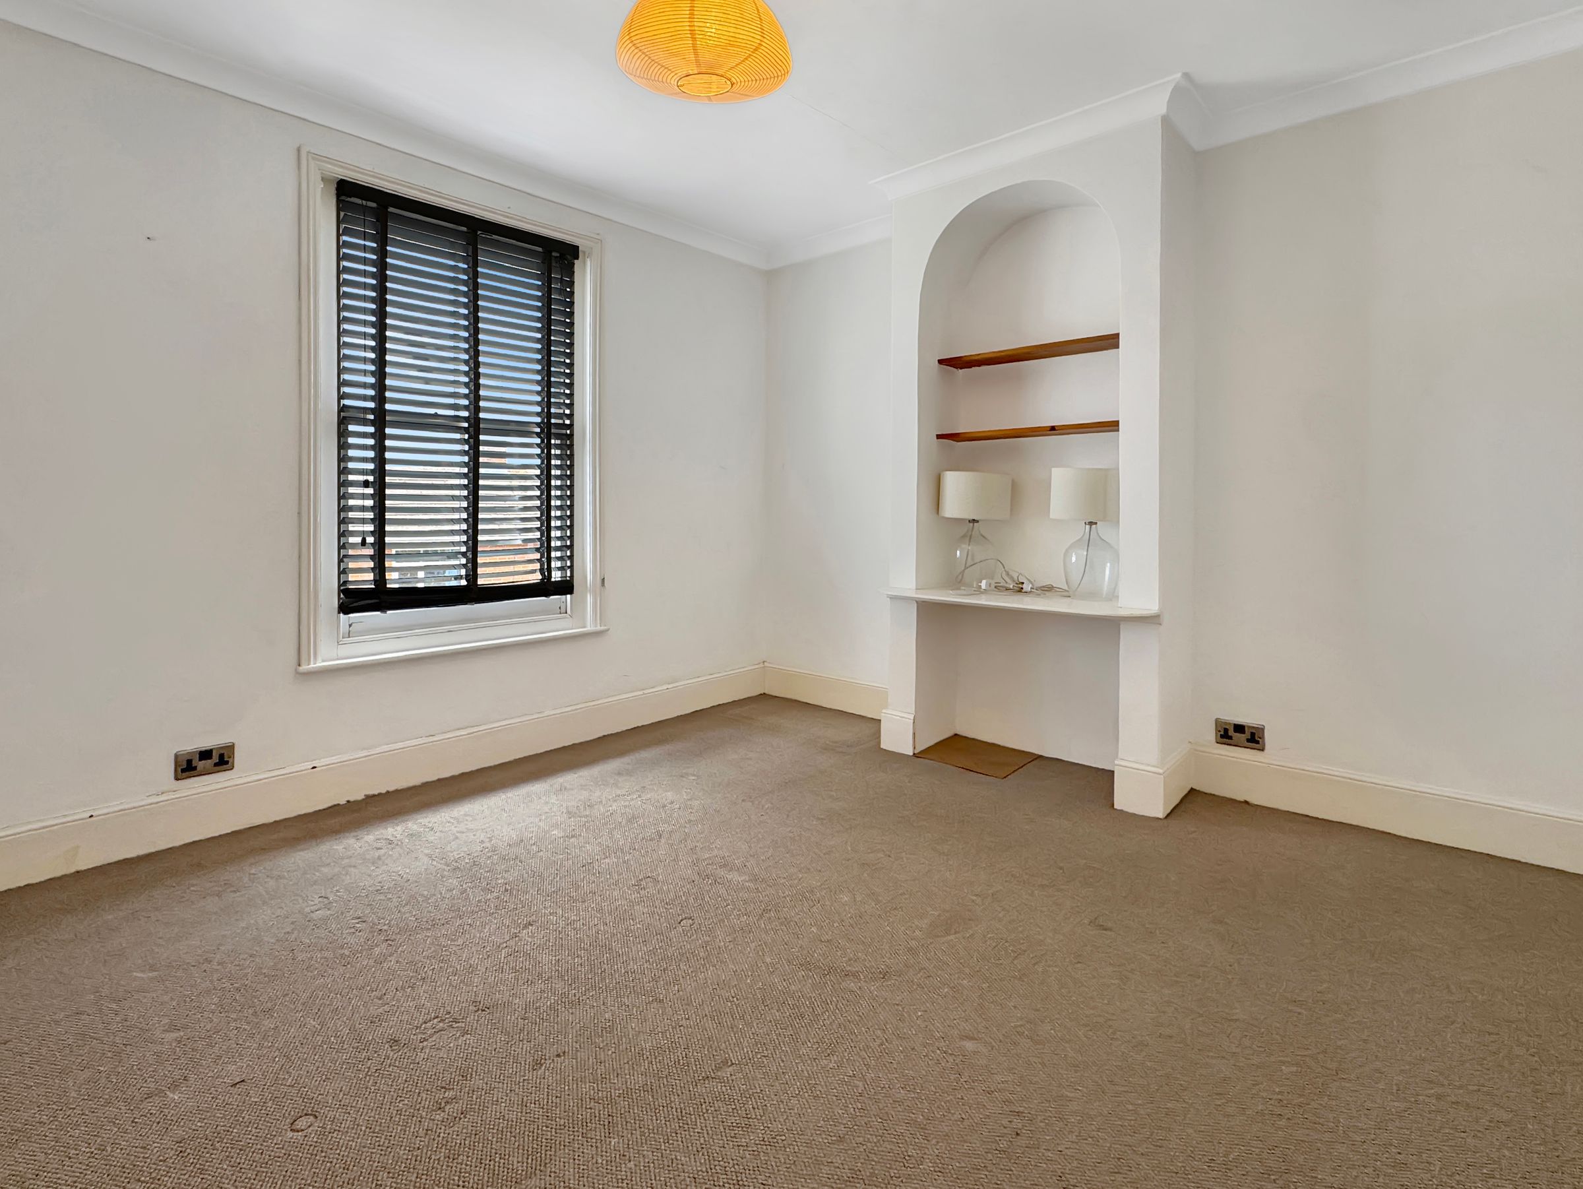
Dimensions: 11' 0'' x 7' 10'' (3.35m x 2.39m). Original sash window to the front. Open fire place with wooden surround and mantle. Built in cupboard to alcove with shelves over.
Lounge/Diner
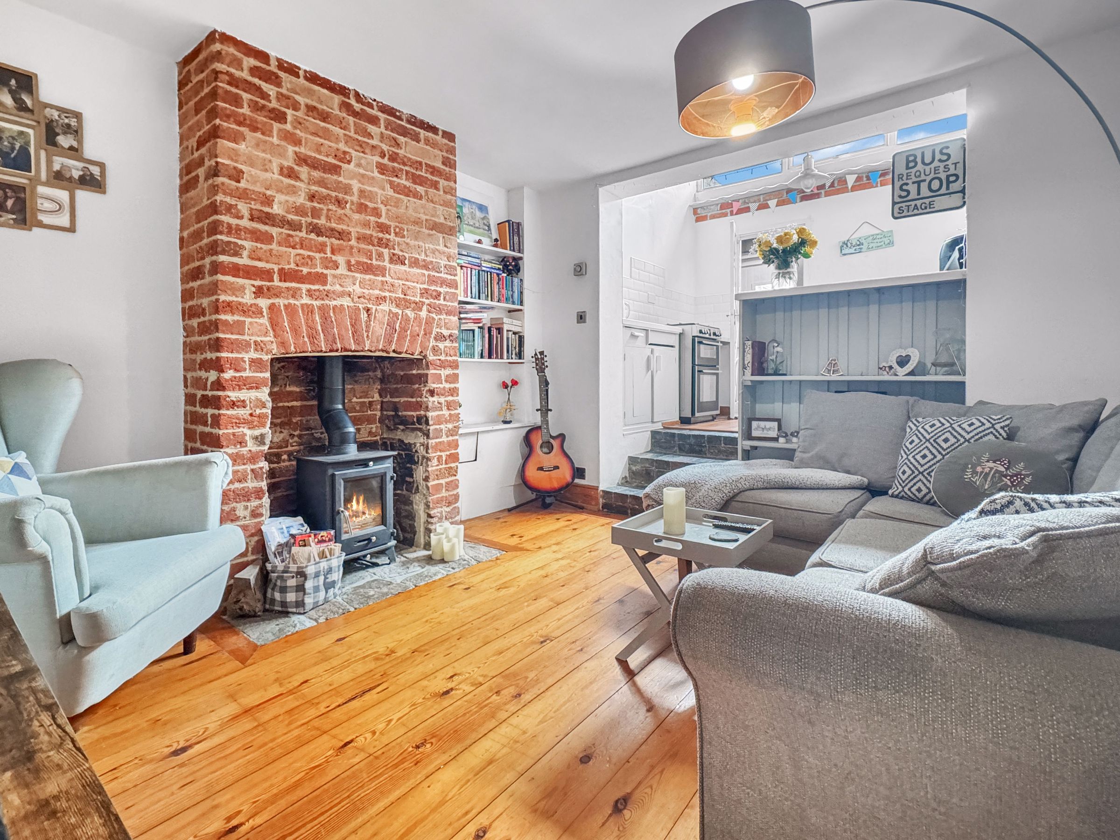
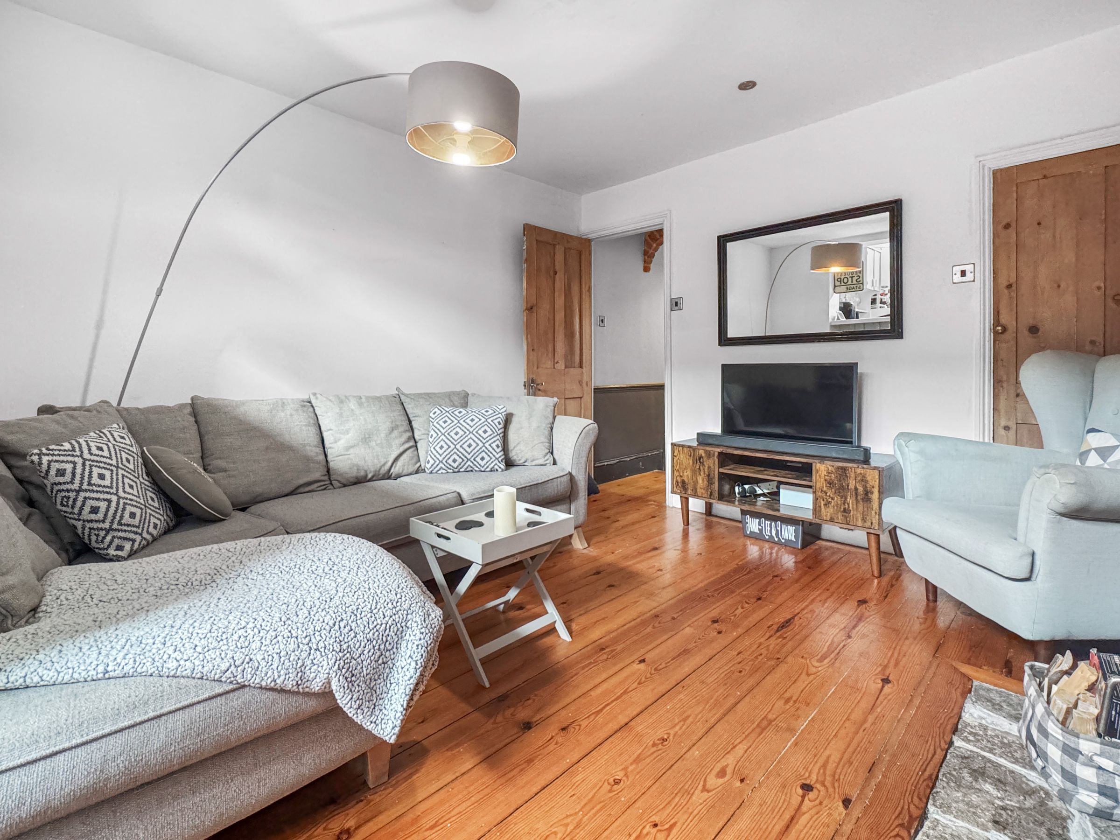
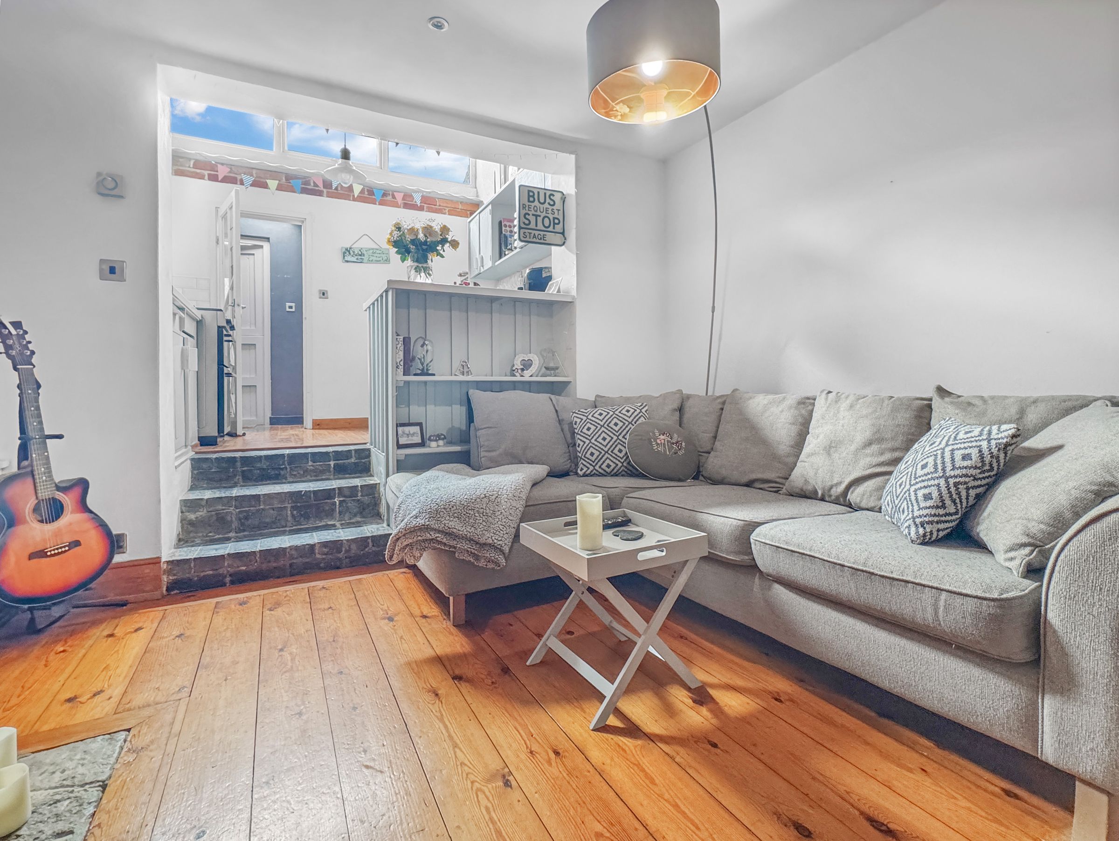
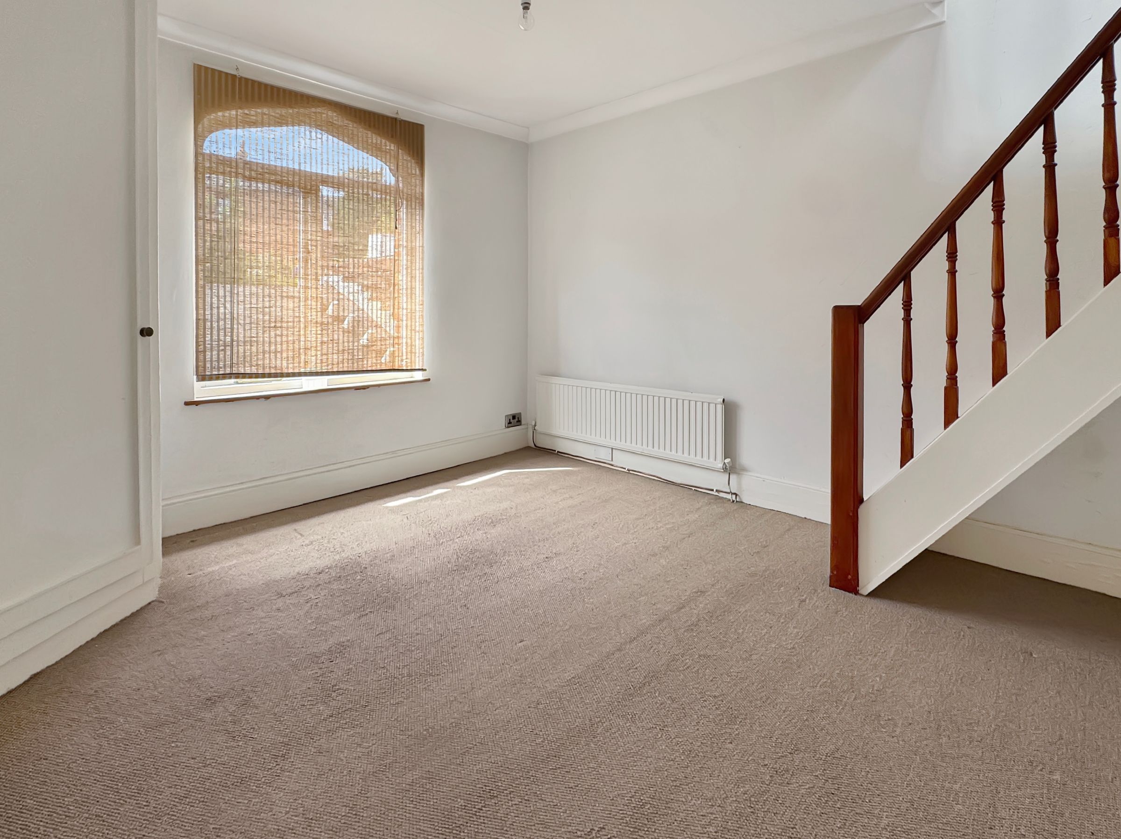
Dimensions: 11' 0'' x 11' 1'' (3.35m x 3.38m). Stripped wooden floorboards. Understairs storage cupboard. Feature exposed brick chimney breast with stone hearth and log burner - Shelves to alcove.
Kitchen
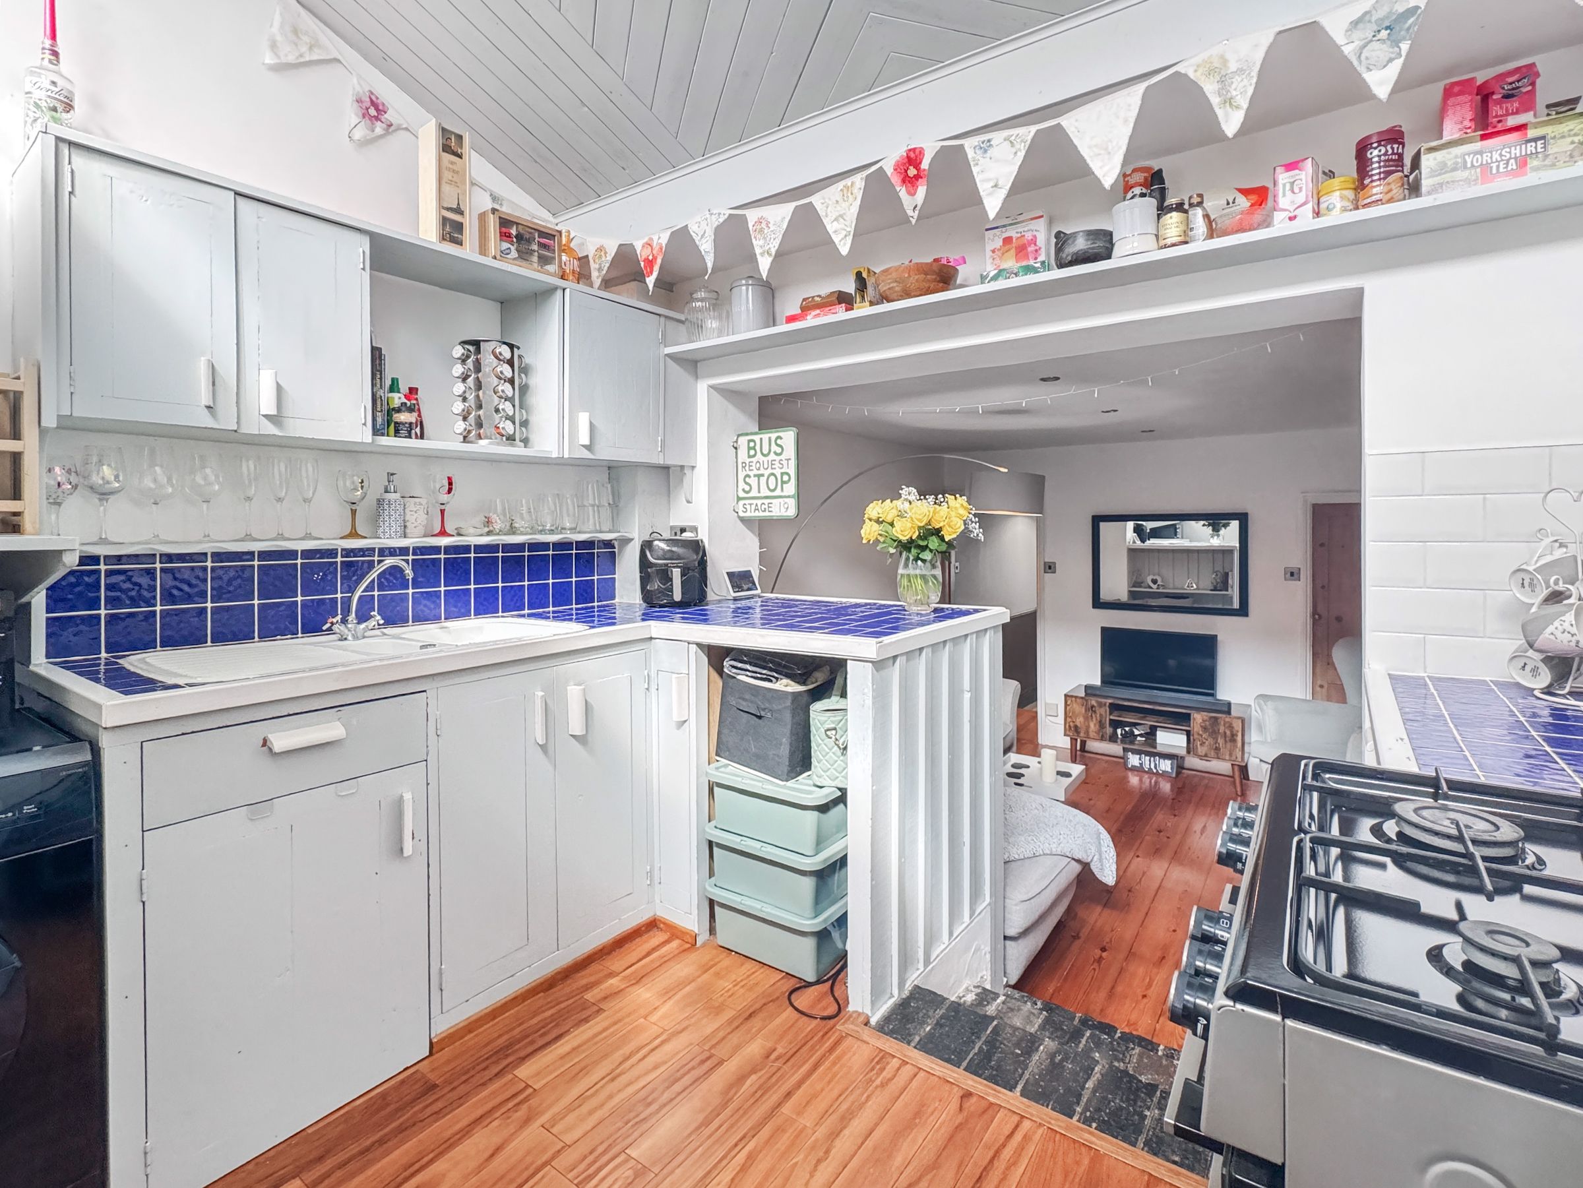
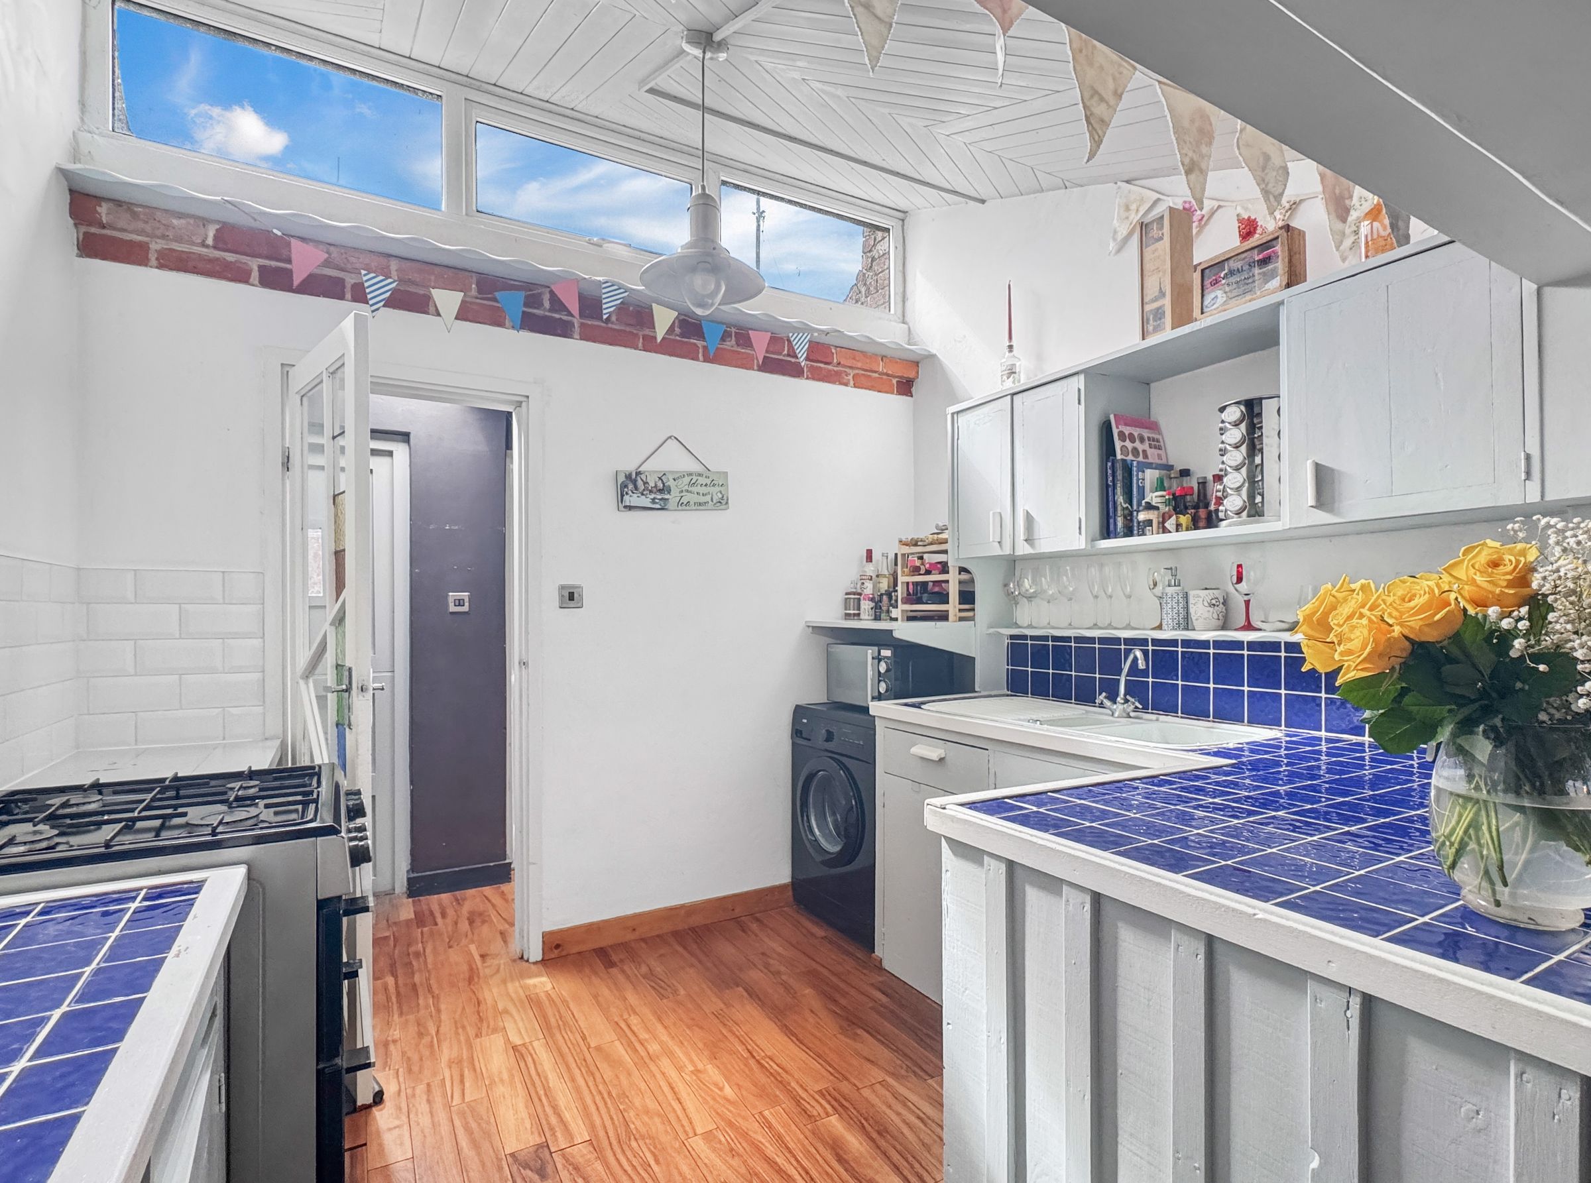
Dimensions: 9' 2'' x 9' 4'' (2.8m x 2.84m). Fitted with a range of painted wooden base and wall units, tiled work surface. Double glazed skylights allow light to flood in. Space for gas oven and fridge. Space & plumbing for washing machine. Inset one and a half bowl sink and drainer with mixer tap. Another beautiful glass panel door to lobby. Stable door leads to courtyard garden. Storage cupboard.
Bathroom
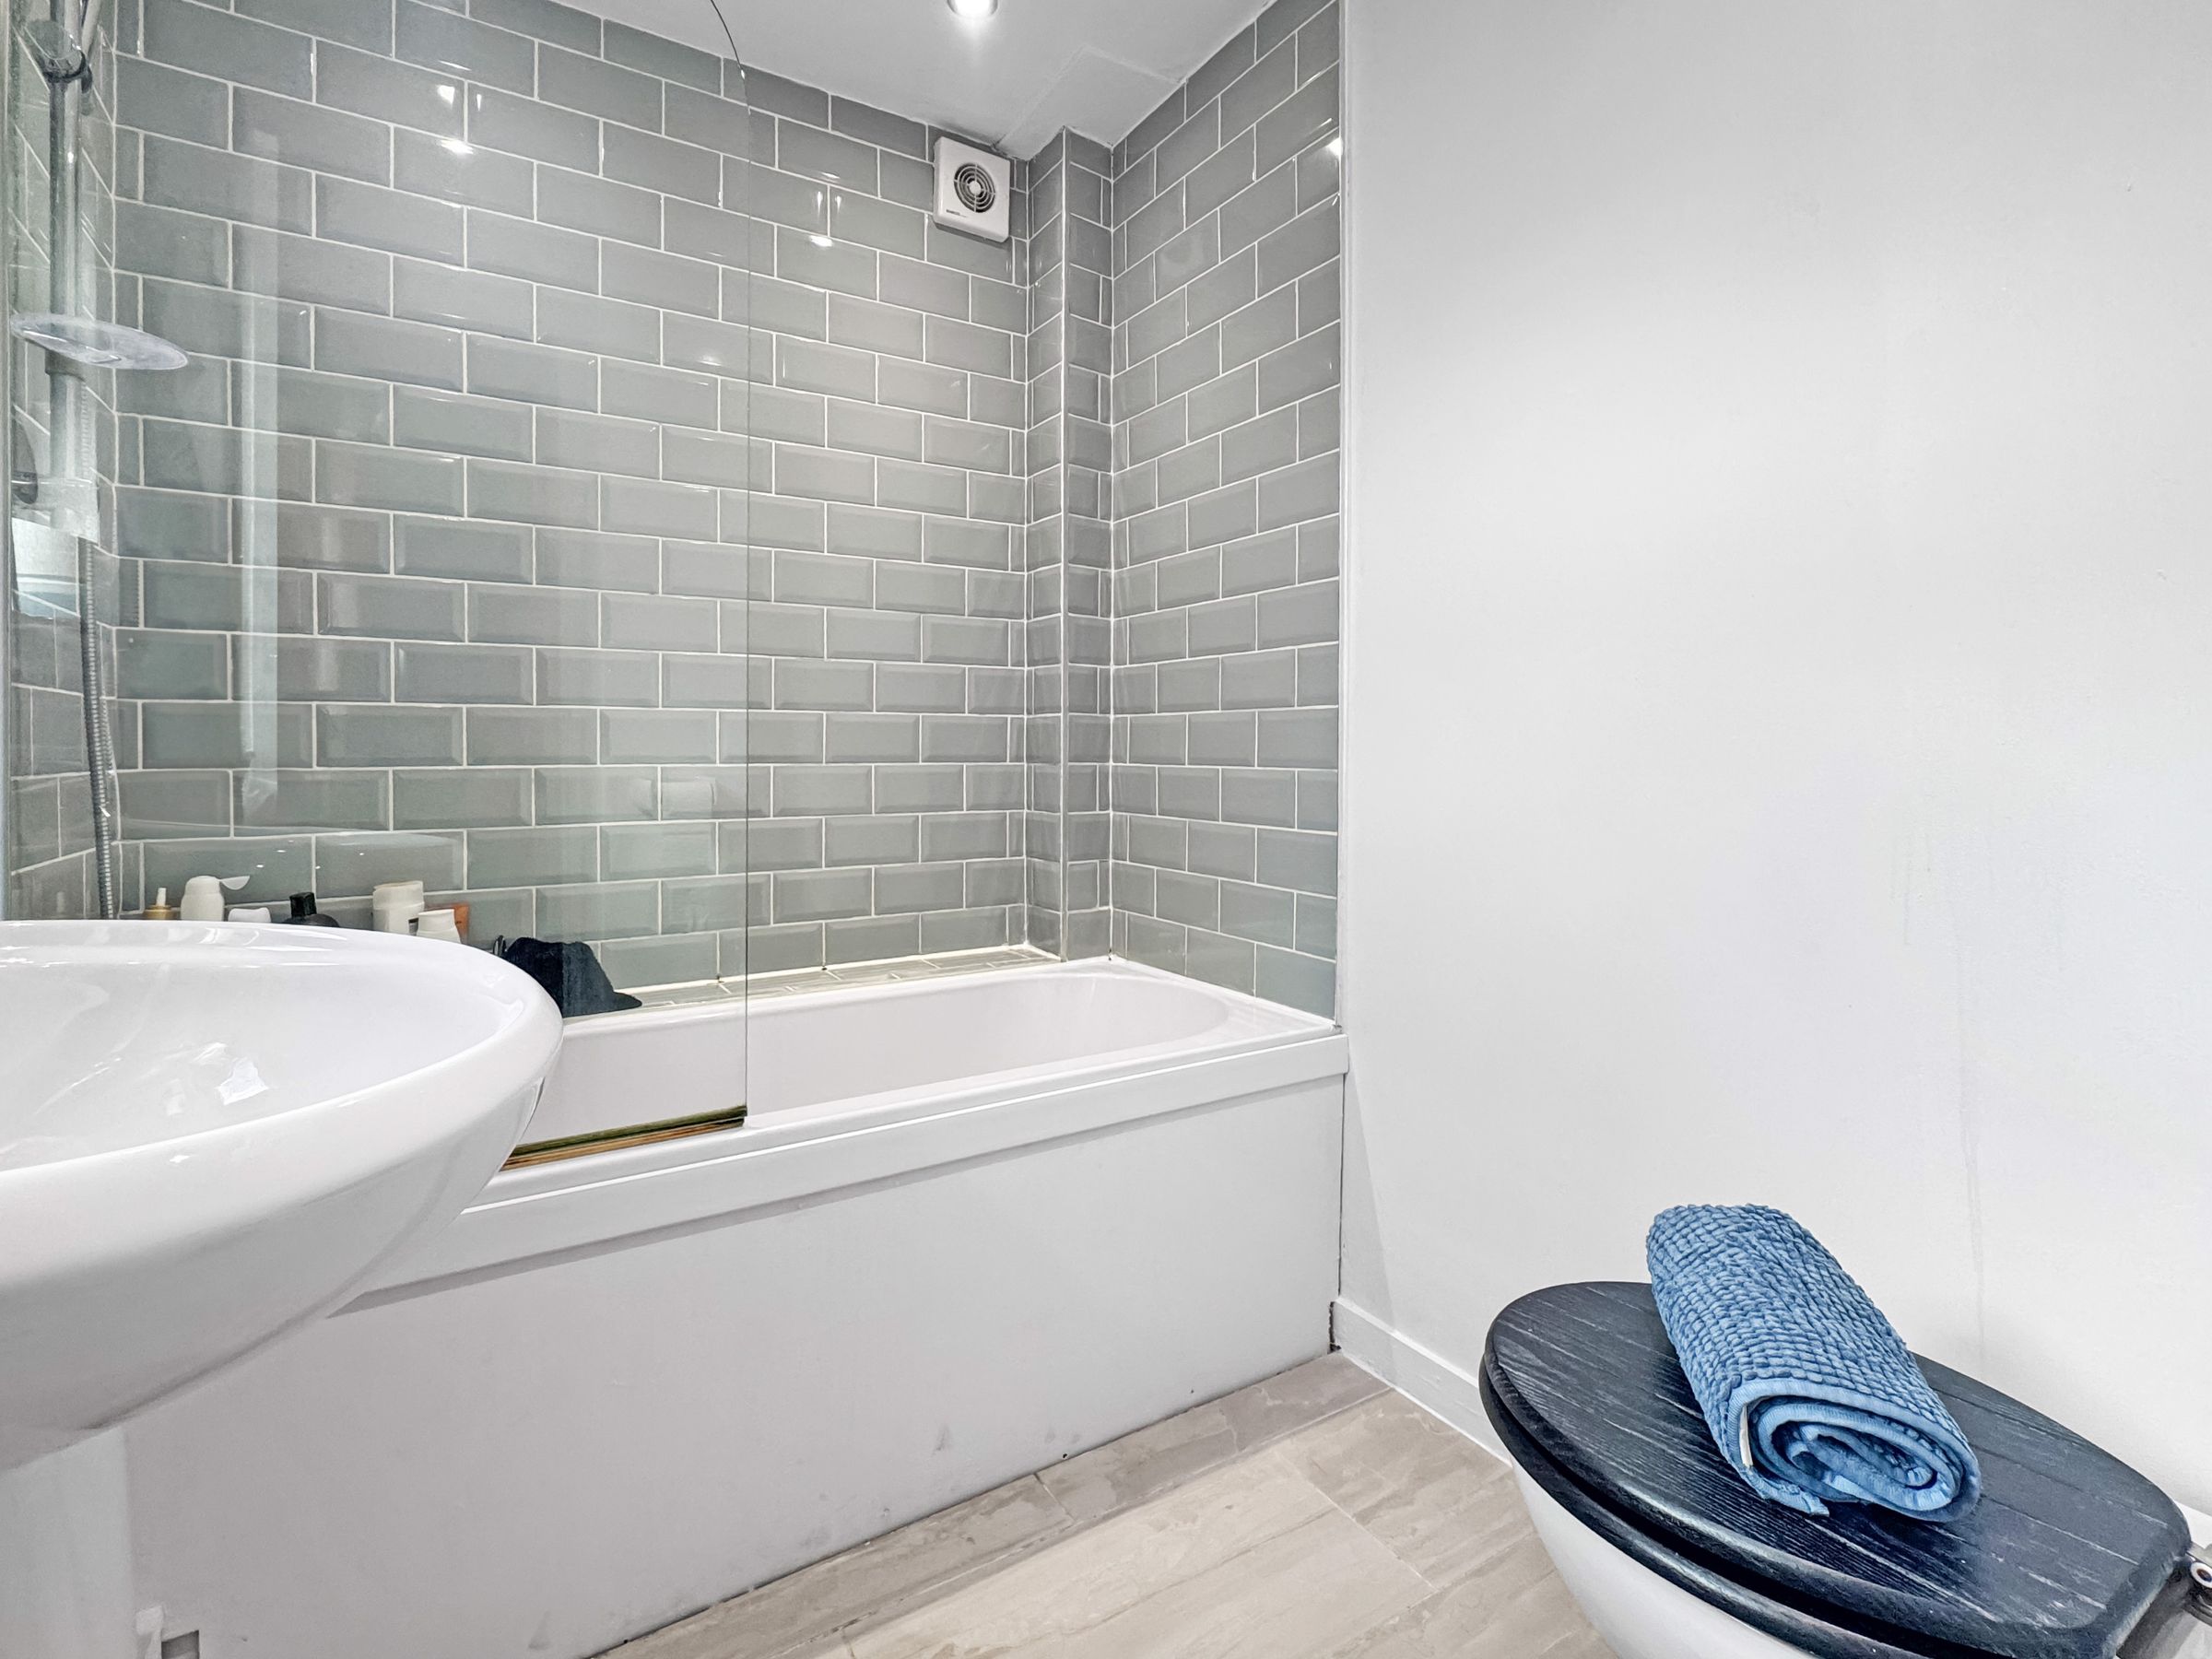
Recently refitted with a smart white suite comprising of panelled bath with shower over and glass shower screen. Pedestal hand basin and low level WC. Frosted double glazed window to side.
Bedroom 1
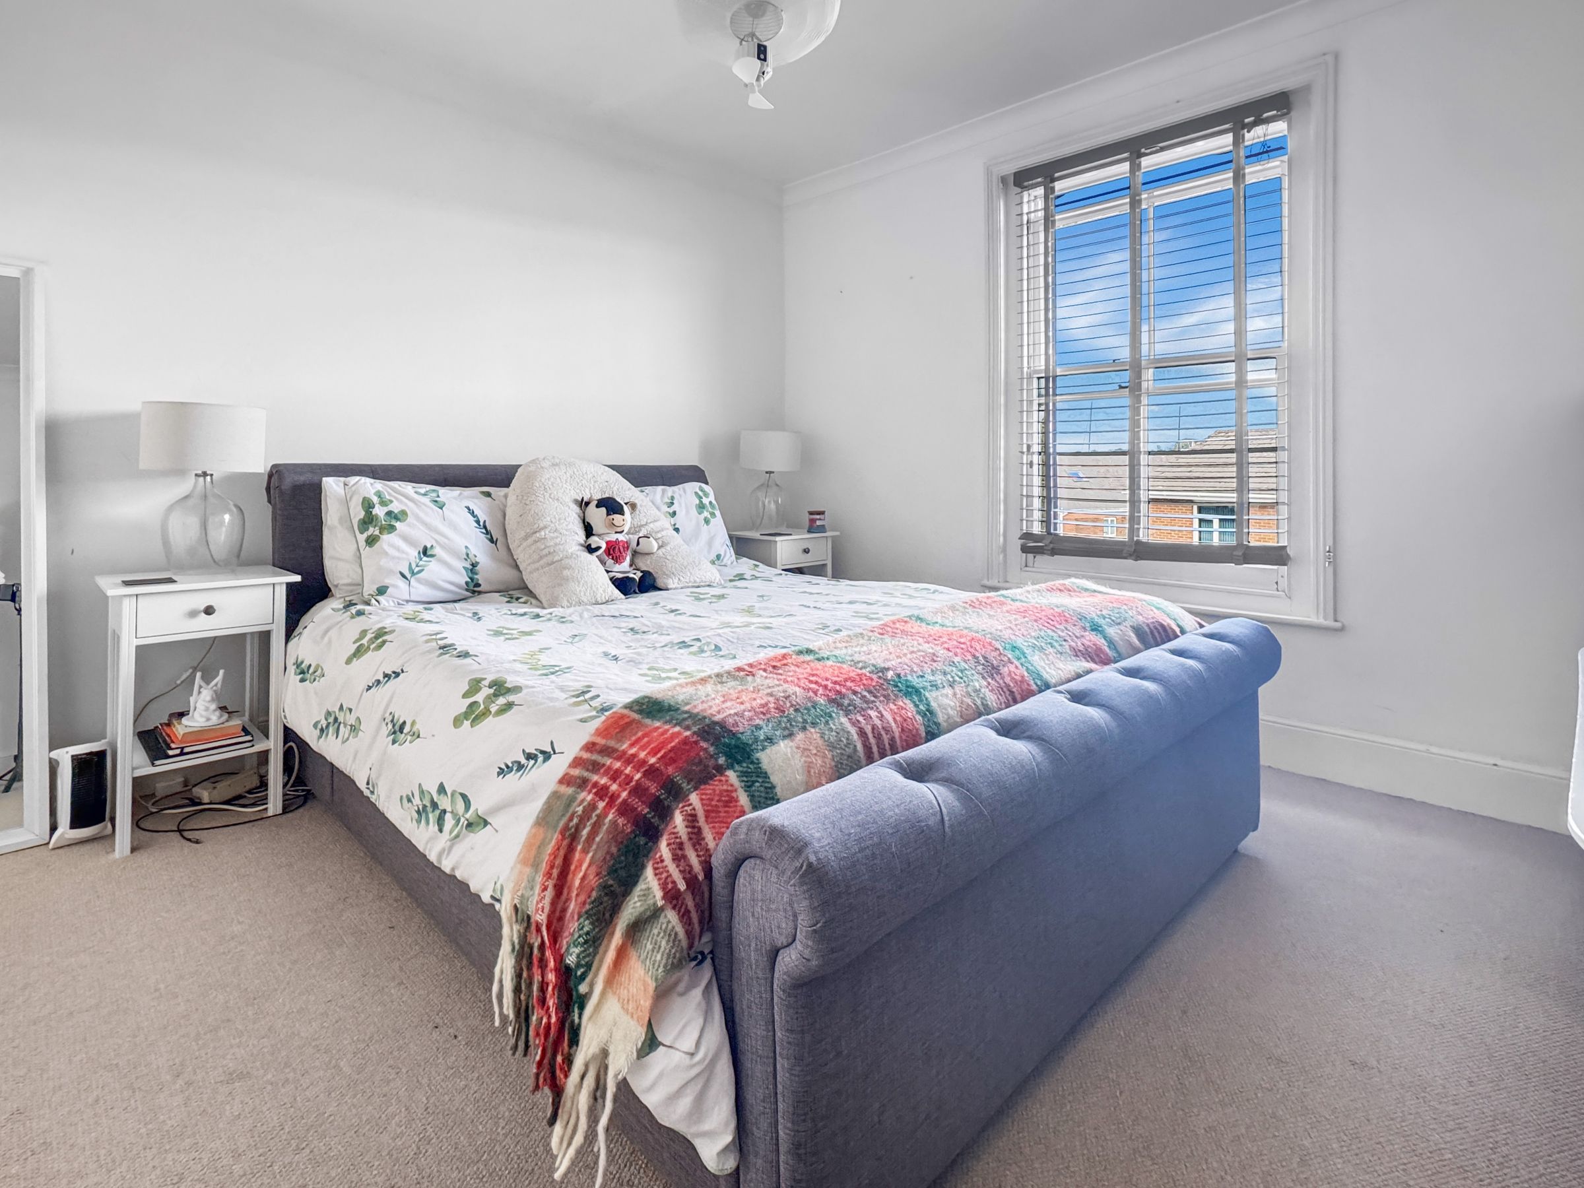
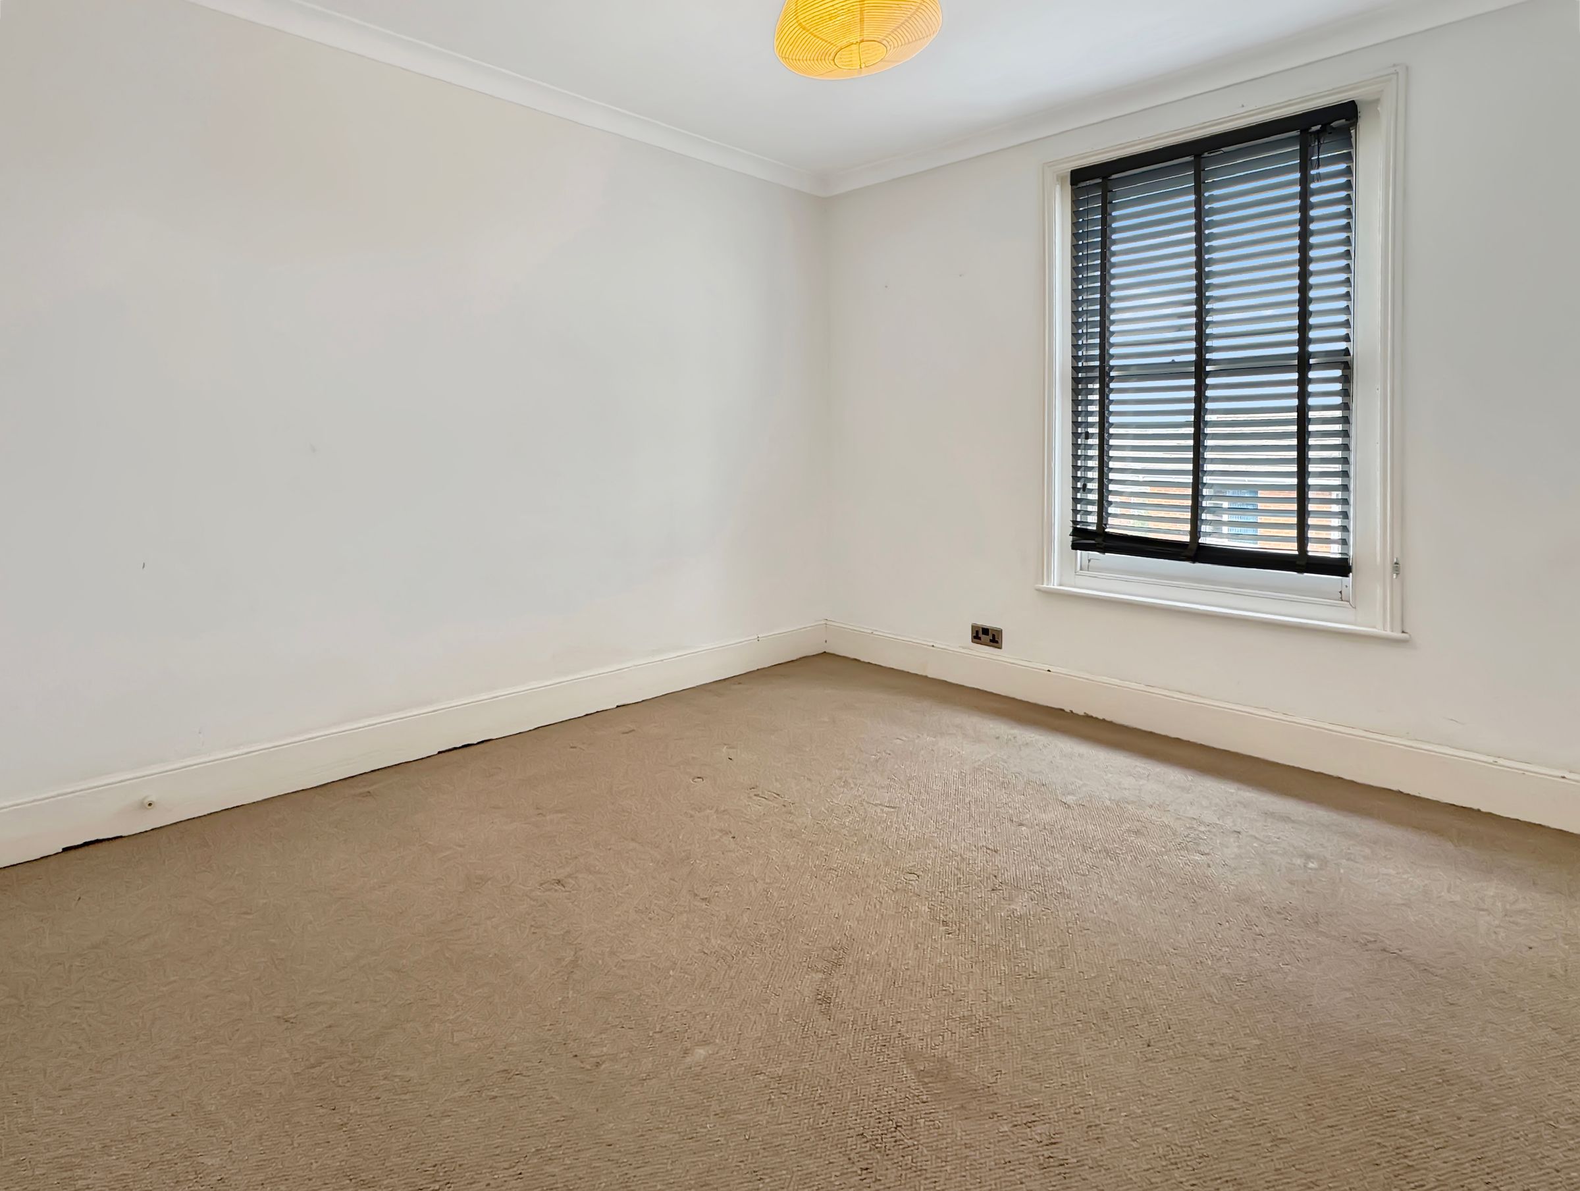
Dimensions: 11' 0'' x 10' 11'' (3.35m x 3.32m). Lovely light front aspect bedroom with original sash window to the front with river and boat mast glimpses. Built in cupboard.
Bedroom 2
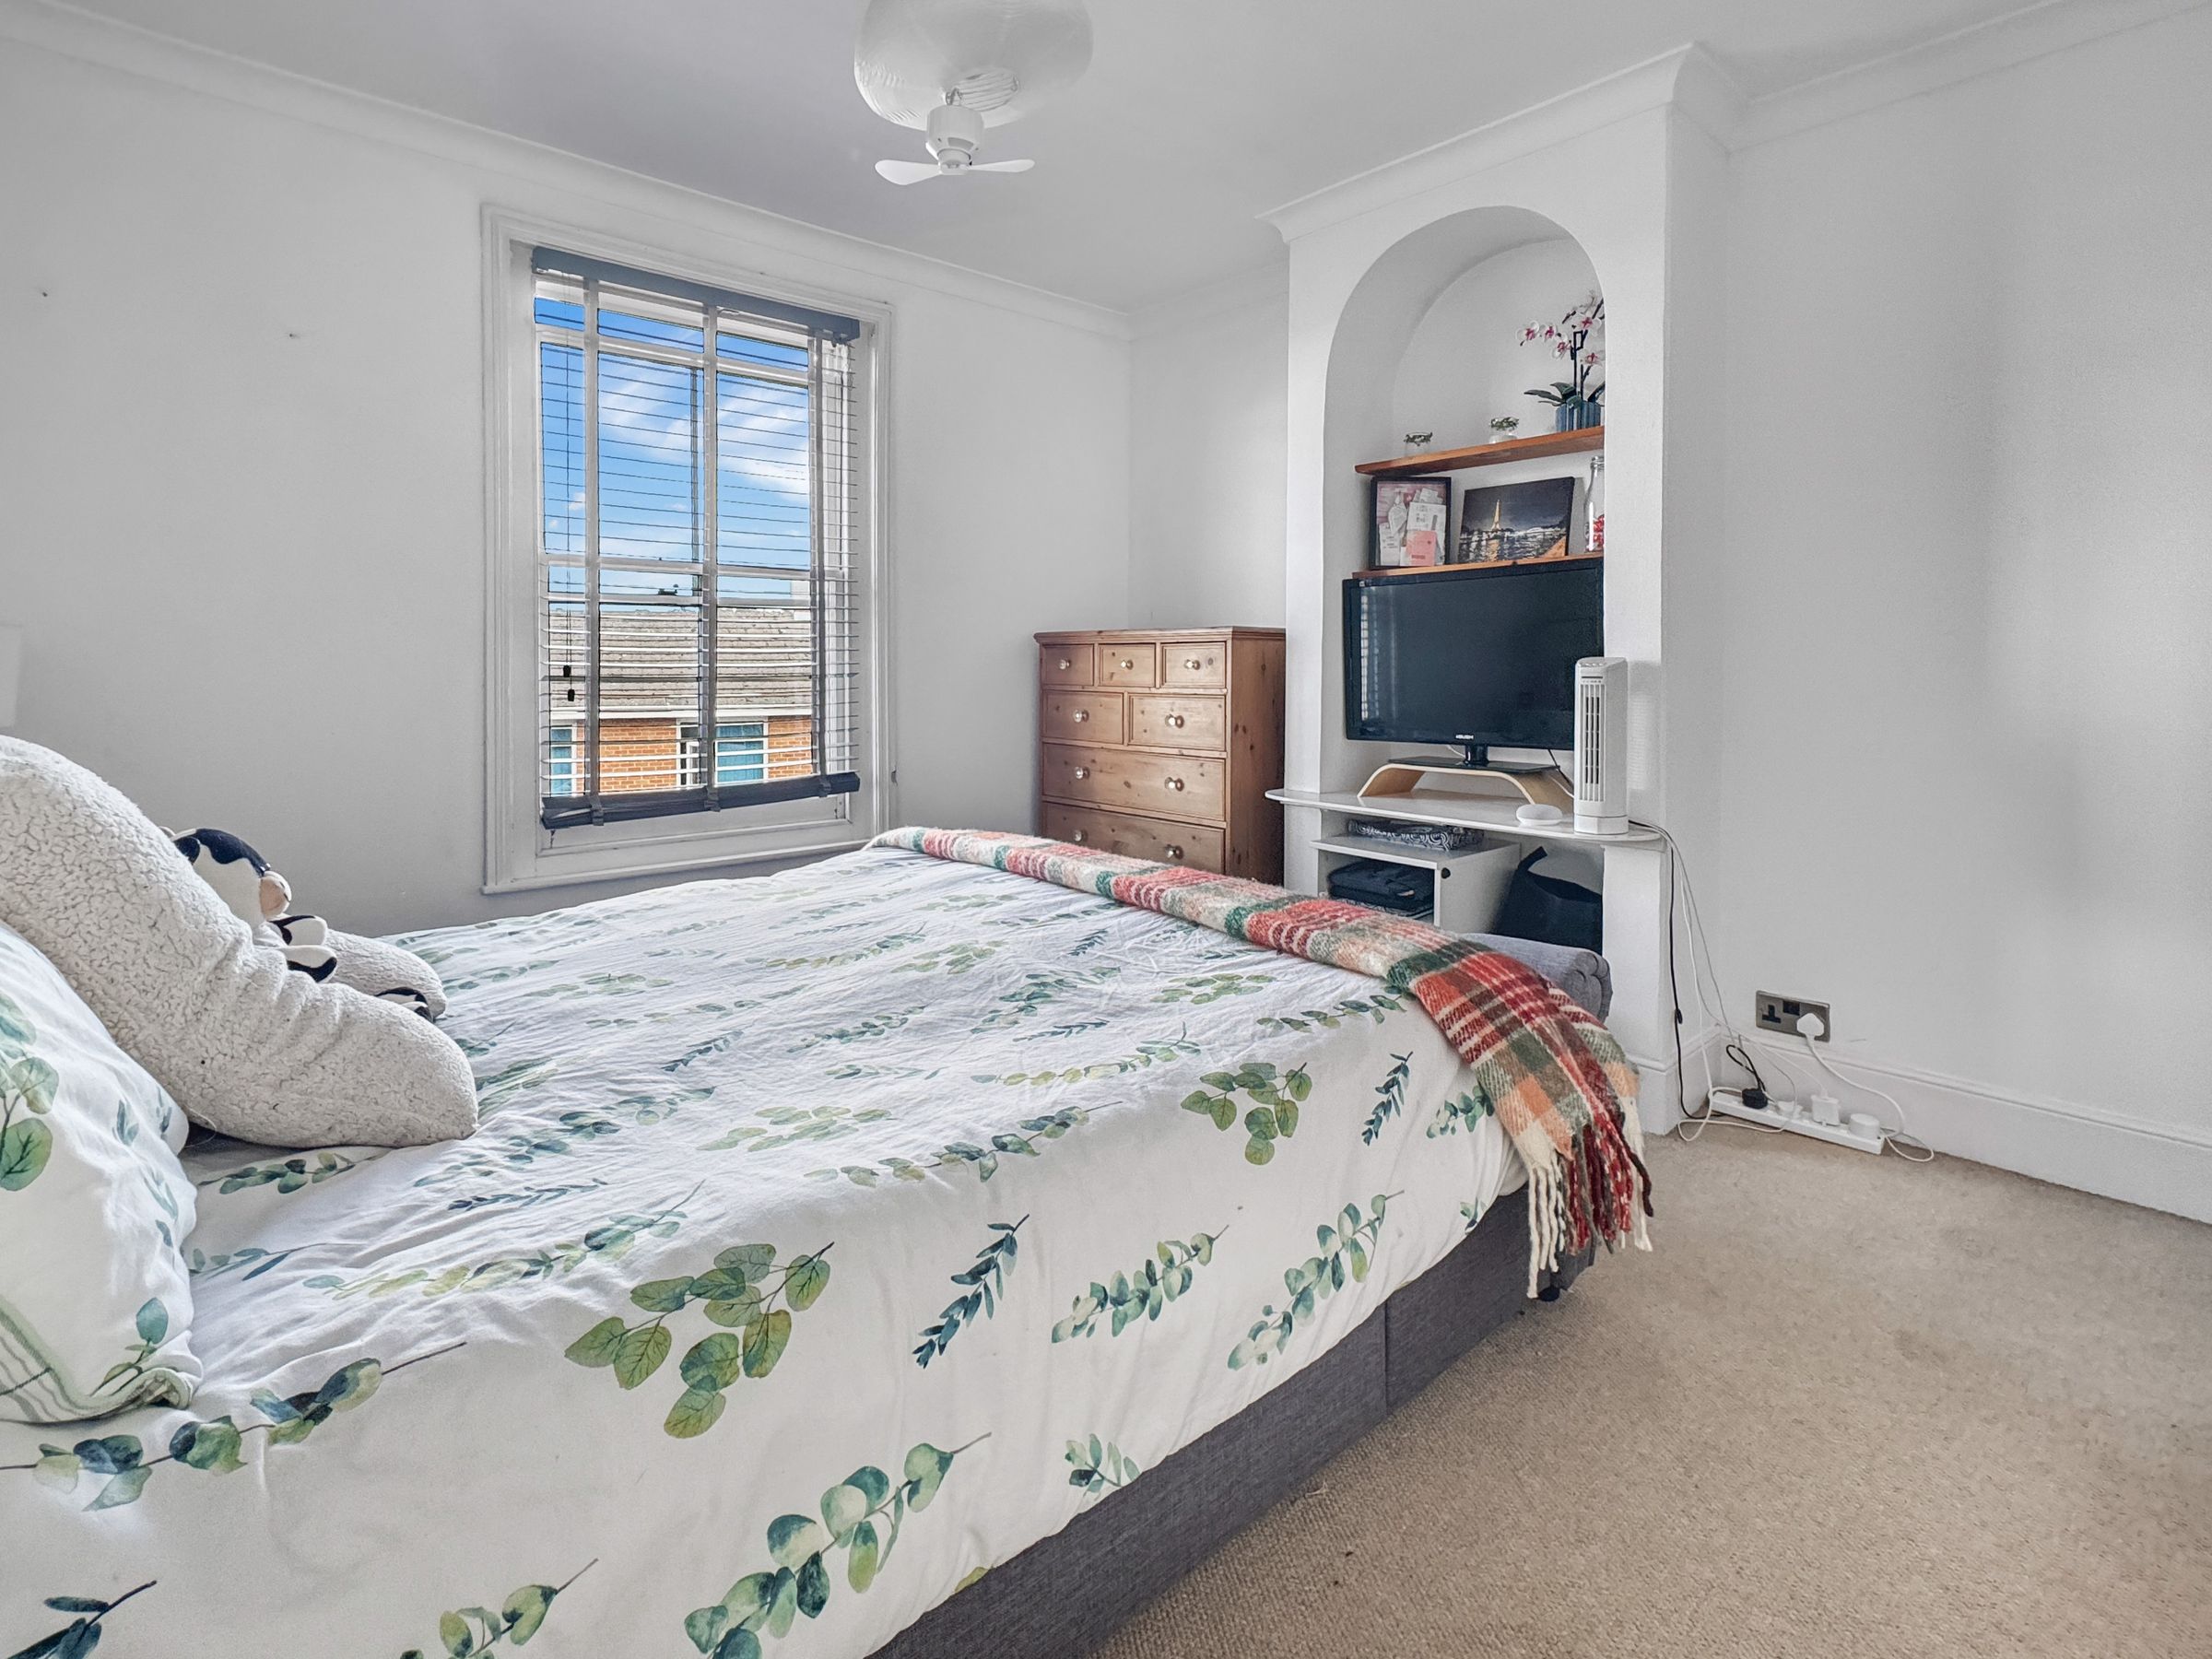
Dimensions: 11' 0'' x 10' 11'' (3.35m x 3.34m). Rear aspect bedroom. Beautiful 'arched' borrowed lights. Large single glazed window. Original fireplace with wooden surround and mantel. Large built in storage with combination boiler. Stairs up to...
Attic Room
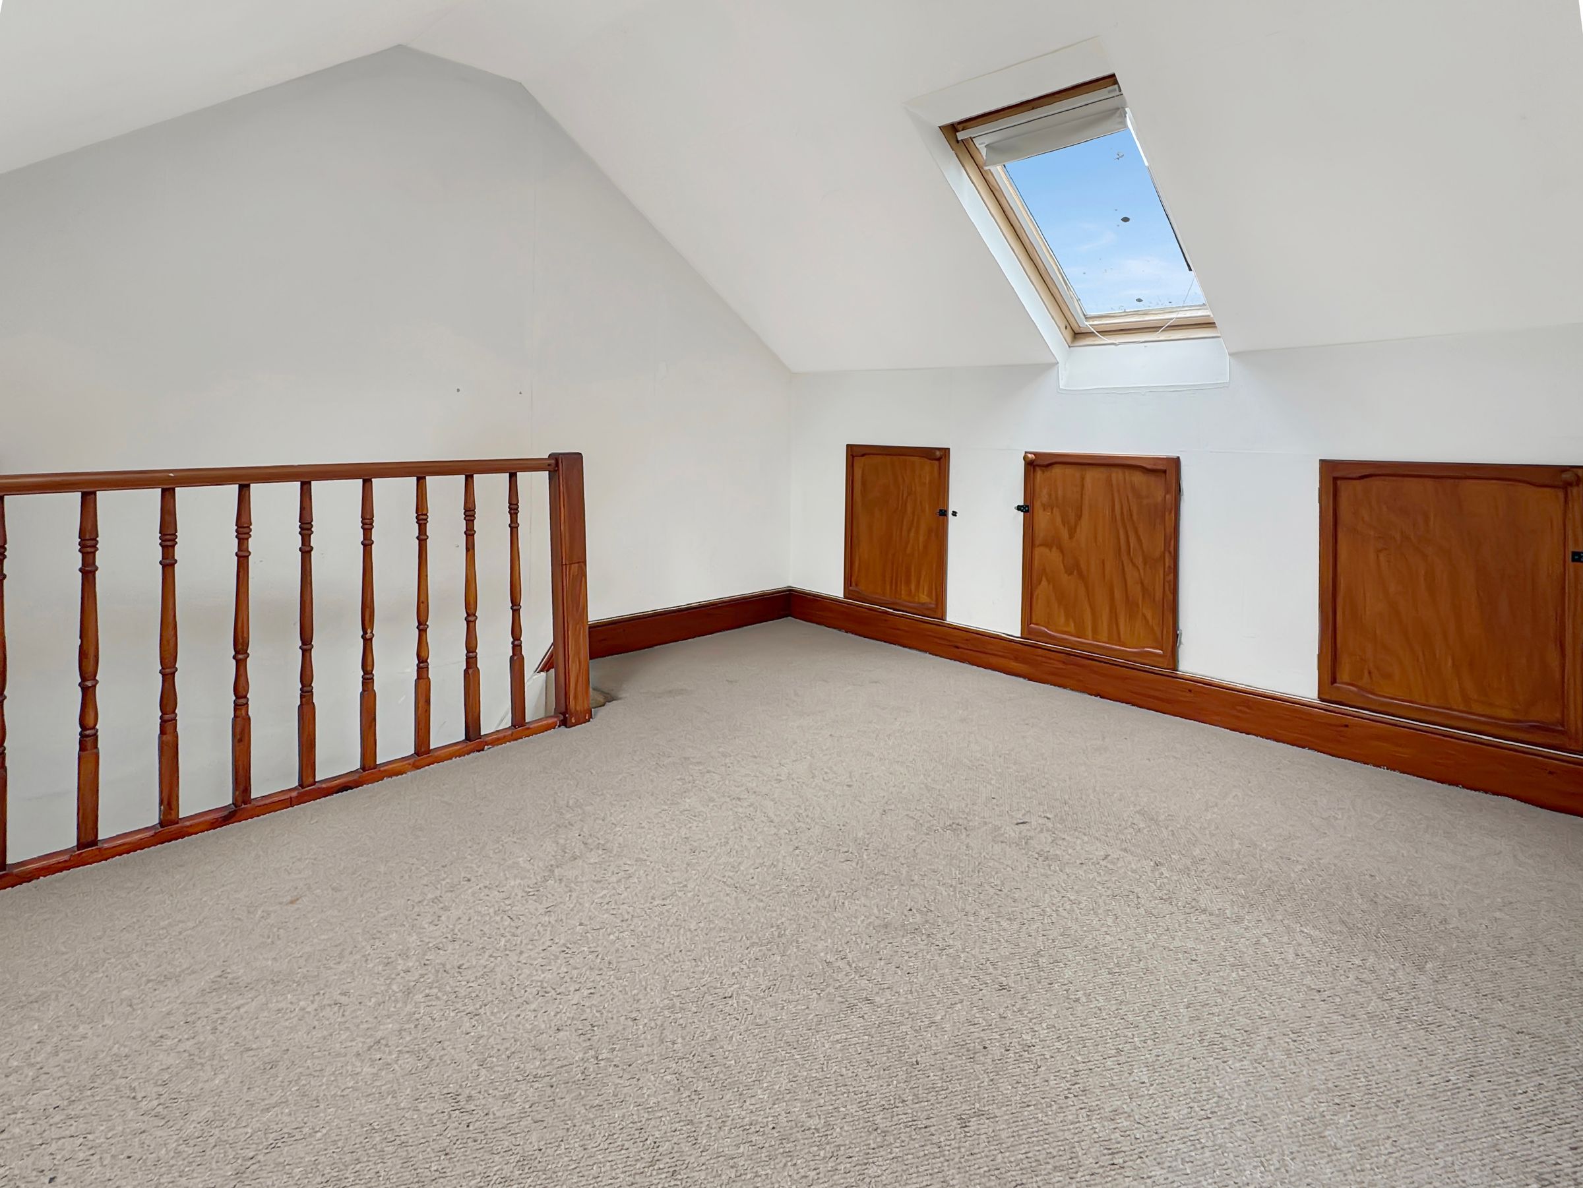
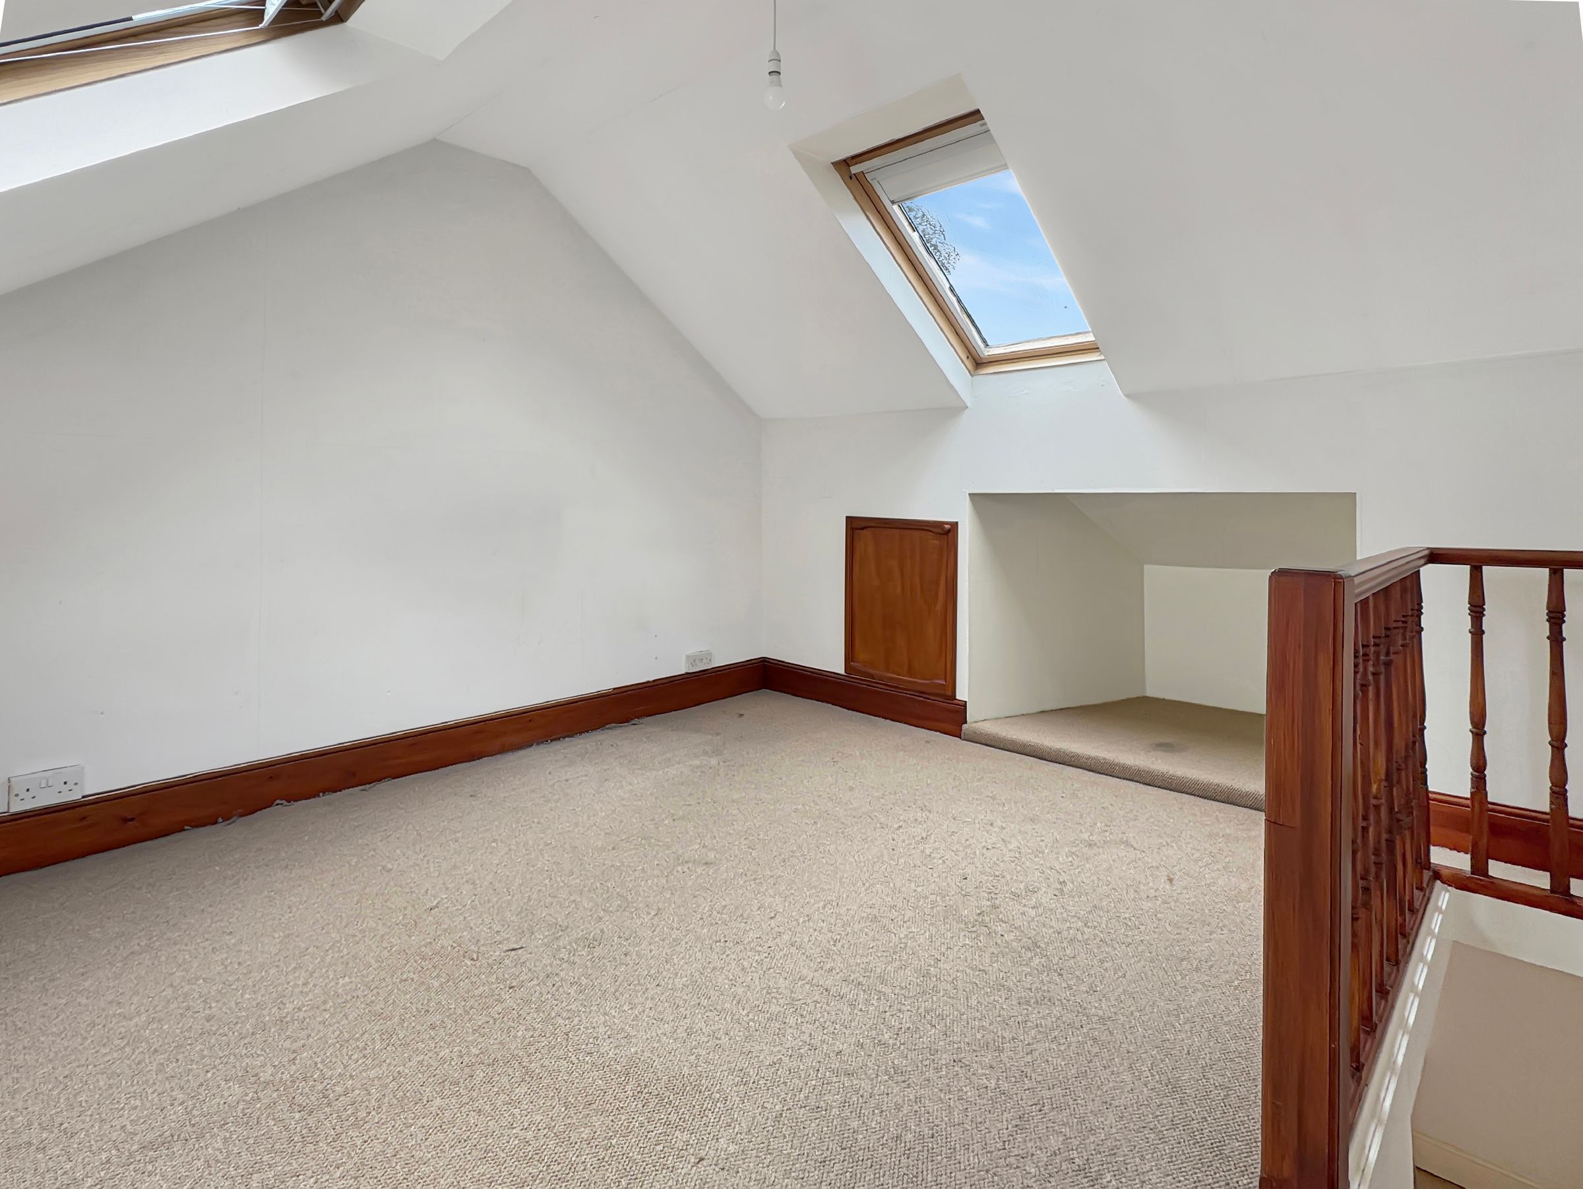
Dimensions: 10' 10'' x 10' 10'' (3.3m x 3.3m). Currently set up as a double bedroom. Two 'Velux' windows with far reaching views across the roof tops, up and down the River Medina. Under eaves storage.
Outside
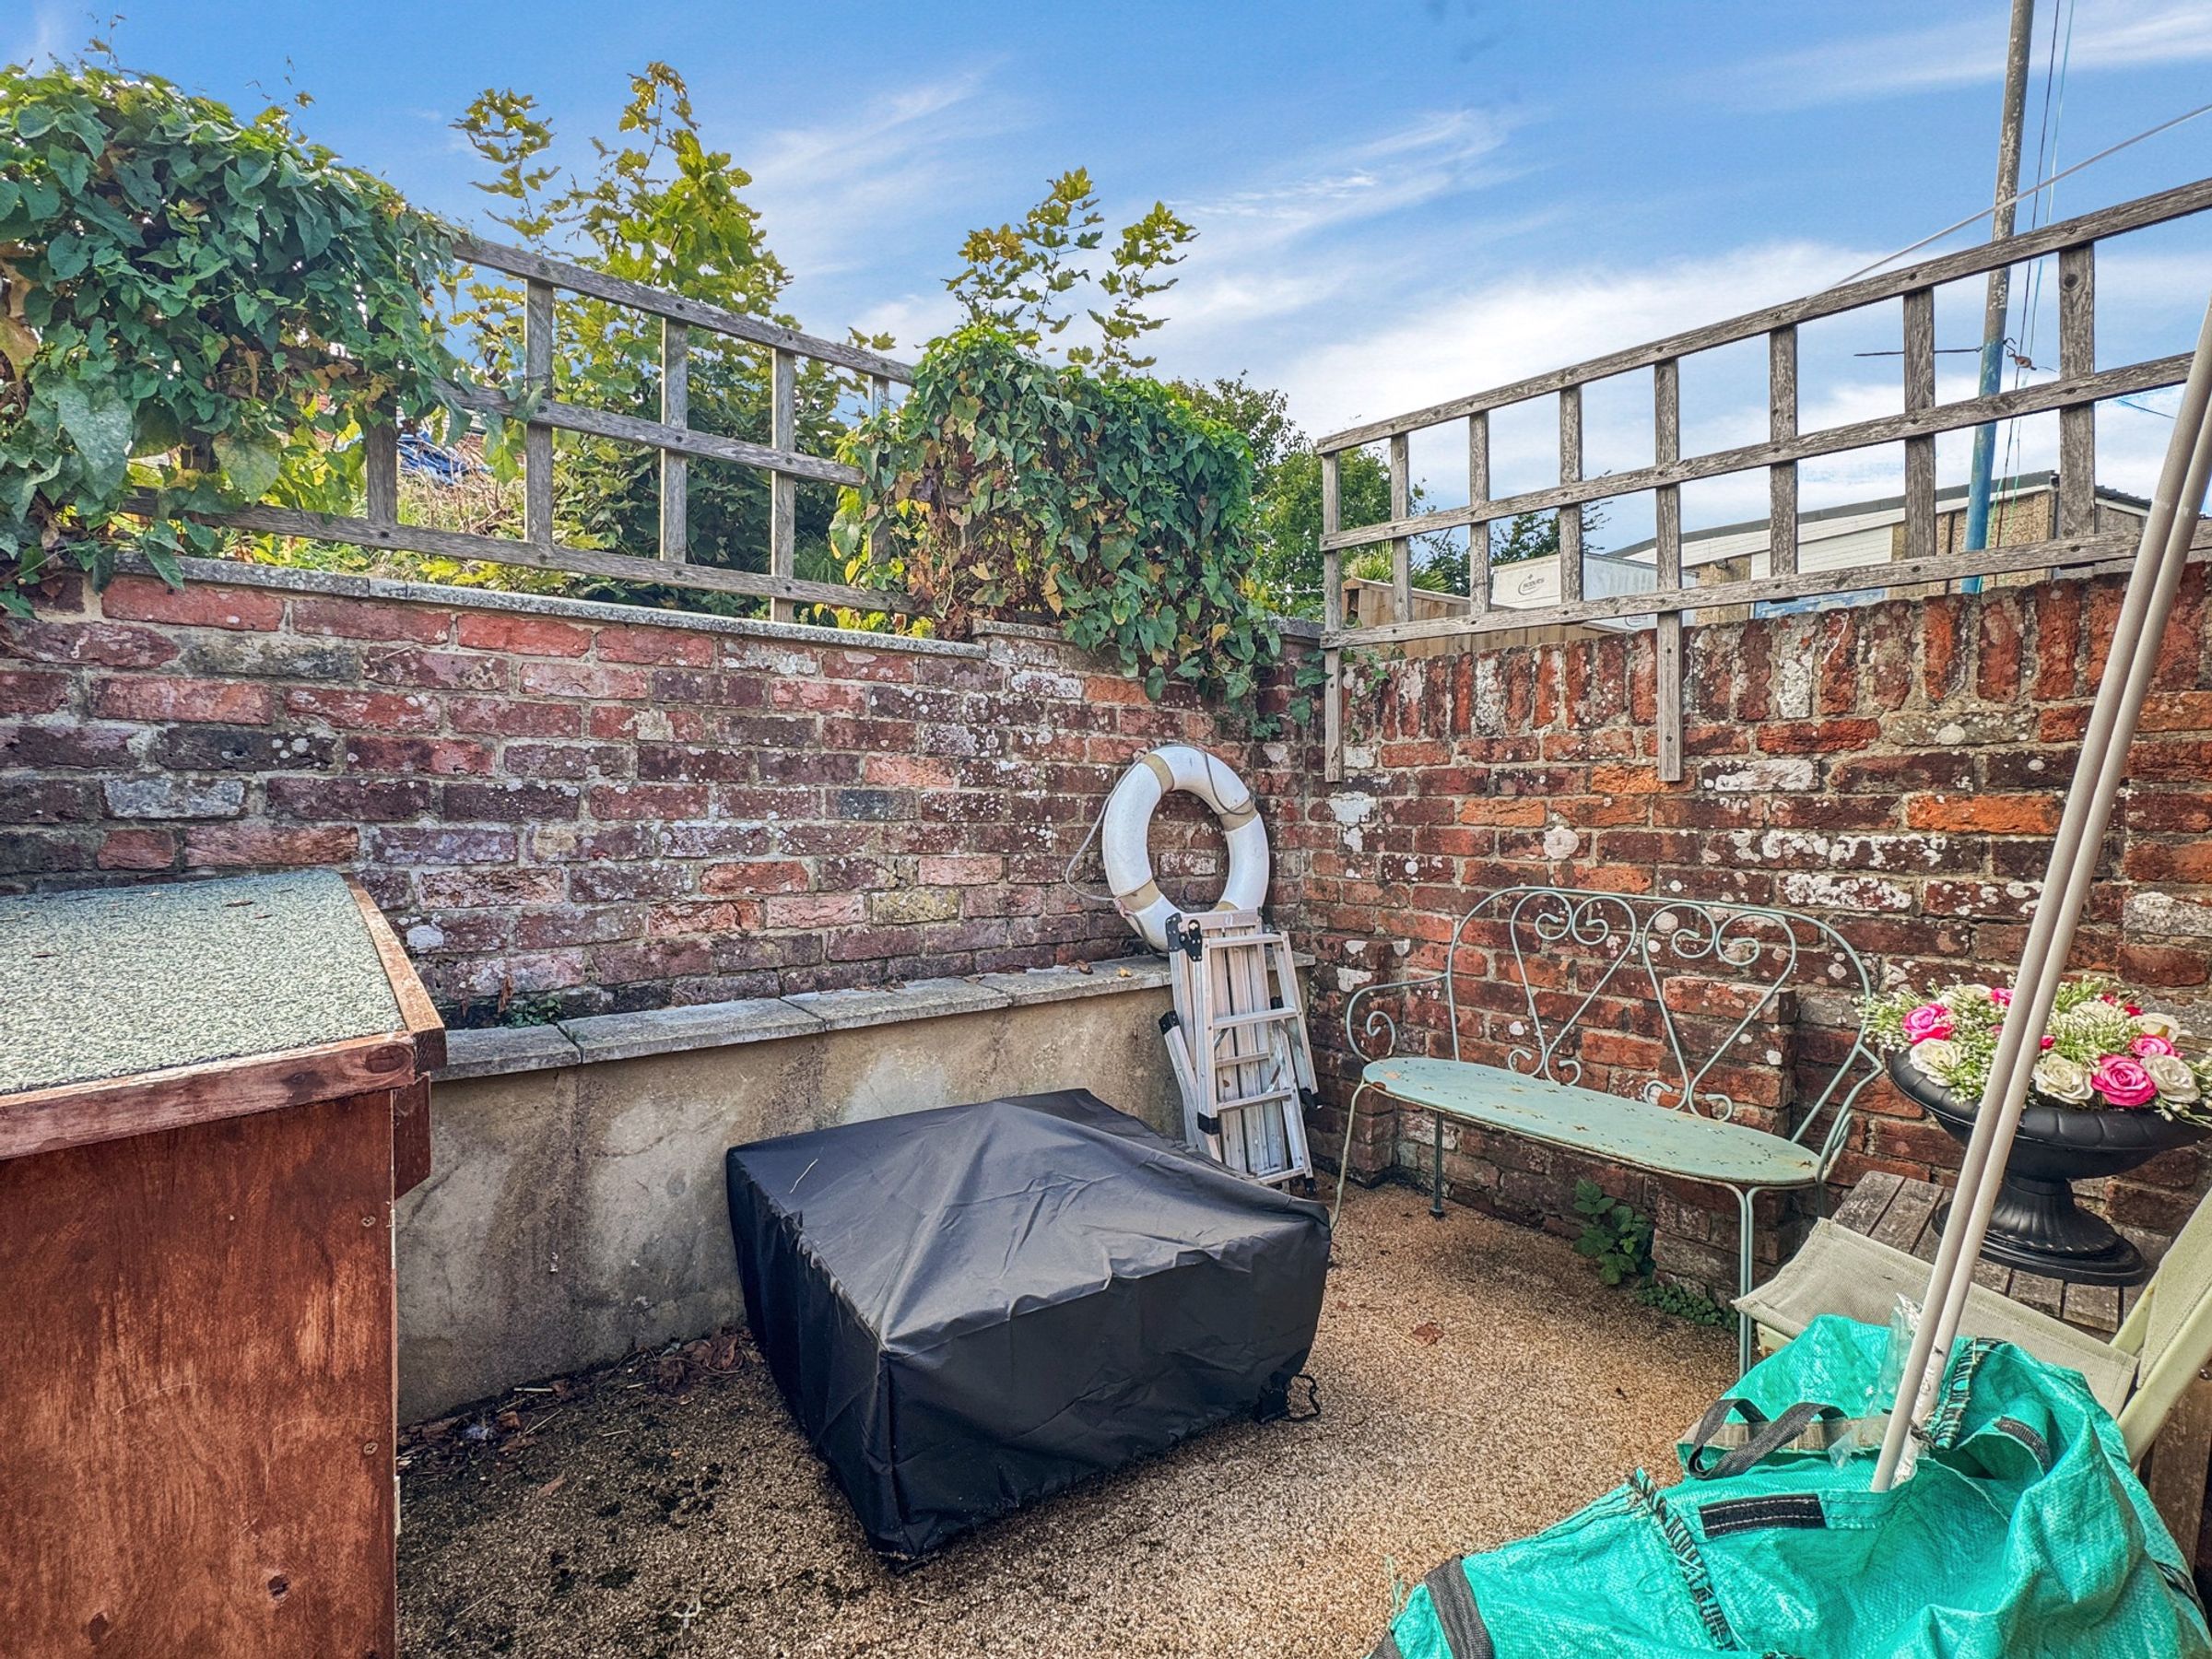
Steps lead up to a small enclosed courtyard, low maintenance West facing, perfect spot to enjoy a glass of wine of an evening or BBQ's.
PLEASE READ
Prospective tenants are required to have a combined income of at least 2.5x the rent to pass affordability checks. If tenant income does not meet this threshold and/or they have poor credit history they may be required to provide a Guarantor. Guarantors are required to have an income of at least 3x the rent to pass affordability checks, plus no negative credit history. Based on the advertised rent of: £1000pcm, the income thresholds are: Tenant(s): £30,000 per year or Guarantor: £36,000 per year We do not discriminate on where income comes from - earnings, benefits, pensions, investments etc are all treated equally.