Like the look of this property?
We would love to hear from you and arrange a viewing of this property. Get in touch now!
Looking to sell a property?
You can get a free online or in person valuation.
Property features
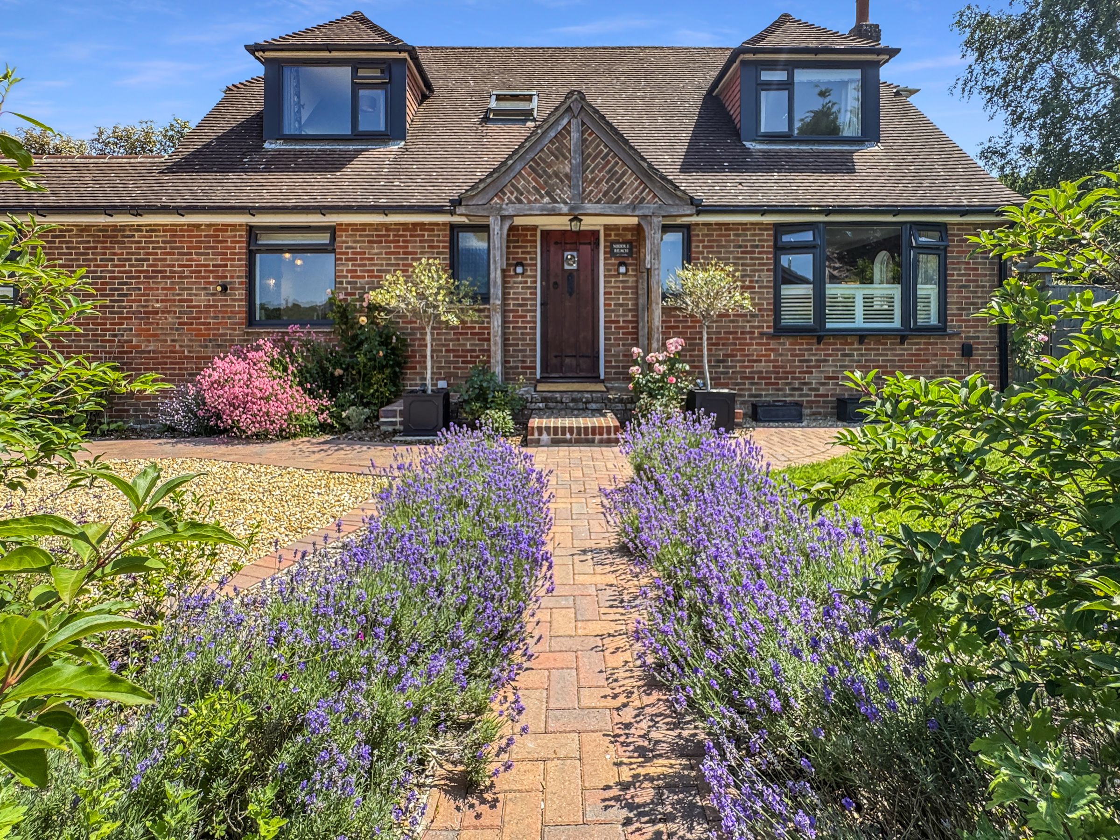
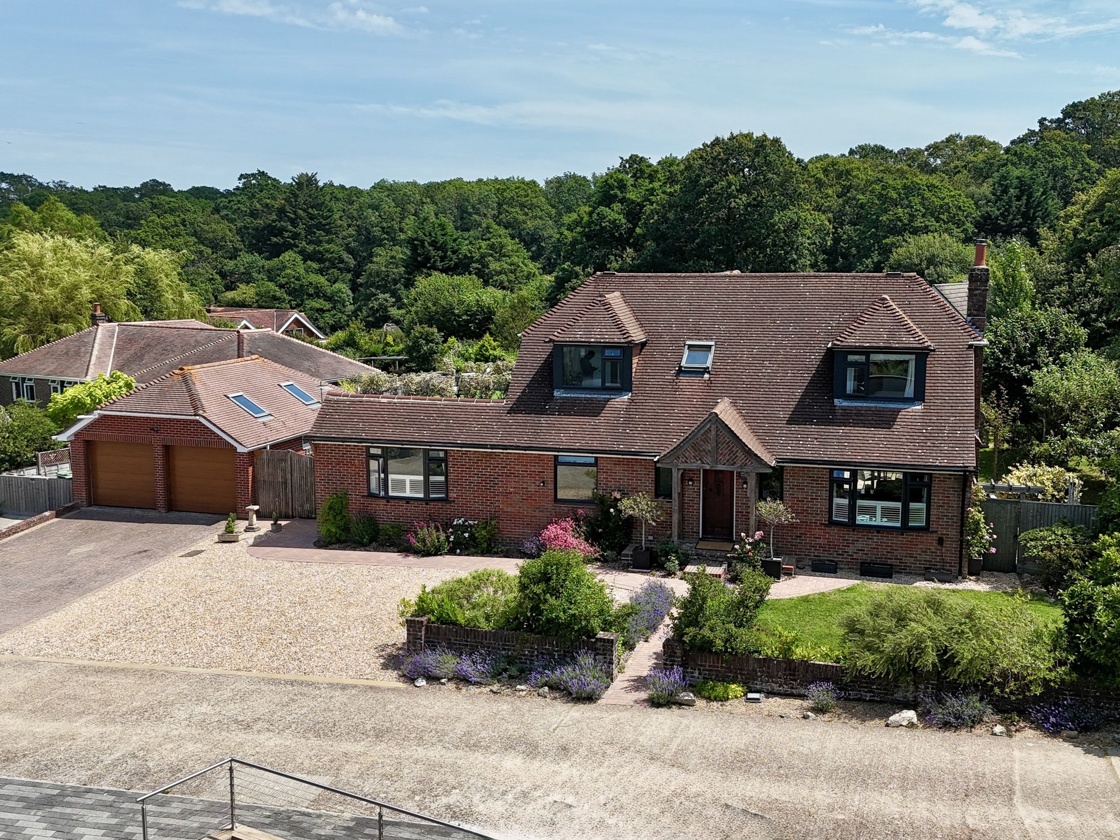
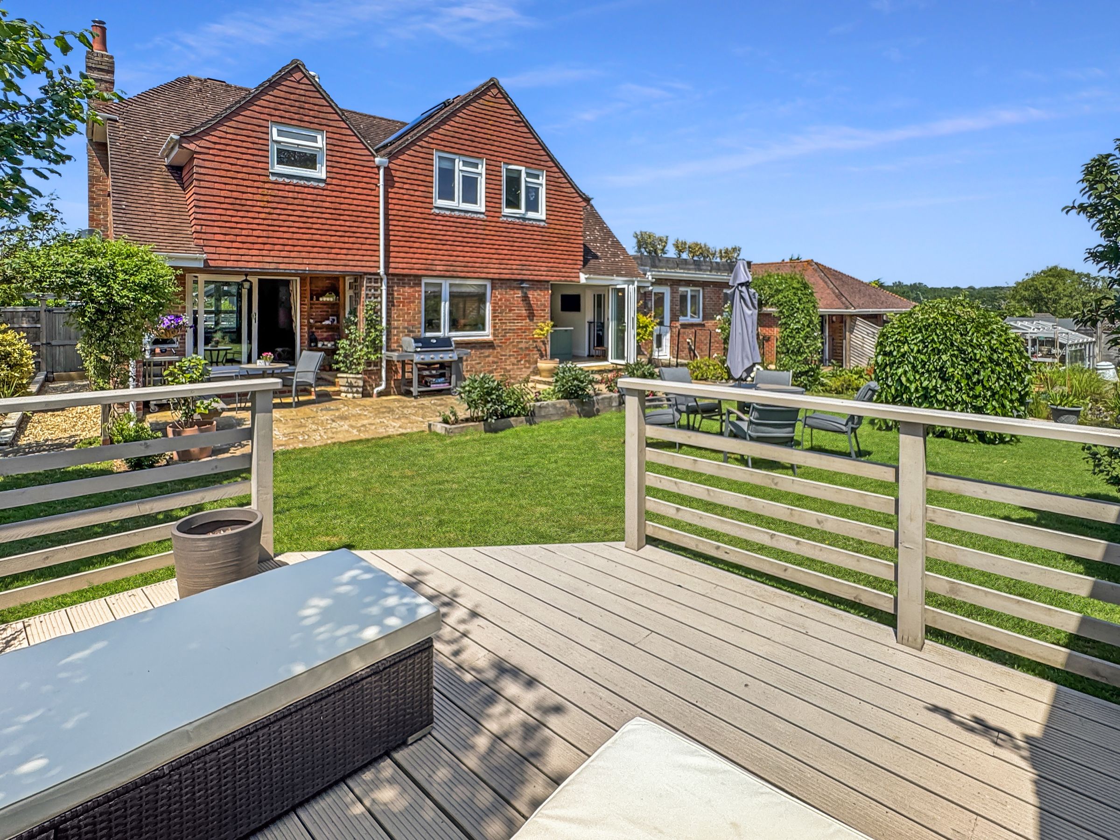
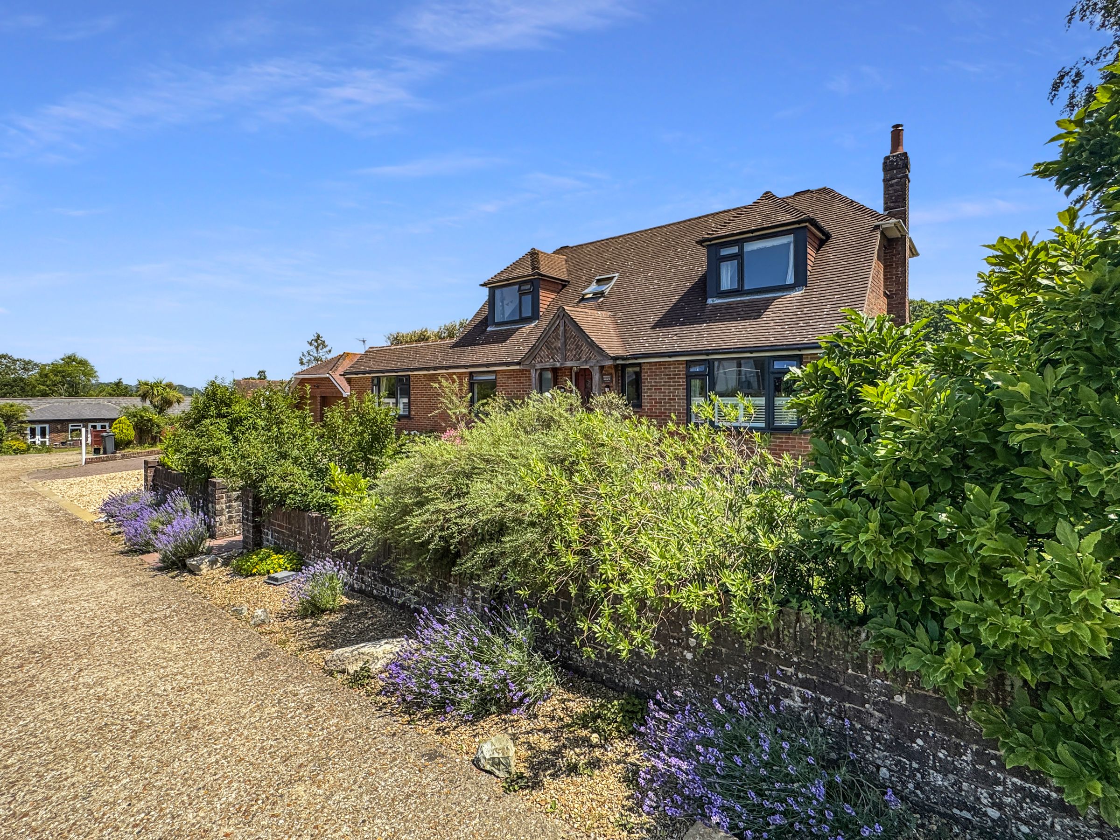
BEAUTIFUL DETACHED FAMILY HOME
5 TO 6 BEDROOMS
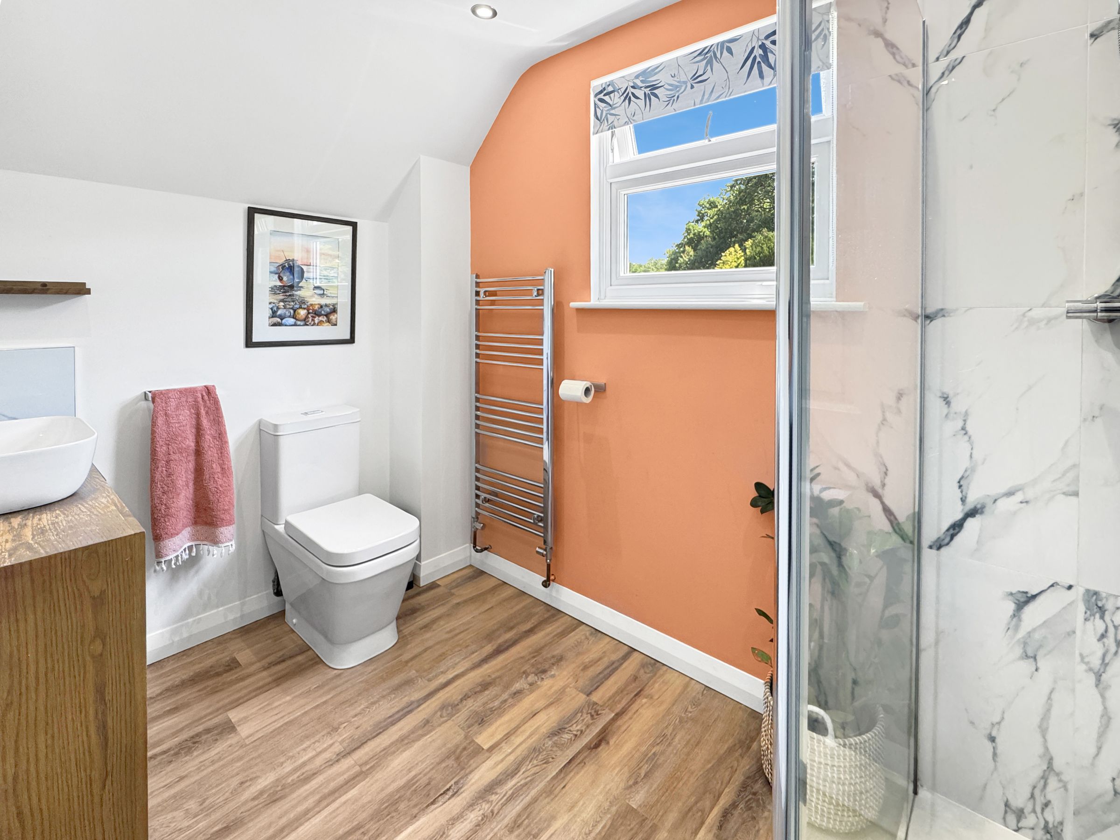
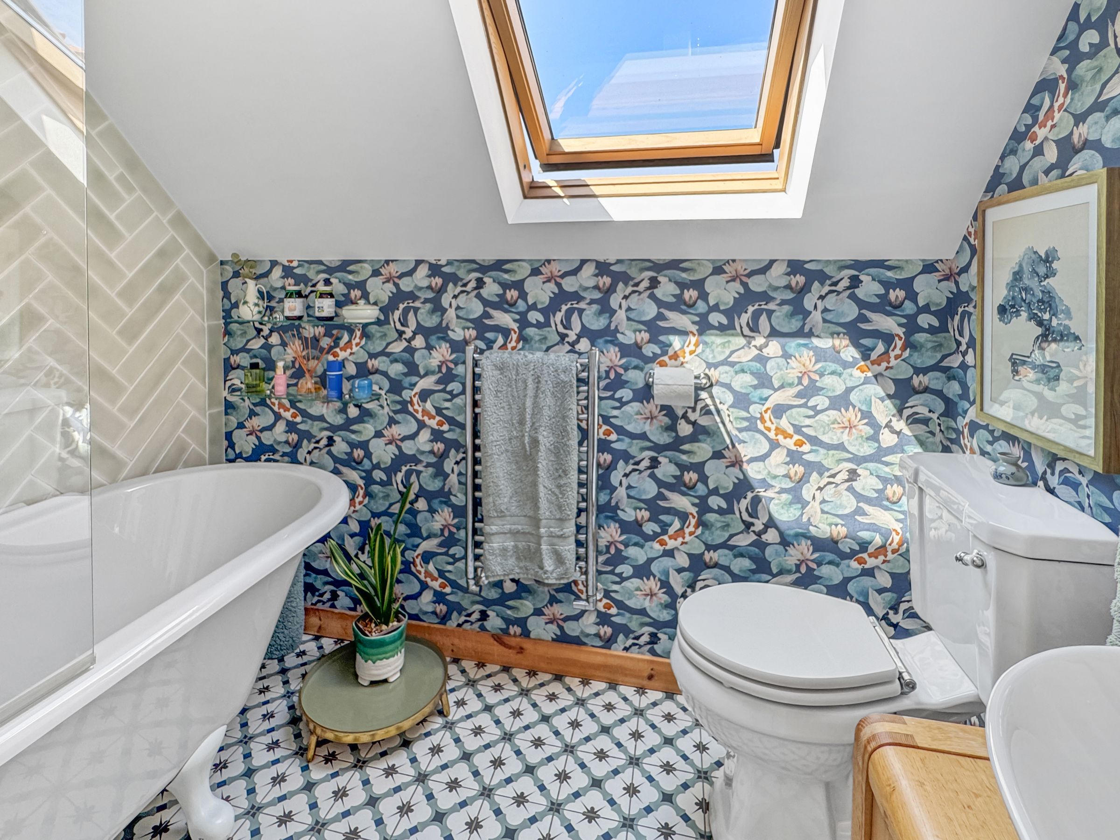
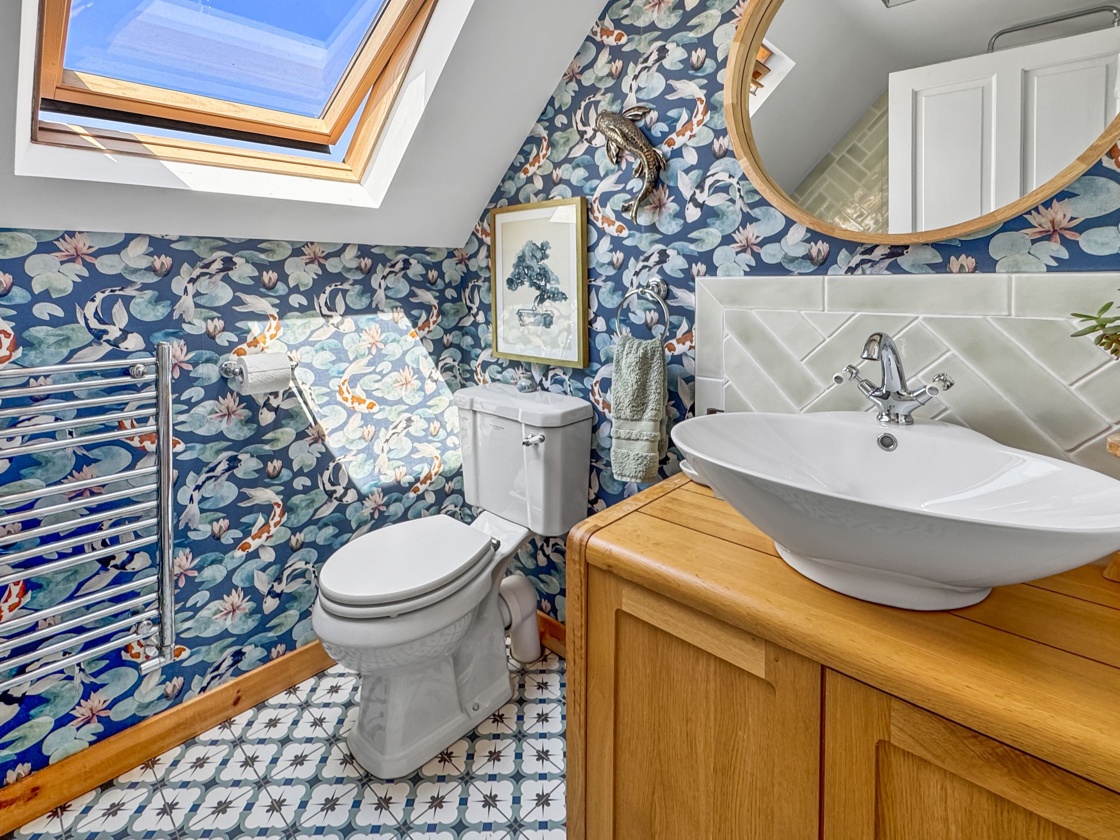
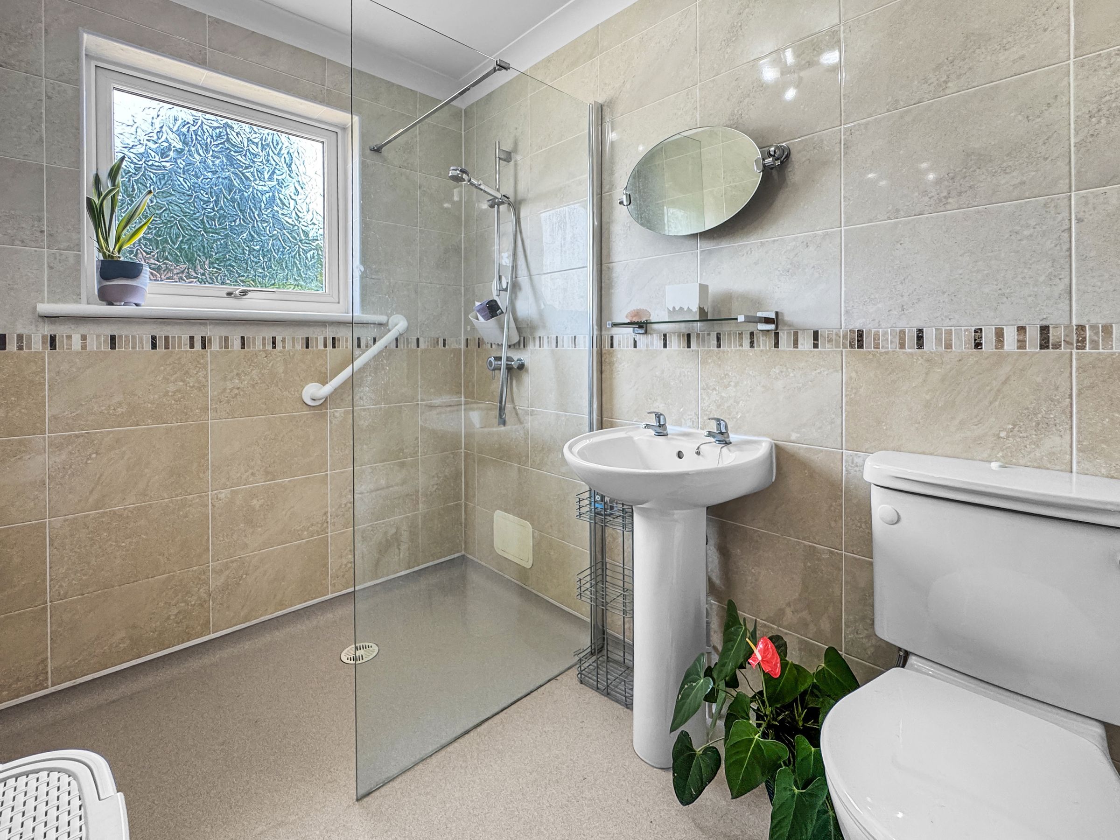
3 BATHROOMS
DOUBLE GARAGE
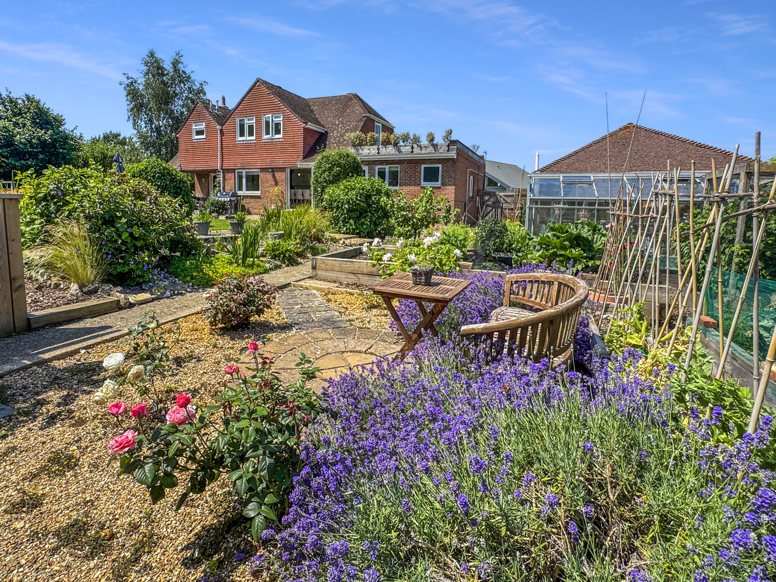
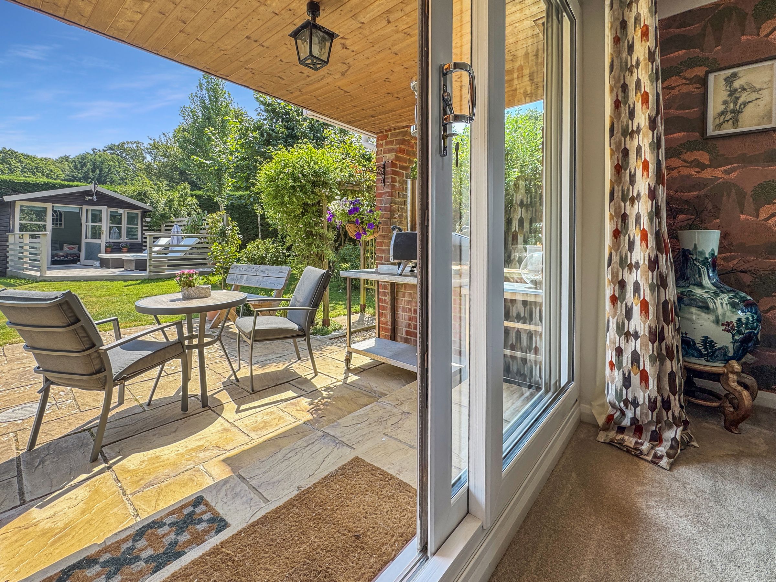
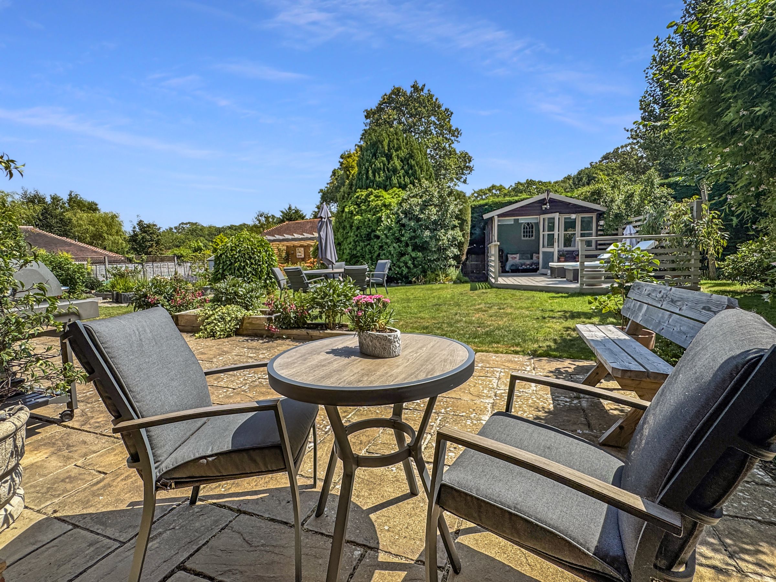
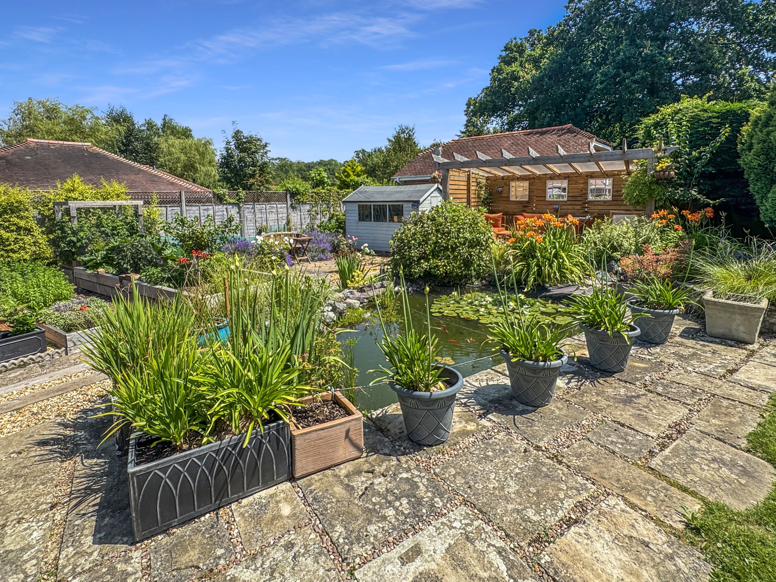
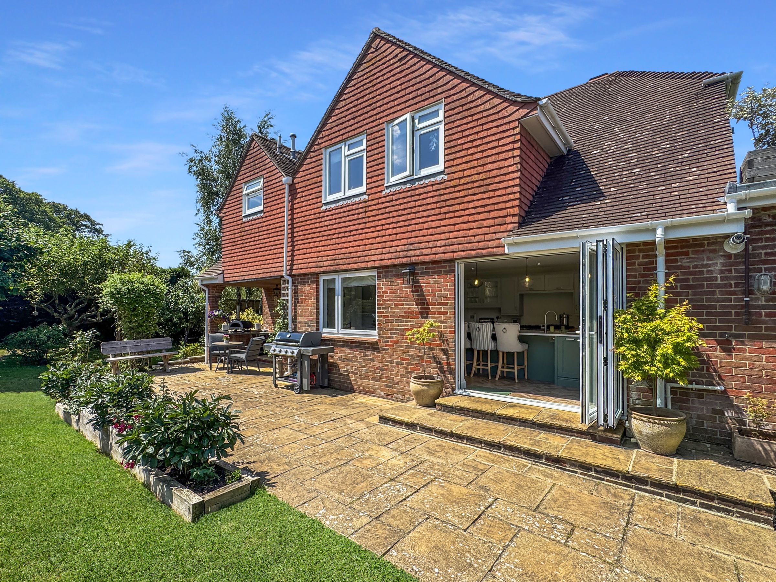
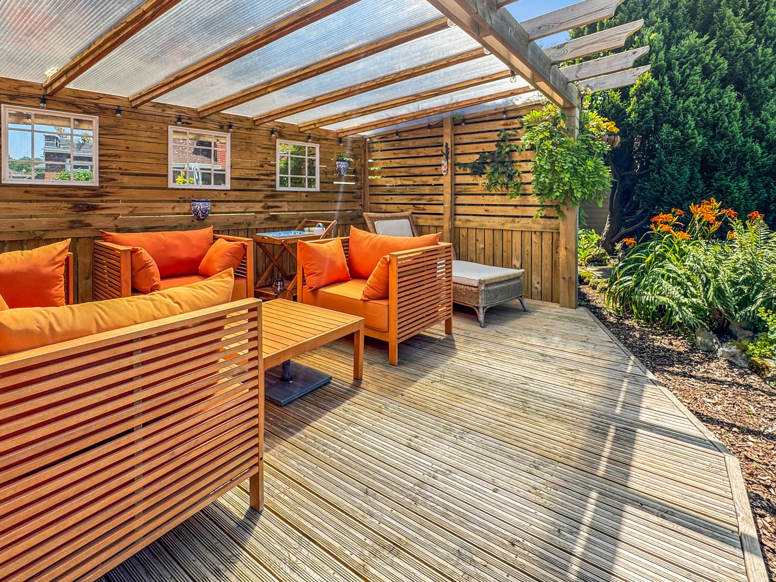
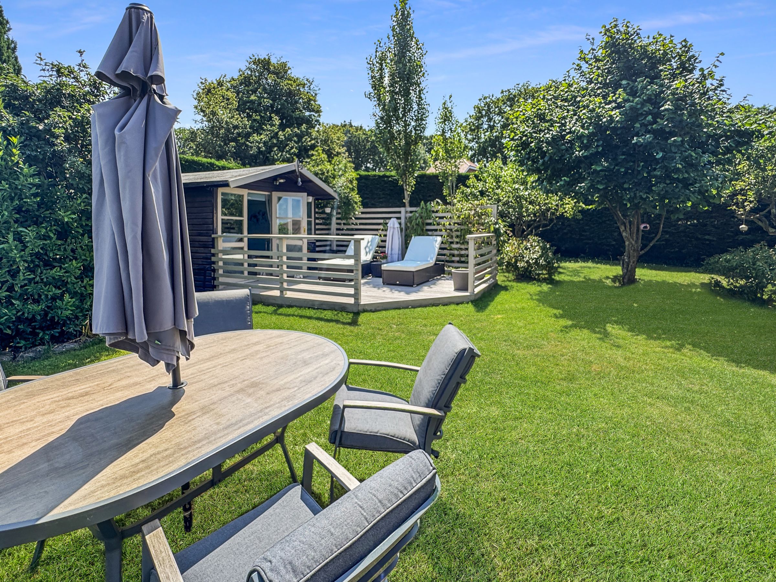
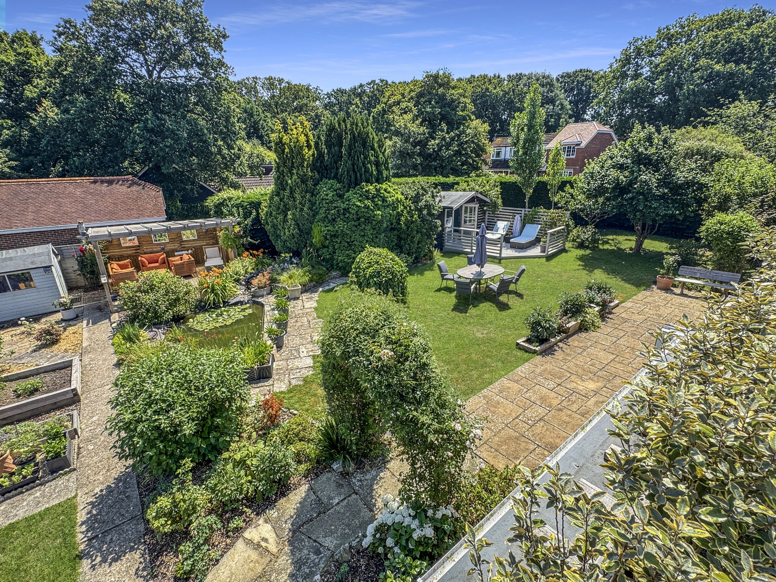
STUNNING GARDENS
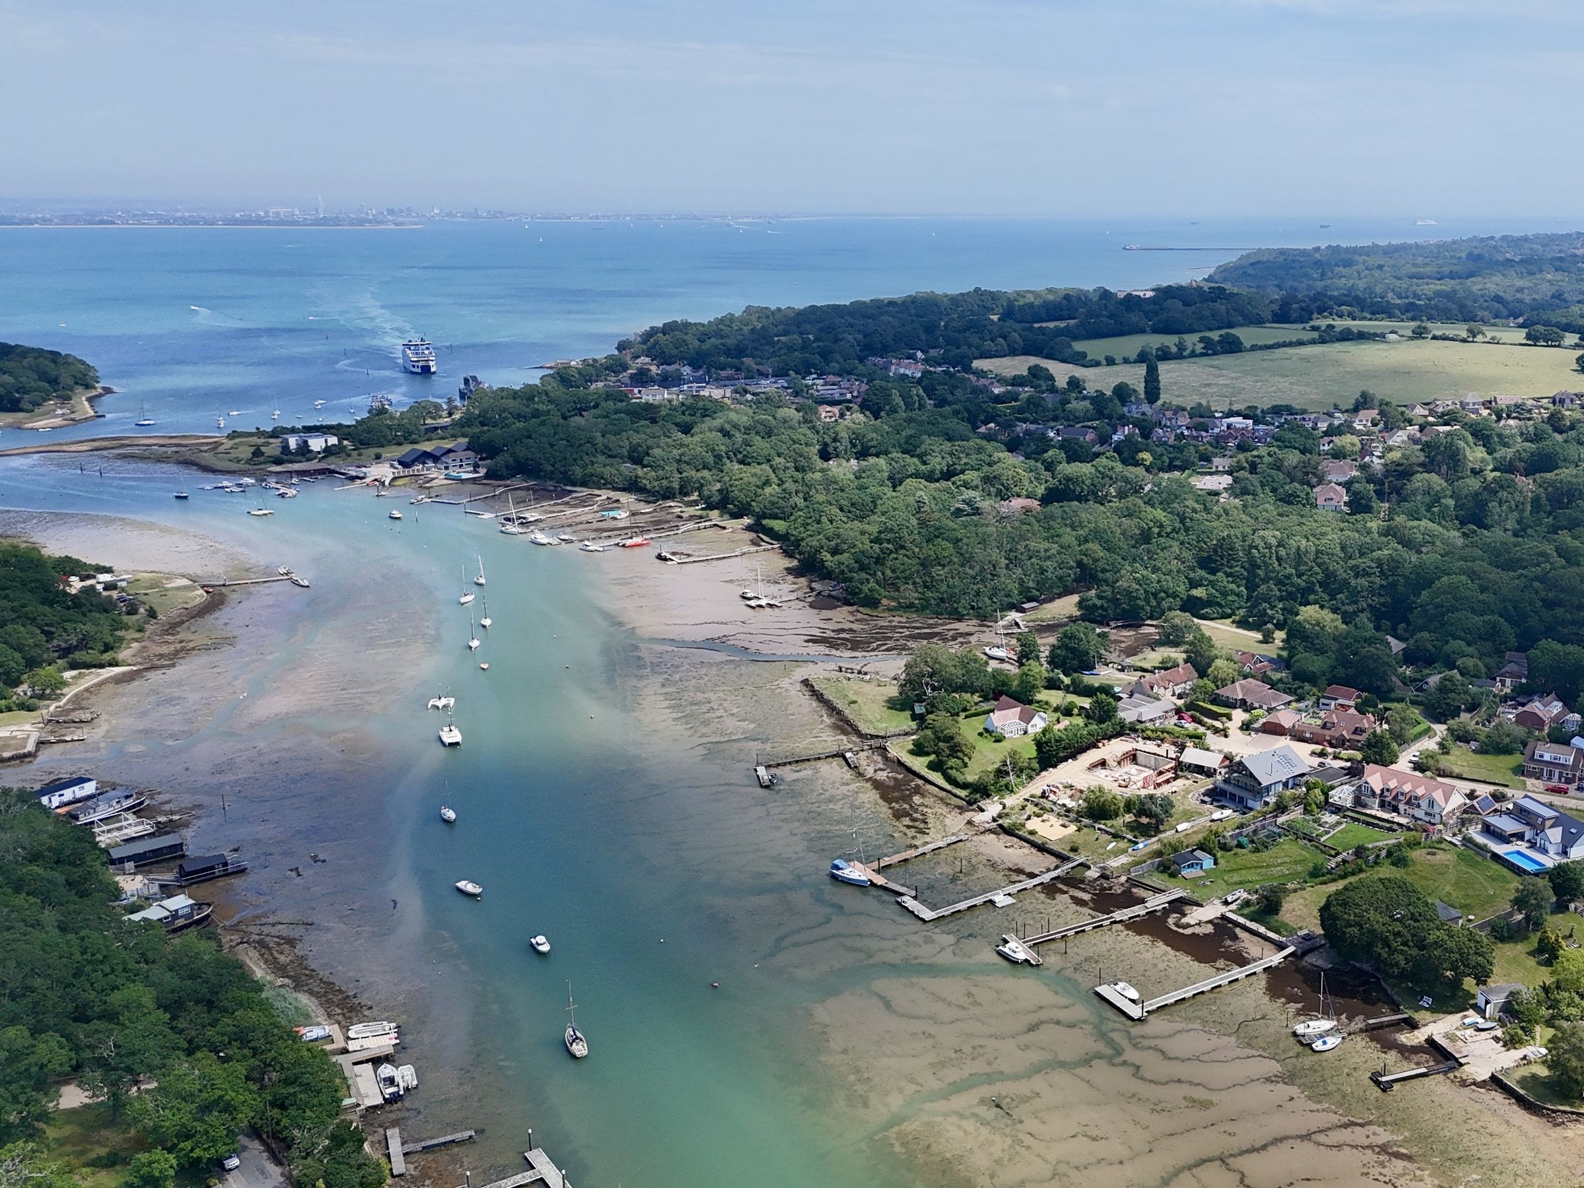
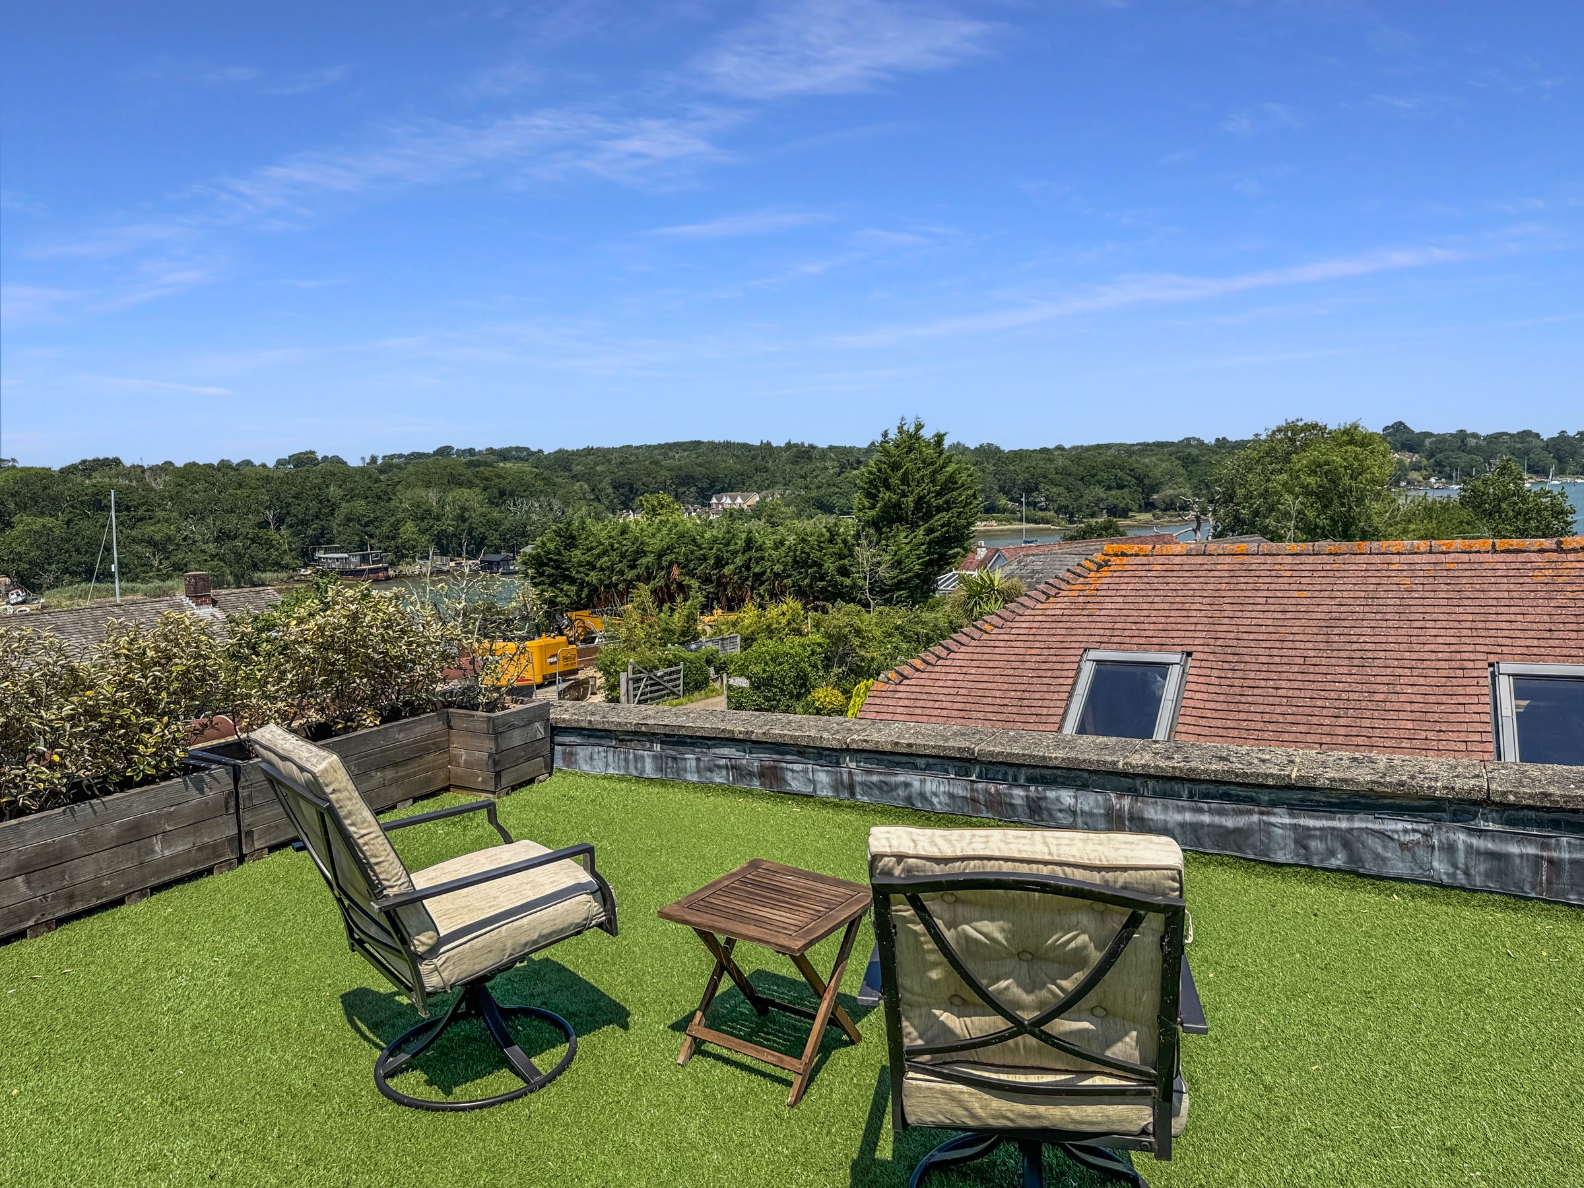
RIVER VIEWS & ACCESS
BOAT MOORING
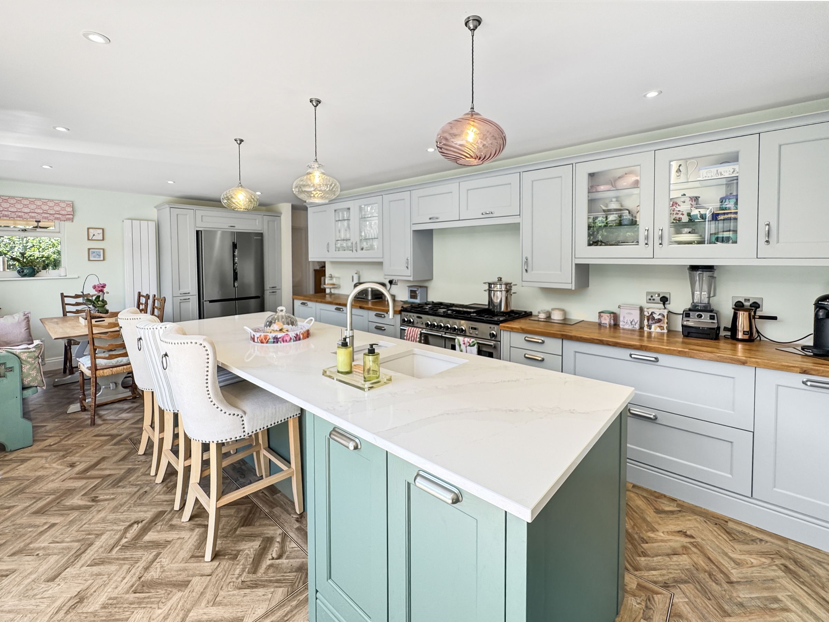
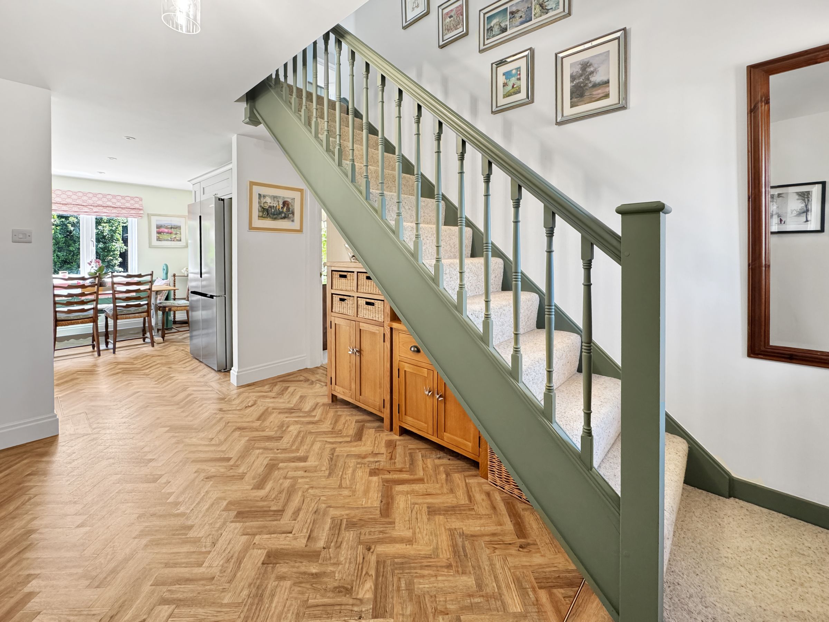
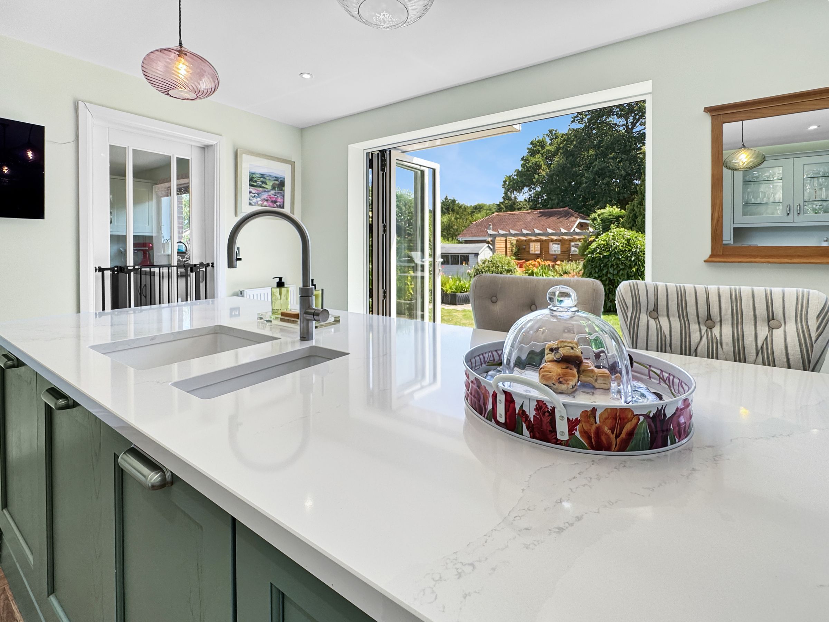
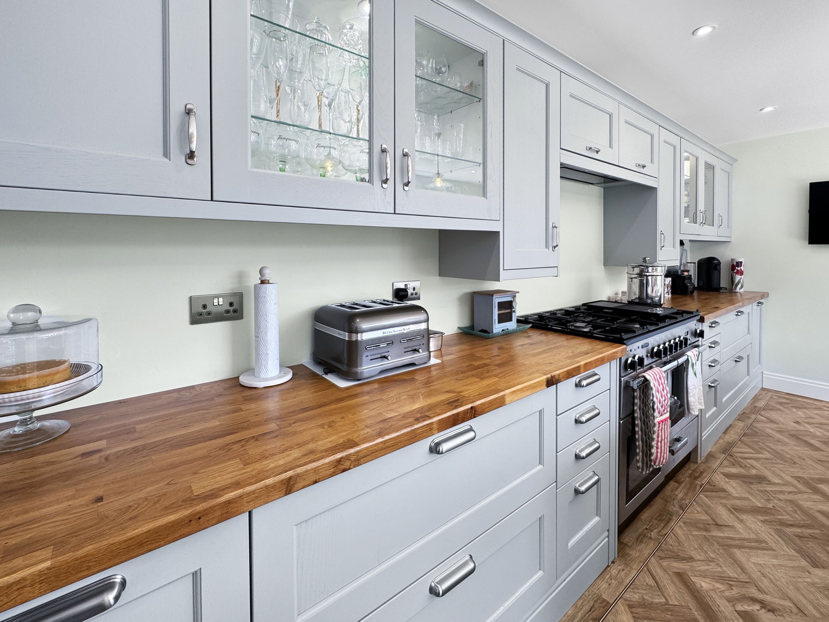
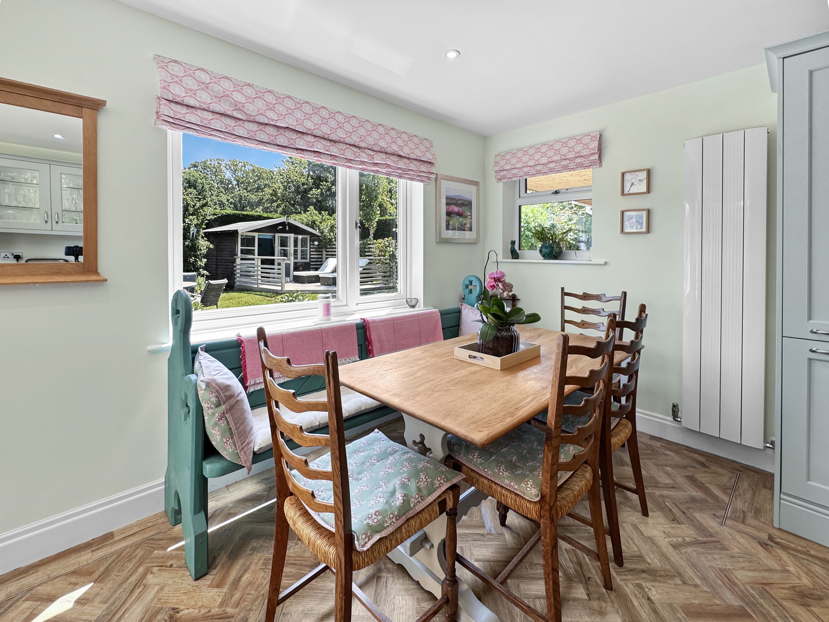
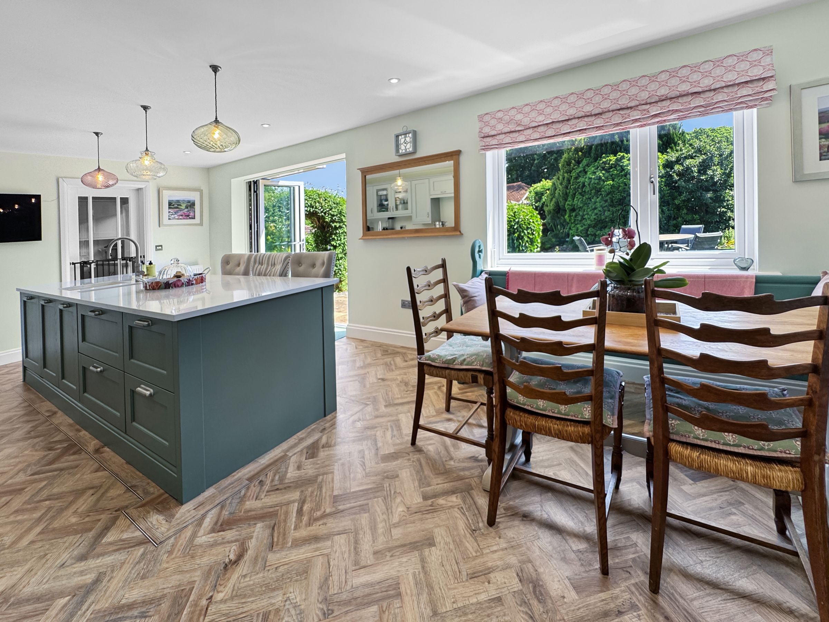
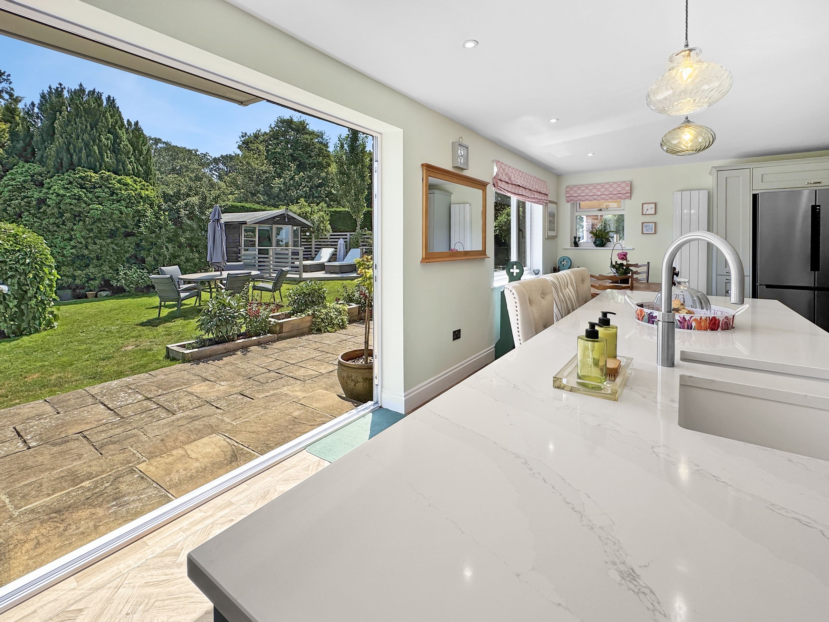
WONDERFUL 7m KITCHEN/DINER
ANNEXE POTENTIAL
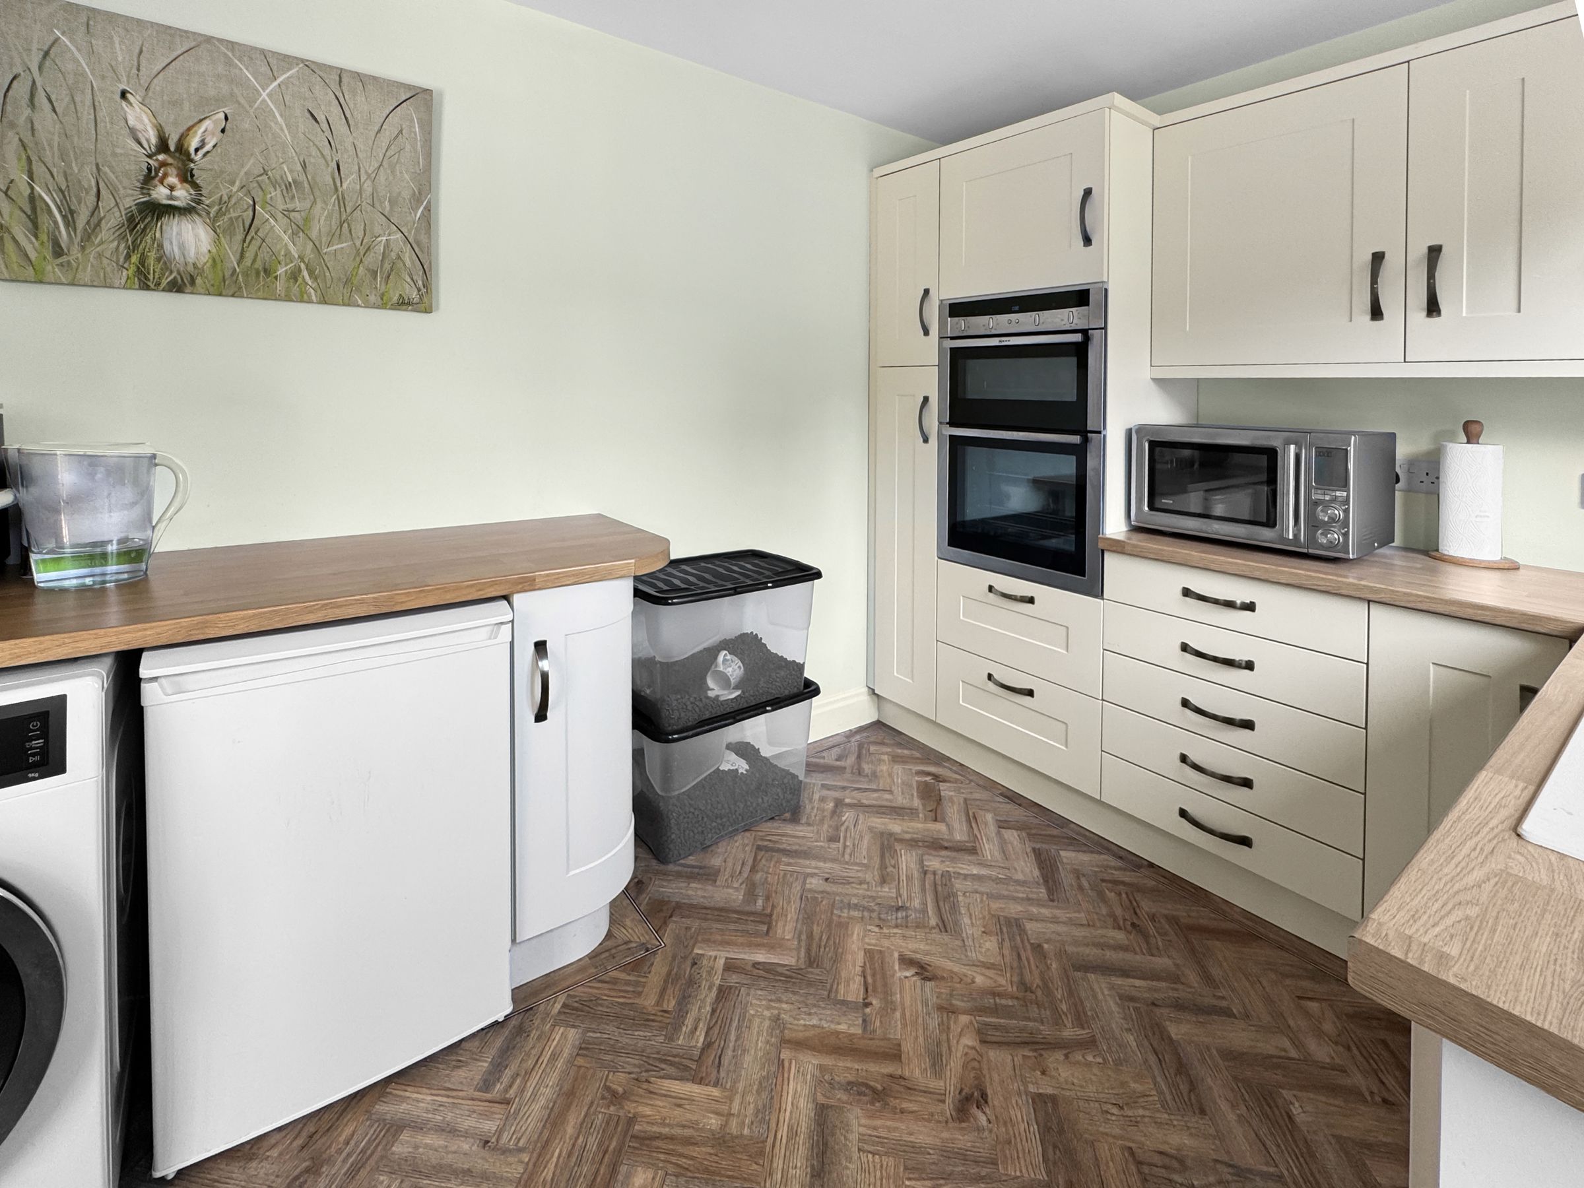
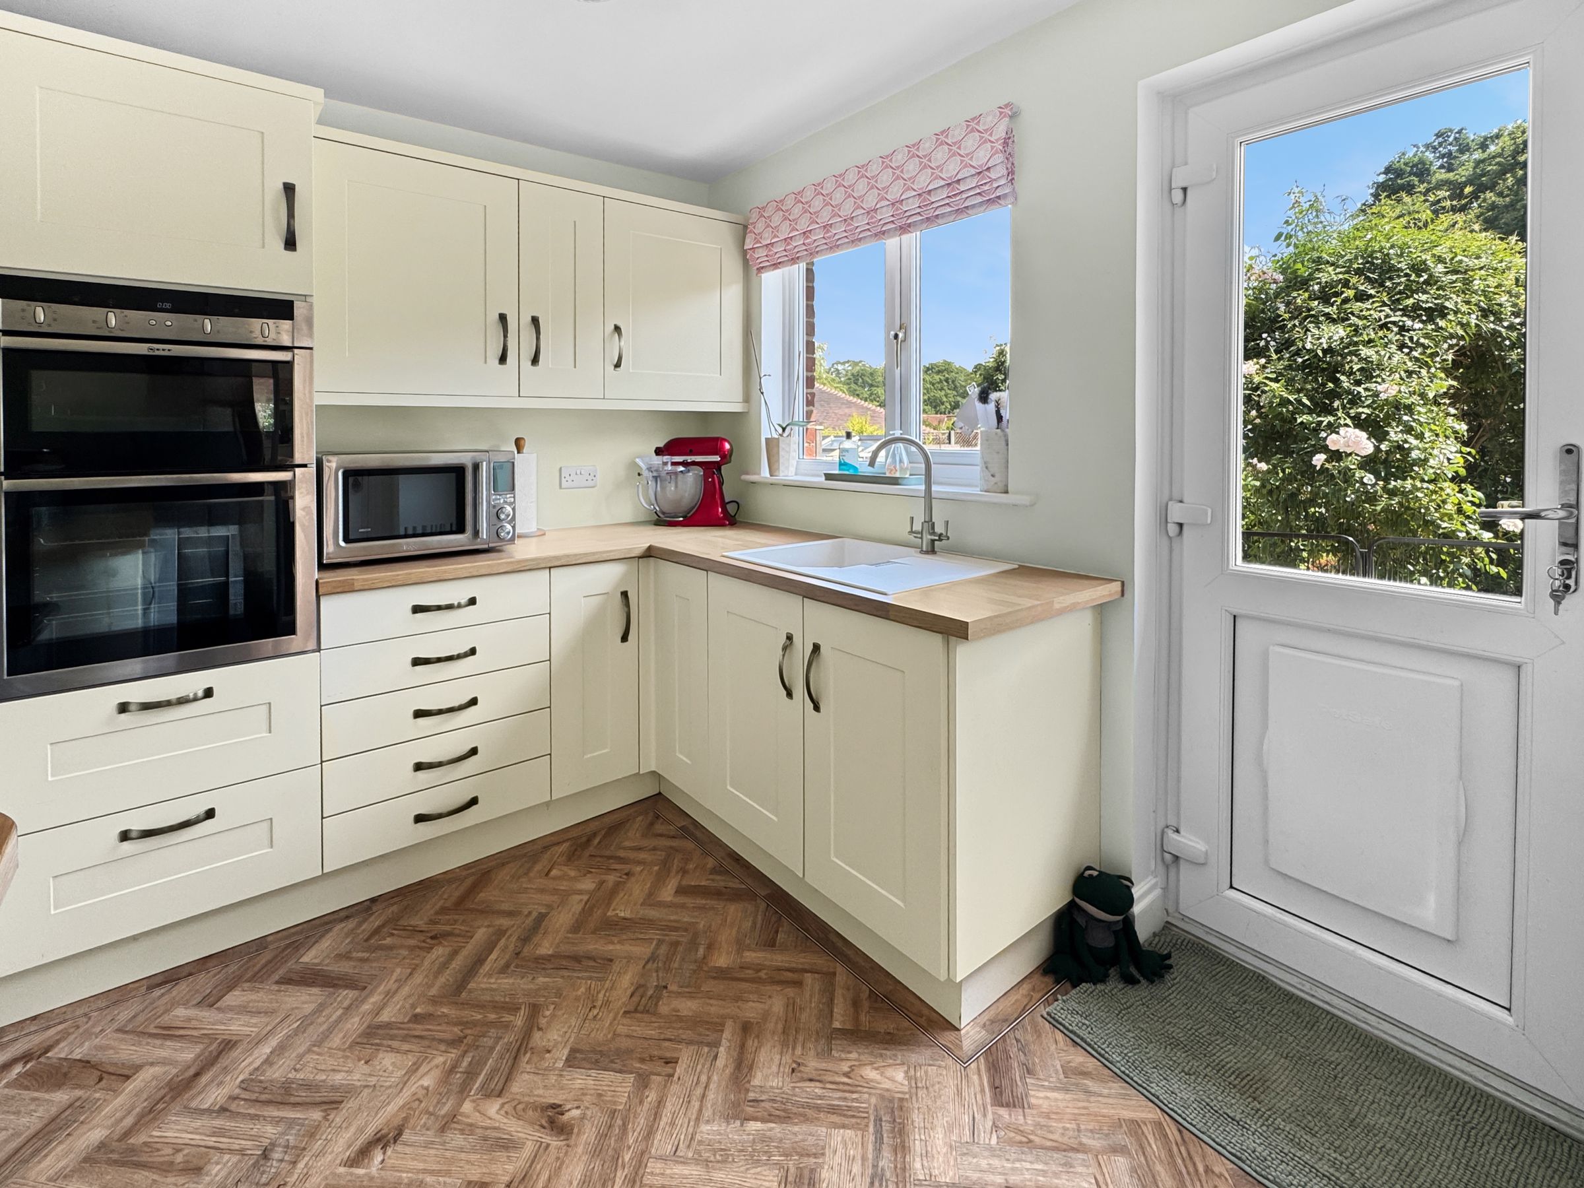
LARGE UTILITY
About this property
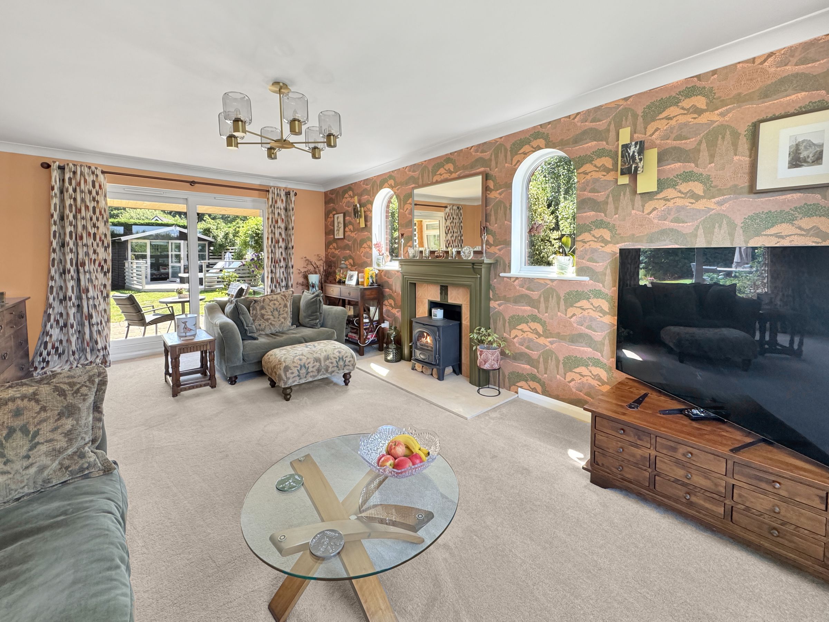
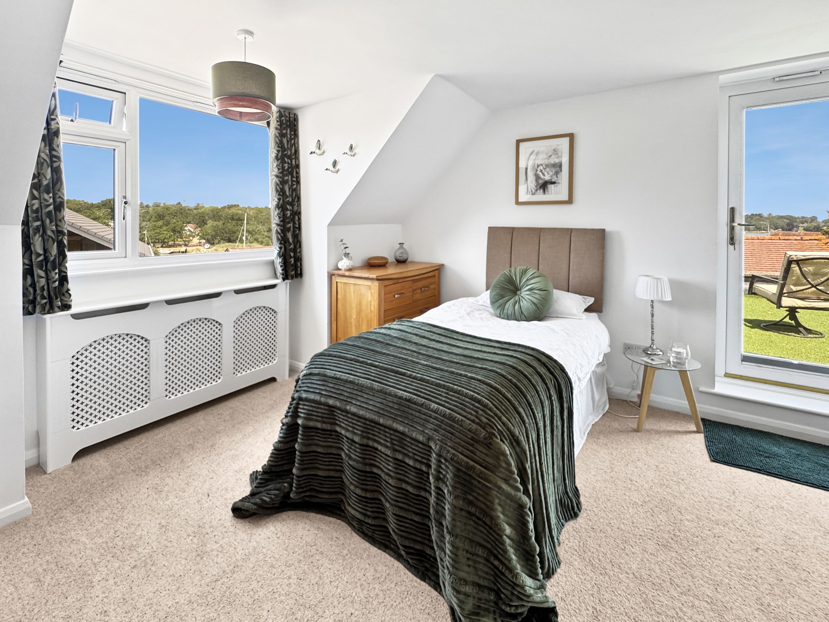
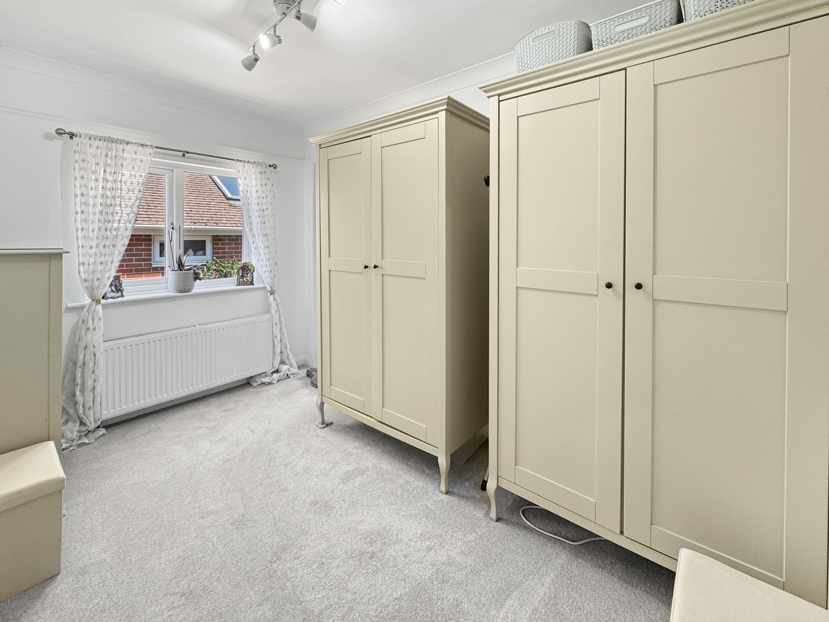
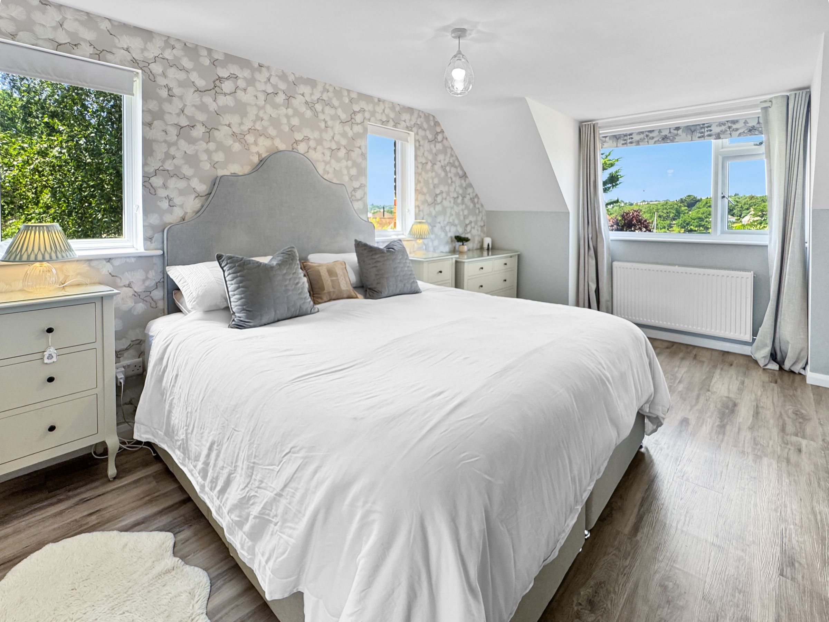
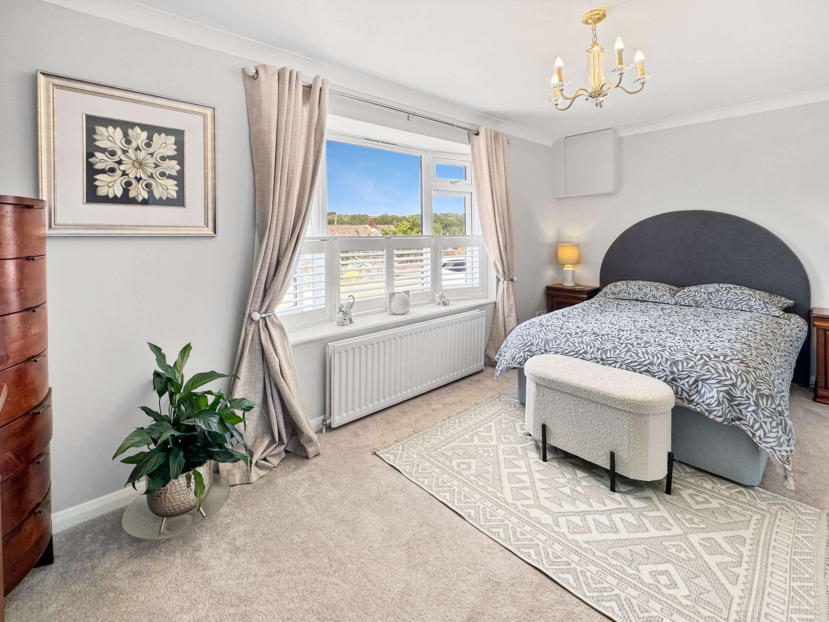
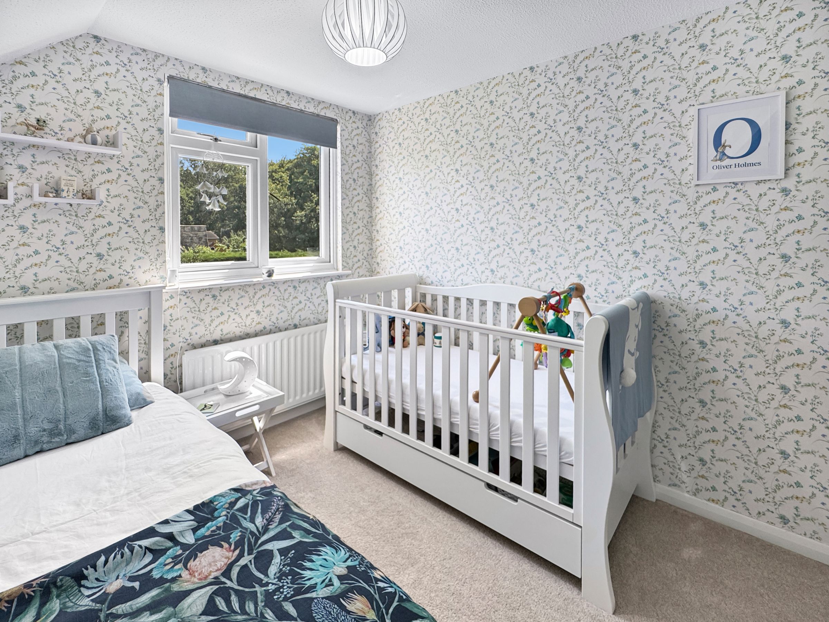
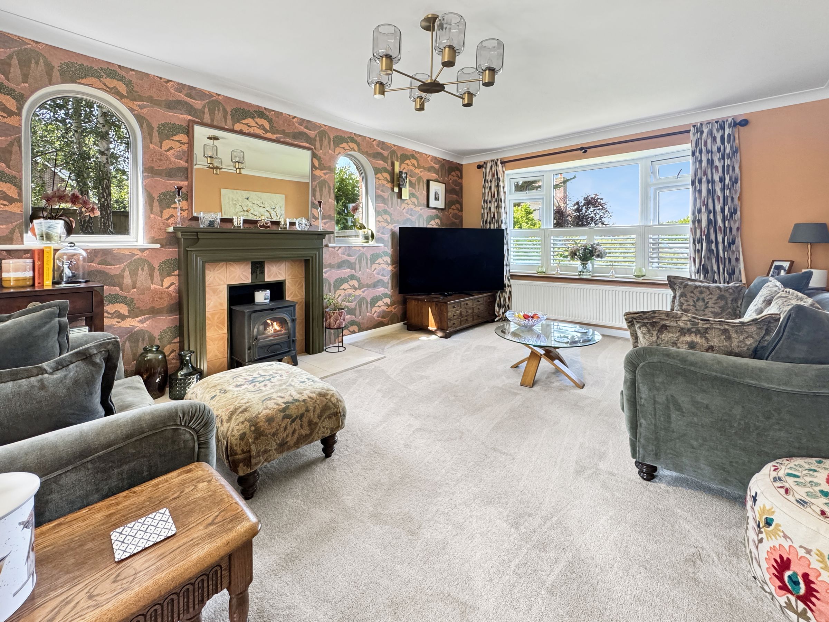
A substantial 5 bedroom, 3 bathroom property set within a private no-through lane, offering space, comfort and genuine flexibility for modern family life. The interior is well finished throughout, striking a good balance between practical living and a more considered, elegant feel.
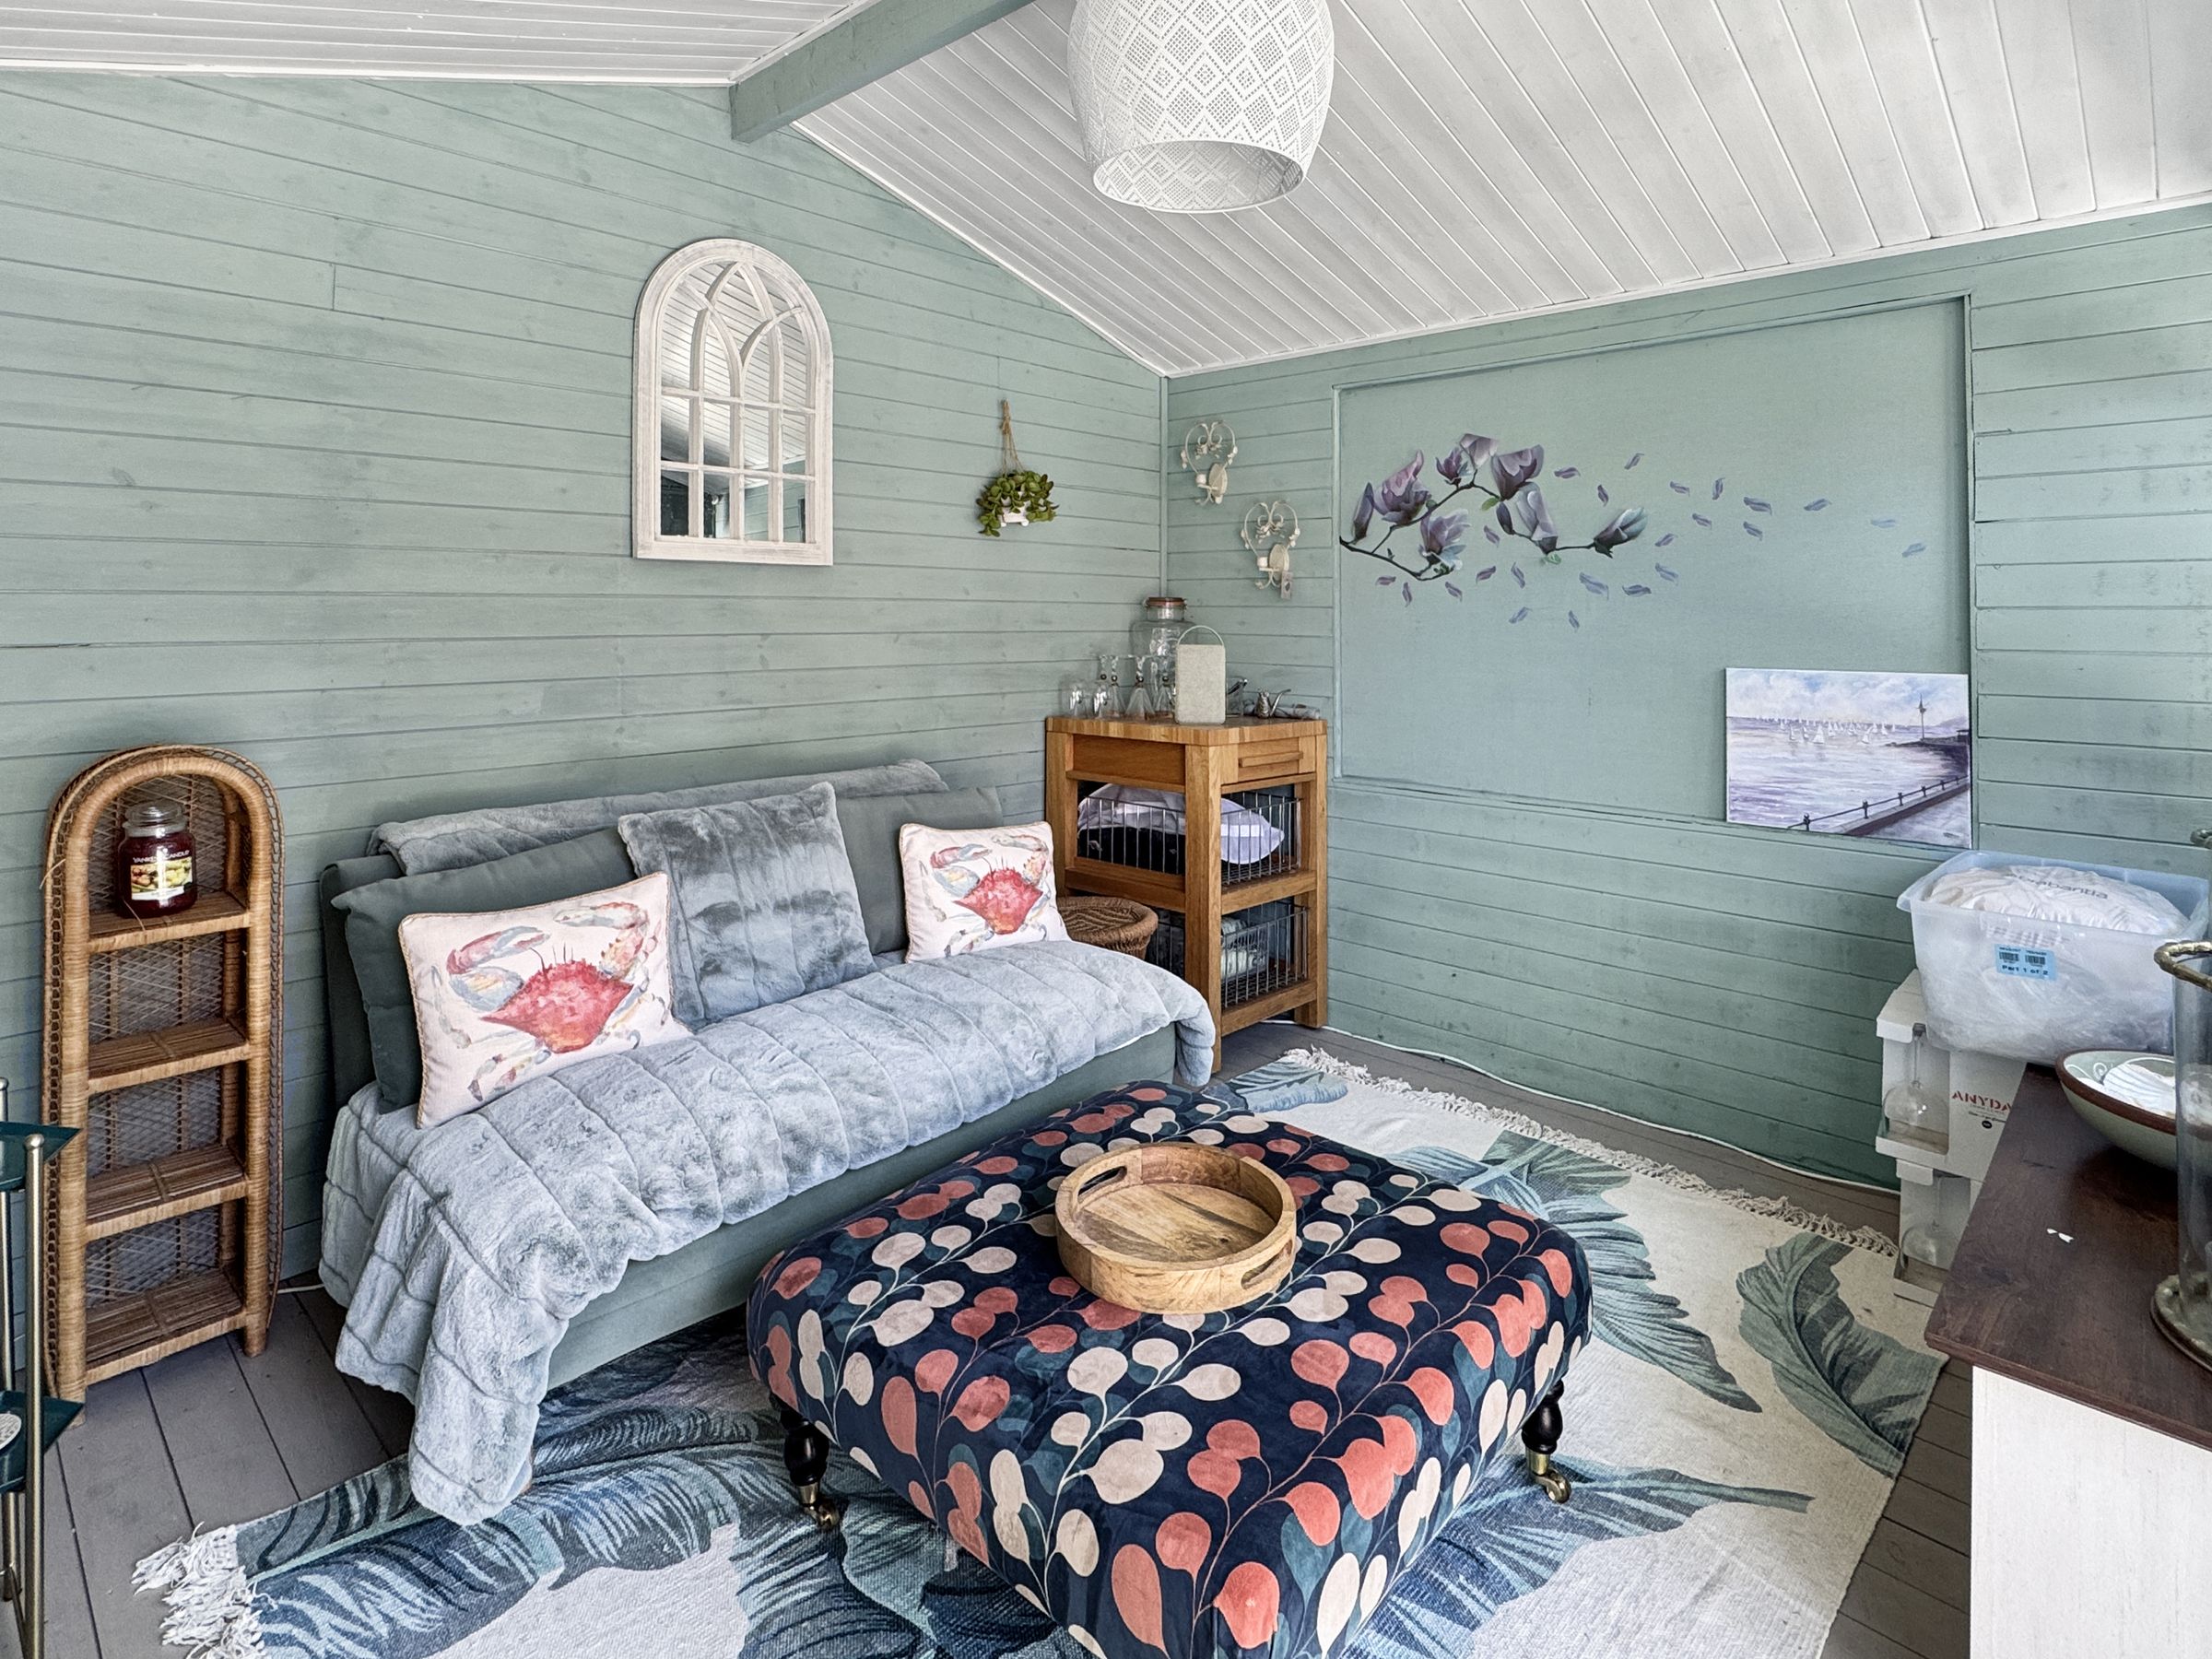
Outside, the garden offers a good-sized private space, while creek mooring rights add a real point of difference for anyone with an interest in waterside living. A double garage provides further practical storage or workshop space, and there is scope on the ground floor to create a self-contained annexe, ideal for multi-generational living or additional income.
Further potential exists on the first floor, where extension possibilities have been explored. Planning permission is already in place to extend the property to 6 bedrooms and 4 bathrooms, giving a buyer clear room to grow into the house rather than simply buying into it as it stands.
Key details
Broadband: up to 900mbps
Parking: Double garage, Off street
Freehold
Council tax band G
Additional information
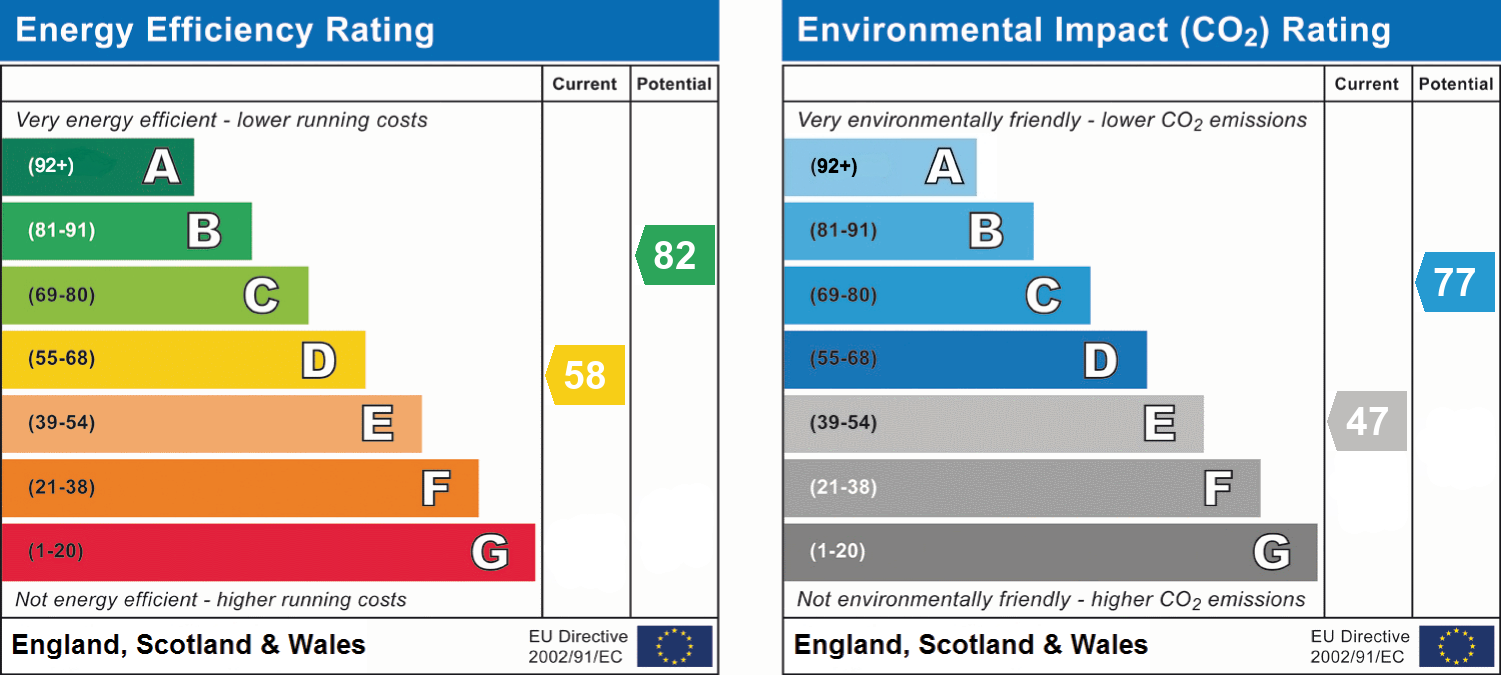
- Energy efficiency (current)
- D (58)
- Energy efficiency (potential)
- B (82)
- Environmental impact (current)
- E (47)
- Environmental impact (potential)
- C (77)
- Is in a conservation area
- No
- Is a listed property
- No


Near the property
Rooms and dimensions
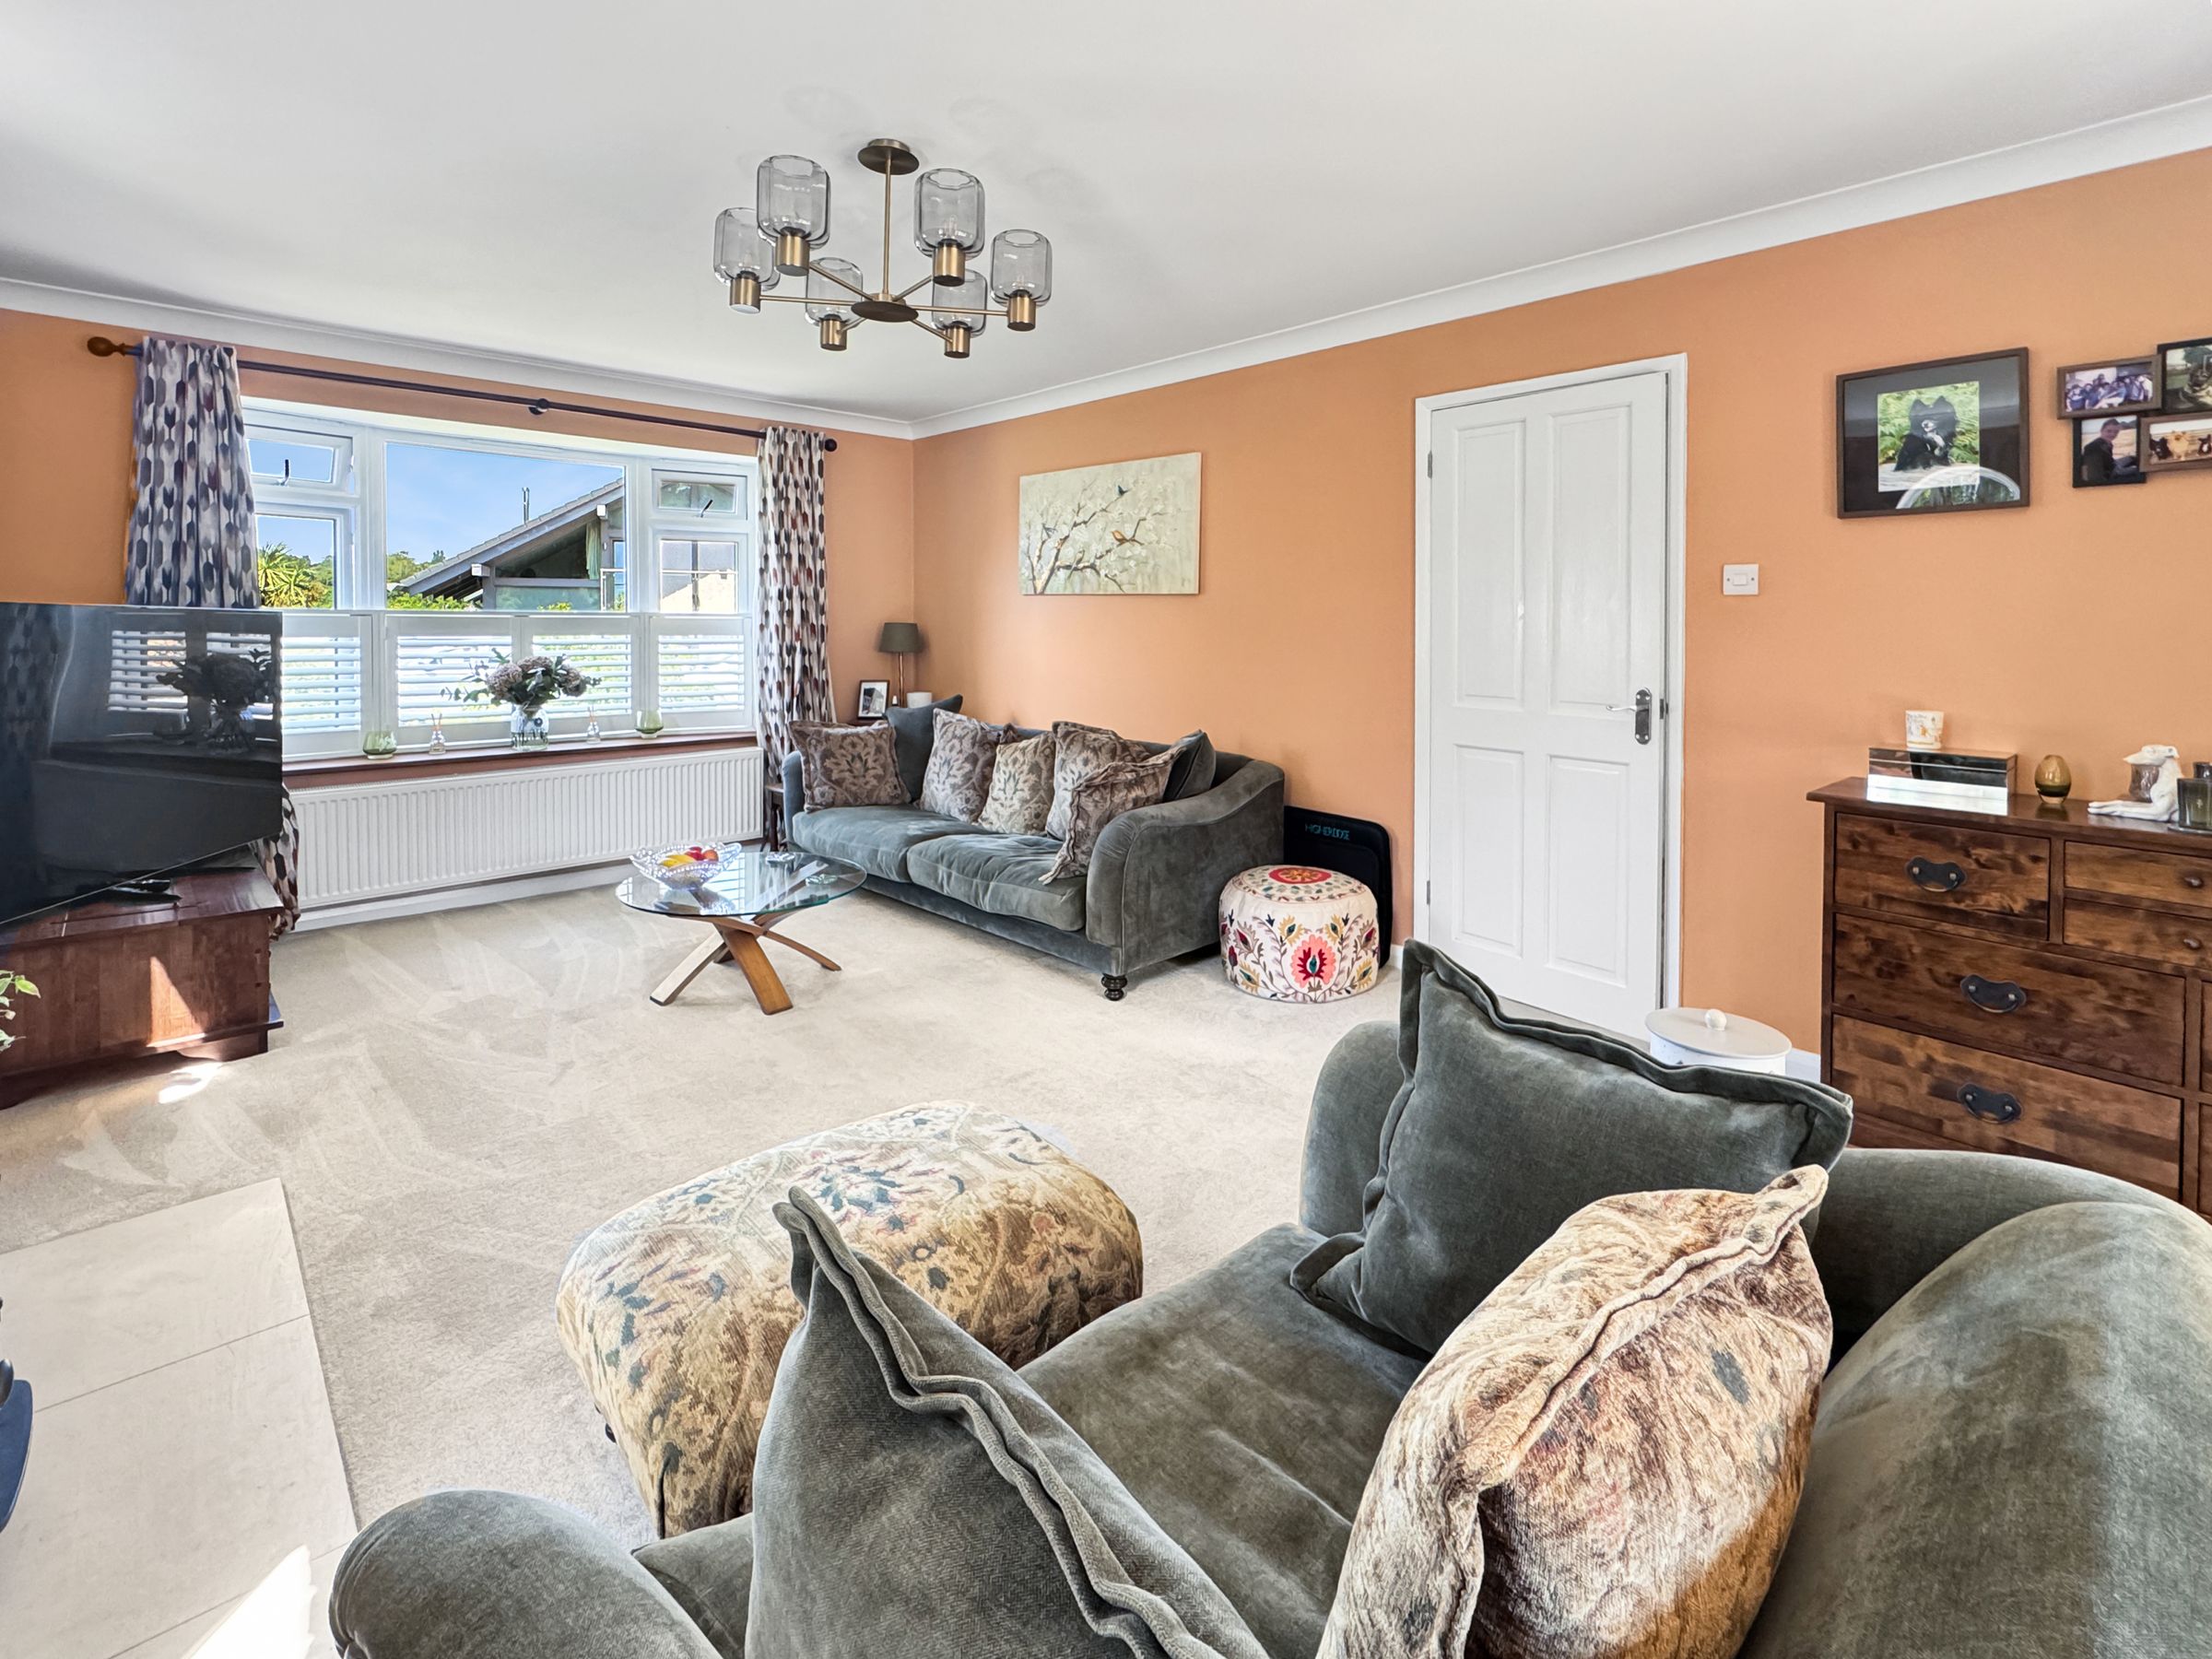
Sitting Room
20' 8" x 12' 5" (6.30m x 3.79m)
Kitchen/Diner
23' 4" x 12' 0" (7.10m x 3.66m)
Utility Room
11' 10" x 7' 4" (3.60m x 2.24m)
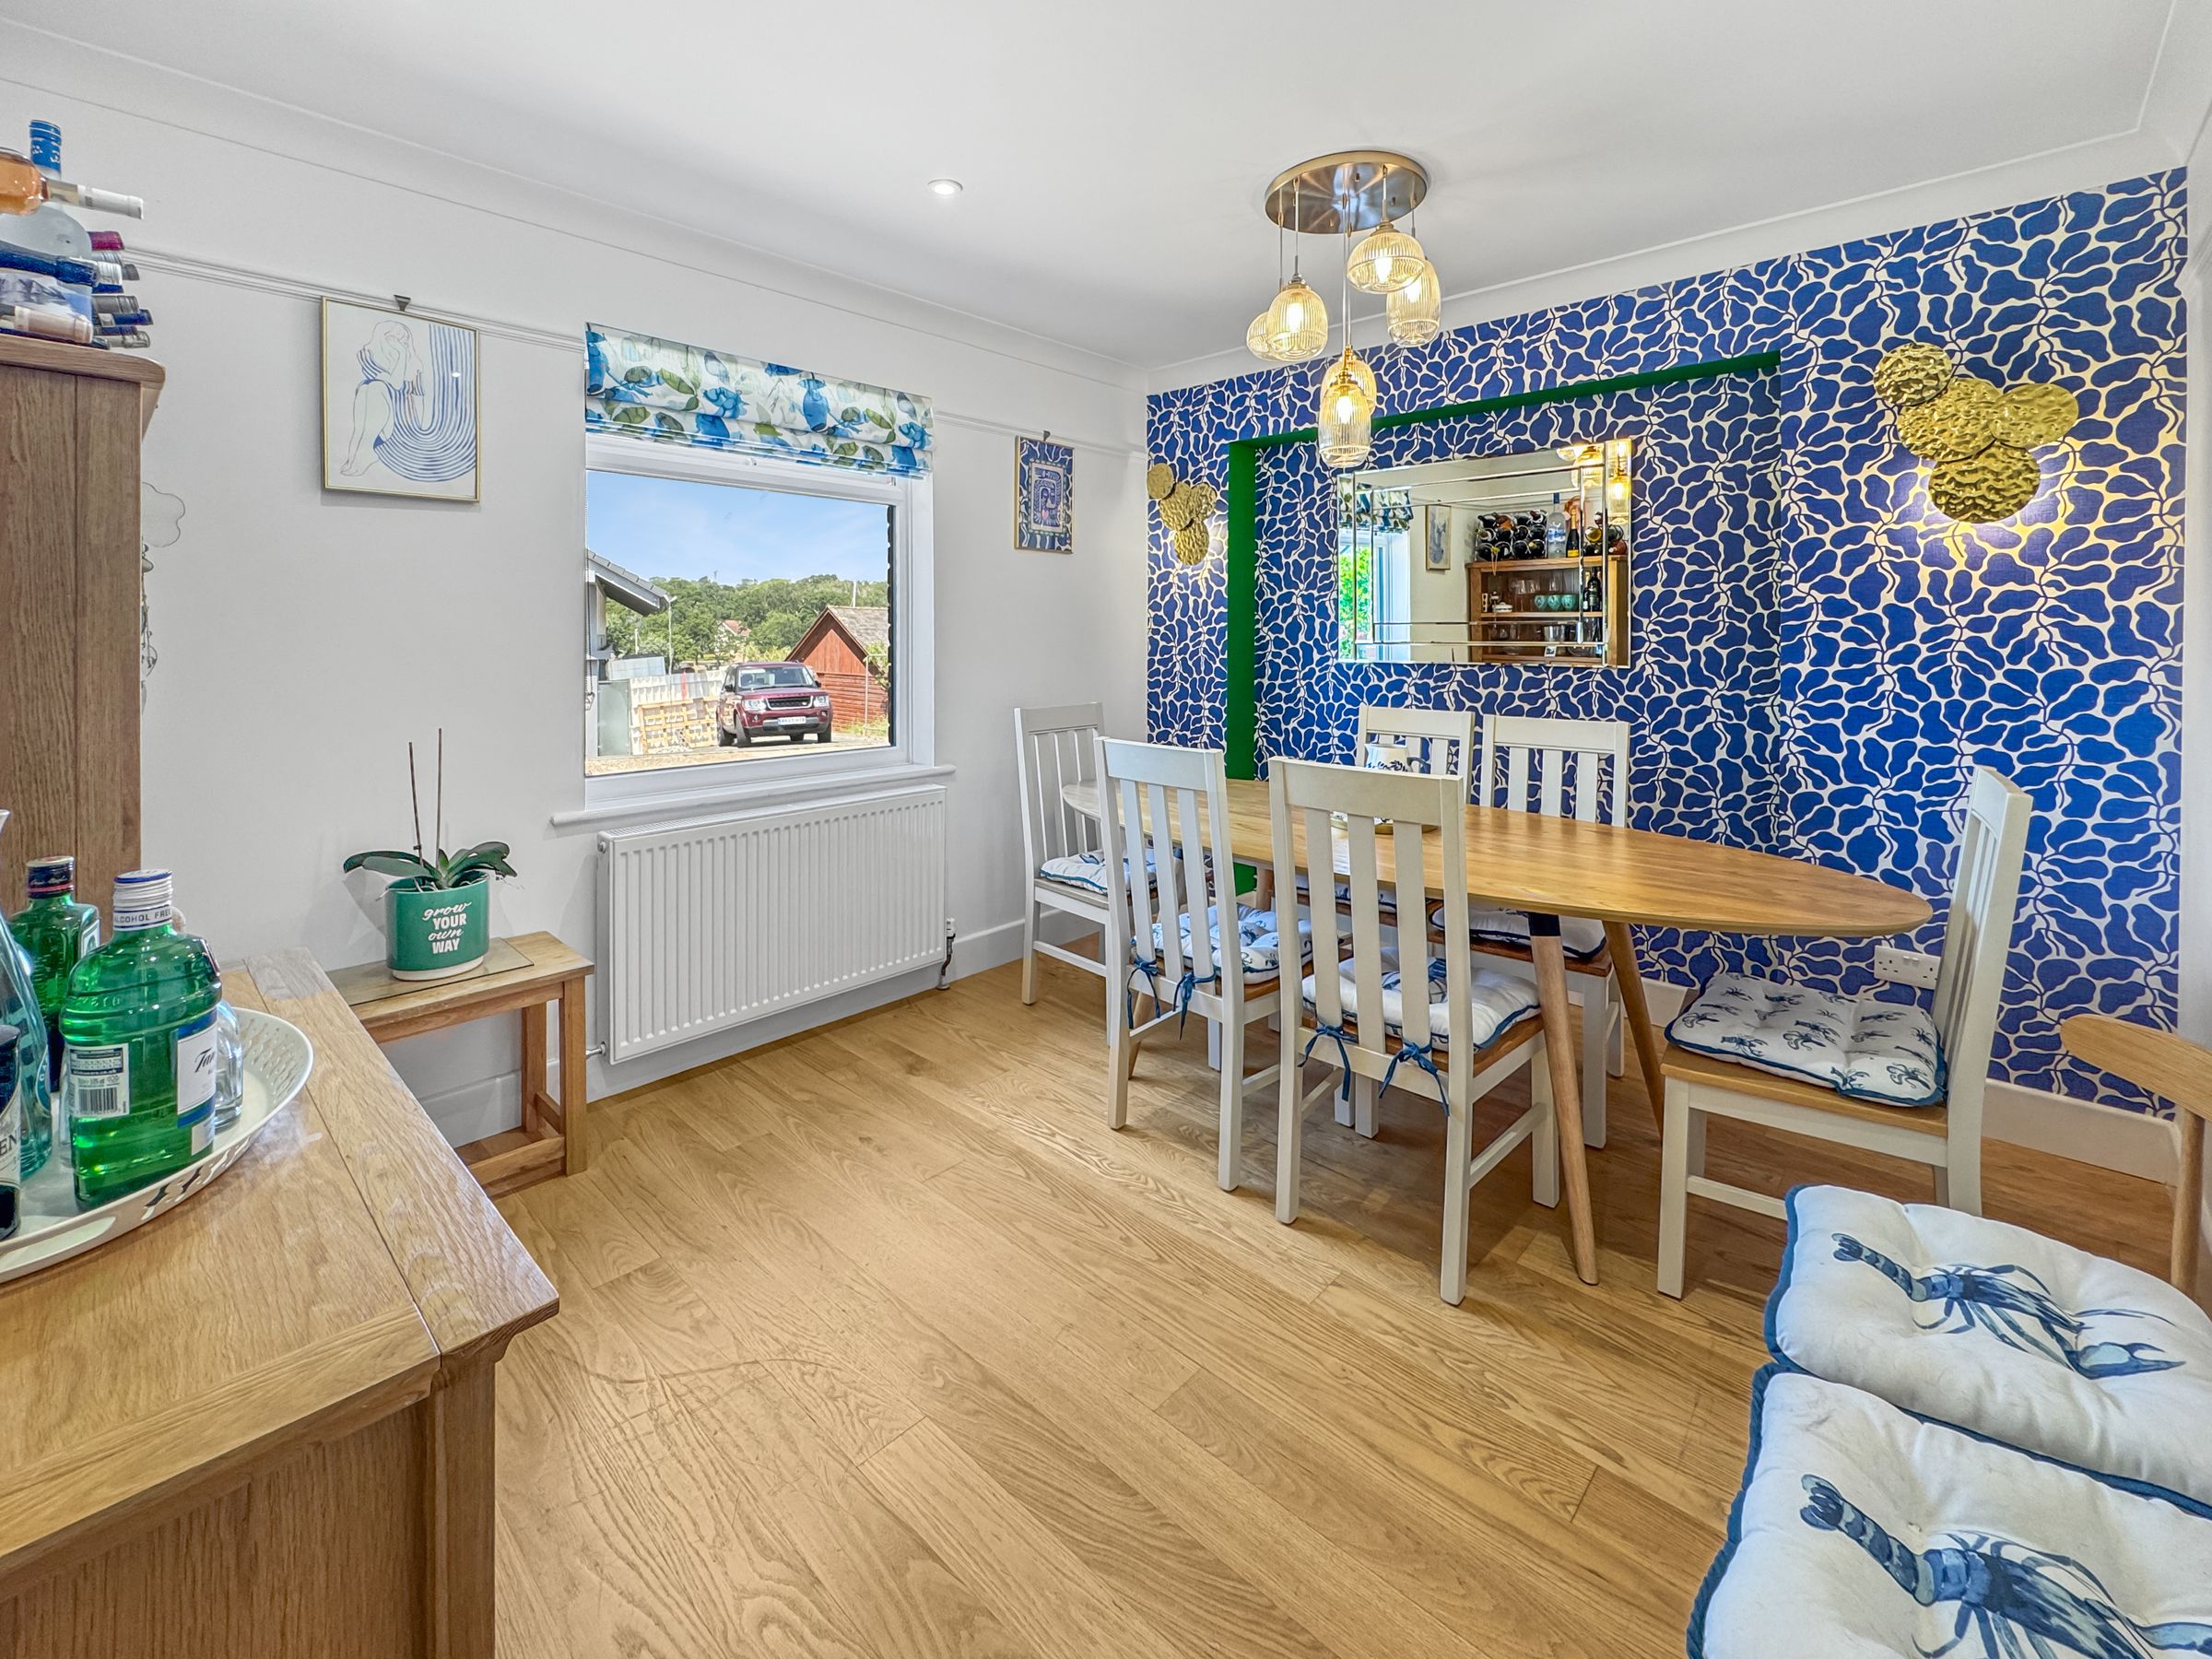
Dining Room
11' 10" x 9' 10" (3.60m x 3.00m)
Bedroom 5
16' 5" x 8' 6" (5.00m x 2.60m)
Lobby/Study
7' 3" x 4' 7" (2.20m x 1.40m)
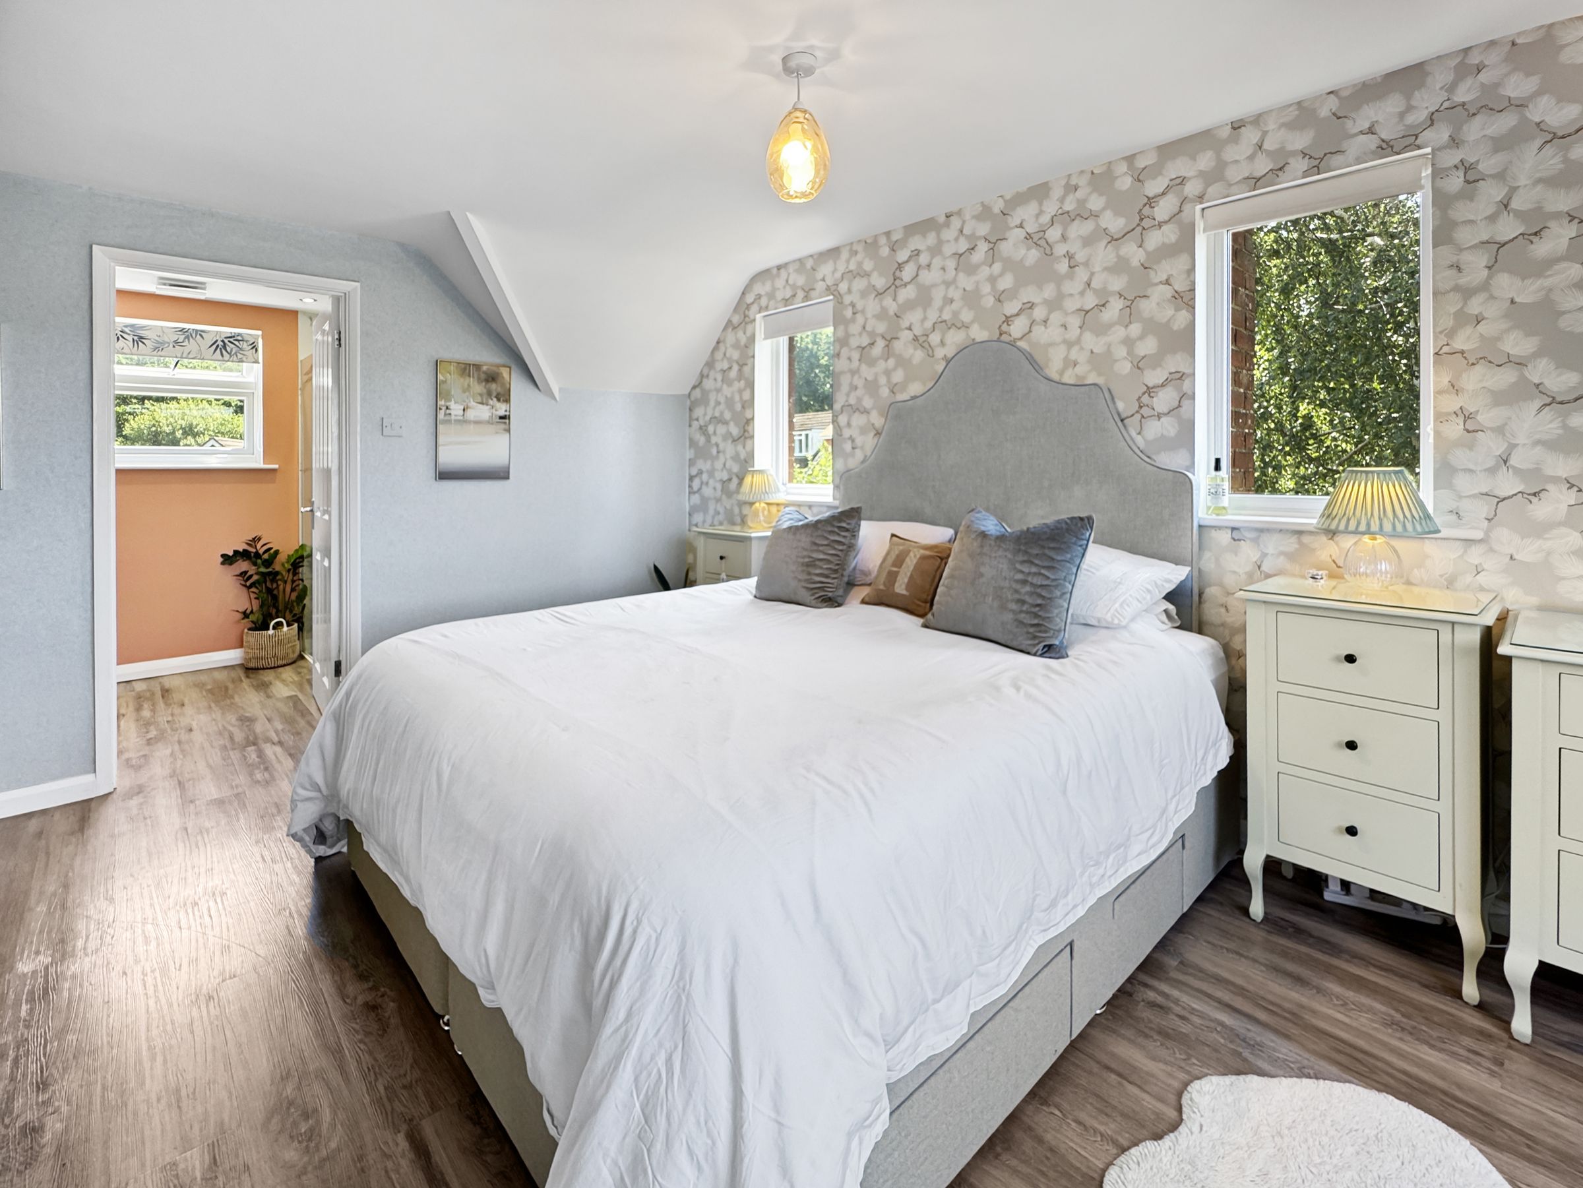
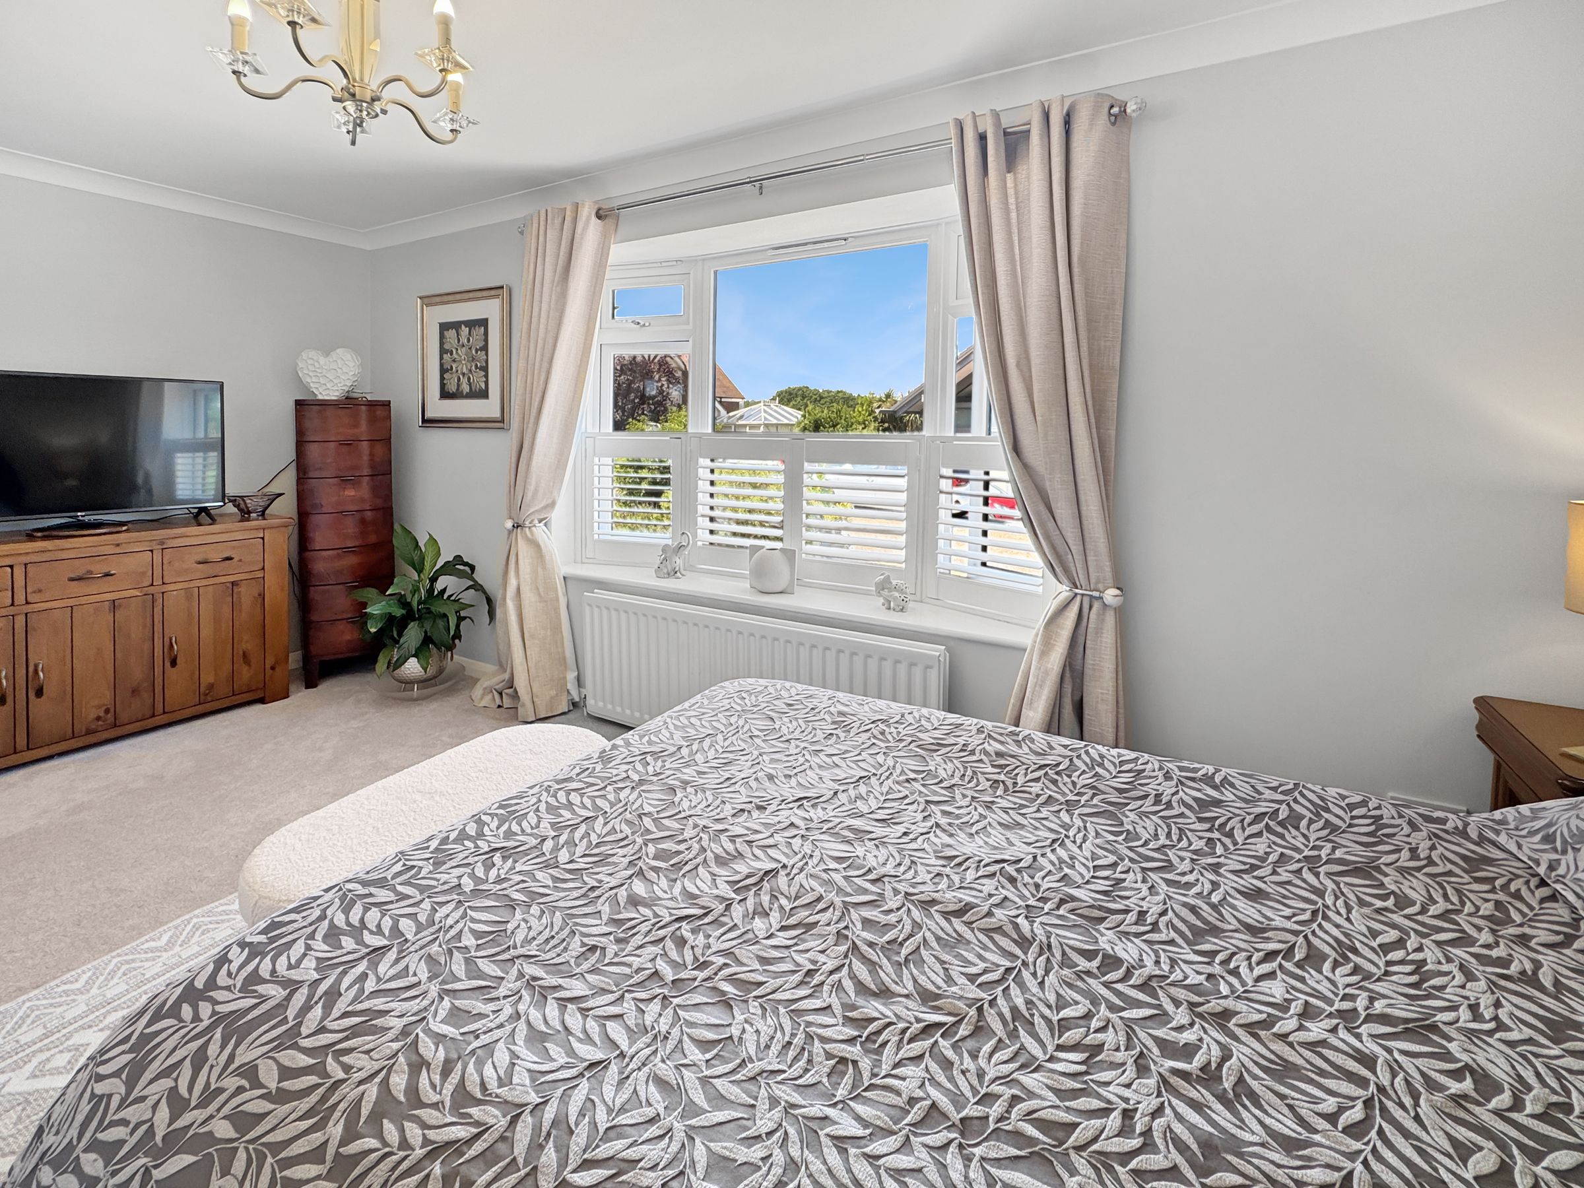
Bedroom 1
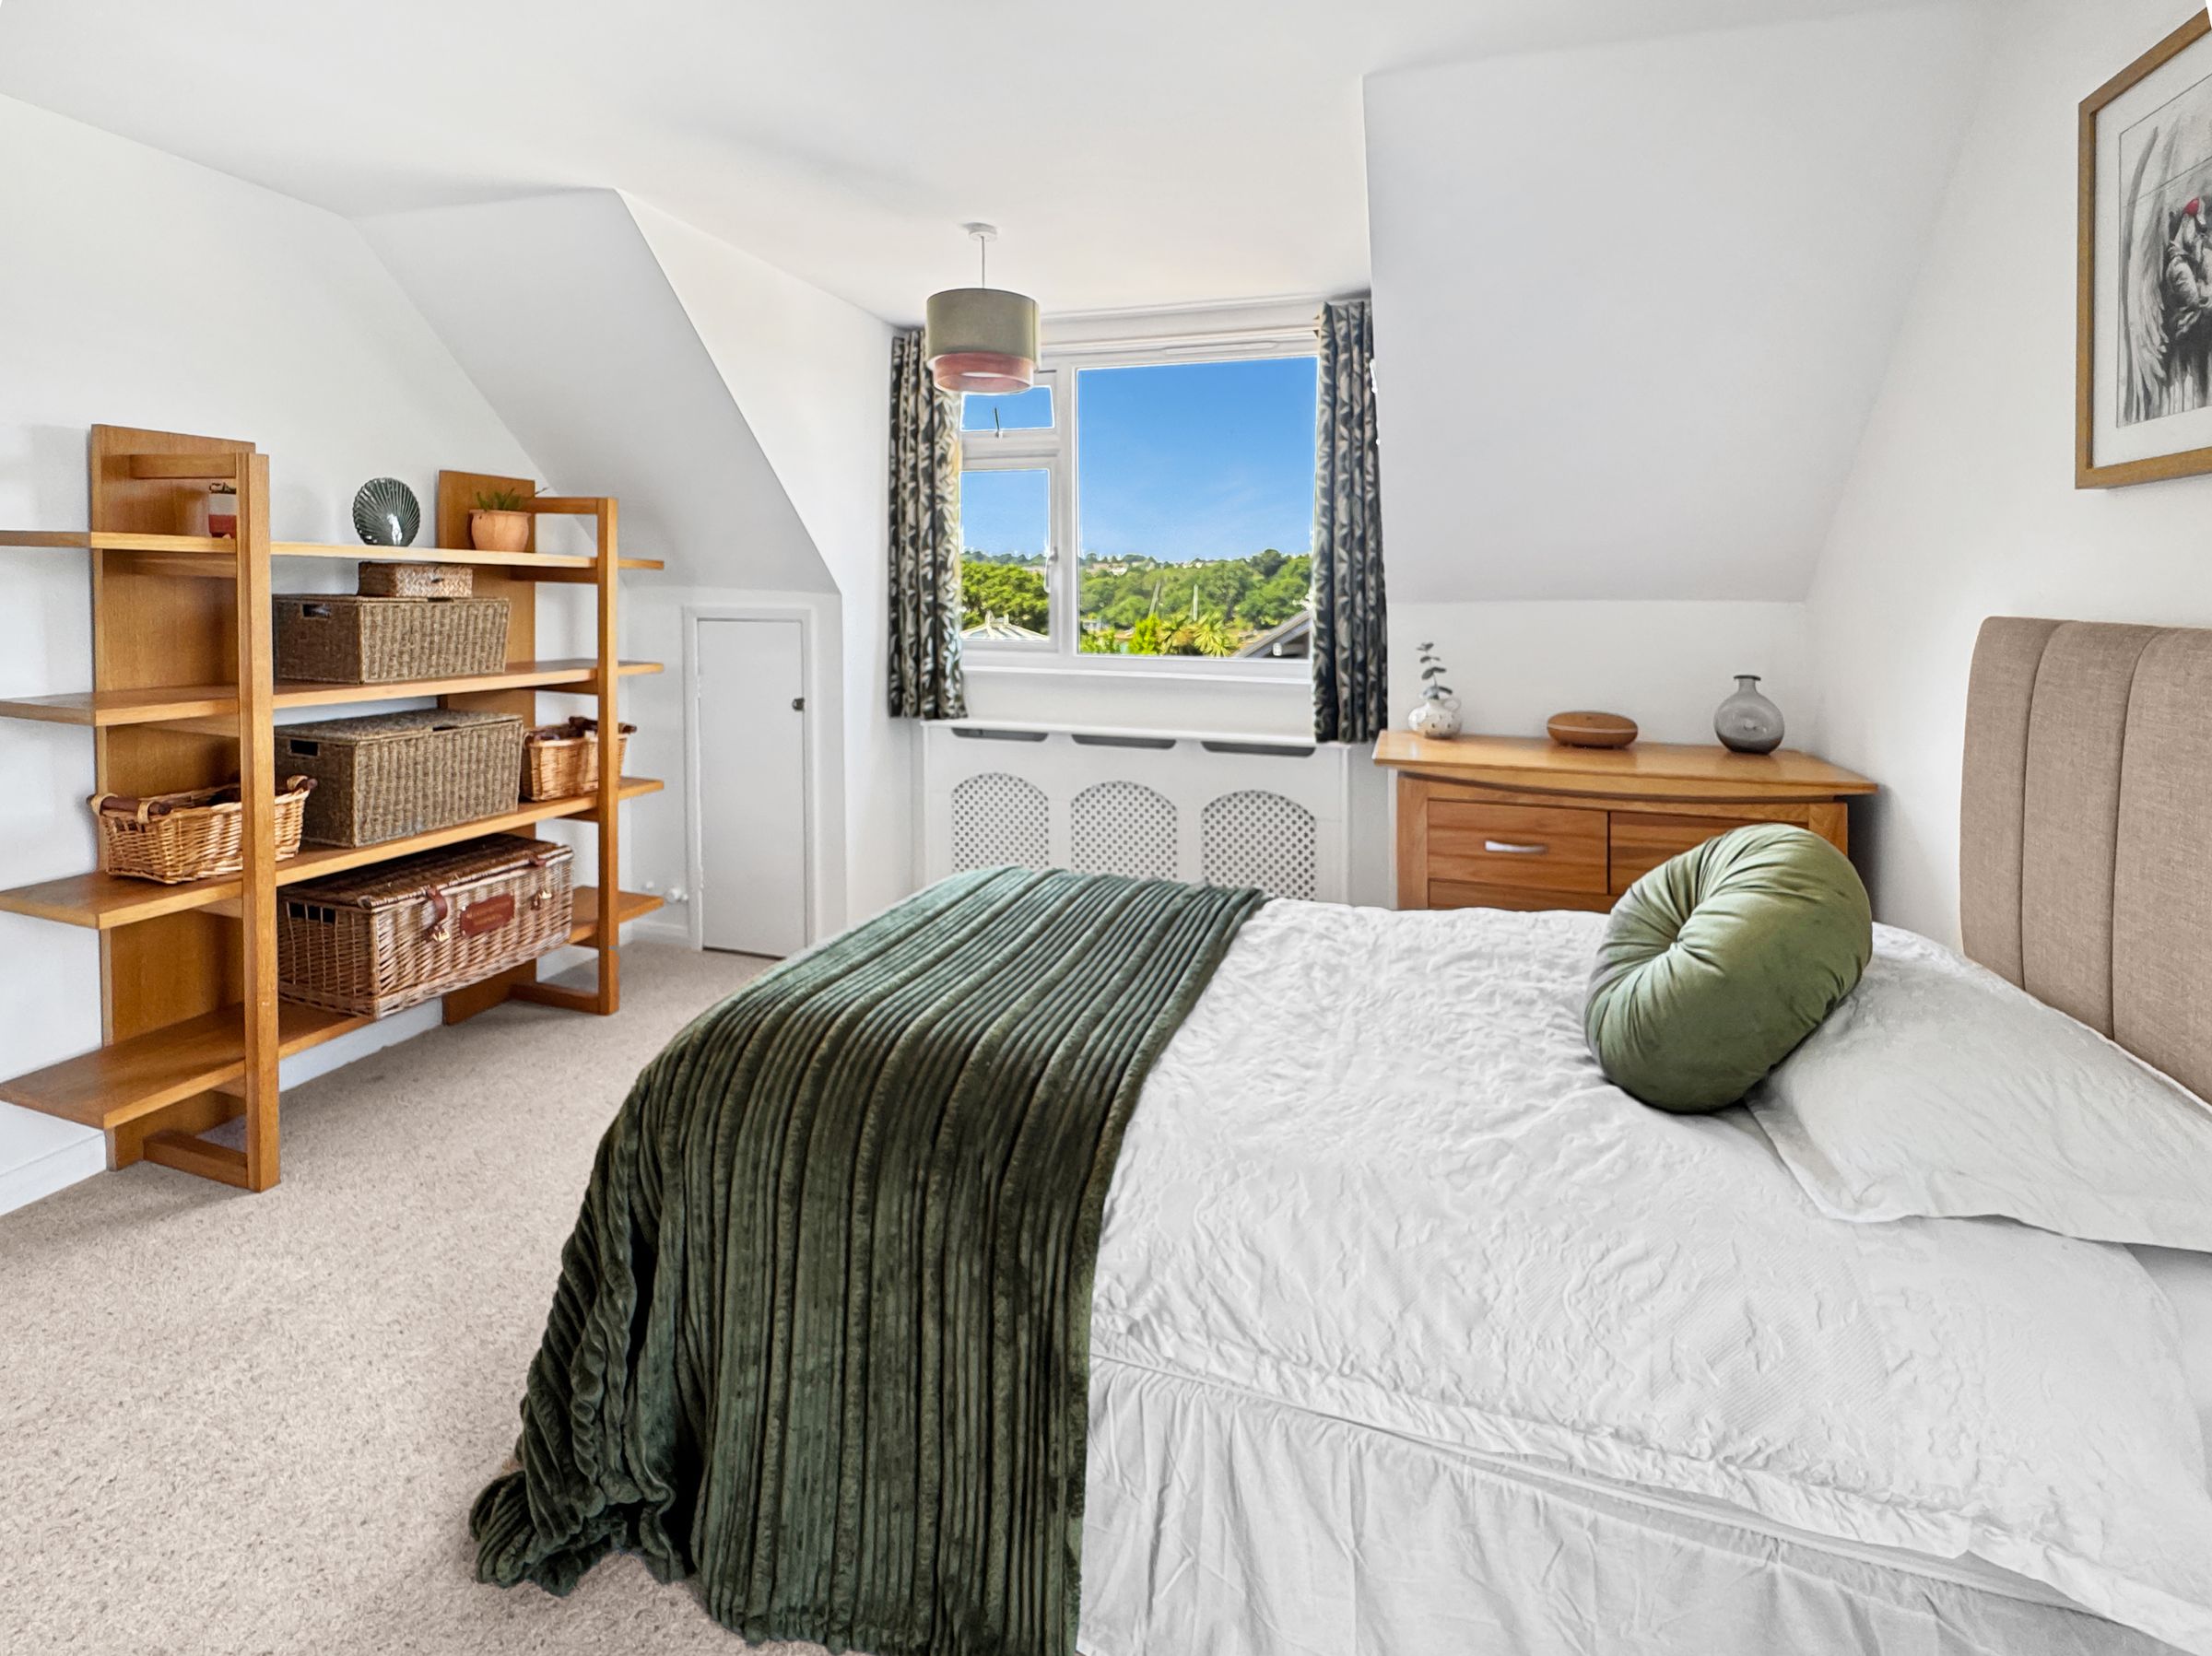
16' 9" x 12' 2" (5.10m x 3.70m)
Bedroom 2
14' 1" x 11' 10" (4.30m x 3.60m)
Roof Terrace
20' 8" x 16' 1" (6.30m x 4.90m)
Bedroom 3
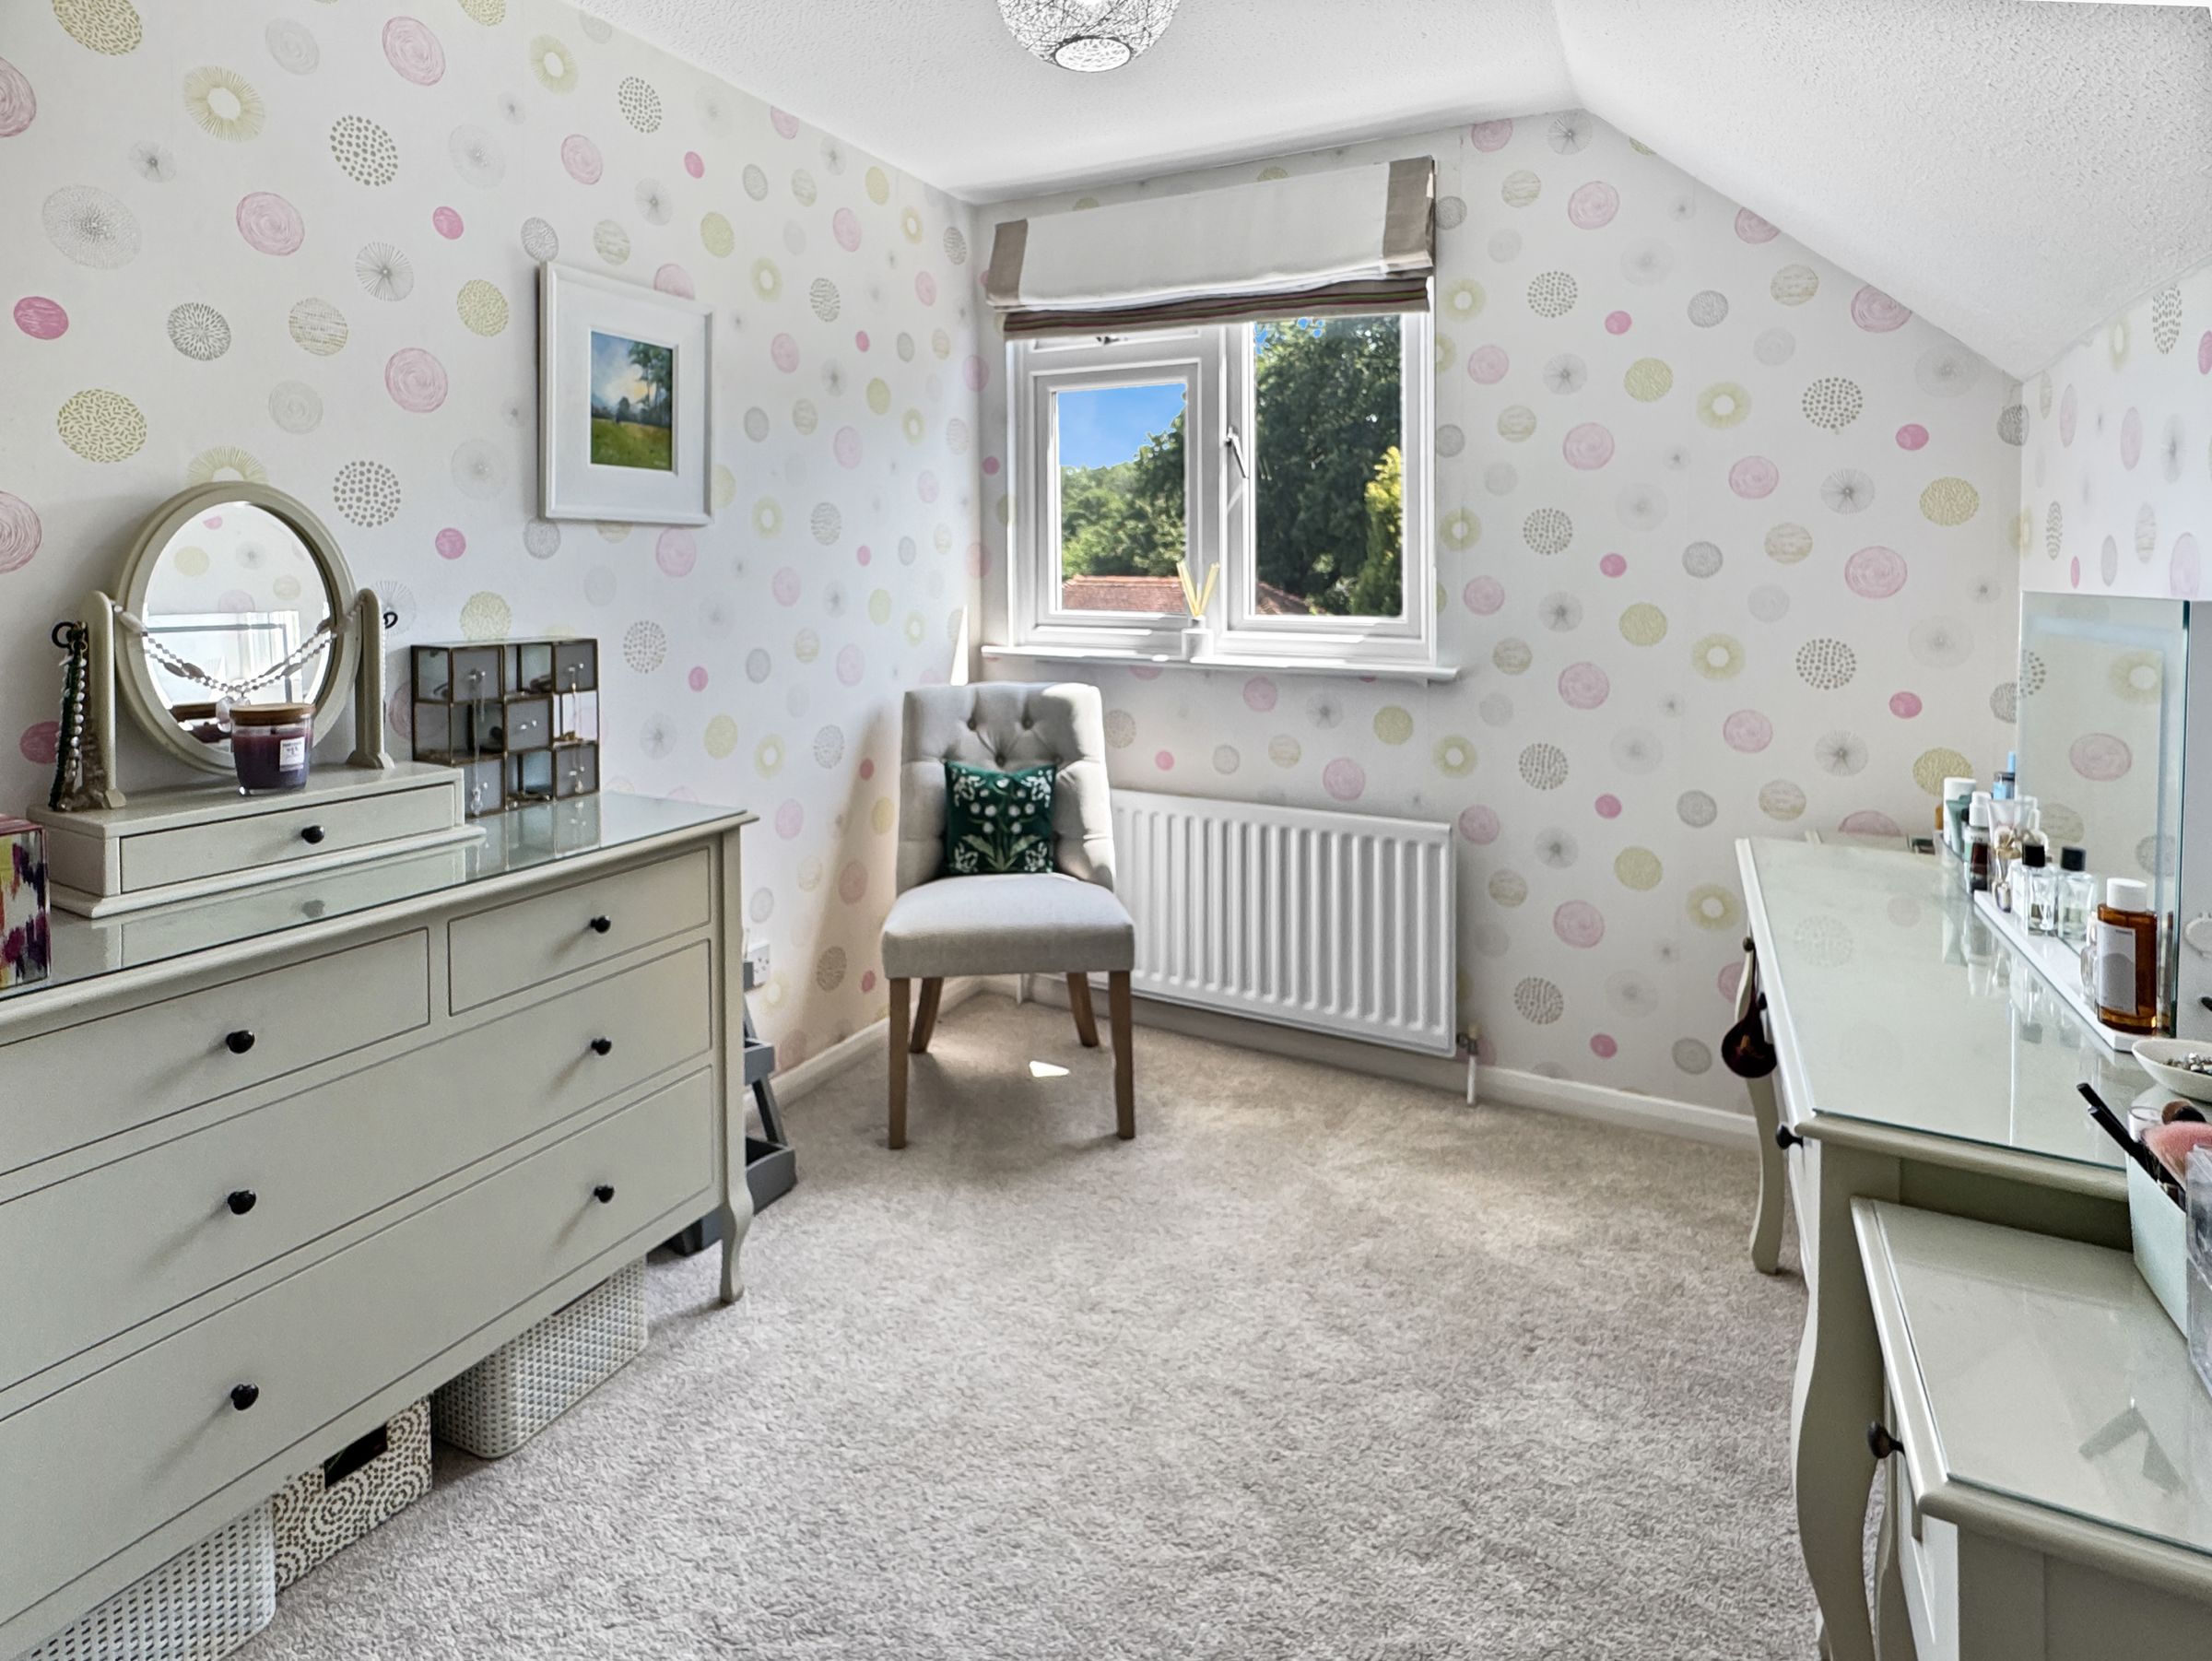
11' 8" x 8' 2" (3.56m x 2.50m)
Bedroom 4
11' 9" x 7' 7" (3.58m x 2.30m)