Like the look of this property?
We would love to hear from you and arrange a viewing of this property. Get in touch now!
Looking to sell a property?
You can get a free online or in person valuation.
Property features
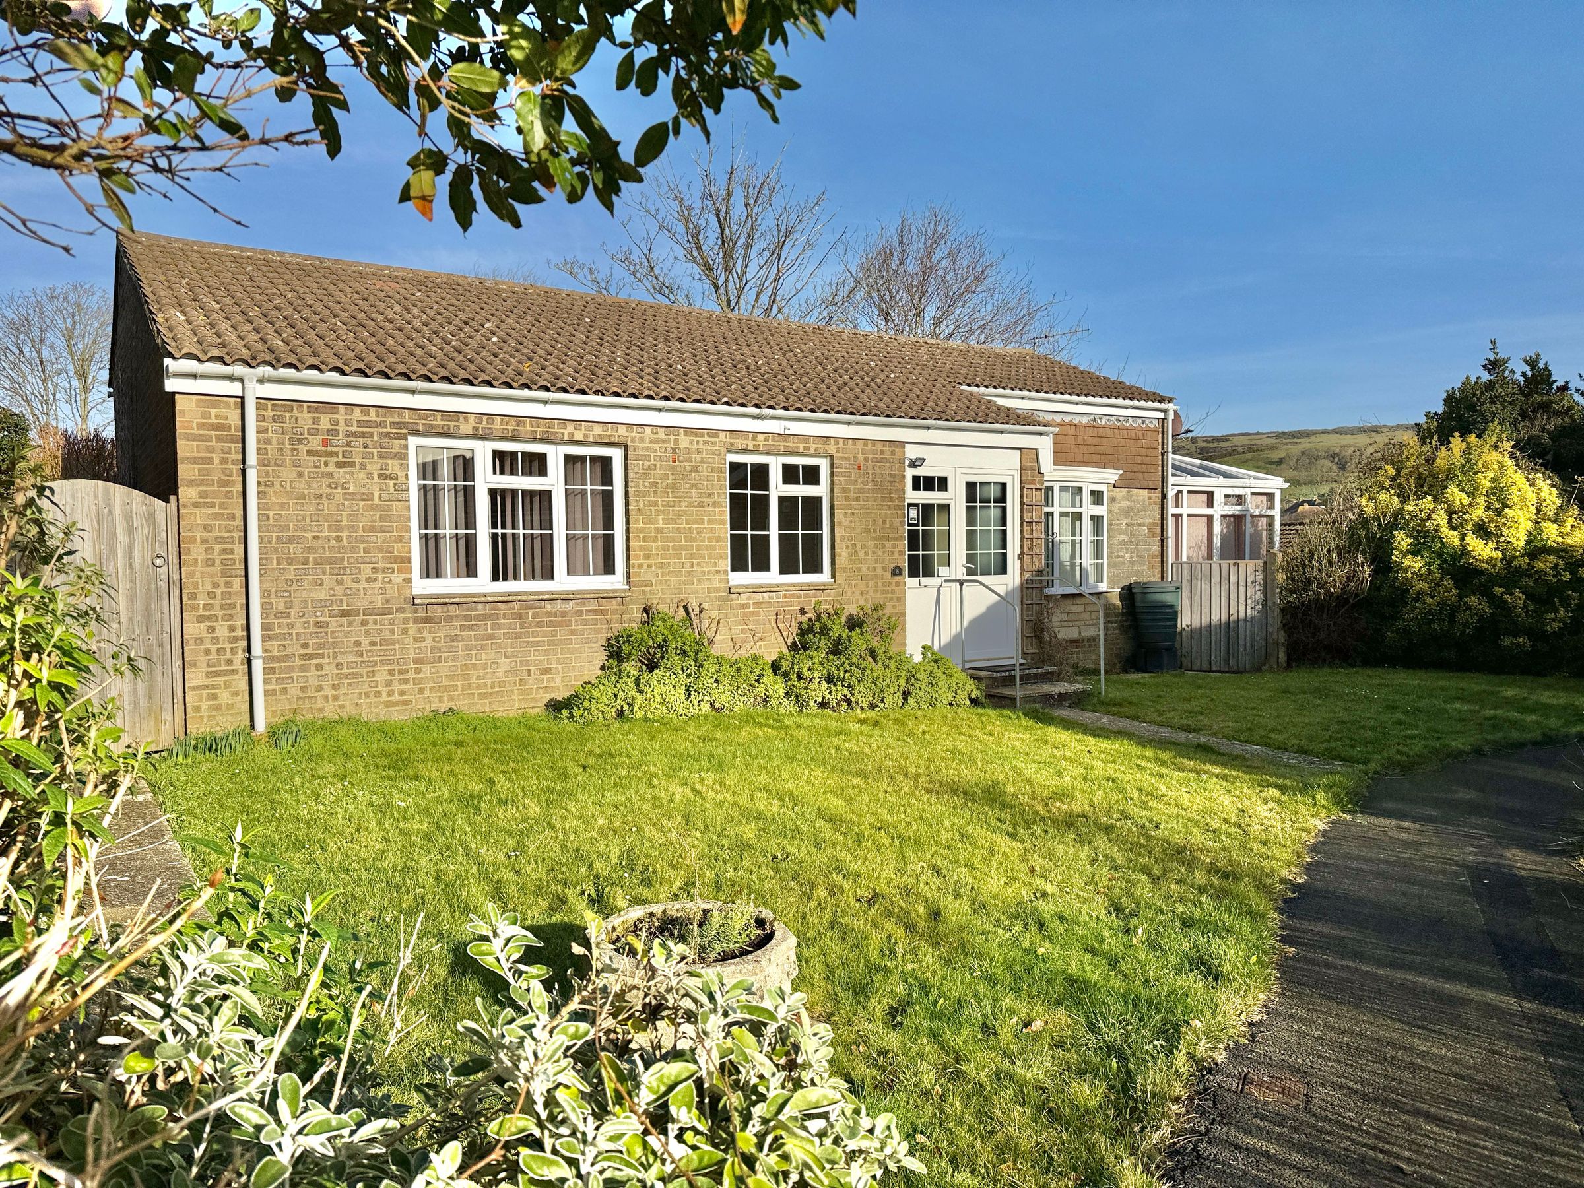
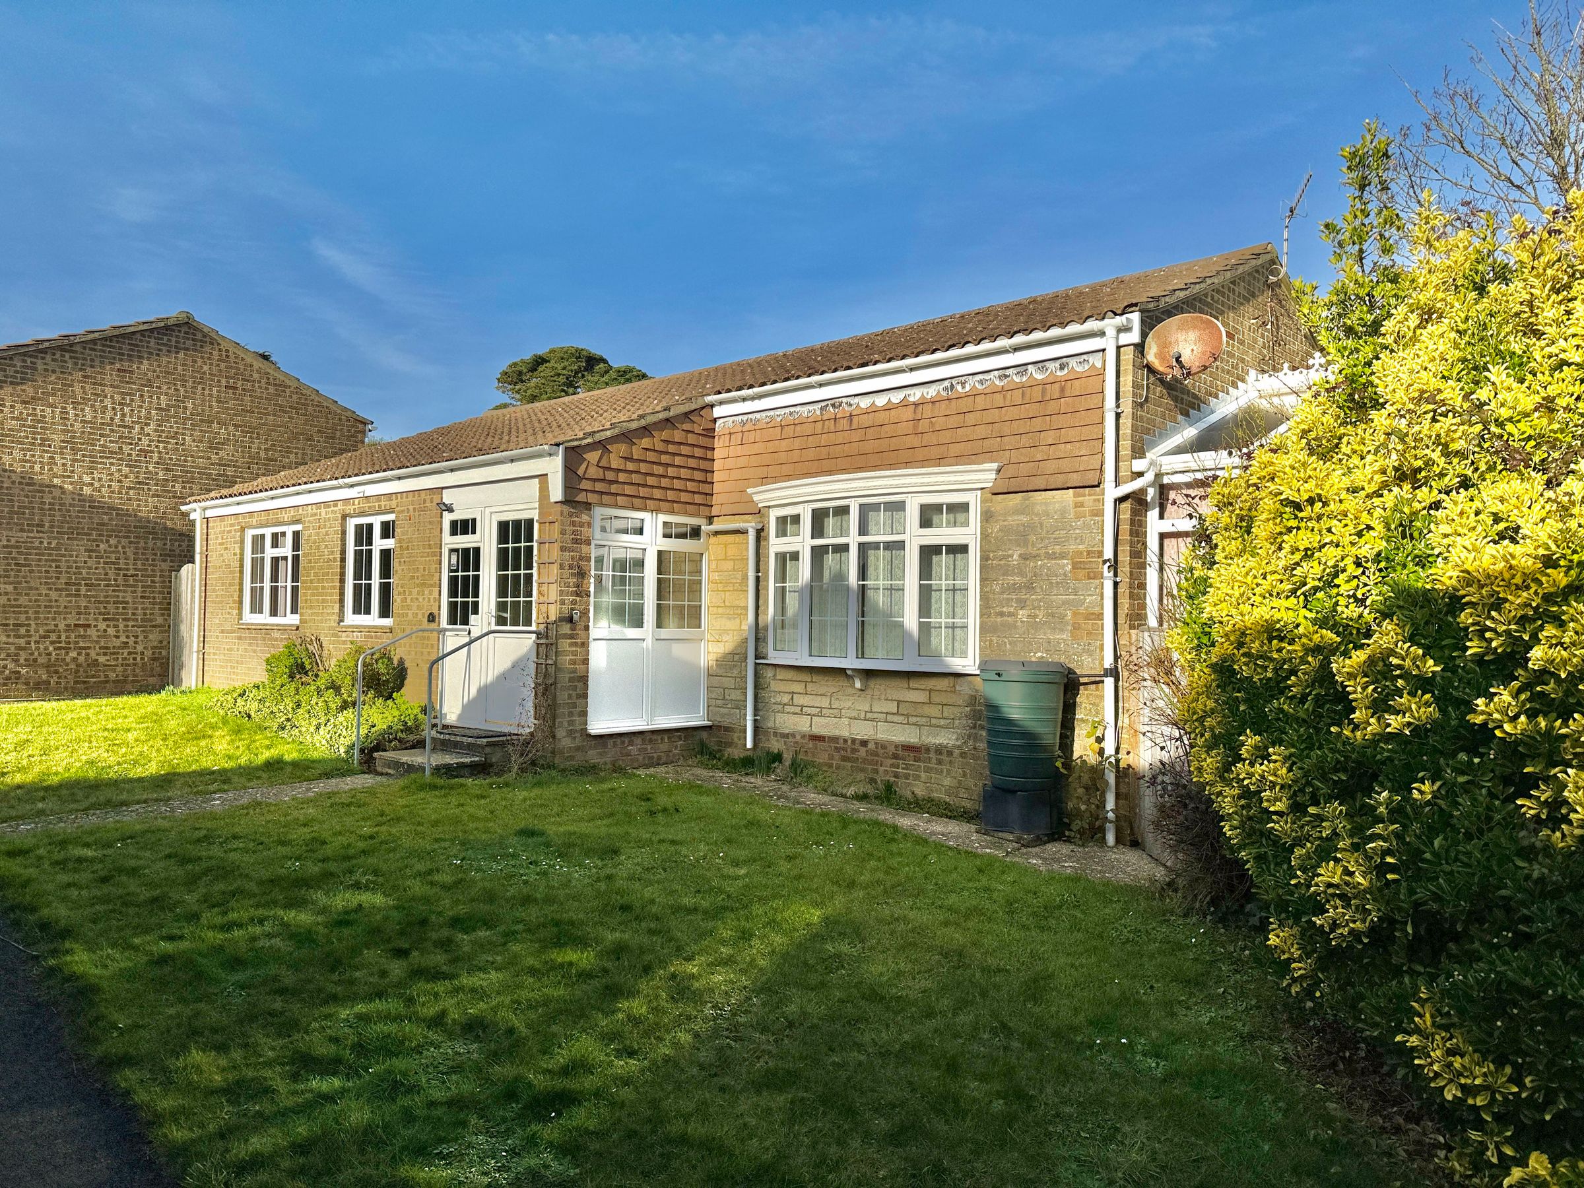
DETACHED BUNGALOW
3 BEDROOMS
CUL DE SAC LOCATION
3 RECEPTIONS
CHAIN FREE
GARAGE
About this property
Key details
Broadband: up to 900mbps
Freehold
Additional information
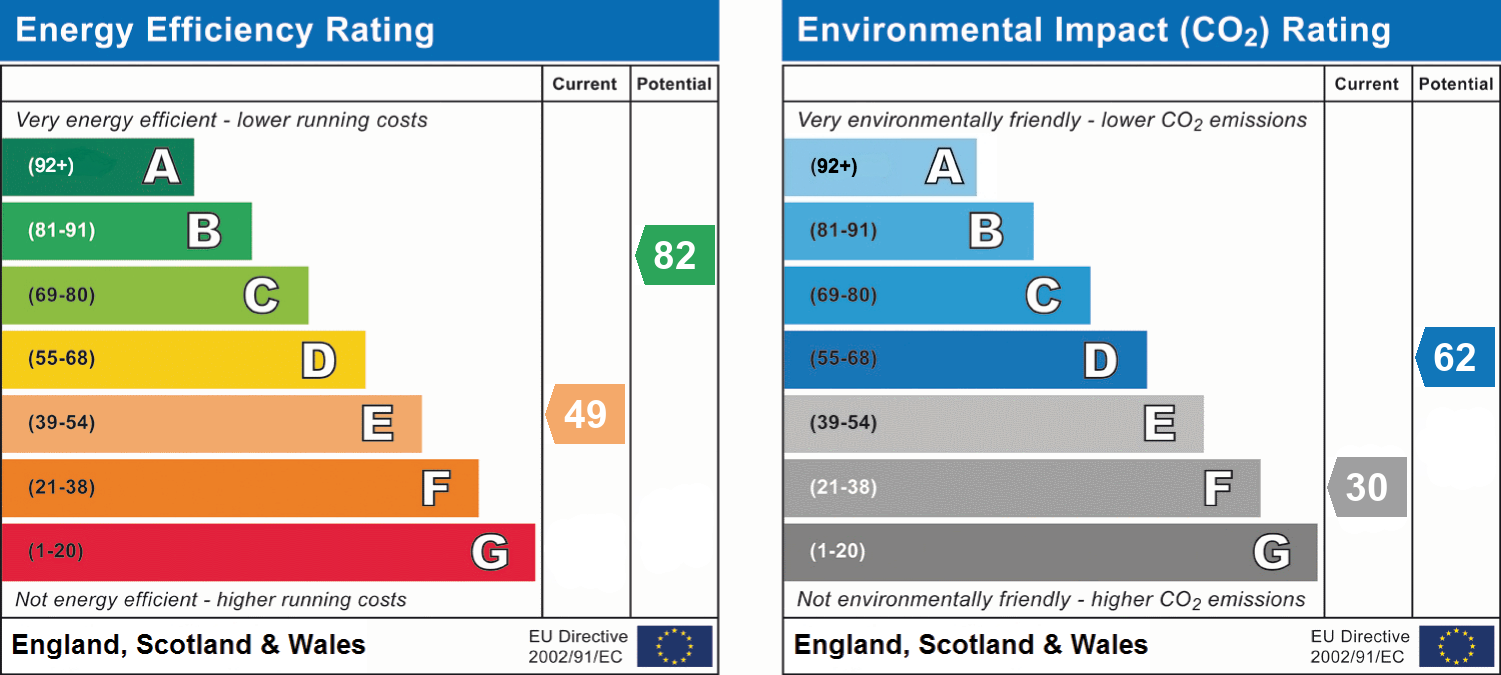
- Energy efficiency (current)
- E (49)
- Energy efficiency (potential)
- B (82)
- Environmental impact (current)
- F (30)
- Environmental impact (potential)
- D (62)
- Is in a conservation area
- No
- Is a listed property
- No
- Construction materials
- Not specified


Near the property
Rooms and dimensions
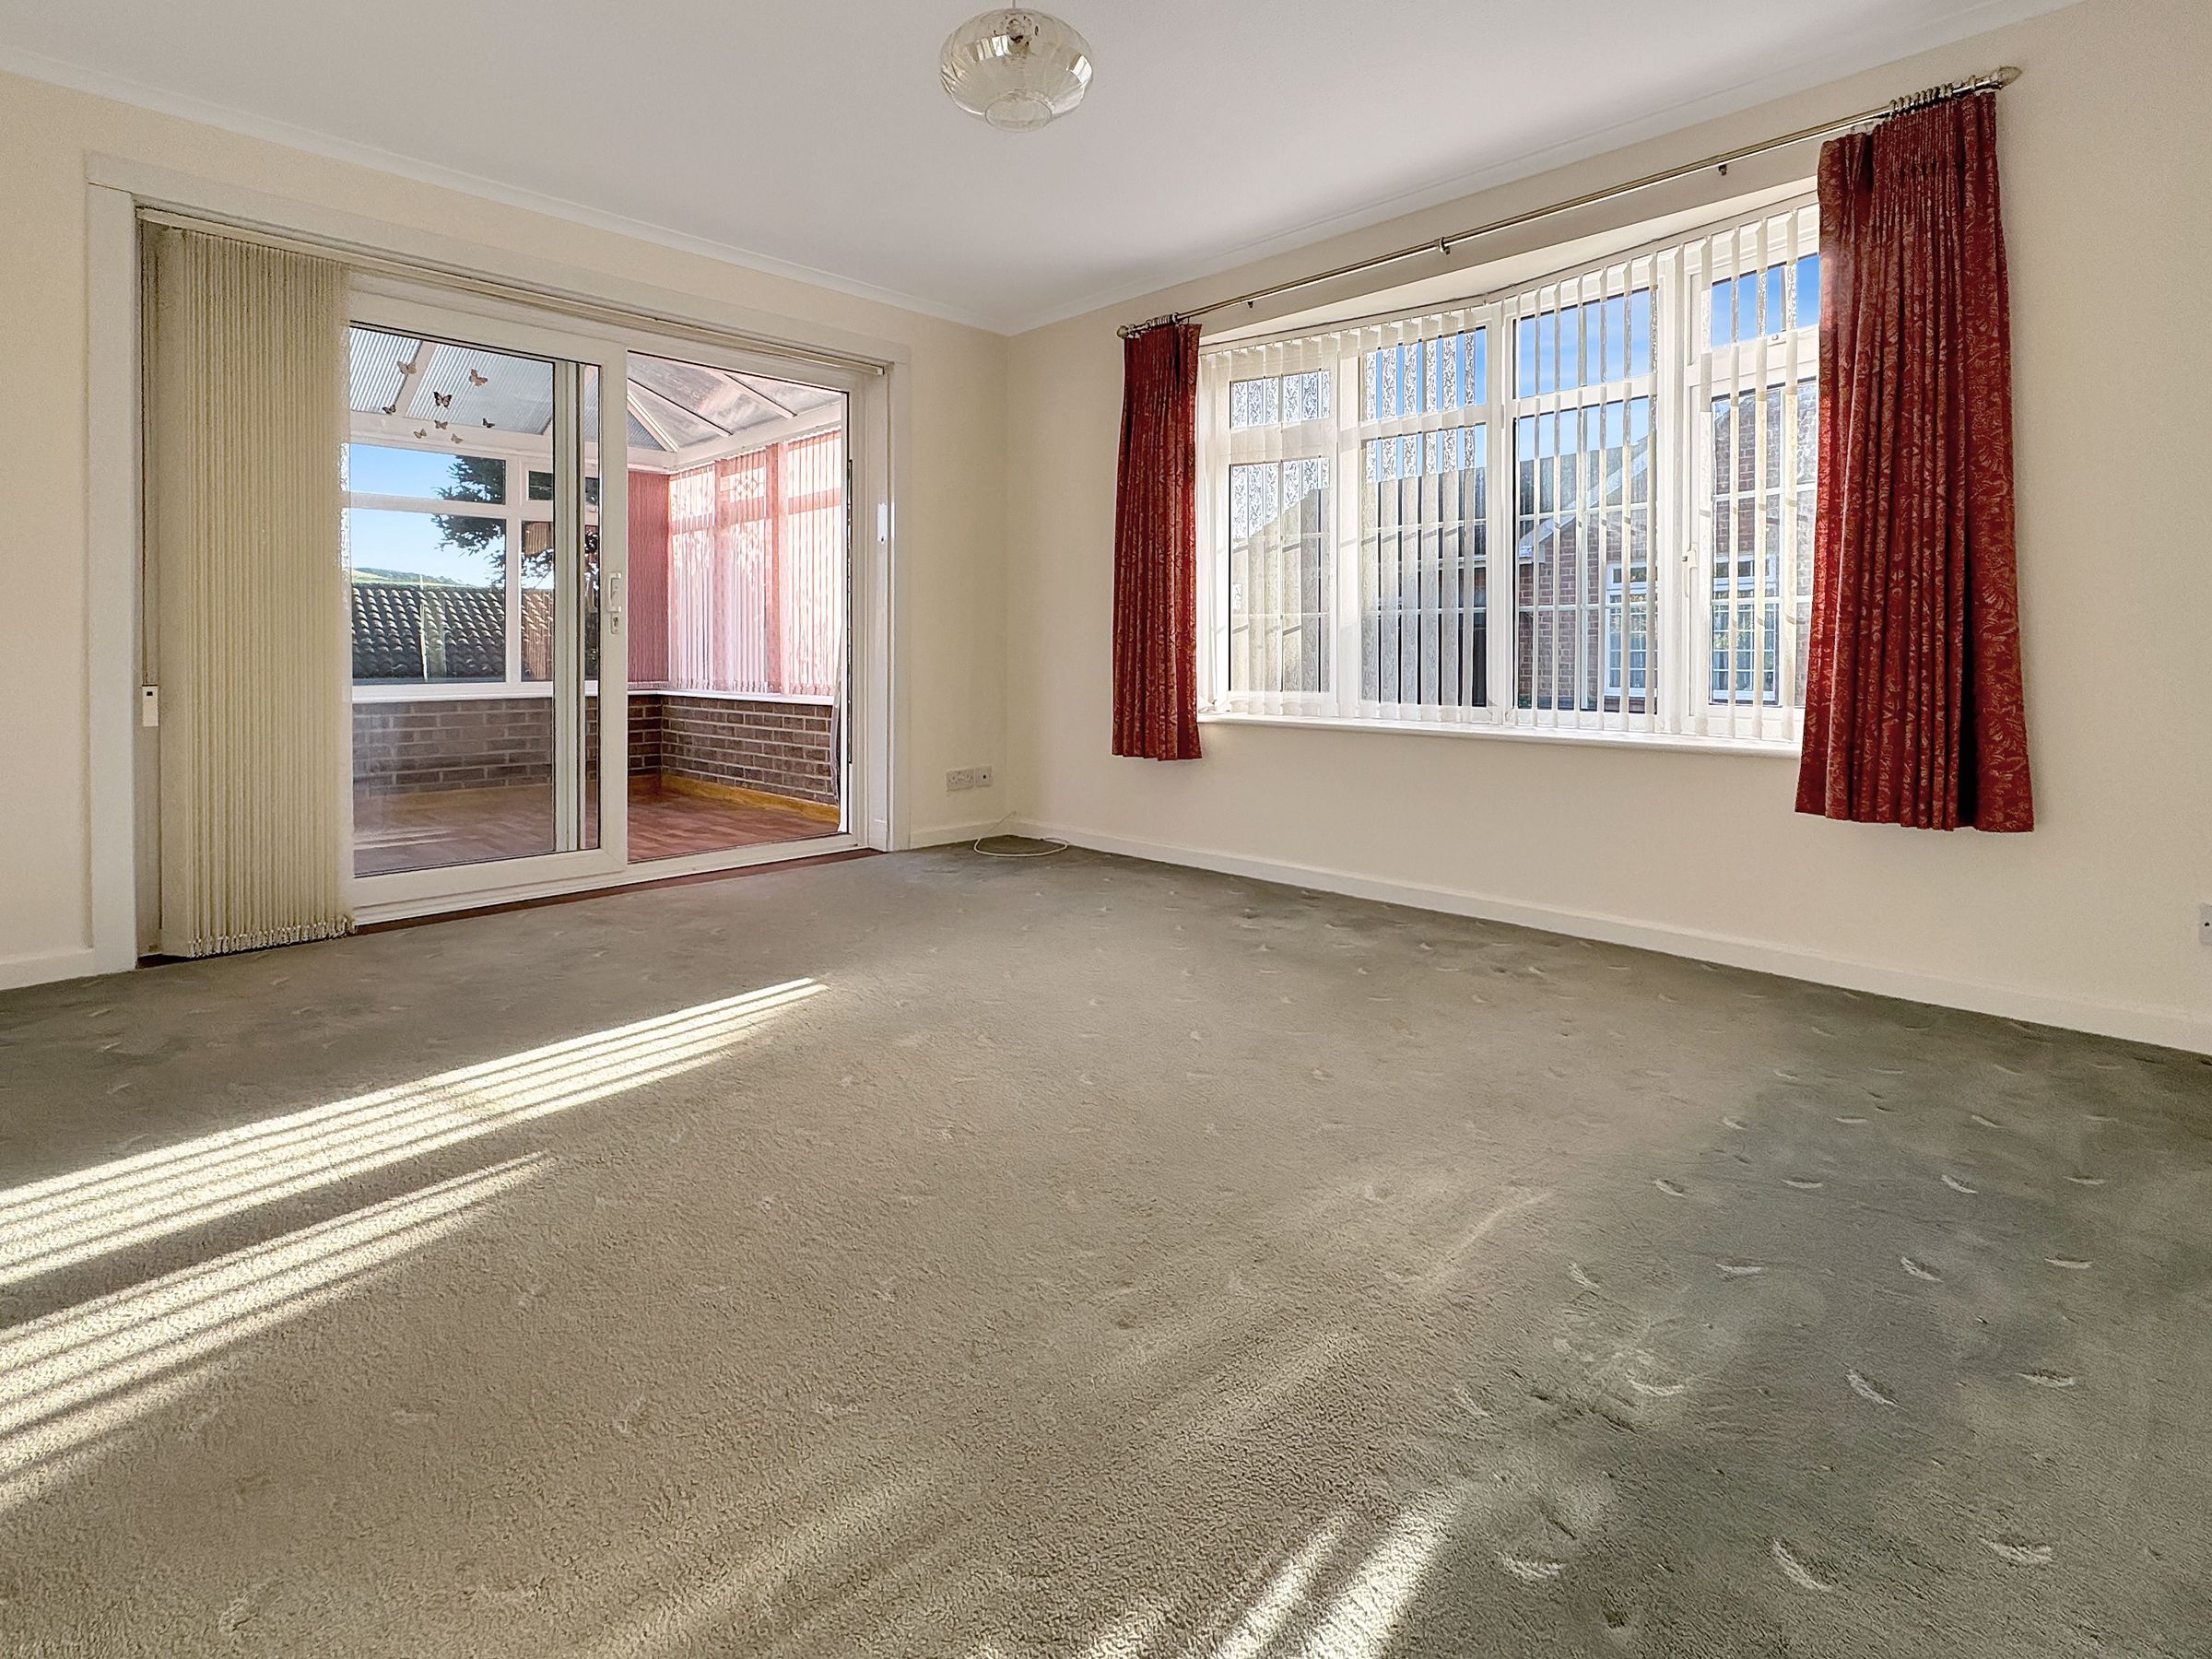
Sitting Room
Dimensions: 13' 9'' x 11' 10'' (4.2m x 3.6m). large bright main reception with front aspect.
Dining Room
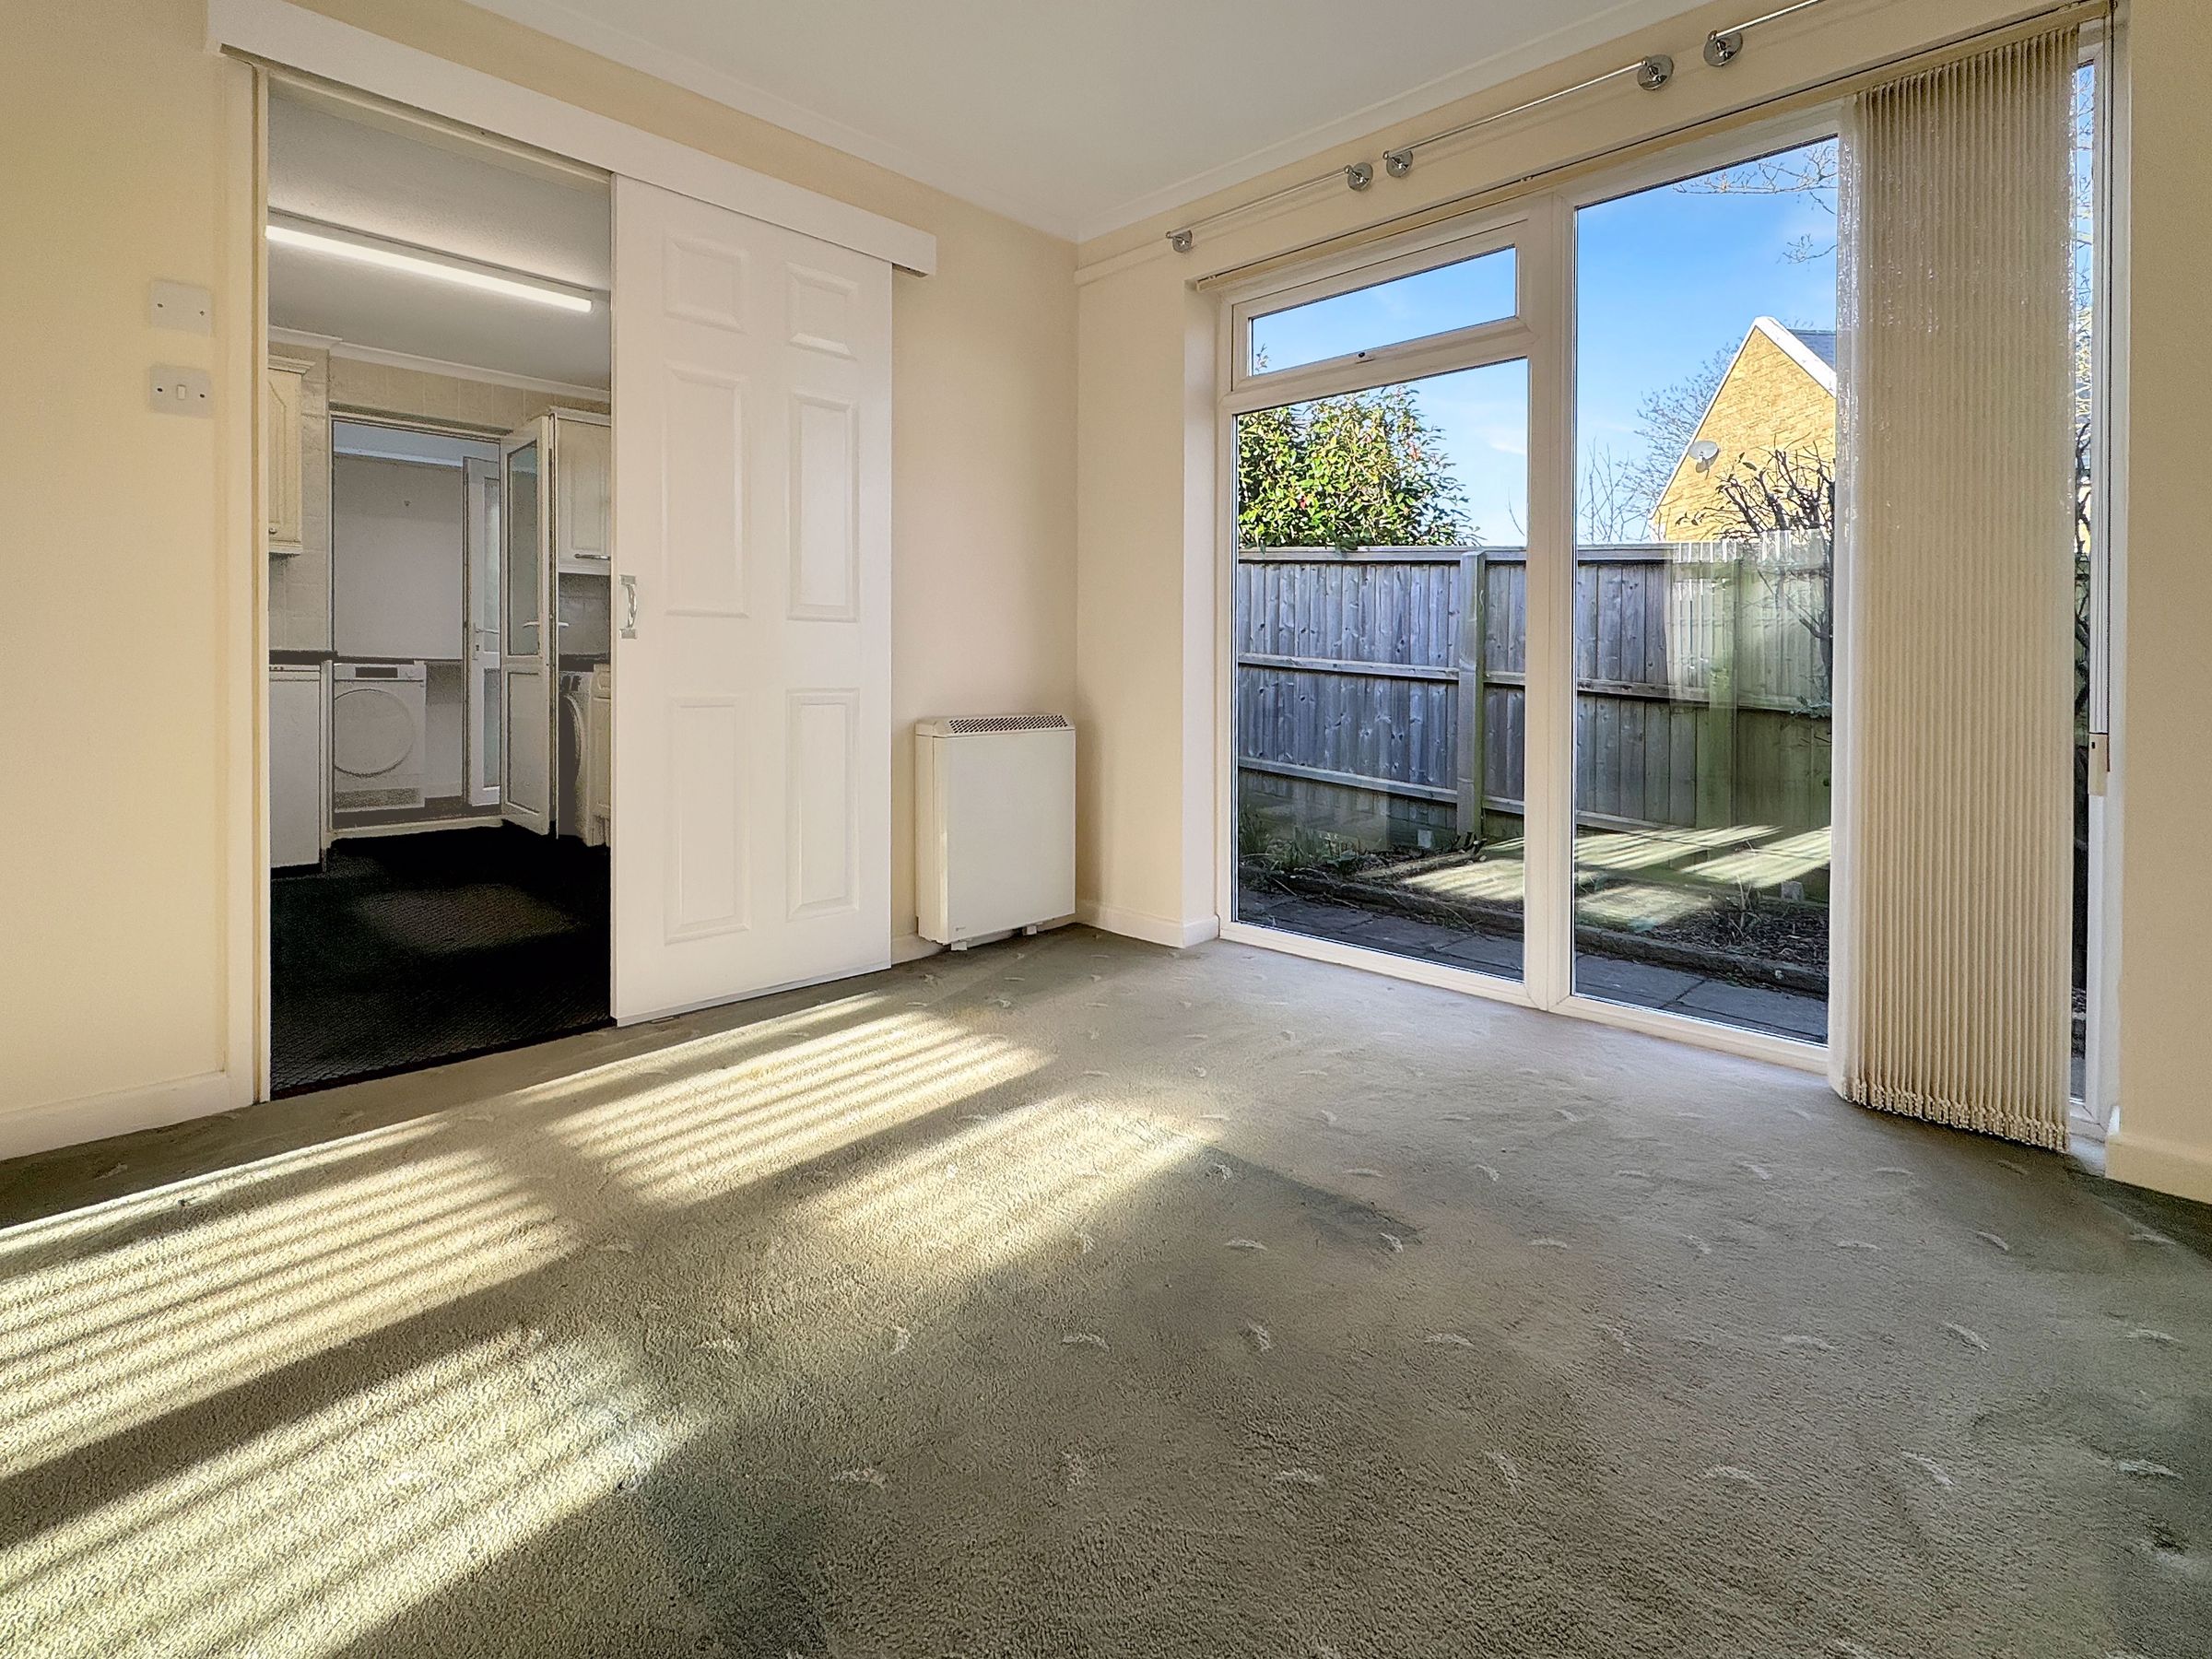
Dimensions: 9' 10'' x 9' 2'' (3.0m x 2.8m). Second reception to the rear, access directly to the kitchen.
Kitchen
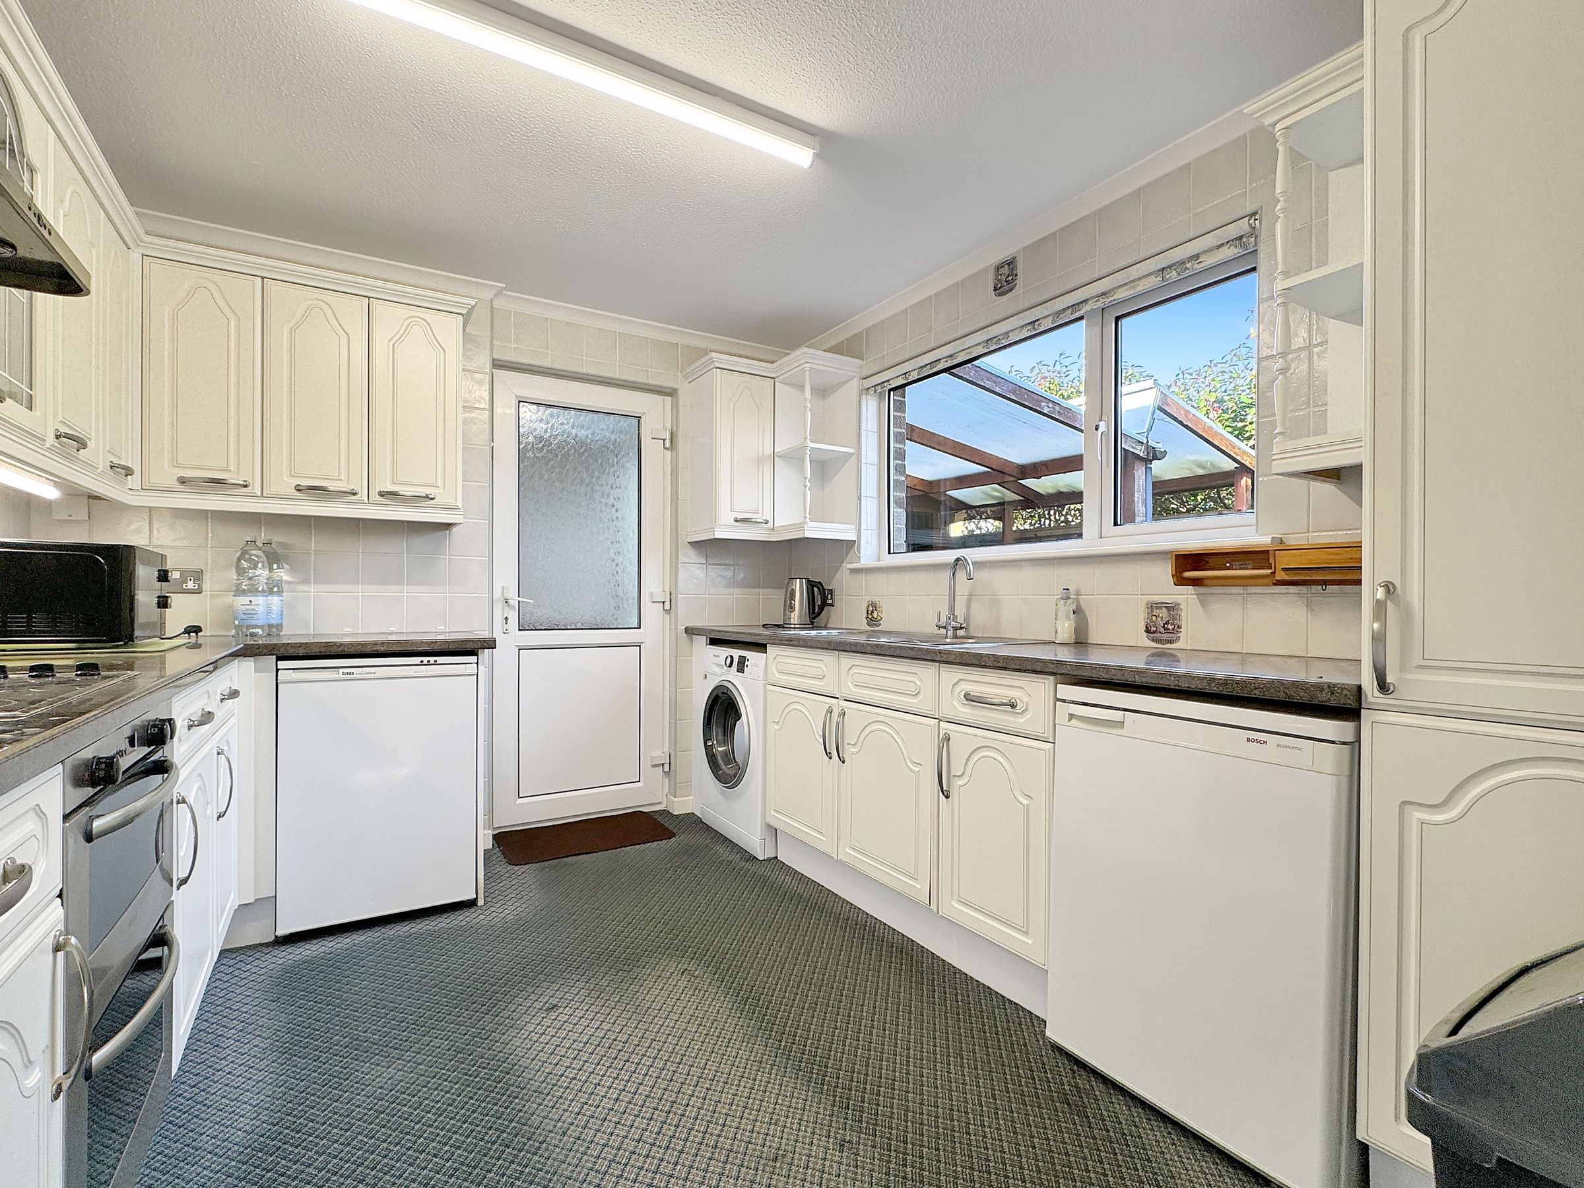
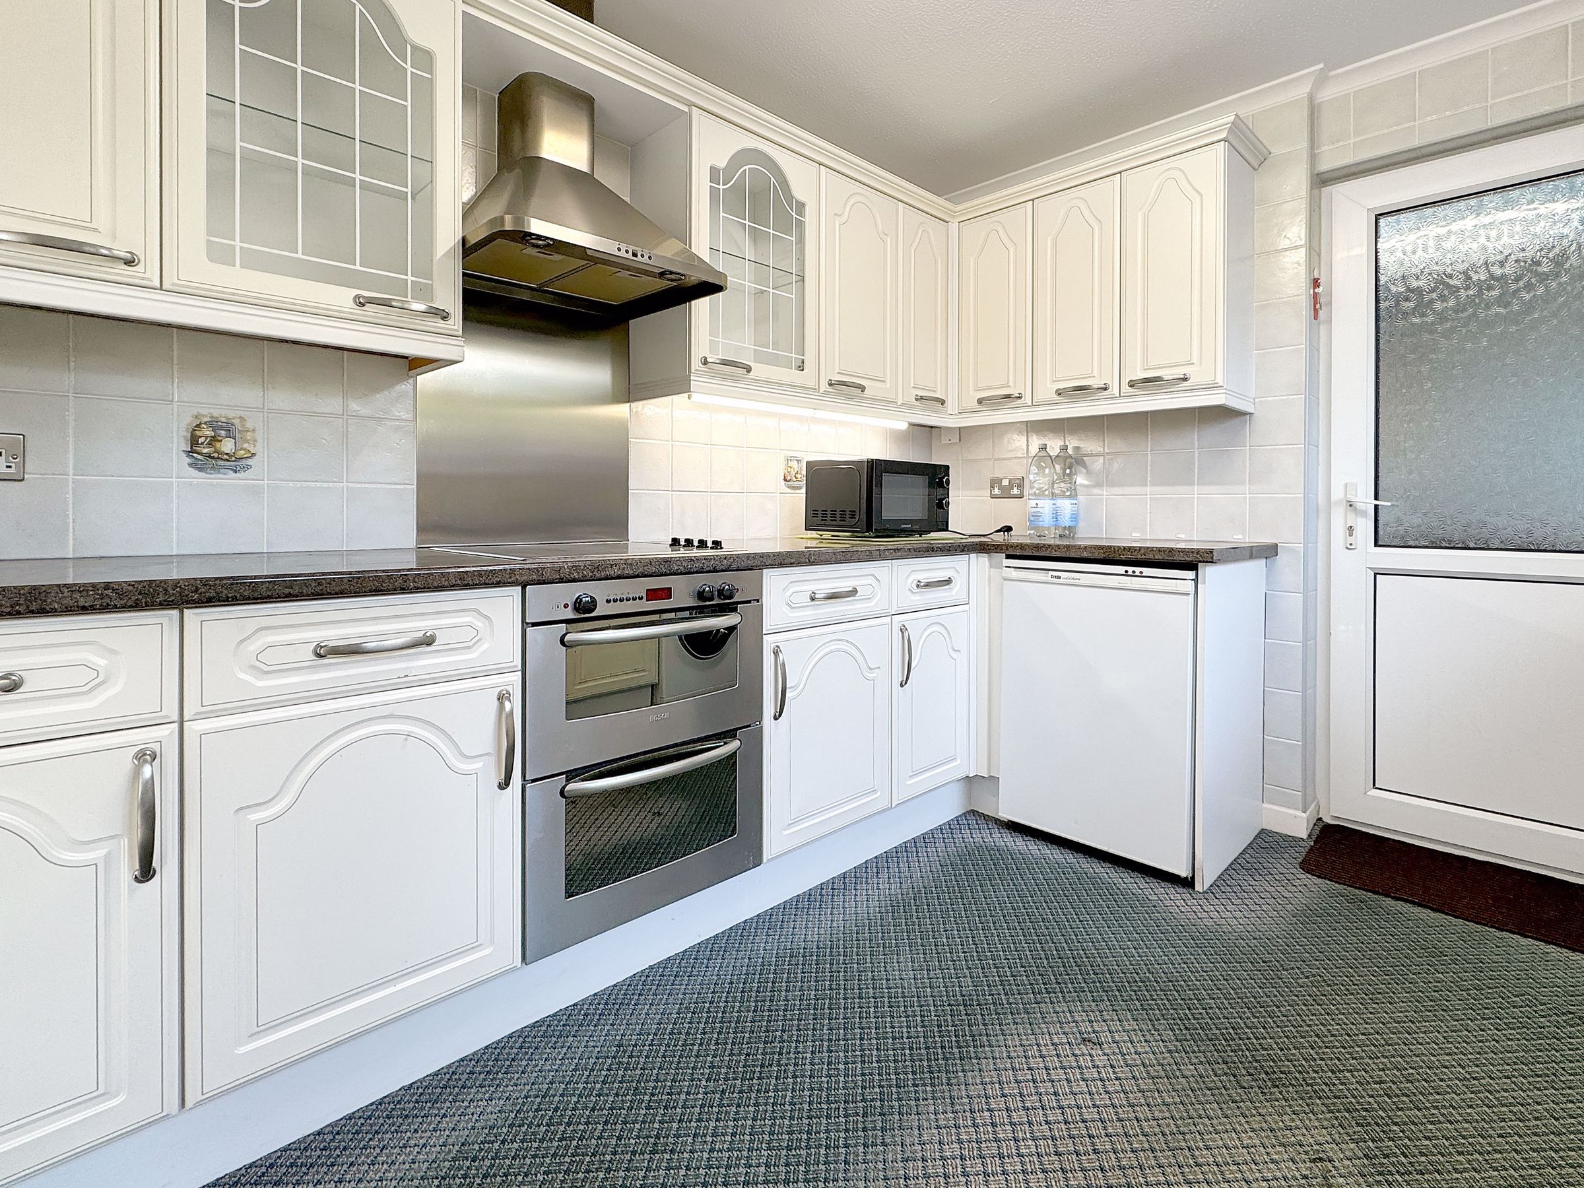
Dimensions: 10' 10'' x 9' 2'' (3.3m x 2.8m). Situated at the rear of the rear of the property. Complete with plenty of storage units and counter tops. Space and plumbing for white goods..
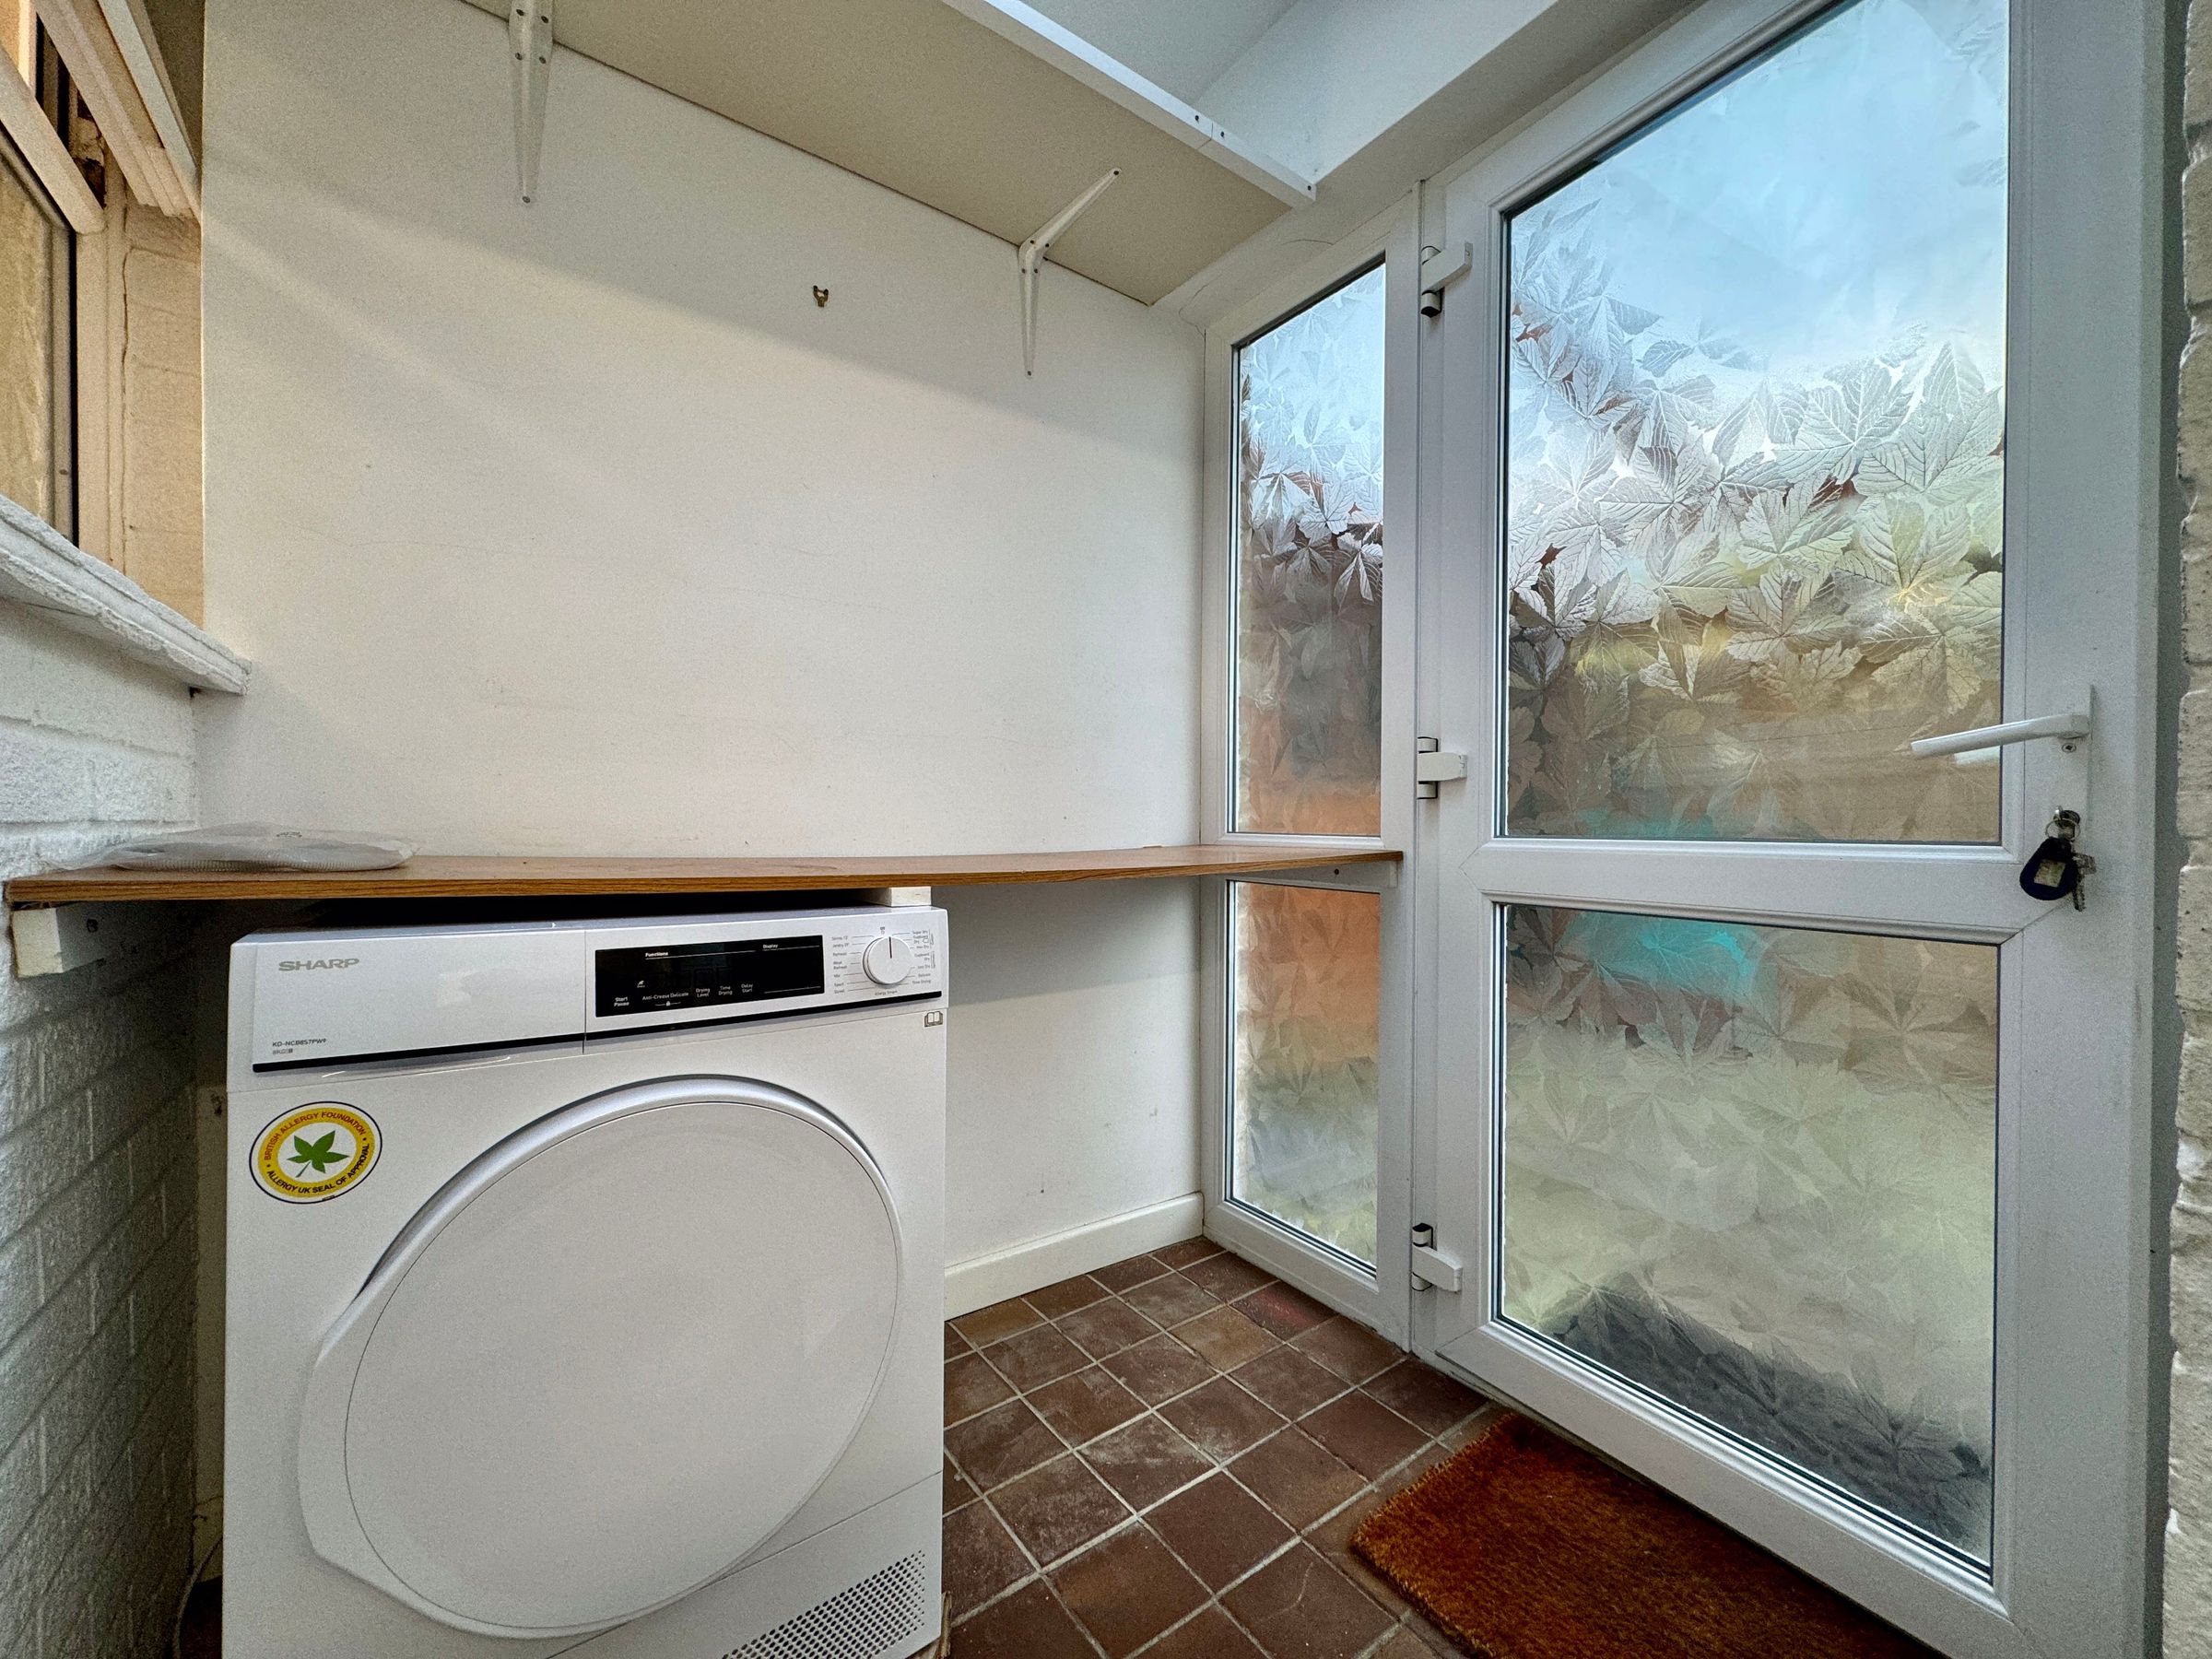
Utility Room
Dimensions: 5' 3'' x 5' 3'' (1.6m x 1.6m). Handy boot room, door to the rear courtyard.
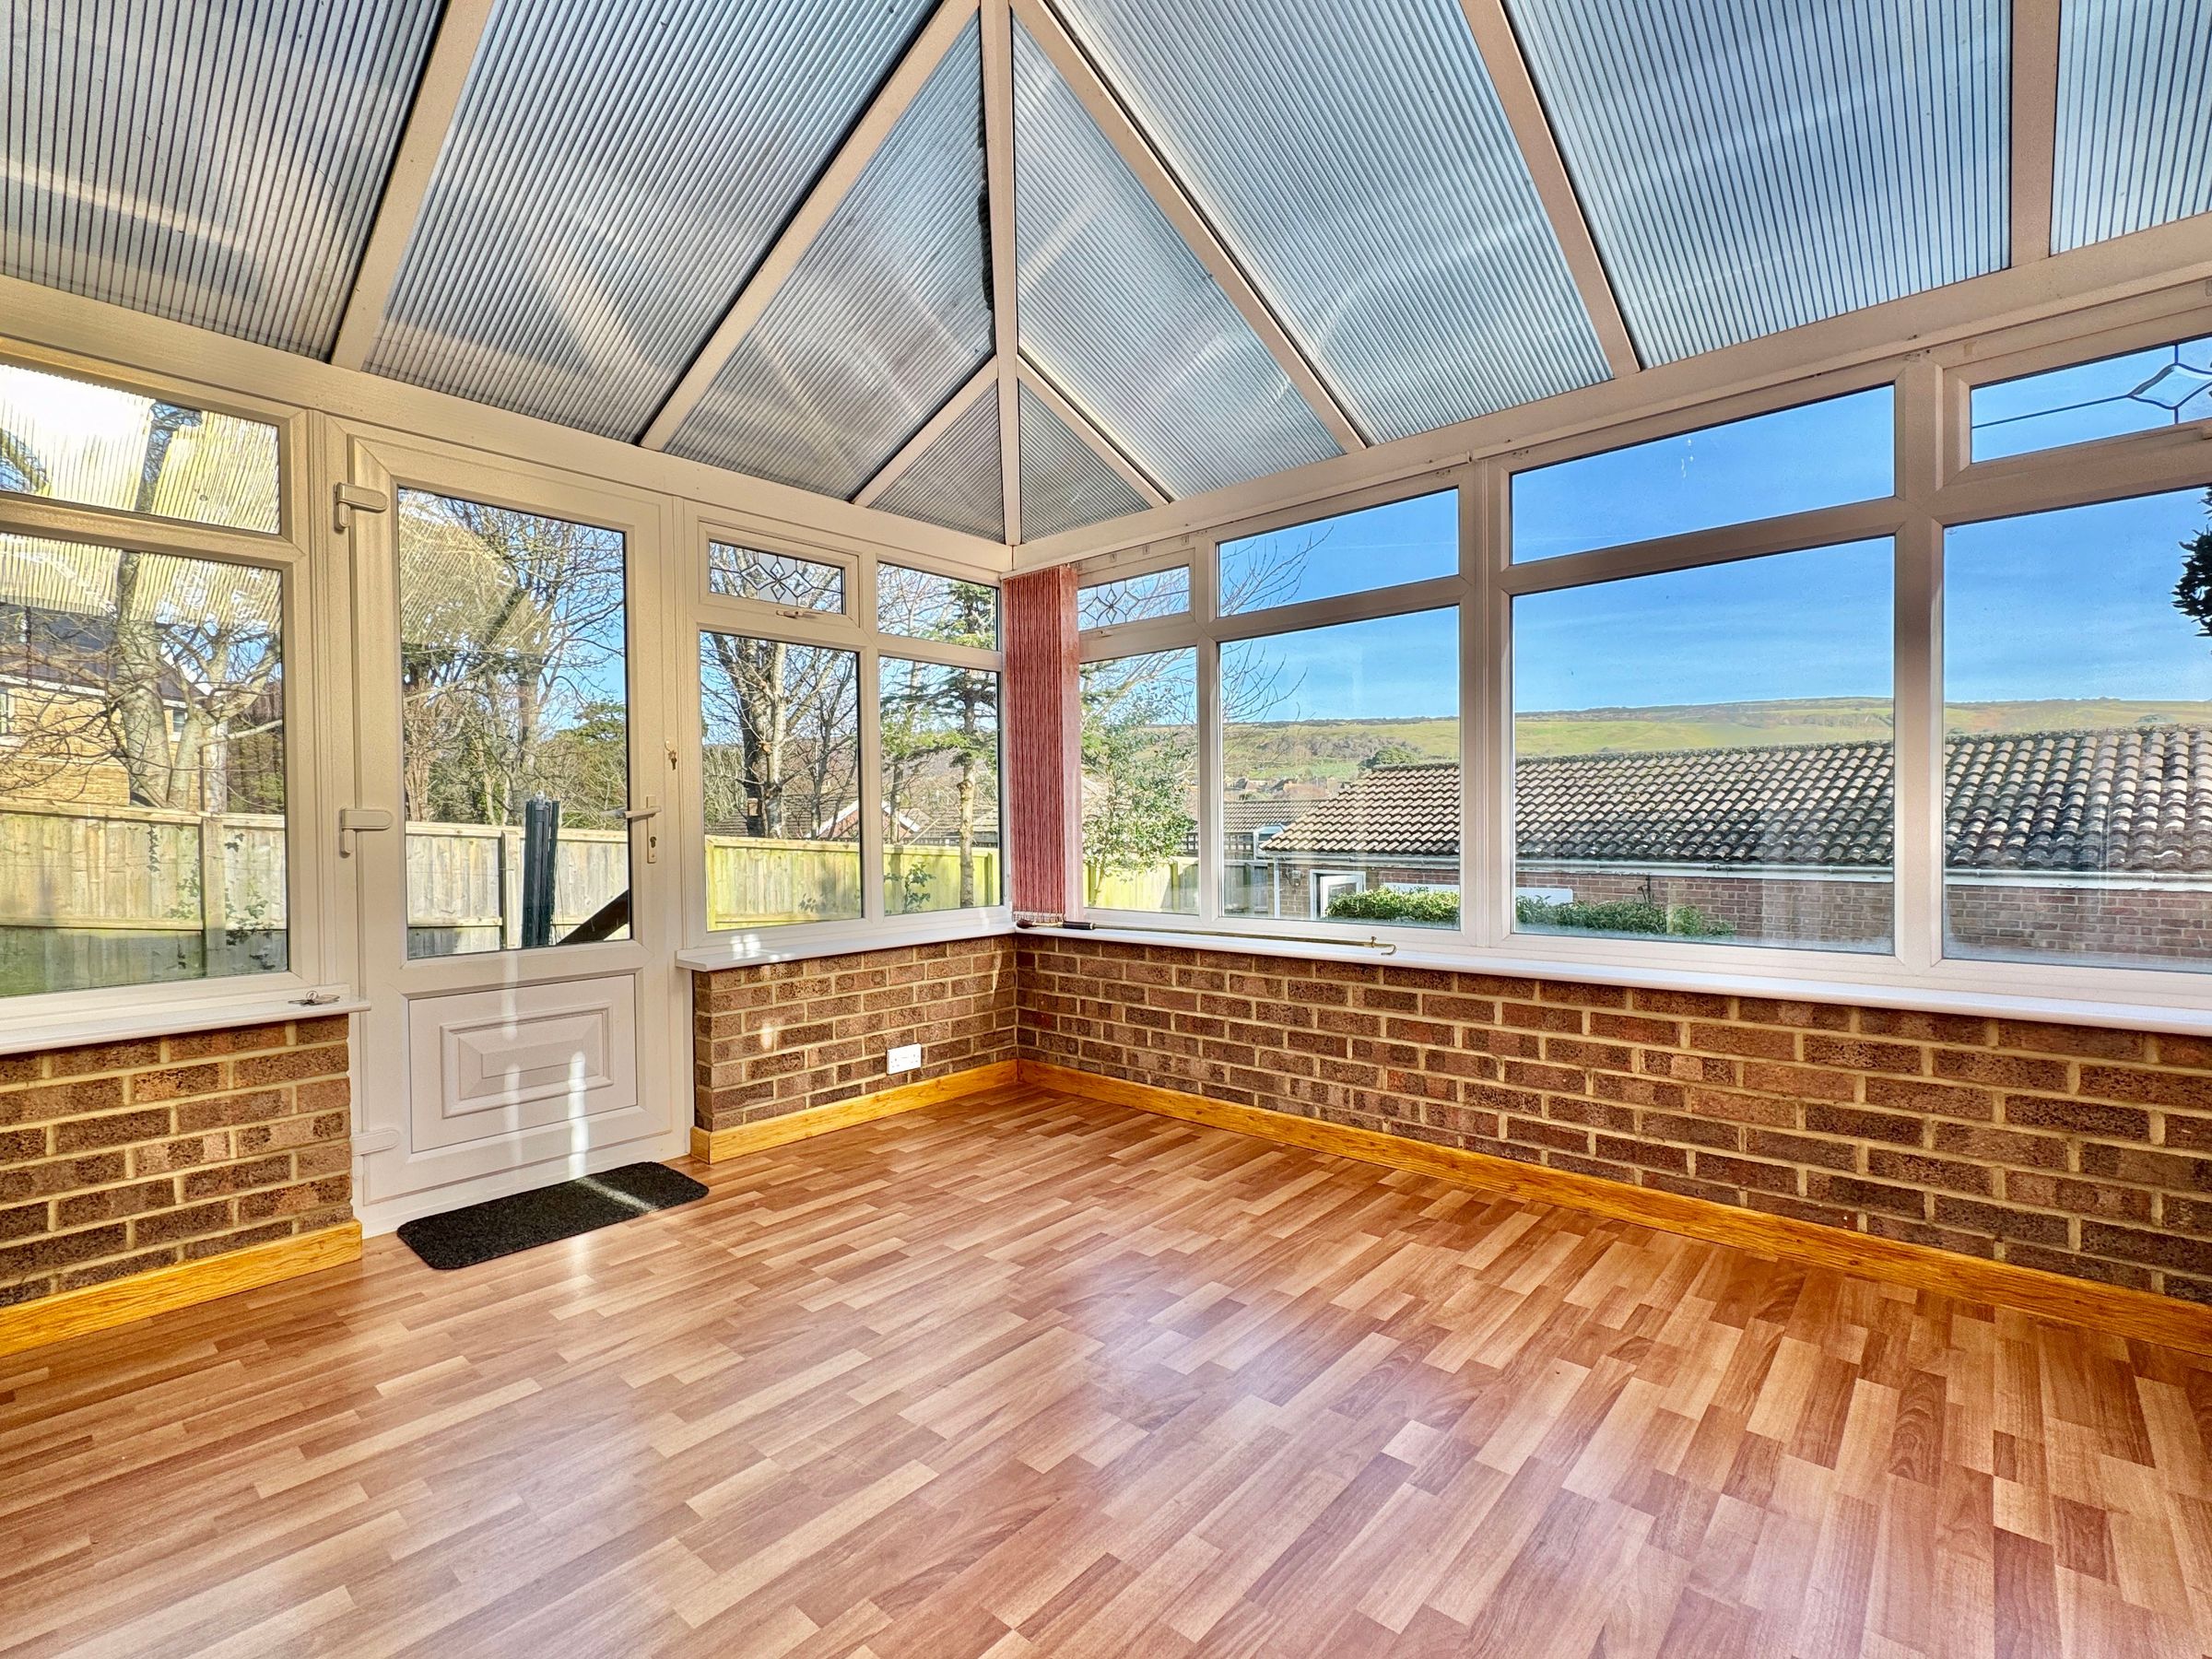
Conservatory
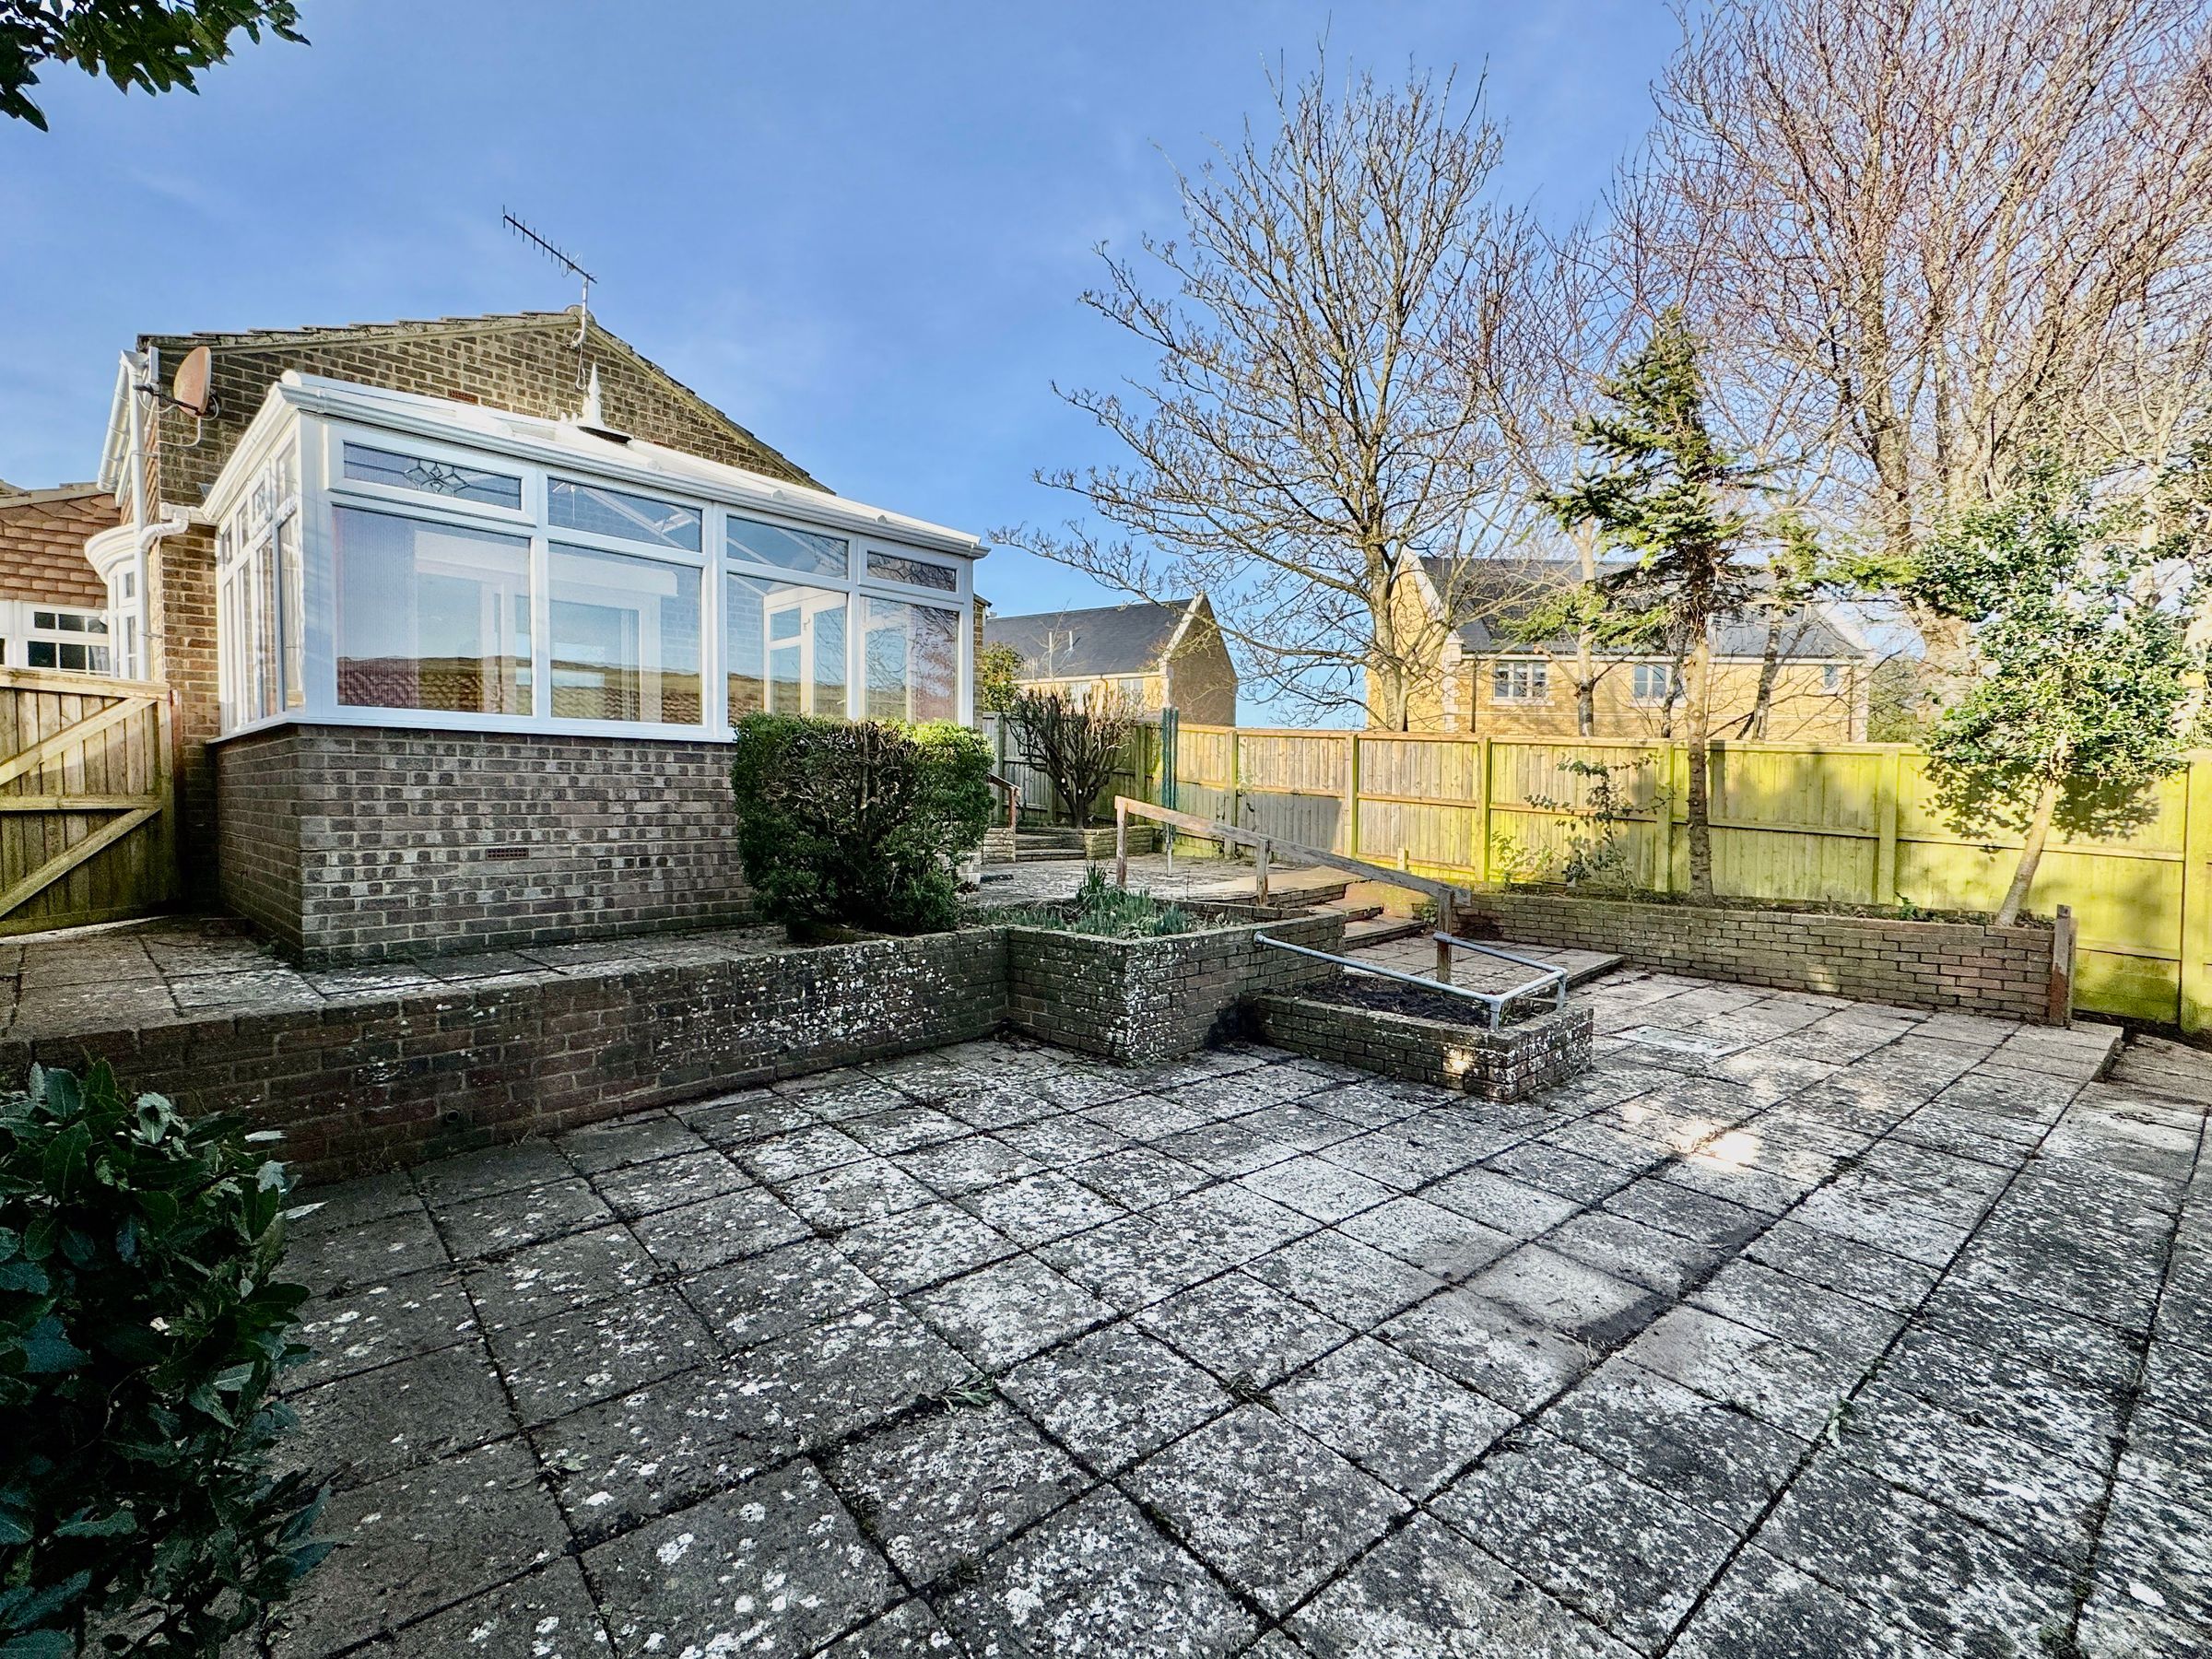
Dimensions: 12' 11'' x 10' 2'' (3.94m x 3.1m). Great extra internal room - overlooking the garden.
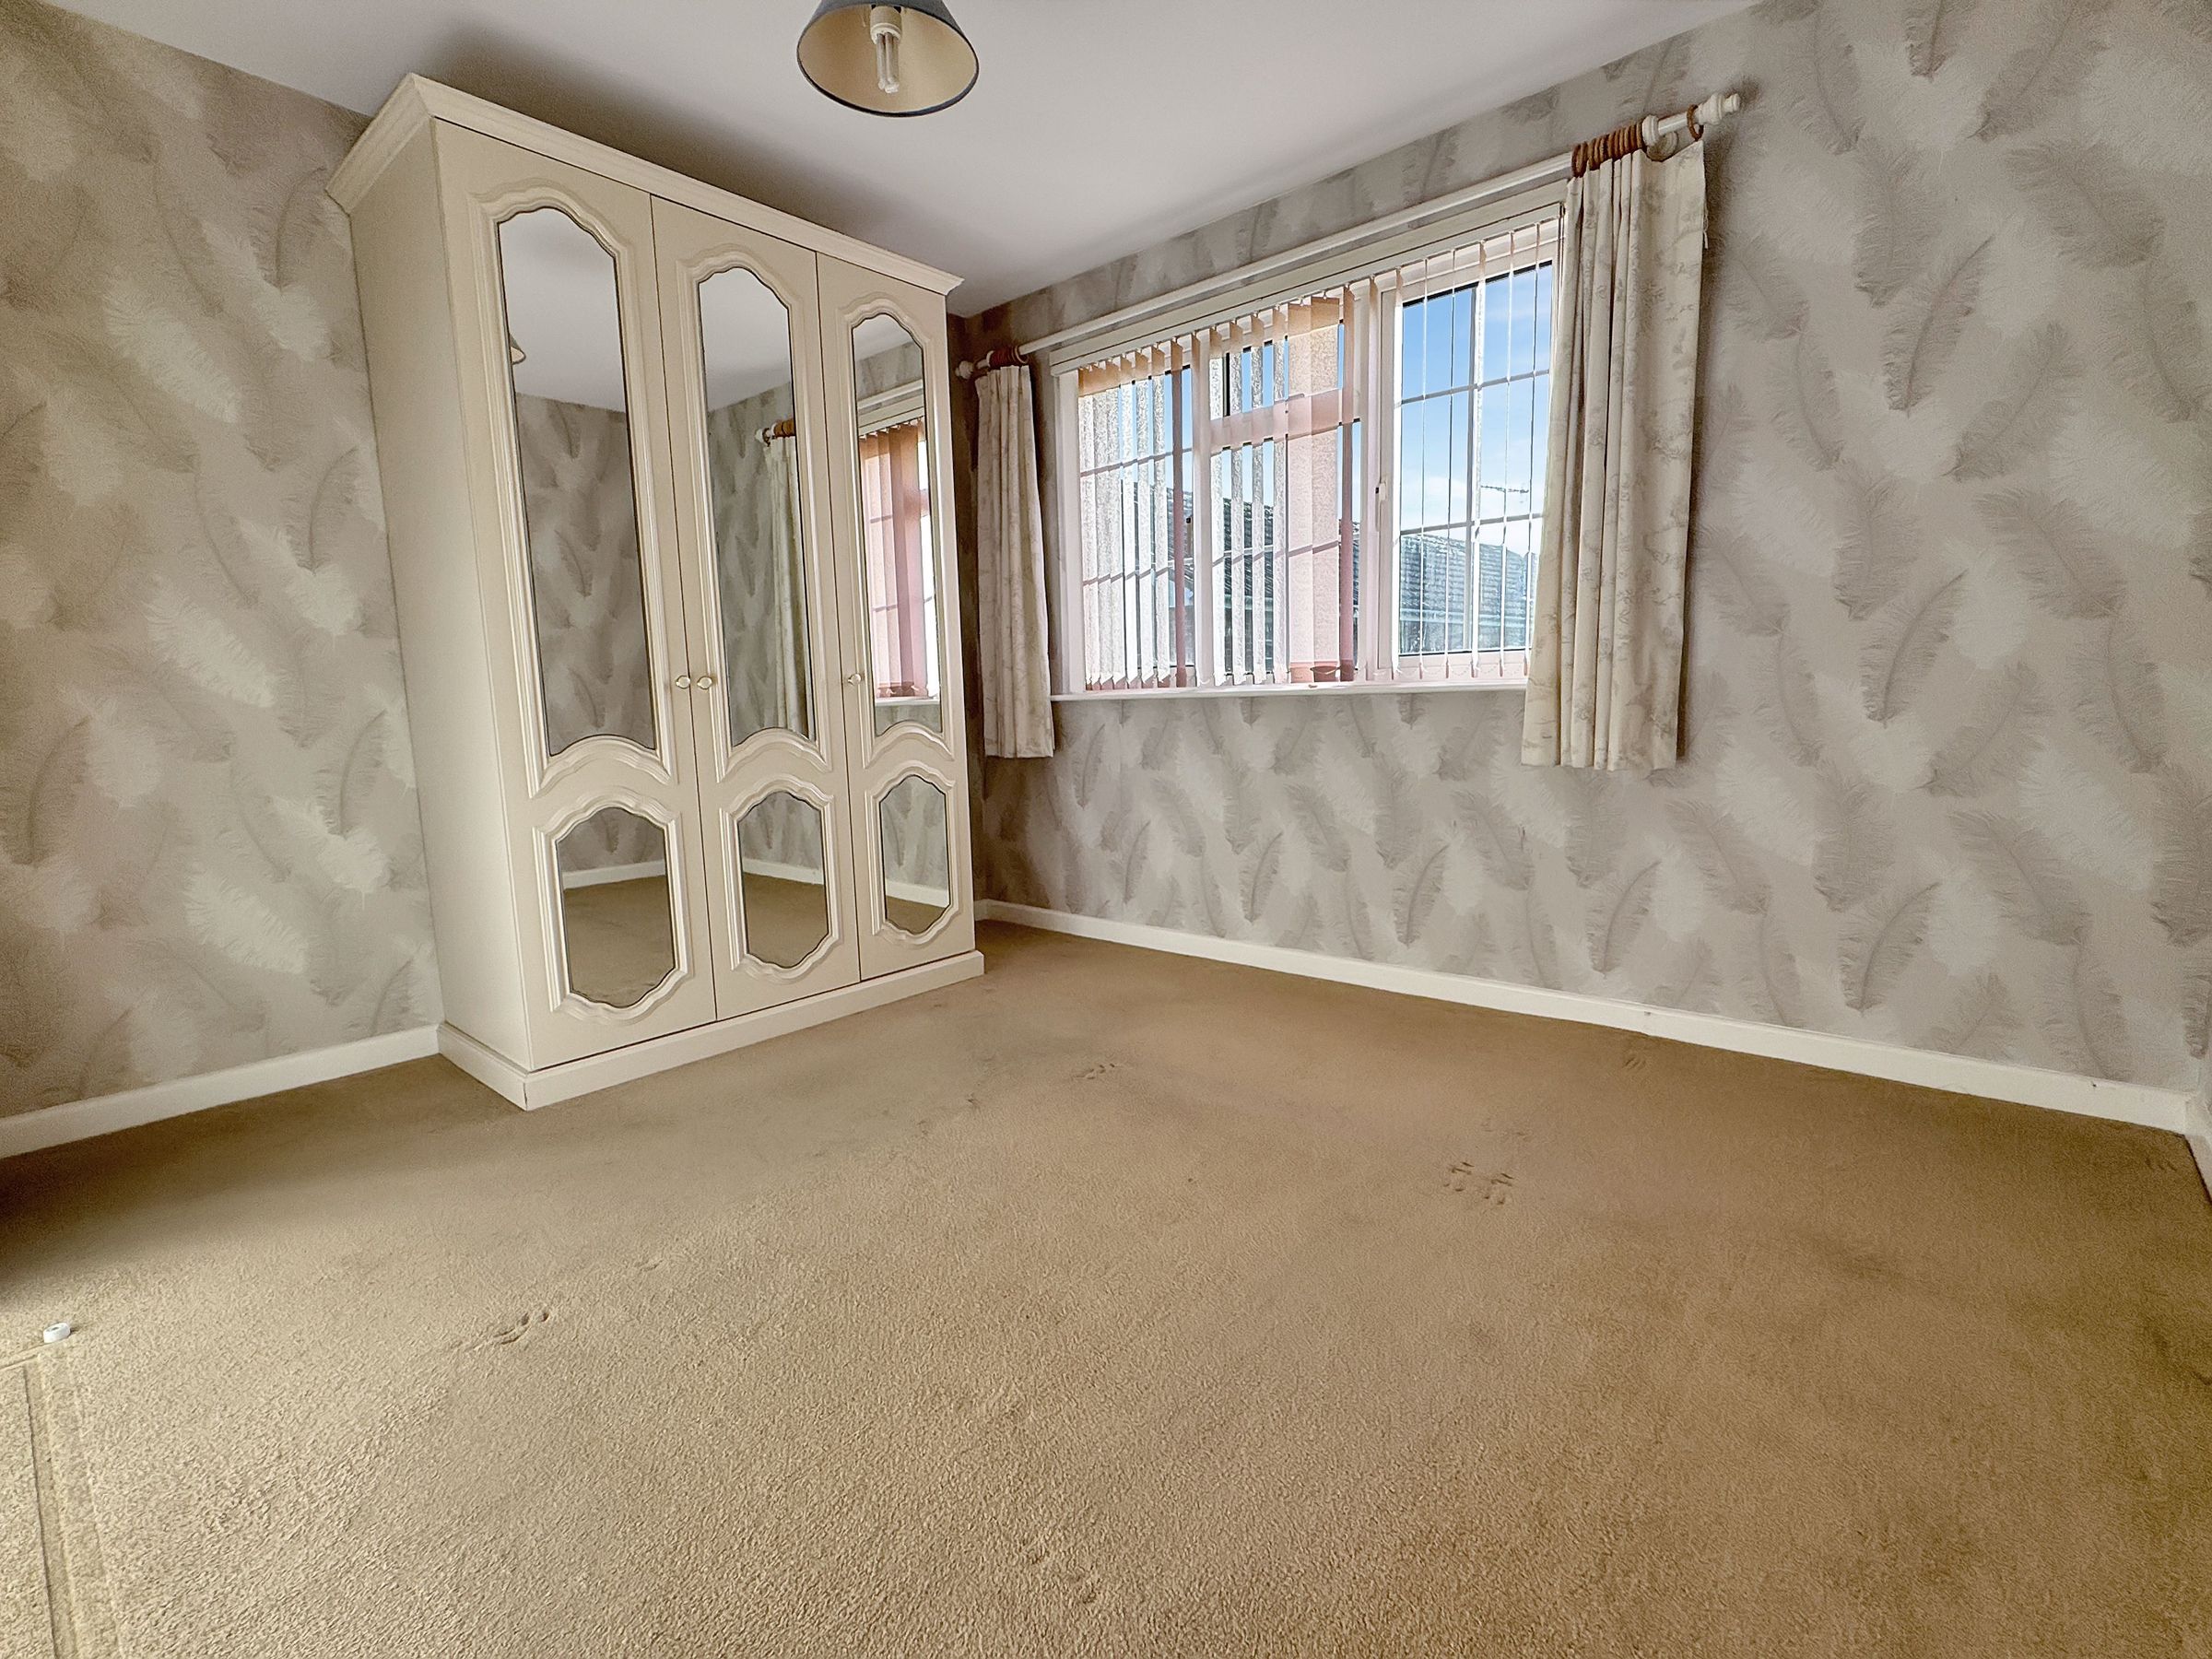
Bedroom 1
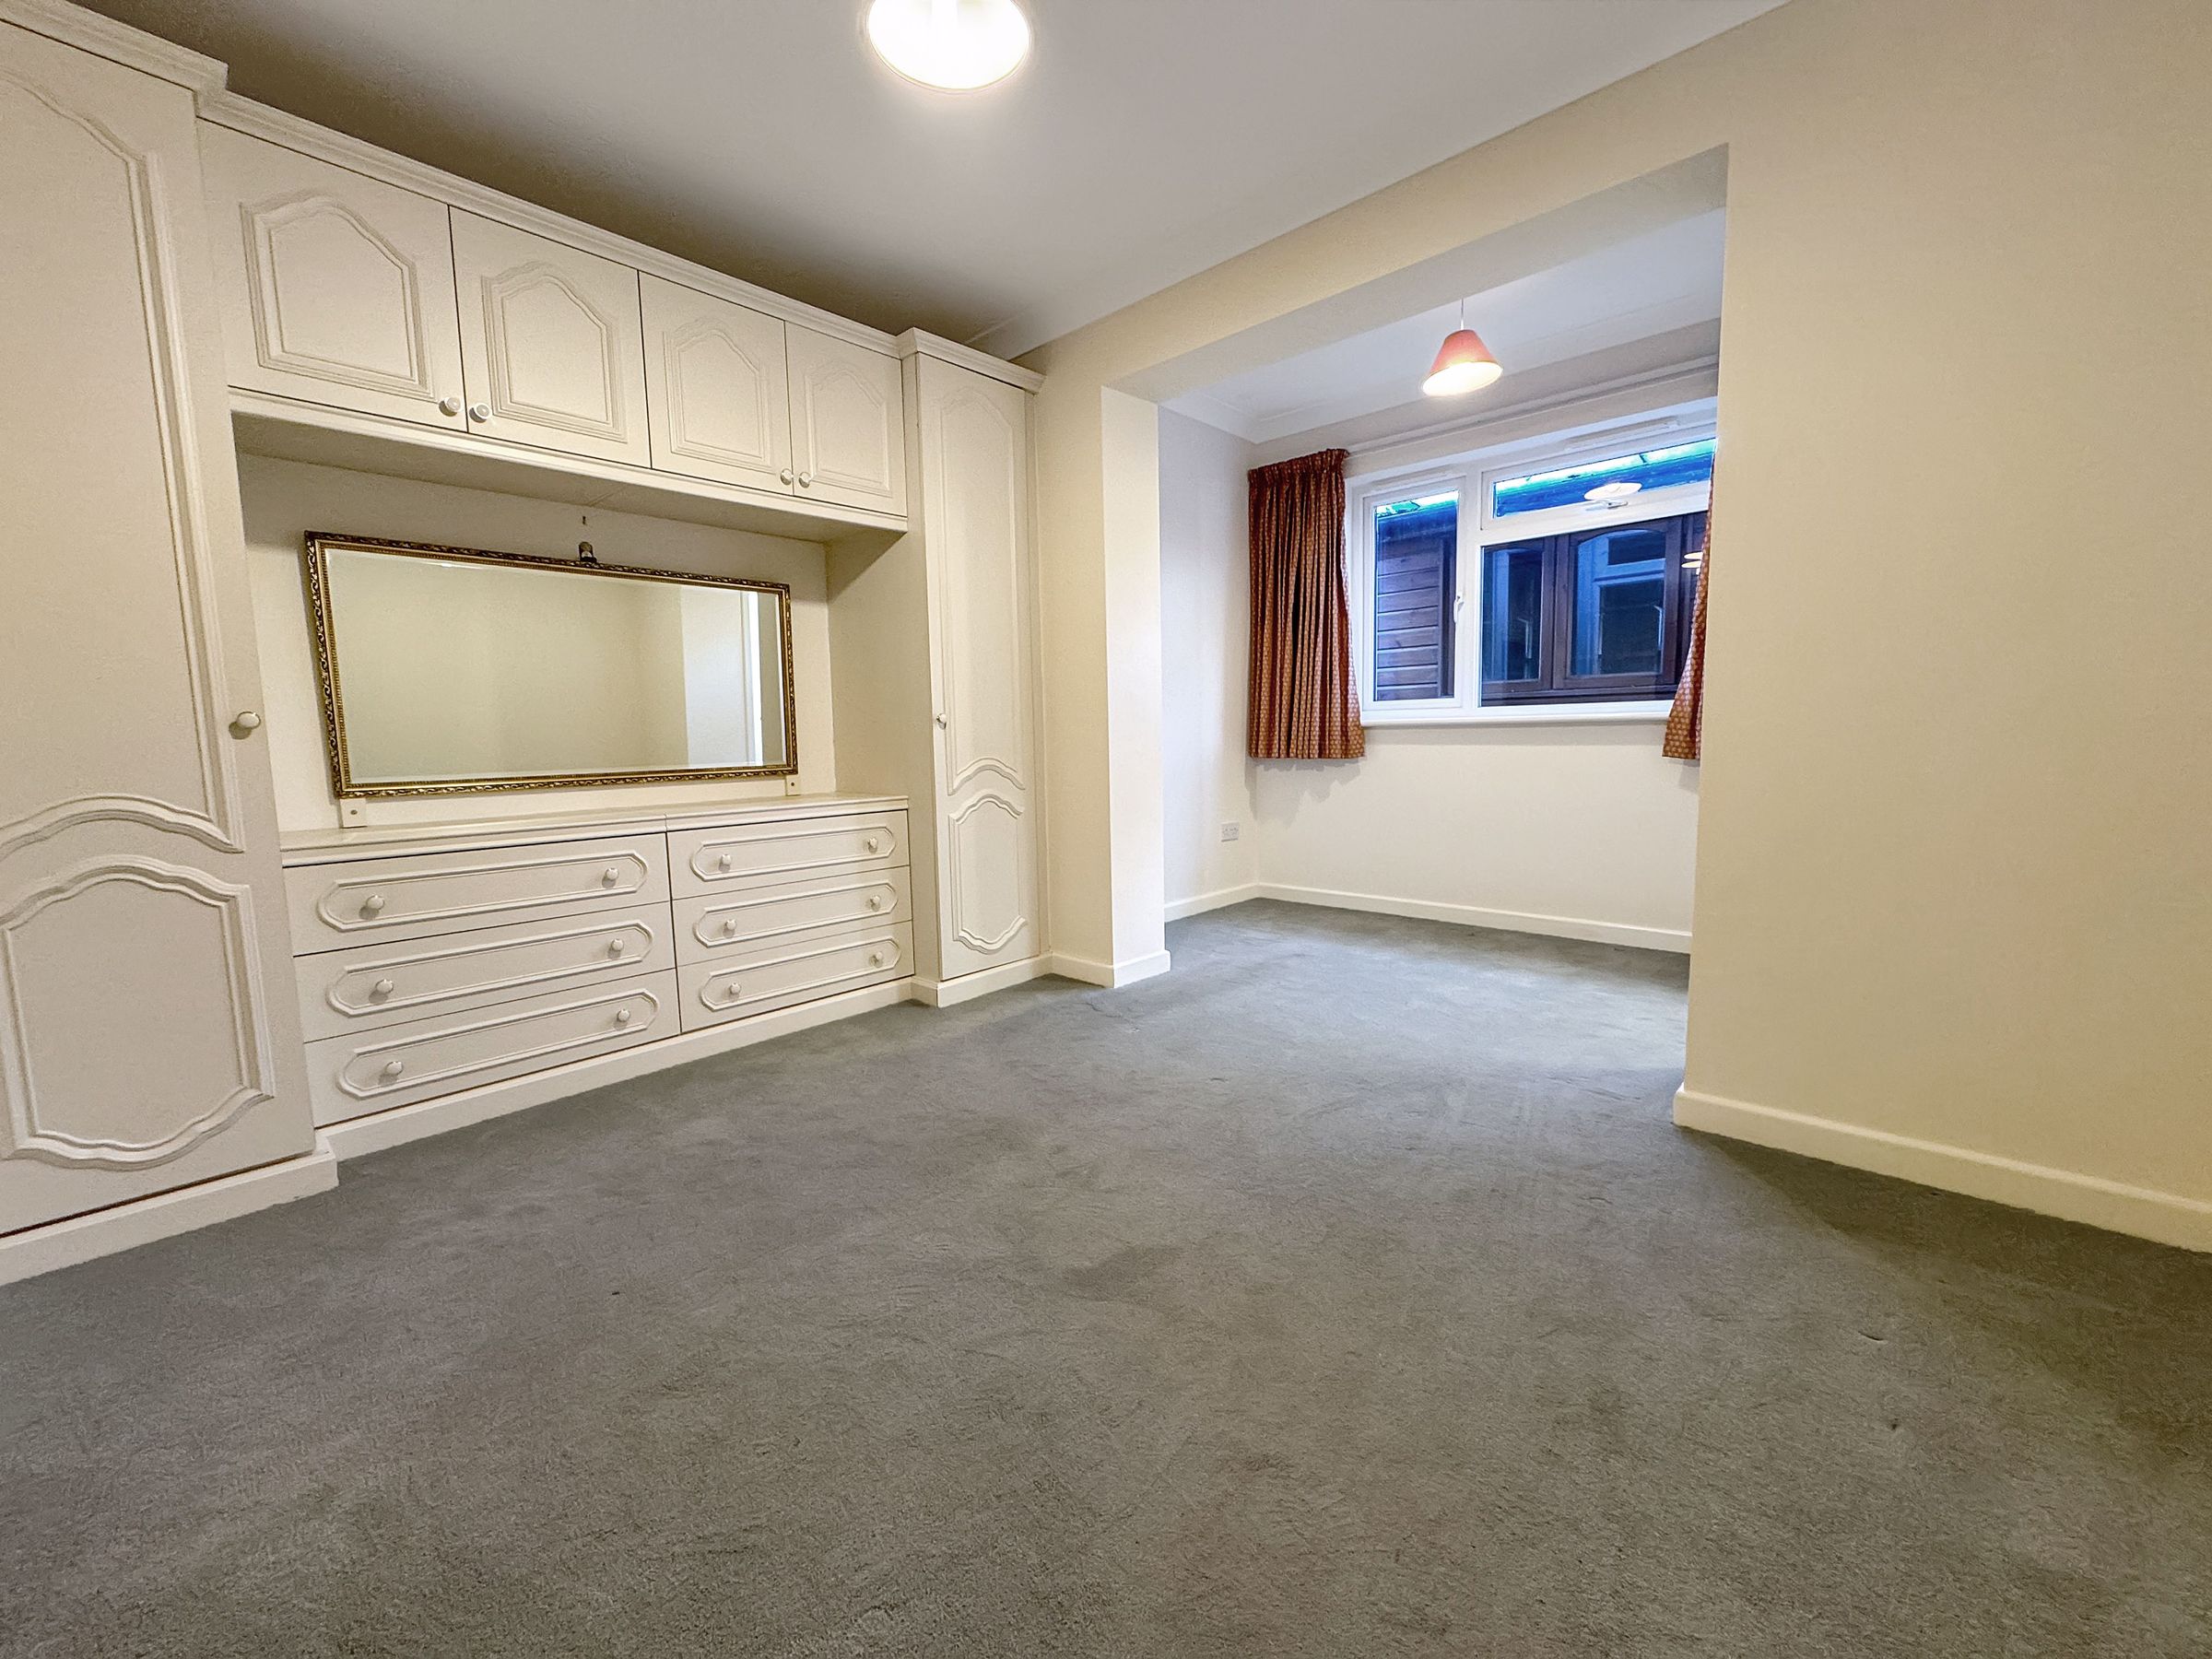
Dimensions: 14' 1'' x 11' 2'' (4.3m x 3.4m) max. Rear aspect bedroom with built in wardrobe storage. complete with separate W/C.
Bedroom 2
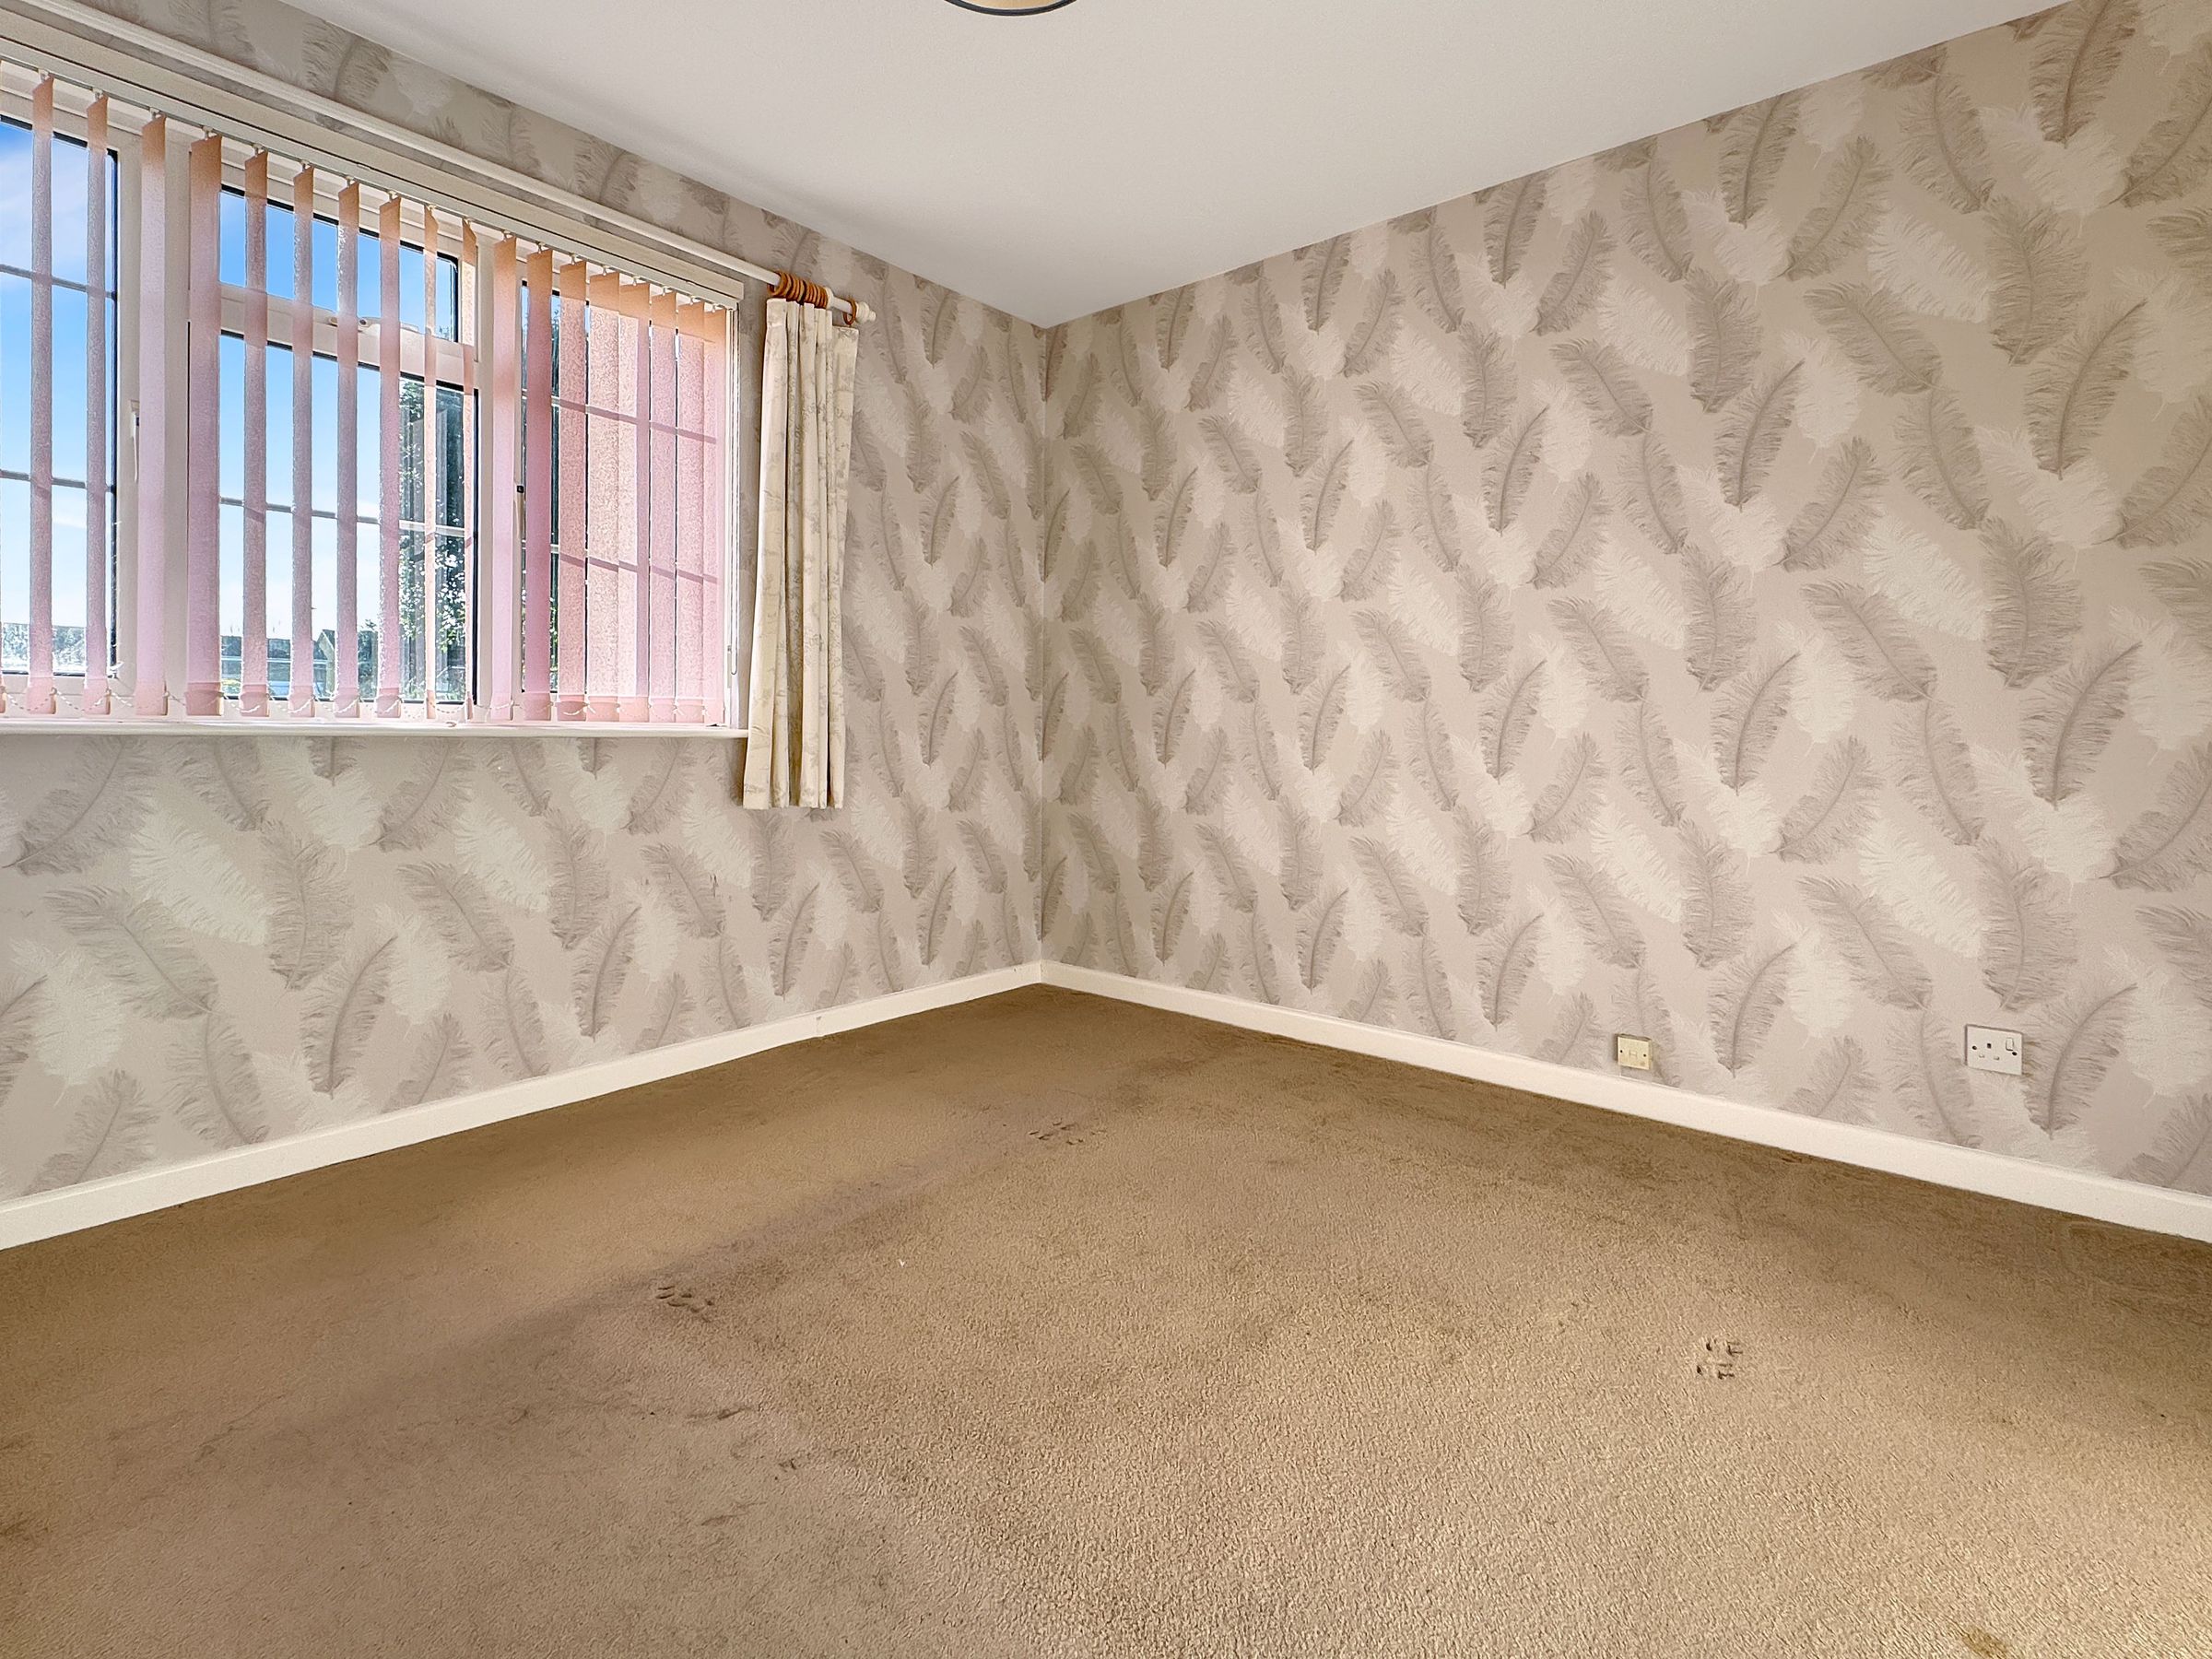
Dimensions: 10' 6'' x 9' 2'' (3.2m x 2.8m). A front aspect double bedroom with built in wardrobe.
Bedroom 3
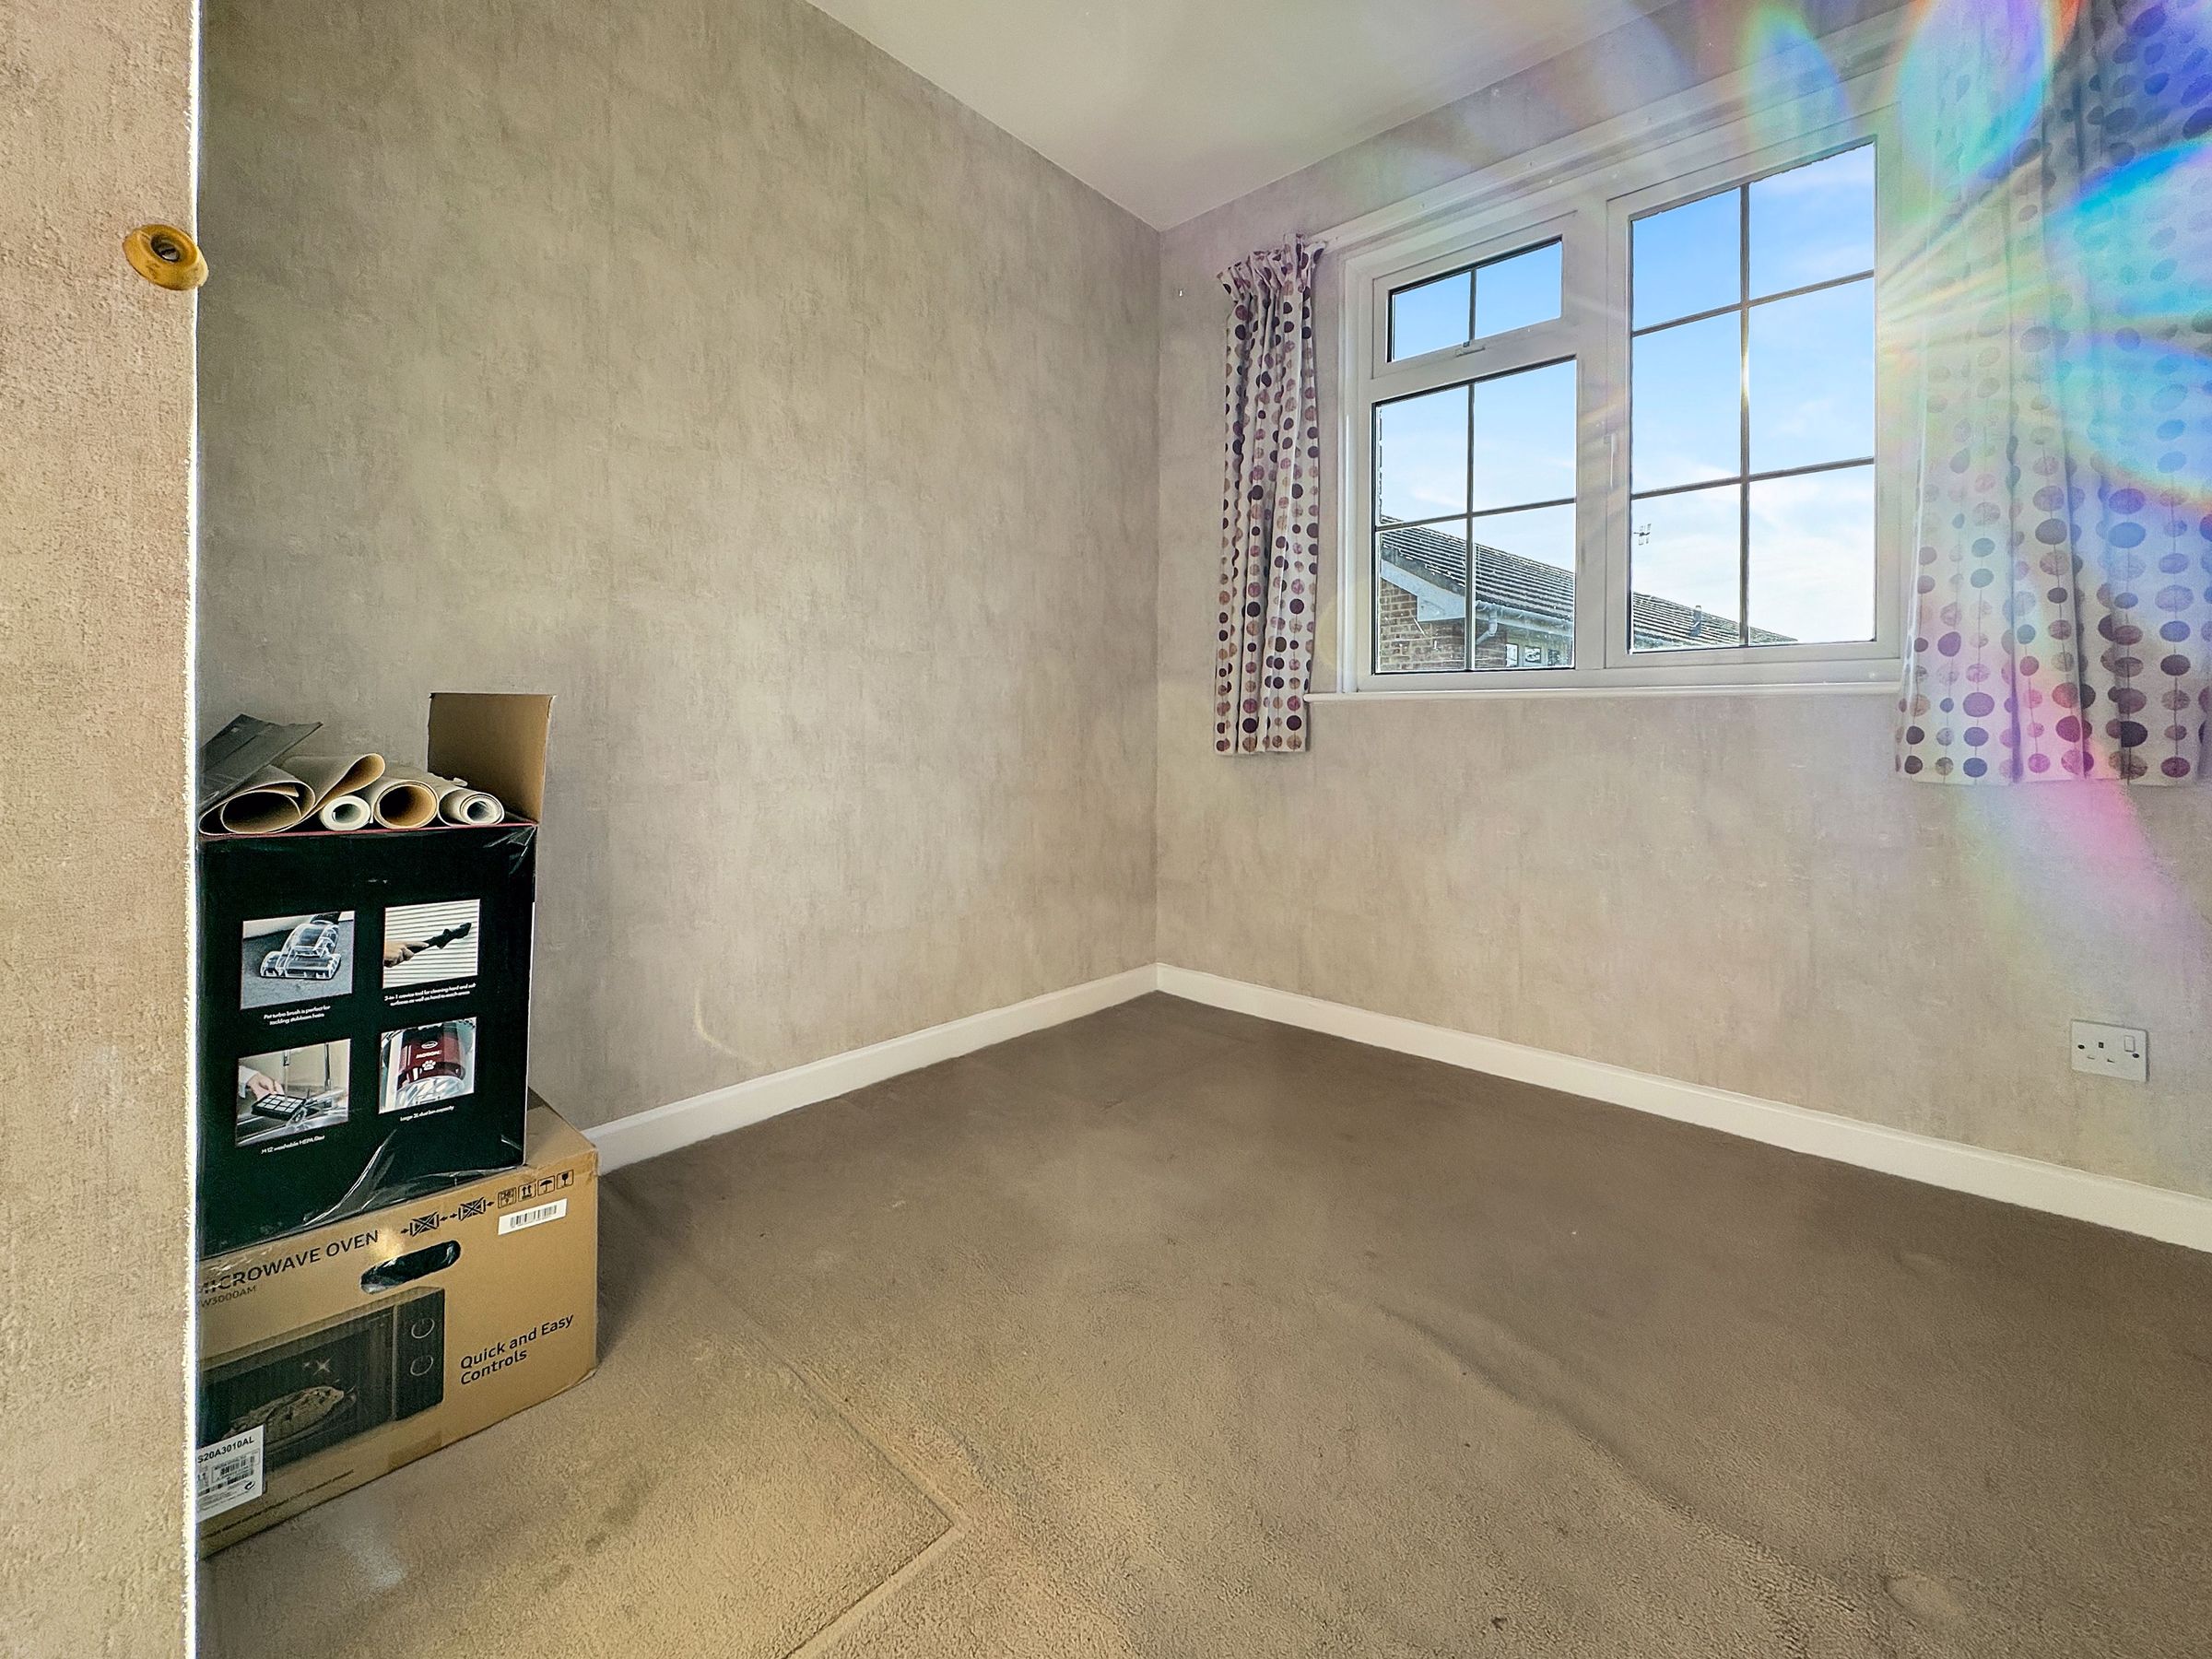
Dimensions: 7' 3'' x 6' 11'' (2.2m x 2.1m). A front aspect guest single bedroom.
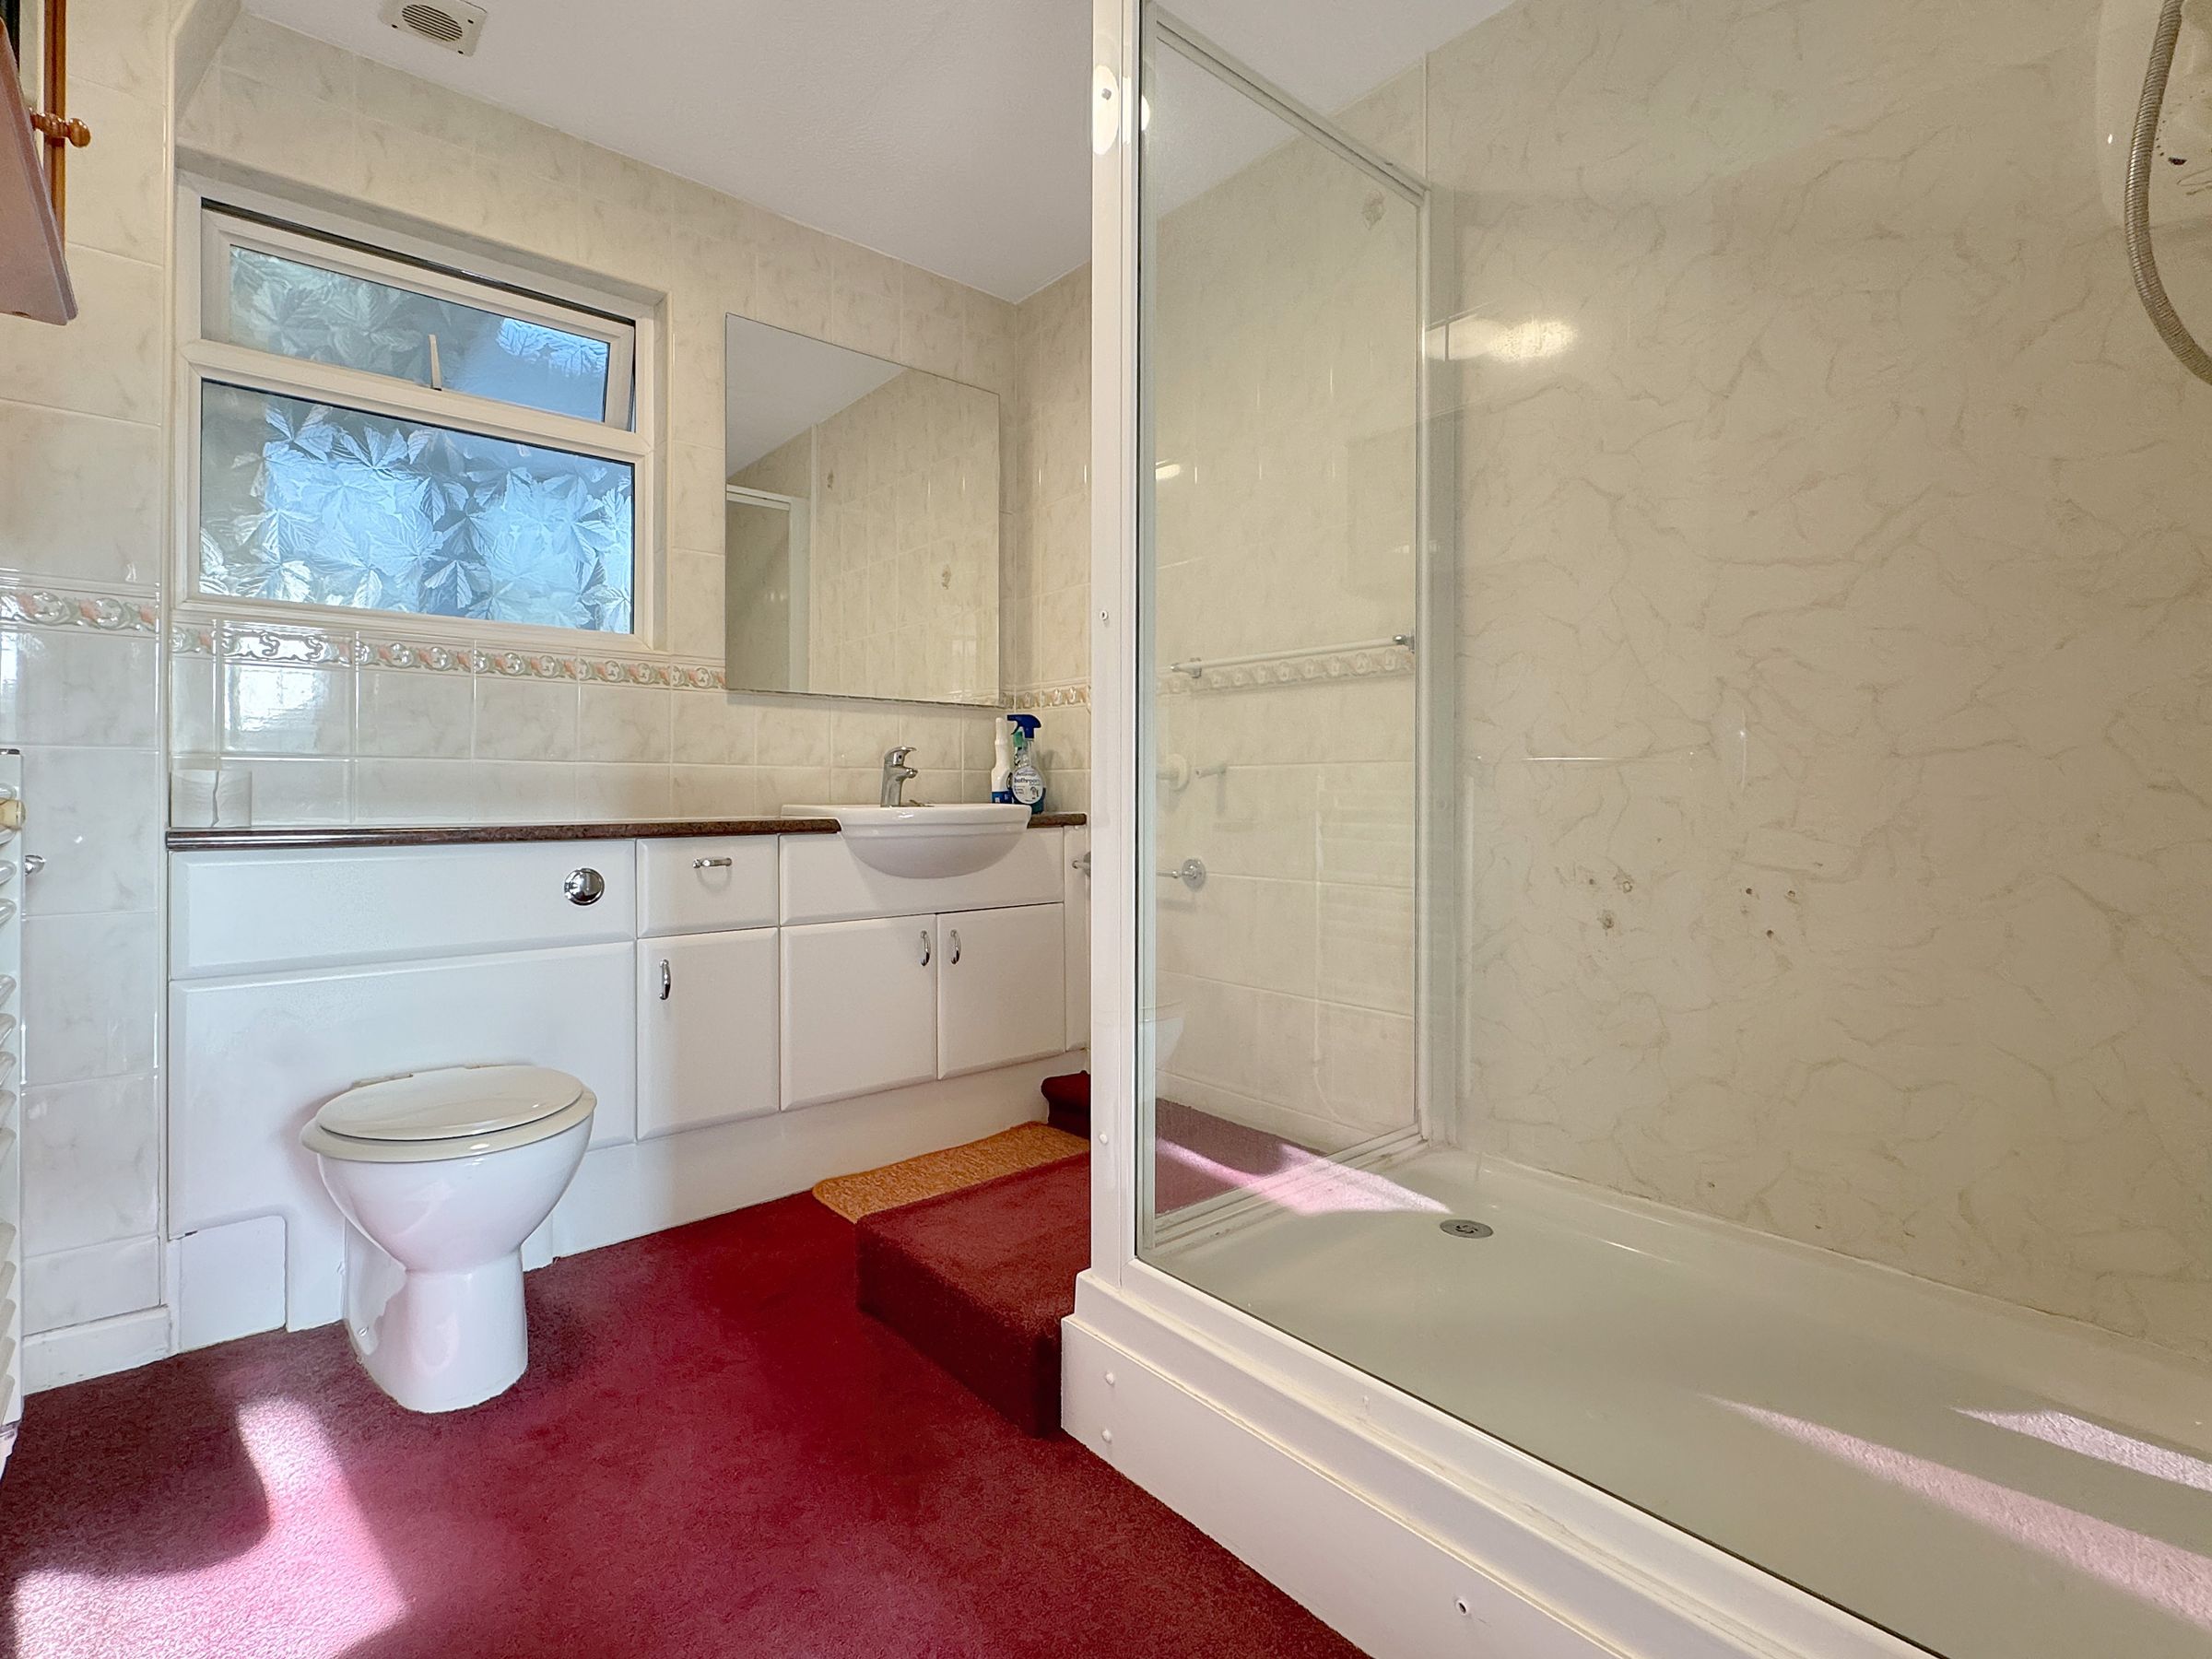
Bathroom
Large family shower room. Shower cubicle, vanity basin and w/c.
Outside
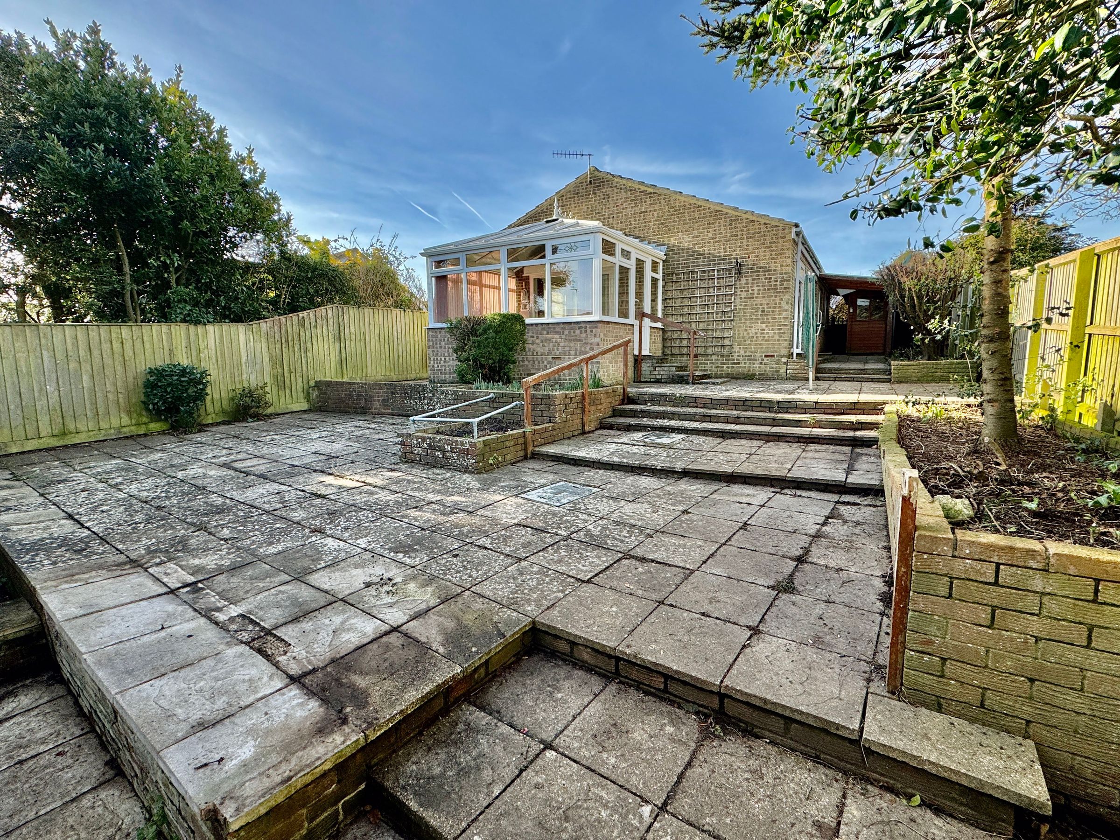
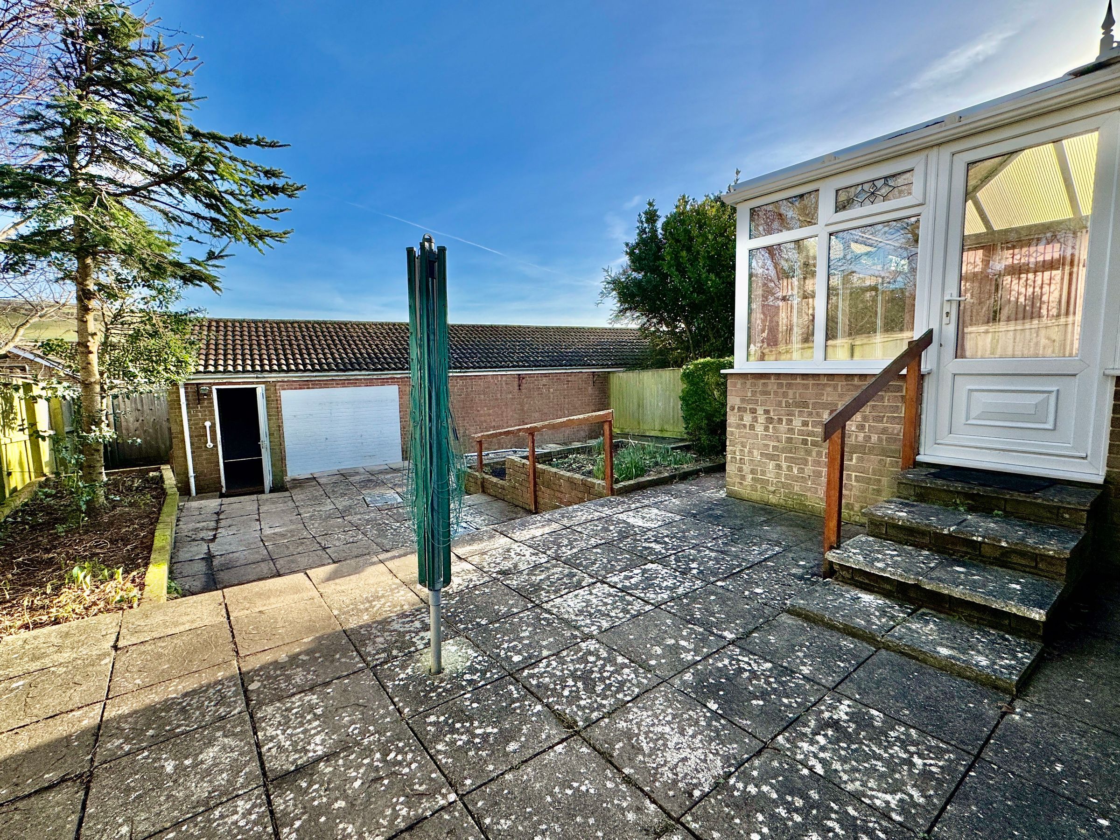
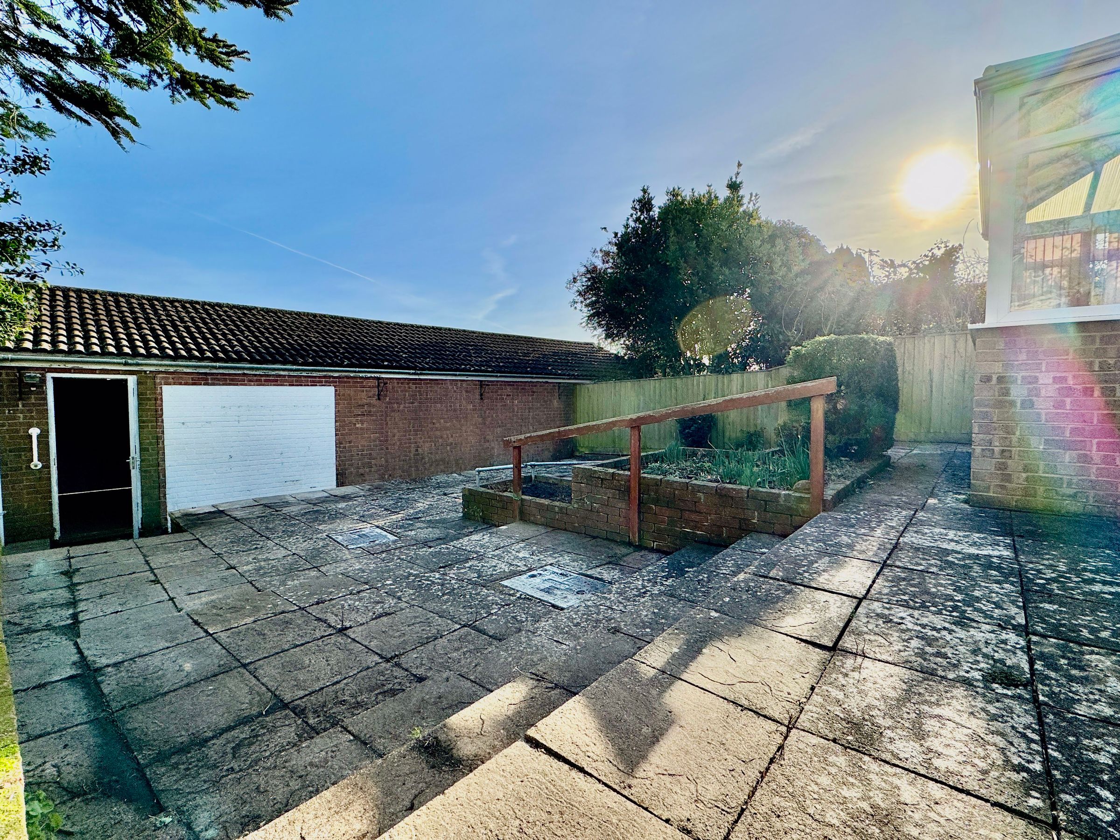
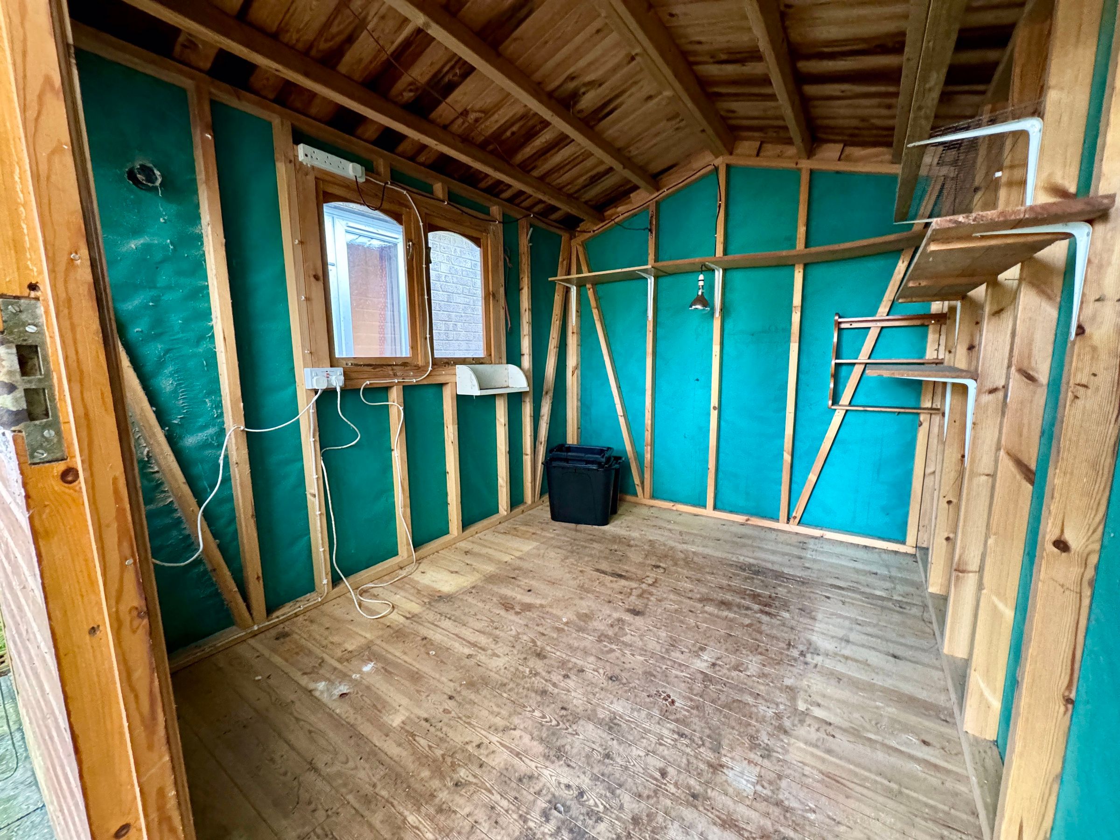
The property has a large rear garden, paved throughout -set over a few levels (some steps)!! Rear access into a single garage. Timber workshop.
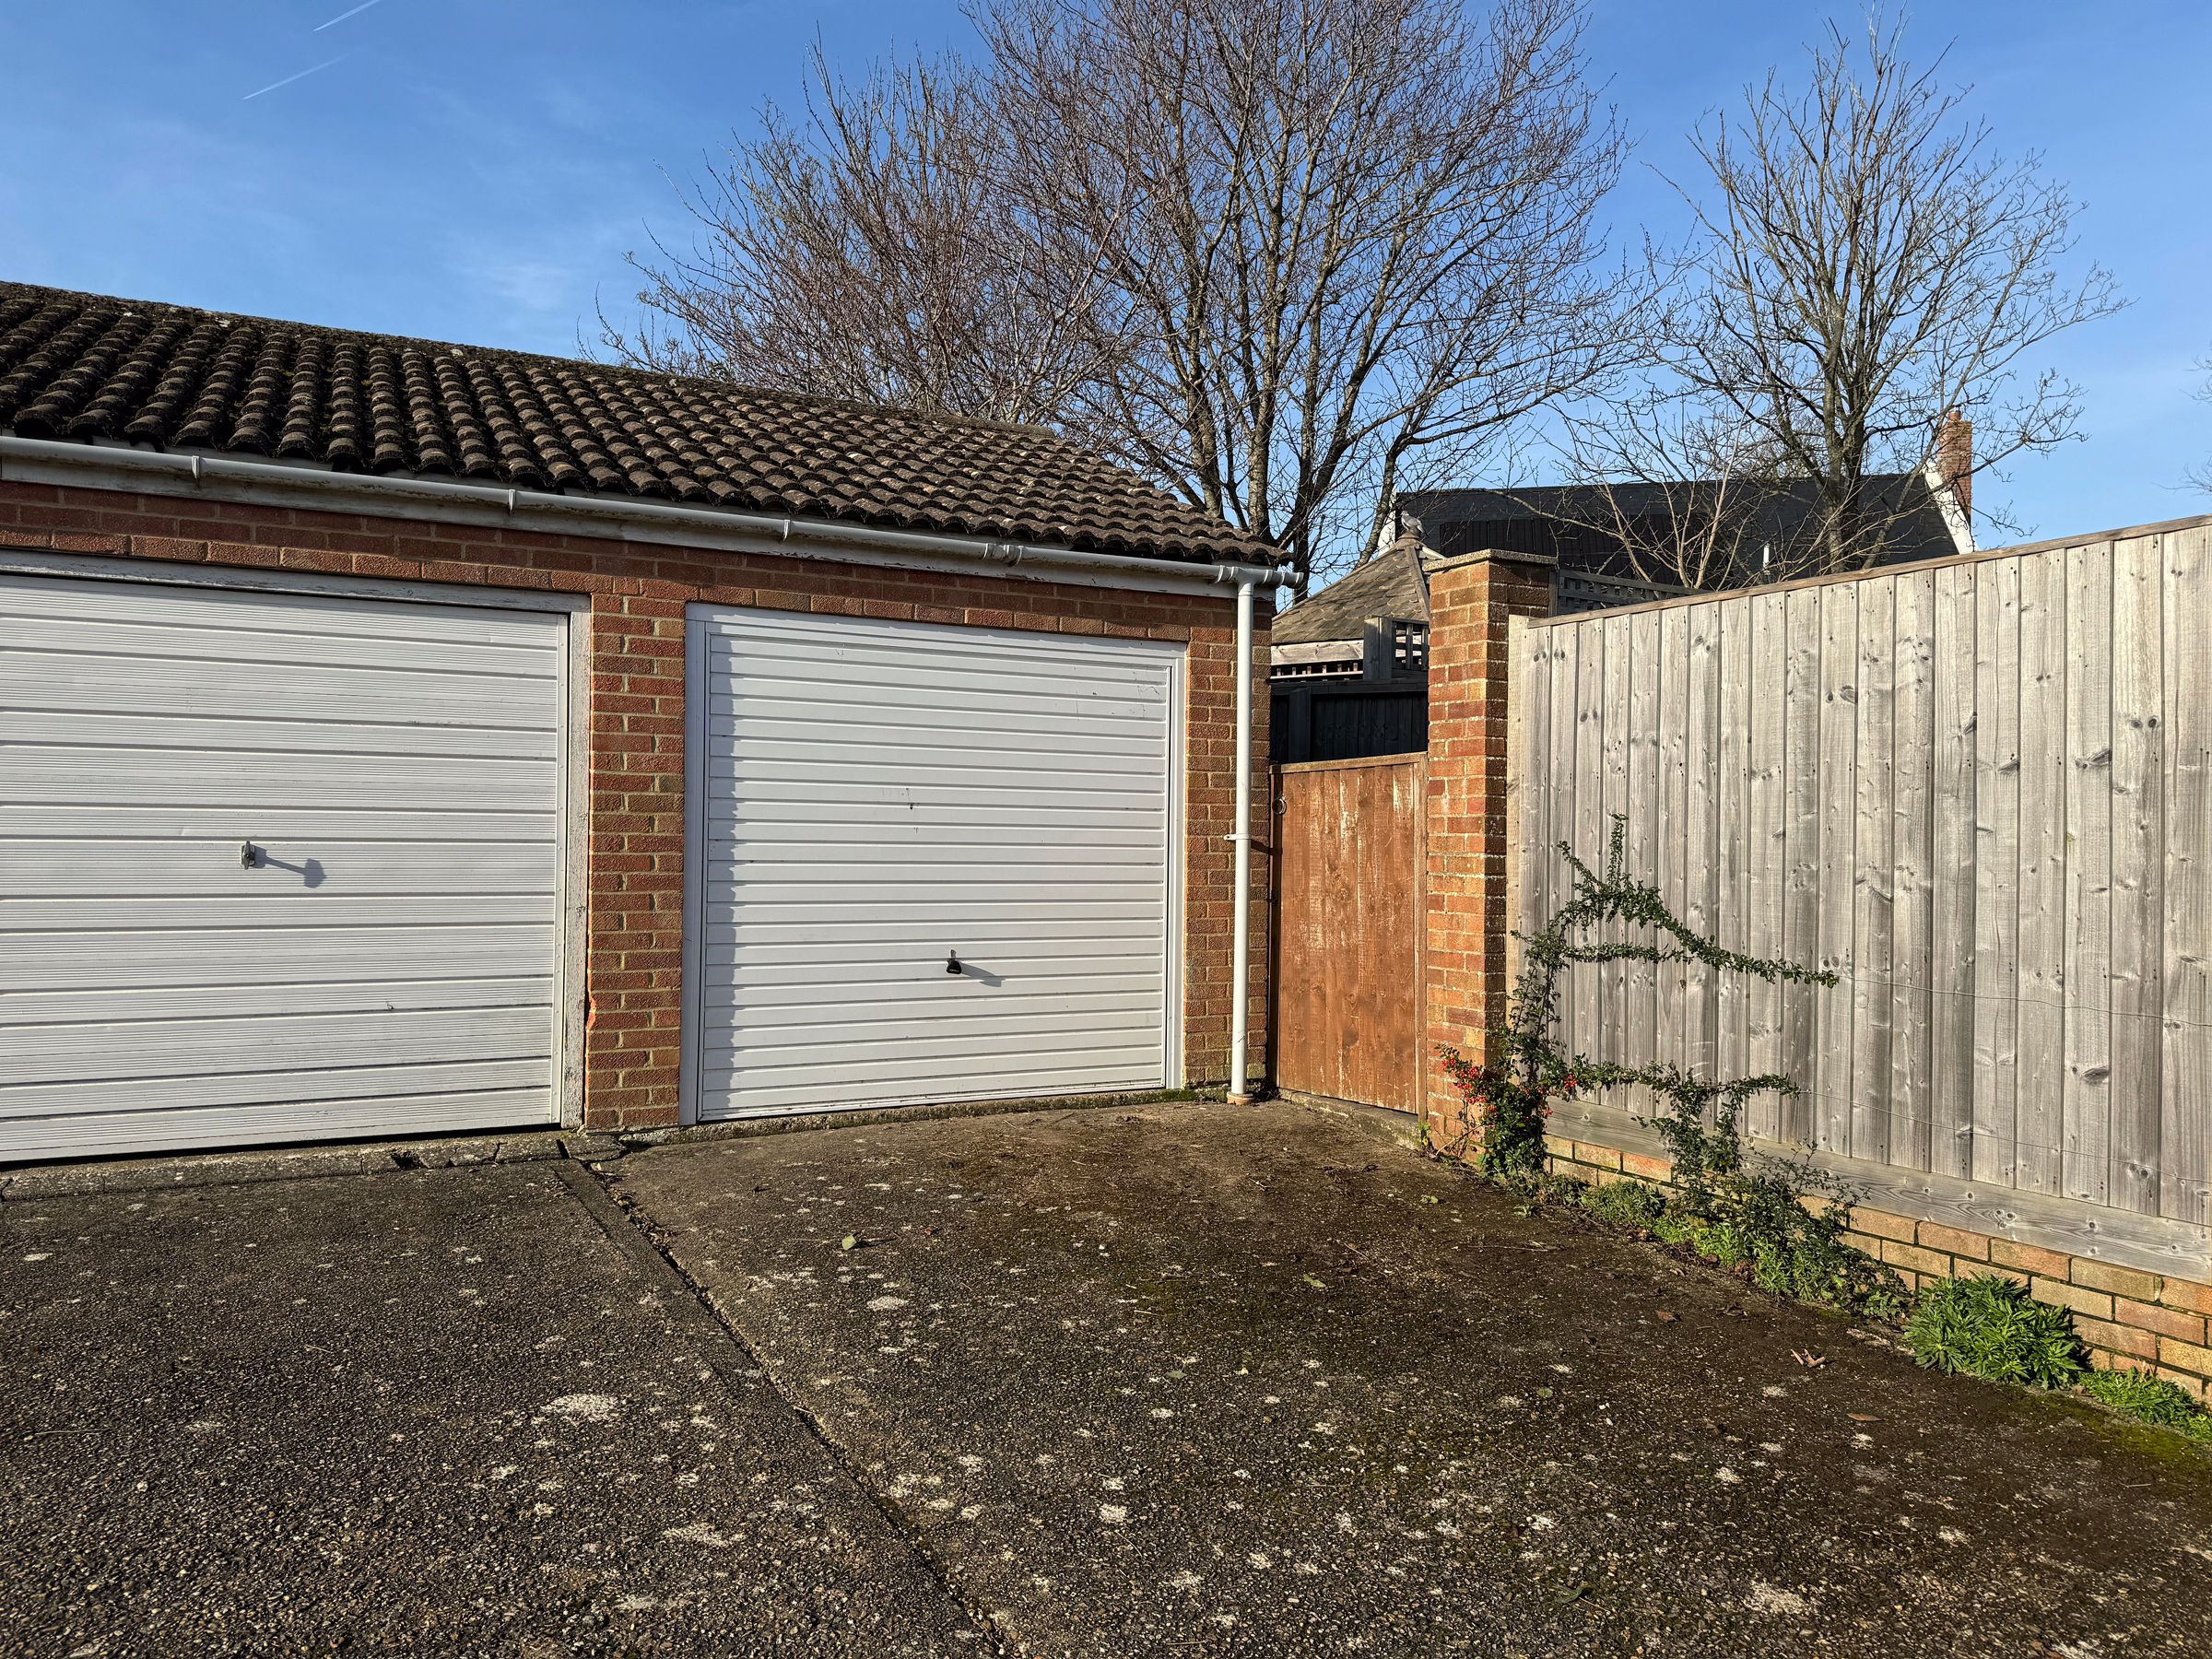
Garage
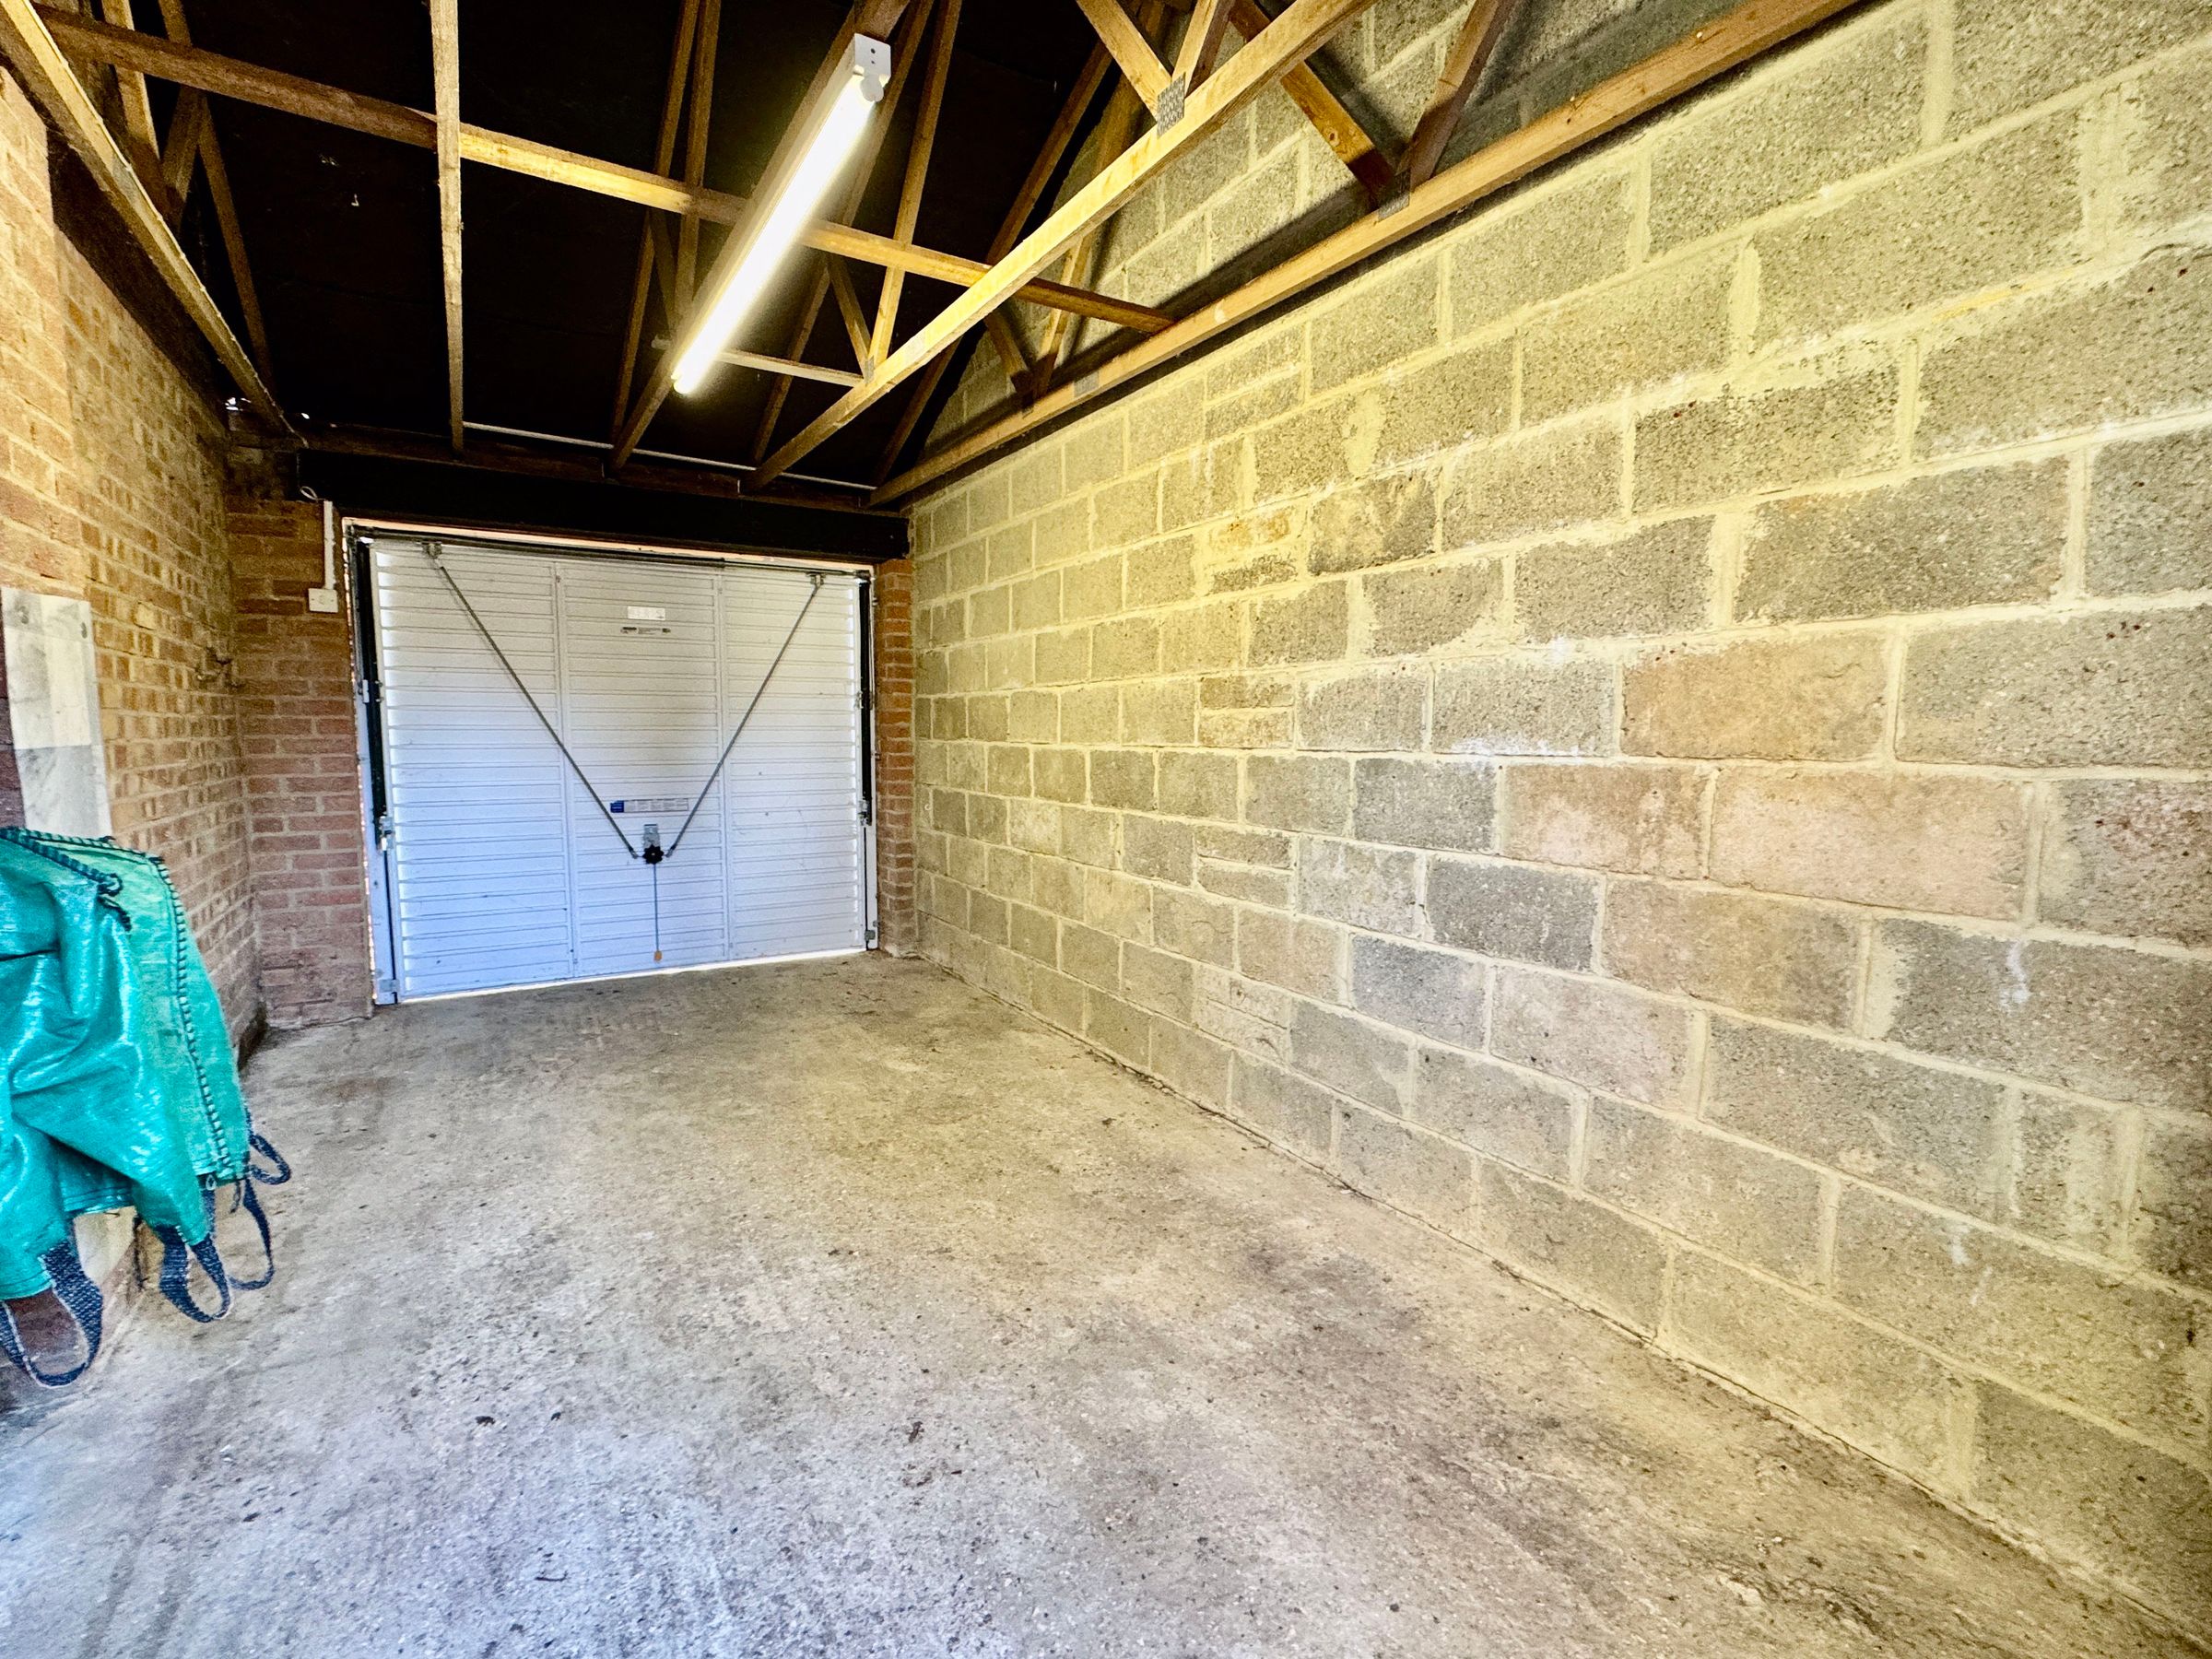
Dimensions: 16' 11'' x 8' 8'' (5.16m x 2.63m). A single en-bloc garage -However this does back onto the property and garden - there is a rear door and side gate for simple access. Complete with power and light. Up and over door to the front.