Like the look of this property?
We would love to hear from you and arrange a viewing of this property. Get in touch now!
Looking to sell a property?
You can get a free online or in person valuation.
Property features
2 BEDROOM PURPOSE BUILT APARTMENT
PARKING
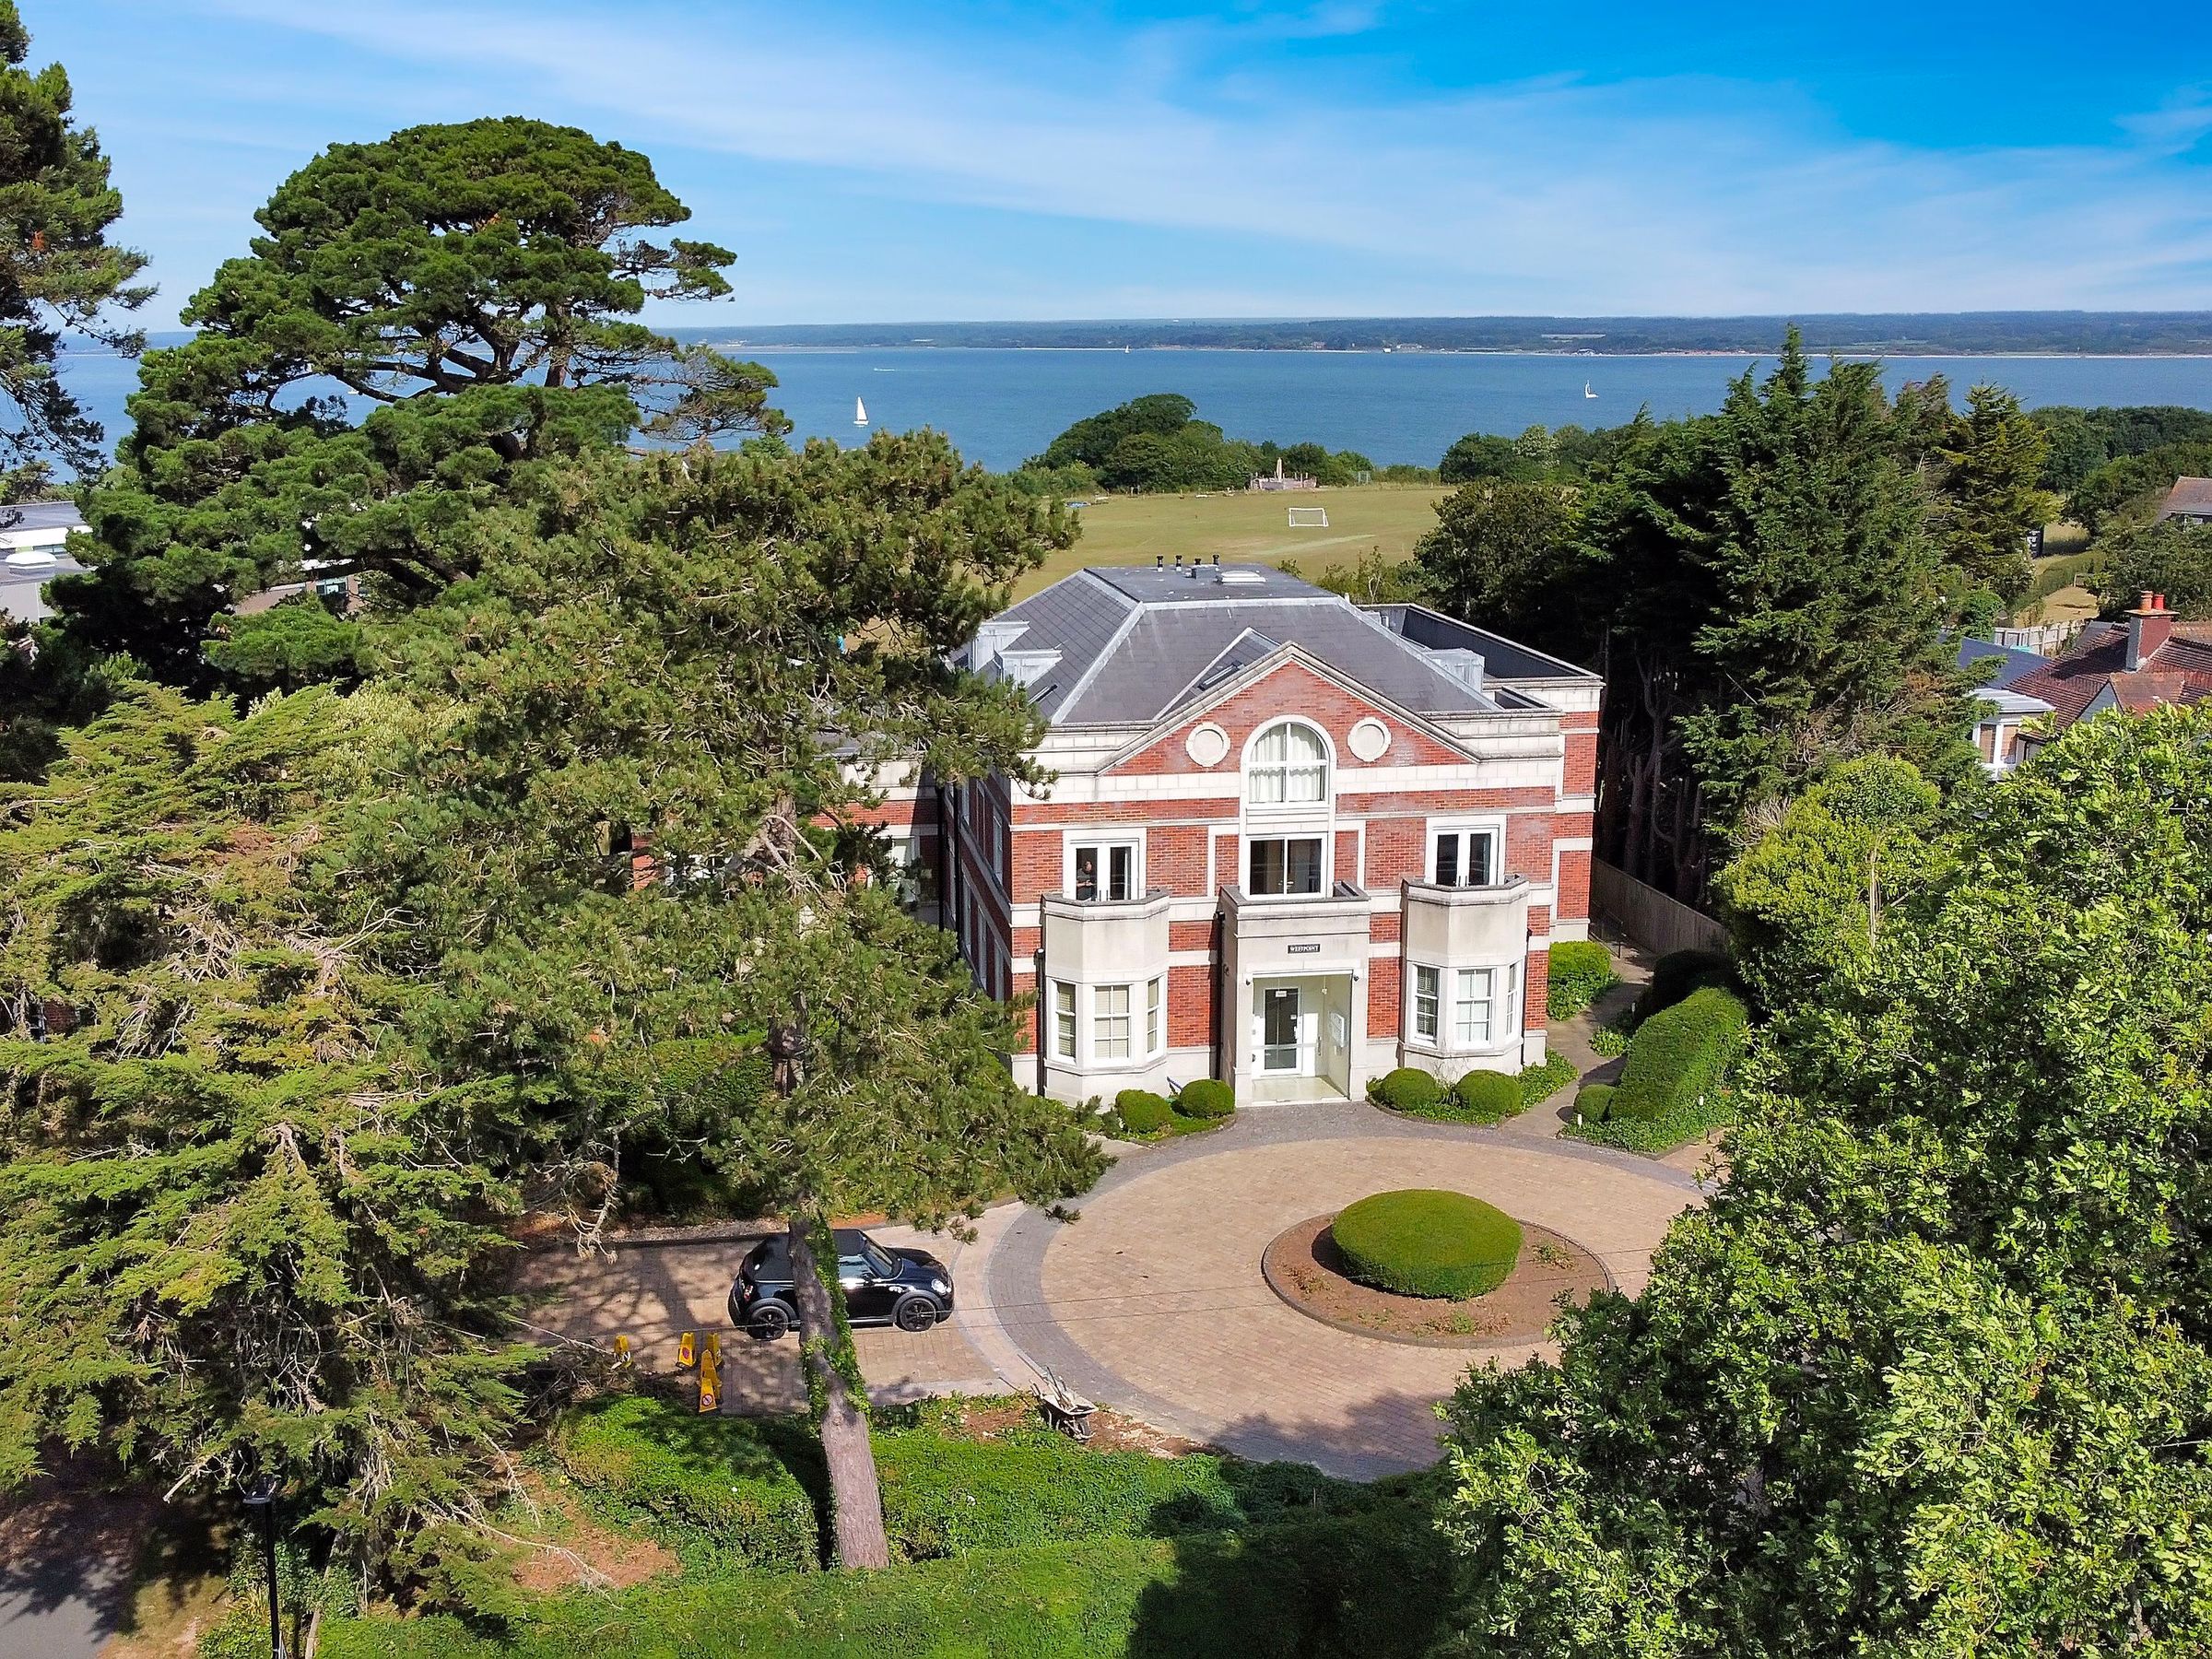
LOVELY SEA VIEWS
CHAIN FREE
FIRST FLOOR (with a lift)
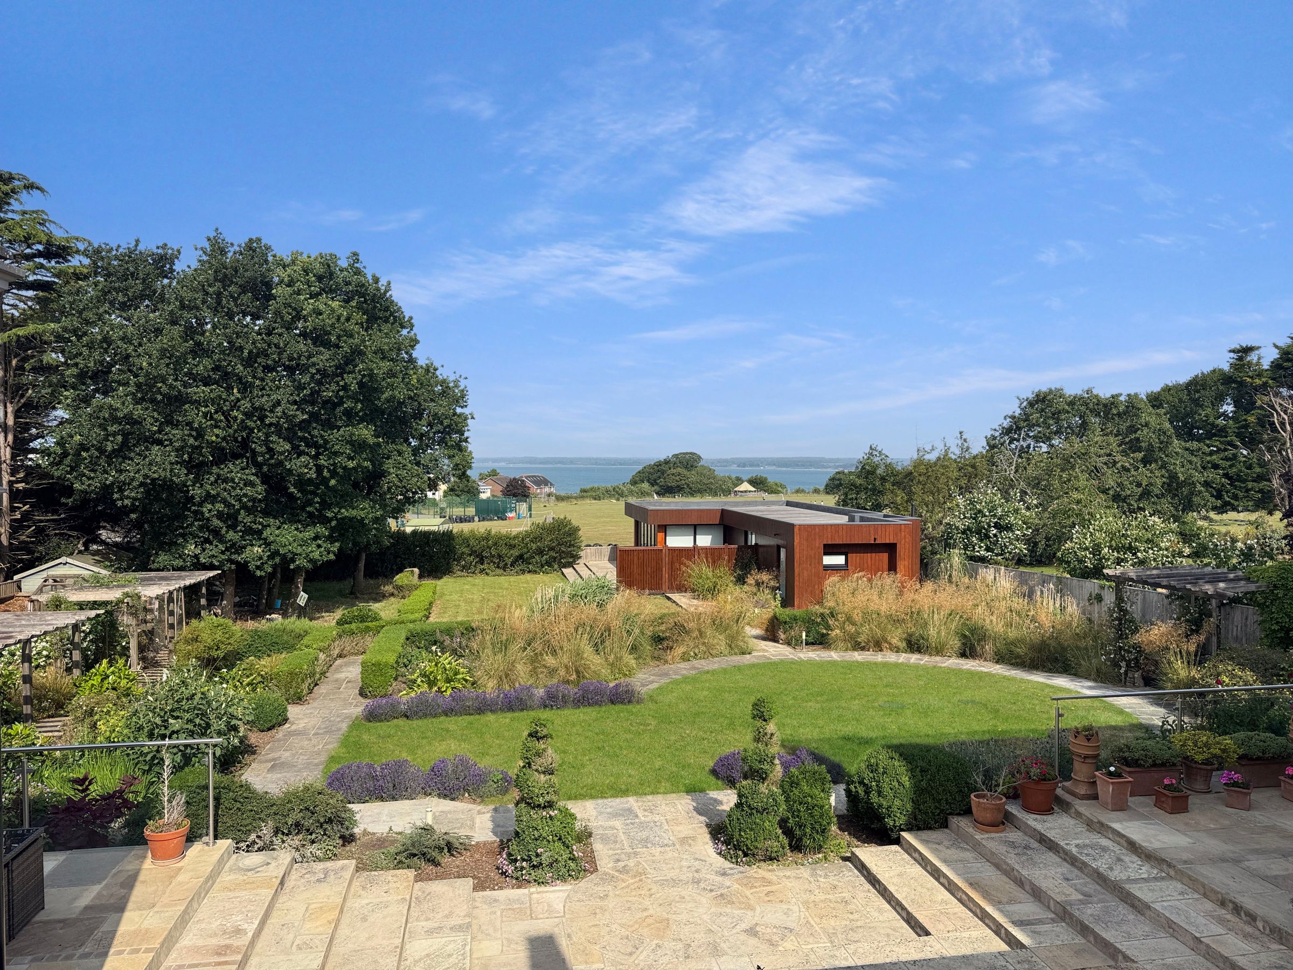
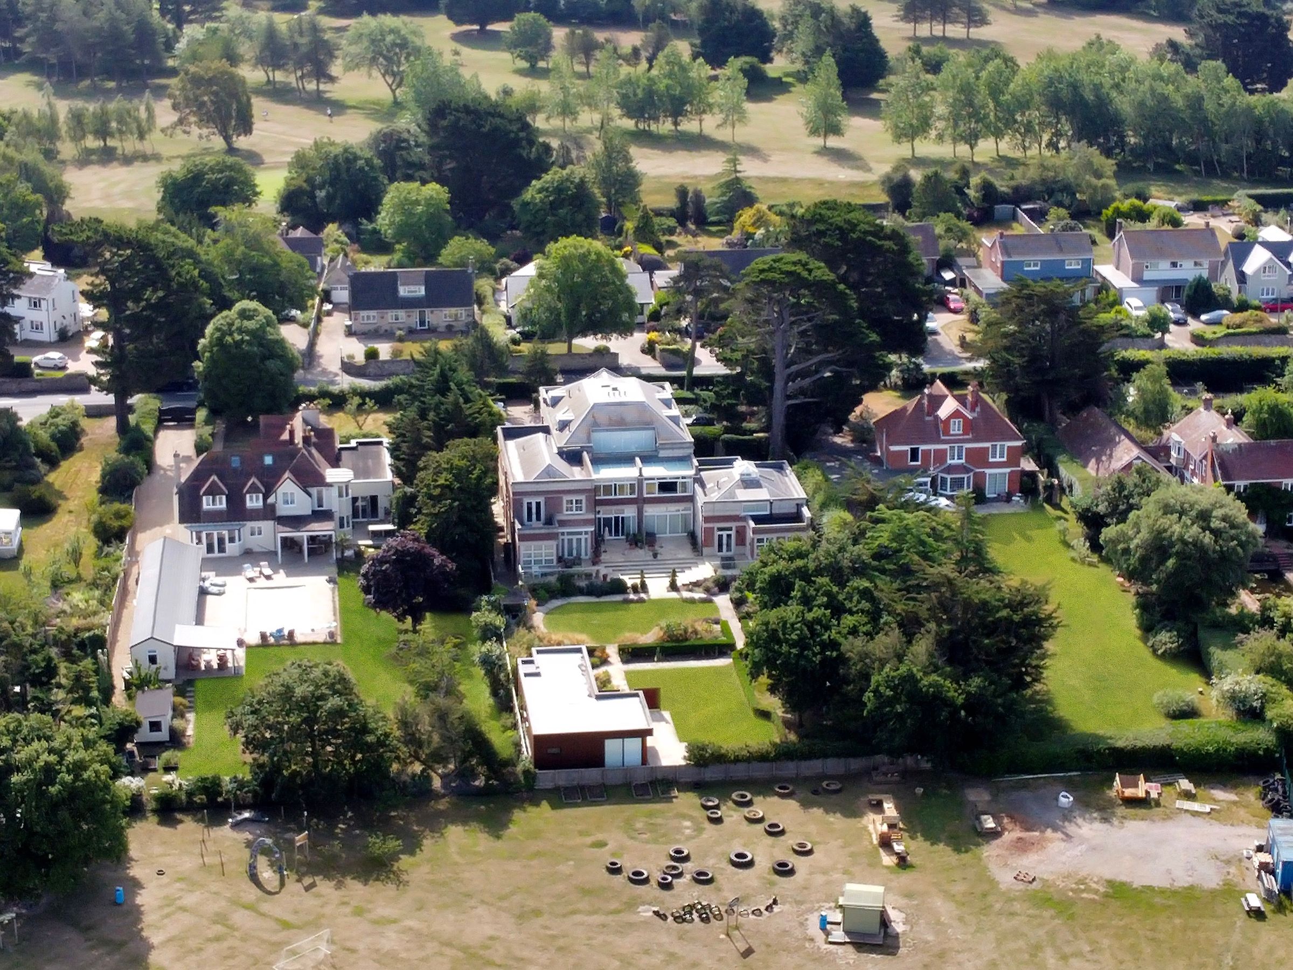
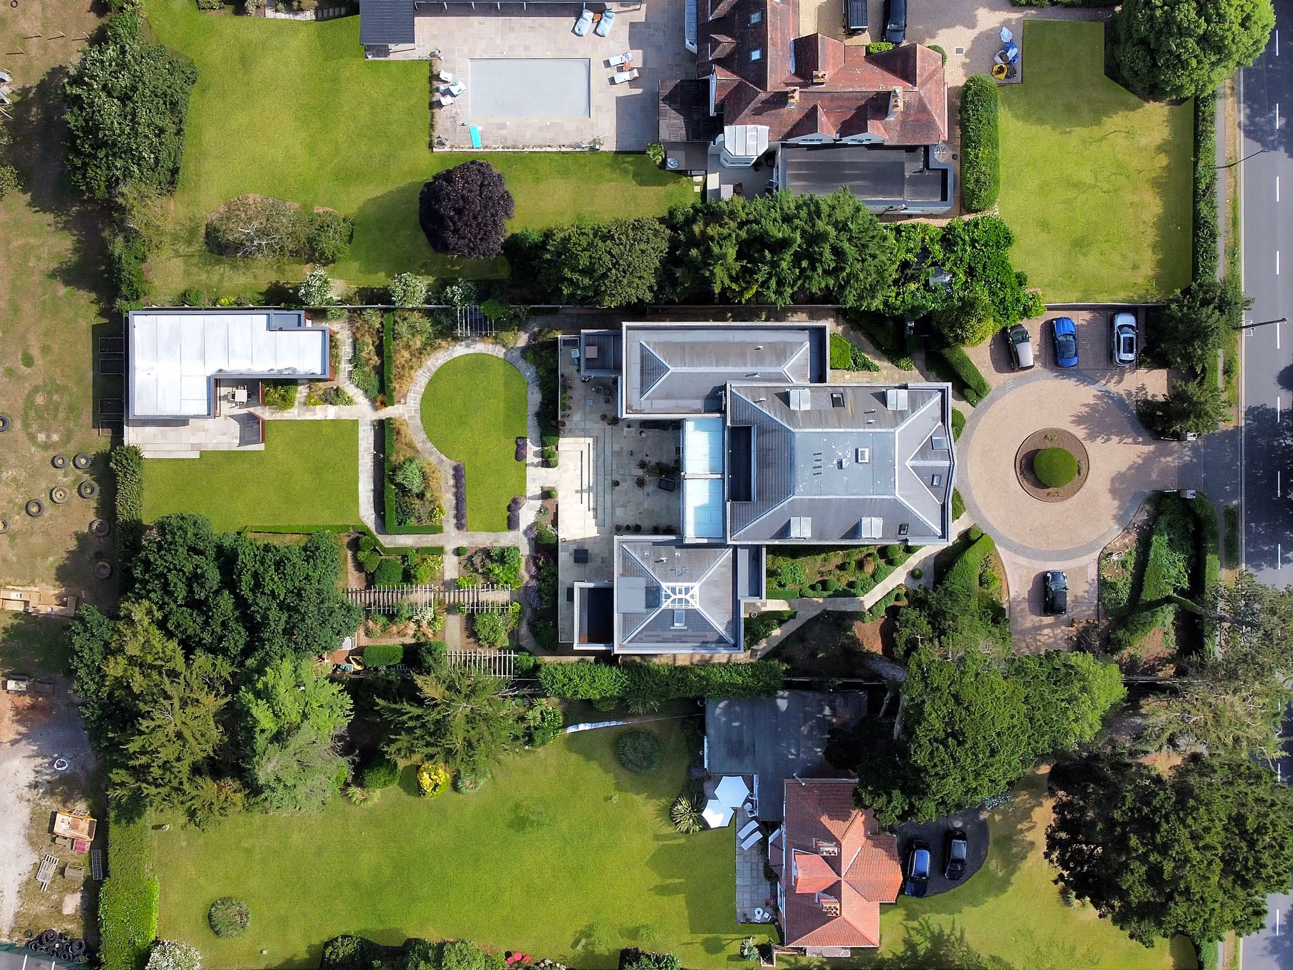
IMMACULATE COMMUNAL GARDENS
2 BATHROOMS
About this property
Key details
Broadband: up to 900mbps
Share_of_freehold
Additional information
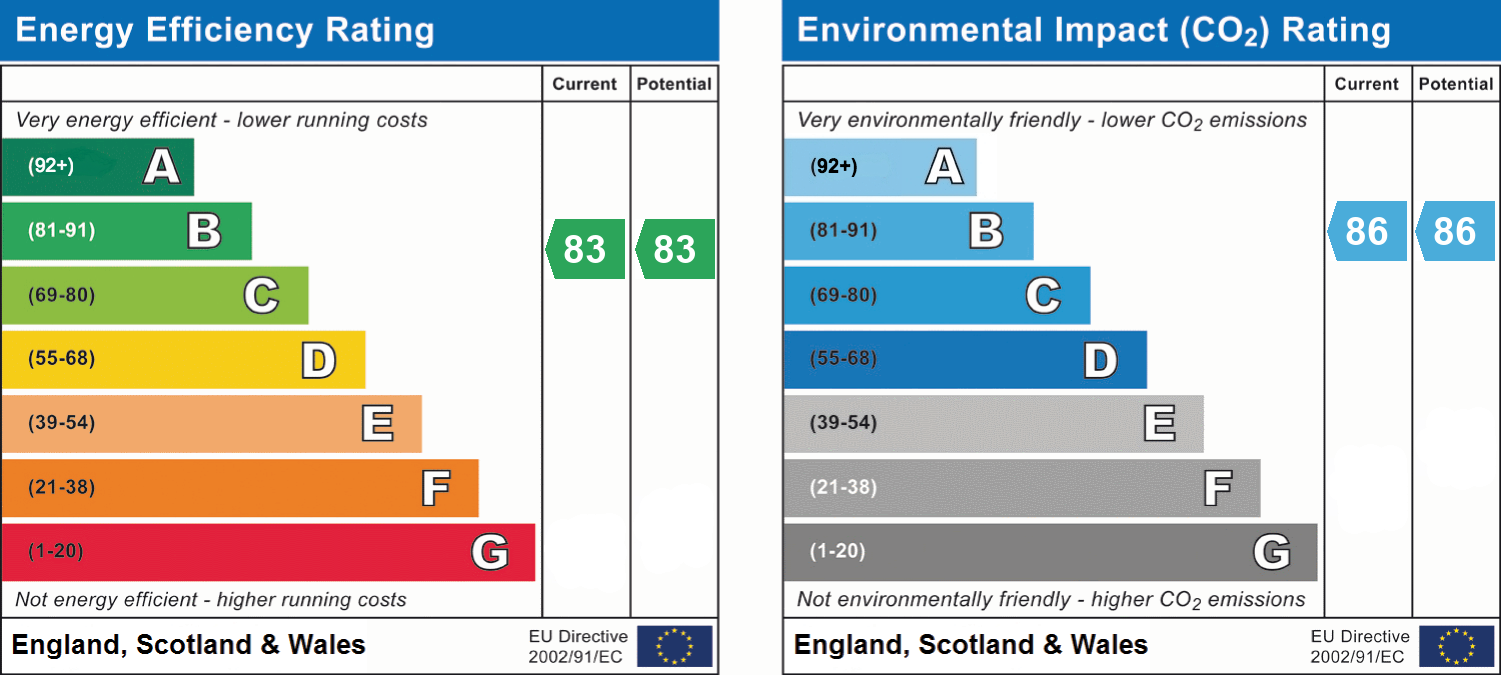
- Energy efficiency (current)
- B (83)
- Energy efficiency (potential)
- B (83)
- Environmental impact (current)
- B (86)
- Environmental impact (potential)
- B (86)


Near the property
Rooms and dimensions
Entrance
The building has a secure main lobby with video intercom entry system. Stairs and lift to all floors.
Hall
Fitted with a series of built-in storage cupboards including a coats cupboard and airing cupboard housing gas fired Vaillant boiler - Entry video intercom.
Lounge
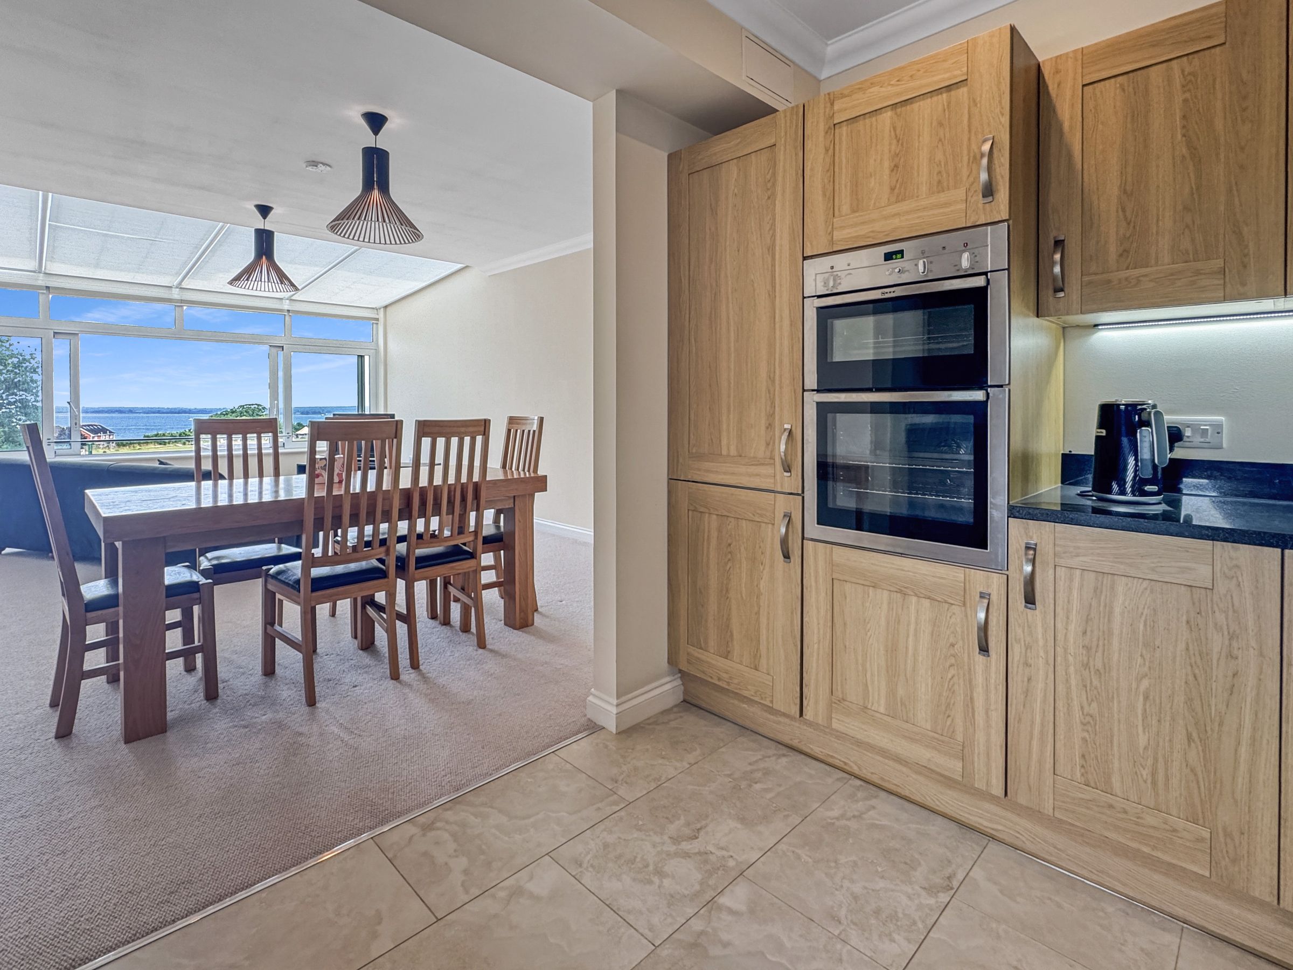
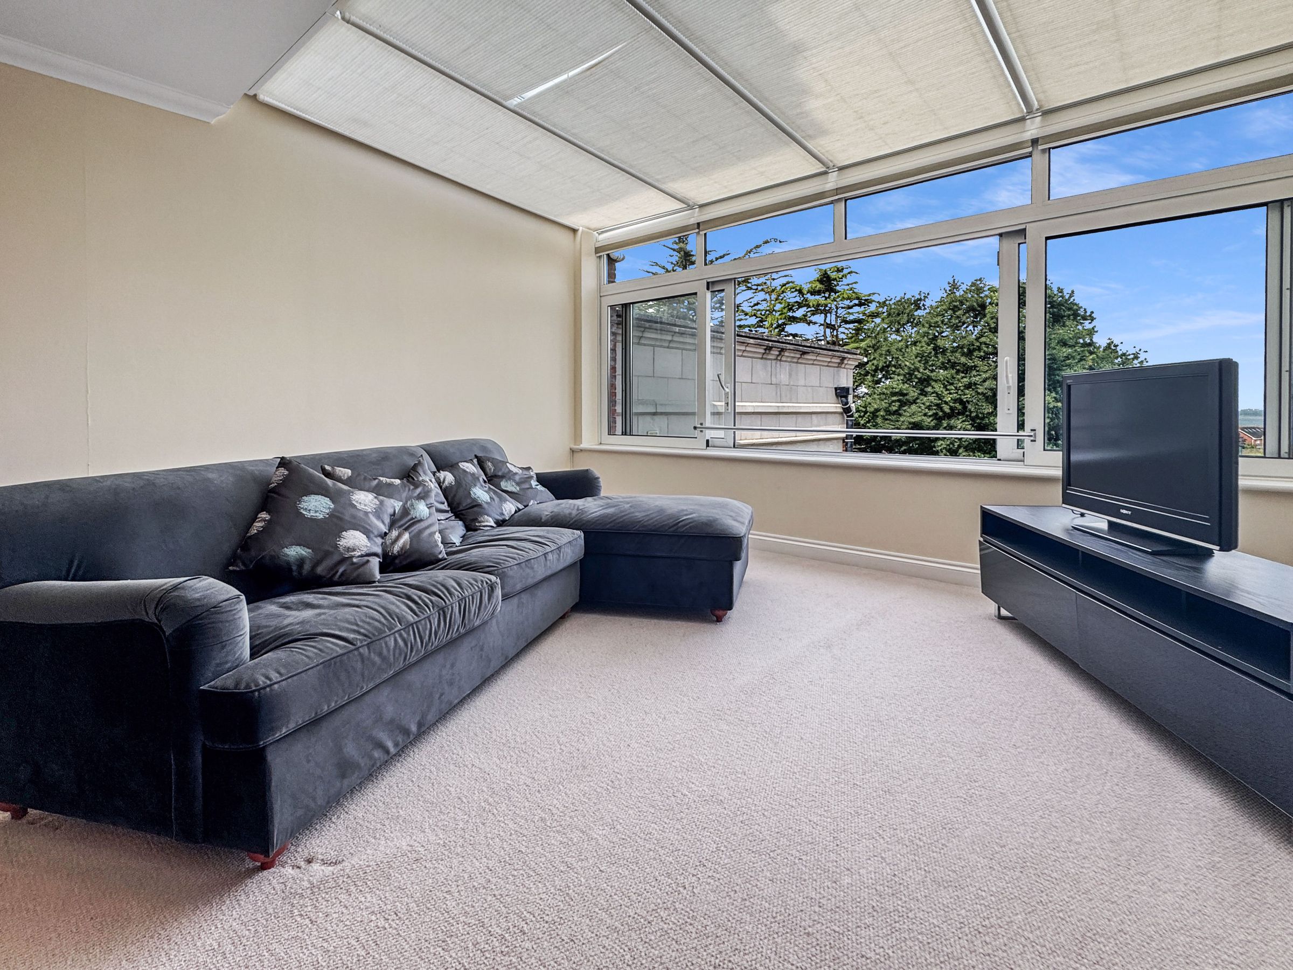
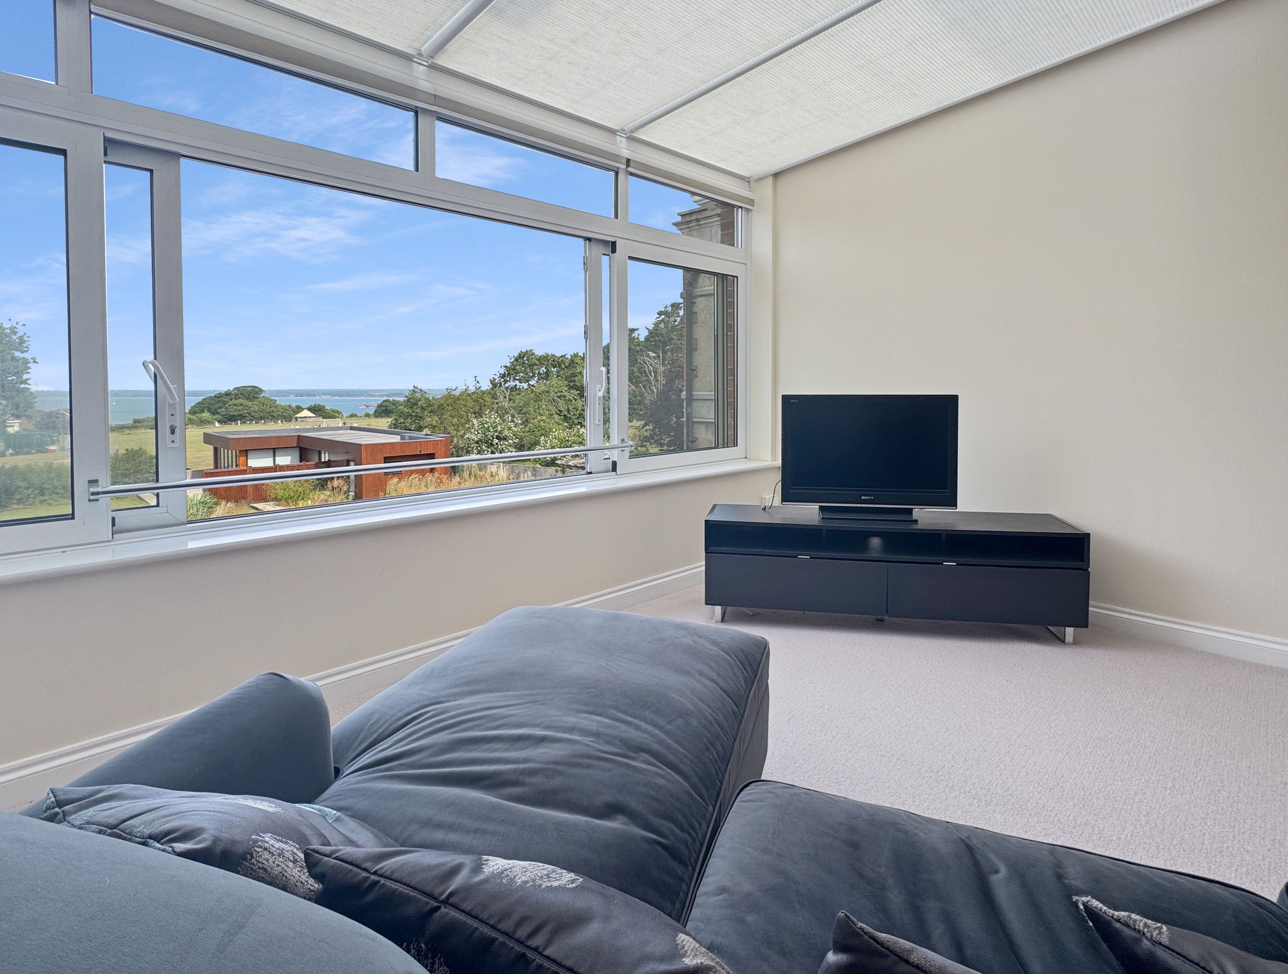
Dimensions: 32' 2'' x 14' 9'' (9.8m x 4.5m). A large bright main, dual purpose reception with sliding glazed panels providing wonderful views over the communal gardens and across the Western Solent to the Hampshire Coast. Part of the roof is glazed with all windows having electrically operated blinds. Open plan to...
Kitchen
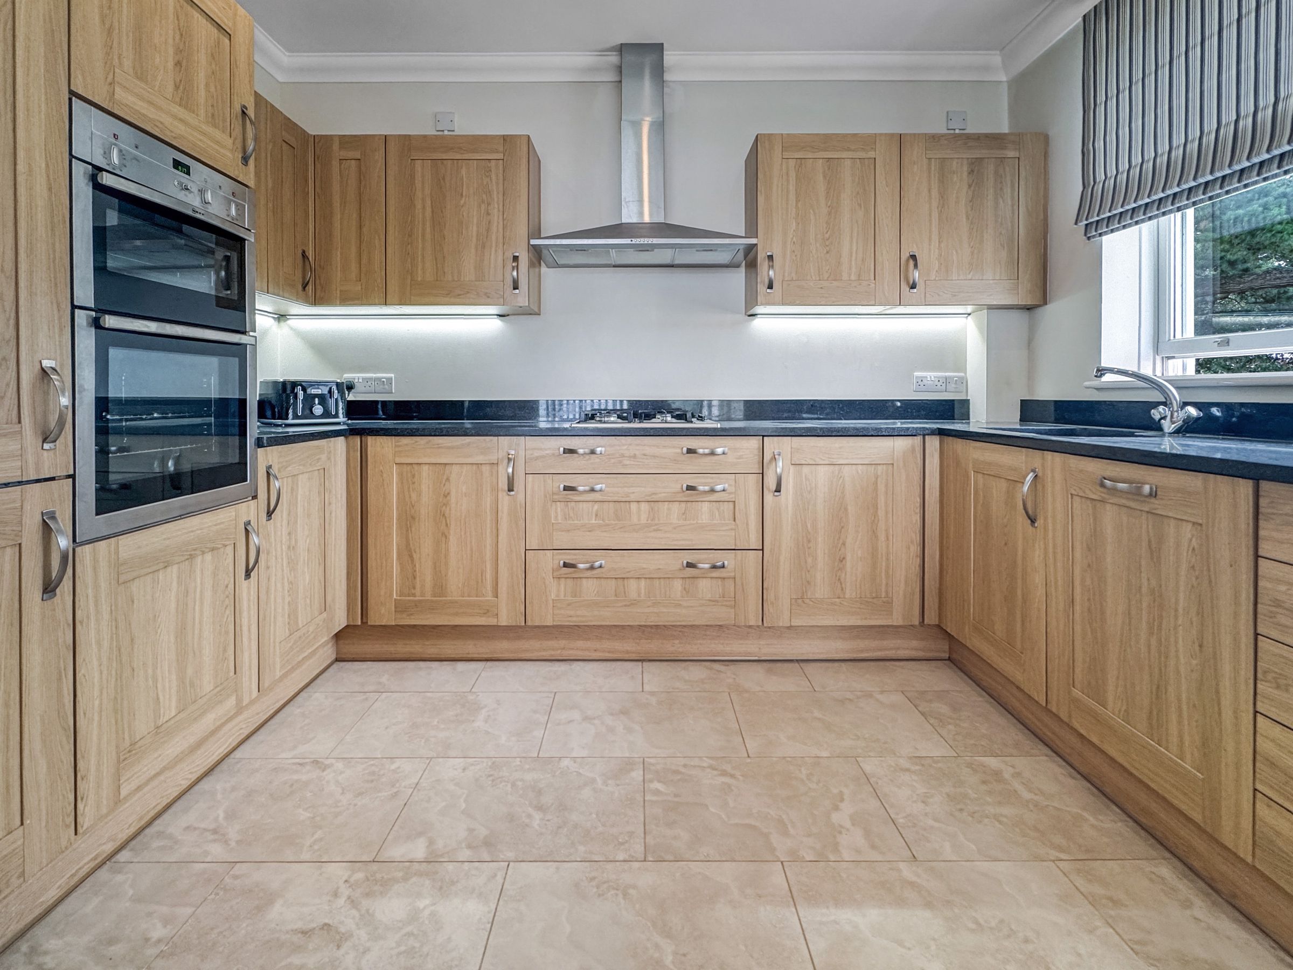
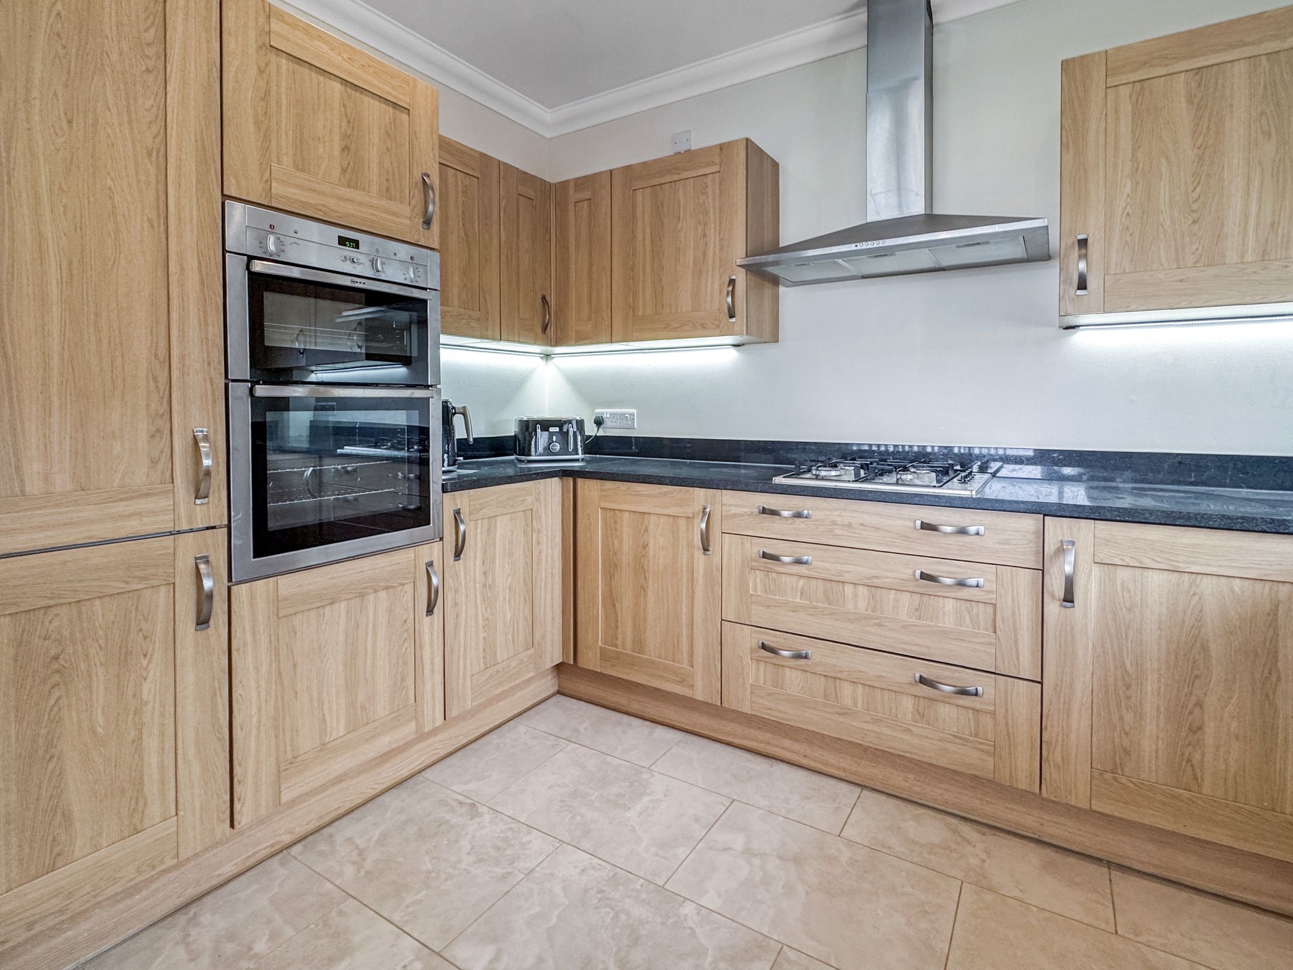
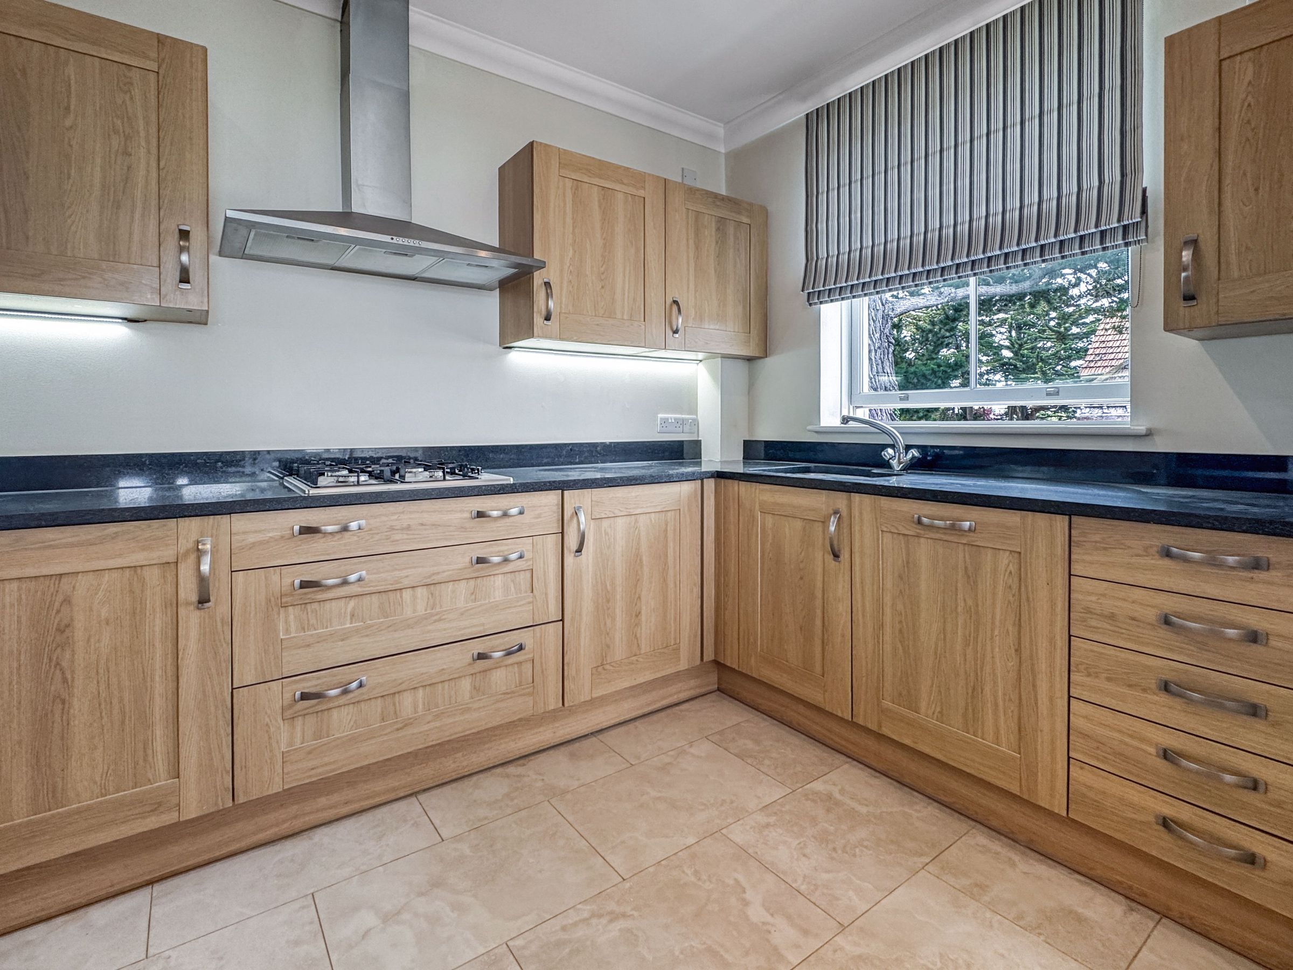
Dimensions: 11' 2'' x 7' 7'' (3.4m x 2.3m). Fitted with a range of built-in cupboards with contrasting granite worksurfaces over. Integral range of appliances including a Neff double oven, 4 ring gas hob with extractor over, fridge/freezer and Hotpoint dishwasher. Undermounted stainless steel sink unit with drainer.
Bedroom 1
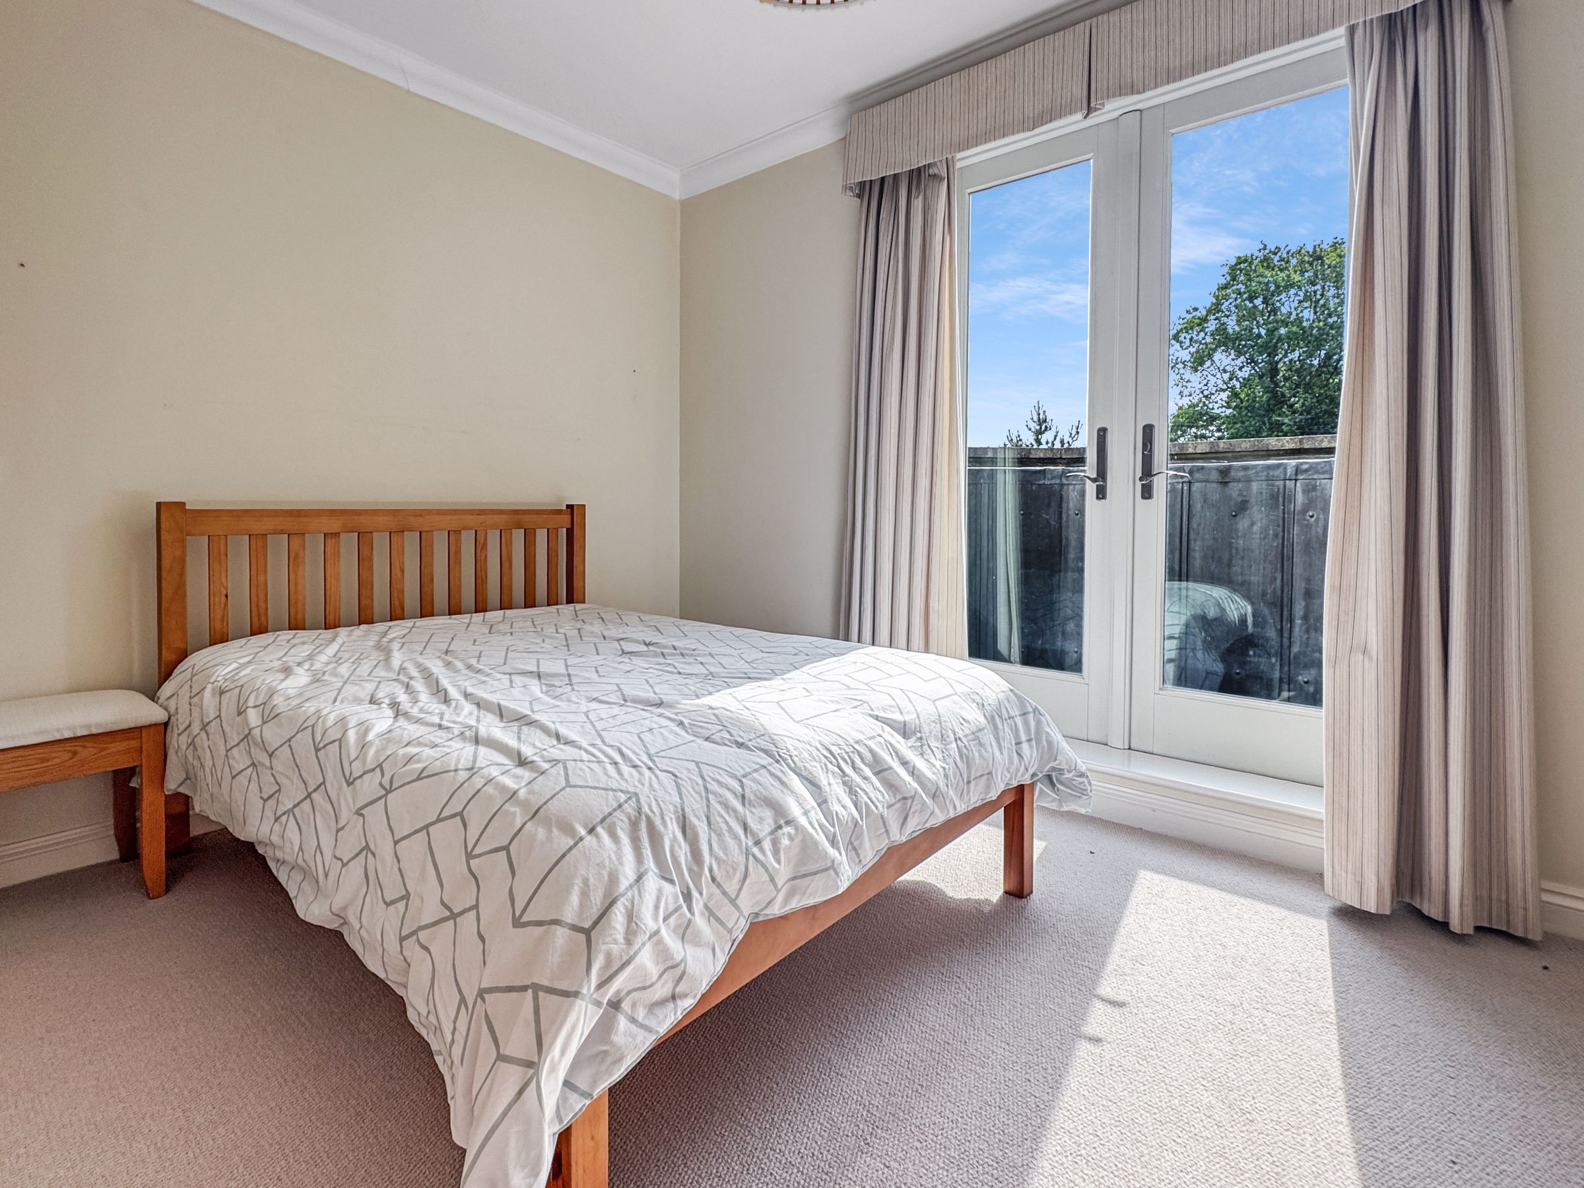
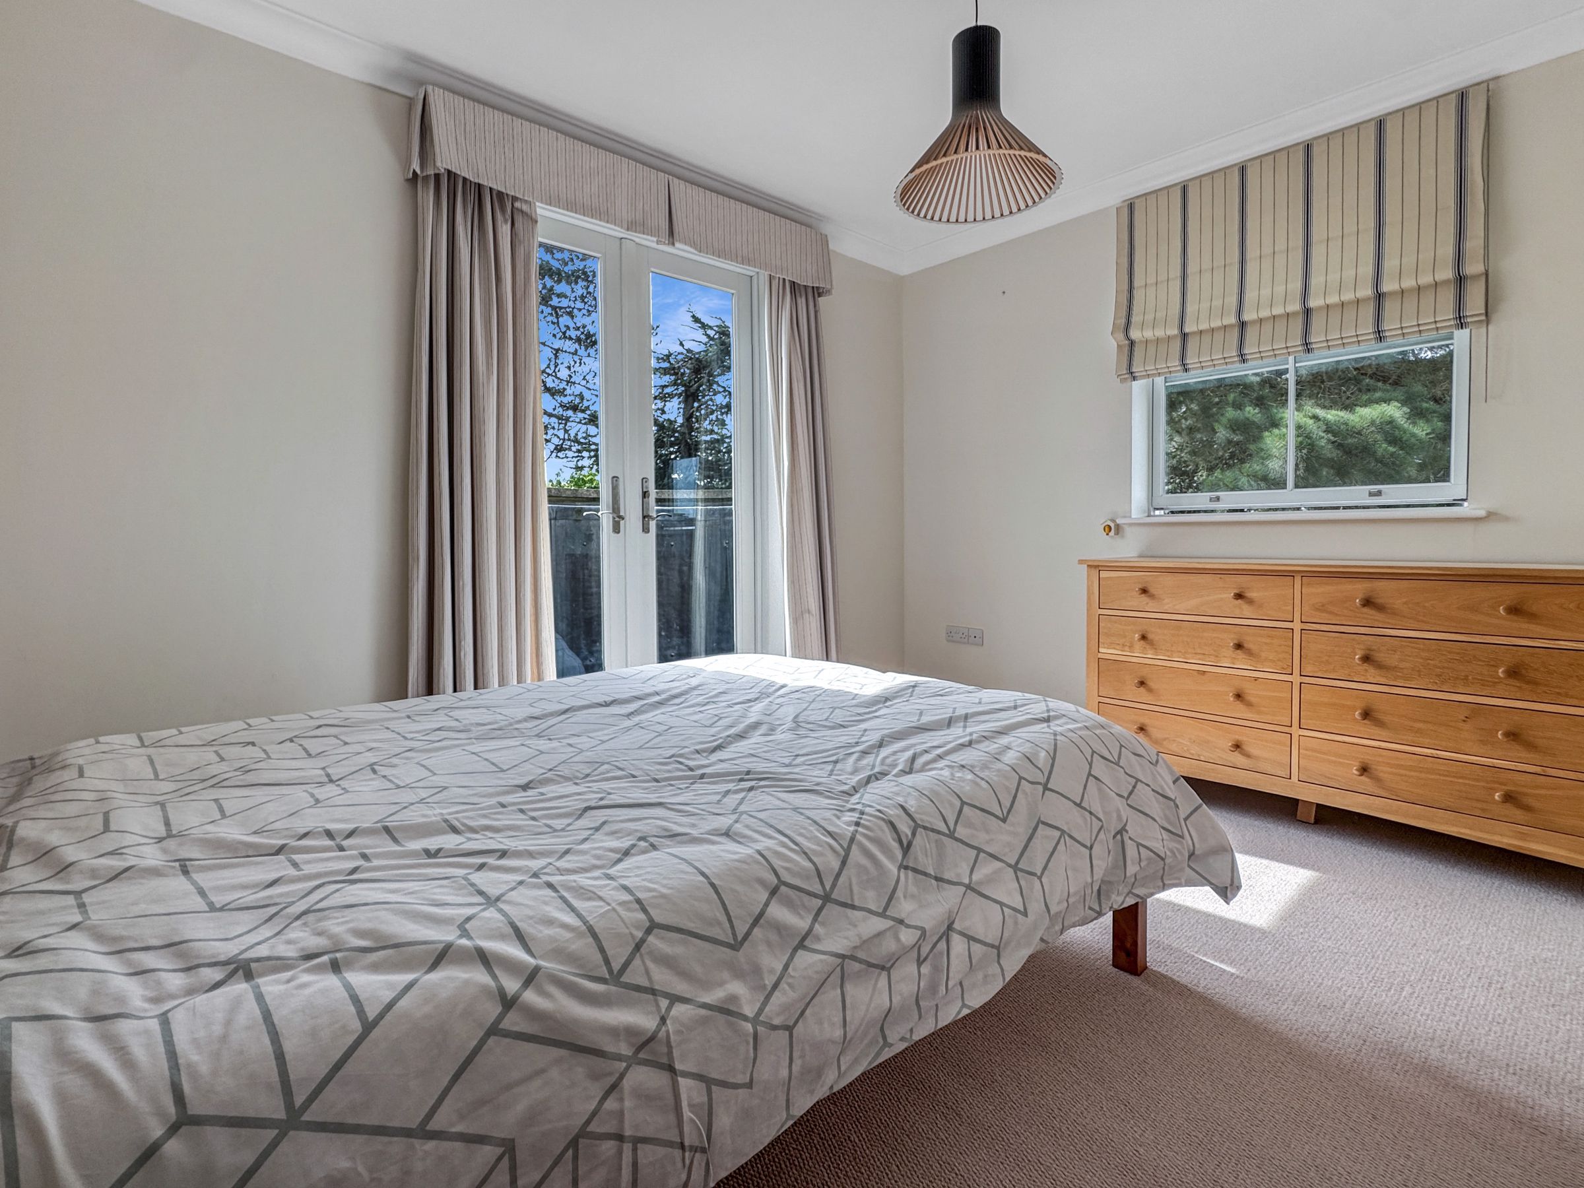
Dimensions: 12' 2'' x 9' 2'' (3.7m x 2.8m). A dual aspect double bedroom with a pair of French doors opening to a small balcony on the front elevation and built-in wardrobe cupboard.
Ensuite
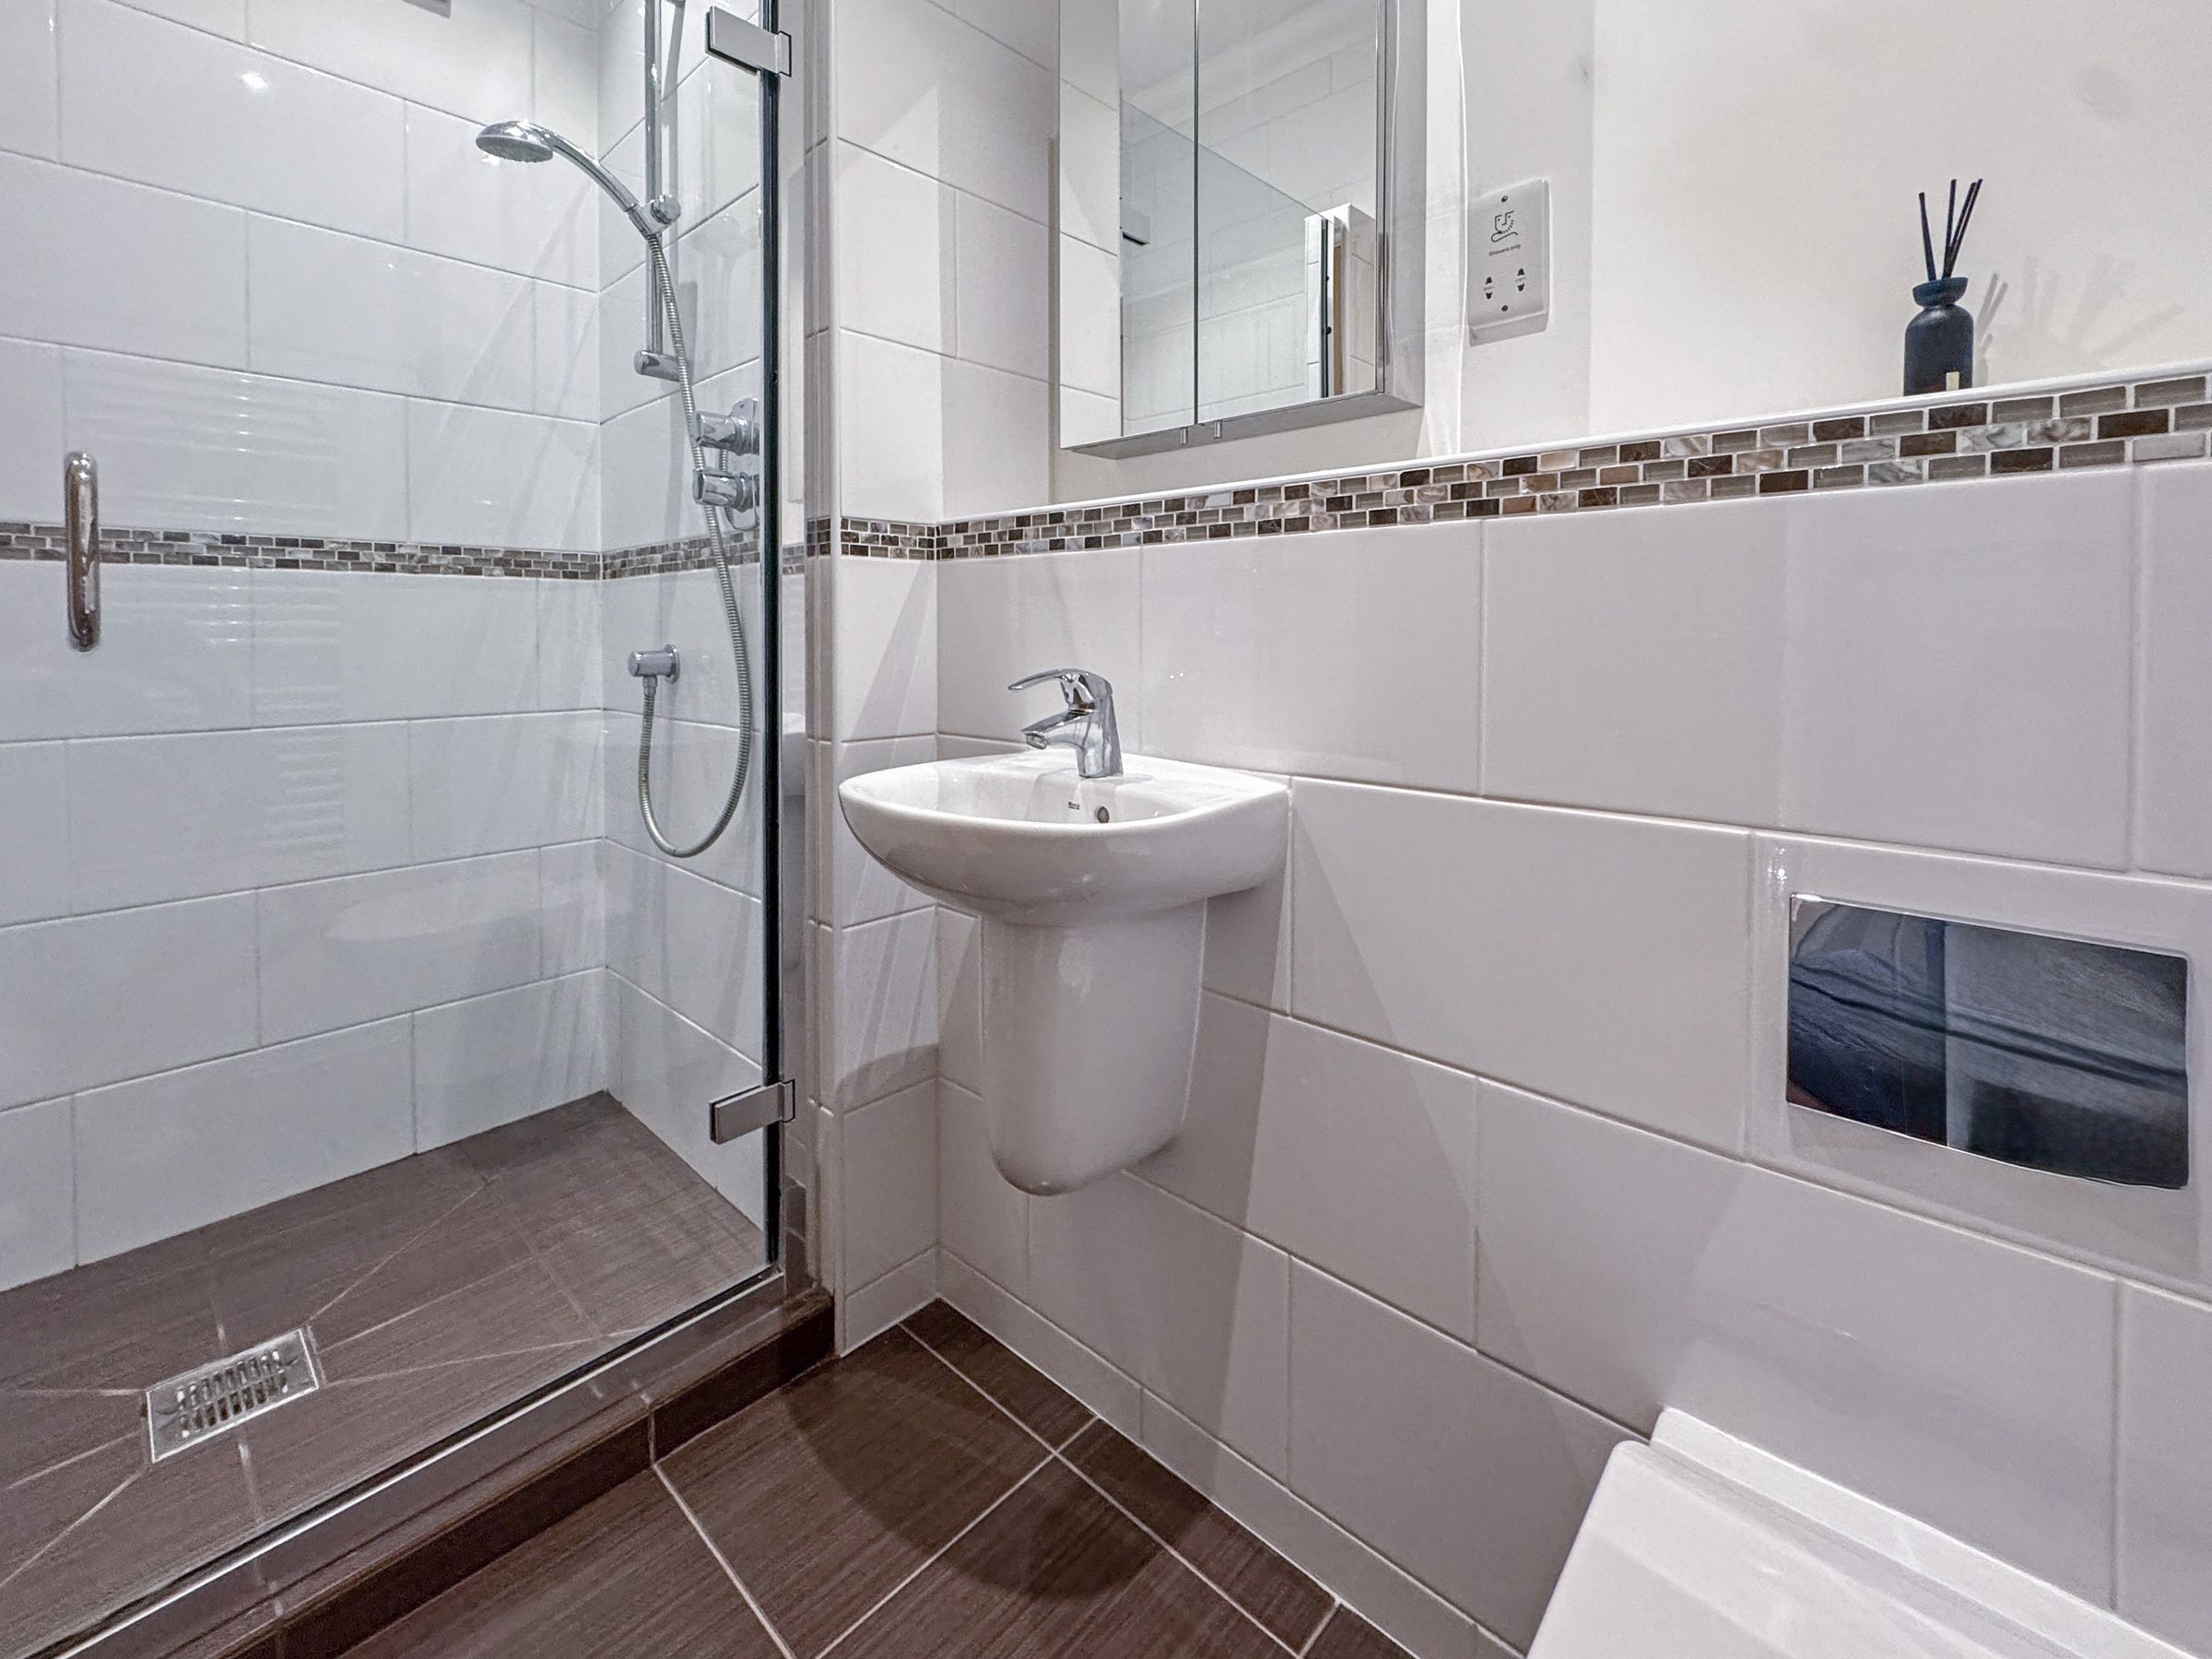
Partially tiled with a large walk-in shower, wash basin, WC and towel rail.
Bedroom 2
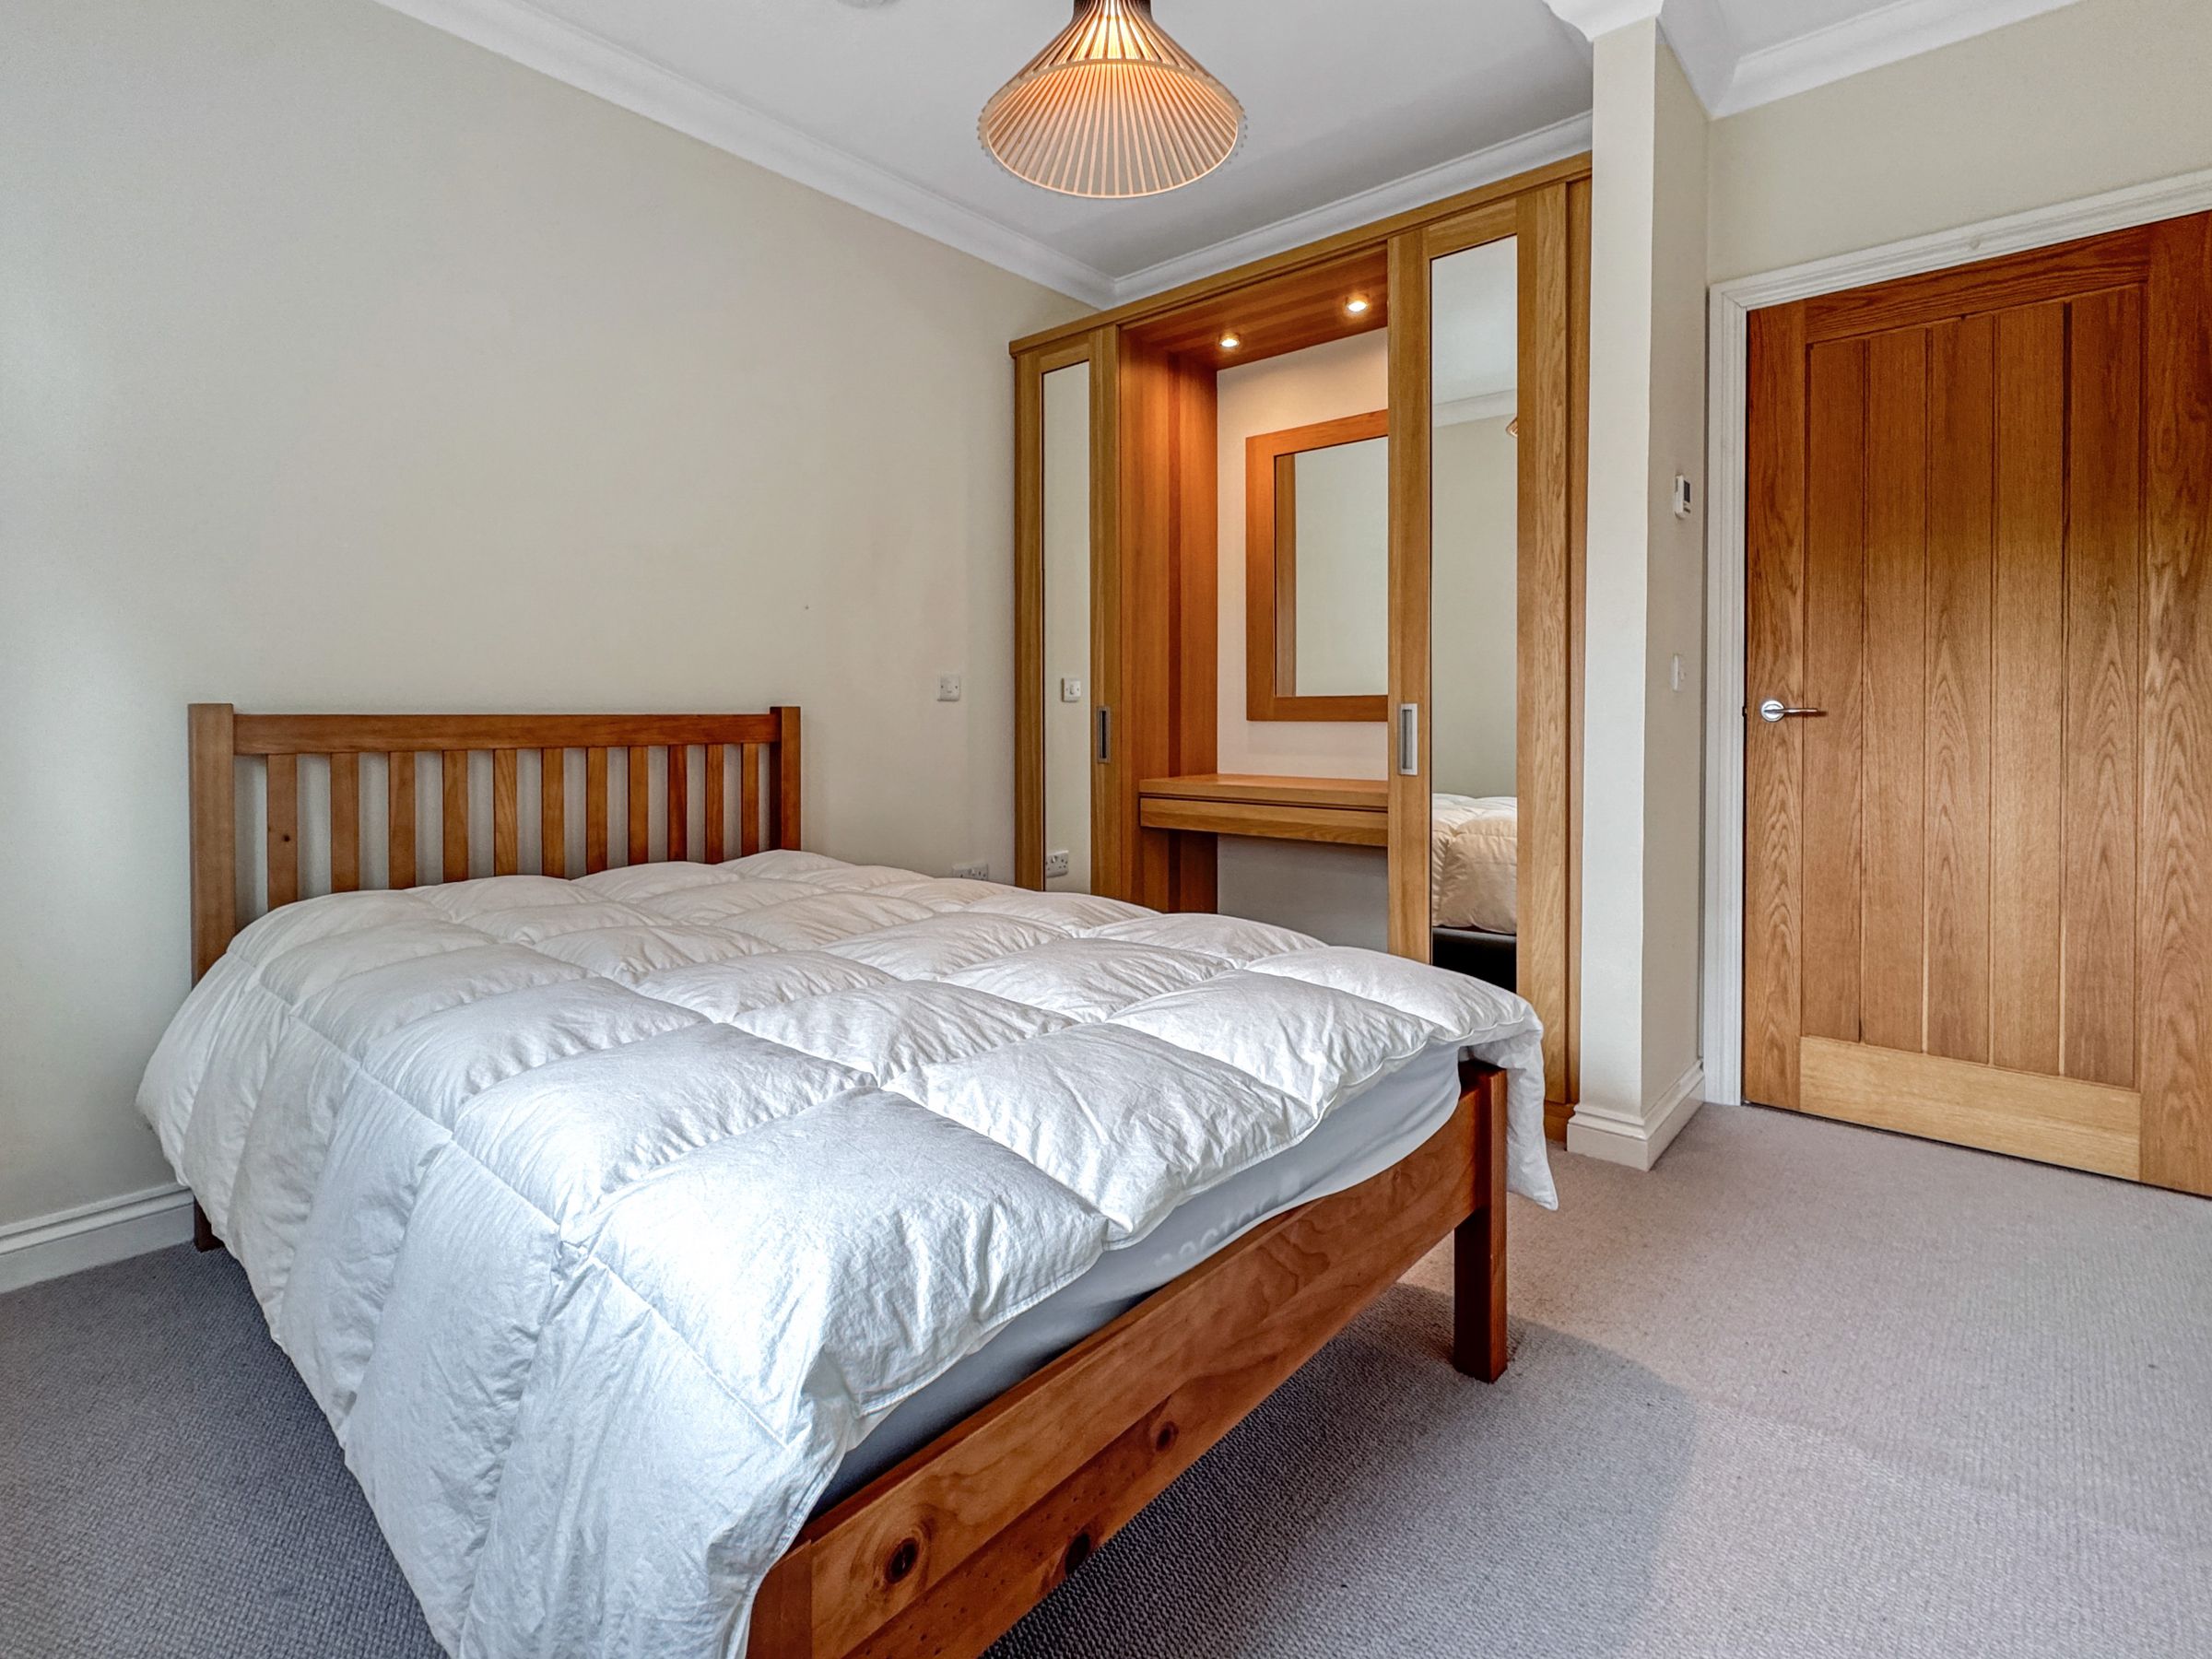
Dimensions: 10' 10'' x 9' 10'' (3.3m x 3.0m). A double bedroom with side aspect. Built in oak, wardrobes and dressing table.
Bathroom
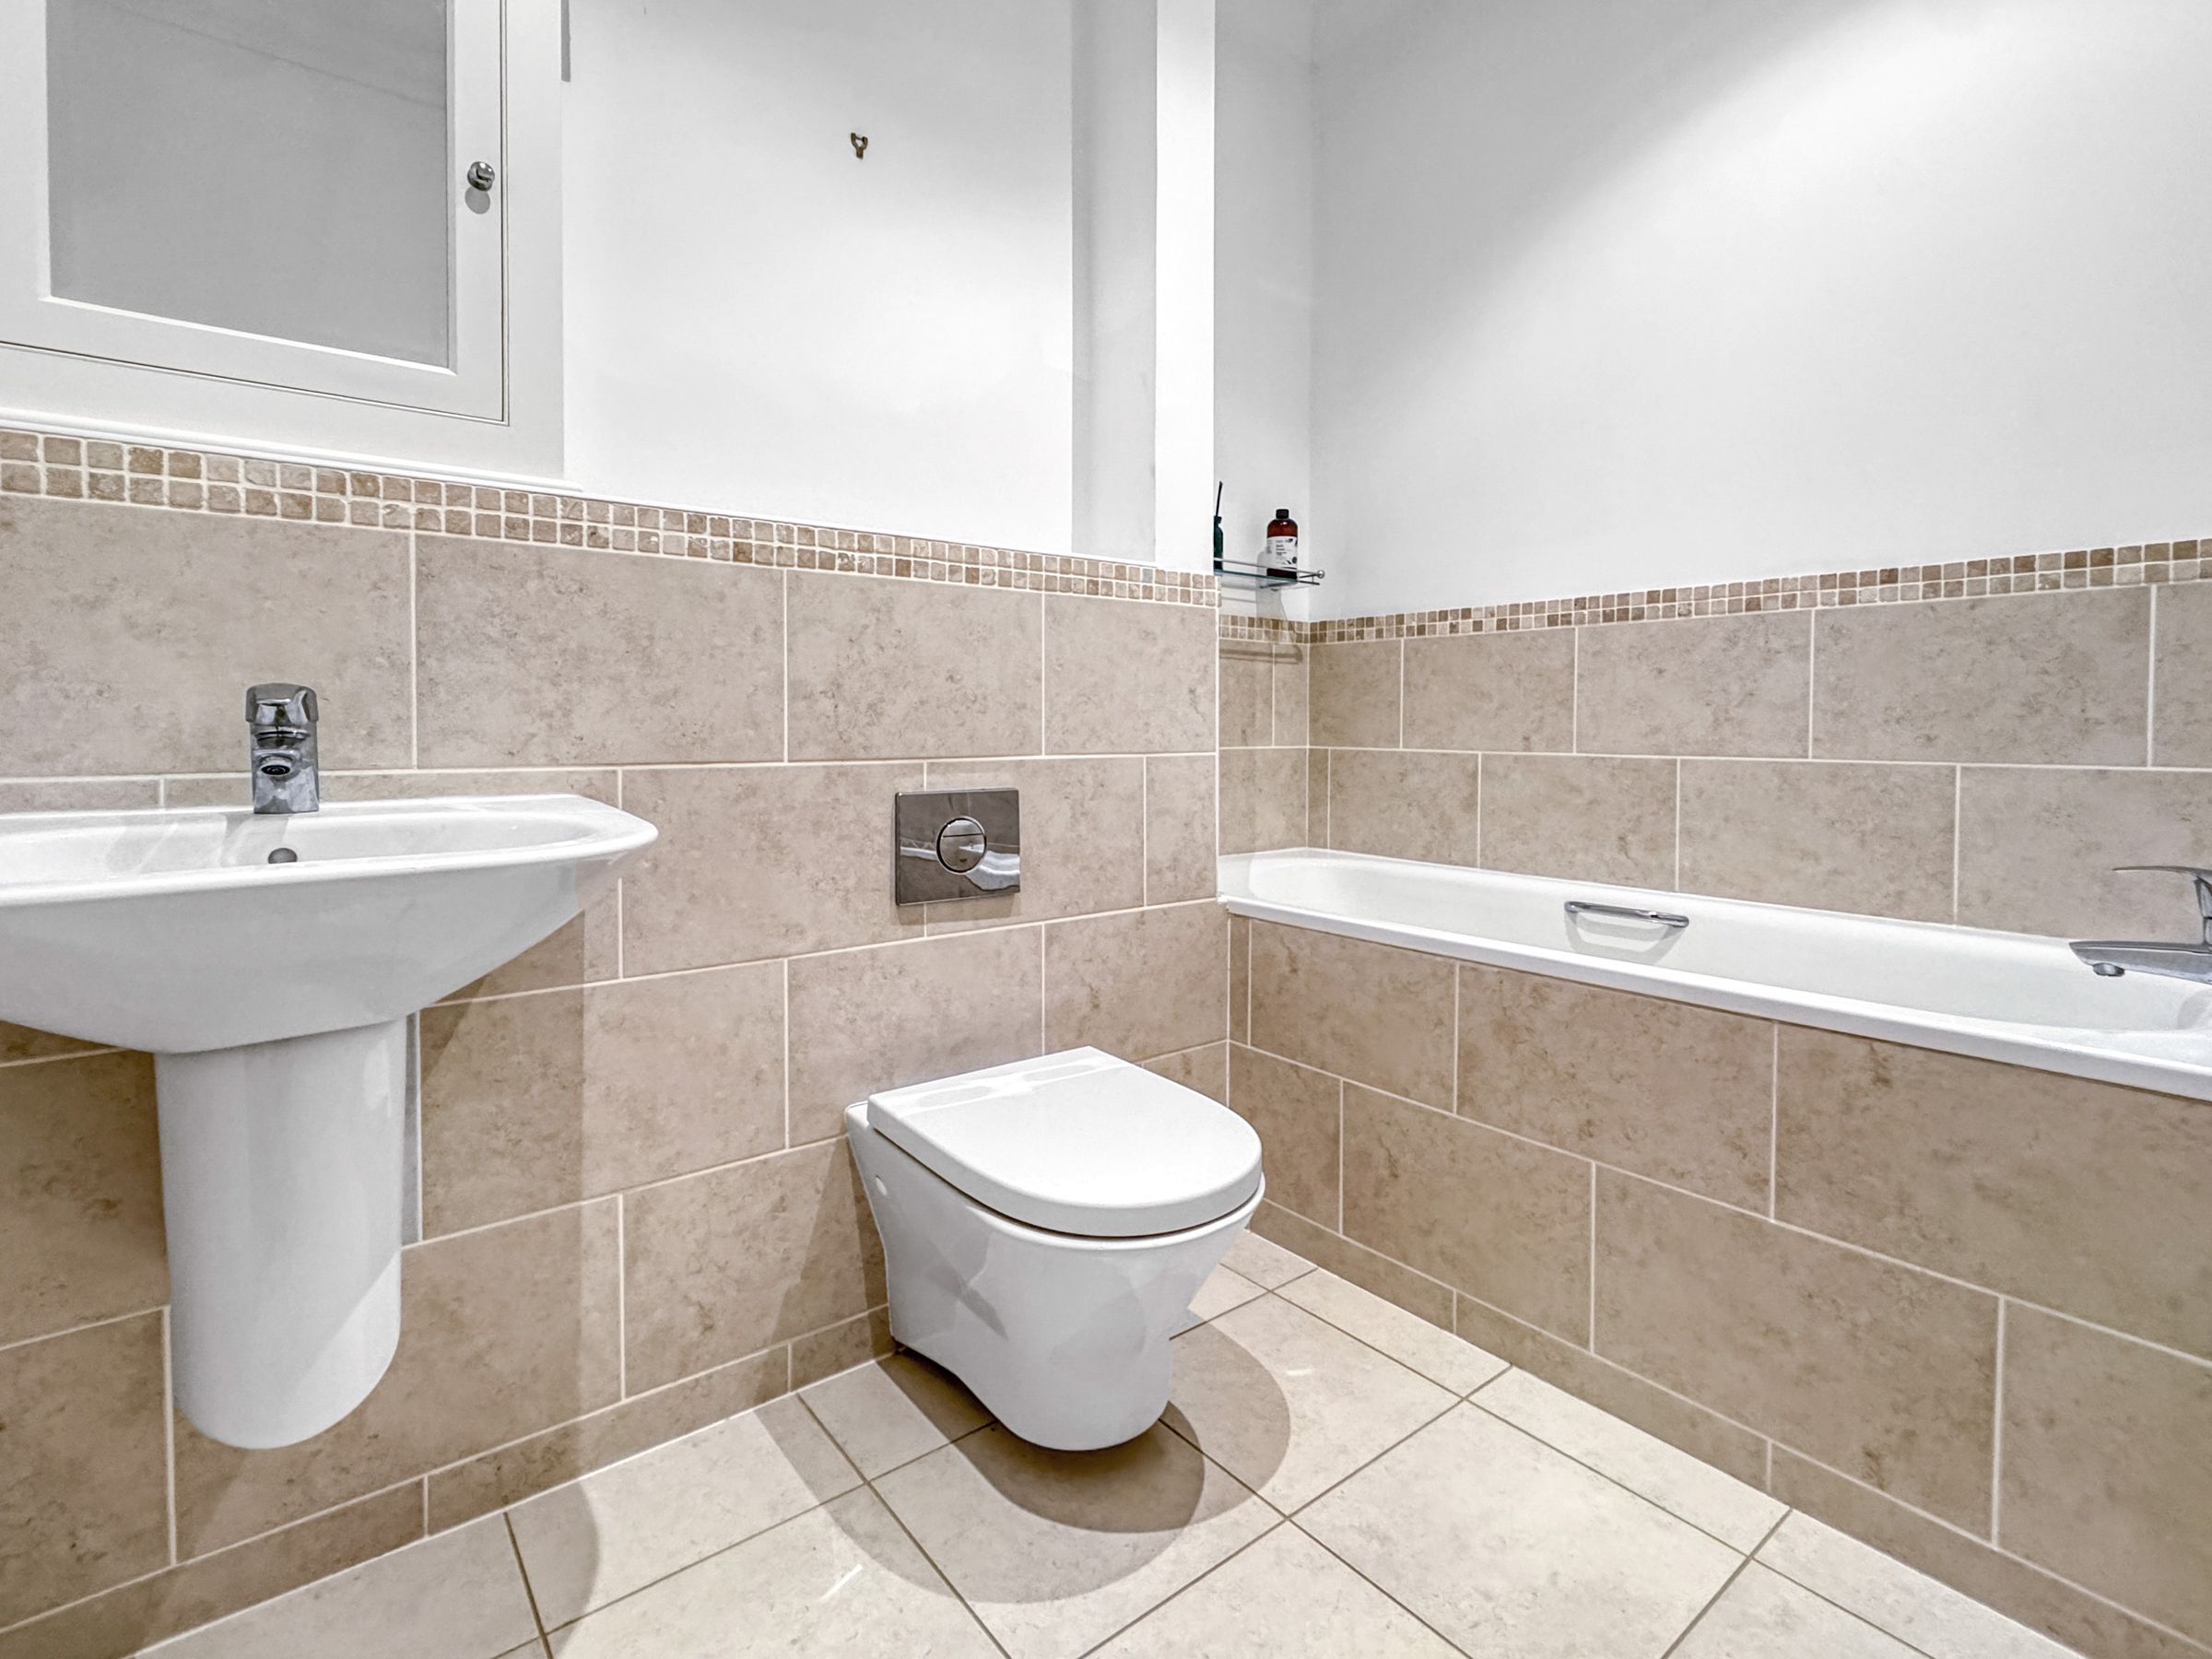
A spacious family bathroom, comprising bath with mixer tap, wash basin, WC and heated towel rail. Fitted mirrored cabinet.
Outside
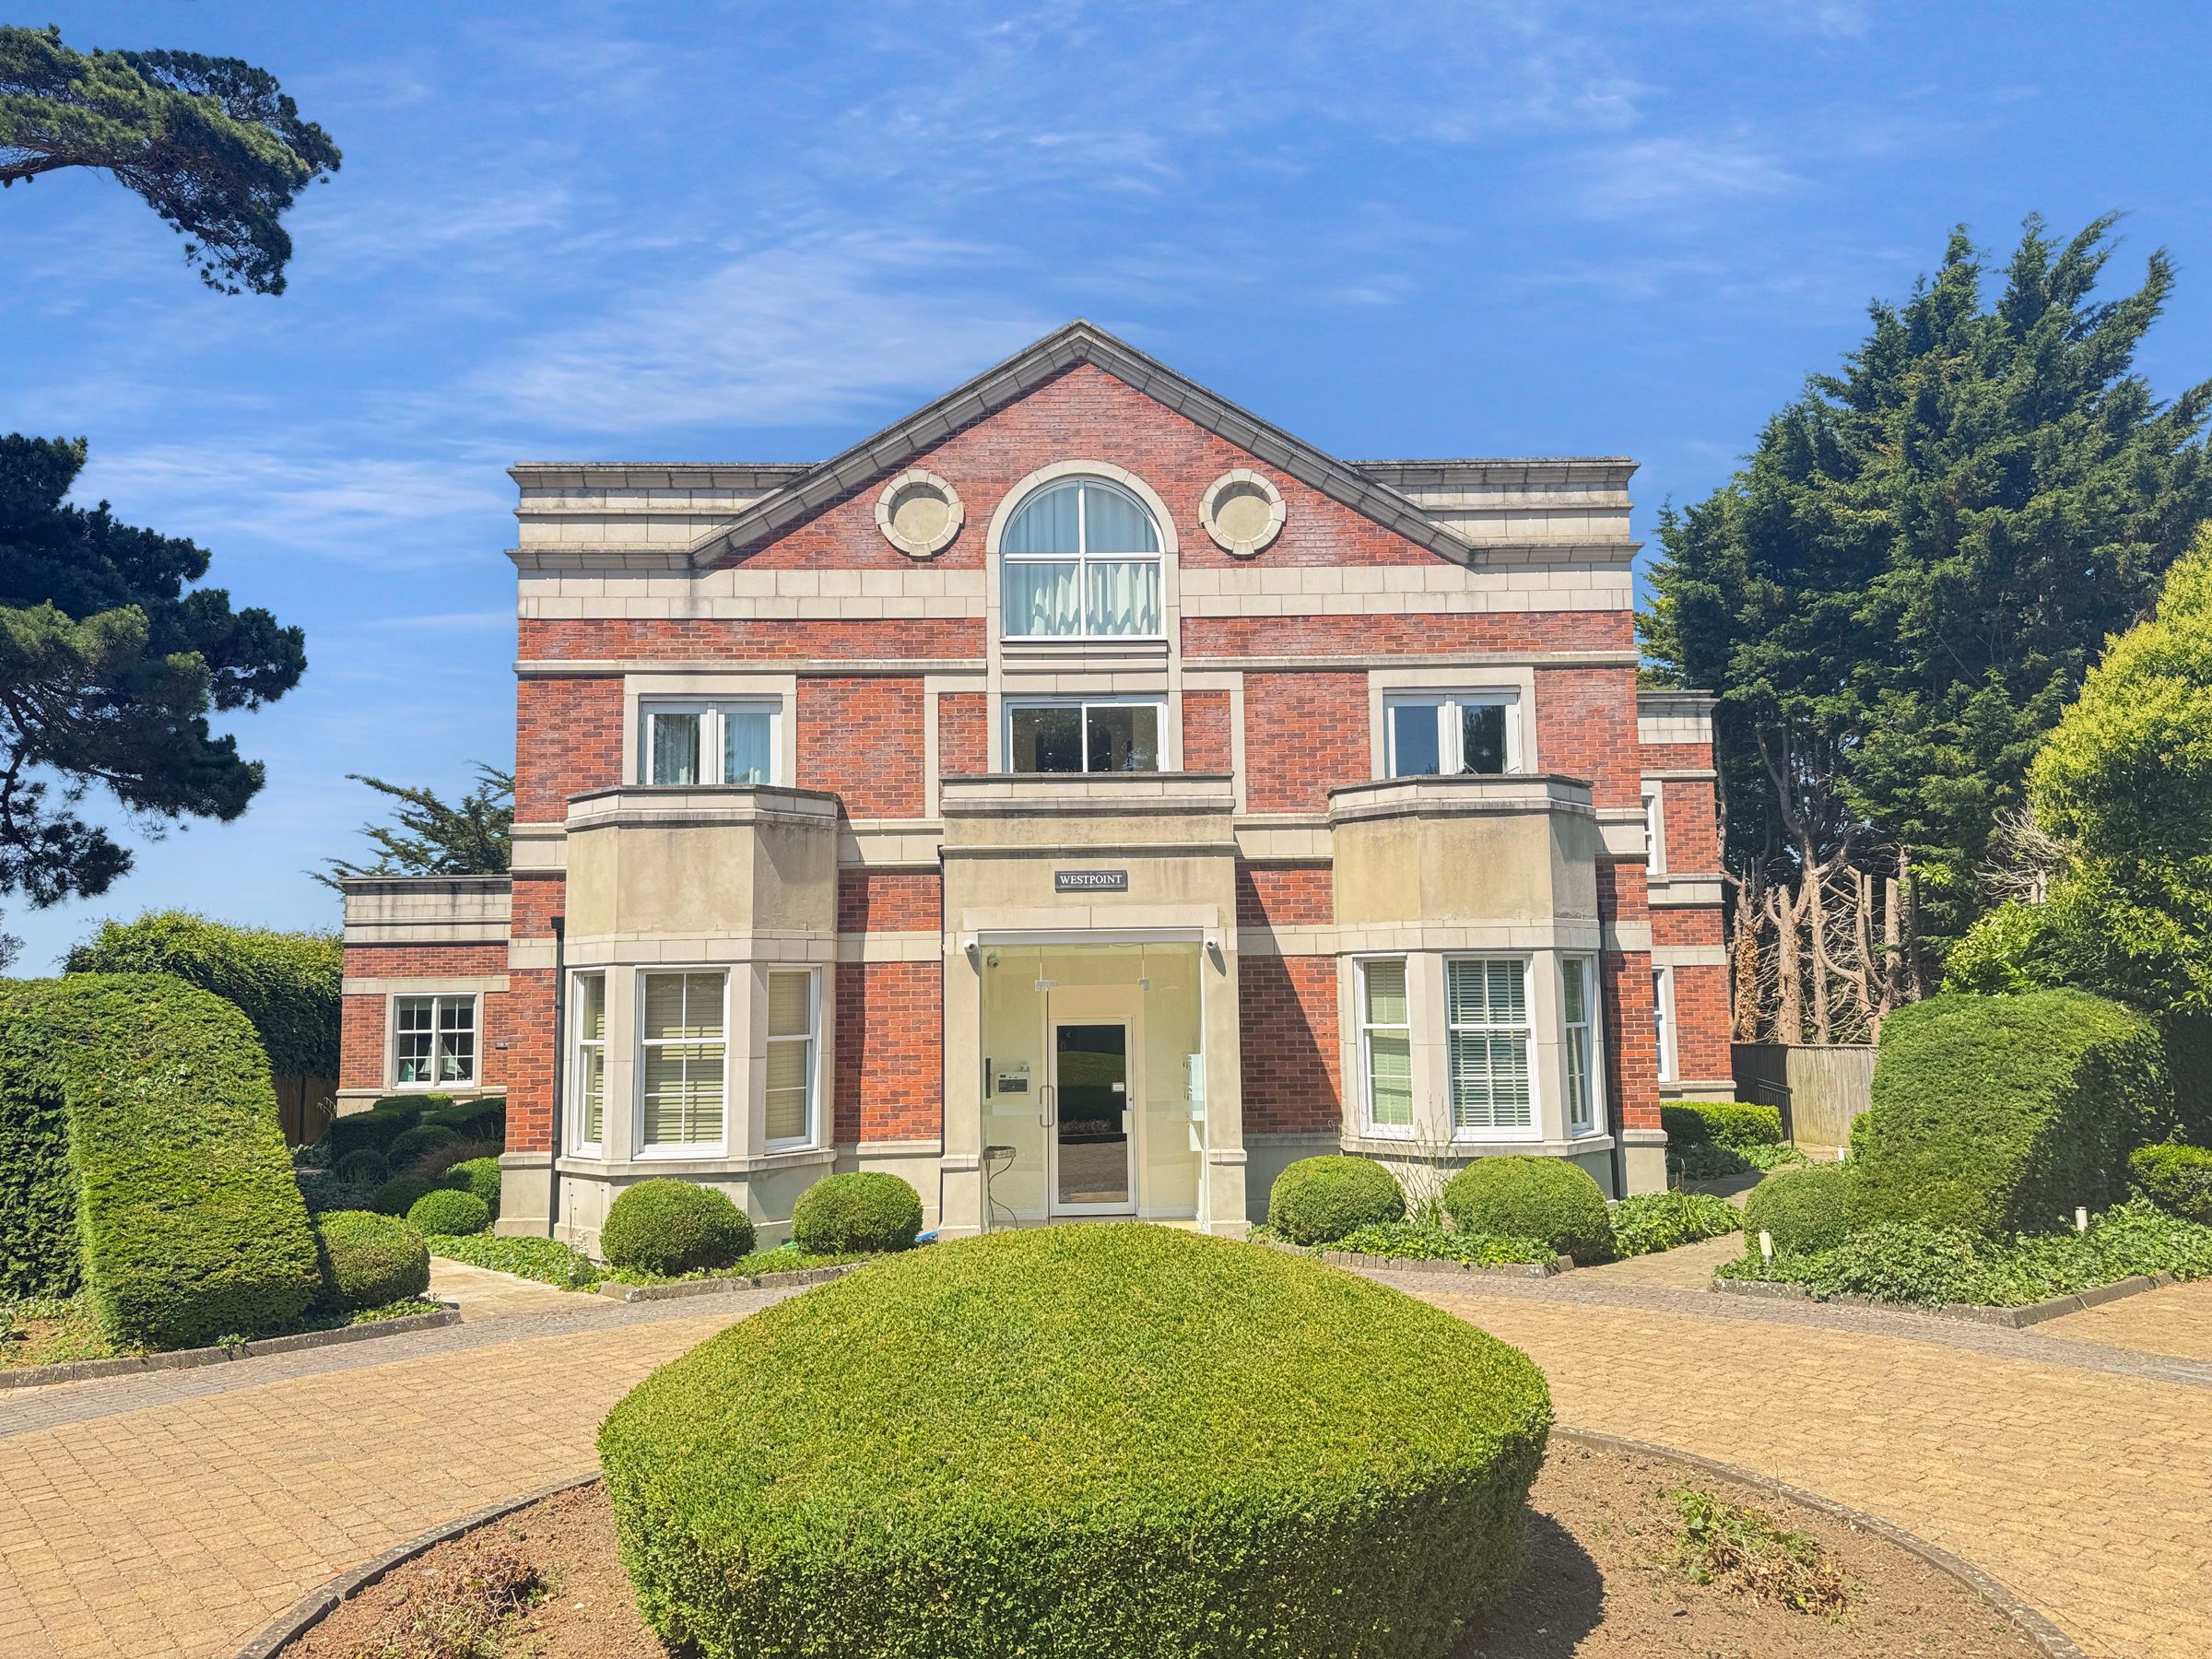
A pair of wrought iron gates set on gate pillars opens to a block paved turning circle - allocated single parking space. Planting throughout and paved walk way to the rear communal gardens and patio. Green house and shared garden store.
Tenure
Share of FREEHOLD (999 year lease from 2011). Zero Ground Rent. £3411.44 per annum which covers insurances, gardener, gates, lighting, CCTV, window cleaning, lift maintenance and a reserve fund.
N.B
The property has a restriction on short term holiday letting. (a minimum of 6 month lets only) Pets are NOT permitted on a permanent basis.