Like the look of this property?
We would love to hear from you and arrange a viewing of this property. Get in touch now!
Looking to sell a property?
You can get a free online or in person valuation.
Property features
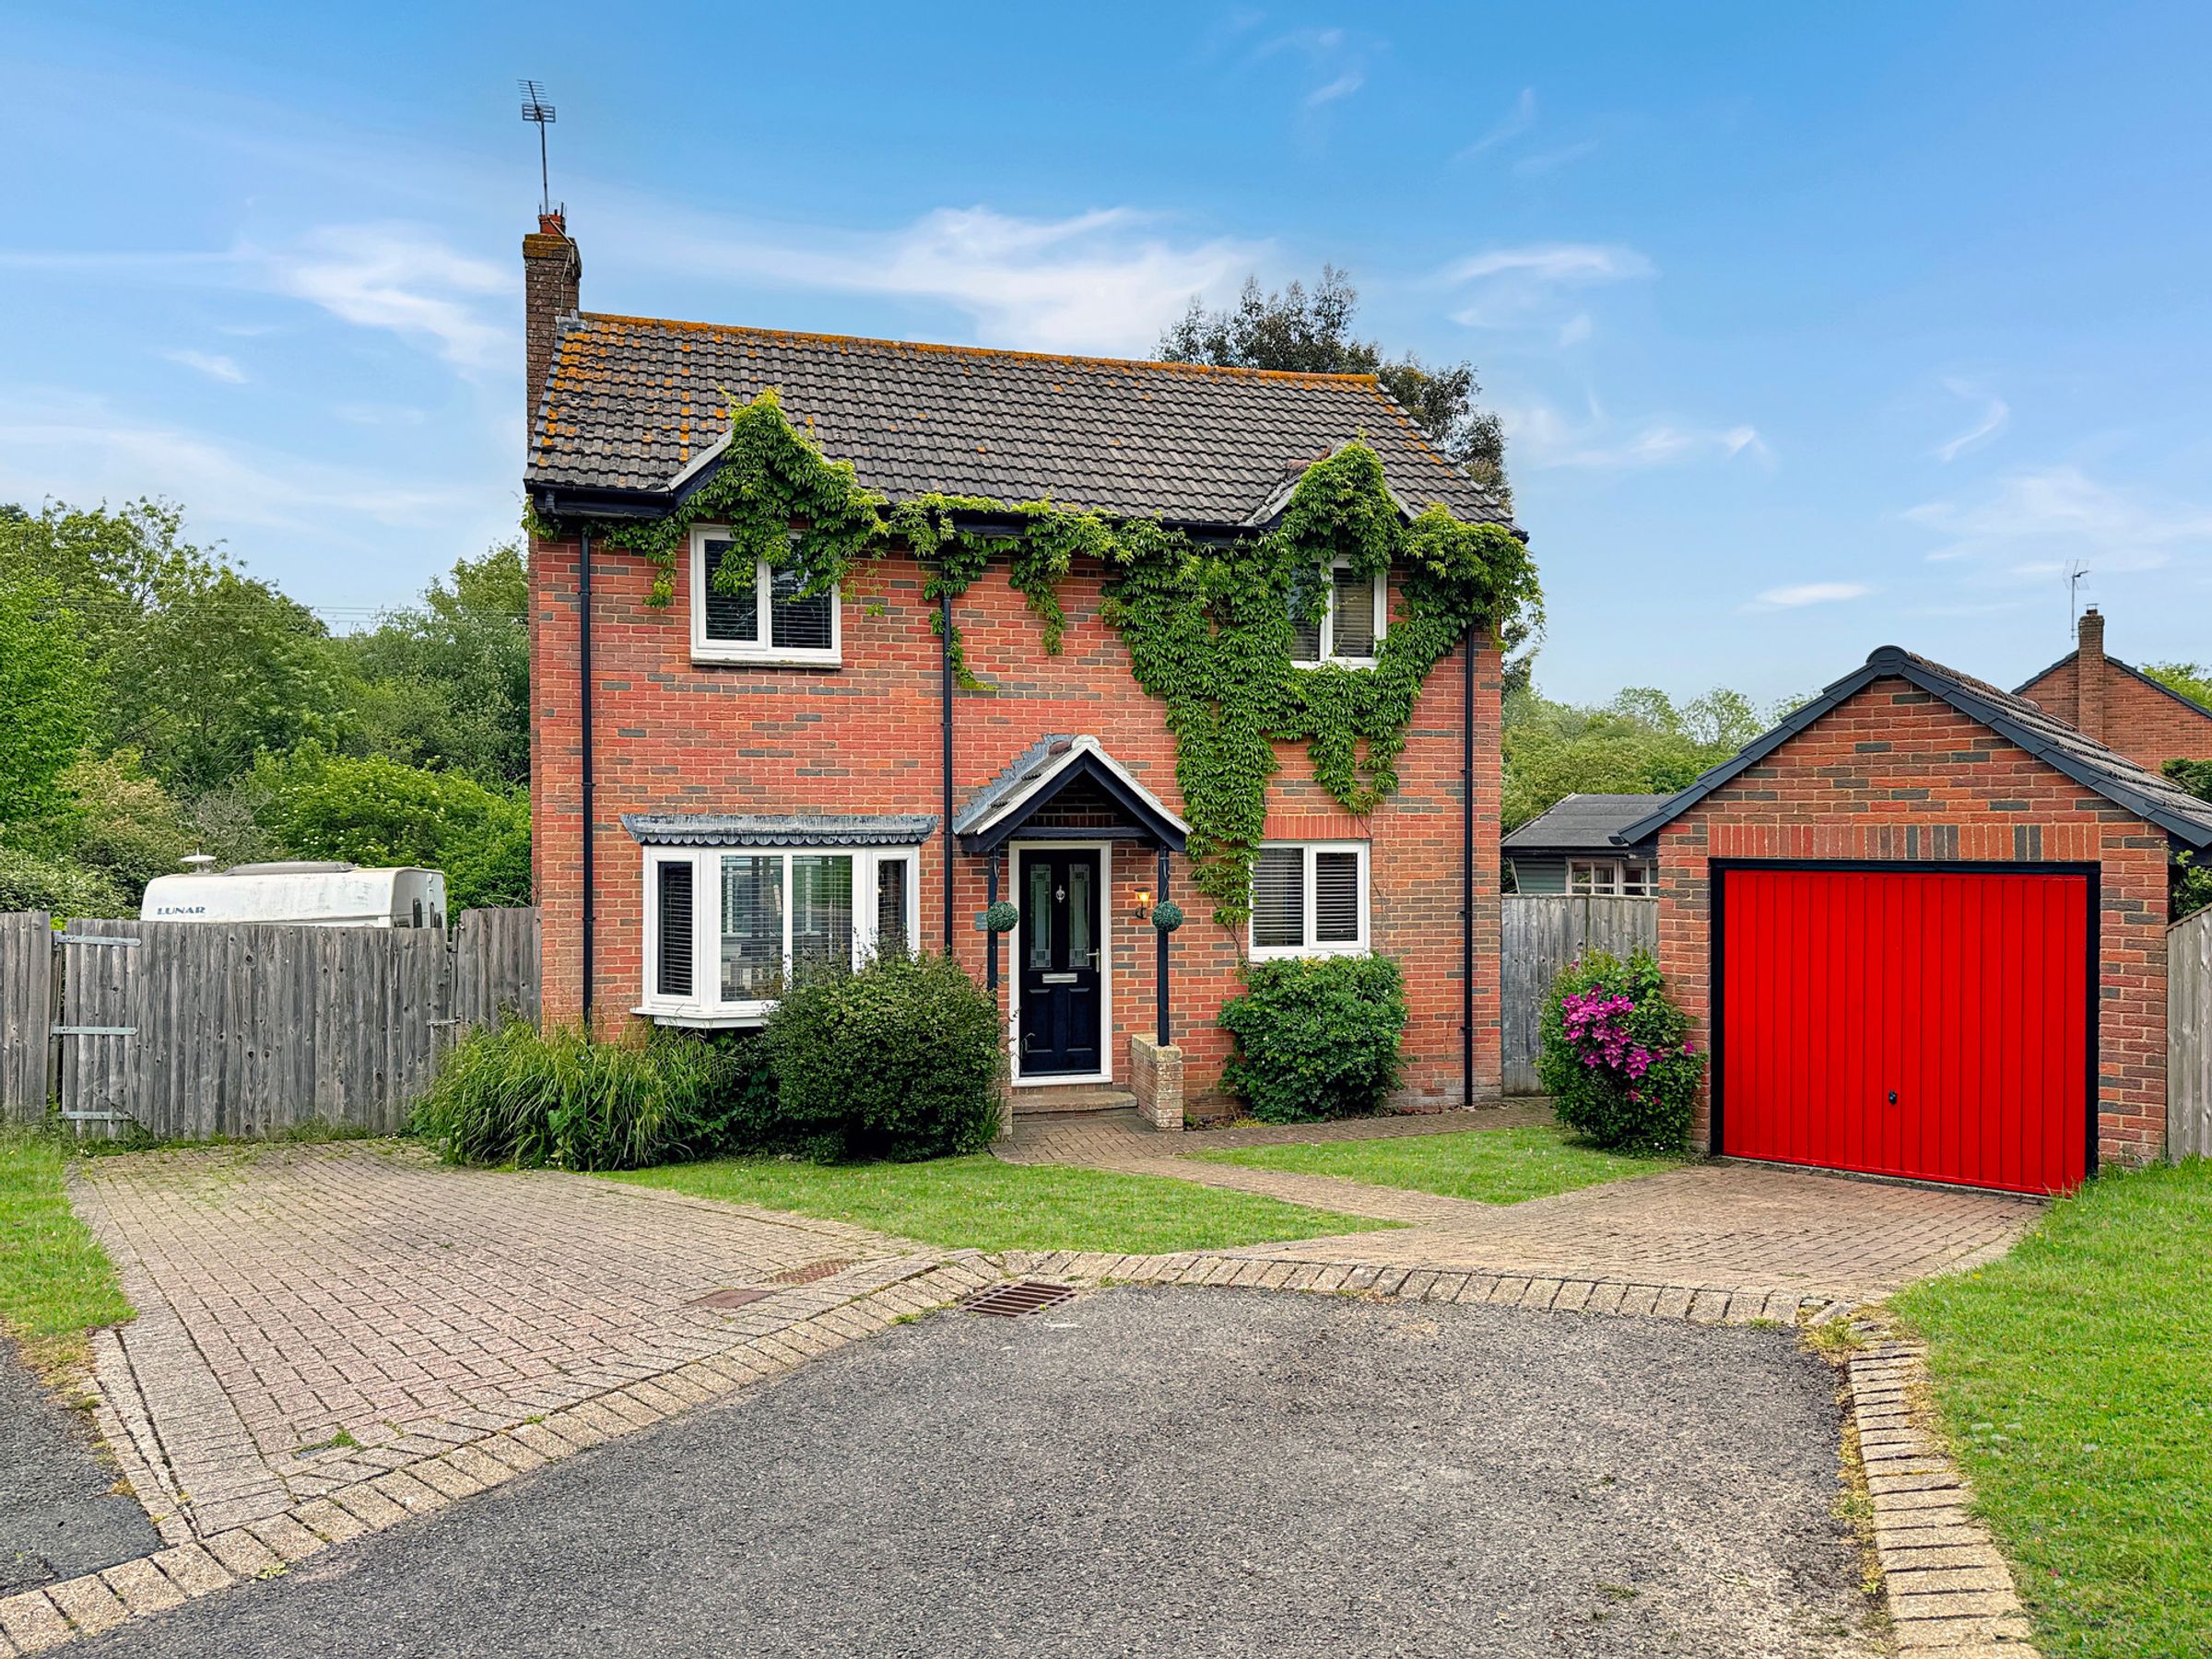
SINGLE GARAGE
CENTRAL NEWPORT
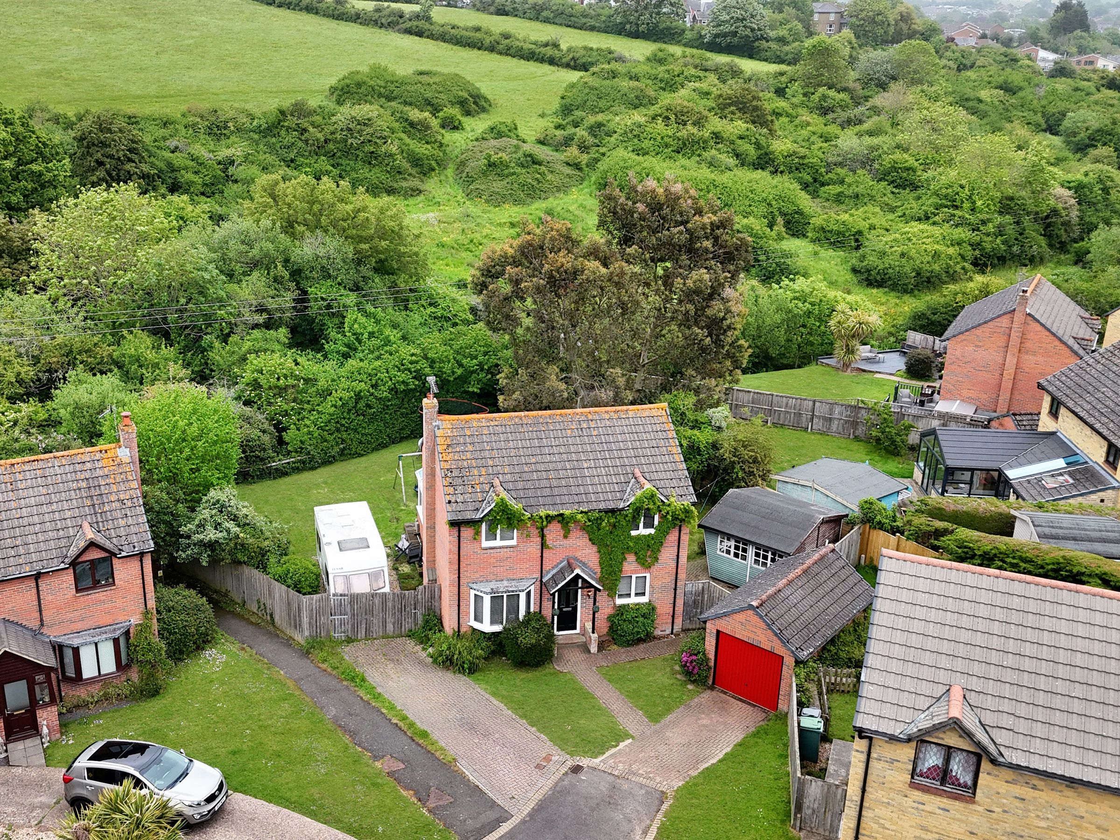
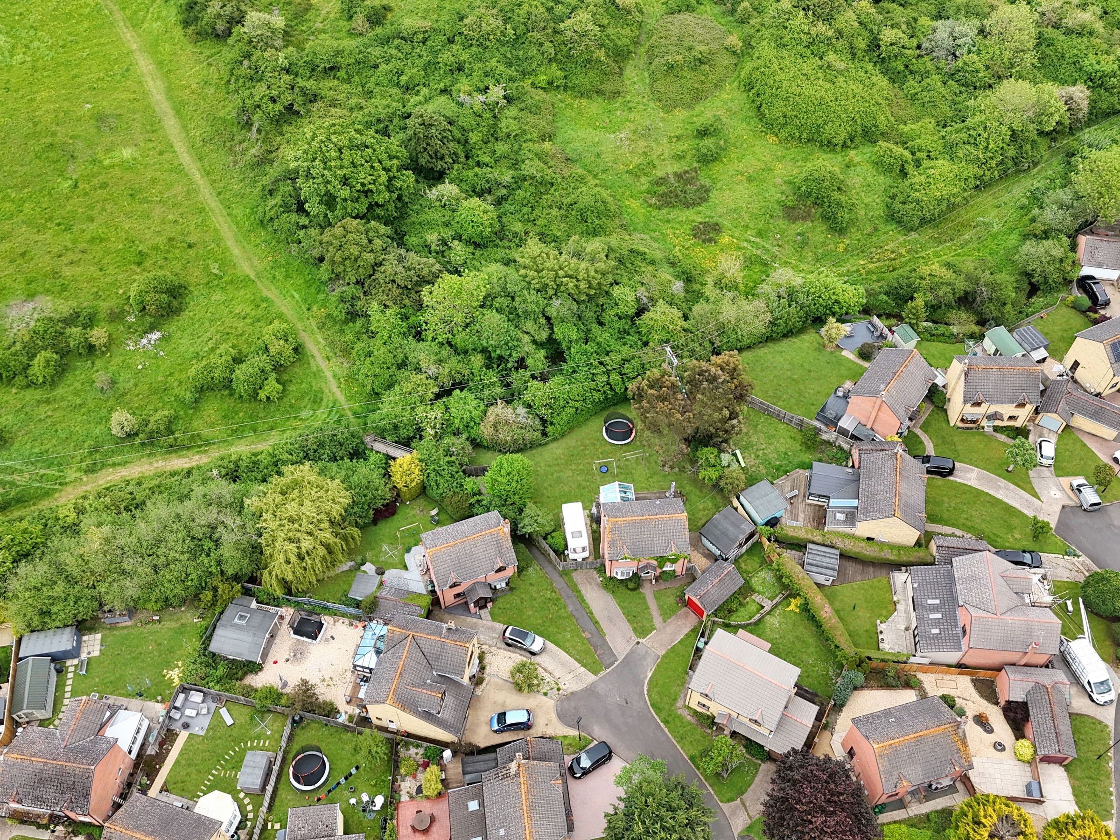
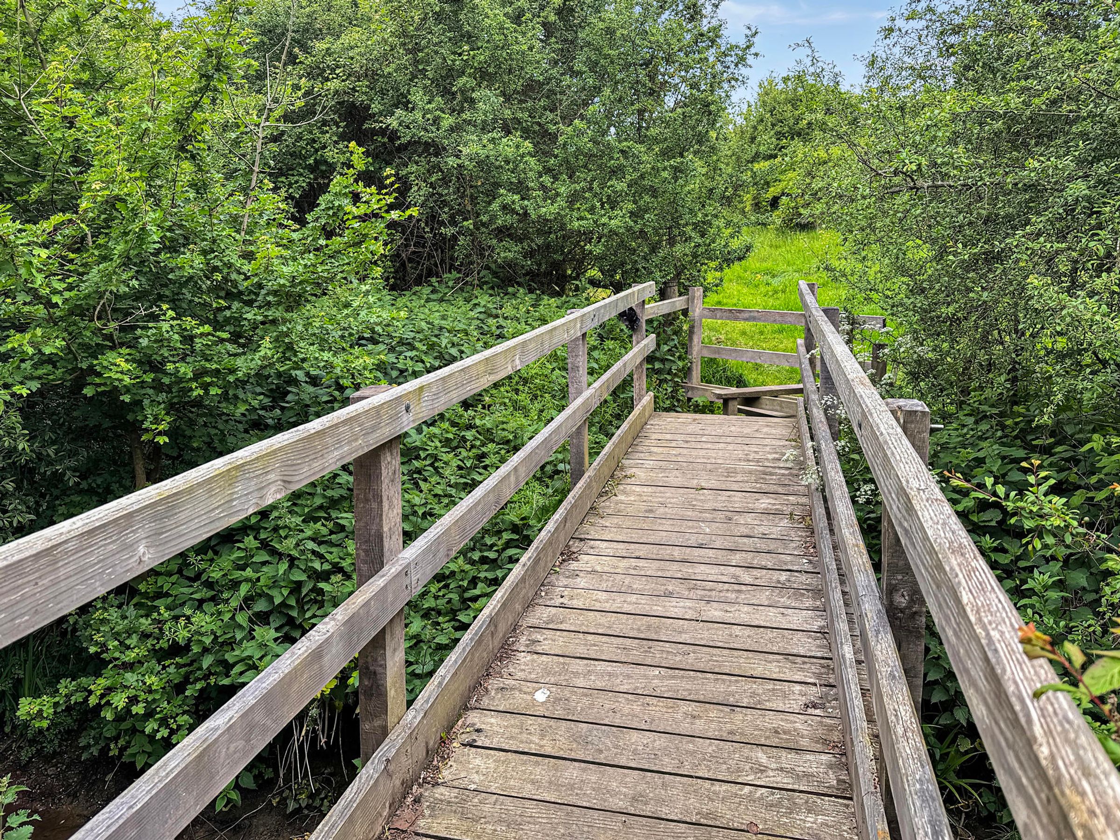
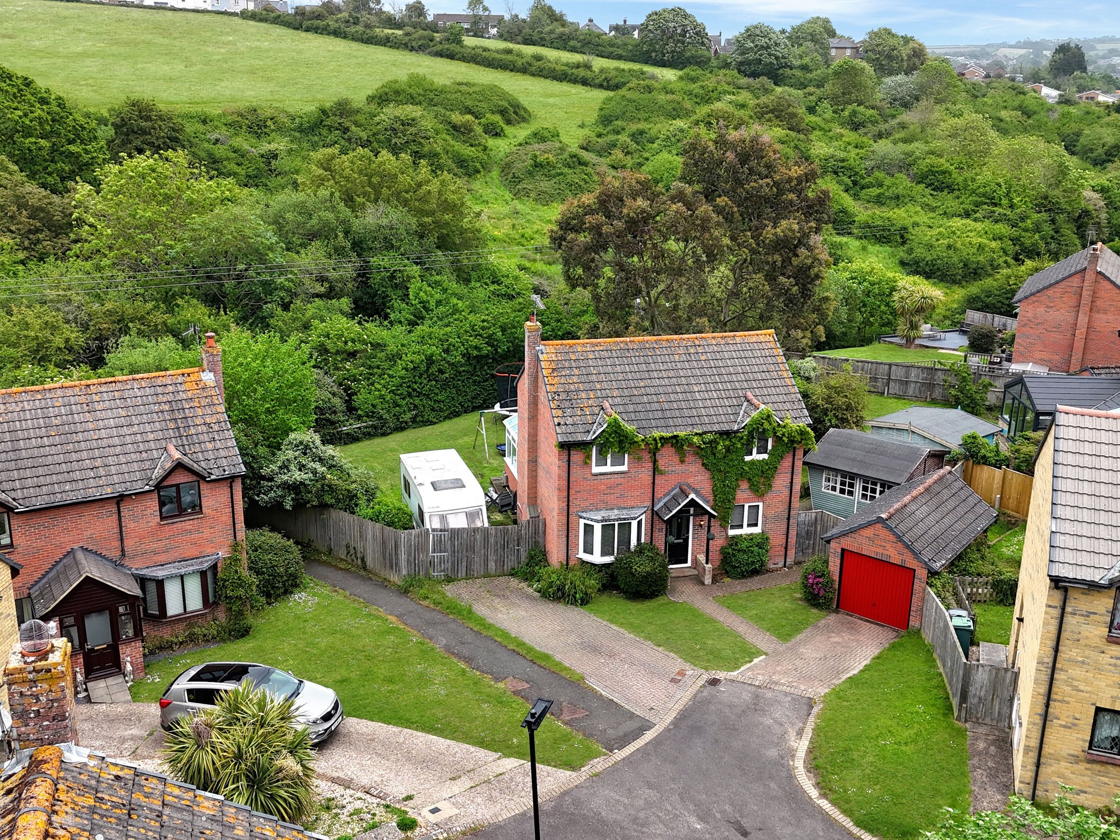
DIRECT ACCESS TO COUNTRYSIDE WALKS
DETACHED 3 BEDROOMS HOUSE
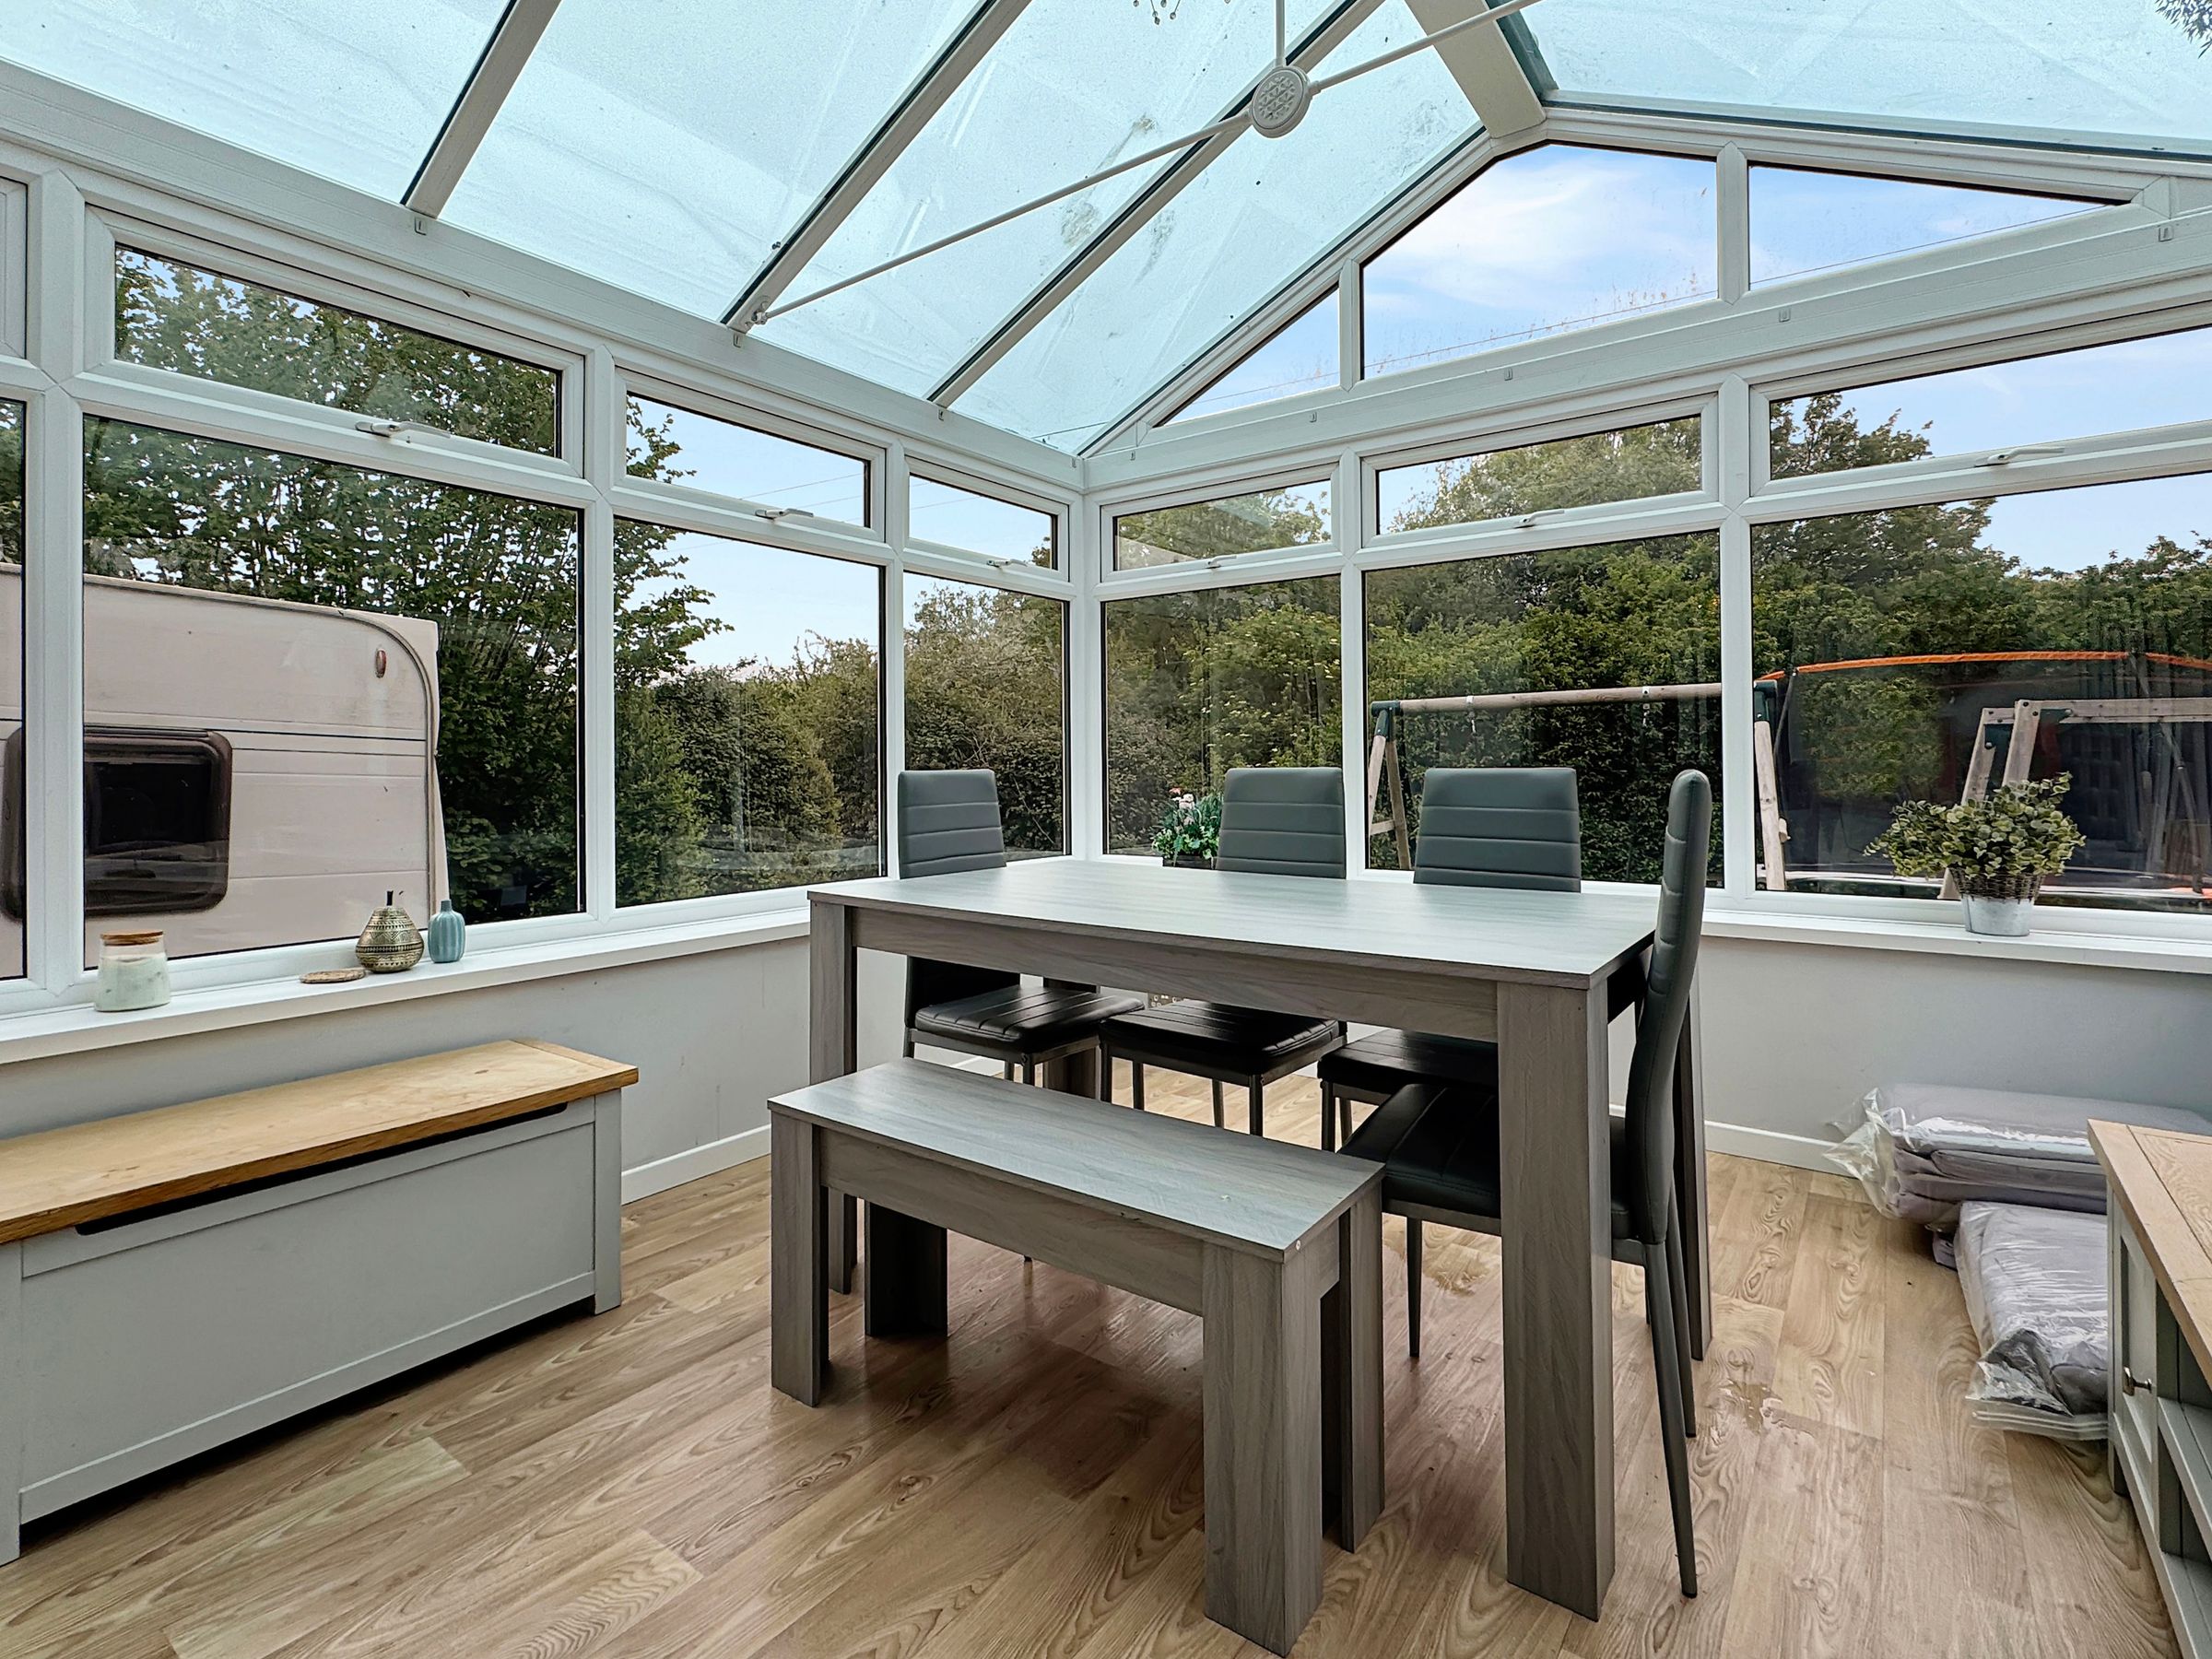
CONSERVATORY
CUL DE SAC LOCATION
About this property
Key details
Broadband: up to 1800mbps
Freehold
Additional information
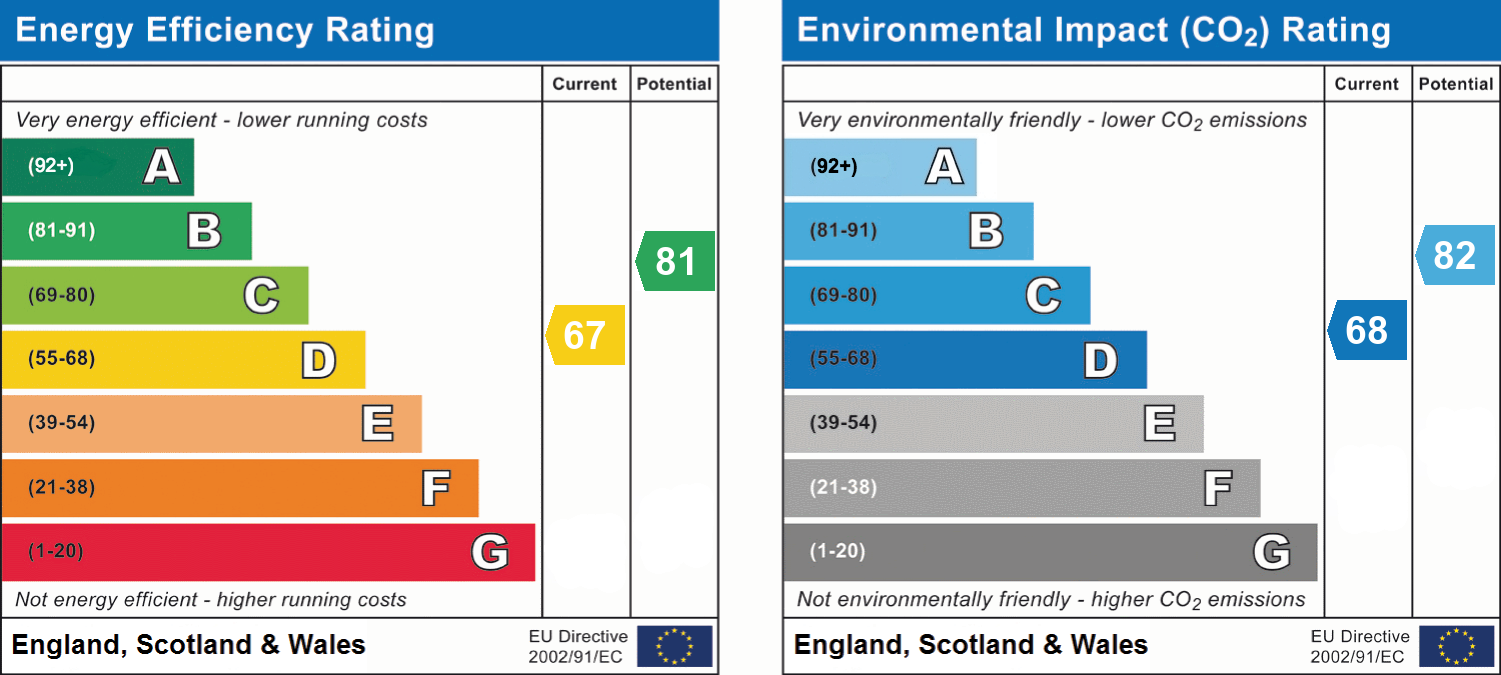
- Energy efficiency (current)
- D (67)
- Energy efficiency (potential)
- B (81)
- Environmental impact (current)
- D (68)
- Environmental impact (potential)
- B (82)
- Is in a conservation area
- No
- Is a listed property
- No
- Construction materials
- Not specified


Near the property
Rooms and dimensions
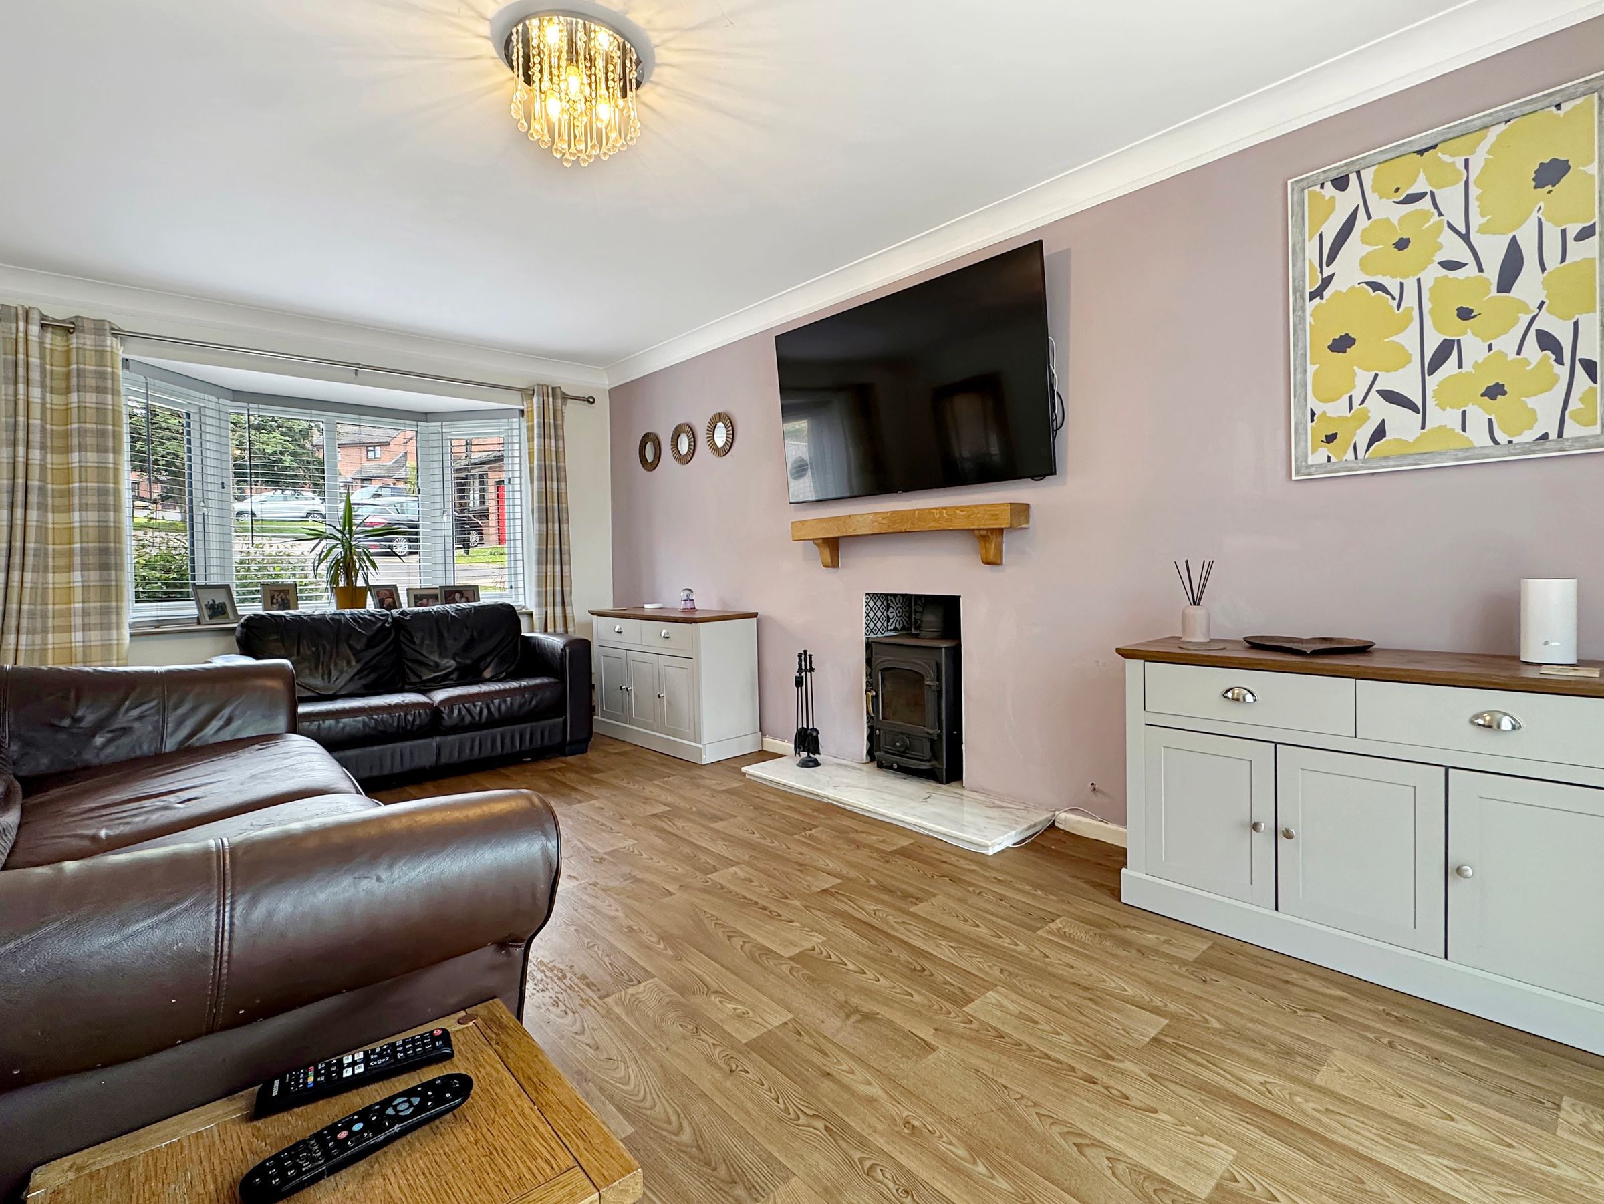
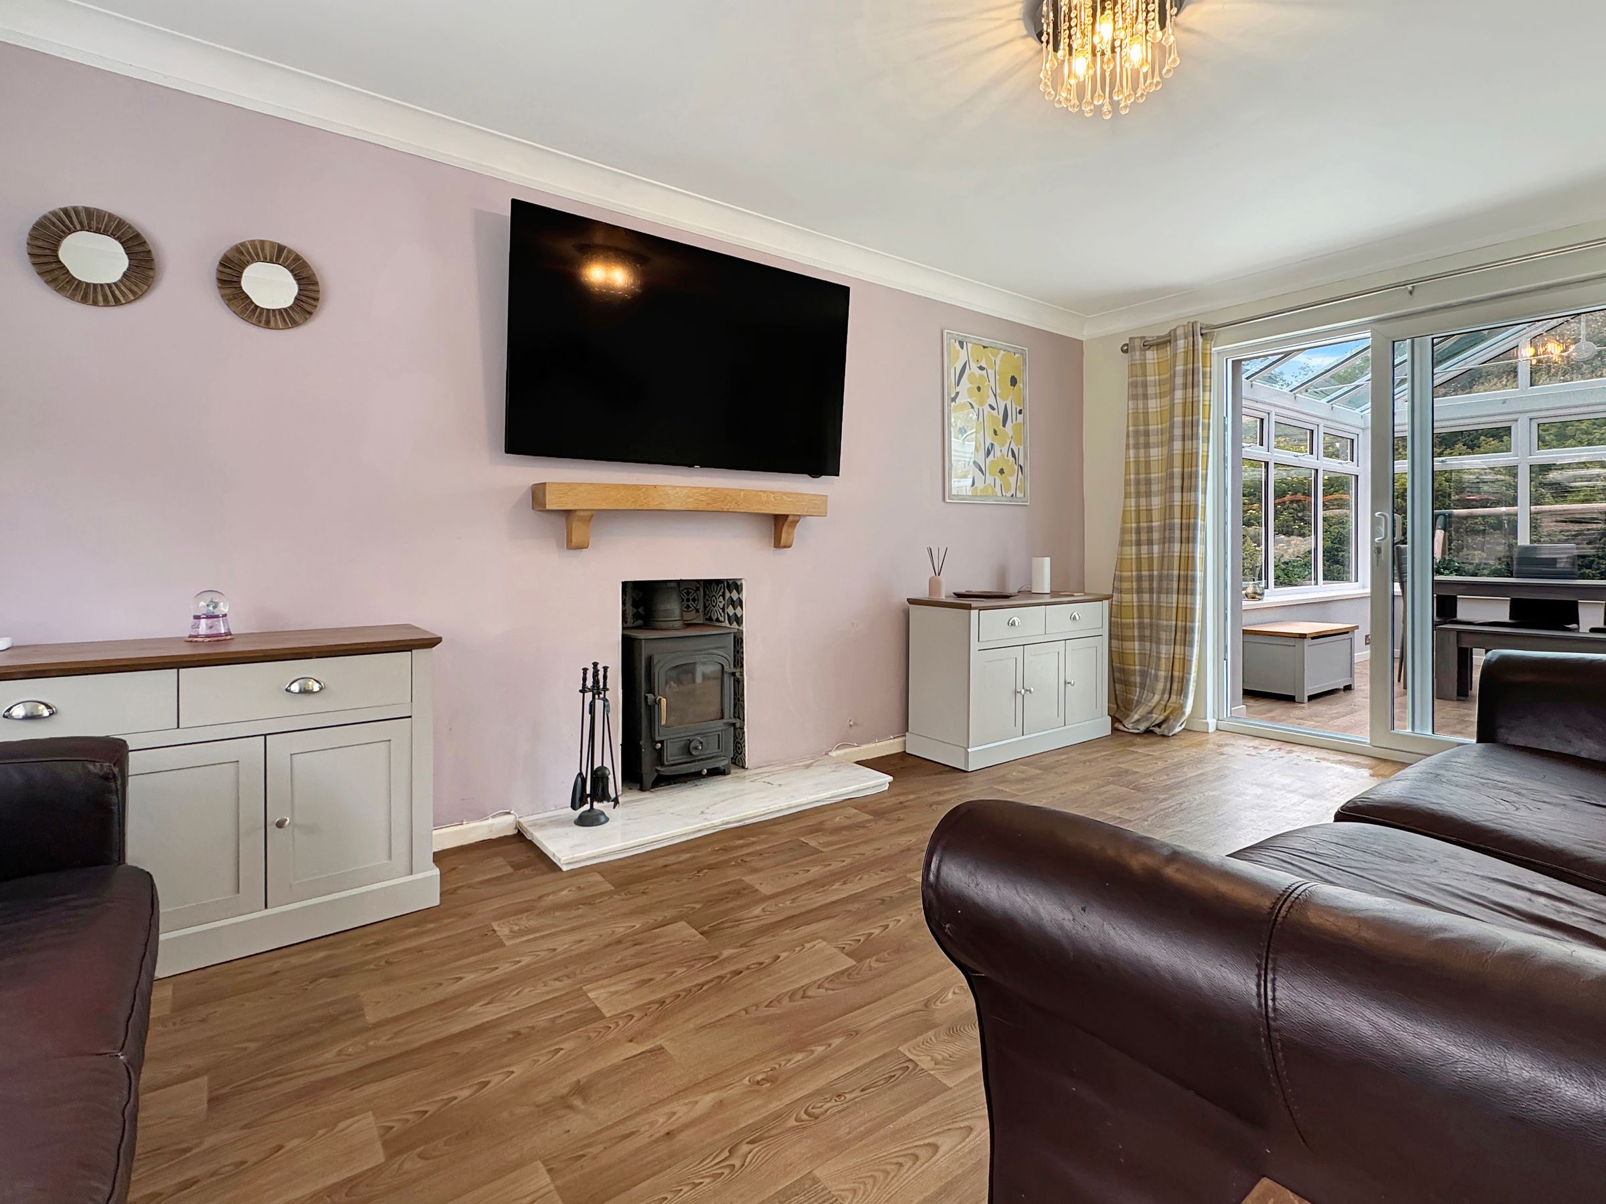
Sitting Room
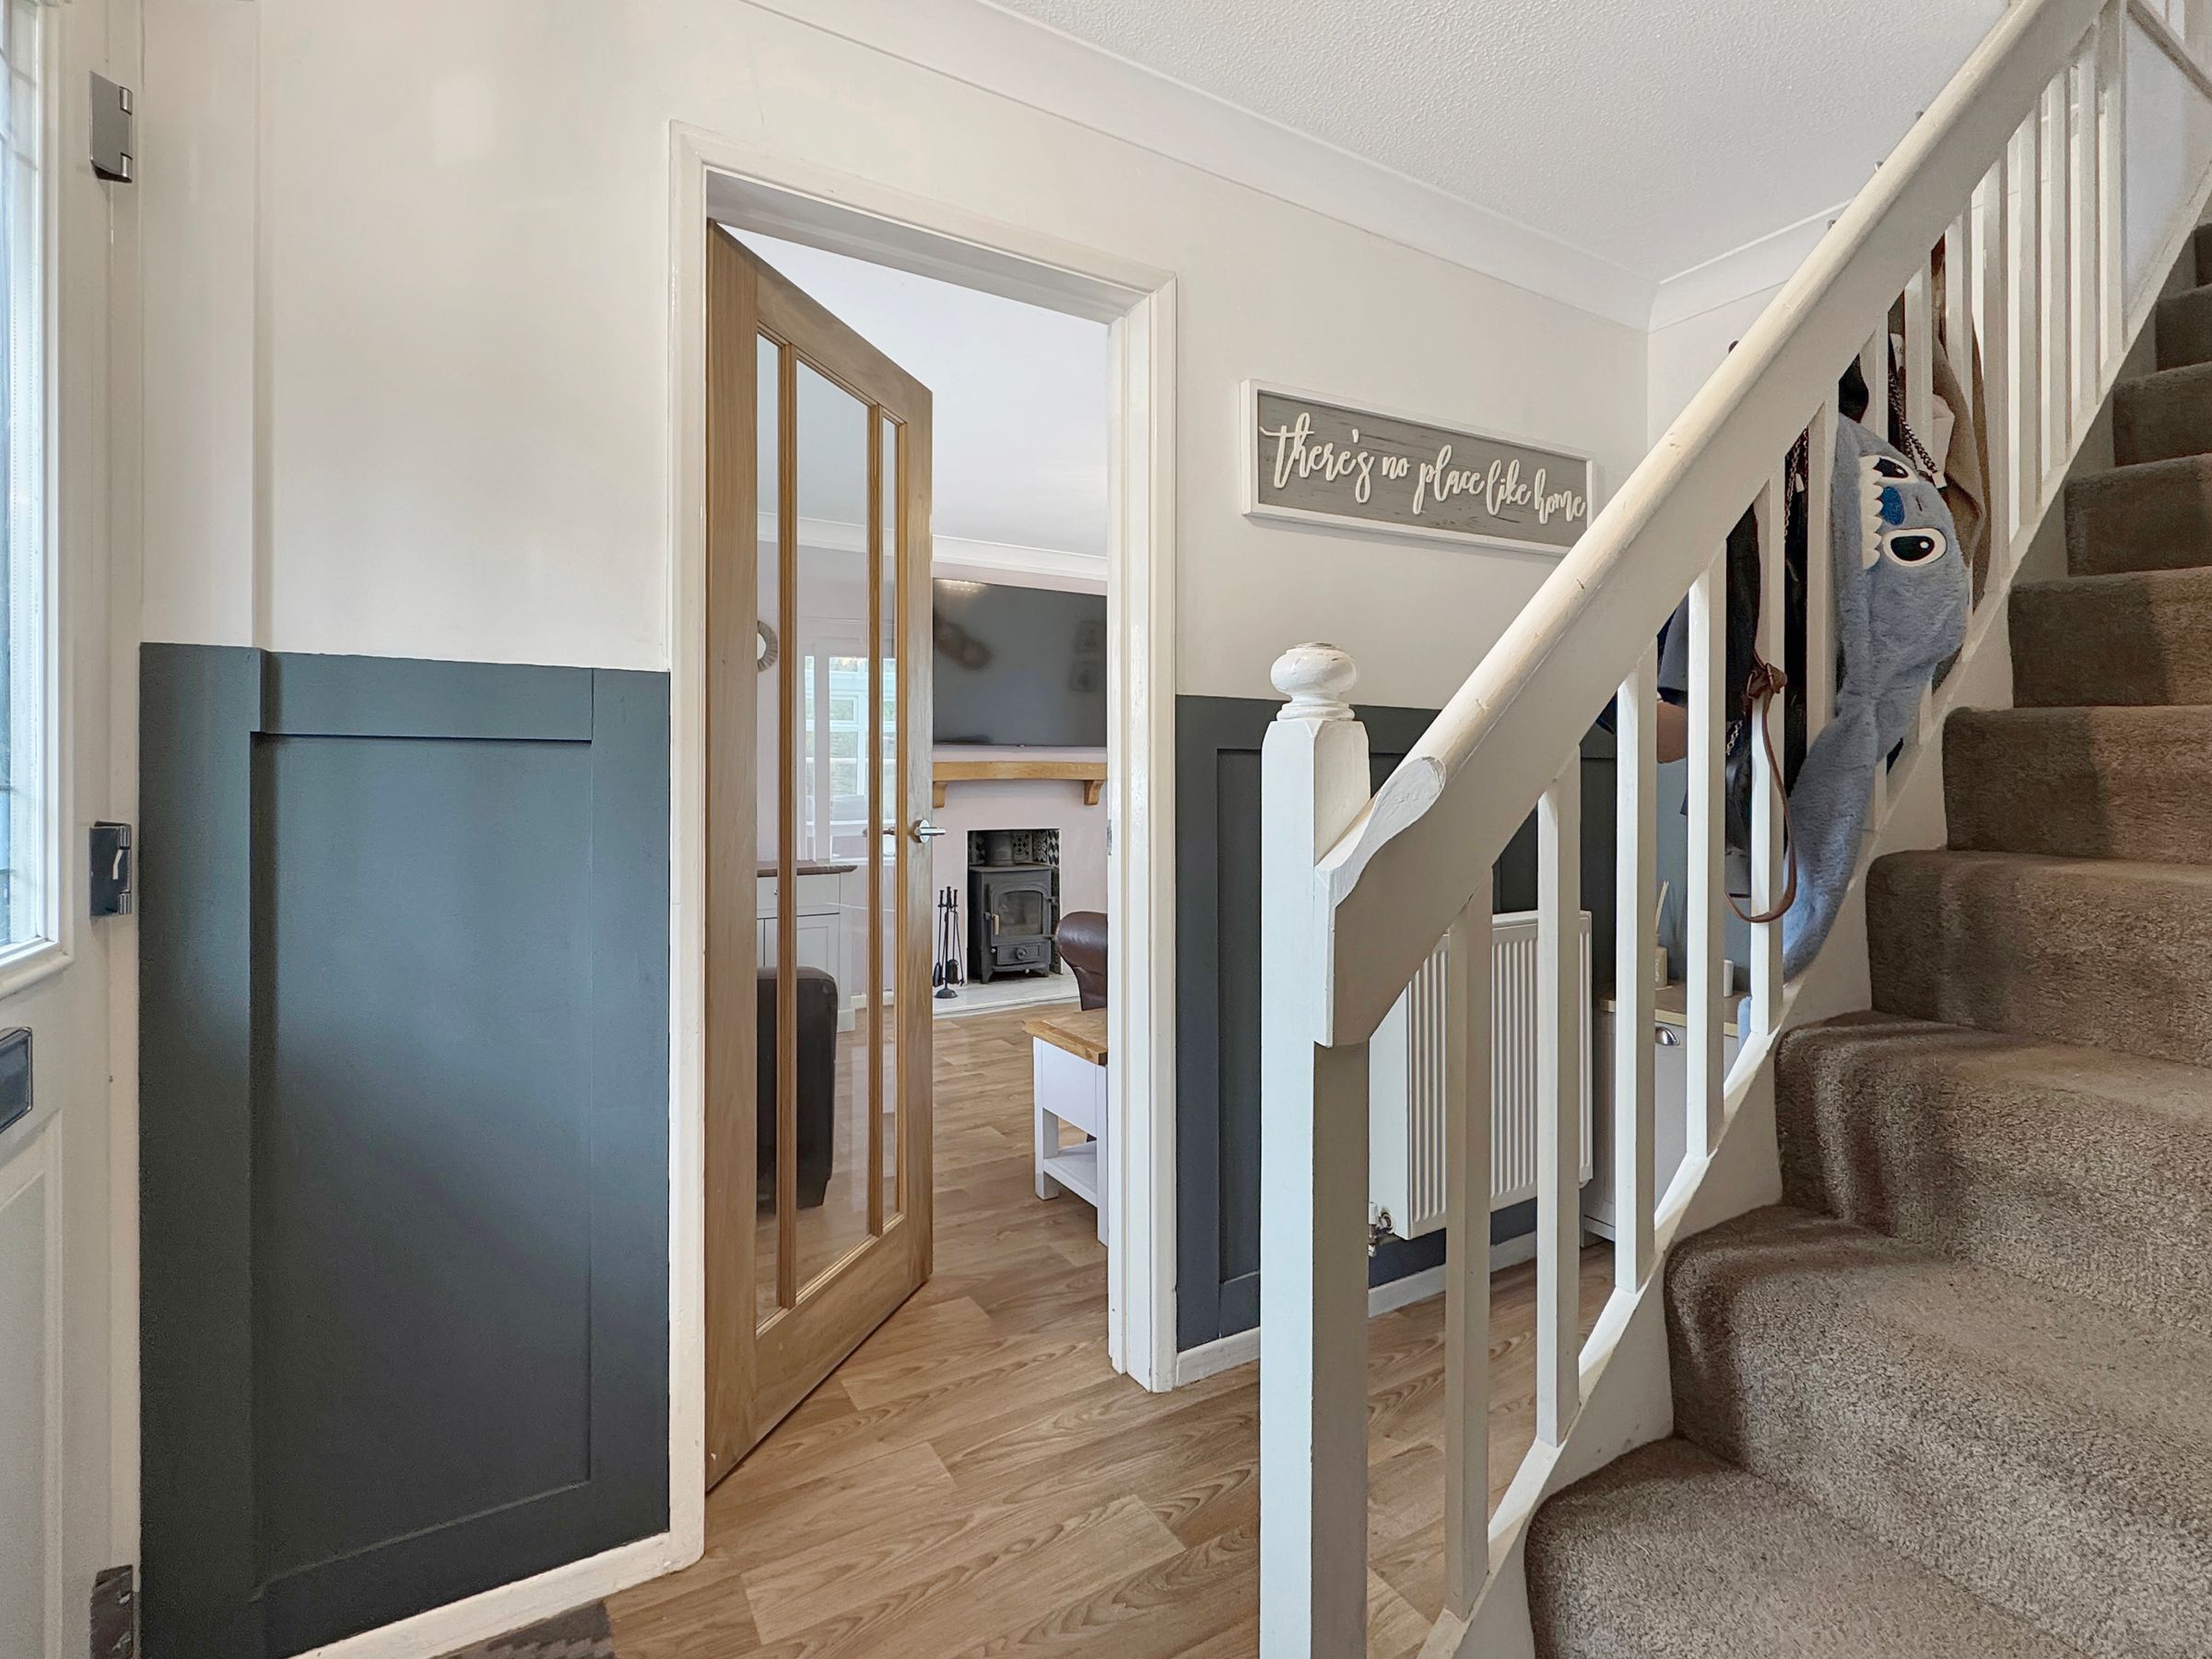
Dimensions: 17' 8'' x 10' 8'' (5.38m x 3.25m). A large main reception - front to rear with bow window and sliding doors to the conservatory. Inset log burner and wooden mantel.
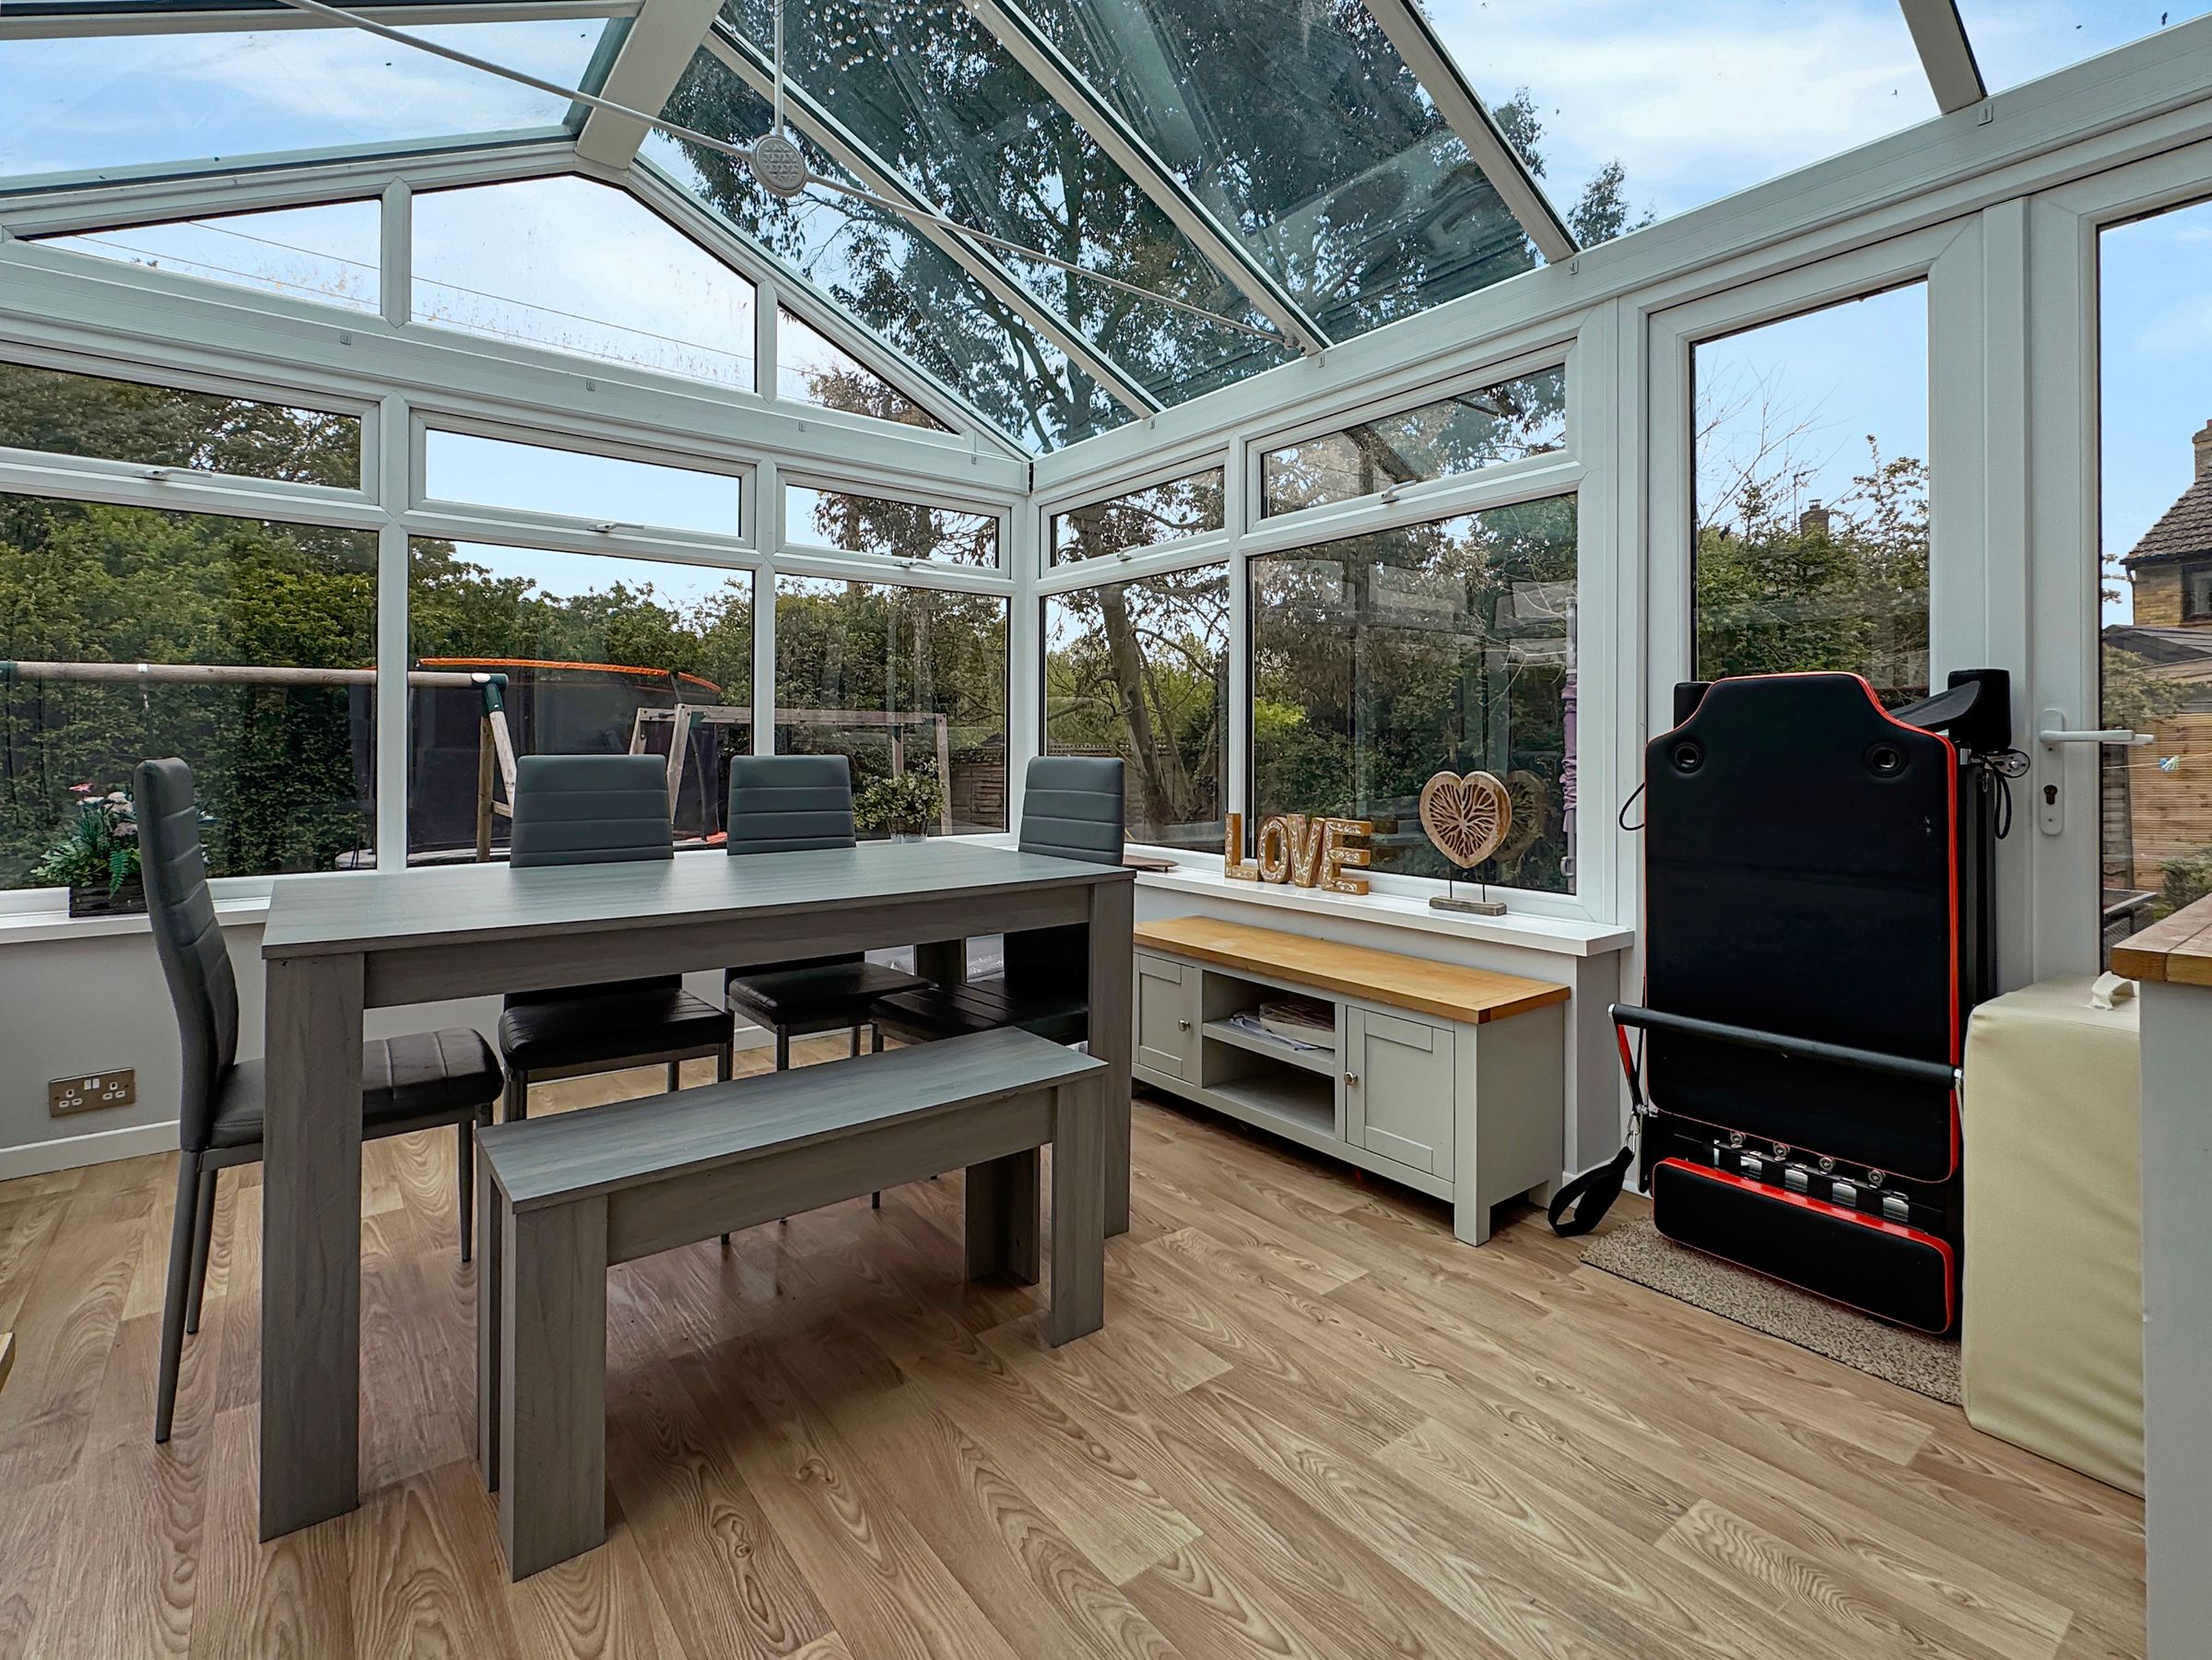
Conservatory
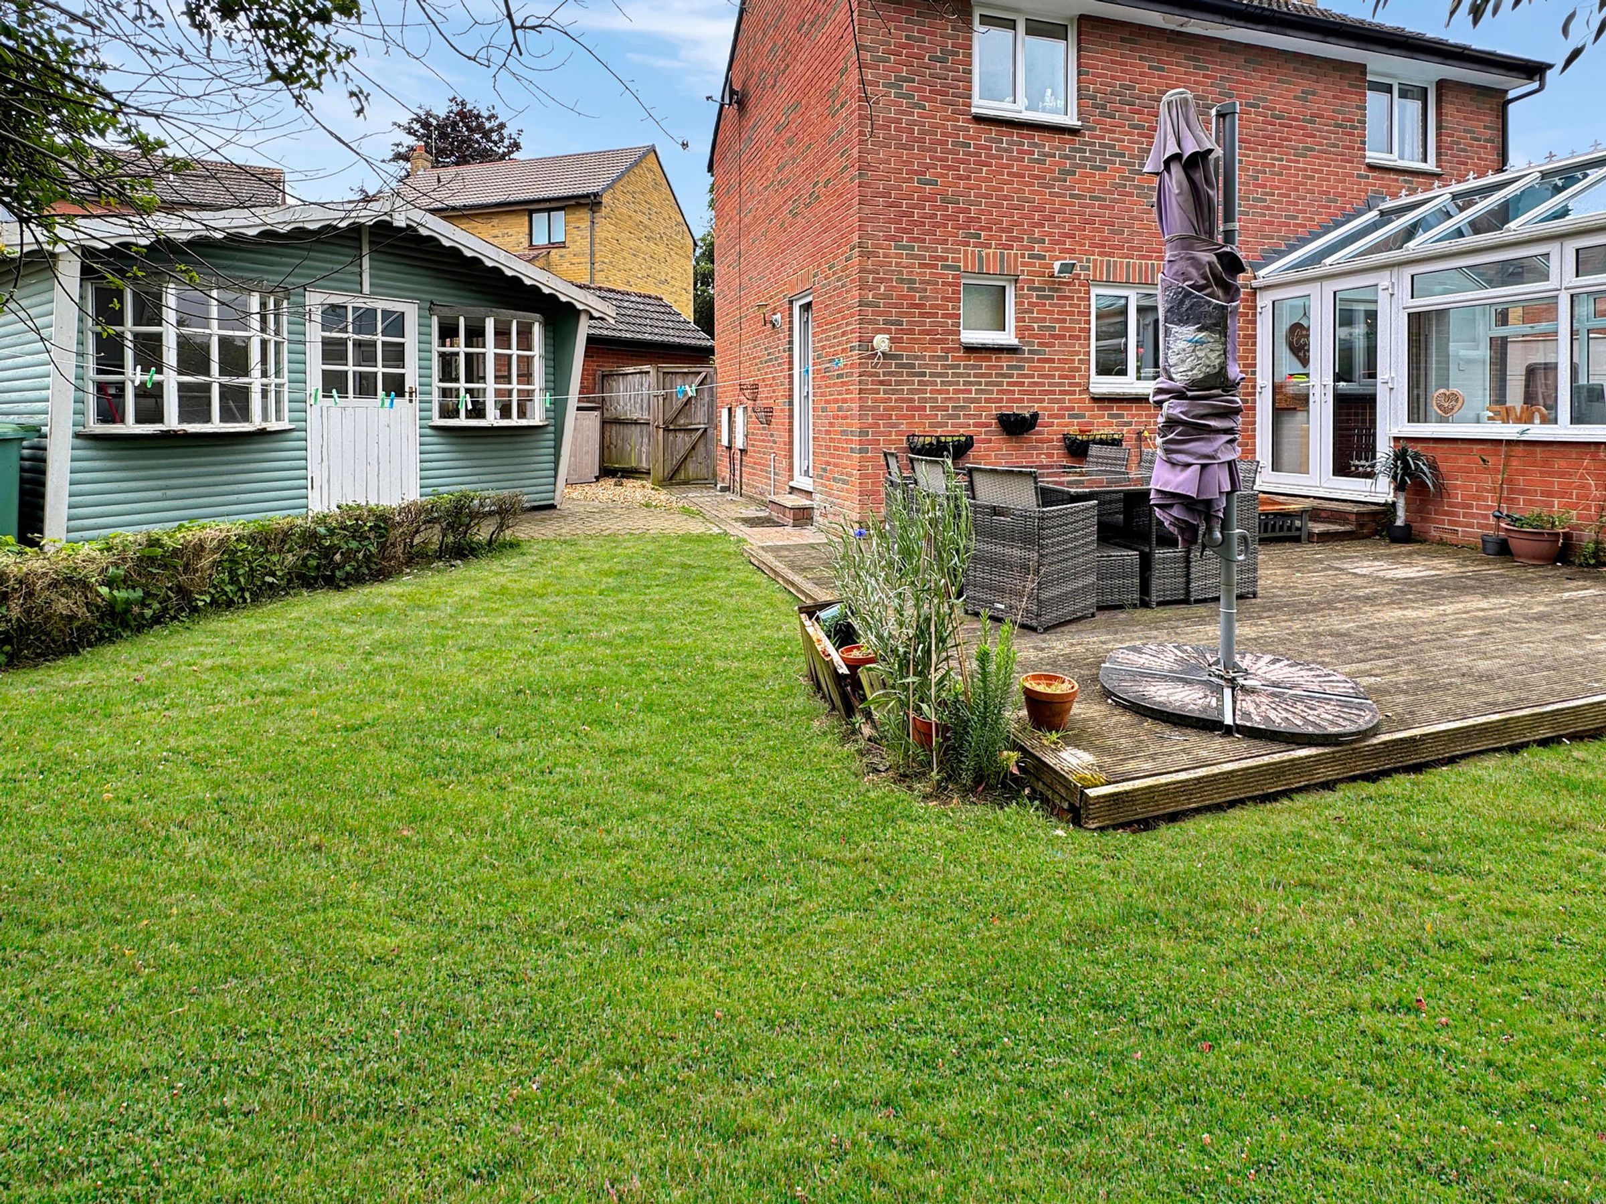
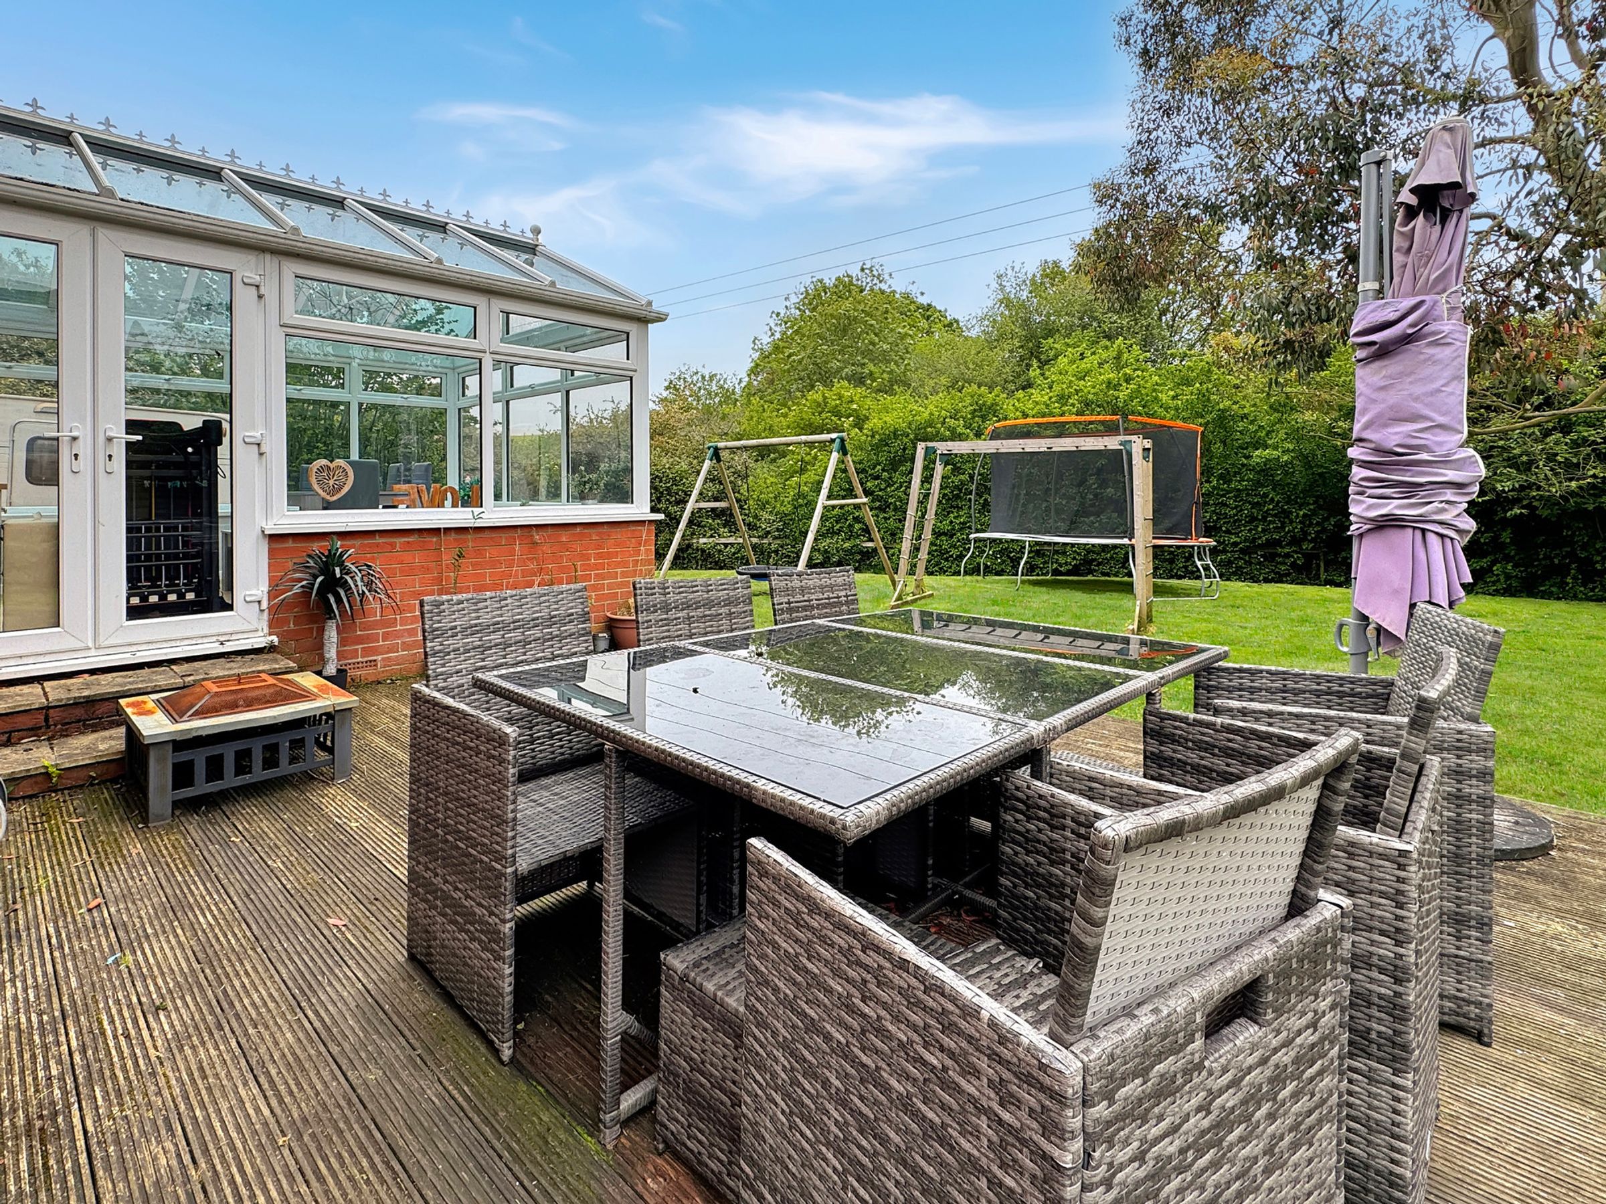
Dimensions: 12' 6'' x 10' 6'' (3.8m x 3.2m). A bright conservatory with views of the garden on all sides. French style doors onto a deck. Glazed roof panels.
Kitchen
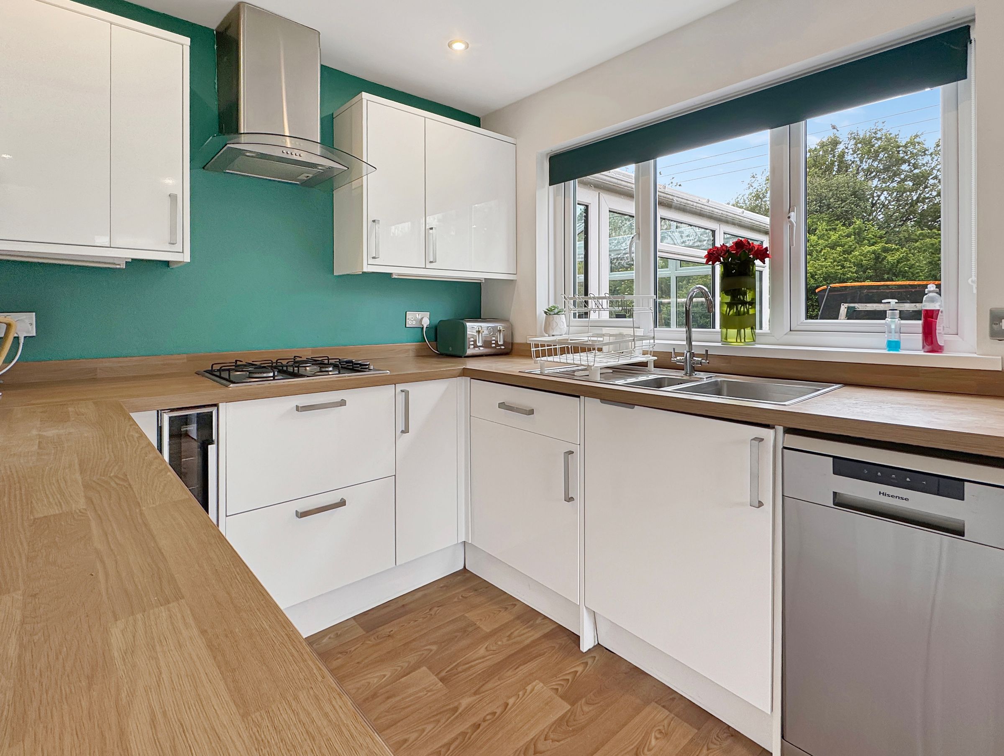
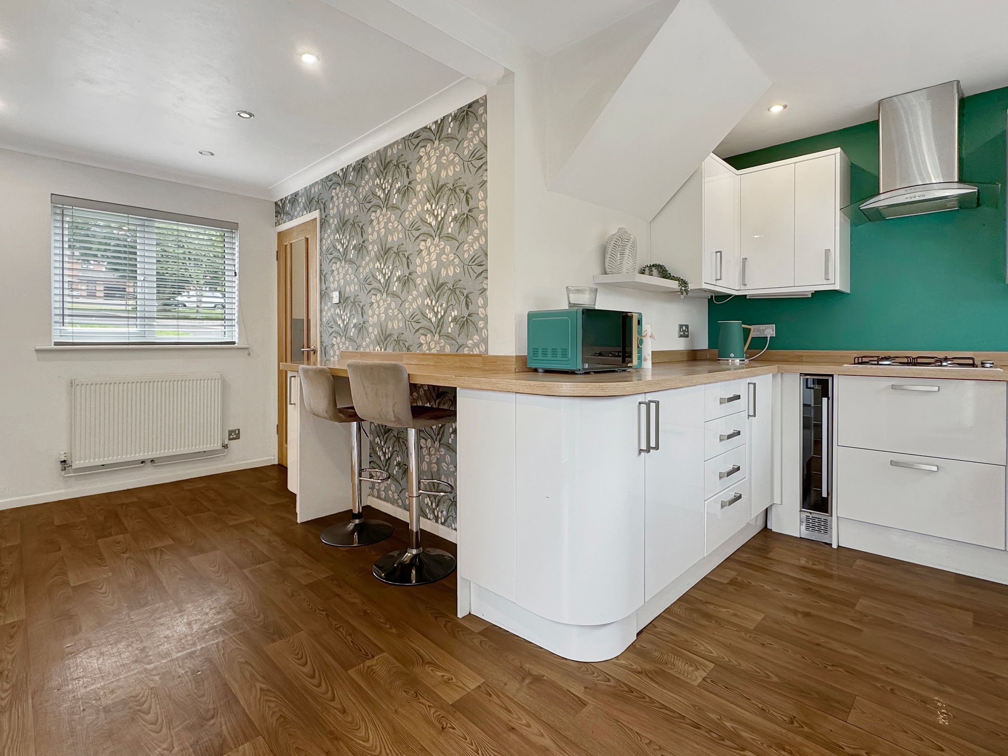
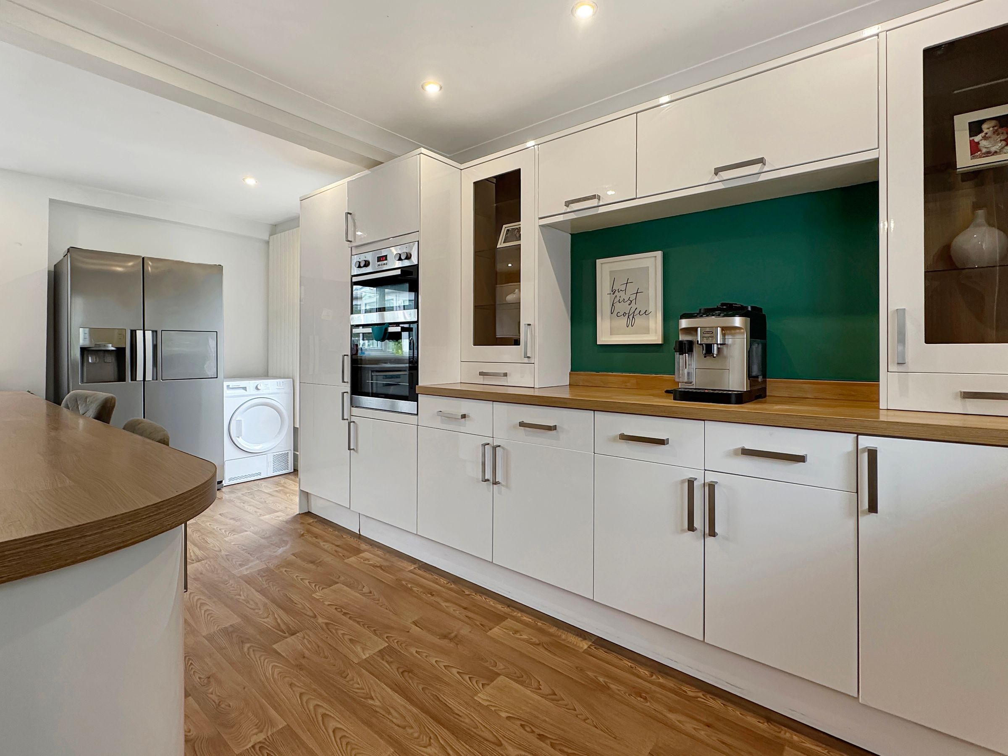
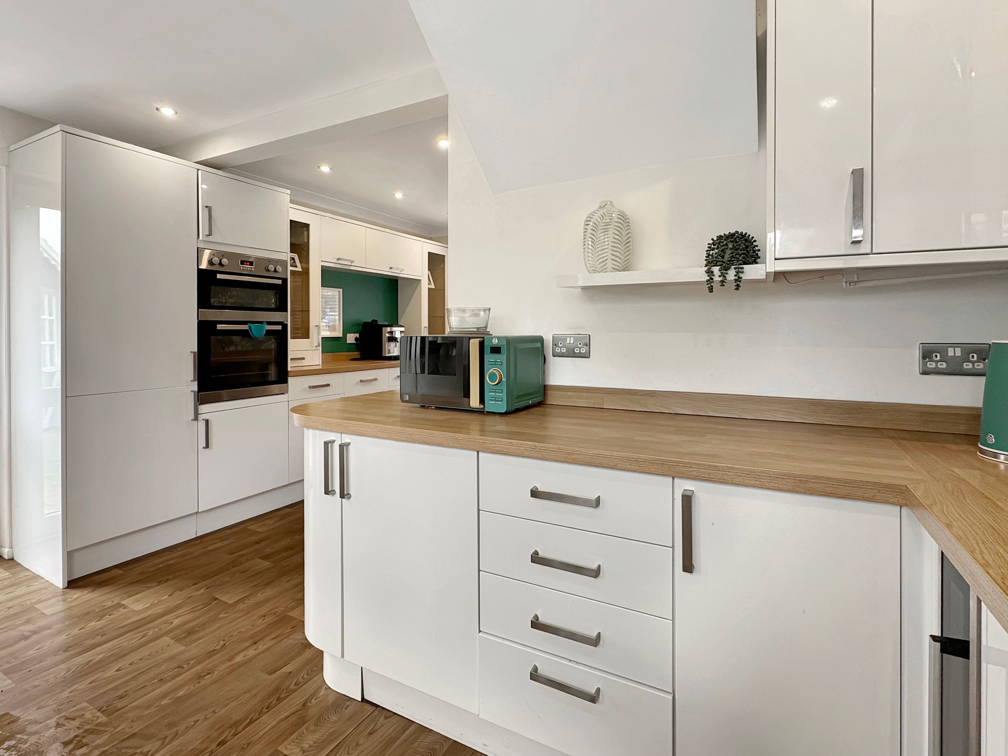
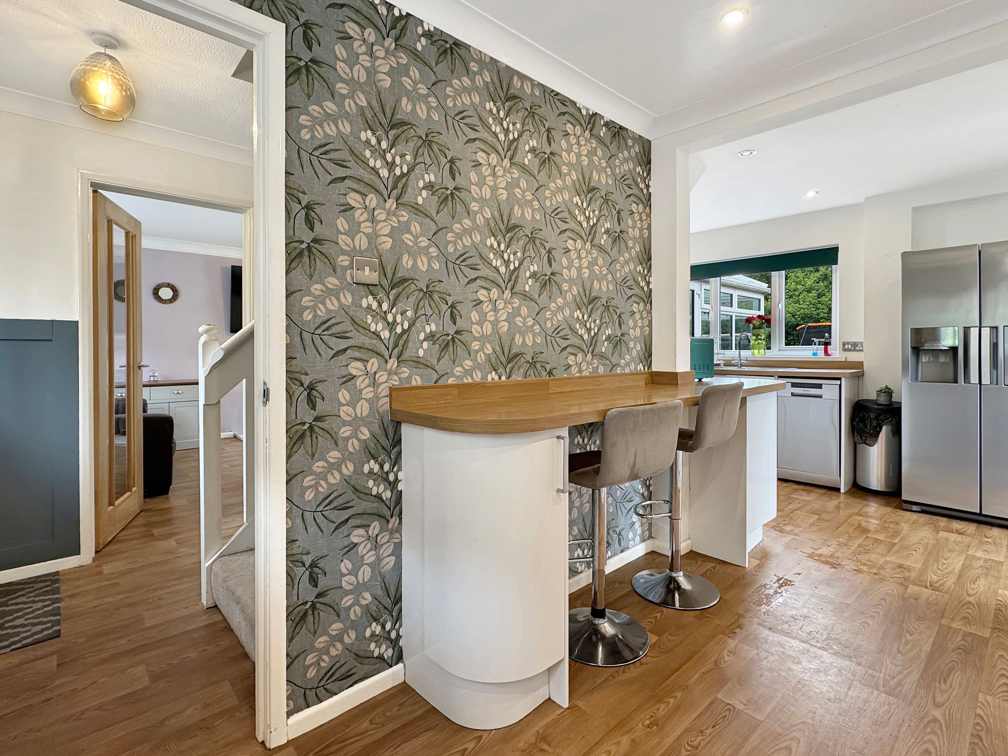
Dimensions: 17' 9'' x 14' 1'' (5.4m x 4.3m) Max L-shape. A sleek modern, fitted kitchen with breakfast bar and a series of floor and wall mounted storage units with contrasting counter tops. Integrated hob and oven, and wine cooler. Gas boiler. Side door to the garden.
Bedroom 1
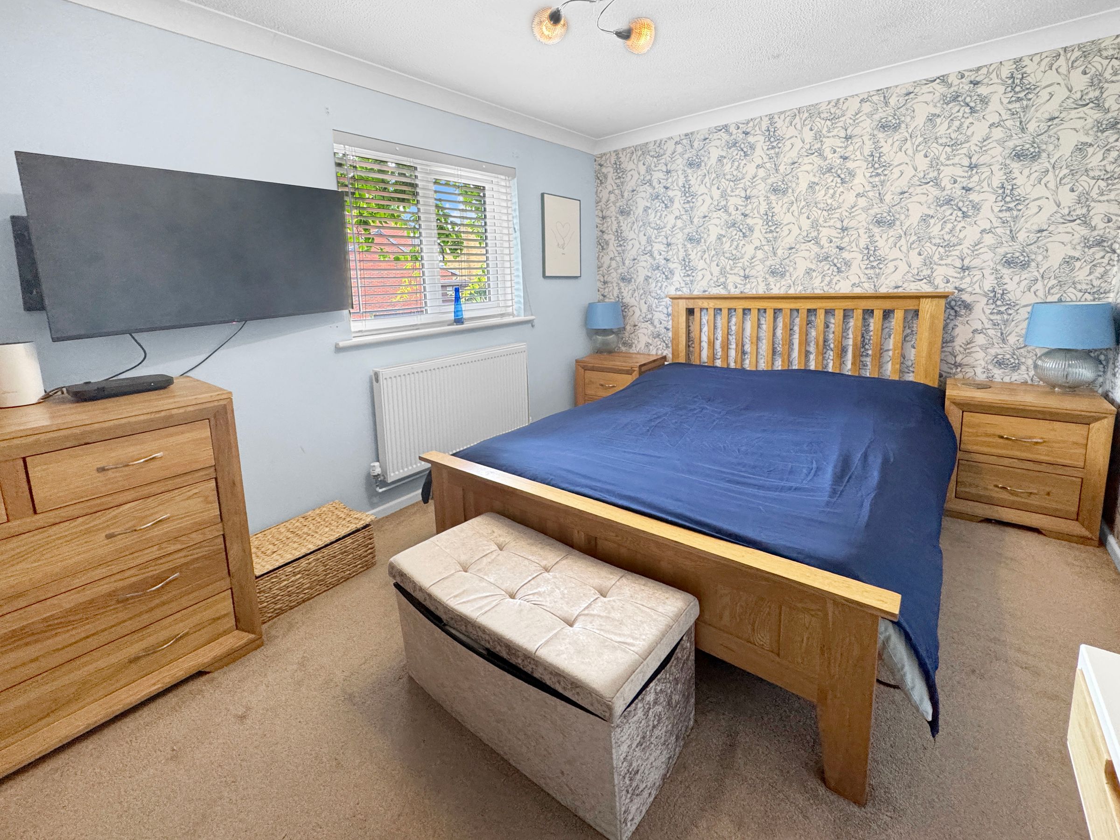
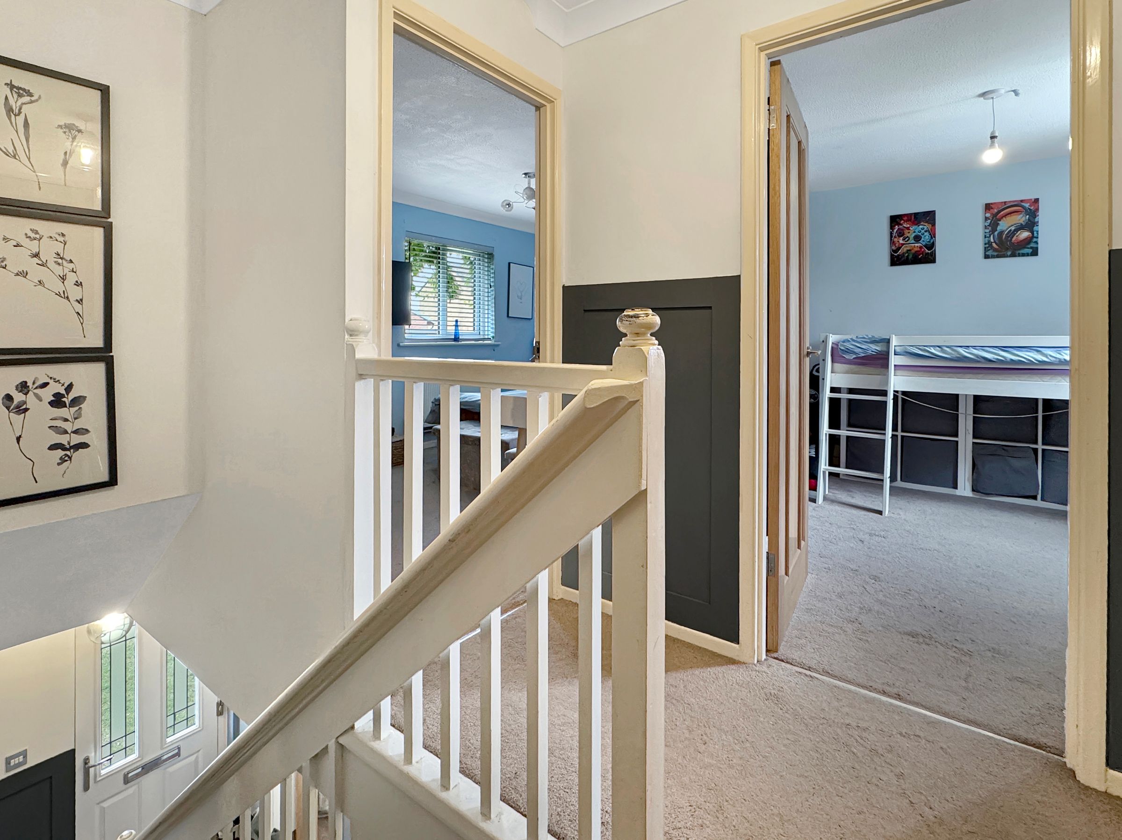
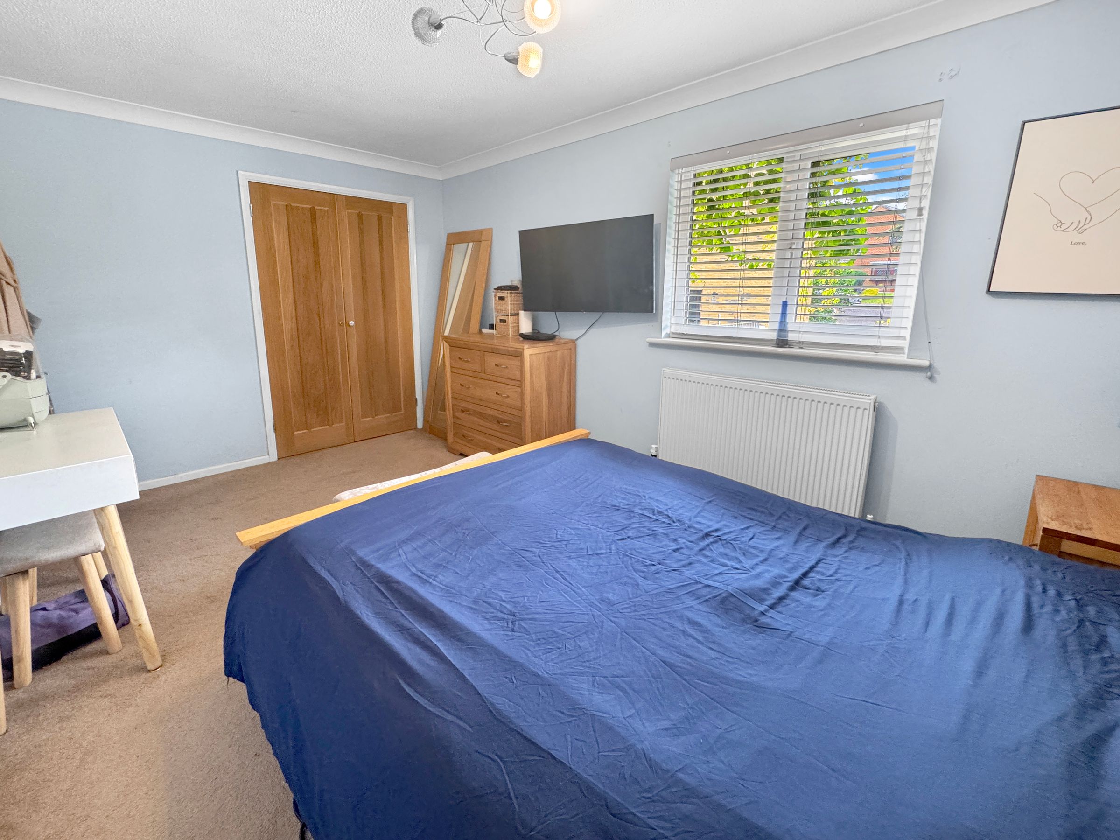
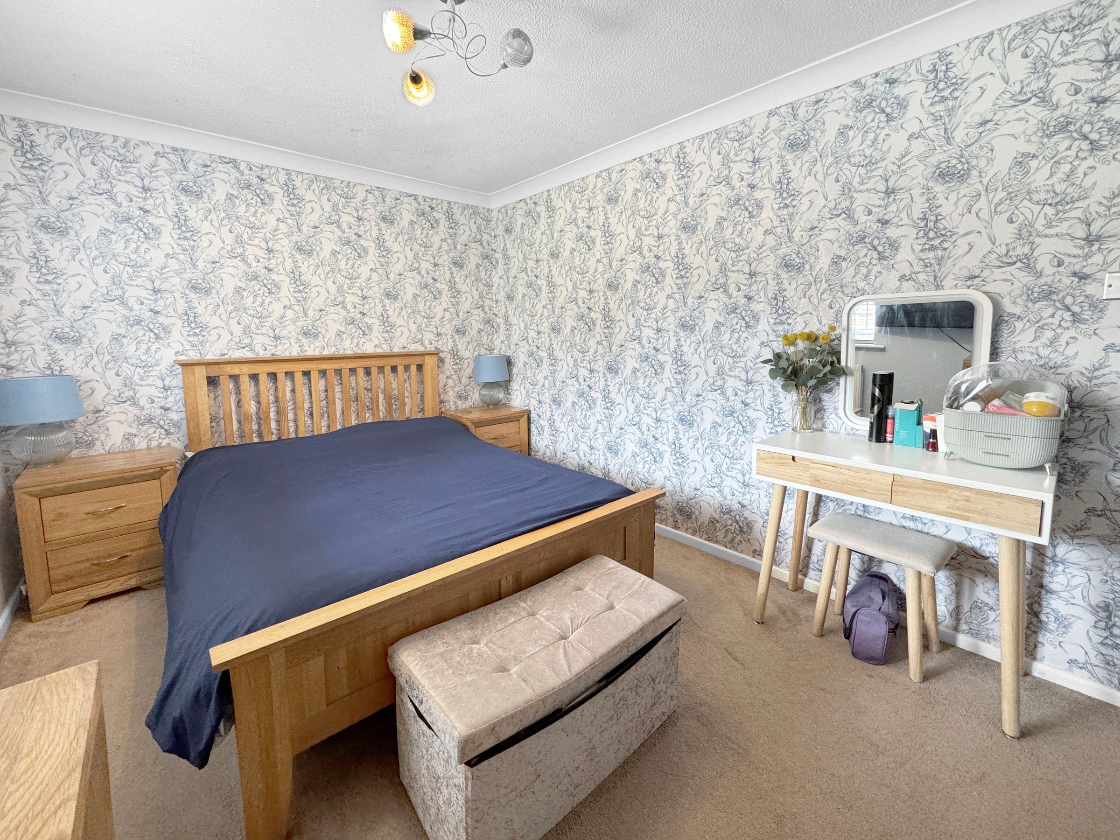
Dimensions: 13' 9'' x 8' 10'' (4.2m x 2.68m). A large front aspect double bedroom with built in double width cupboard.
Landing
Built in storage. Loft access.
Bedroom 2
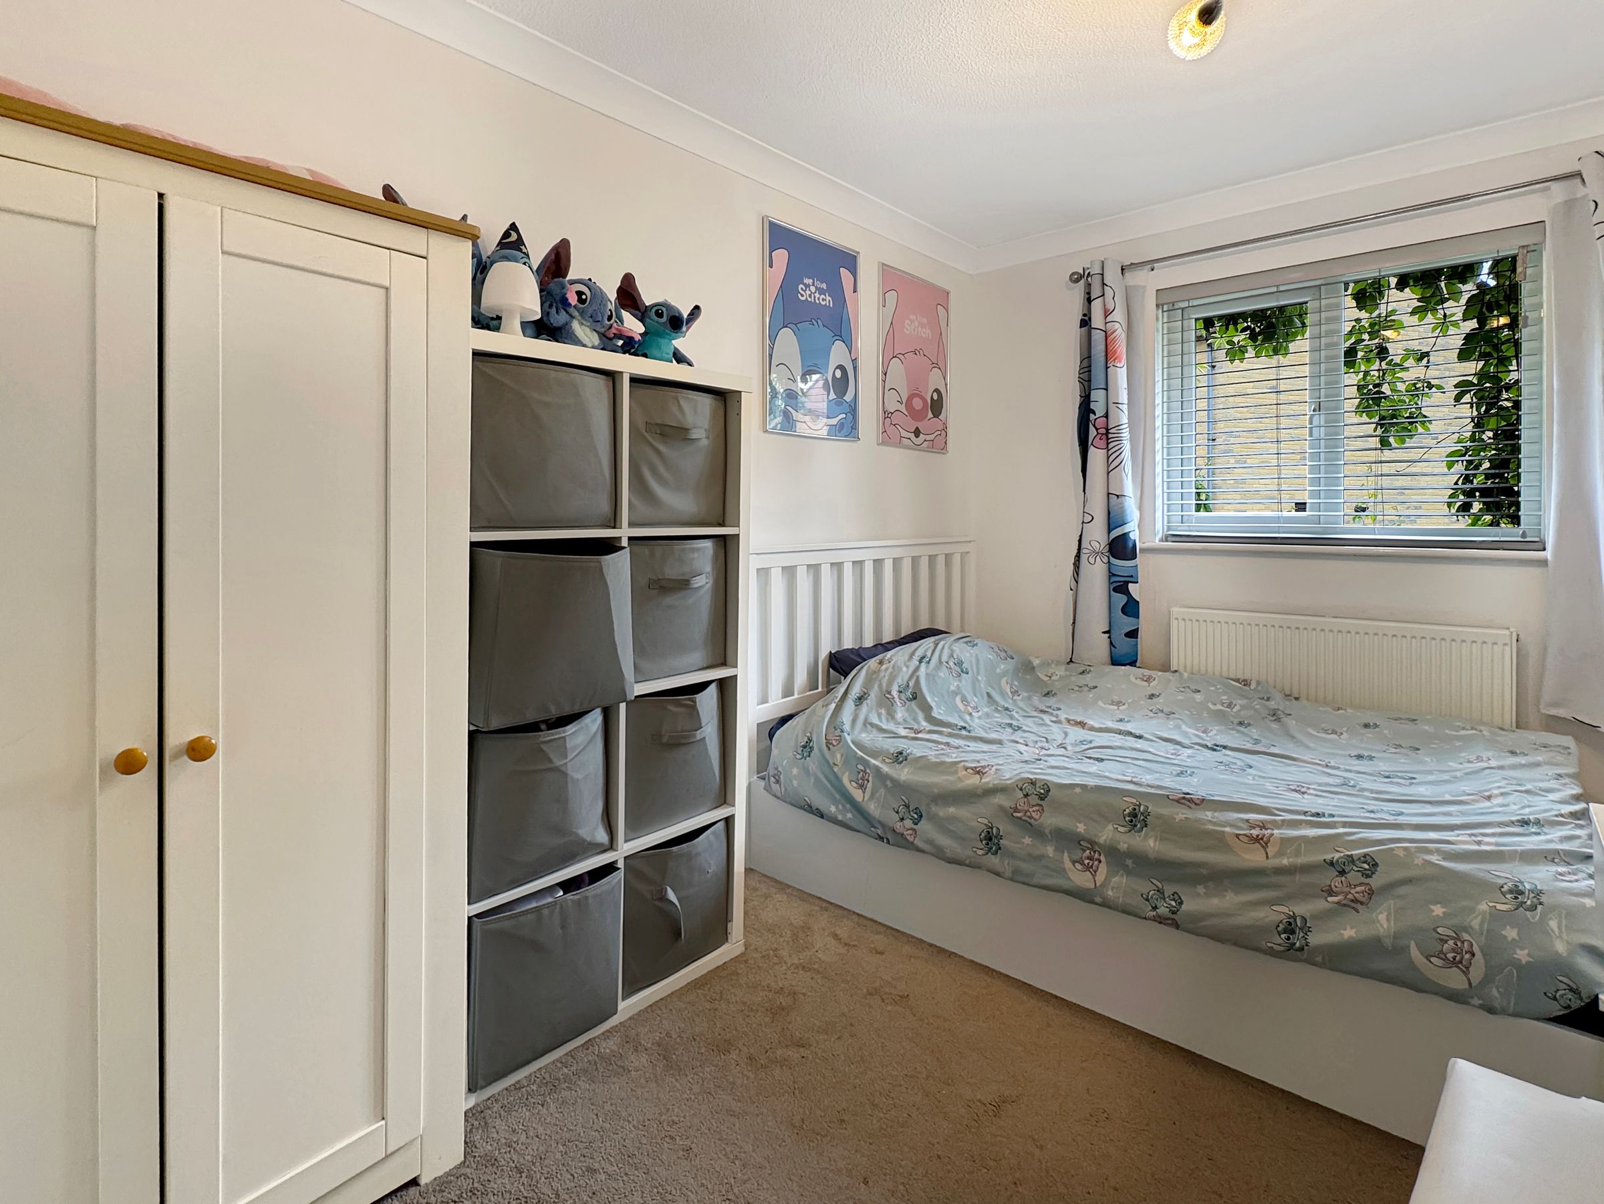
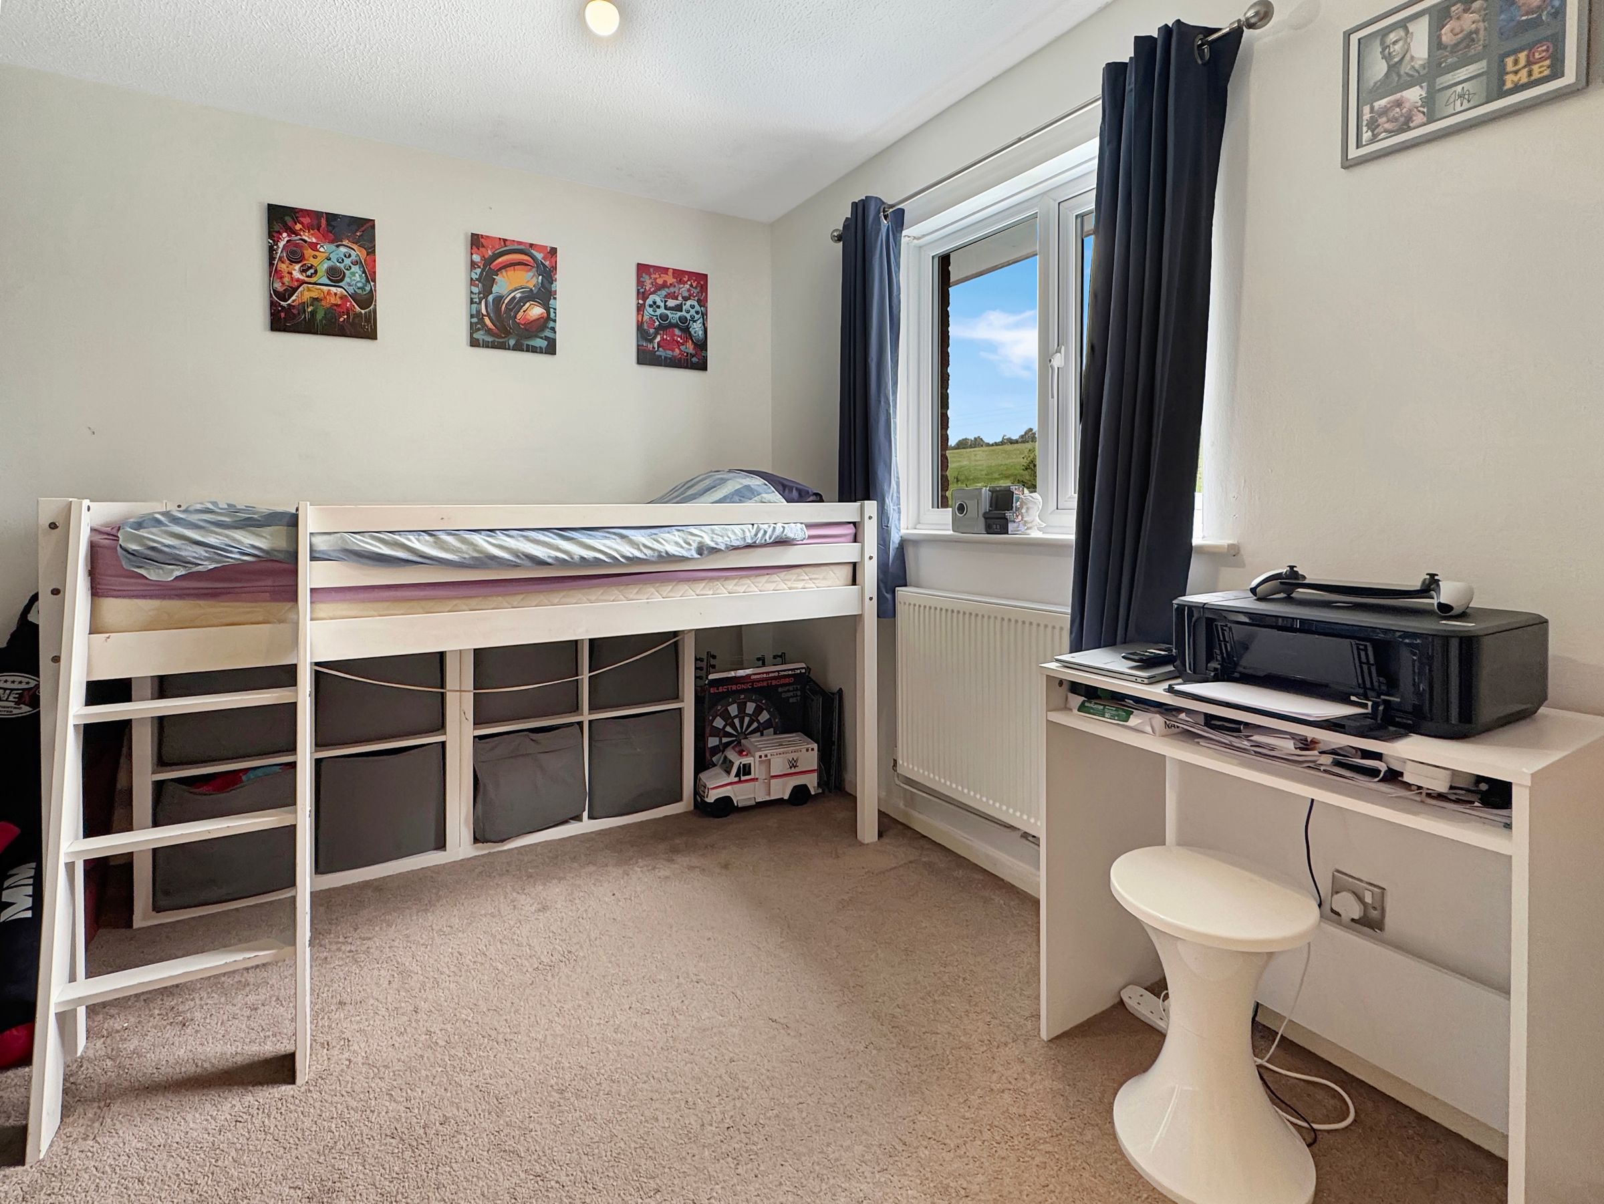
Dimensions: 10' 6'' x 8' 6'' (3.2m x 2.6m). A rear aspect double bedroom with built in closet.
Bedroom 3
Dimensions: 11' 6'' x 7' 10'' (3.5m x 2.4m). Front aspect double bedroom.
Bathroom
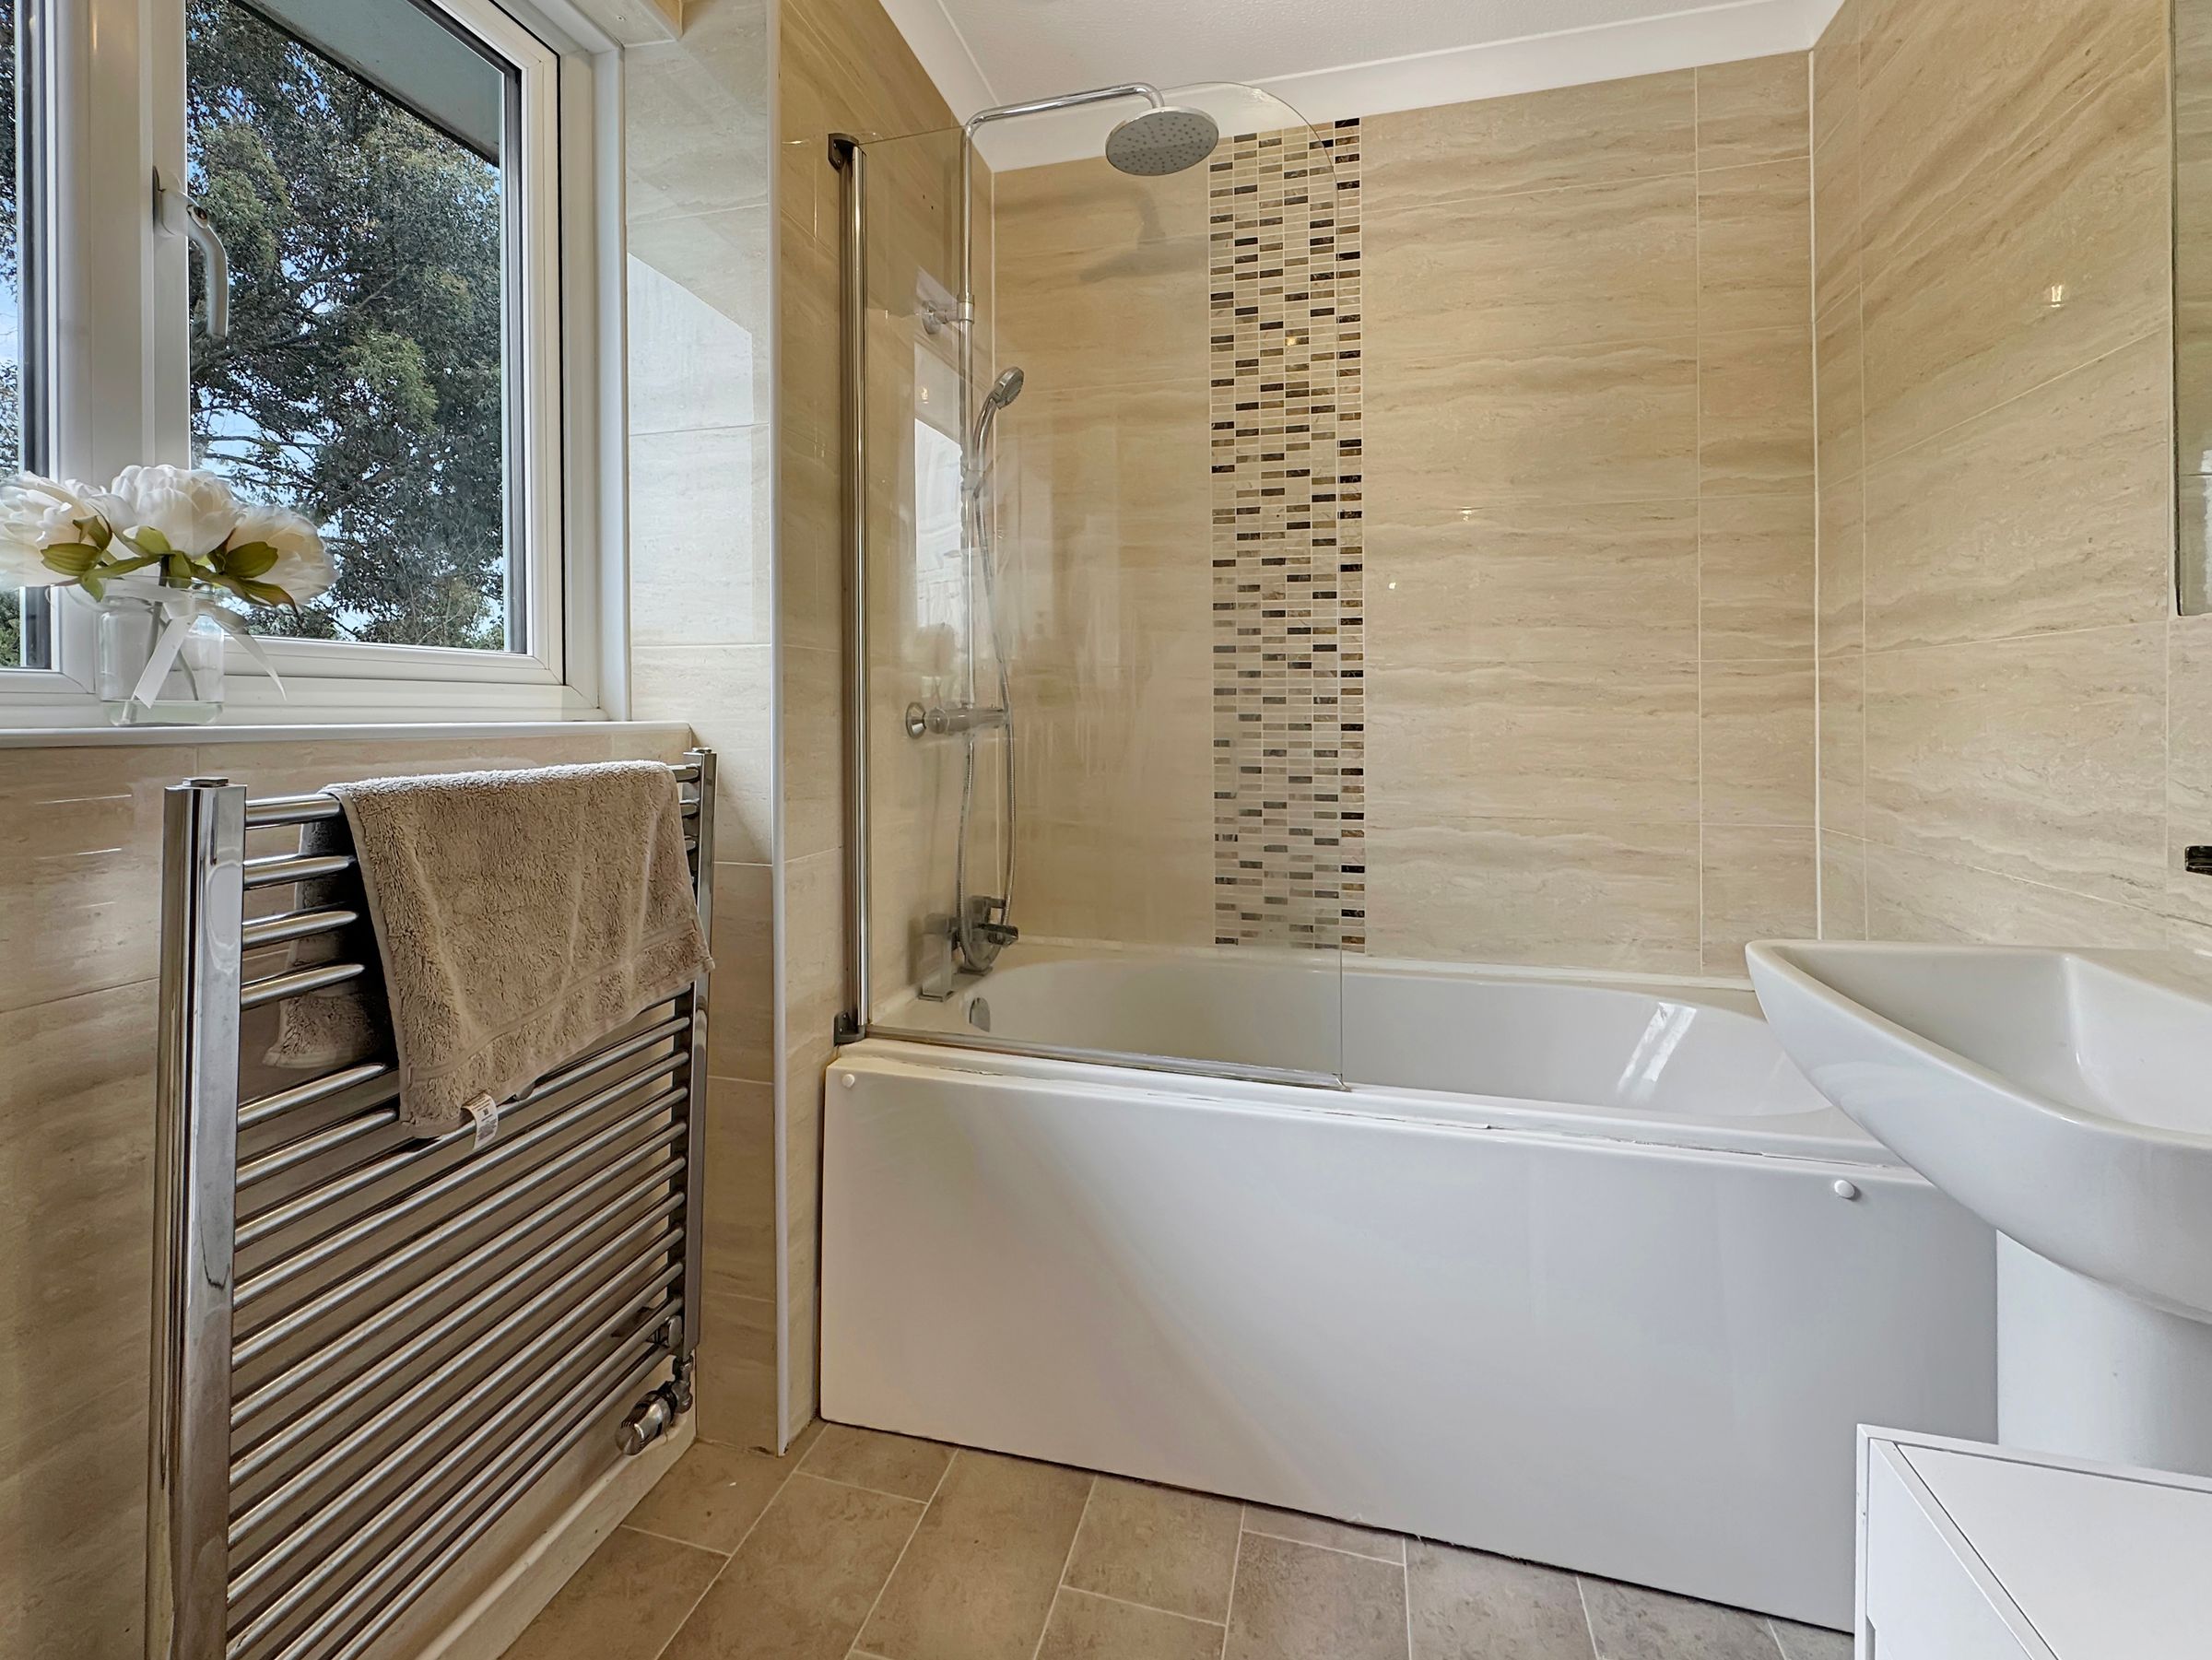
Well appointed family bathroom - panelled bath with shower and screen over, basin and w/c.
Garage
Dimensions: 16' 5'' x 8' 10'' (5.0m x 2.7m). A single detached garage with up and over door to the front
Summer House
Dimensions: 13' 9'' x 9' 10'' (4.2m x 3.0m). A timber constructed summer house with power and lighting - currently used as a media room.
Outside
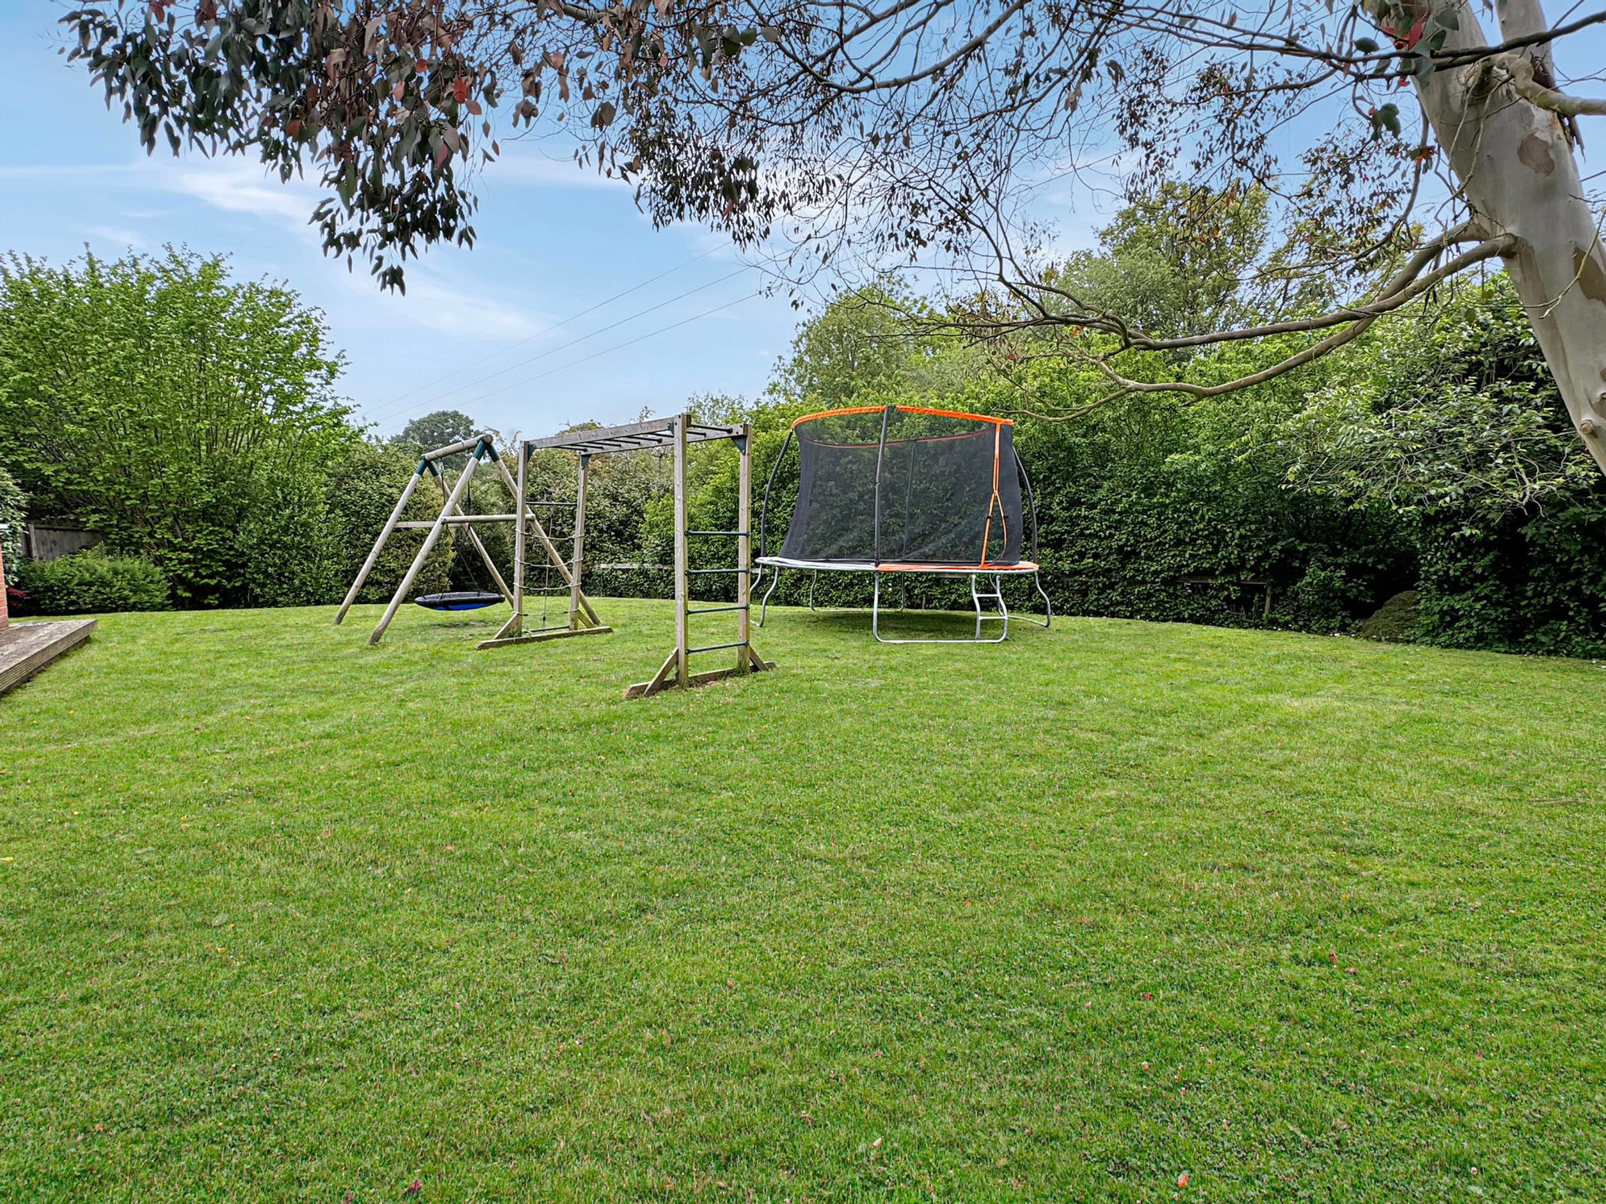
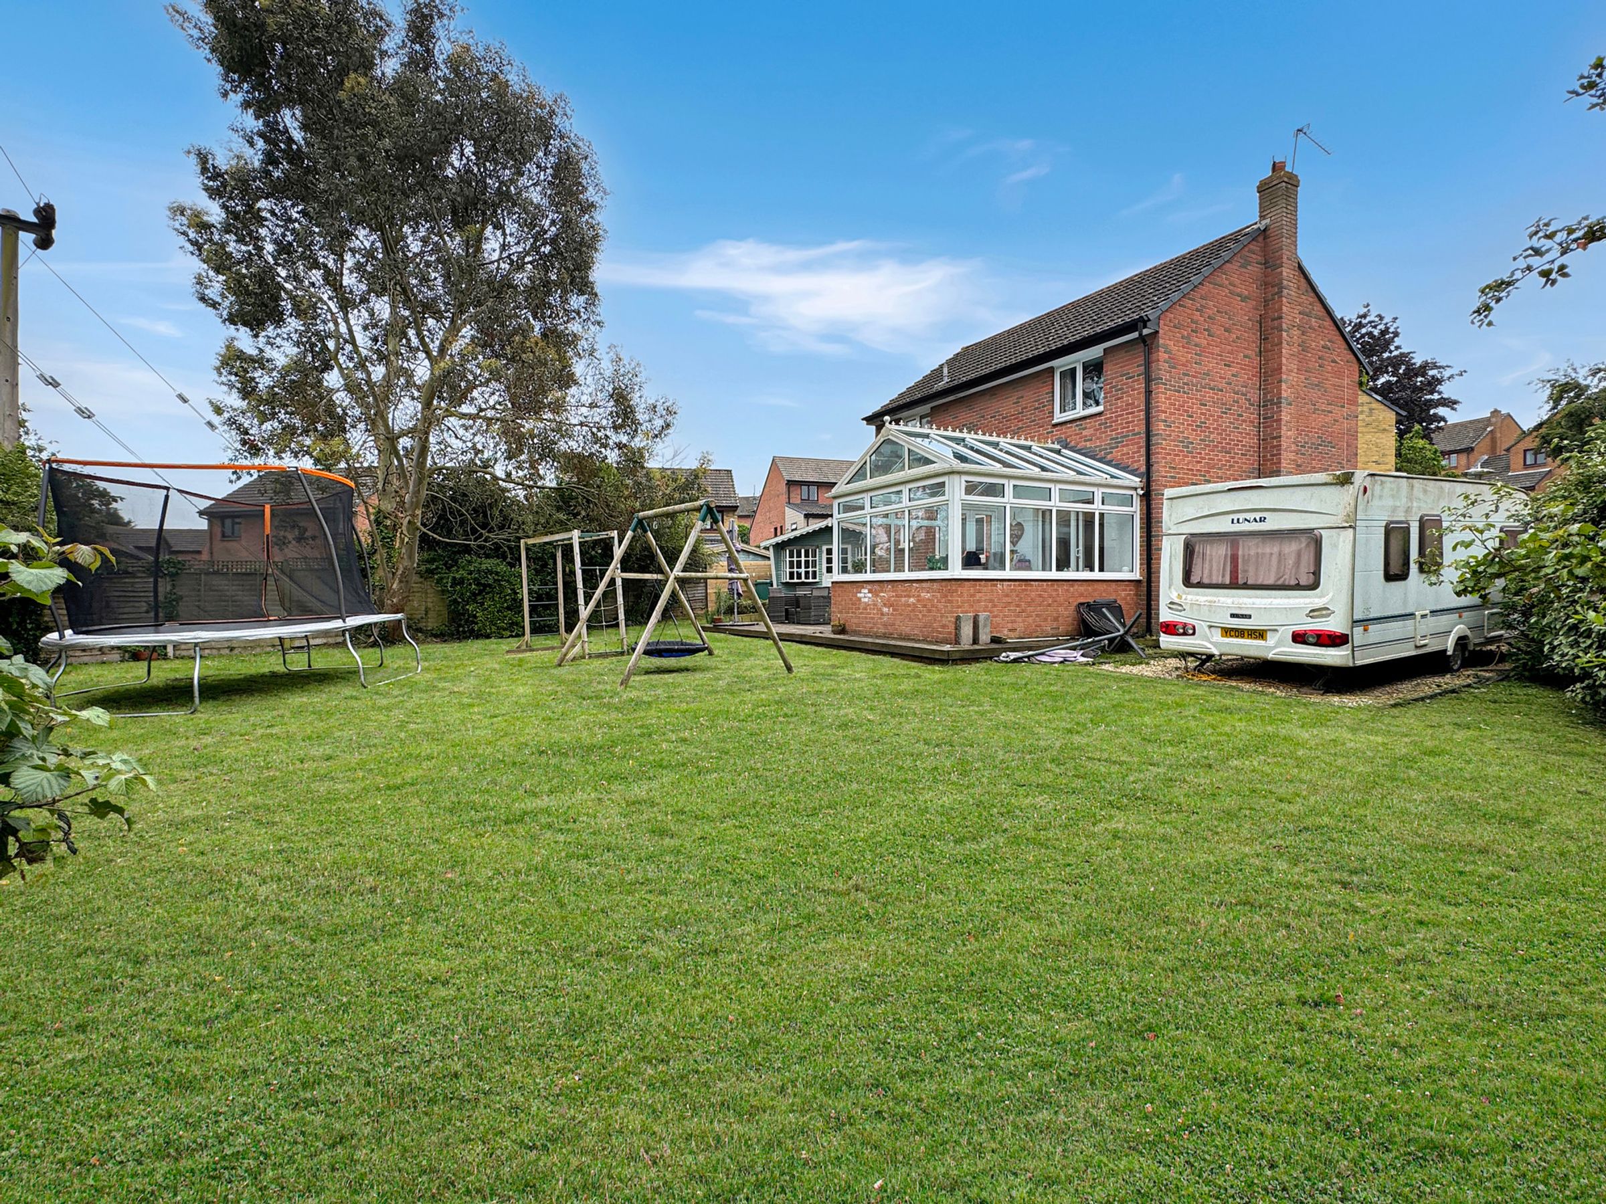
The property has plenty off street parking - both in front of the garage and extended space to the side of the property -ideal for a camper or caravan? The rear garden has a deck ideal for dining and sitting out, patio, and large lawn - ideal for a play set or just kicking a ball around - all backing onto acres of fields and countryside.