Like the look of this property?
We would love to hear from you and arrange a viewing of this property. Get in touch now!
Looking to sell a property?
You can get a free online or in person valuation.
Property features
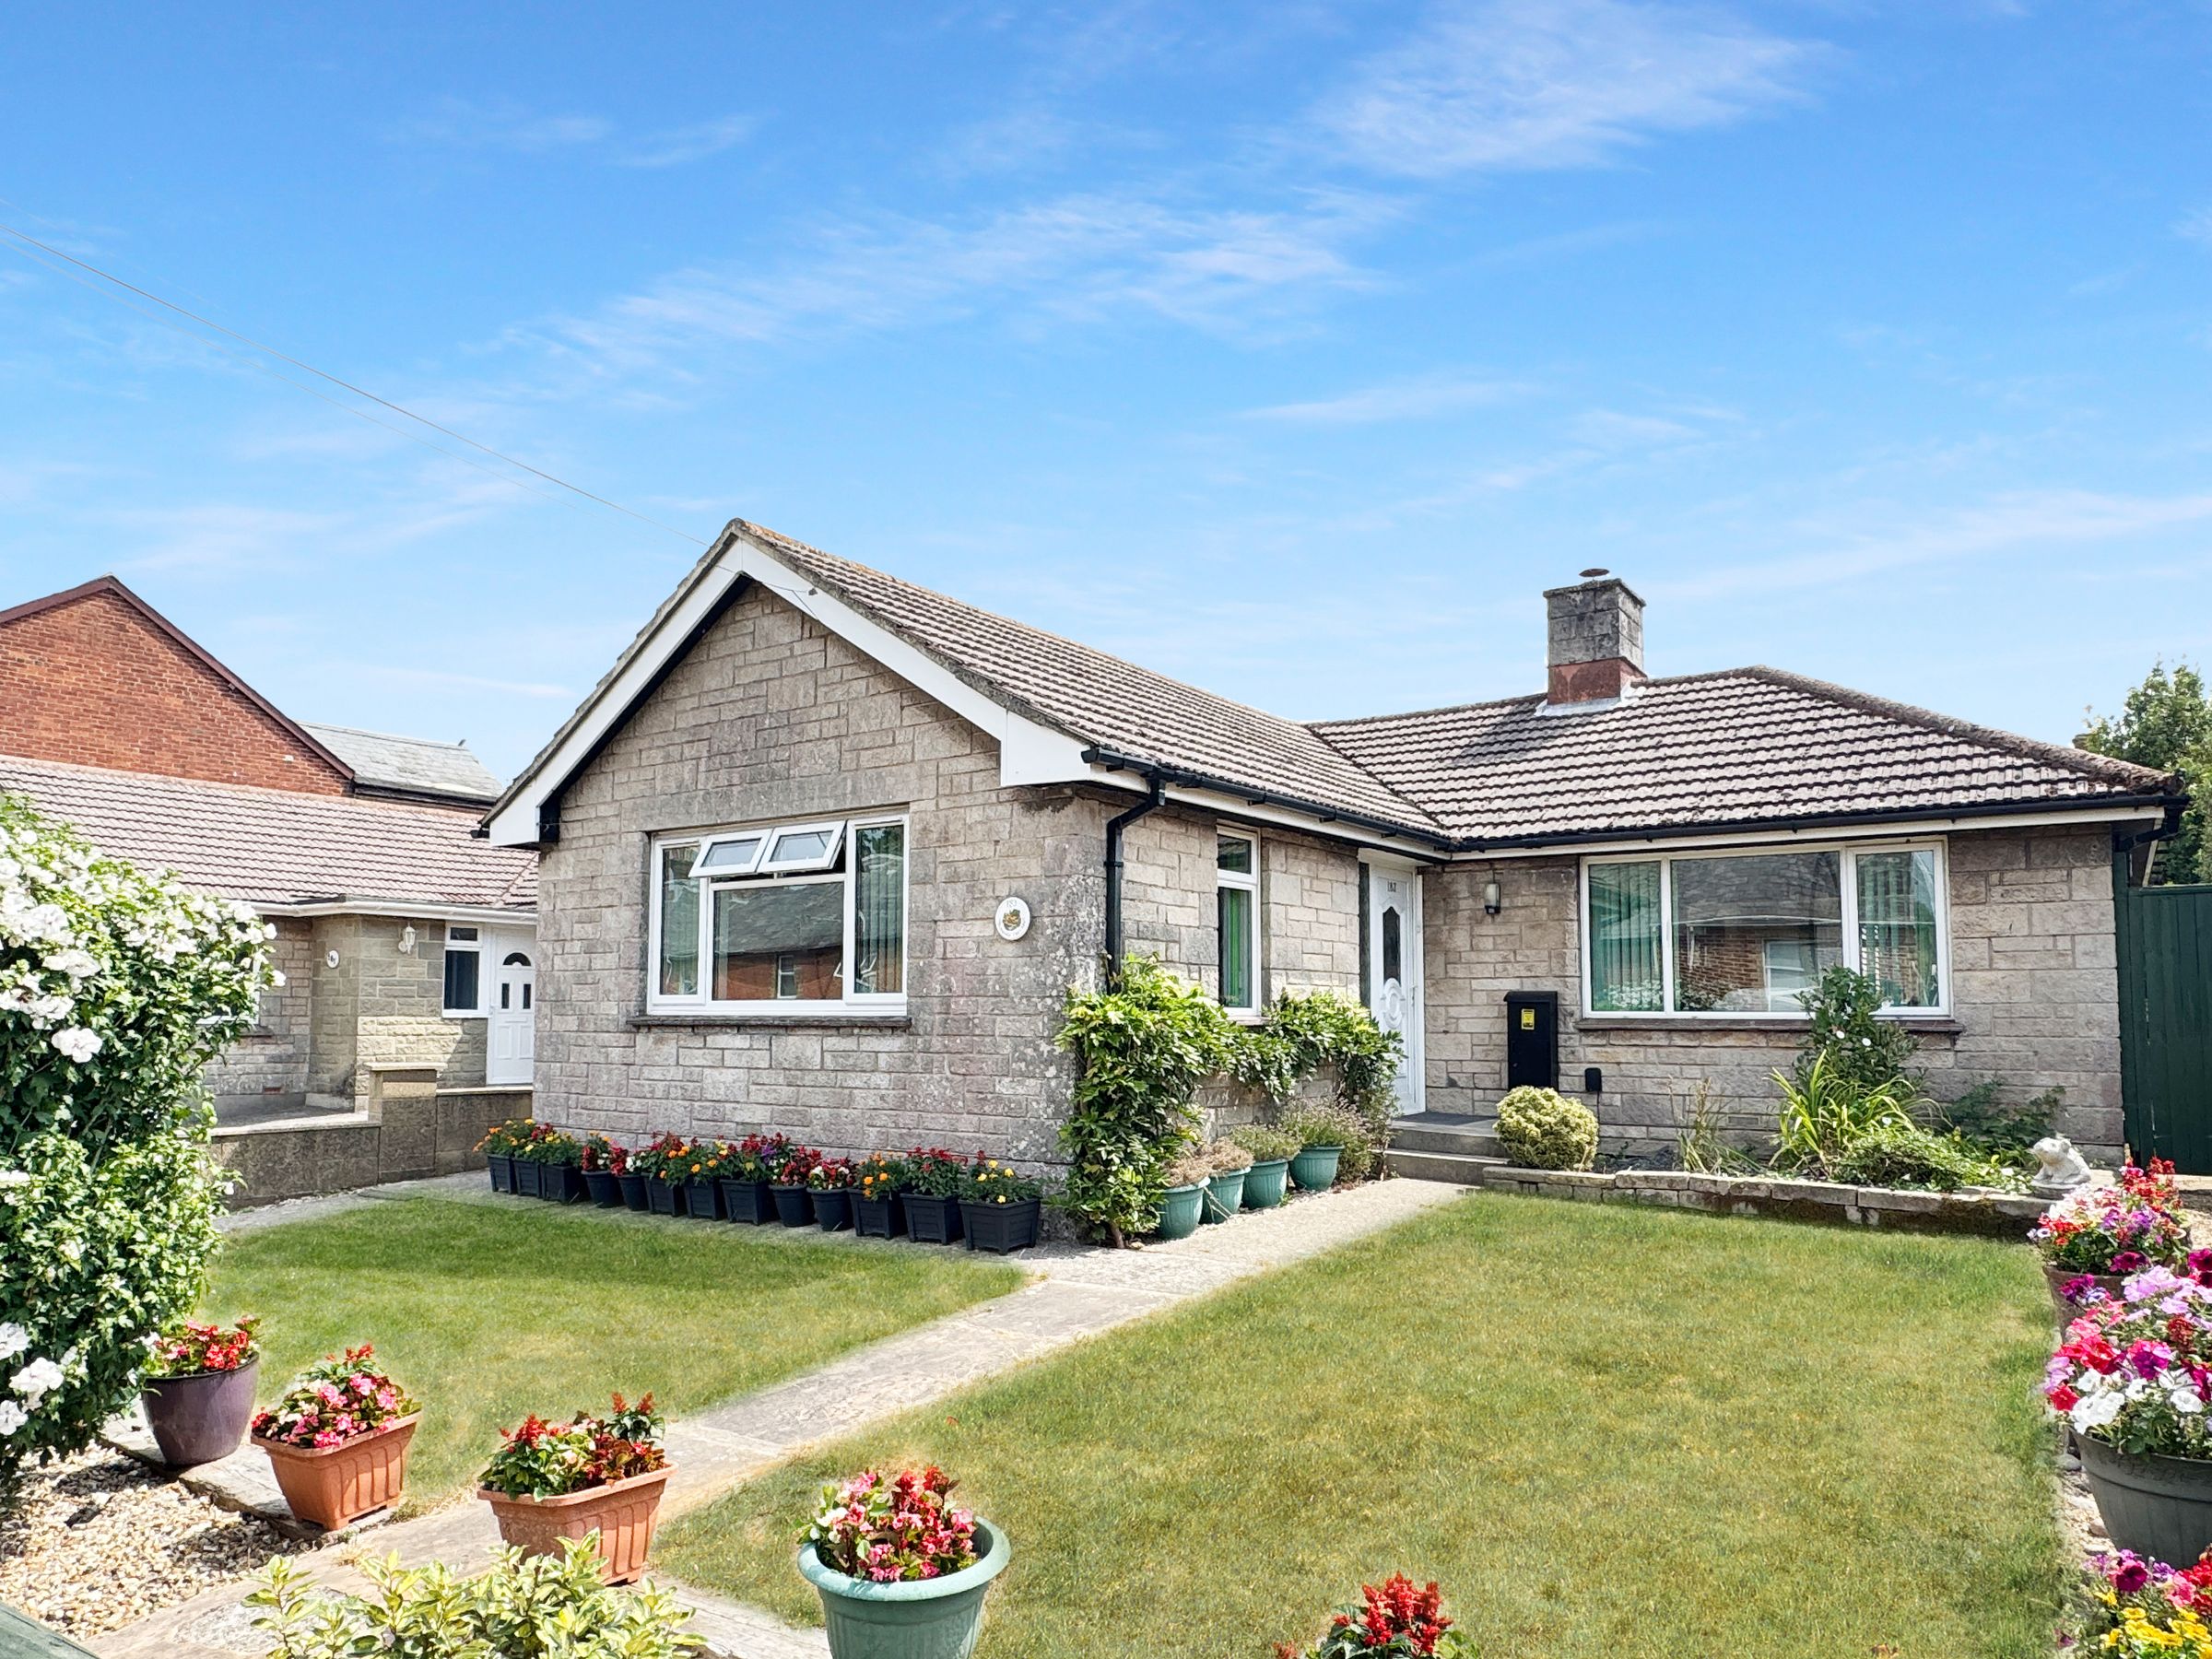
DEATCHED BUNGALOW
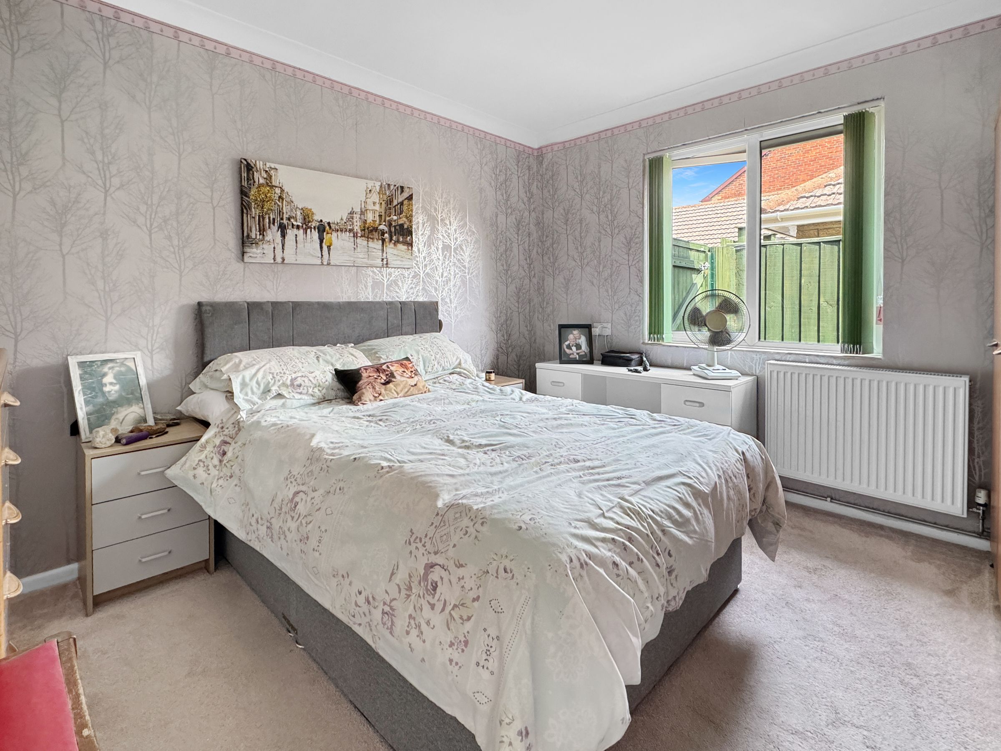
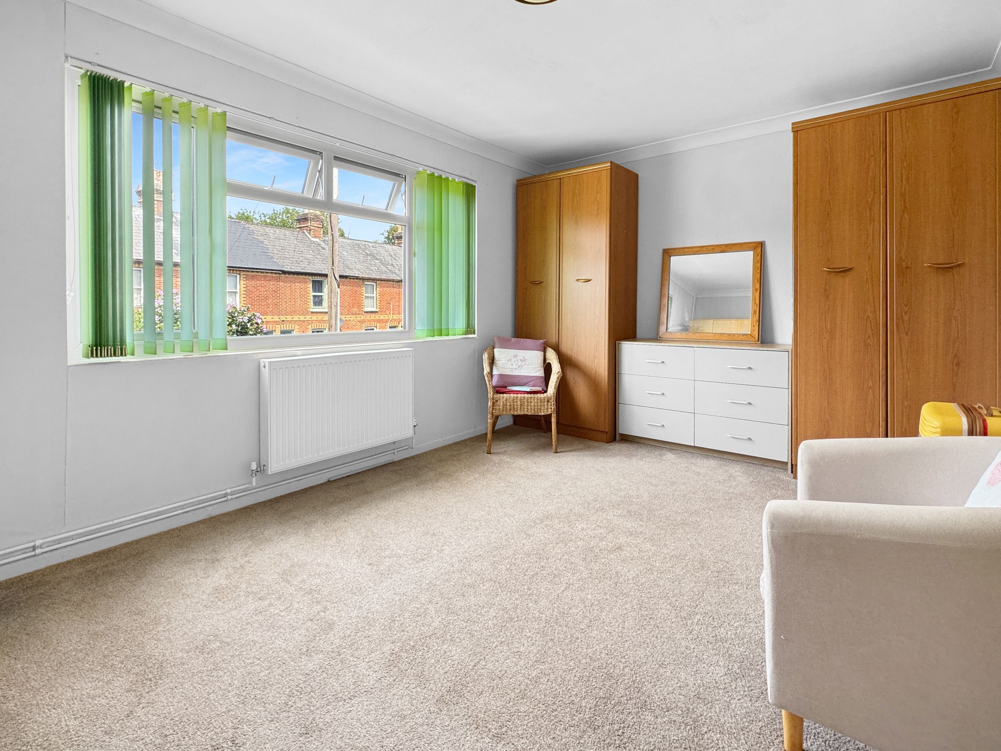
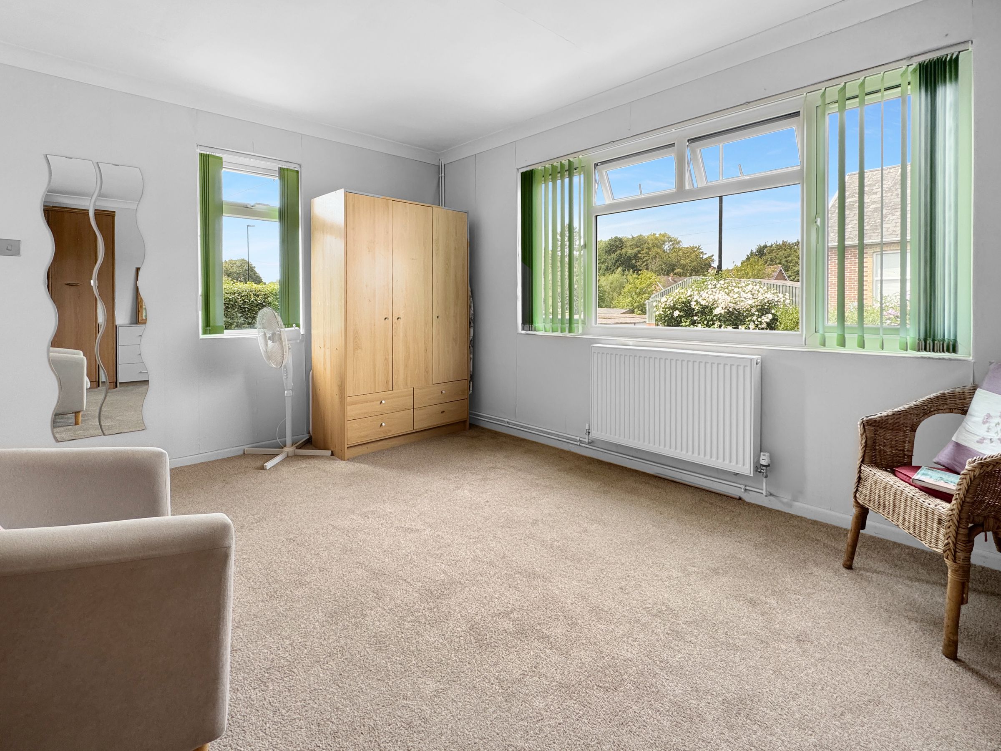
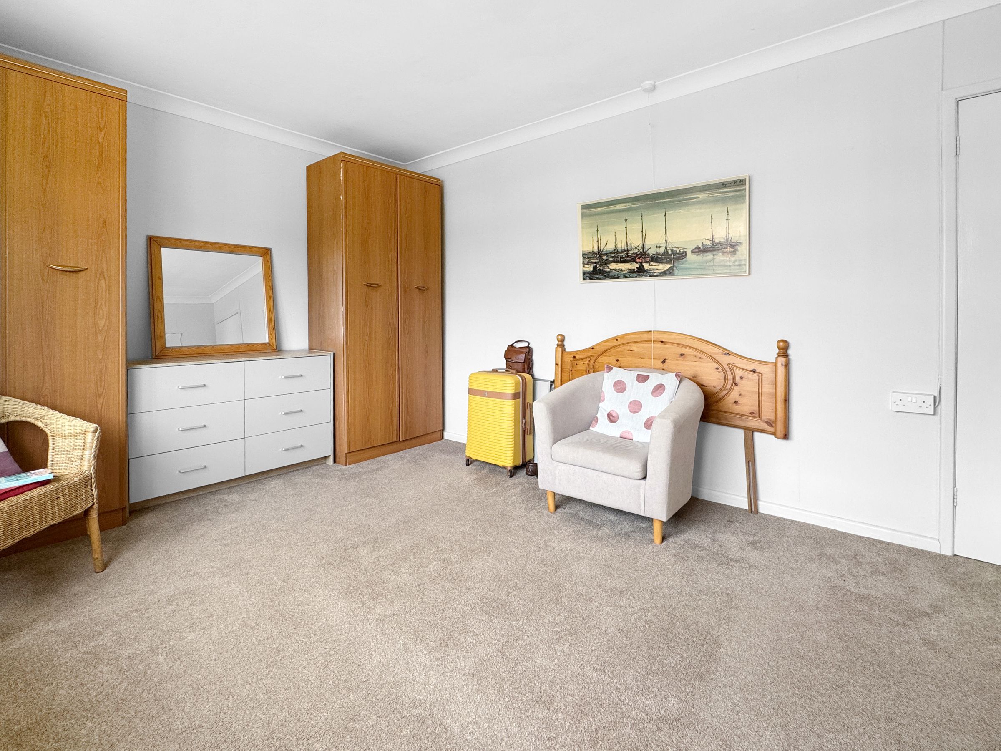
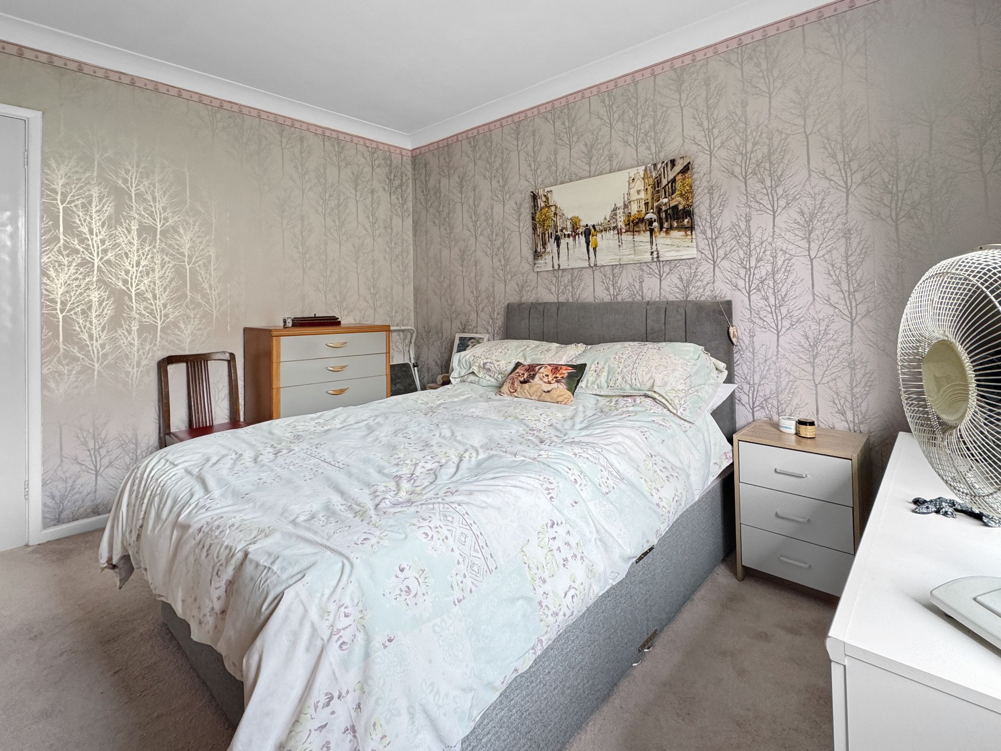
2 LARGE DOUBLE BEDROOMS
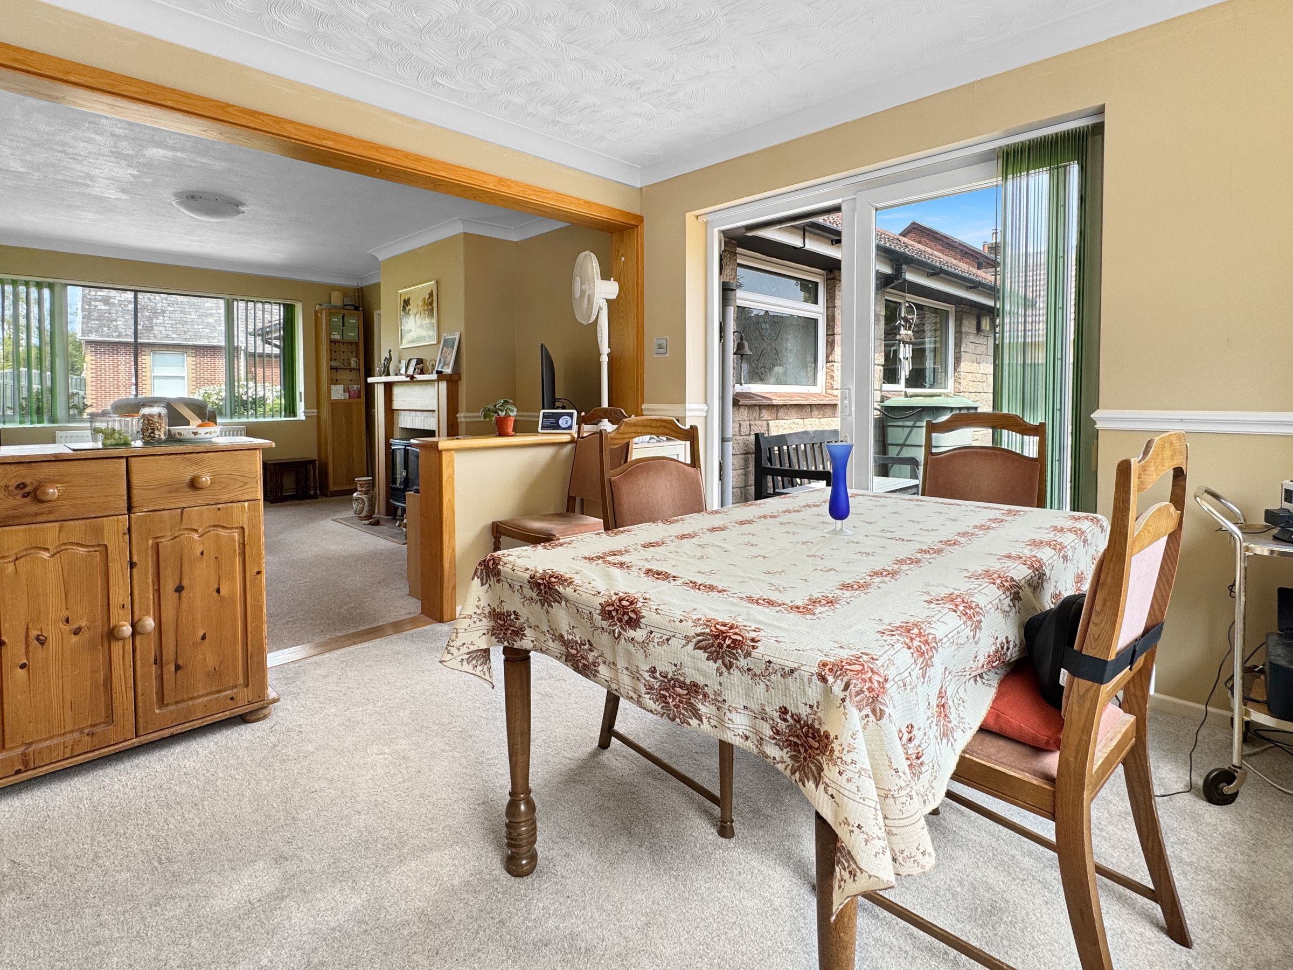
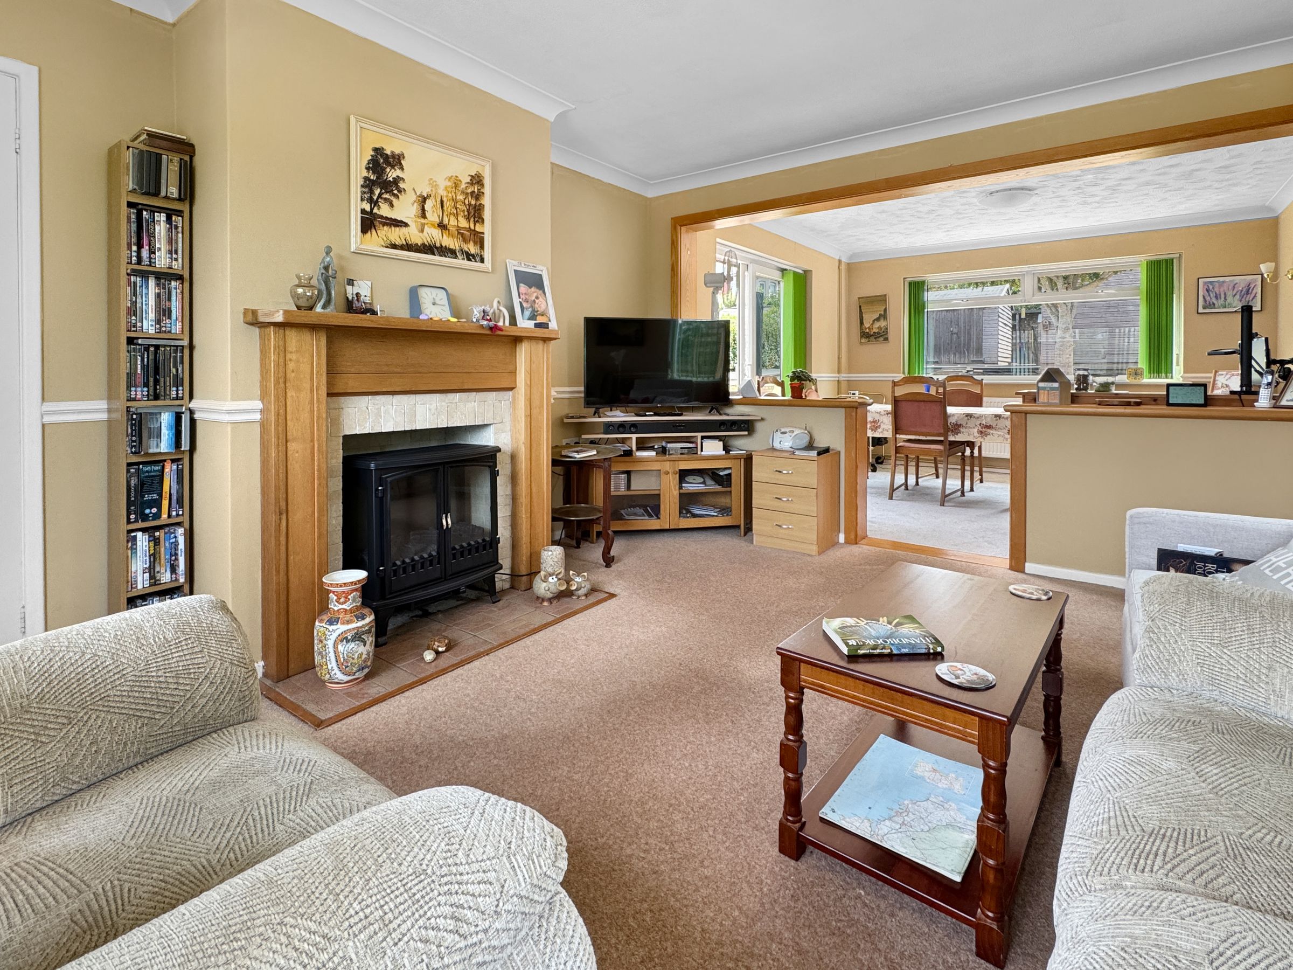
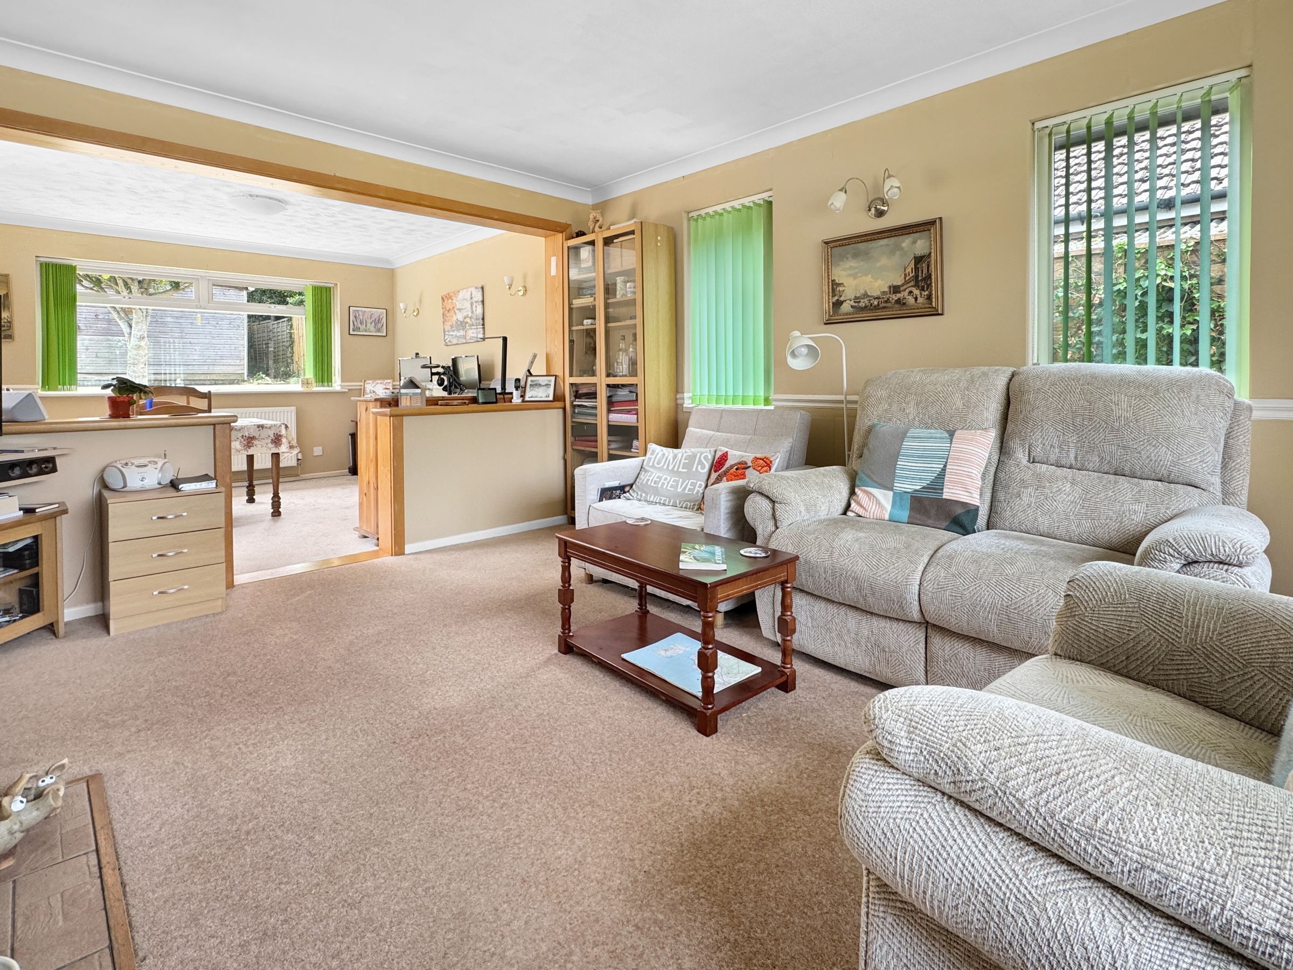
EXTENDED LOUNGE/DINER
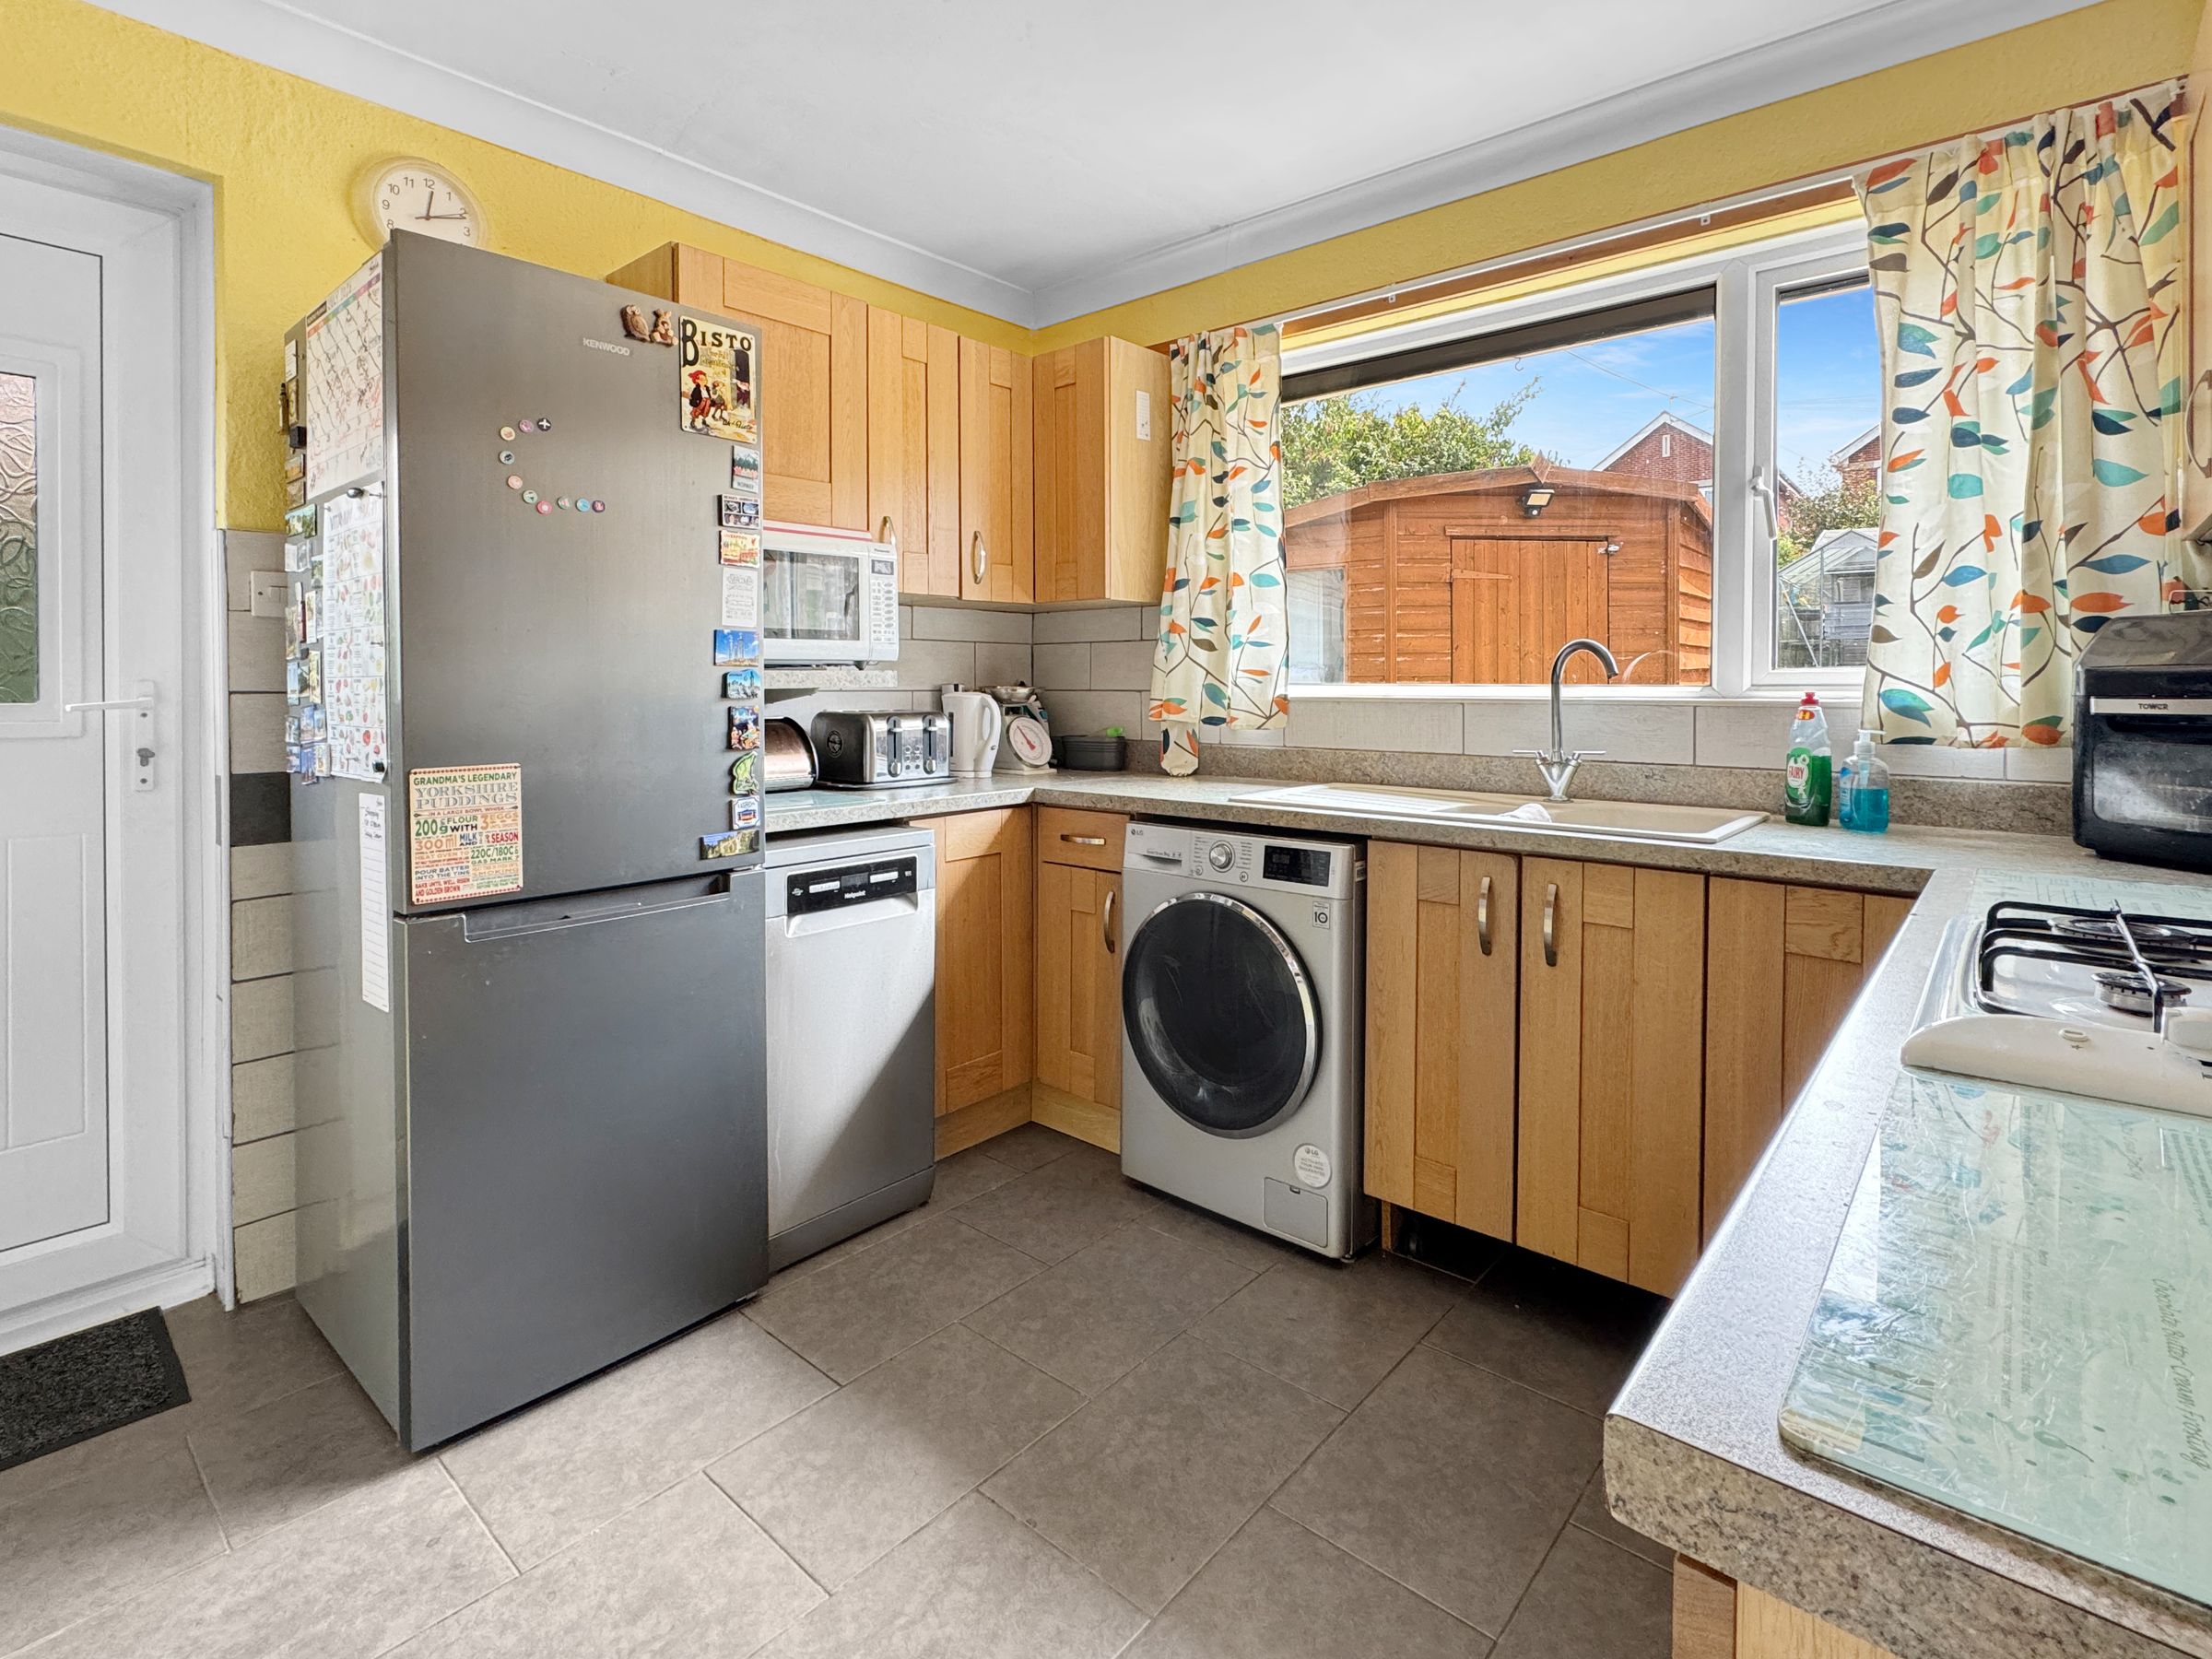
SPACIOUS KITCHEN
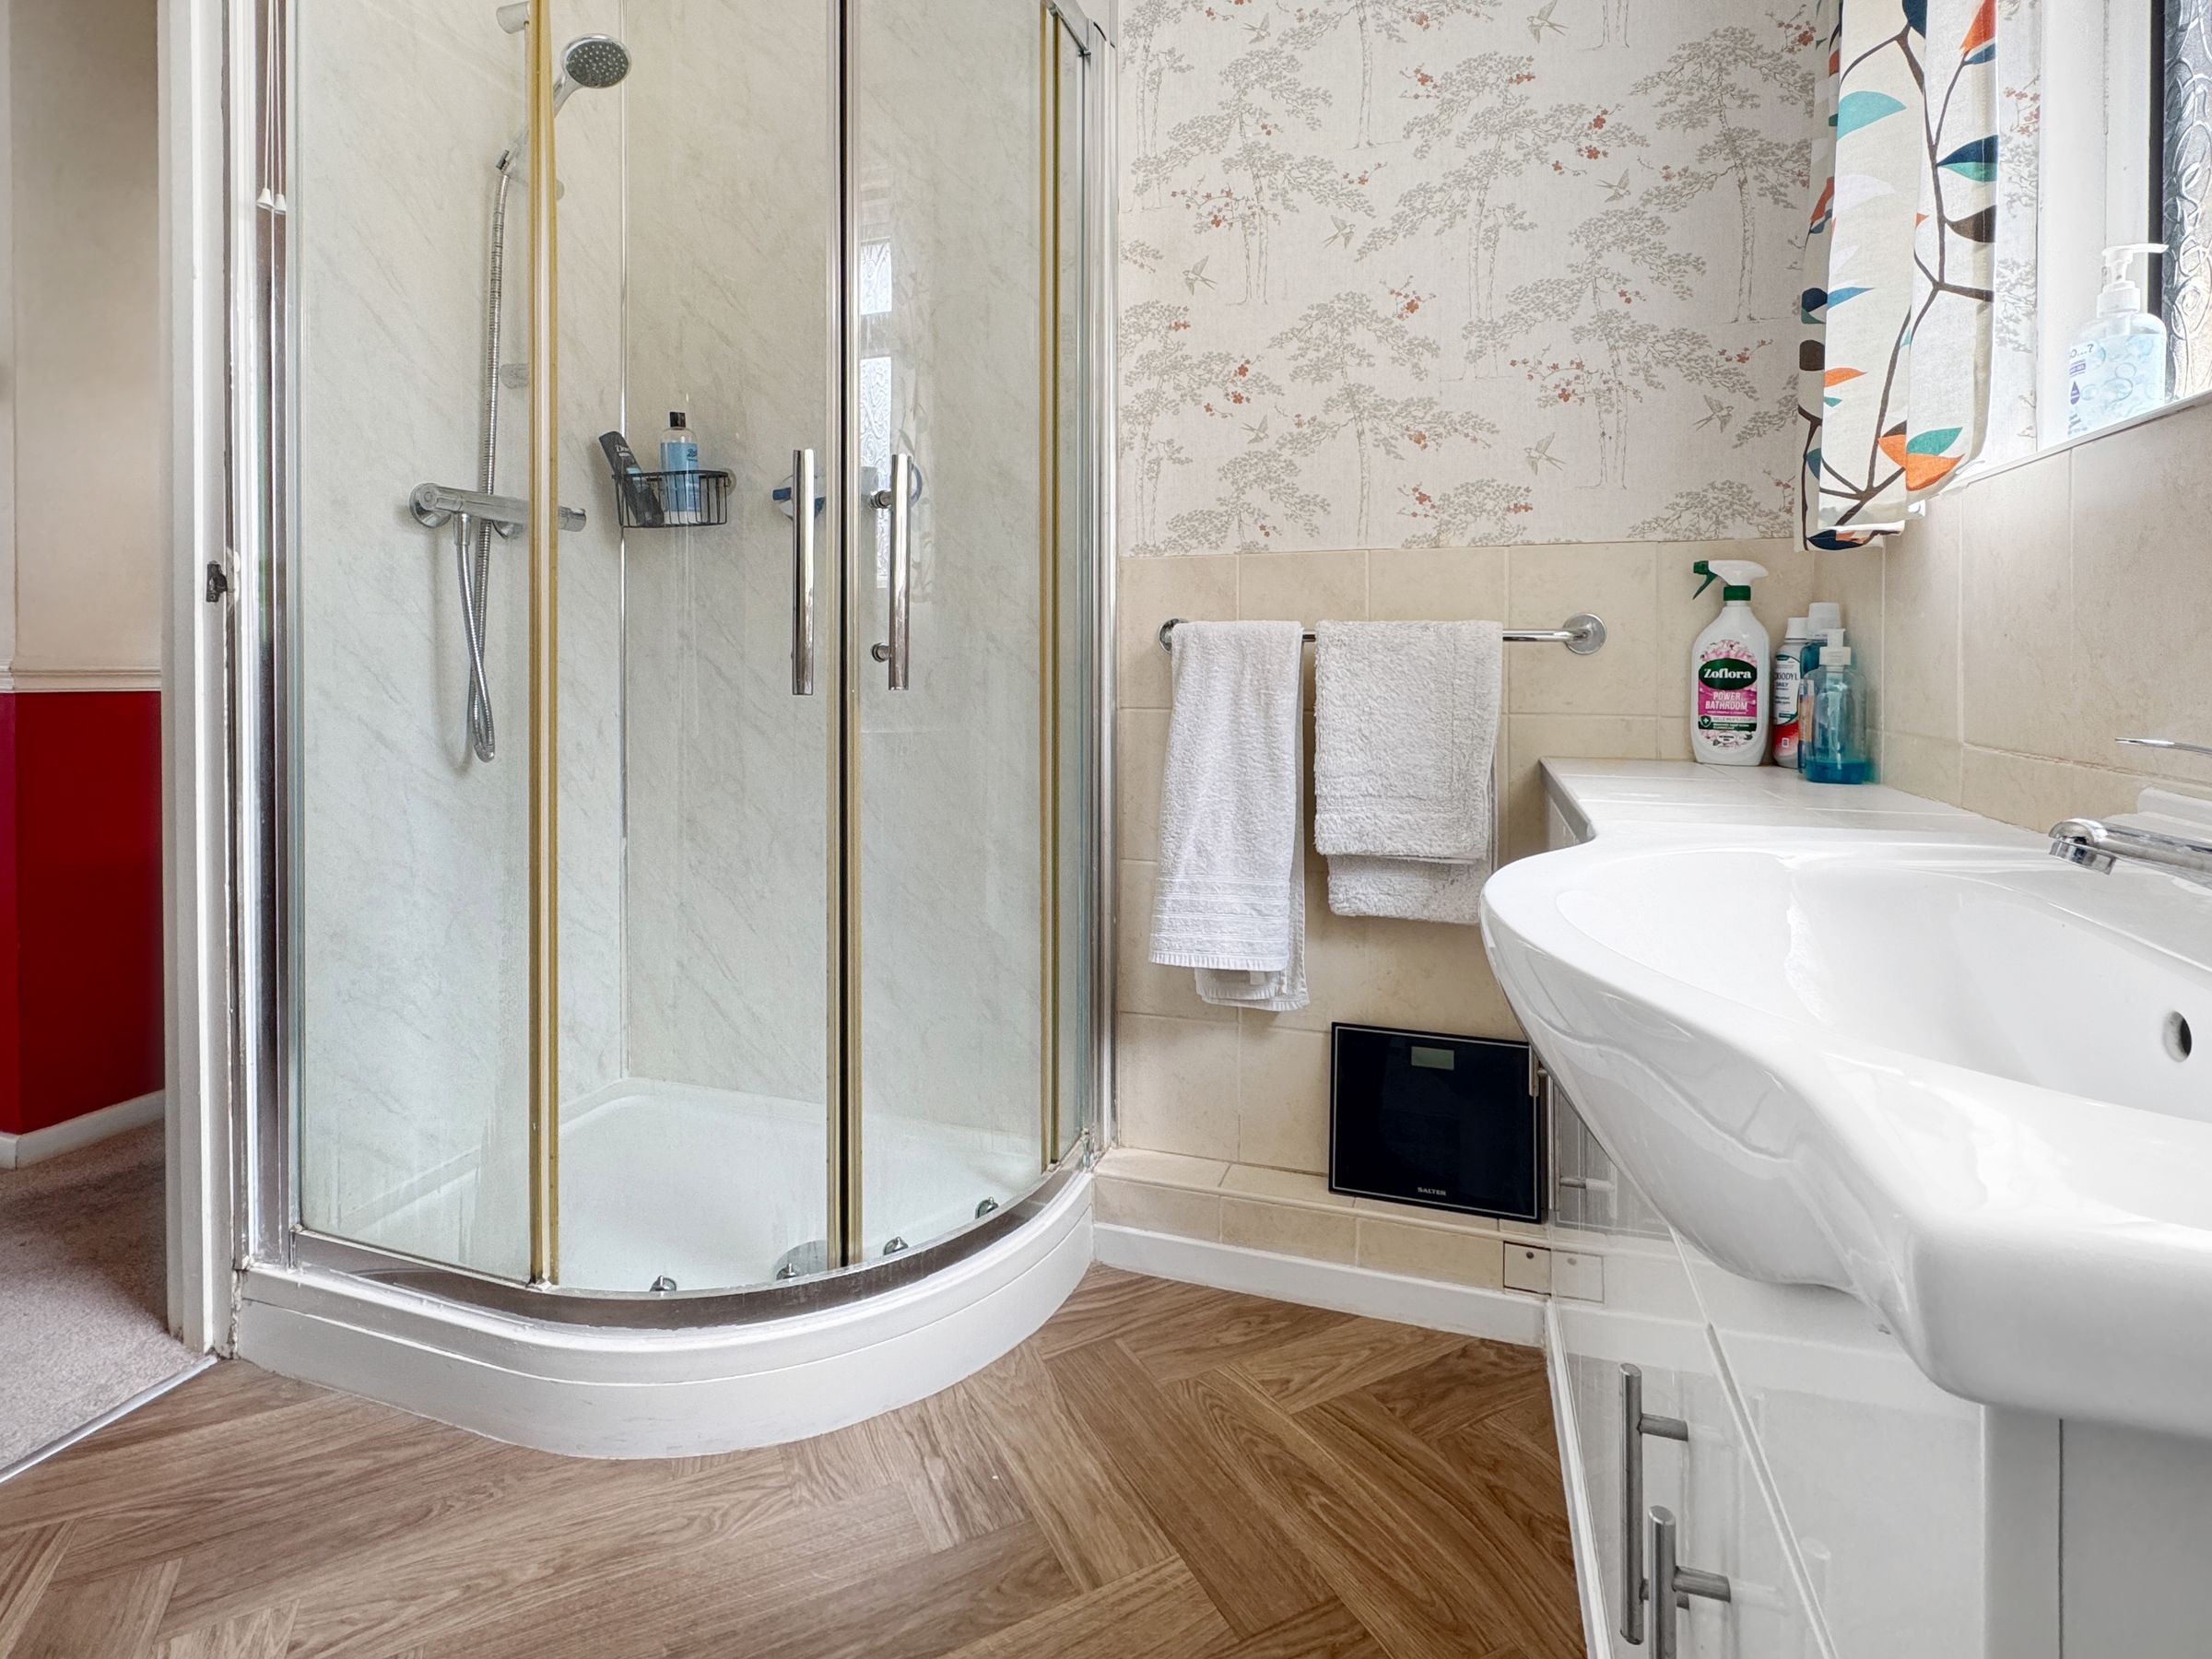
MODERN SHOWER ROOM
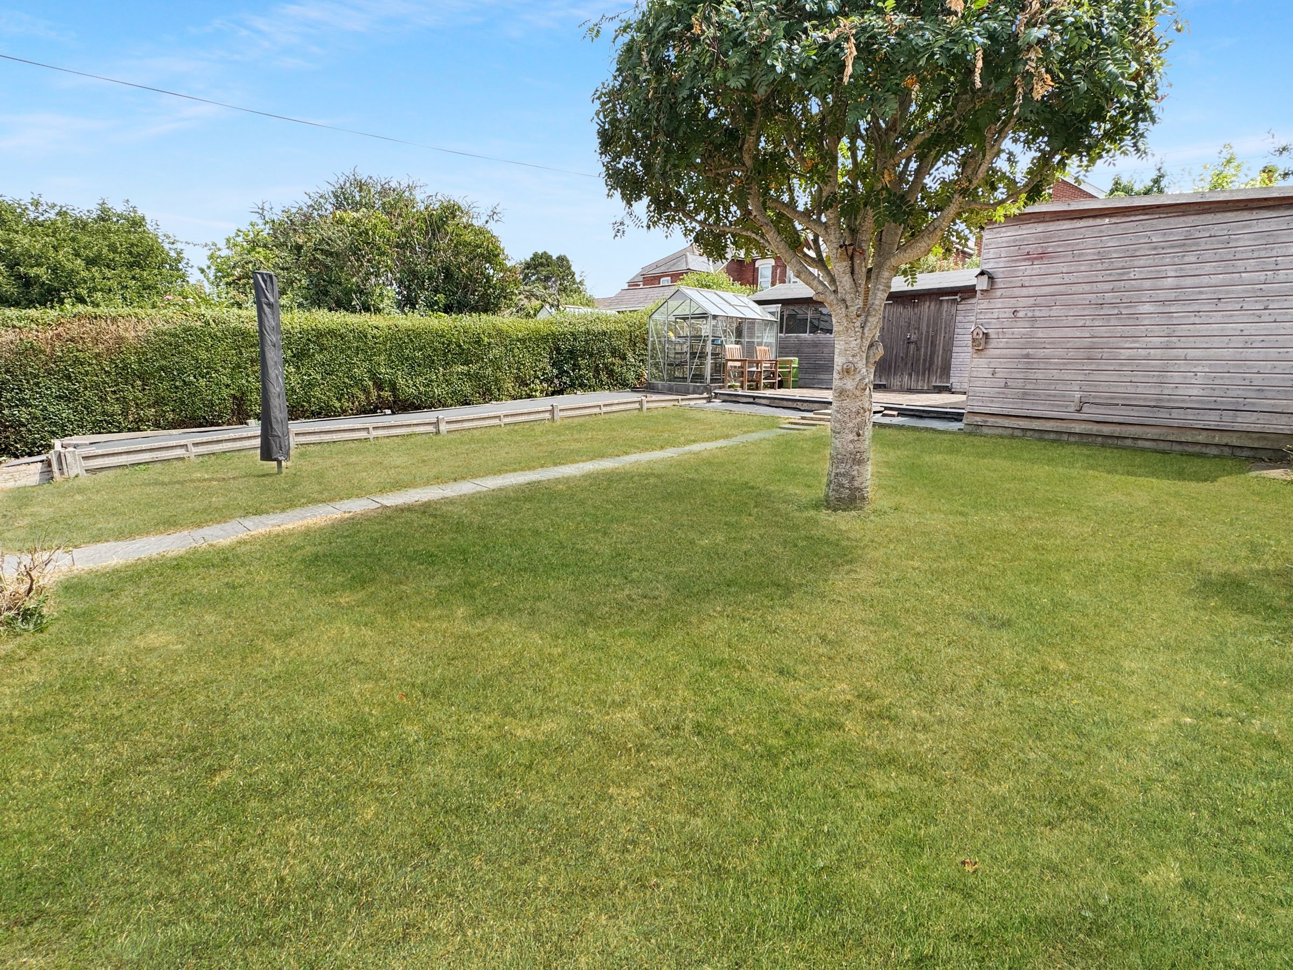
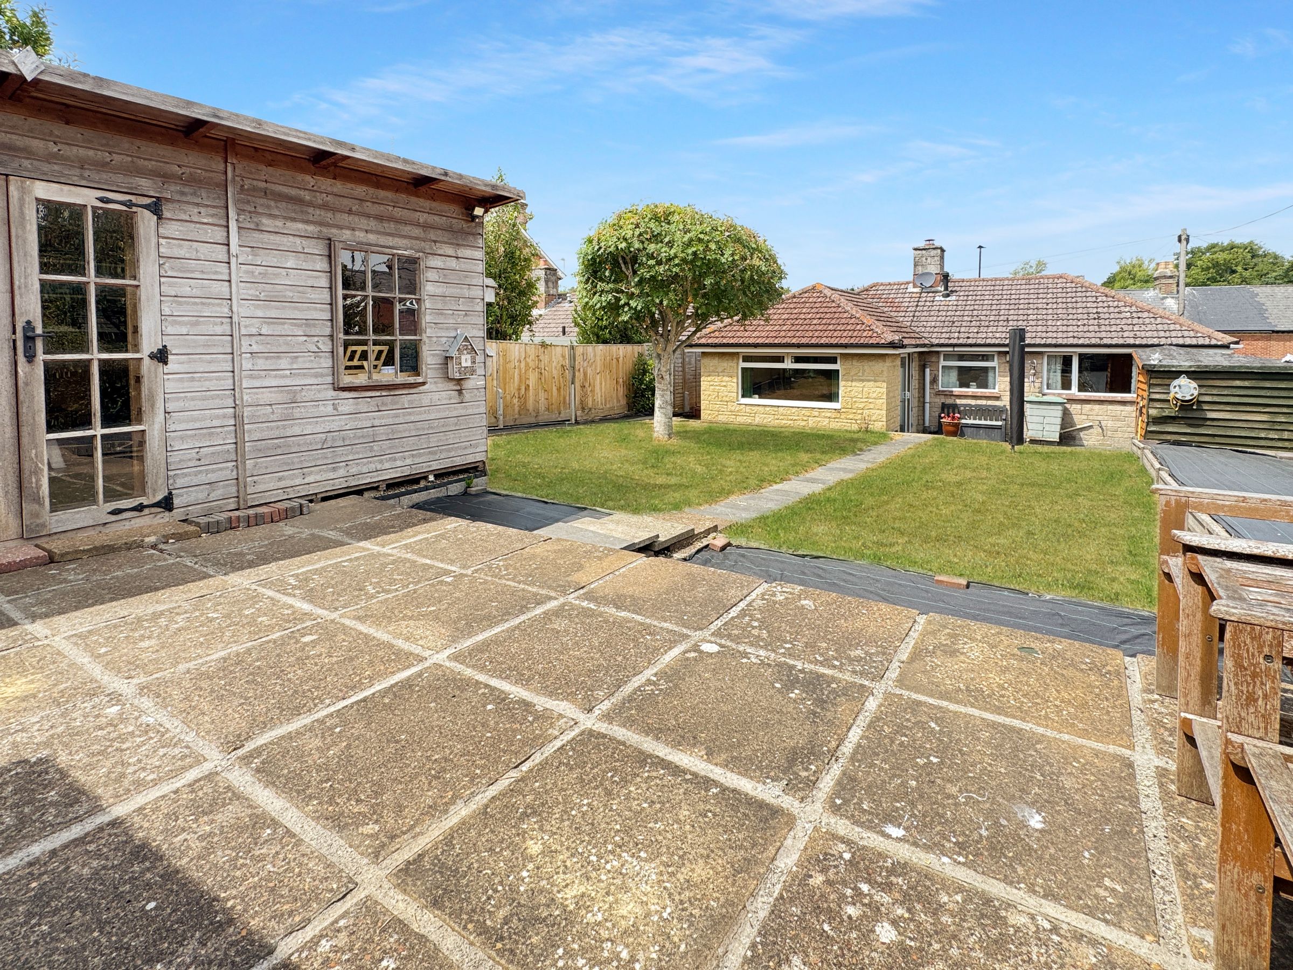
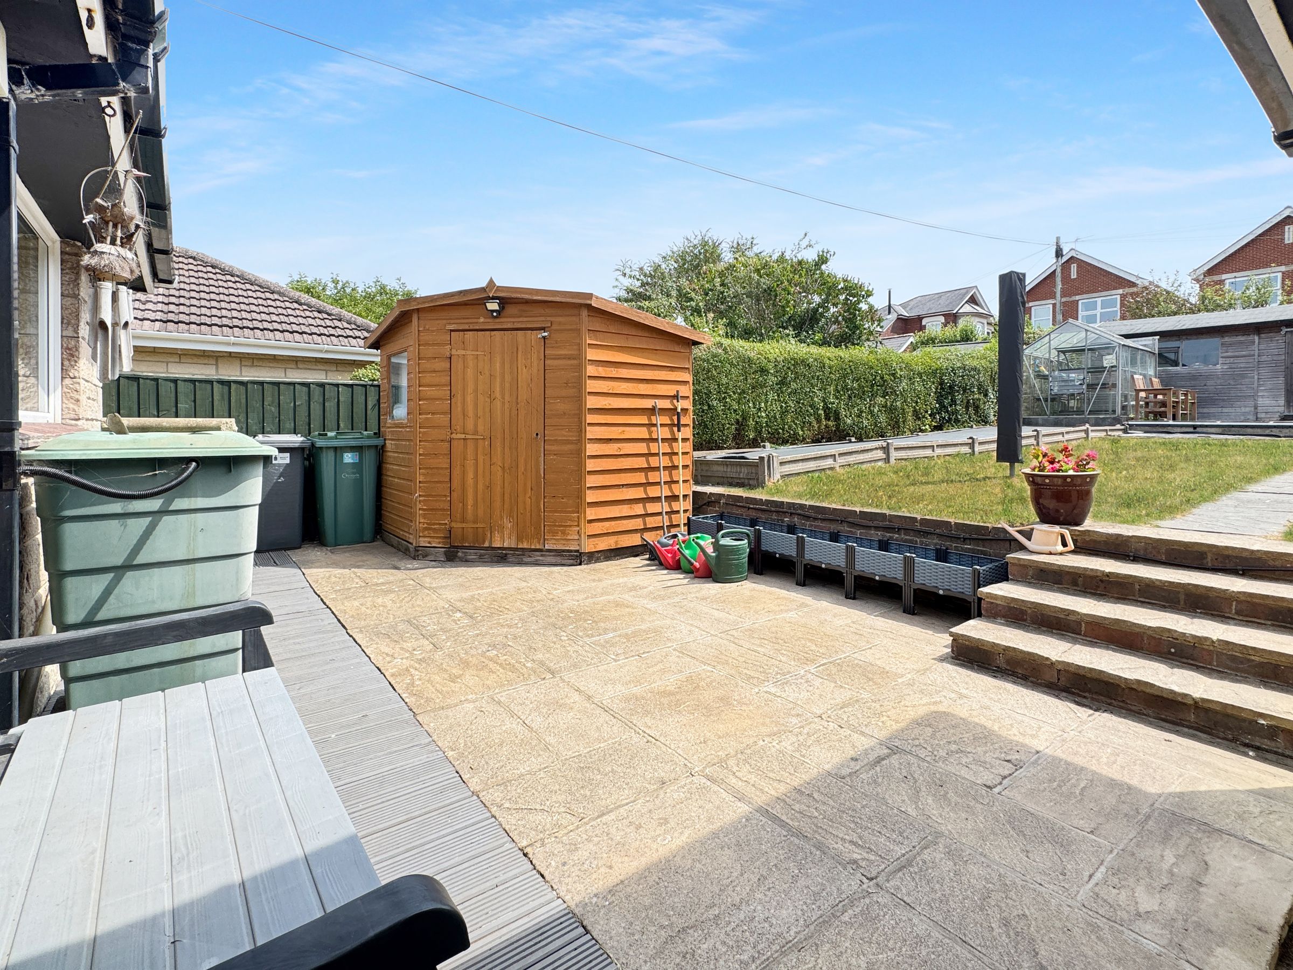
STUNNING GARDENS
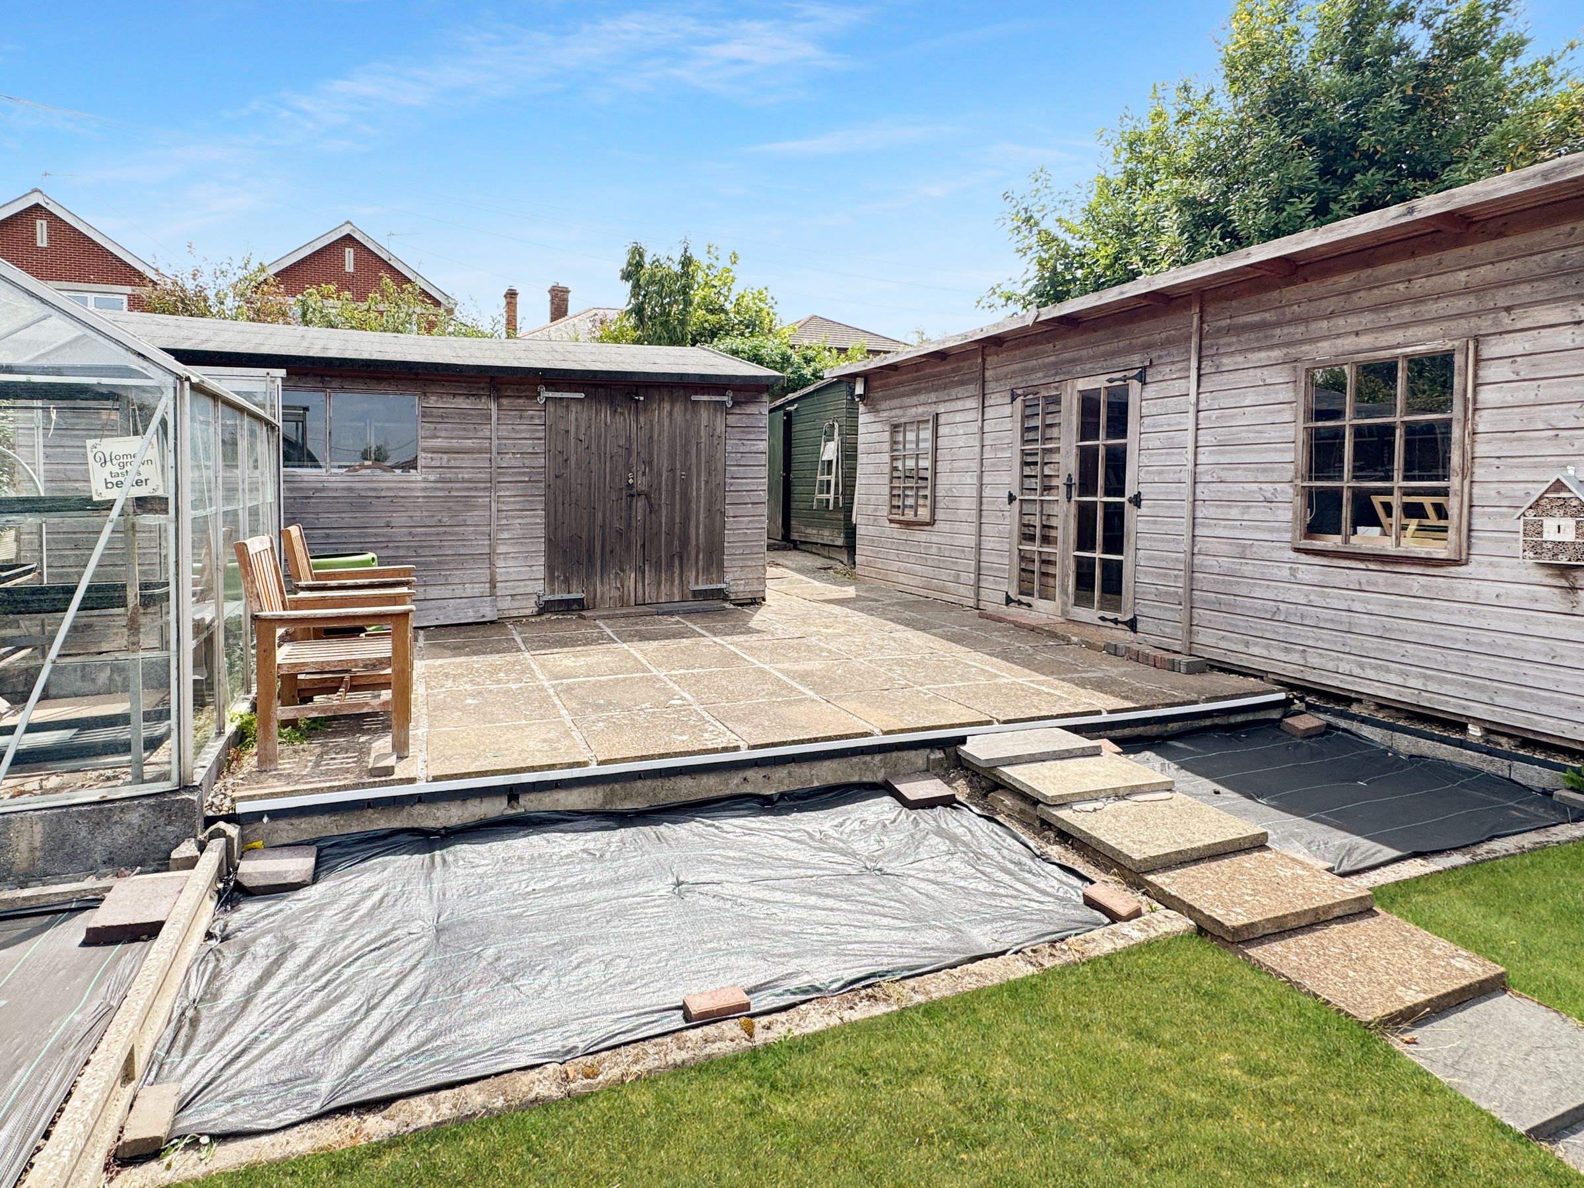
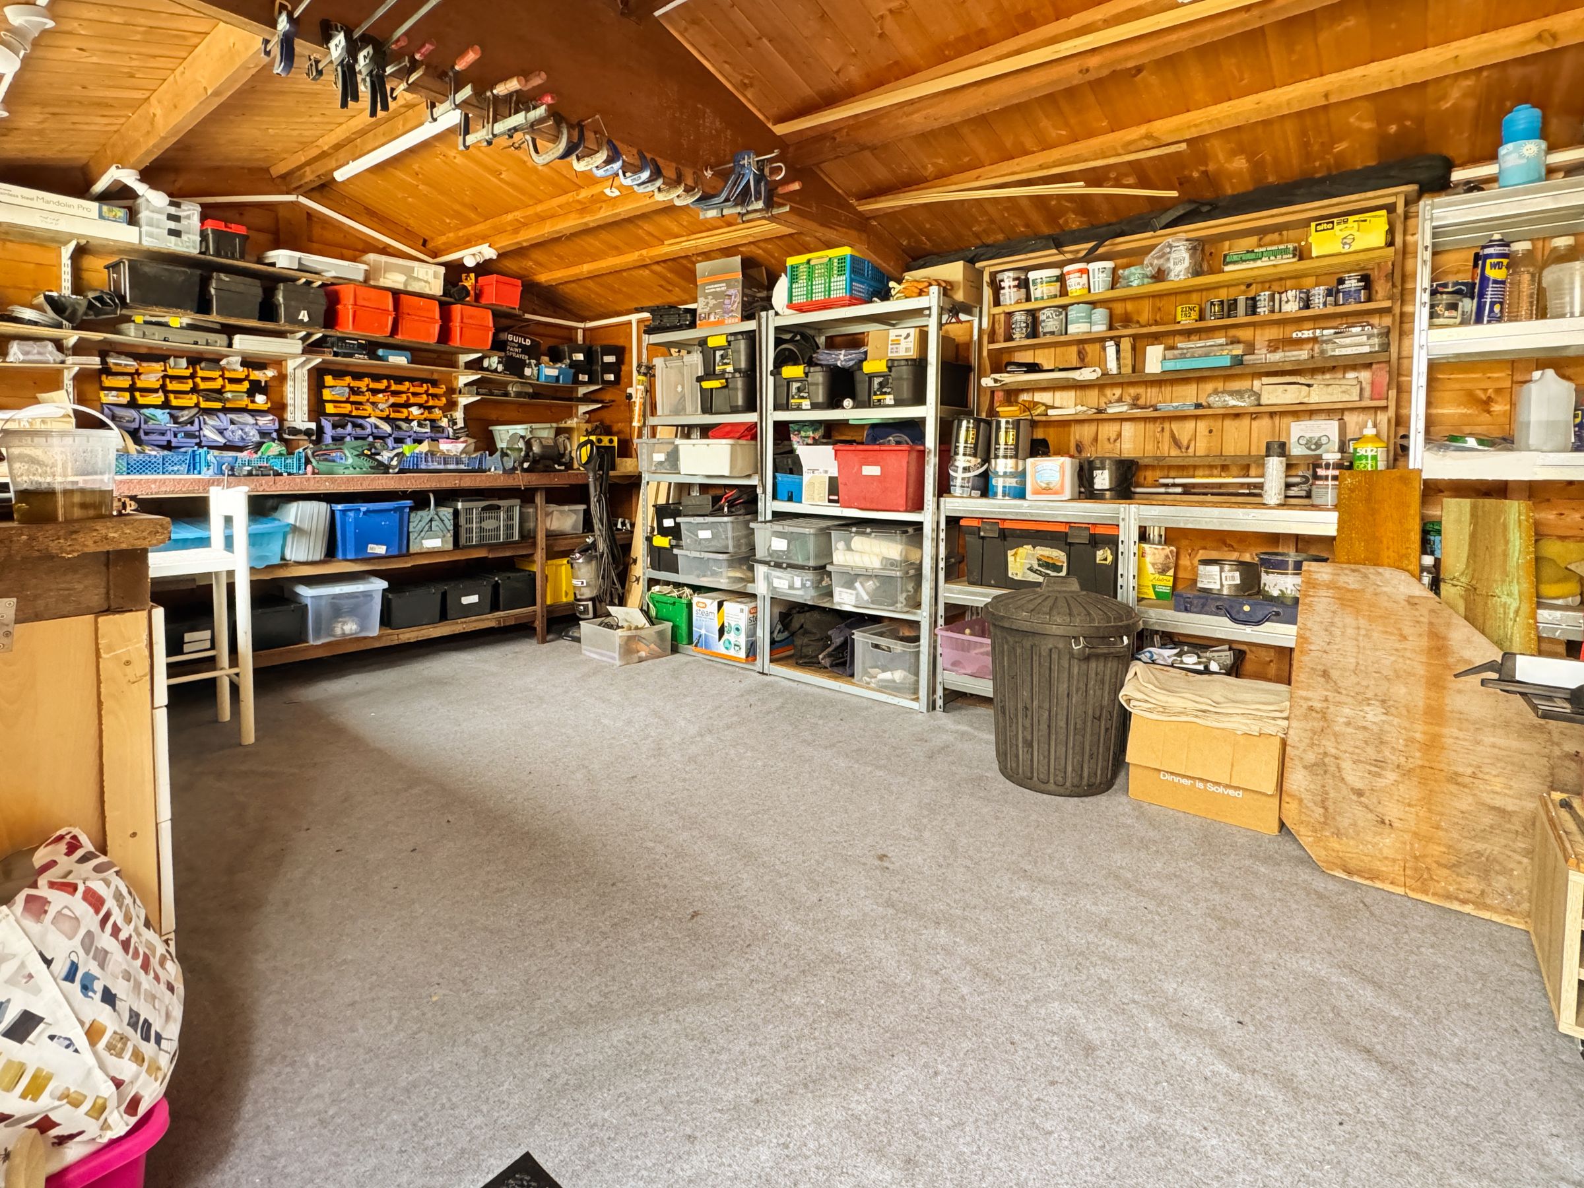
TIMBER WORKSHOP
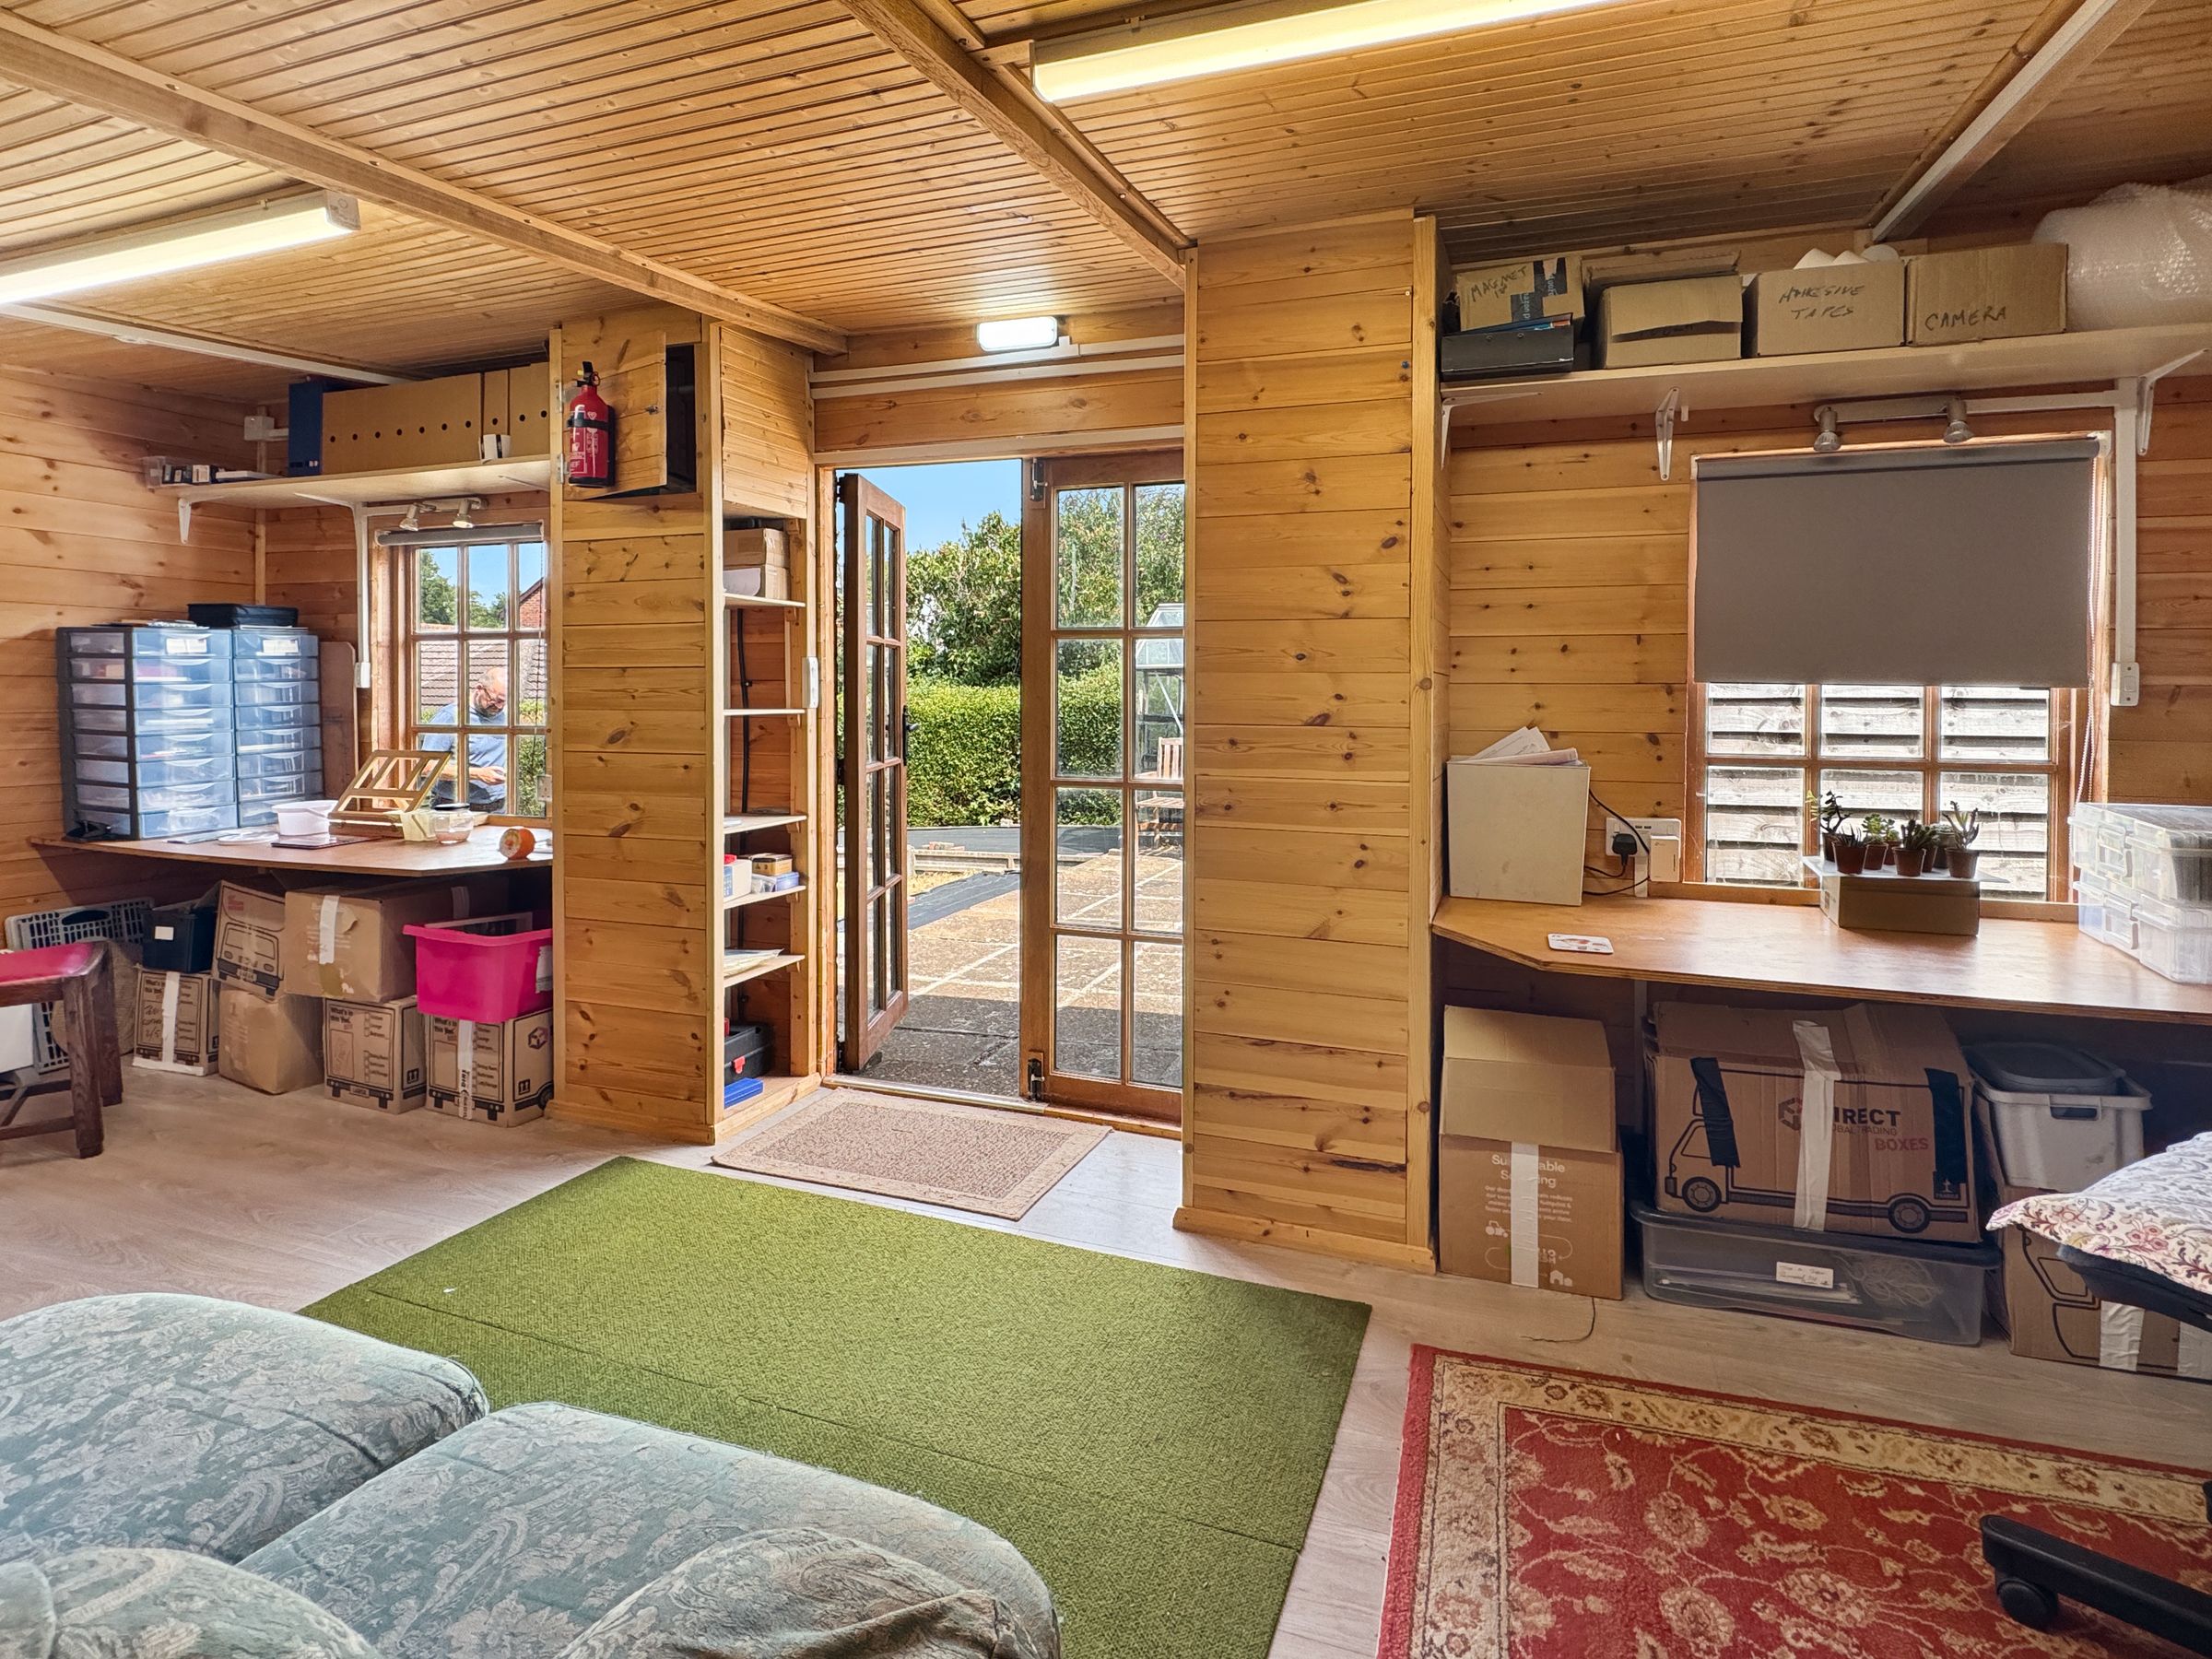
INSULATED CHALET/SUMMER HOUSE
CLOSE TO TOWN
About this property
A well appointed two bedroom detached bungalow, single storey living, one bathroom, and direct garden access from an extended lounge diner. The rear garden is generously proportioned with a sunny south-facing aspect. Two substantial outbuildings are a particular feature: a timber insulated chalet and a large workshop, offering scope for storage, or hobbies. The property sits within easy reach of Carisbrooke Castle and village amenities - in the other direction is a flat walk into Newport.
Key details
Broadband: up to 900mbps
797ft2 floor area
5167ft2 plot size
Freehold
Council tax band D
Additional information
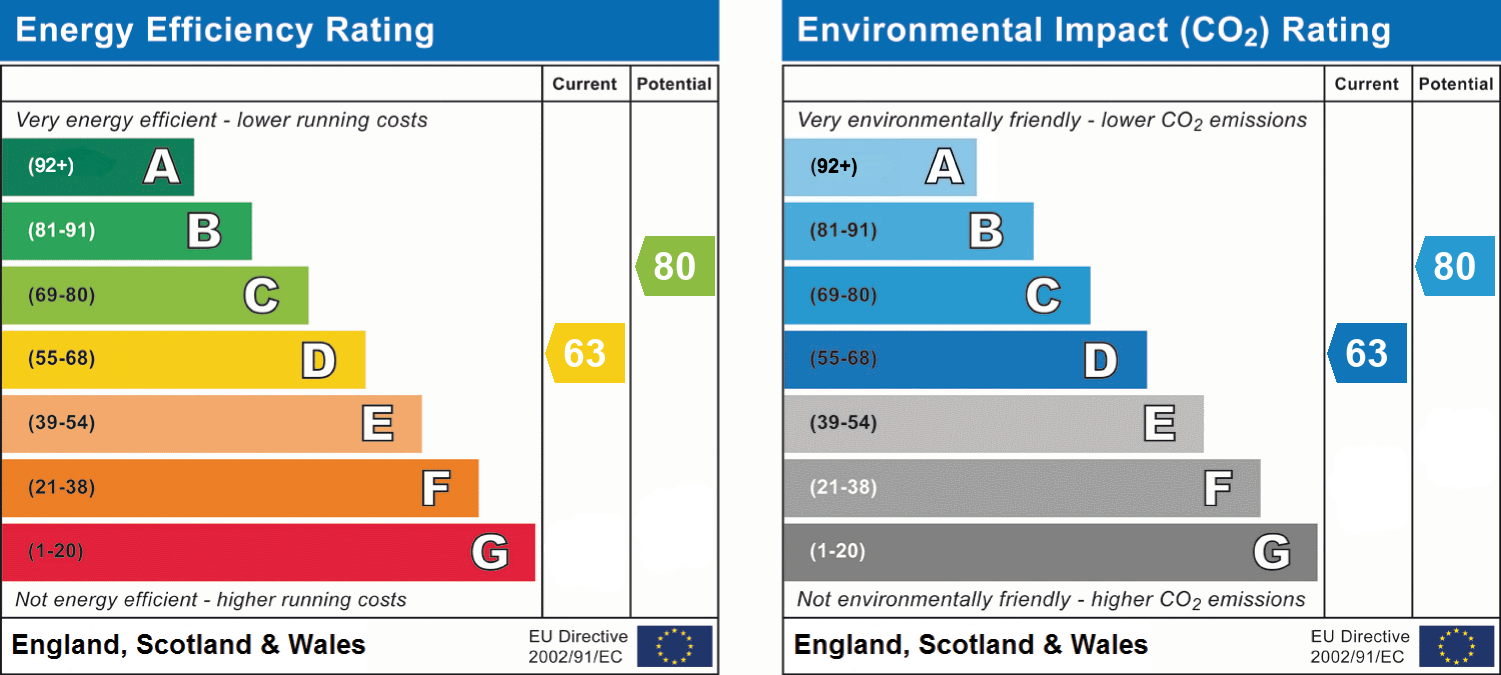
- Energy efficiency (current)
- D (63)
- Energy efficiency (potential)
- C (80)
- Environmental impact (current)
- D (63)
- Environmental impact (potential)
- C (80)
- Is in a conservation area
- No
- Is a listed property
- No
- Construction materials
- Not specified


Near the property
Rooms and dimensions
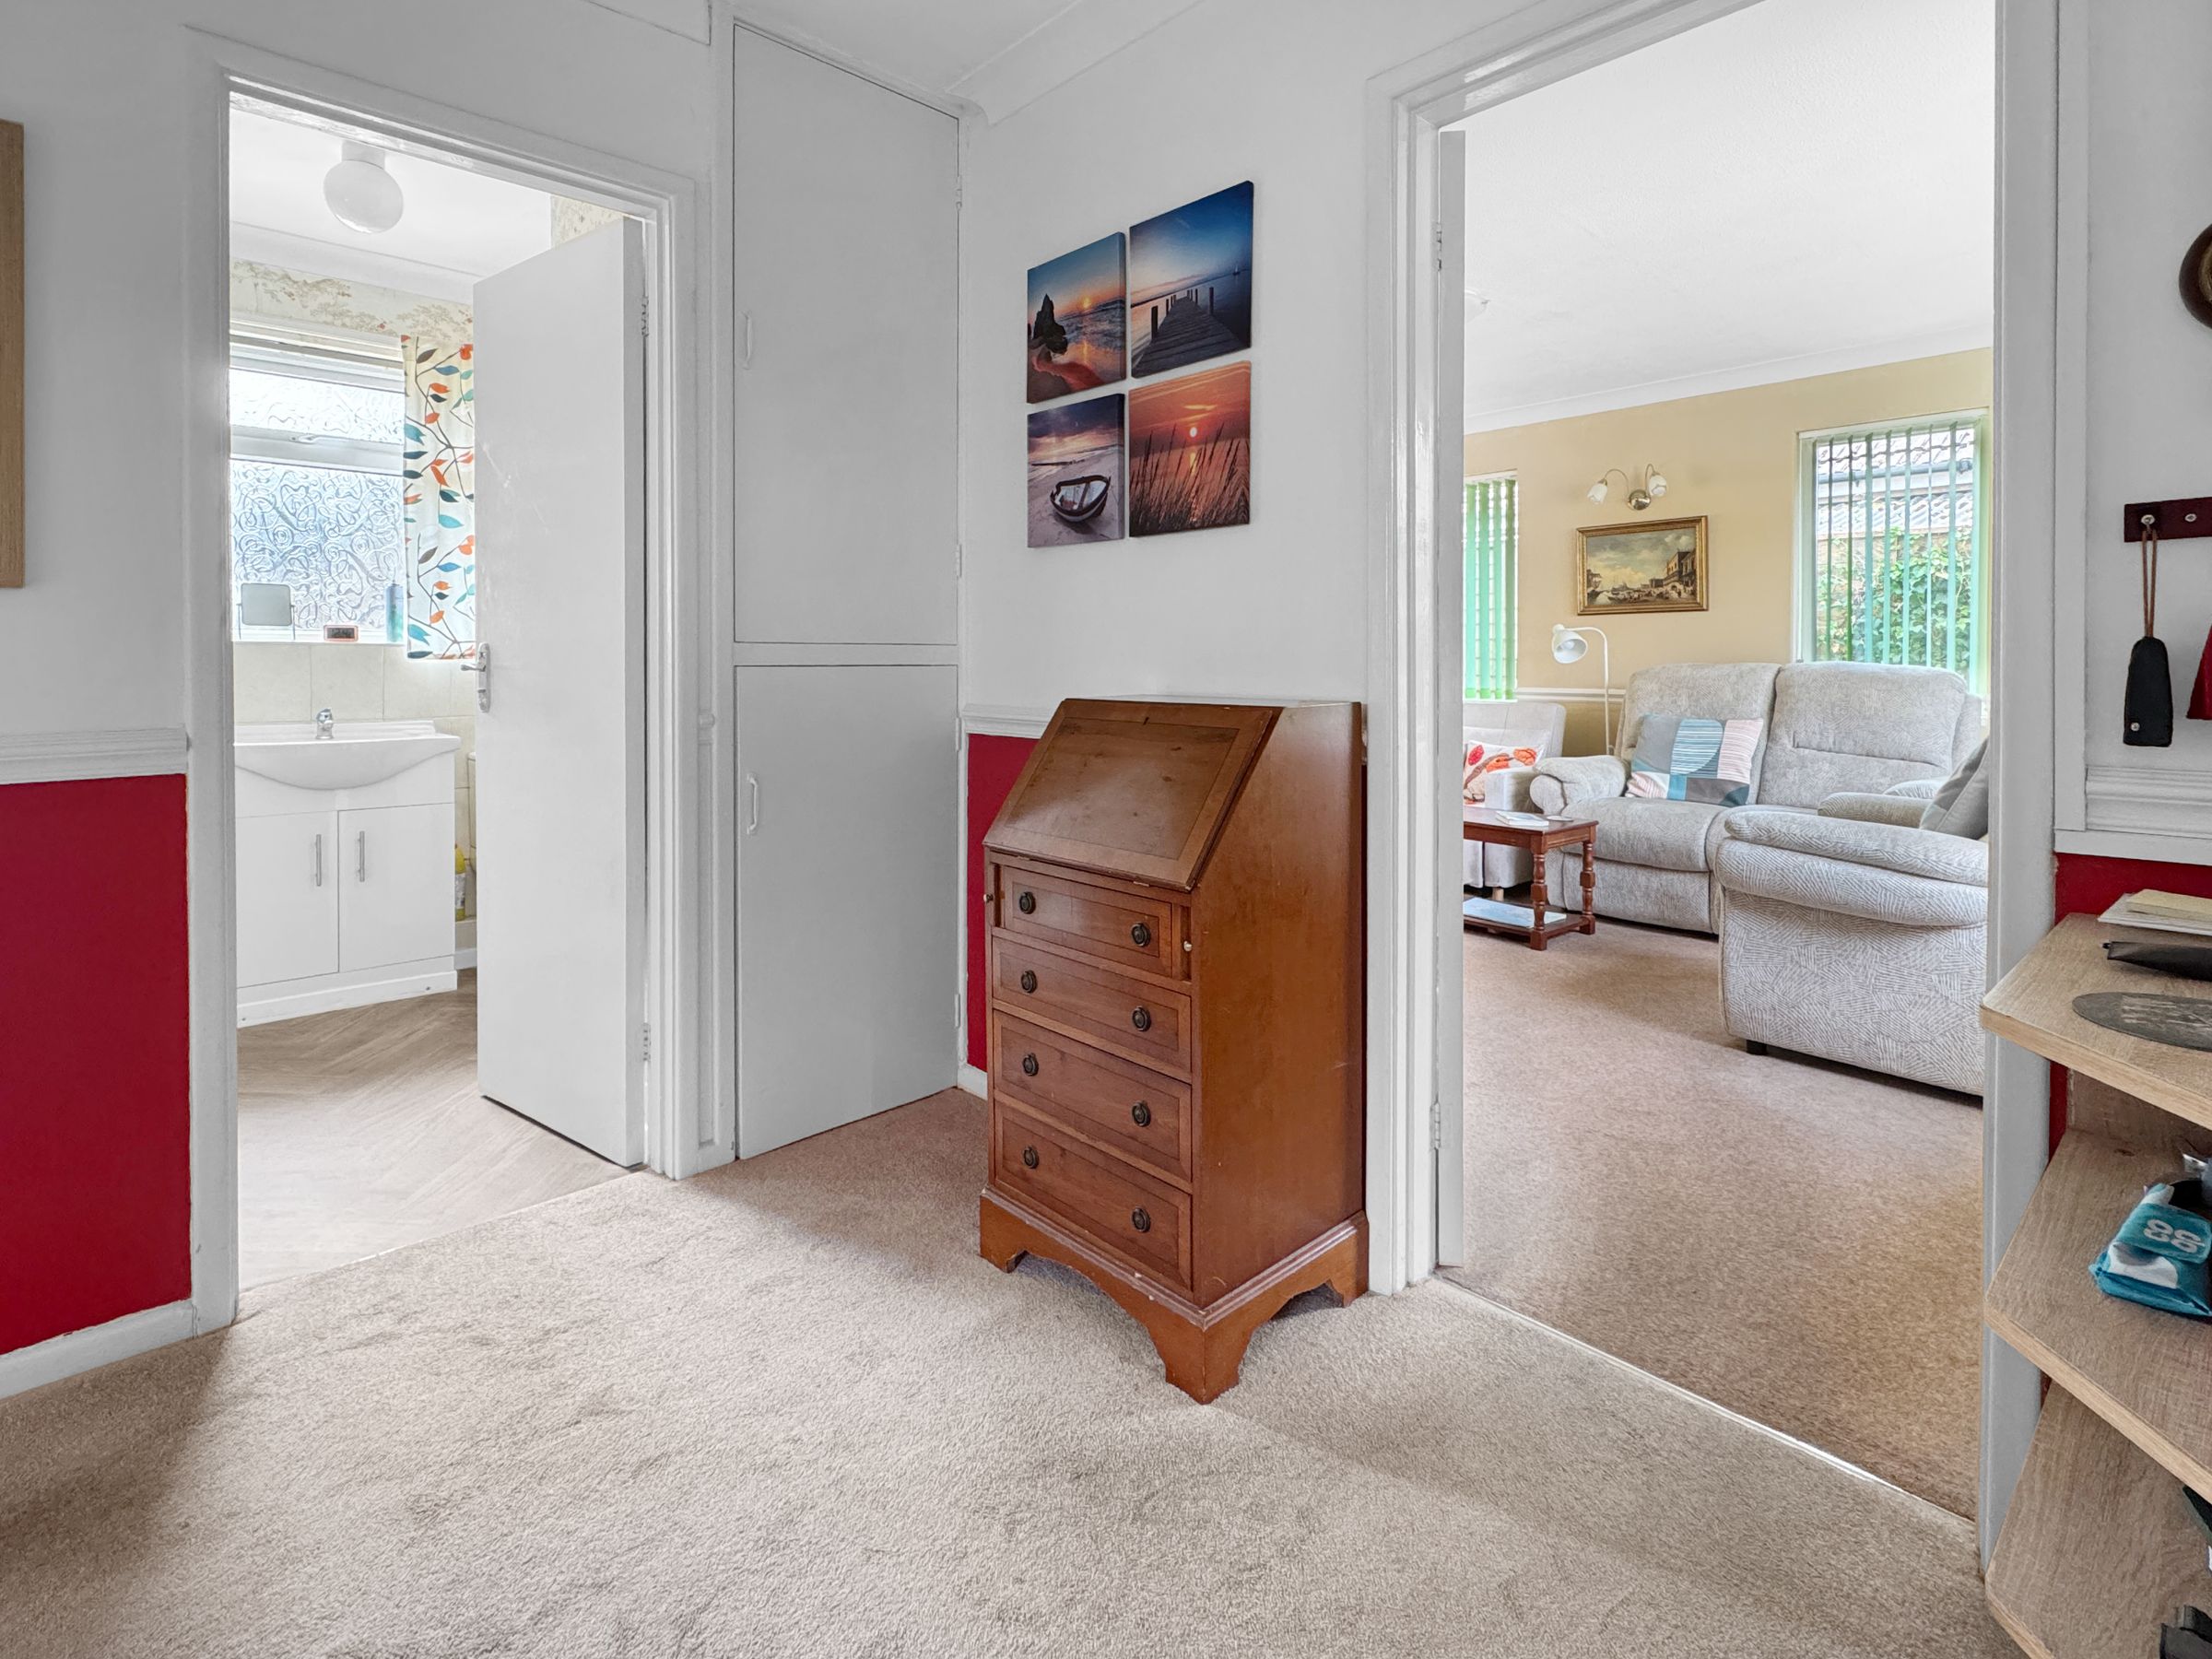
Entrance Hall
Spacious entrance hall with doors off to all rooms. Loft access via drop down ladder.
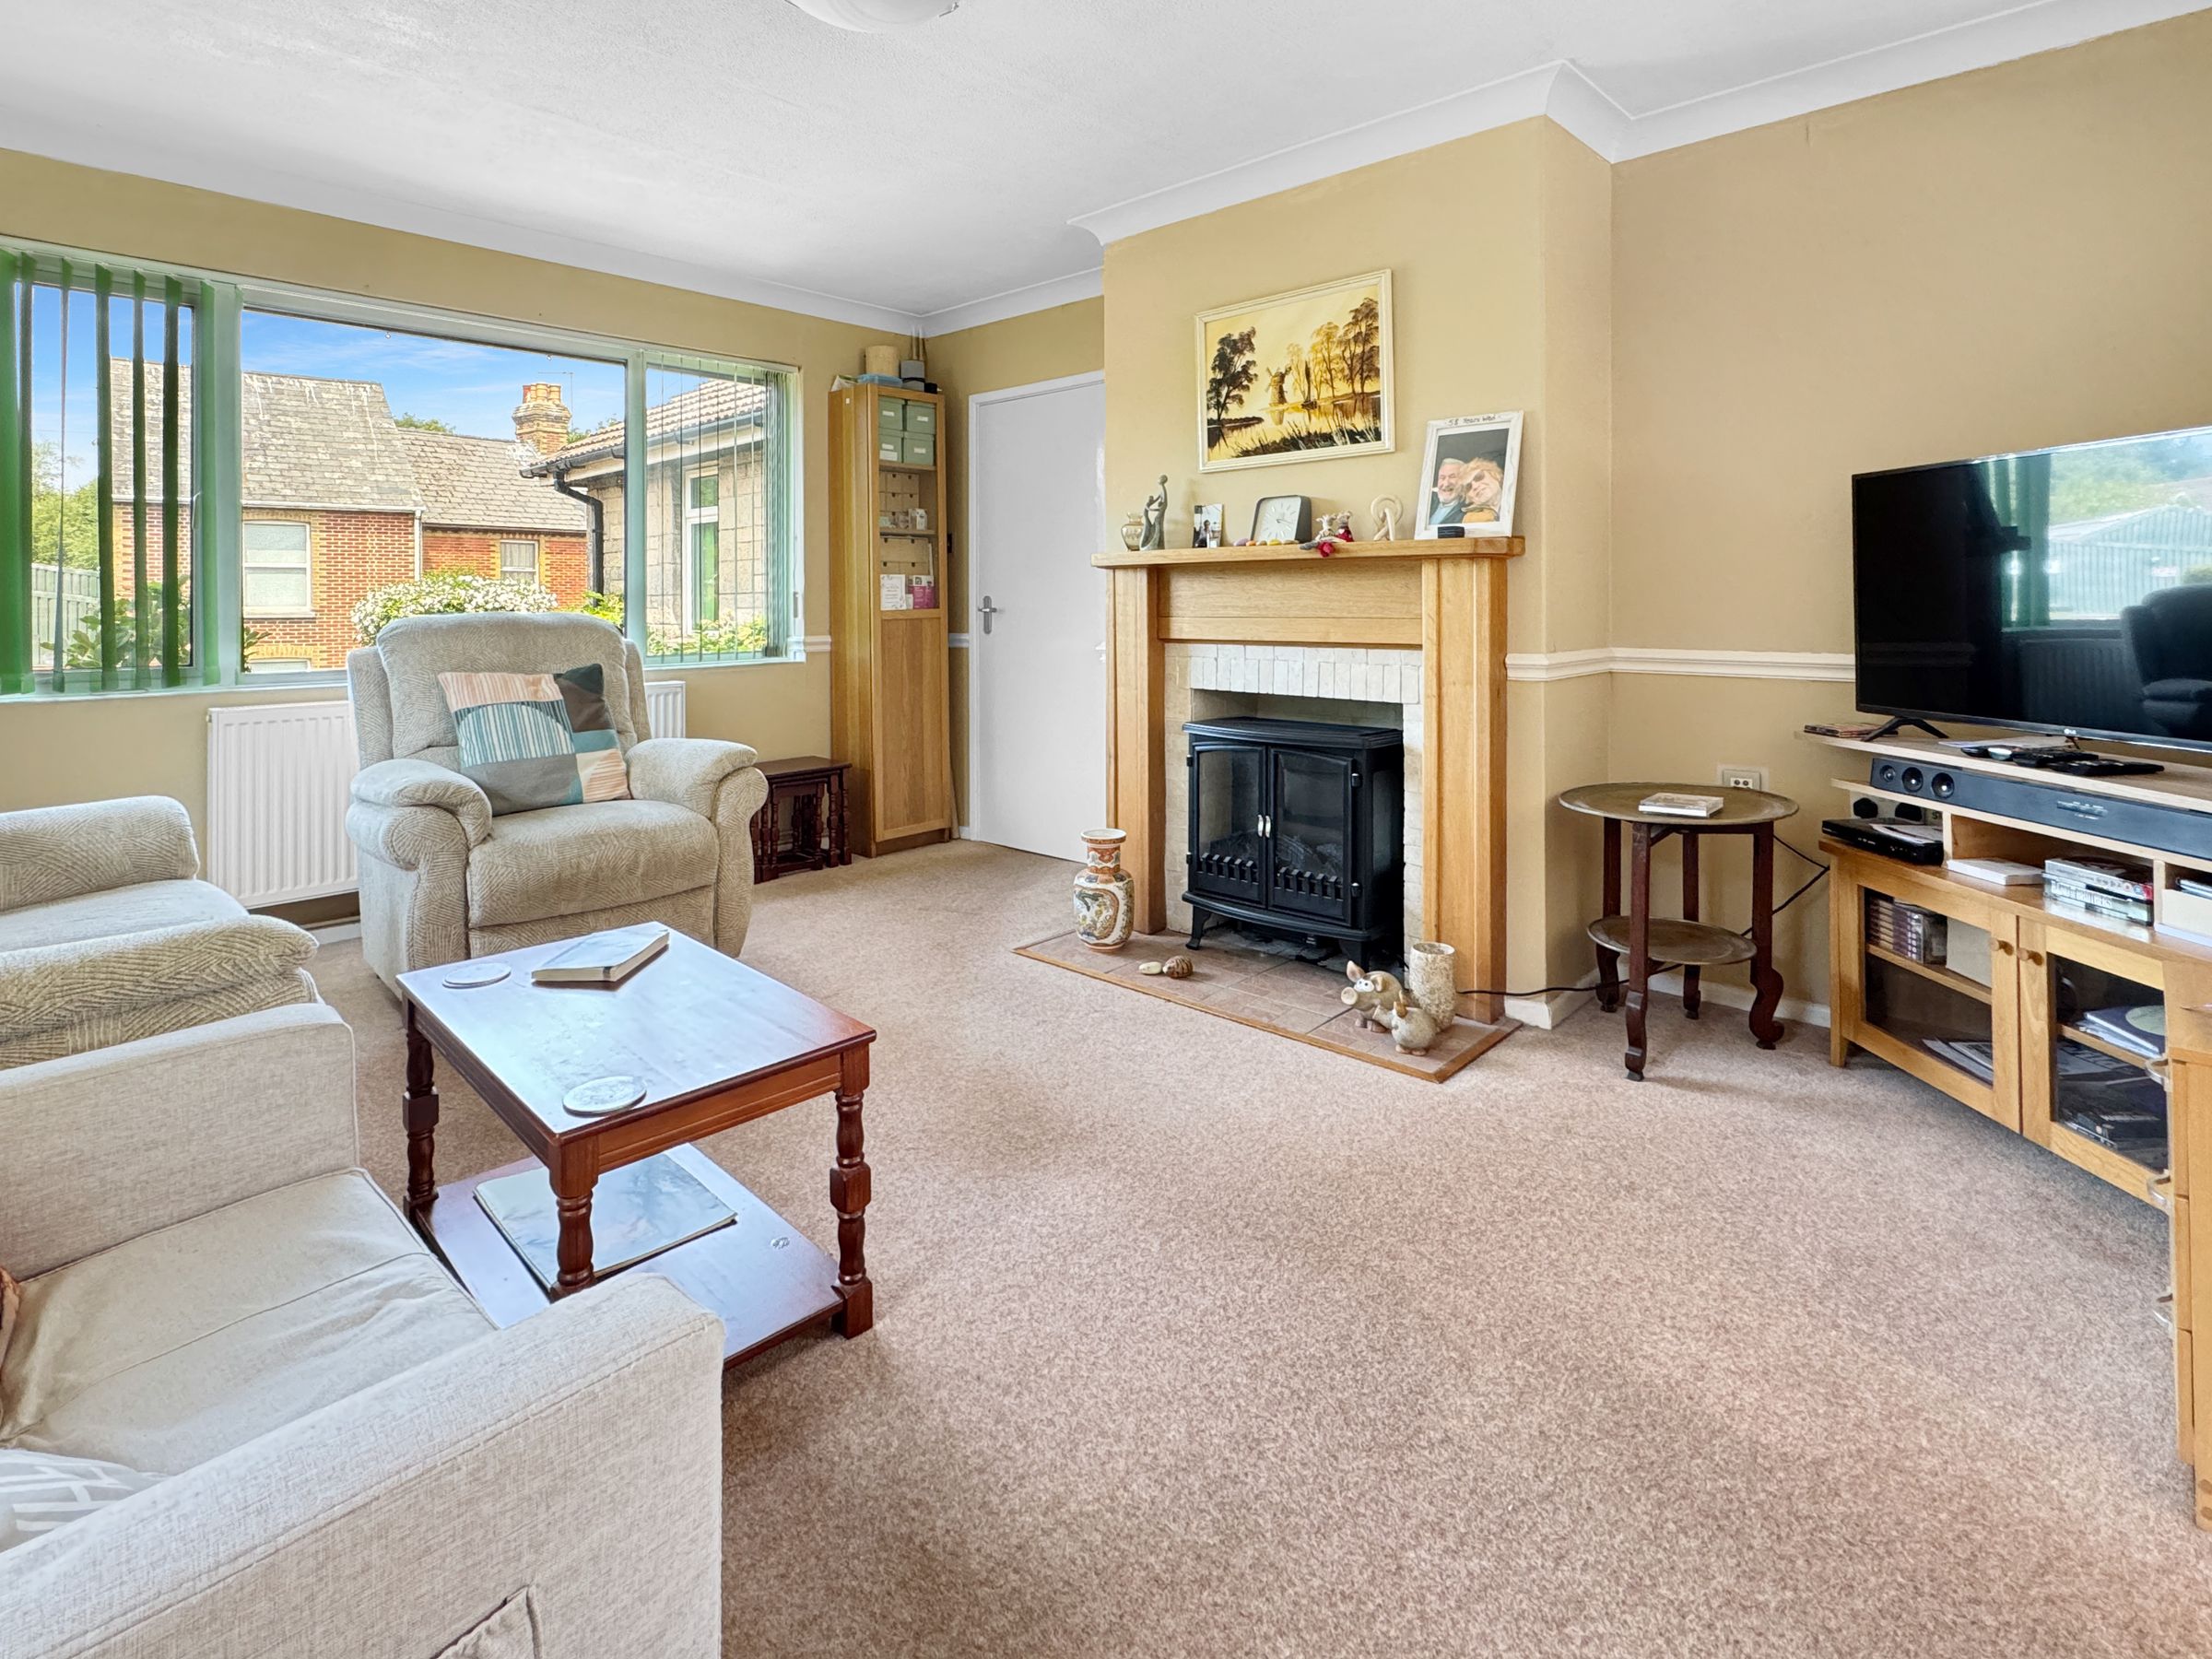
Sitting Room
14' 9" x 12' 8" (4.50m x 3.85m)
Light and bright sitting room with feature fireplace (electric).
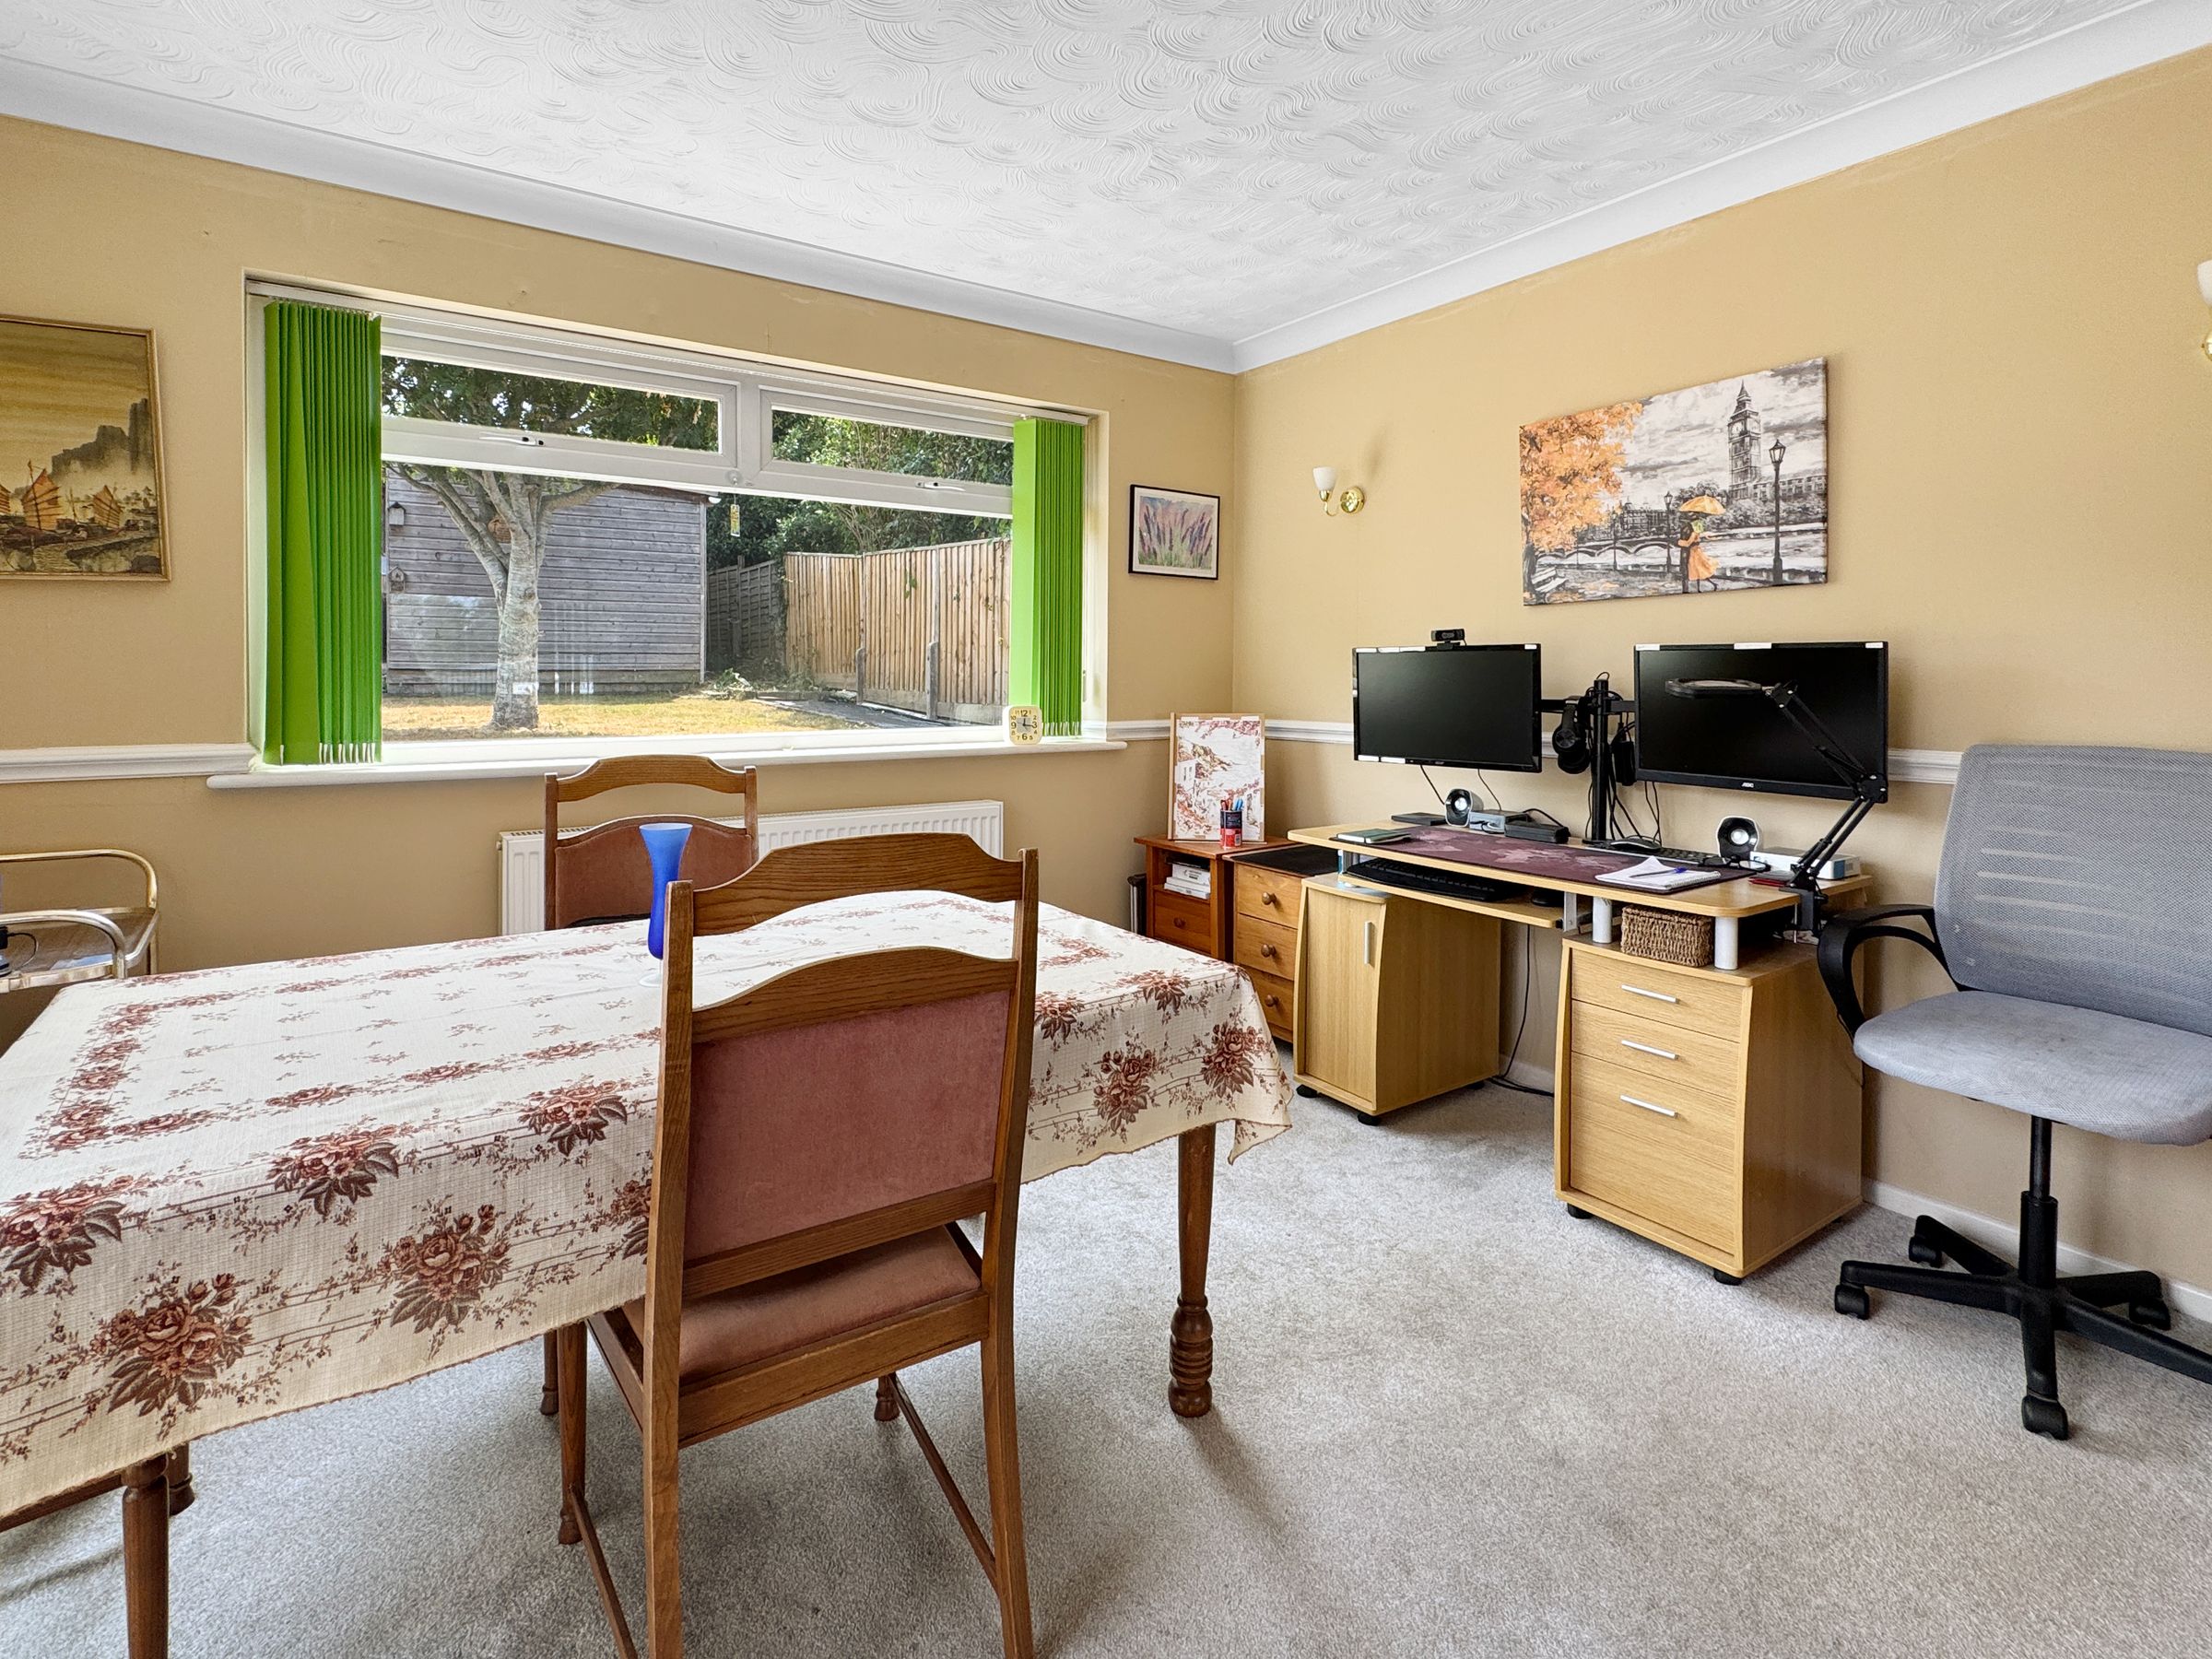
Dining Room
11' 9" x 11' 0" (3.58m x 3.35m)
Double glazed window overlooking the garden and sliding doors to the rear patio.
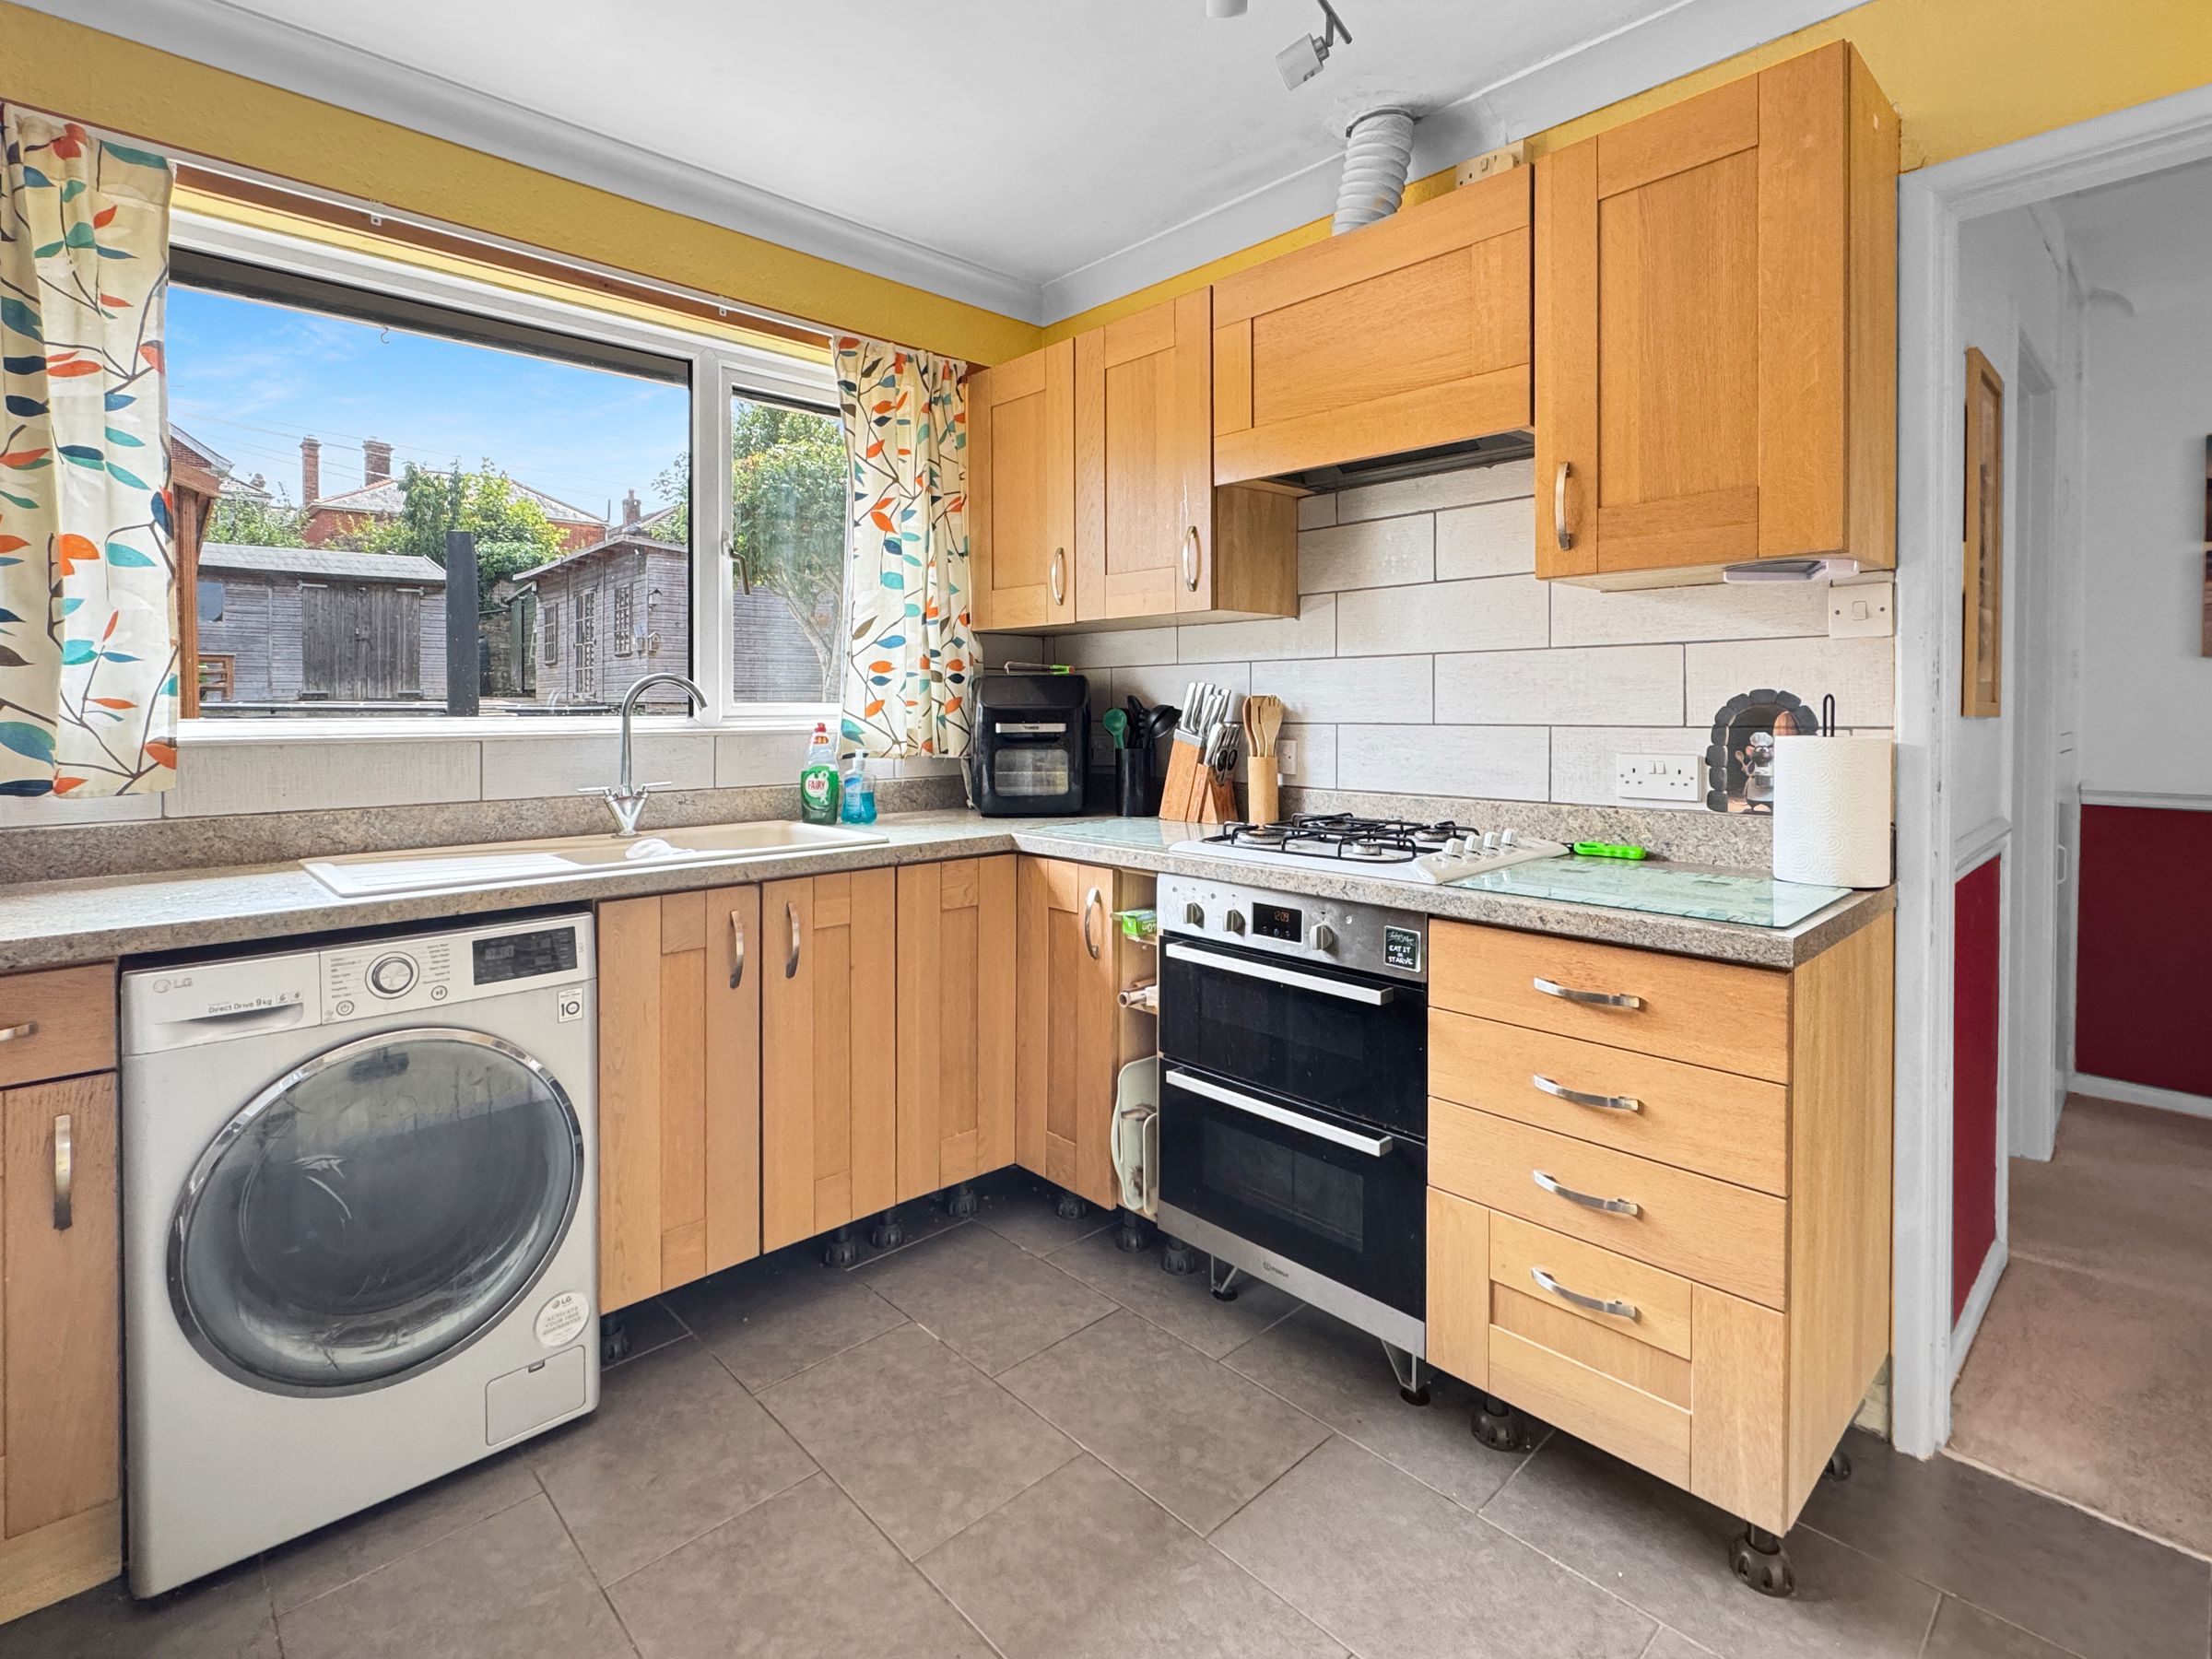
Kitchen
9' 10" x 9' 10" (3.00m x 3.00m)
Fully fitted kitchen overlooking the rear garden, and door to the side. Gas hob, electric oven, washing machine, tumble dryer, dishwasher and freezer.
Bedroom 1
14' 11" x 10' 6" (4.54m x 3.19m)
Bedroom 2
11' 5" x 10' 6" (3.48m x 3.20m)