Like the look of this property?
We would love to hear from you and arrange a viewing of this property. Get in touch now!
Looking to sell a property?
You can get a free online or in person valuation.
Property features
3 BATHROOMS
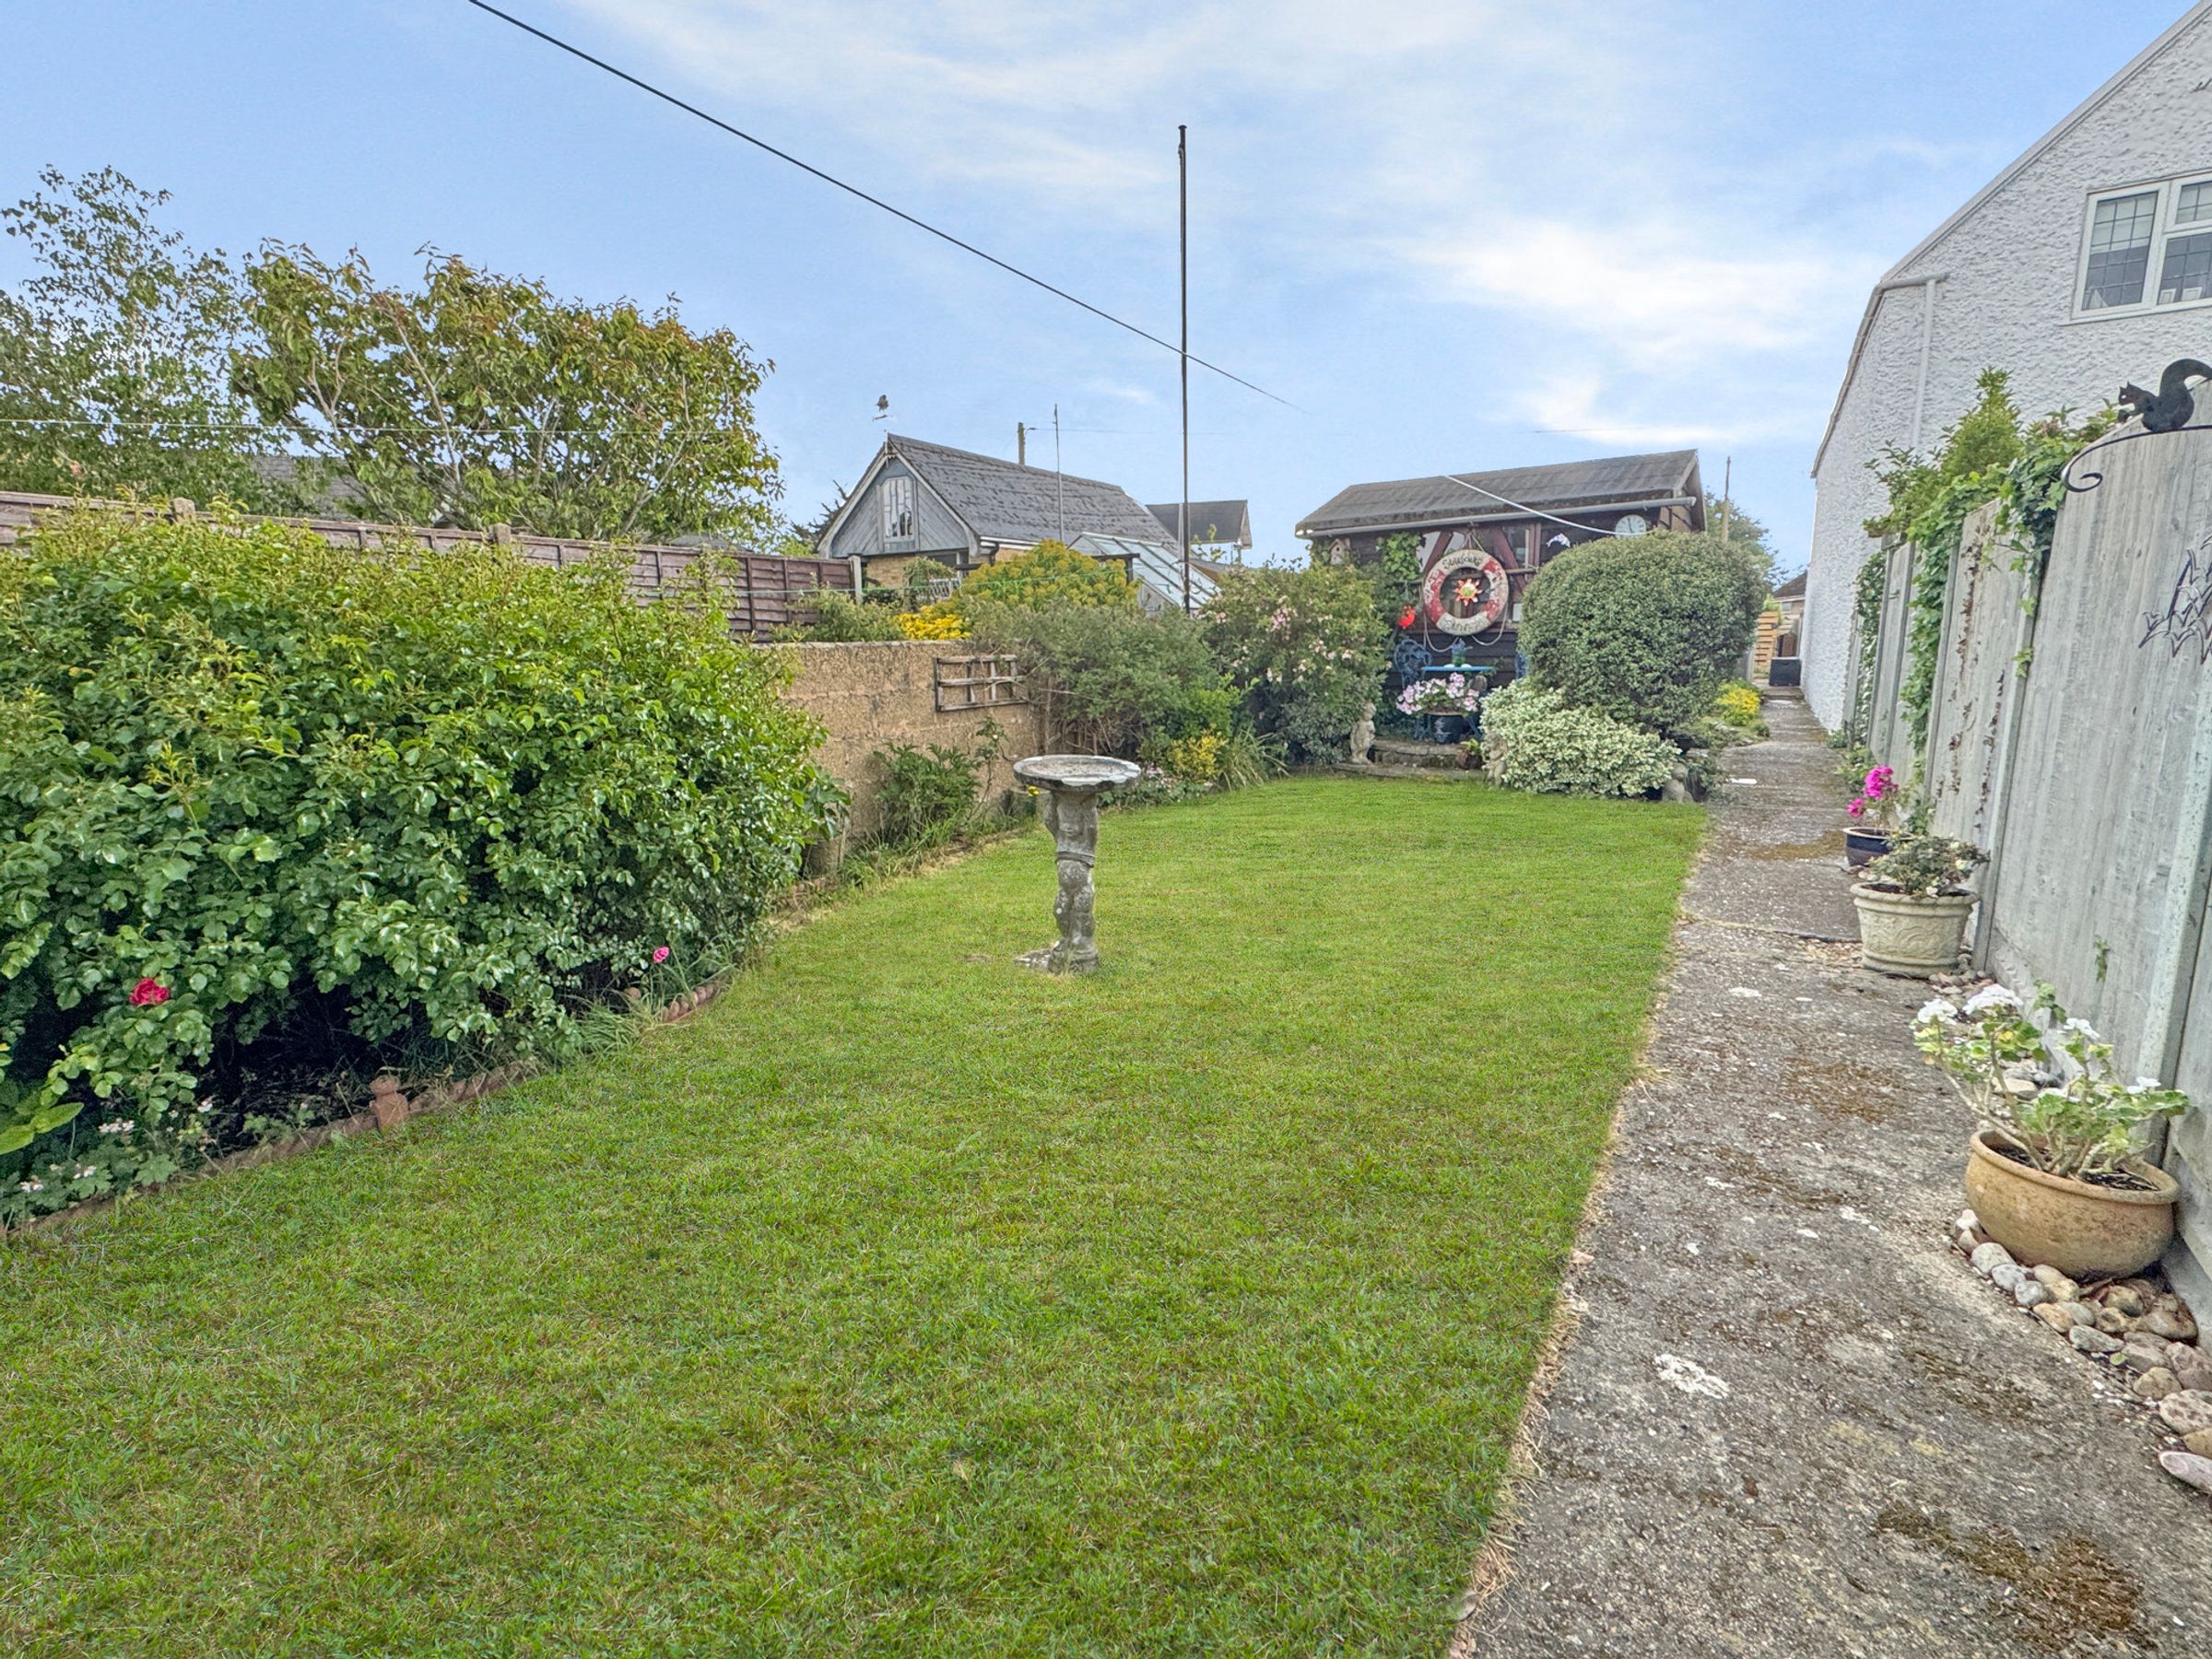
LARGE REAR GARDEN
3 RECEPTIONS
3 BEDROOMS
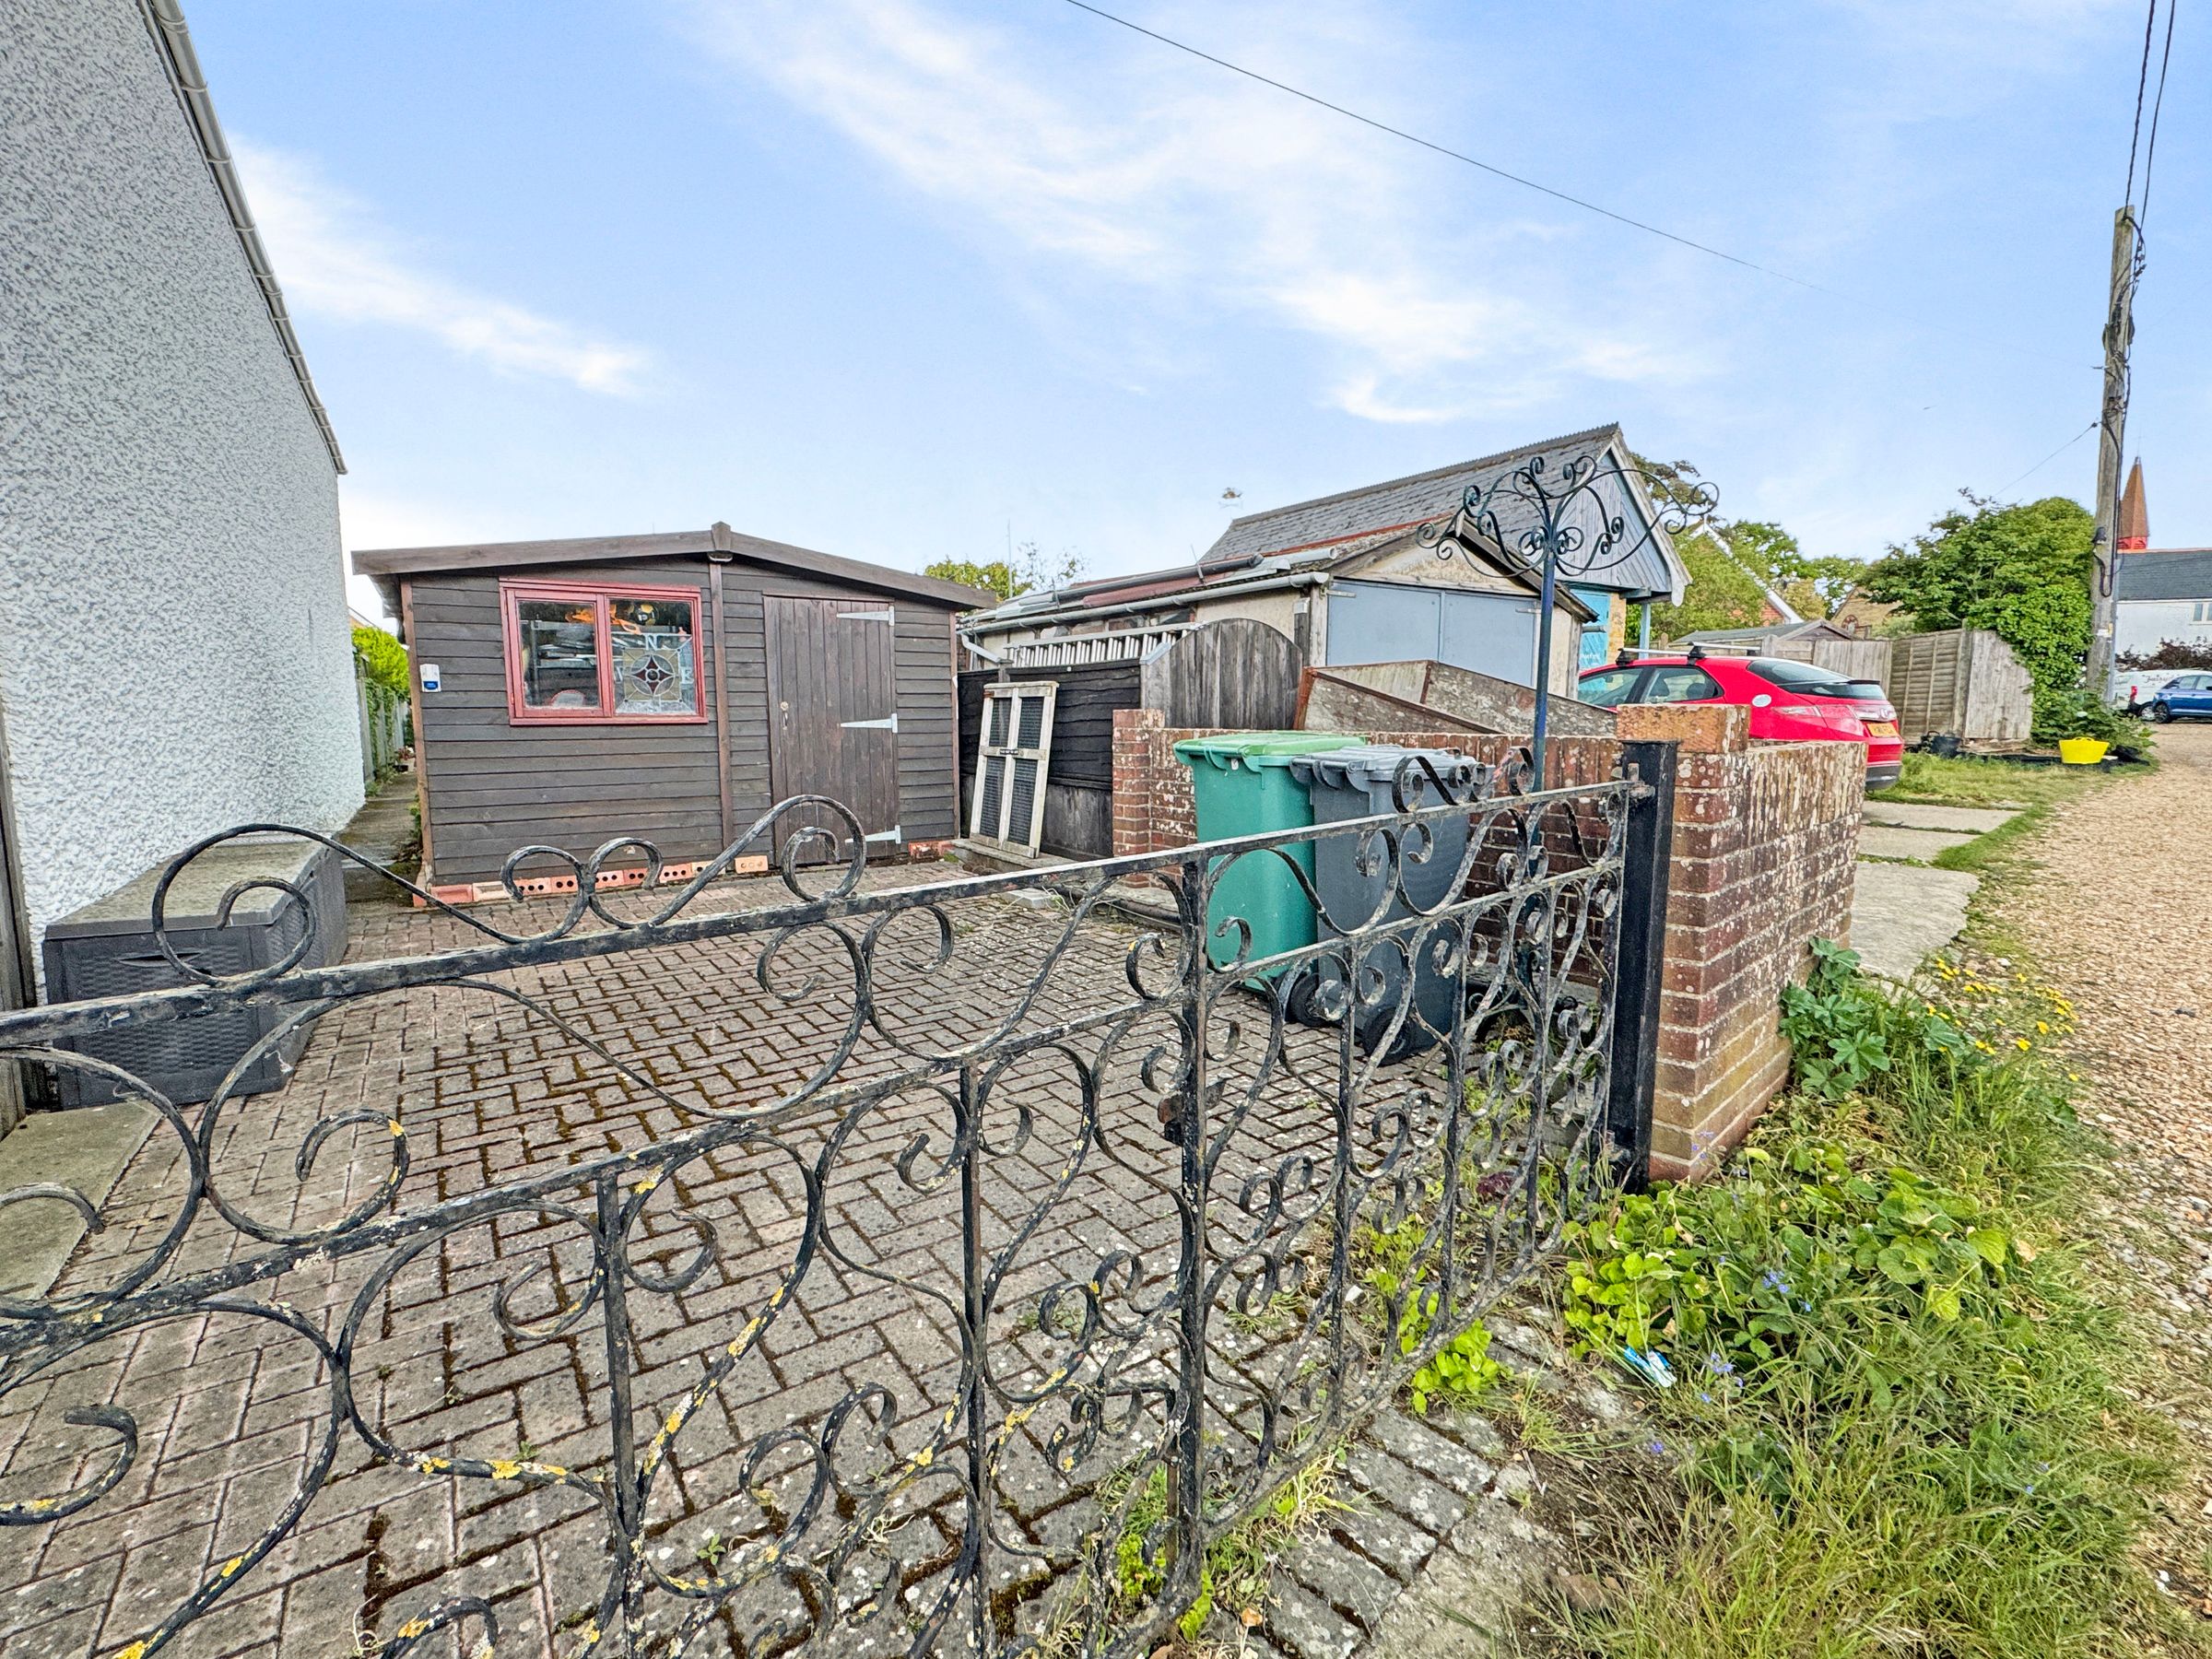
OFF STREET PARKING
SOUGHT AFTER VILLAGE LOCATION
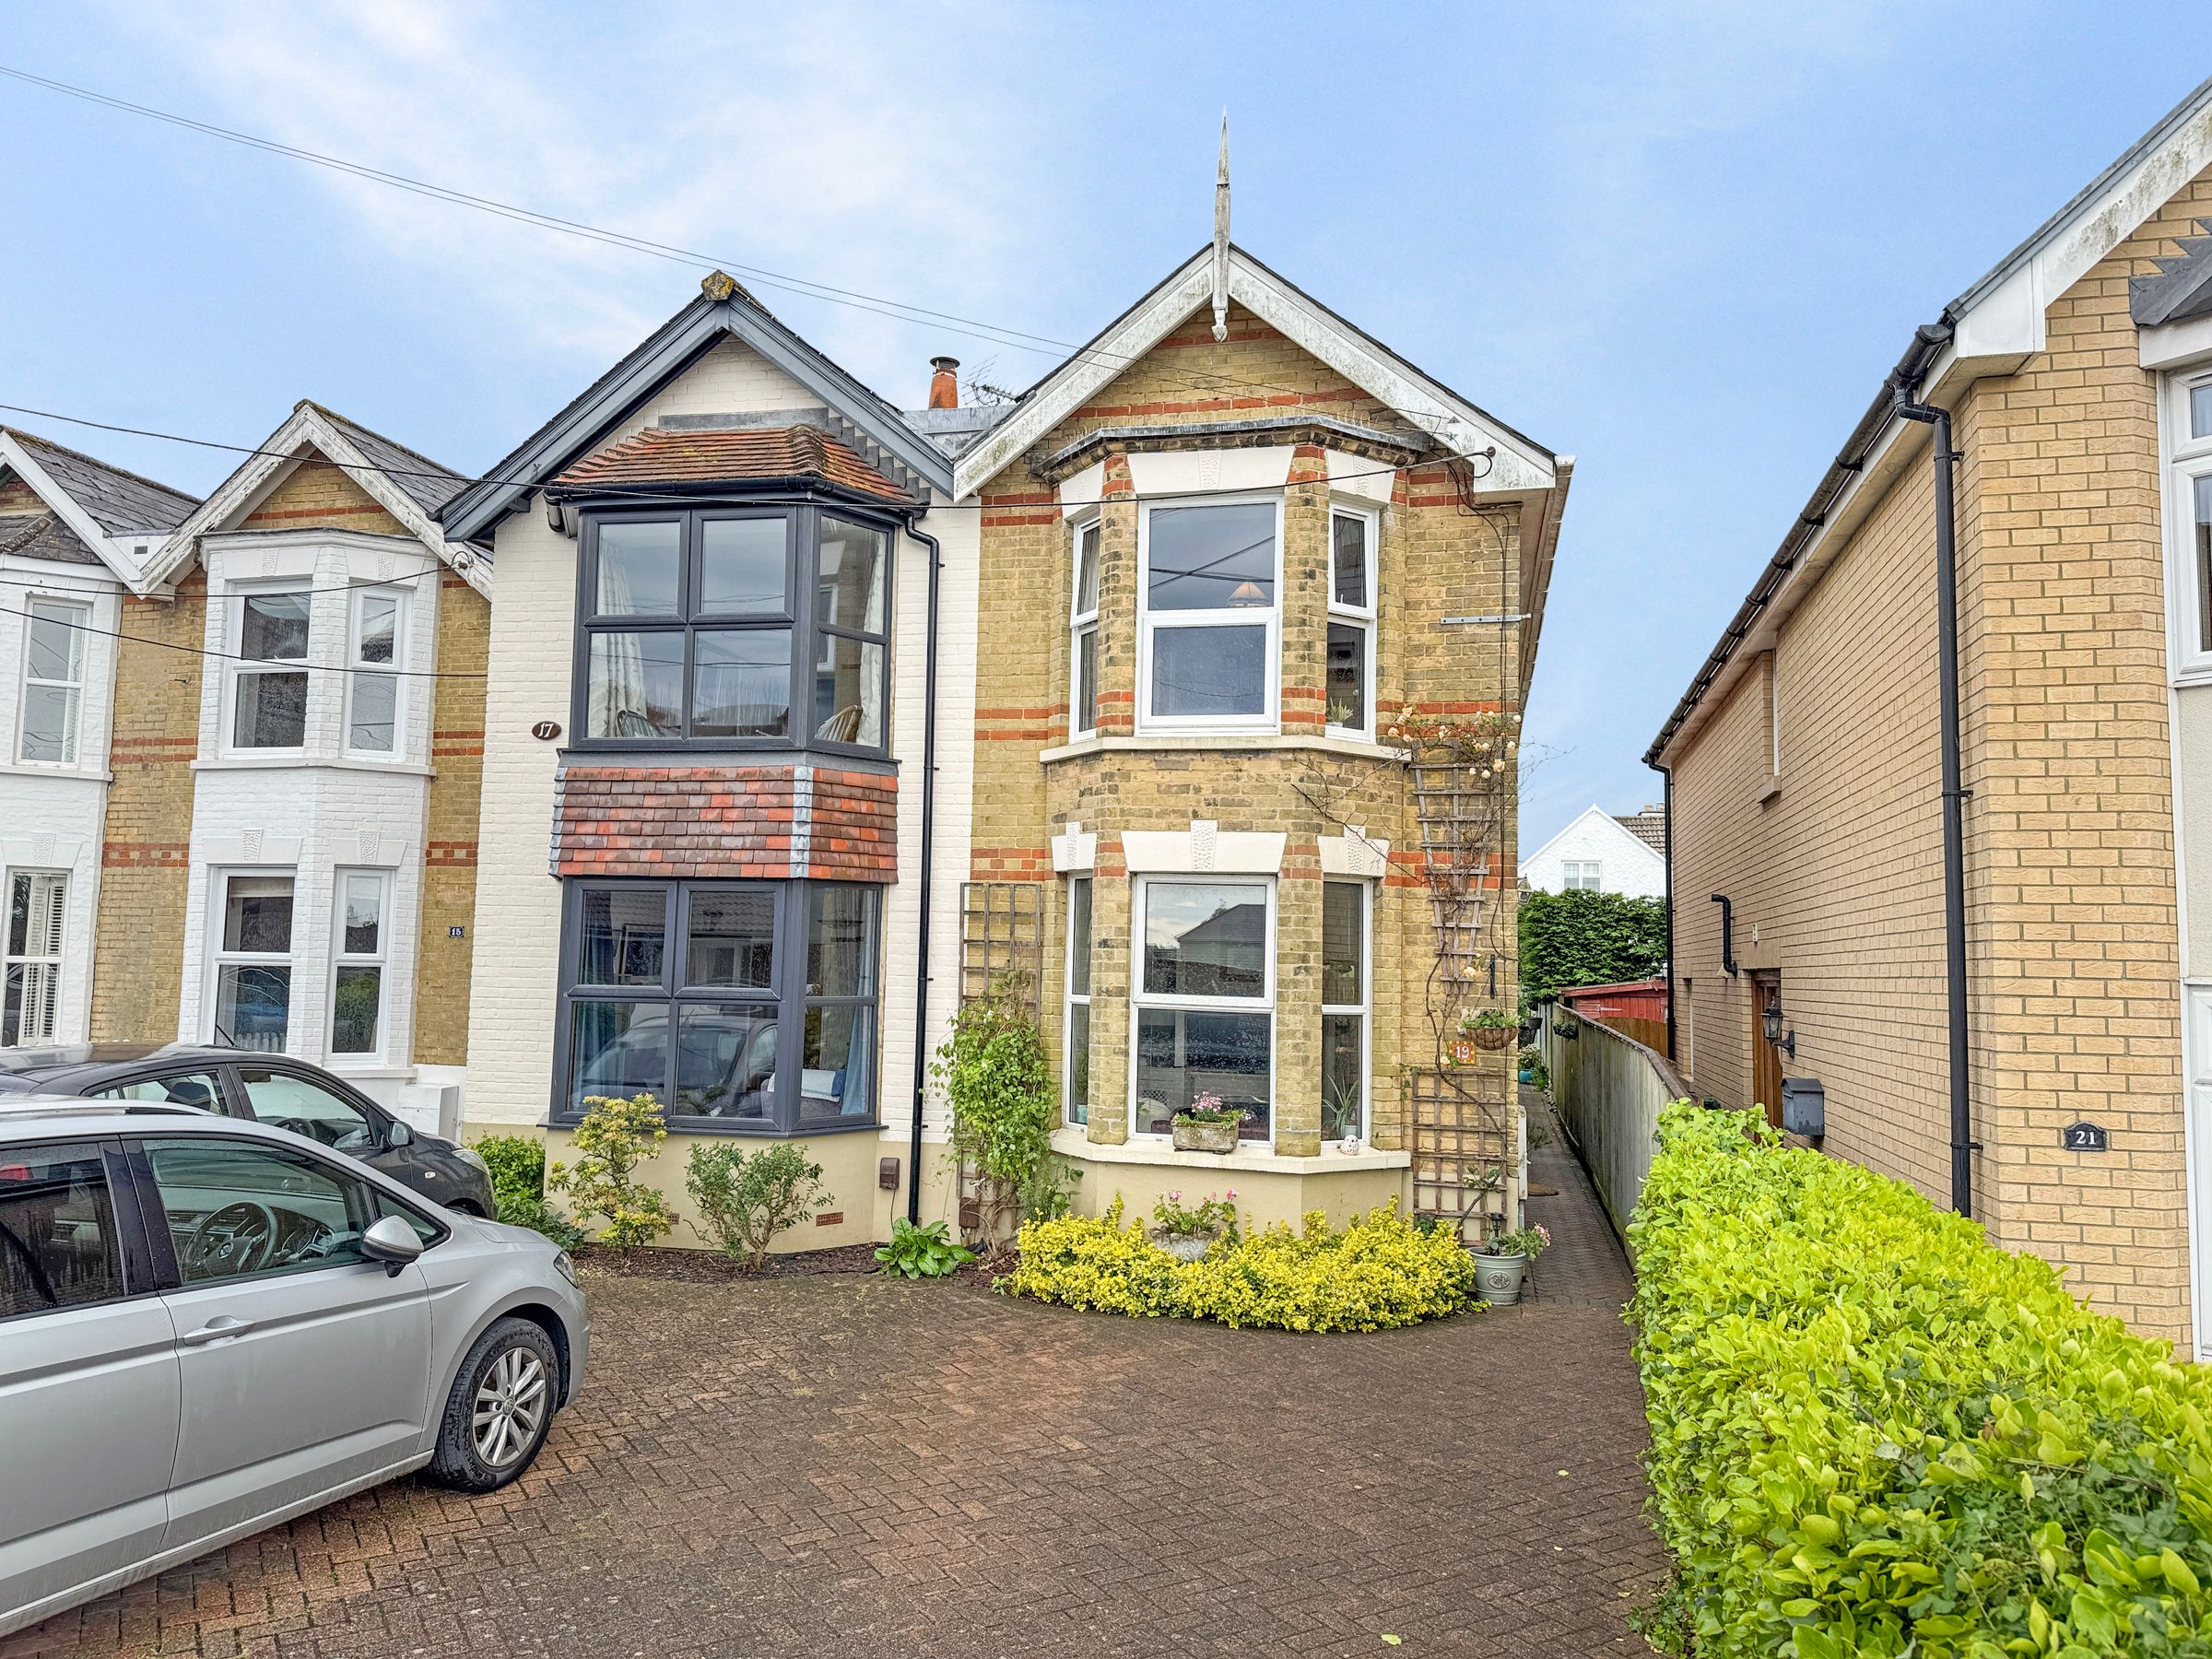
SEMI DETACHED HOUSE
About this property
Key details
Broadband: up to 1800mbps
Freehold
Additional information
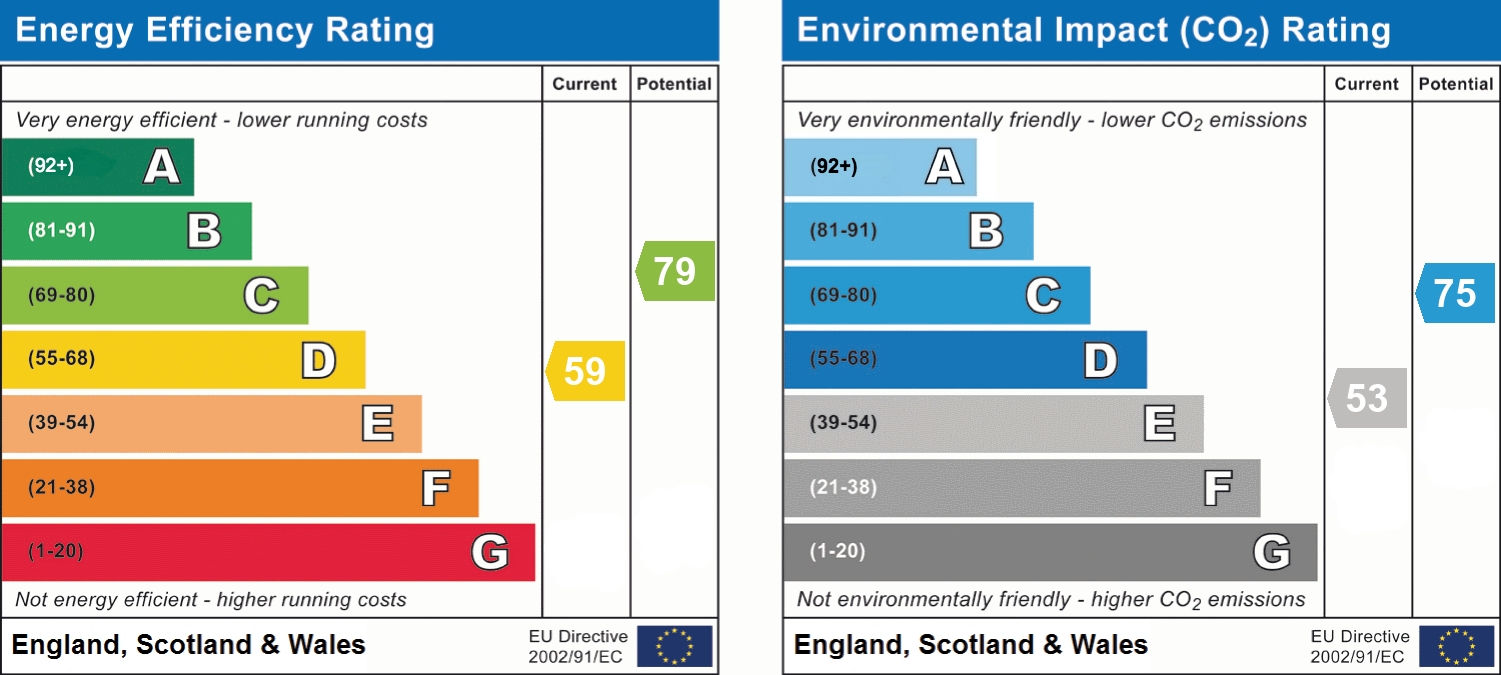
- Energy efficiency (current)
- D (59)
- Energy efficiency (potential)
- C (79)
- Environmental impact (current)
- E (53)
- Environmental impact (potential)
- C (75)
- Is in a conservation area
- No
- Is a listed property
- No
- Construction materials
- Not specified


Near the property
Rooms and dimensions
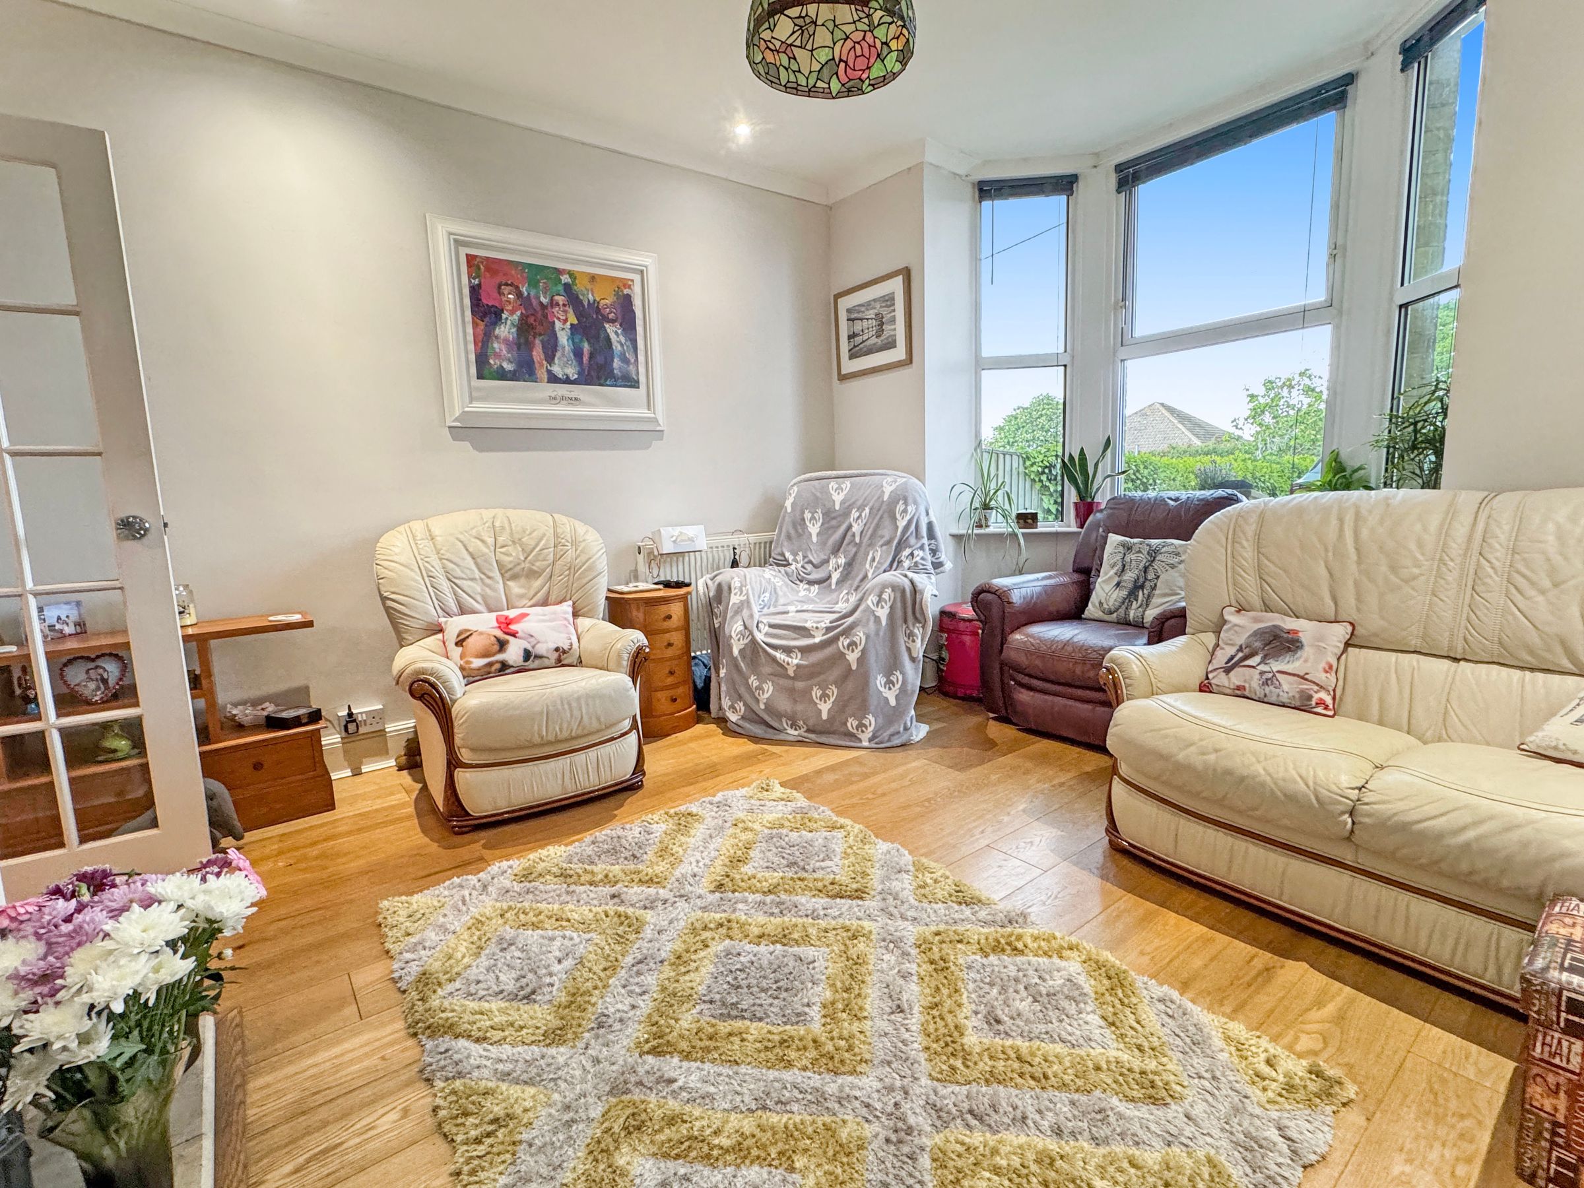
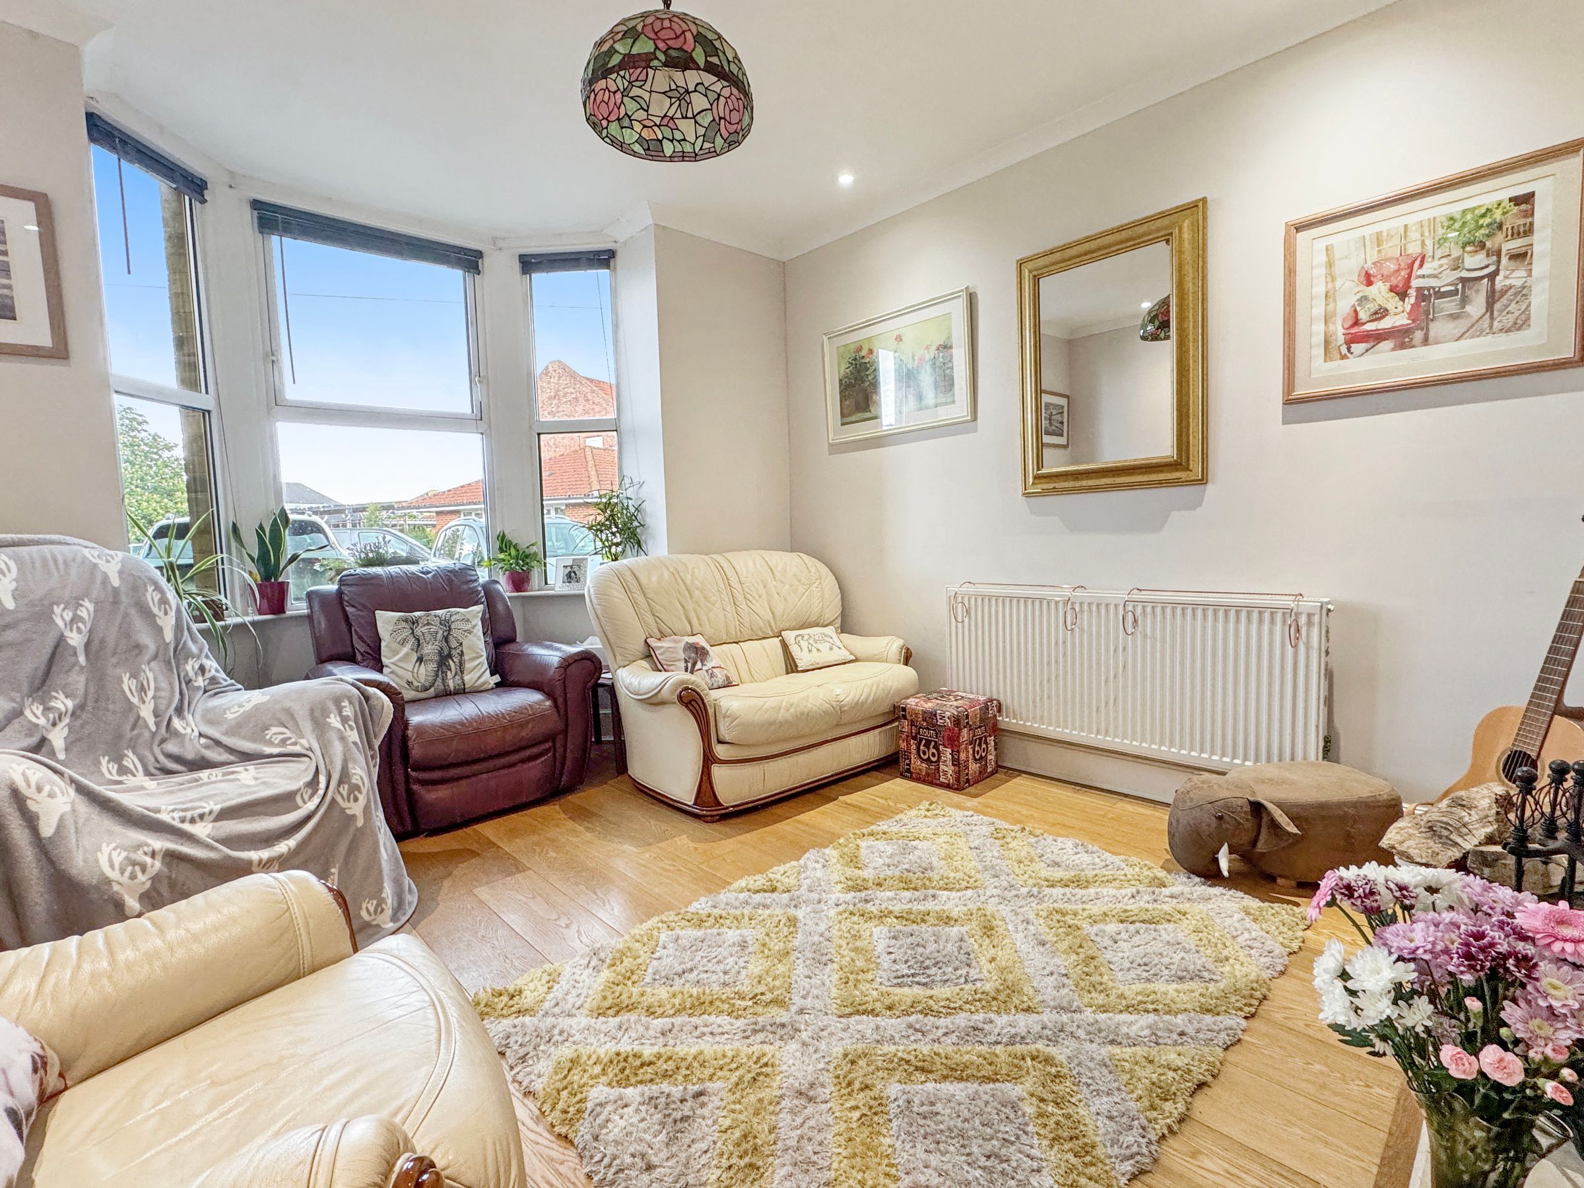
Sitting Room
Dimensions: 14' 8'' x 11' 4'' (4.48m x 3.45m). Front aspect reception with bay window.
Dining Room
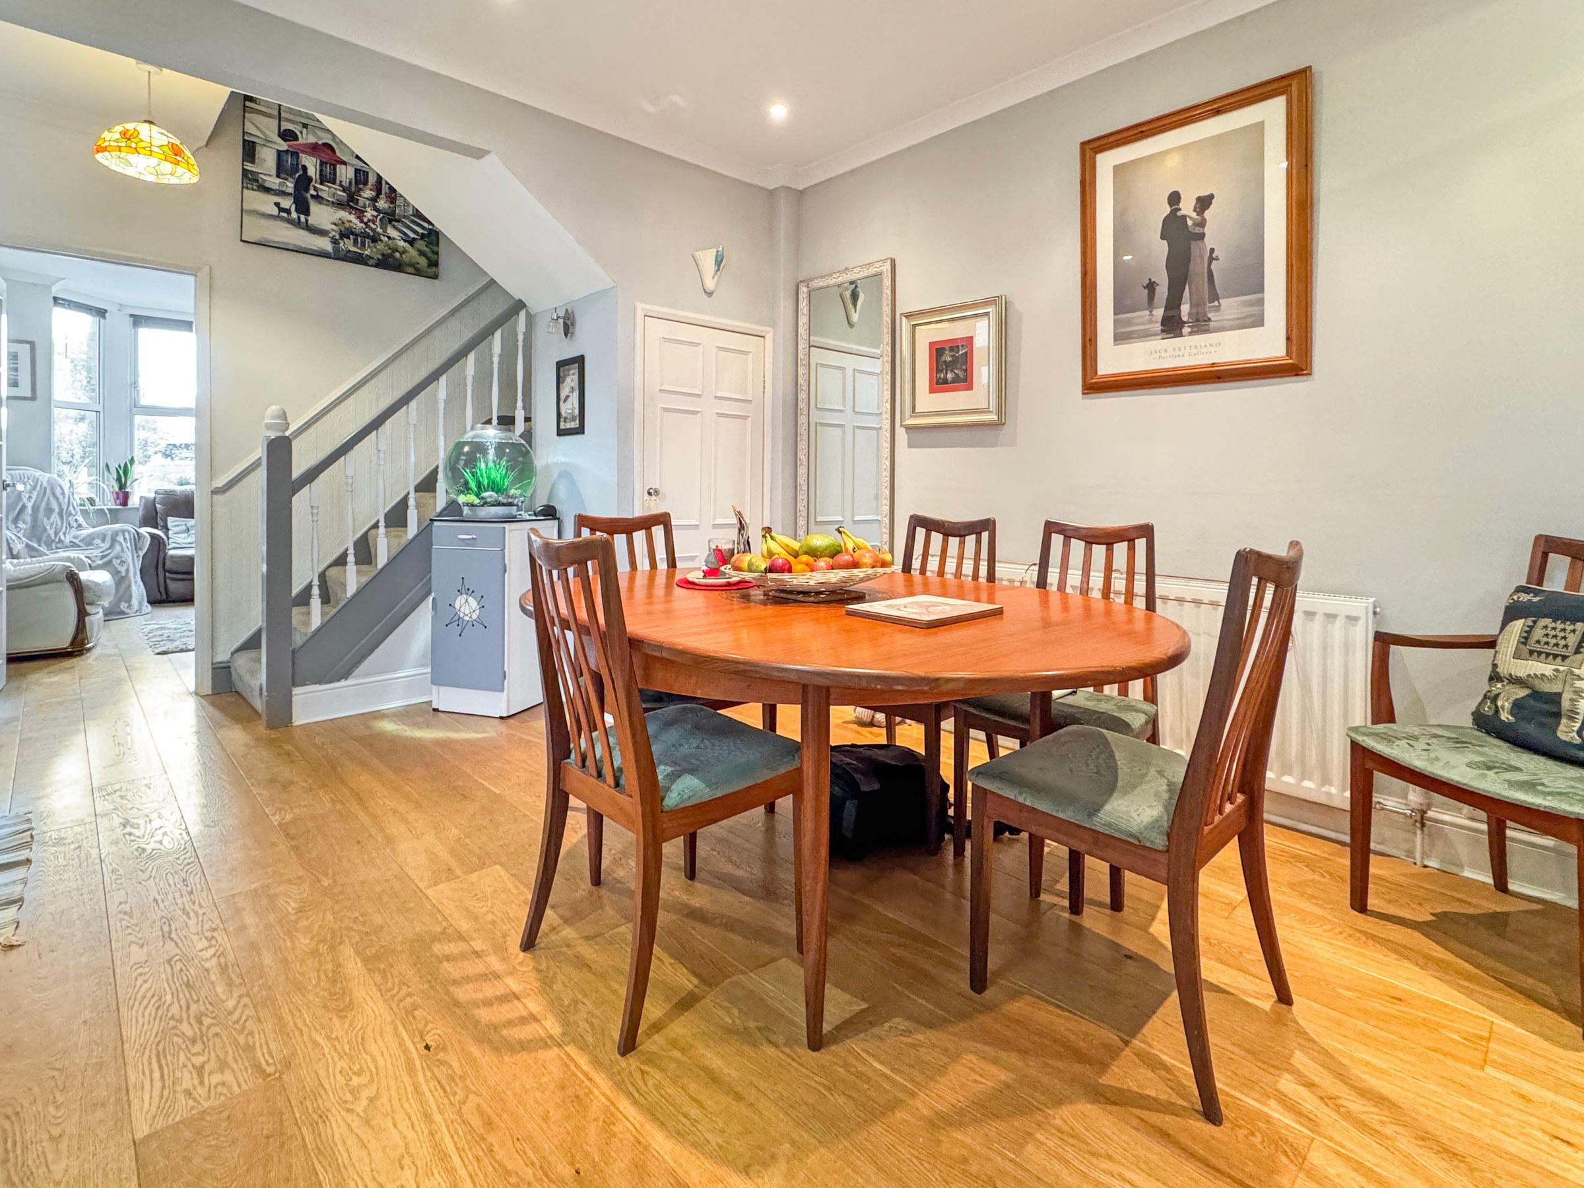
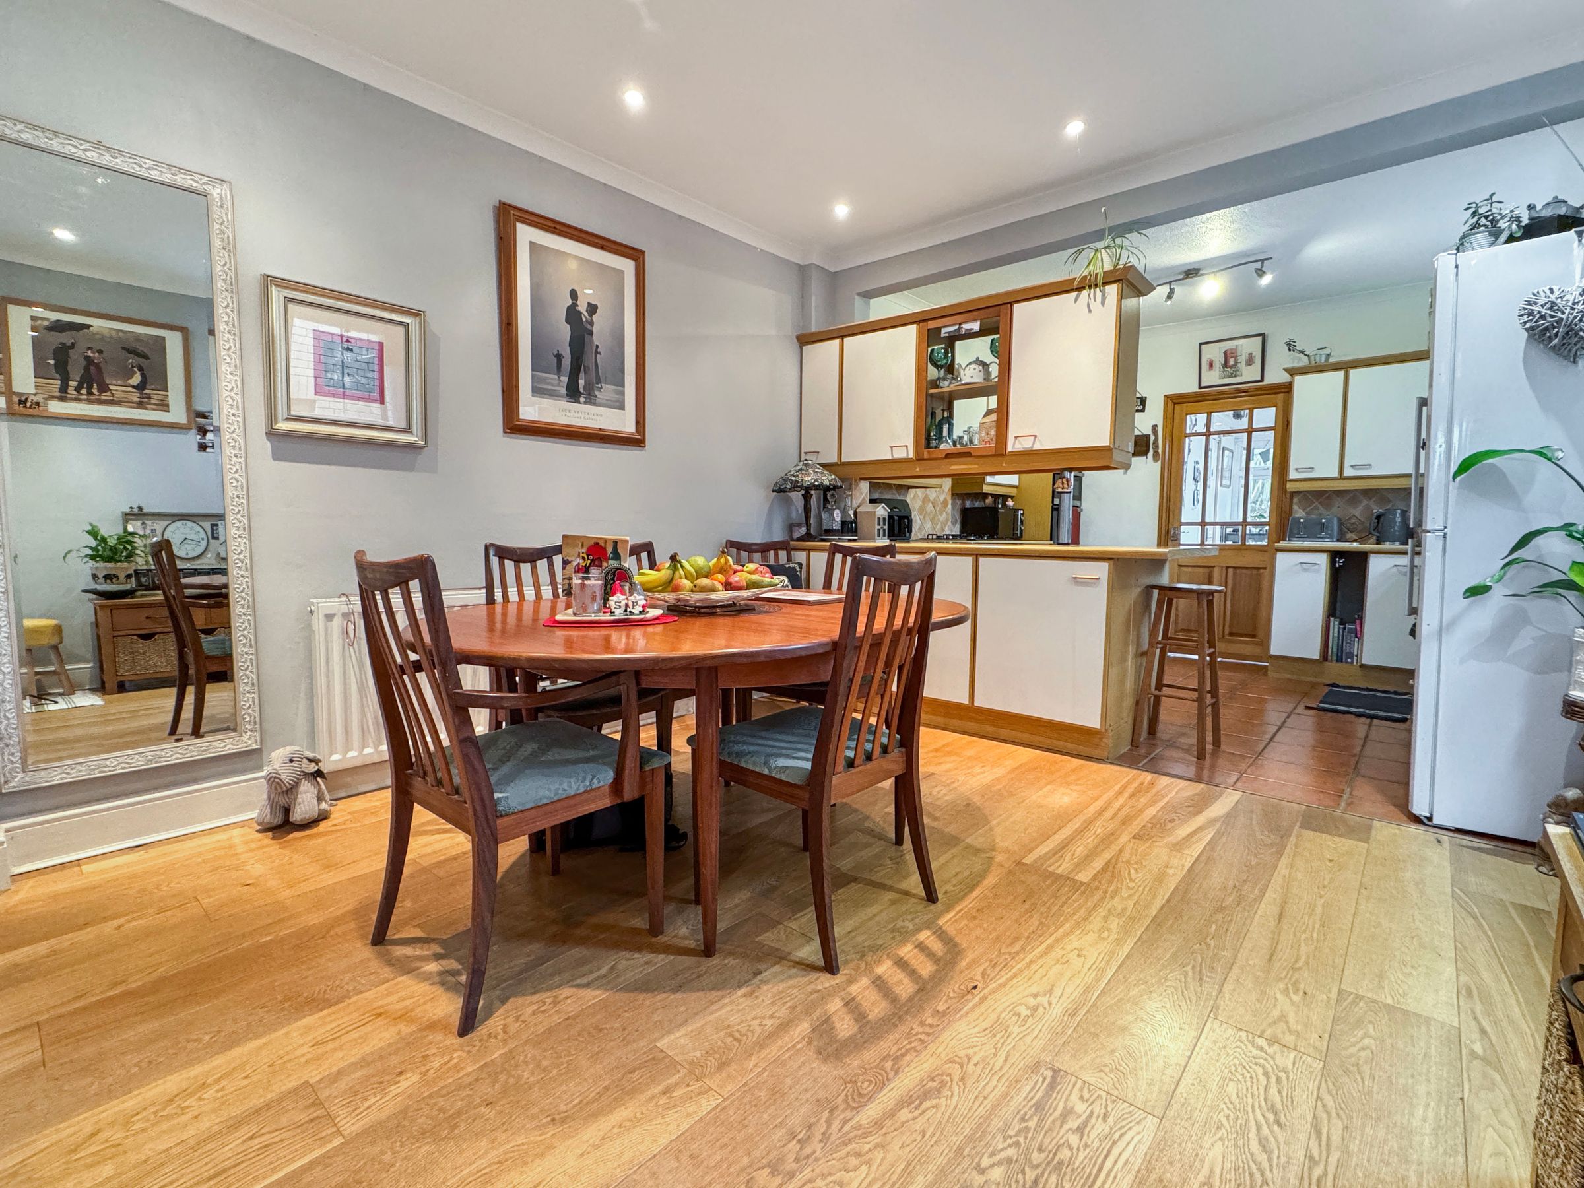
Dimensions: 11' 10'' x 11' 6'' (3.6m x 3.5m). A middle open plan reception to the kitchen - side aspect window. Stairs to the first floor.
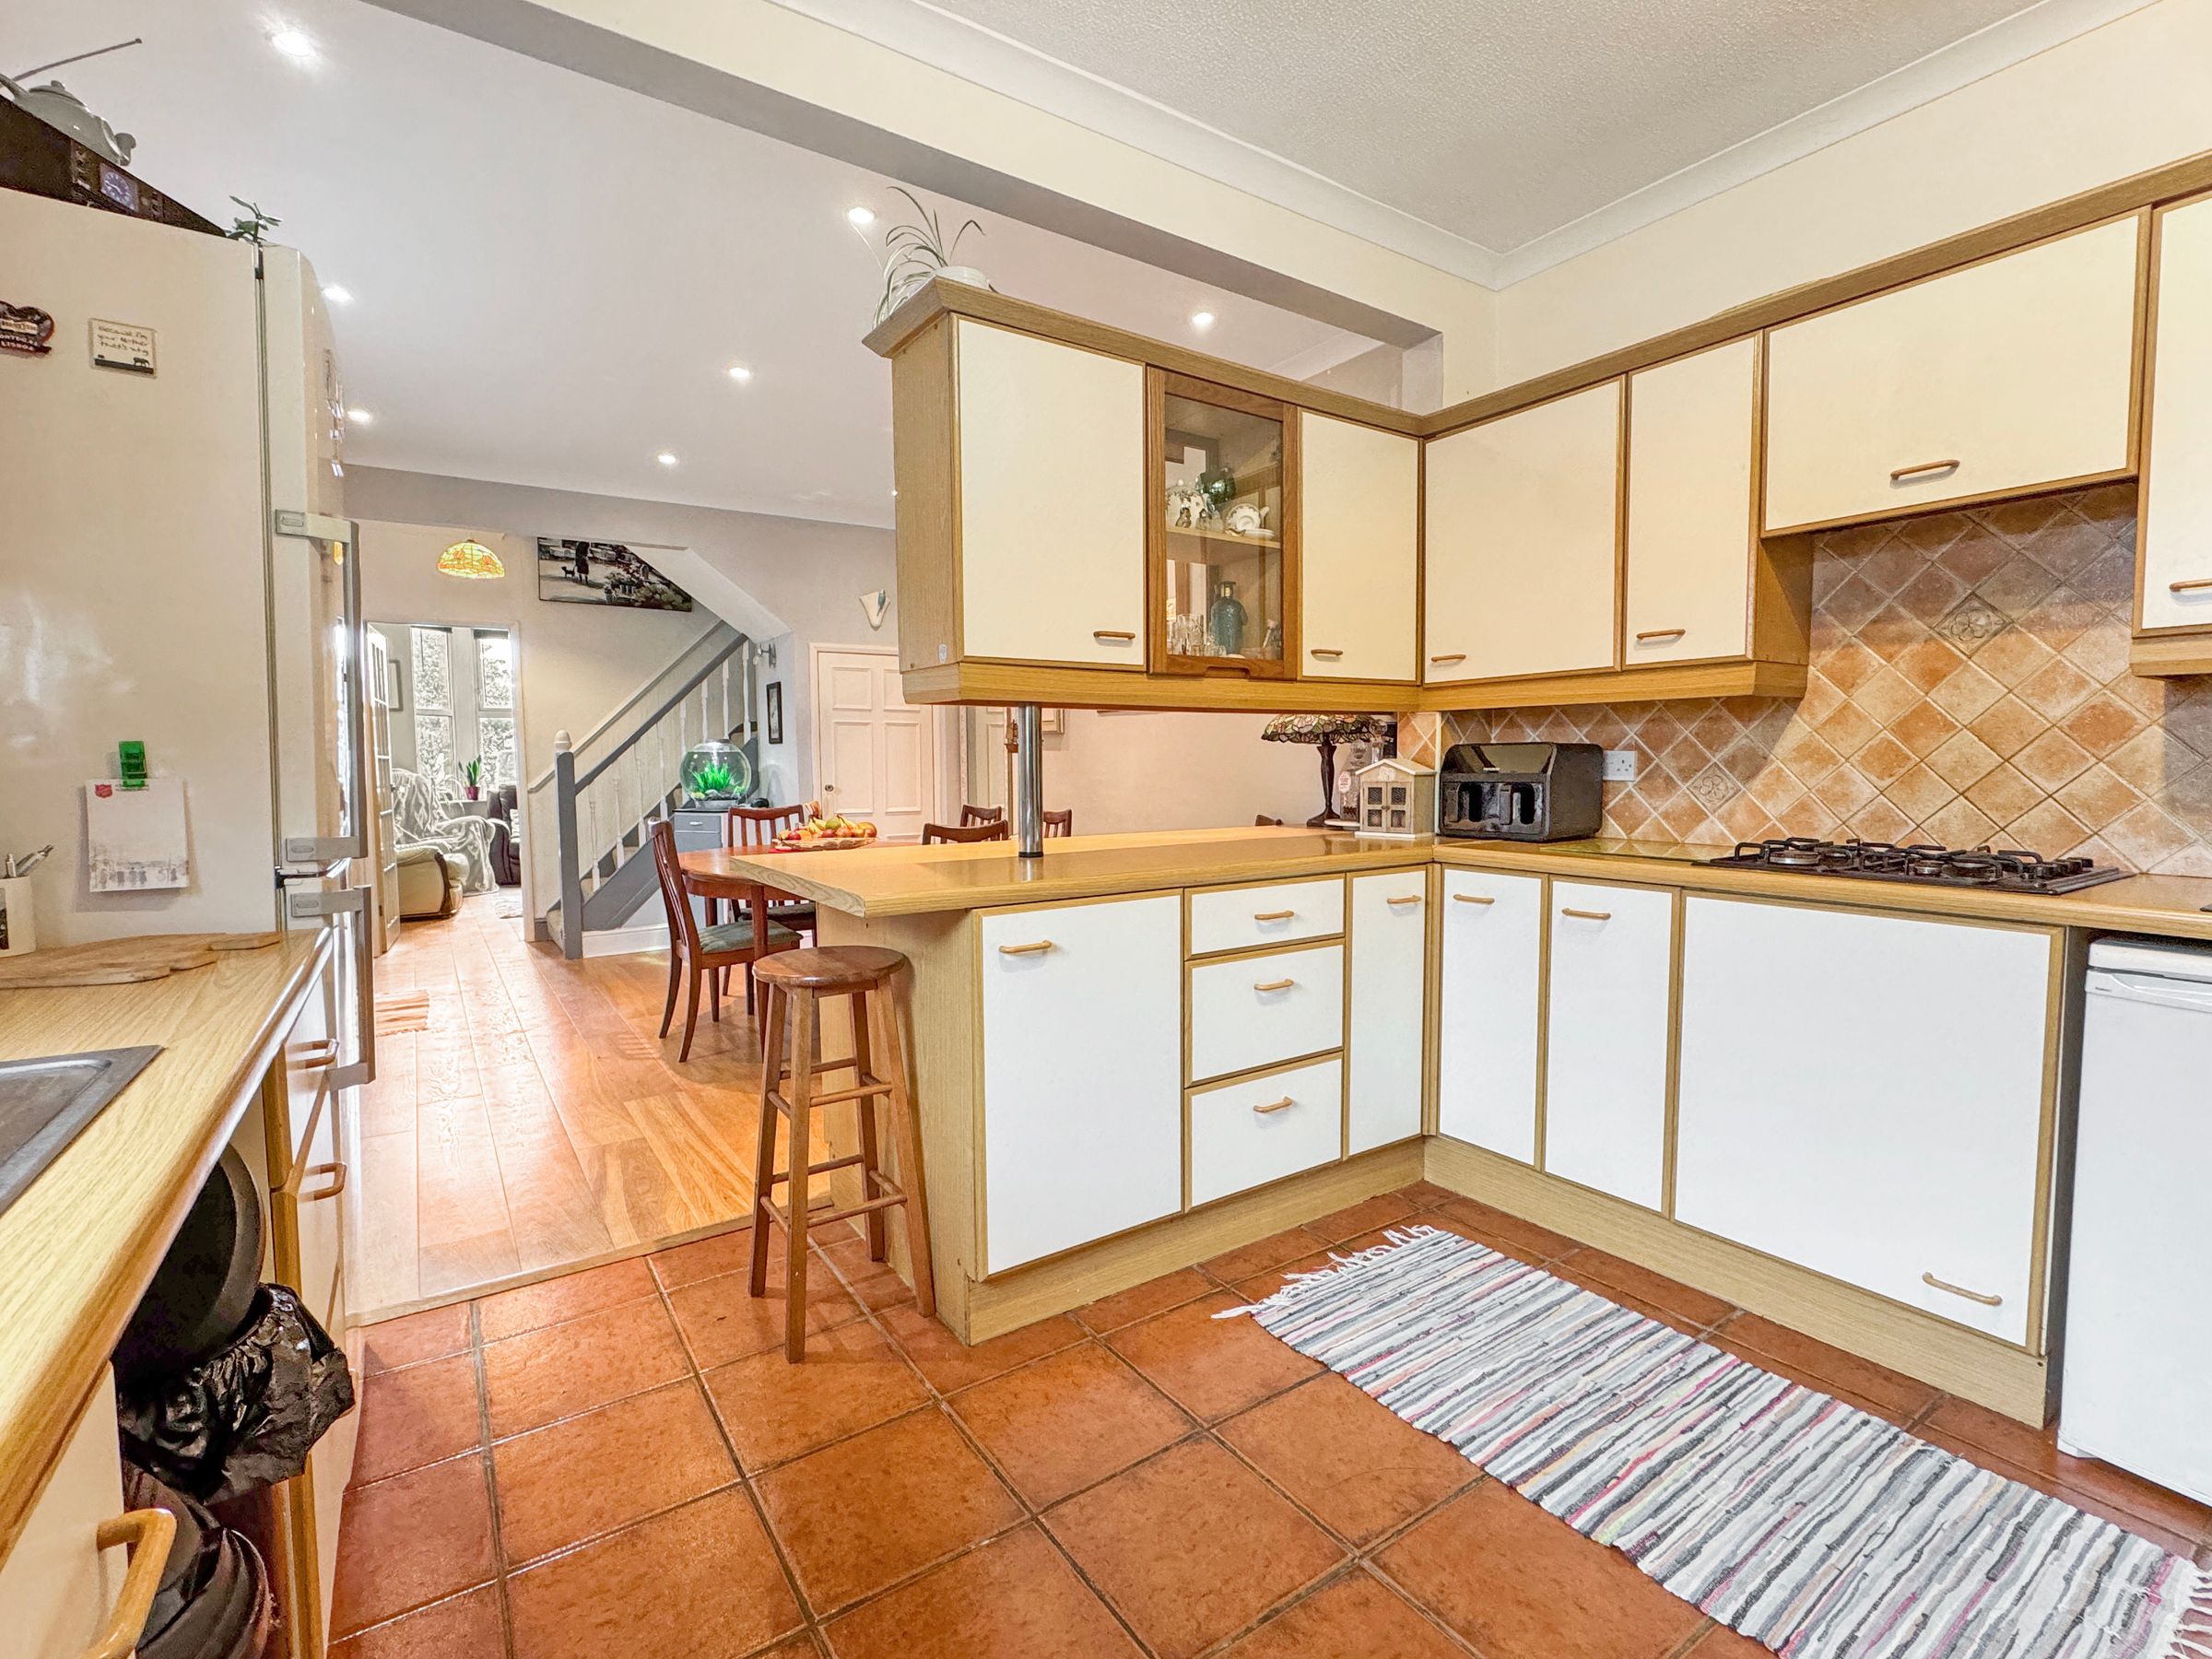
Kitchen
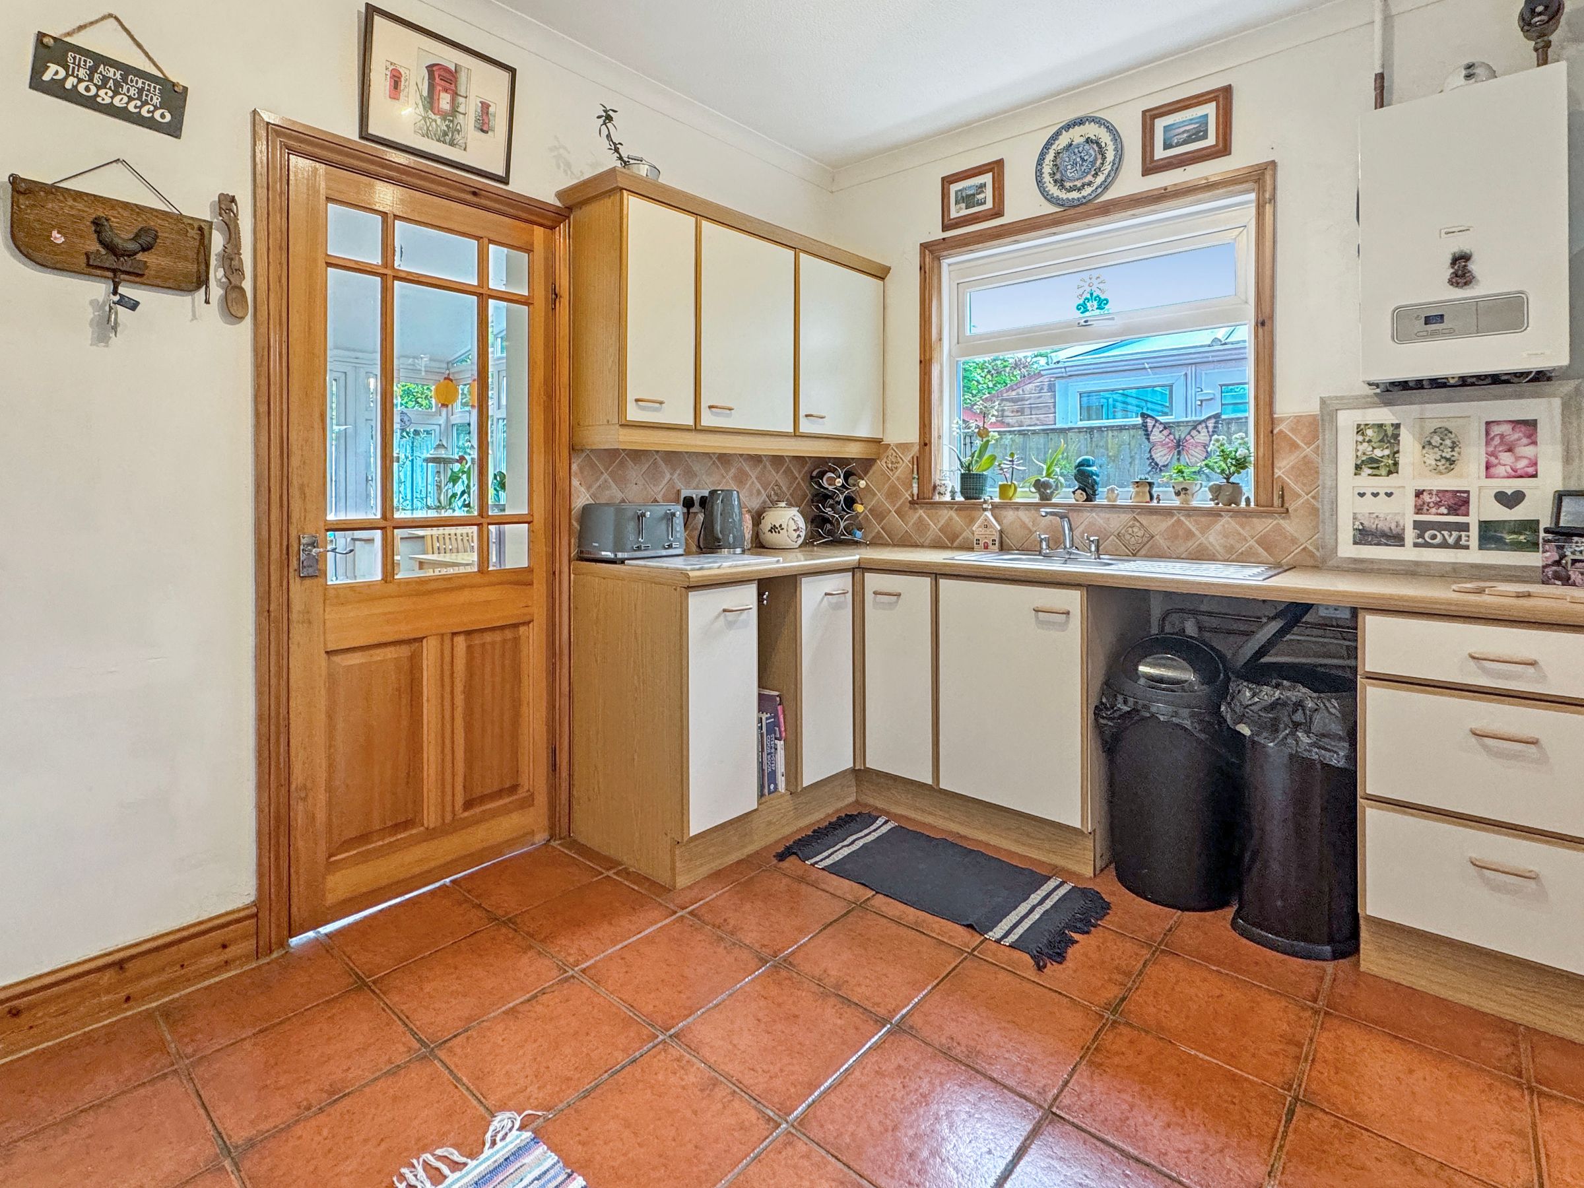
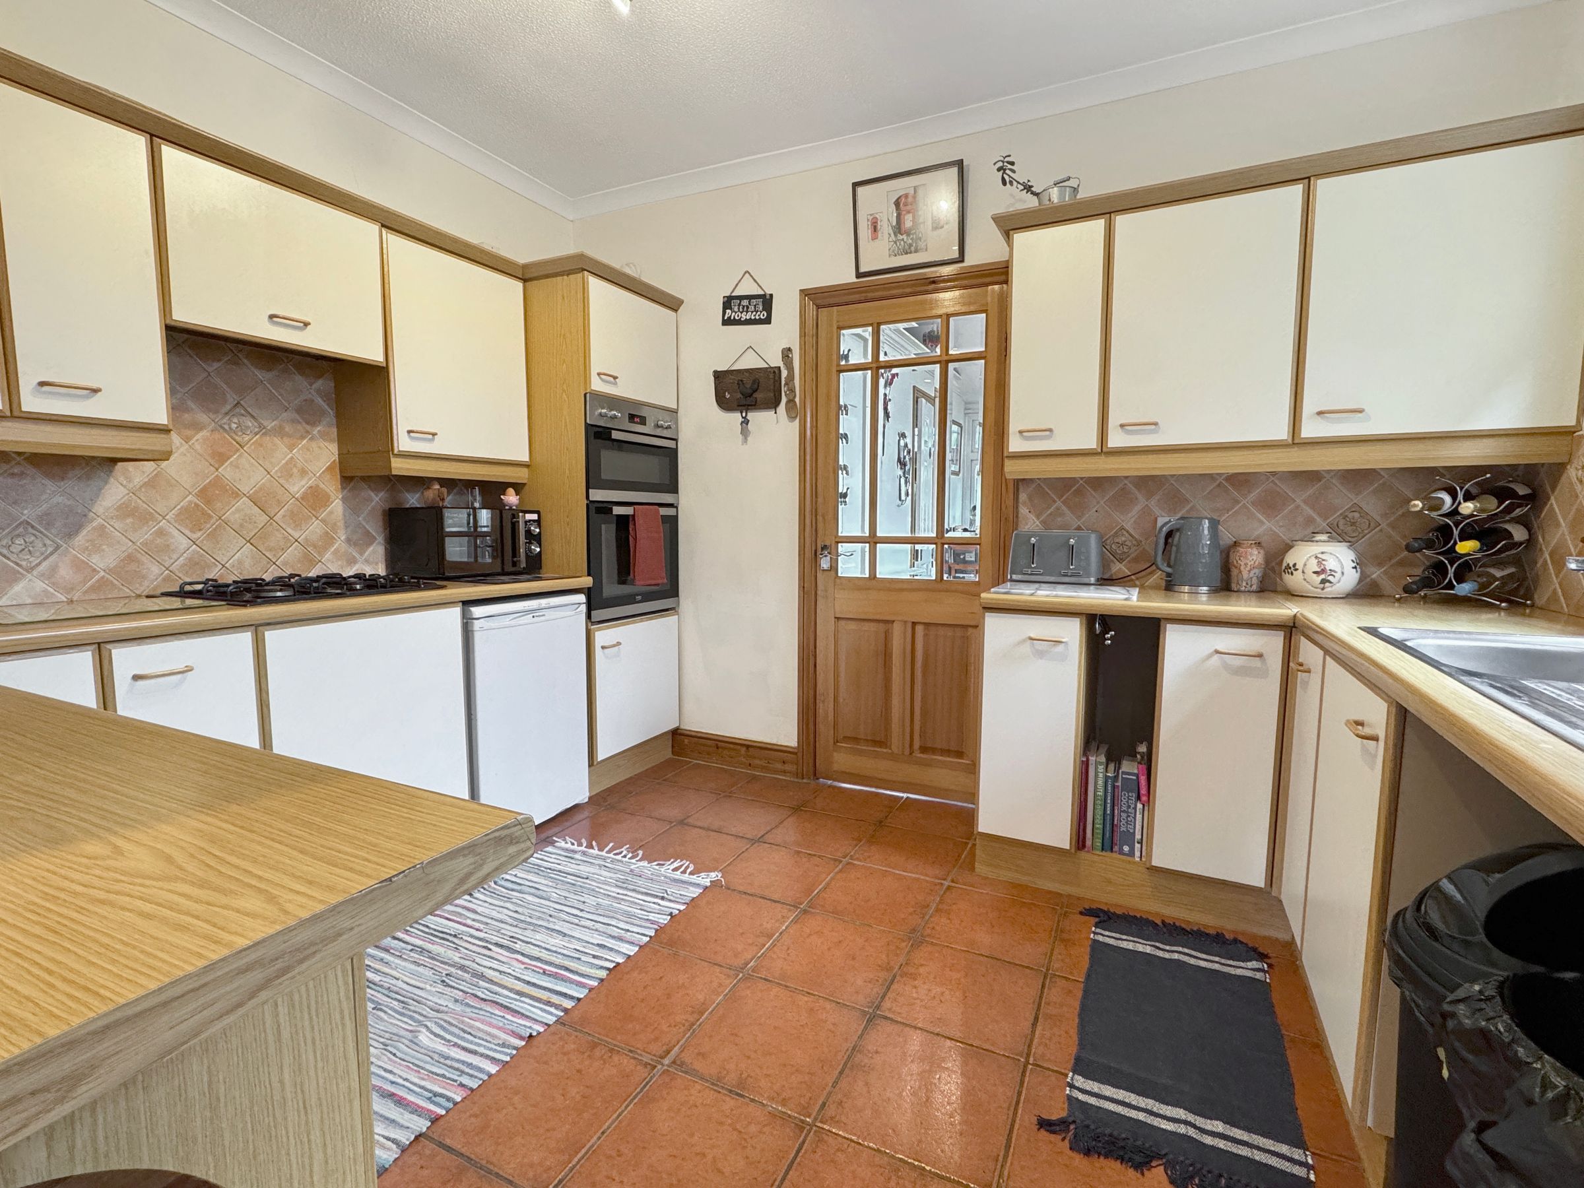
Dimensions: 8' 2'' x 11' 10'' (2.5m x 3.6m). A well stocked kitchen with a series of floor and wall mounted storage units and breakfast bar. Gas boiler.
Garden Room
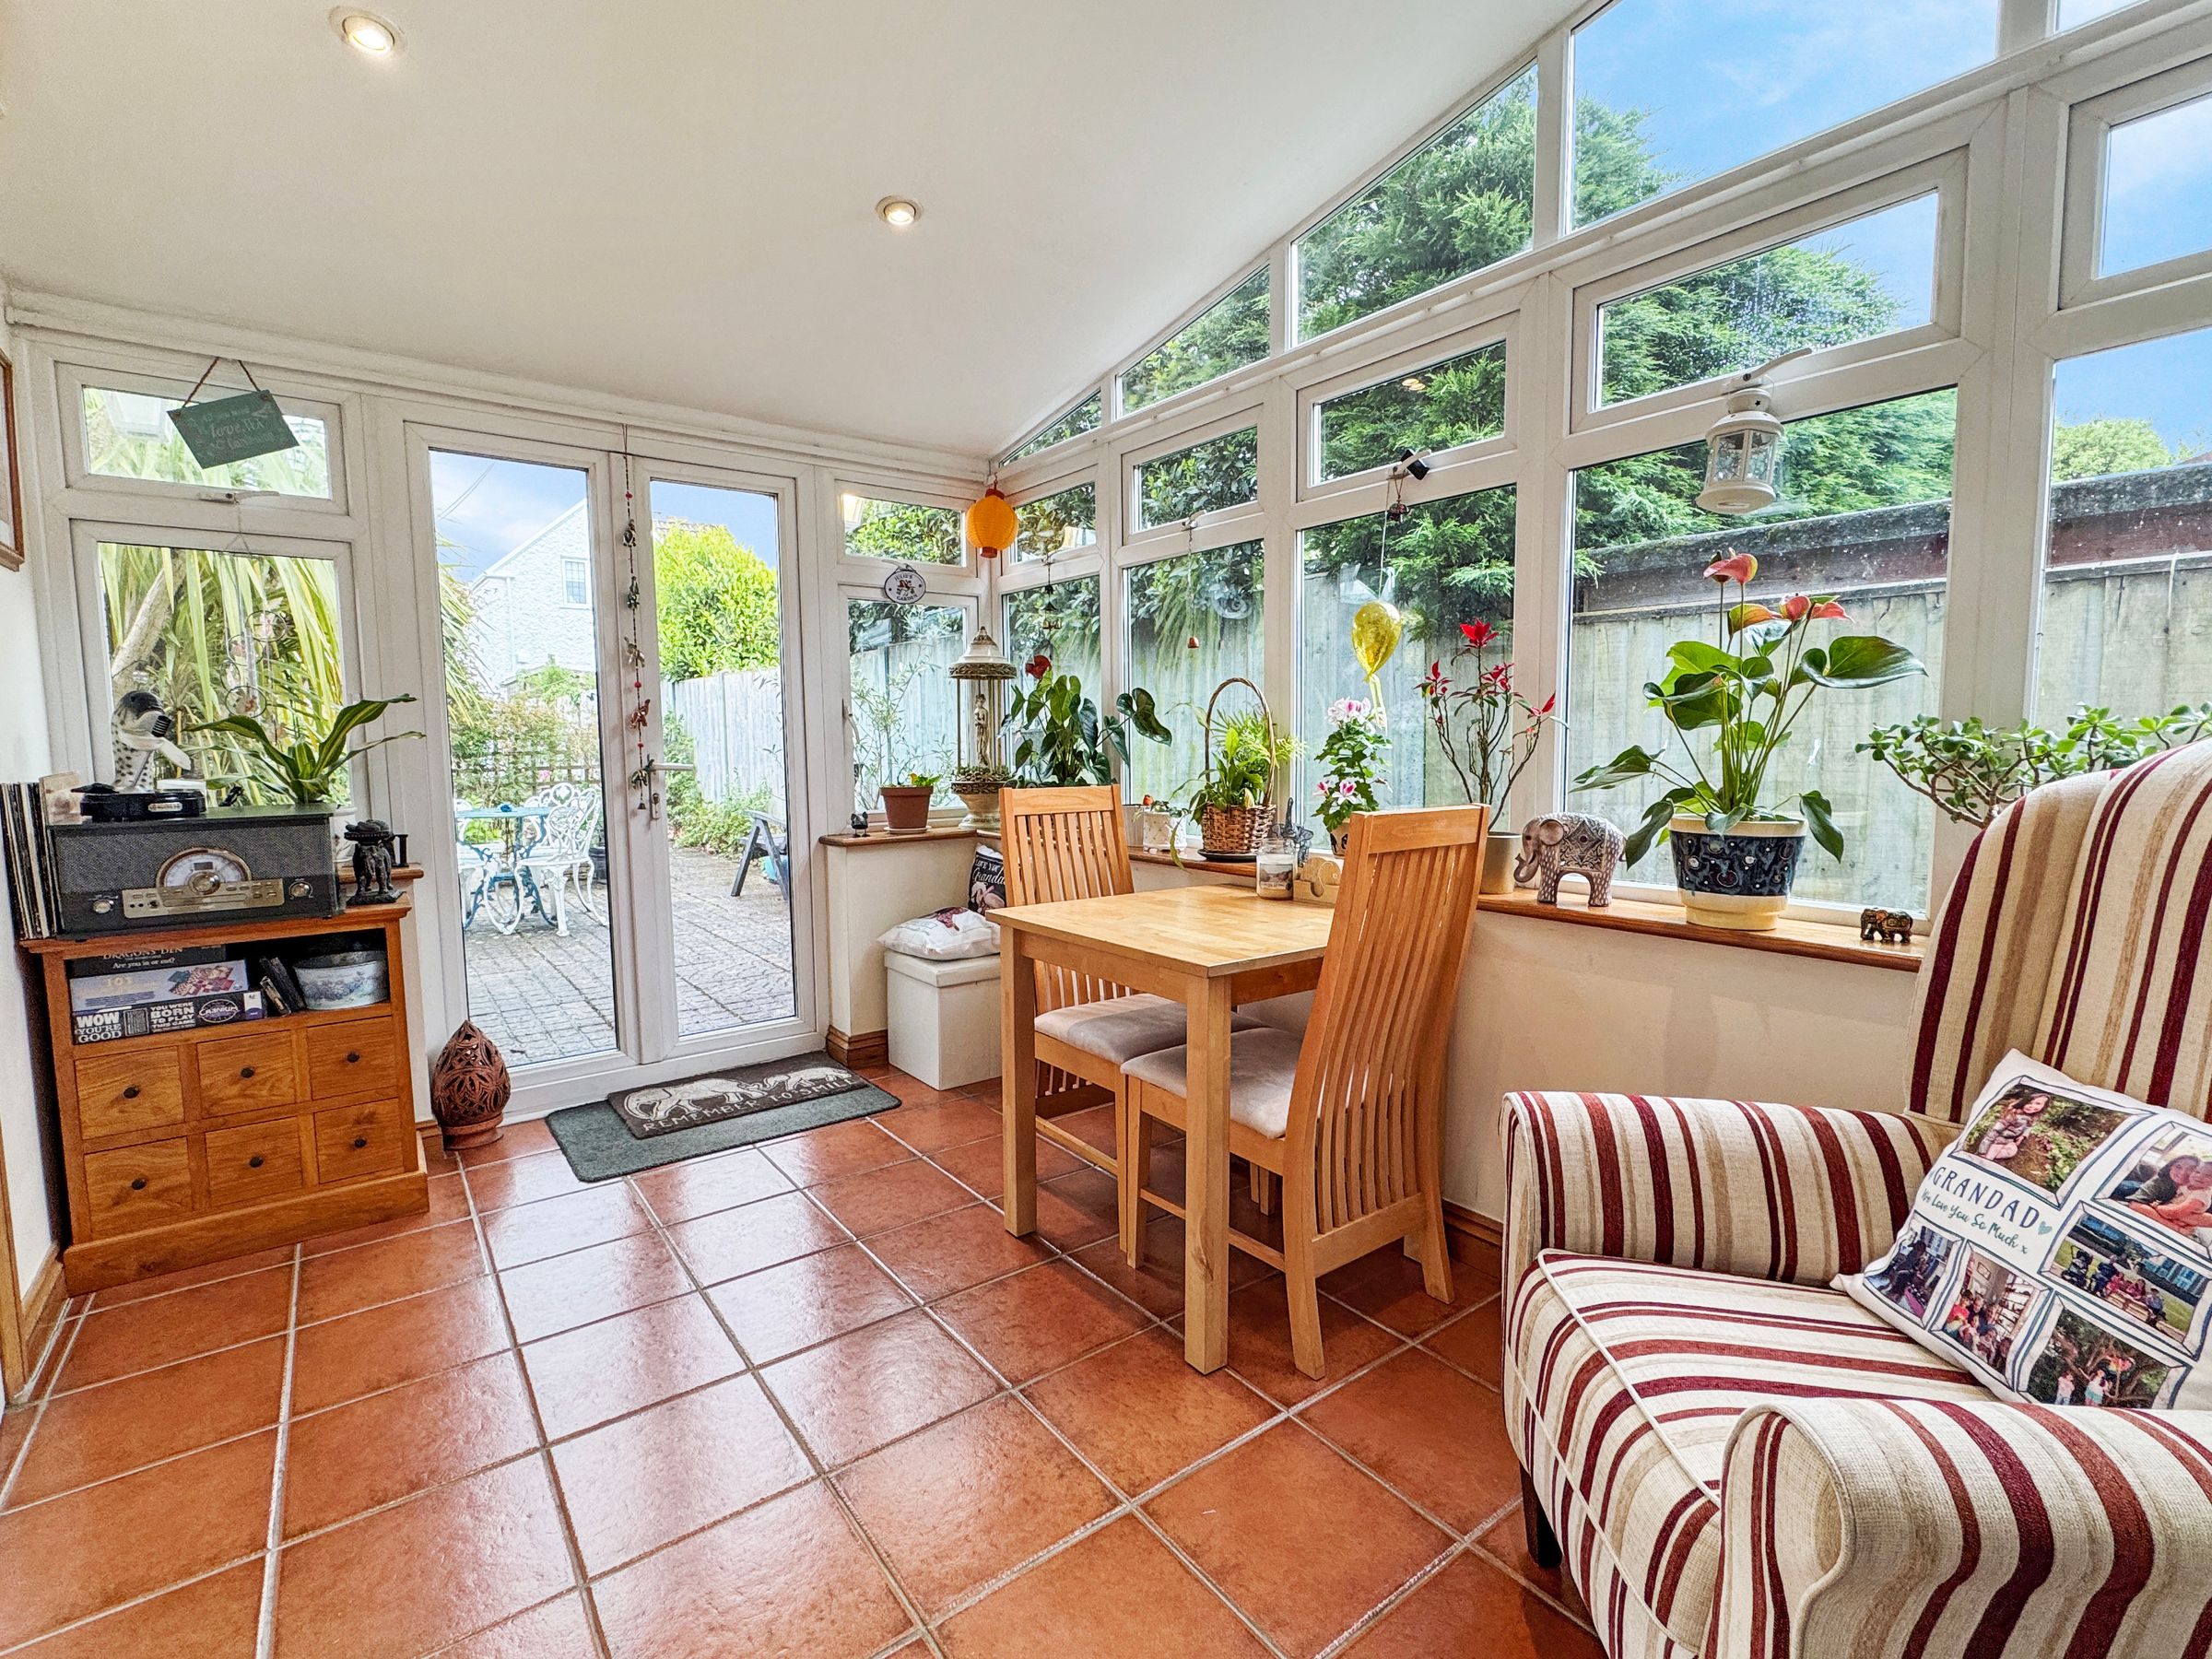
Dimensions: 12' 2'' x 8' 2'' (3.7m x 2.5m). A lovely additional reception area with a view onto the garden - accessed via Double doors.
Shower Room
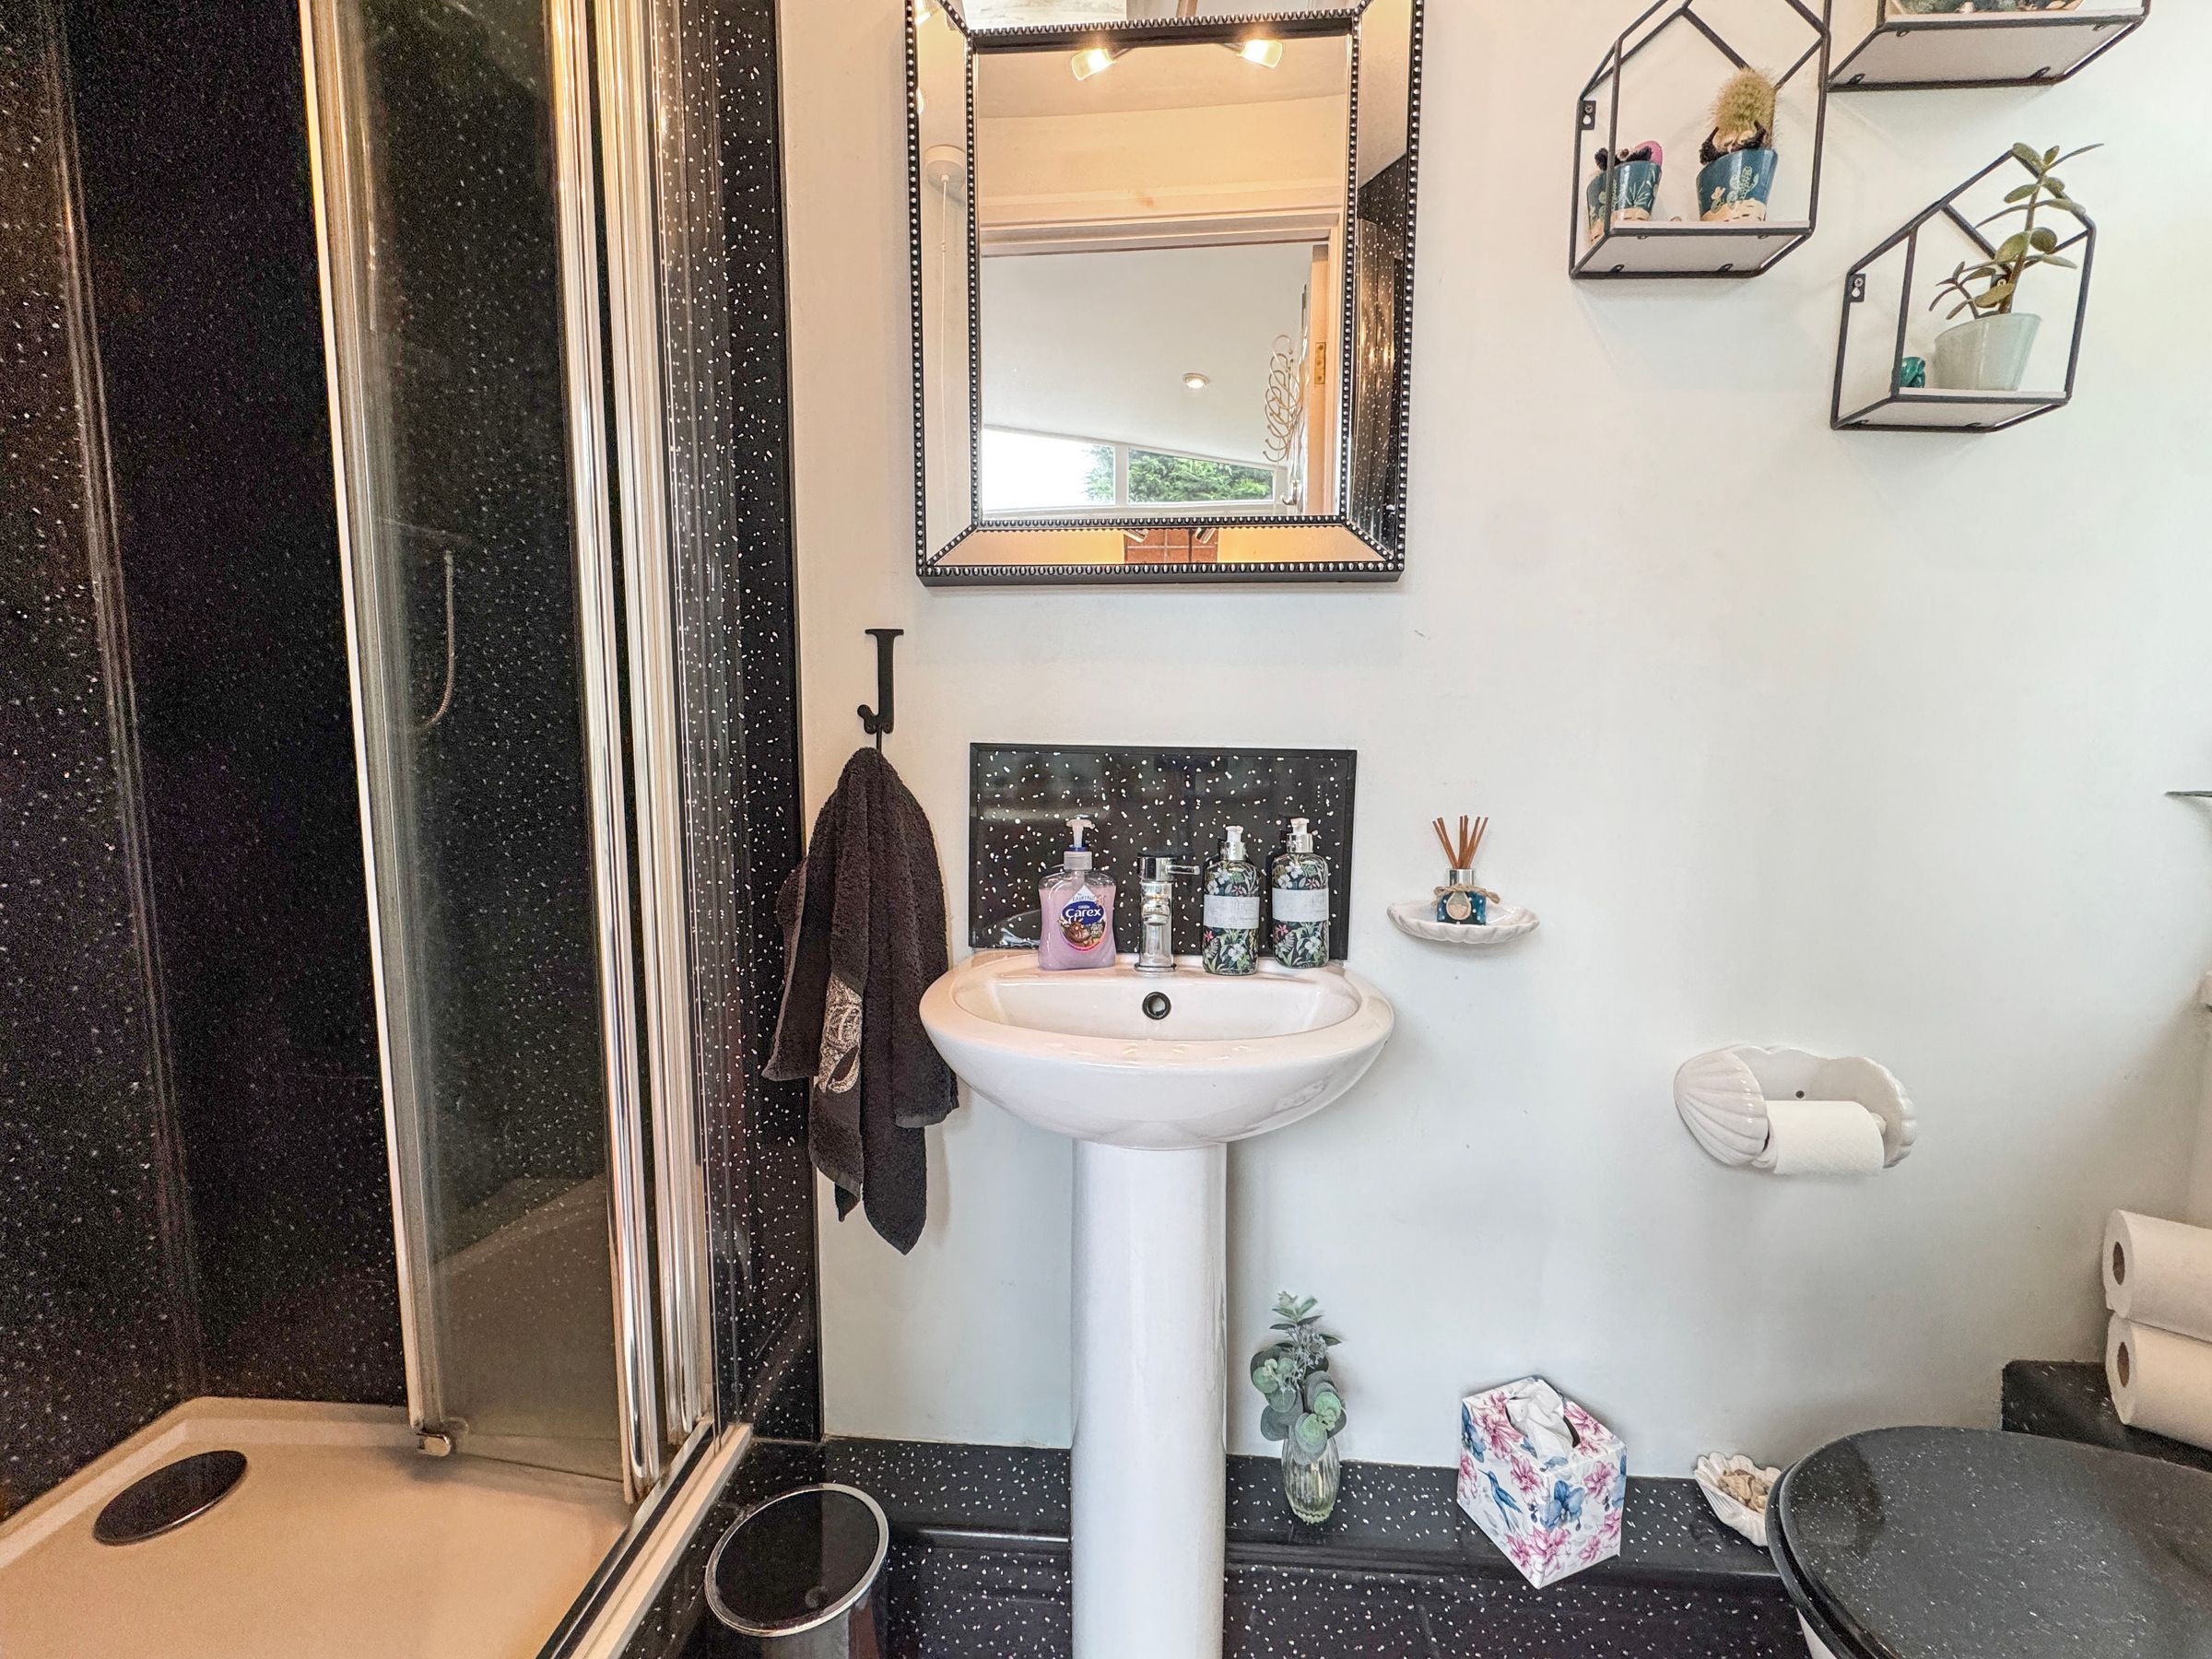
A ground floor shower room, w/c and basin.
Storage/Utility
A double width cupboard with power and plumbing for both washing machine and tumble dryer.
First Floor
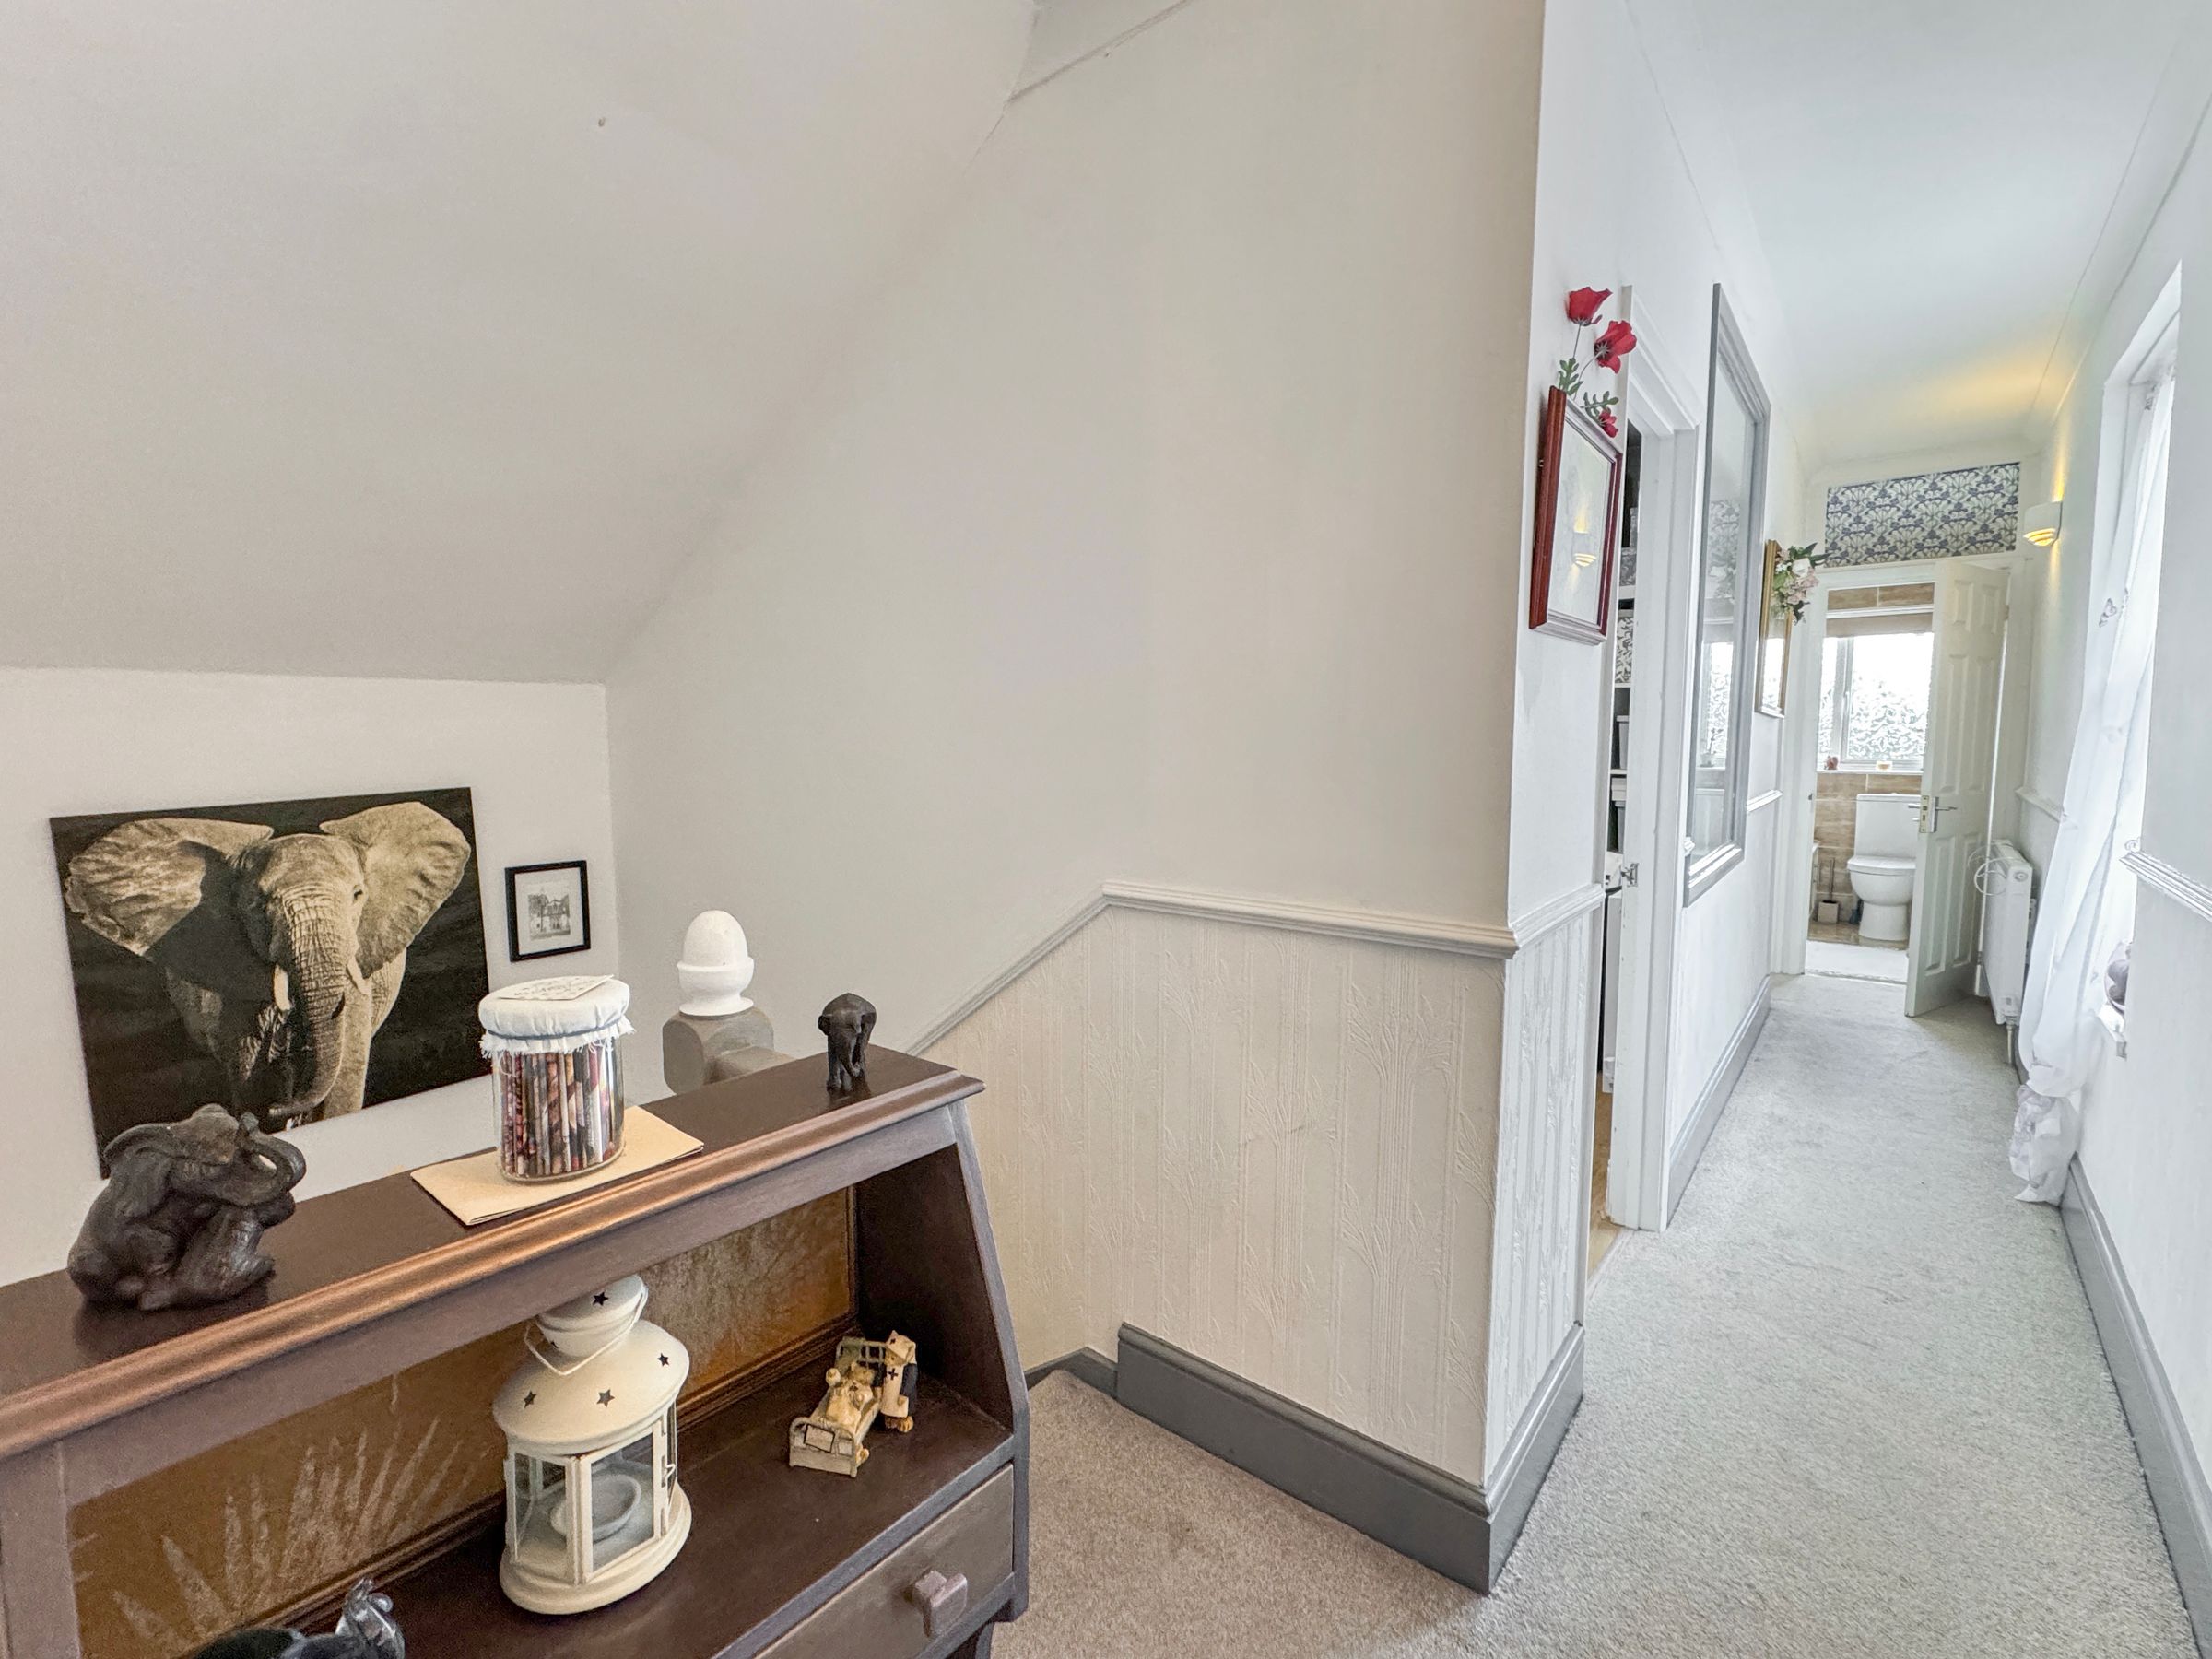
Loft access - side aspect window.
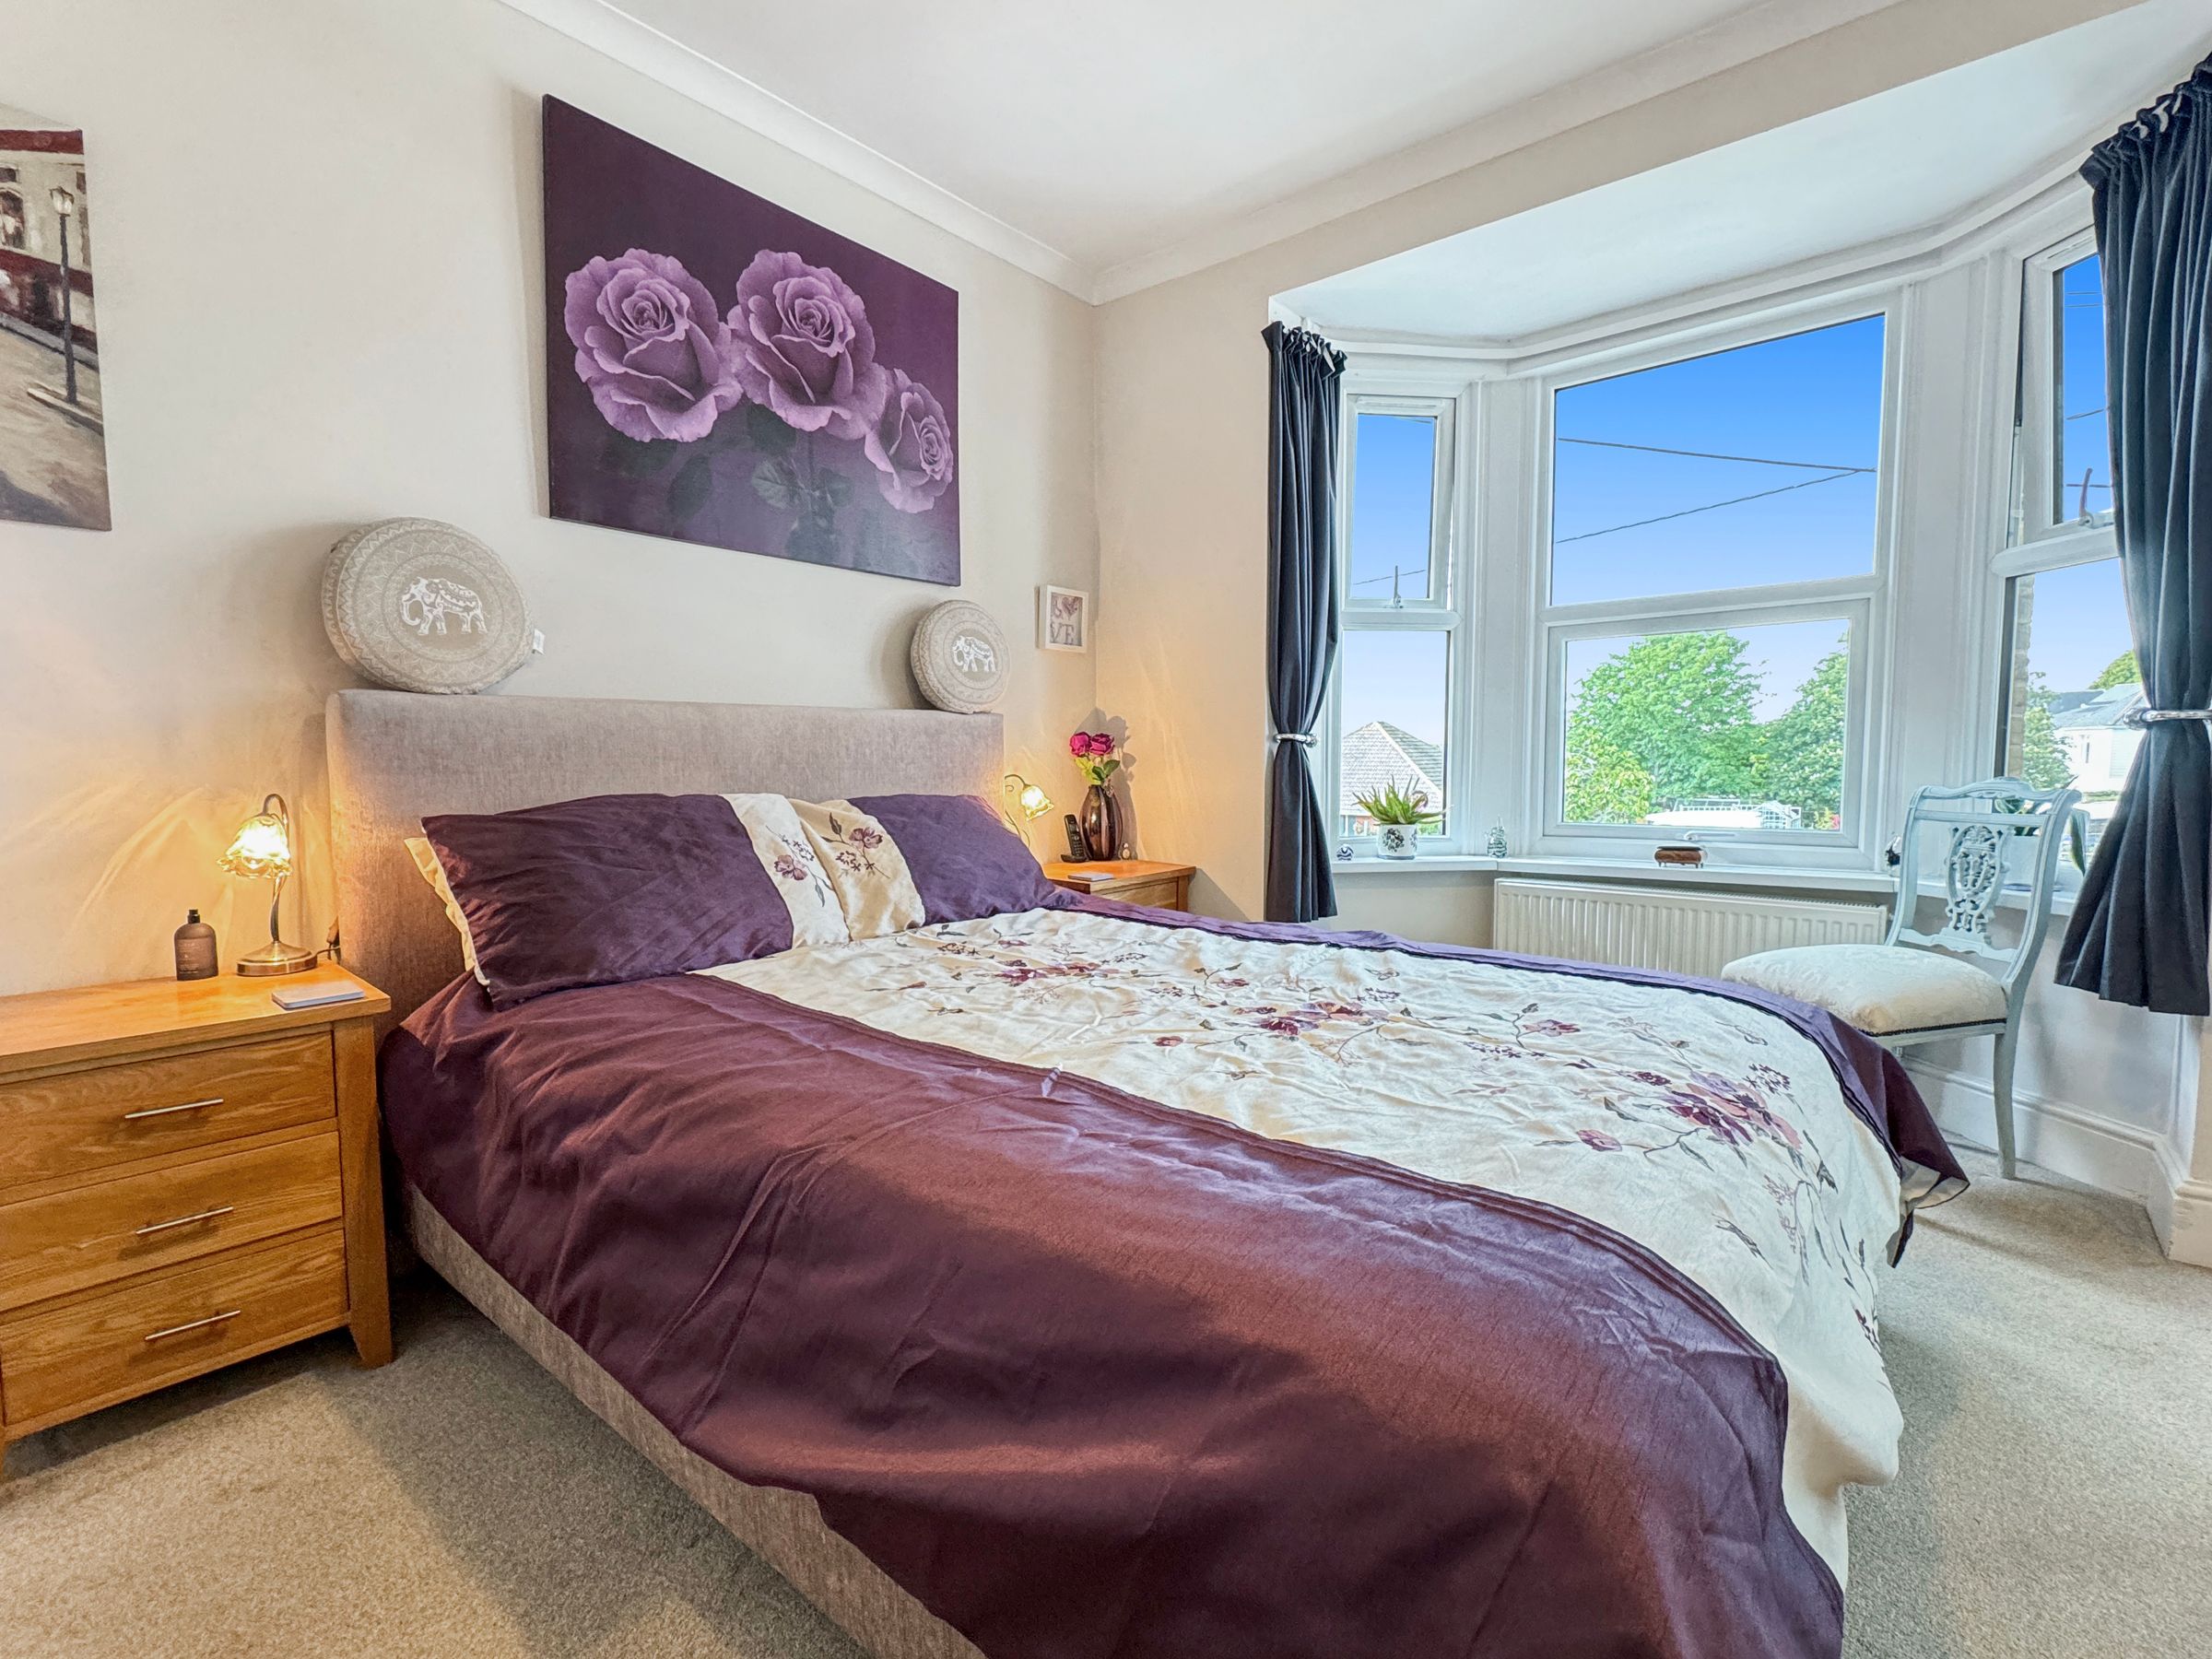
Bedroom 1
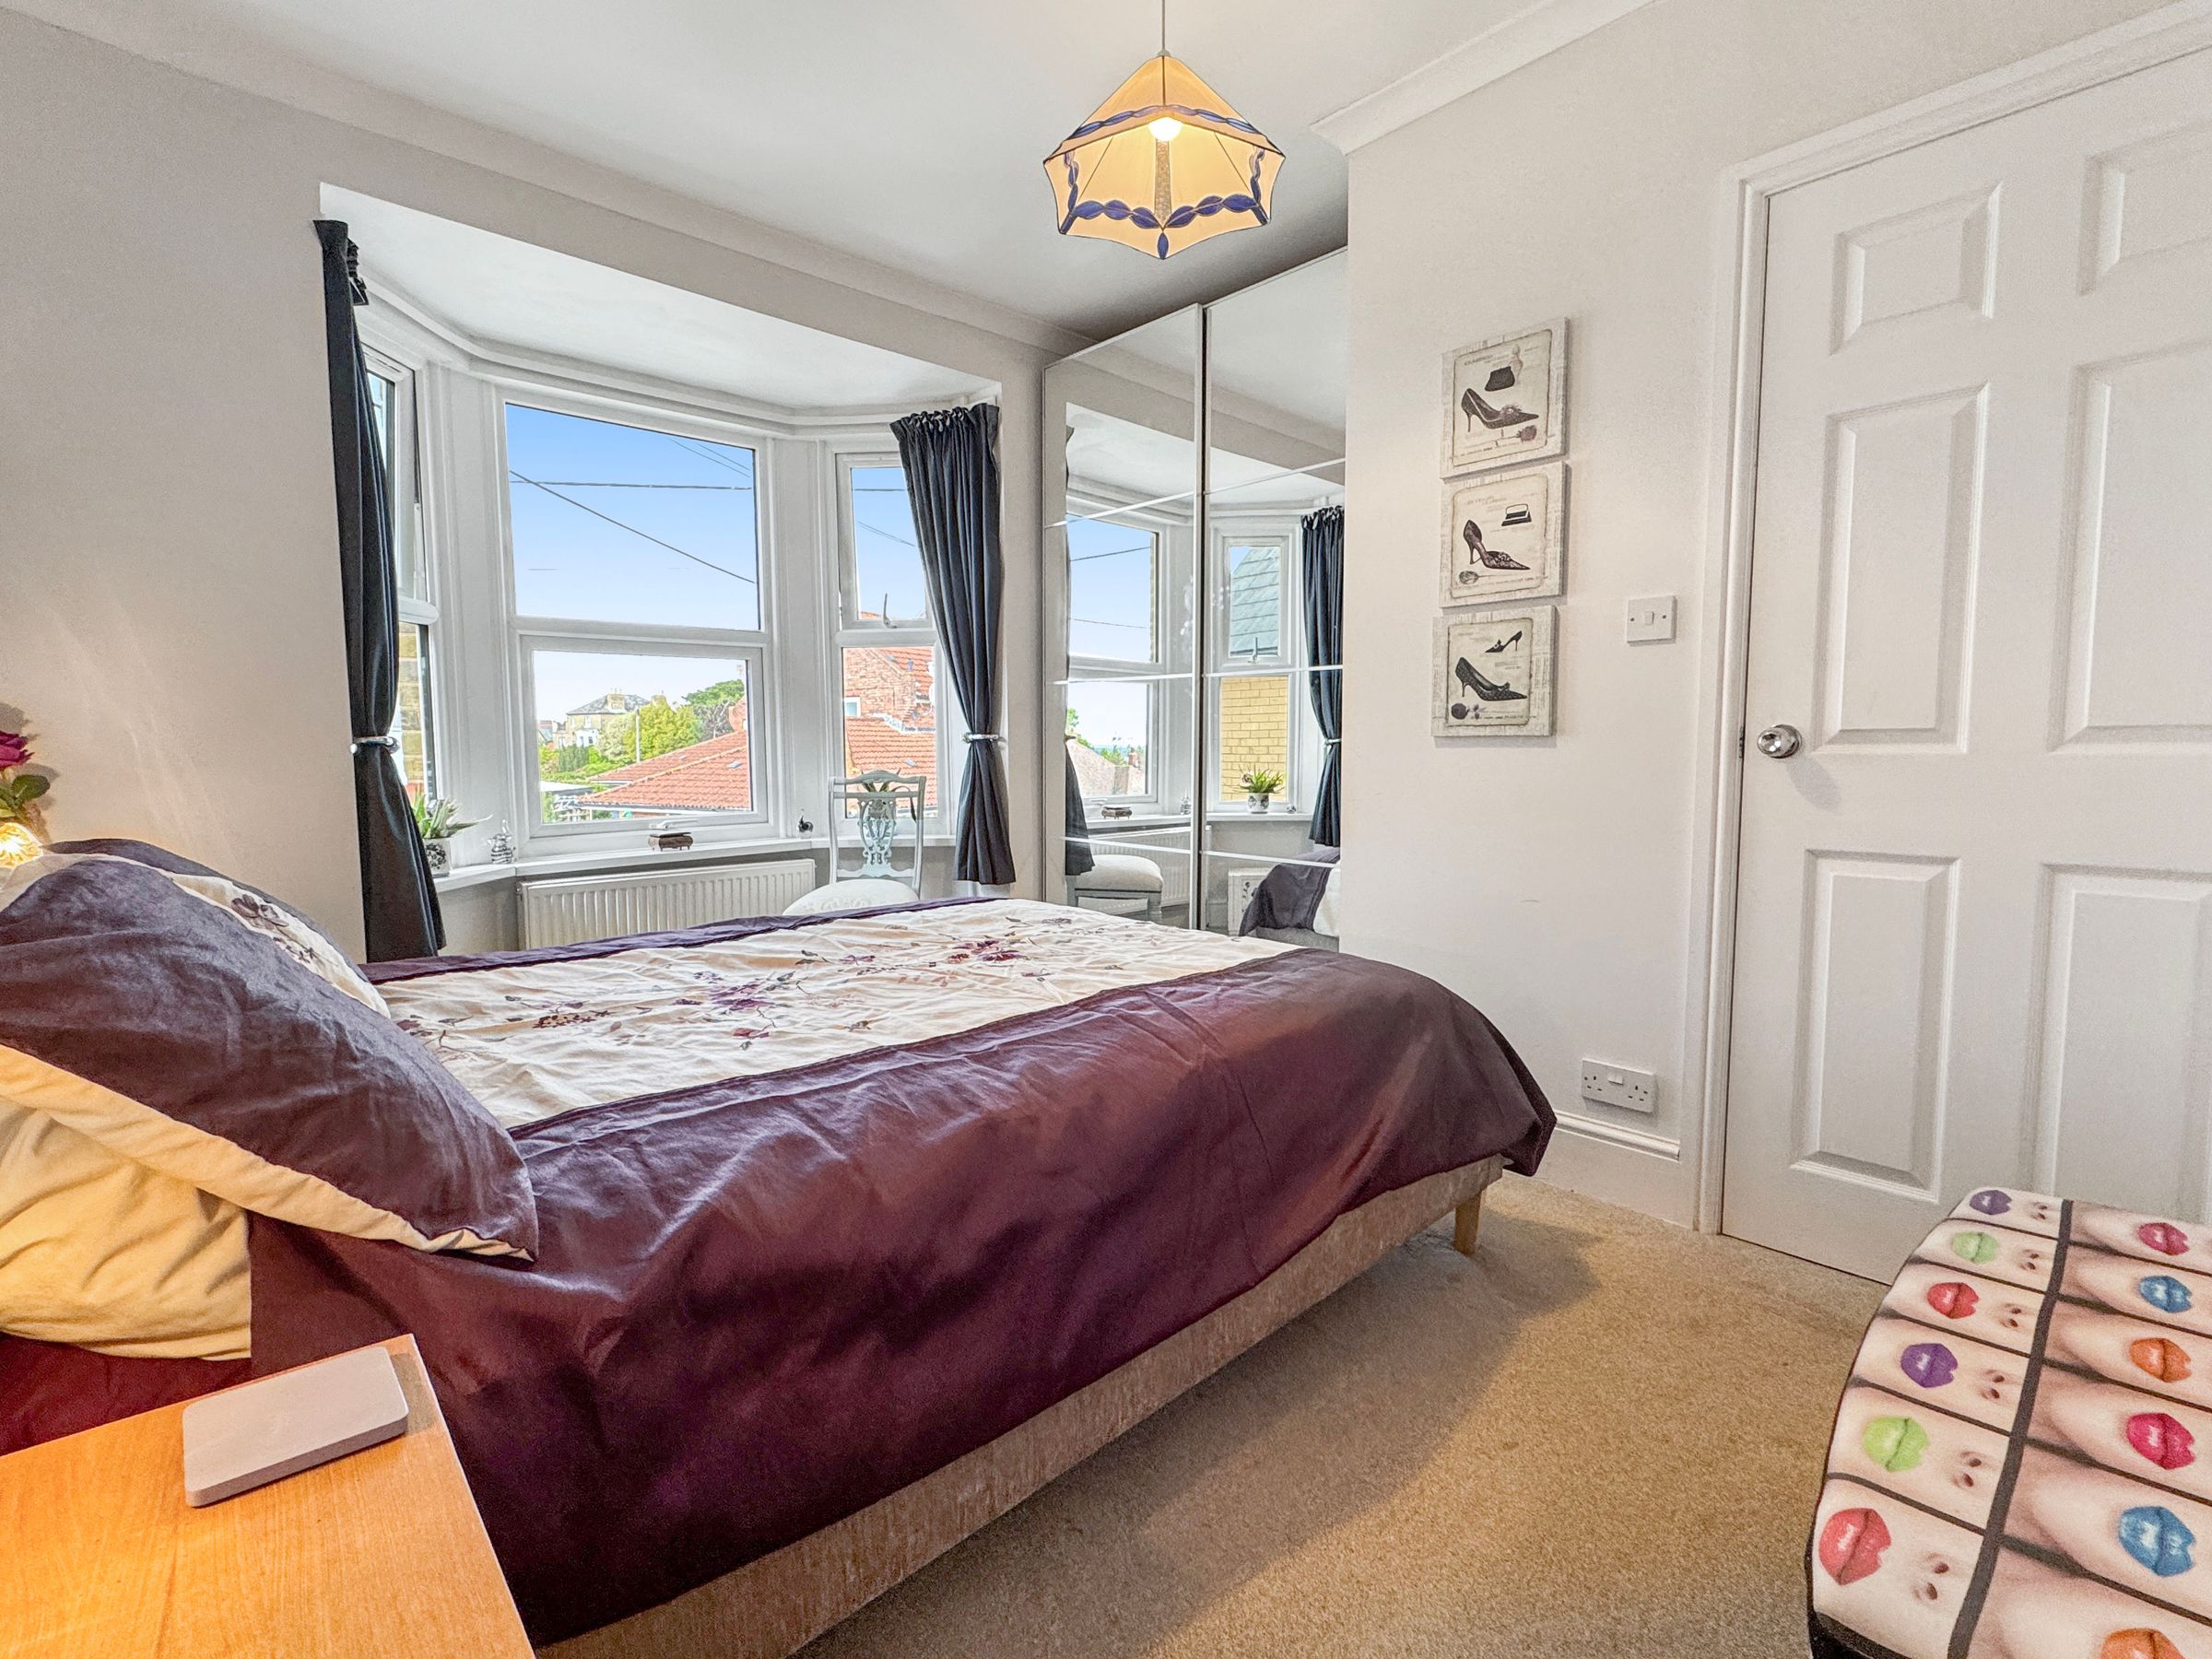
Dimensions: 14' 7'' x 8' 5'' (4.45m x 2.57m). Front aspect bedroom with bay window and ensuite.
Ensuite
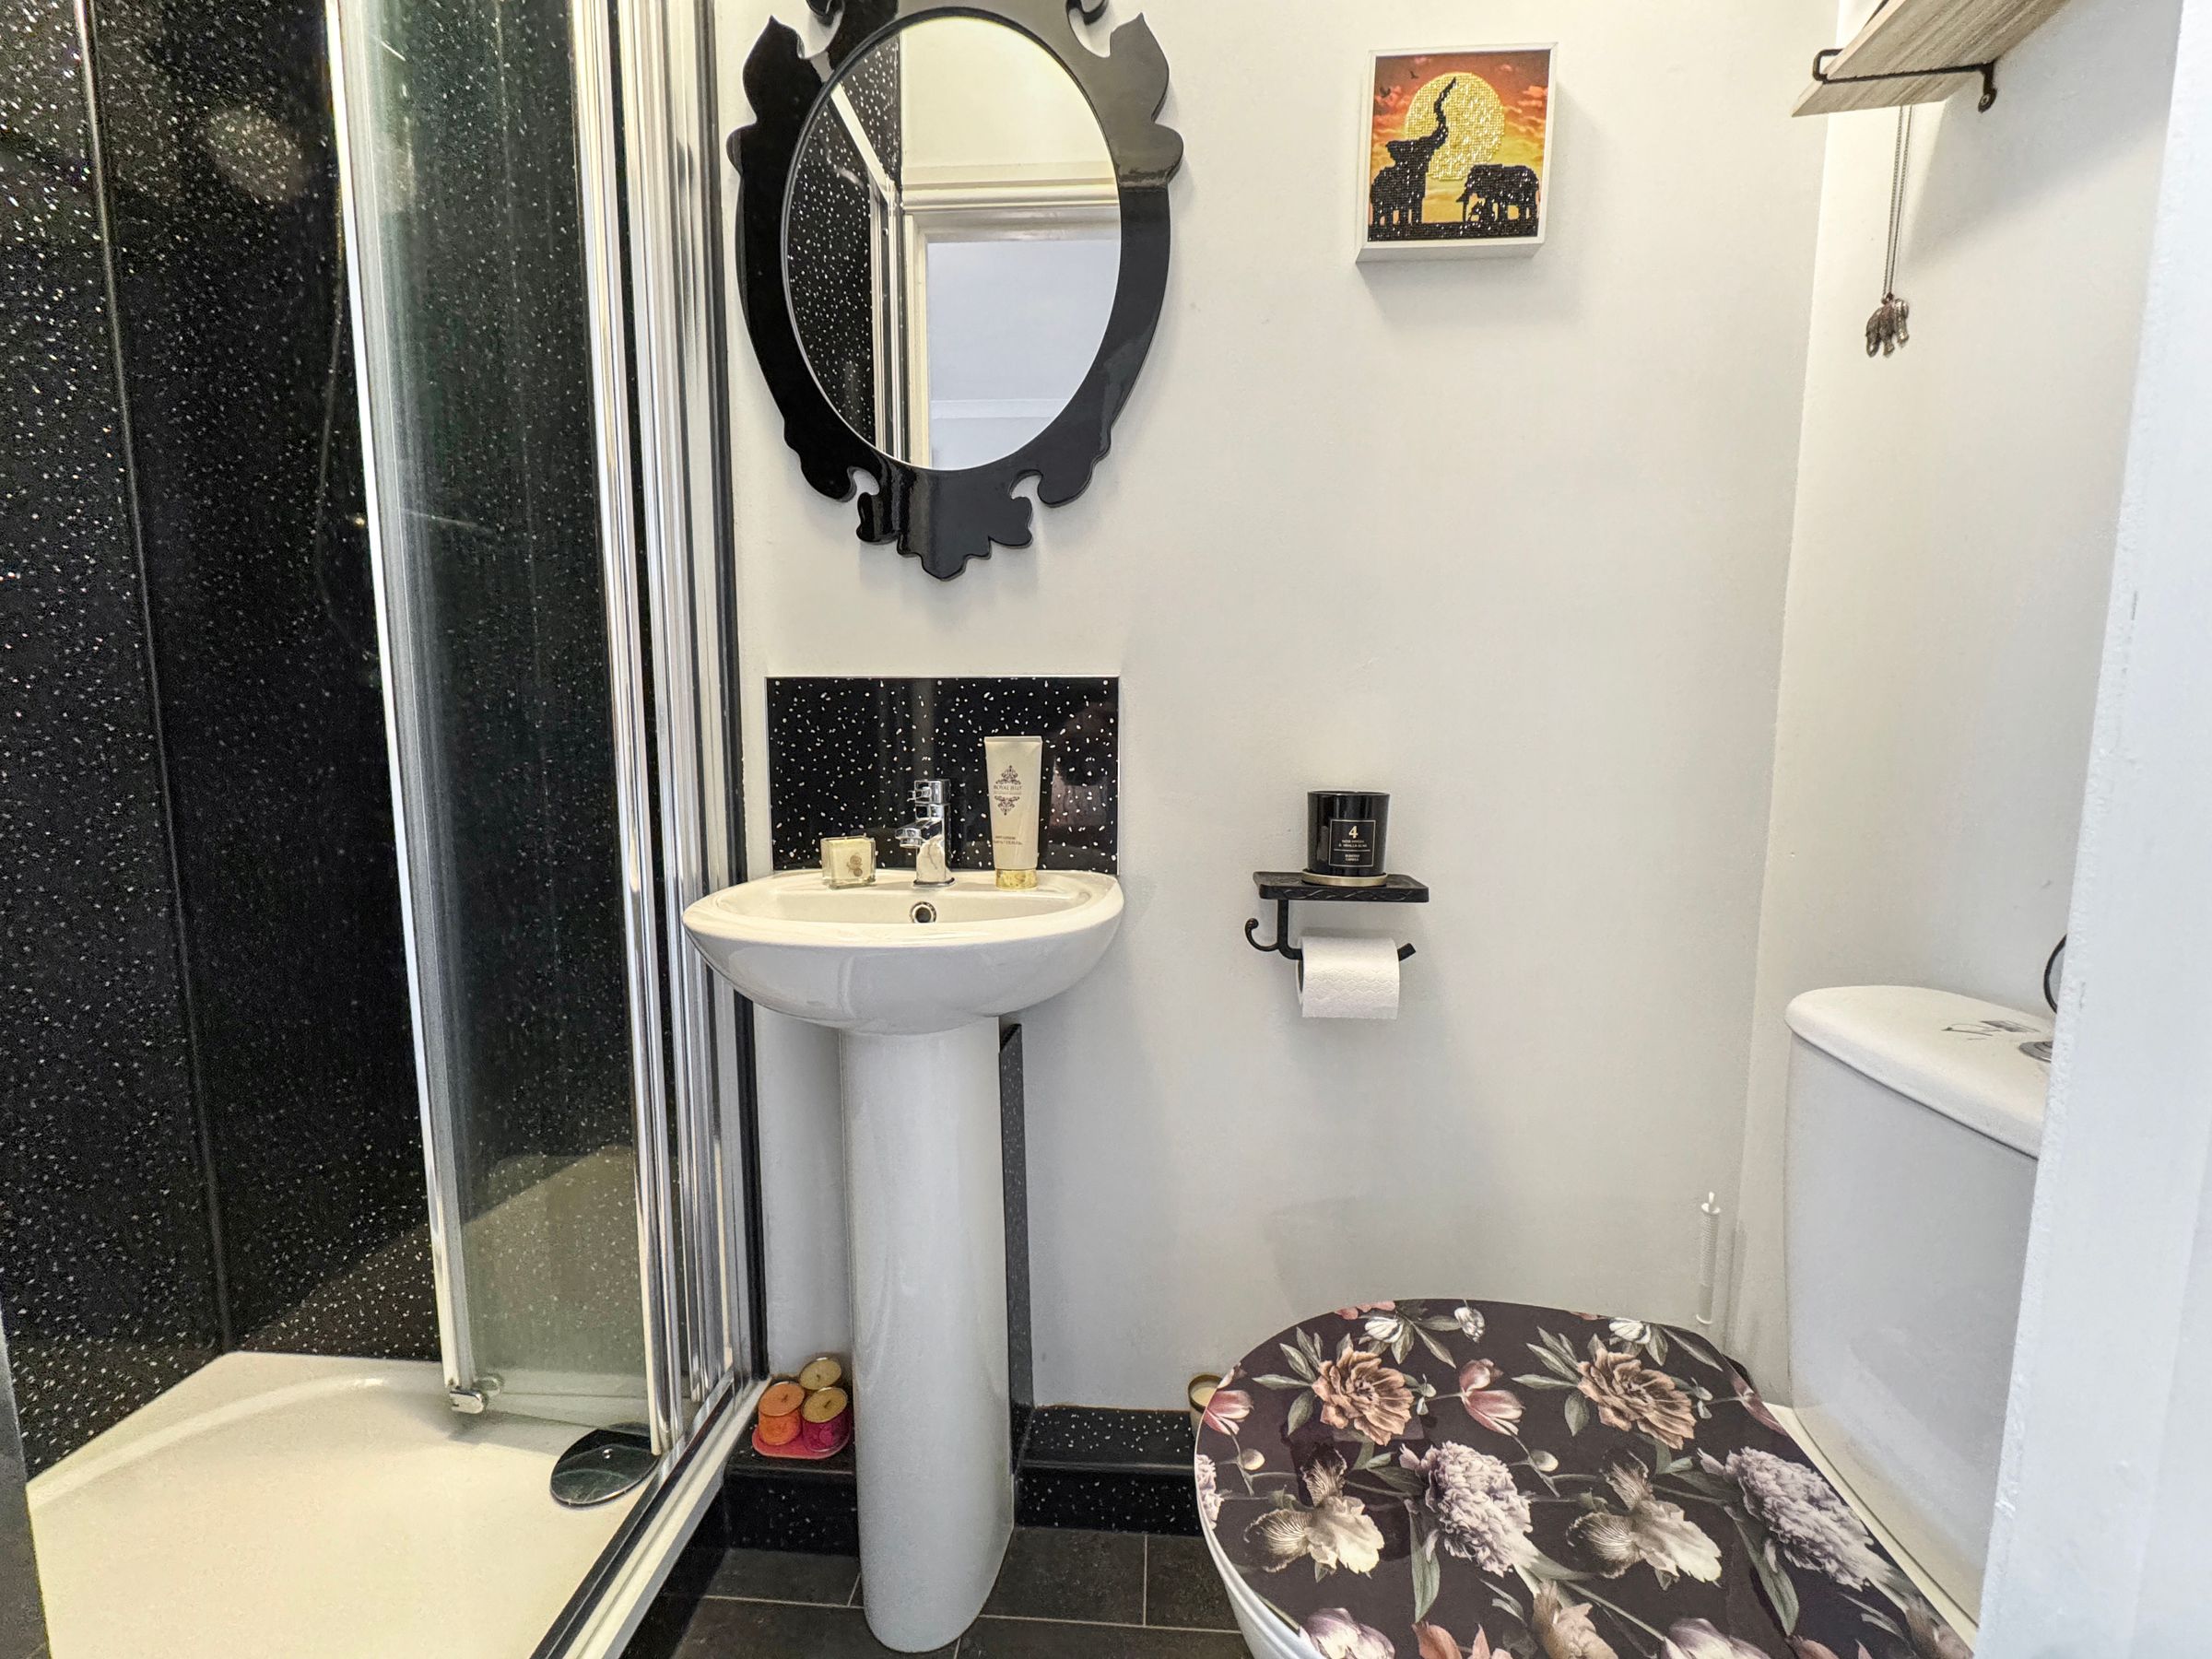
Shower, w/c and basin.
Bedroom 2
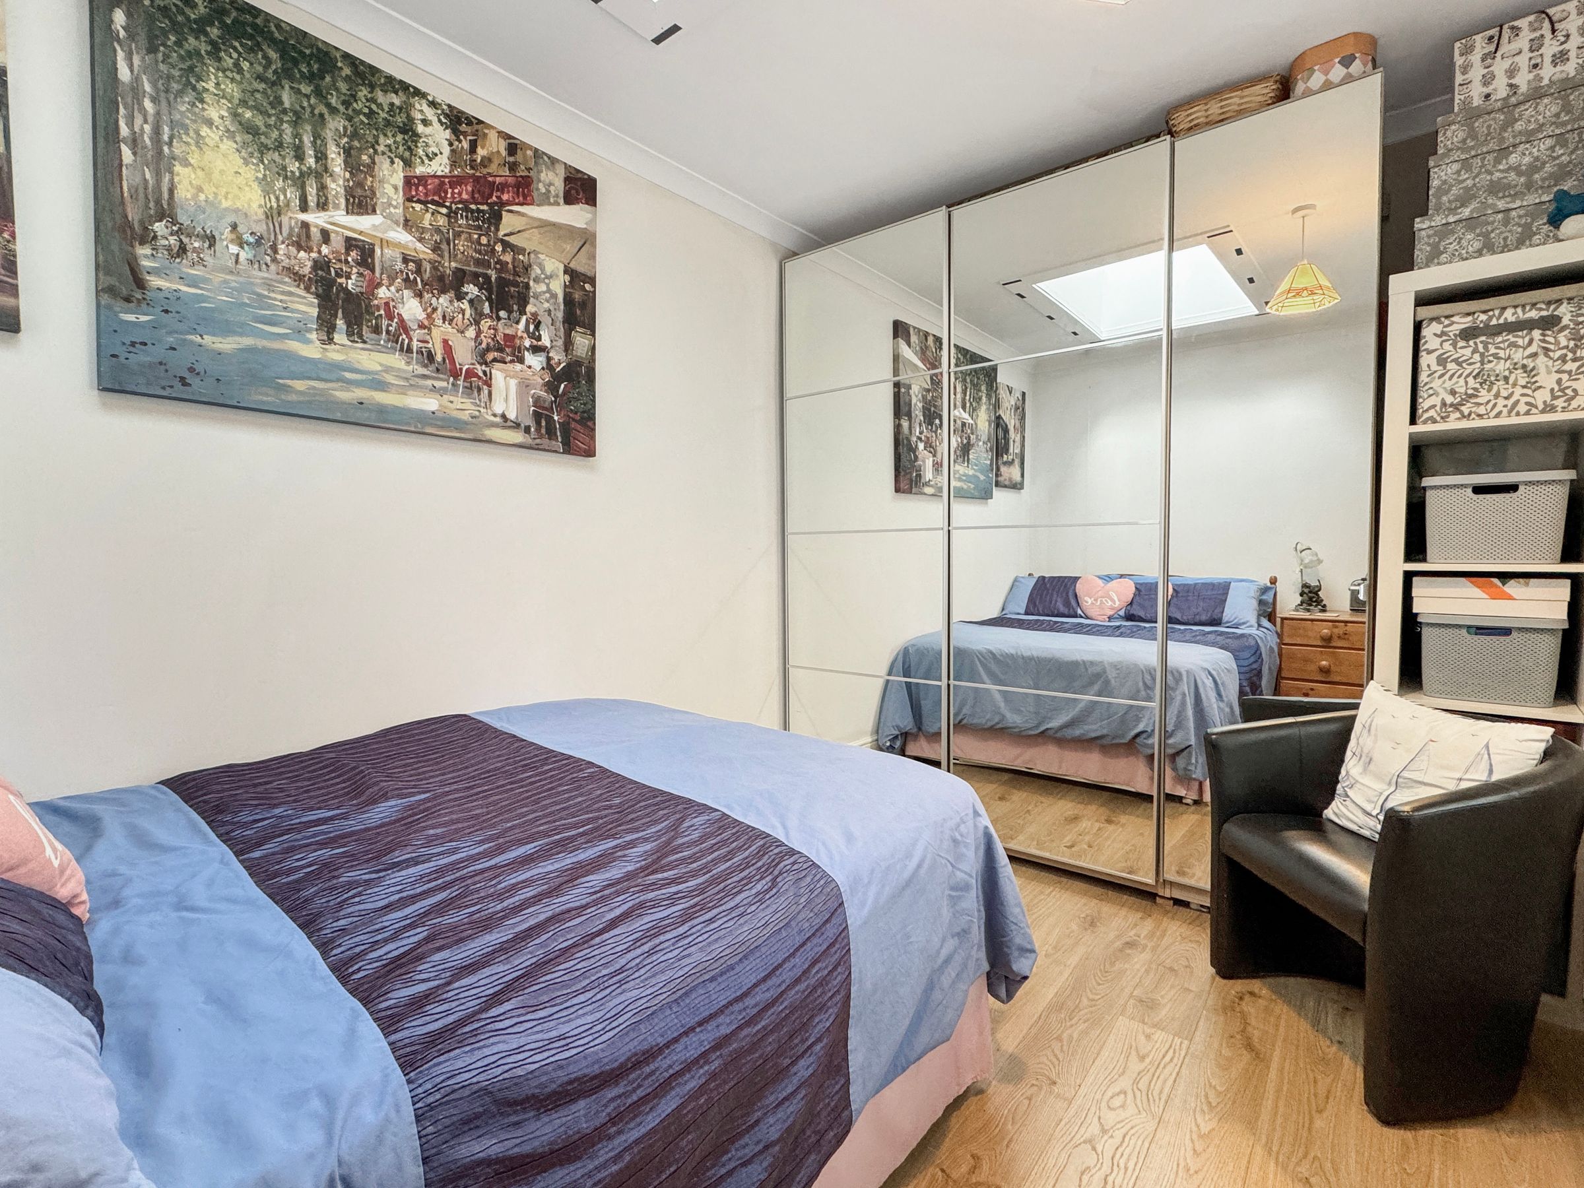
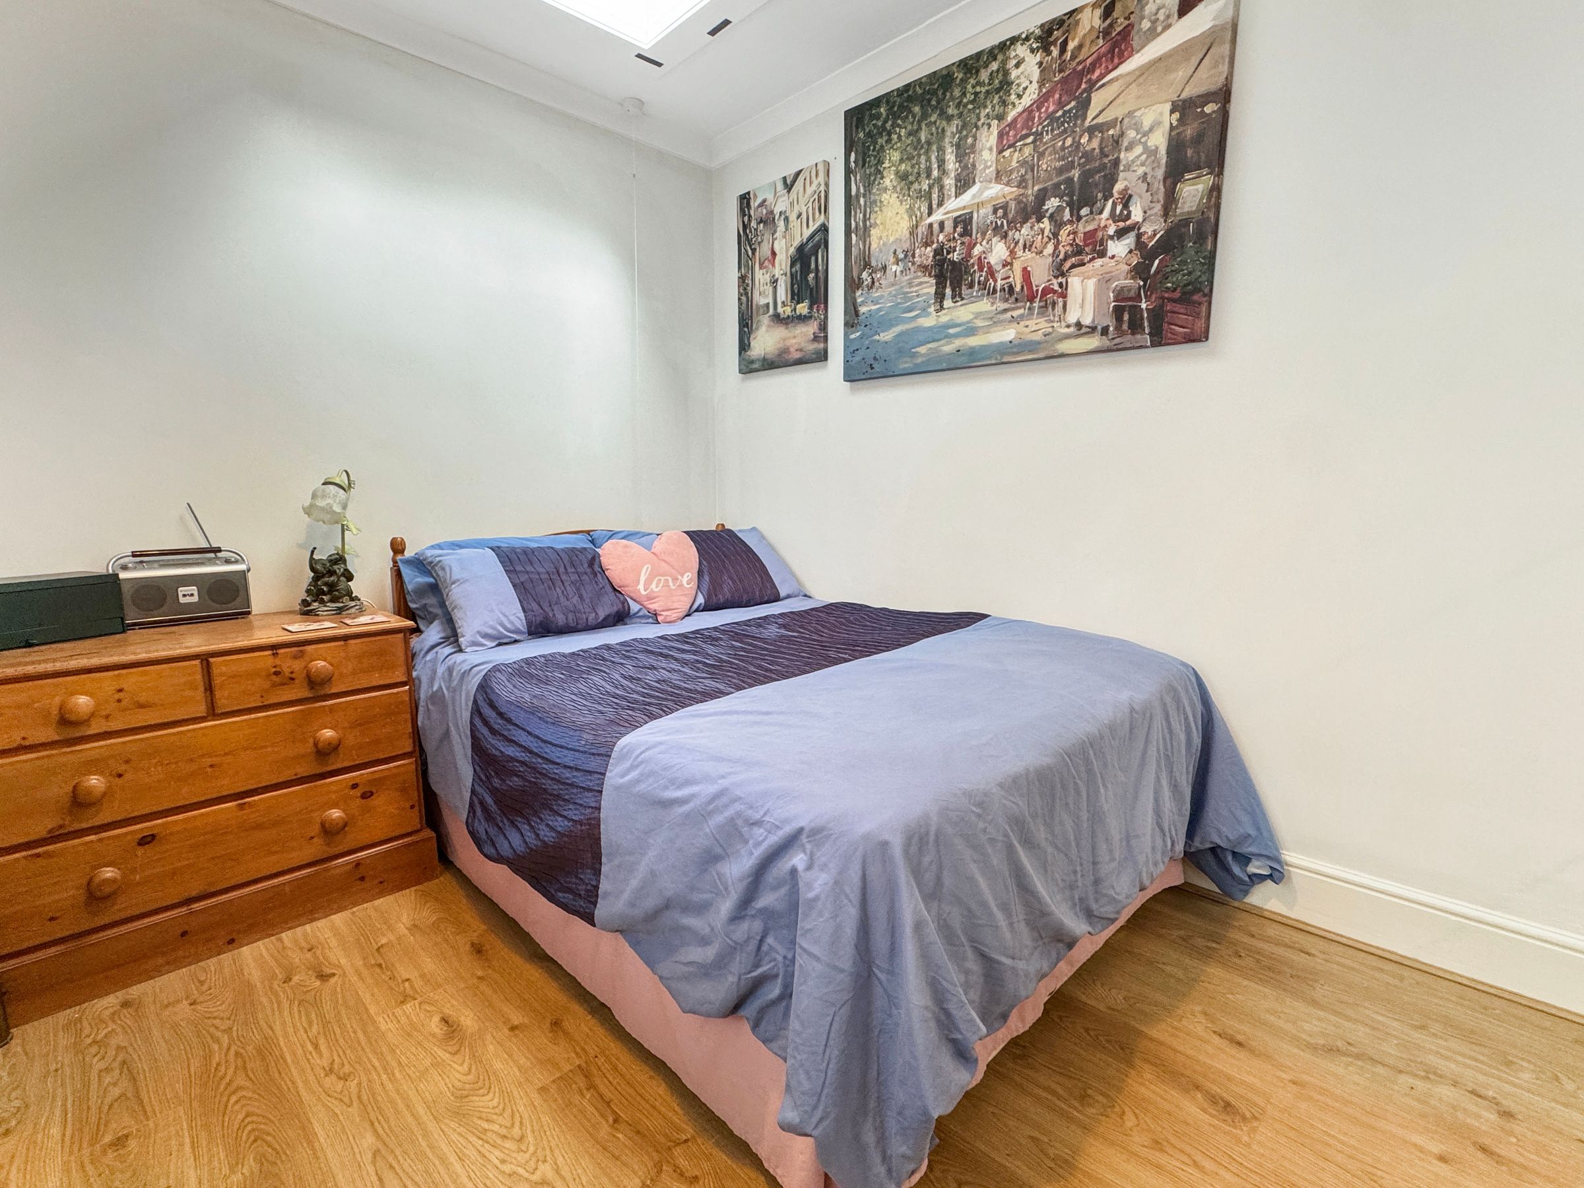
Dimensions: 12' 0'' x 8' 4'' (3.66m x 2.55m). A bright double bedroom with large skylight window.
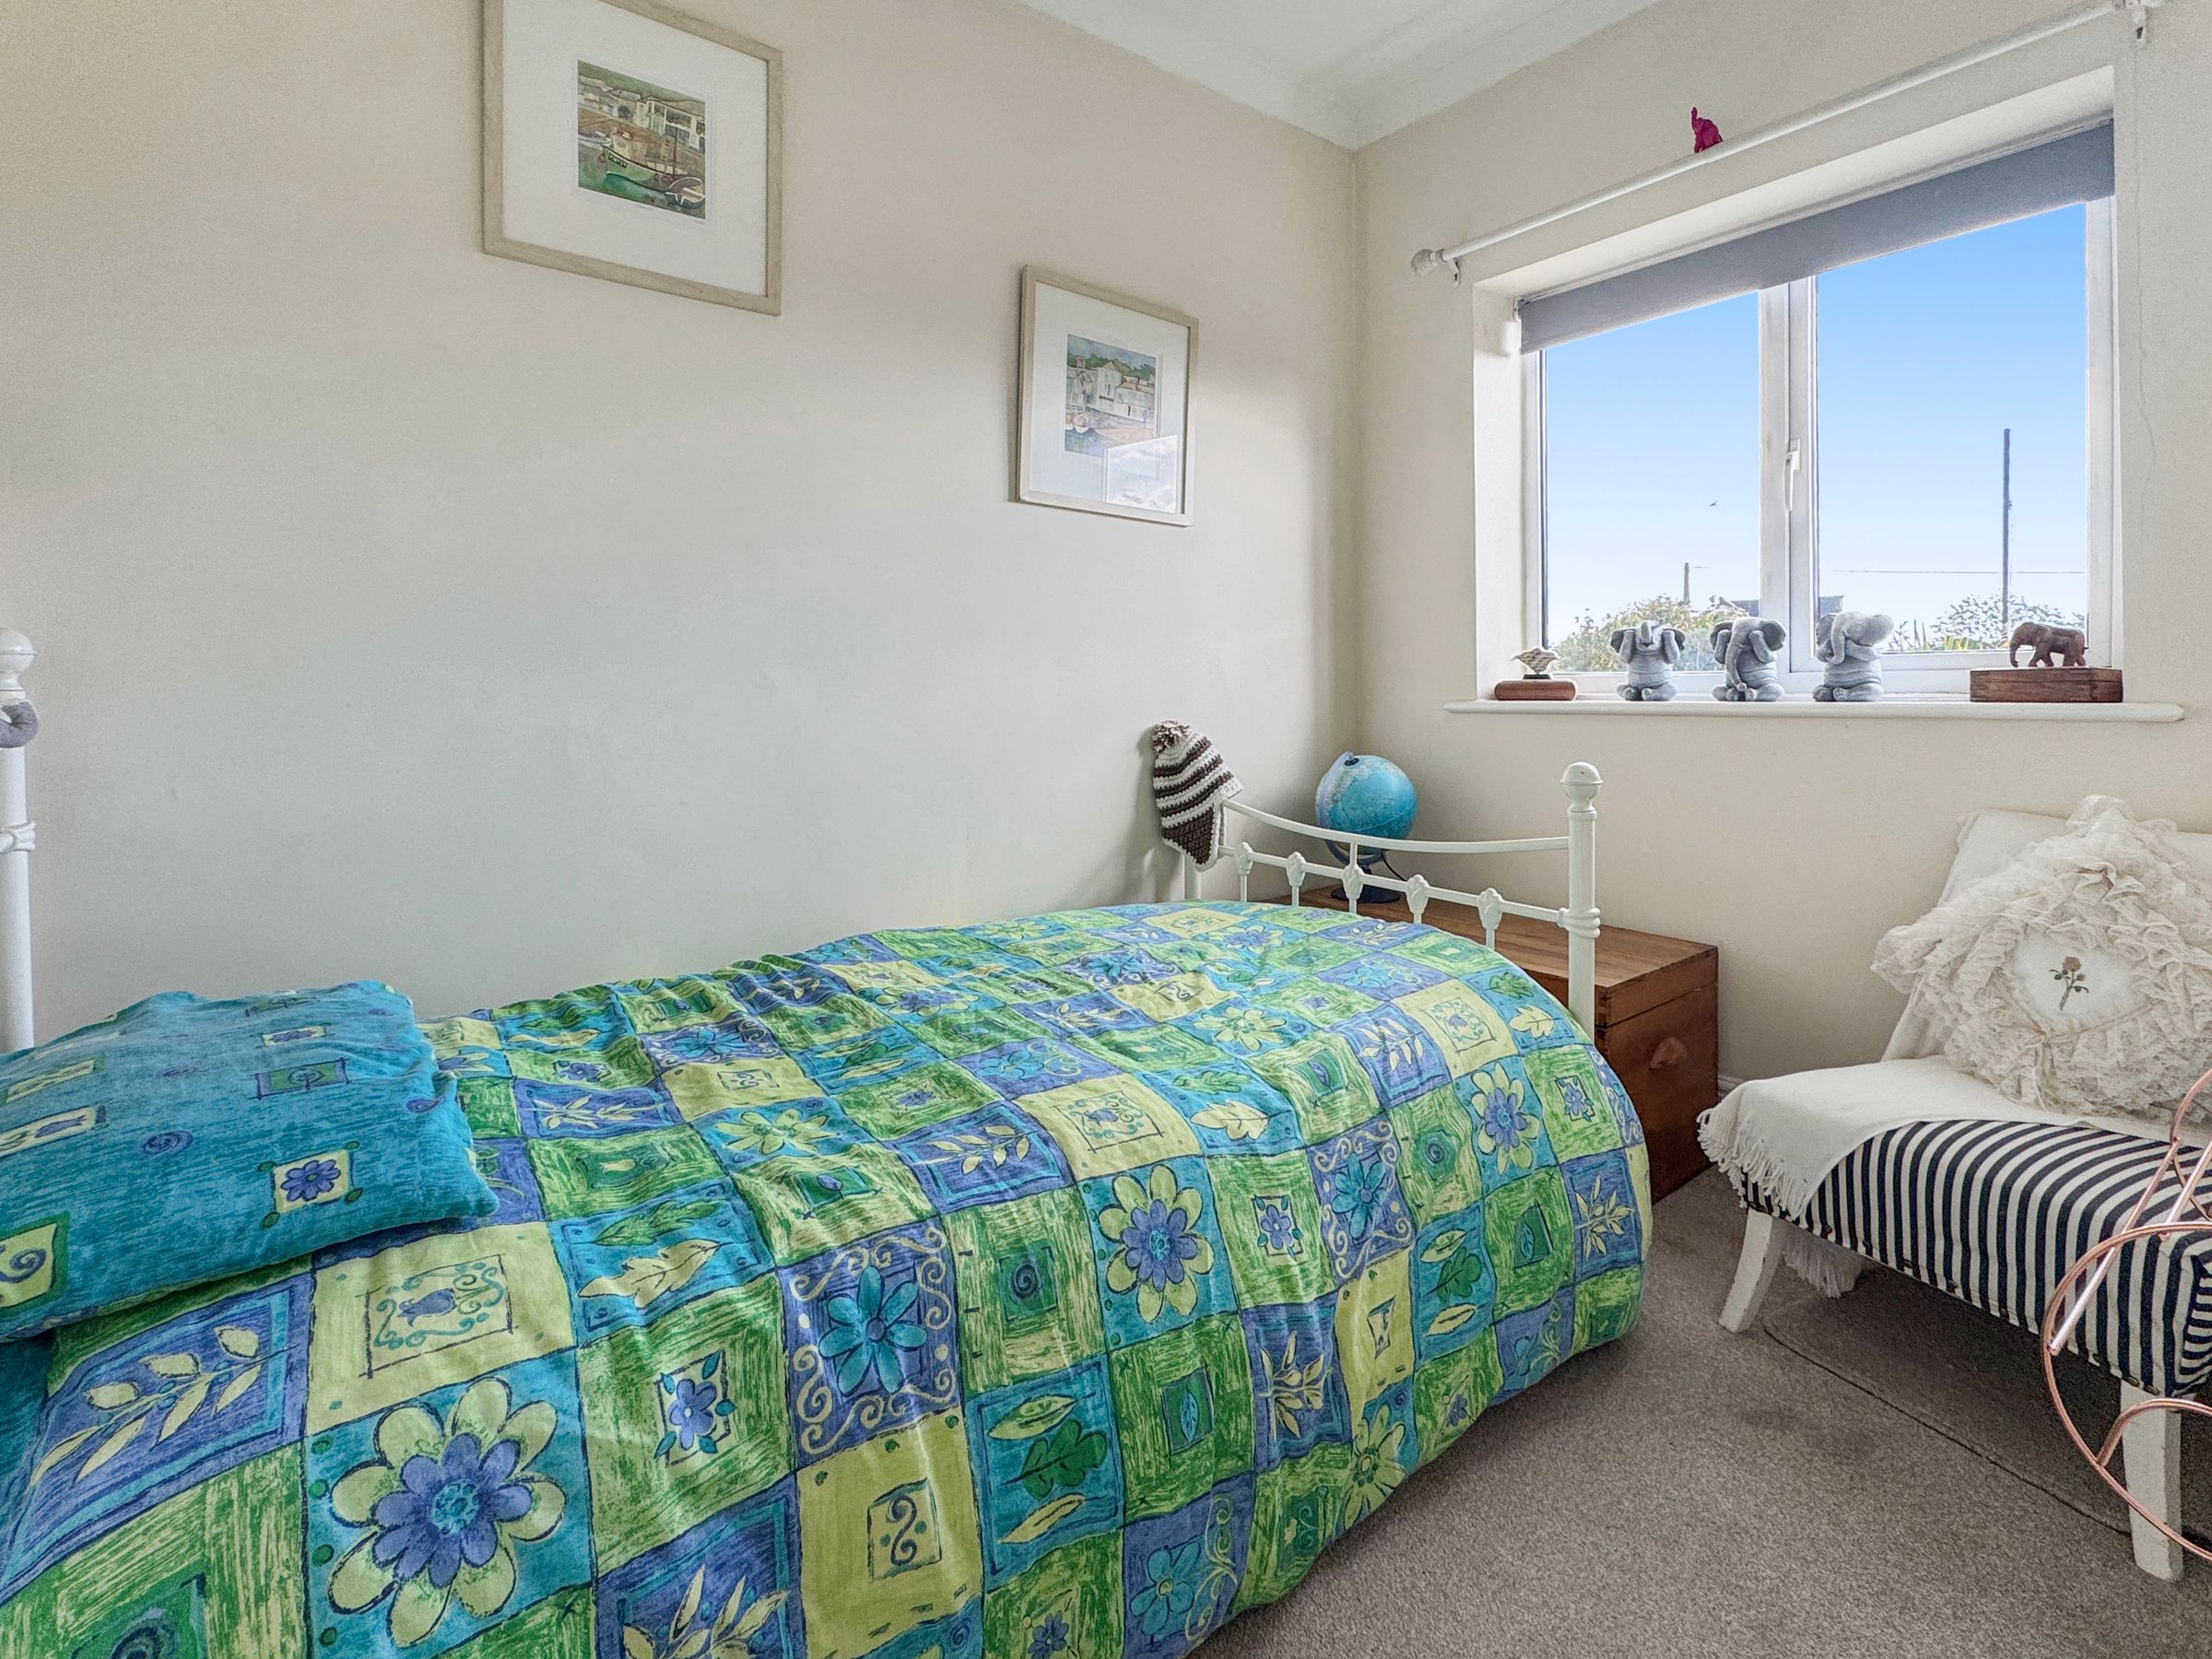
Bedroom 3
Dimensions: 8' 9'' x 6' 2'' (2.67m x 1.87m). A rear aspect bedroom overlooking the garden.
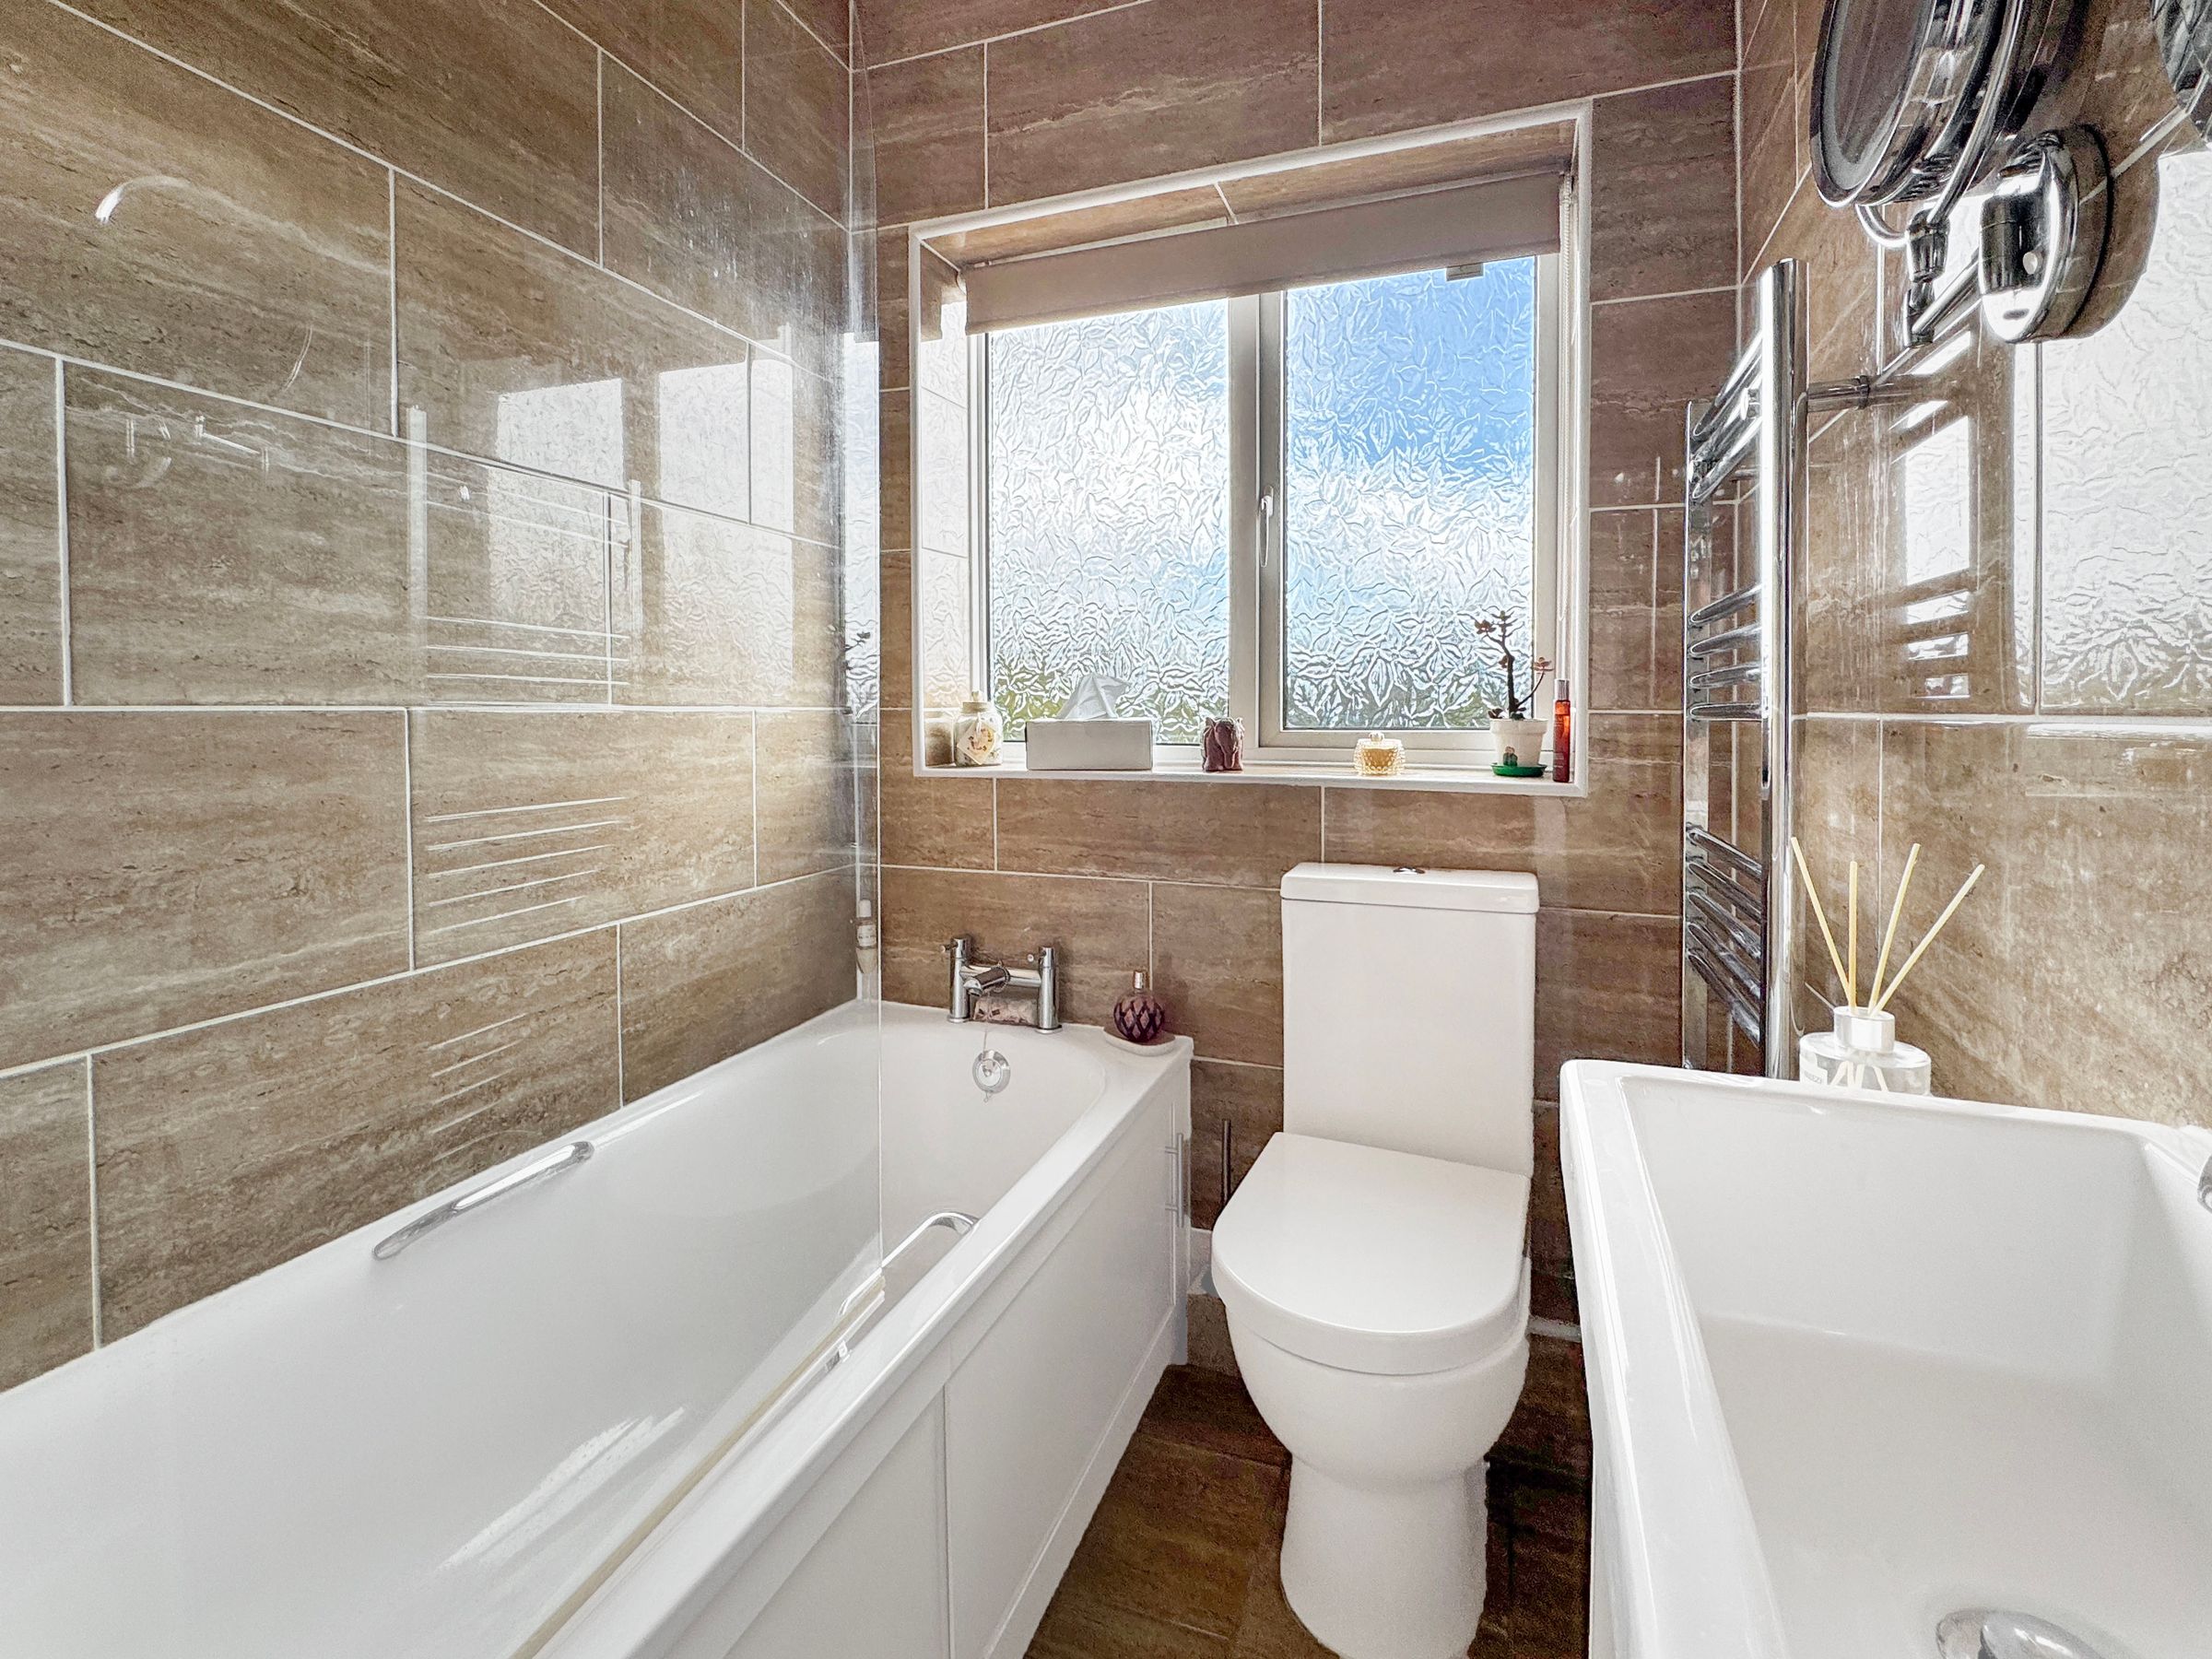
Bathroom
family bathroom tiled - panelled bath and shower over, w/c and basin.
Outside
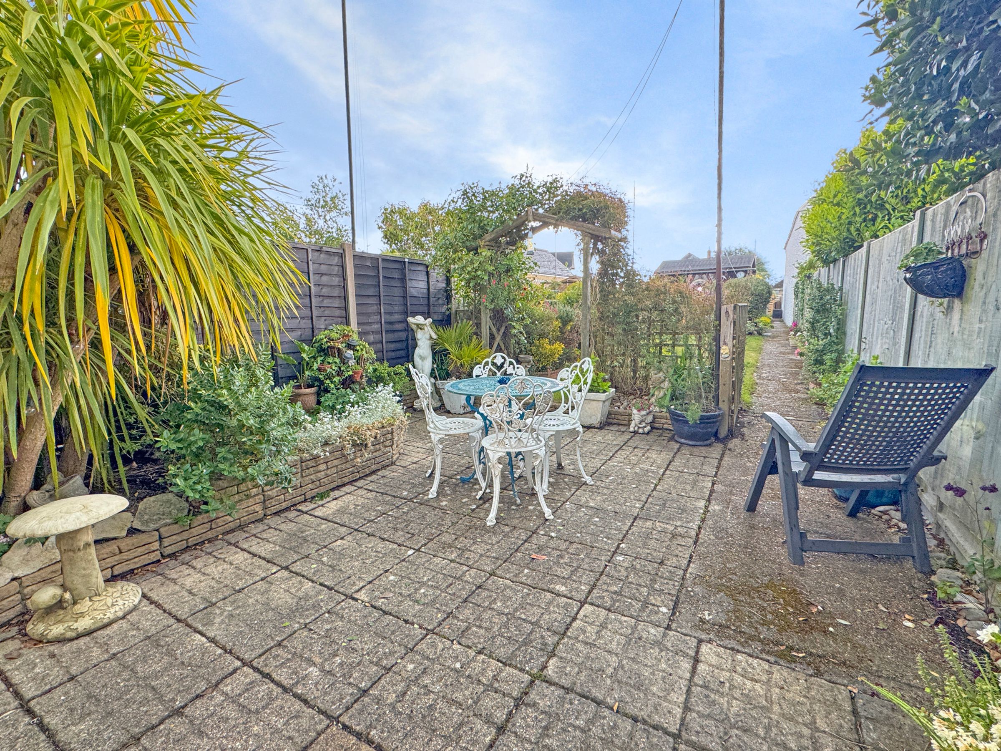
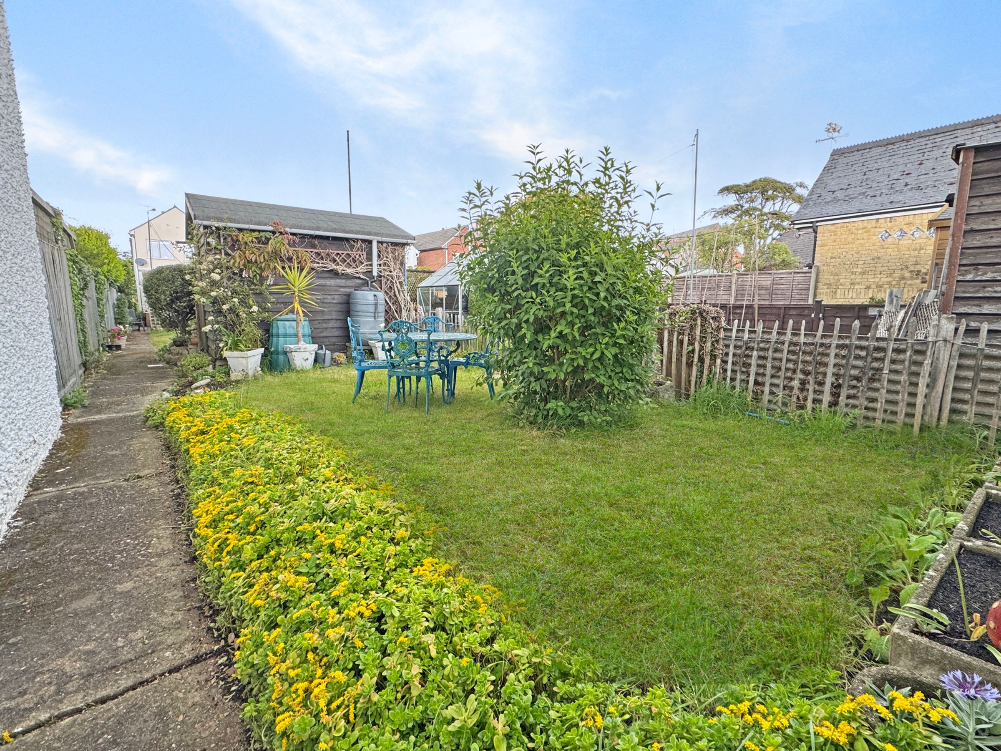
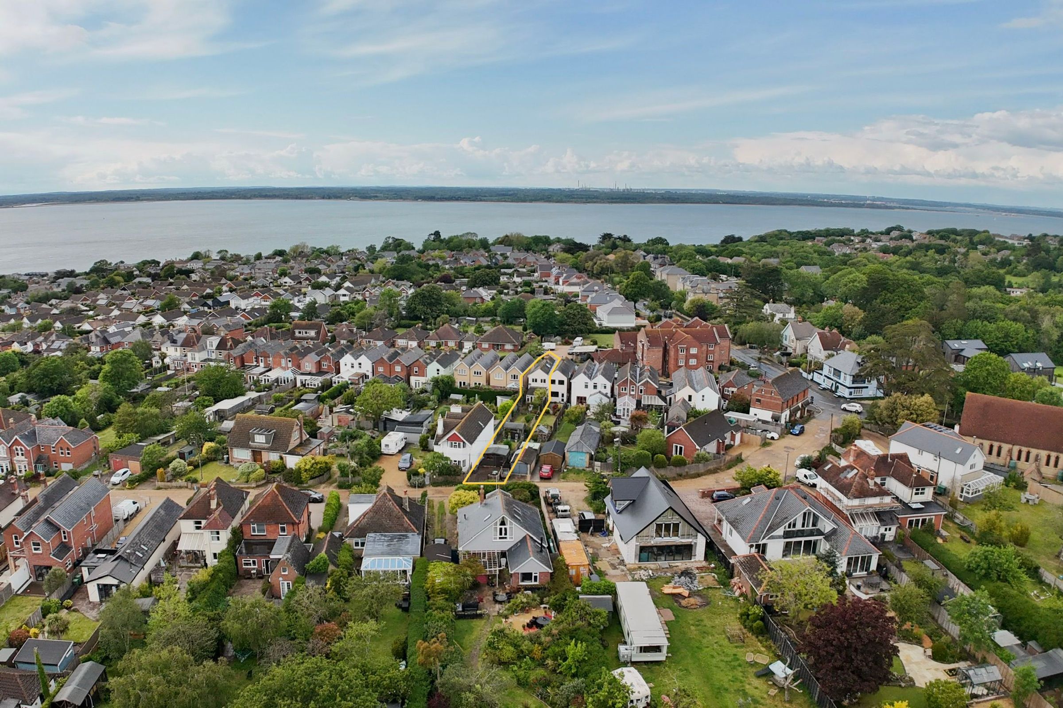
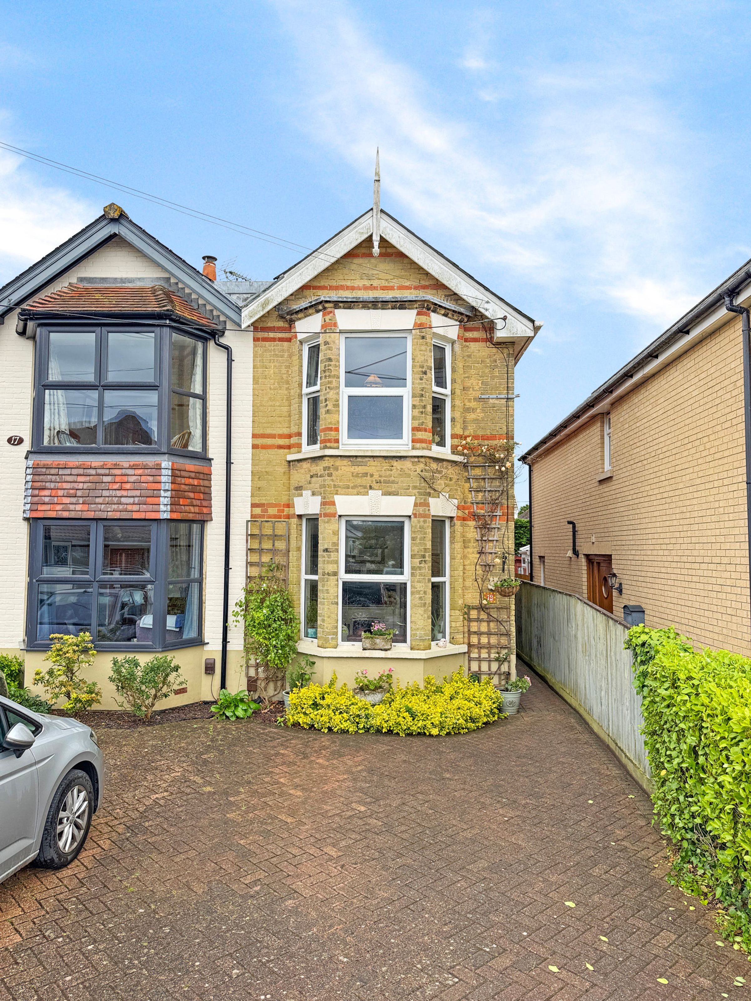
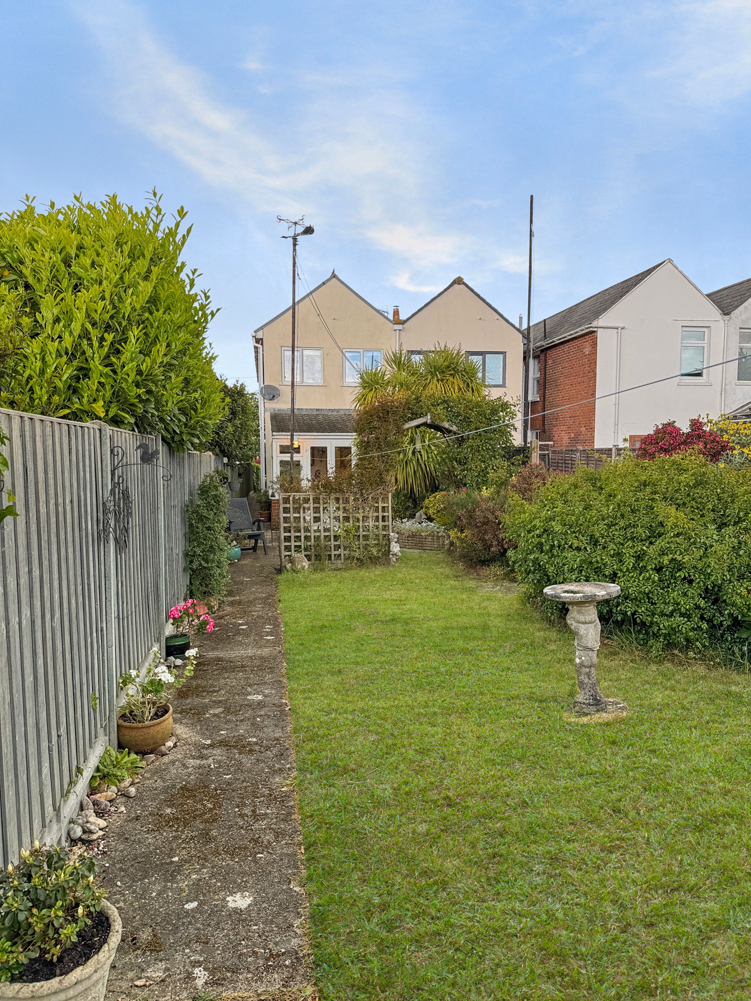
The property from the street has a paved off street parking space and path to the side for access to the house and garden. The rear garden is long and joins Hilton Road - there is also off street parking and access from here. Timber summer house, sheds and green house also feature. Paved patio and paths.