Like the look of this property?
We would love to hear from you and arrange a viewing of this property. Get in touch now!
Looking to sell a property?
You can get a free online or in person valuation.
Property features
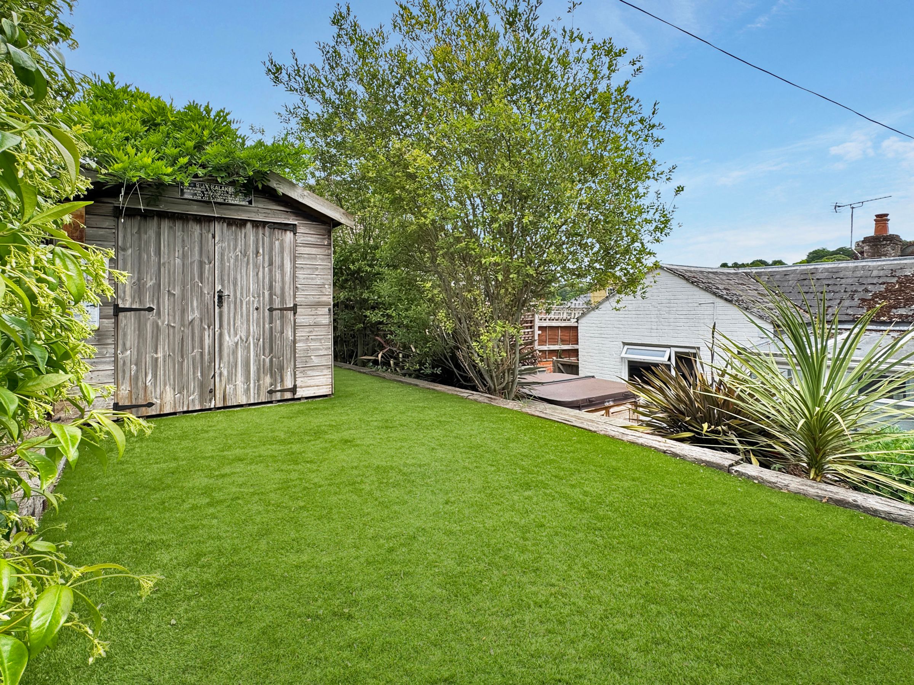
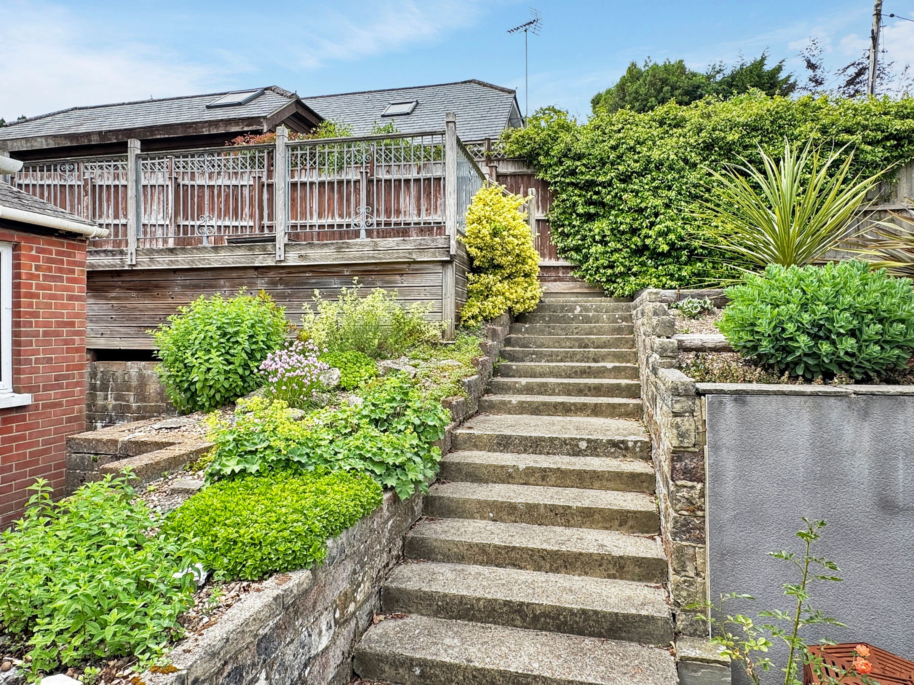

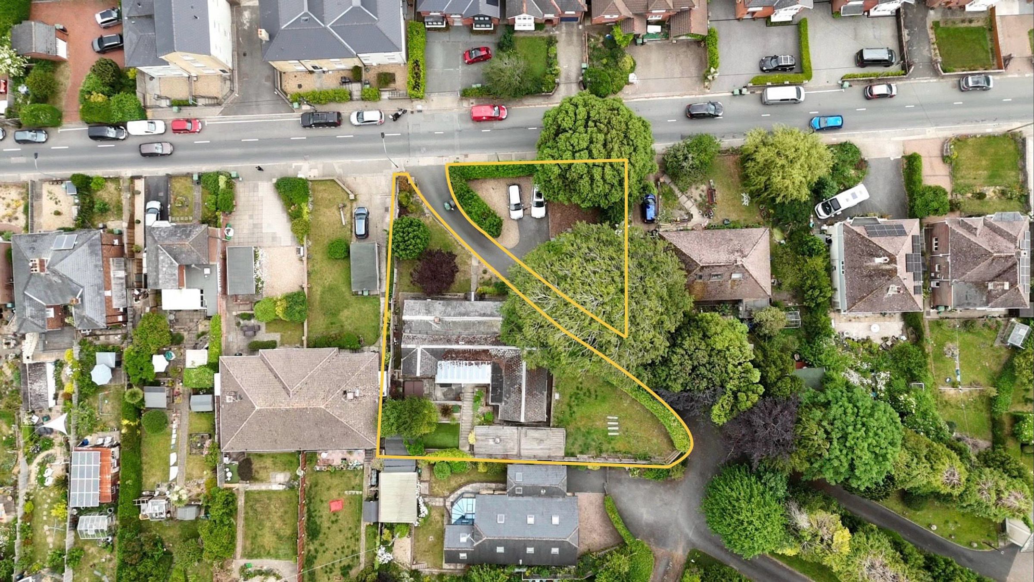
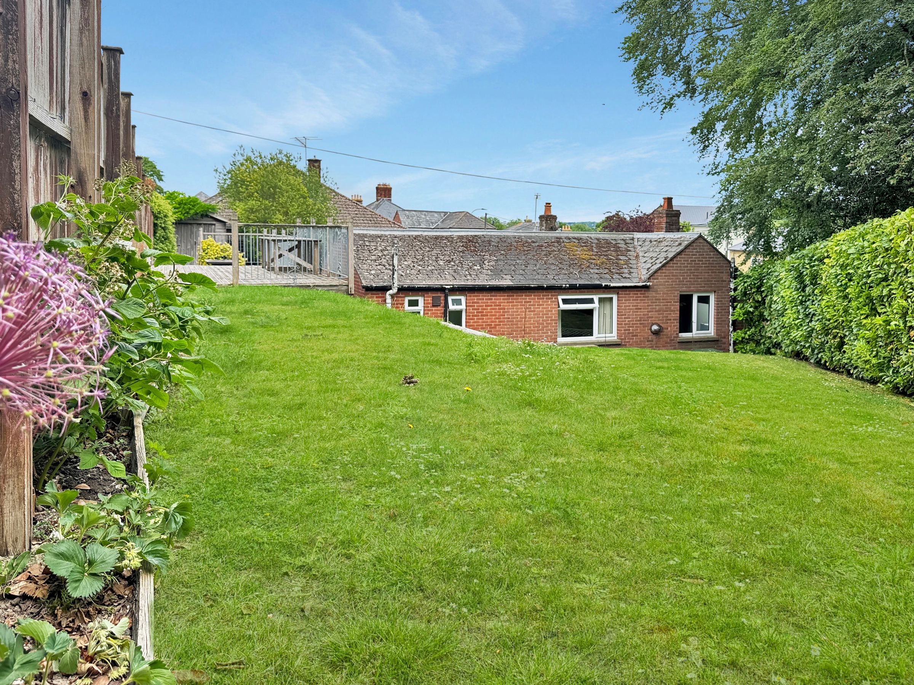
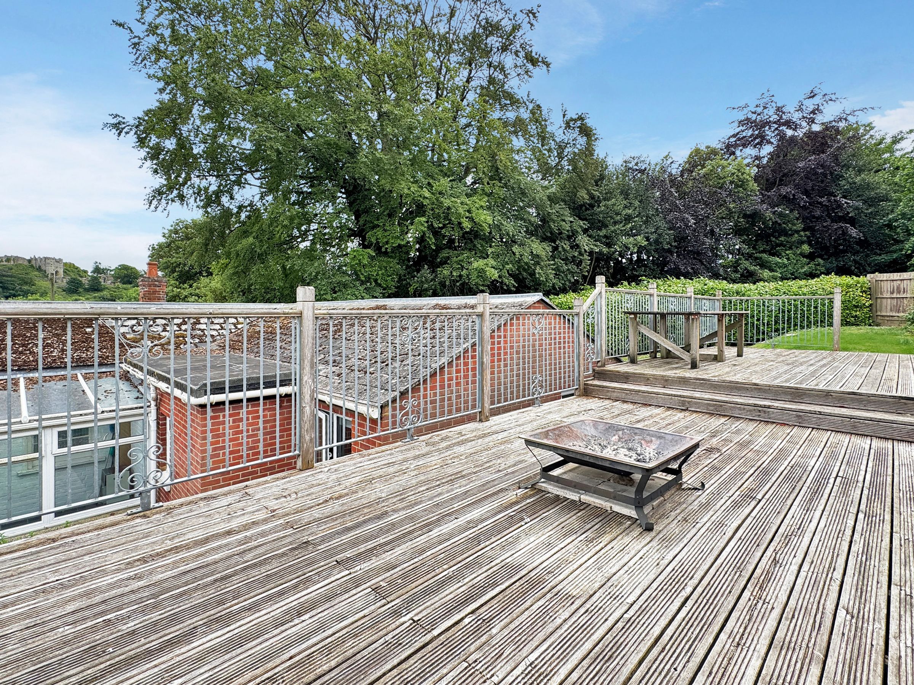
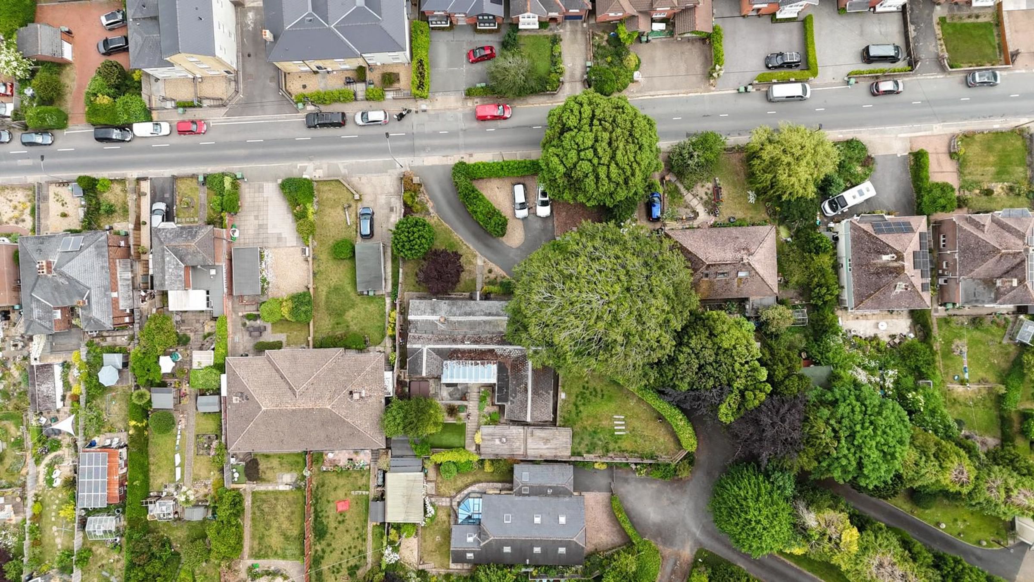
LARGE GARDENS
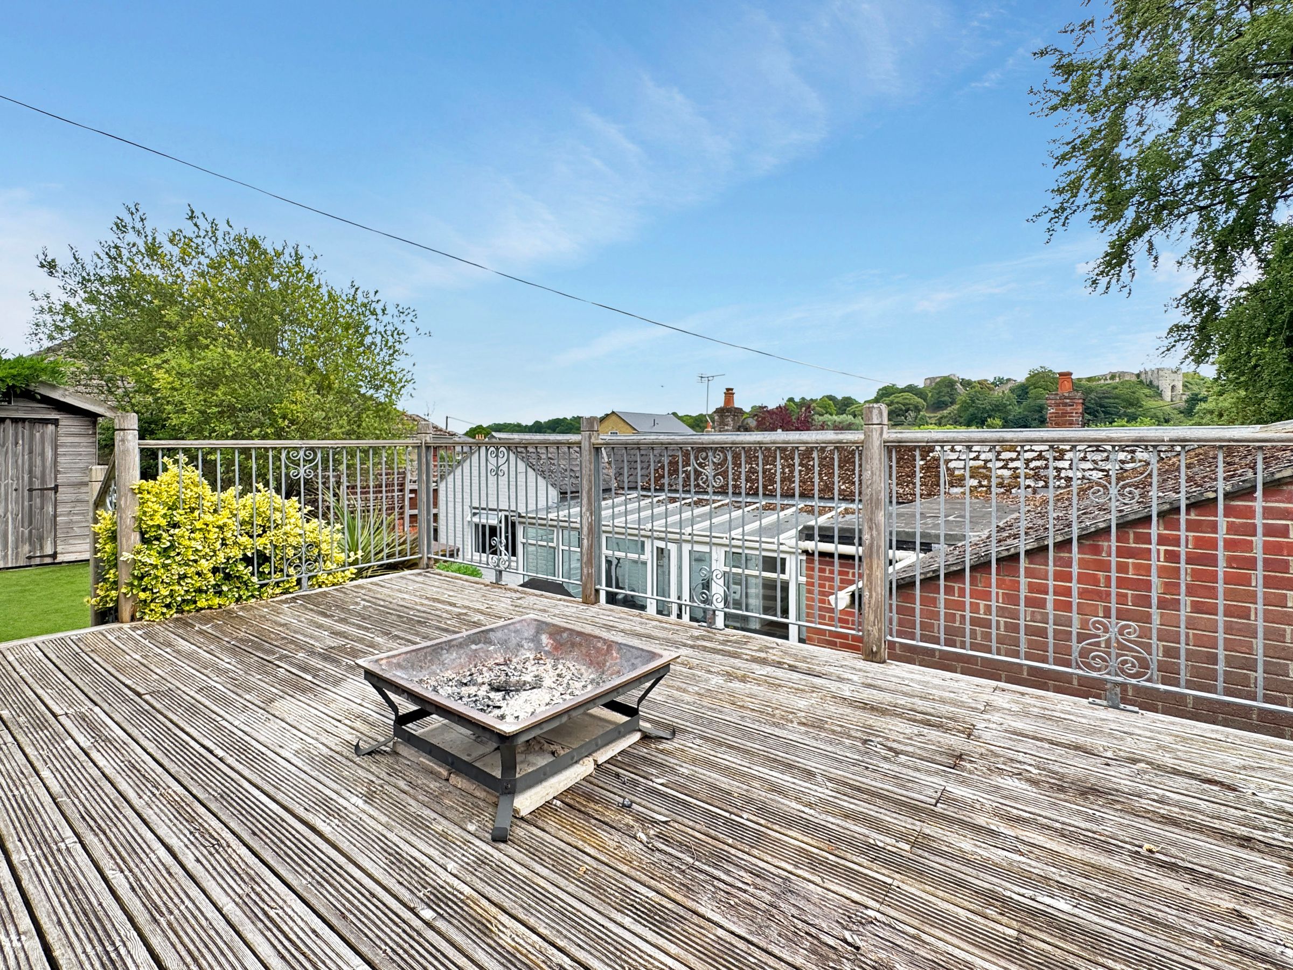
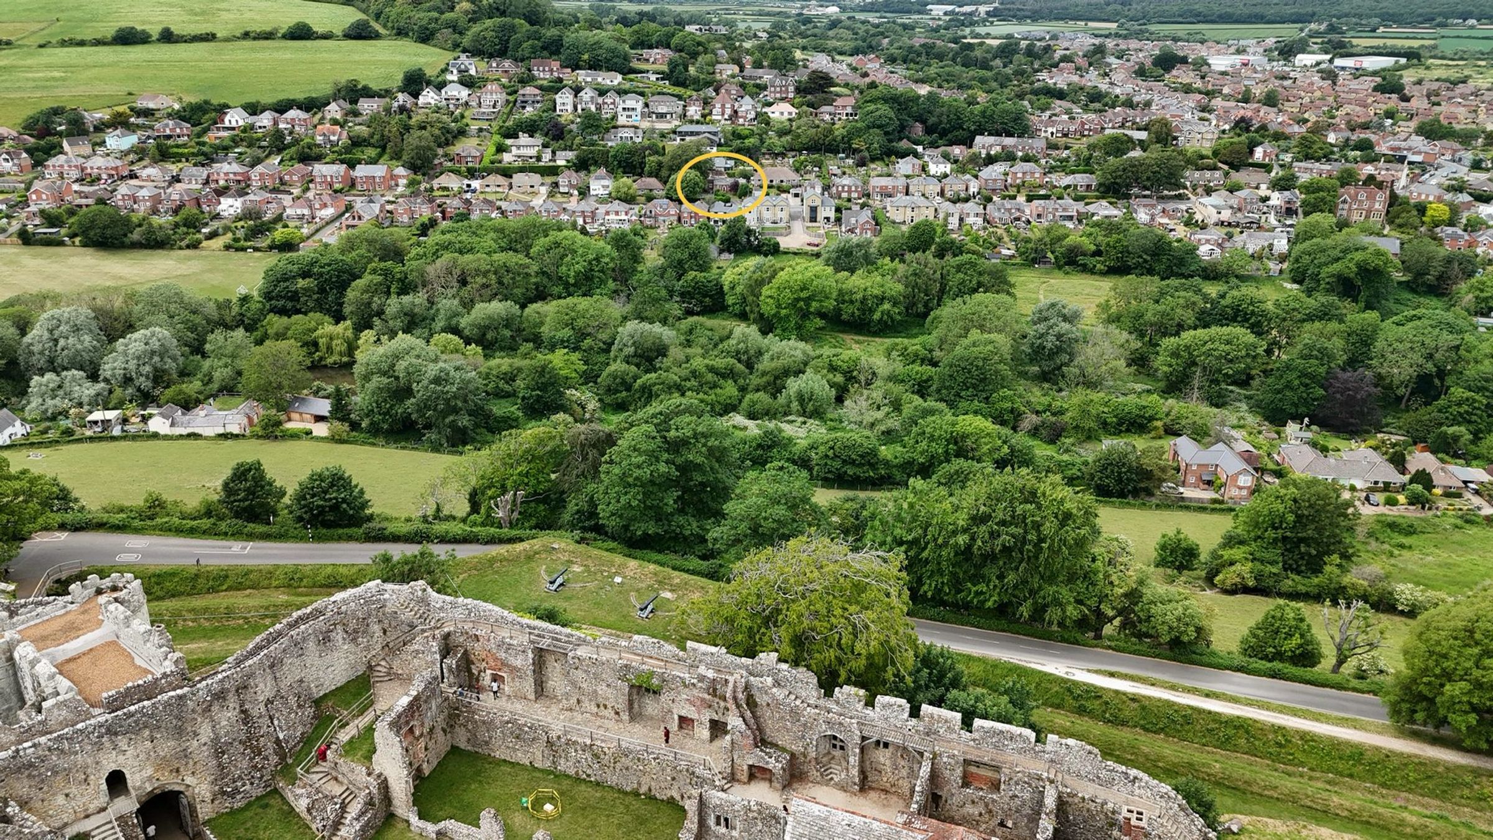
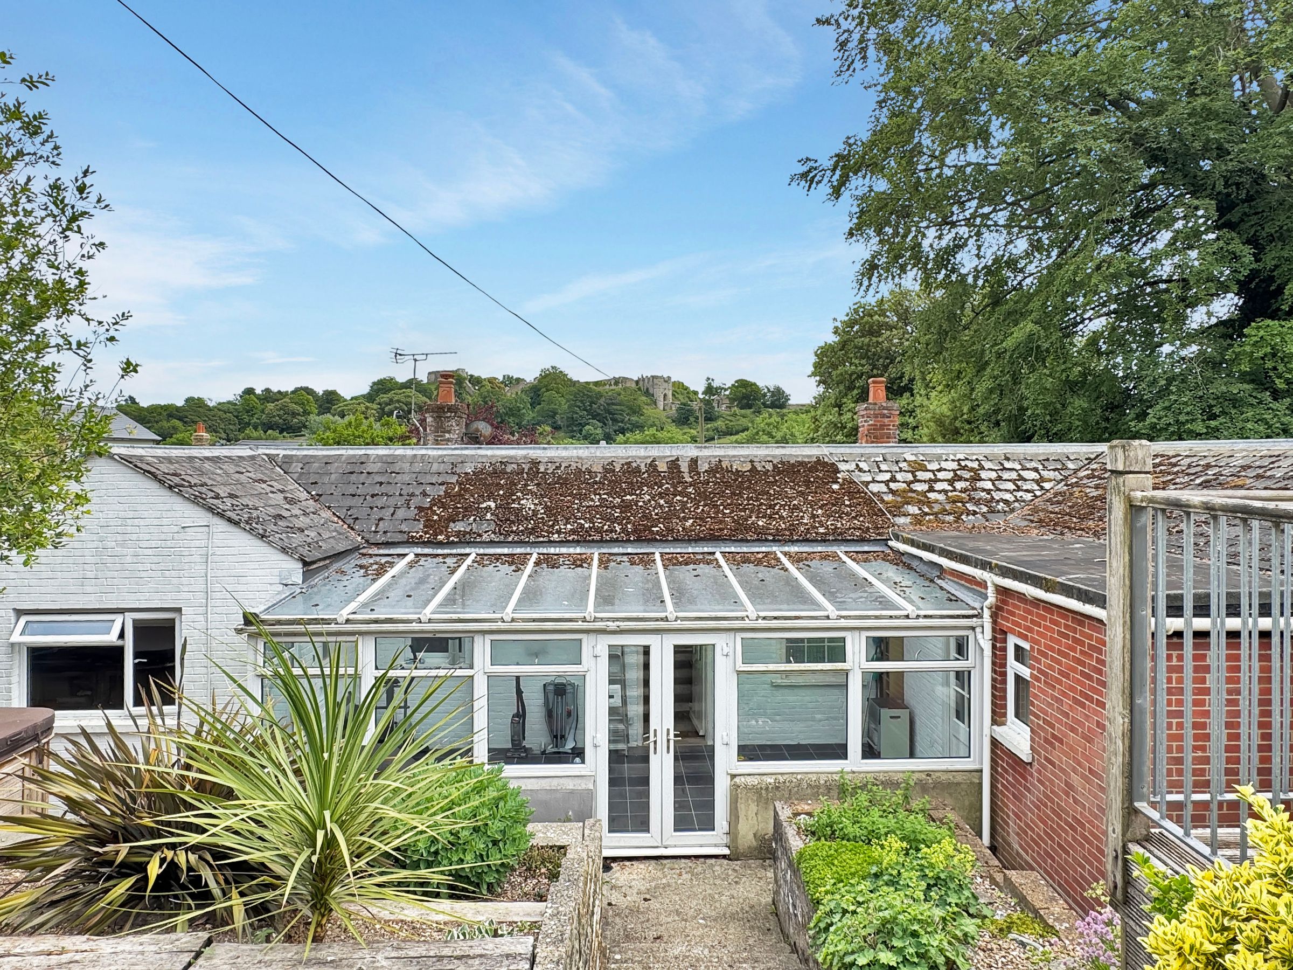
VIEWS OF THE CASTLE
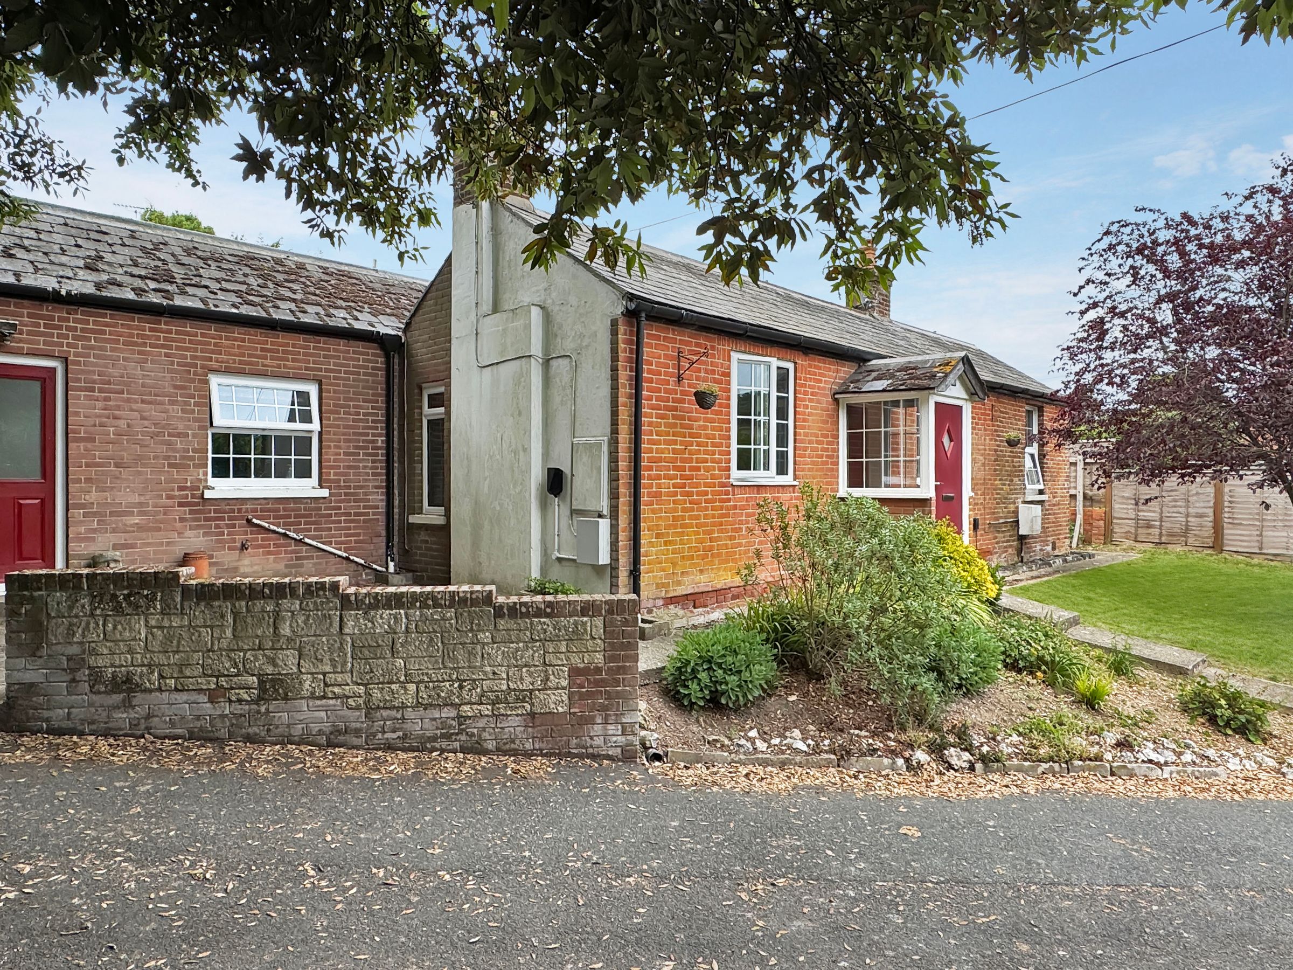
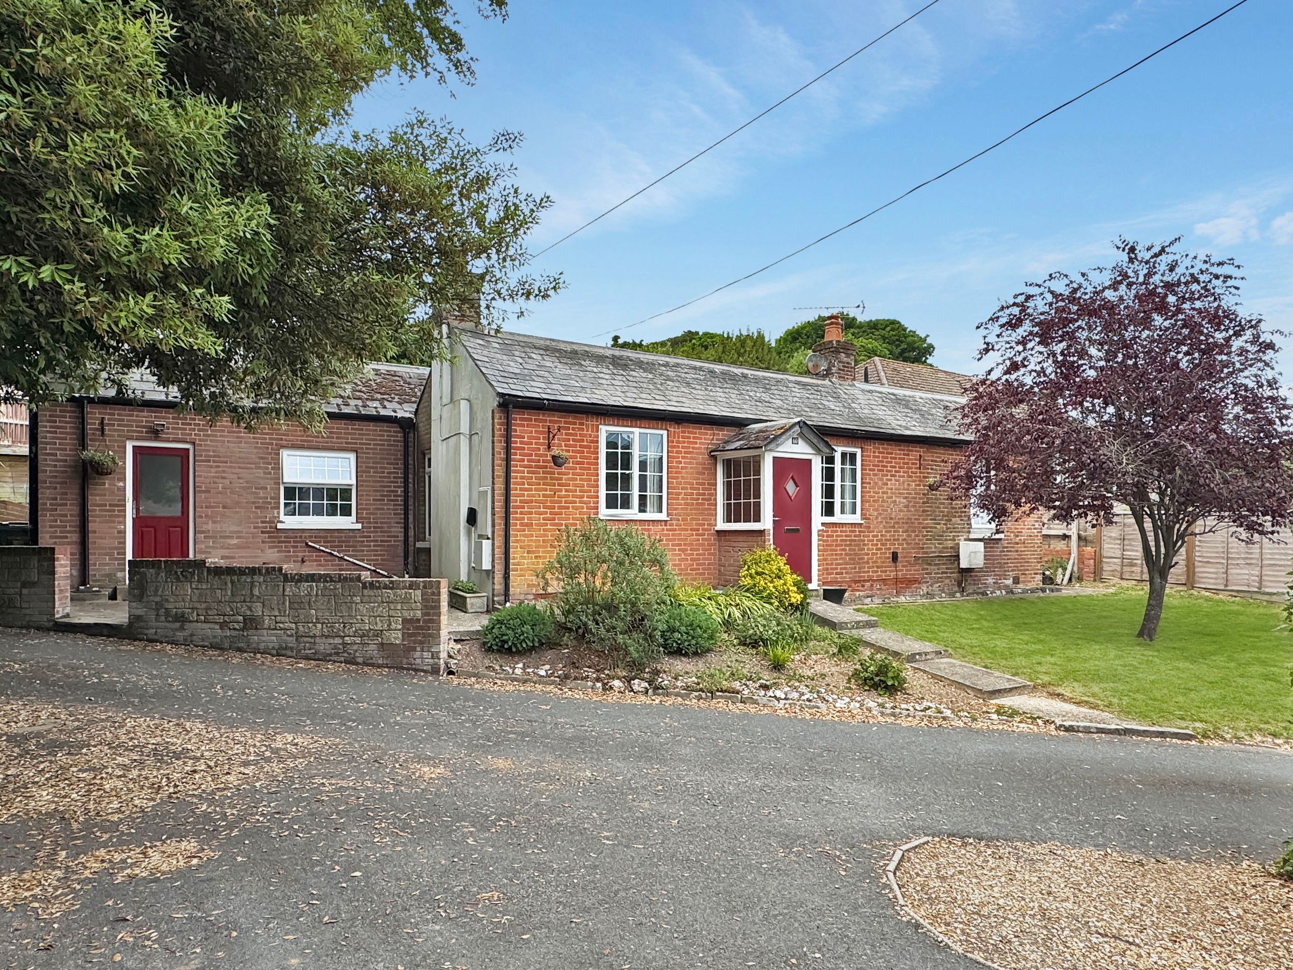
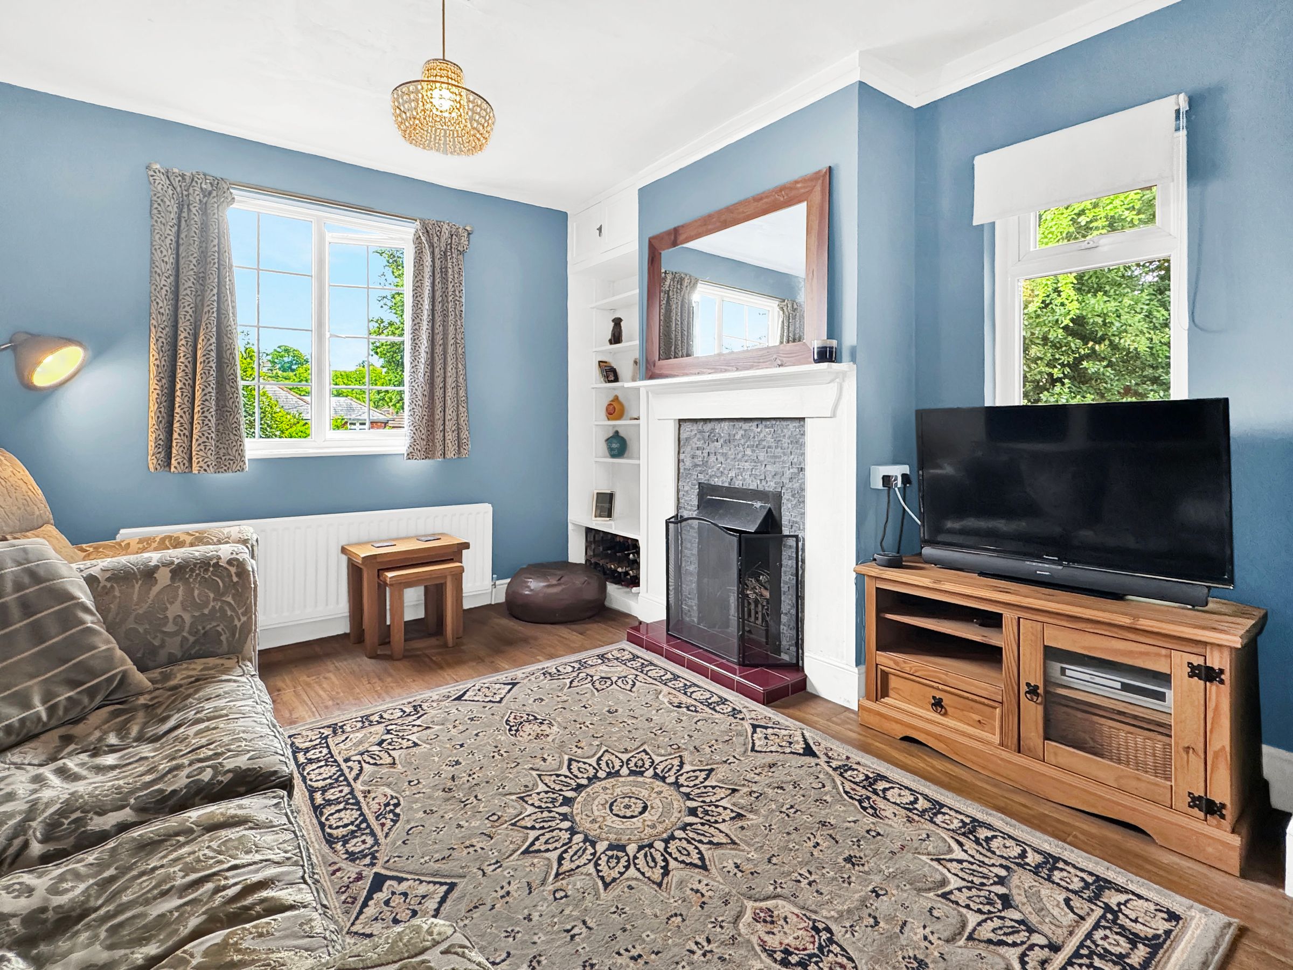
CHARACTER THROUGHOUT
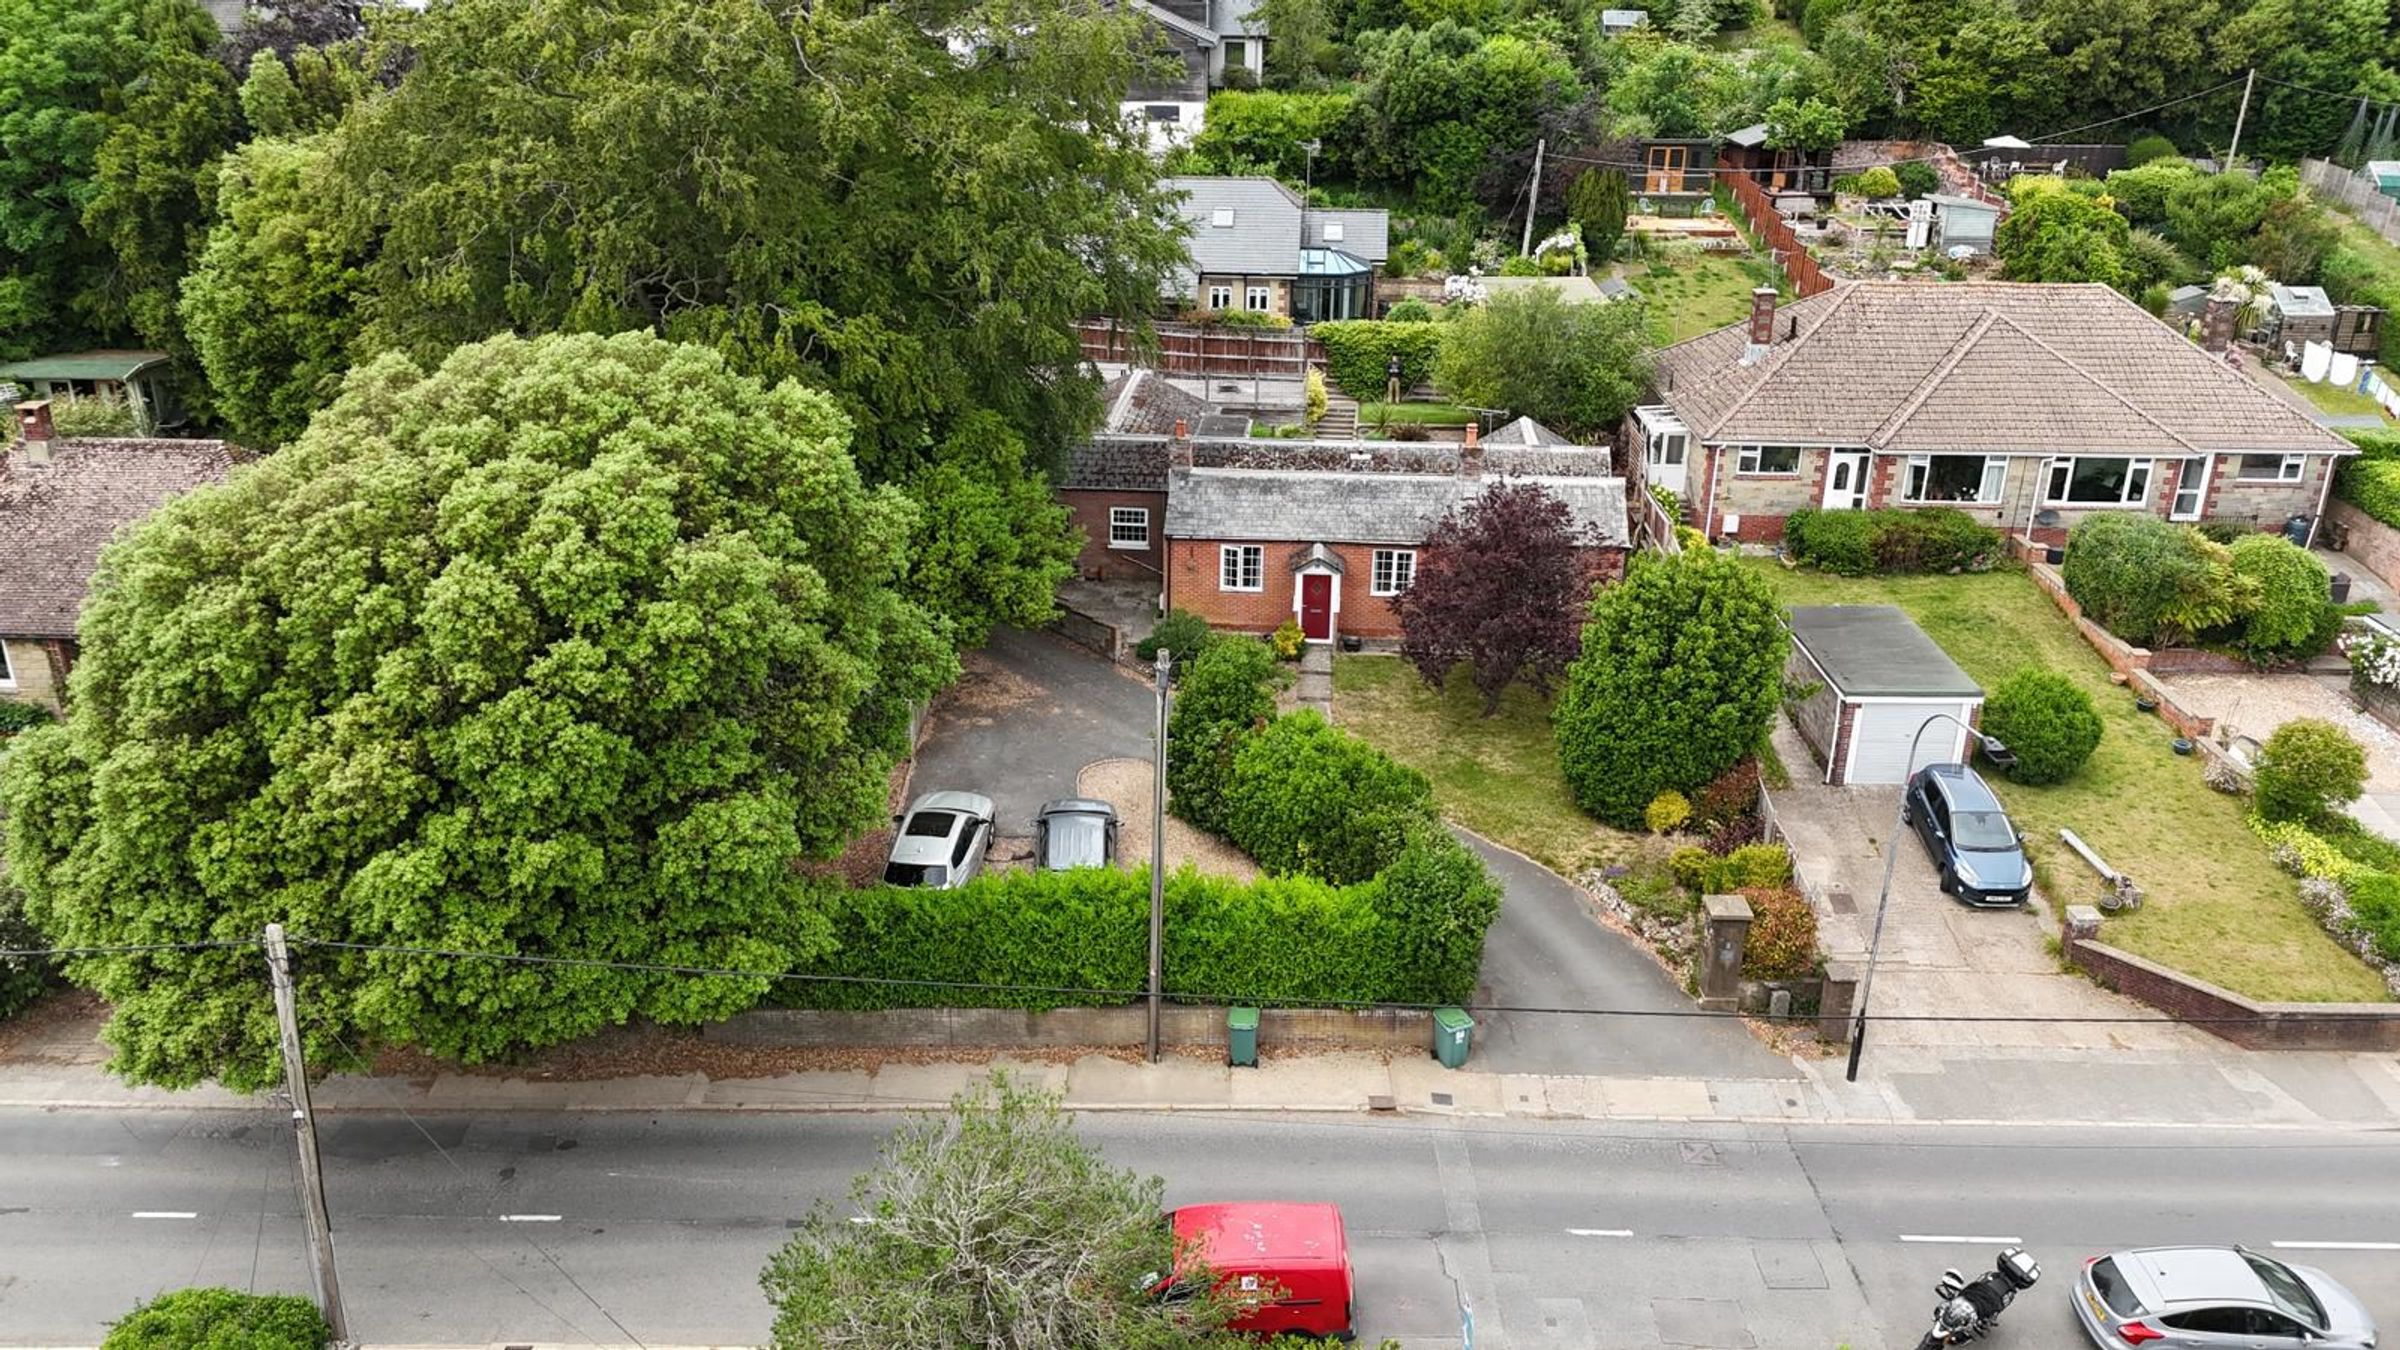
DETACHED BUNGALOW
GCH
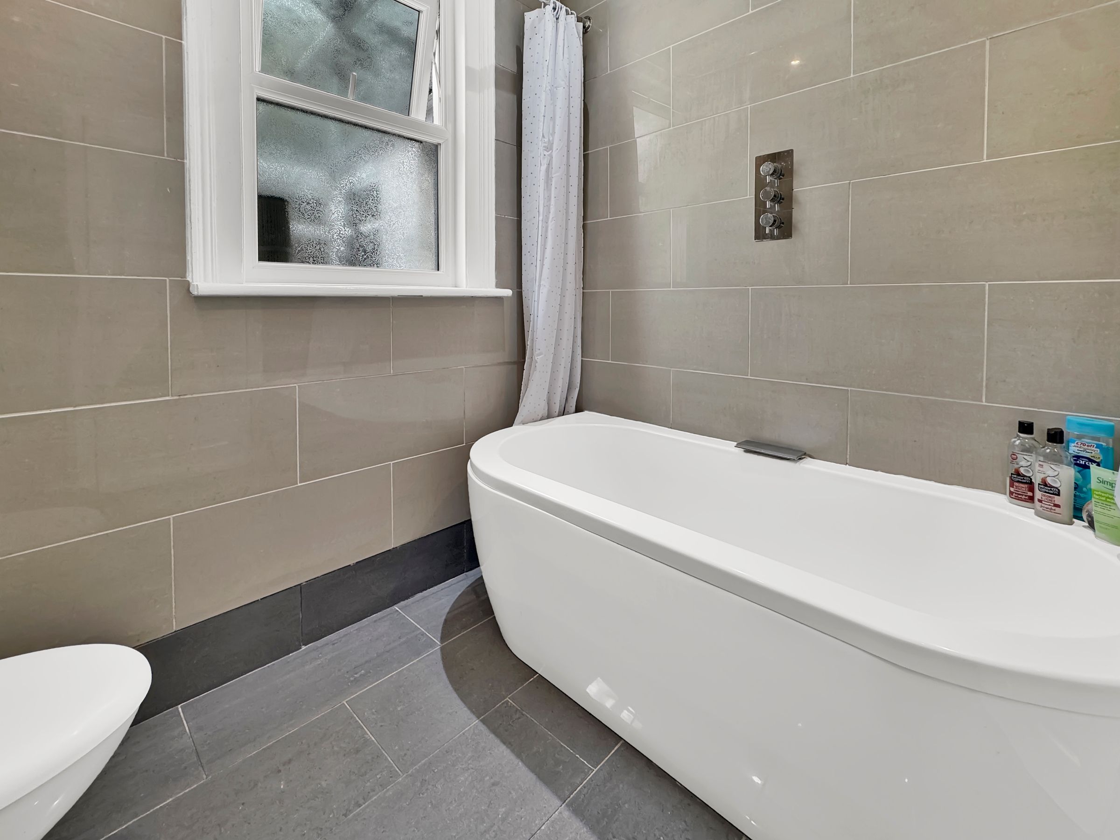
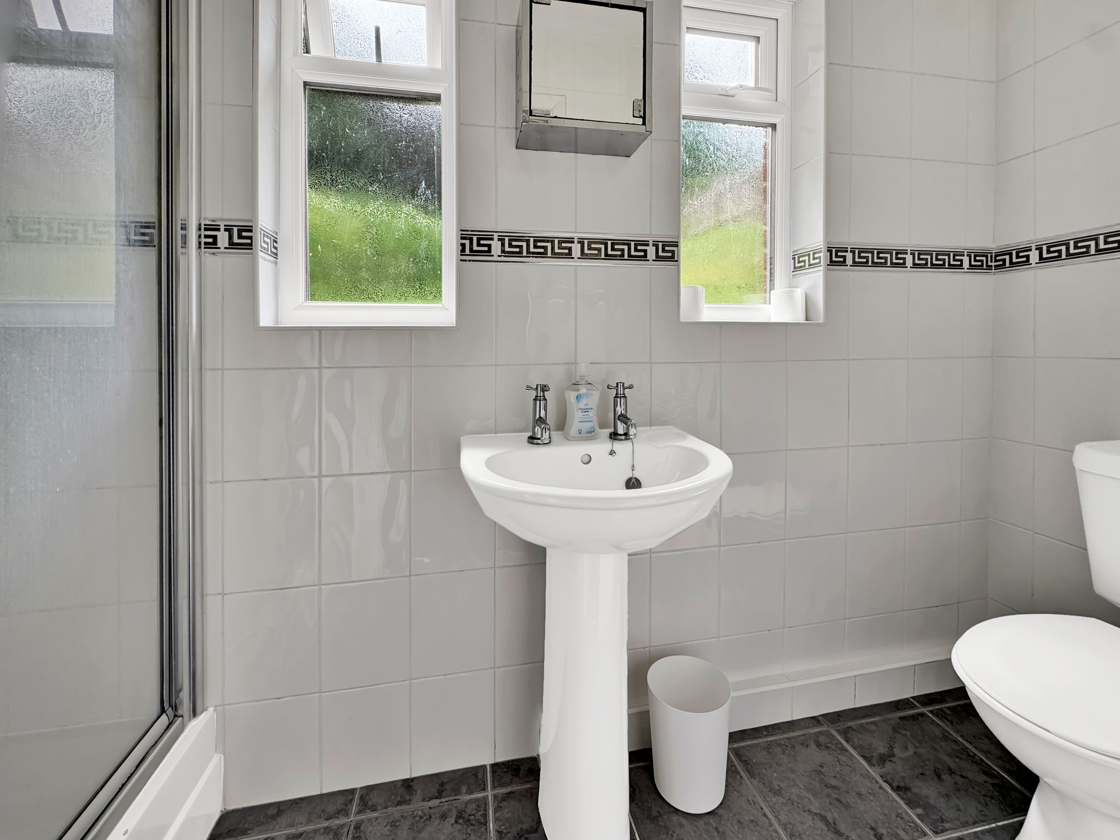
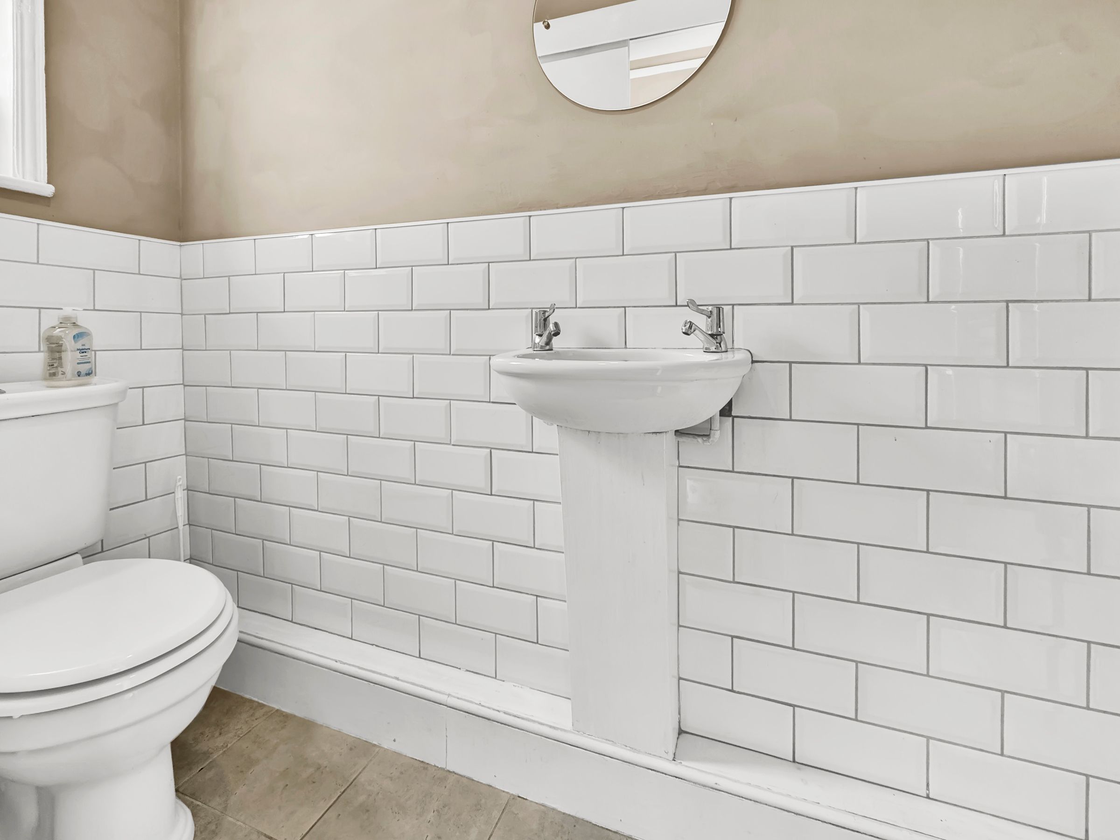
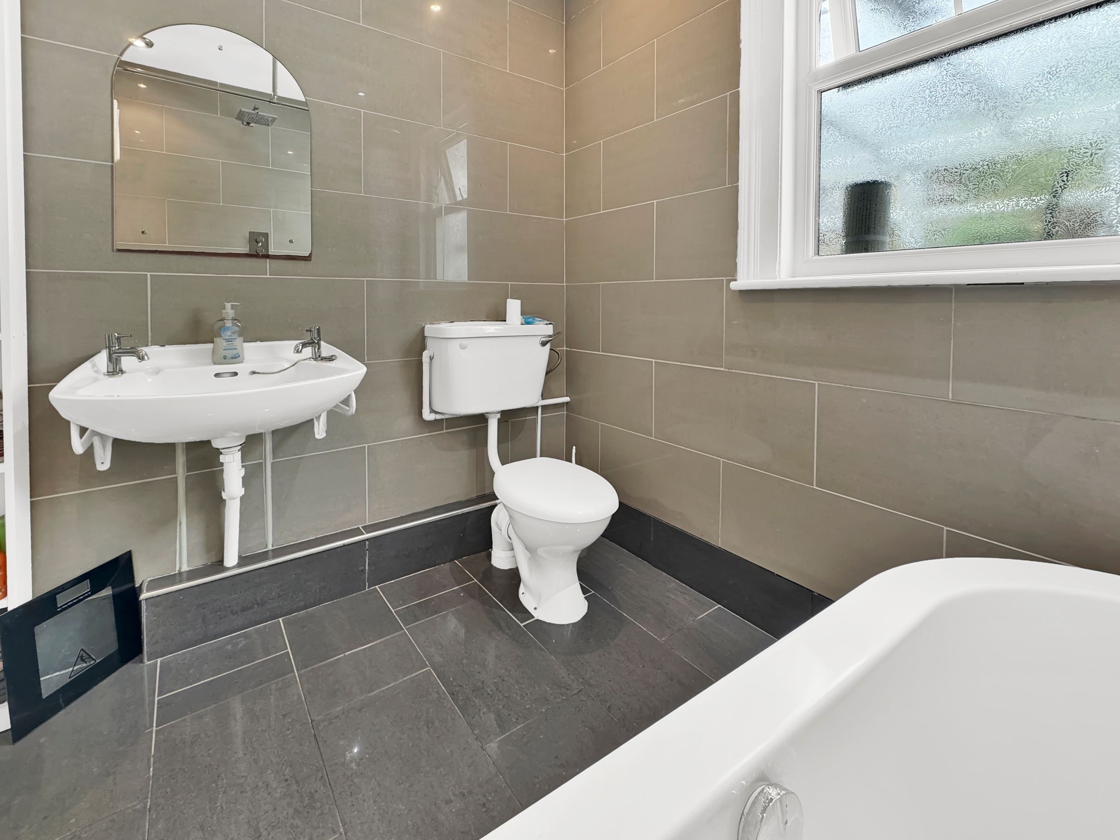
2 BATHROOMS
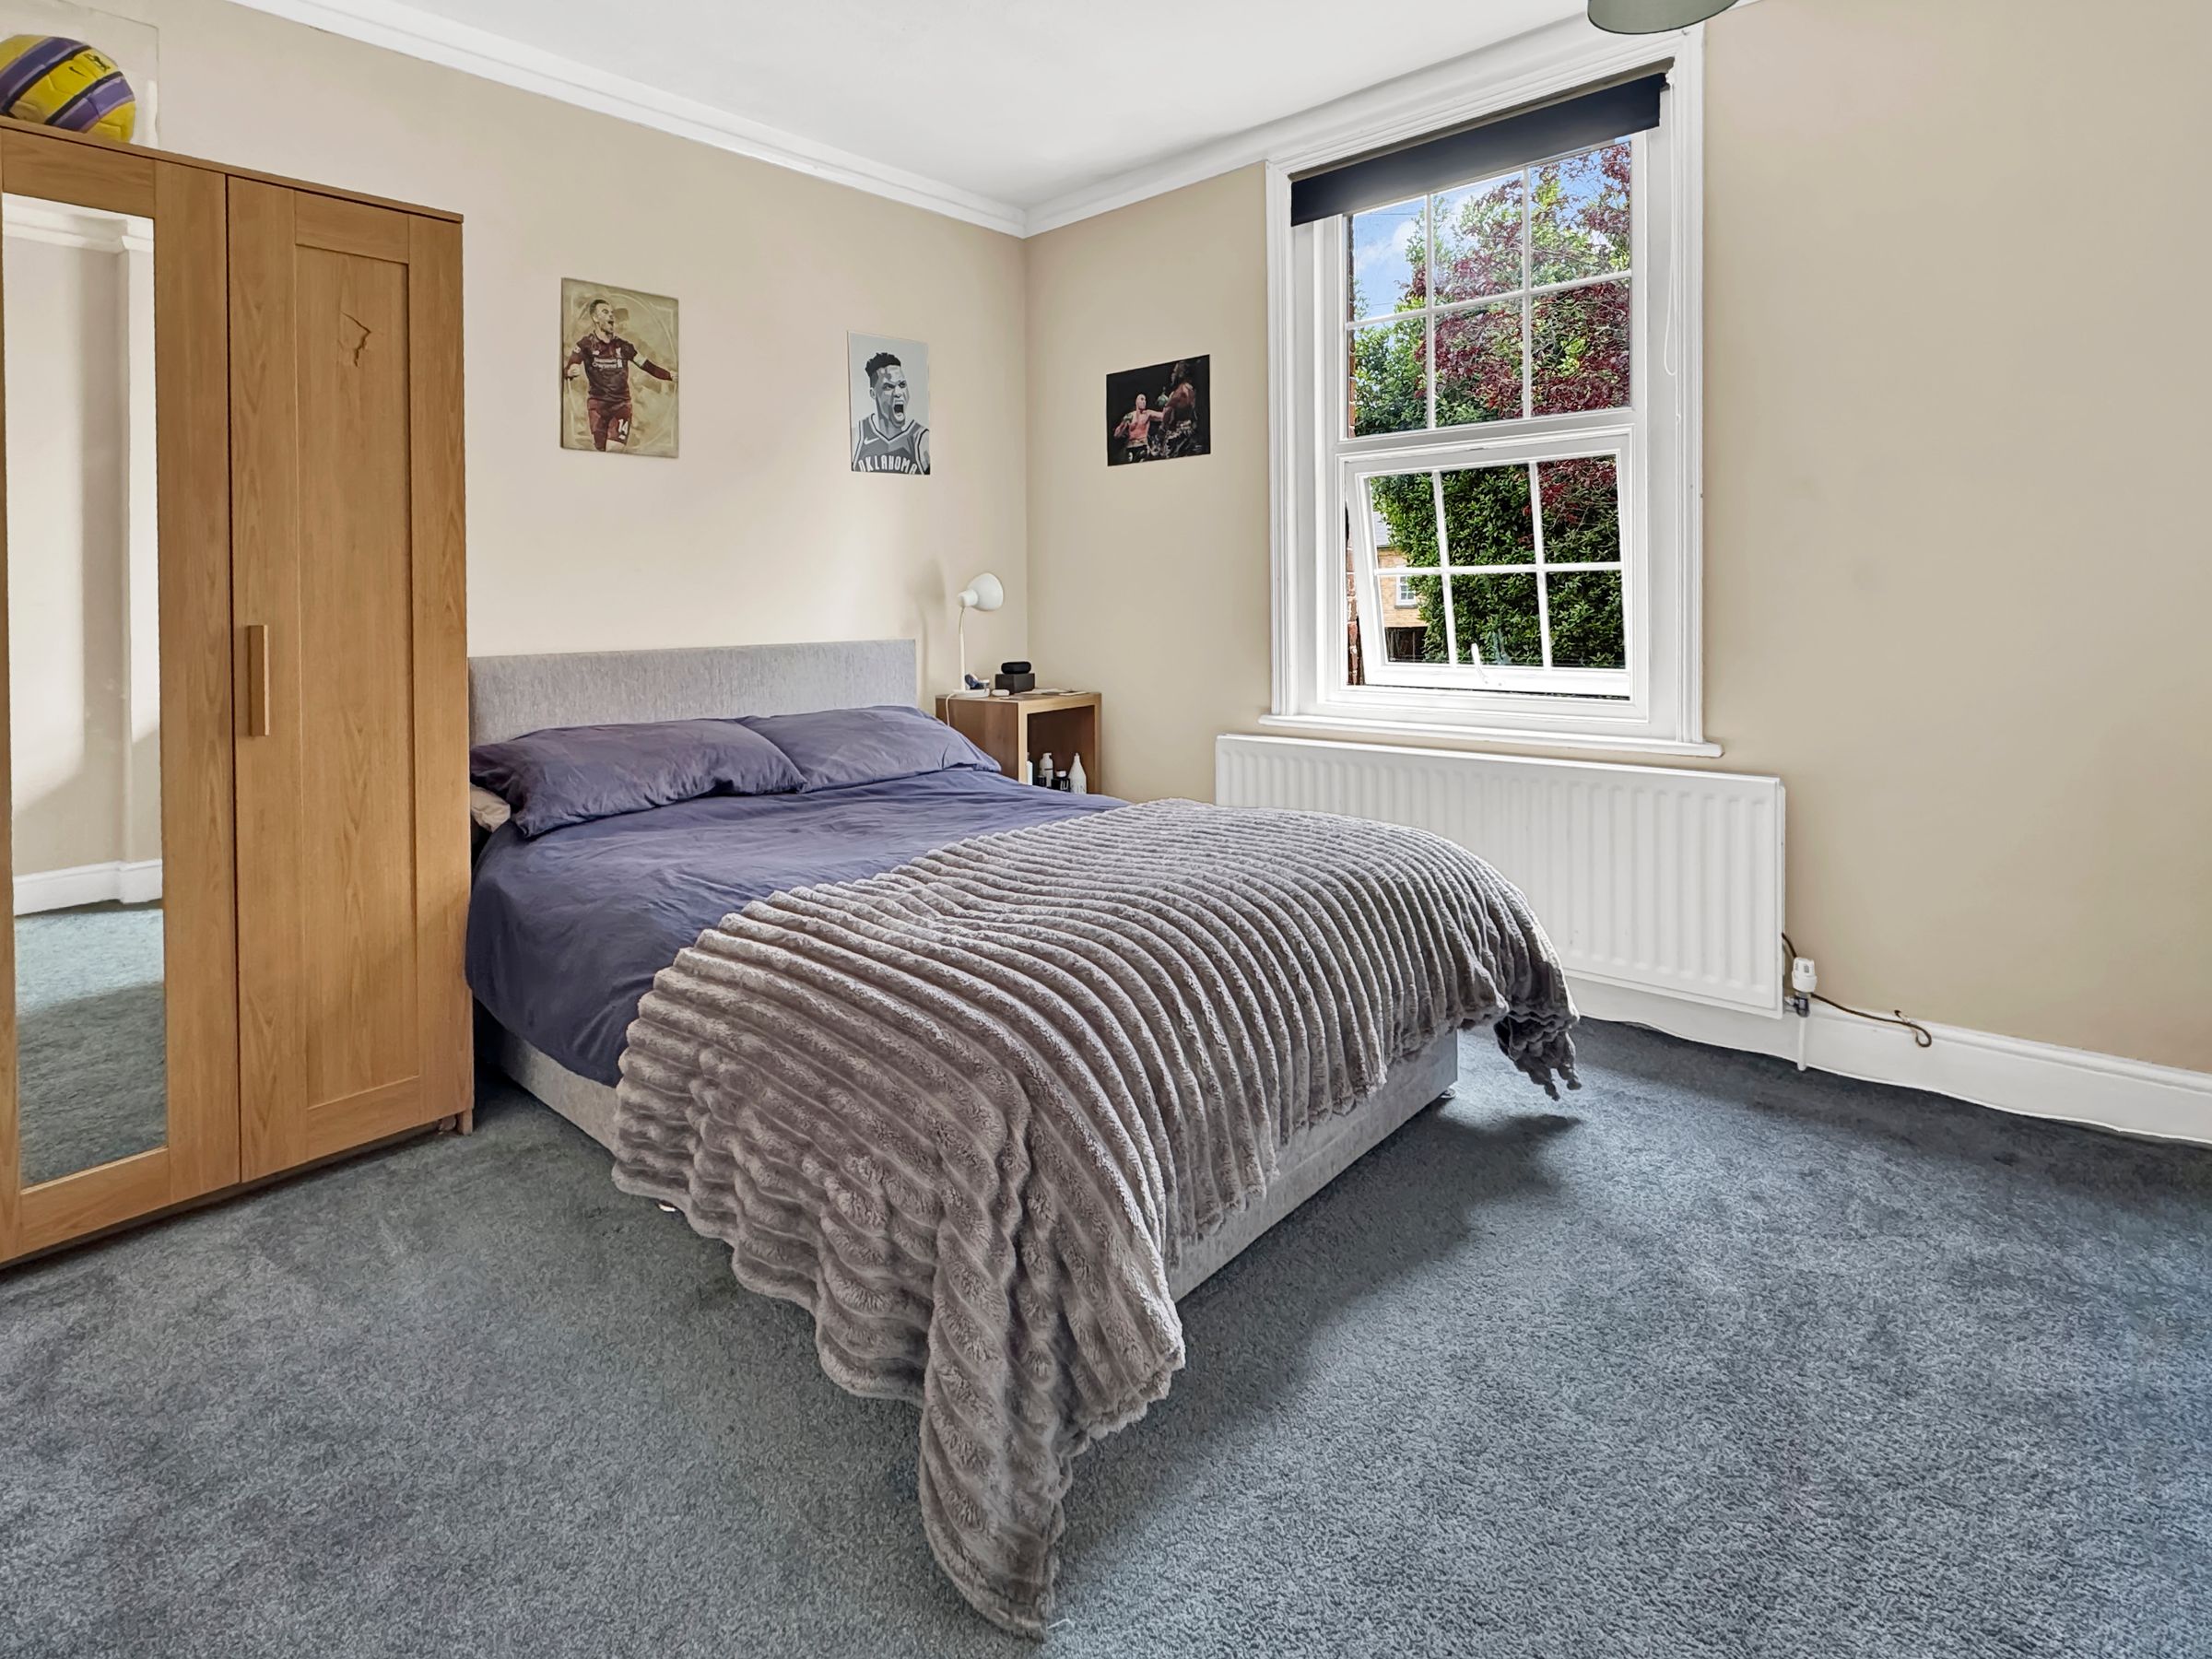
4 BEDROOMS
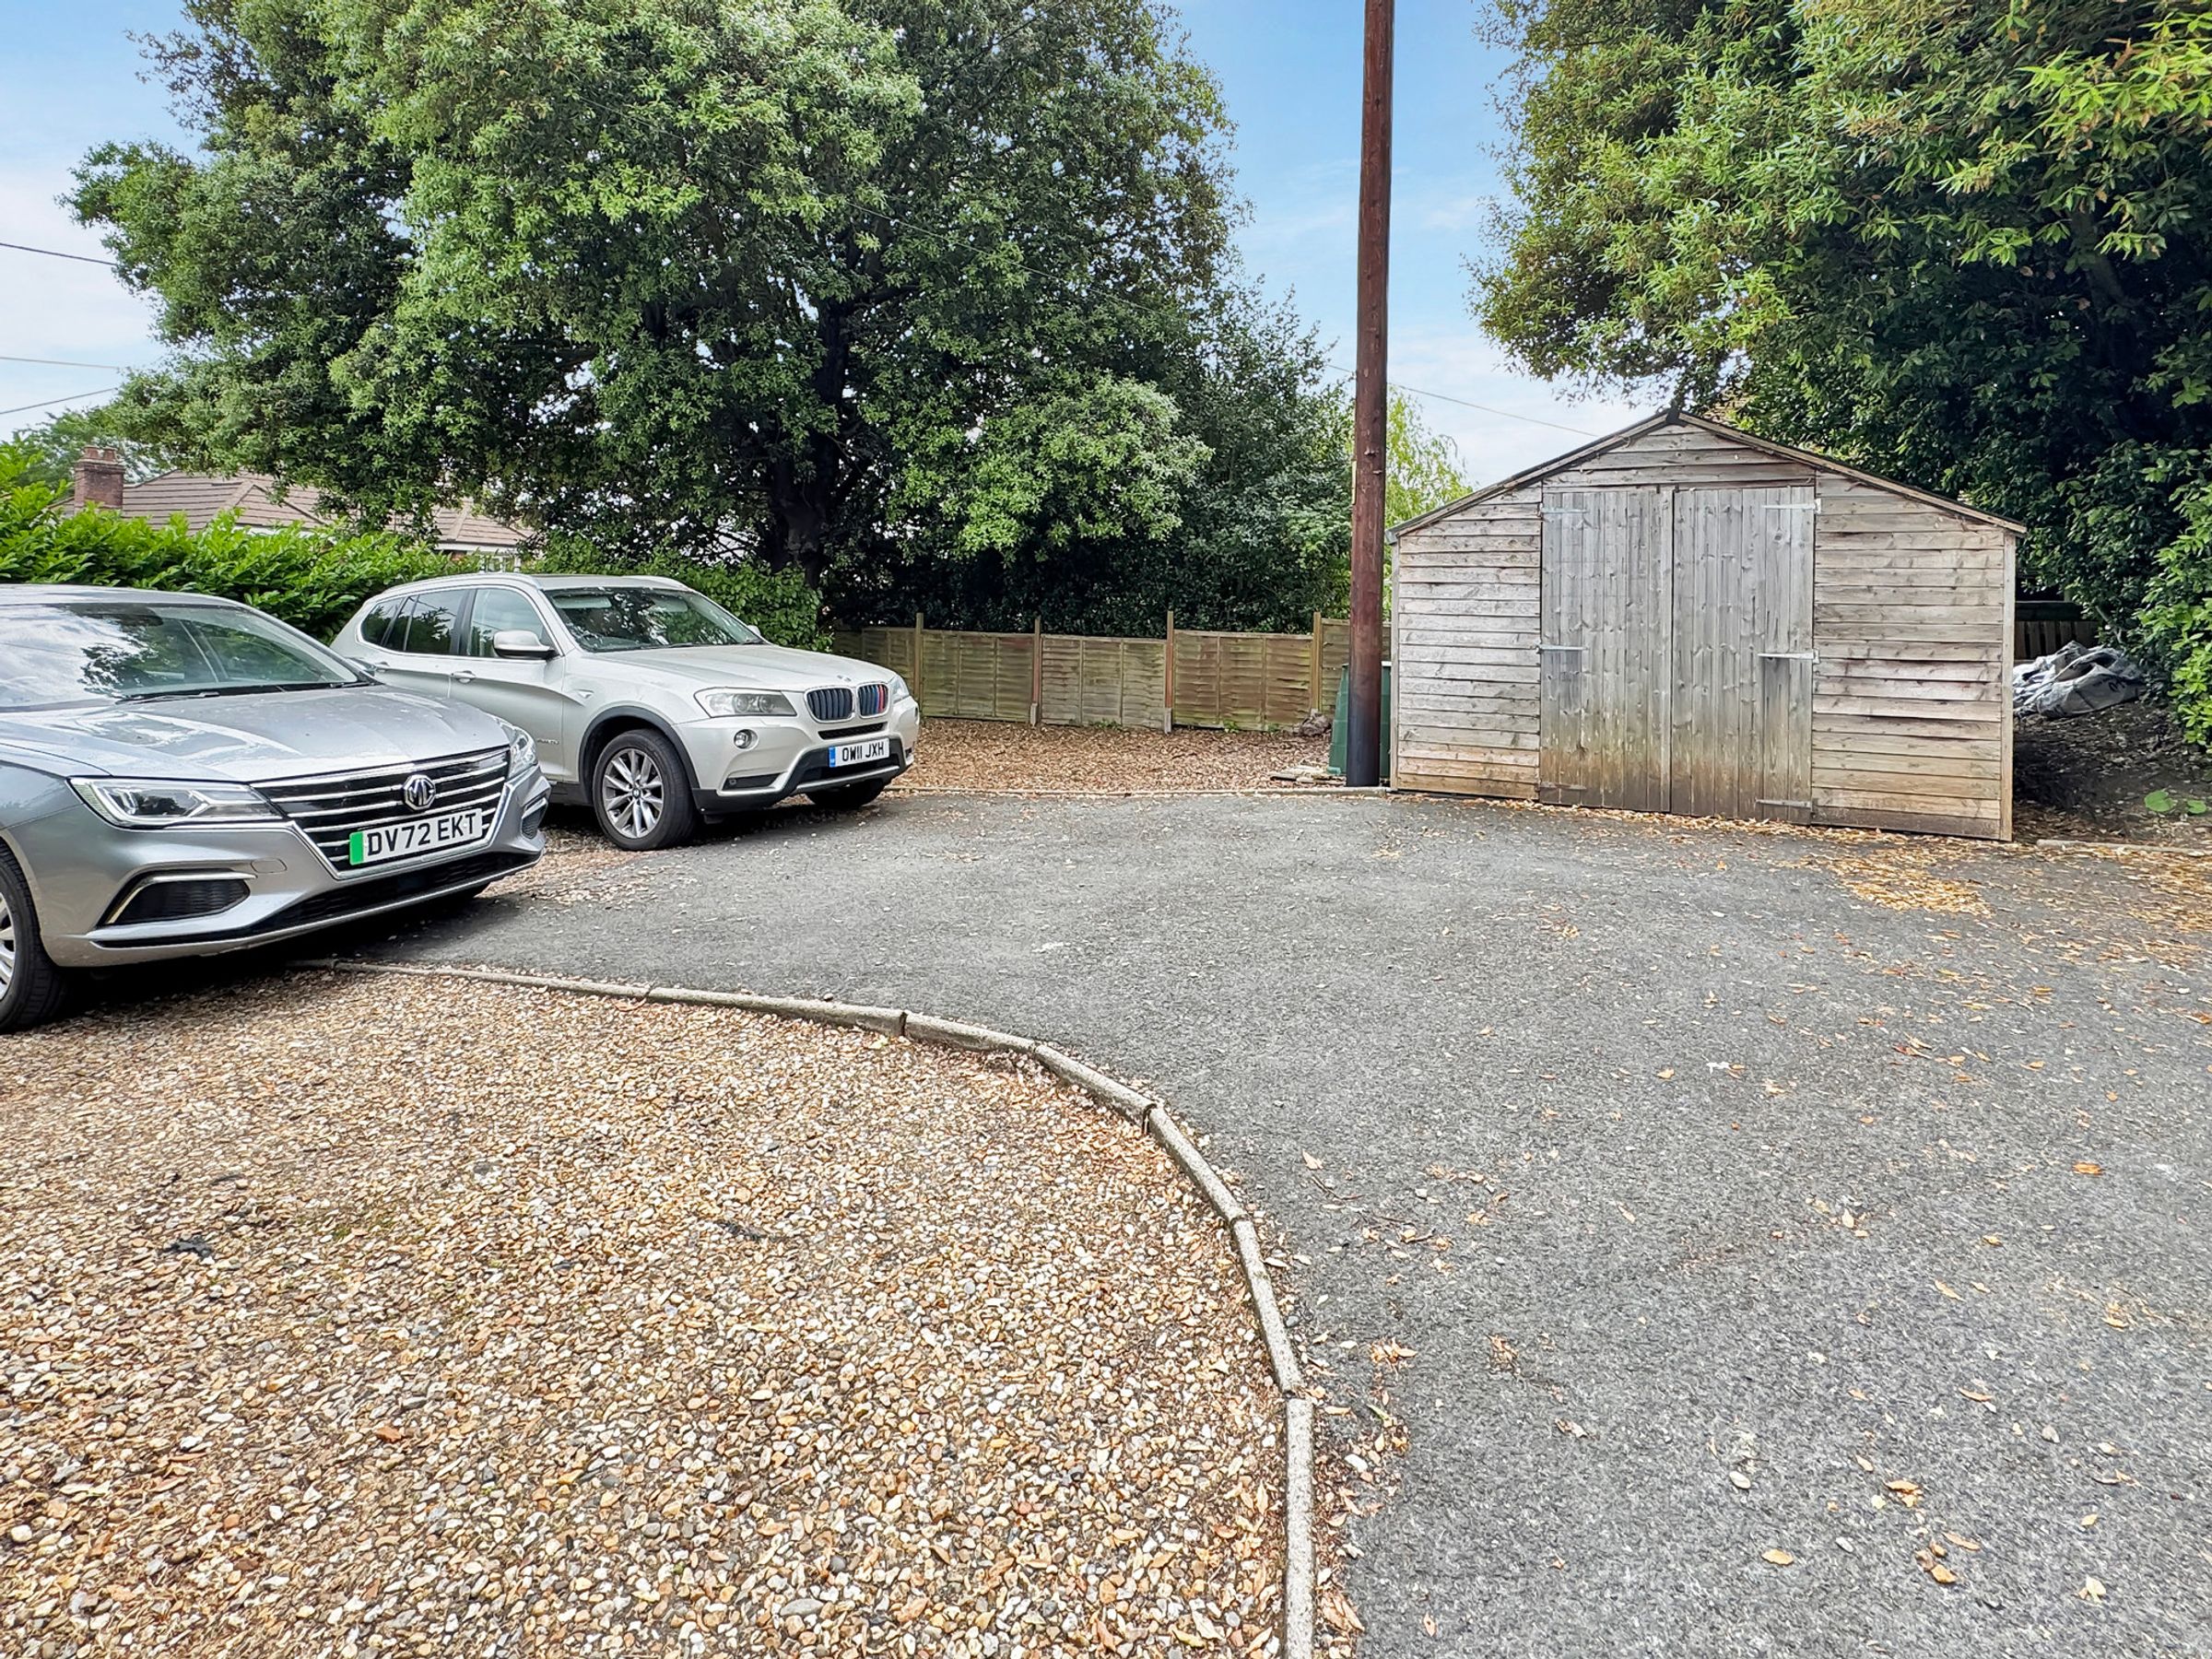
PARKING 3 or MORE VEHICLES
About this property
Carisbrooke Castle and its surrounding walks are practically on the doorstep, with the village's shops, pub and bus routes all within easy reach
Key details
Broadband: up to 900mbps
Freehold
Additional information
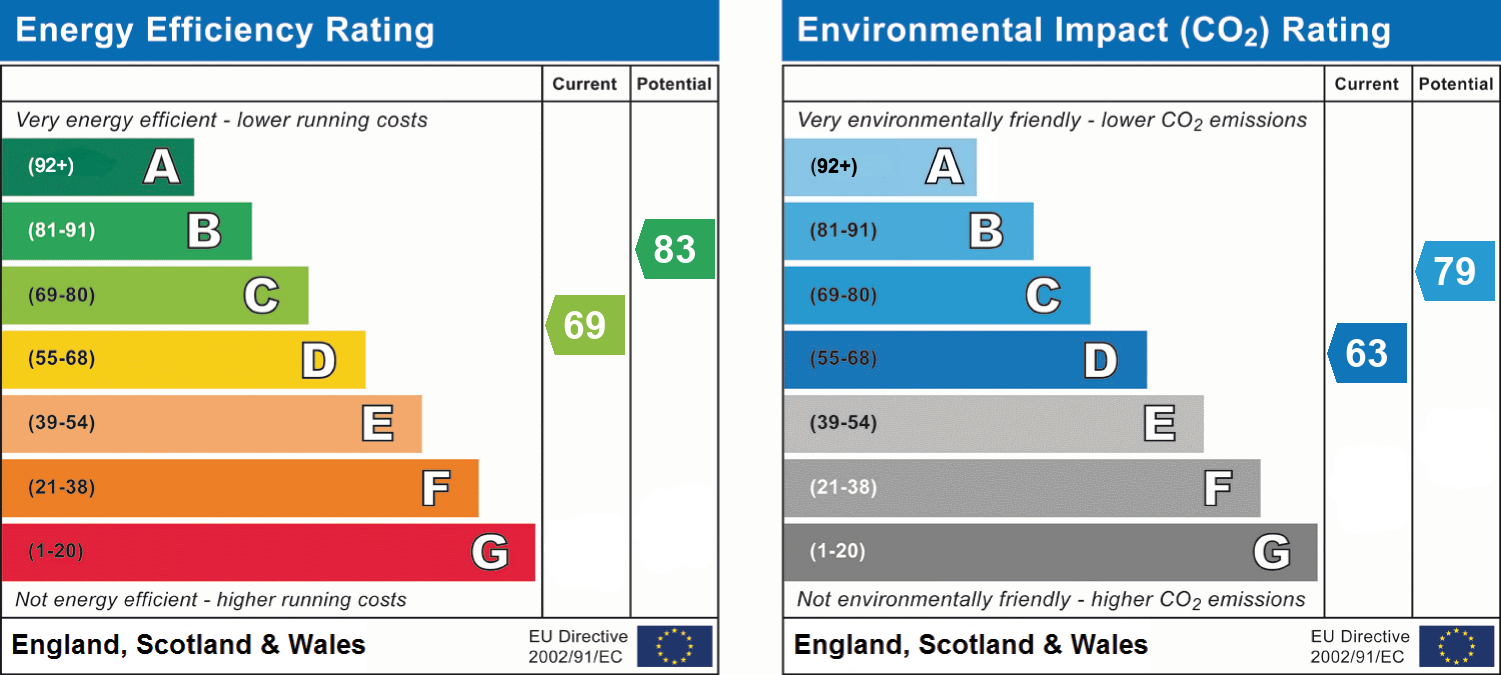
- Energy efficiency (current)
- C (69)
- Energy efficiency (potential)
- B (83)
- Environmental impact (current)
- D (63)
- Environmental impact (potential)
- C (79)
- Is in a conservation area
- No
- Is a listed property
- No
- Construction materials
- Not specified


Near the property
Rooms and dimensions
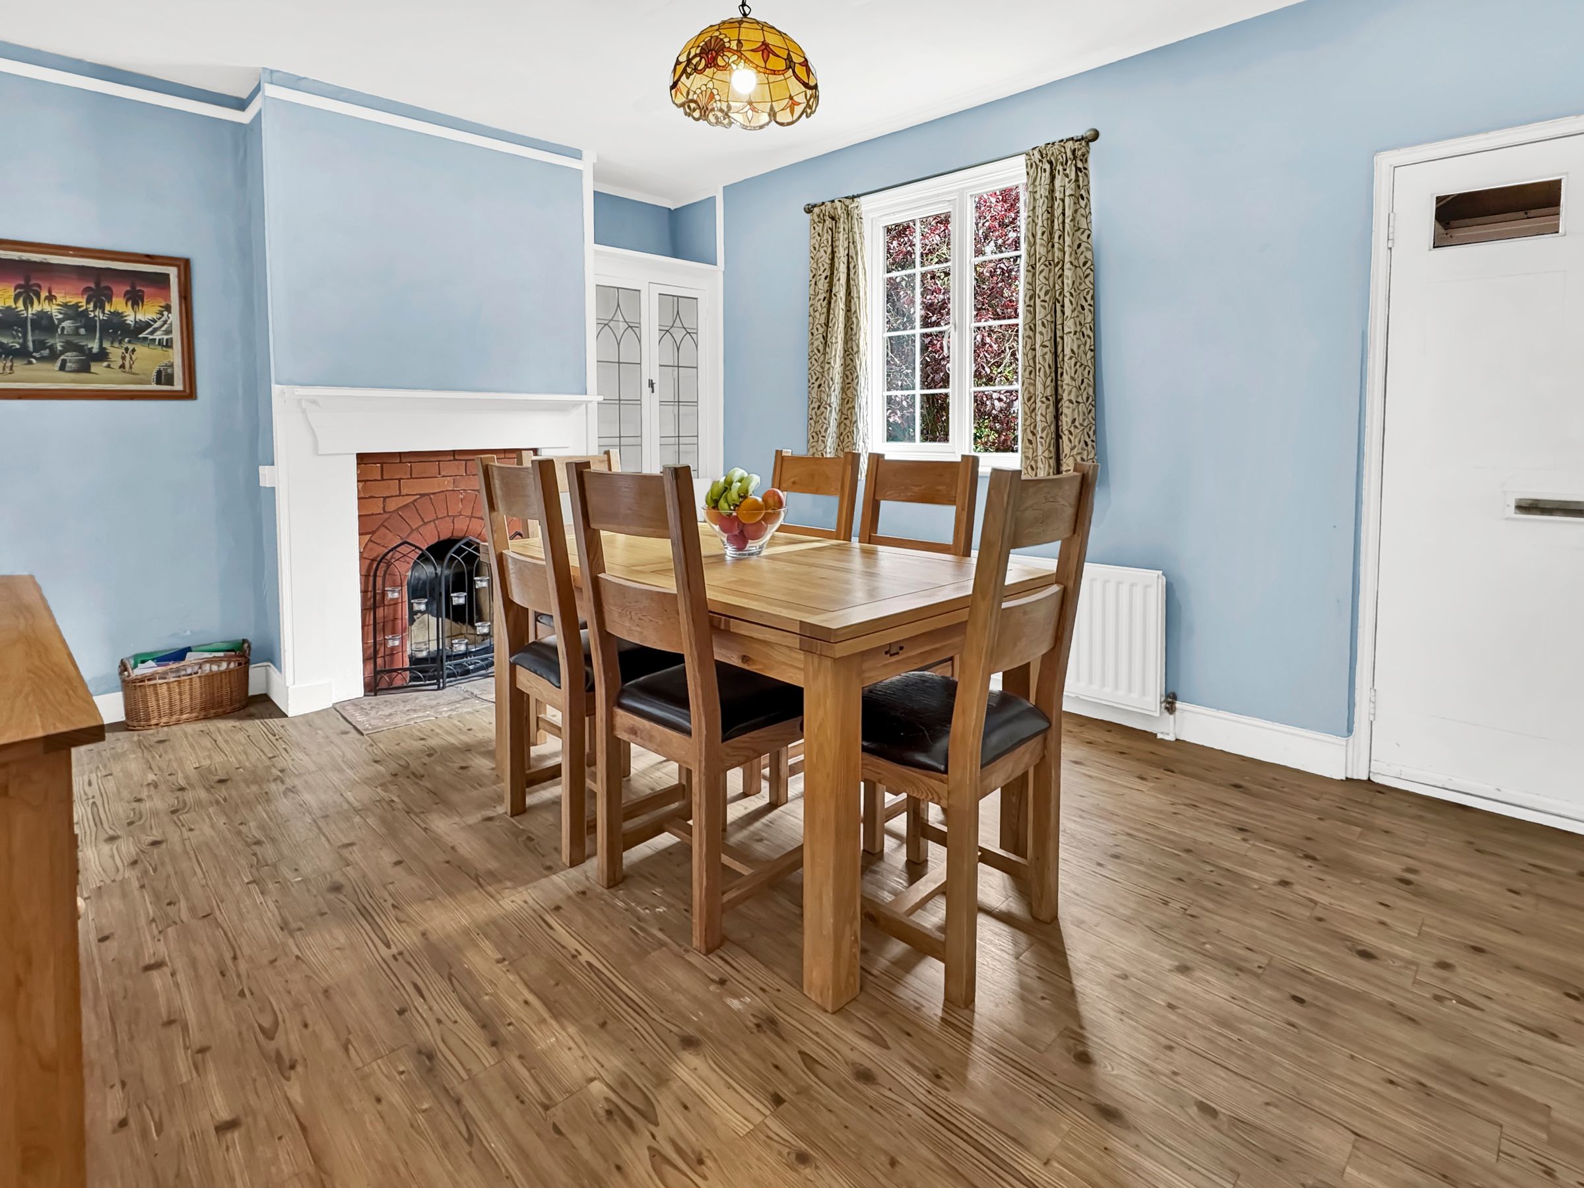
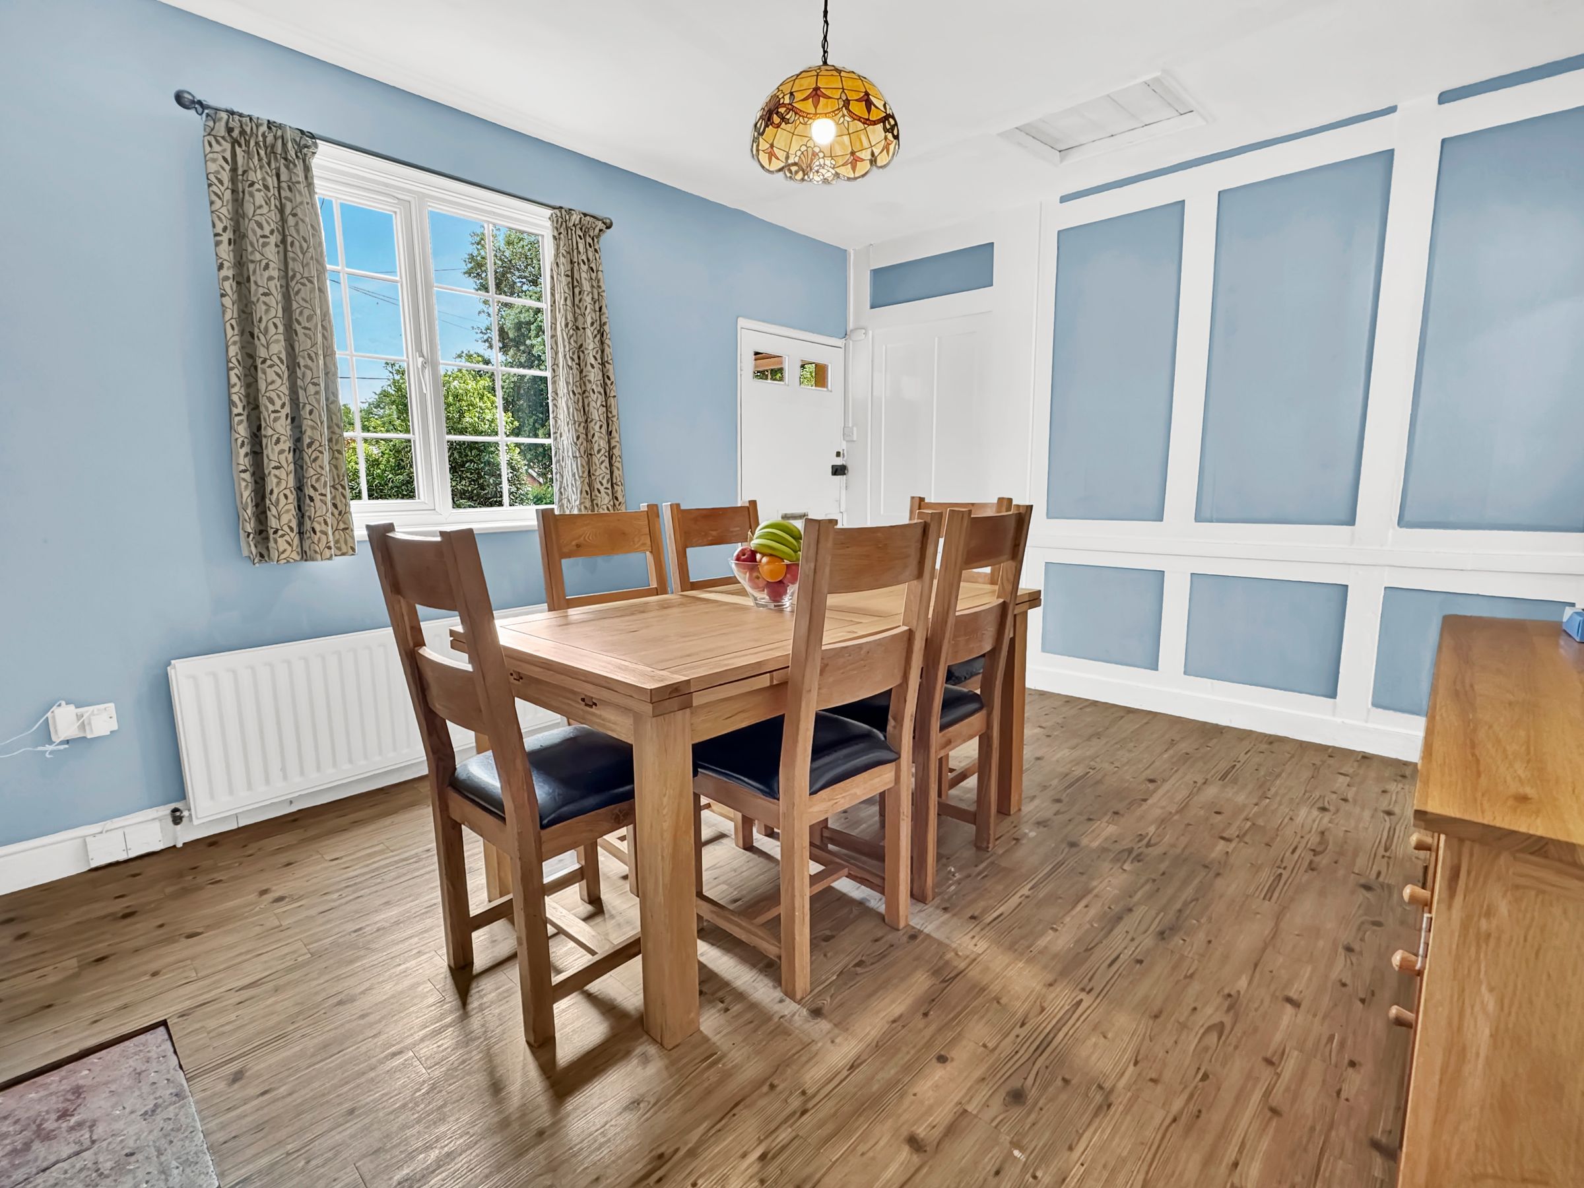
Dining Room
Dimensions: 14' 9'' x 11' 2'' (4.5m x 3.4m).
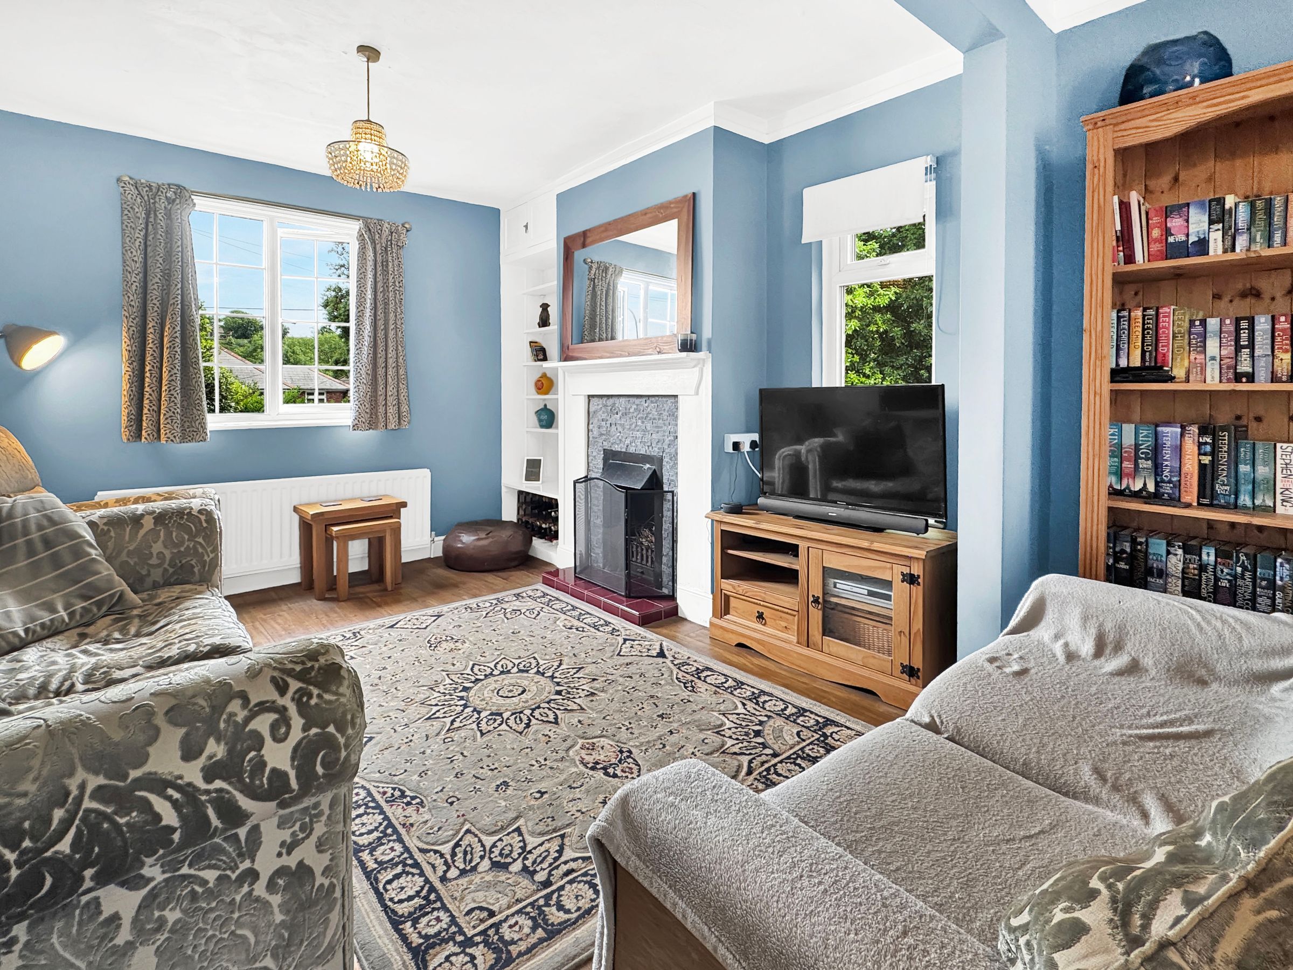
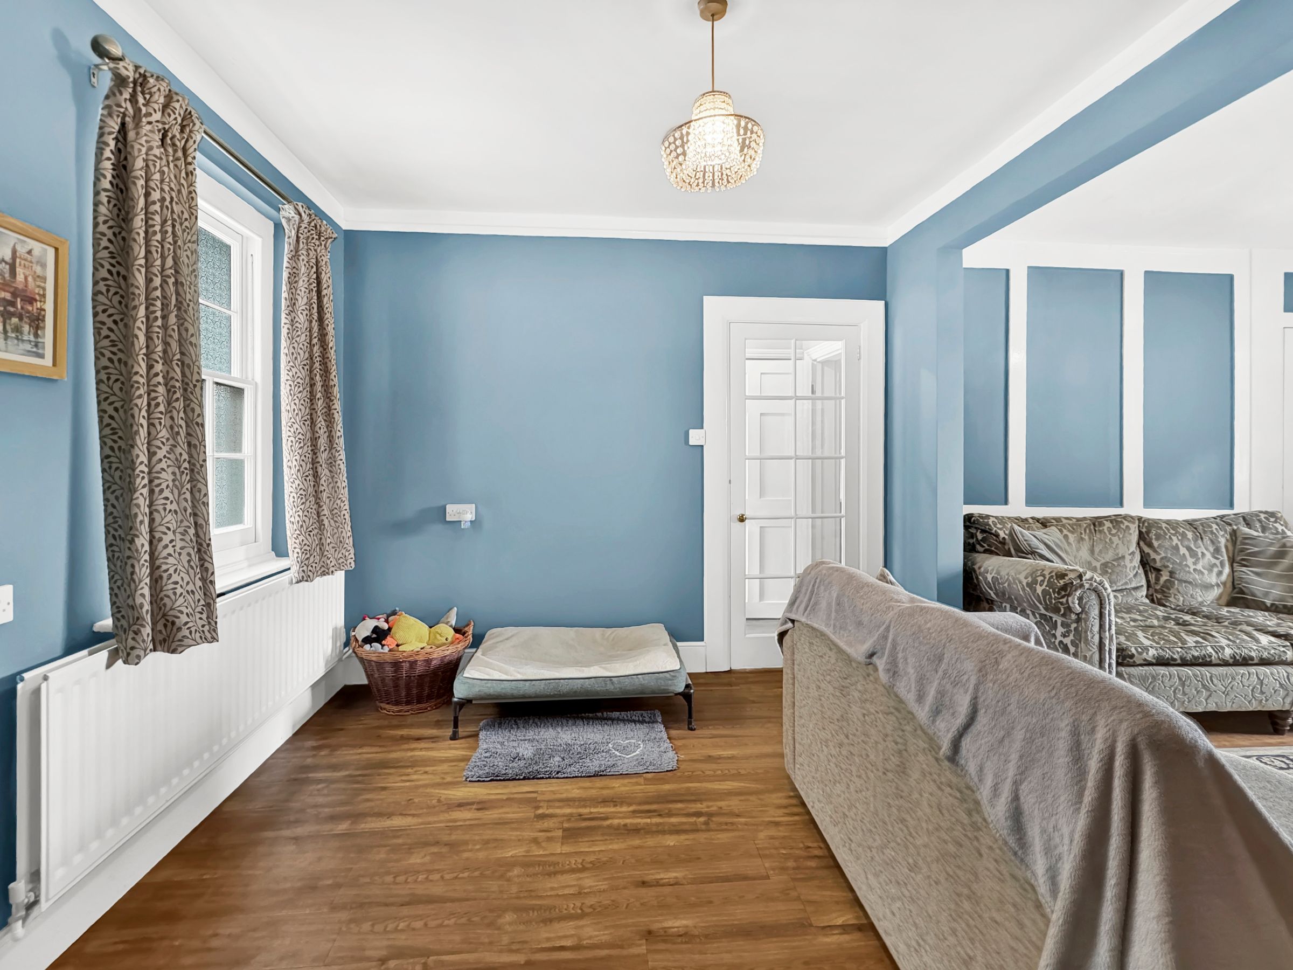
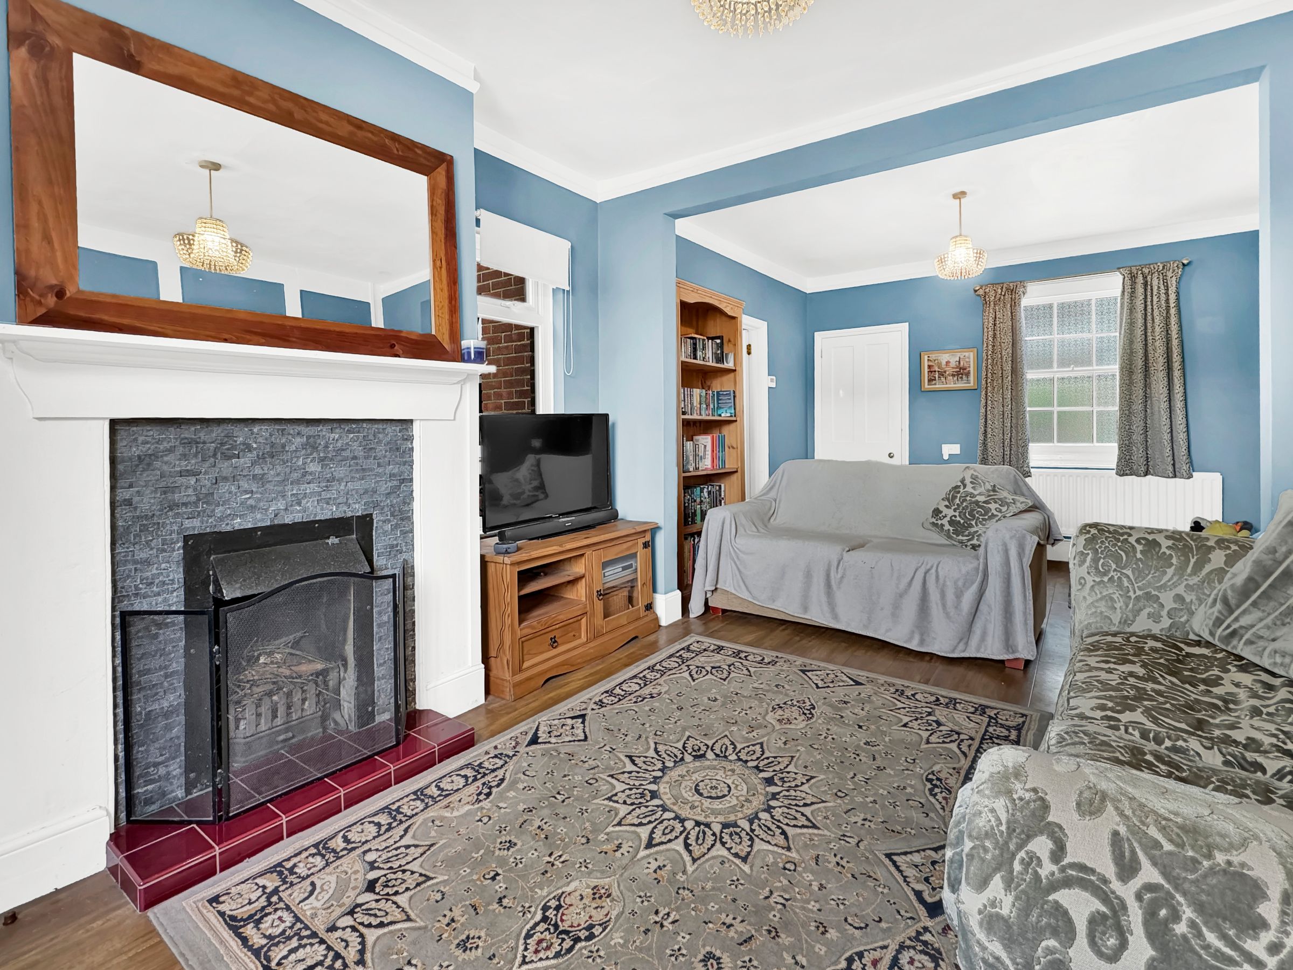
Sitting Room
Dimensions: 21' 11'' x 11' 5'' (6.69m x 3.49m).
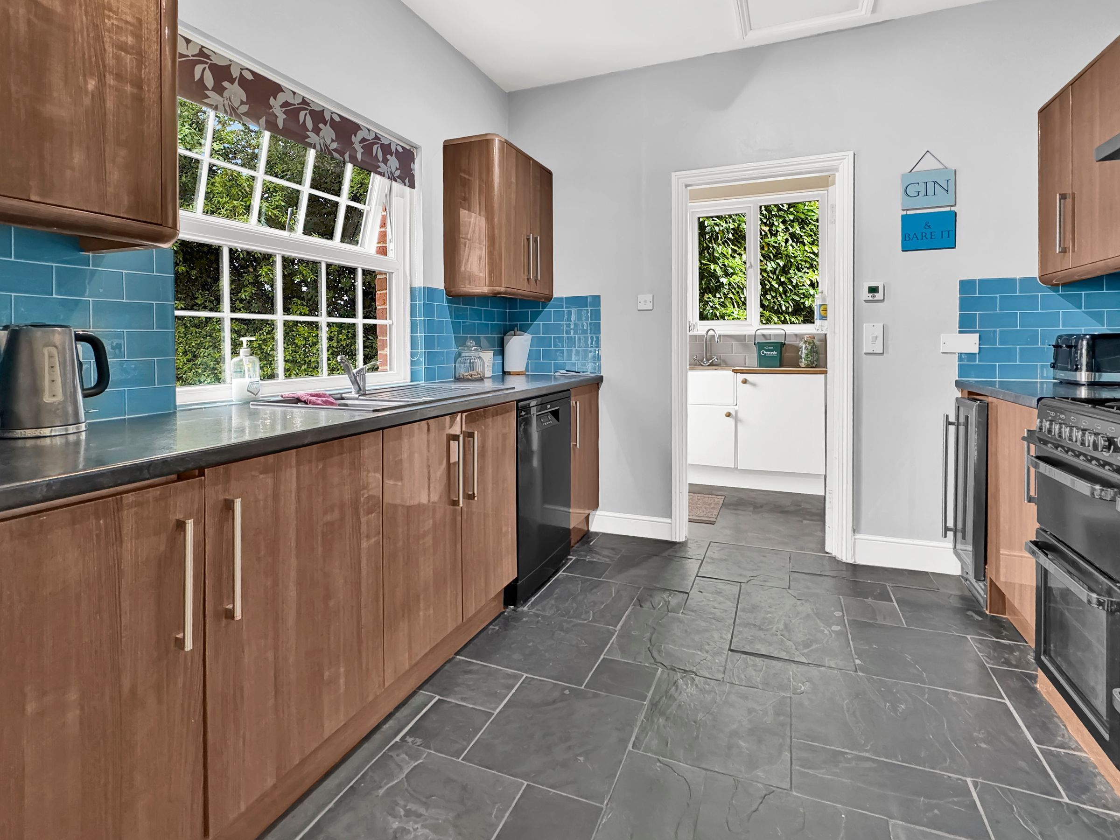
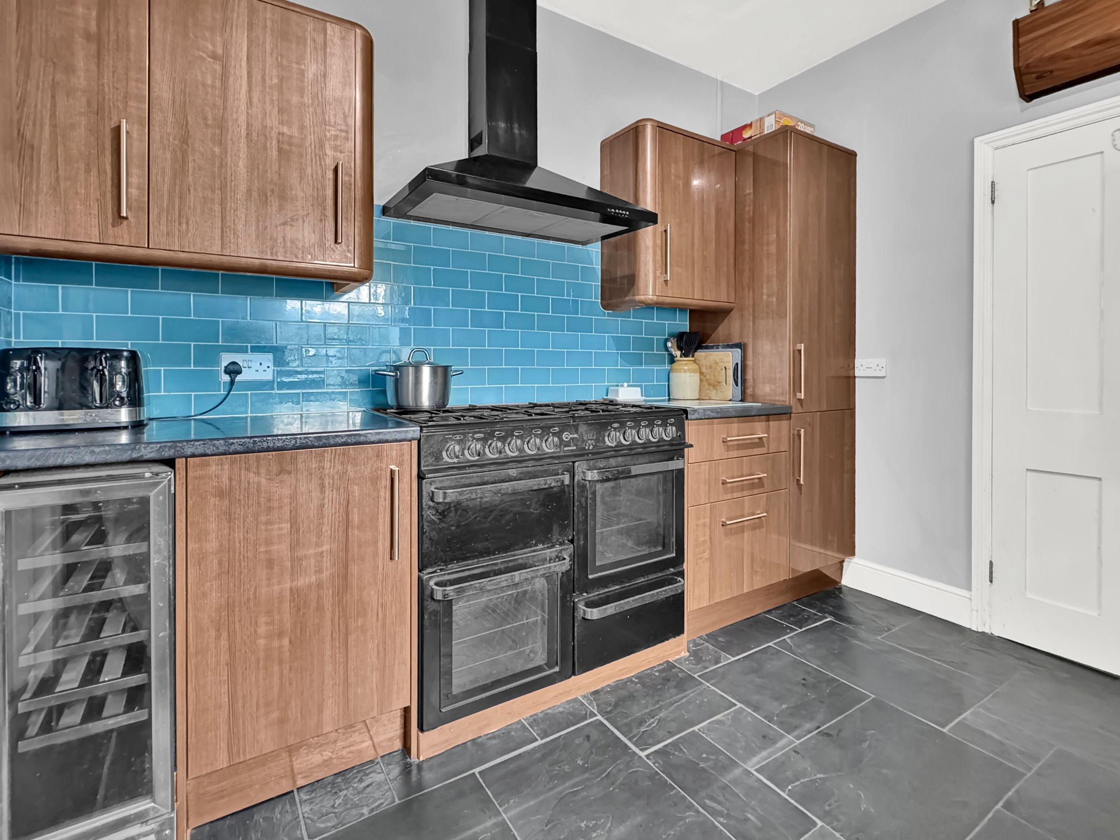
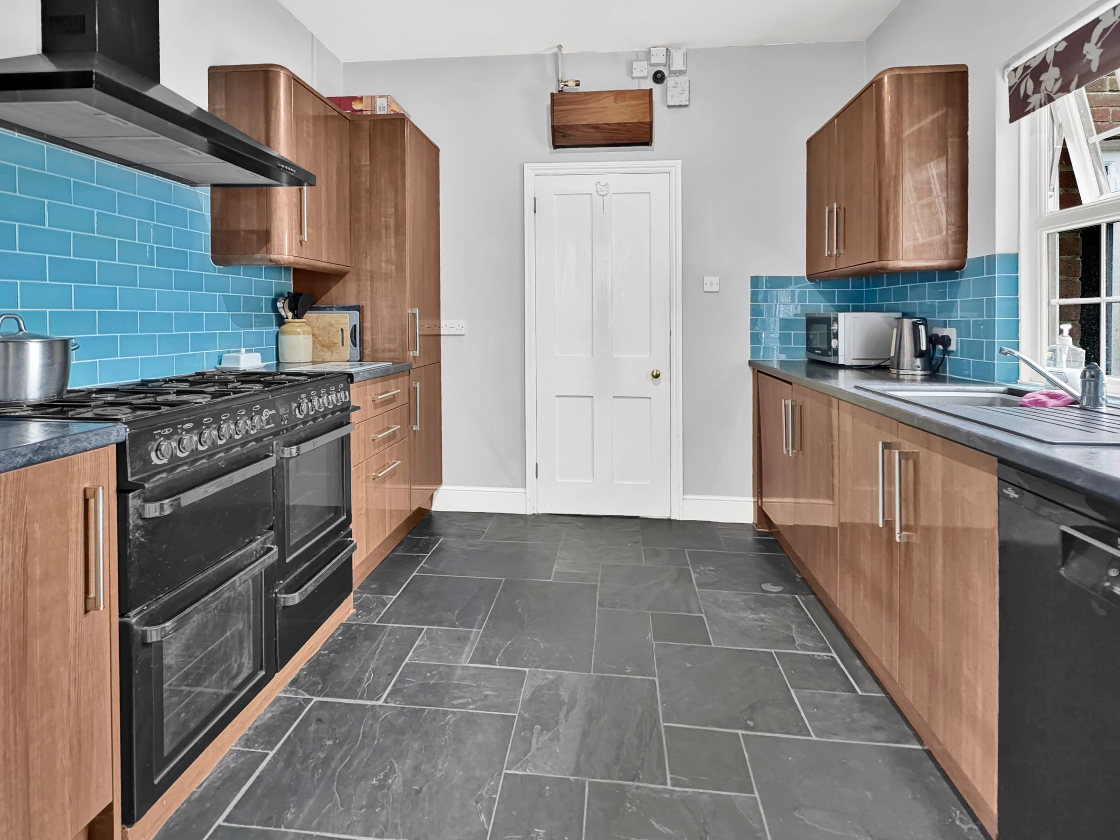
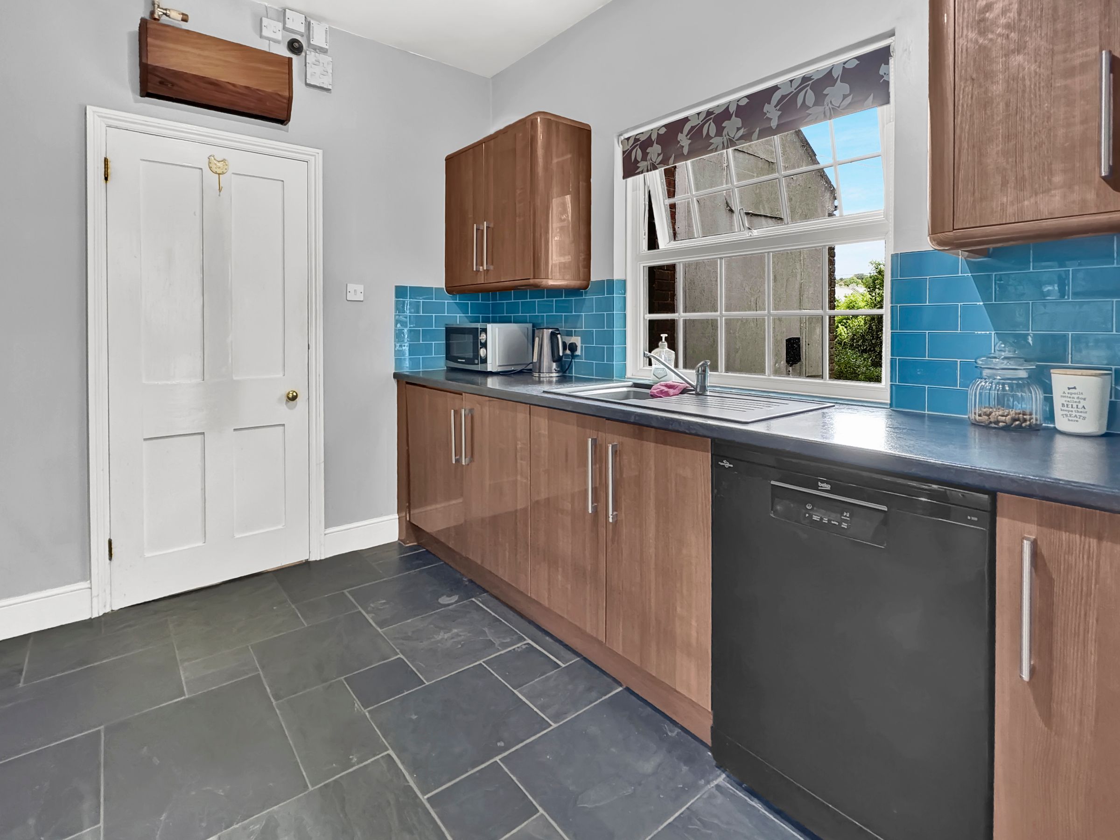
Kitchen
Dimensions: 9' 10'' x 9' 6'' (3.0m x 2.9m).
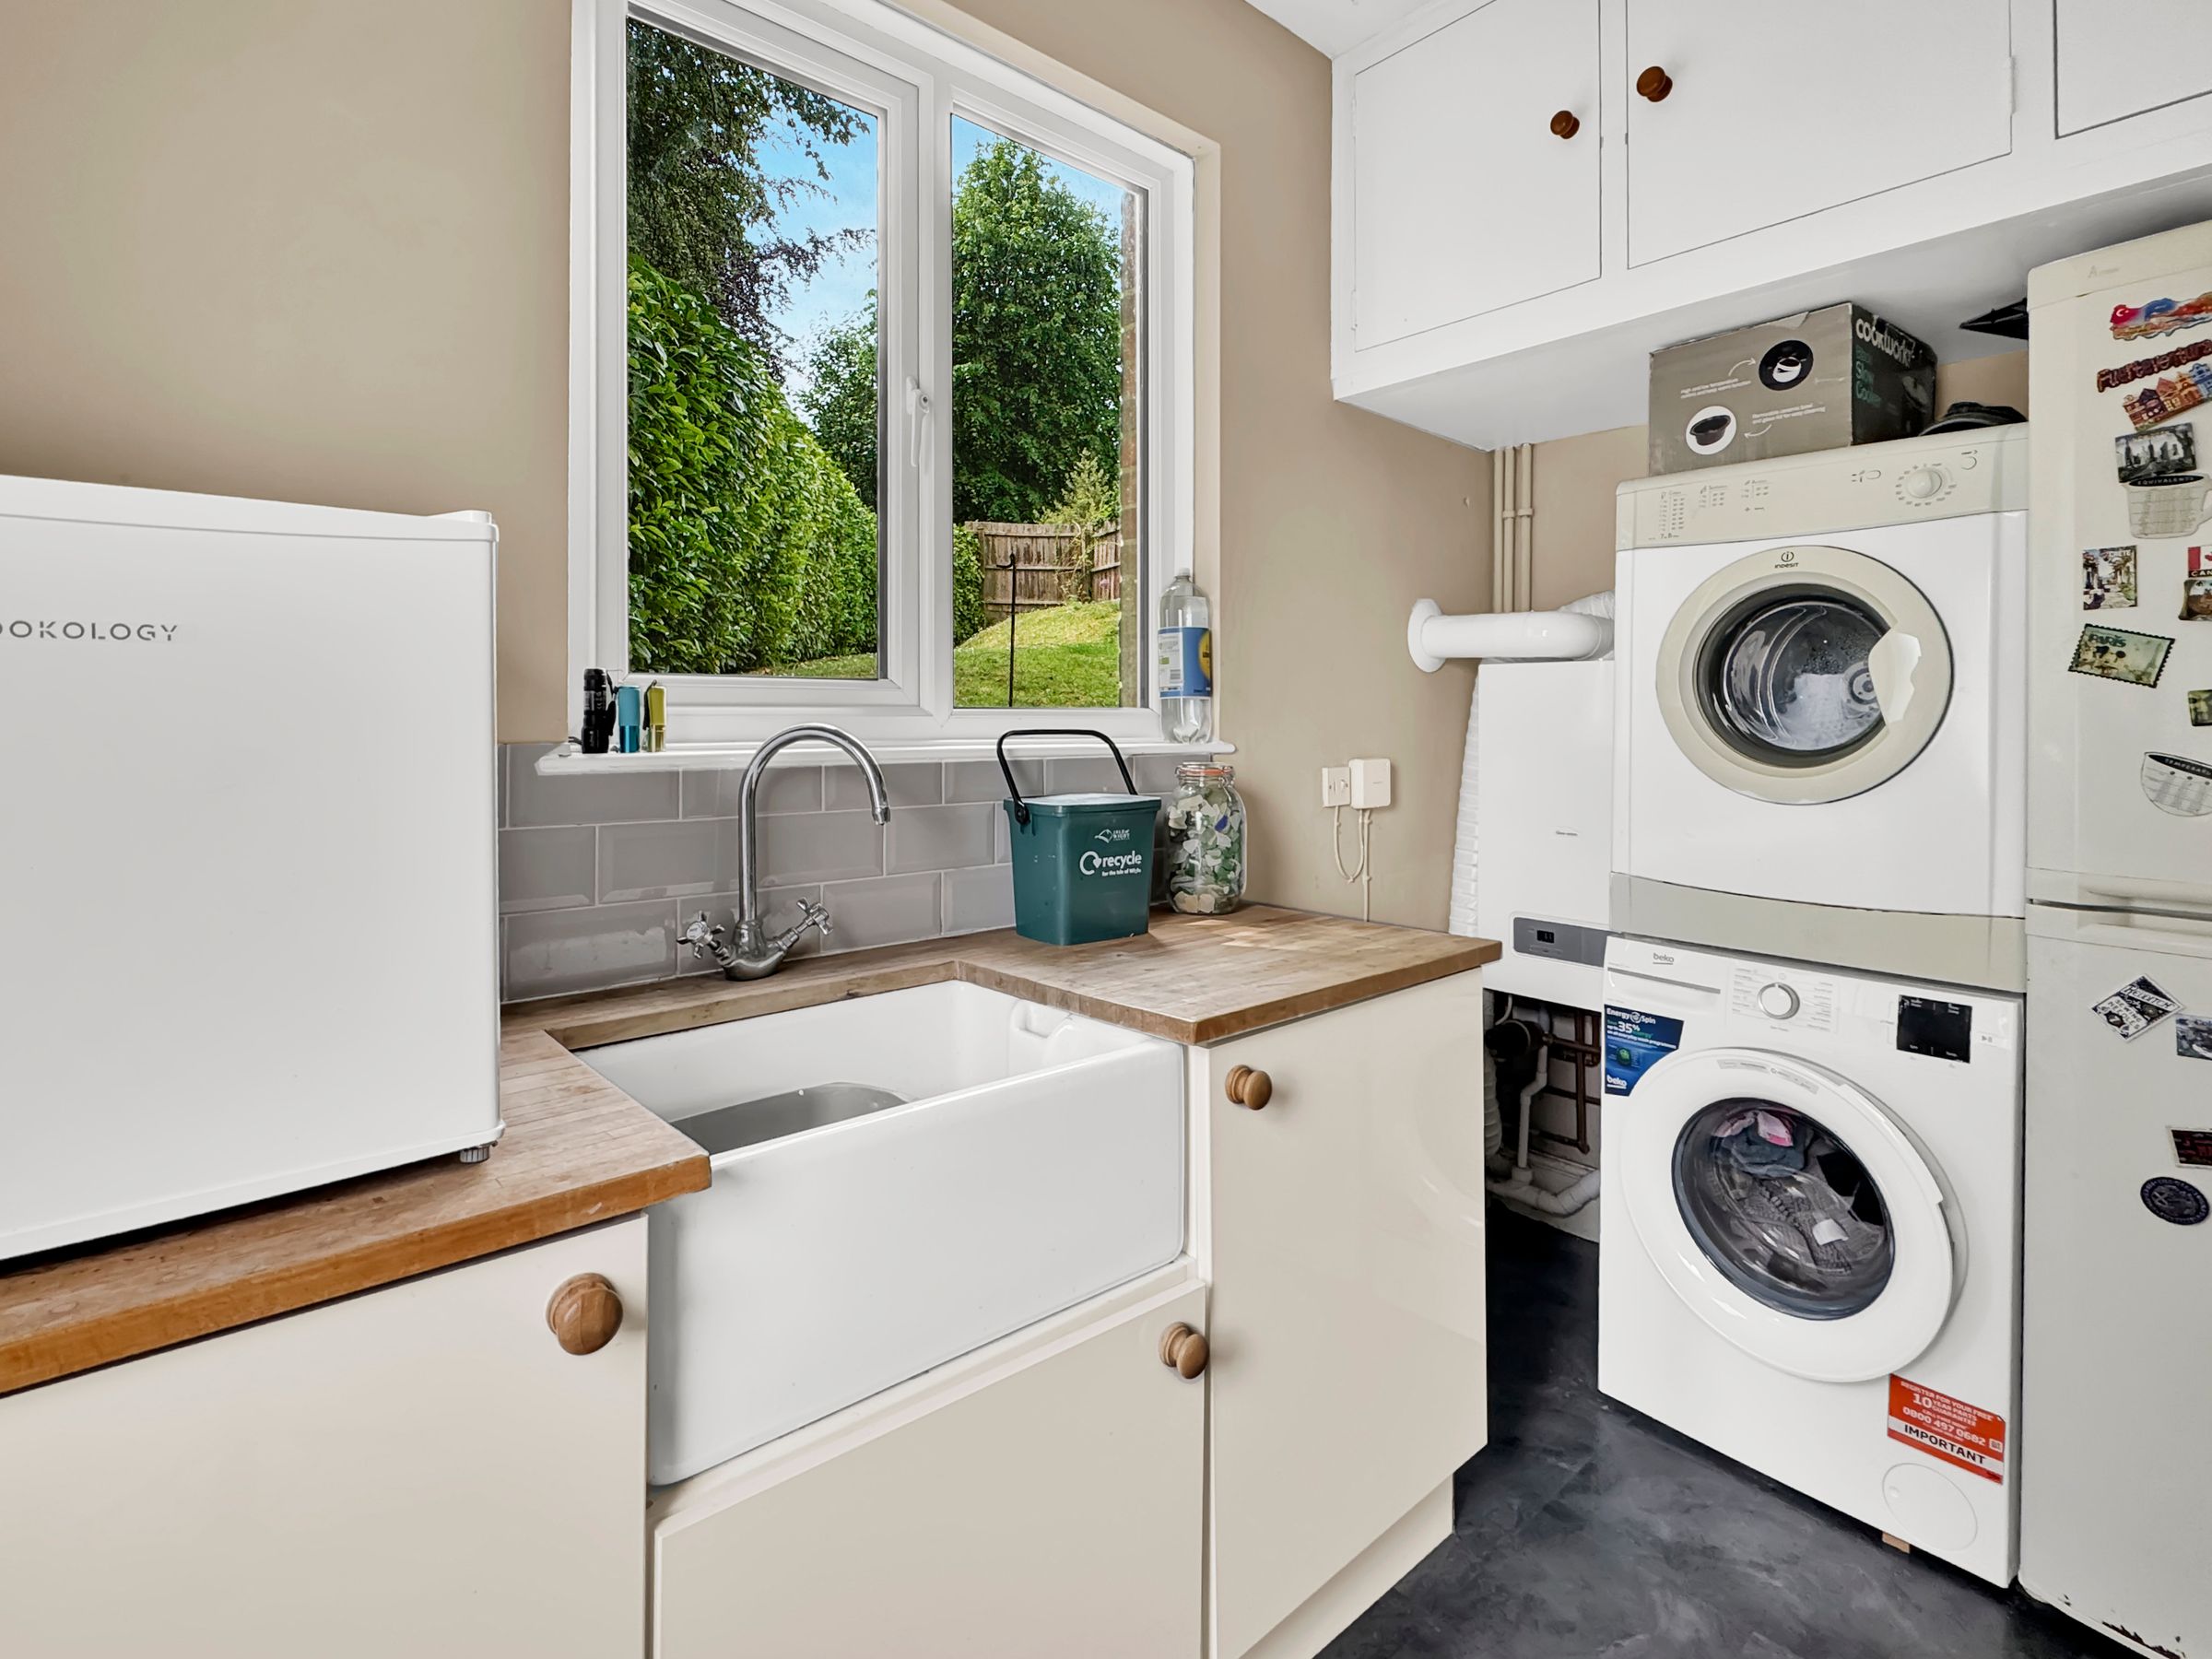
Utility
Dimensions: 9' 6'' x 5' 10'' (2.9m x 1.77m).
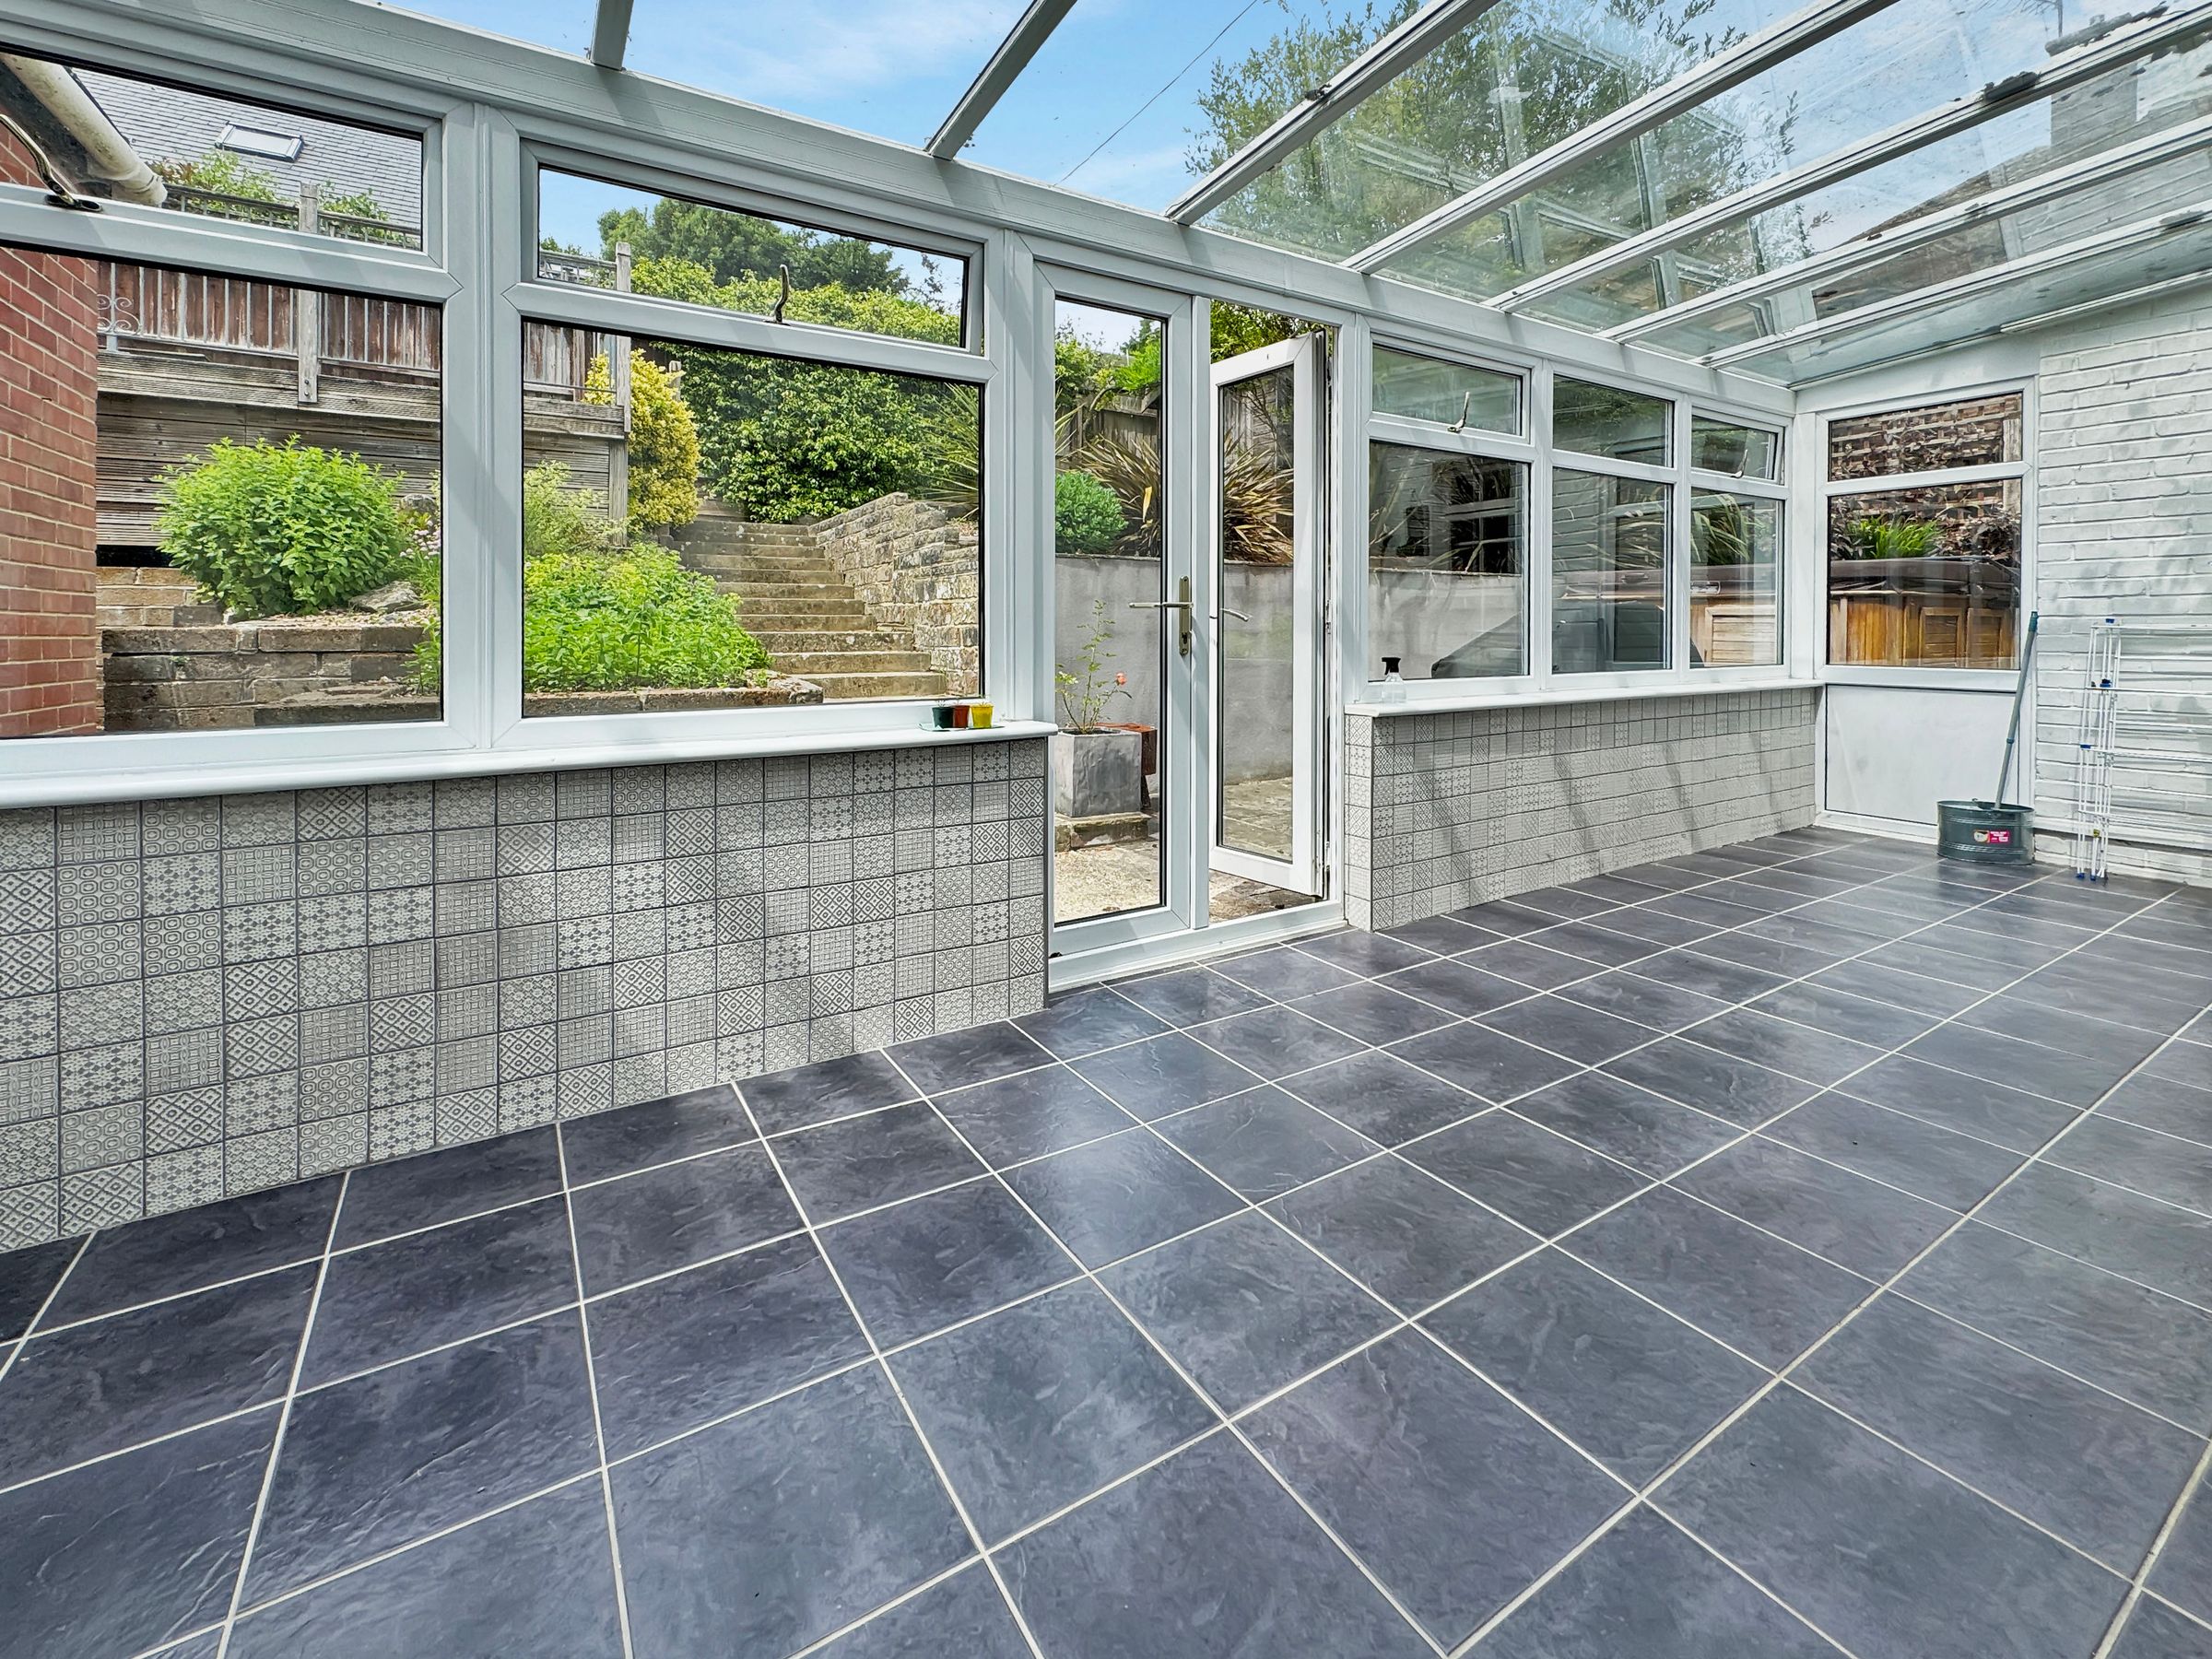
Conservatory
Dimensions: 22' 6'' x 8' 6'' (6.87m x 2.6m).
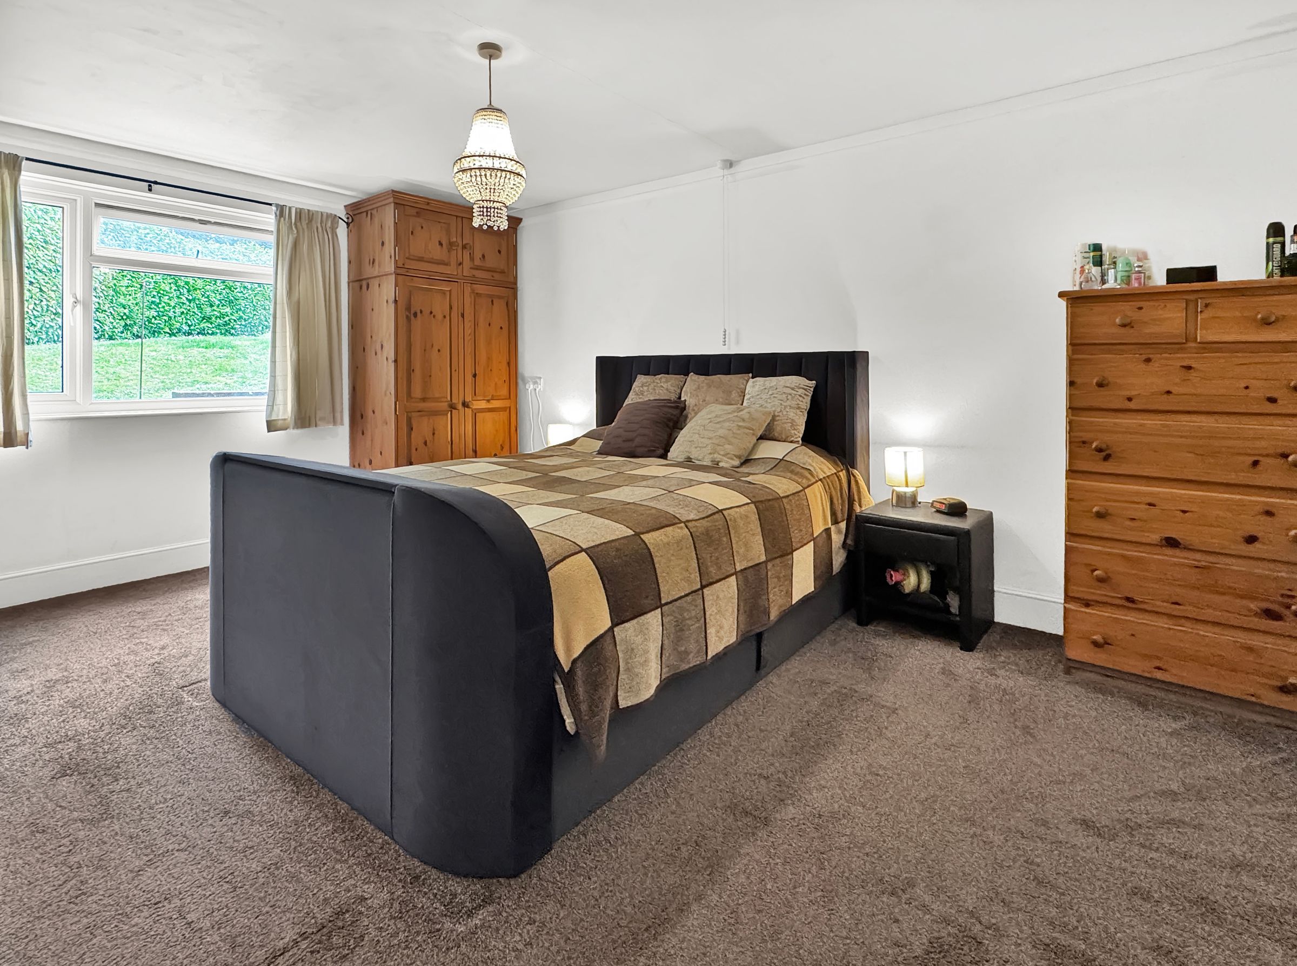
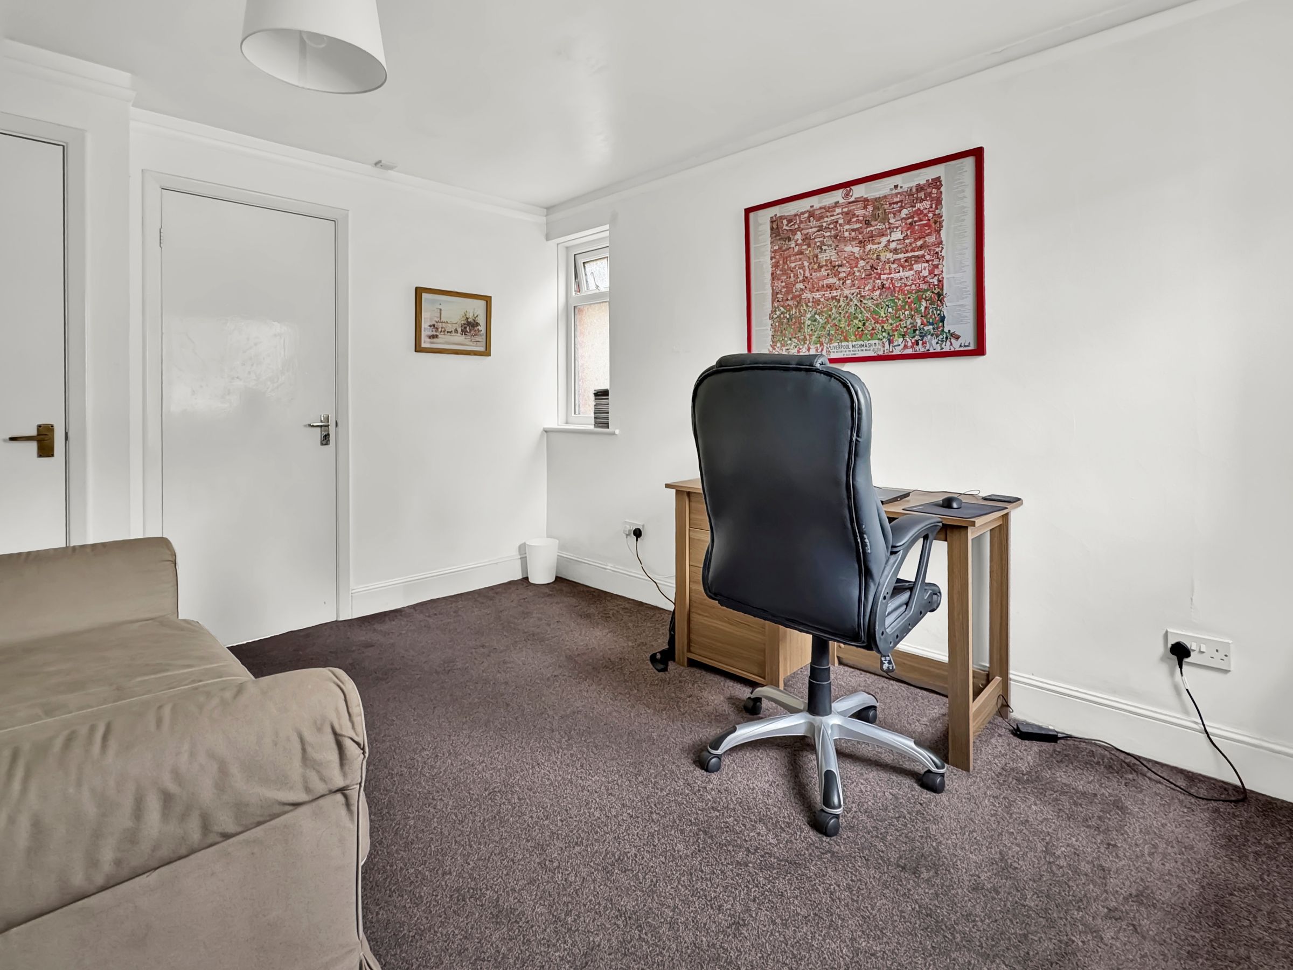
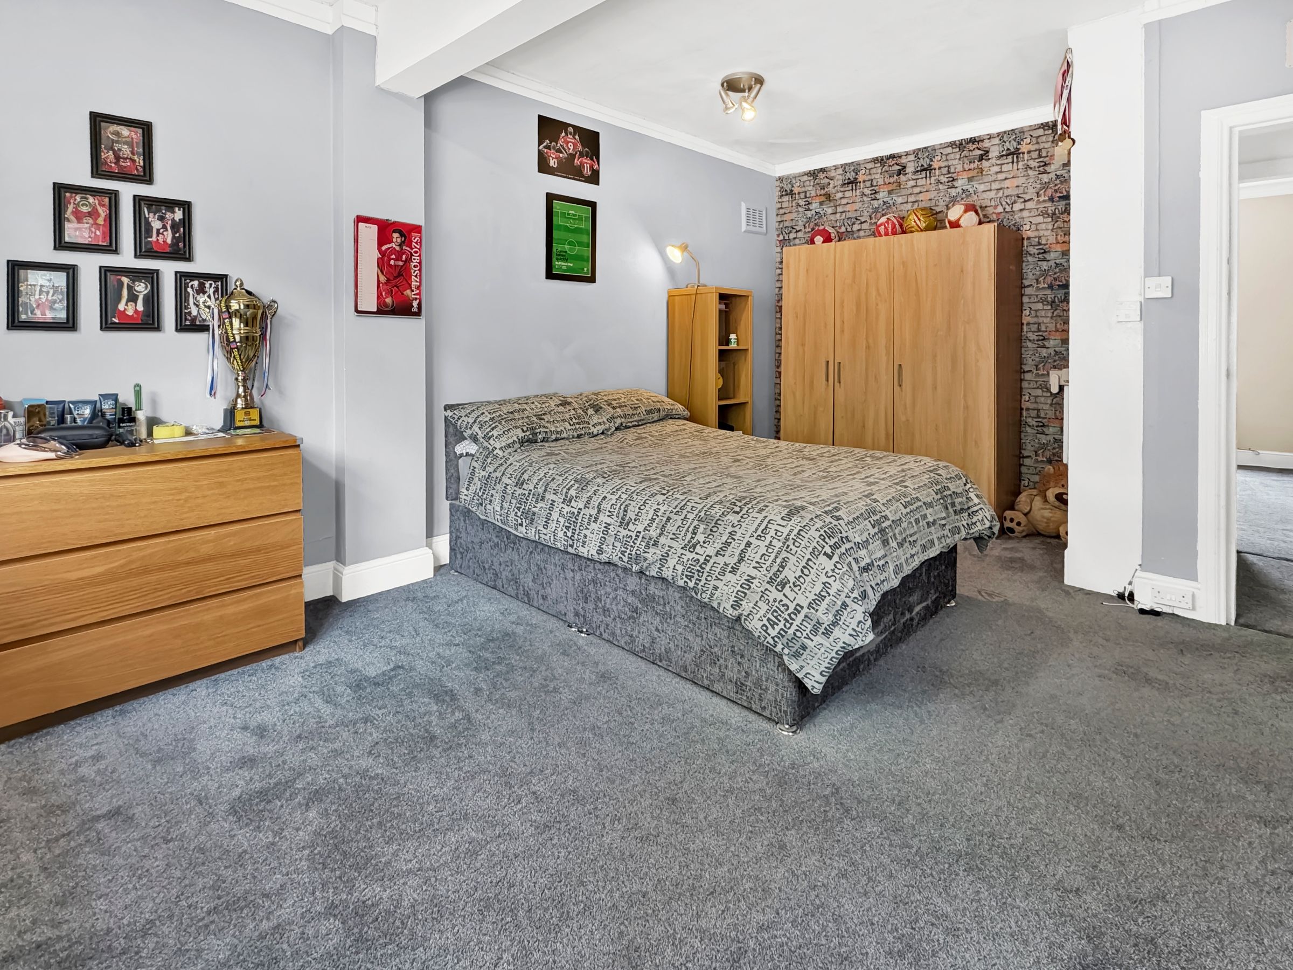
Bedroom 1
Dimensions: 15' 9'' x 11' 8'' (4.8m x 3.56m).
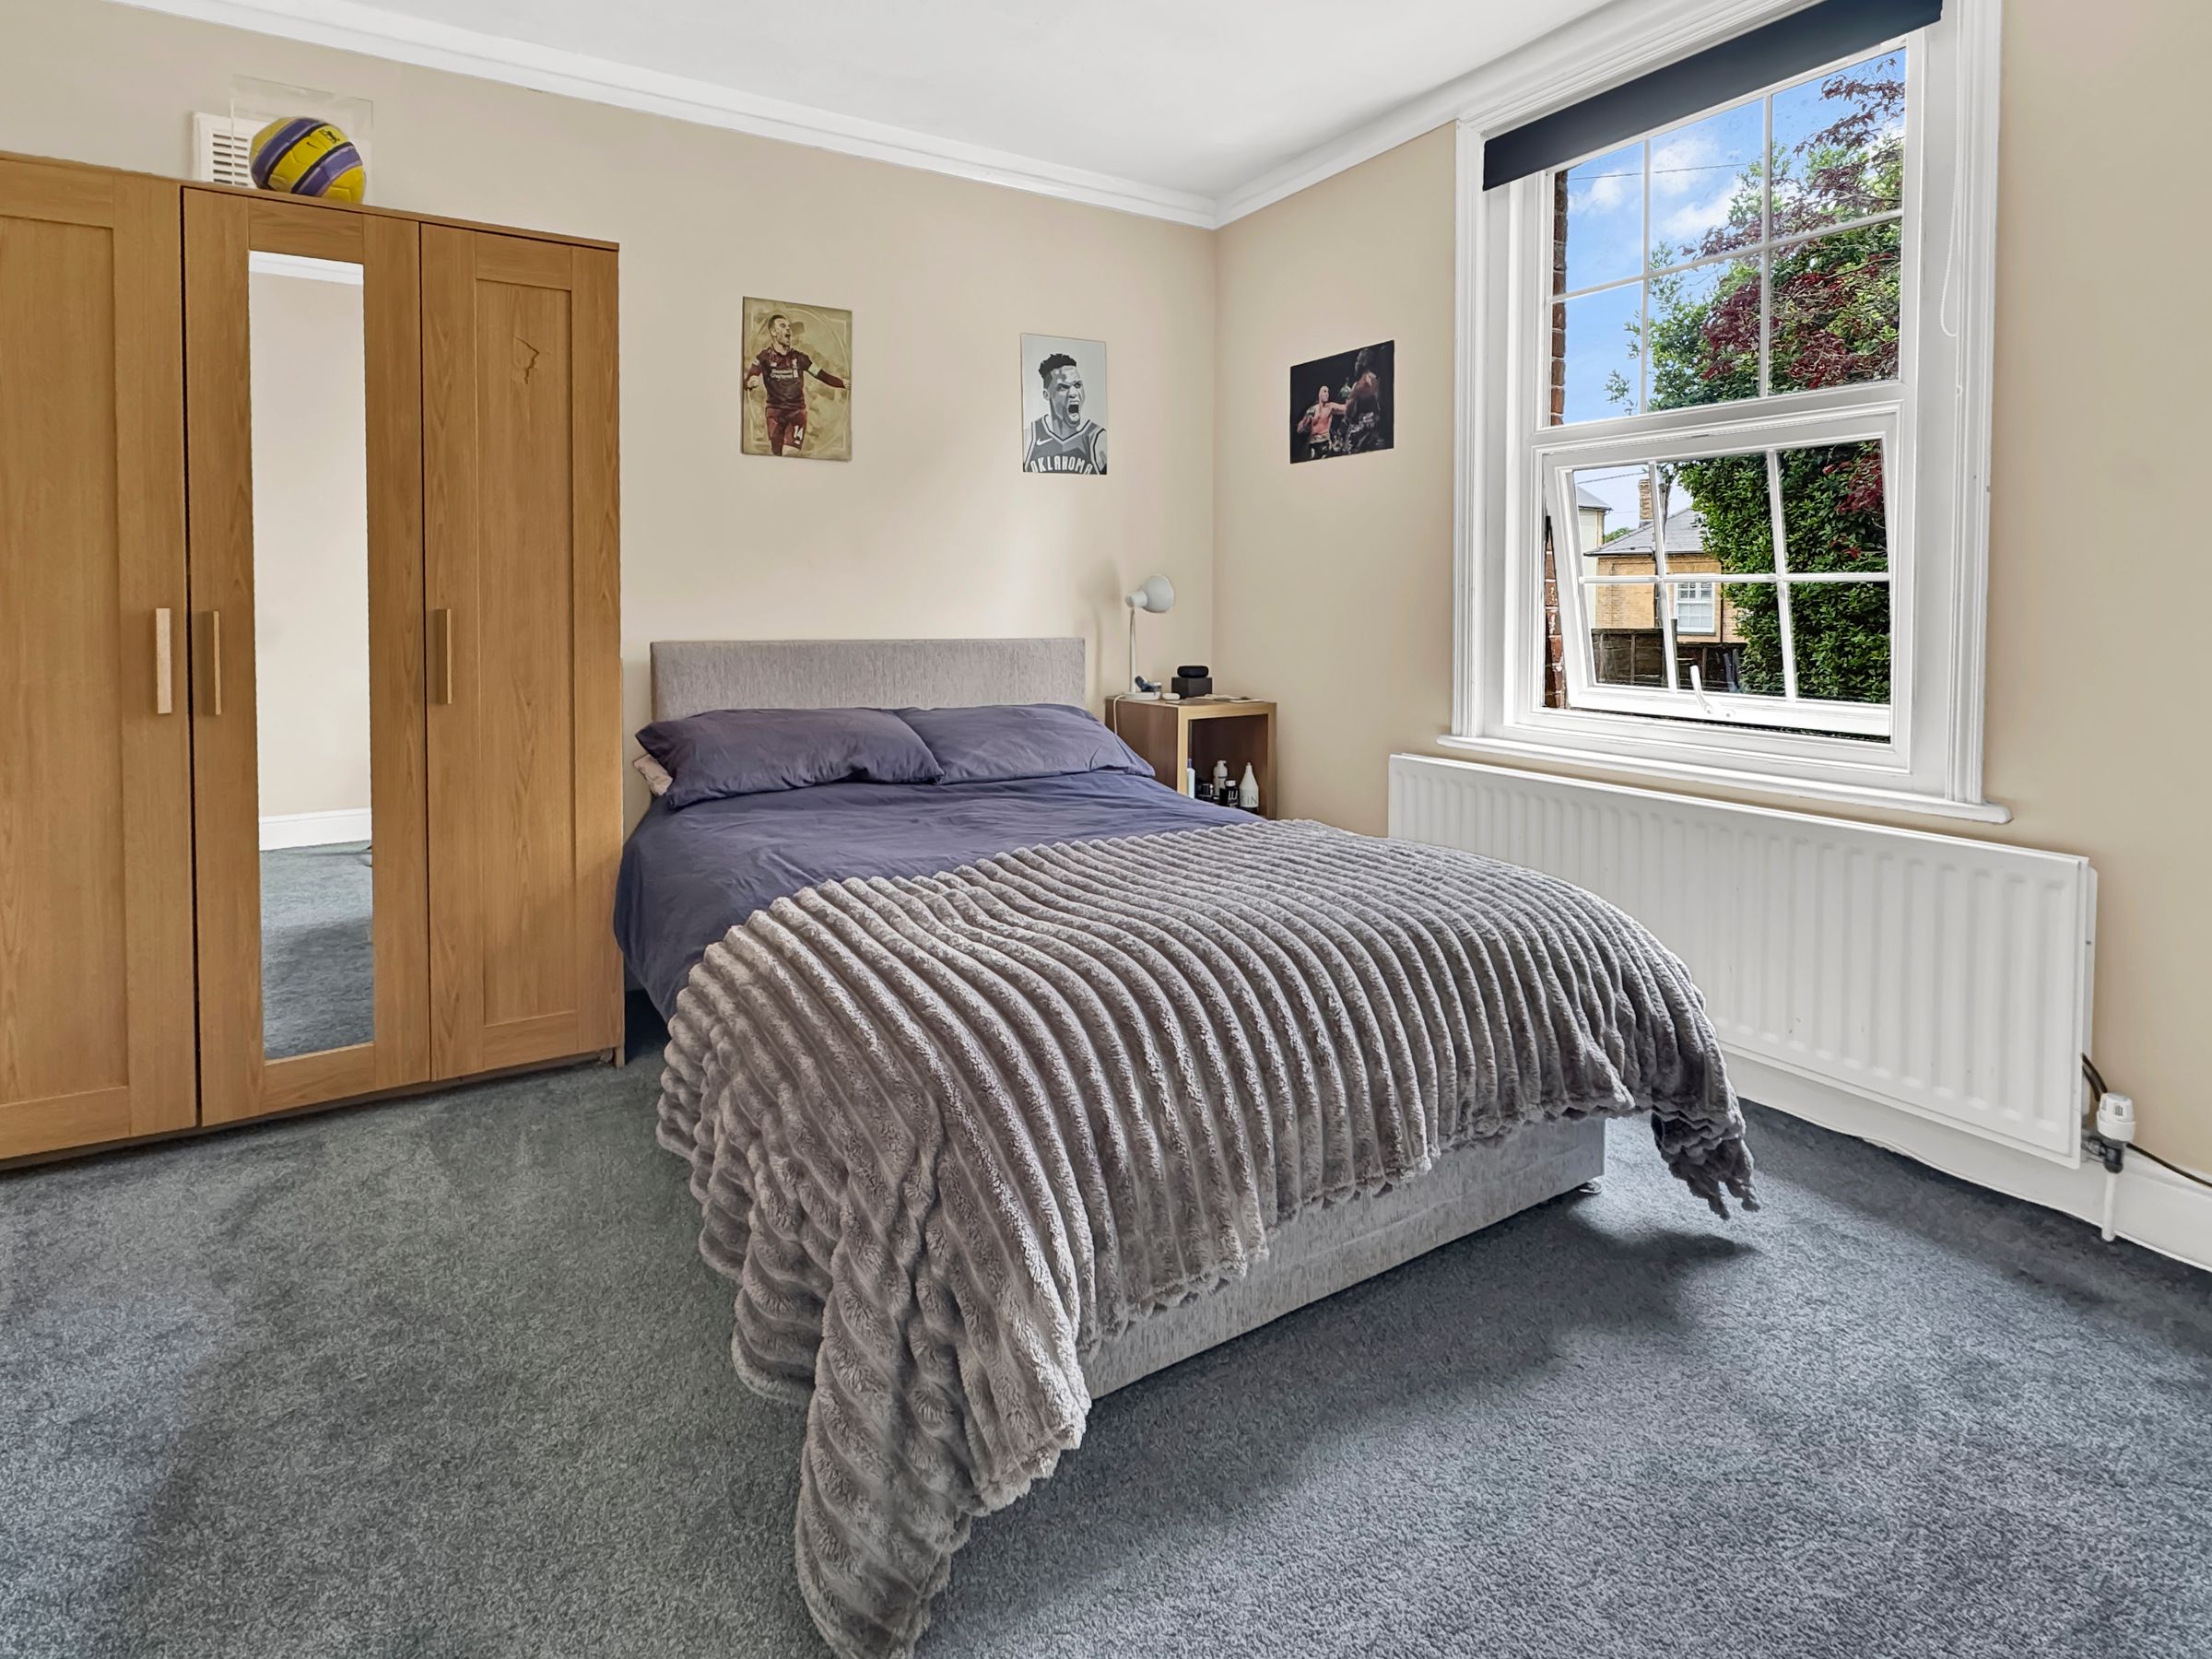
Bedroom 2
Dimensions: 11' 10'' x 9' 8'' (3.6m x 2.95m) max.
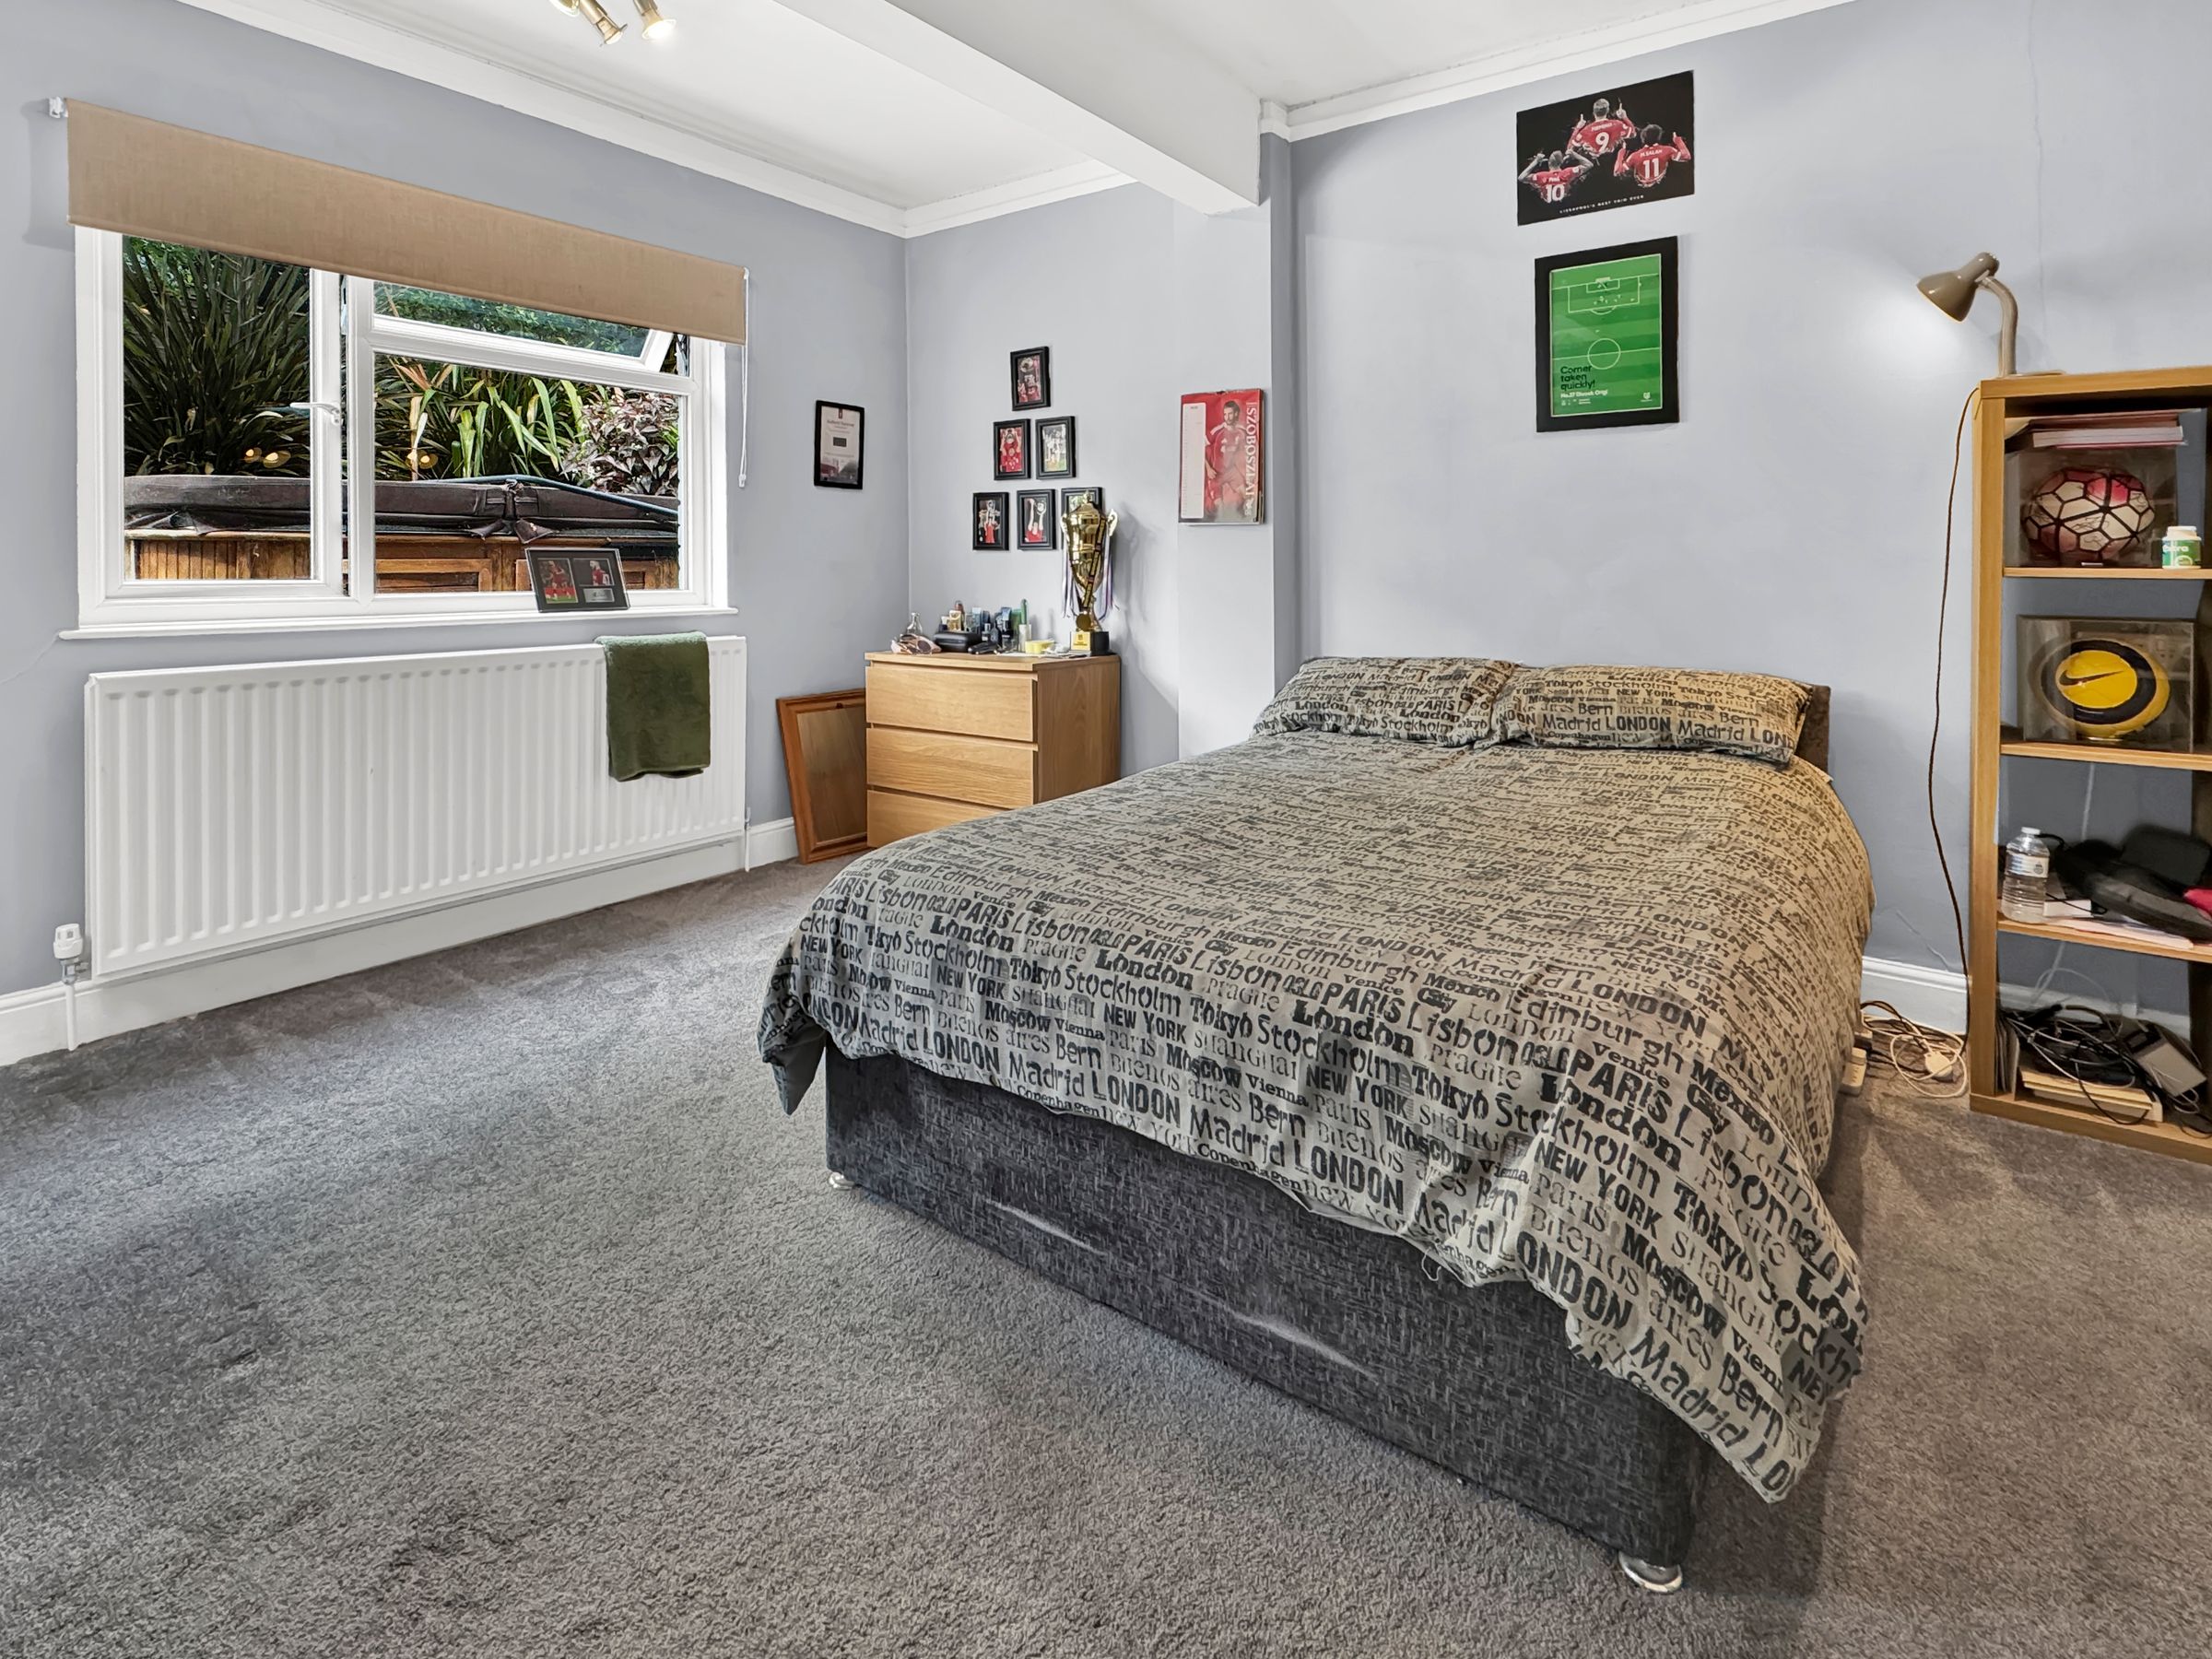
Bedroom 3
Dimensions: 15' 11'' x 11' 11'' (4.85m x 3.64m) max.
Bedroom 4
Dimensions: 11' 9'' x 11' 2'' (3.57m x 3.4m).
Timber Store
Dimensions: 19' 4'' x 9' 10'' (5.9m x 3.0m).