Like the look of this property?
We would love to hear from you and arrange a viewing of this property. Get in touch now!
Looking to sell a property?
You can get a free online or in person valuation.
Property features
BEAUTIFULLY APPOINTED THROUGHOUT
SOLAR PANELS, AIR SOURCE HEAT PUMP
3 BEDROOMS - 2 BATHROOMS
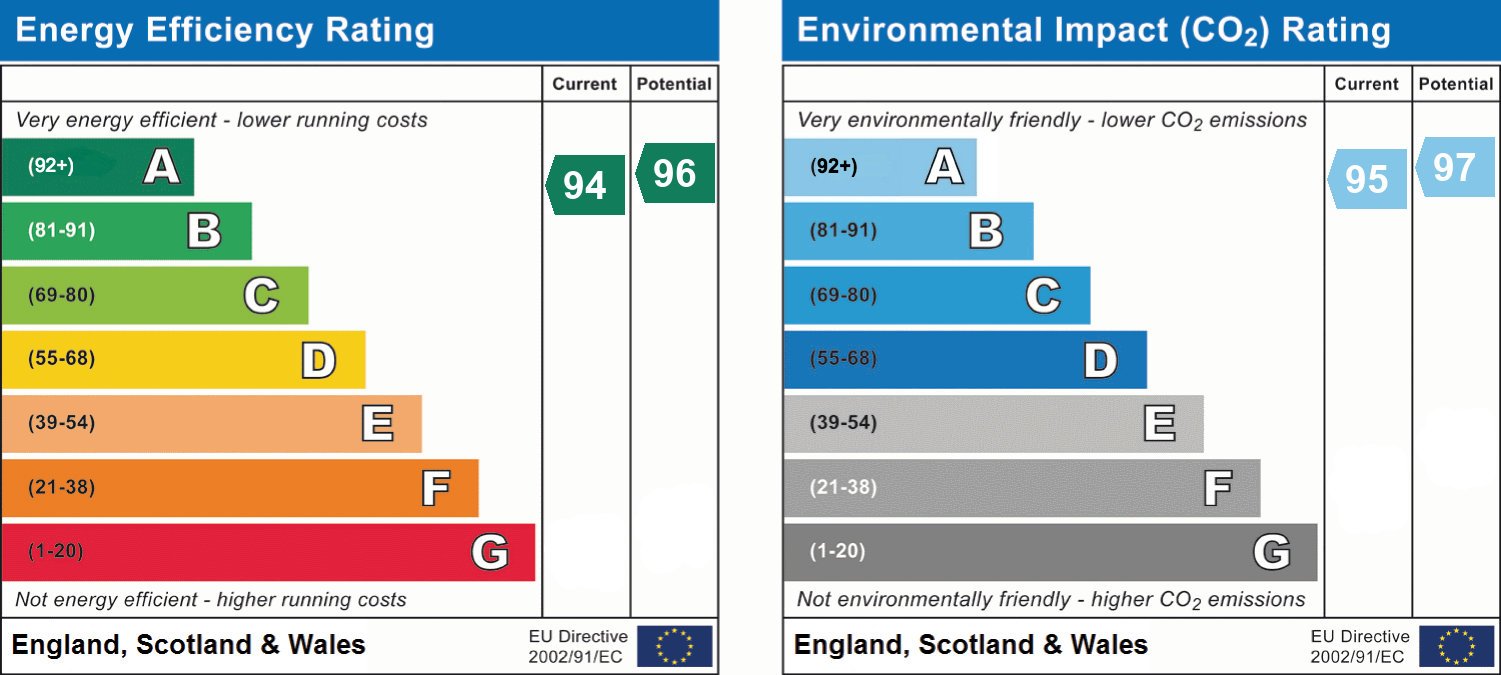
ENERGY EFFICIENT - EPC - A
UNDER FLOOR HEATING - EV CHARGING POINT
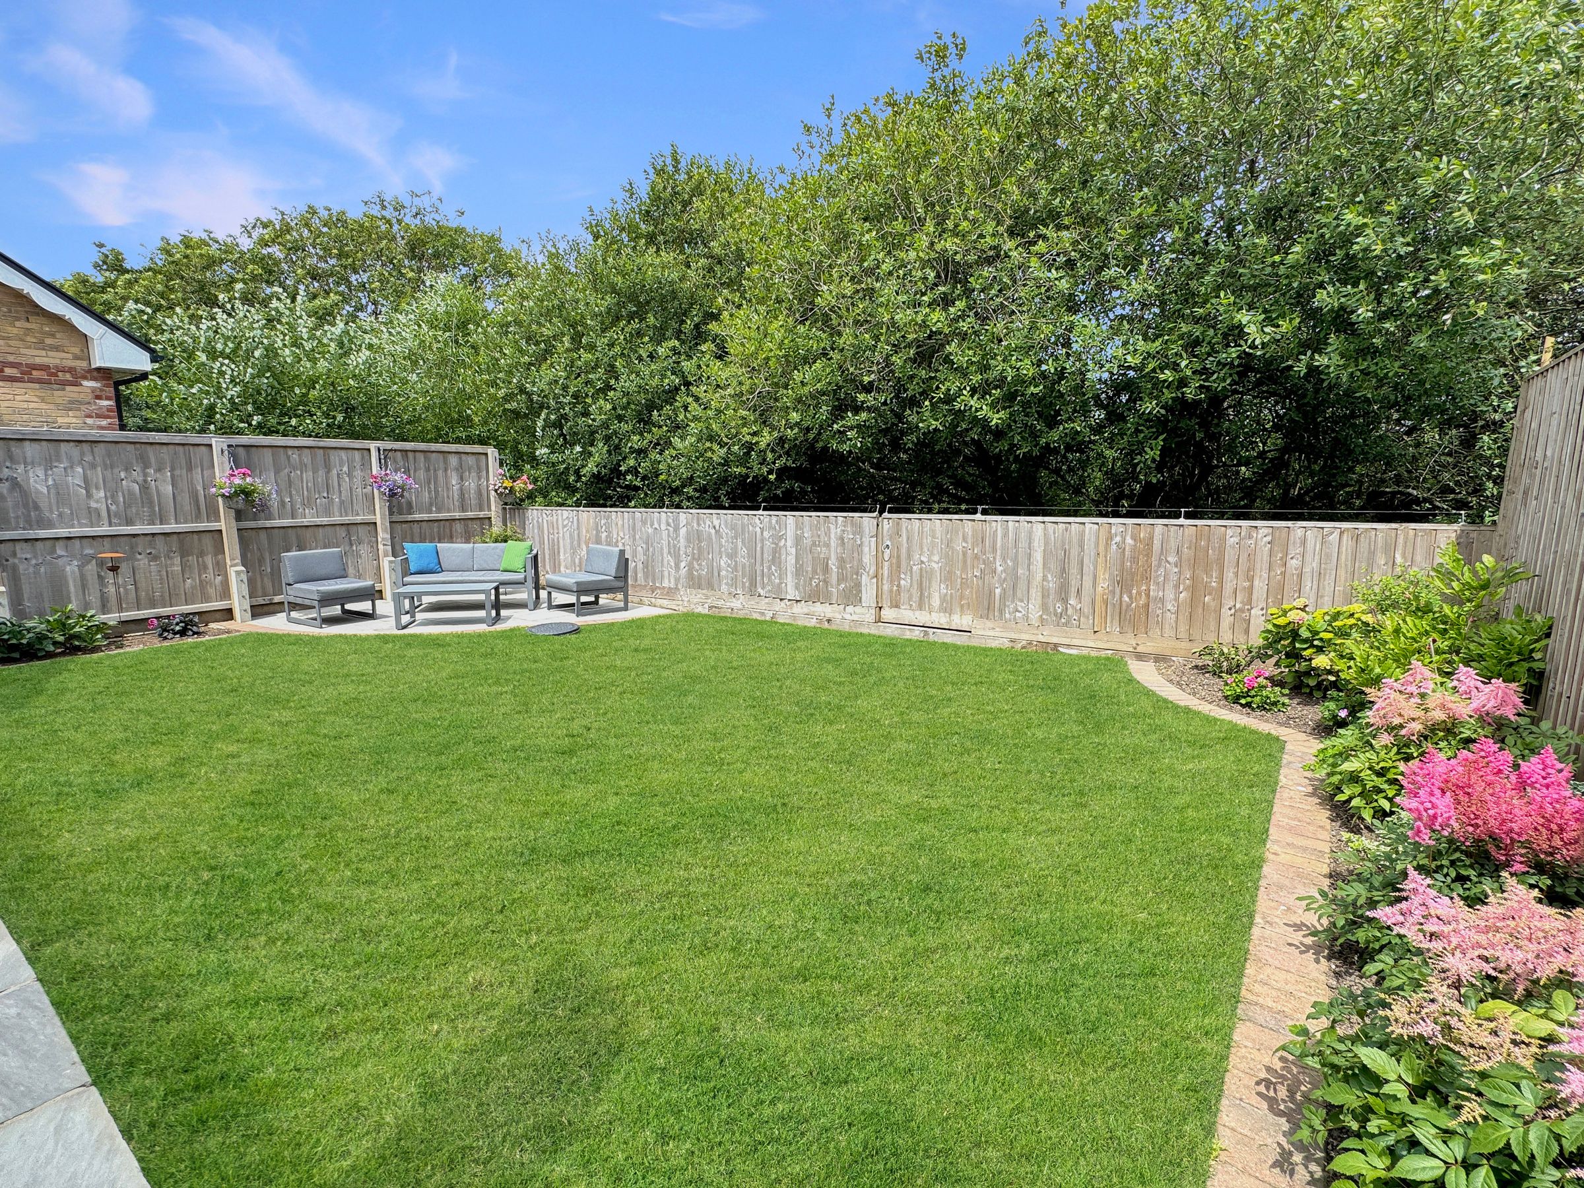
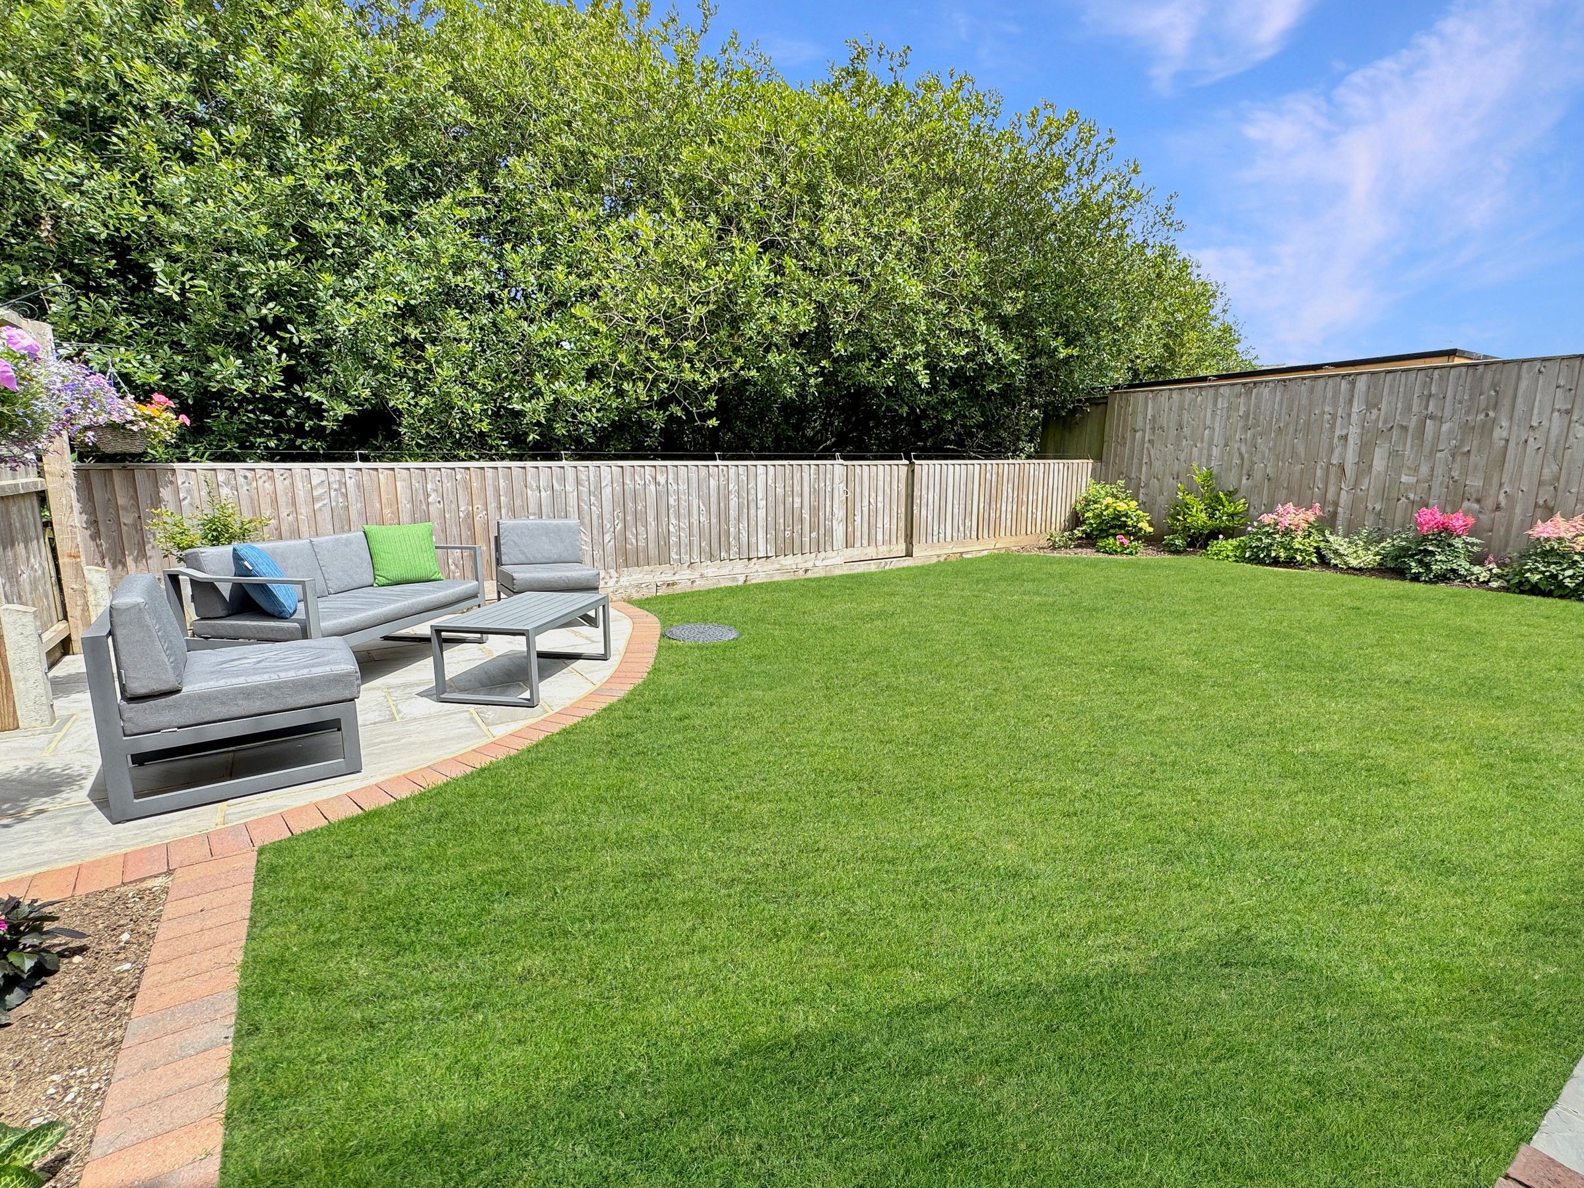
BEAUTIFUL SUNNY ASPECT REAR GARDEN
GARAGE & PARKING
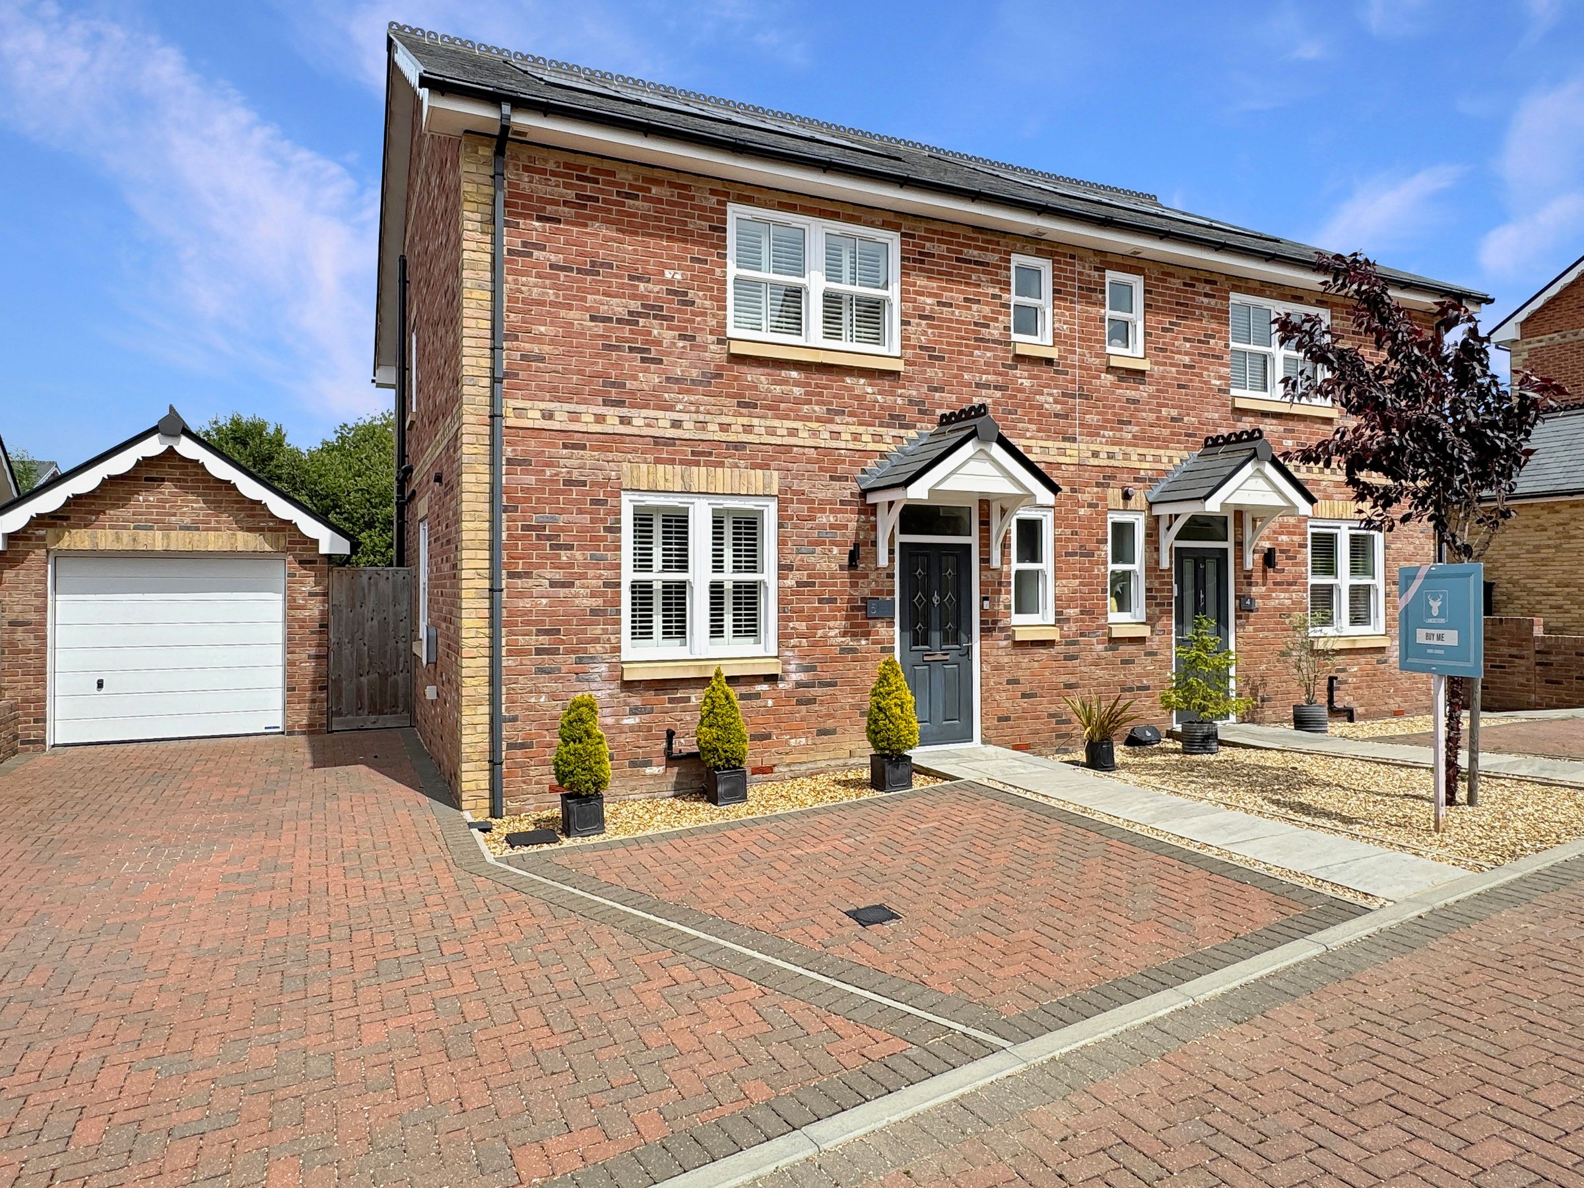
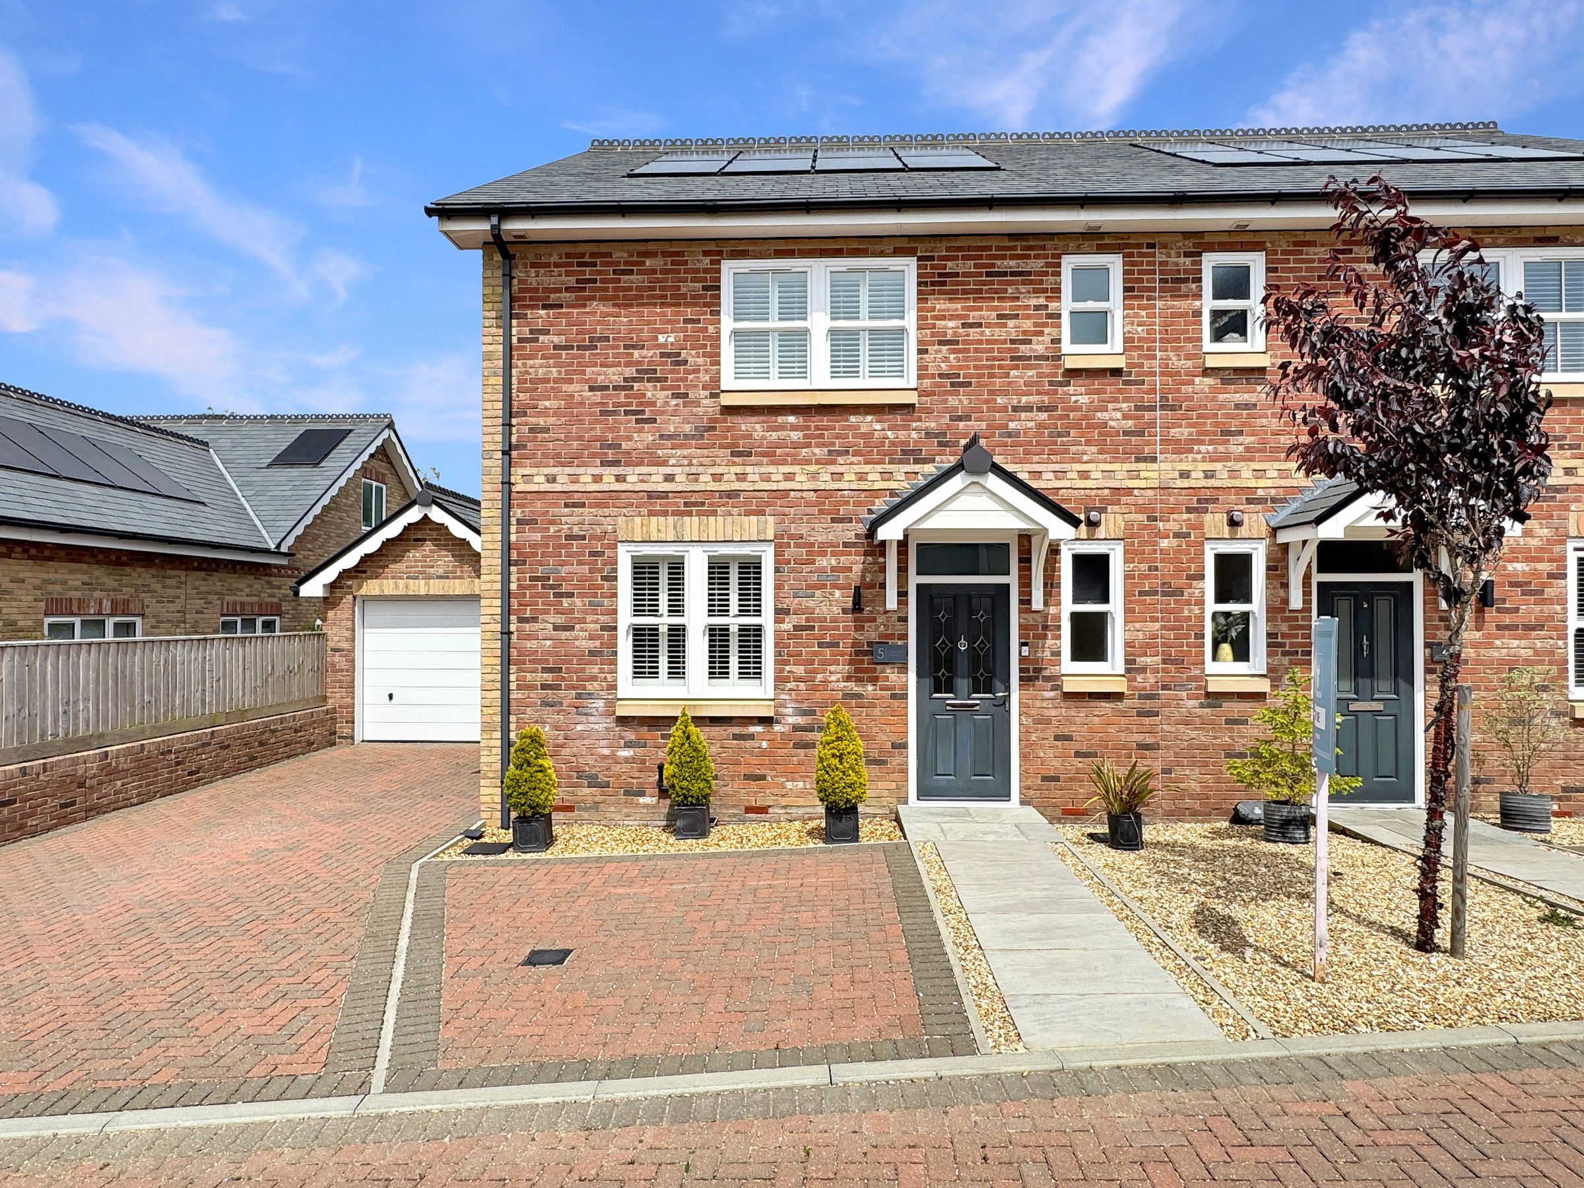
MODERN SEMI DETACHED FAMILY HOME
About this property
Substantially upgraded throughout, this impressive 4 year old modern family home is built to a high specification, with energy efficiency at its core. An air source heat pump, solar PV panels with divertor, and electric underfloor heating keep running costs low and can generate income through energy export. An EV charging point rounds off the eco package. Inside, three double bedrooms, two bathrooms, and a contemporary kitchen that anchors the living space. Outside, parking for three, a detached garage, and a private rear garden.
Set in a quiet desirable cul-de-sac within walking distance of local schools and well-placed for mainland transport links — a practical choice for commuting families.
Key details
Broadband: up to 1800mbps
Freehold
Additional information
- Energy efficiency (current)
- A (94)
- Energy efficiency (potential)
- A (96)
- Environmental impact (current)
- A (95)
- Environmental impact (potential)
- A (97)
- Is in a conservation area
- No
- Is a listed property
- No
- Construction materials
- Not specified


Near the property
Rooms and dimensions
Entrance
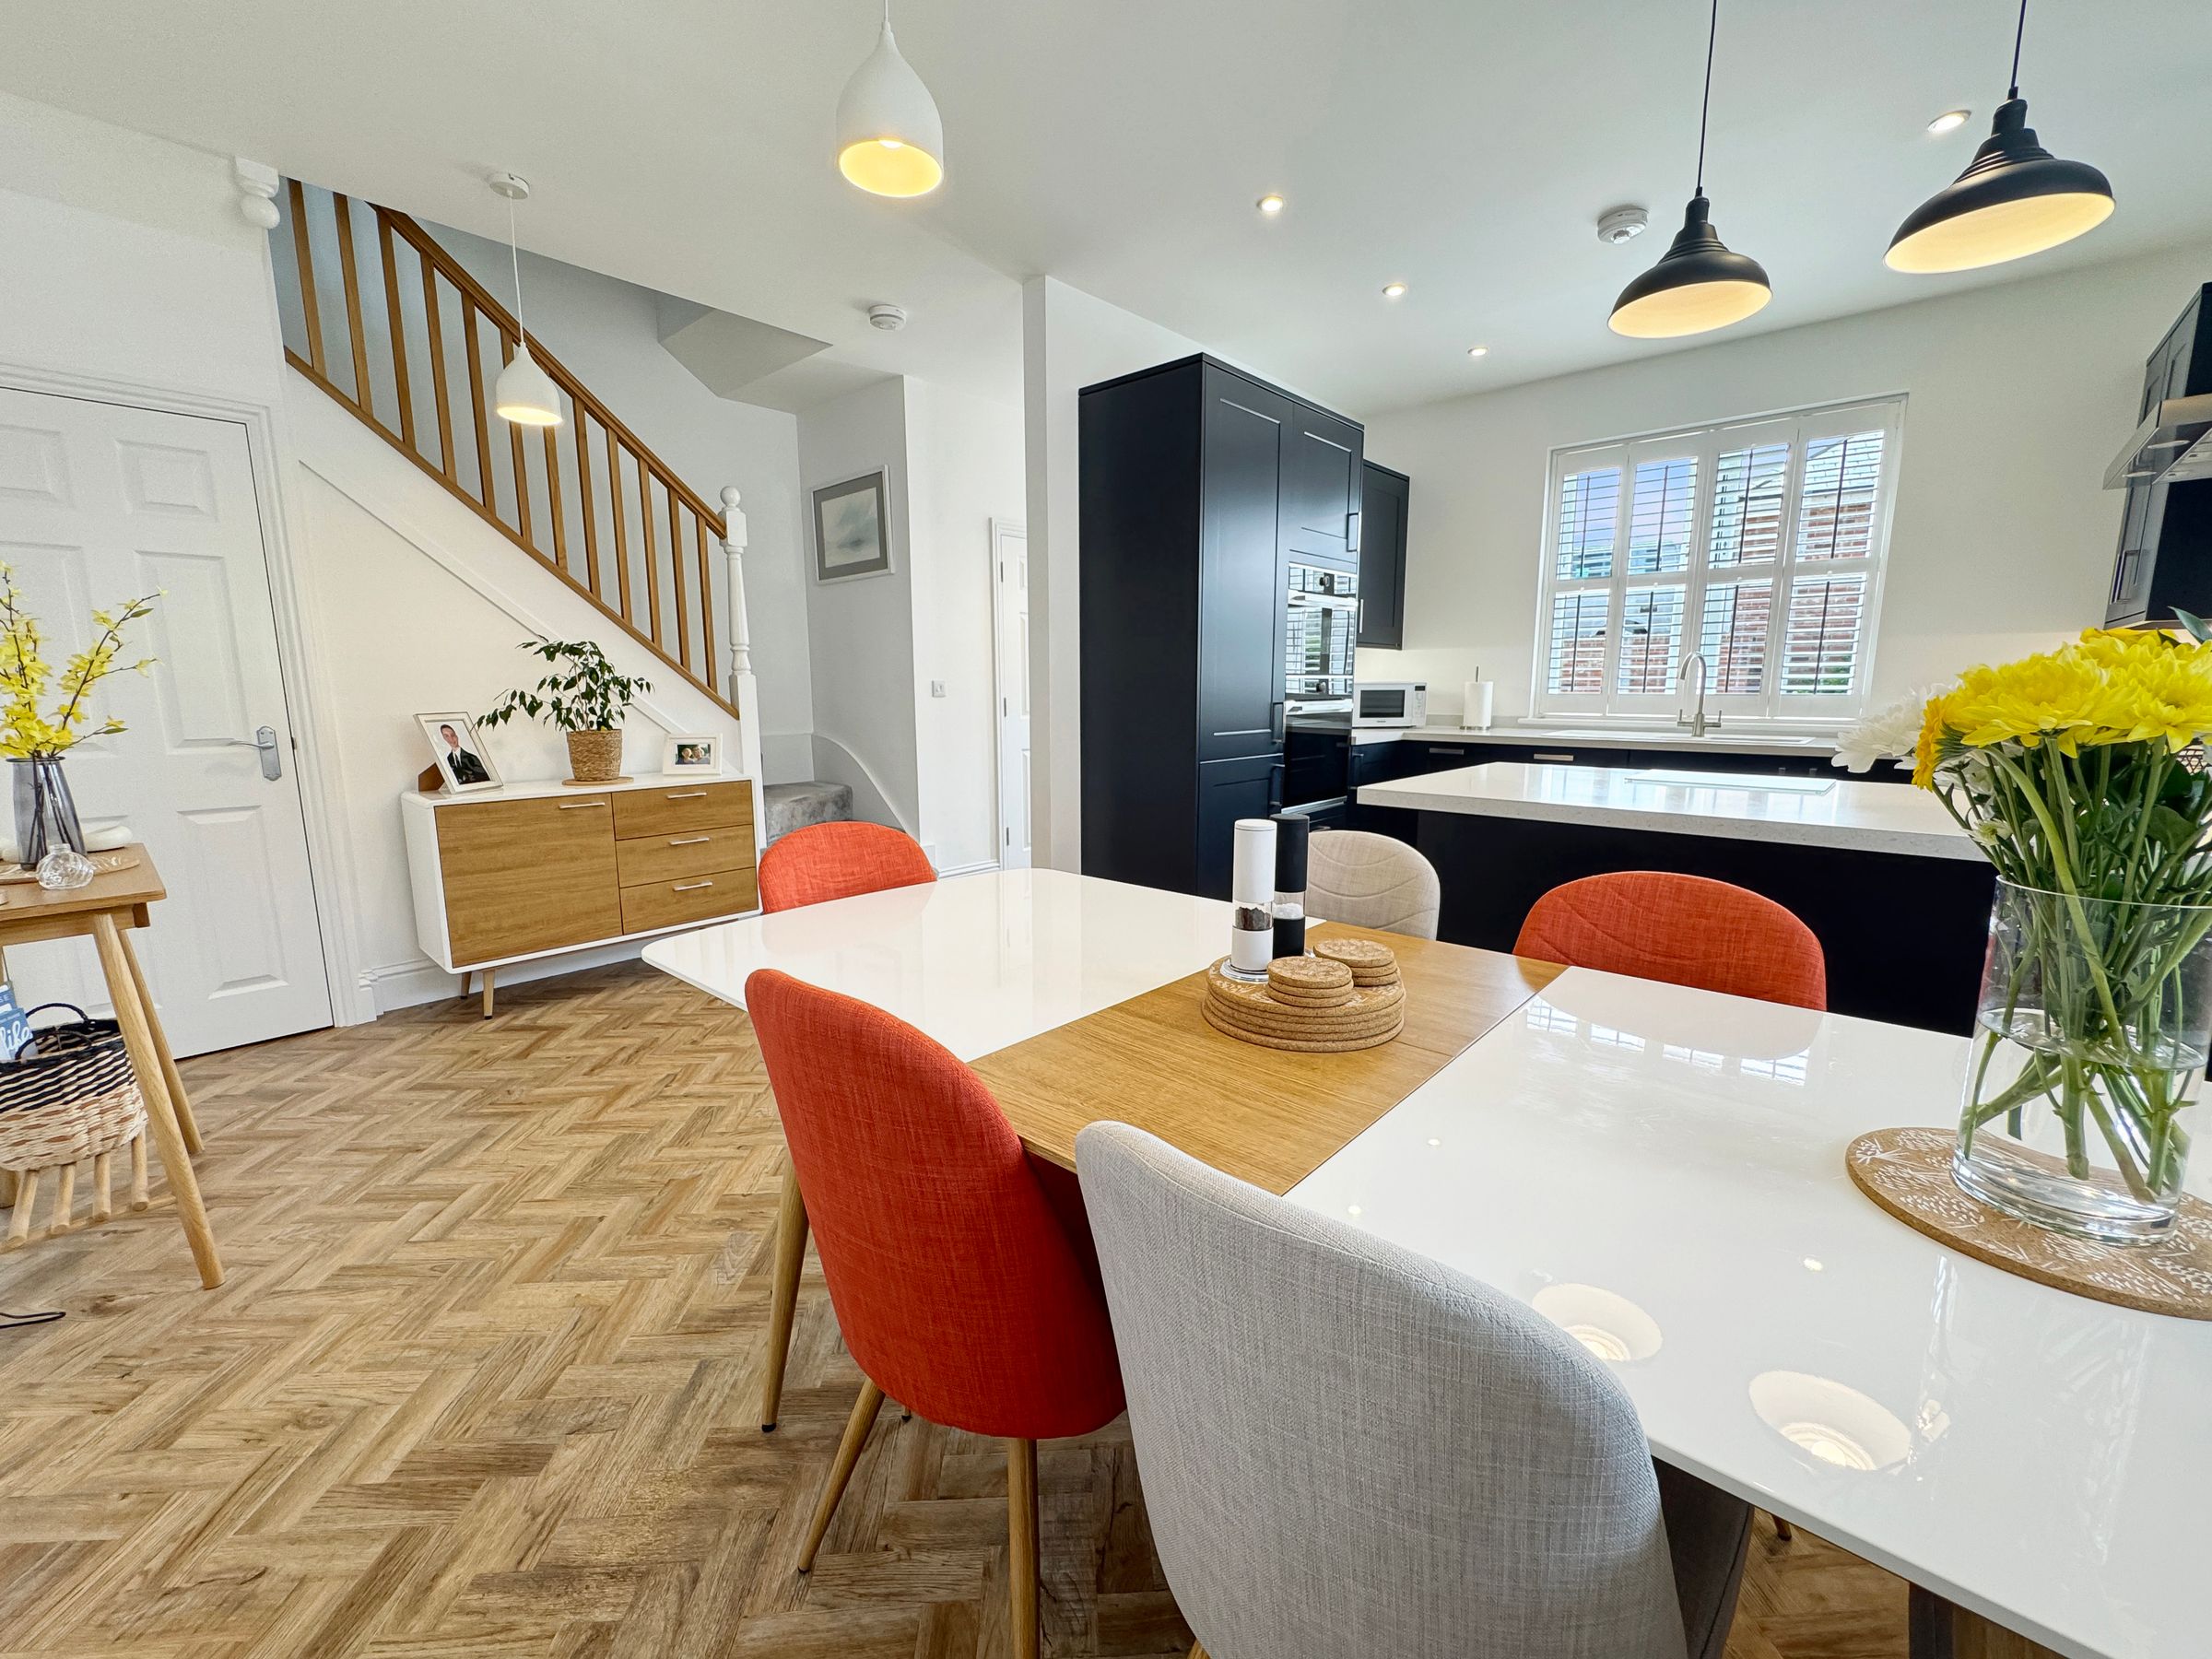
Bright entrance hall leading into open plan kitchen / diner with stairs to the first floor and storage under. Tiled floors.
Cloakroom
WC, basin, extractor, frosted window to front.
Kitchen/Diner
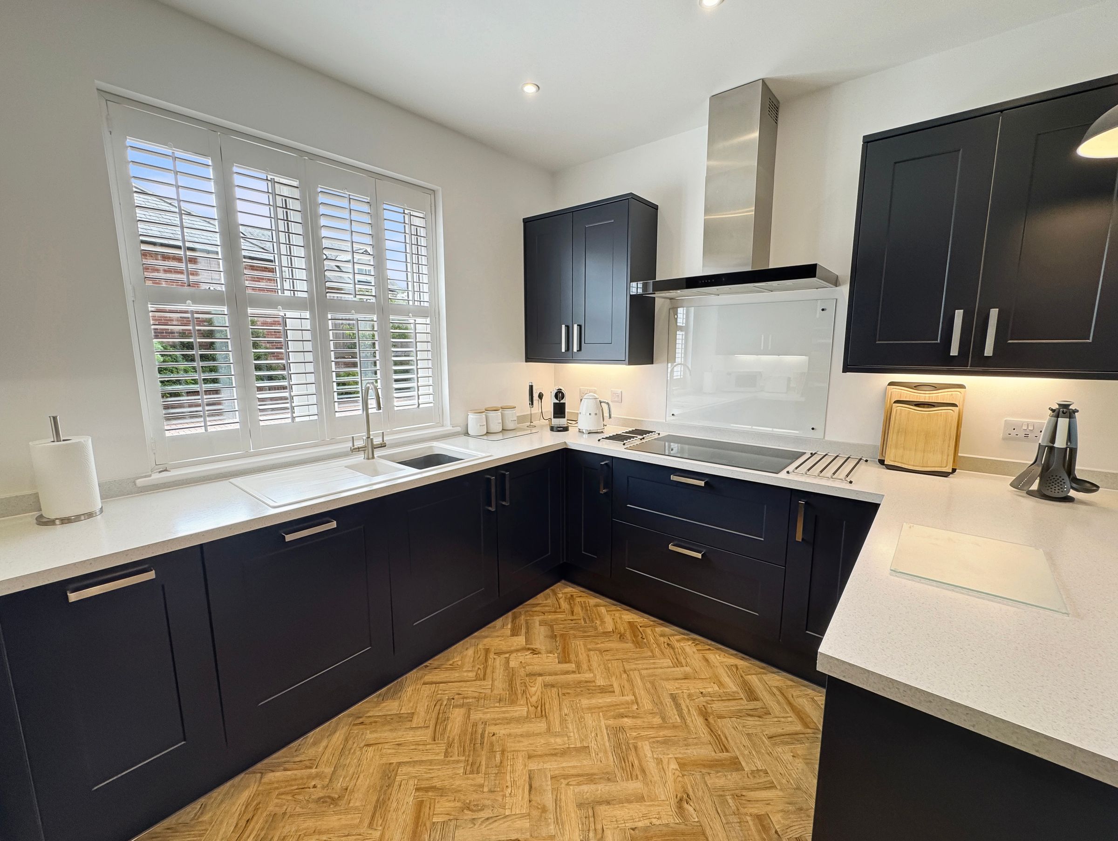
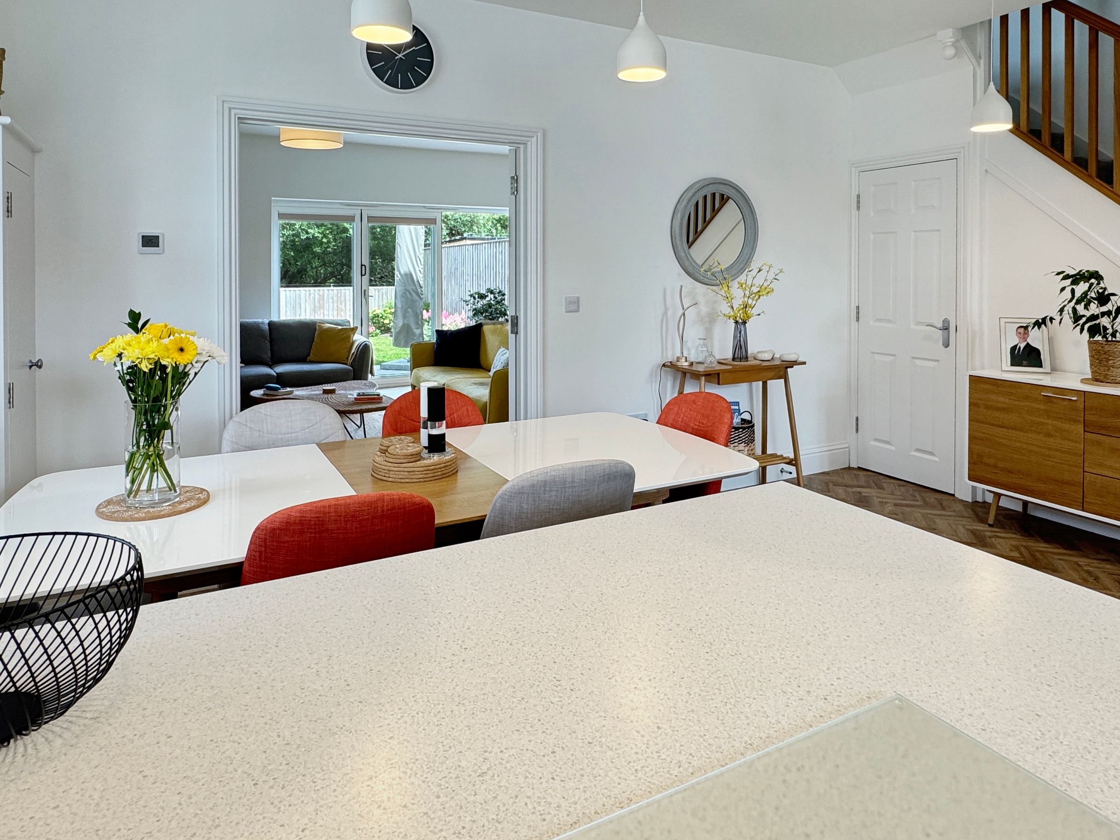
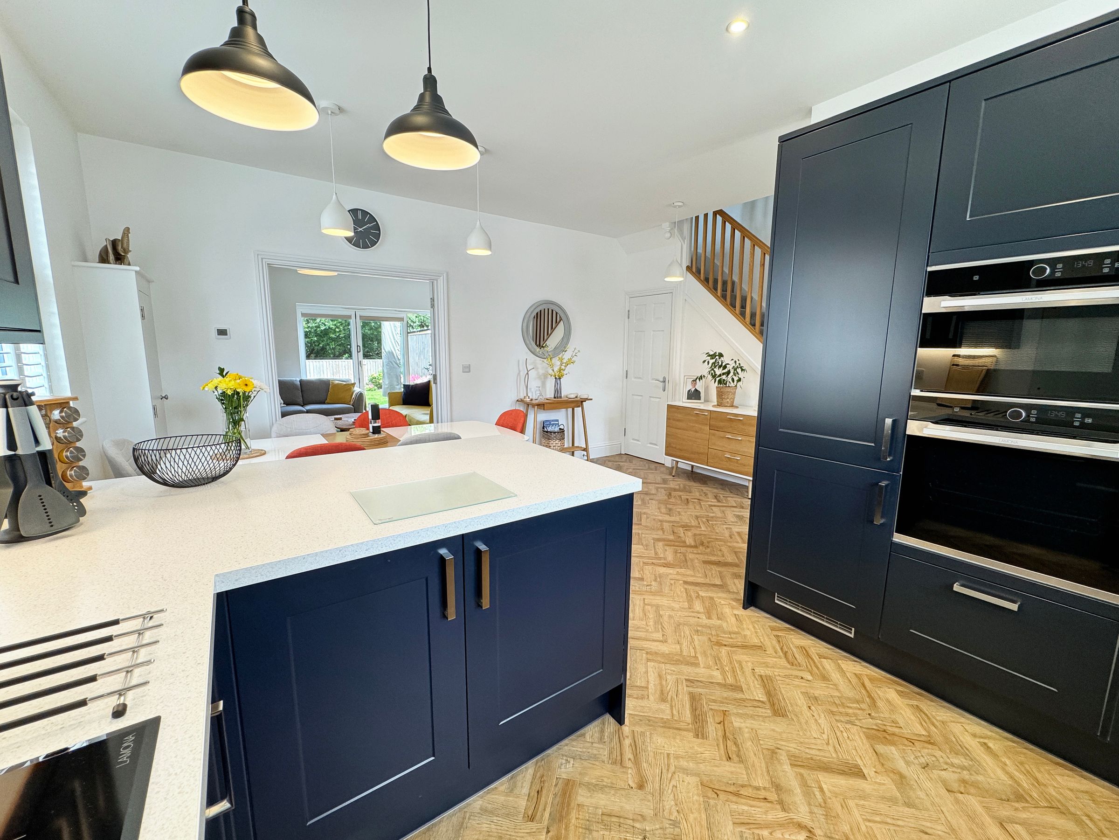
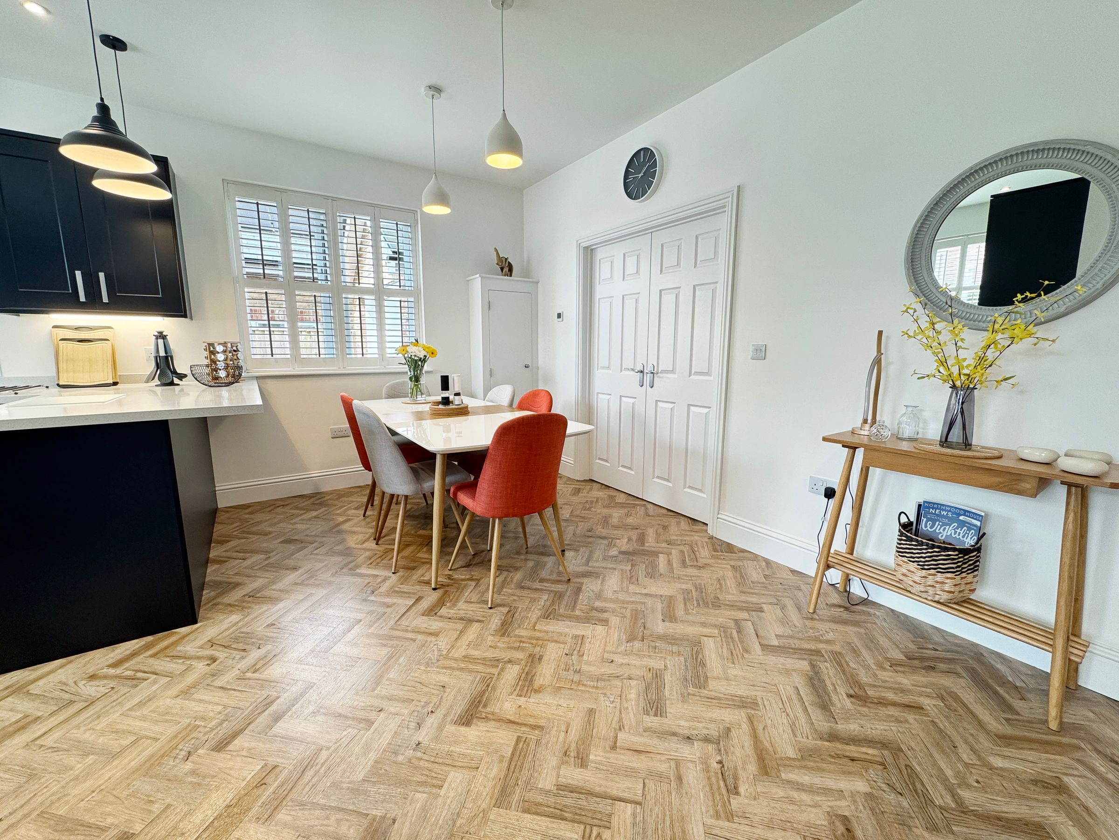
Dimensions: 17' 11'' x 11' 1'' (5.45m x 3.38m) max. Stunning family space with large modern, deep blue kitchen with a light coloured worktop and breakfast bar. Integrated induction hob, fridge, freezer, dishwasher and eye level electric double oven. Fitted louvered shutters. Large understairs storage cupboard. Open plan dining area with window to the side and double doors to...
Sitting Room
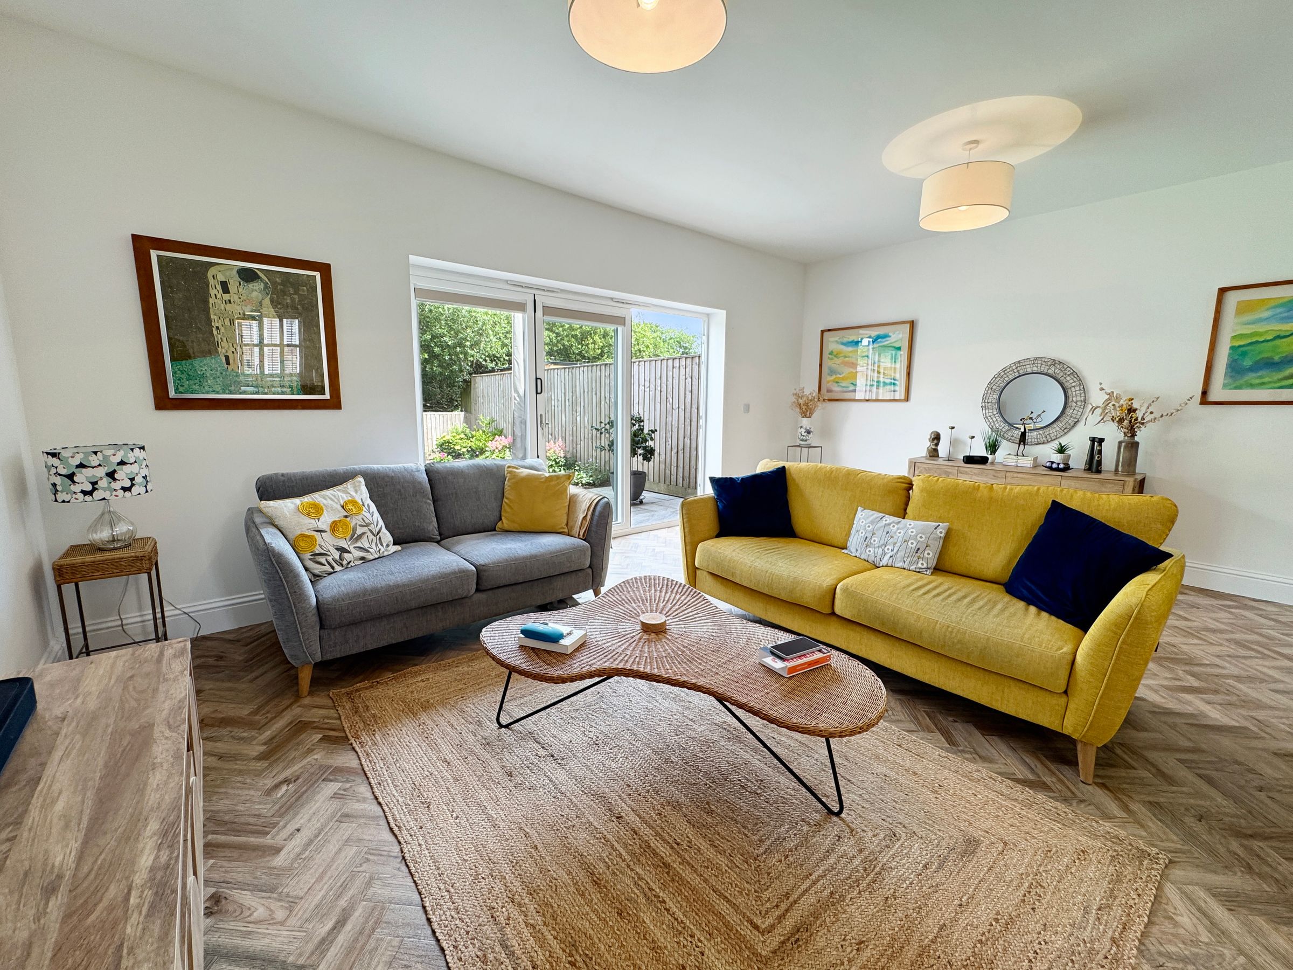
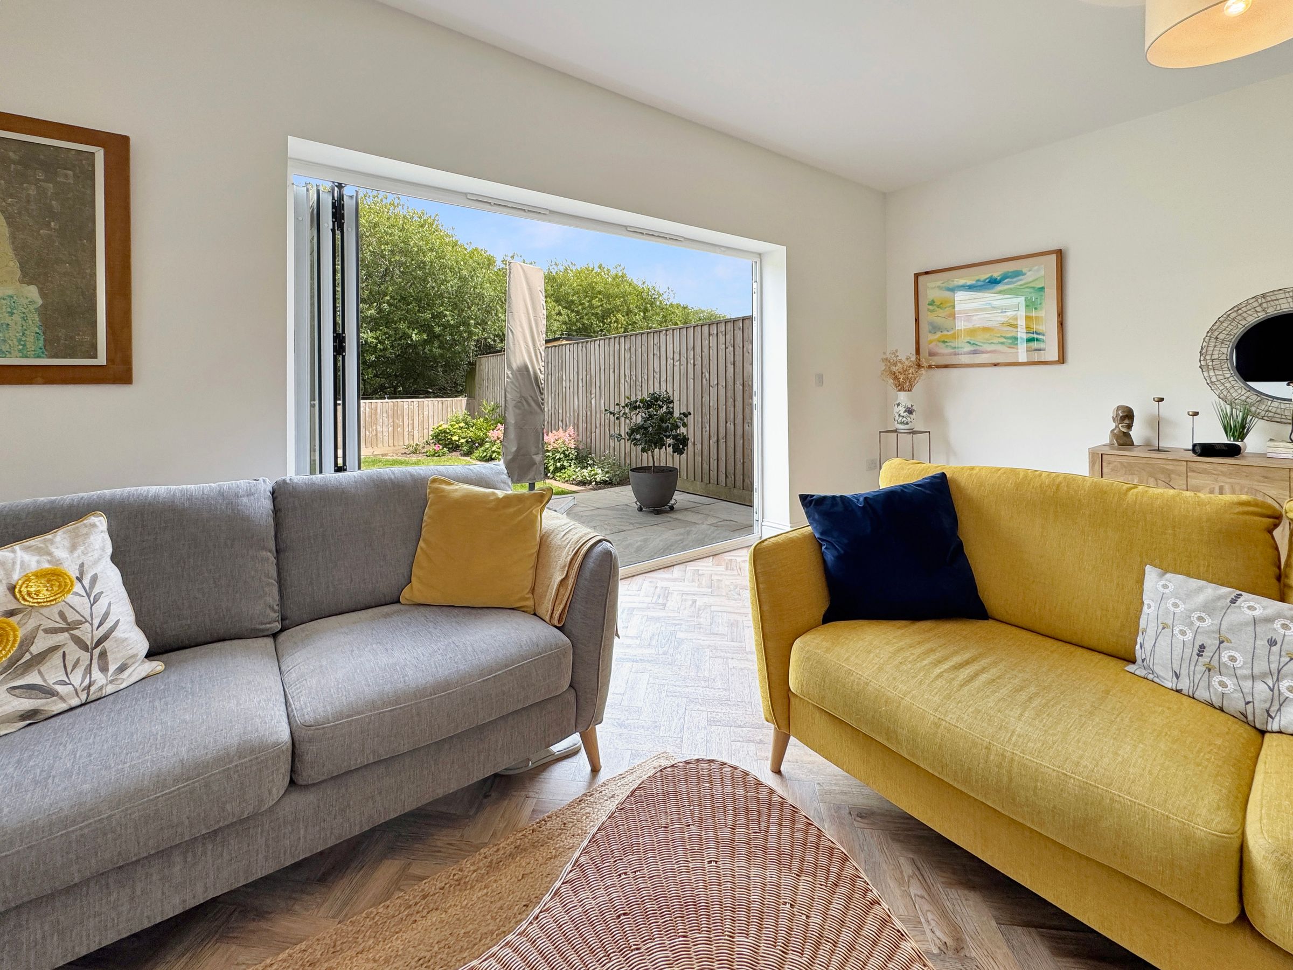
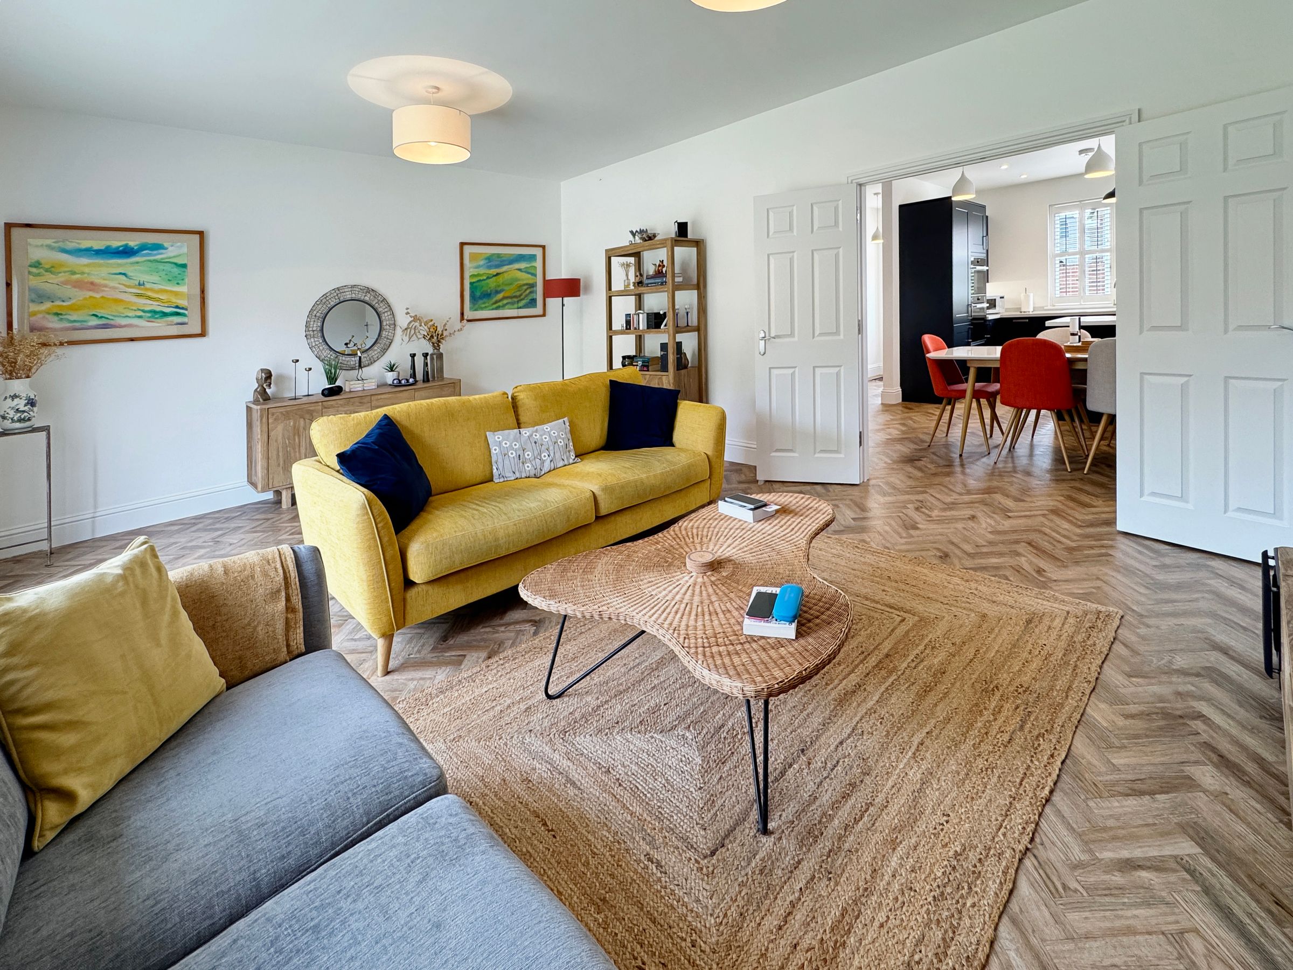
Dimensions: 18' 10'' x 14' 1'' (5.73m x 4.29m). Spacious main reception/ Sitting Room stretching across the rear of the property with bi-fold doors out to the patio and rear garden.
First Floor Landing
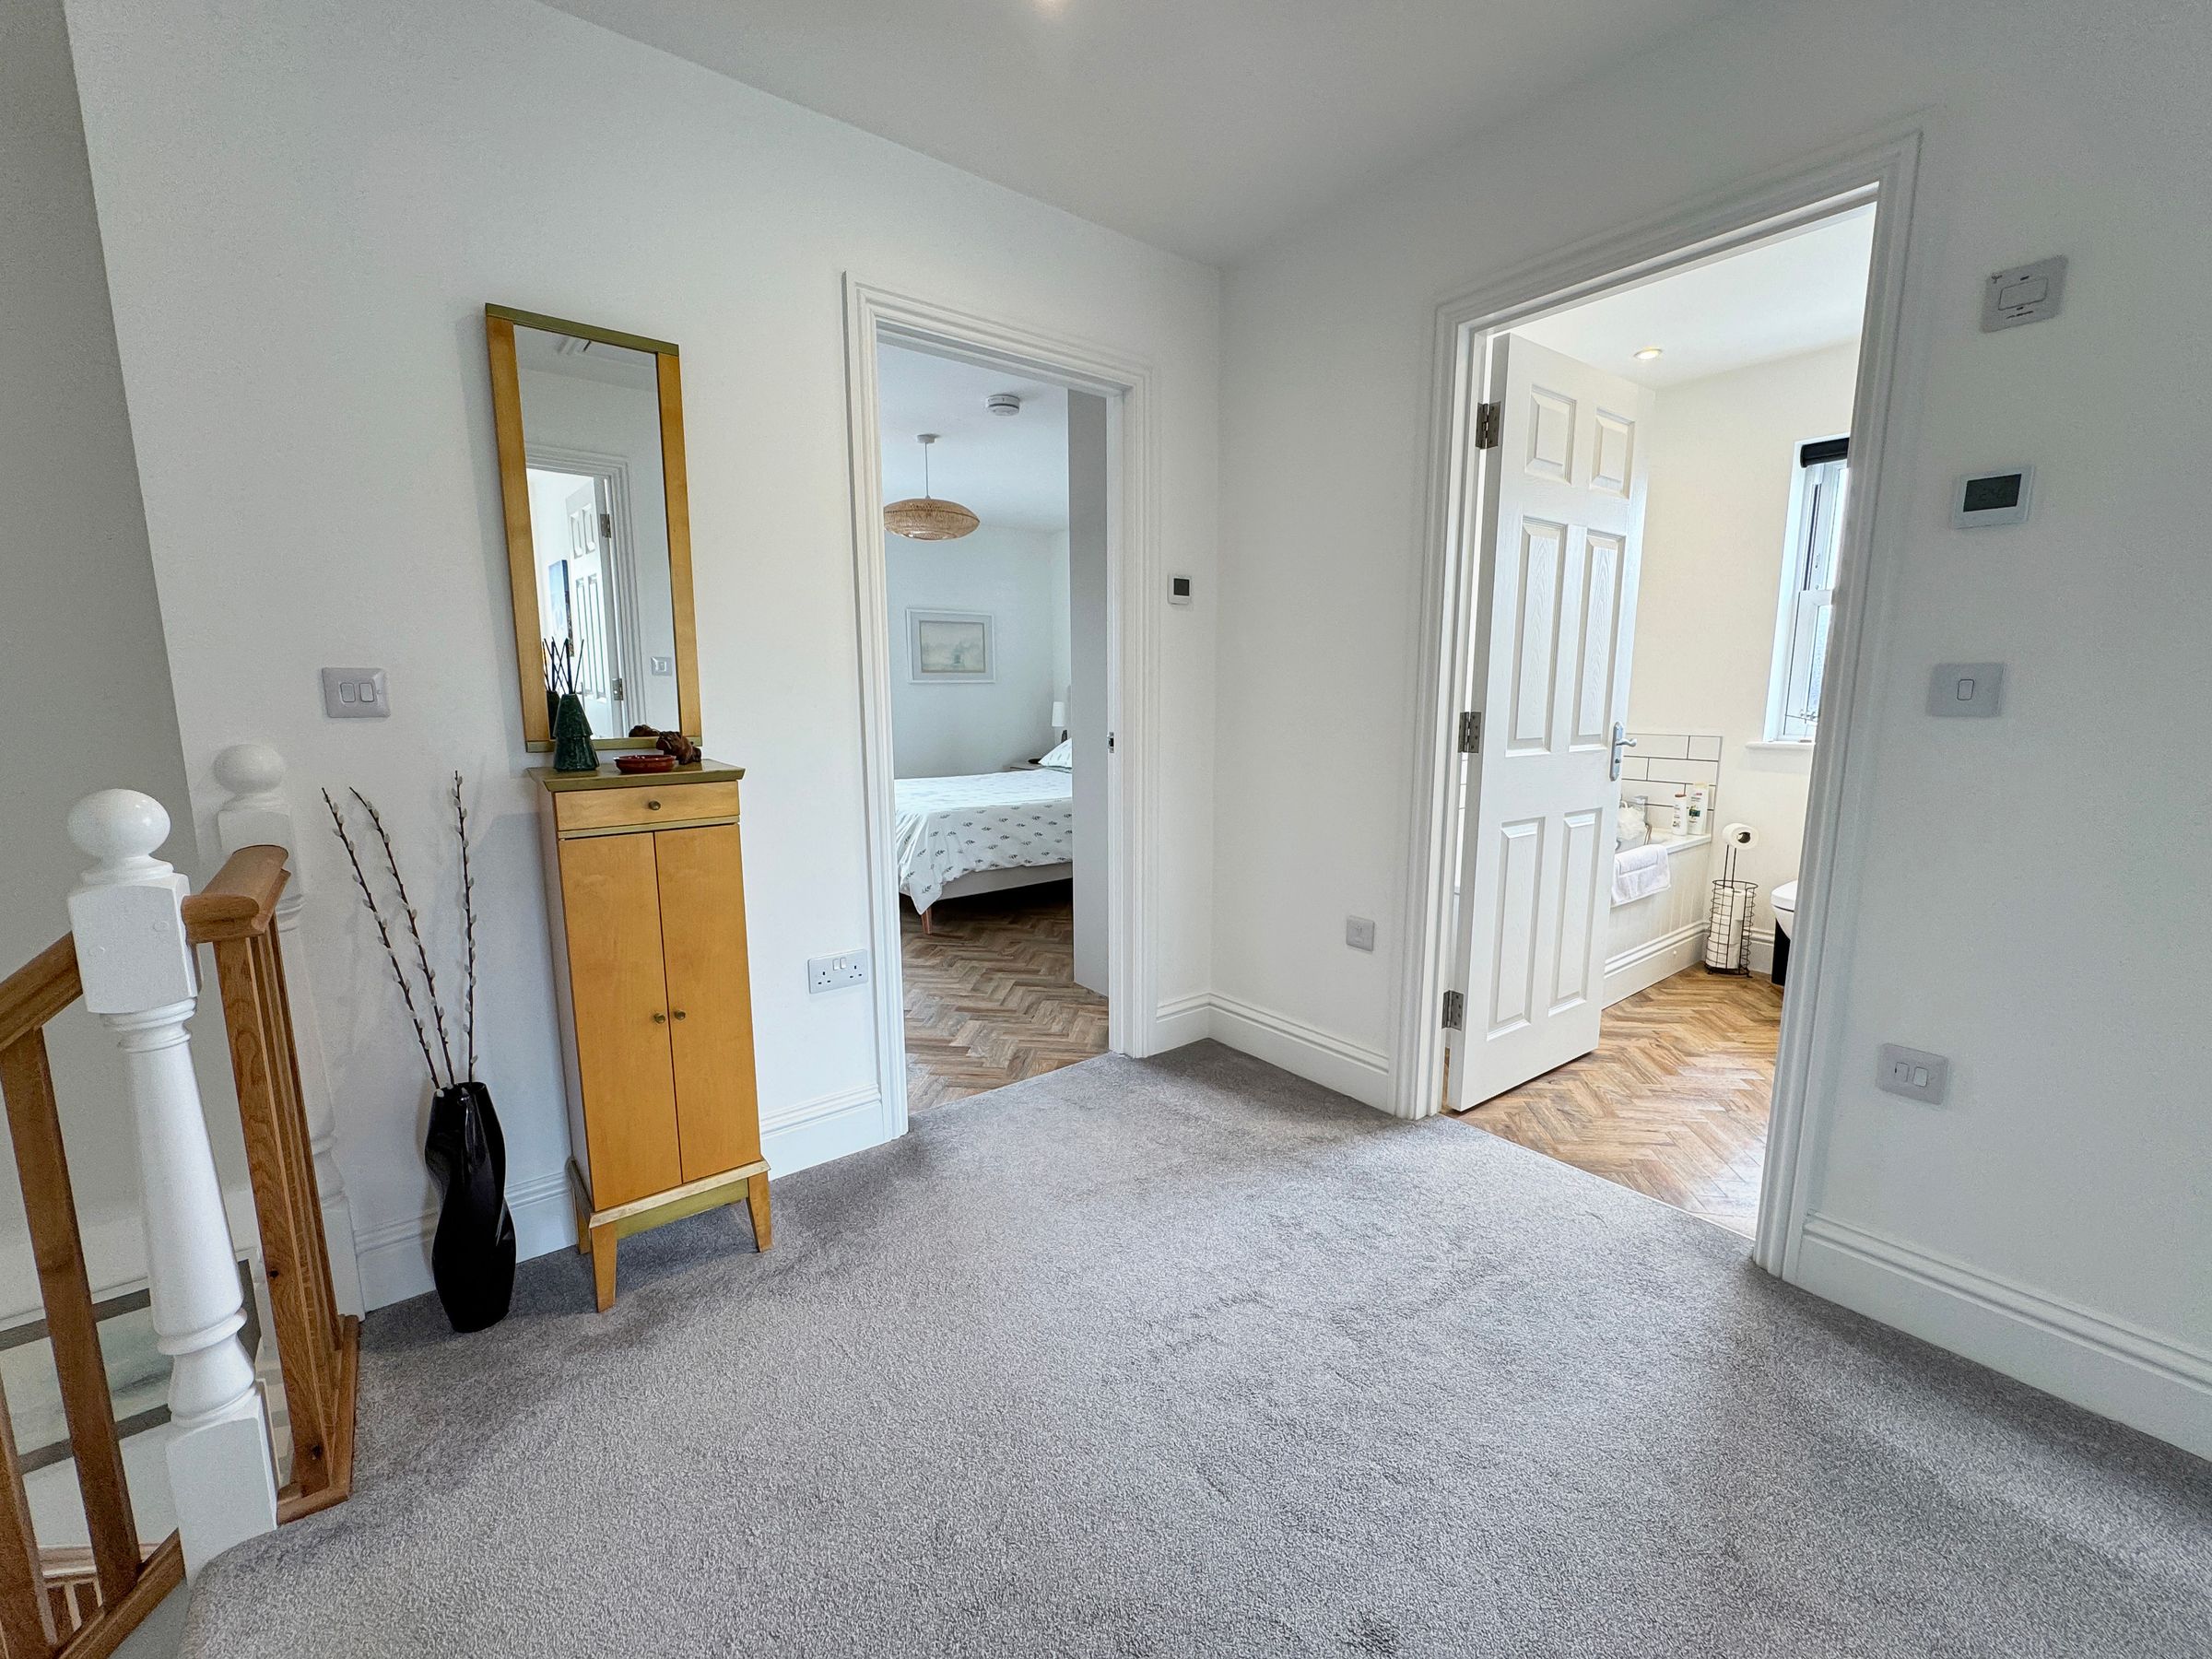
Large central landing. Walk-in Linen/Cupboard. Loft access with ladder.
Bedroom 1
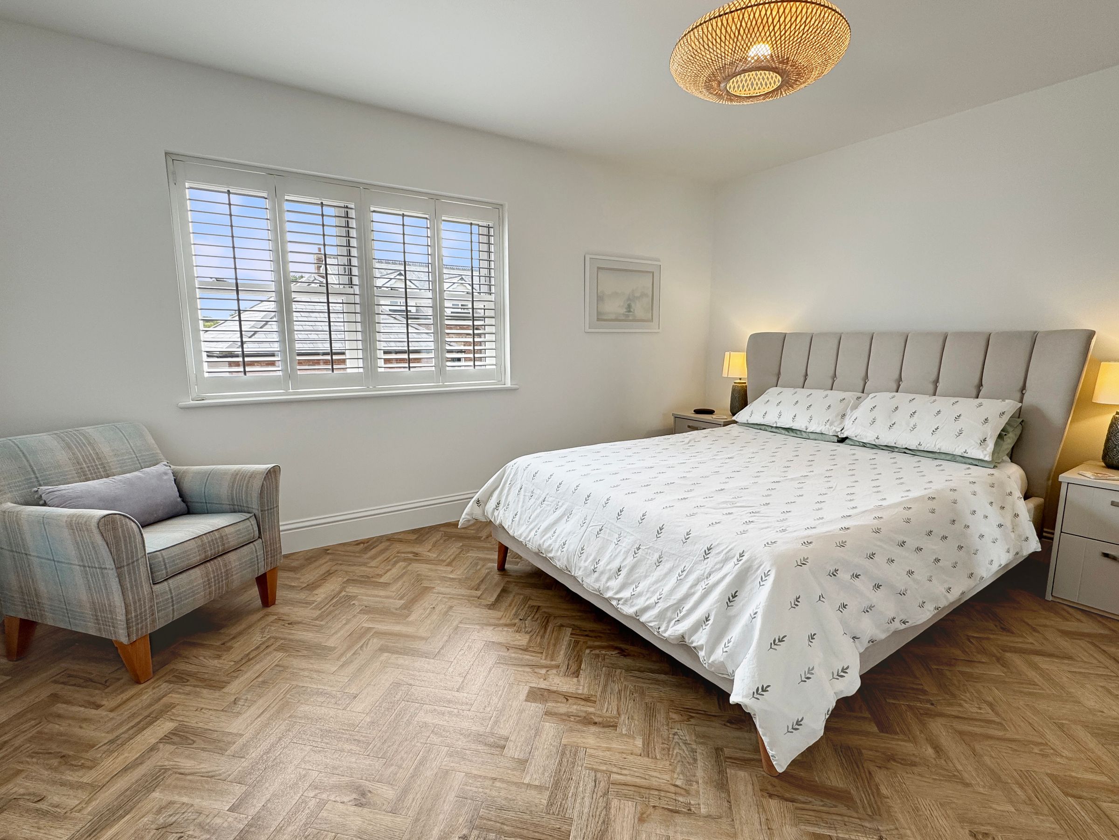
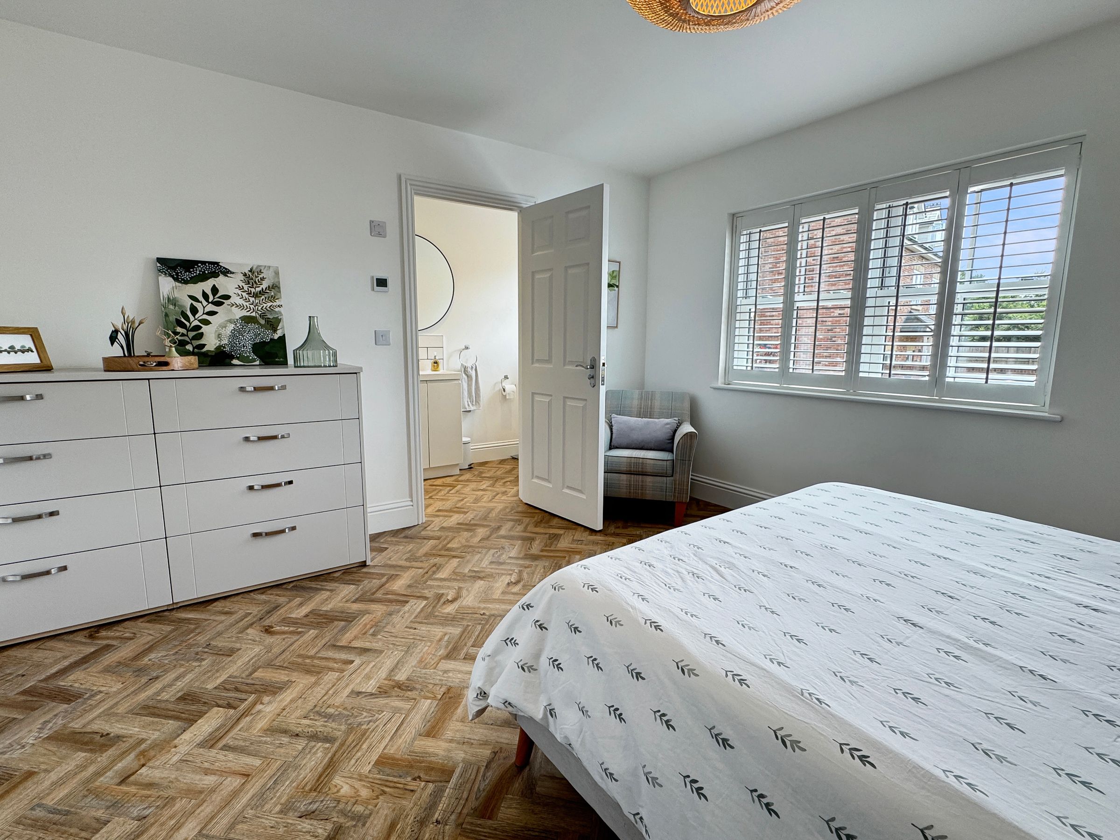
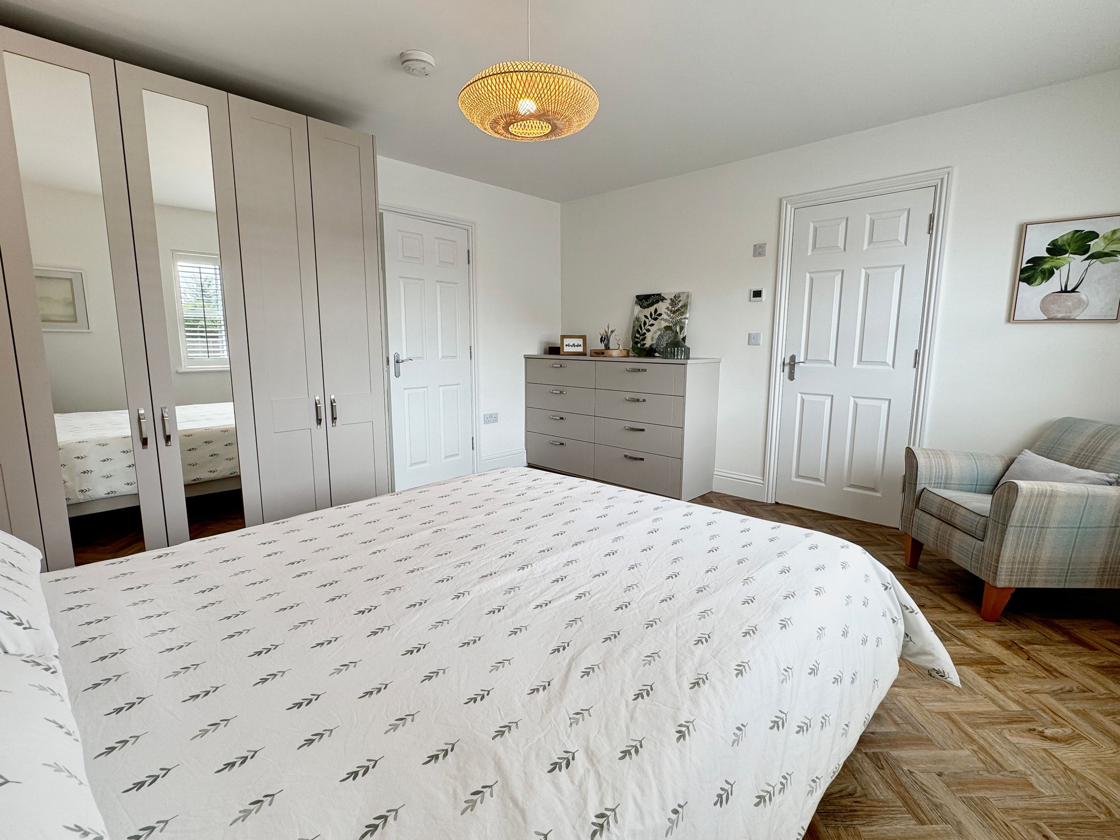
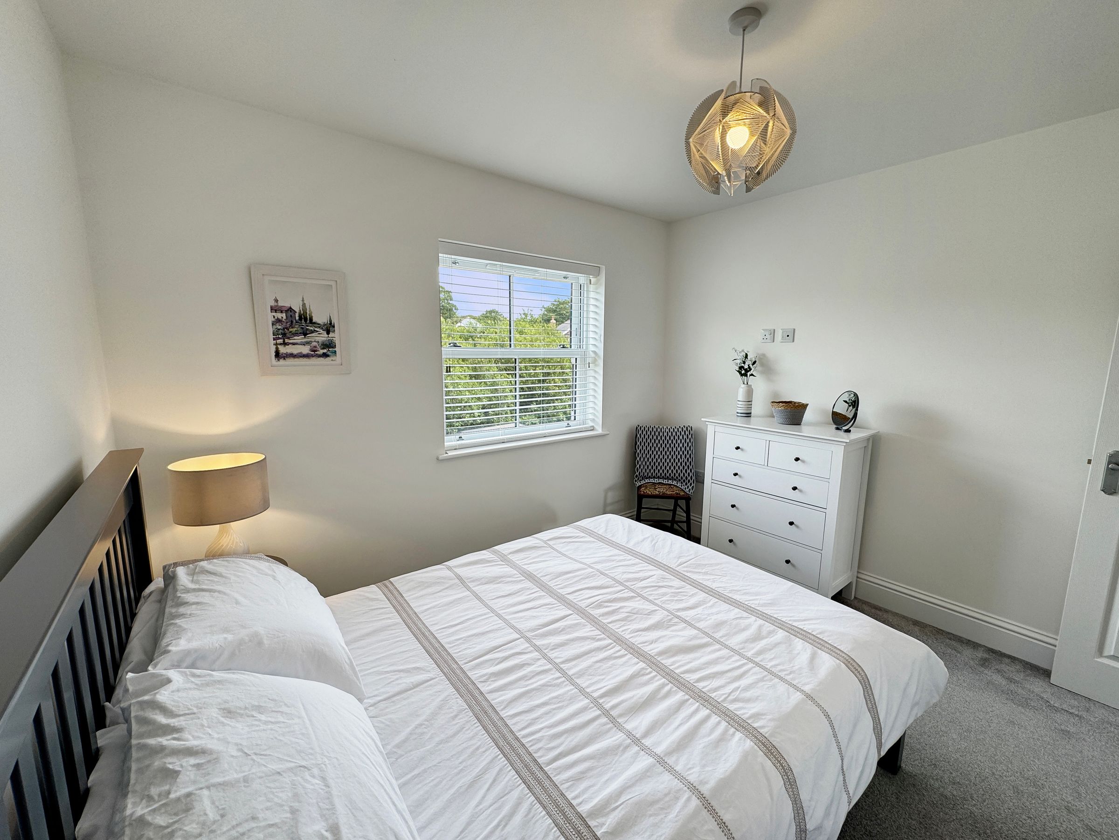
Dimensions: 14' 5'' x 13' 1'' (4.4m x 4.0m). Master bedroom with windows and shutters to the front. Recently fitted bespoke wardrobe storage.
En-suite
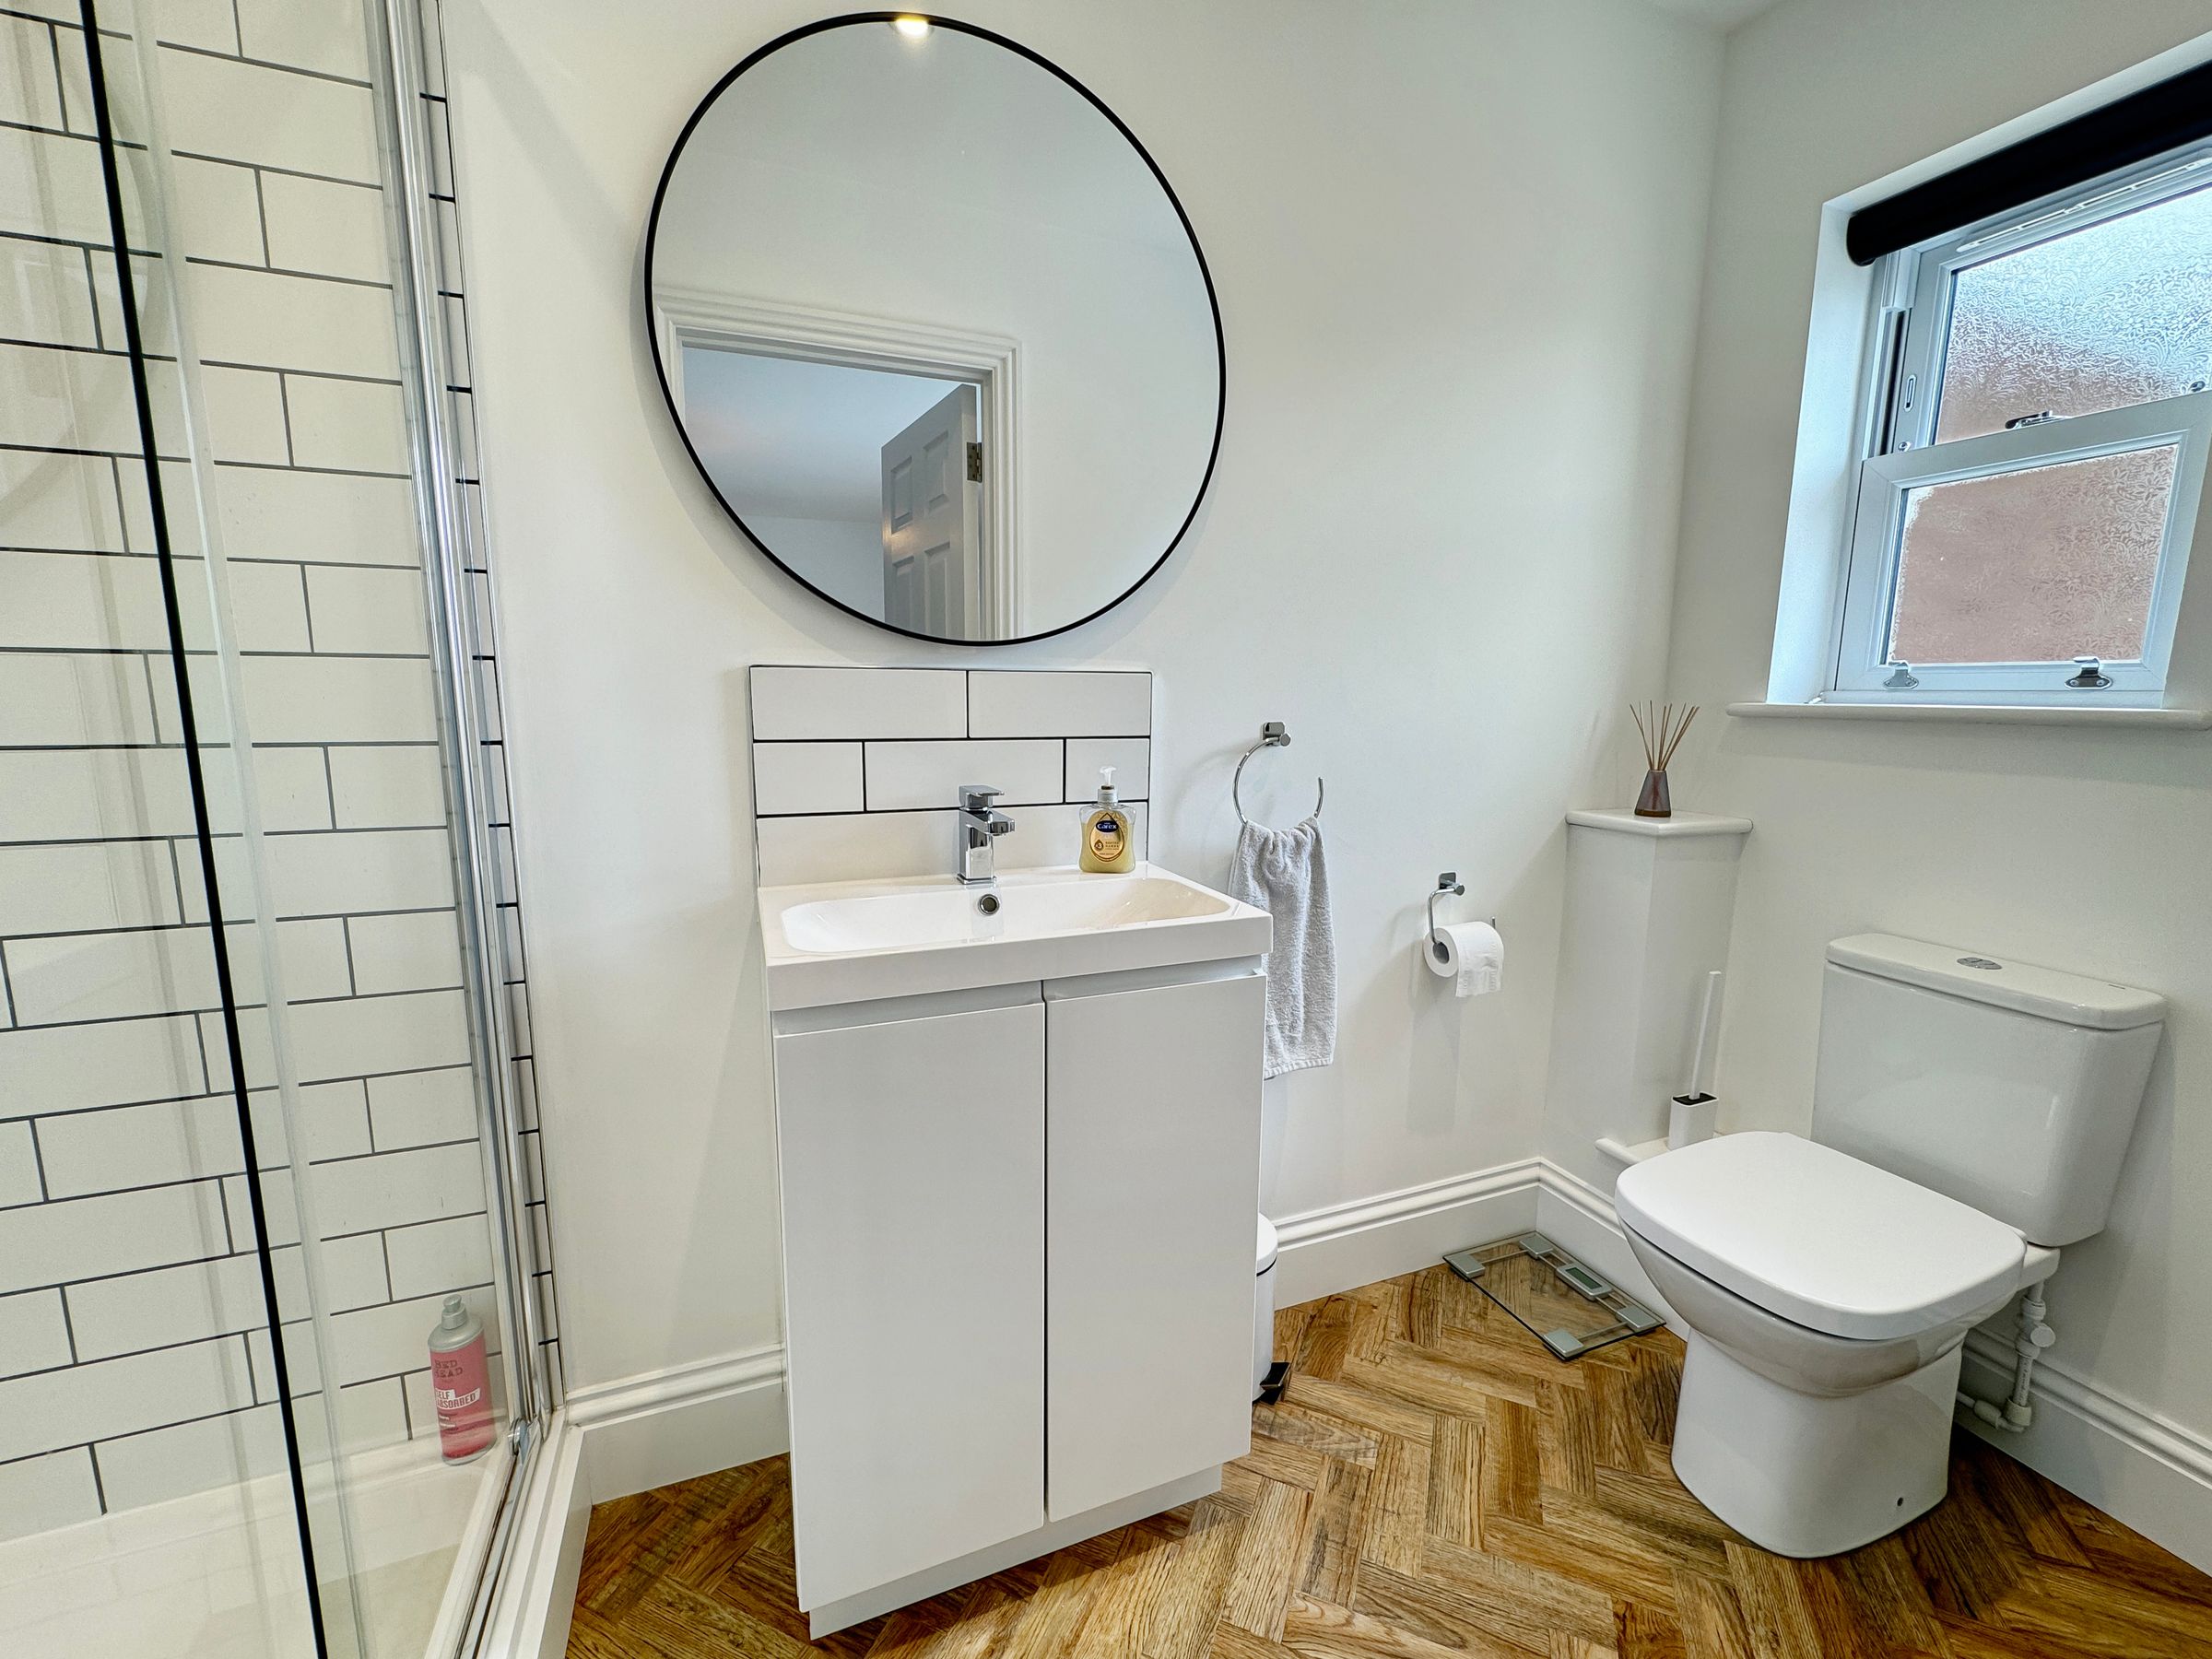
Complete with large shower cubicle, WC and vanity basin. Frosted window to the front. WIFI enabled towel rail
Bedroom 2
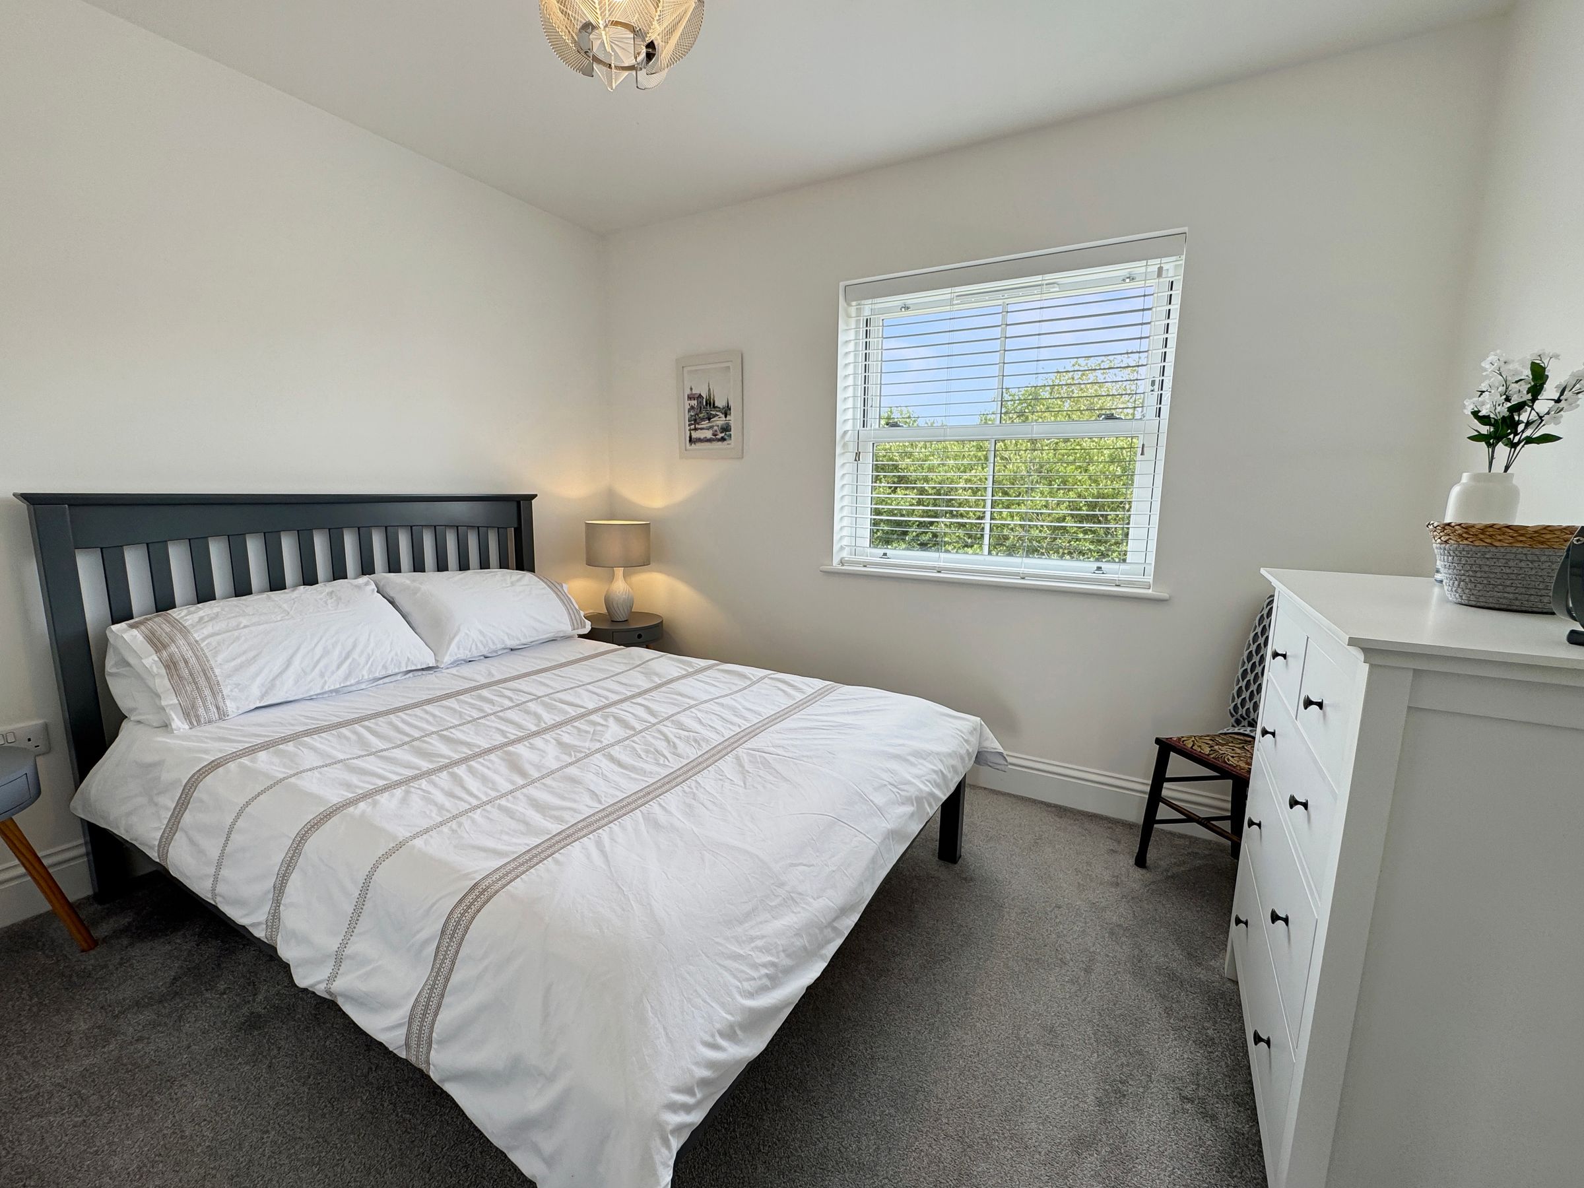
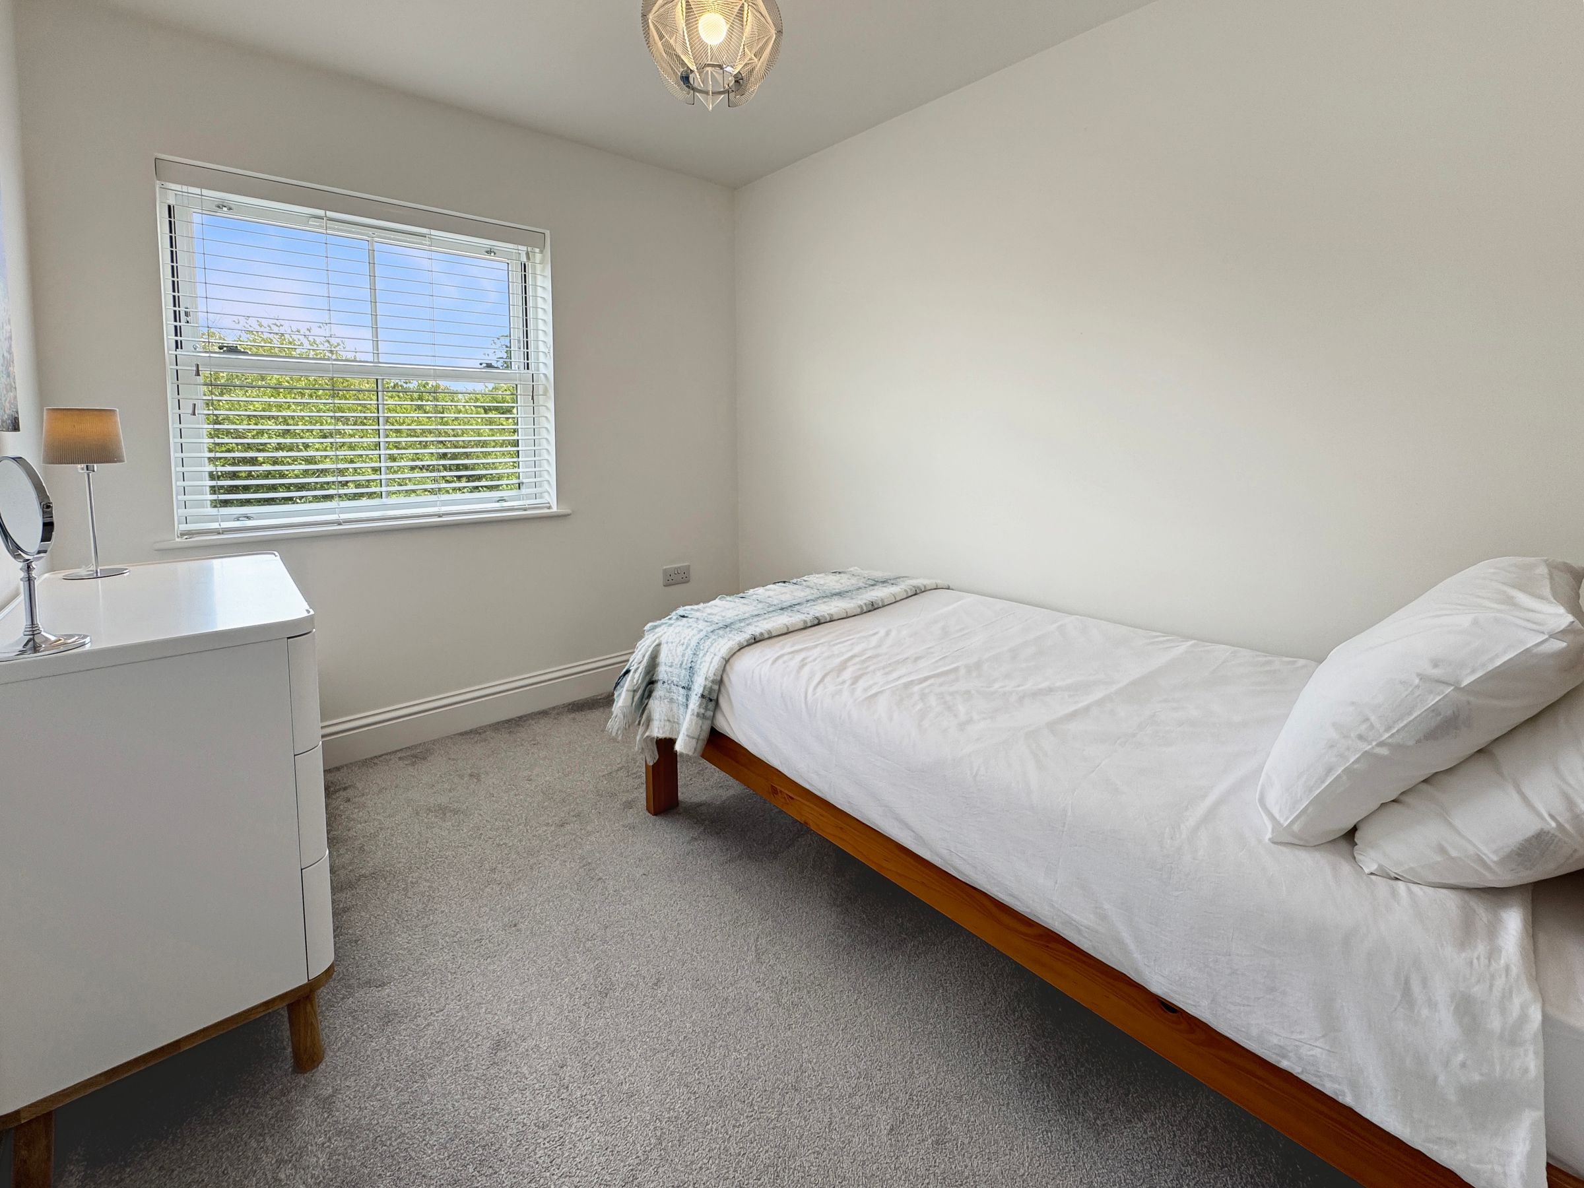
Dimensions: 10' 6'' x 9' 10'' (3.2m x 3.0m). Double bedroom with window and blinds to the rear -overlooking the garden, copse and nature preserve.
Bedroom 3
Dimensions: 9' 10'' x 7' 10'' (3.0m x 2.4m). A rear aspect double bedroom. With window and blind overlooking the garden.
Bathroom
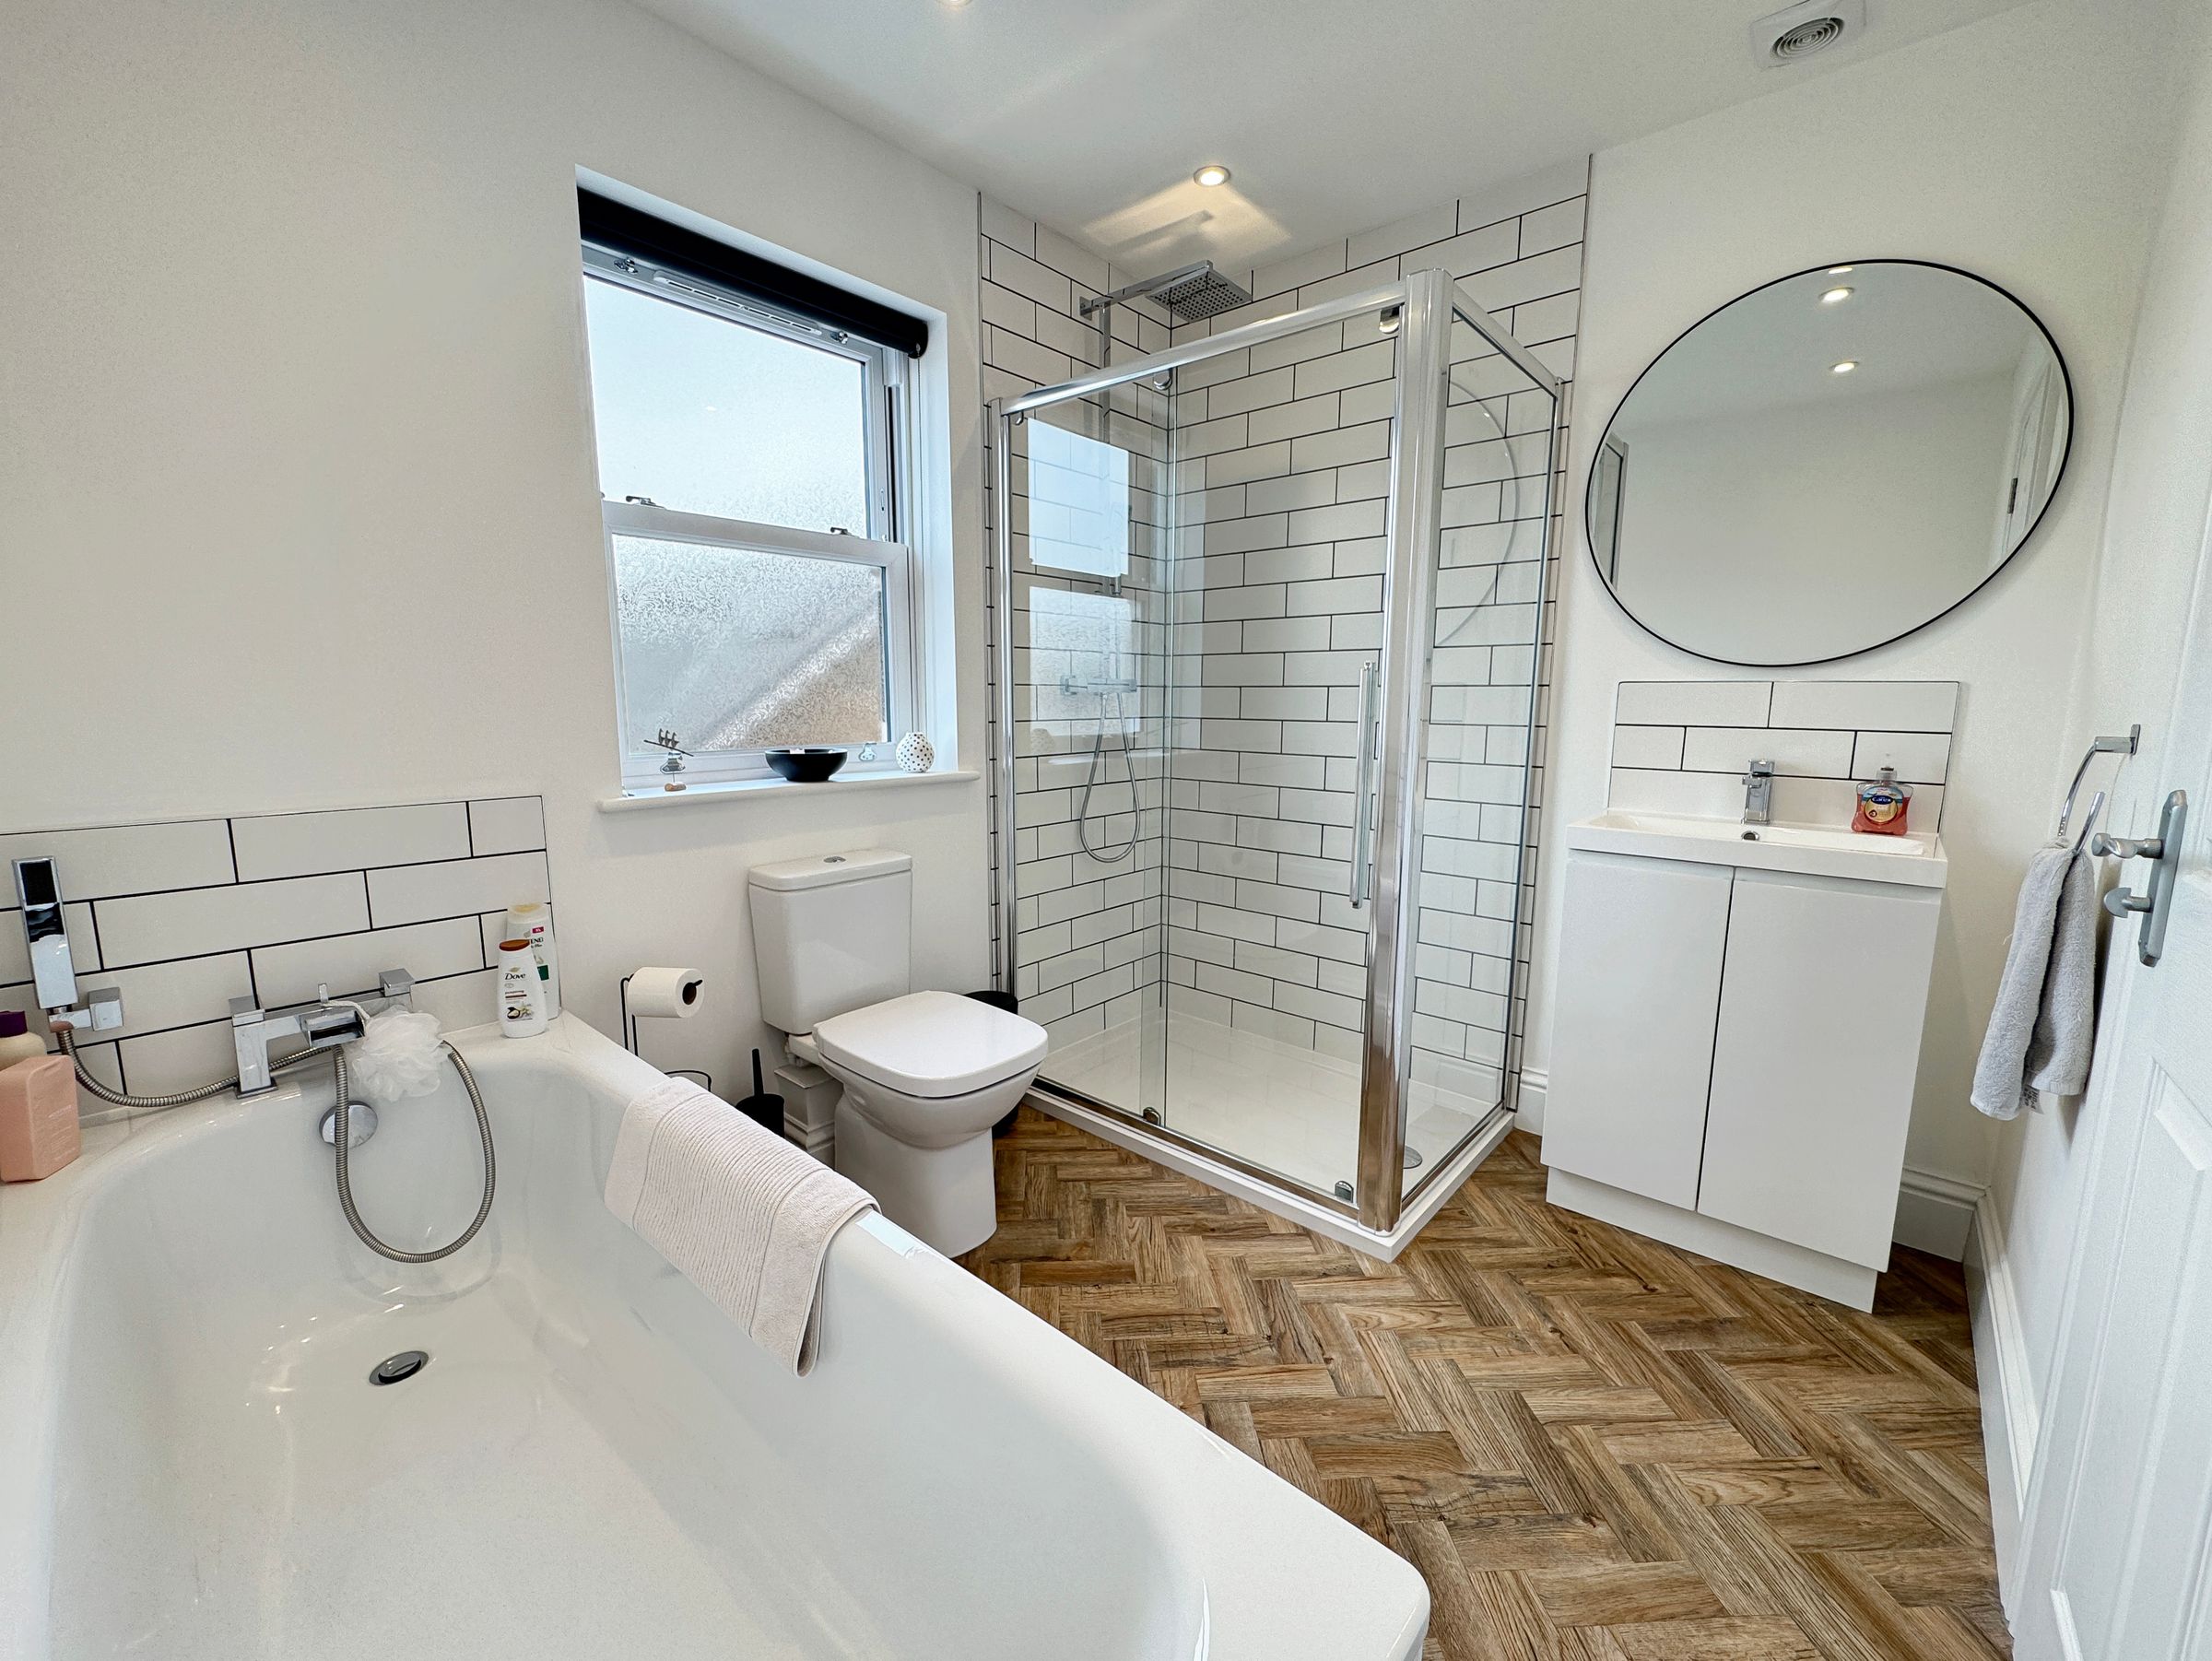
A well appointed family bathroom with separate shower cubicle, panelled bath, WC and vanity basin. Frosted window to the side. WIFI enabled towel rail.
Outside
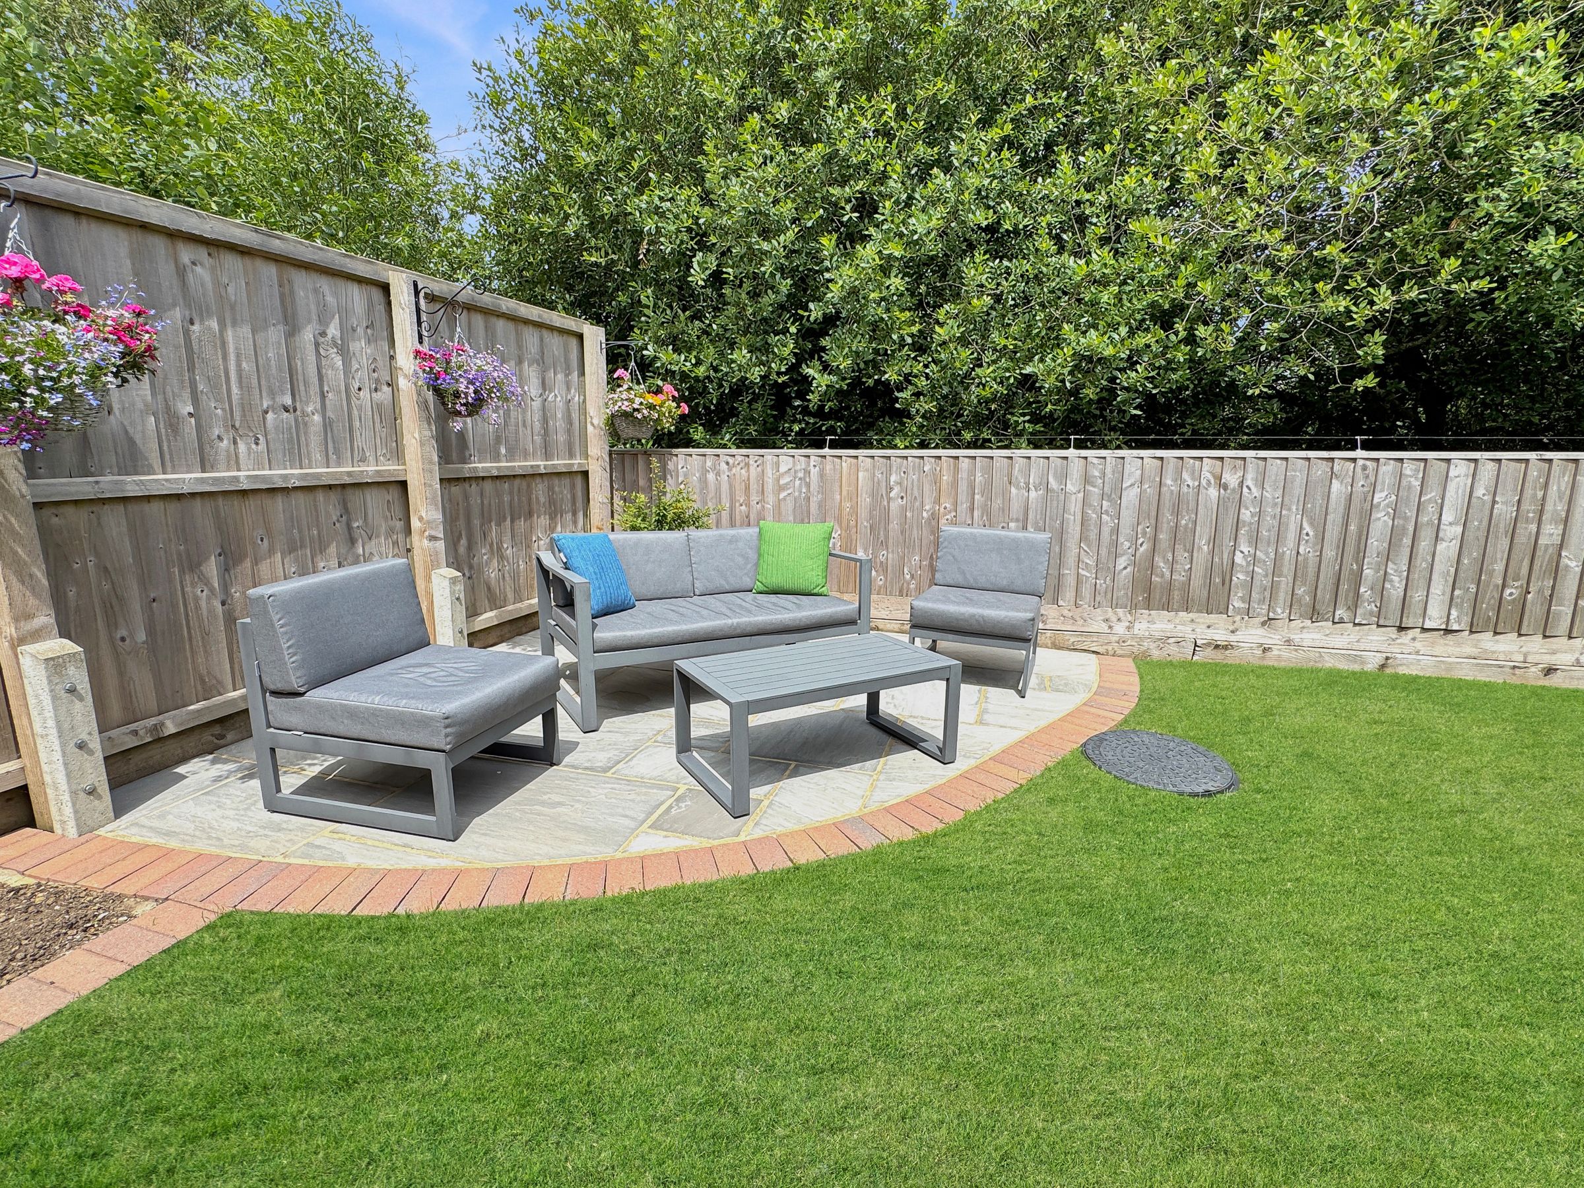
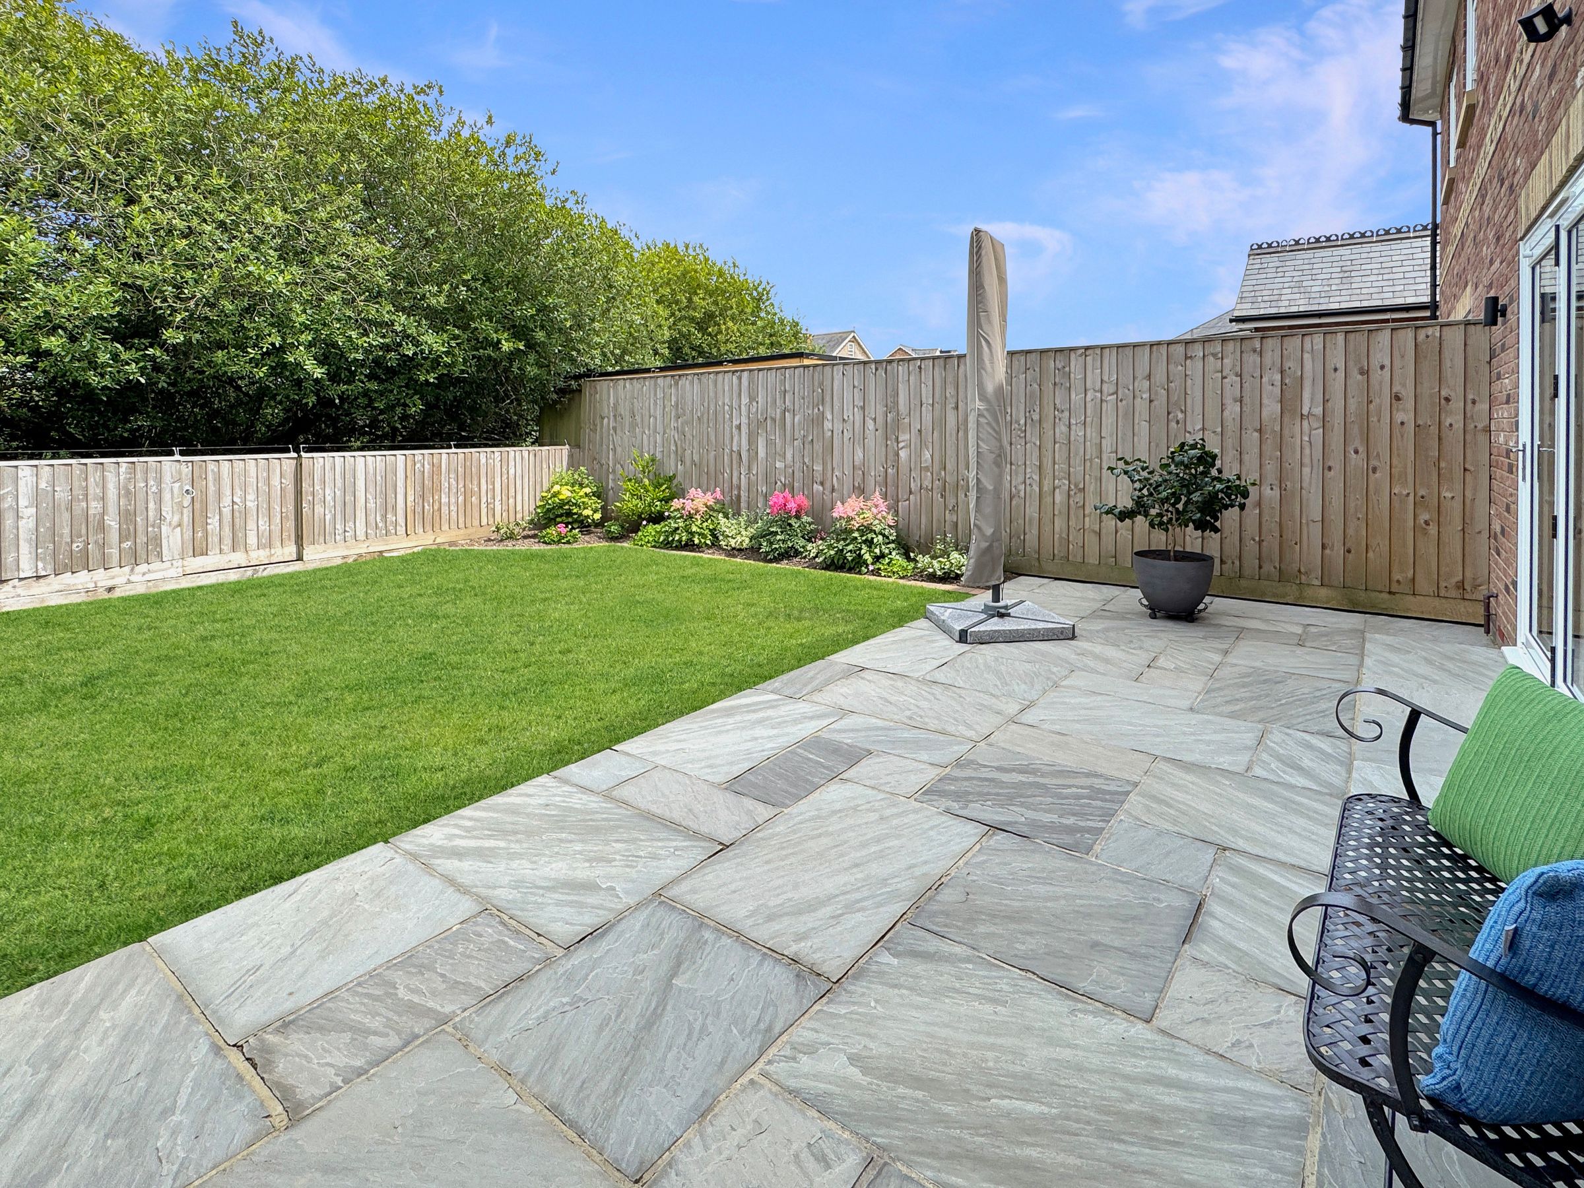
The property at the front has a block paved drive with space for several vehicles, EV charging point and access to the garage. Side gate to the rear garden. At the rear is a sandstone patio with space for plenty of seating. Lawn, planting and securely fenced borders. With steps down into the nature walk and green area behind. Exterior lighting, power and water.
Garage
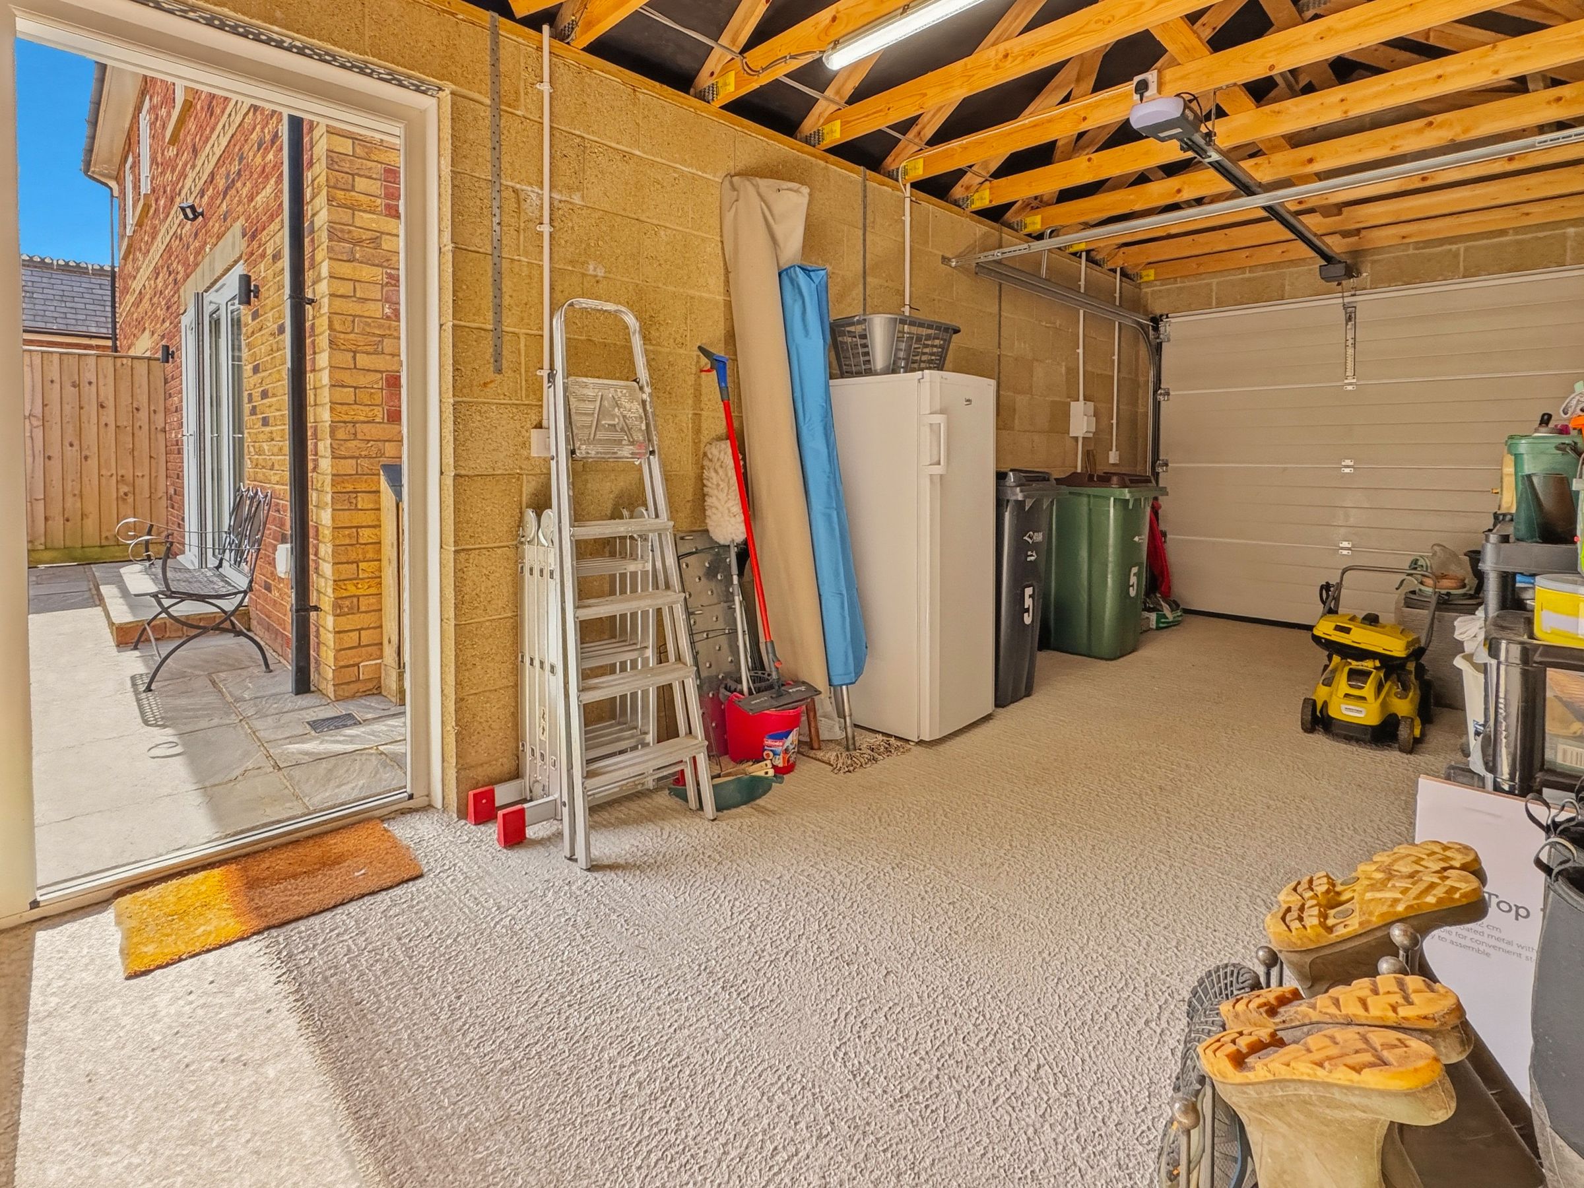
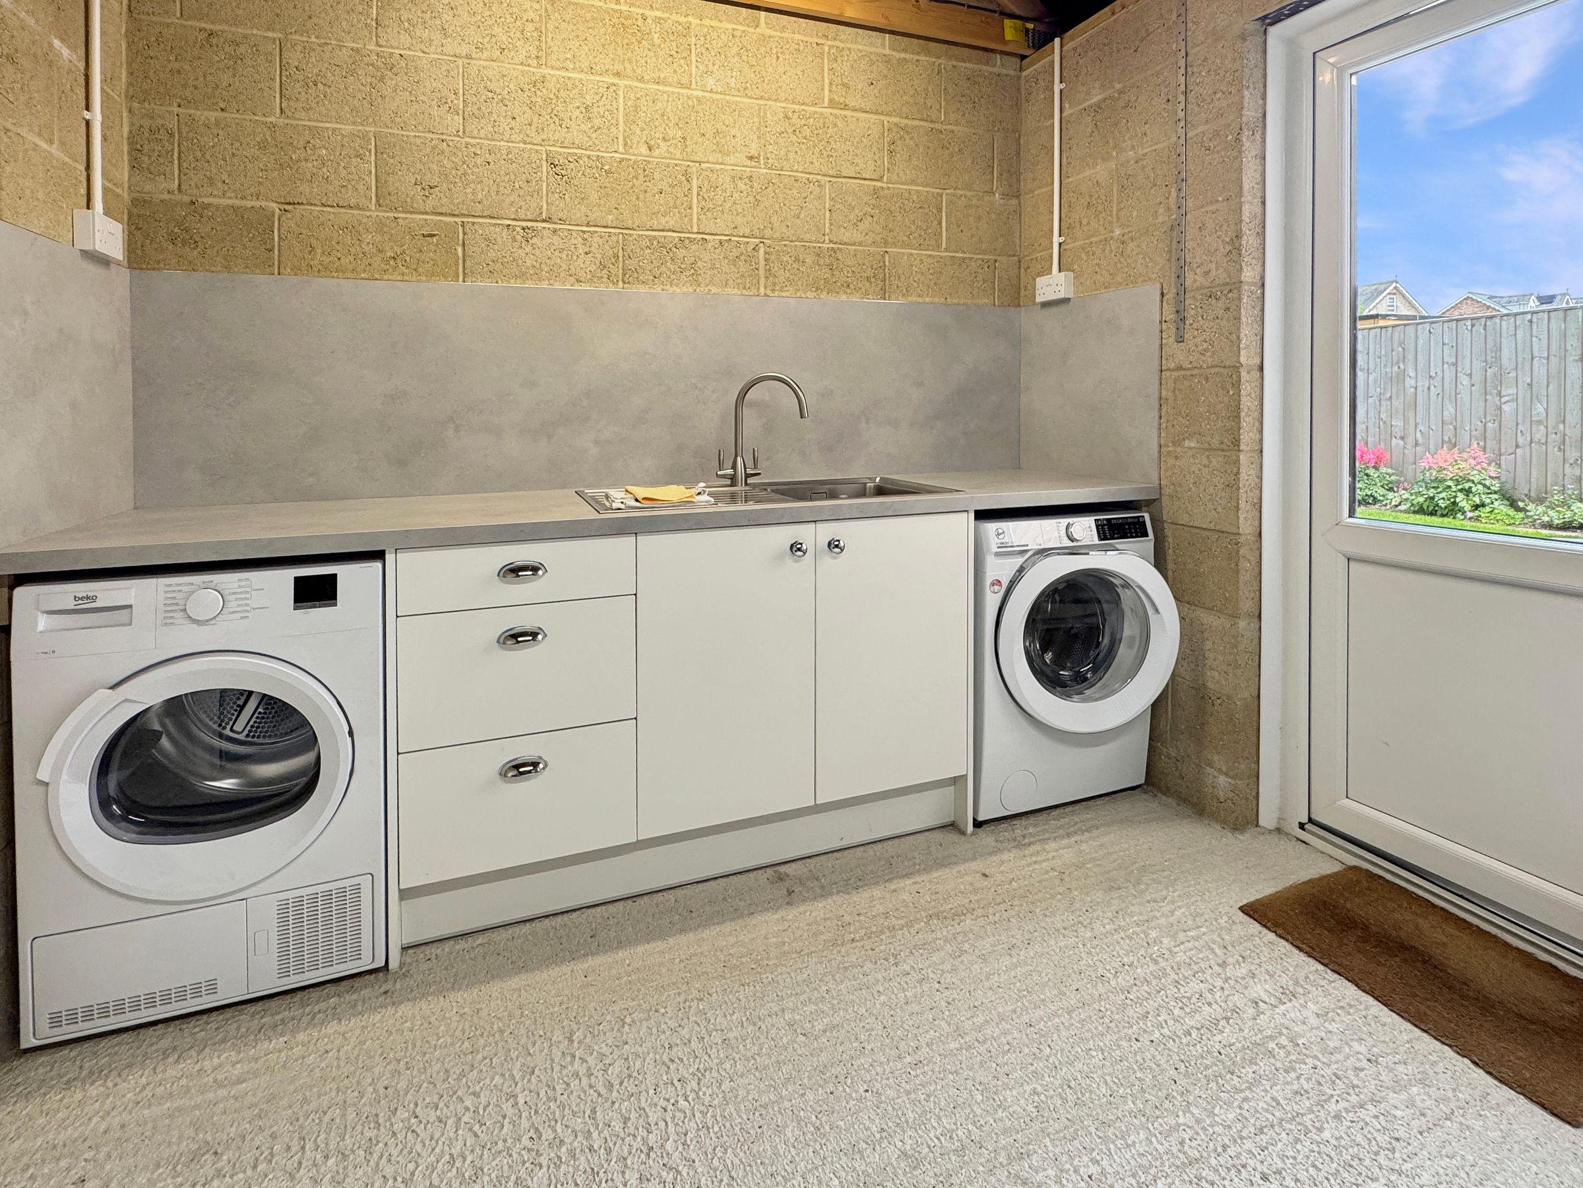
Dimensions: 23' 6'' x 8' 10'' (7.16m x 2.68m). Detached garage with pitched roof. Power and services for washing machine, tumble dryer etc forming Utility Area, with nicely arranged storage units, contrasting counter top and sink with hot water. Automated Up and over door to the front and rear pedestrian door from the garden.
New Build Warranty
10 Year LABC Build Warranty from June 2022.
N.B
As is standard with new build estates, once all the properties are complete there will be an Estate Charge of approx £150 per year.