Like the look of this property?
We would love to hear from you and arrange a viewing of this property. Get in touch now!
Looking to sell a property?
You can get a free online or in person valuation.
Property features
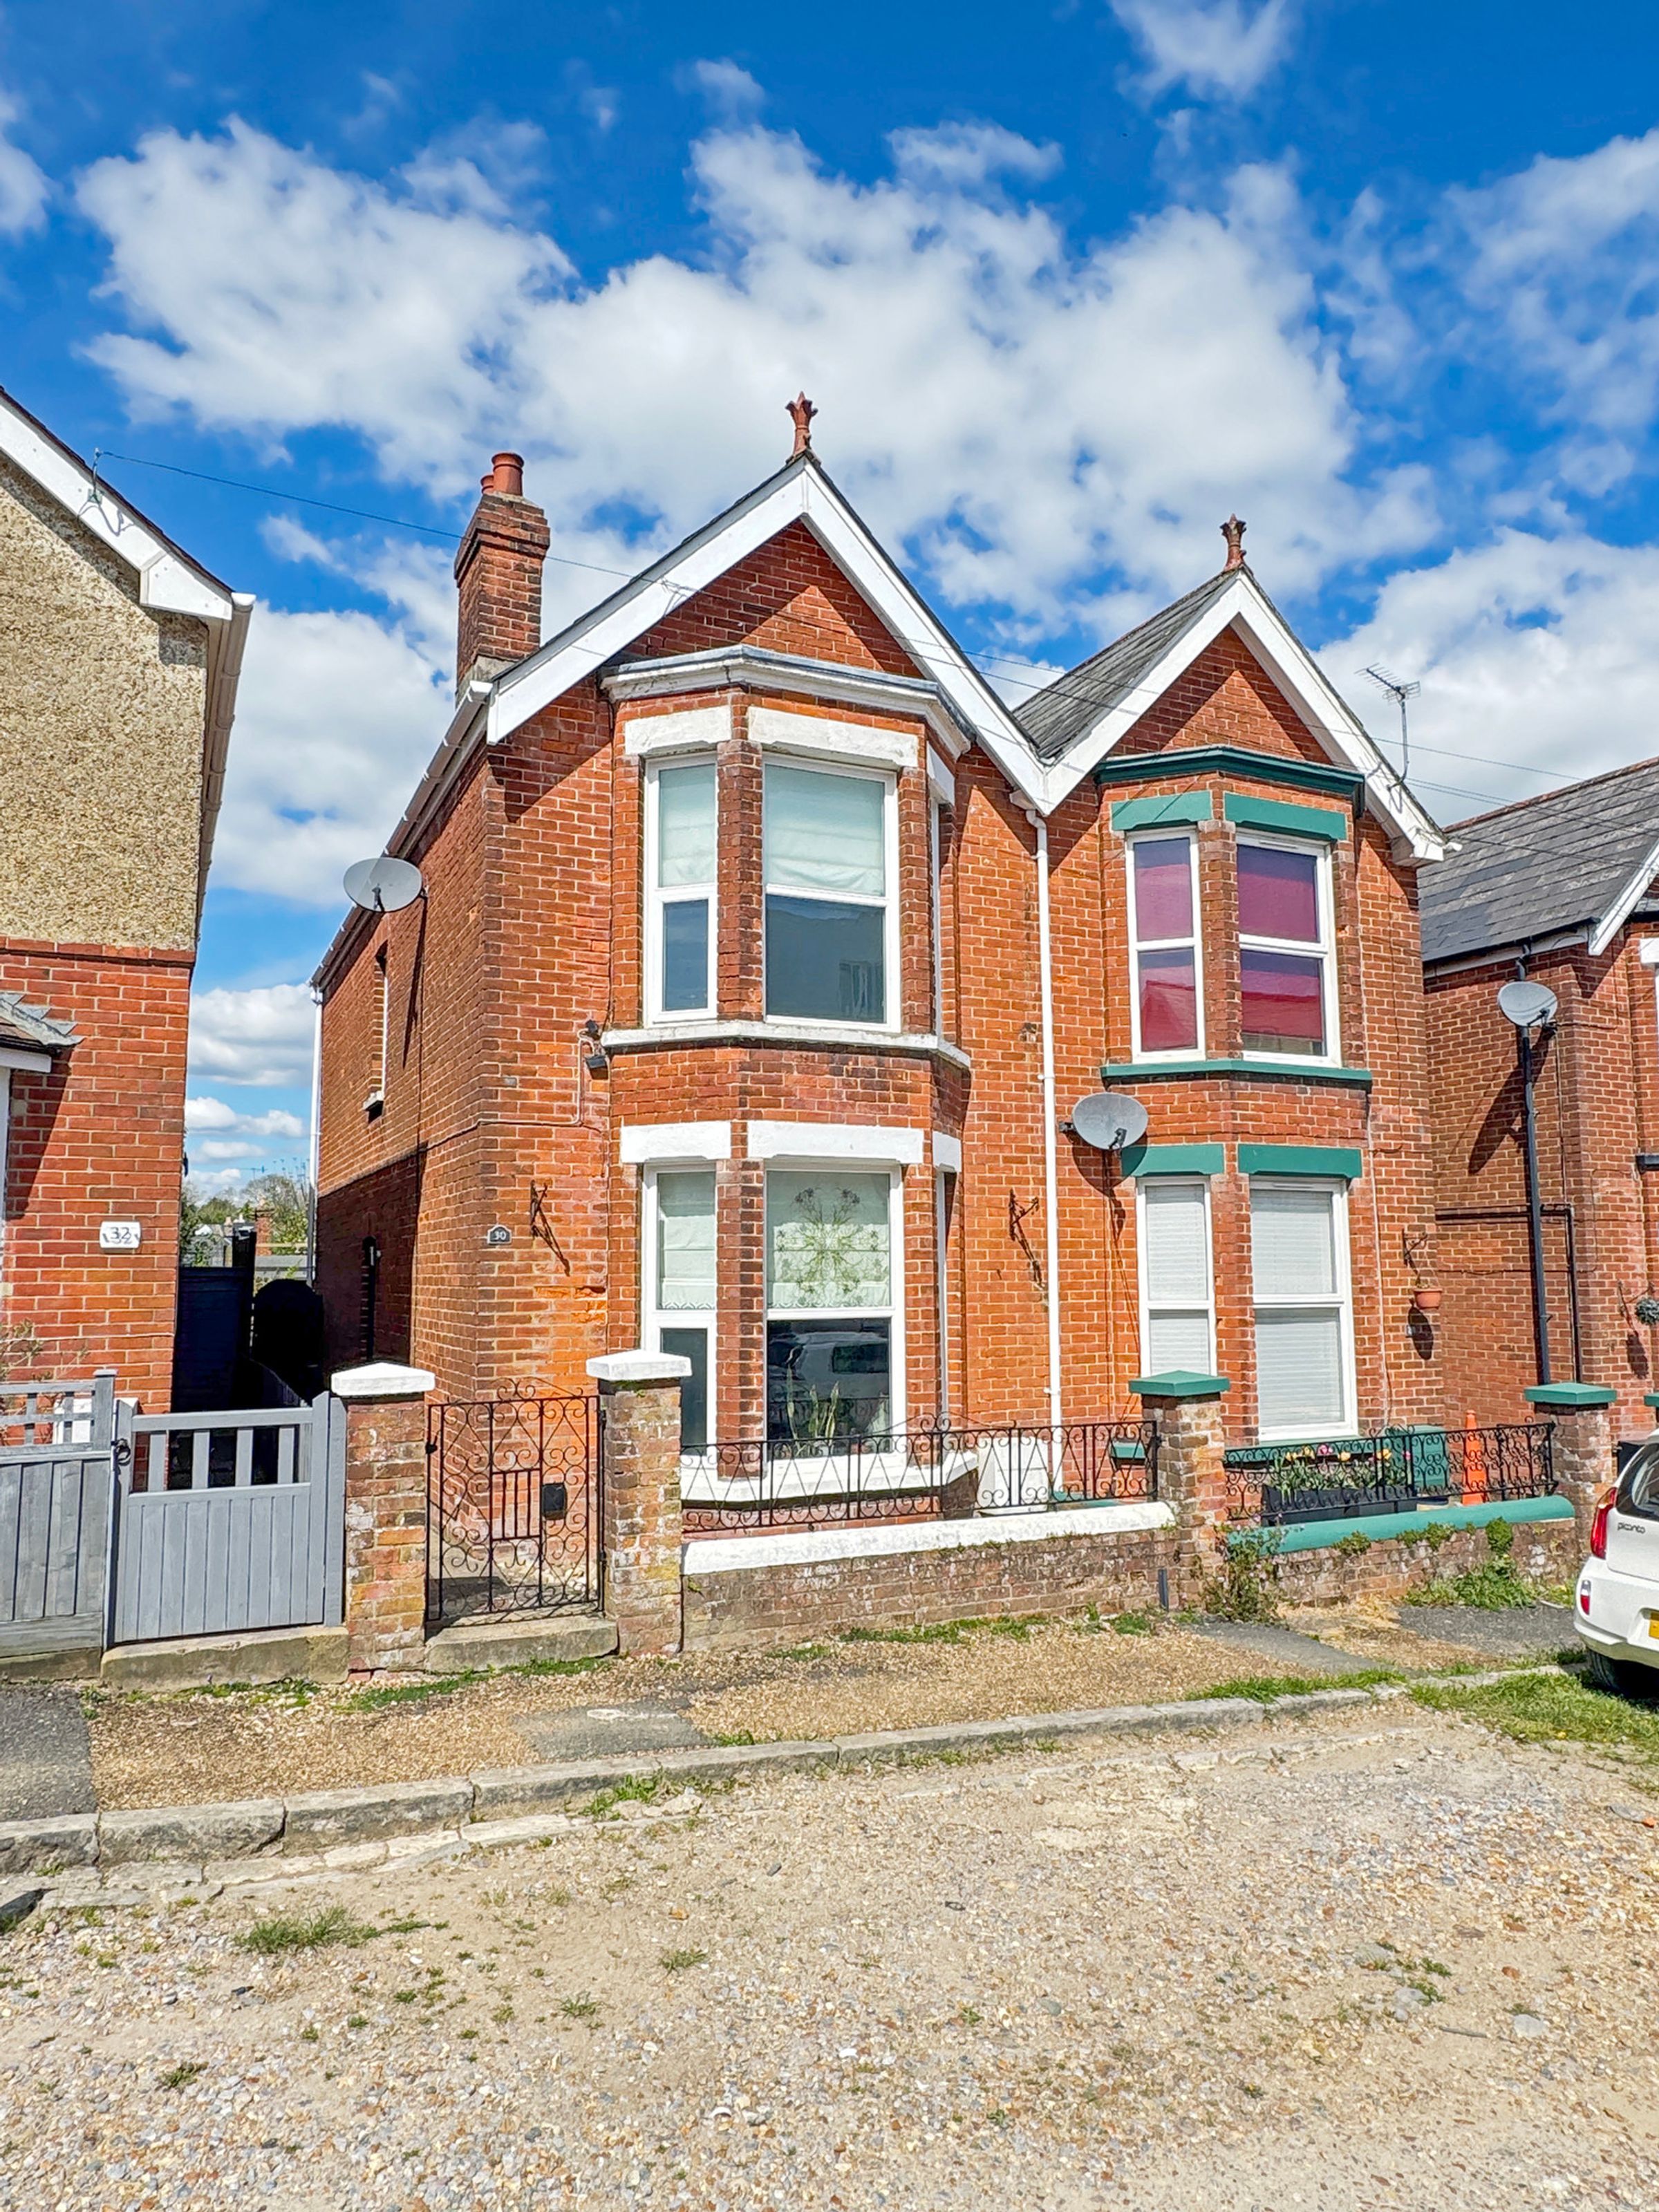
SEMI DETACHED
2 RECEPTIONS
WELL APPOINTED THROUGHOUT
PERIOD PROPERTY
3 BEDROOMS
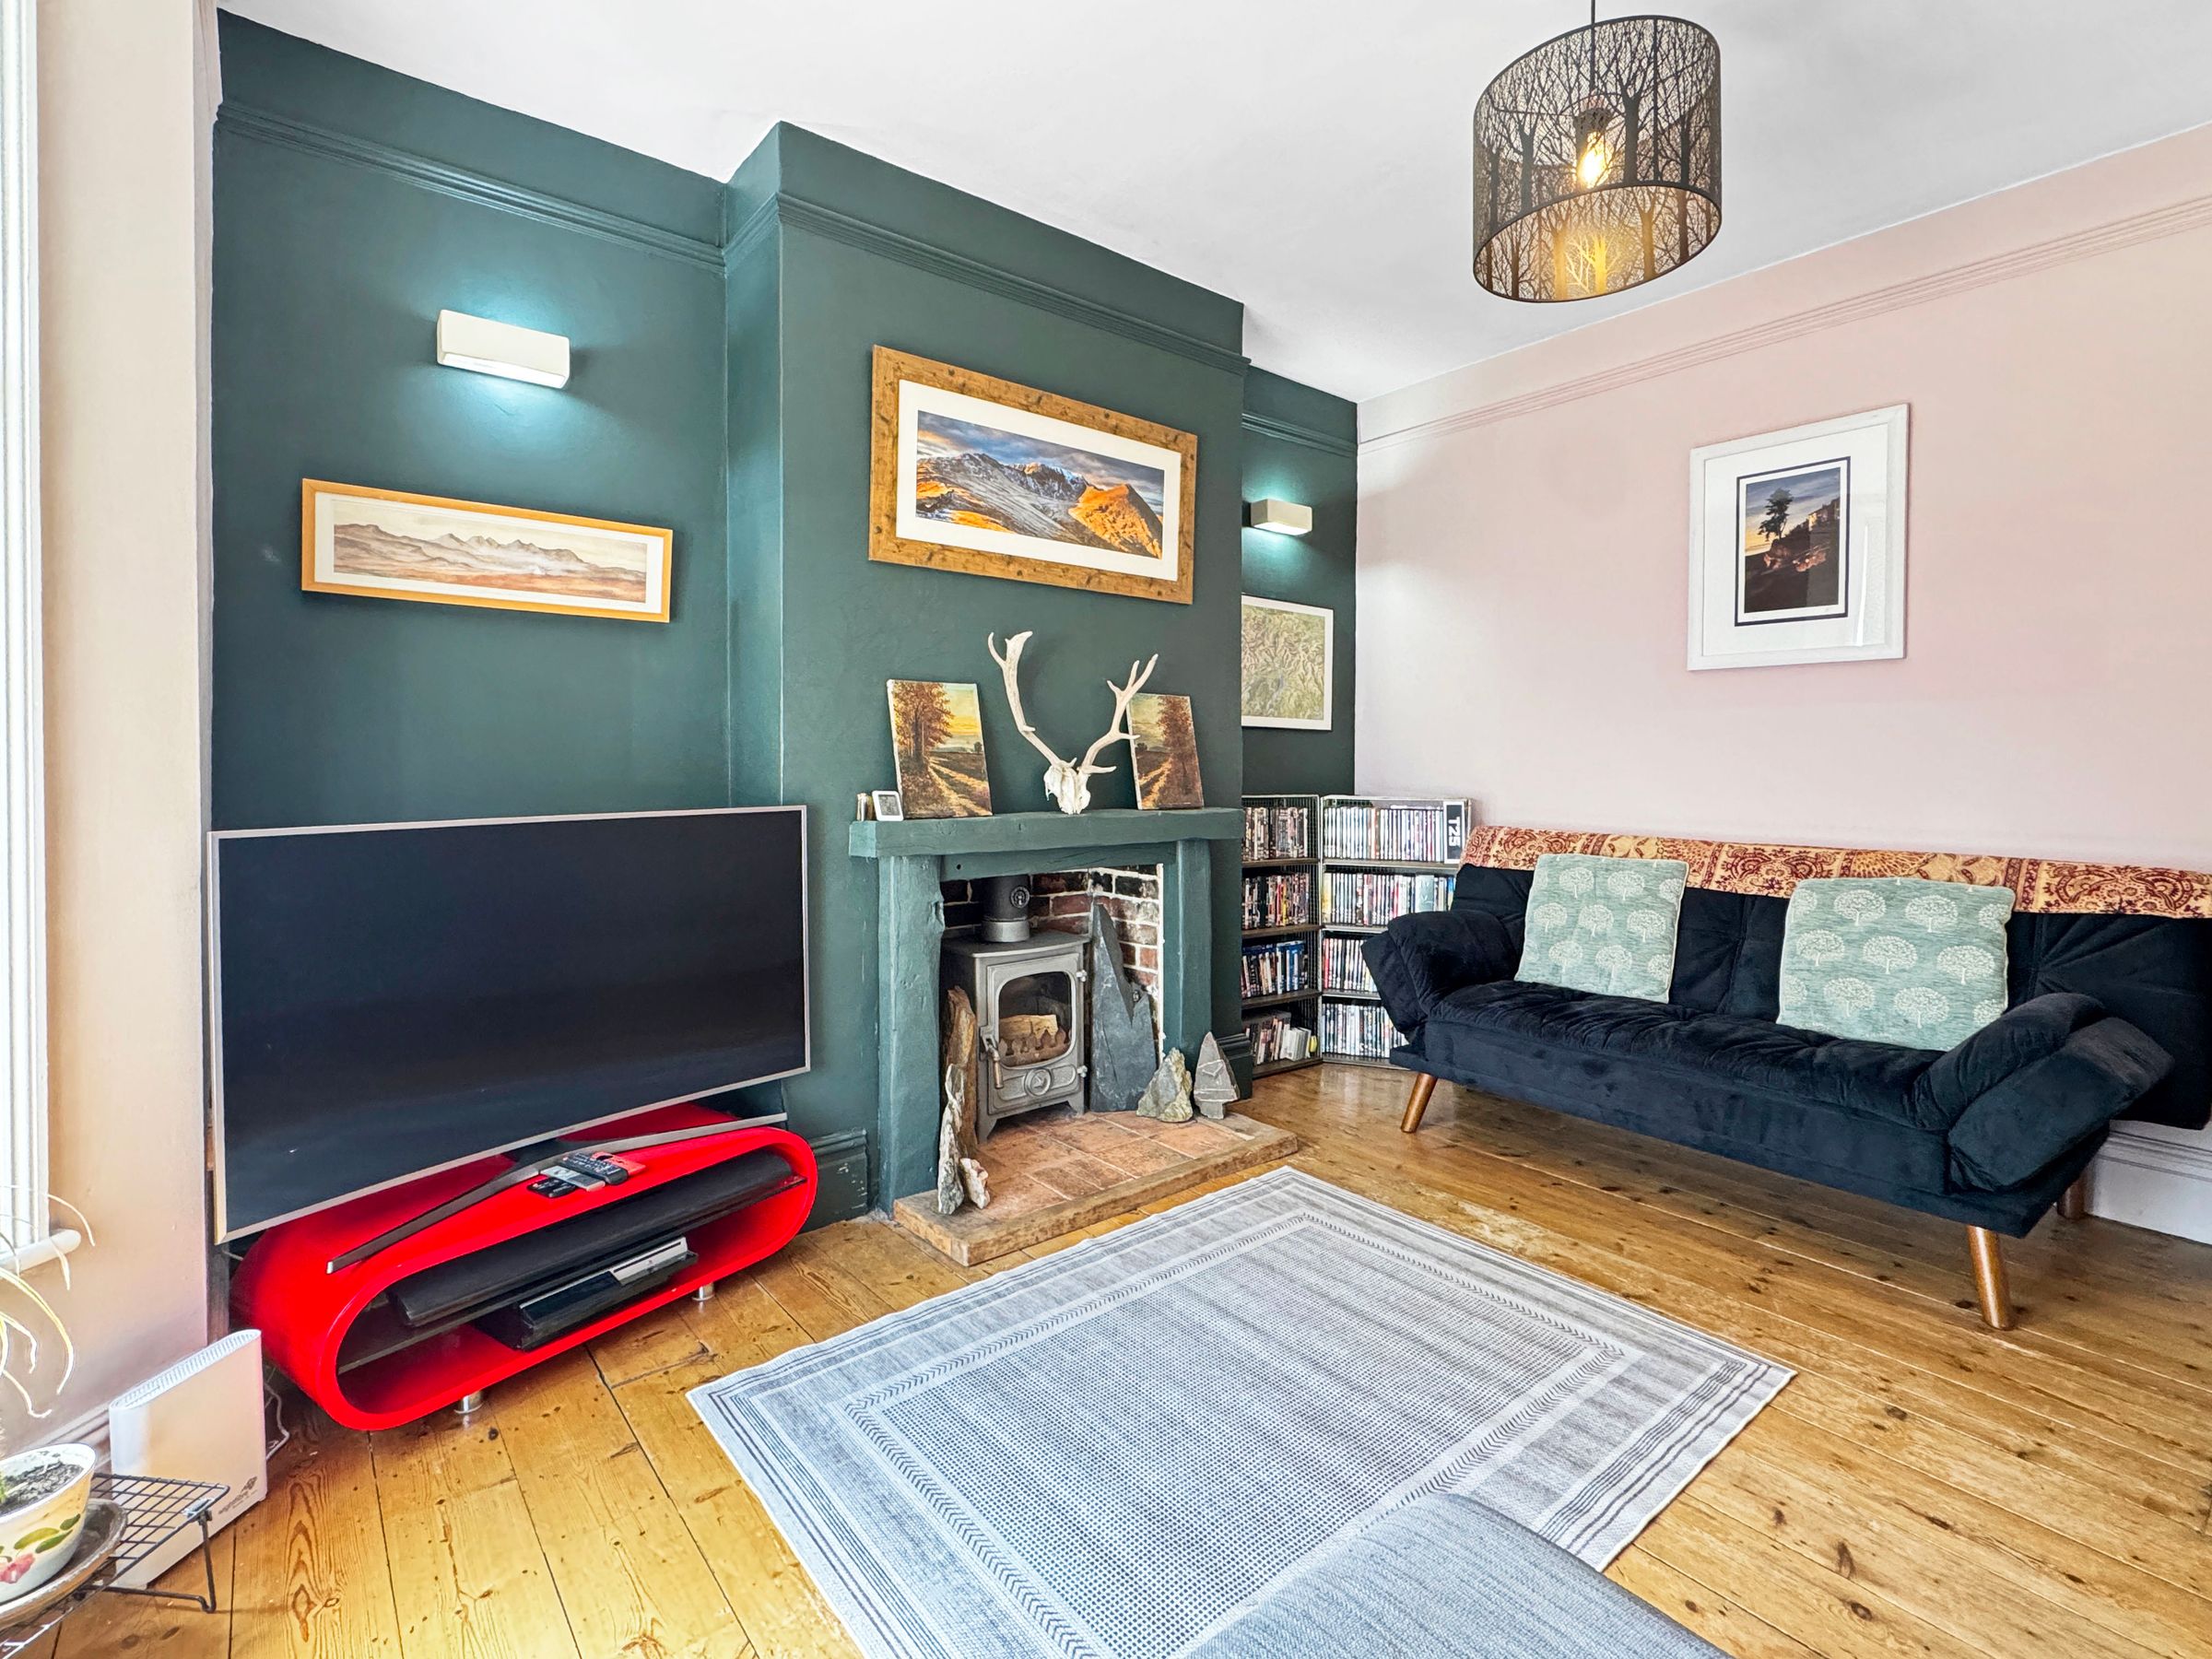
WOOD BURNER
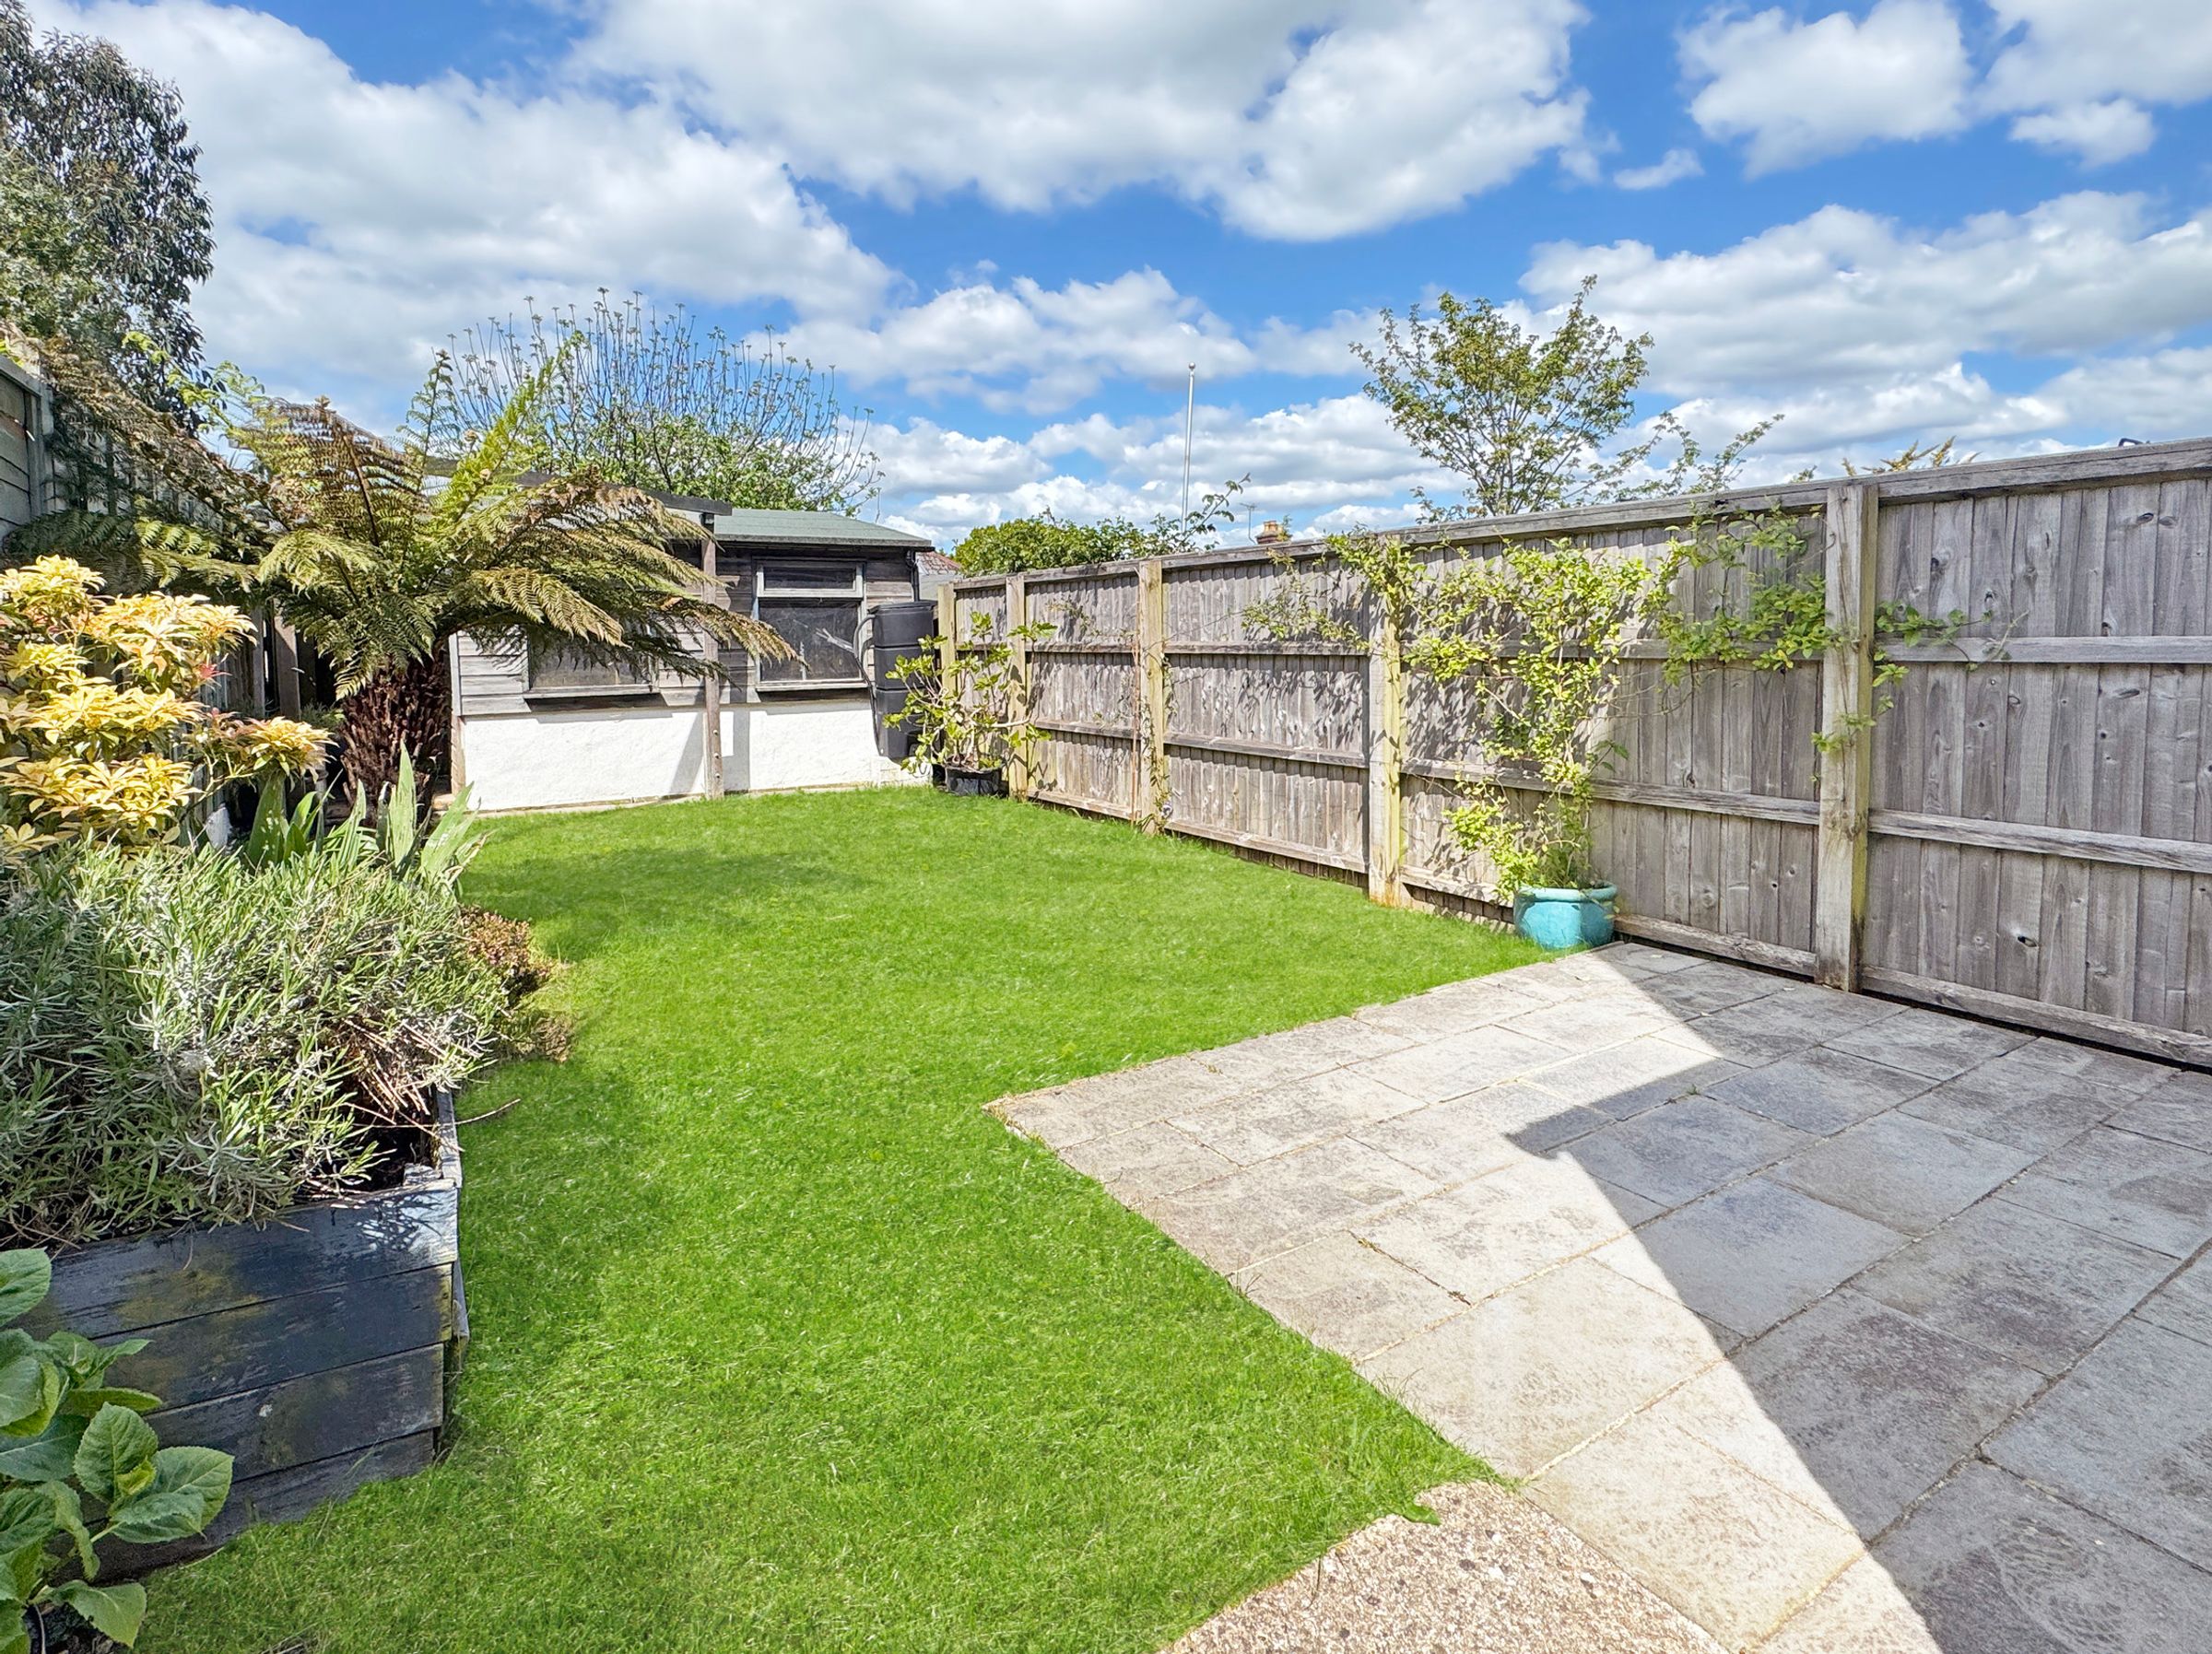
SUNNY GARDEN
ACCESSABLE LOFT ROOM
About this property
Key details
Broadband: up to 1800mbps
Freehold
Additional information
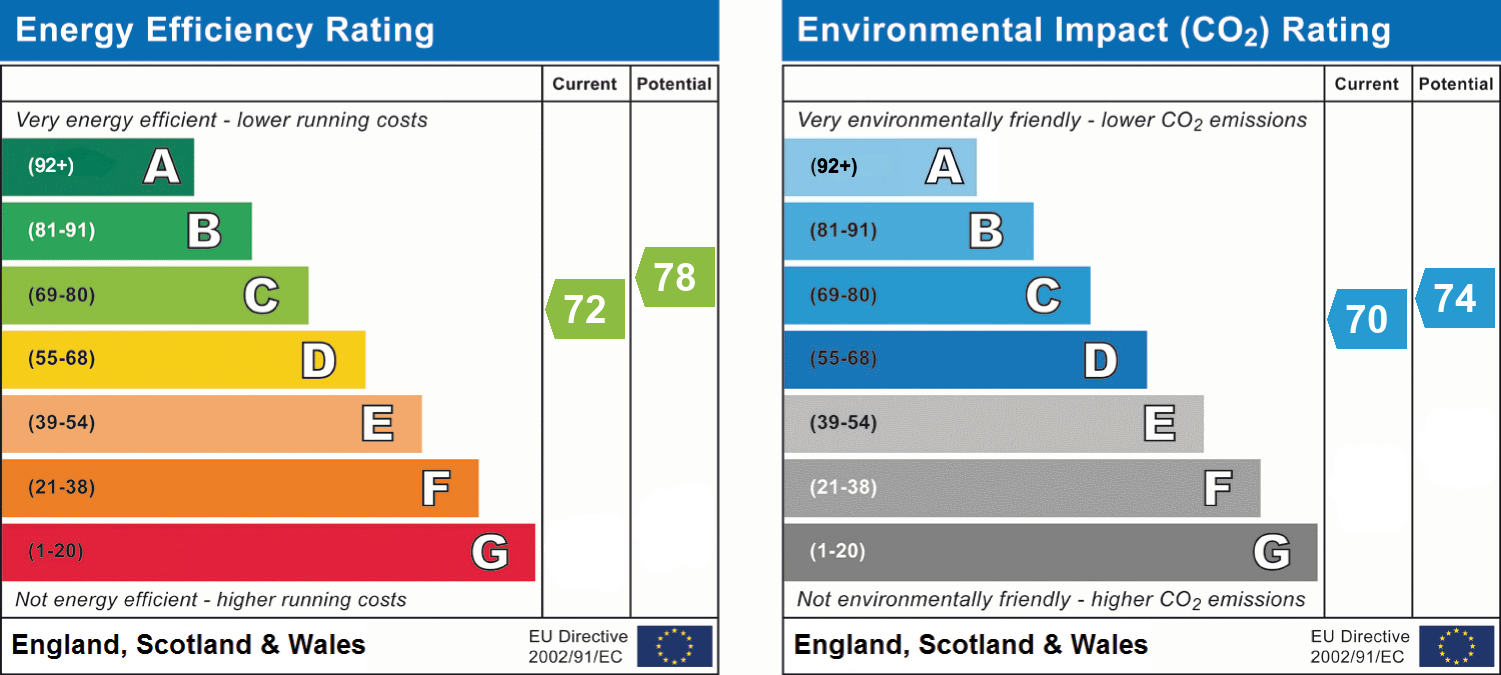
- Energy efficiency (current)
- C (72)
- Energy efficiency (potential)
- C (78)
- Environmental impact (current)
- C (70)
- Environmental impact (potential)
- C (74)
- Is in a conservation area
- No
- Is a listed property
- No
- Construction materials
- Not specified


Near the property
Rooms and dimensions
Entrance
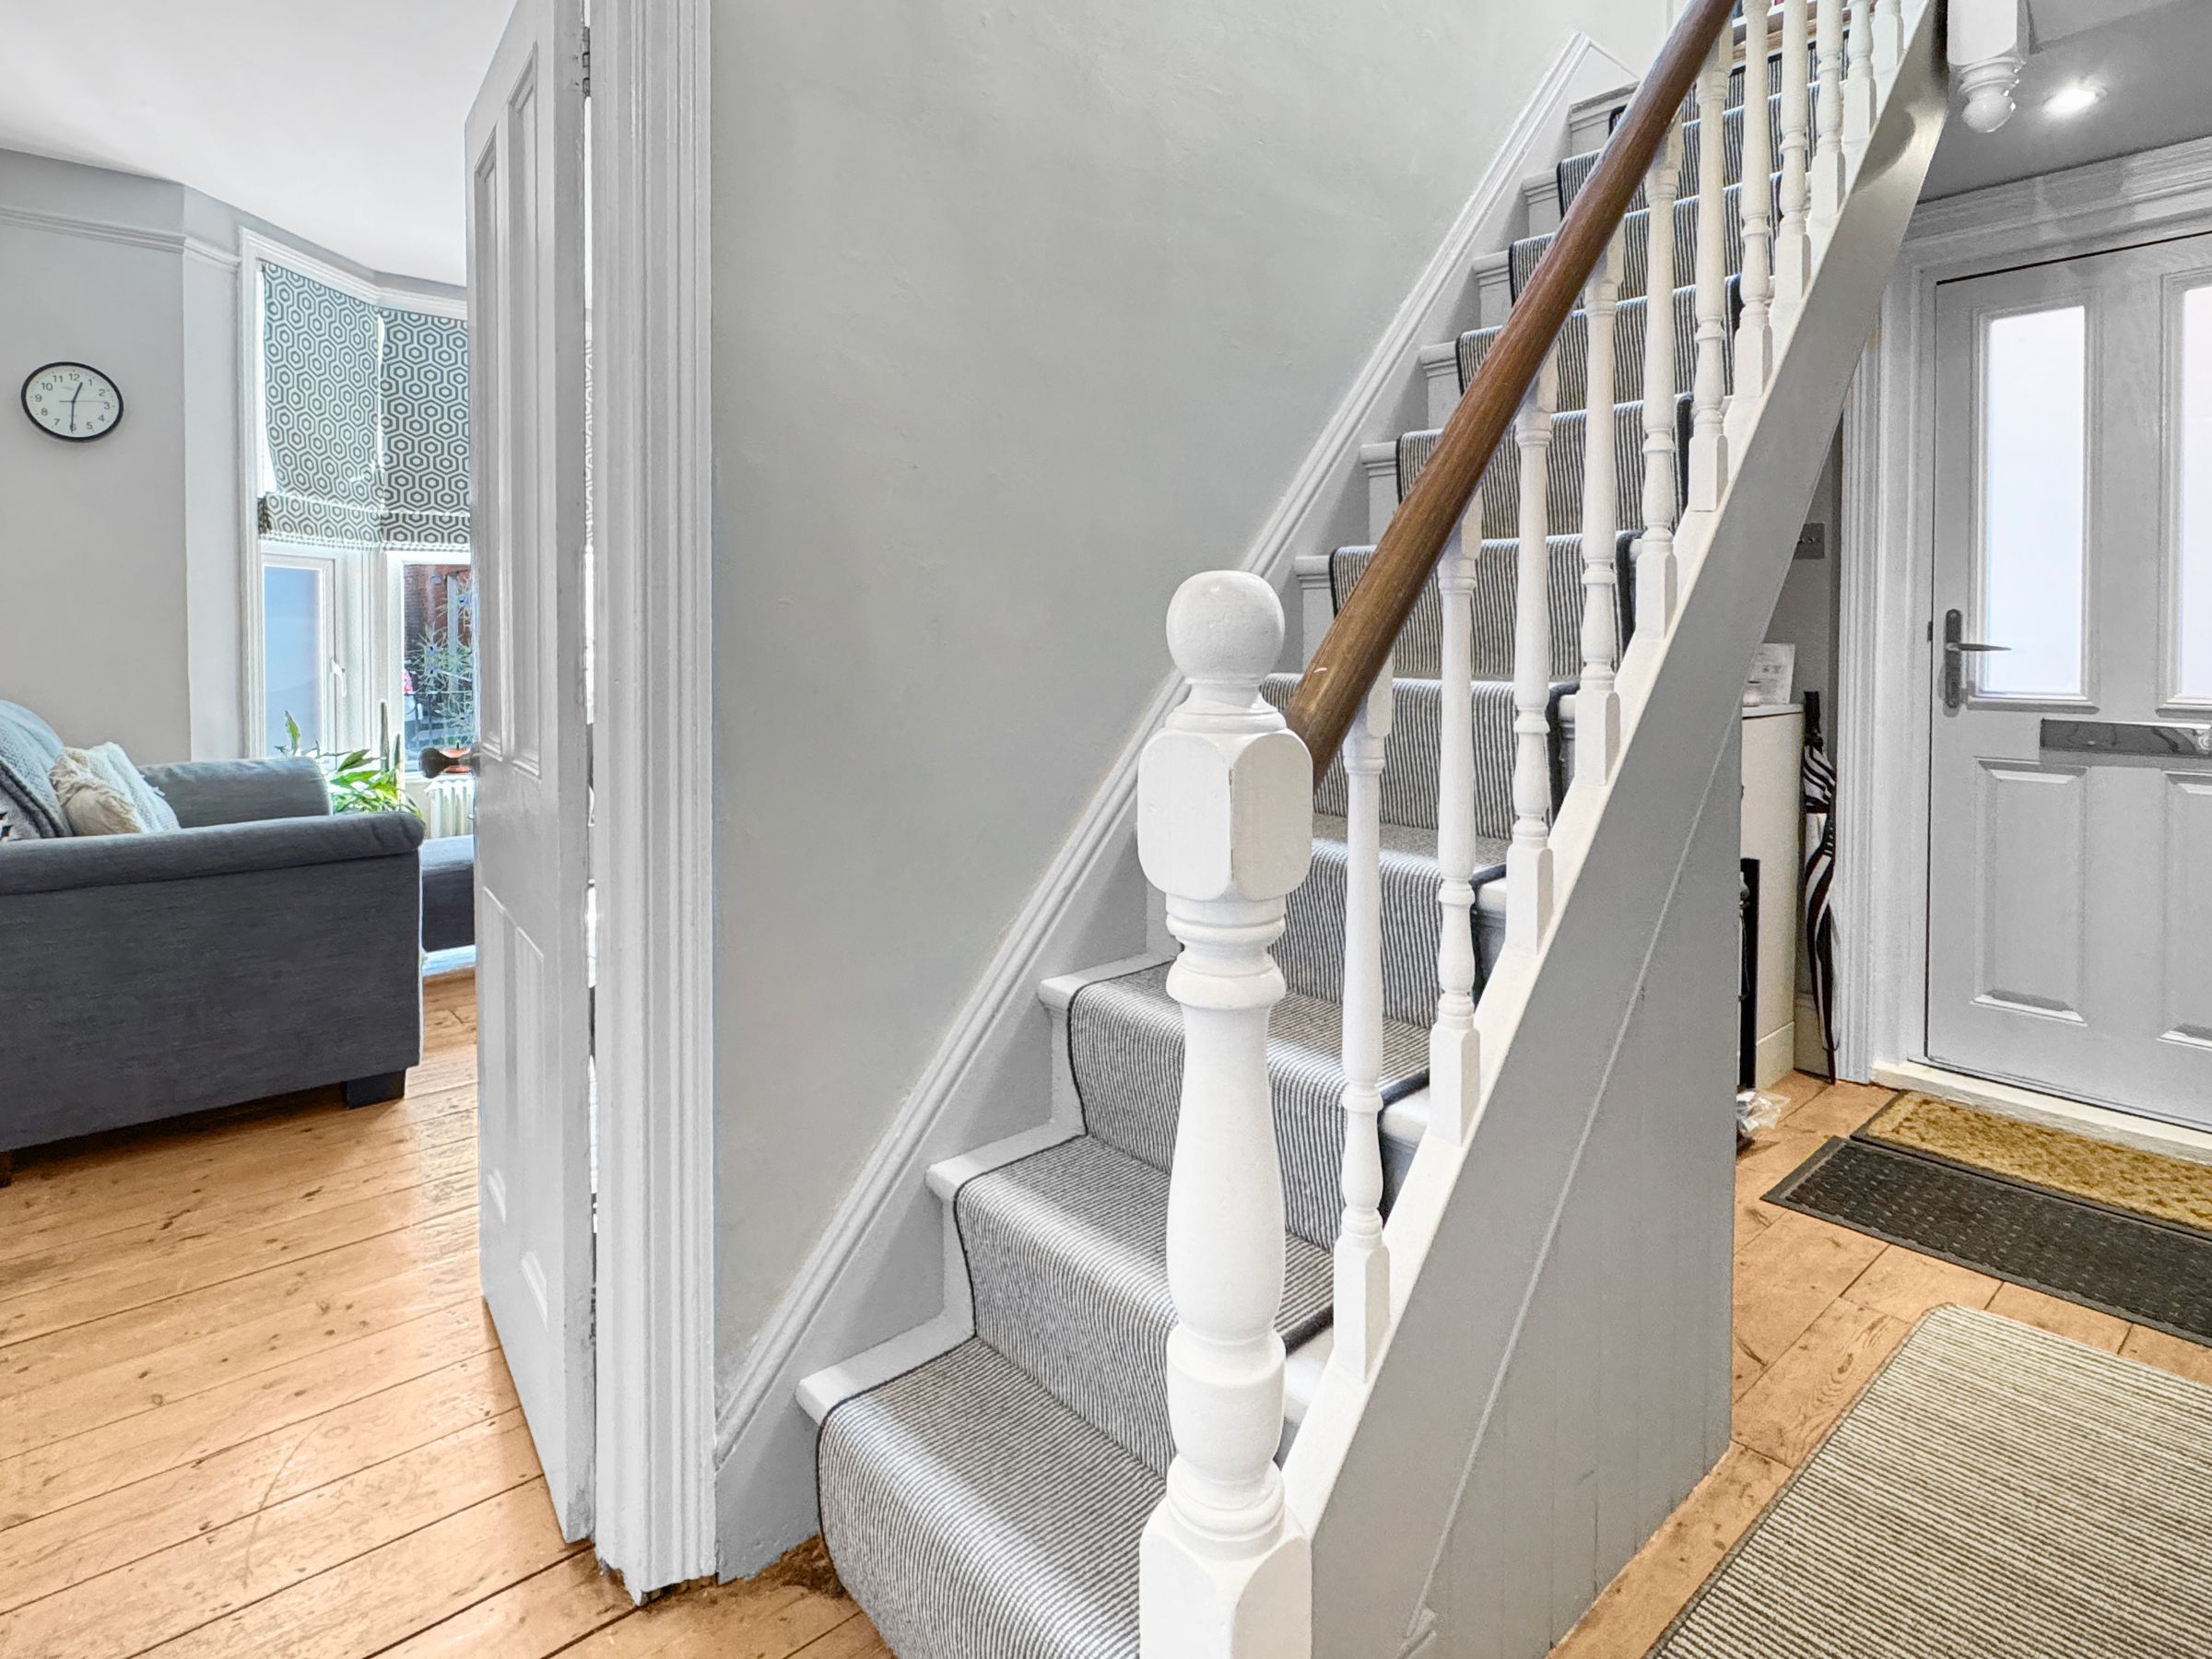
New double glazed front door found to the side of the property. Opens to a hall and stairs.
Sitting Room
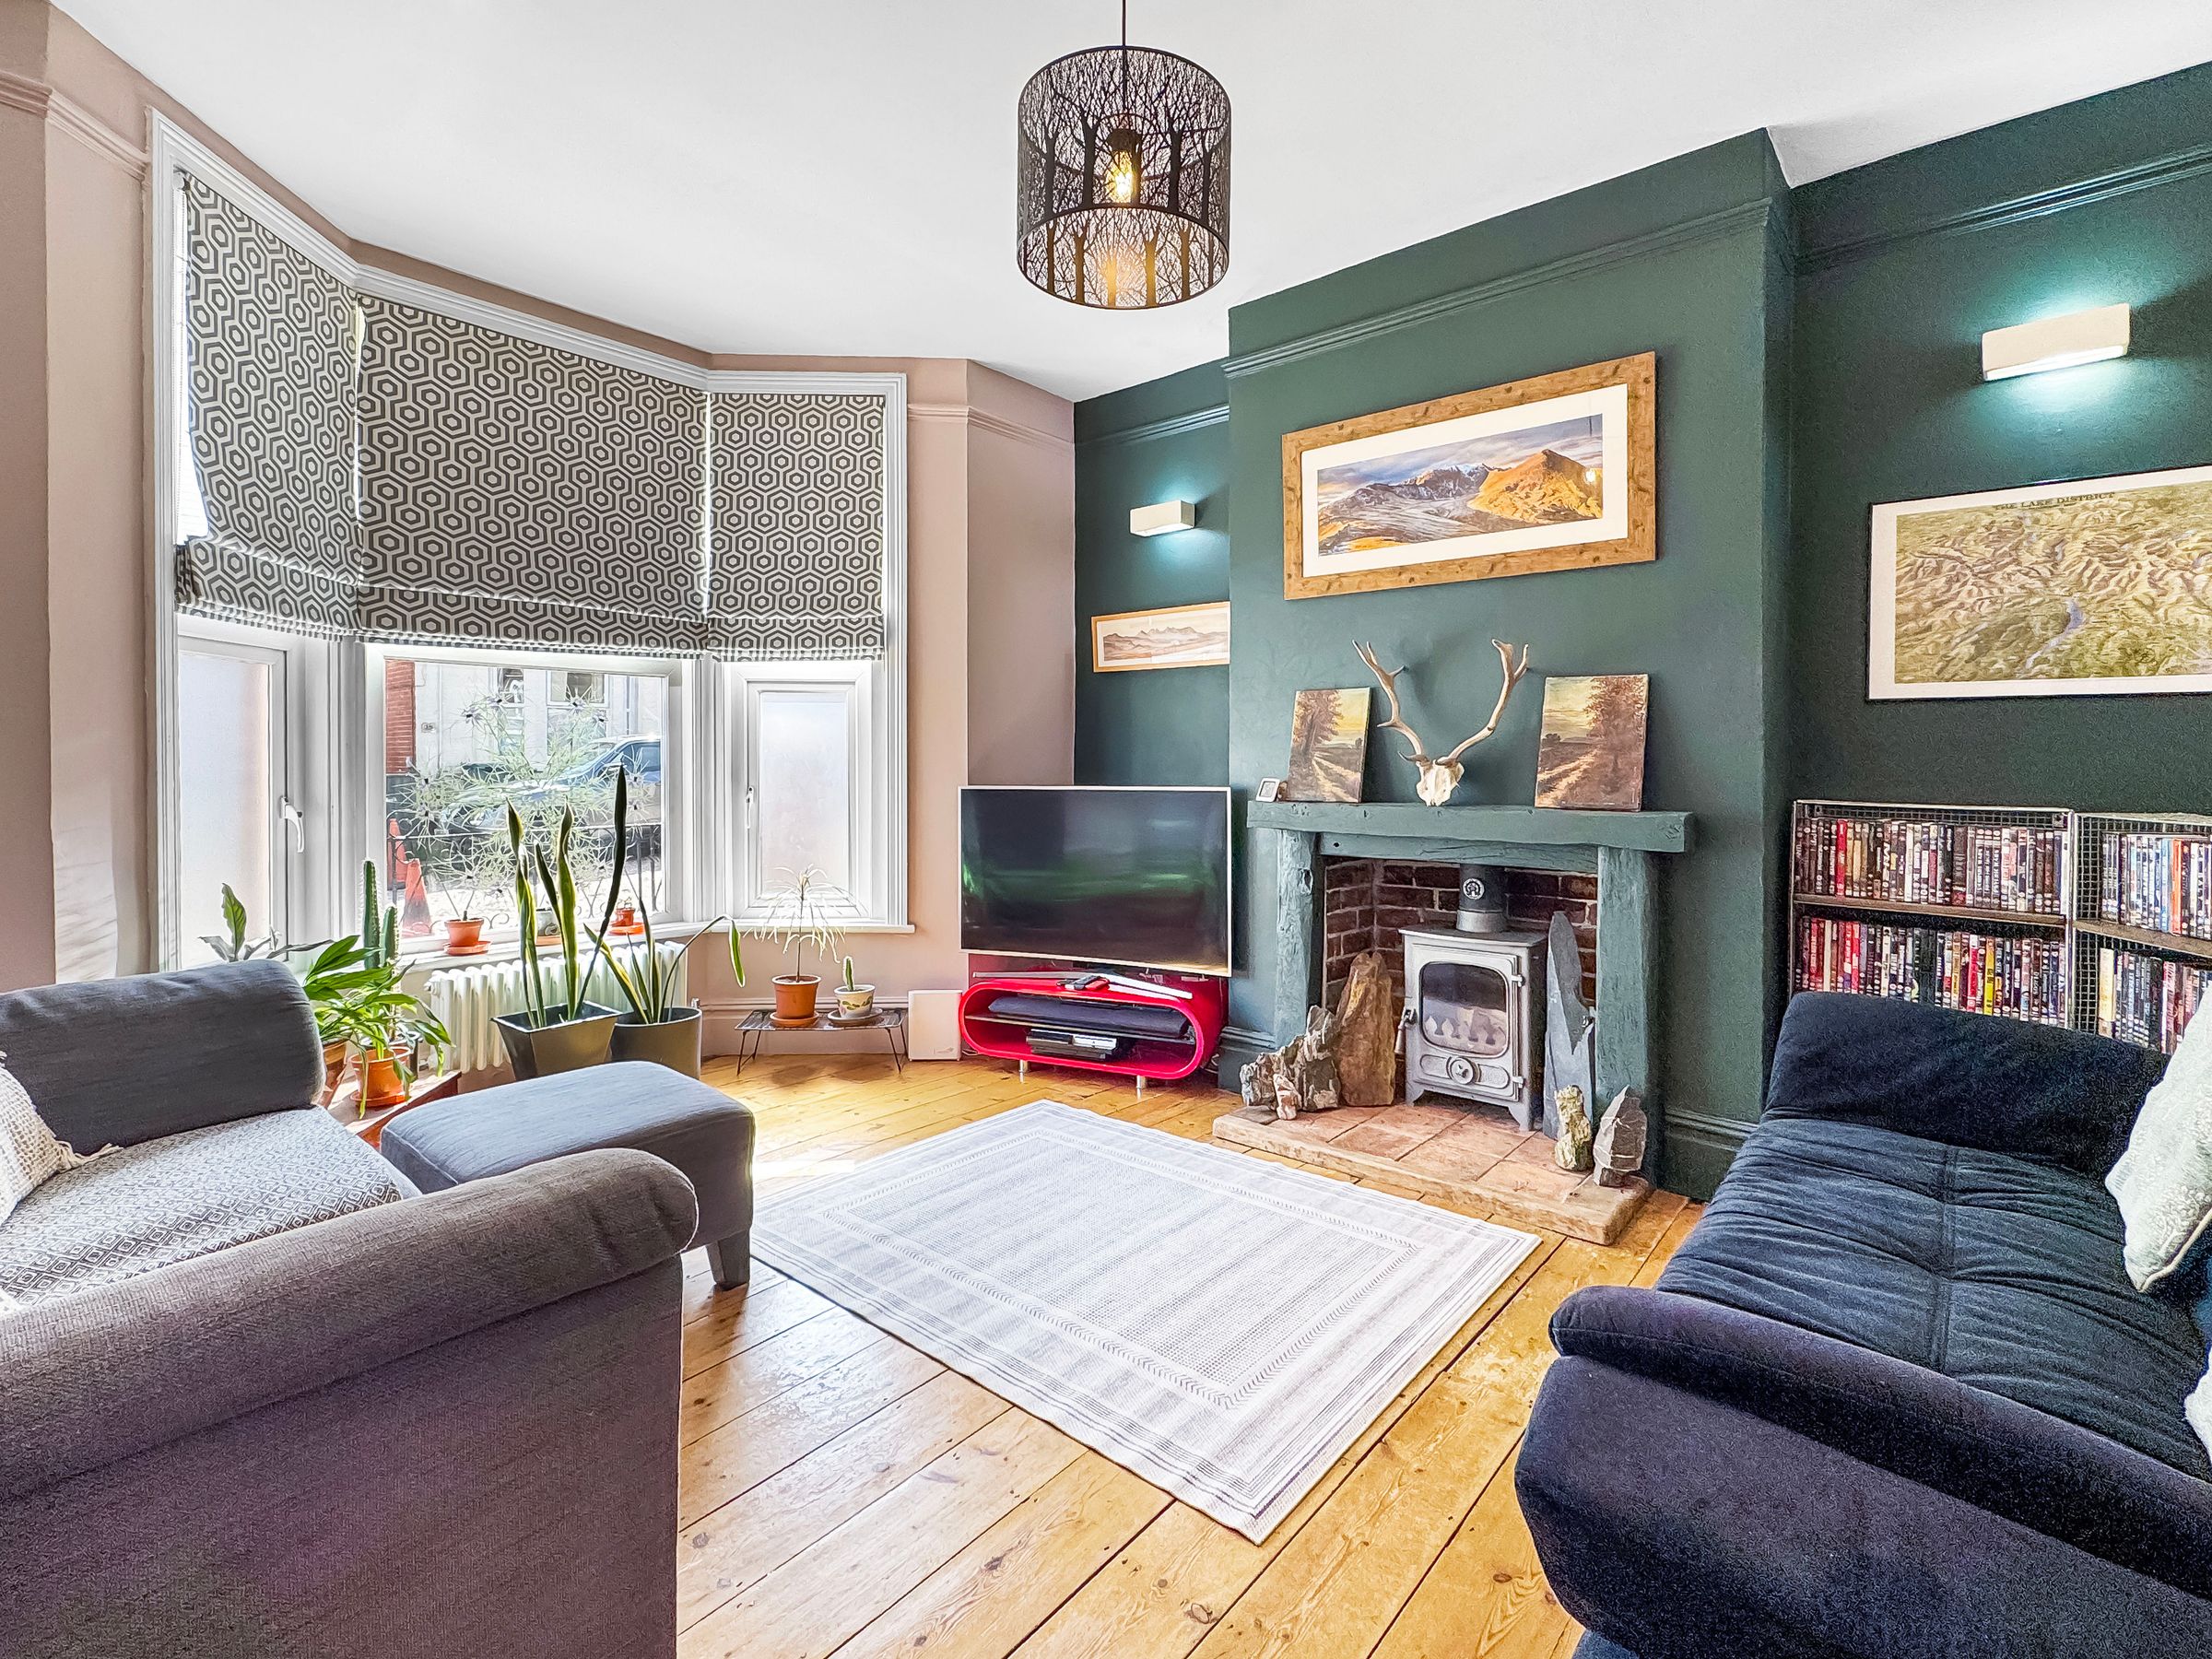
Dimensions: 14' 7'' x 12' 2'' (4.45m x 3.7m). A bright front aspect reception with bay window. Exposed floorboards. Wood burning stove.
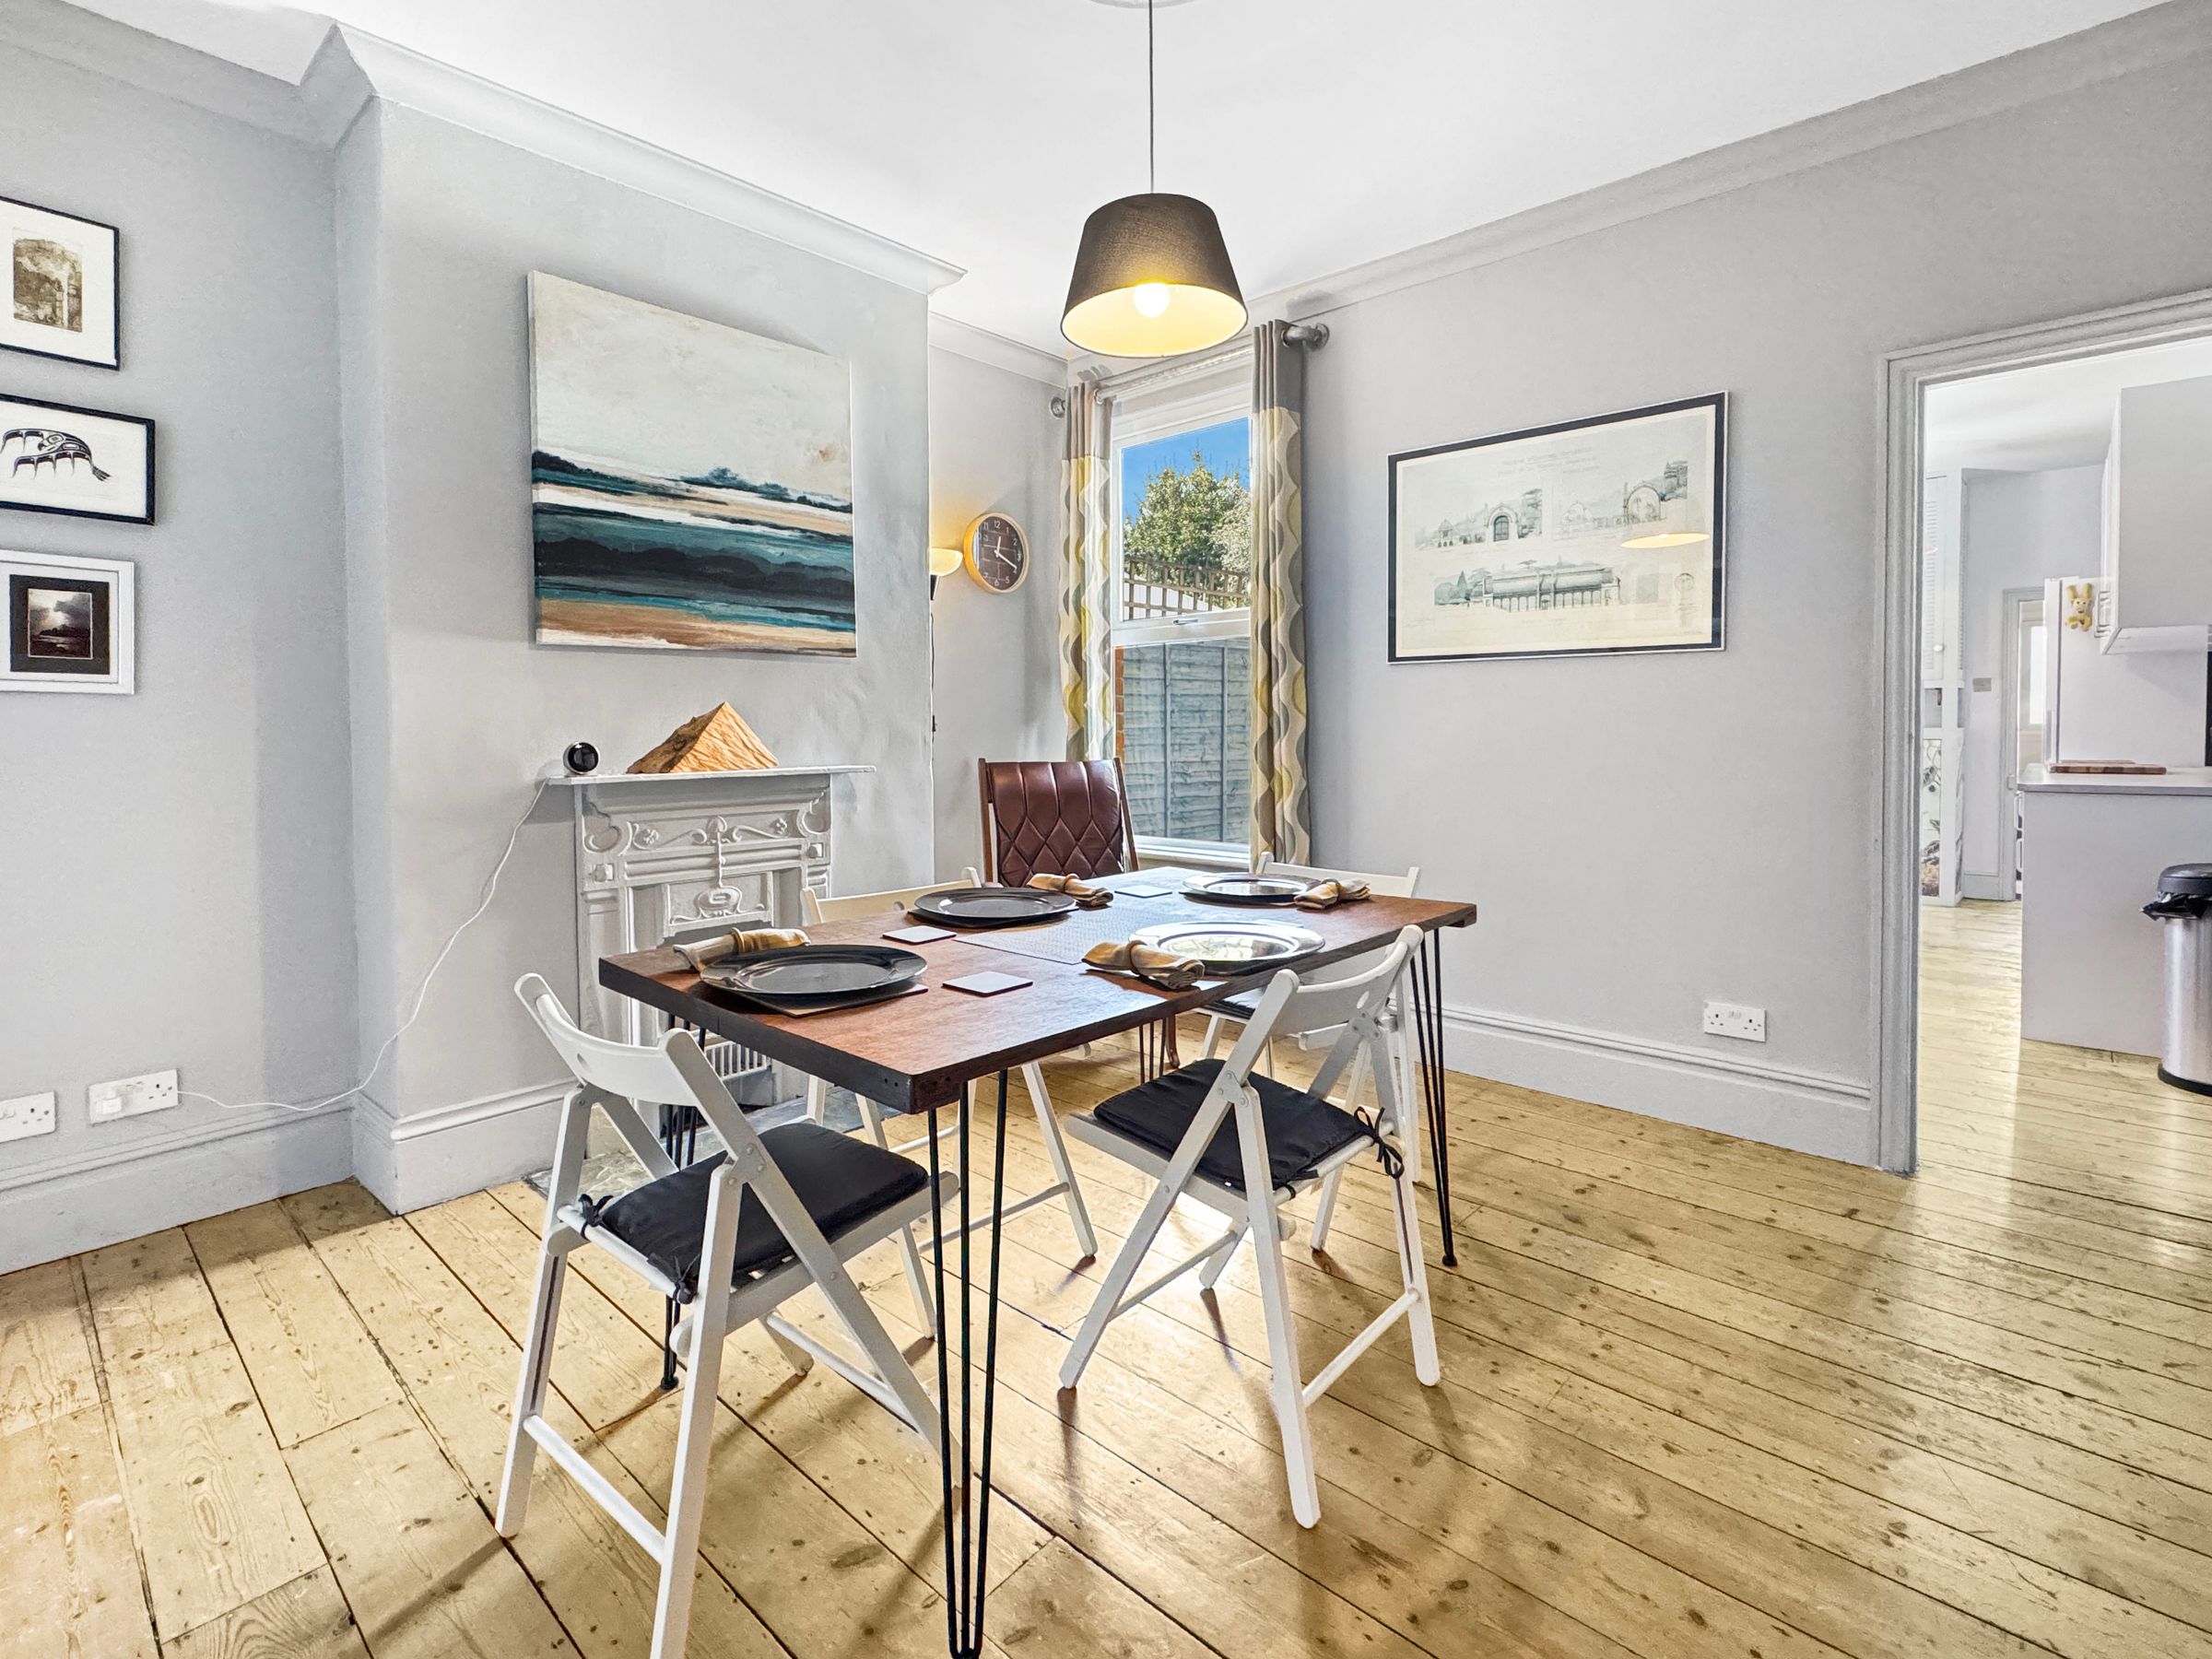
Dining Room
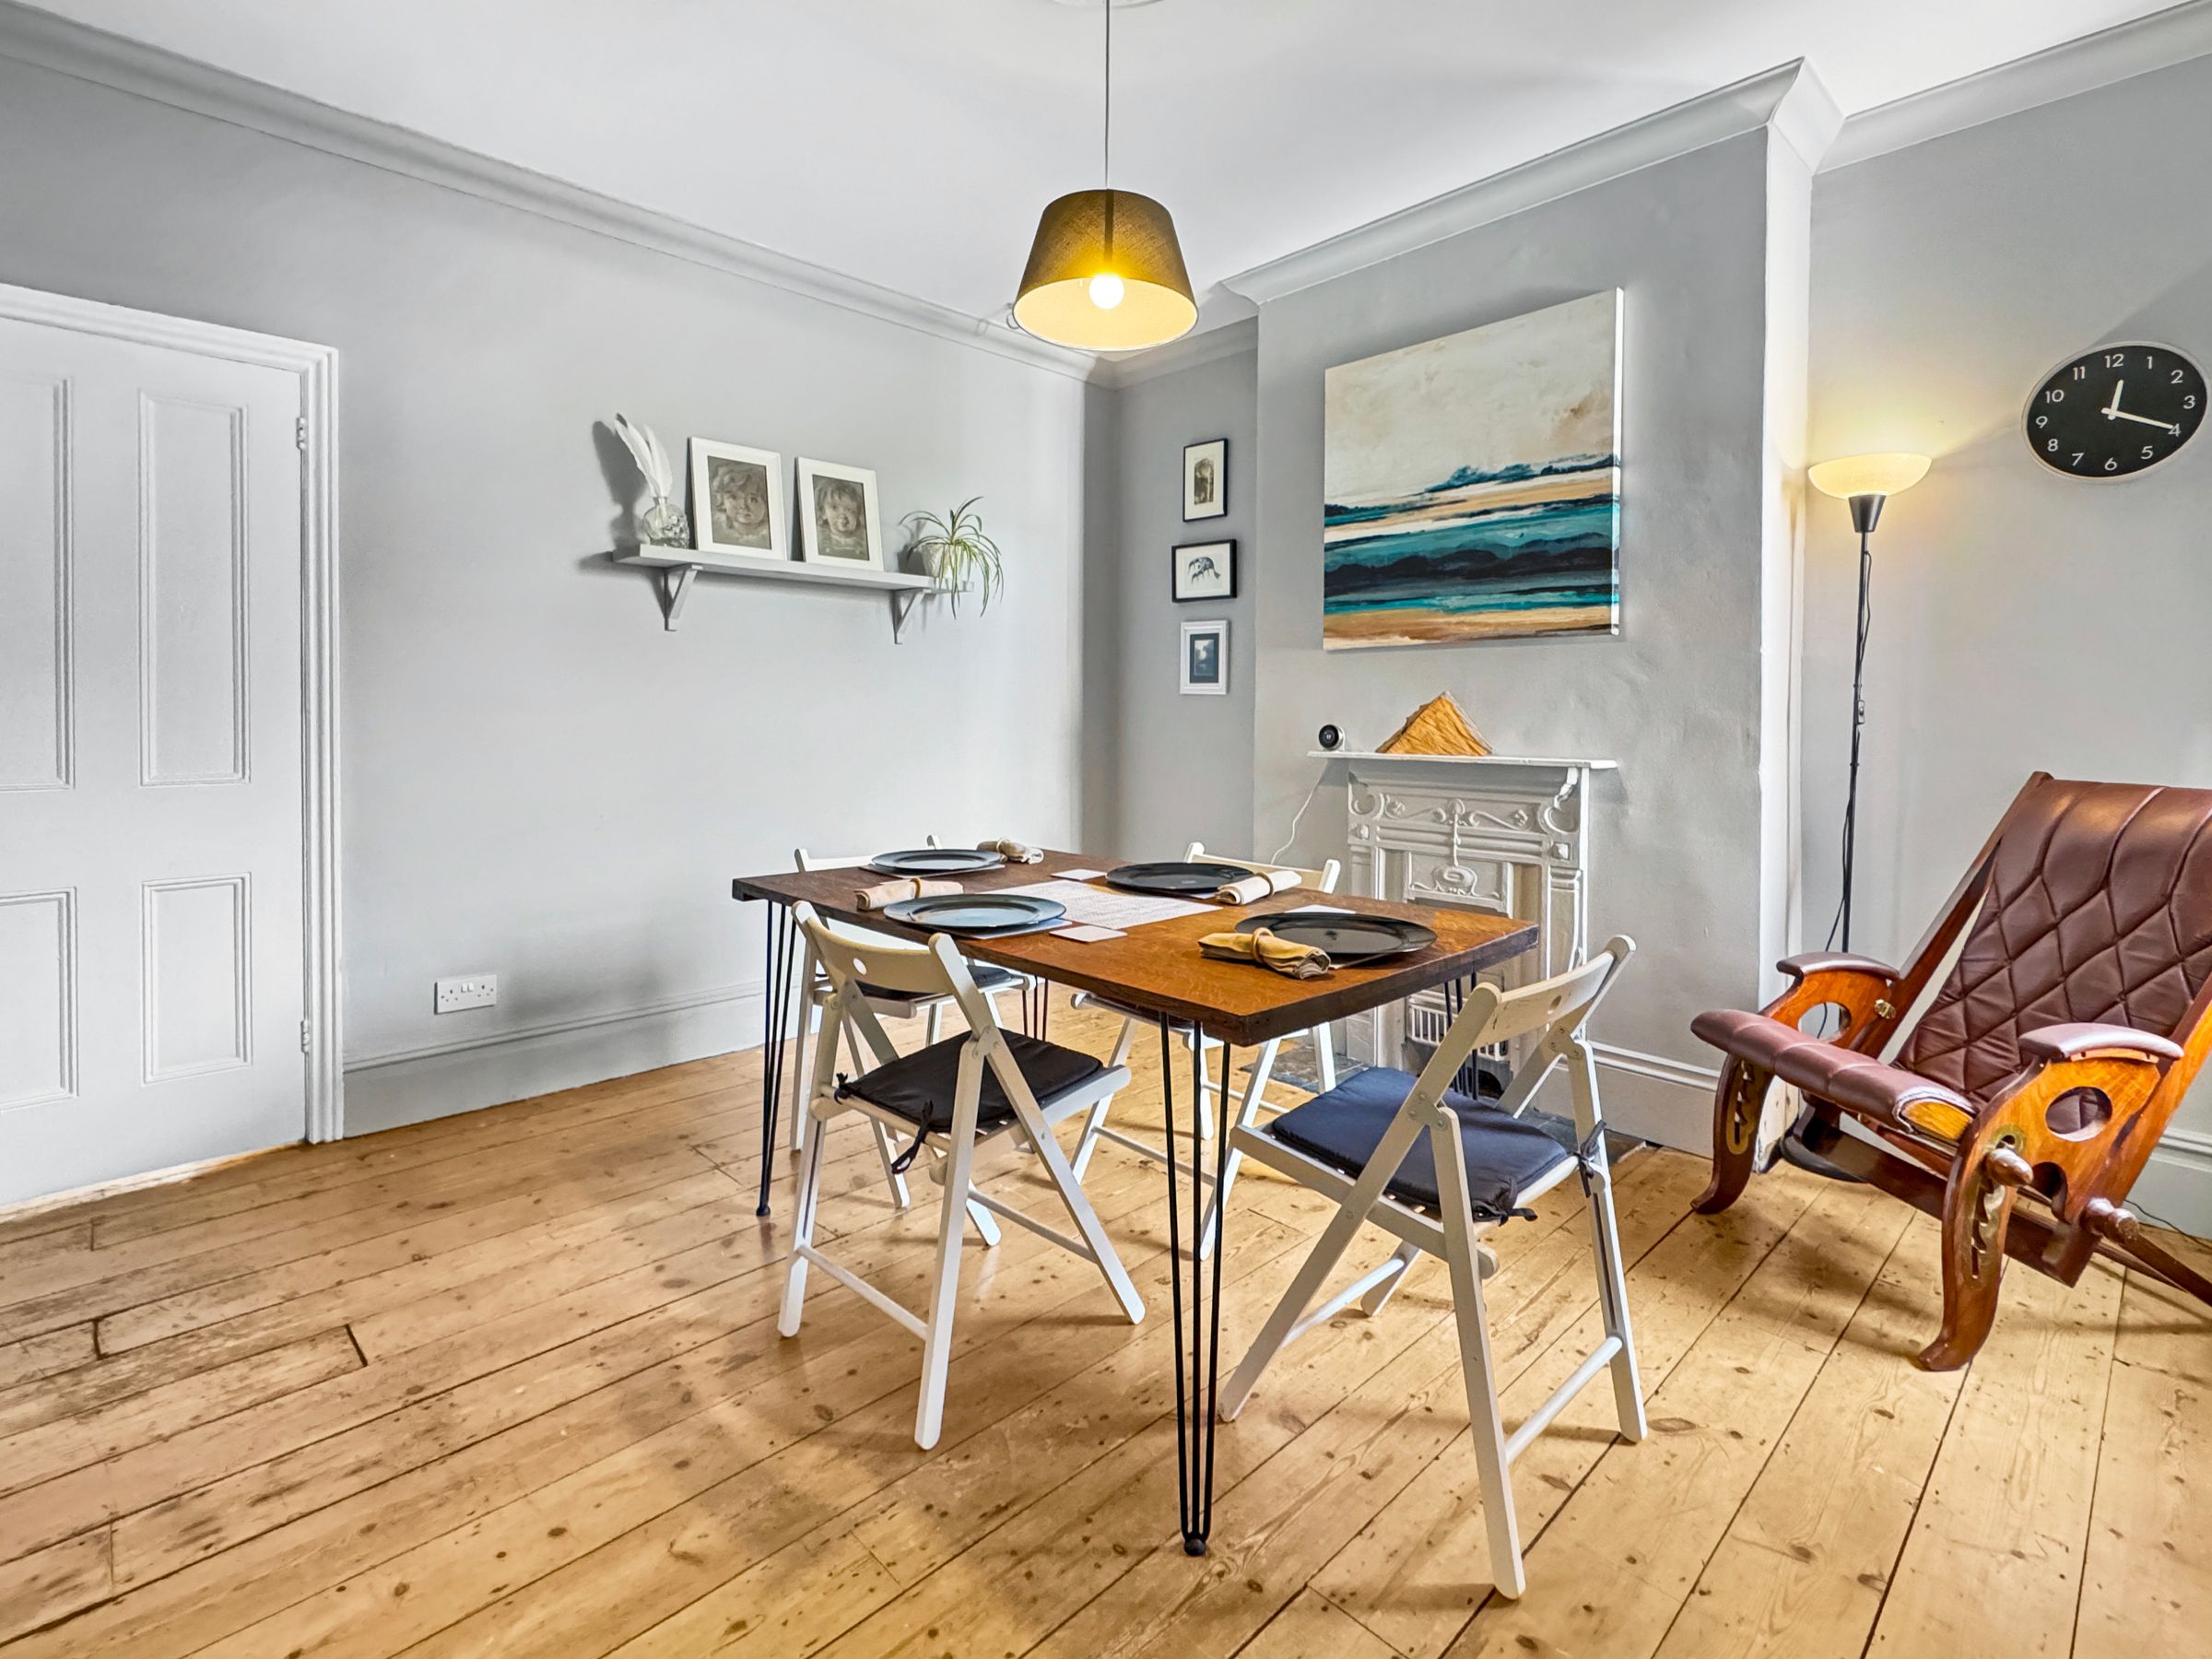
Dimensions: 12' 2'' x 12' 0'' (3.7m x 3.66m). A second spacious reception with a rear aspect. Ideal dining space.
Kitchen
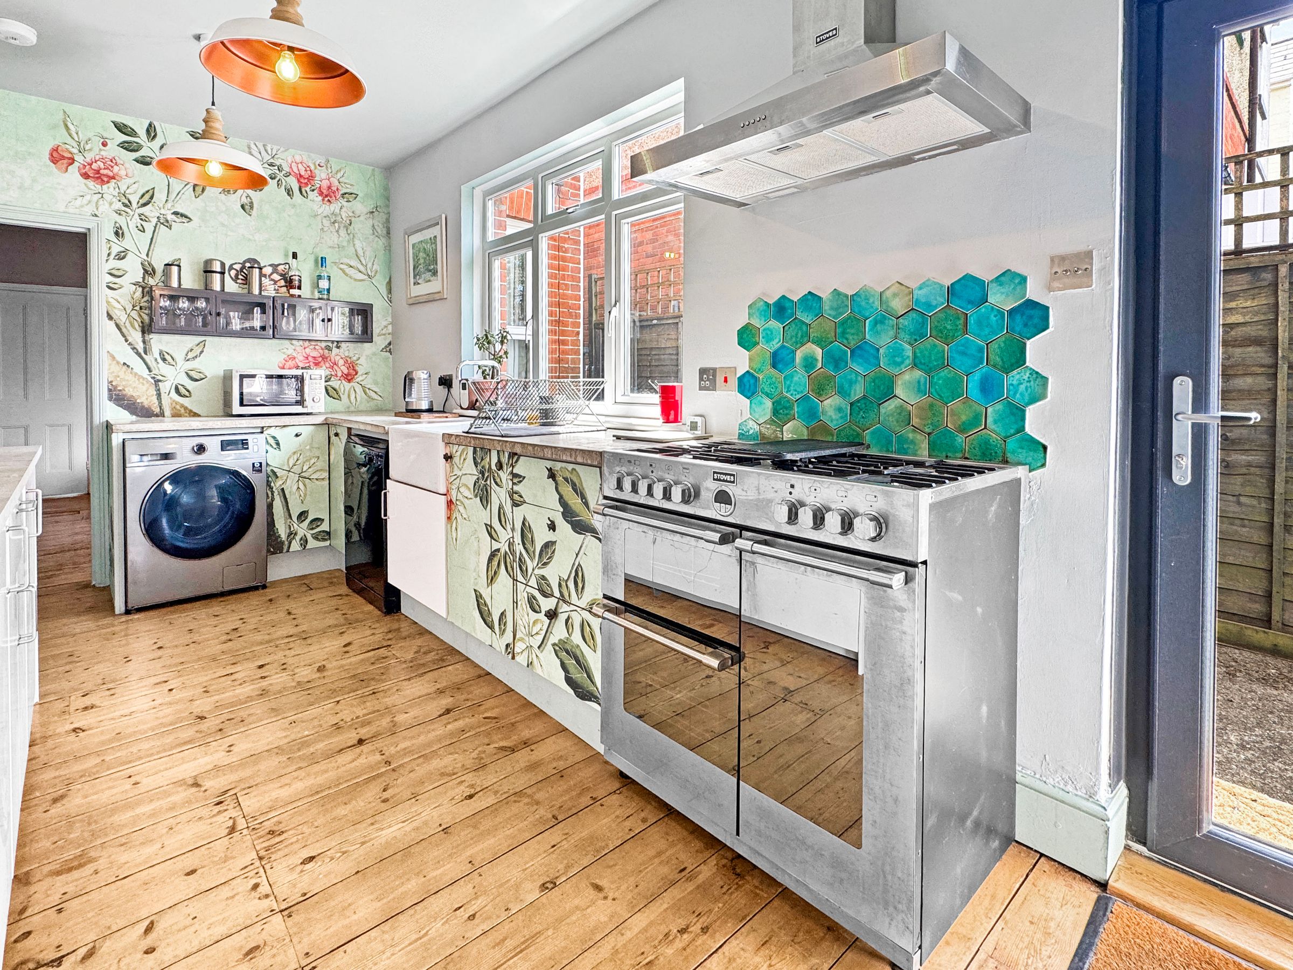
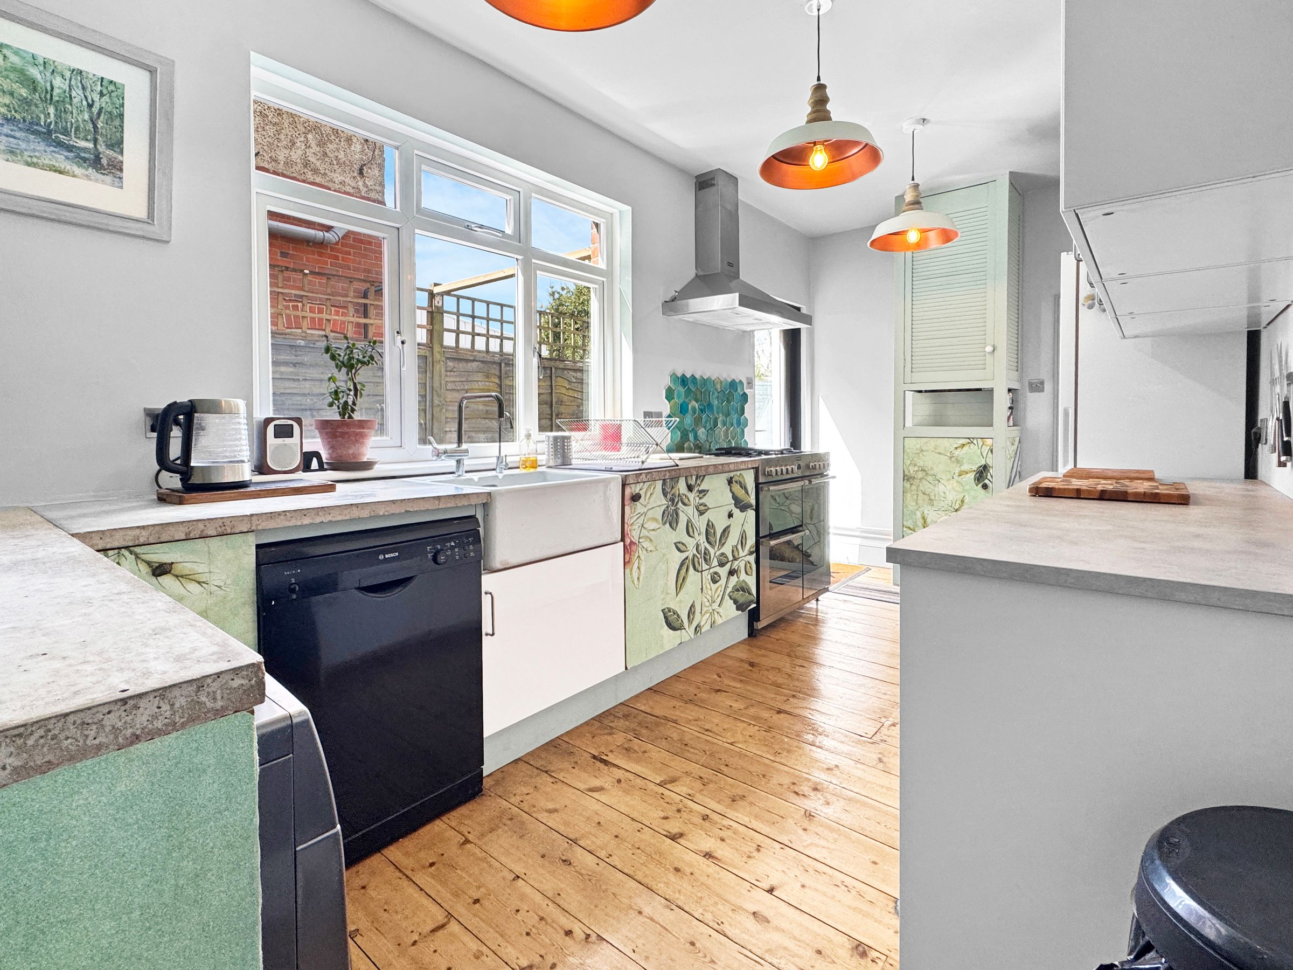
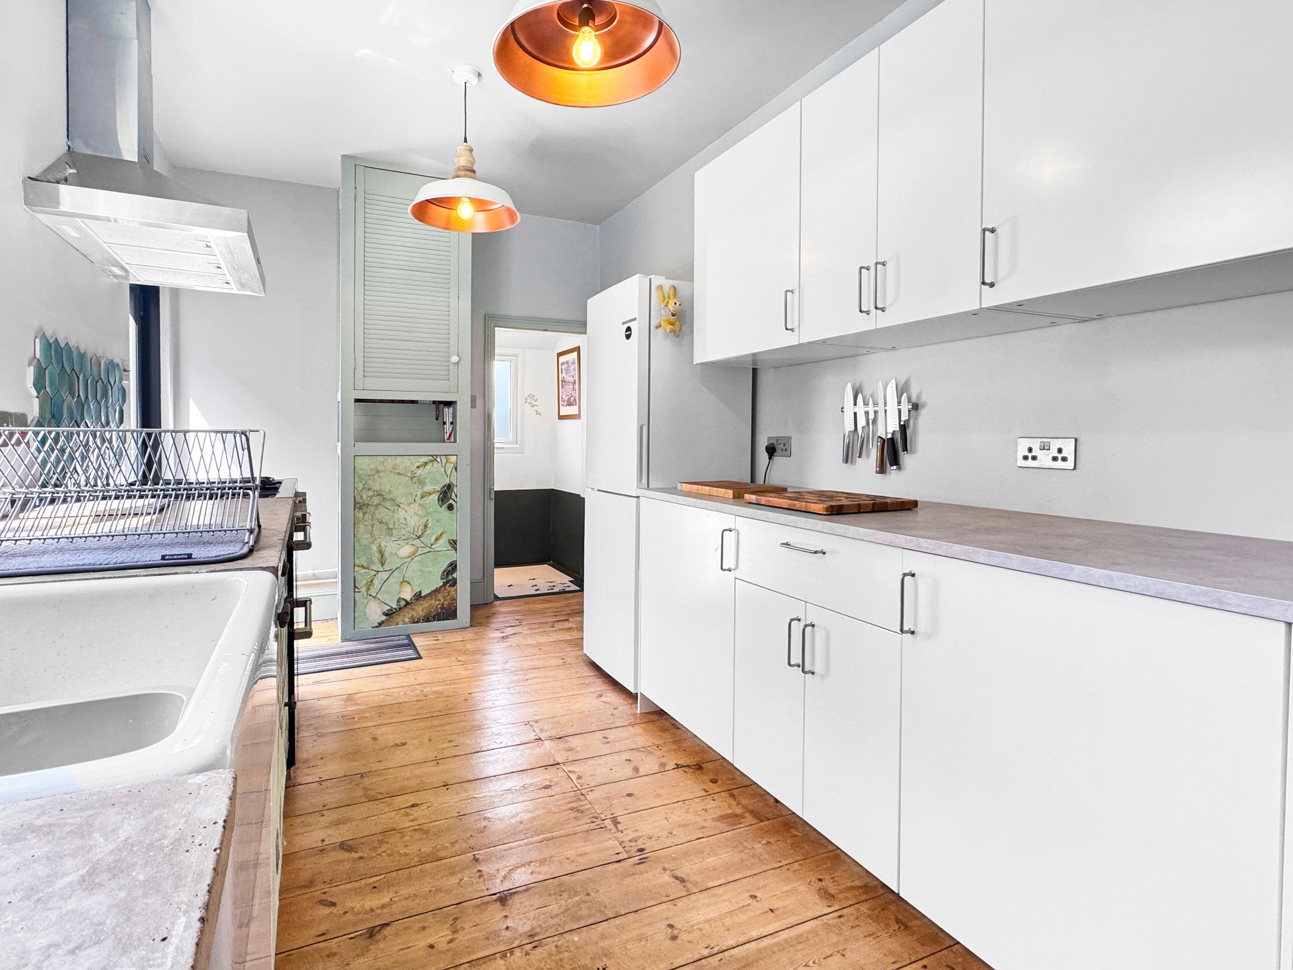
Dimensions: 16' 9'' x 8' 1'' (5.1m x 2.46m). This space is furnished with a mix of modern storage units and the addition of concrete poured counter tops. Inset butler style sink. Plumbing and space for white goods. side door into the garden.
W/C
Ground floor w/c and basin - situated just off the kitchen. Frosted windows. Single skin wall to the rear.
First Floor Landing
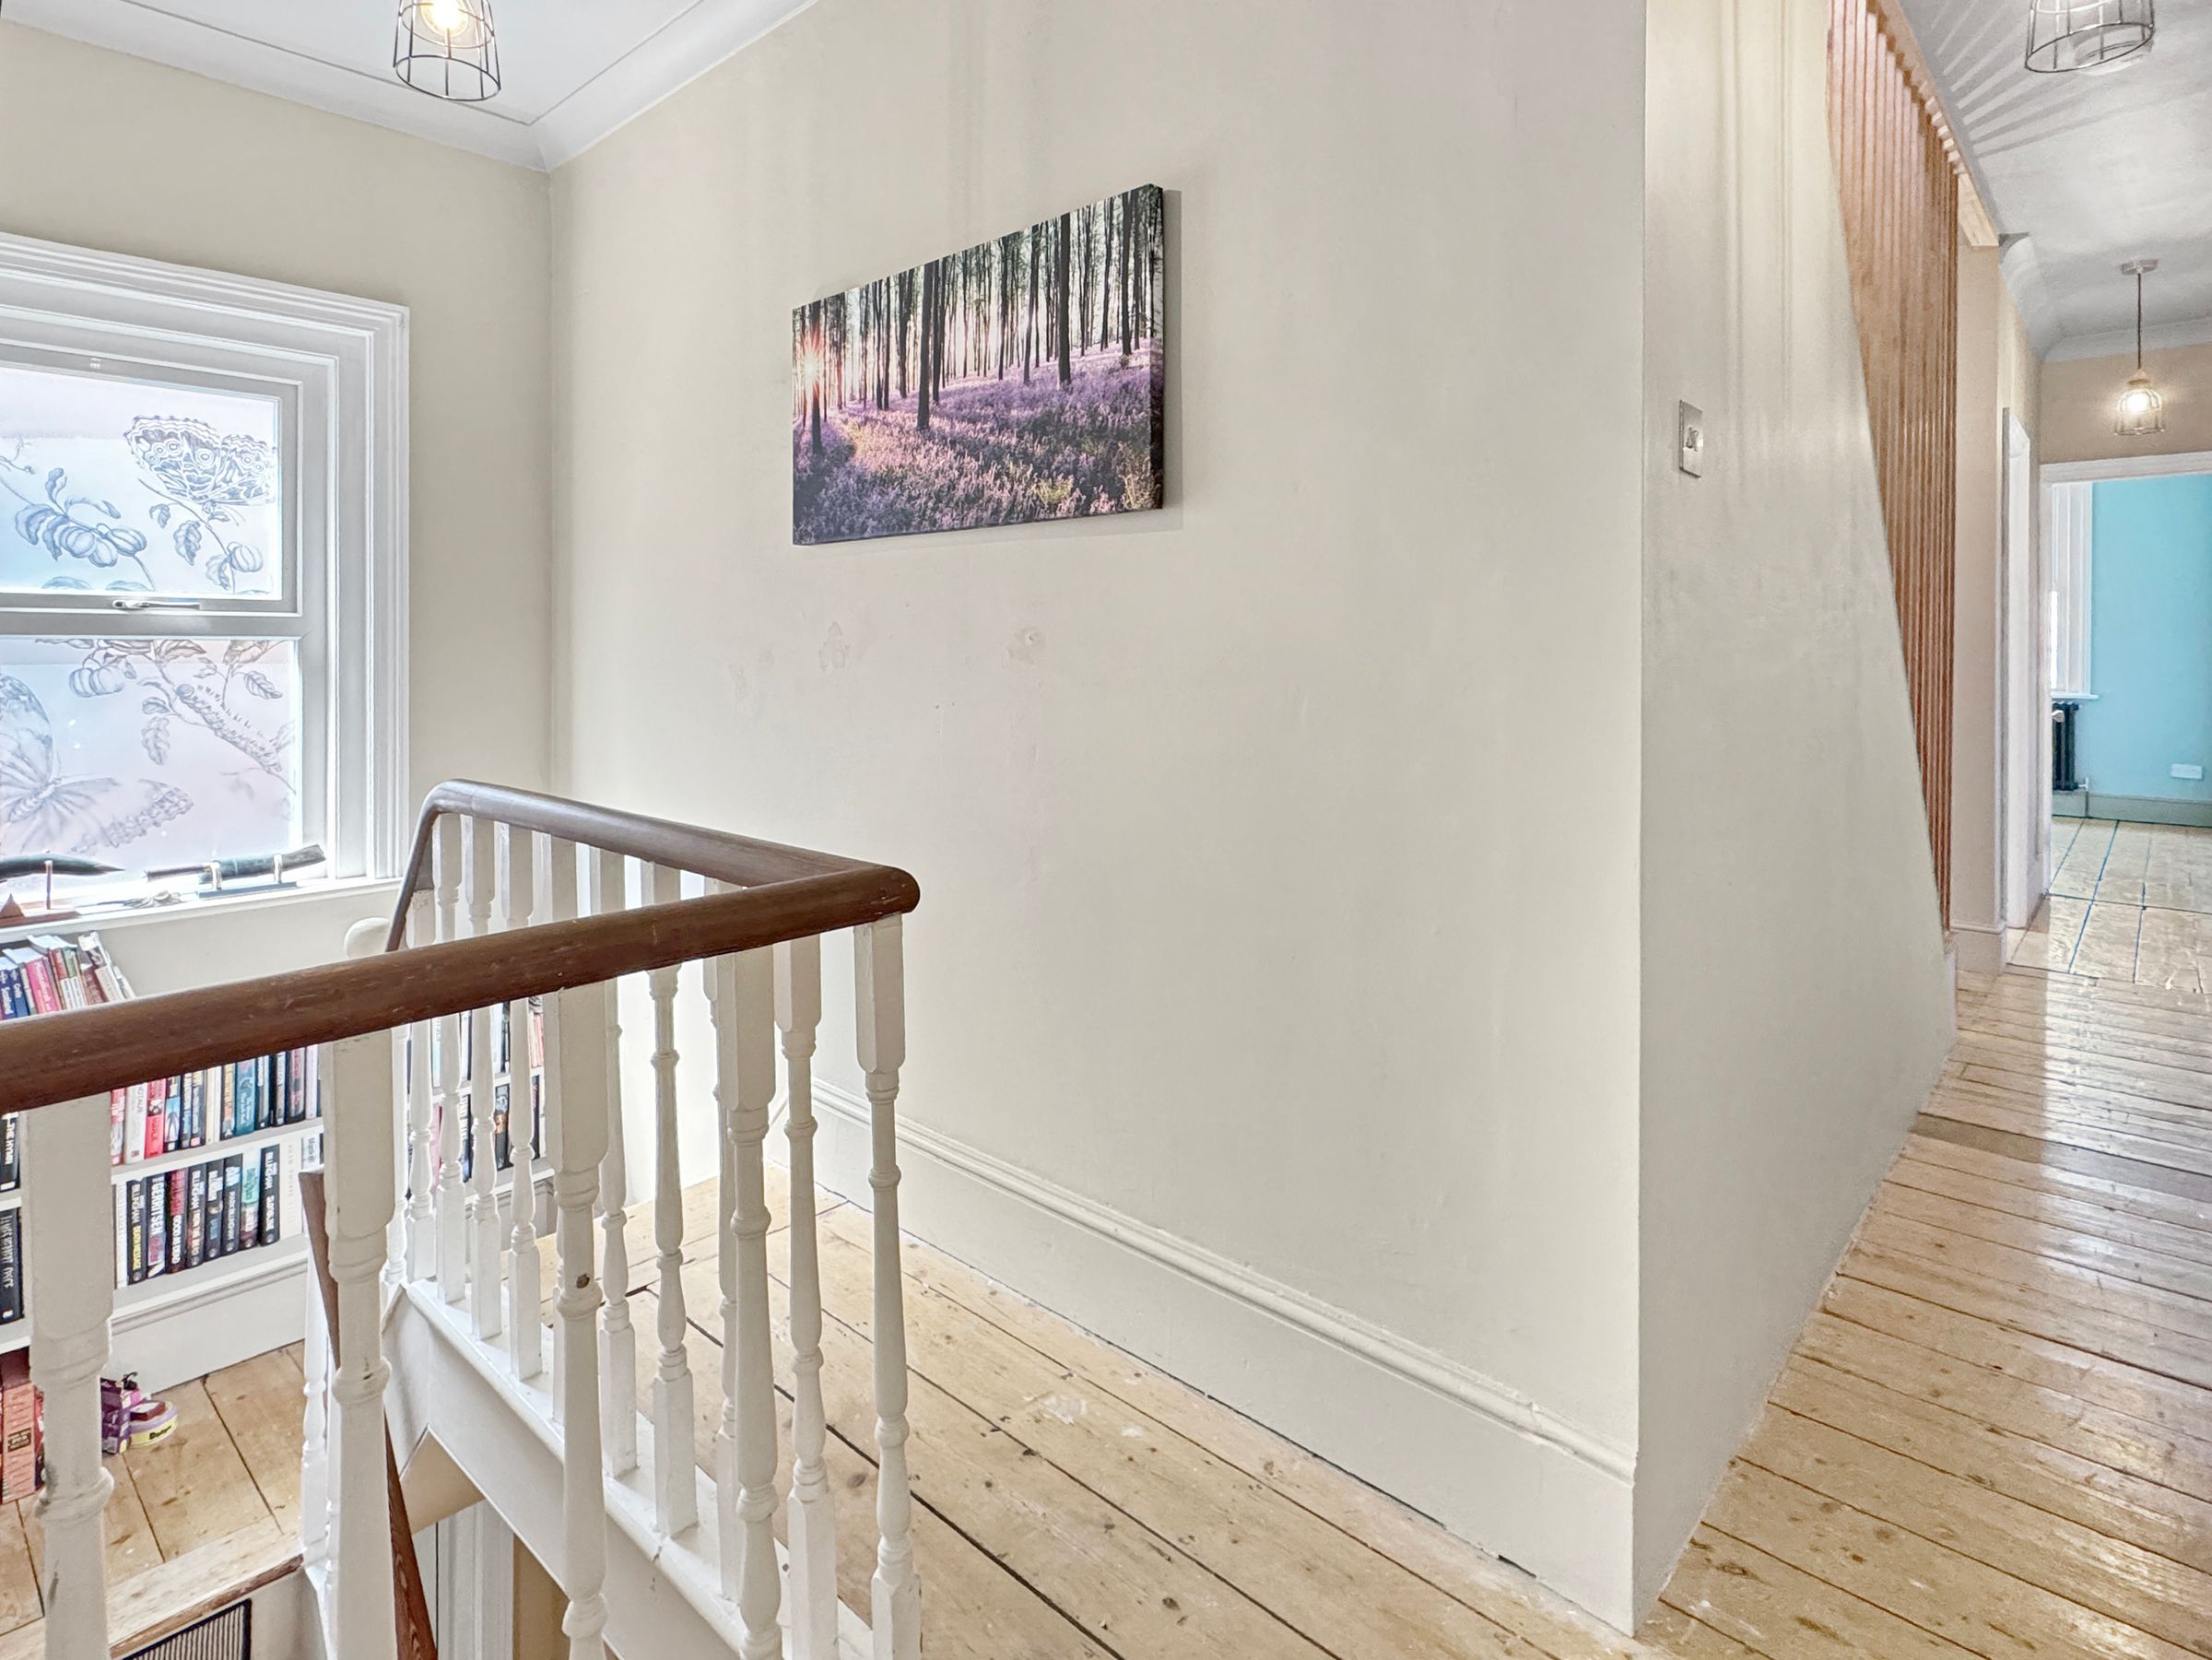
natural light onto the stairwell and landing from a side aspect window. Stairs up to the loft room.
Bedroom 1
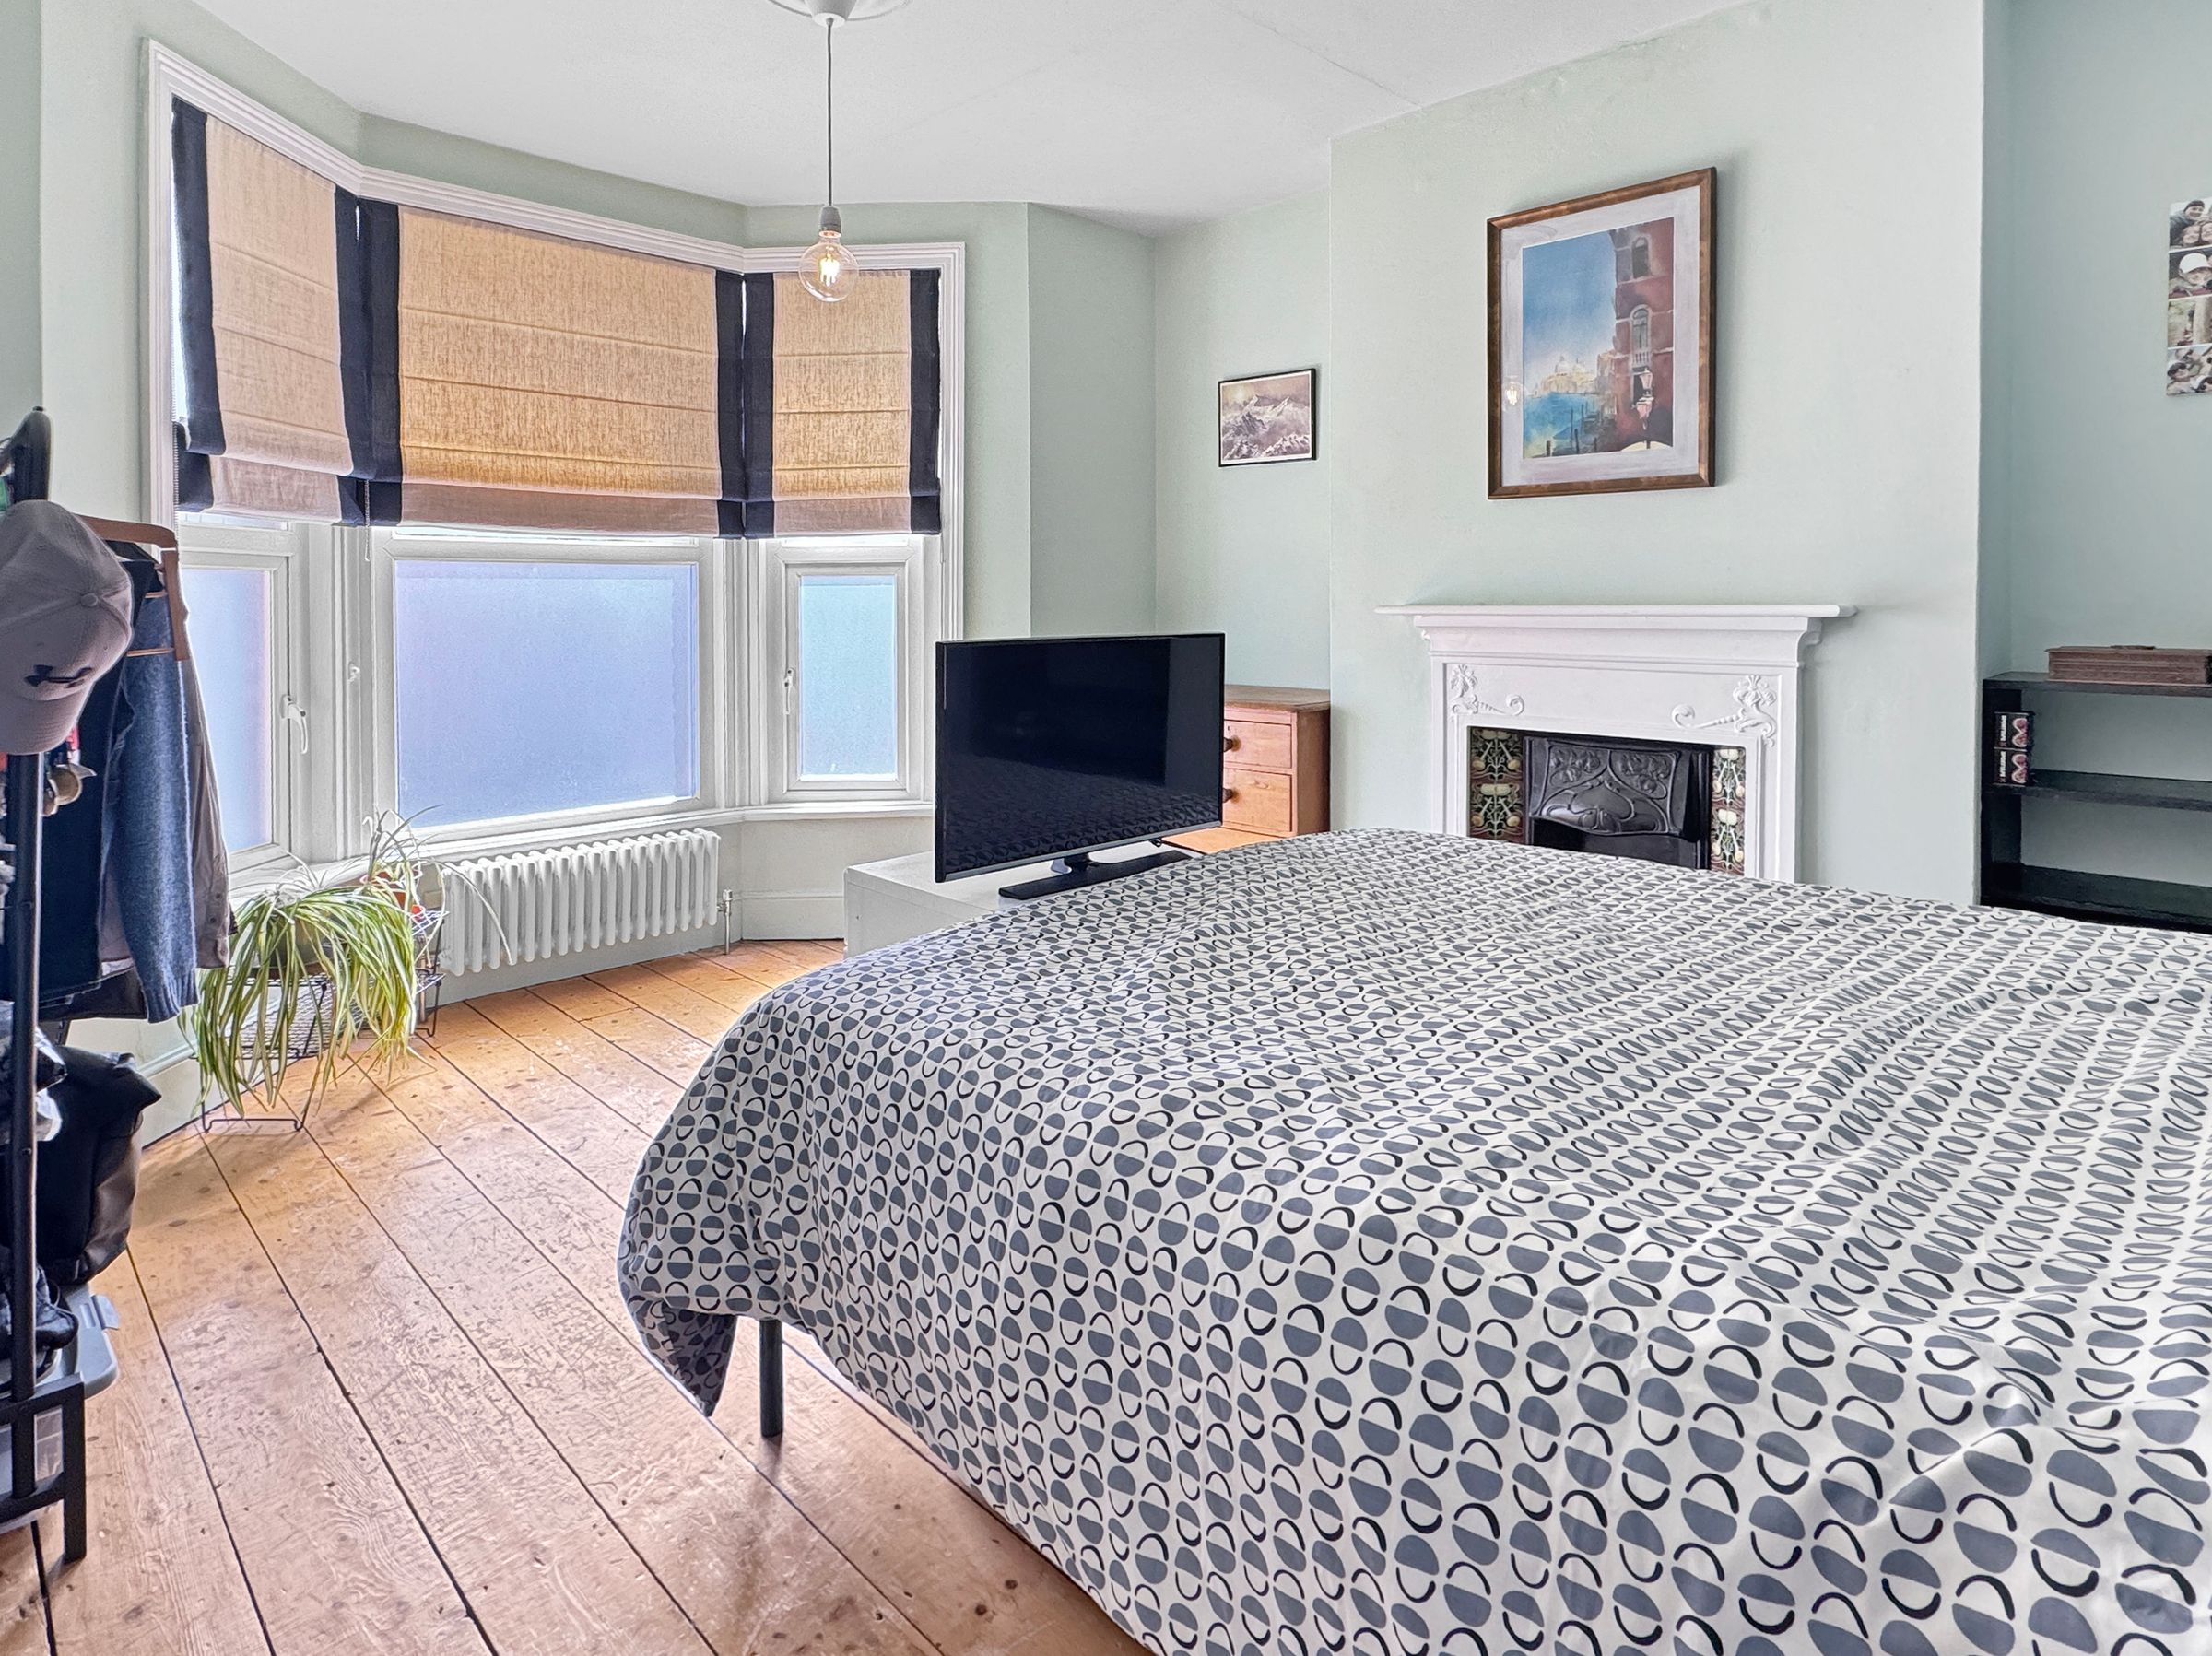
Dimensions: 14' 8'' x 12' 2'' (4.47m x 3.7m). A large front aspect principle bedroom with bay window - views sideways towards the sea.
Bedroom 2
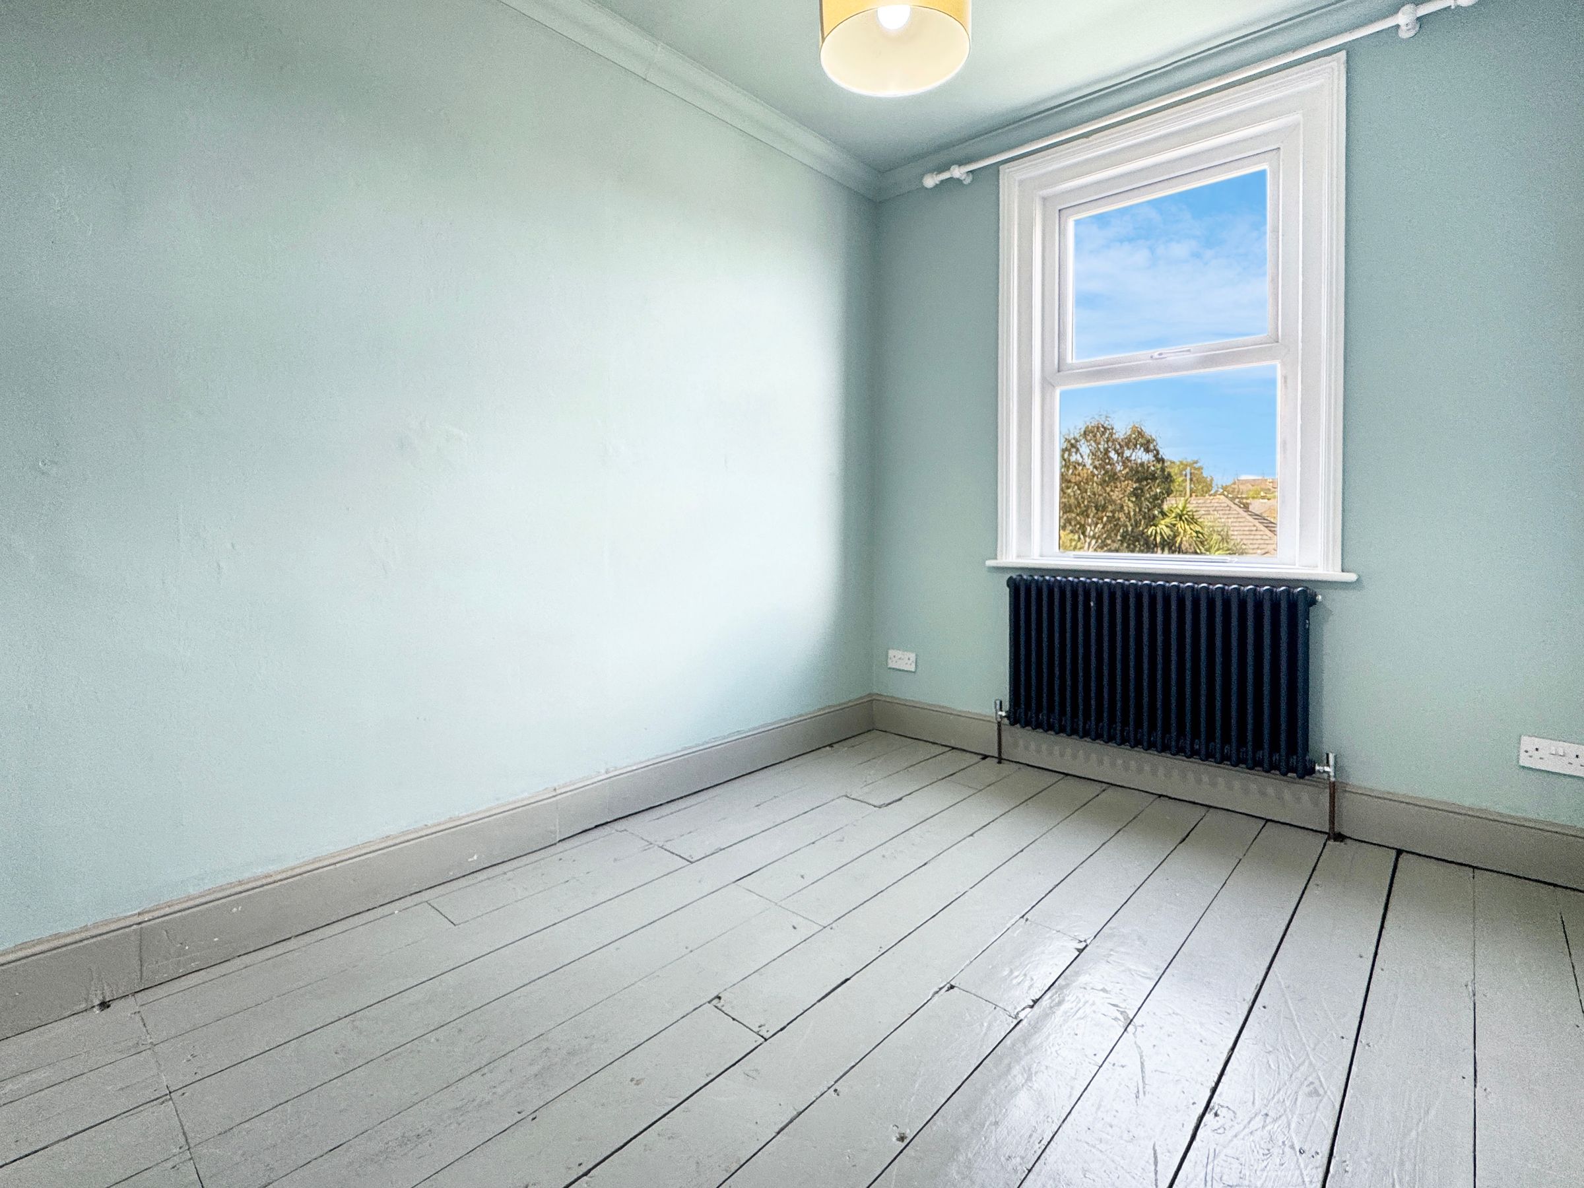
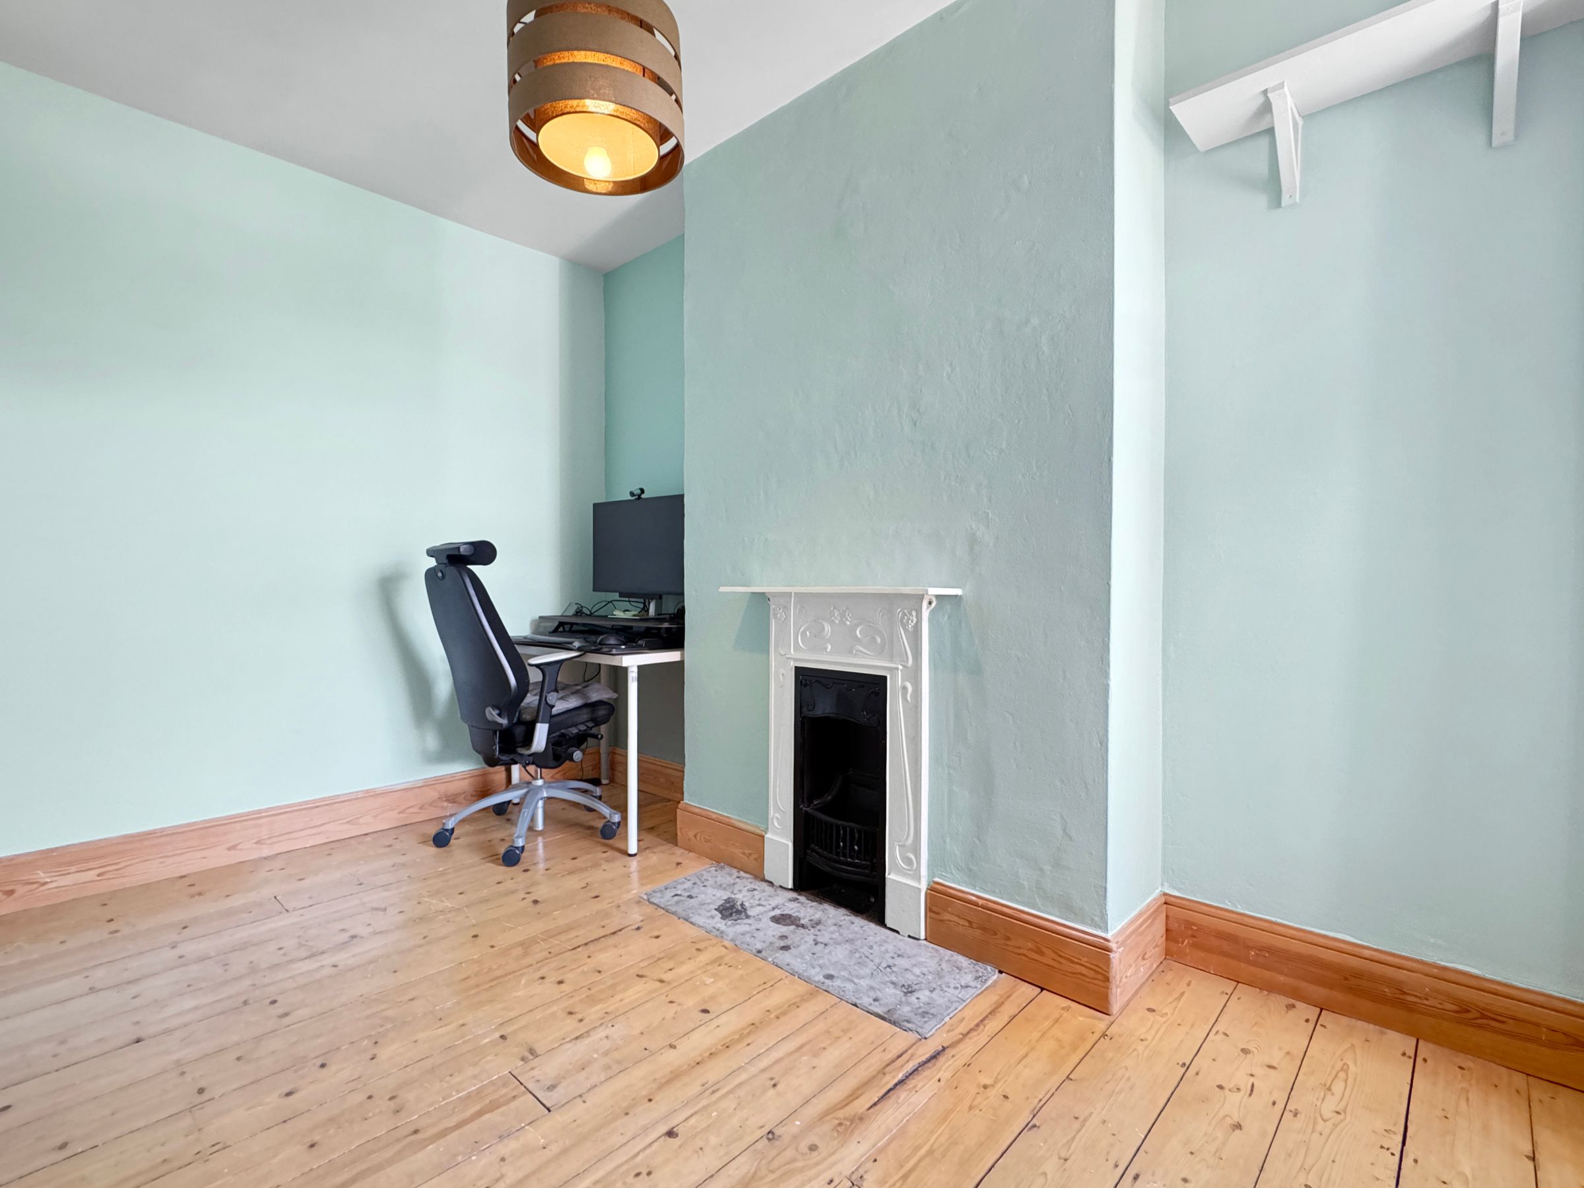
Dimensions: 12' 1'' x 9' 6'' (3.69m x 2.89m) max. A rear aspect bedroom in the middle of the home - currently used as a home office.
Bedroom 3
Dimensions: 11' 0'' x 8' 10'' (3.35m x 2.7m). A rear aspect smaller double bedroom. Over looking the garden.
Bathroom
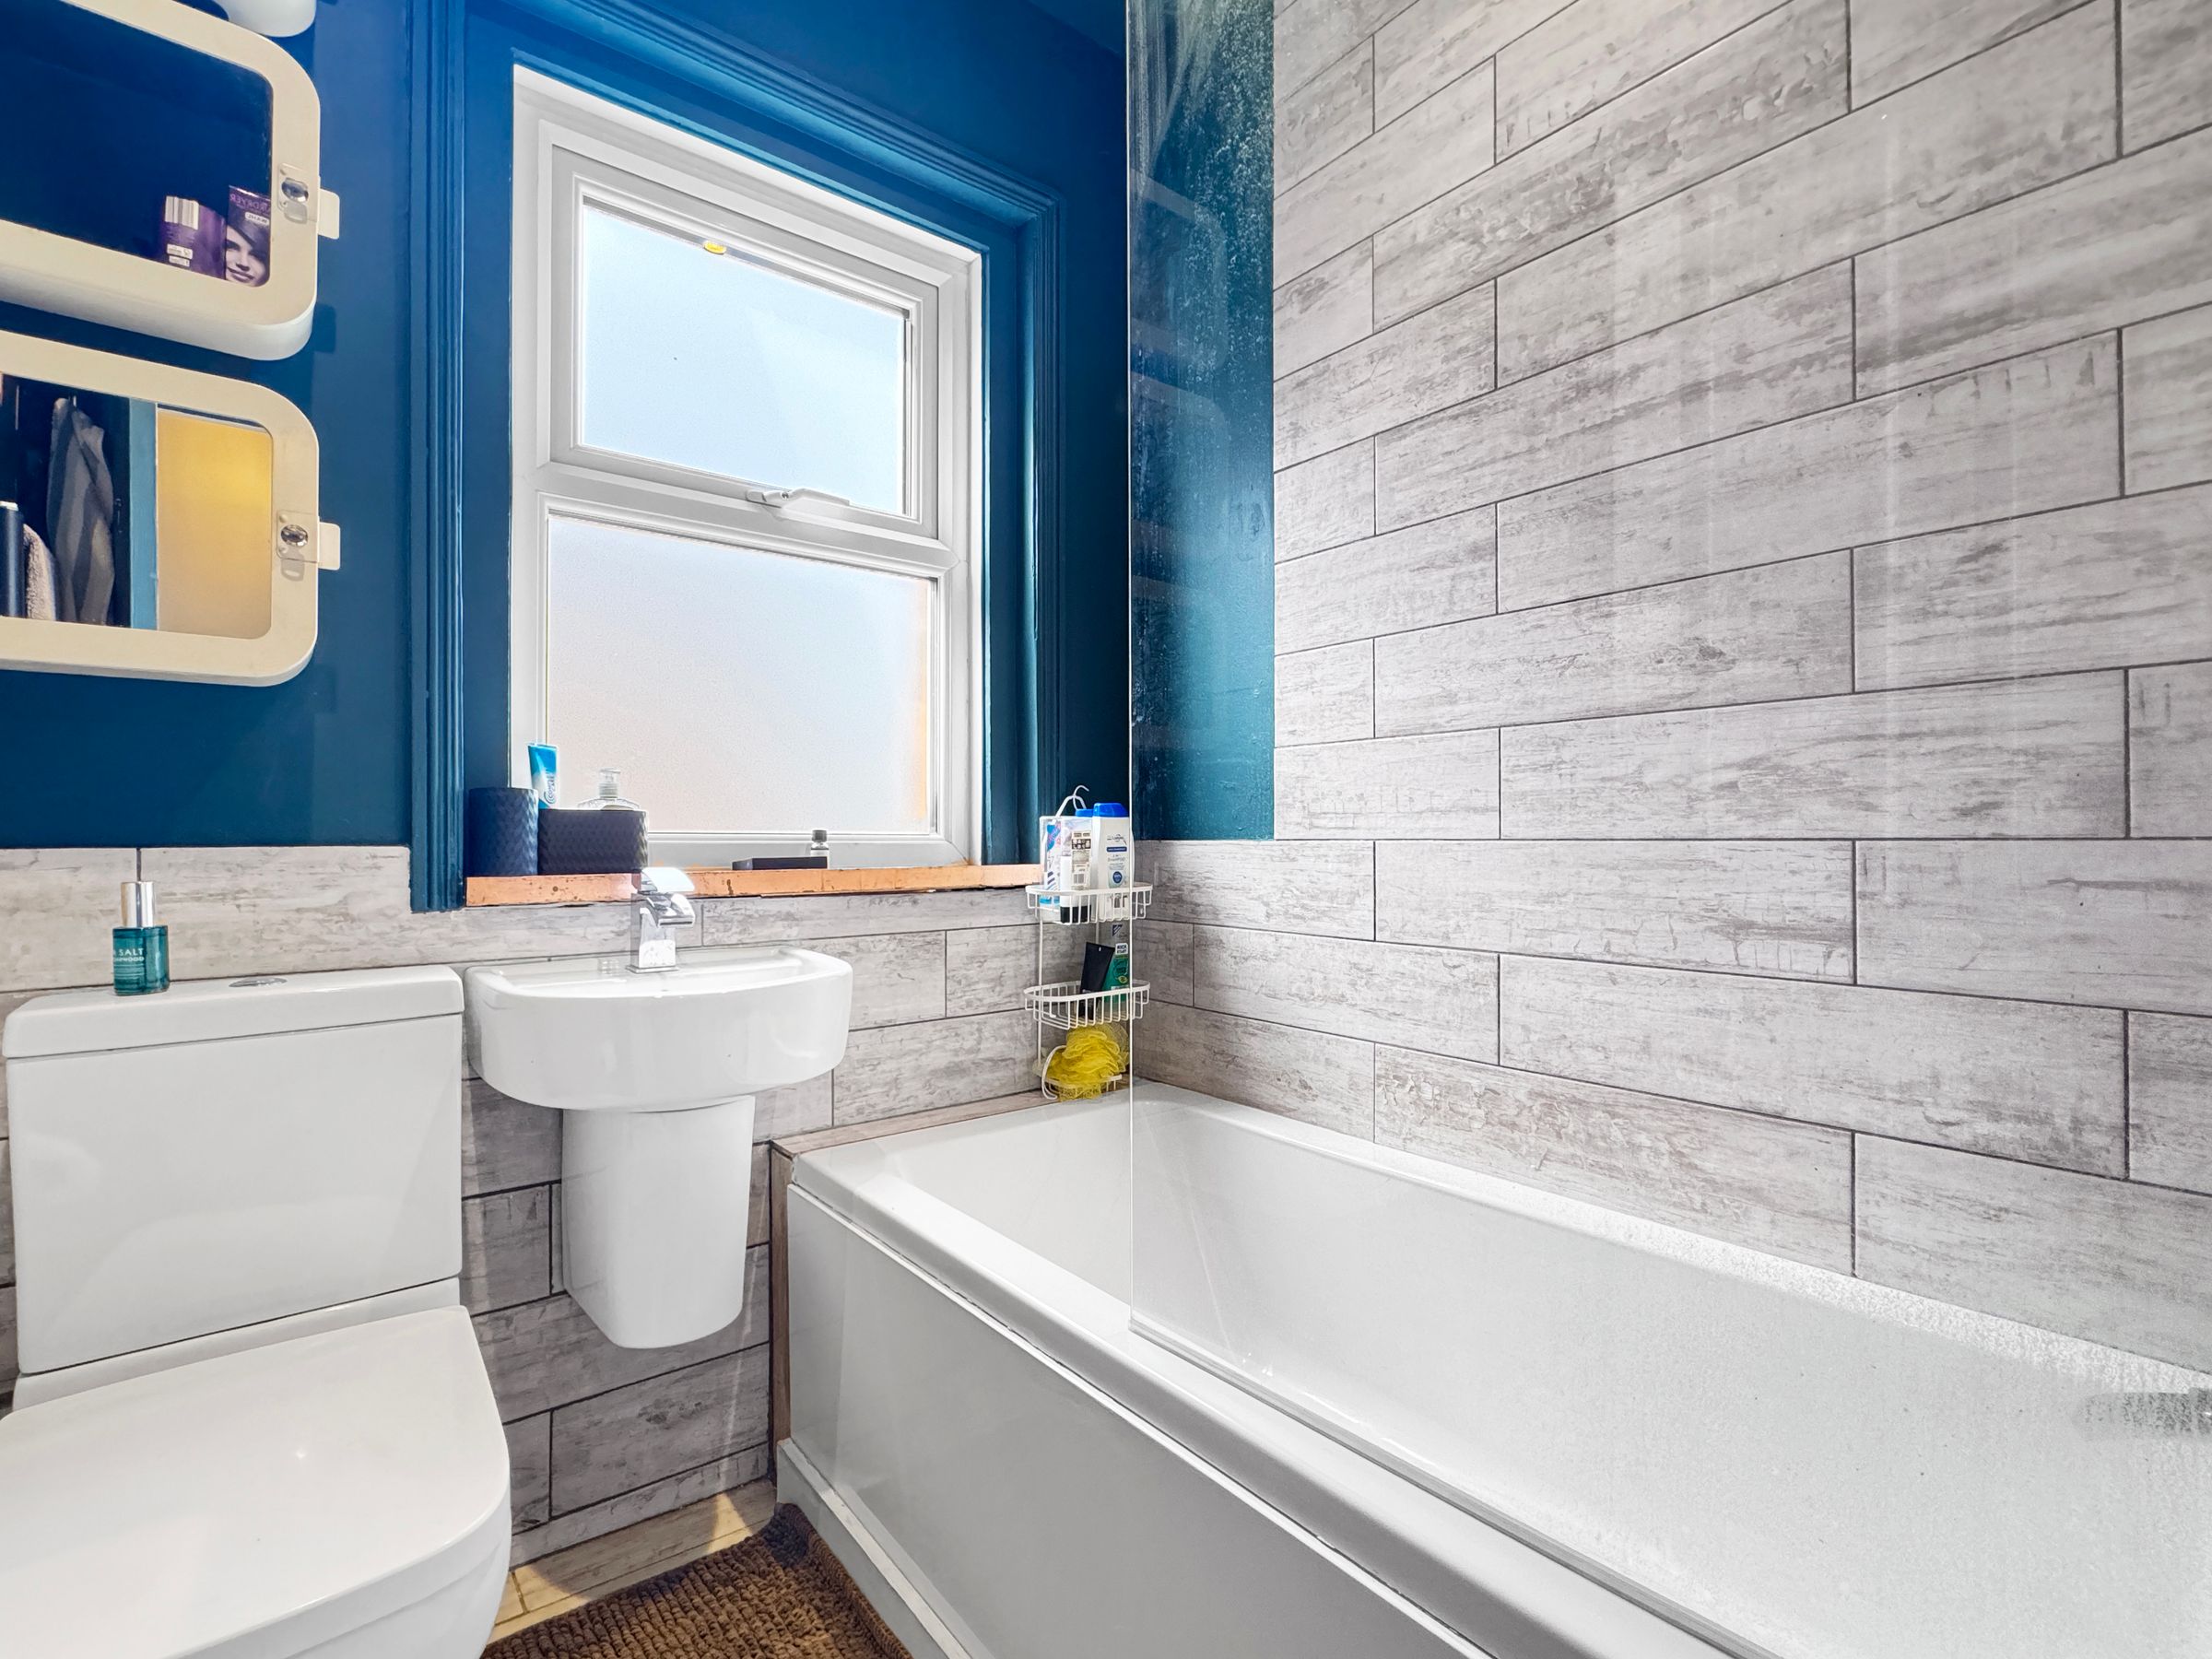
Modern fitted suite with panelled bath and shower over with screen, w/c and basin - mono block tiling throughout.
Loft Room
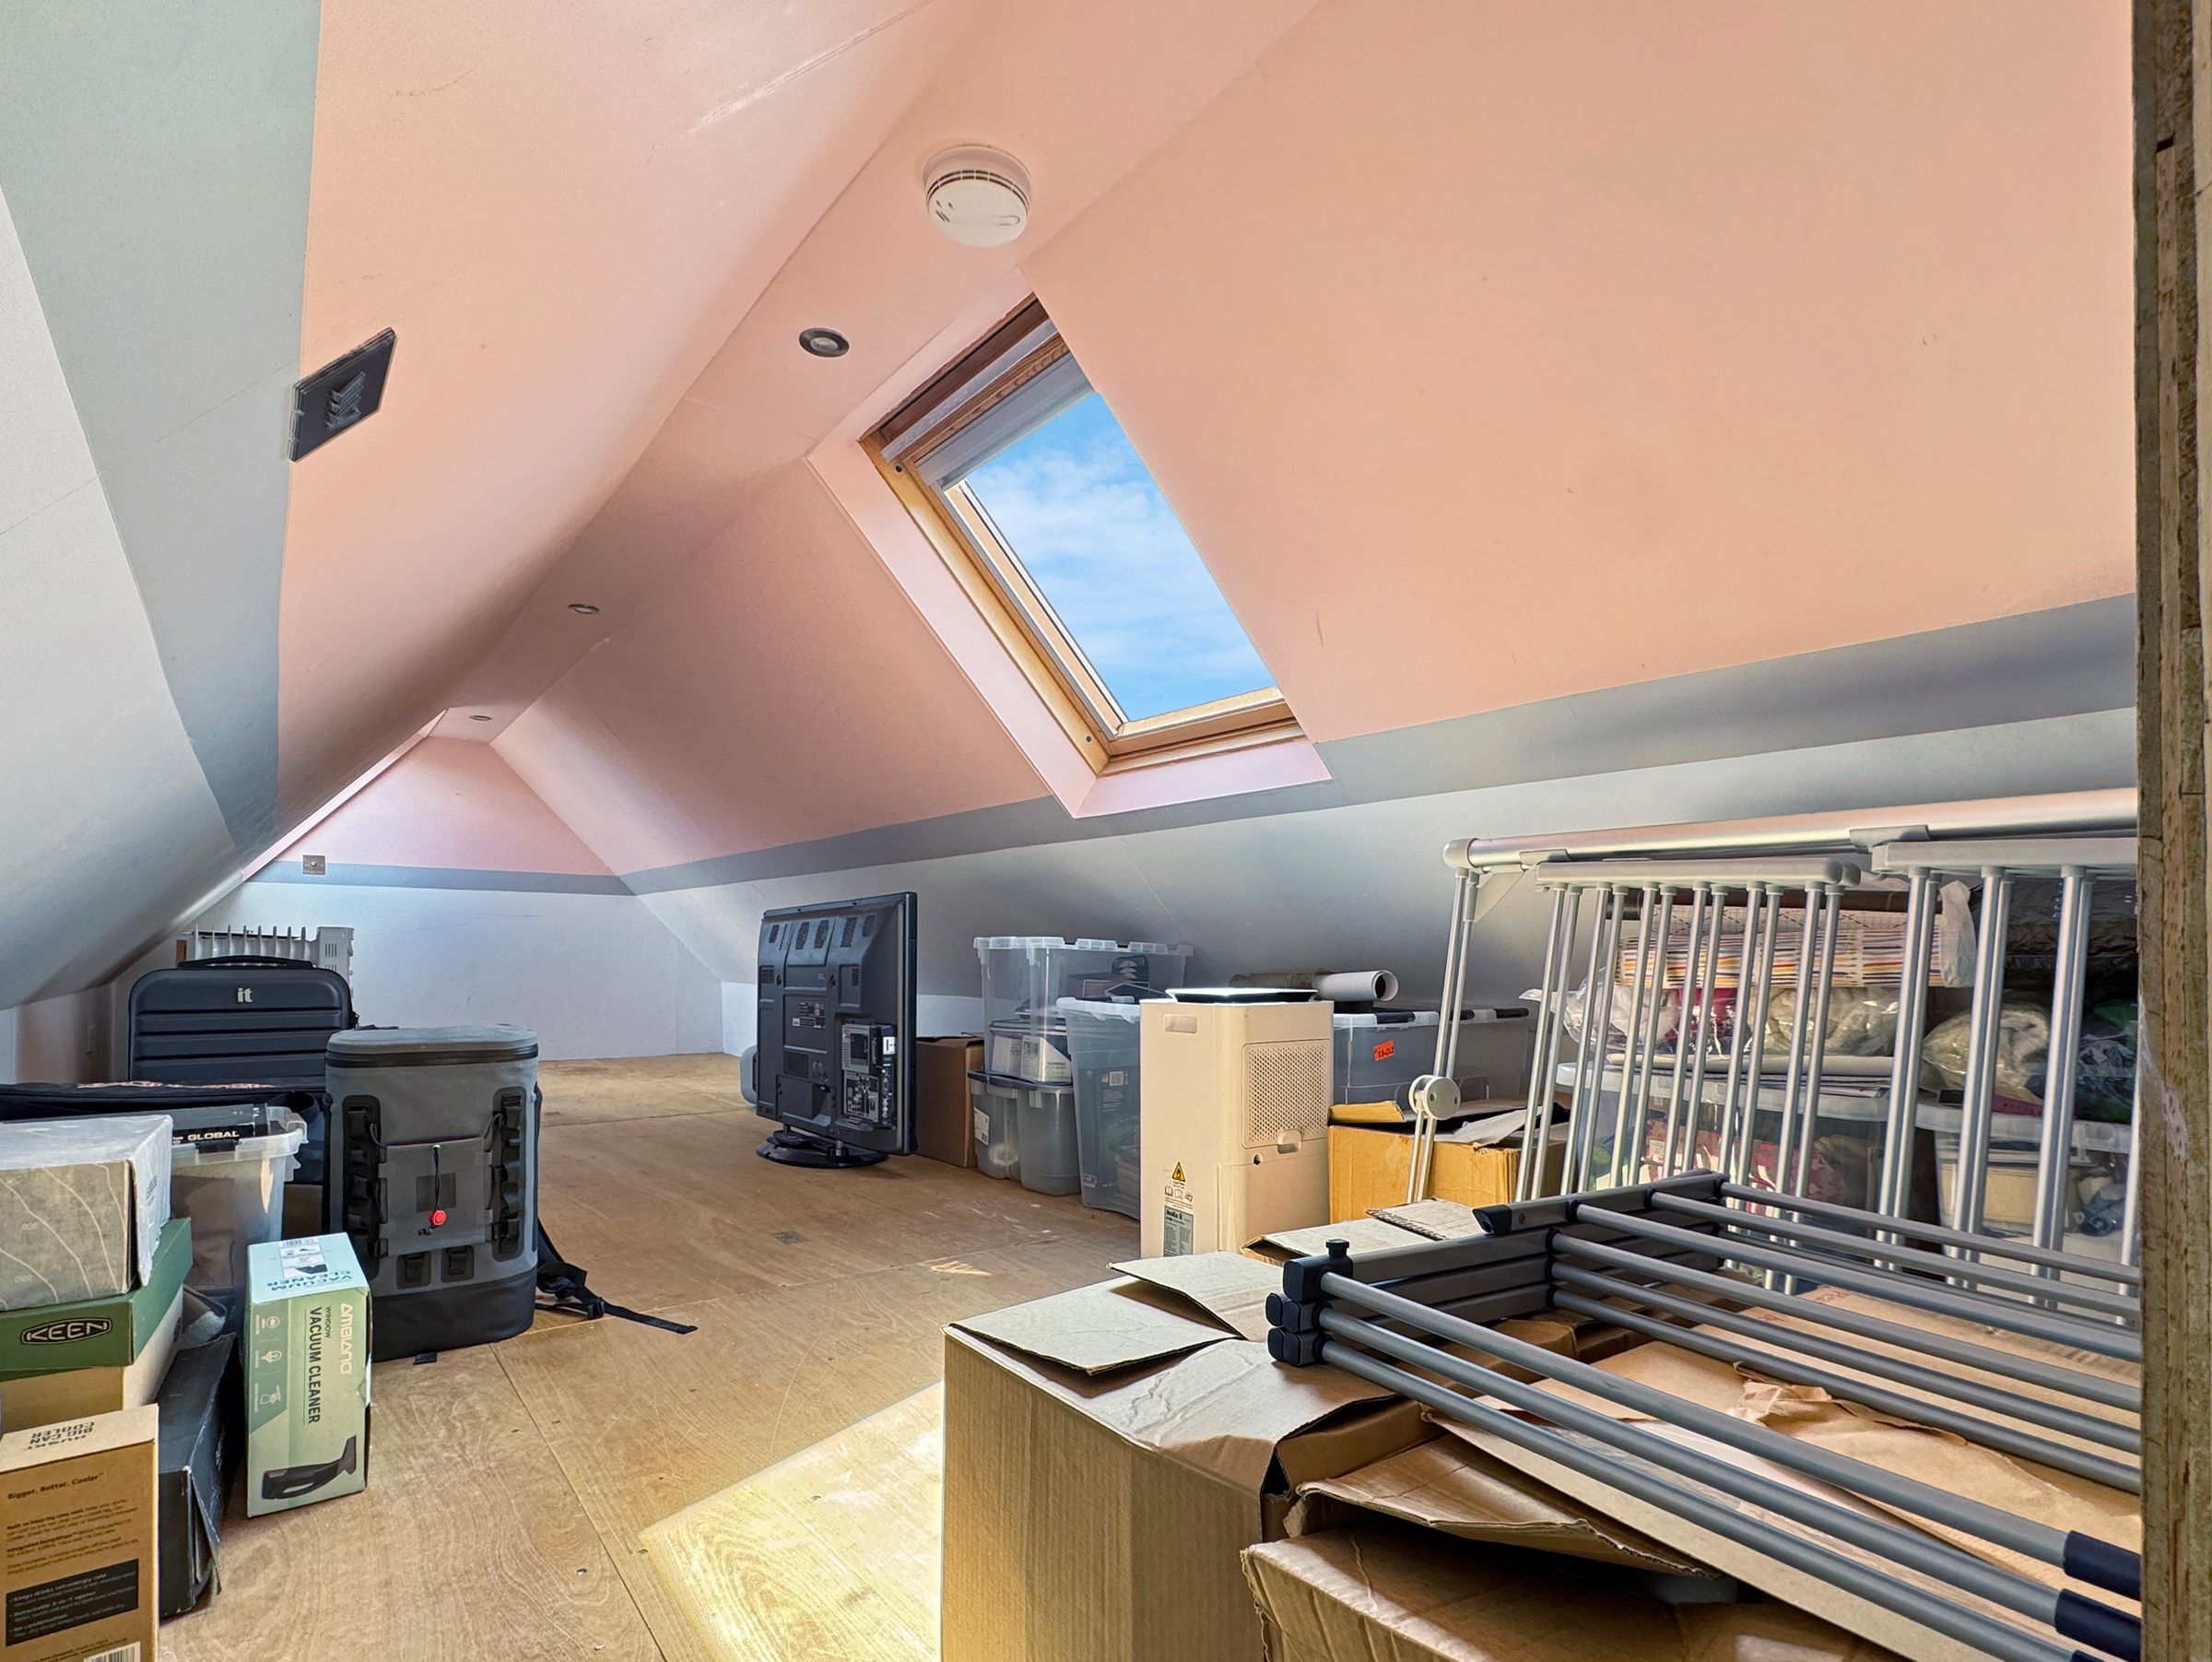
Dimensions: 34' 5'' x 8' 8'' (10.5m x 2.63m) overall. Additional space - ideal storage area - accessed via fixed staircase. Velux style windows on both sides. Limited head height throughout.
Outside
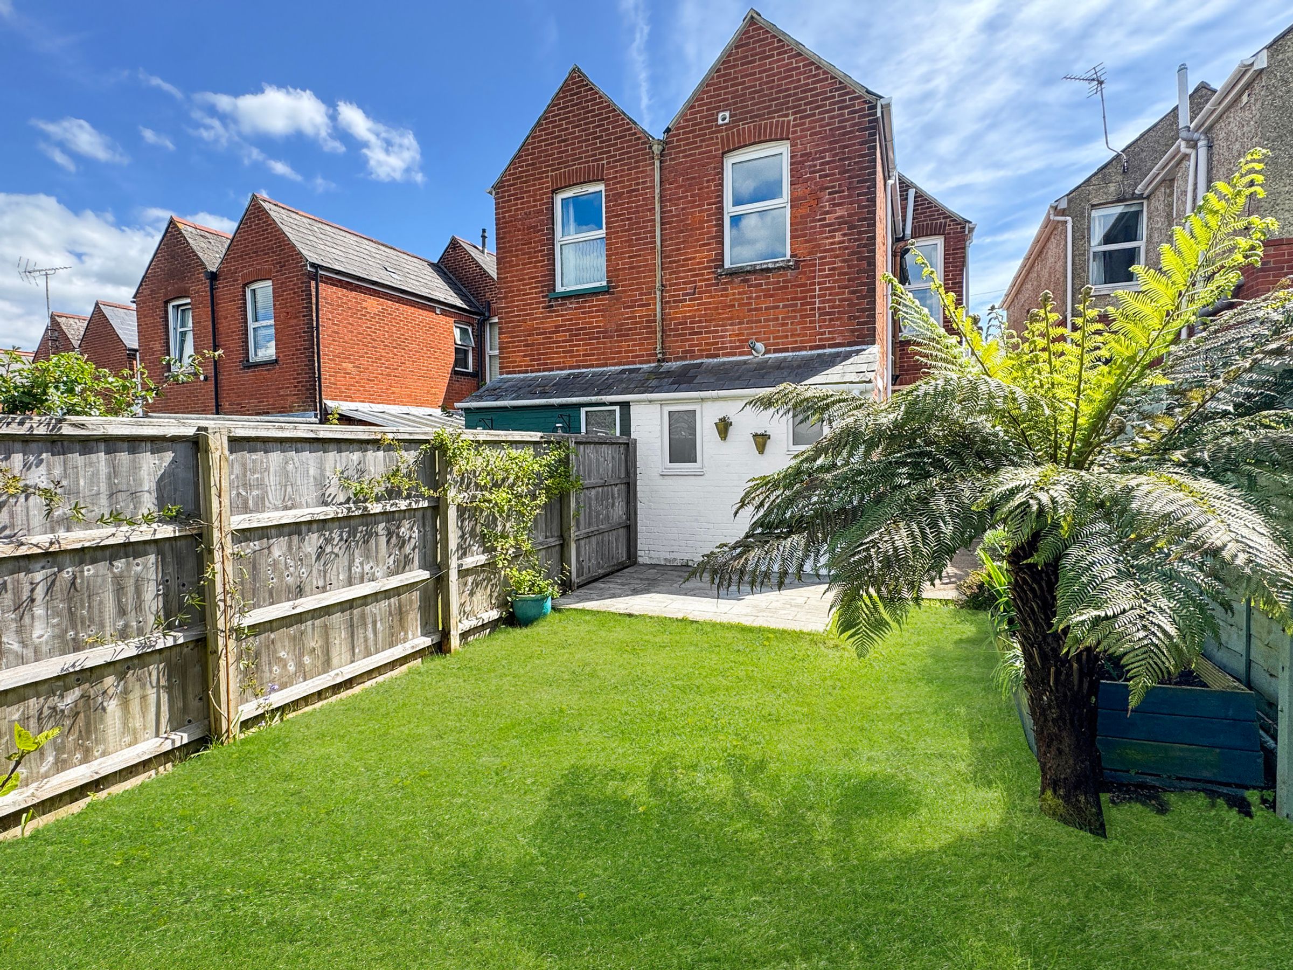
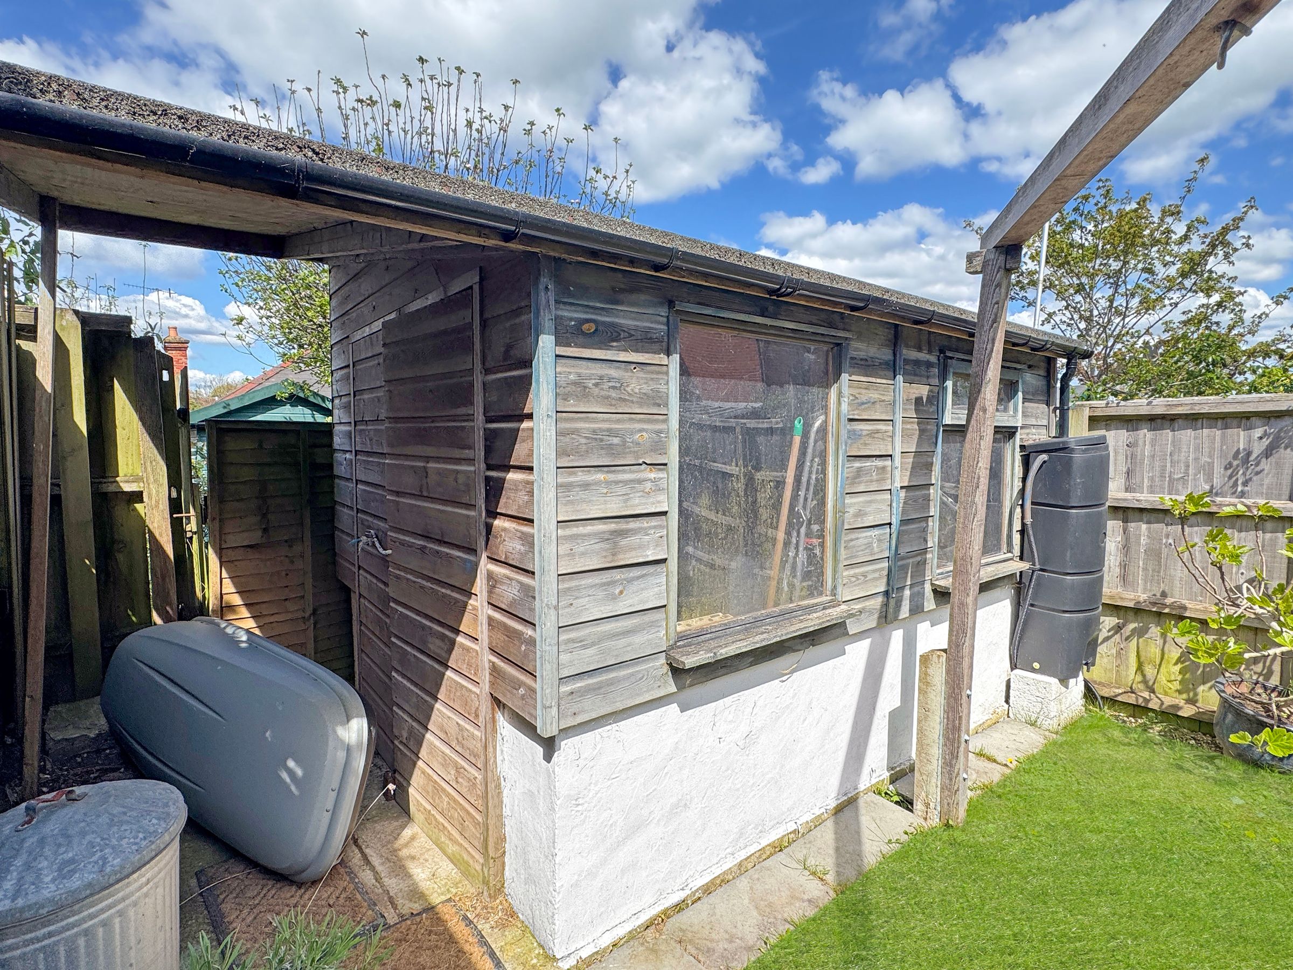
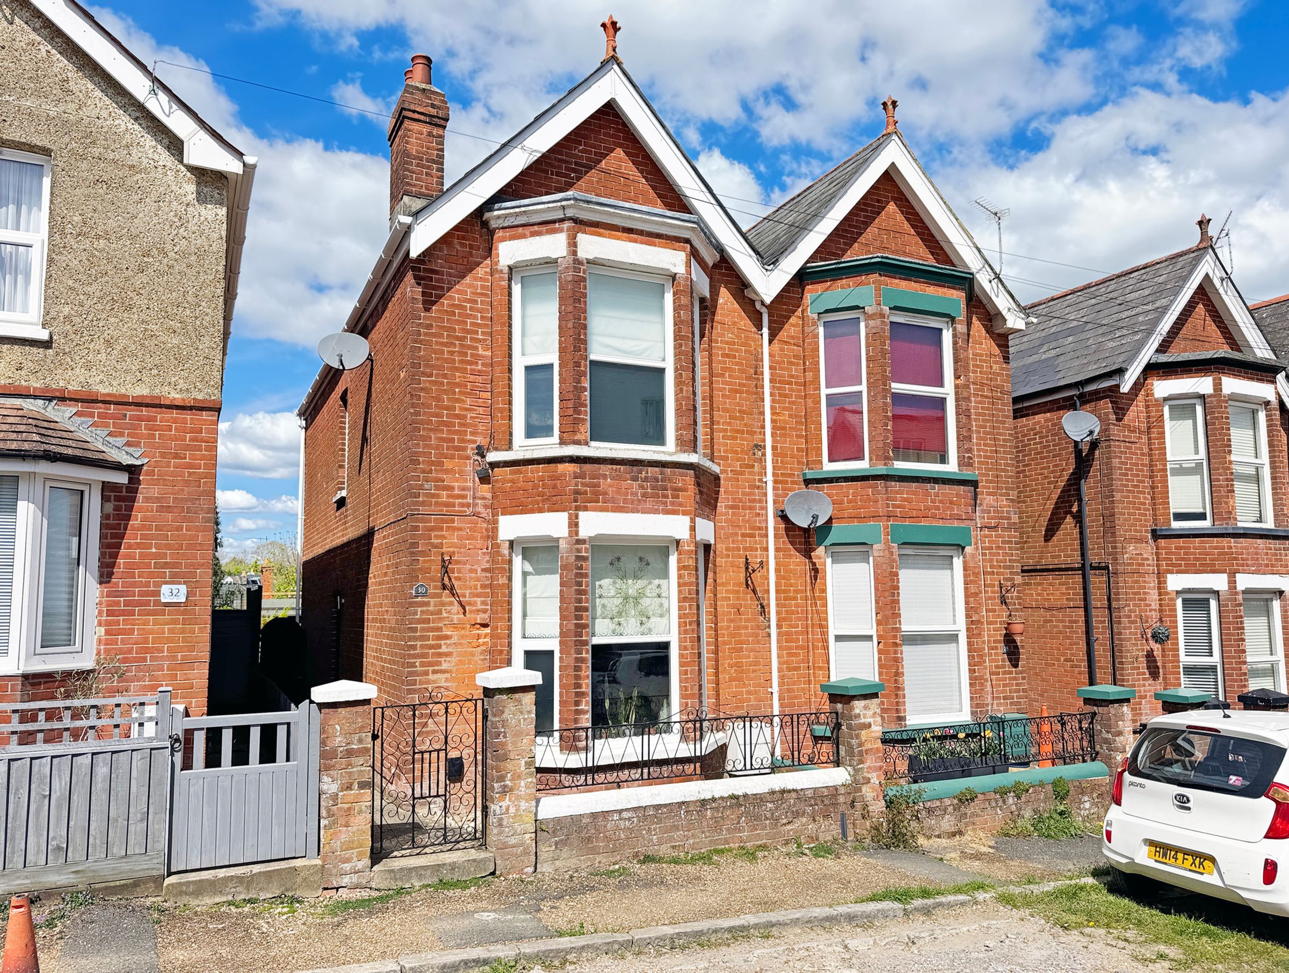
The property has a Westerly facing garden with lawn and secure side access via gate to the street. Timber and block built shed/workshop (3.2m x 2.3m)