Like the look of this property?
We would love to hear from you and arrange a viewing of this property. Get in touch now!
Looking to sell a property?
You can get a free online or in person valuation.
Property features
FAMILY HOME
VERSATILE ACCOMMODATION
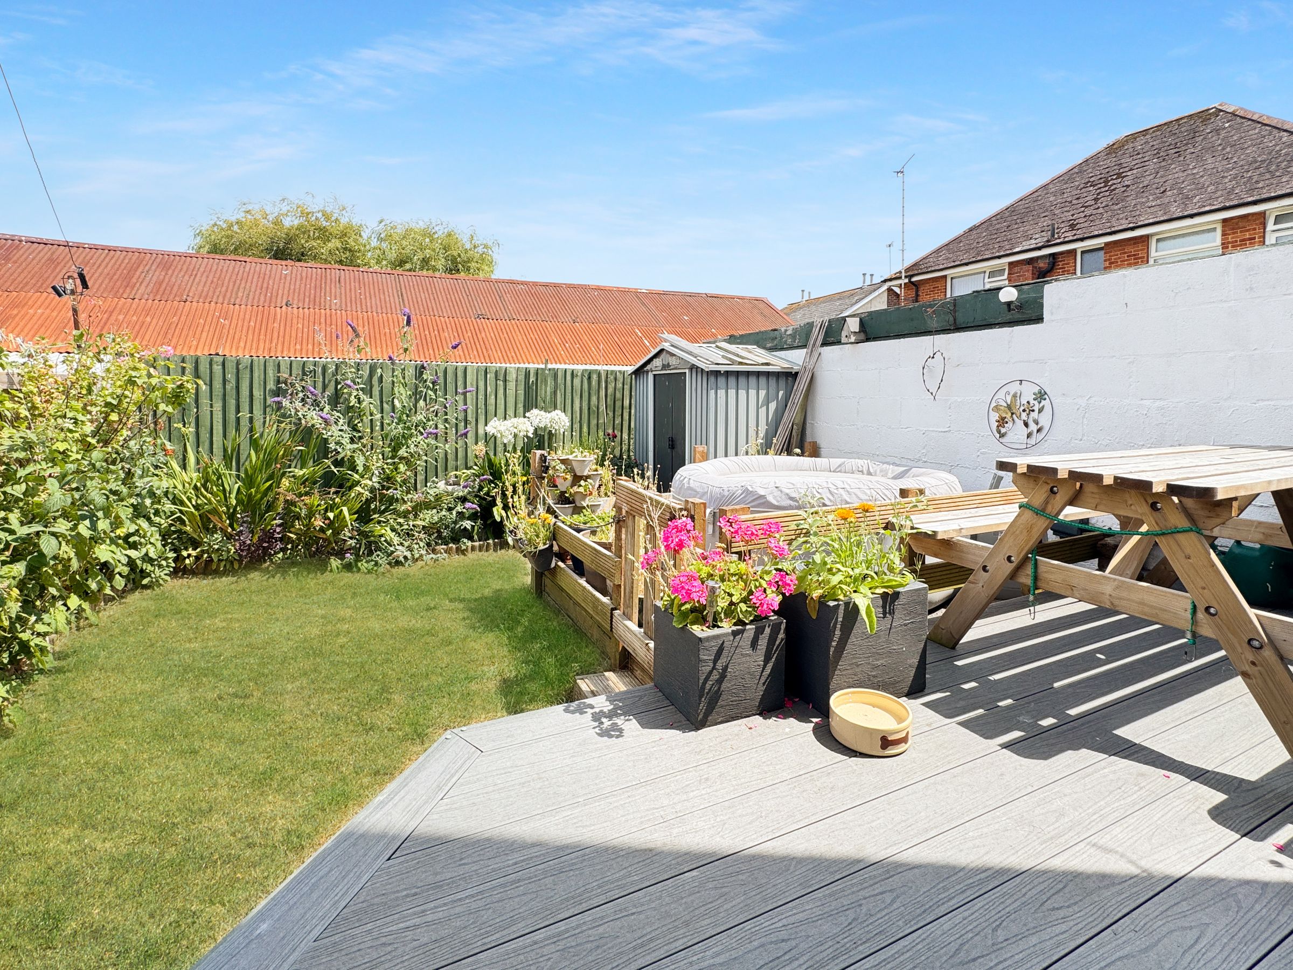
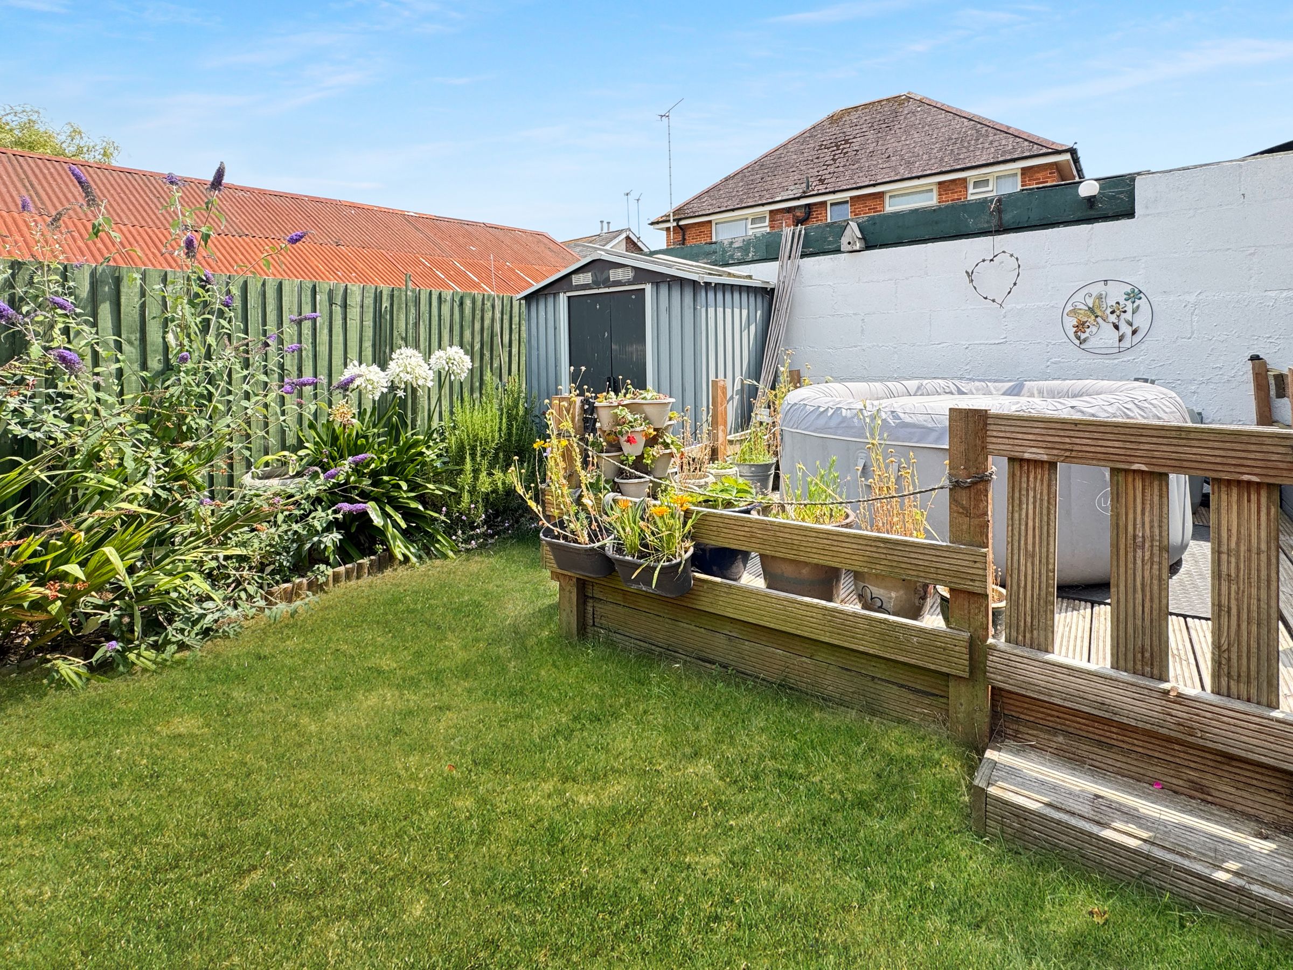
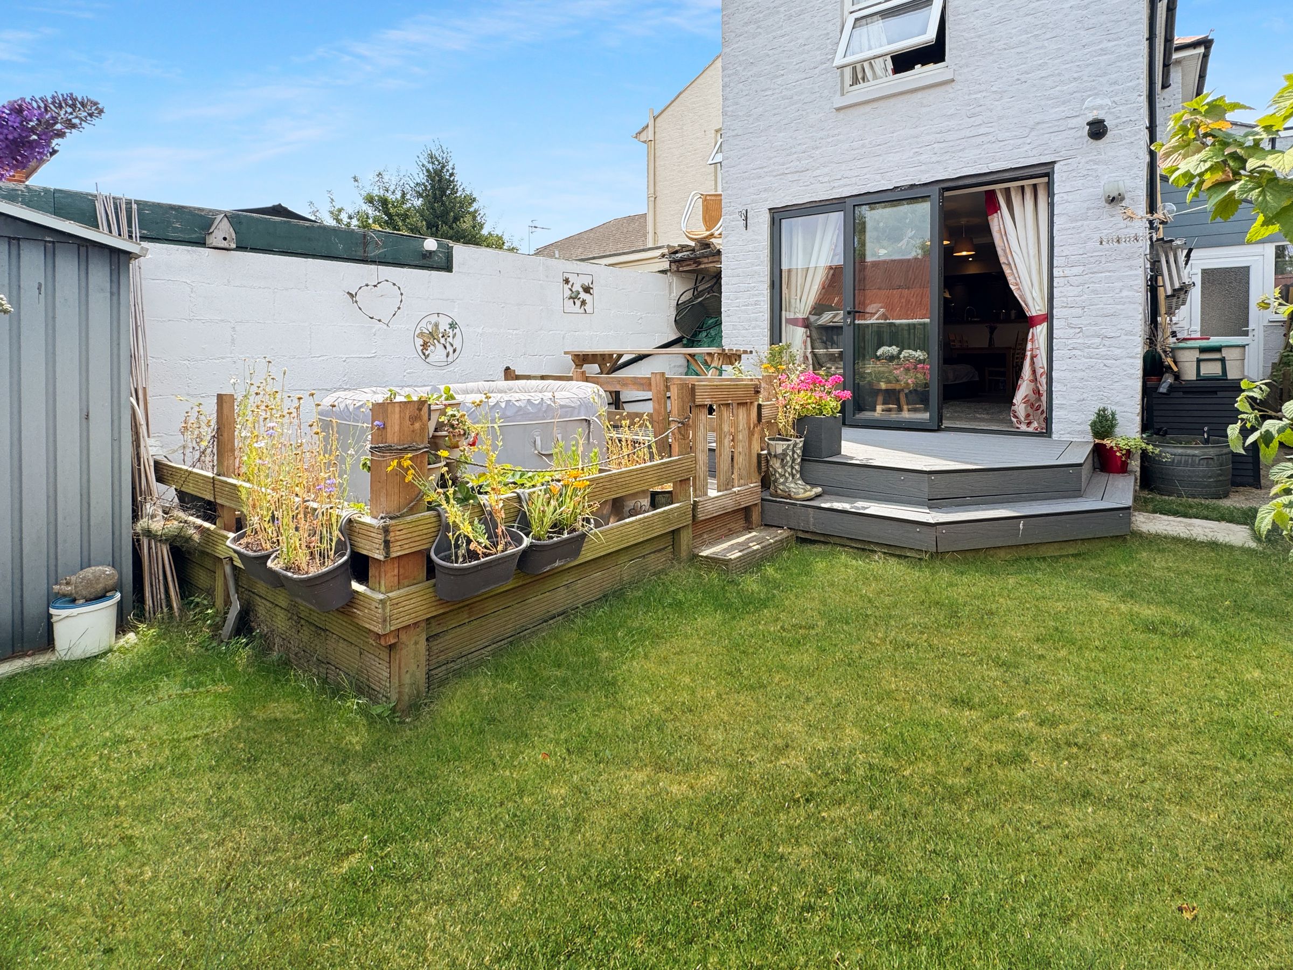
SUNNY REAR GARDEN
OFF STREET PARKING
2 RECEPTIONS
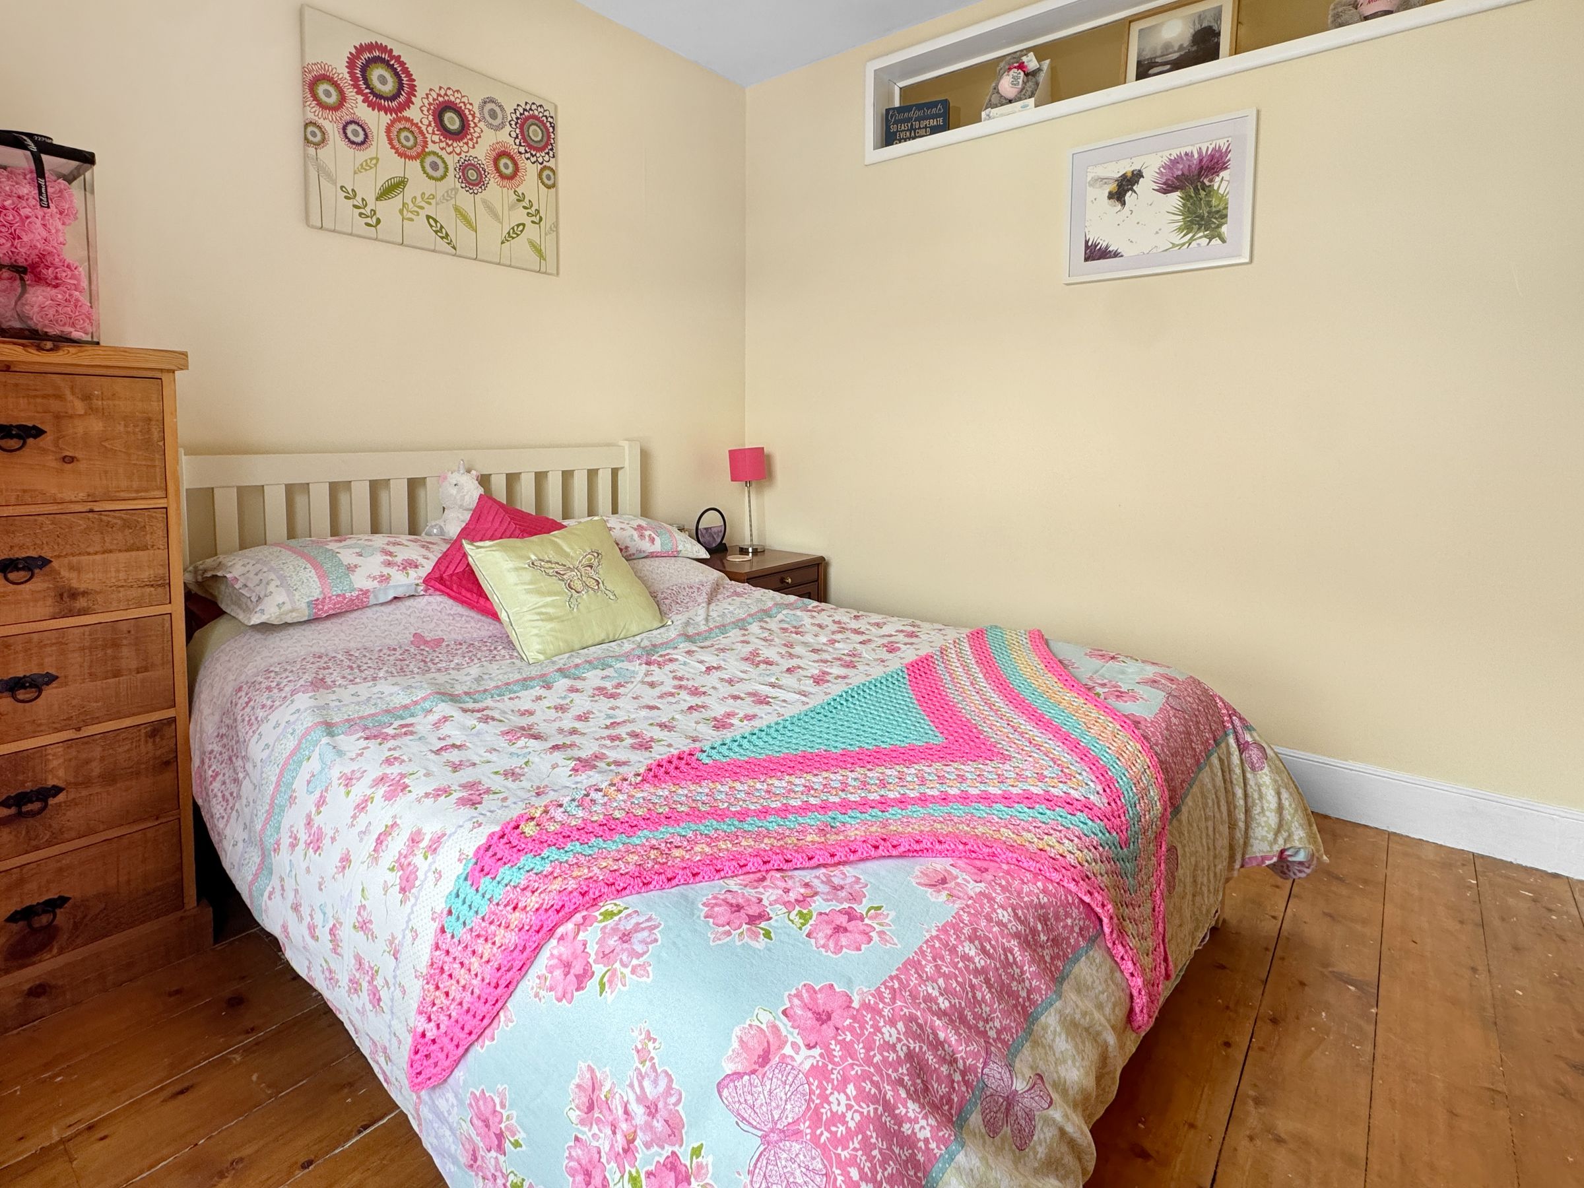
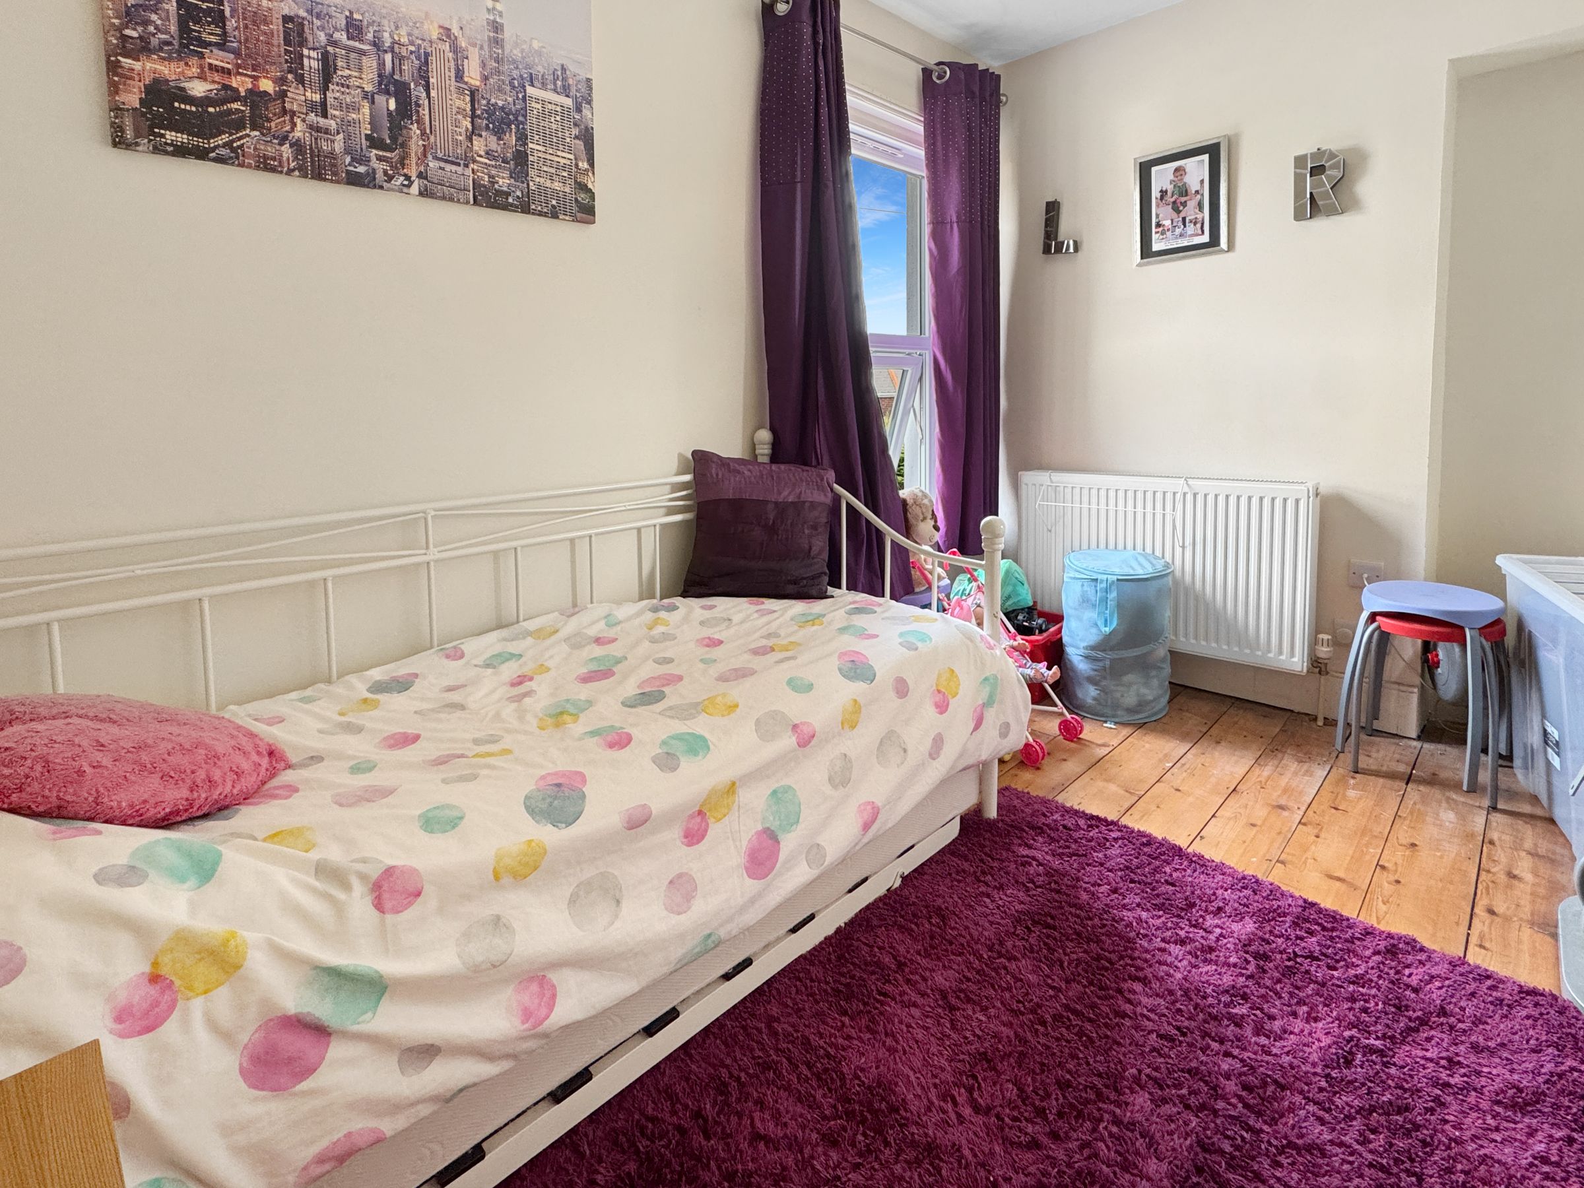
4 BEDROOMS
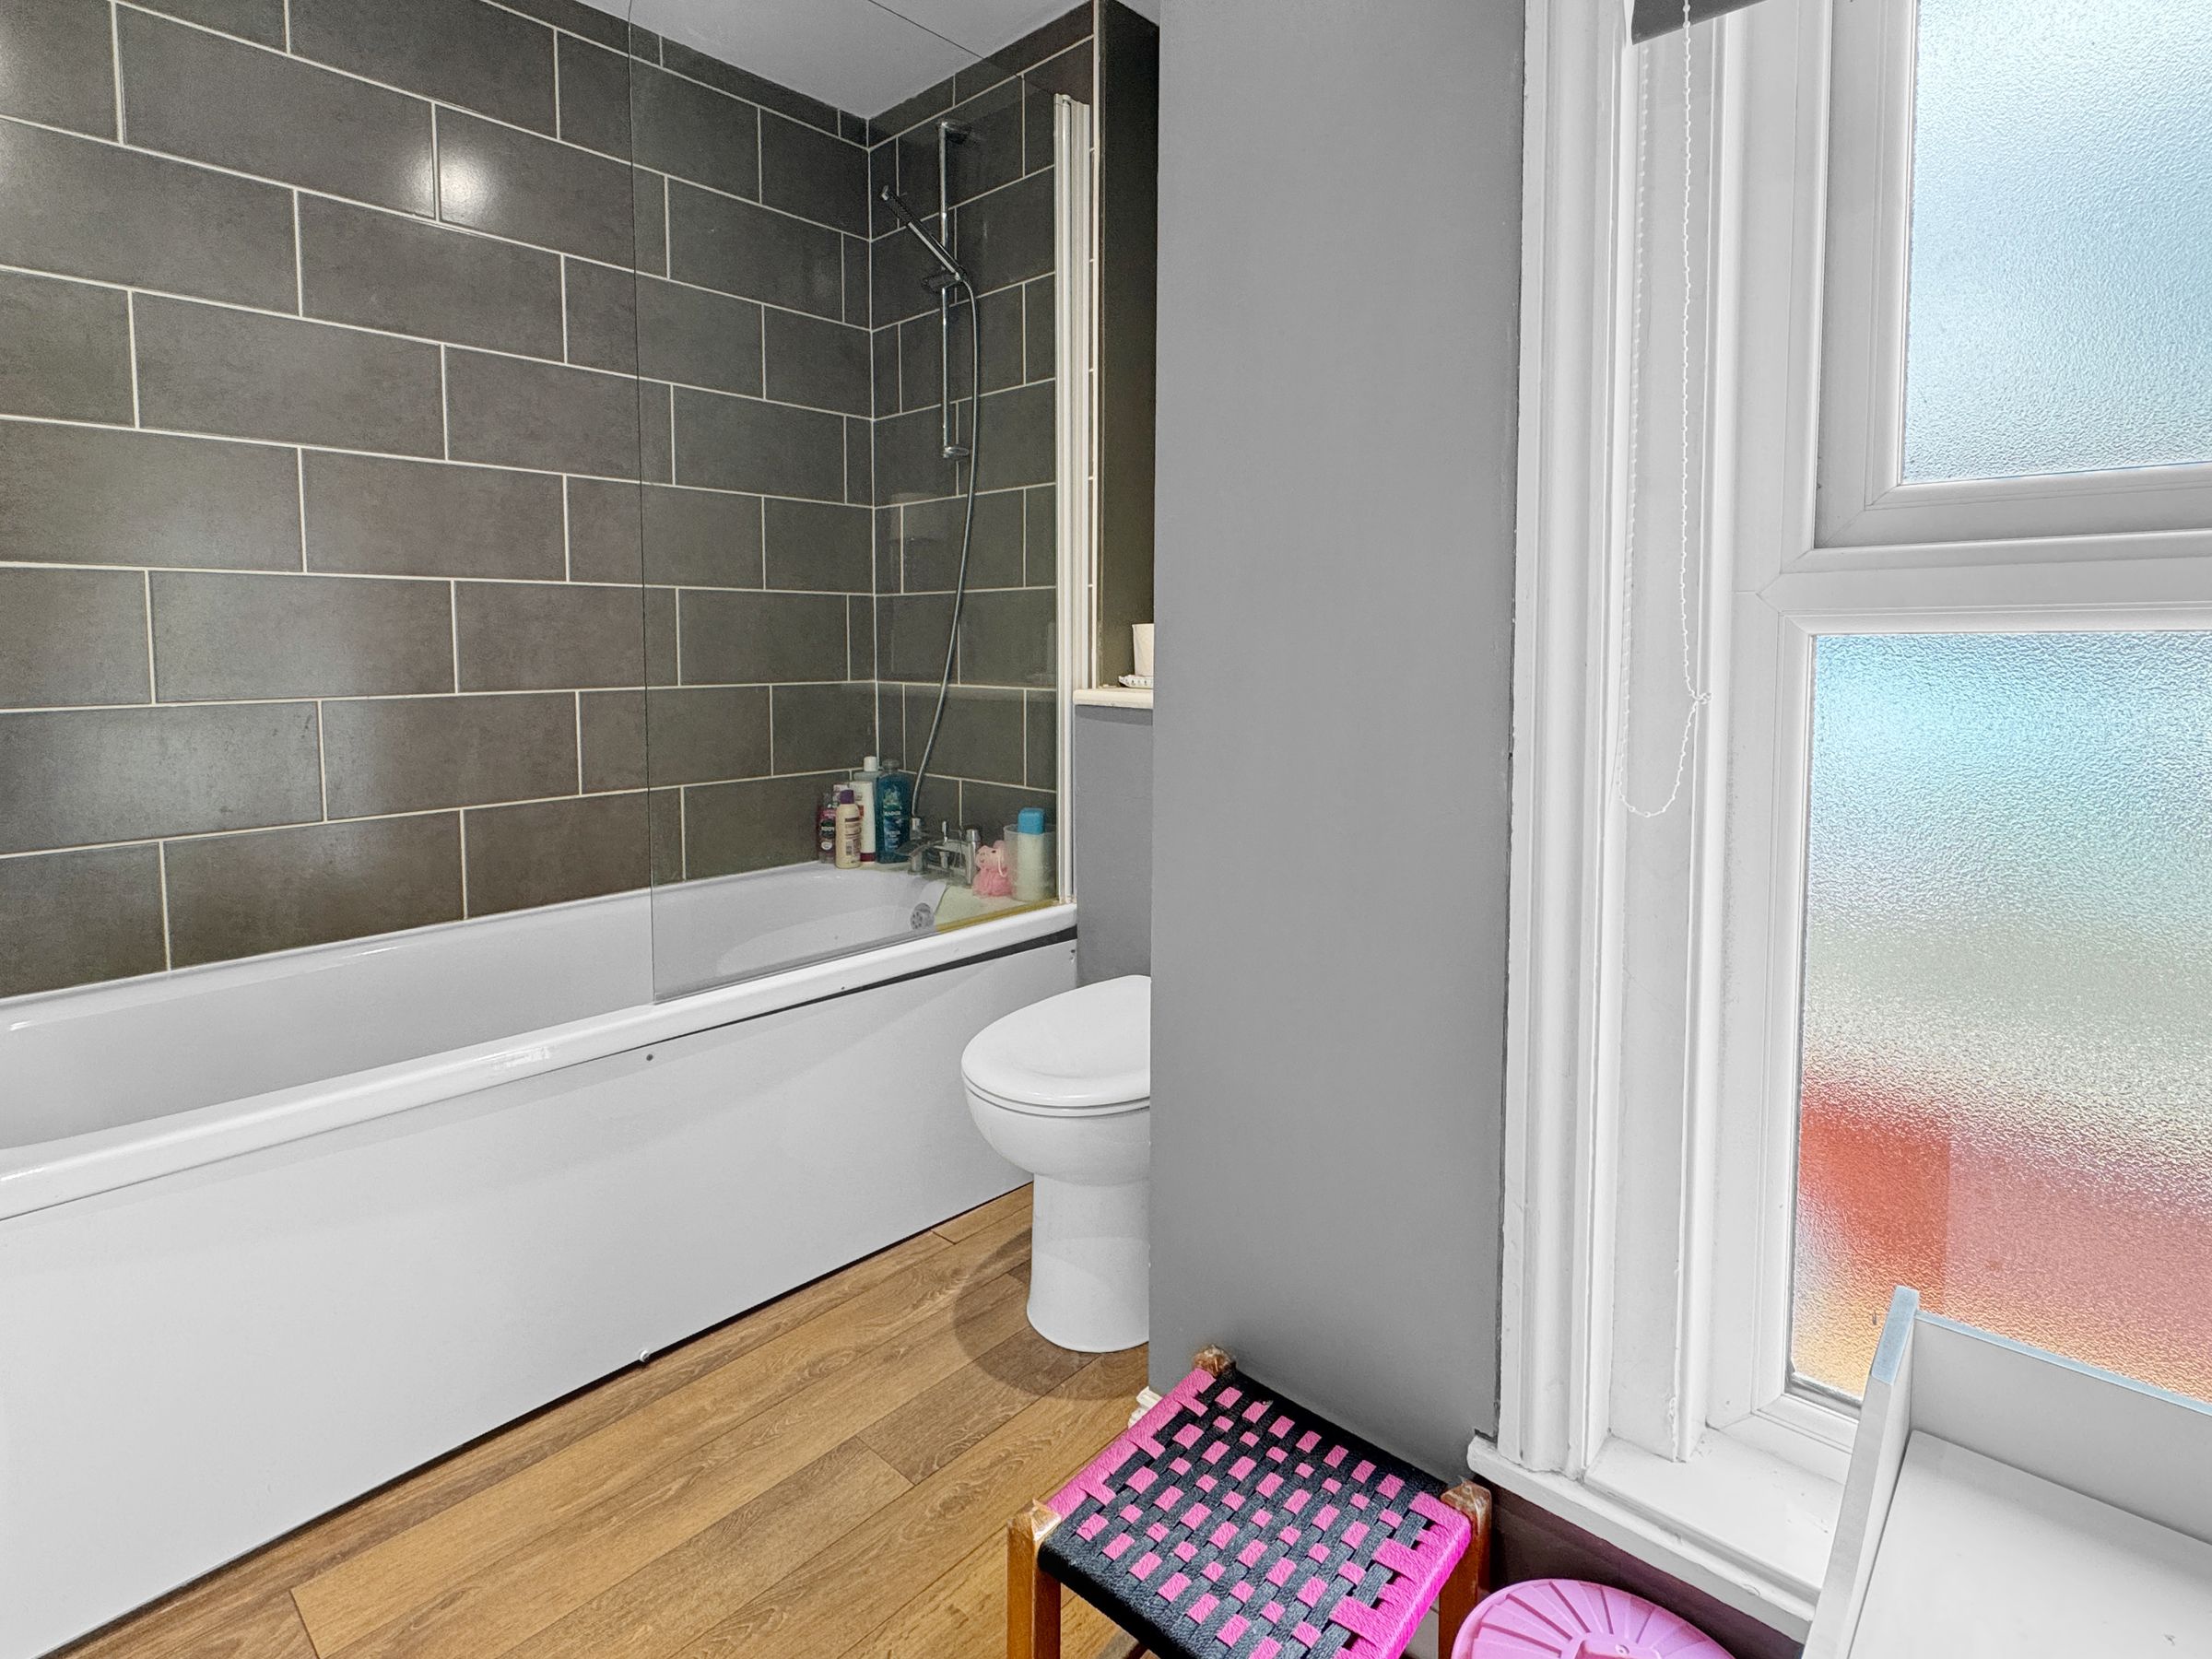
2 BATHROOMS - (plus additional w/c)
CLOSE TO TOWN
SHORT WALK FROM SANDOWN BAY AND BEACHES
About this property
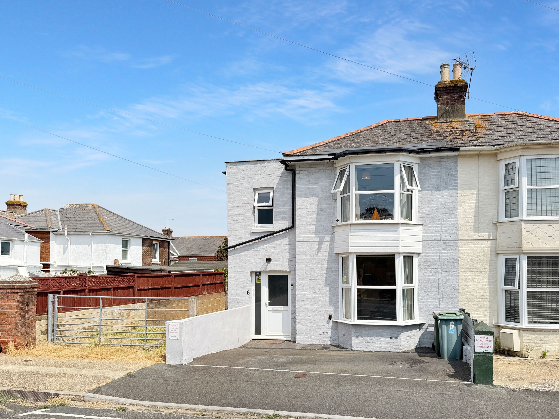
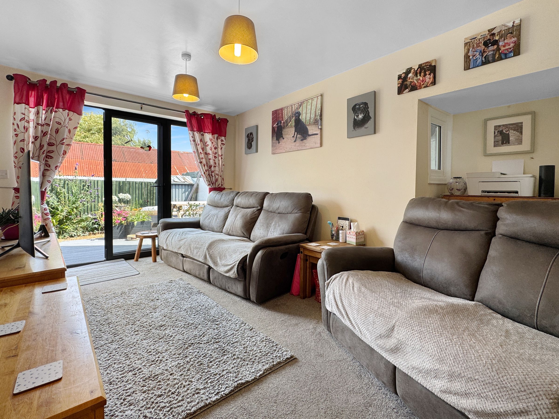
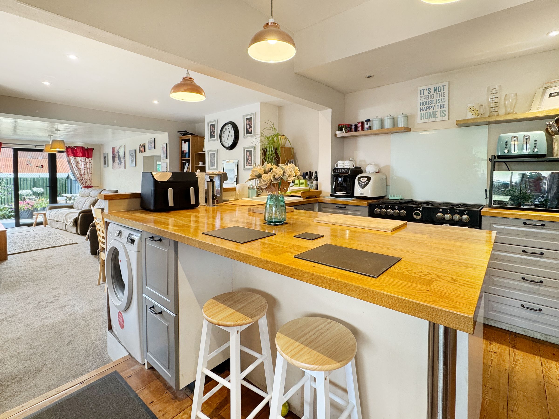
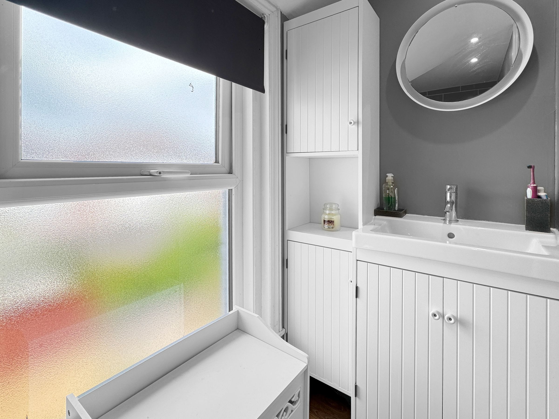
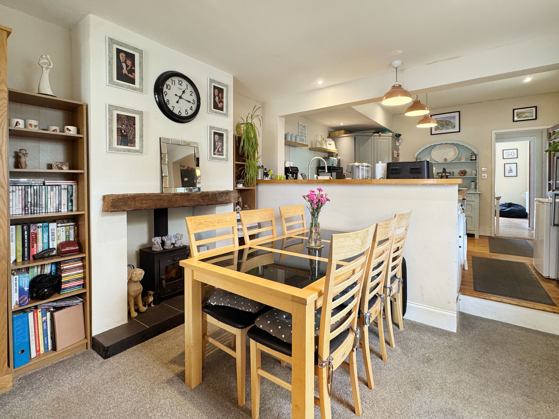
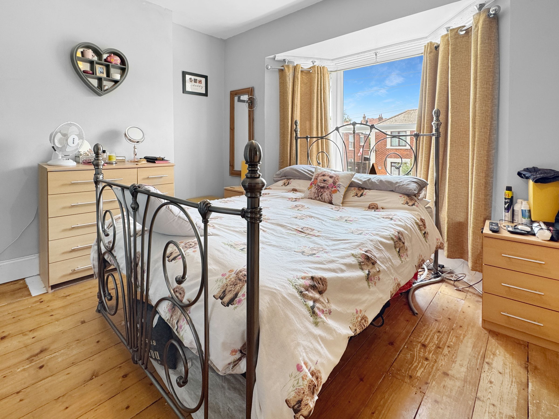
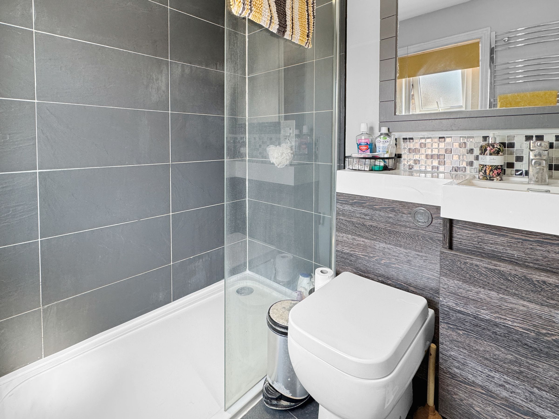
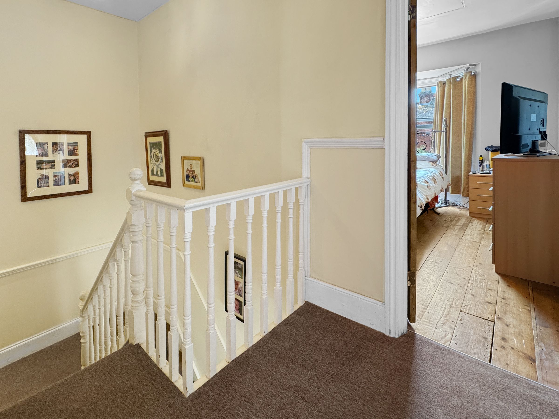
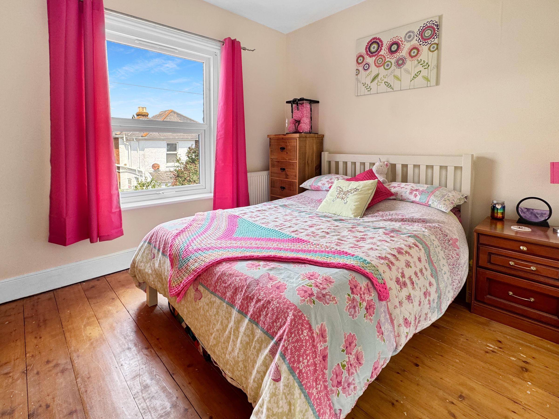
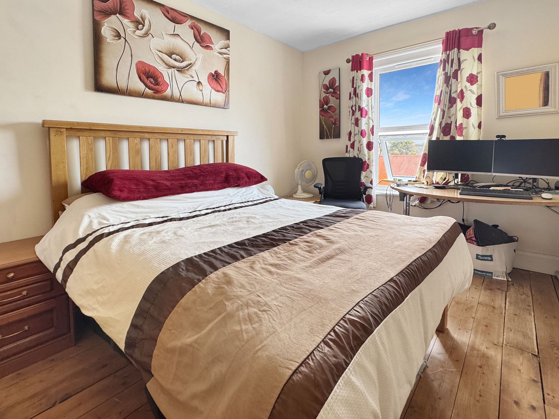
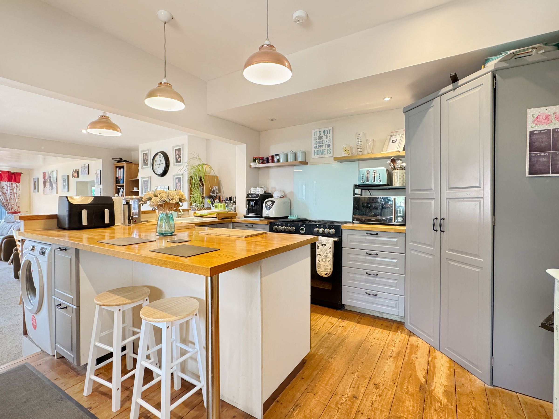
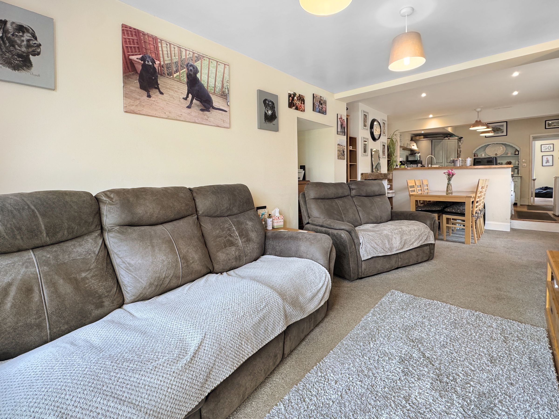
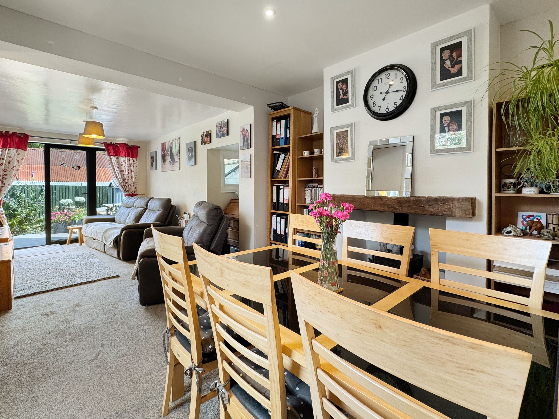
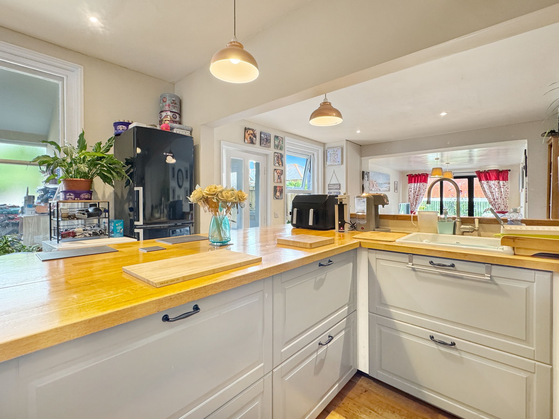
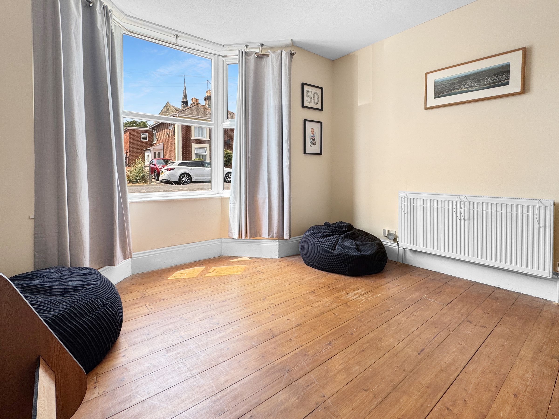
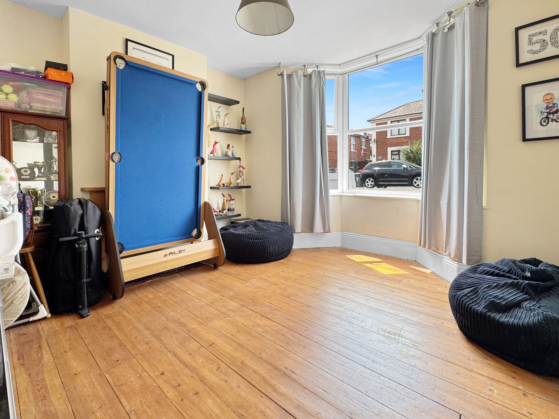
This four-bedroom semi-detached house offers flexible living across two distinct areas. The front reception serves as a separate games and hobby room, whilst the kitchen, diner and snug flow openly towards the garden, creating a sociable heart to the home. Upstairs, the master bedroom benefits from an en-suite, with a family bathroom serving the remaining three bedrooms. A ground floor WC adds practical convenience. The south-facing garden has a sunny aspect with bifold door access from the snug. Off-street parking is available, and the property sits within easy walking distance of Sandown beach and town centre, making it ideal for both families and those seeking seaside living.
Key details
Broadband: up to 1800mbps
Parking: Off street
Leasehold
Lease end: 30 July 2759
Council tax band D
Additional information
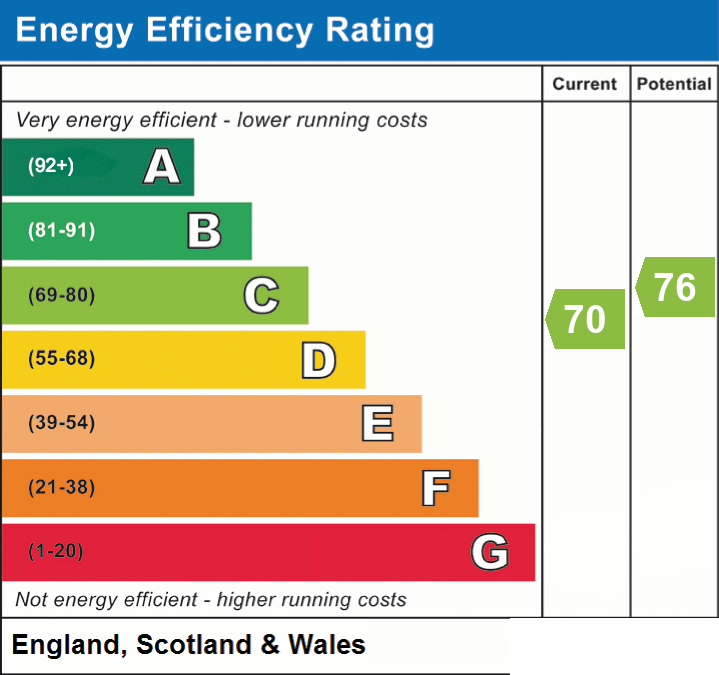
- Energy efficiency (current)
- C (70)
- Energy efficiency (potential)
- C (76)
- Is in a conservation area
- No
- Is a listed property
- No
- Construction materials
- Not specified


Near the property
Rooms and dimensions
Entrance
23' 11" x 6' 2" (7.30m x 1.88m)
Sitting Room
13' 5" x 13' 3" (4.09m x 4.05m)
Kitchen
13' 1" x 10' 2" (4.00m x 3.09m)
Dining Room/Snug
20' 4" x 10' 10" (6.20m x 3.30m)
Bedroom 1
13' 5" x 13' 3" (4.09m x 4.05m)
Bedroom 2
10' 6" x 9' 2" (3.20m x 2.80m)
Bedroom 3
11' 1" x 7' 6" (3.37m x 2.28m)
Bedroom 4
12' 10" x 9' 6" (3.92m x 2.90m)