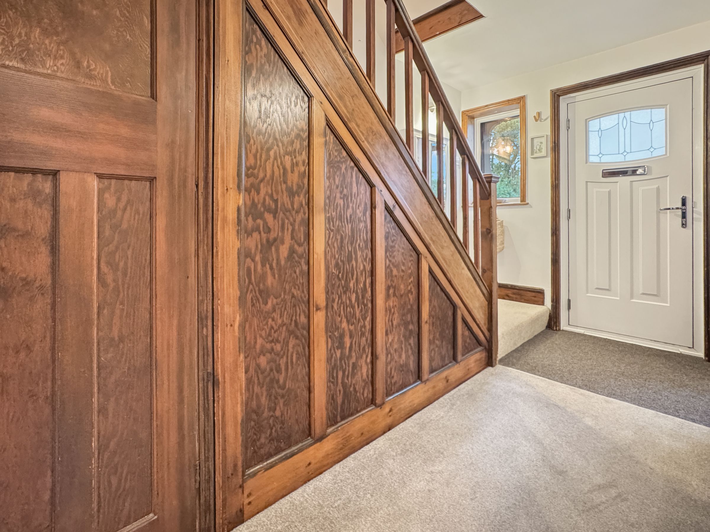
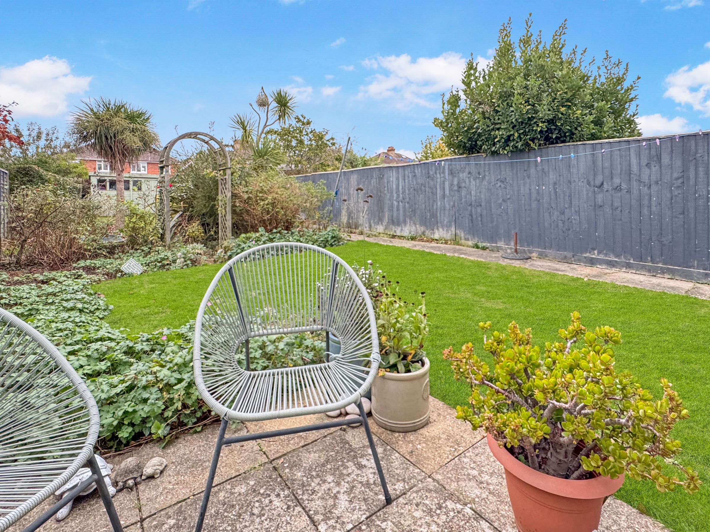
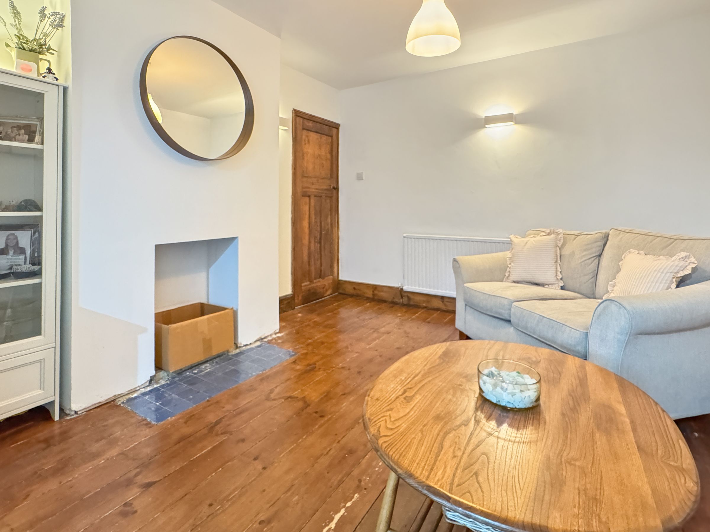
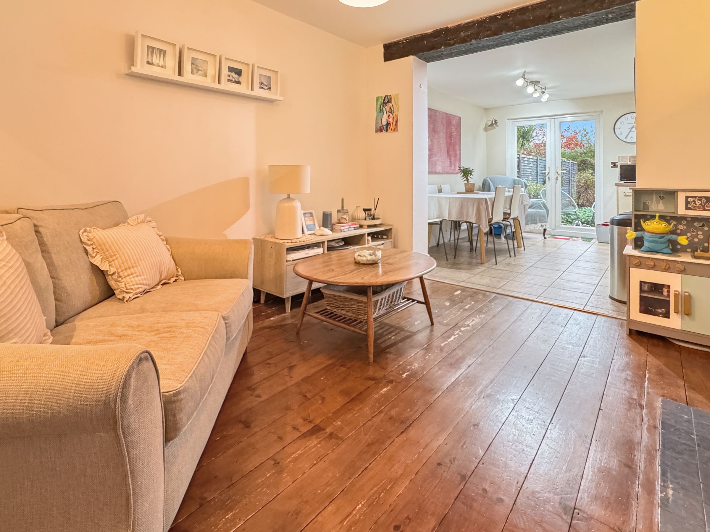
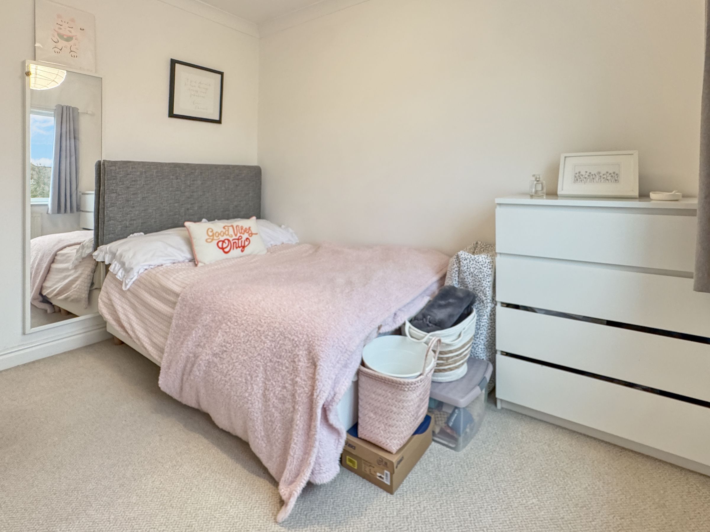
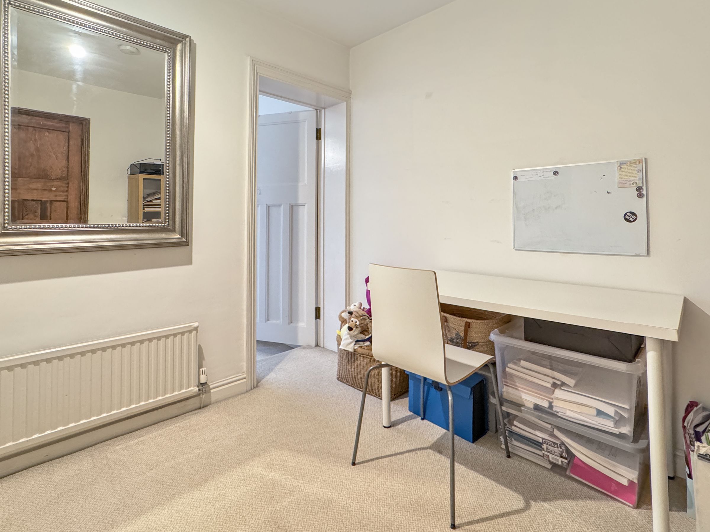
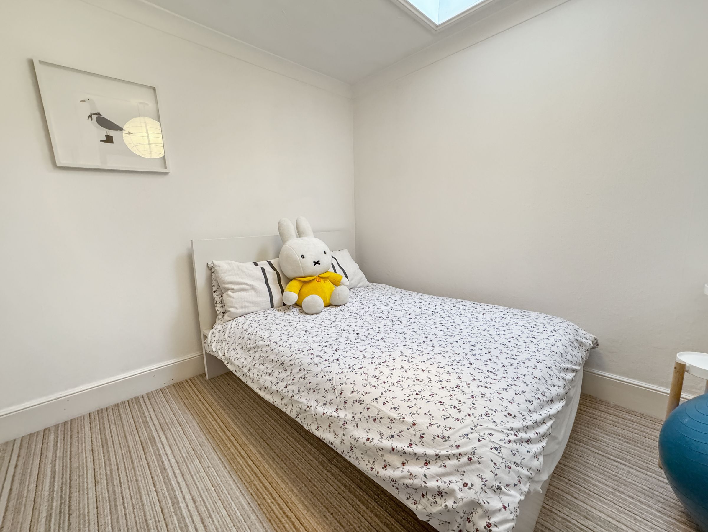
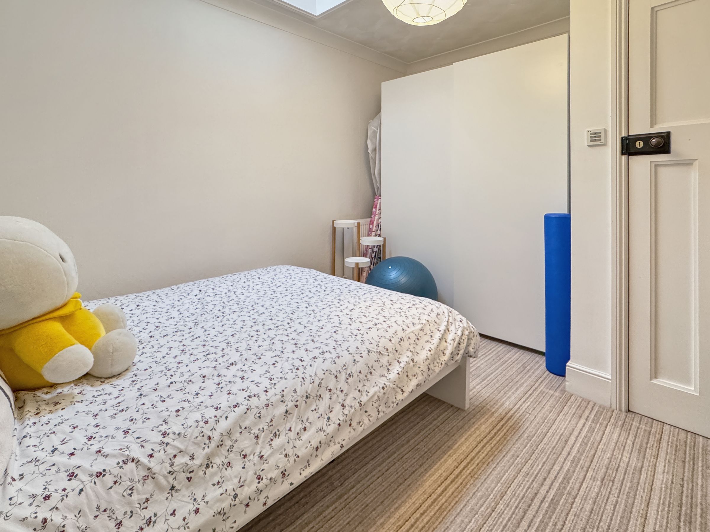
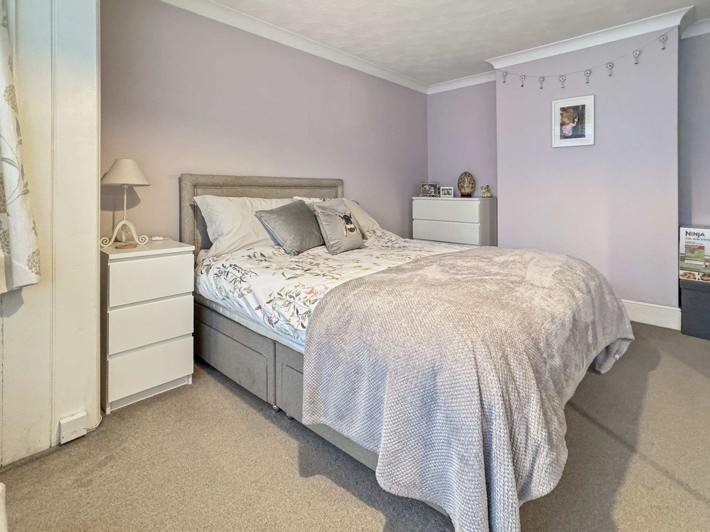
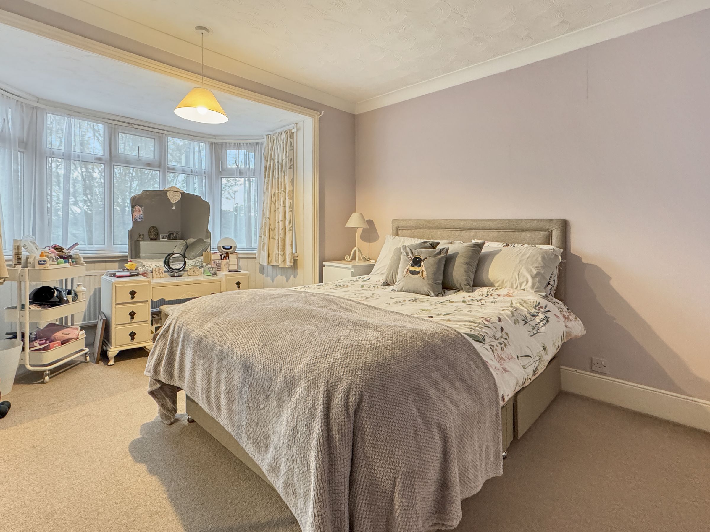
Like the look of this property?
We would love to hear from you and arrange a viewing of this property. Get in touch now!
Looking to sell a property?
You can get a free online or in person valuation.
Property features
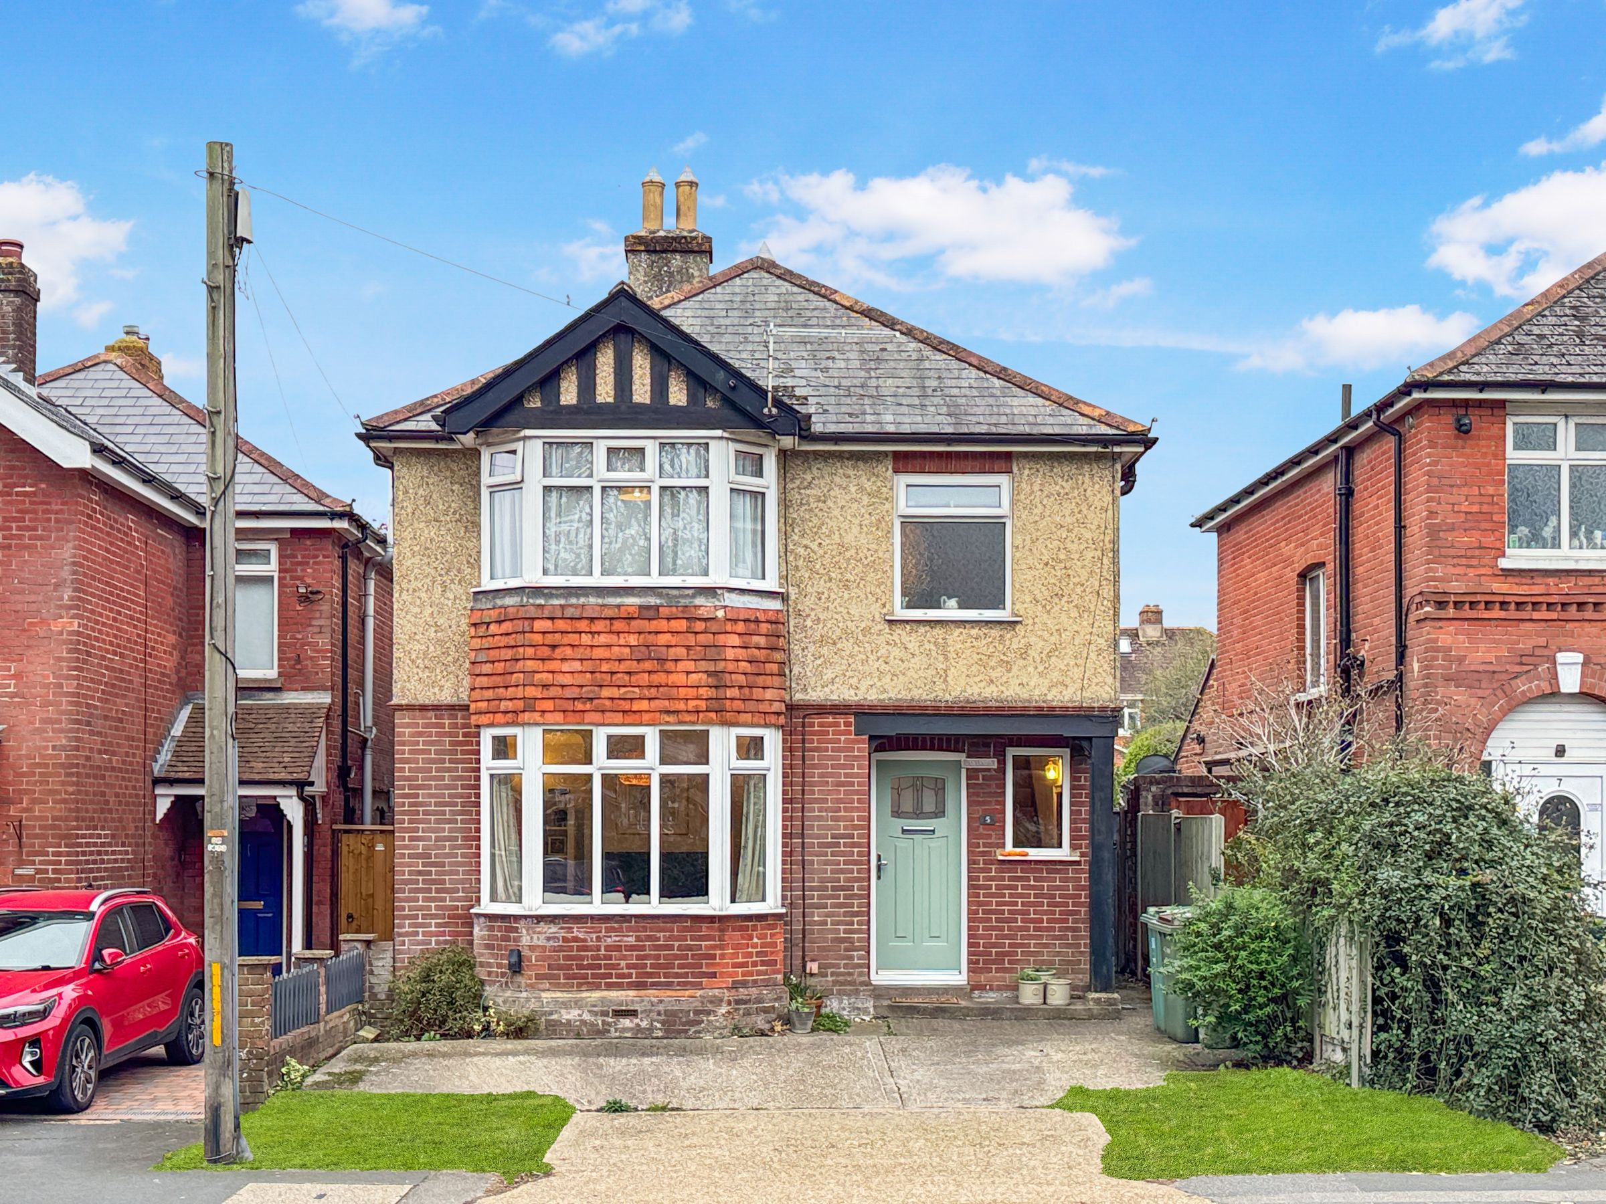
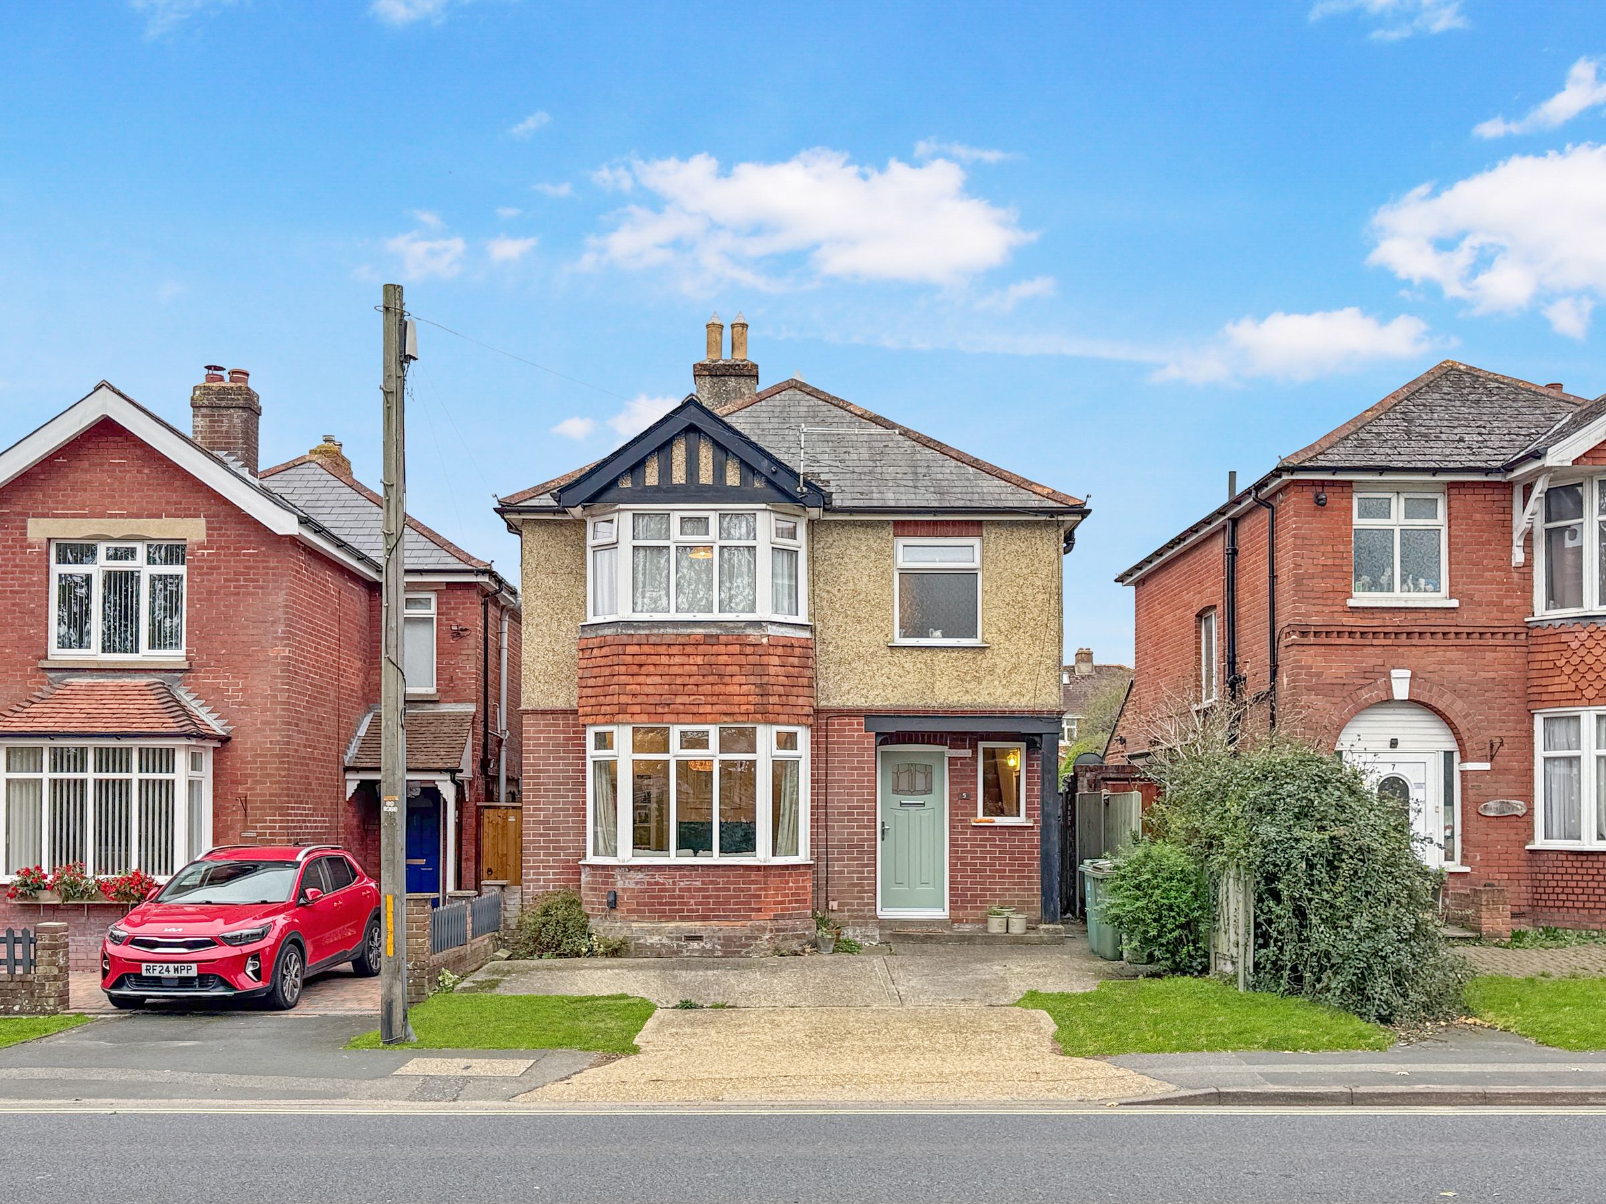
EXTENDED 1930's DETACHED FAMILY HOME
OFF STREET PARKING x2
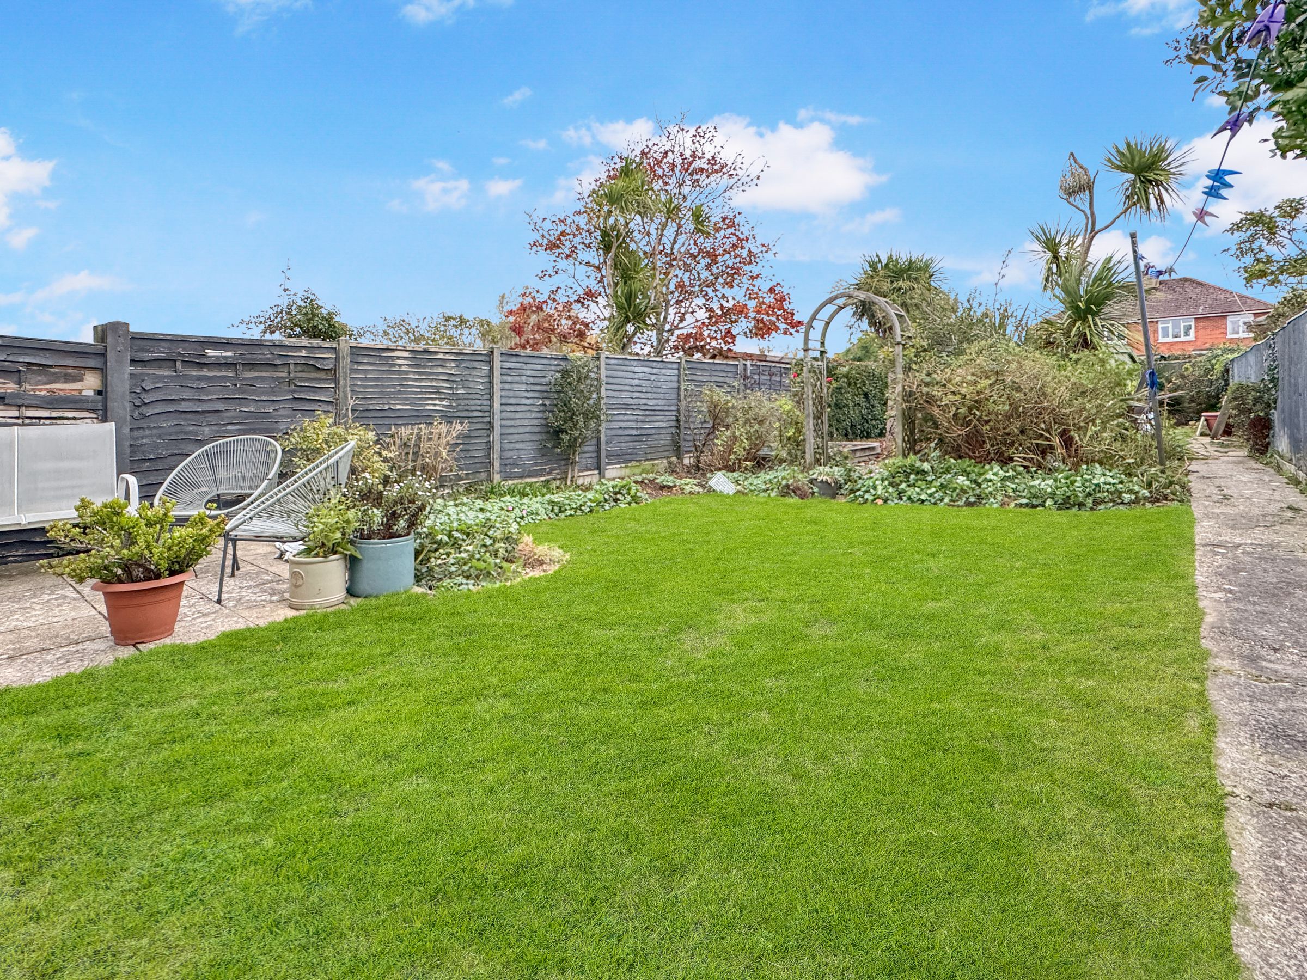
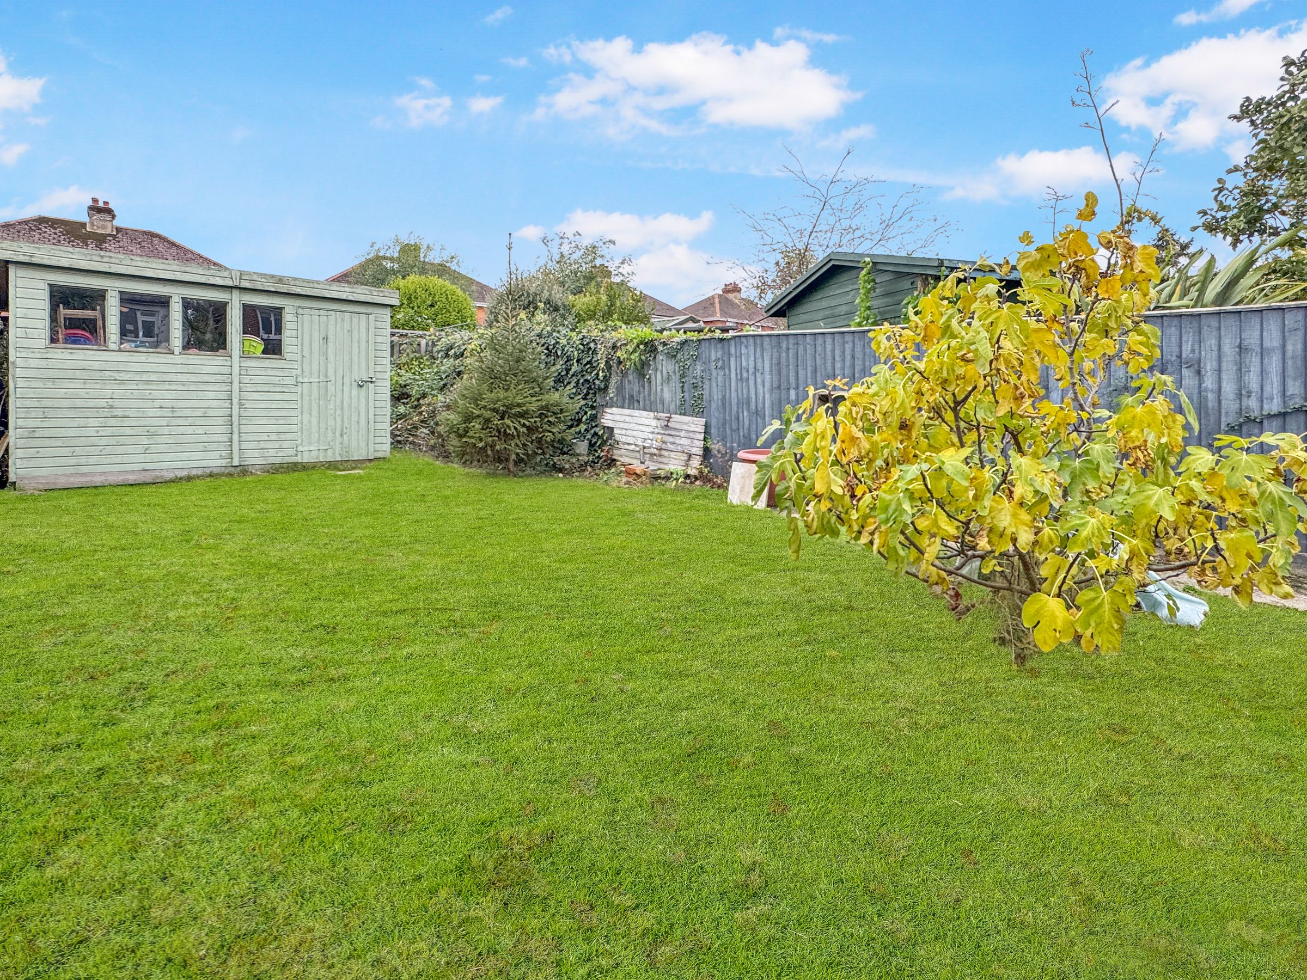
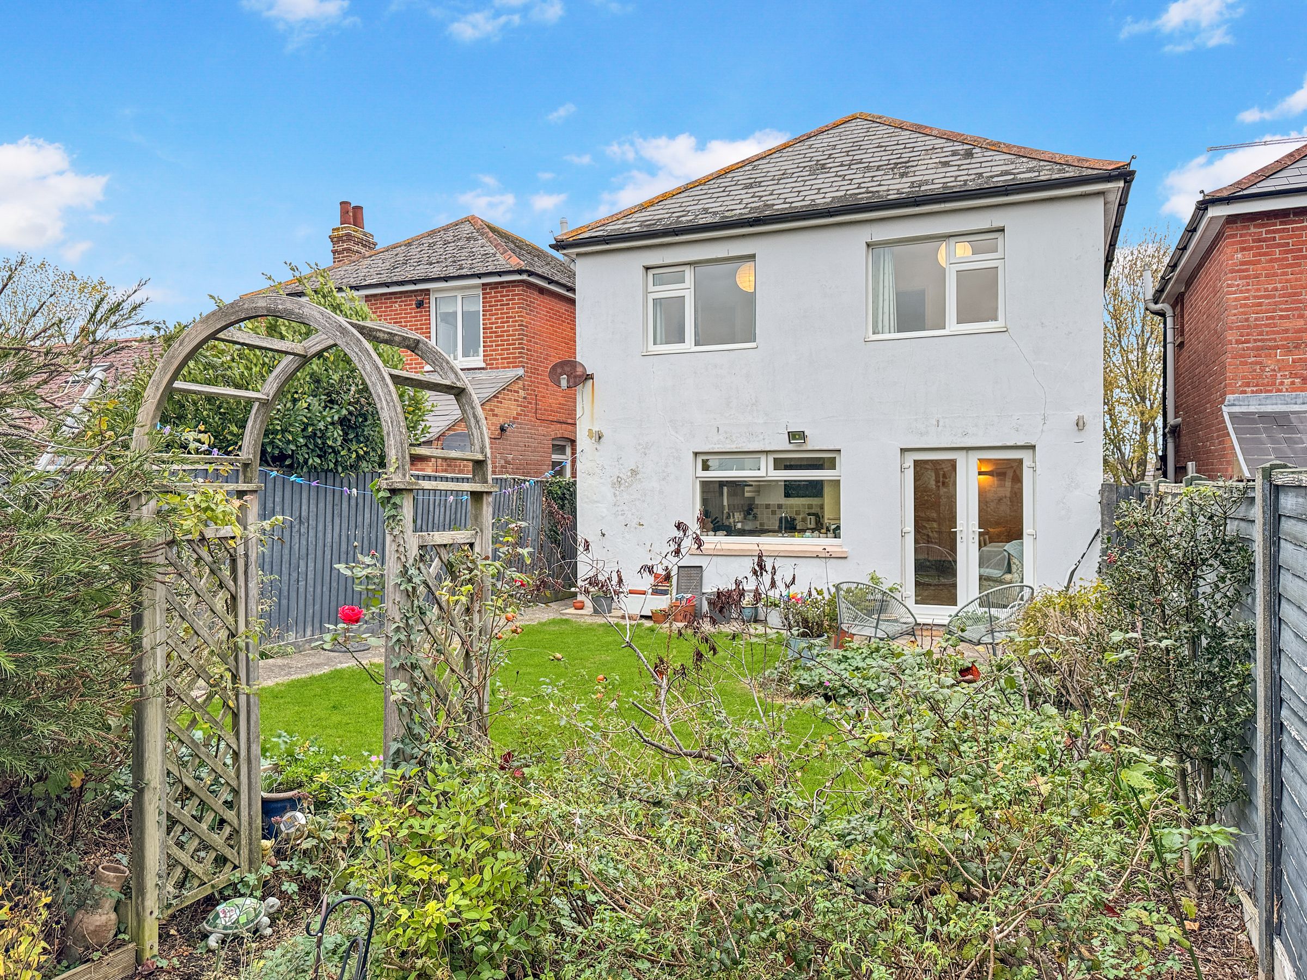
LARGE REAR GARDEN
4/5 BEDROOMS
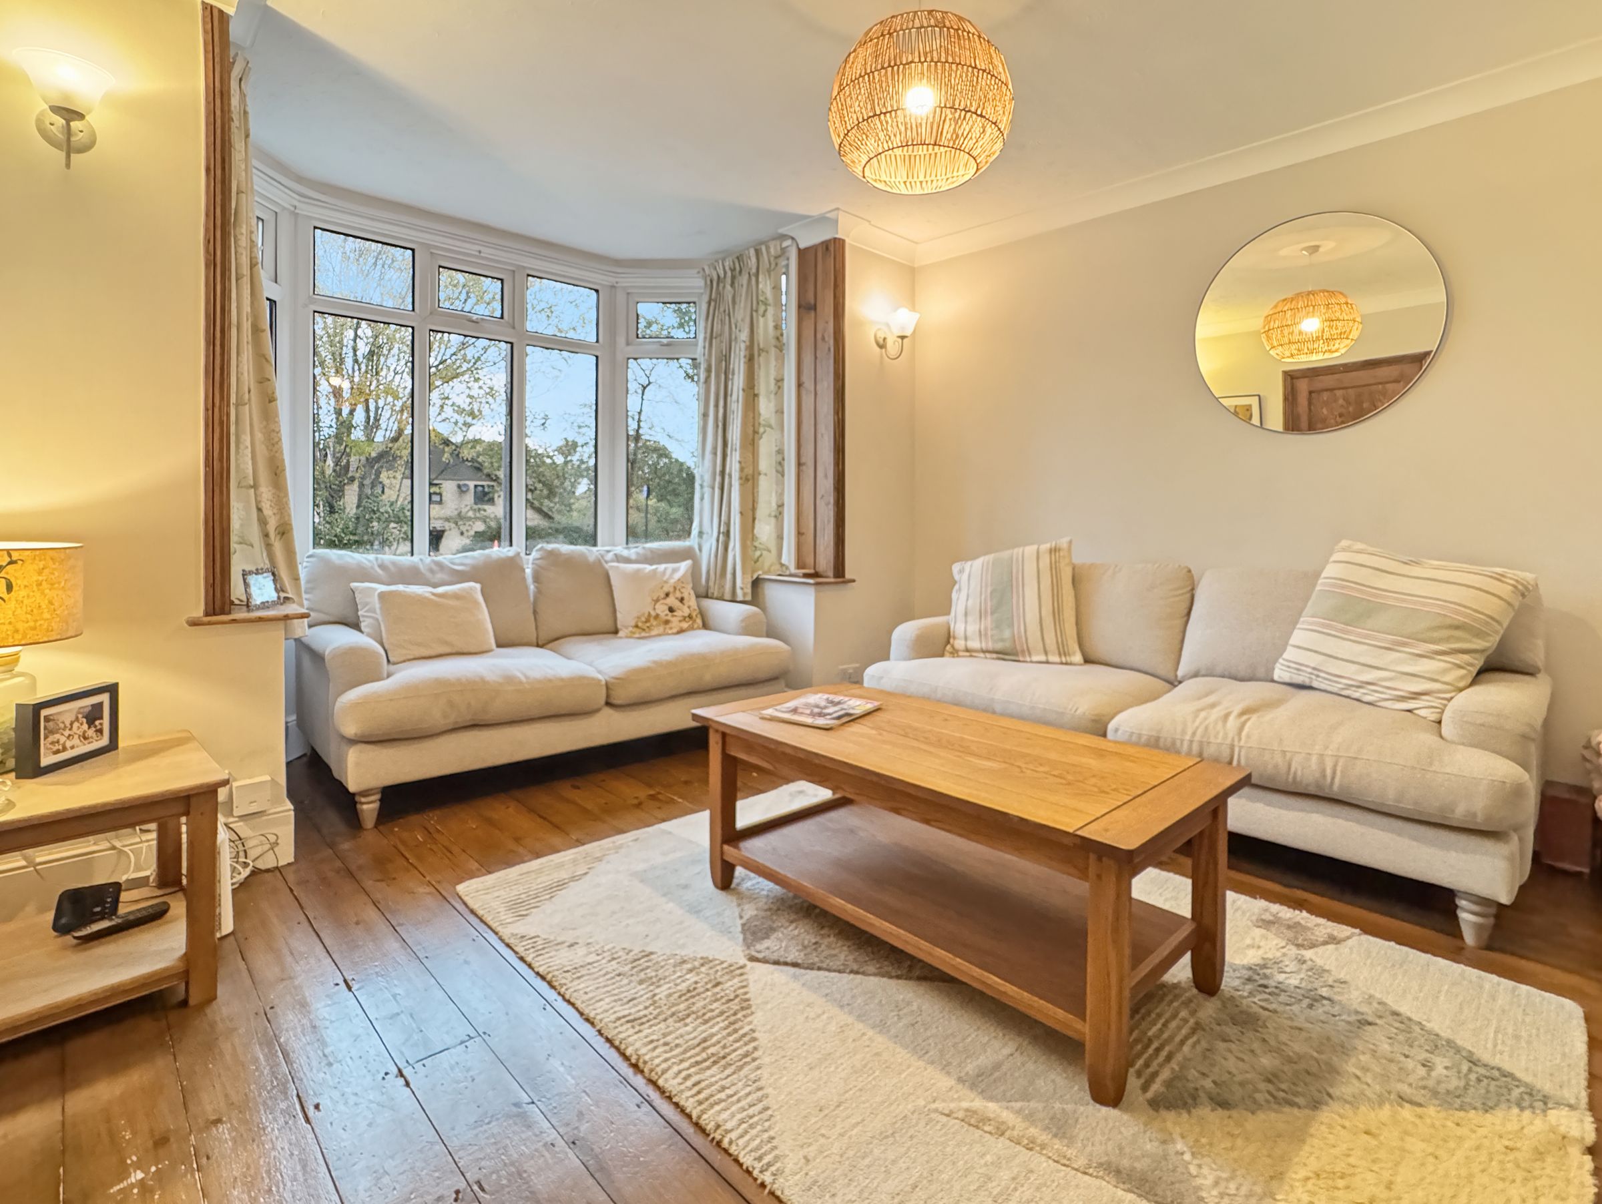
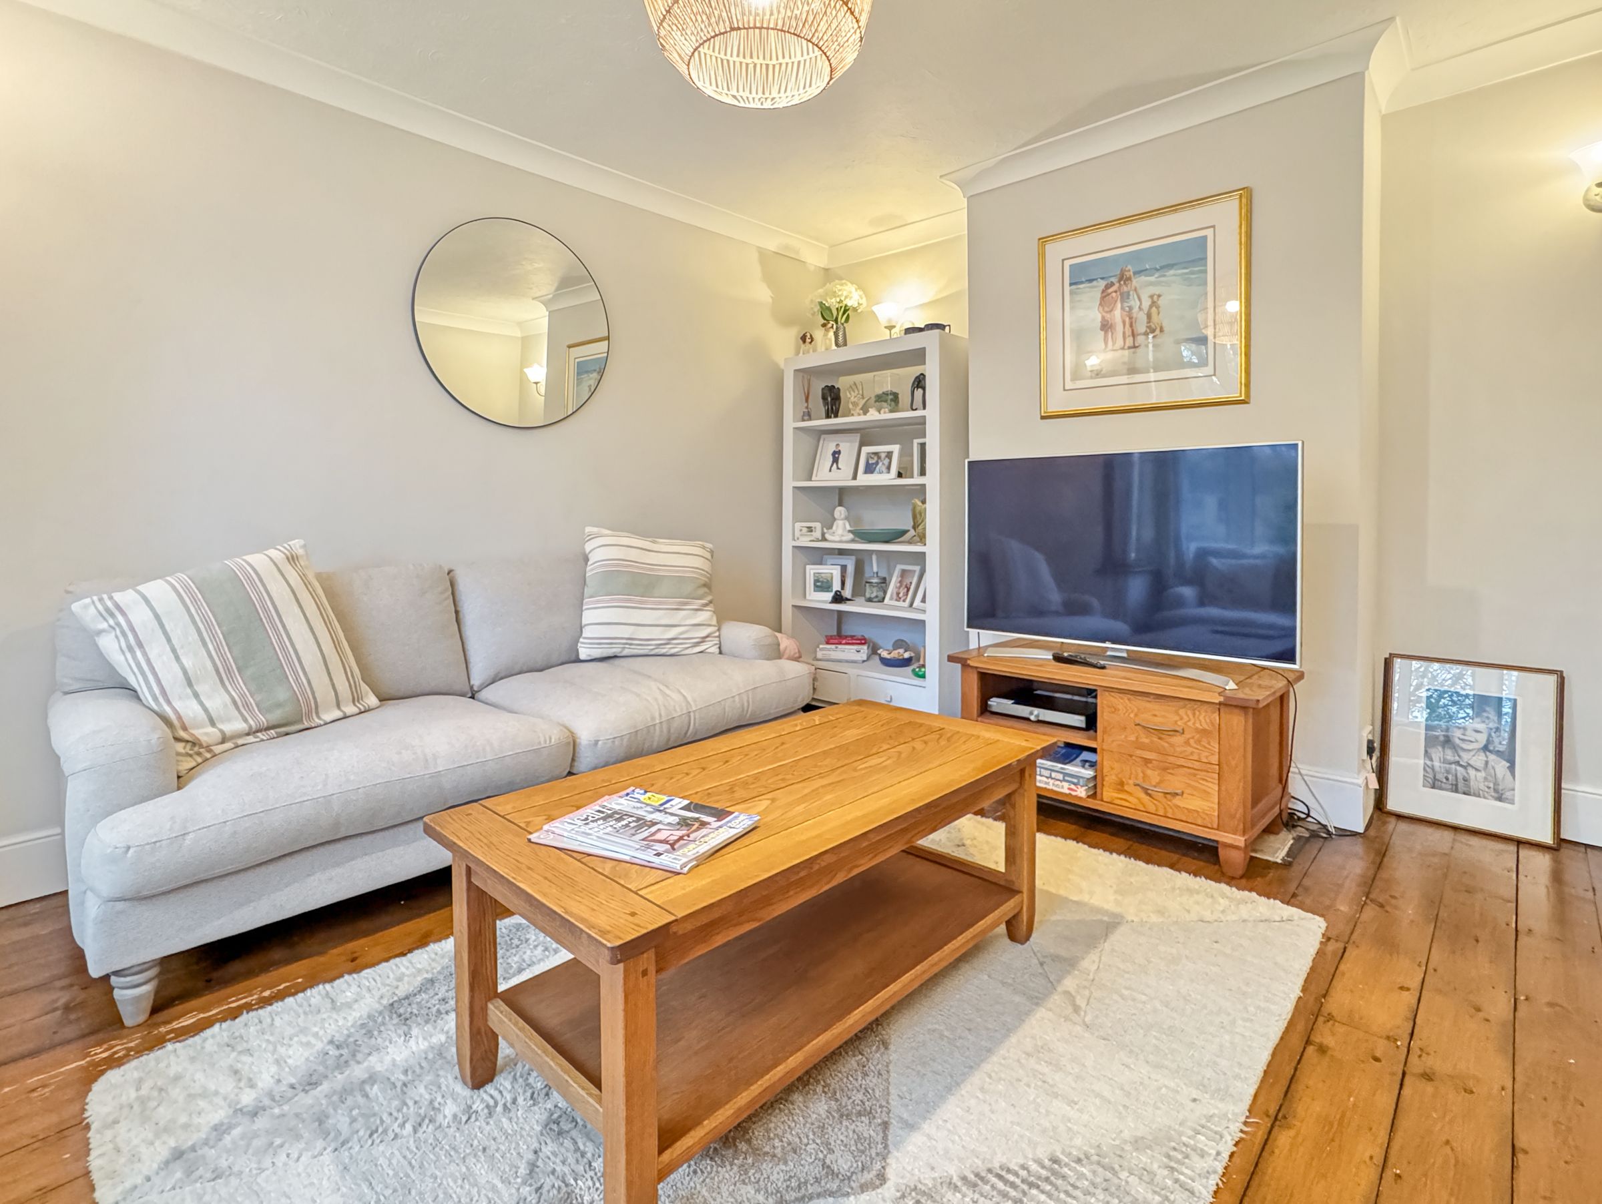
2 RECEPTIONS
UTILITY
About this property
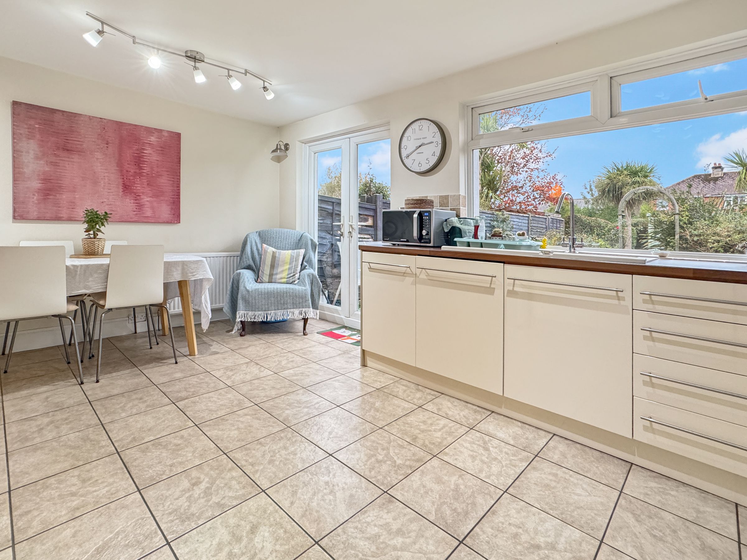
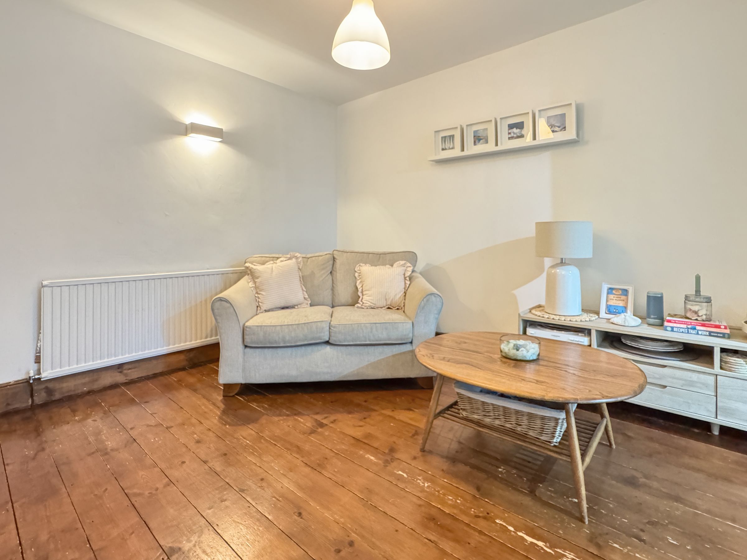
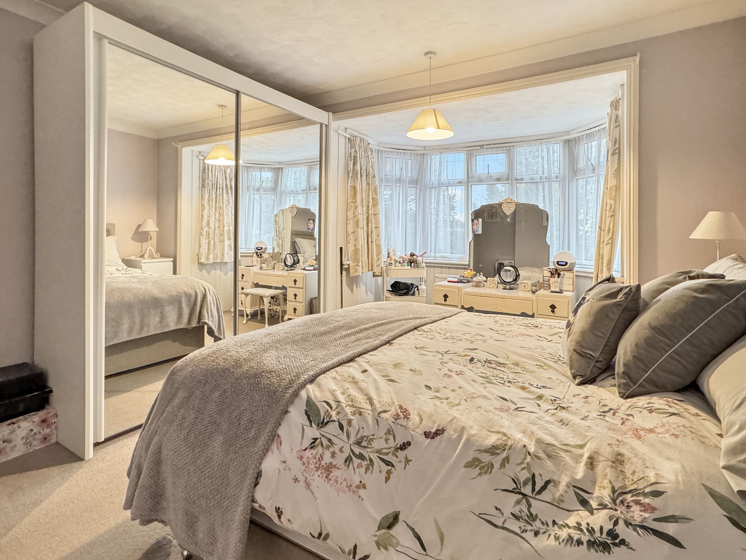
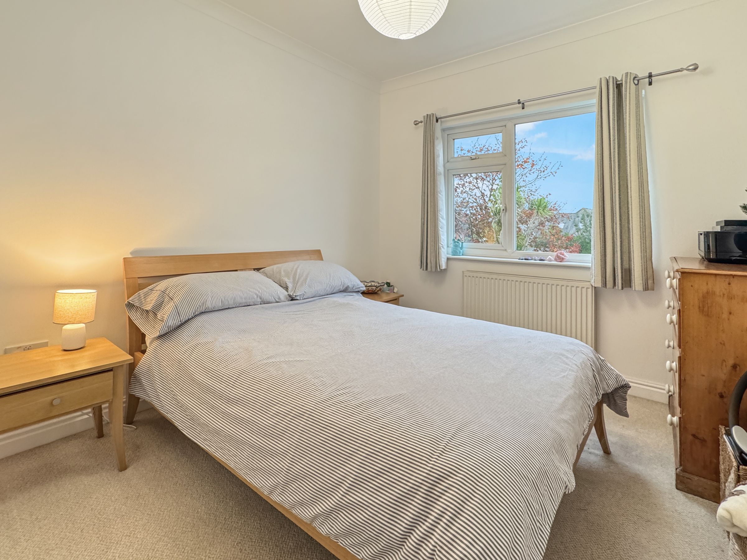
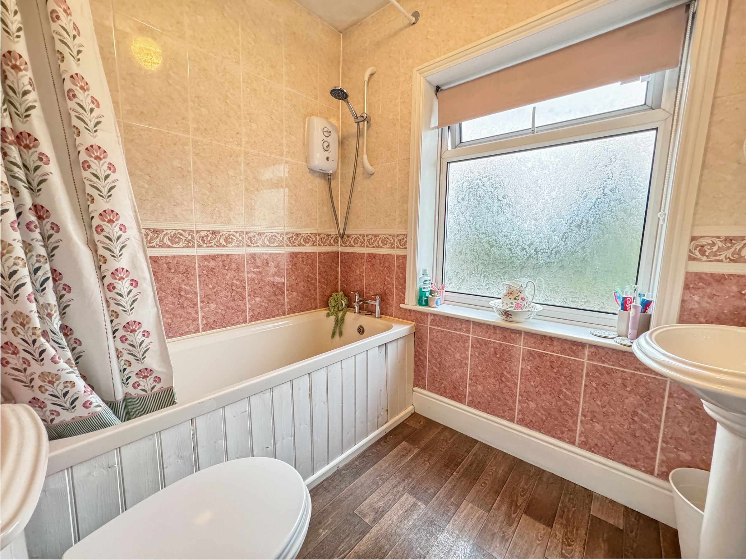
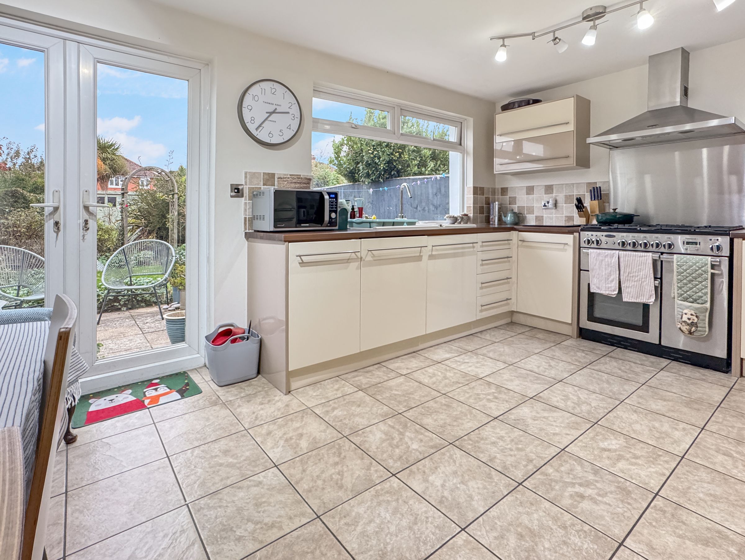
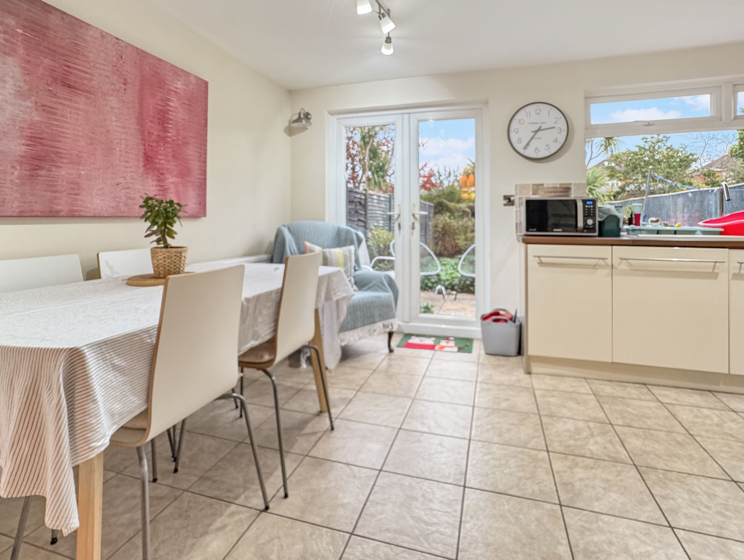
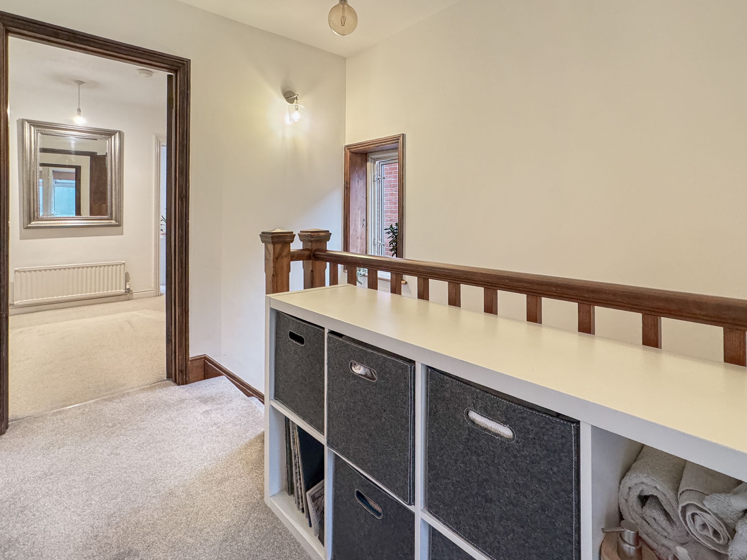
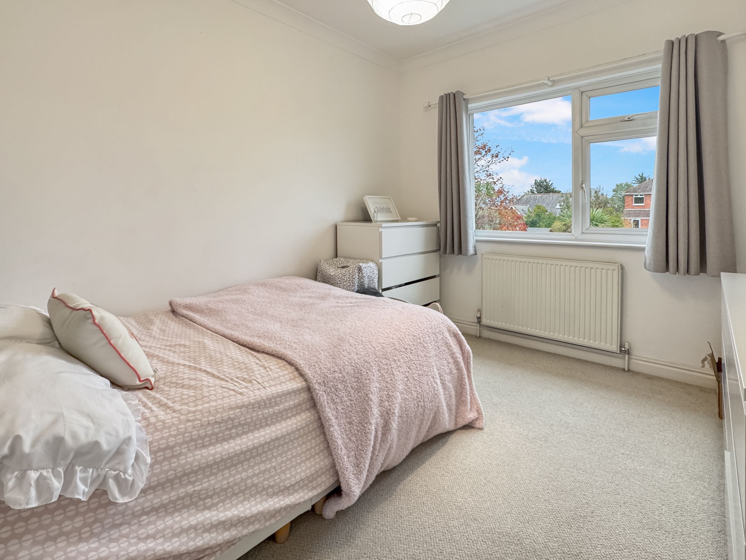
This beautifully extended 1930s detached family home offers a rare blend of period character and modern convenience, perfectly positioned in a sought-after Newport location ideal for access to reputable schools and the hospital. The generous layout features four well-proportioned bedrooms (with potential for a fifth), offering flexibility for growing families or those seeking a dedicated home office. The spacious kitchen/diner serves as the heart of the home, designed for both everyday living and entertaining, while two inviting reception rooms provide ample space for relaxation and family gatherings. A practical utility room adds convenience to daily routines. The property benefits from off-street parking for two vehicles, ensuring ease for busy households. Thoughtfully updated and extended, this home retains its original charm while delivering the space and amenities required for contemporary family life. With its prime Newport setting, residents enjoy access to excellent local amenities, transport links.
Key details
Broadband: up to 900mbps
Parking: Off street
1324ft2 floor area
3724ft2 plot size
Freehold
Council tax band D
Local authority: Isle of wight
Additional information
An EPC is not currently available for this property. Please contact us here or call us on 01983 209020 for more information.
- Is in a conservation area
- No
- Is a listed property
- No
Has flood defences
No
Has there been any flooding within the last five years?
No
- Construction materials
- Not specified
Fastest broadband speed available
Ultrafast
900mbps
Mobile coverage

EE
Coverage
Average

O2
Coverage
Poor

Three
Coverage
Average

Vodafone
Coverage
Poor
Near the property
Schools
Transport
Rooms and dimensions
Sitting Room
16' 4" x 11' 11" (4.98m x 3.64m)
Family Room
11' 11" x 10' 10" (3.64m x 3.30m)
Kitchen/Diner
16' 2" x 10' 9" (4.93m x 3.28m)
Utility
9' 1" x 7' 11" (2.78m x 2.42m)
Bedroom 1
16' 4" x 11' 11" (4.97m x 3.64m)
Bedroom 2
9' 7" x 10' 5" (2.92m x 3.18m)
Bedroom 3
10' 6" x 9' 6" (3.20m x 2.90m)
Bedroom 4
11' 6" x 10' 3" (3.50m x 3.13m)
Play Room/Study
8' 10" x 8' 0" (2.70m x 2.45m)
View dimensions