Like the look of this property?
We would love to hear from you and arrange a viewing of this property. Get in touch now!
Looking to sell a property?
You can get a free online or in person valuation.
Property features
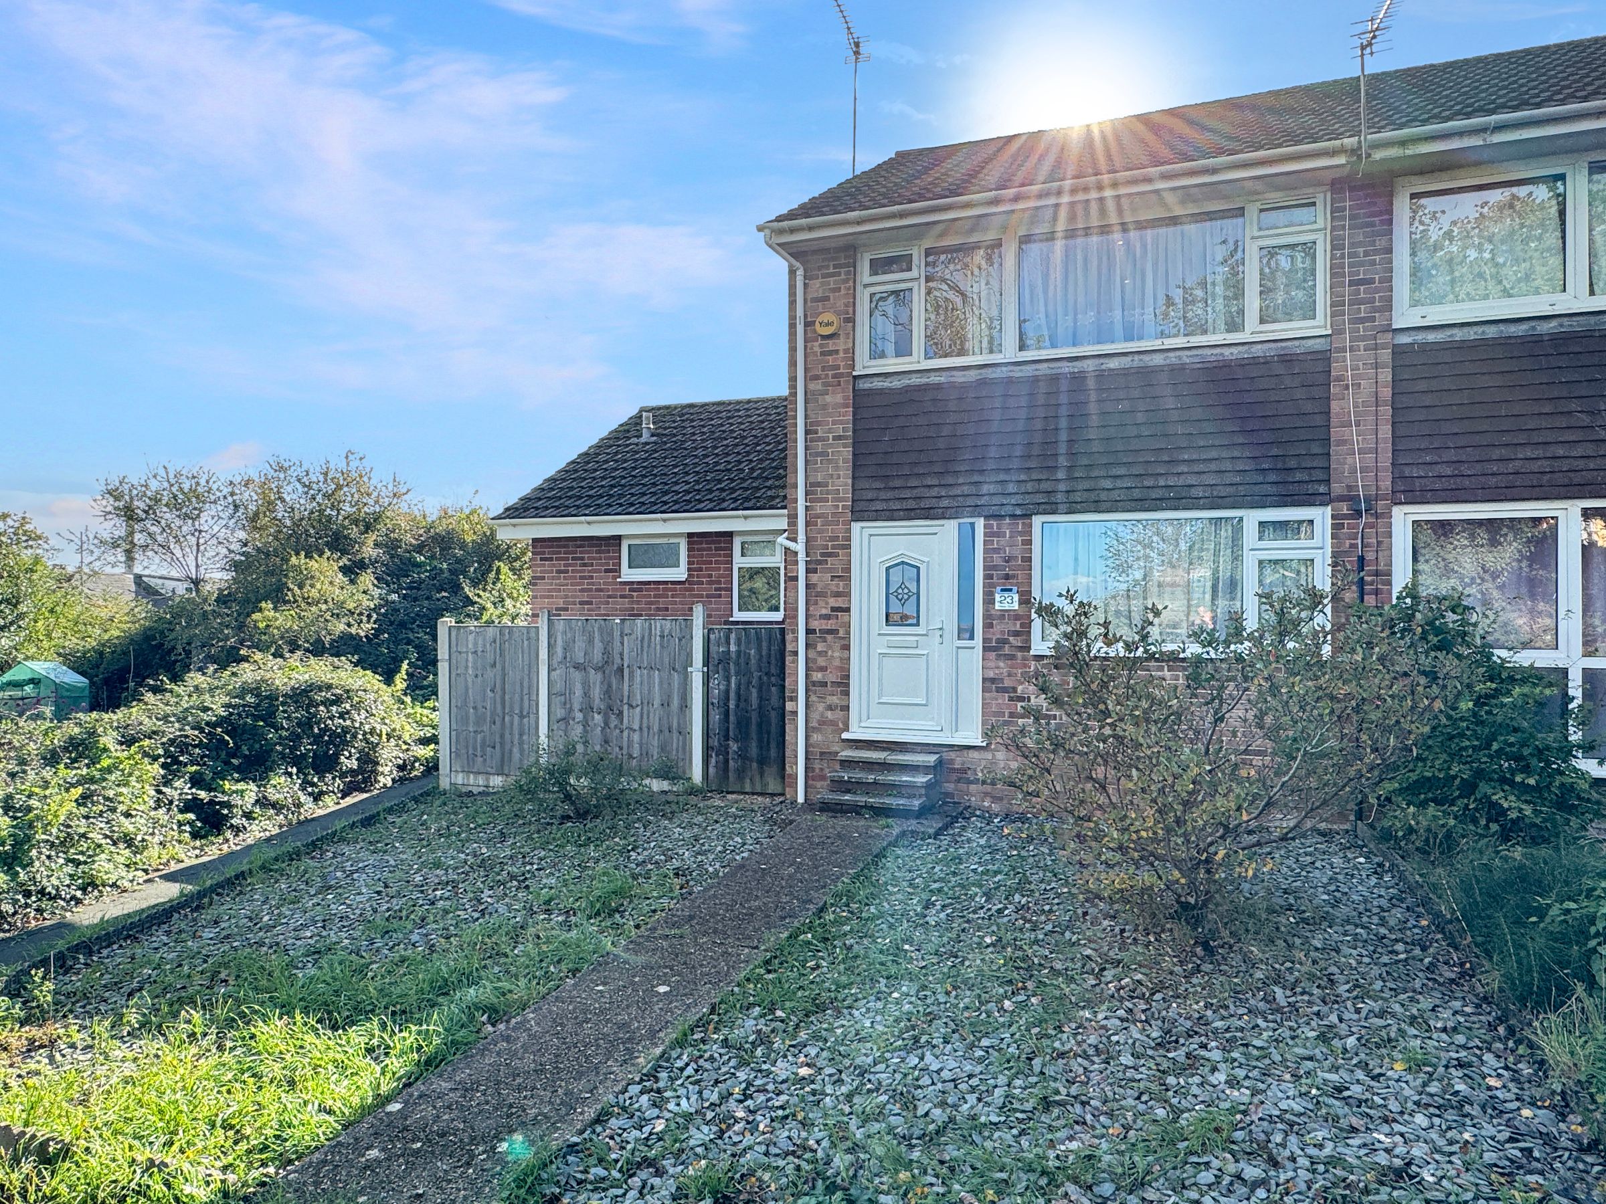
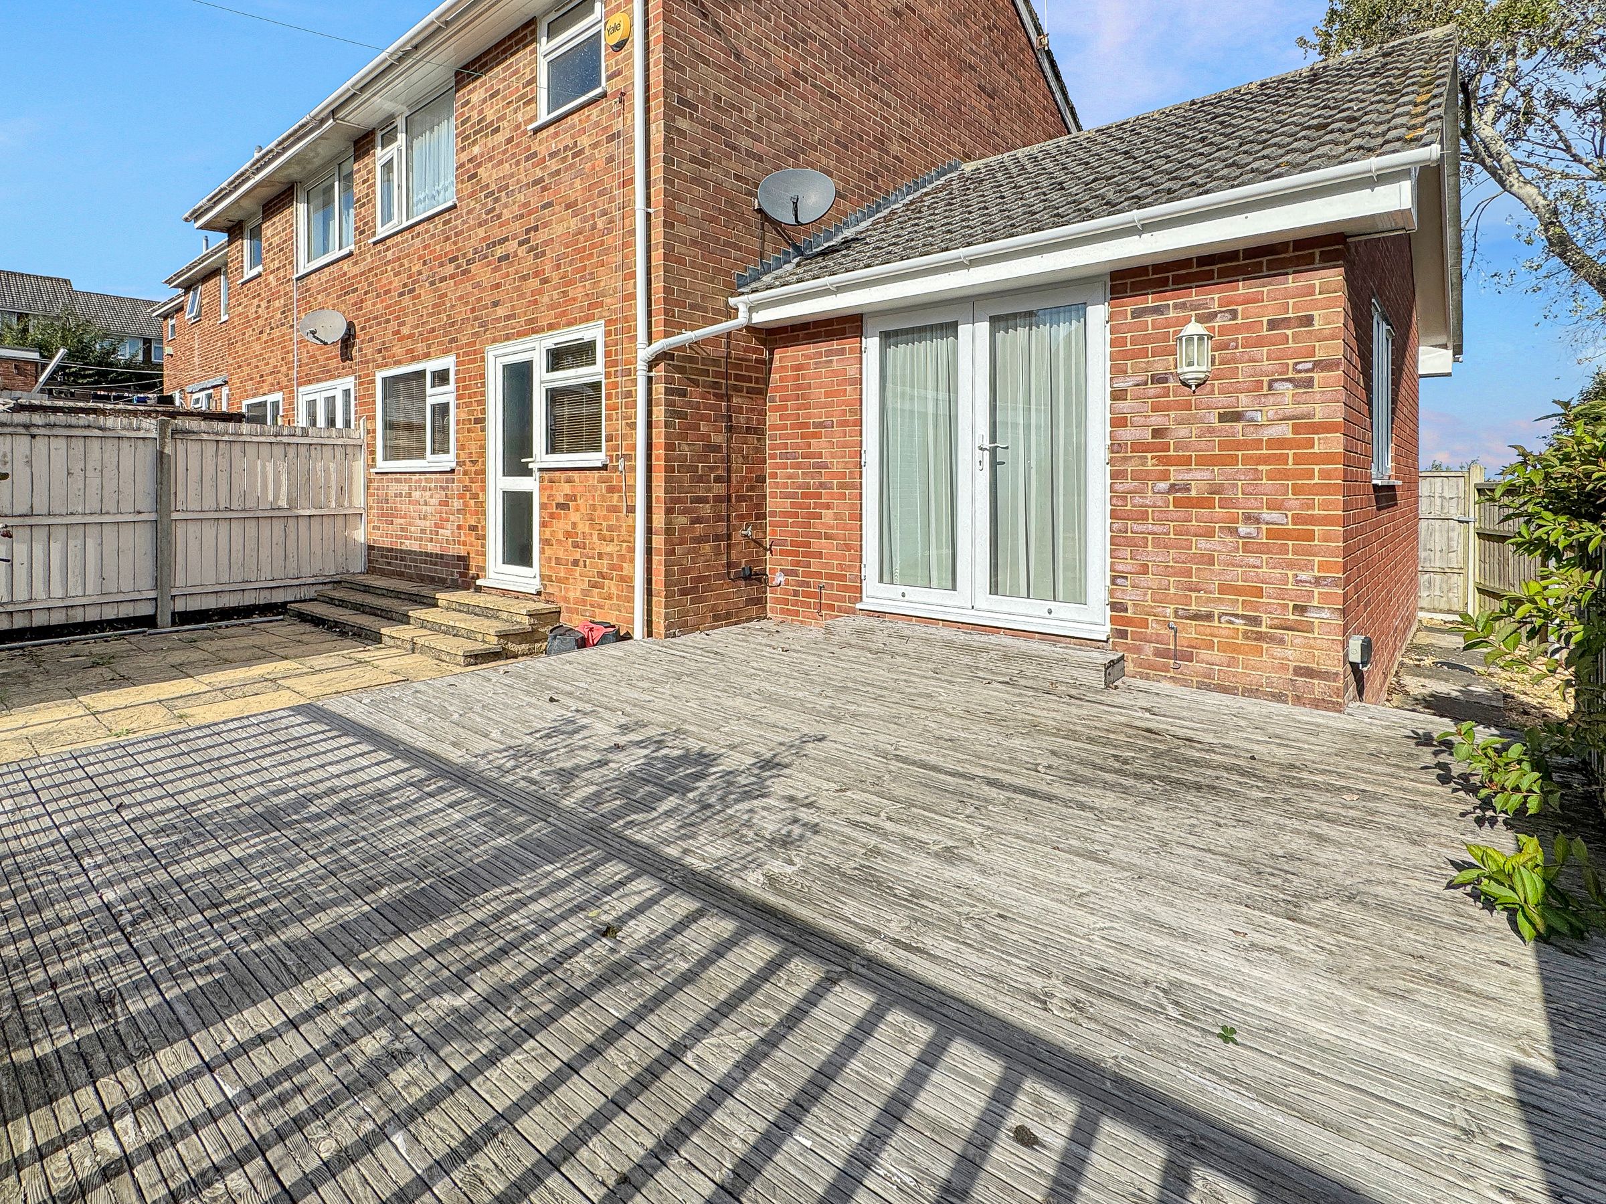
EXTENDED FAMILY HOME
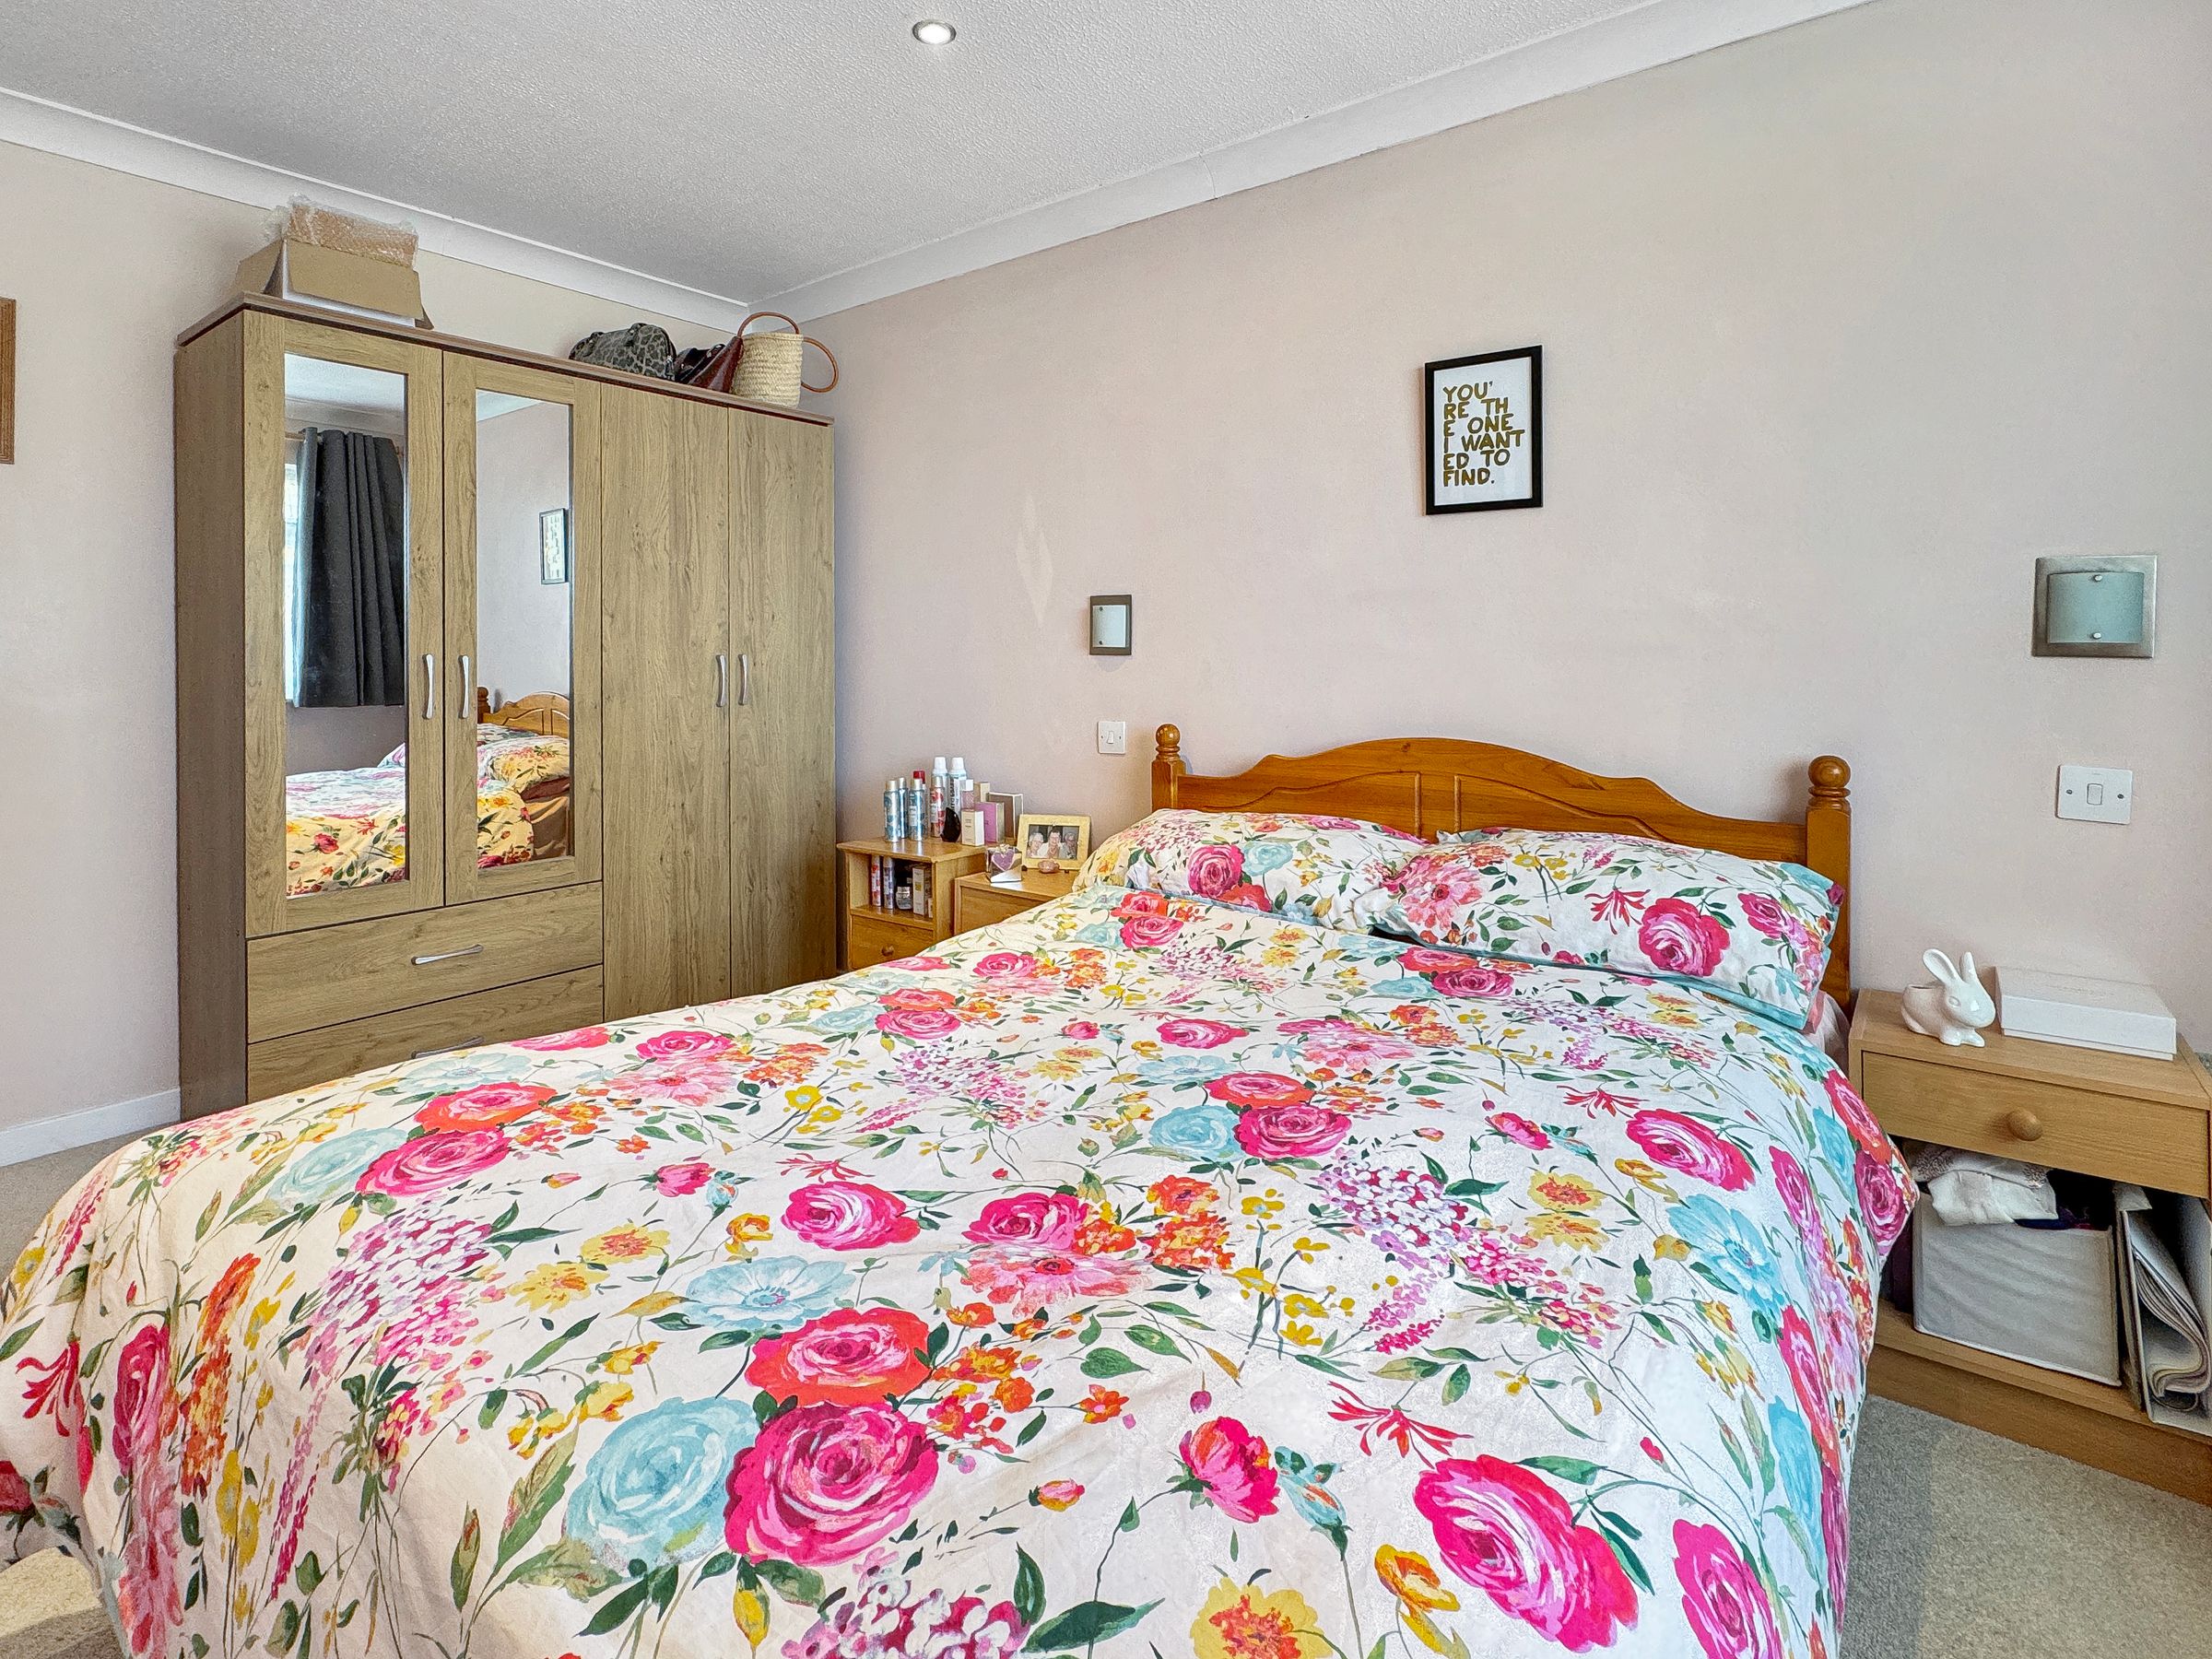
3 BEDROOMS
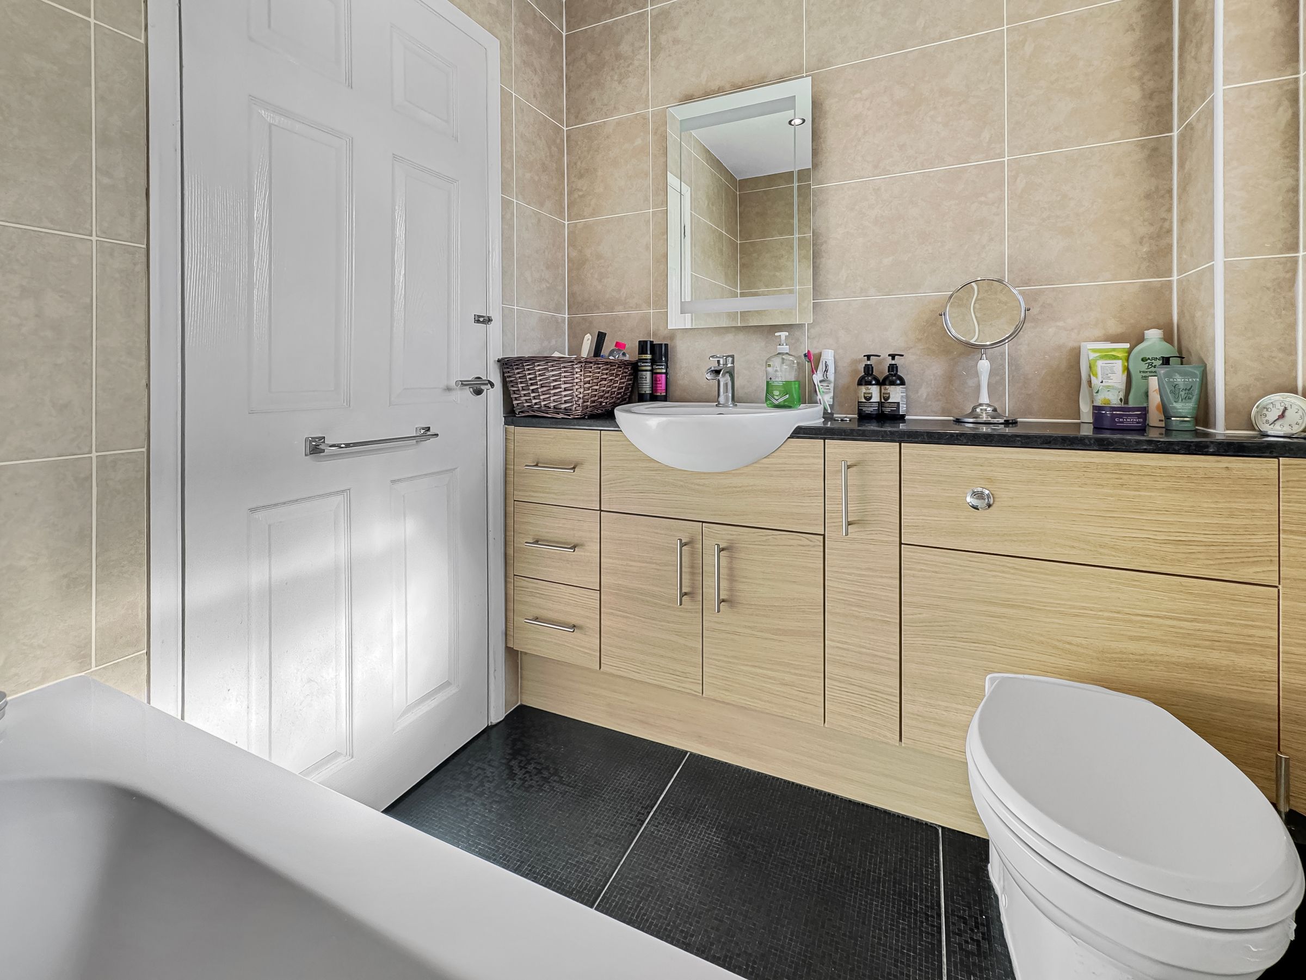
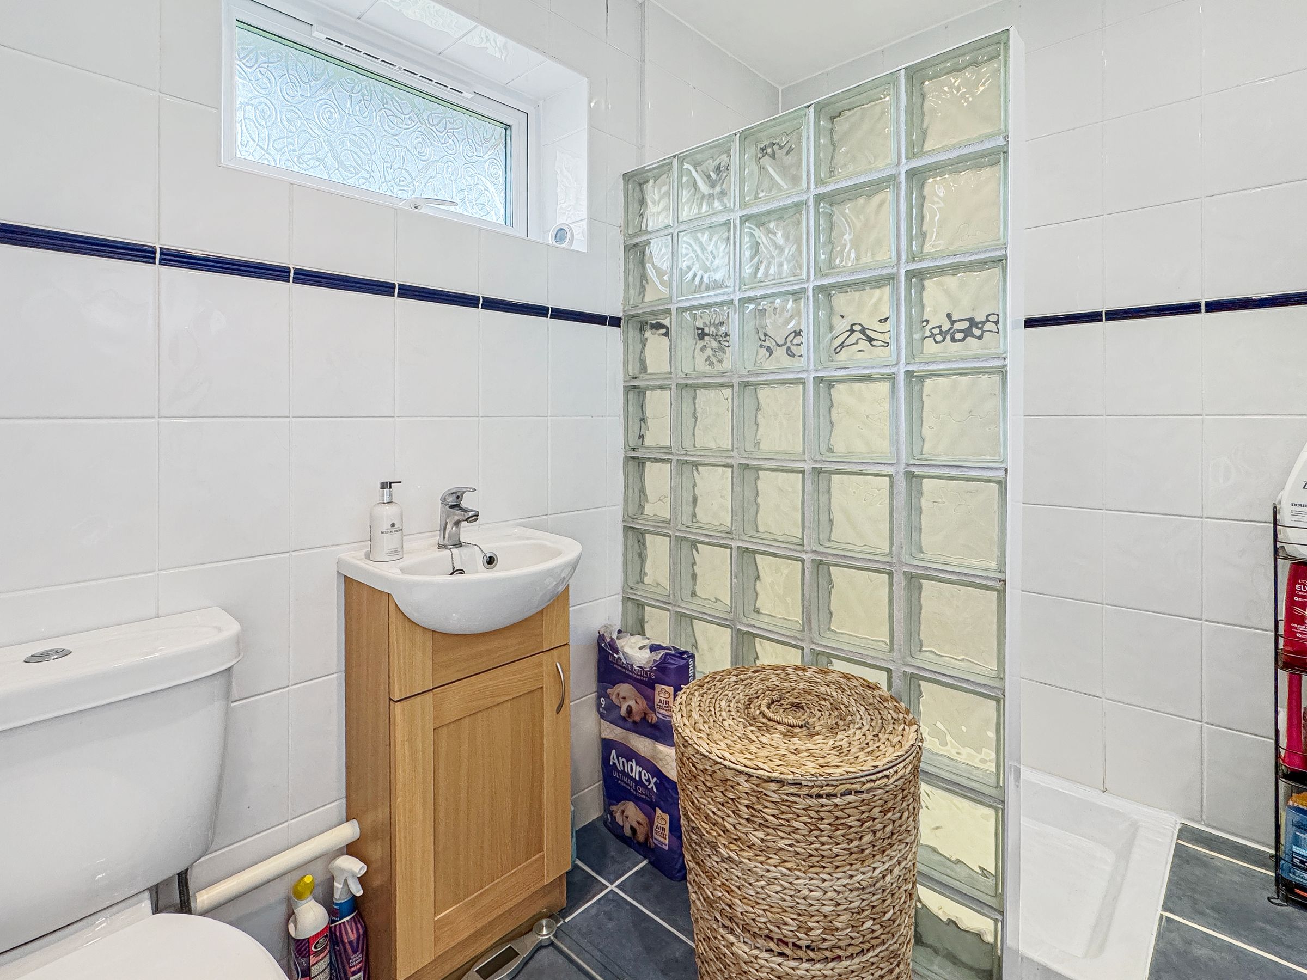
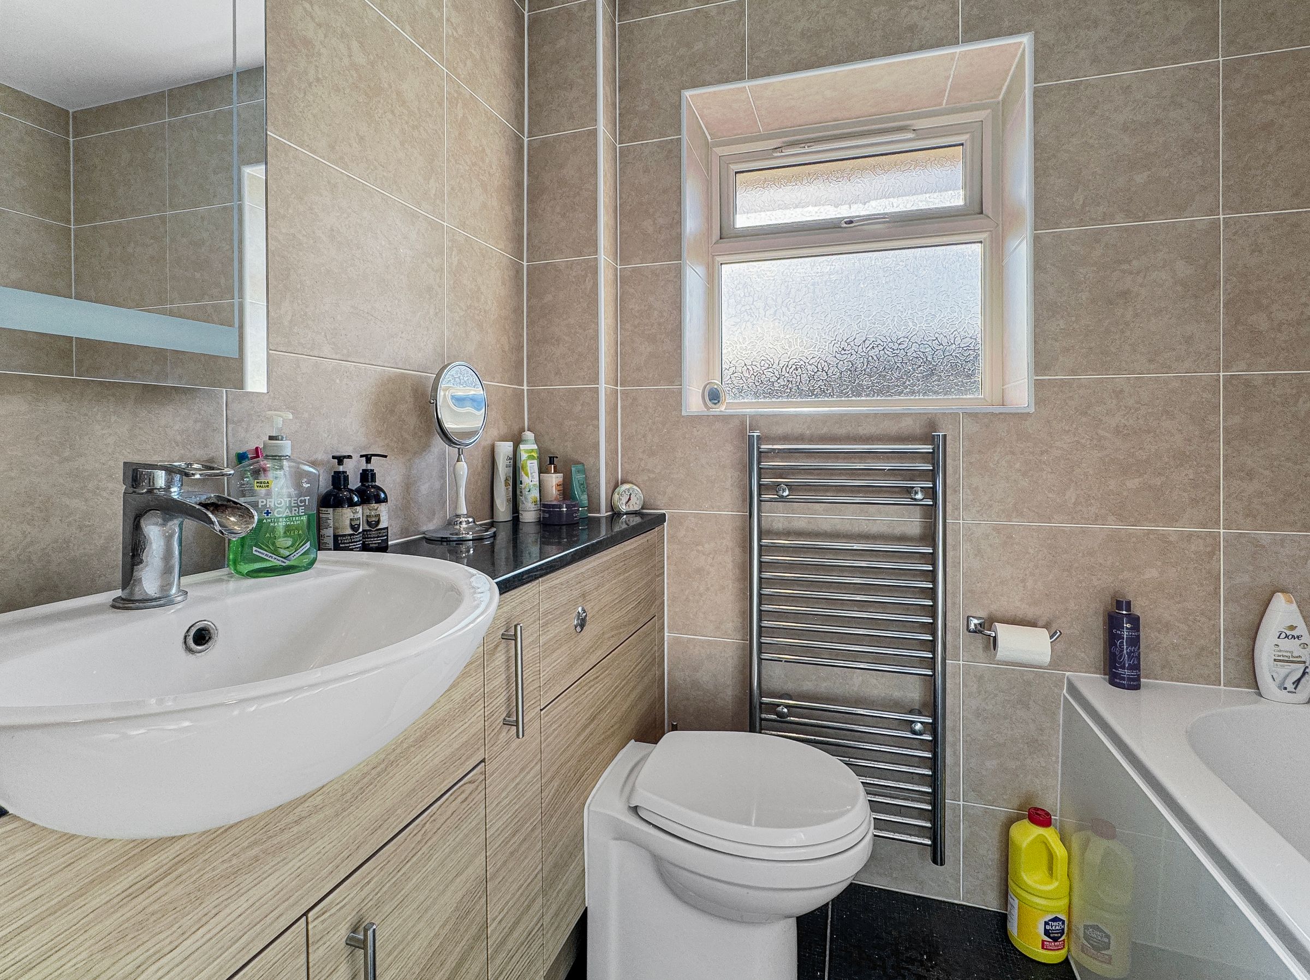
2 BATHROOMS
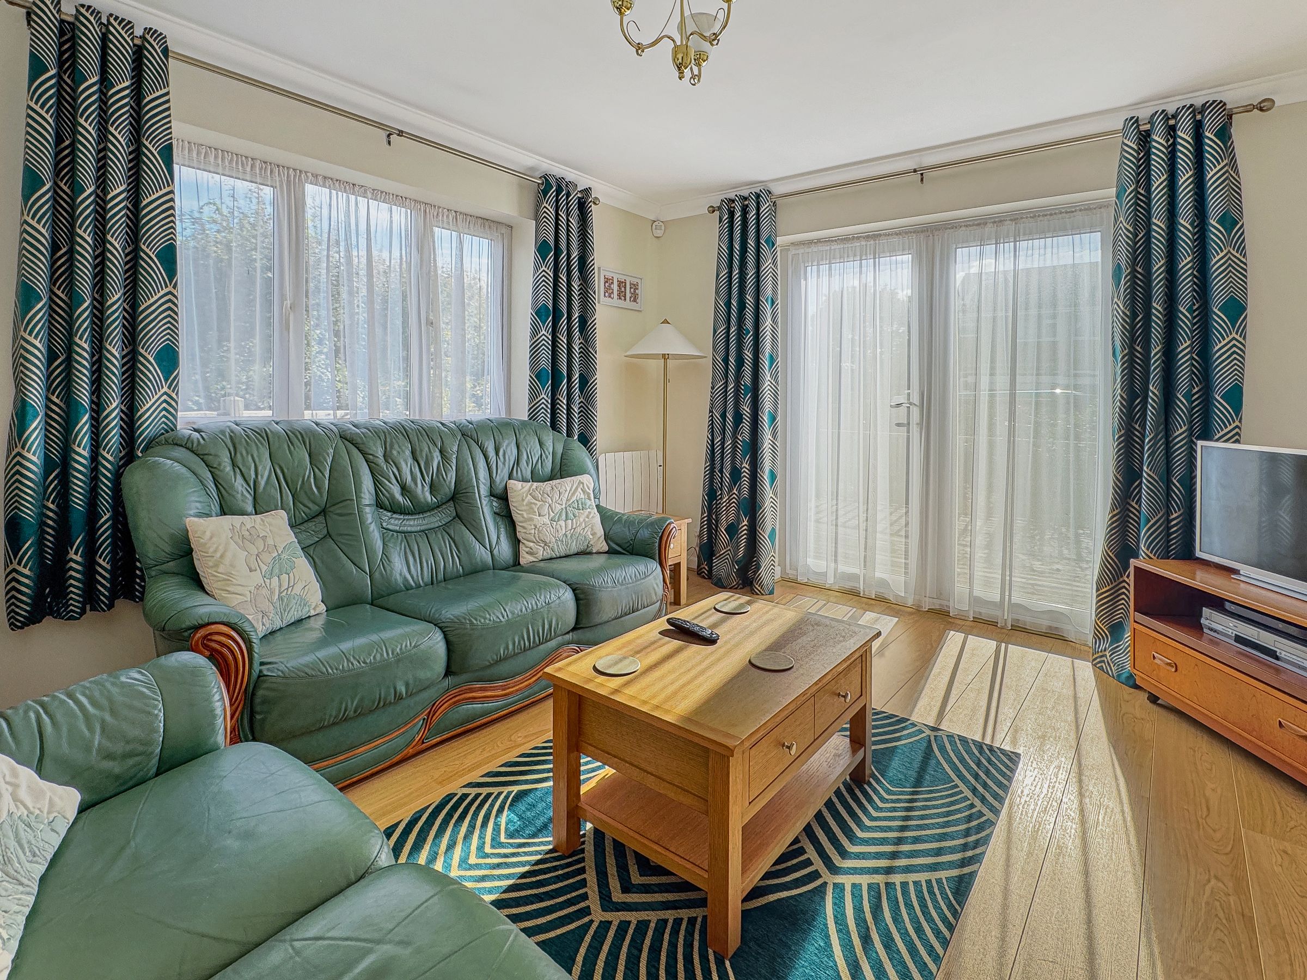
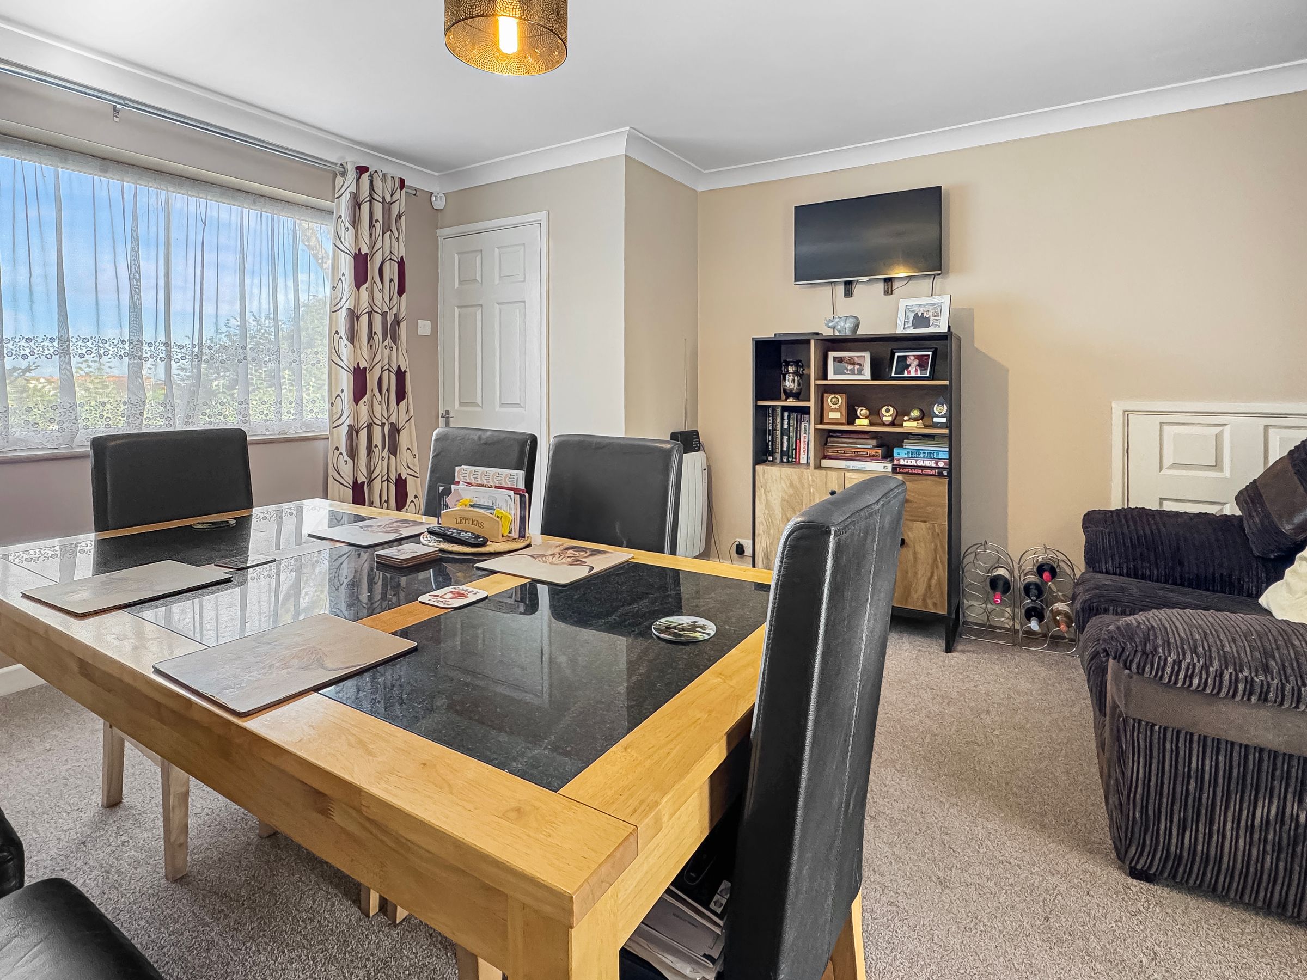
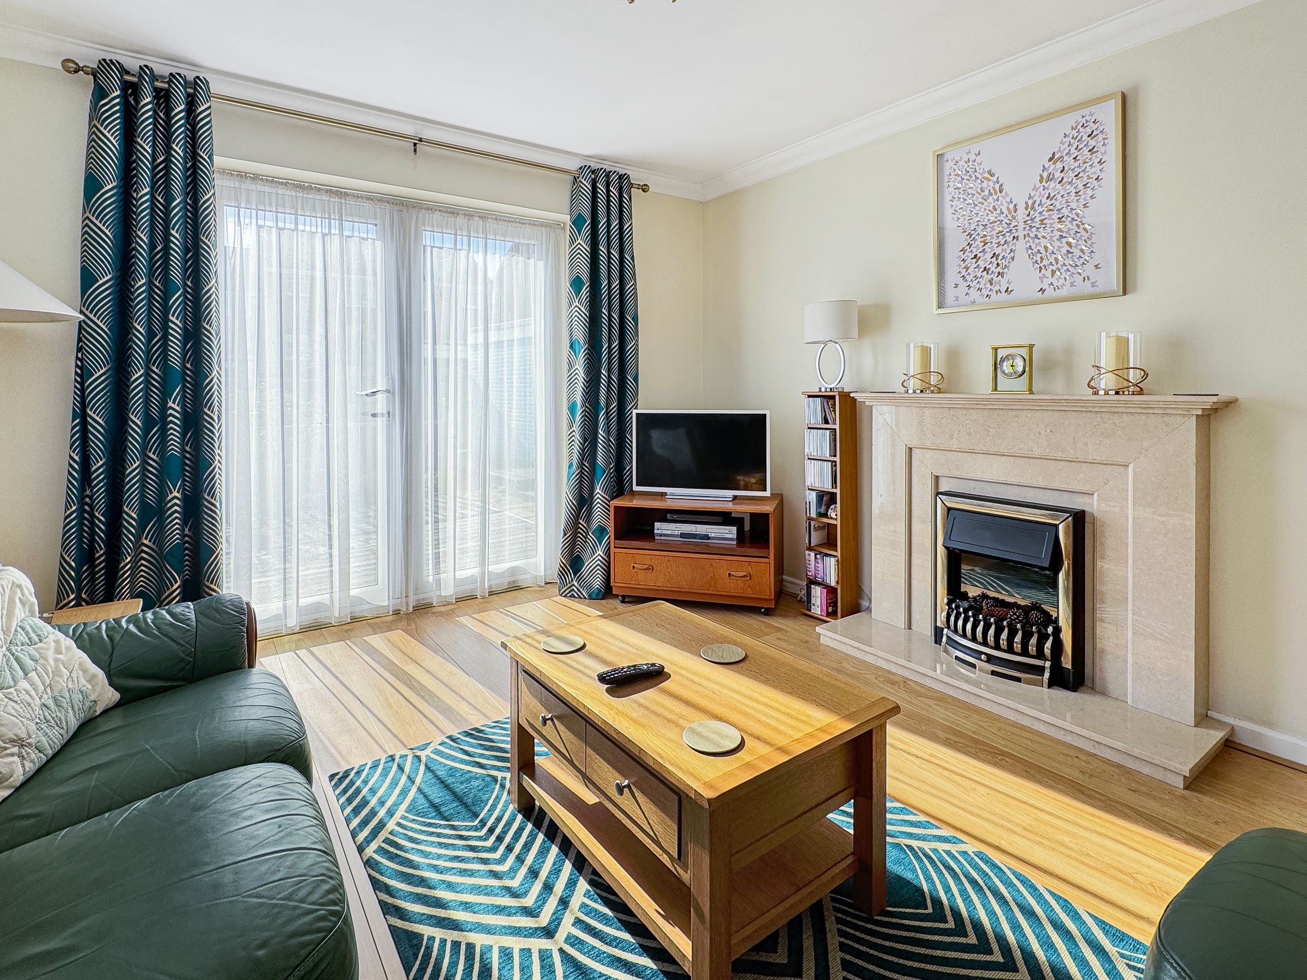
2 RECEPTIONS
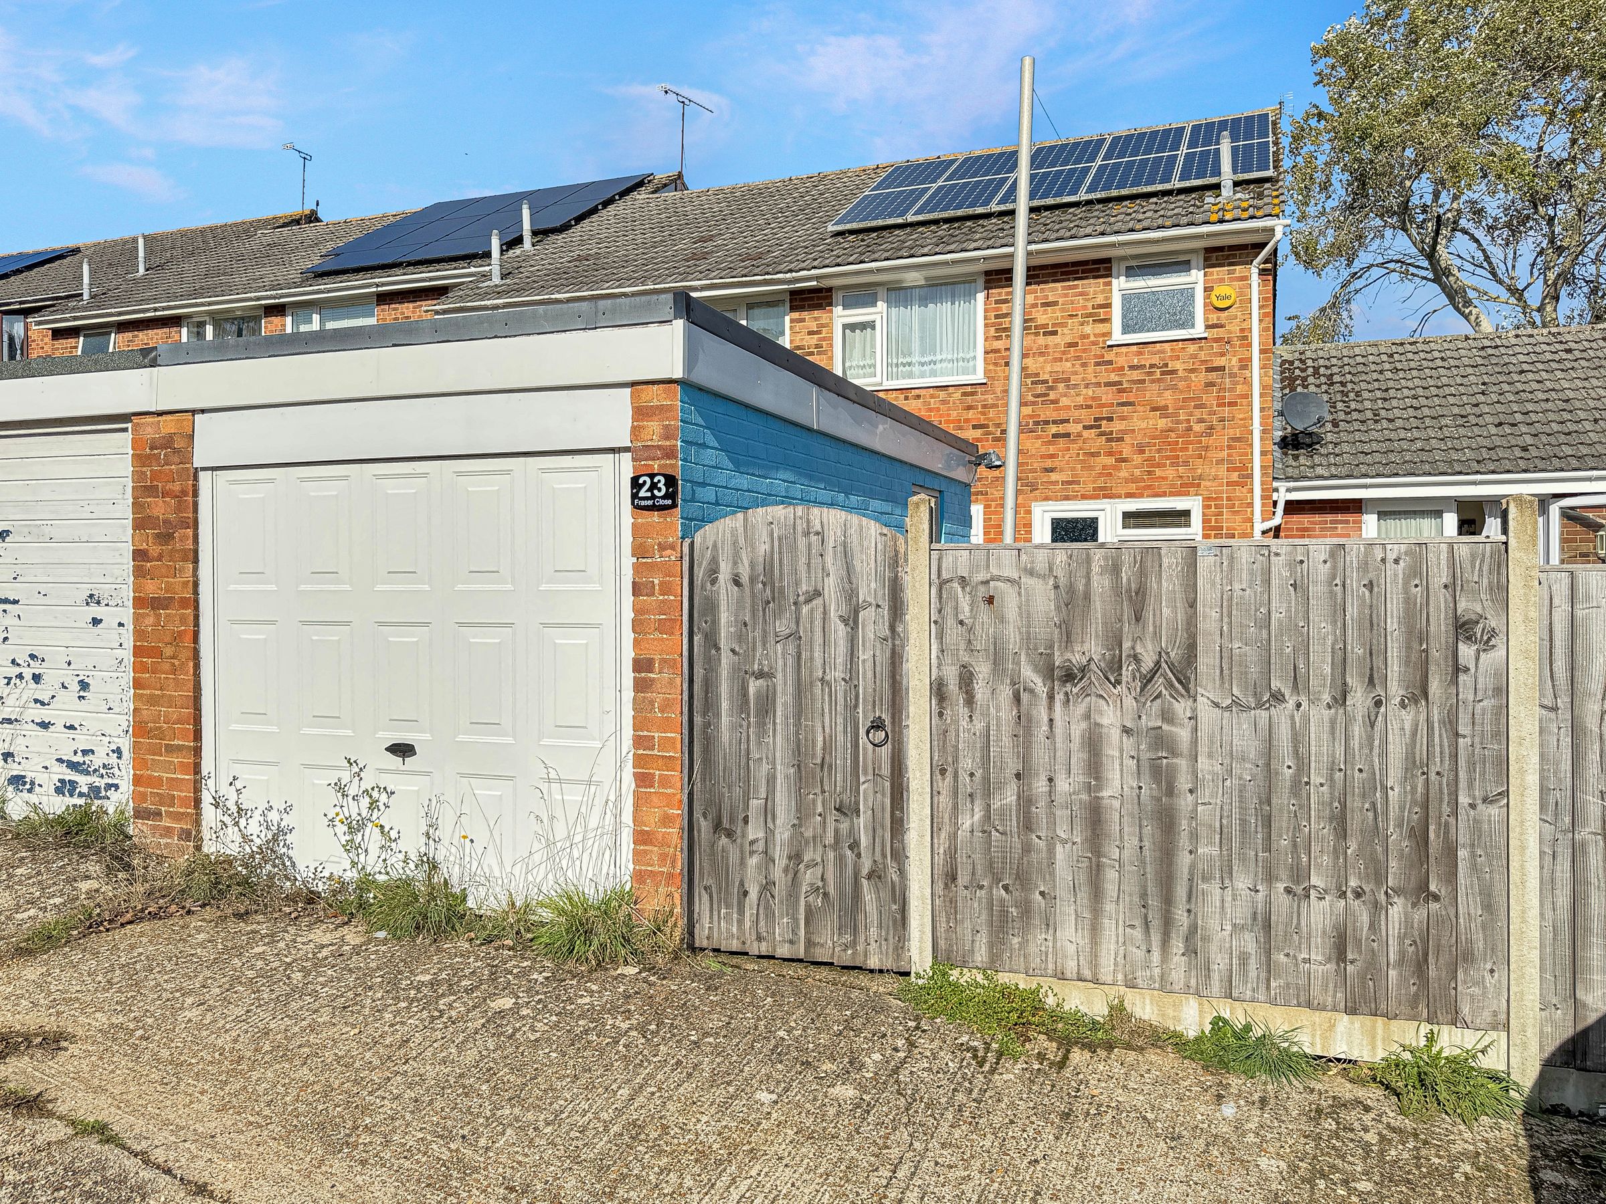
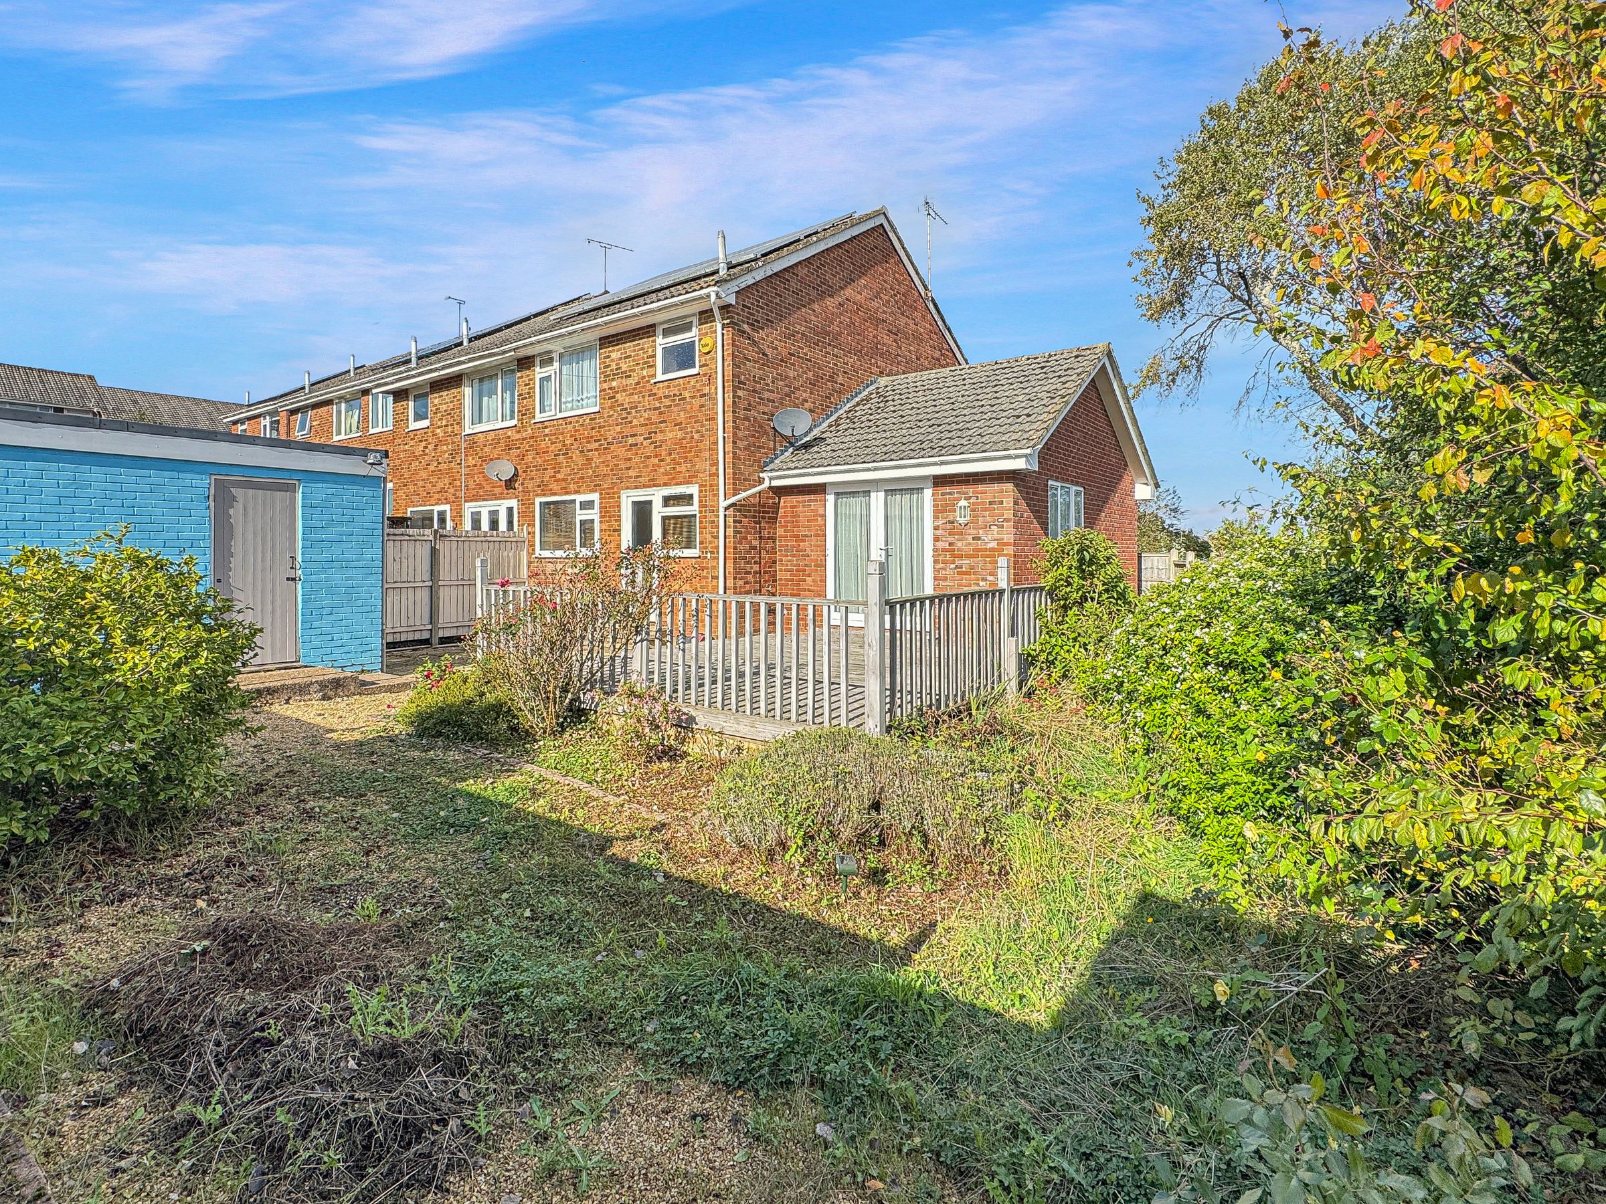
GARAGE
ANNEXE POTENTIAL
About this property
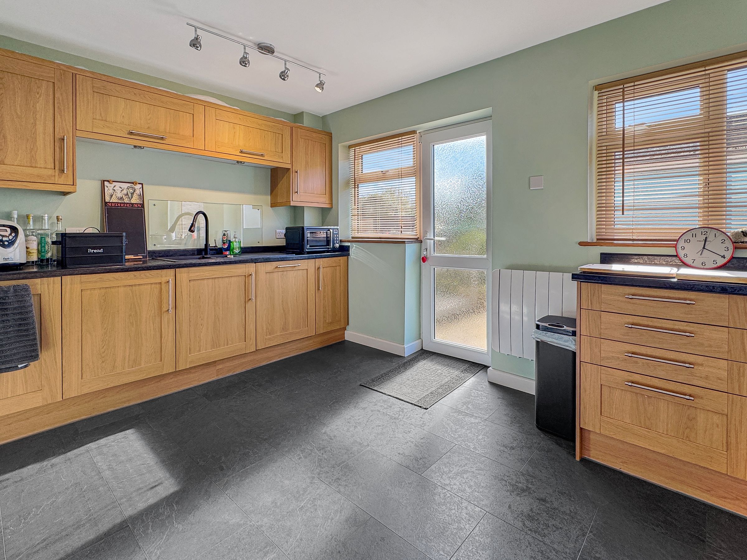
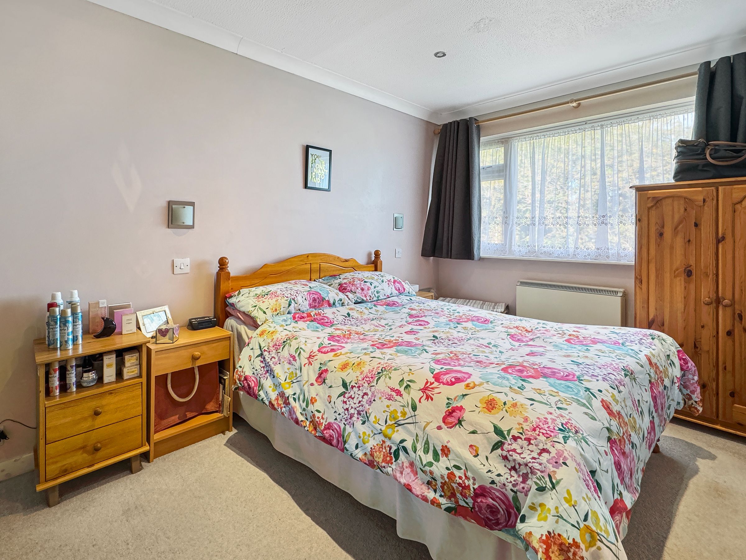
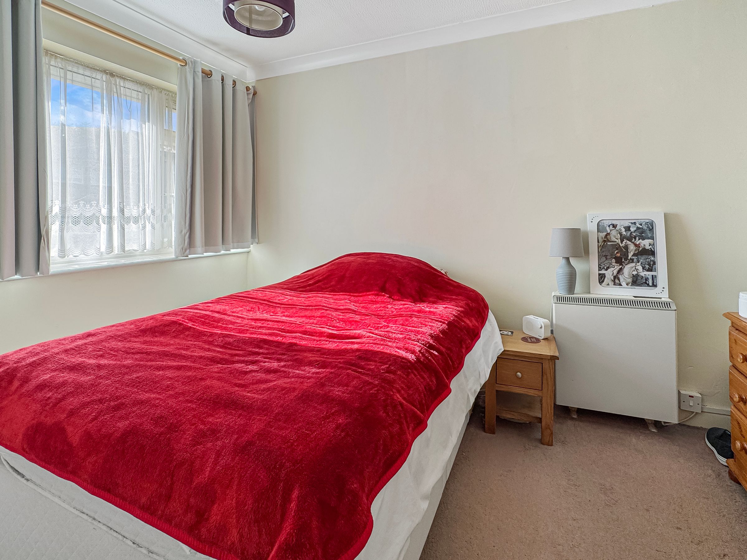
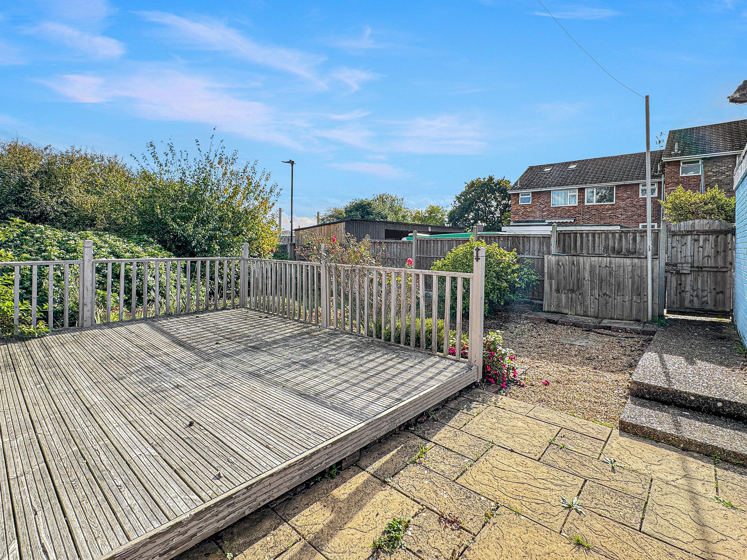
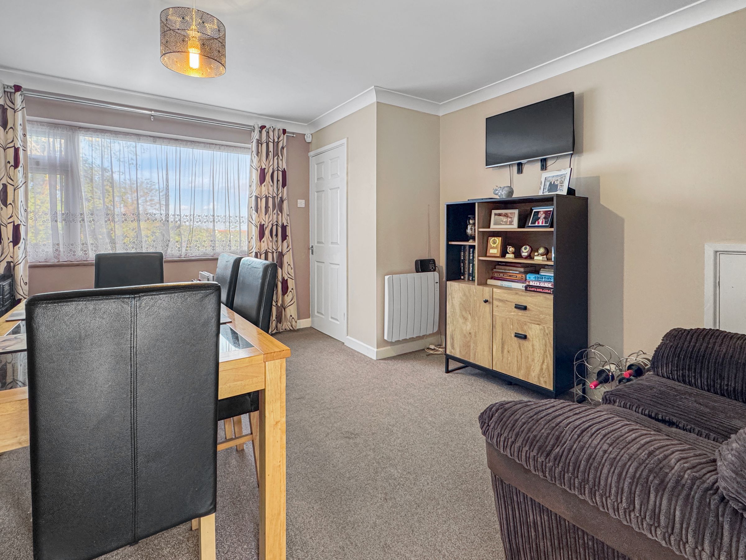
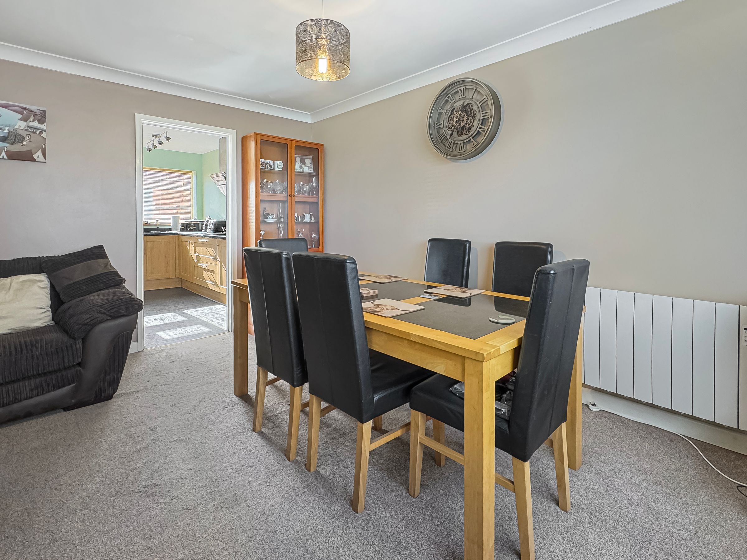
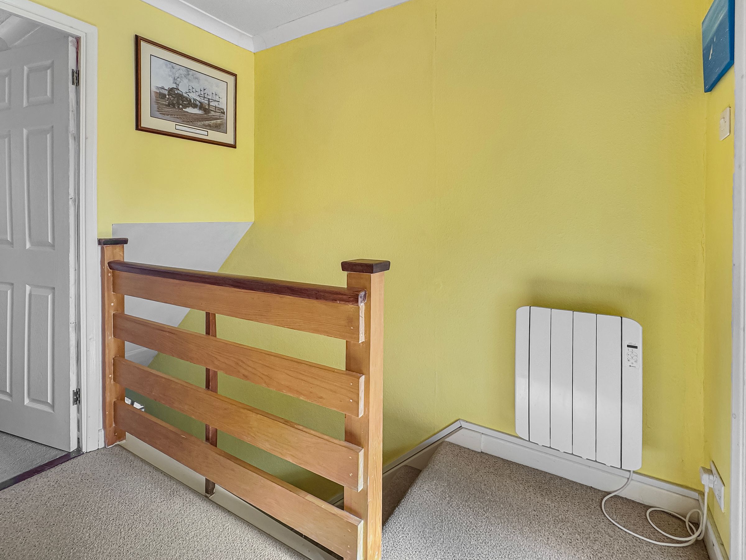
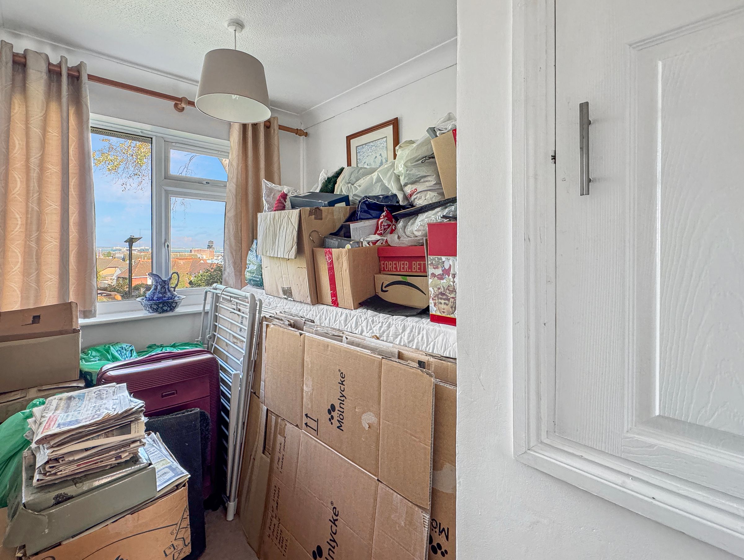
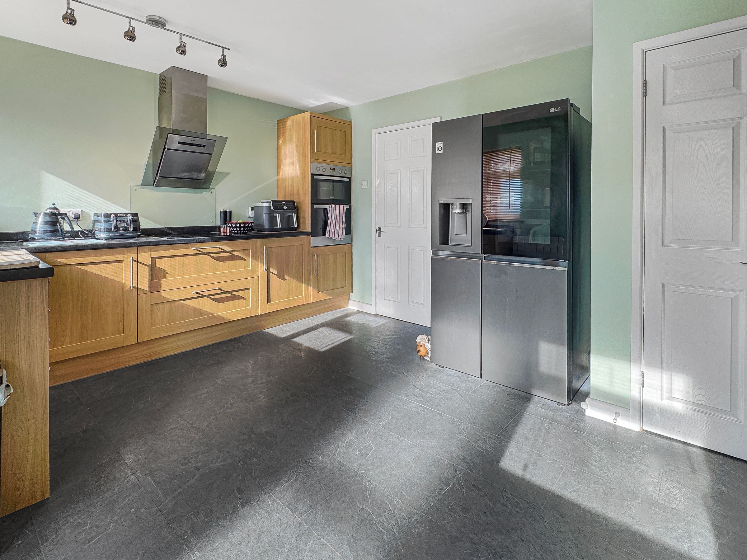
This extended three-bedroom end of terrace house offers generous living space and versatile accommodation in a quiet cul-de-sac location. The property features two well-proportioned reception rooms, ideal for both relaxing and entertaining, as well as a modern kitchen that caters to family needs. With two bathrooms, morning routines are made easy for busy households. The three bedrooms provide comfortable retreats, each with ample natural light and storage options. A garage adds valuable convenience for parking or additional storage, while the layout presents excellent annexe potential, perfect for multi-generational living or those seeking a flexible work-from-home solution. Leased solar panels contribute to energy efficiency, helping to reduce running costs and support a more sustainable lifestyle. This thoughtfully extended home is well-suited to families or professionals seeking space, practicality, and the benefits of a peaceful residential setting, all within easy reach of local amenities and transport links.
Key details
Broadband: up to 900mbps
Parking: Allocated parking, Garage
969ft2 floor area
3175ft2 plot size
Freehold
Council tax band B
Additional information
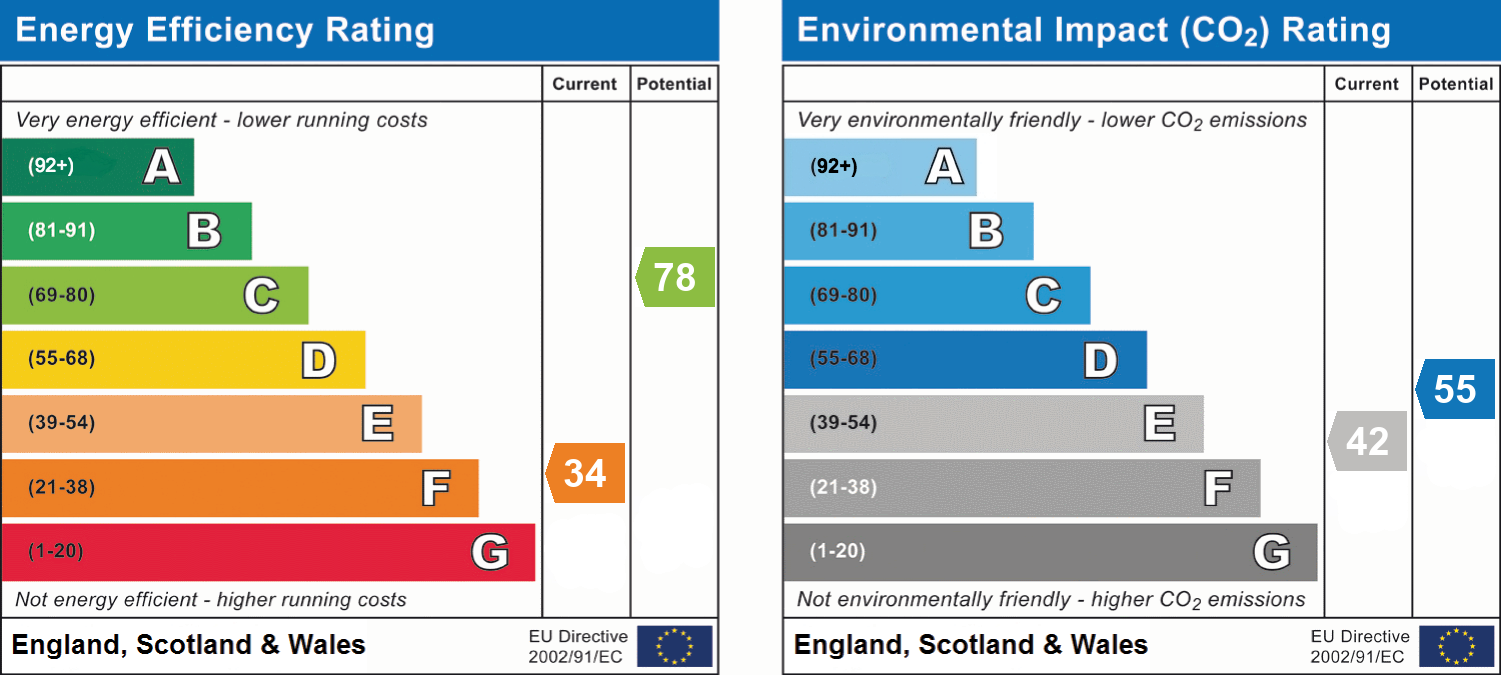
- Energy efficiency (current)
- F (34)
- Energy efficiency (potential)
- C (78)
- Environmental impact (current)
- E (42)
- Environmental impact (potential)
- D (55)
- Is in a conservation area
- No
- Is a listed property
- No
Has flood defences
No
Has there been any flooding within the last five years?
No
- Construction materials
- Not specified
Fastest broadband speed available
Ultrafast
900mbps
Mobile coverage

EE
Coverage
Good

O2
Coverage
Average

Three
Coverage
Good

Vodafone
Coverage
Average
Near the property
Schools
Transport
Rooms and dimensions
Dining Room
13' 9" x 12' 8" (4.20m x 3.86m)
Kitchen
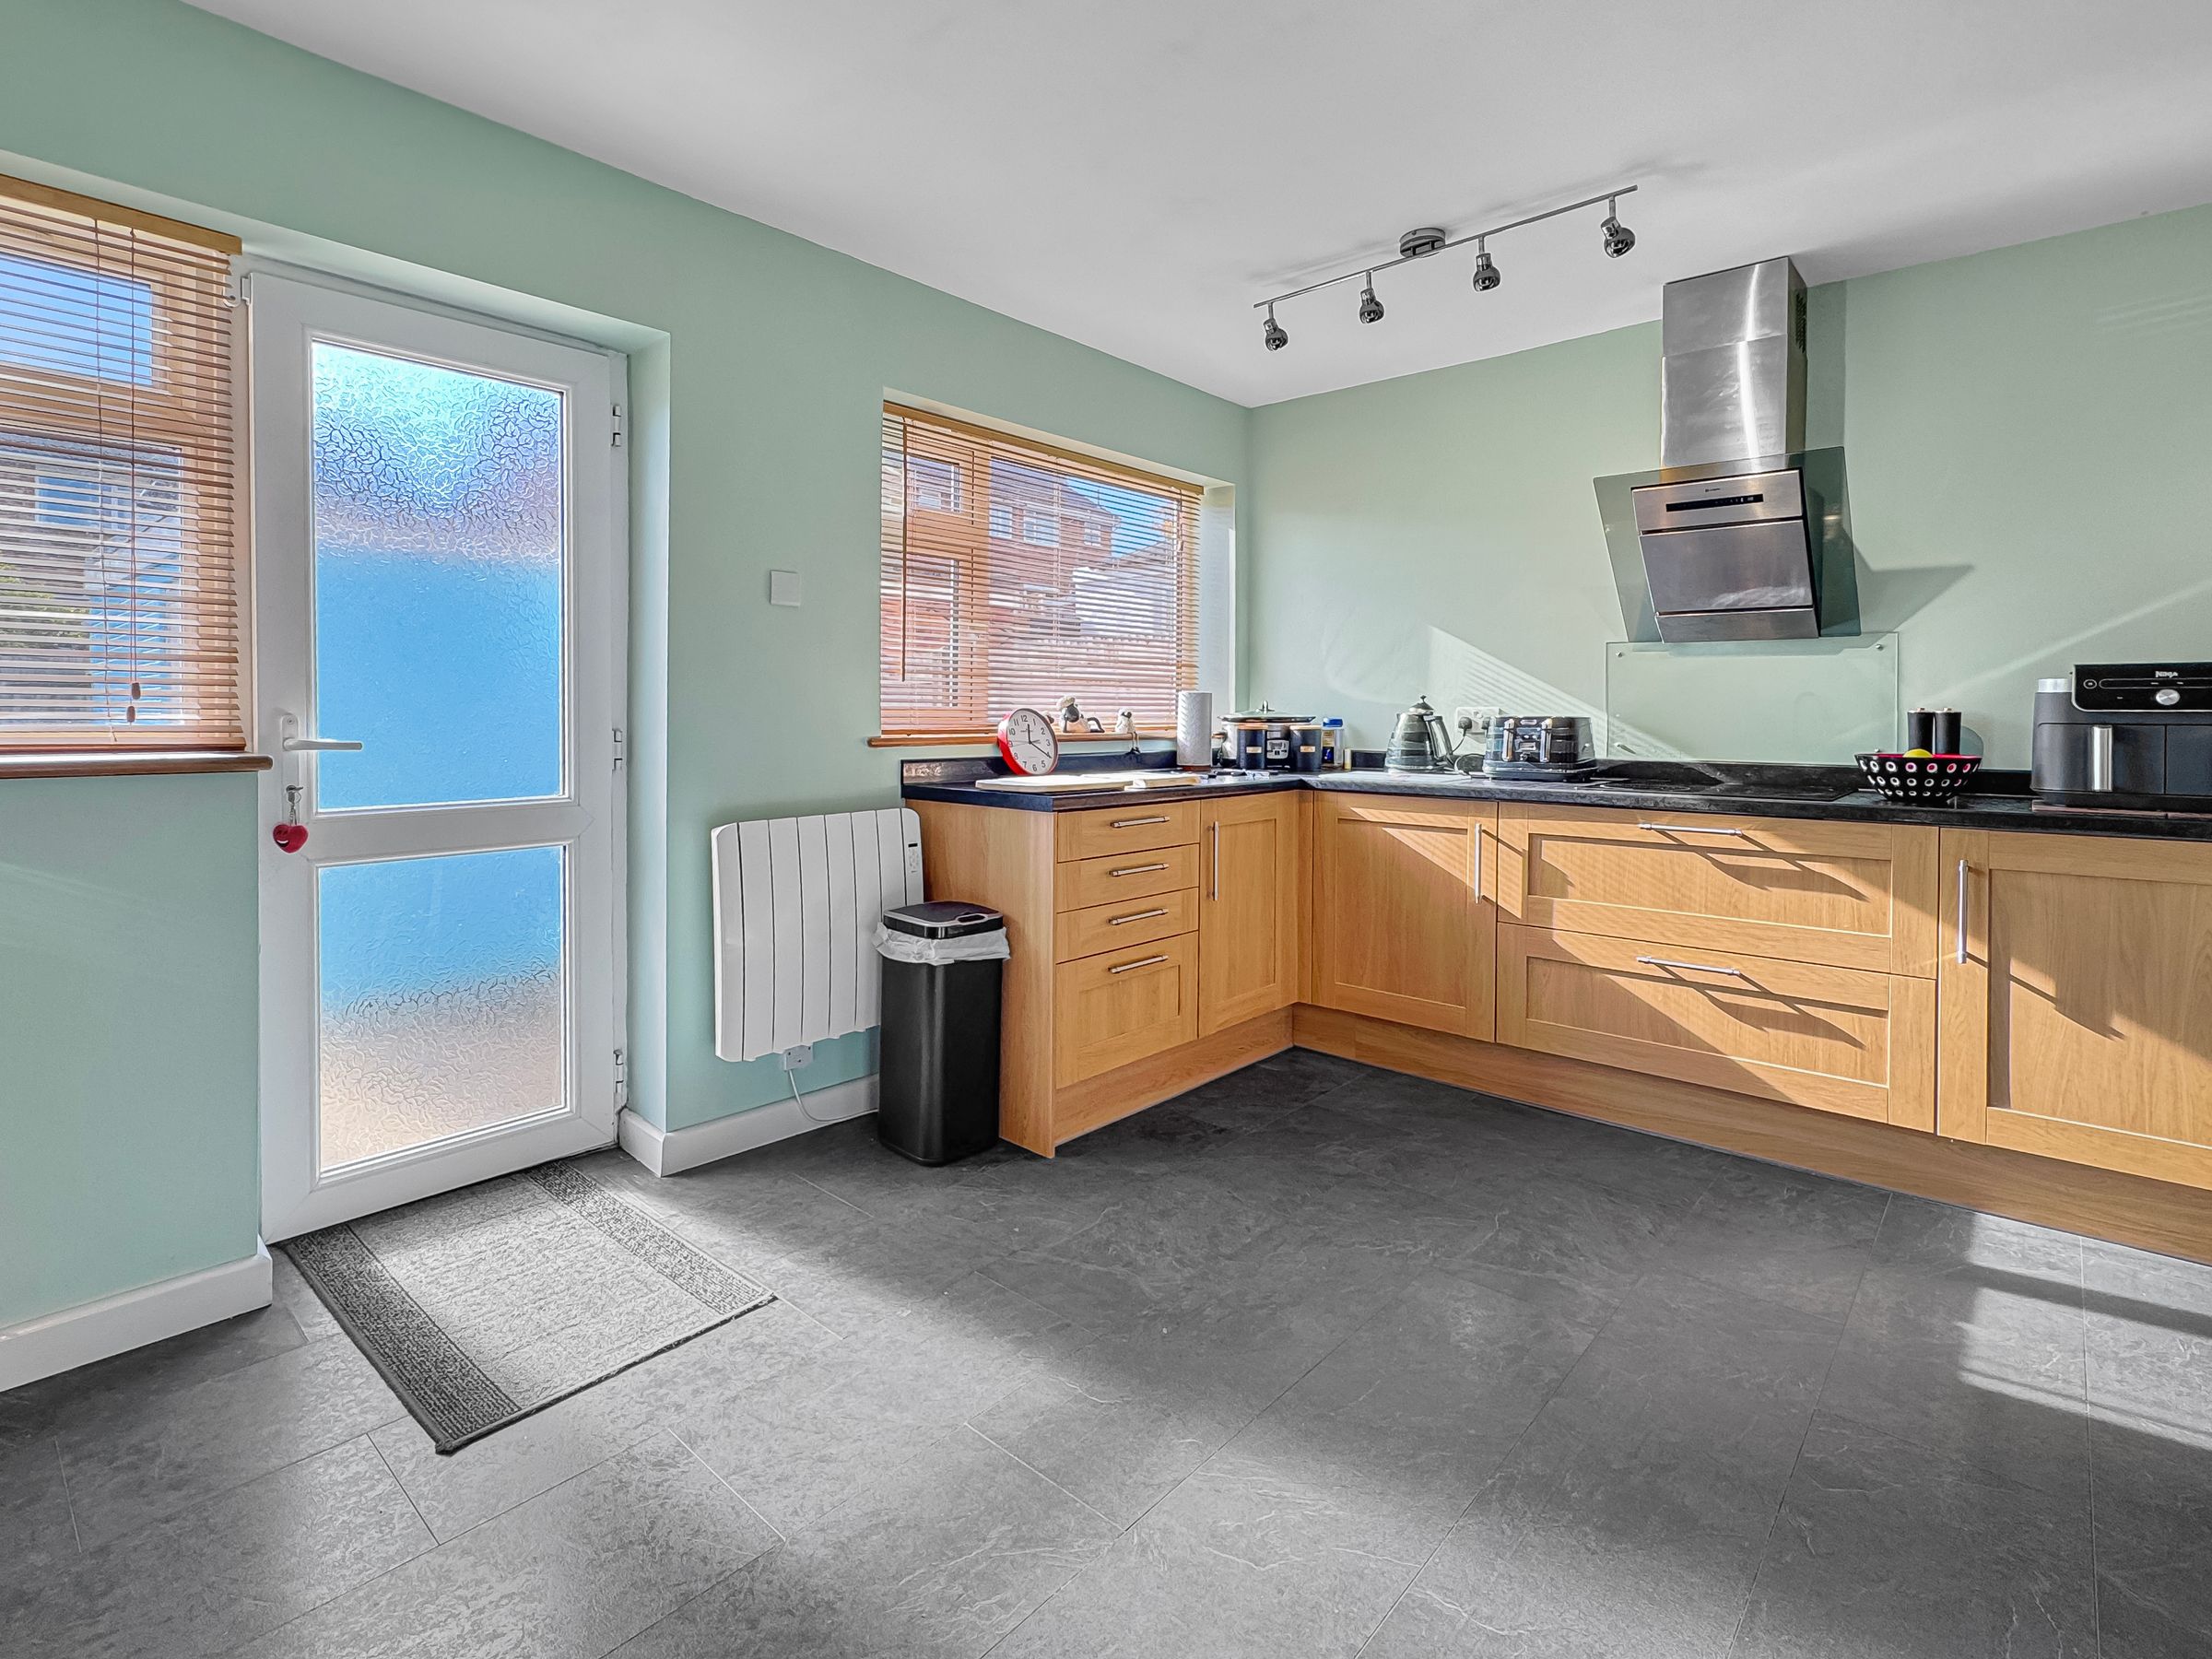
14' 9" x 11' 2" (4.50m x 3.40m)
Sitting Room
11' 11" x 11' 2" (3.62m x 3.40m)
Bedroom 1
13' 5" x 8' 6" (4.10m x 2.60m)
Bedroom 2
11' 6" x 7' 7" (3.50m x 2.30m)
Bedroom 3
10' 10" x 8' 10" (3.30m x 2.70m)
Solar Panels
These are leased - providing free power during the day - there is NO feed in tariff included. The current owners have confirmation that the company can, and will provide paperwork to help with any buyer requiring a mortgage.
View dimensions