Like the look of this property?
We would love to hear from you and arrange a viewing of this property. Get in touch now!
Looking to sell a property?
You can get a free online or in person valuation.
Property features
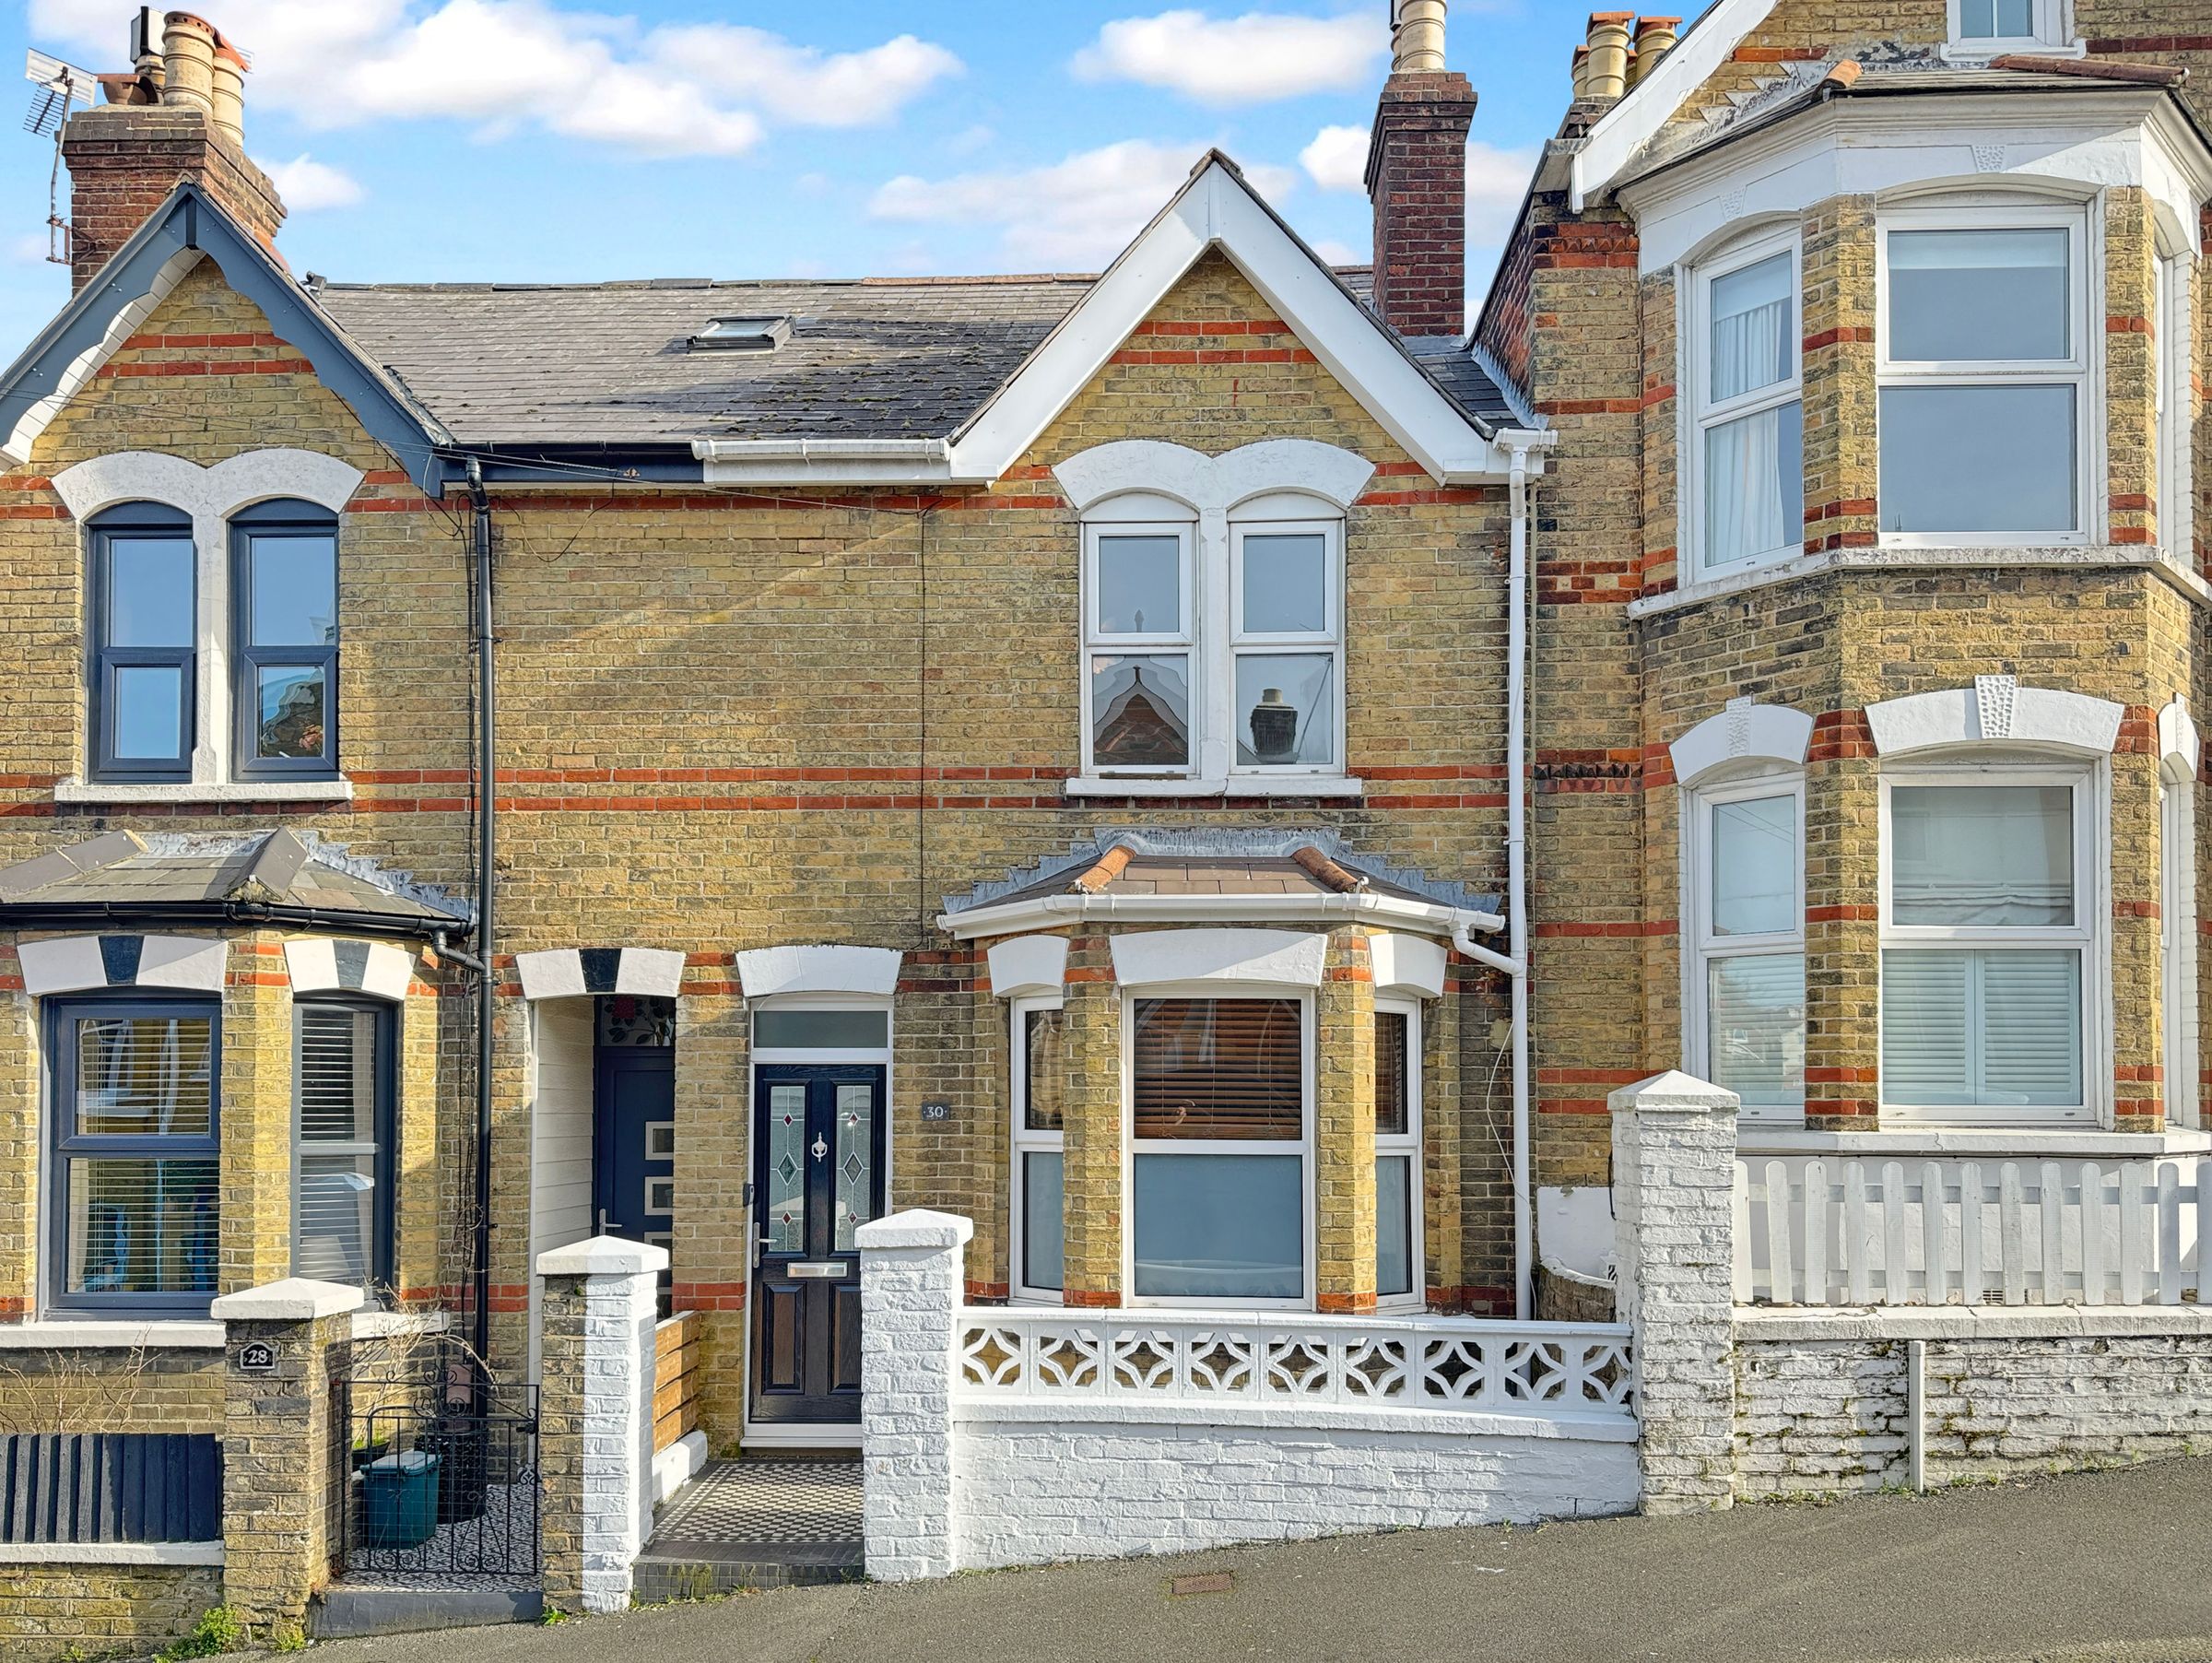
2 RECEPTIONS
DESIRABLE STREET
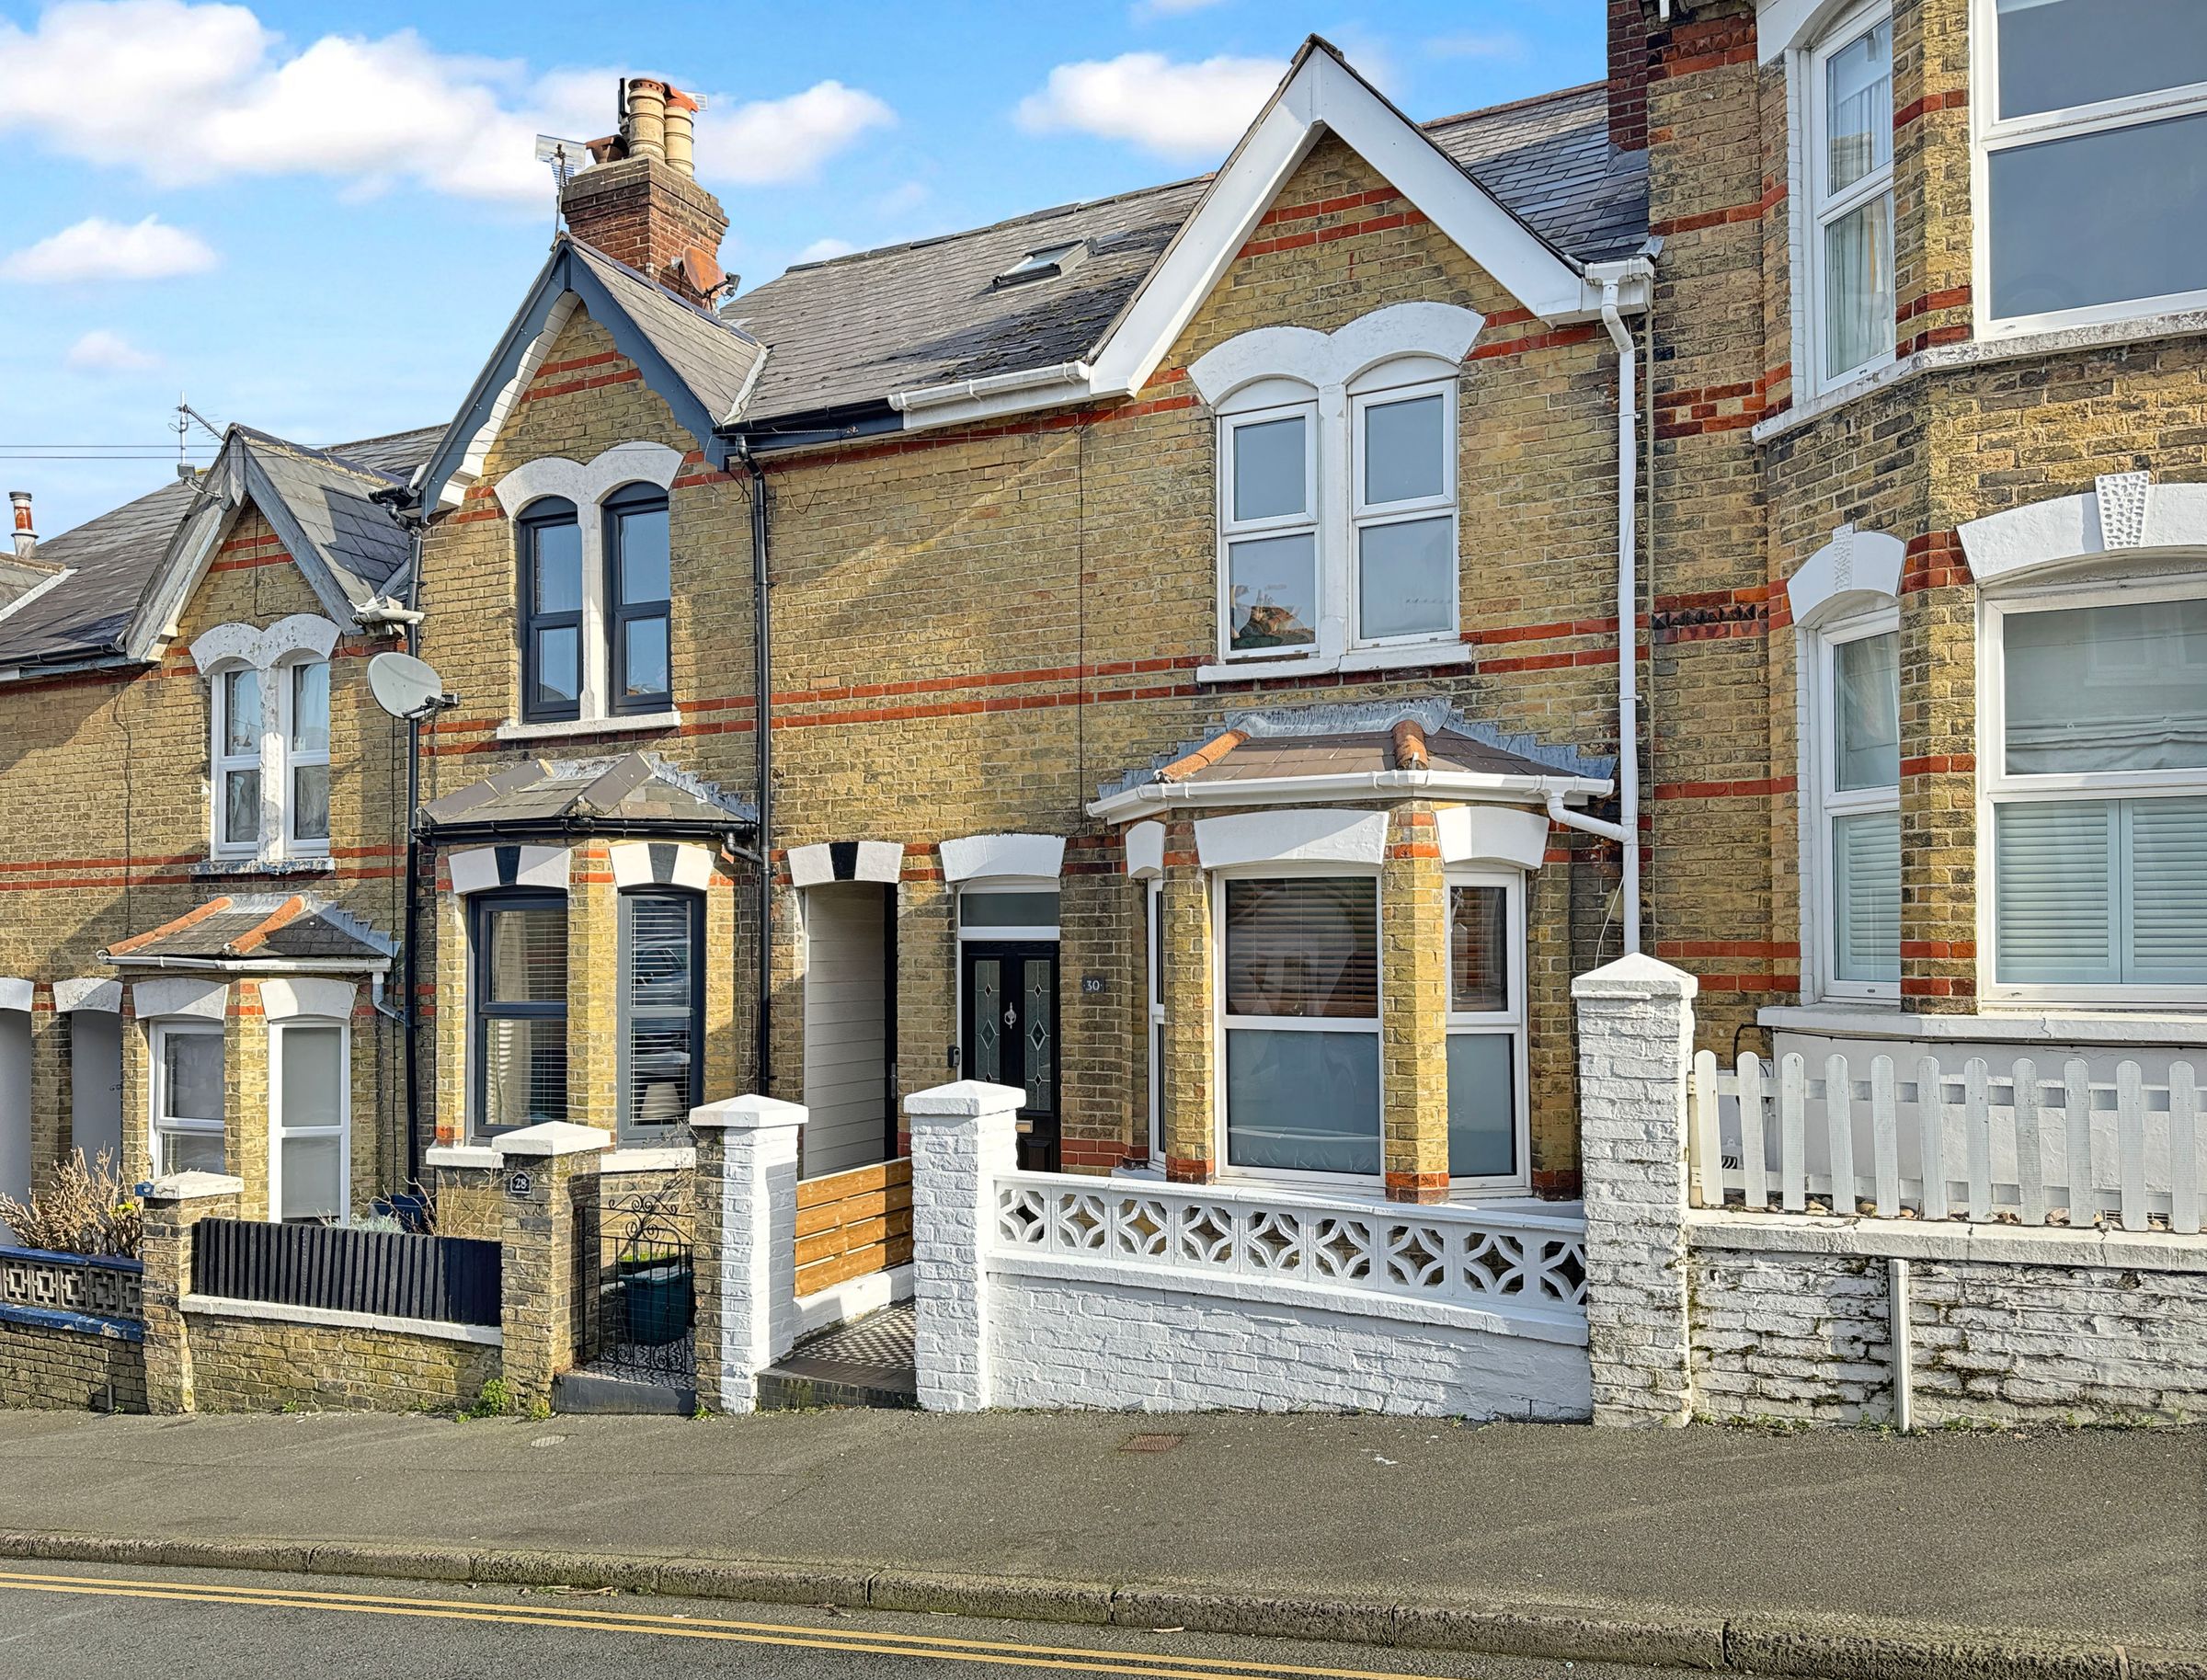
TERRACED HOUSE
3 BEDROOMS
GARDEN - (with rear access)
CENTRE OF TOWN
GROUND FLOOR W/C
CHAIN FREE
About this property
Key details
Broadband: up to 1800mbps
Freehold
Additional information
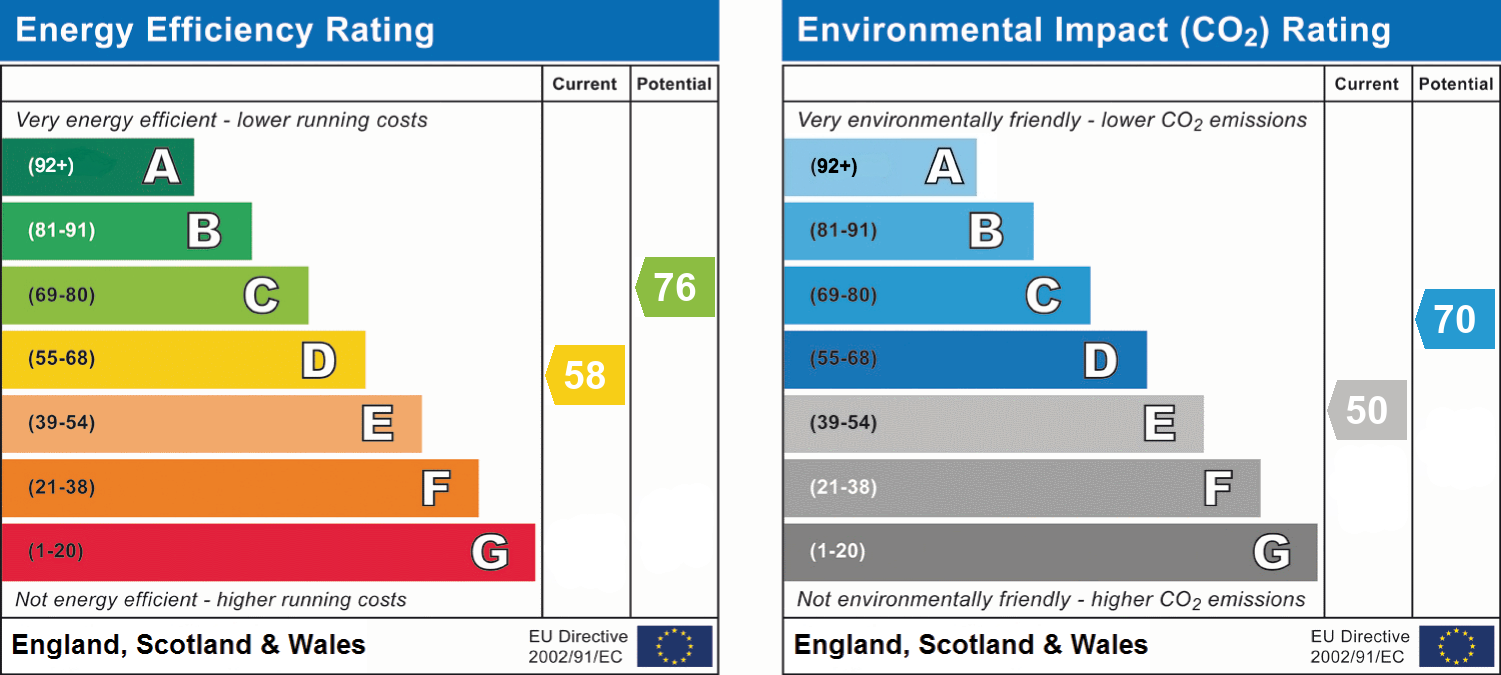
- Energy efficiency (current)
- D (58)
- Energy efficiency (potential)
- C (76)
- Environmental impact (current)
- E (50)
- Environmental impact (potential)
- C (70)
- Is in a conservation area
- No
- Is a listed property
- No
- Construction materials
- Not specified


Near the property
Rooms and dimensions
Entrance
A traditional -but enclosed storm porch - with decorative upvc door to the street - second inner door to the hall.
Sitting Room
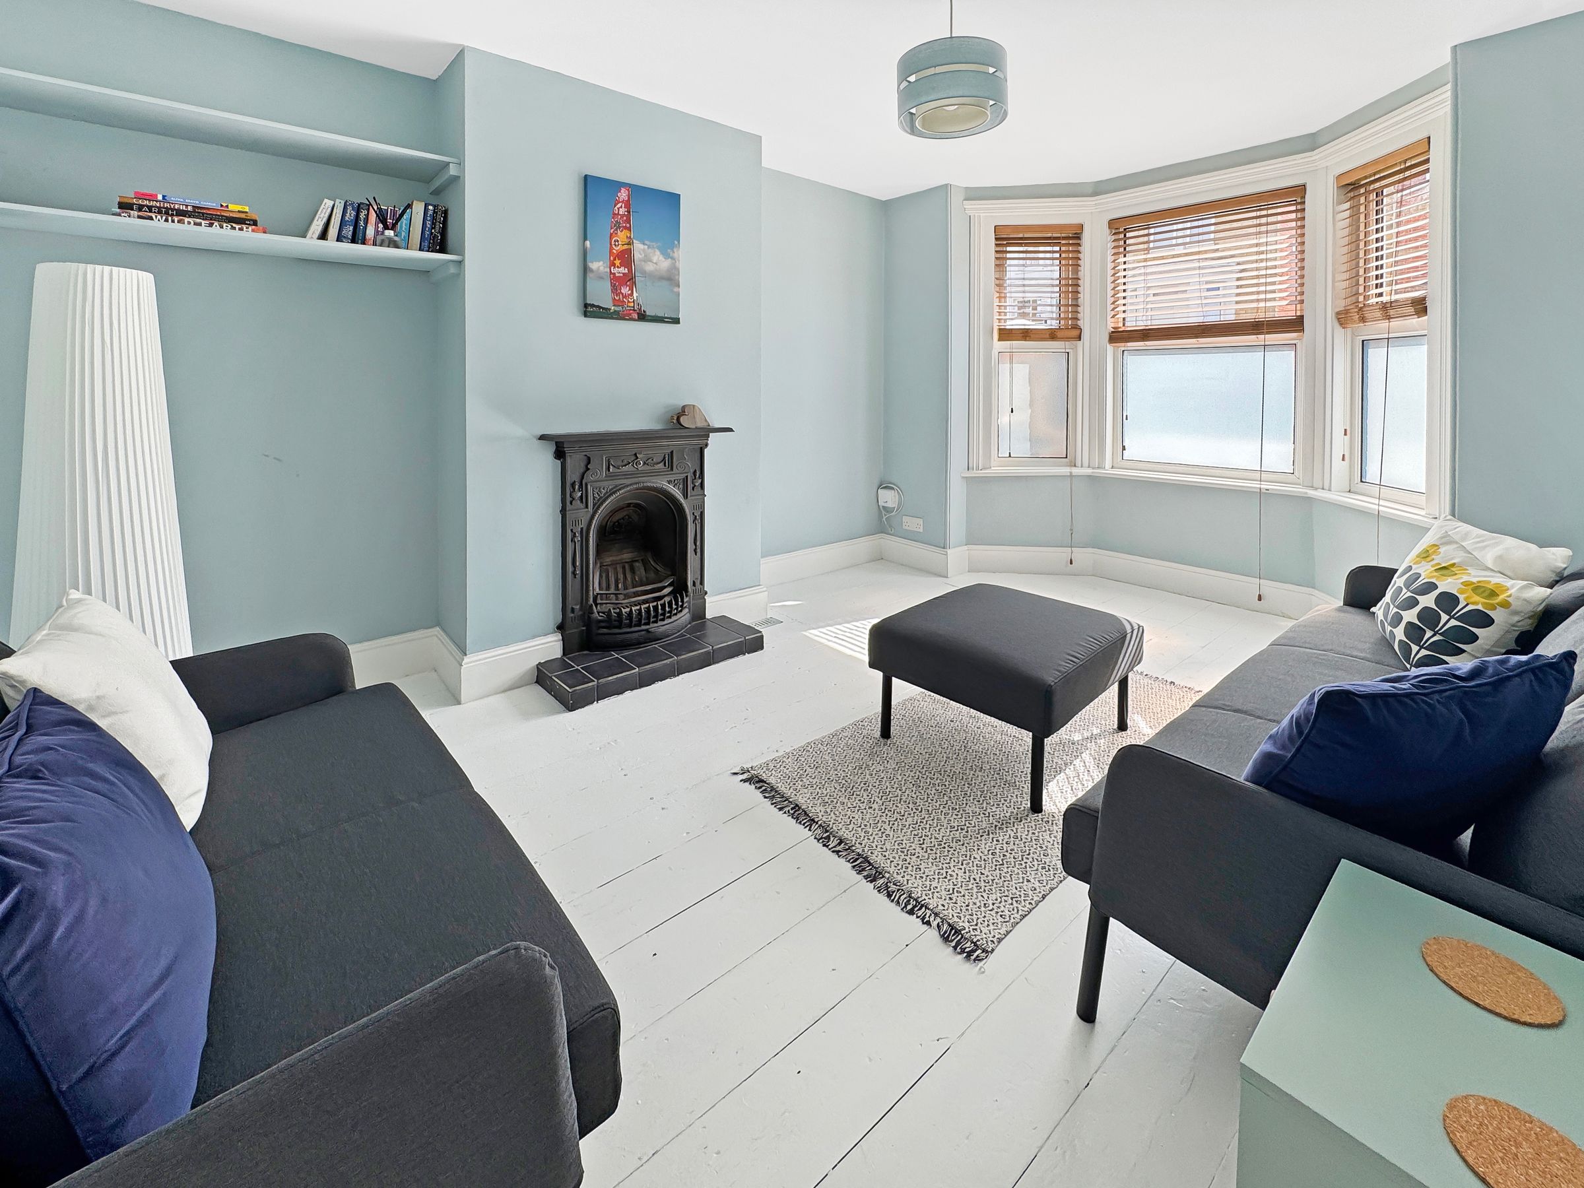
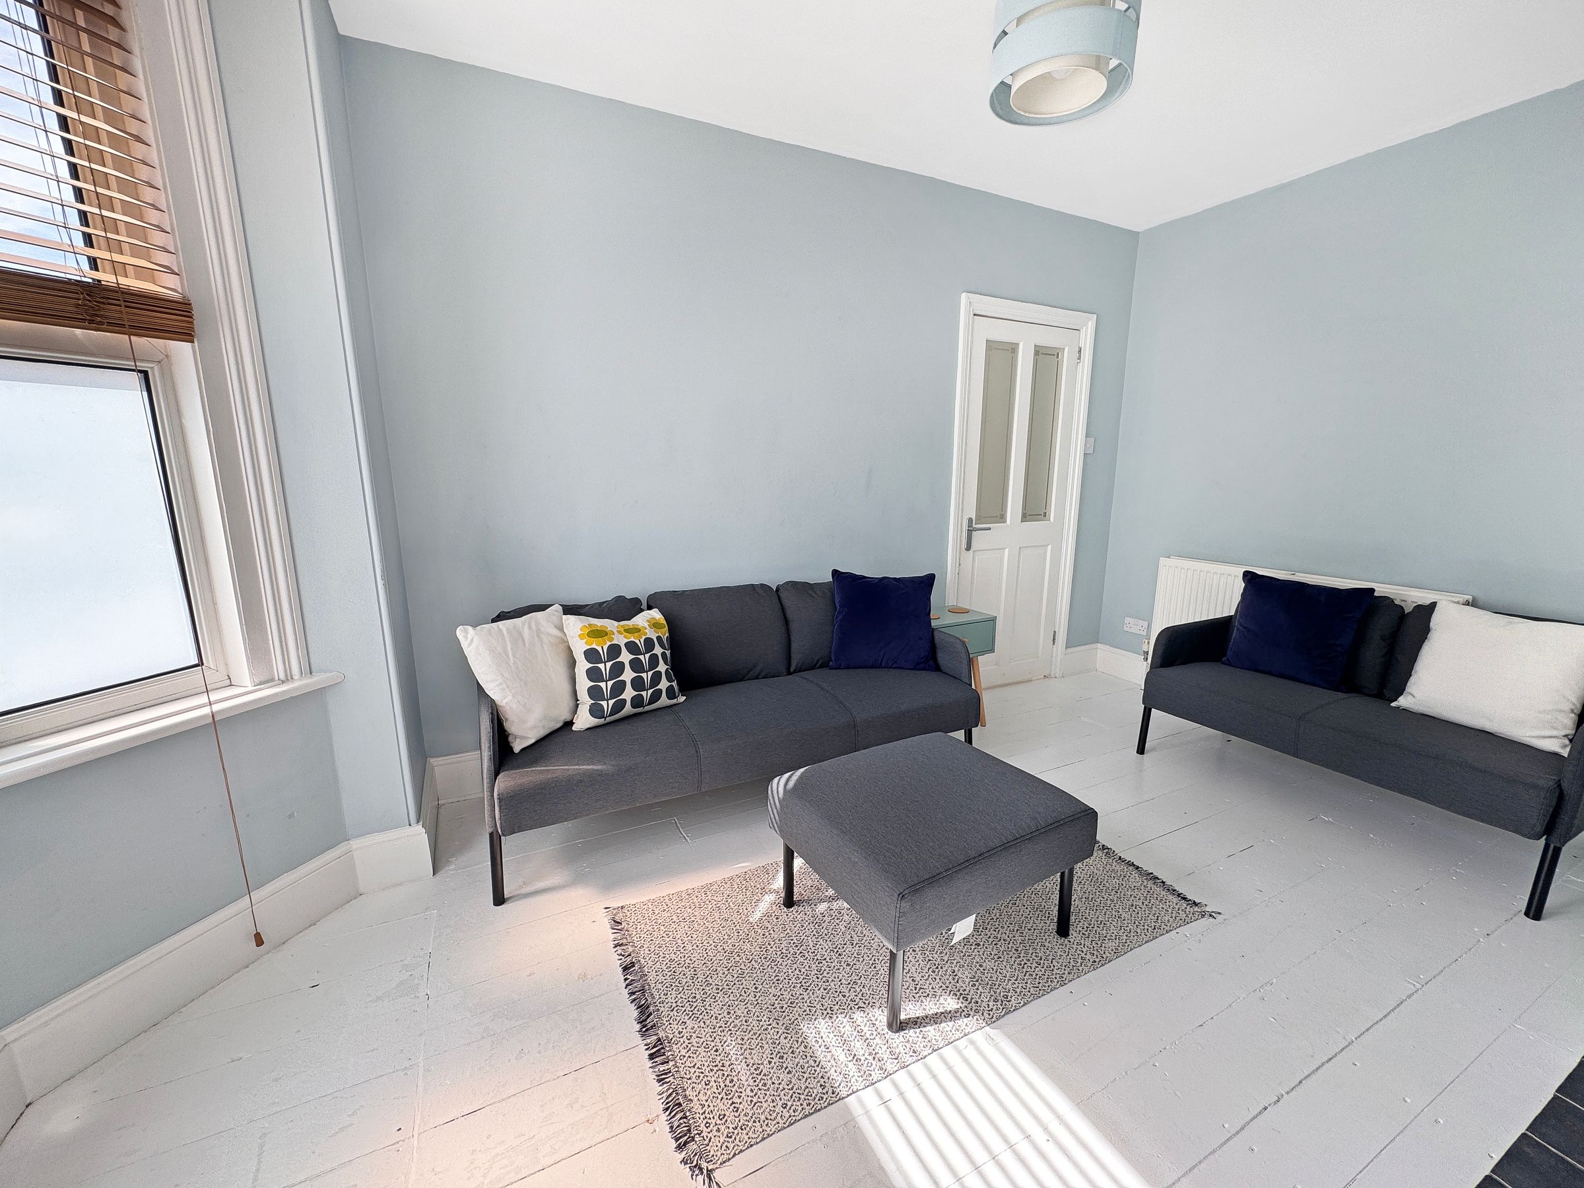
Dimensions: 9' 10'' x 14' 7'' (2.99m x 4.45m) into bay. A large bright main reception with bay window to the front aspect. Inset fire place and surround. Limewashed original board flooring.
Kitchen/Diner
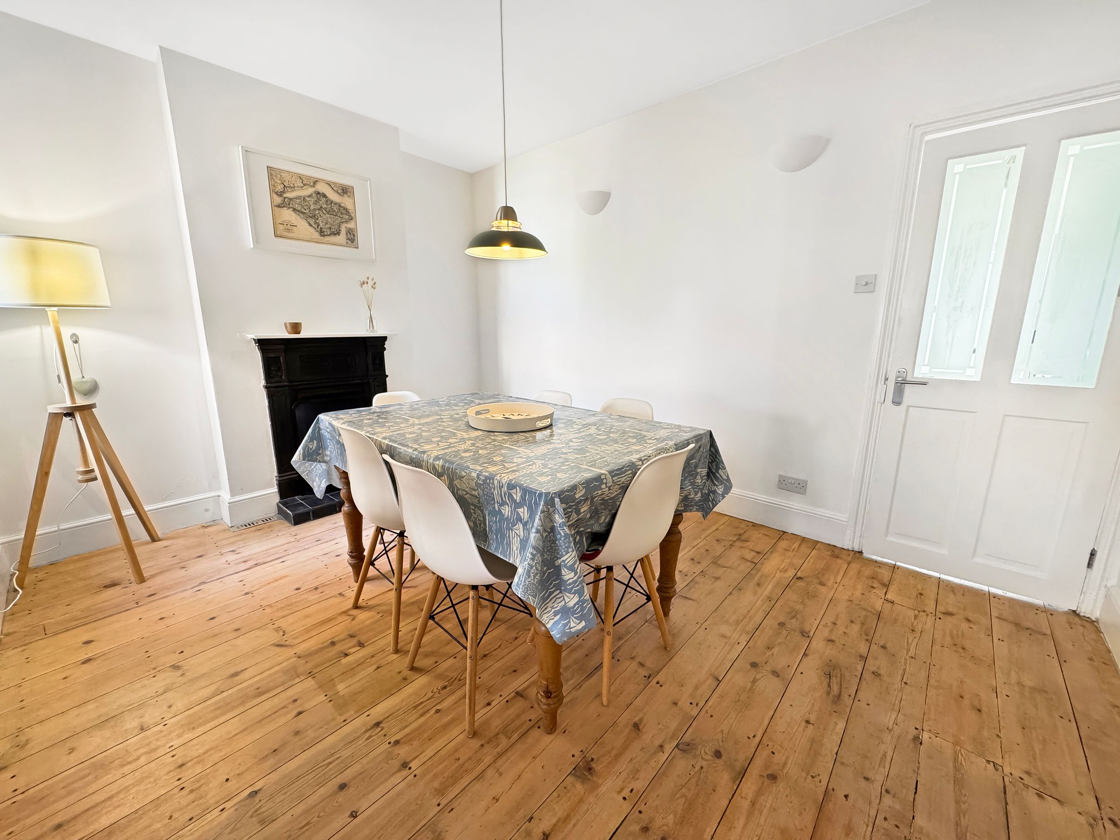
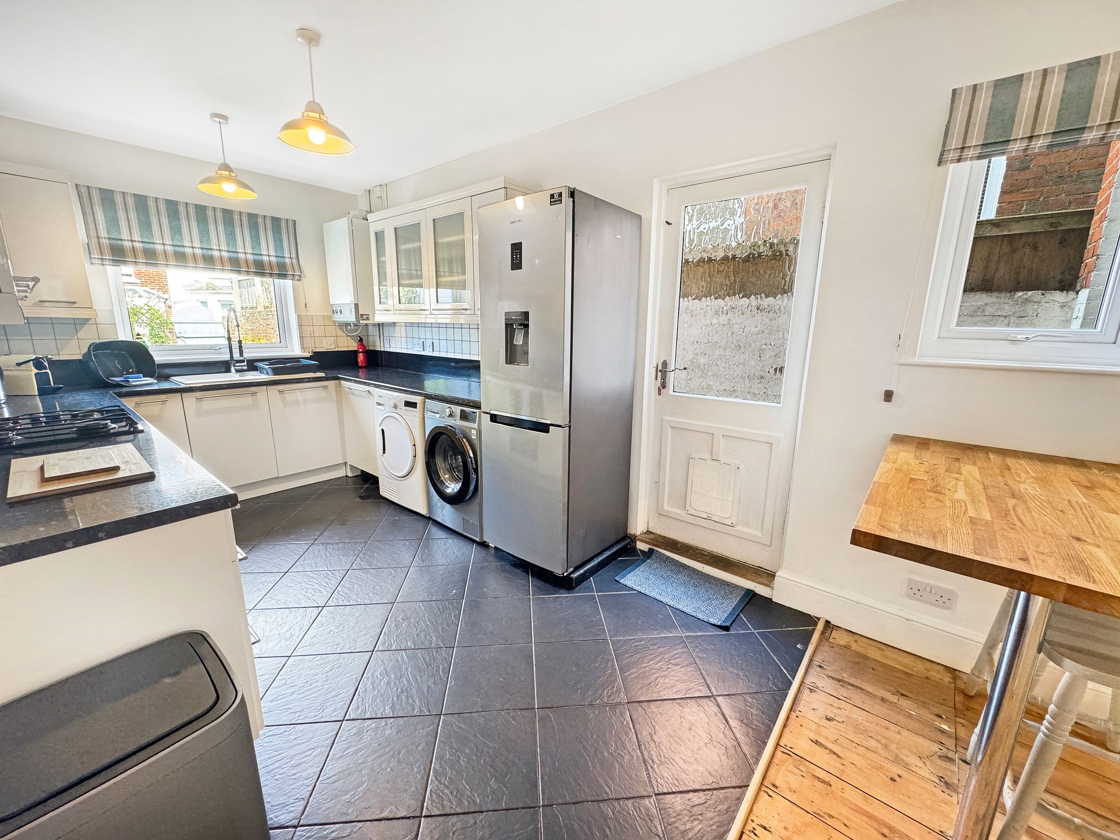
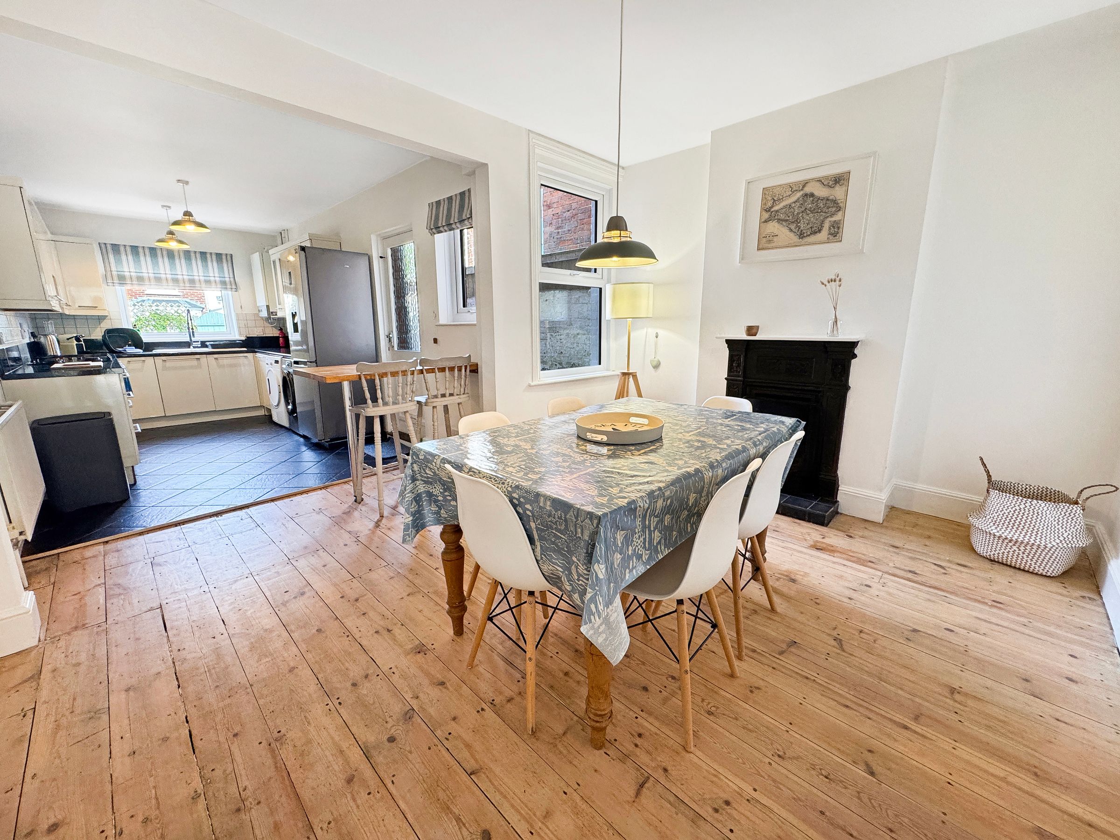
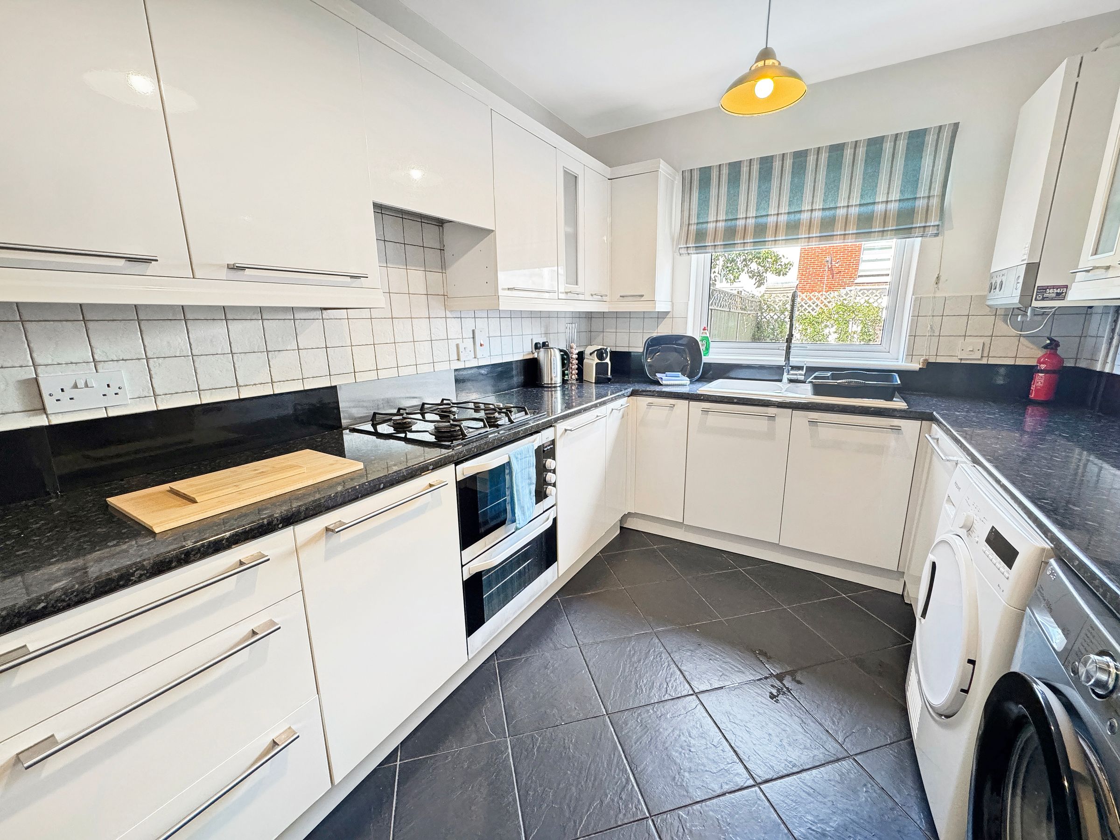
Dimensions: 26' 11'' x 9' 10'' (8.2m x 3.0m). This family space at the rear of the property has a side door onto the garden as well as rear aspect windows. Defined areas for dining and kitchen use - Fireplace focal point - breakfast bar and original flooring. Tiled kitchen area with plenty of storage units and contrasting counter top preparation space. Integrated gas hob and under counter cooker, dishwasher, spaces and plumbing for additional white goods.
W/C
Situated under the stairs is the addition of w/c and basin - and additional storage area.
First Floor Landing
A bright landing with glazed panel and borrowed light from the loft, which can be accessed via a pull down ladder. The loft has a Velux style window and the space has previously had drawings to convert into further accommodation.
Bedroom 1
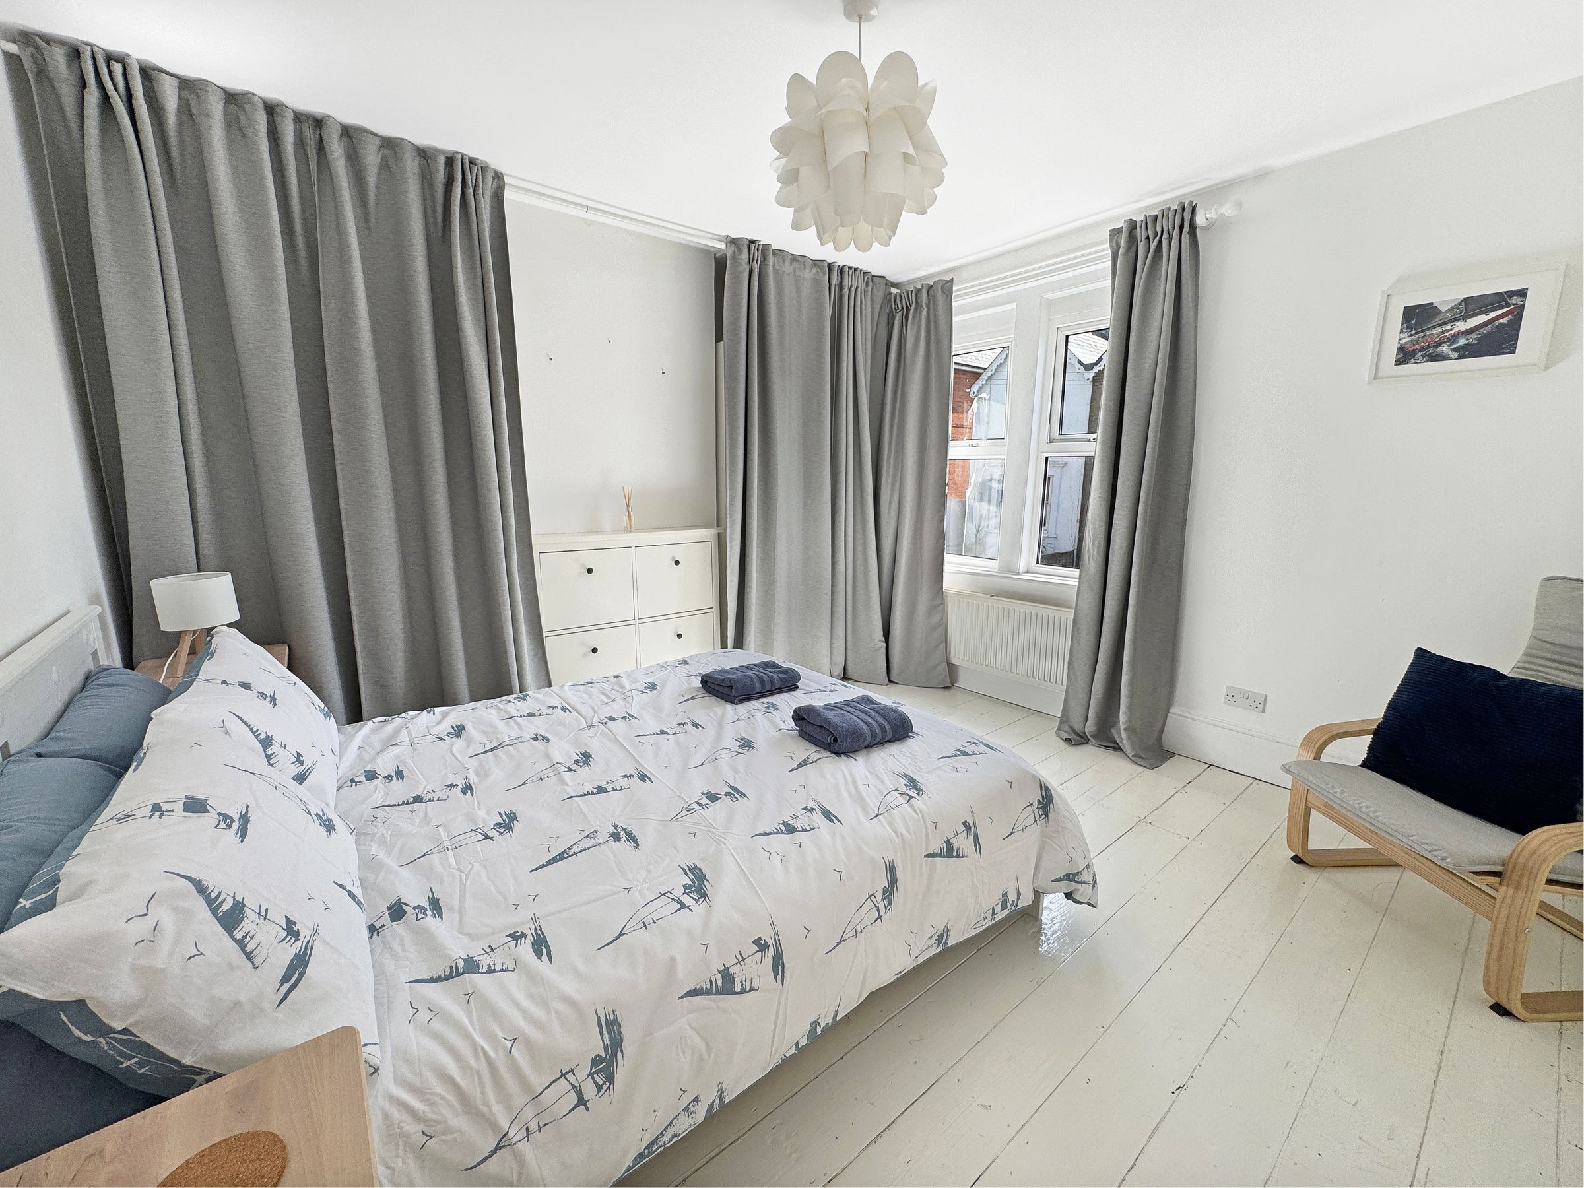
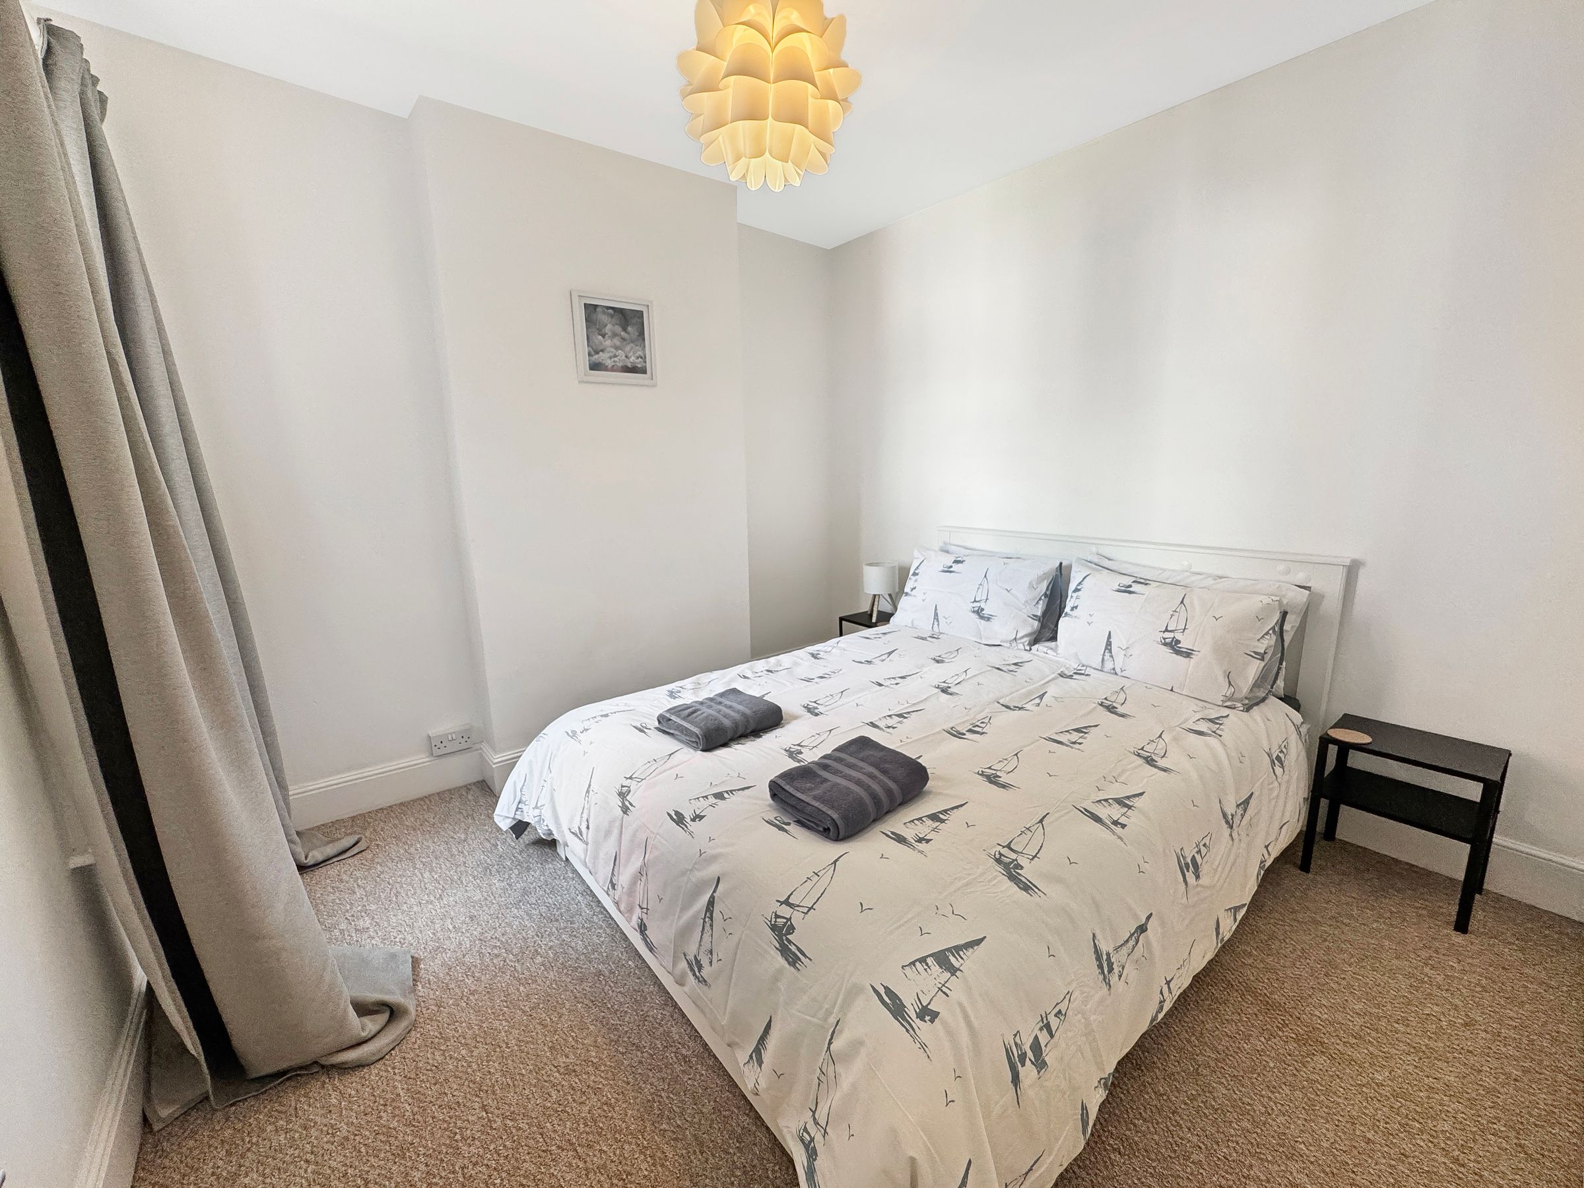
Dimensions: 13' 1'' x 12' 0'' (4.0m x 3.67m). A large front aspect double bedroom - with built in wardrobe storage either side of the fireplace and chimney breast.
Bedroom 2
Dimensions: 9' 10'' x 9' 2'' (3.0m x 2.8m). A second double bedroom - situated in the middle of the property - with a rear aspect.
Bedroom 3
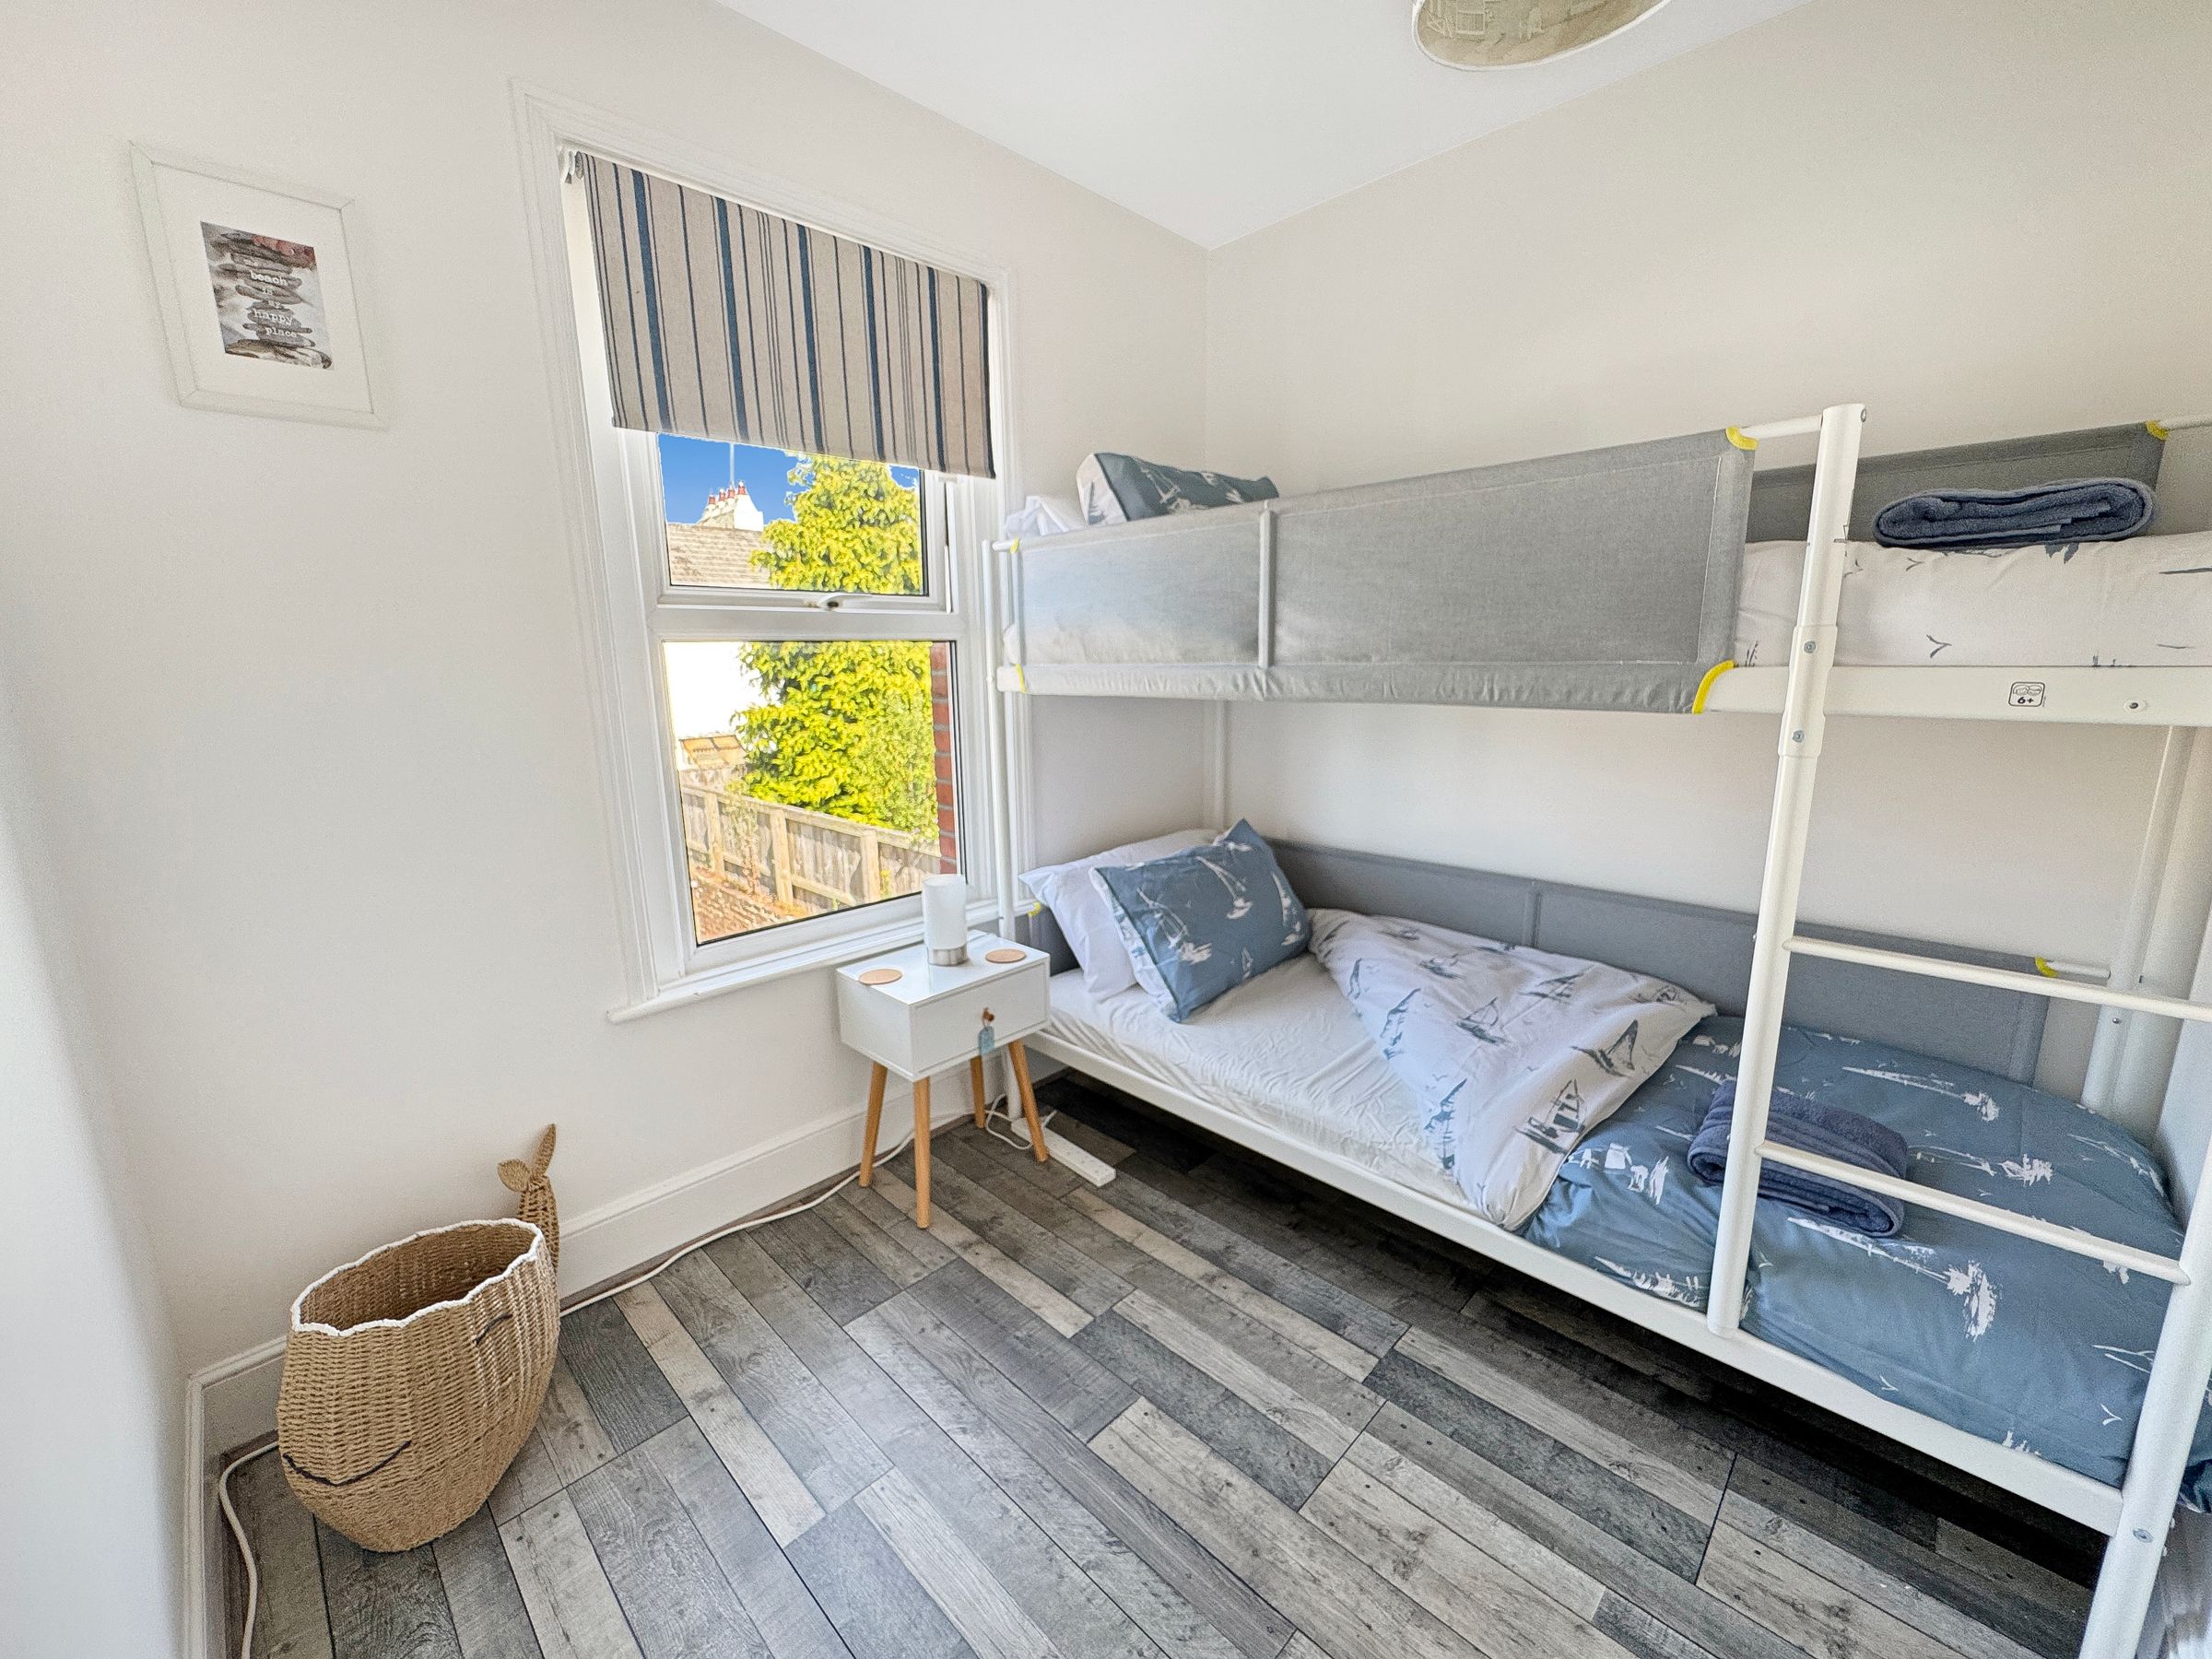
Dimensions: 9' 10'' x 8' 2'' (3.0m x 2.5m). A lovely bright bedroom over looking the rear garden.
Bathroom
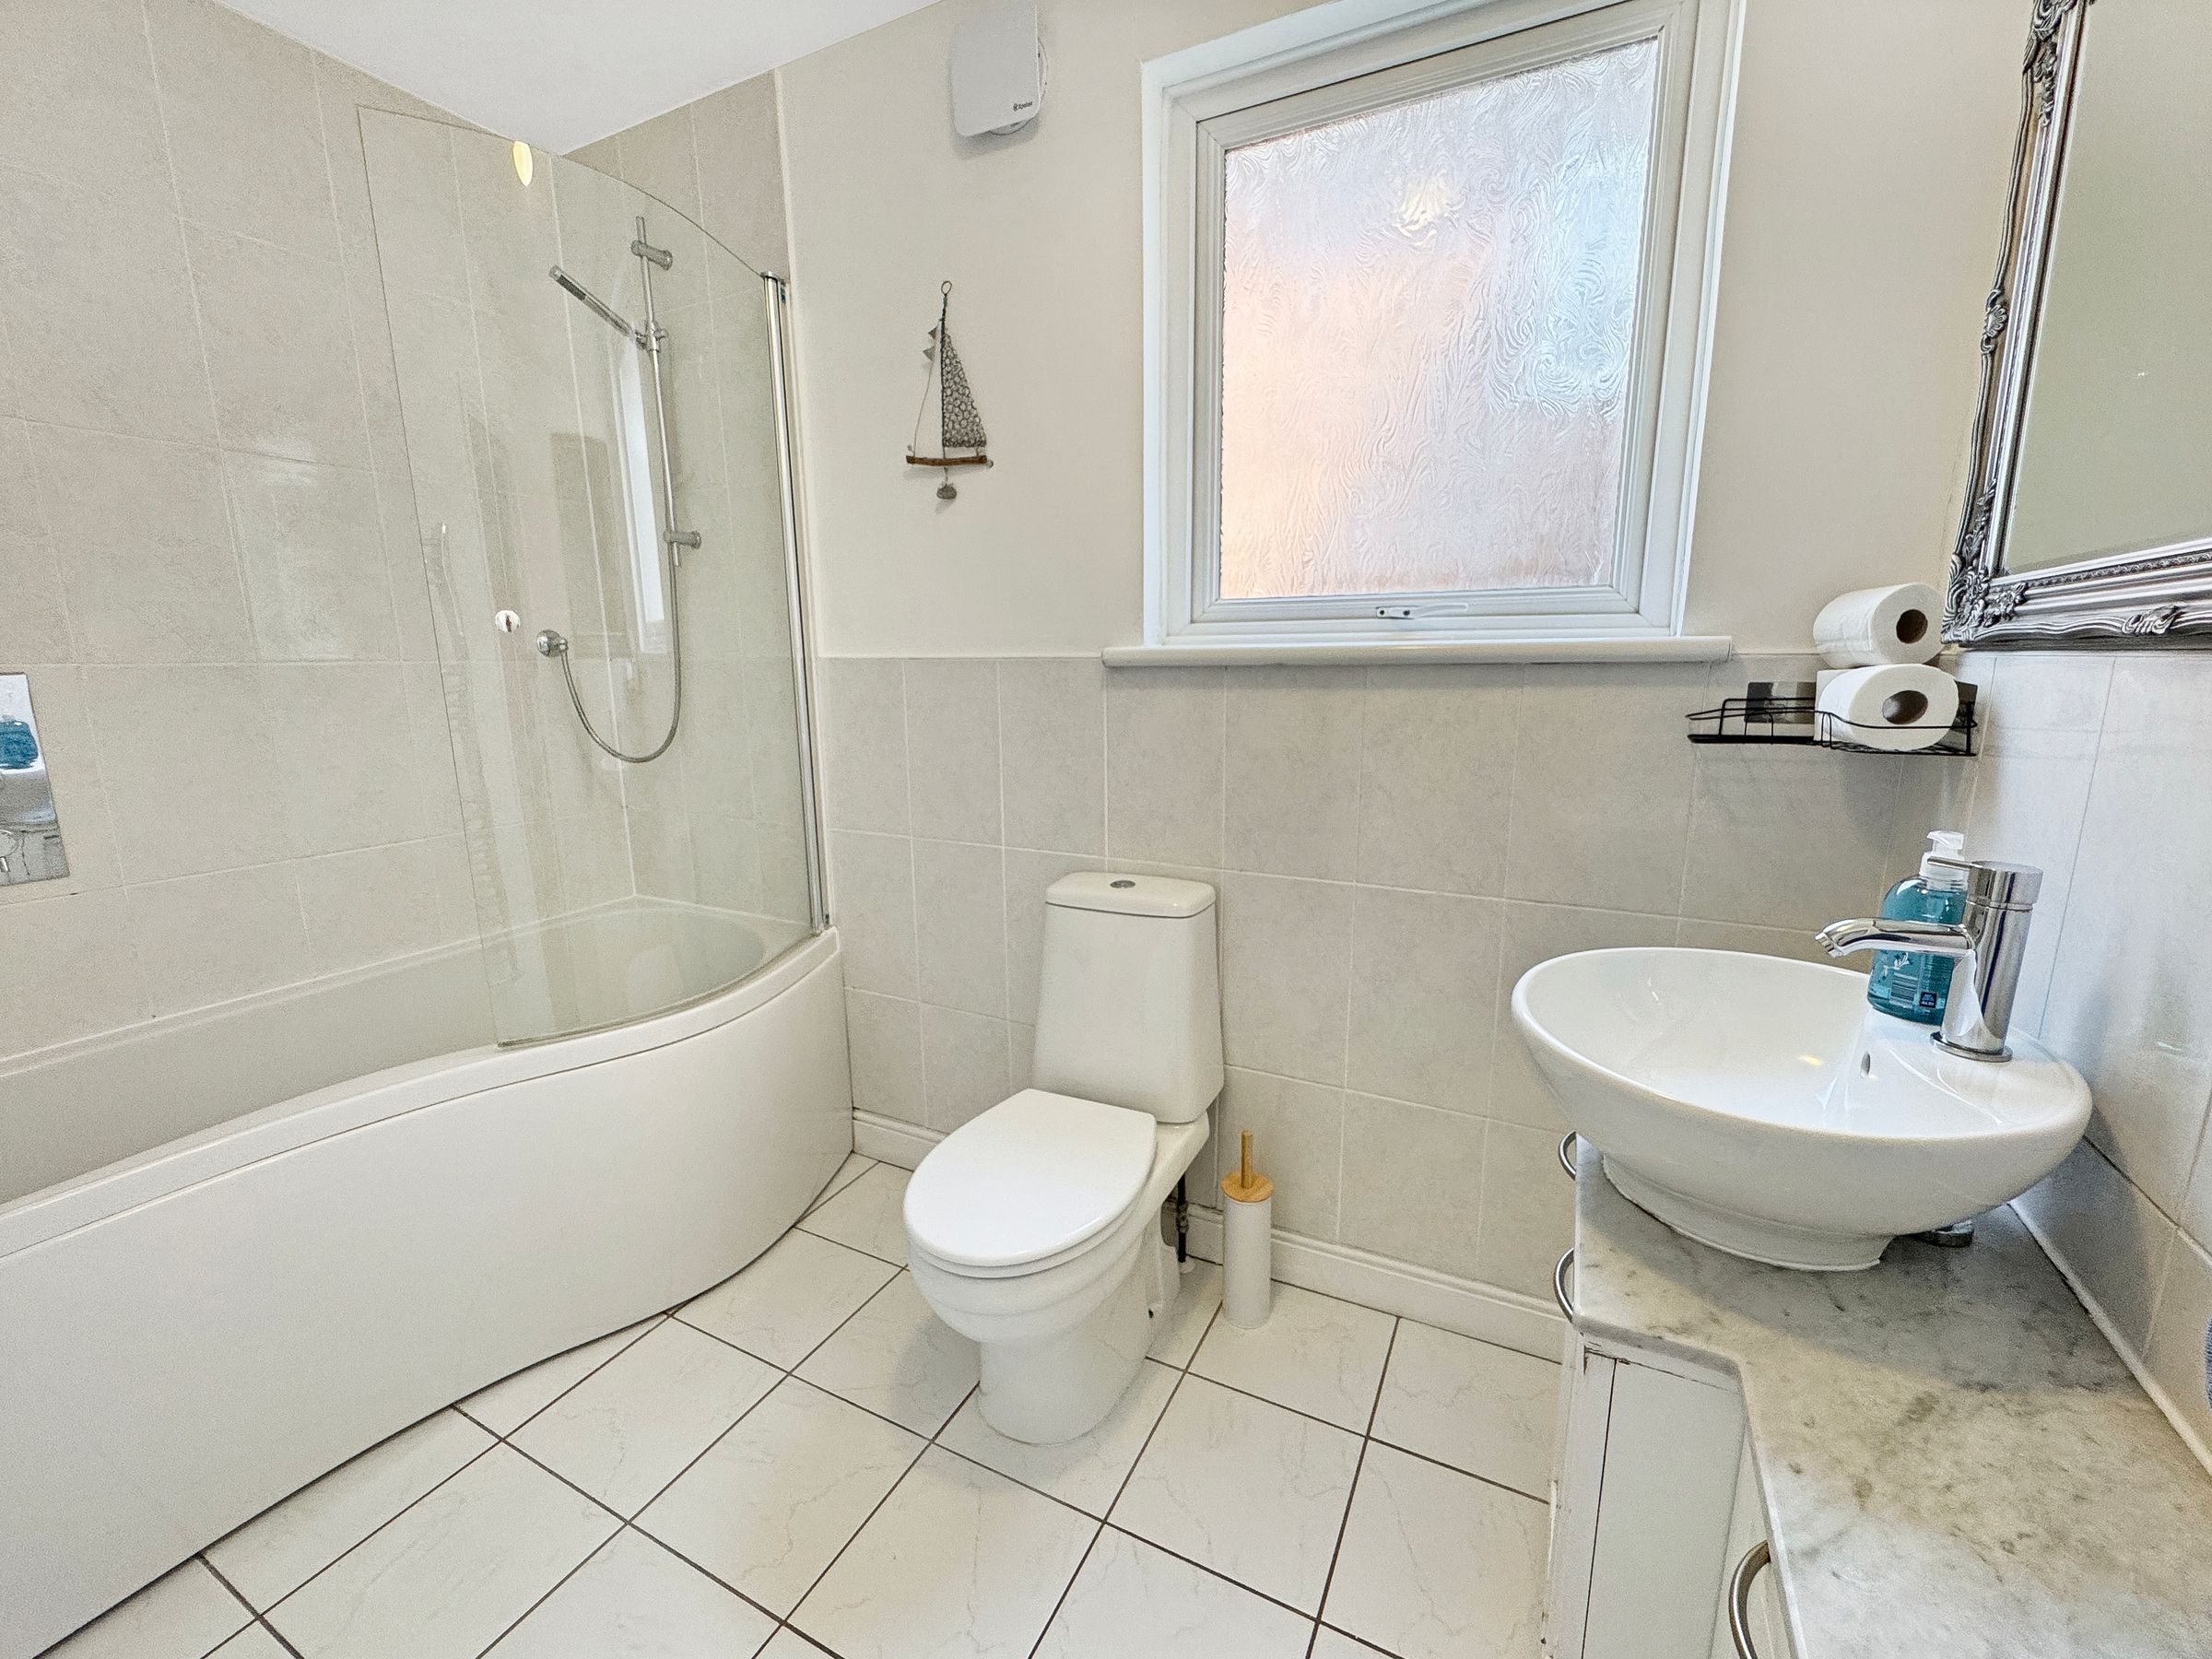
A spacious family bathroom - complete with P-shape bath screen and shower over, w/c, vanity sink, heated towel rail and tiled floor. Frosted window.
Outside
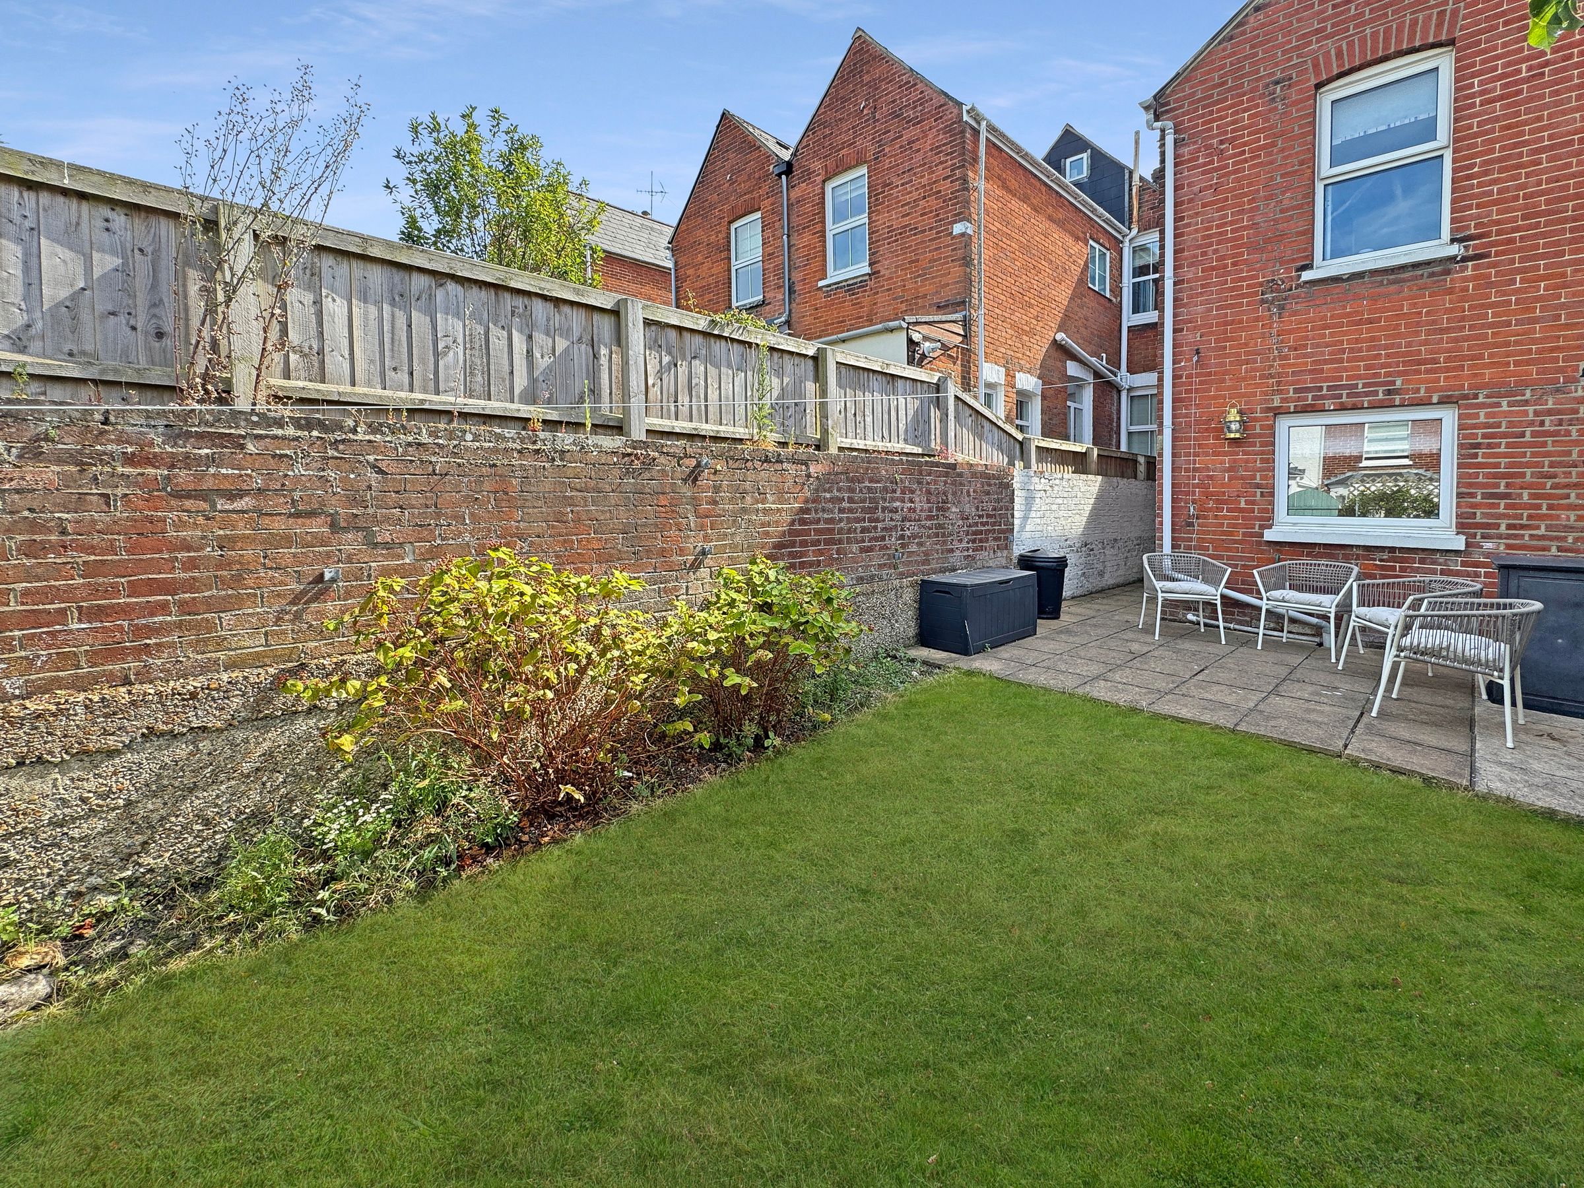
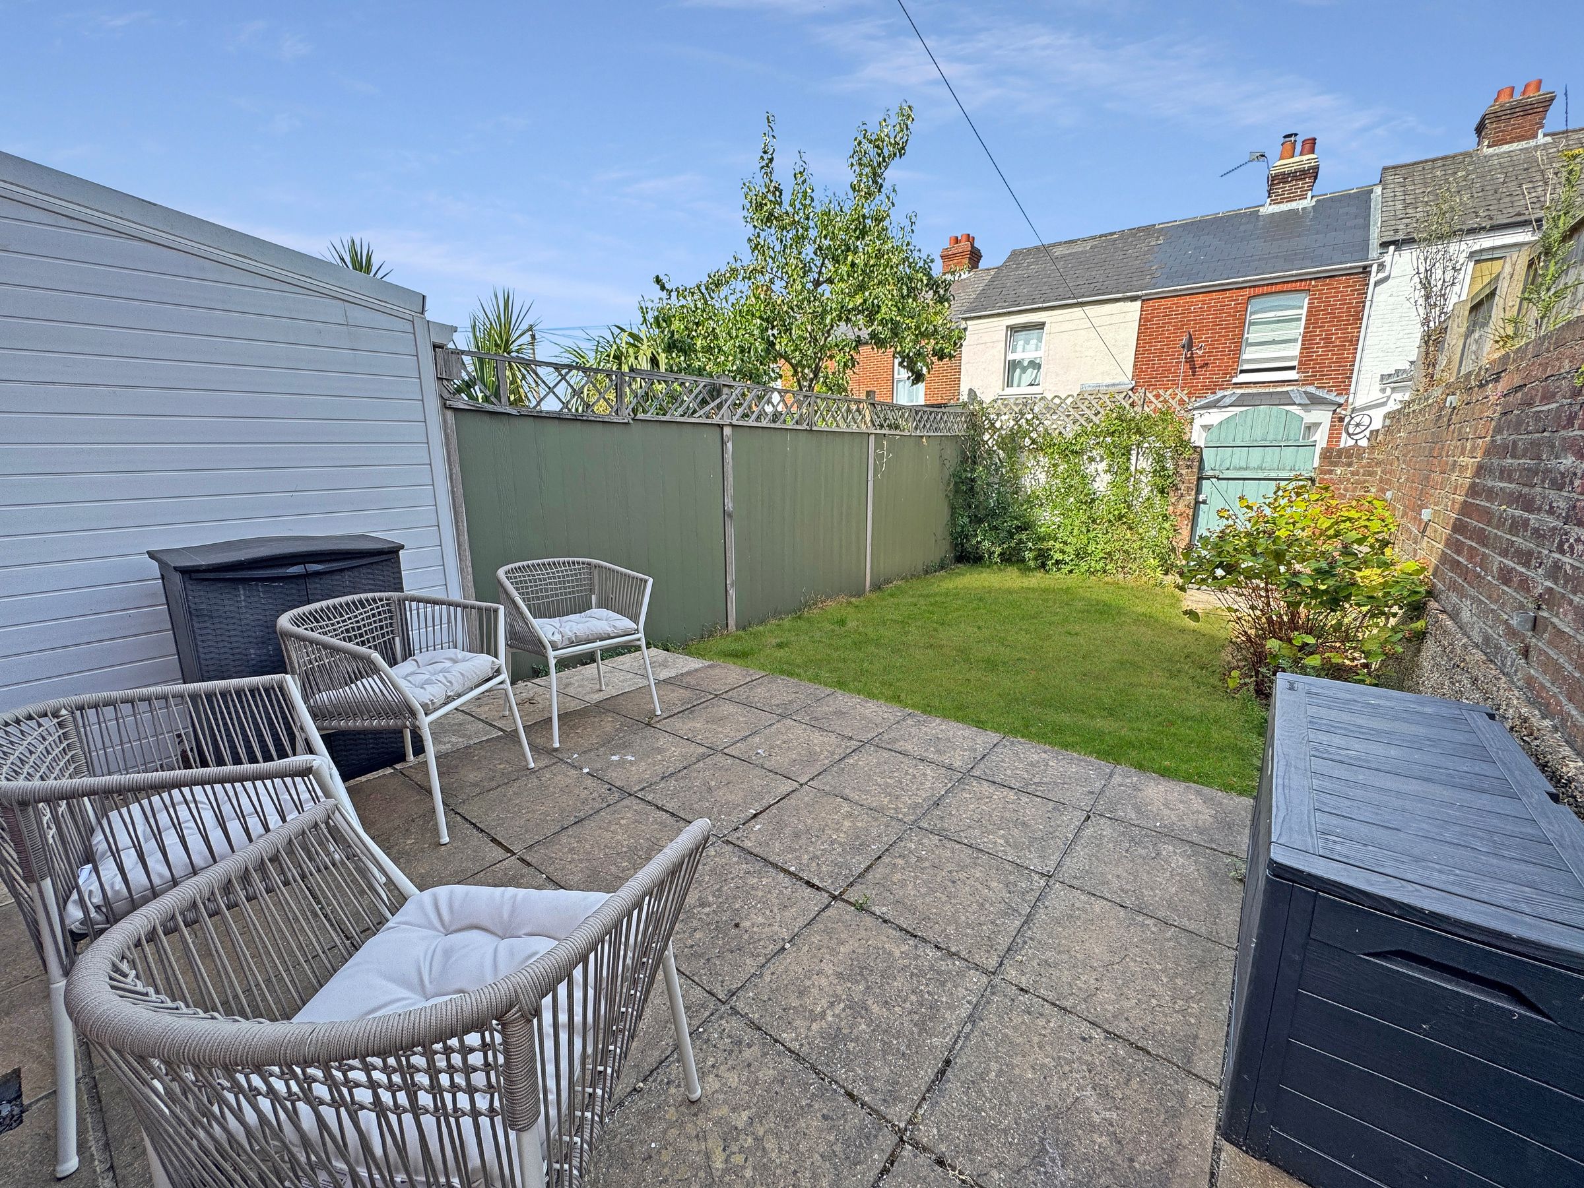
To the rear is a low maintenance garden with patio lawn and secure on all sides. Rear onto Aston terrace with access around onto Gordon Road - ideal for bicycles, kayaks or when tidying the garden,