Like the look of this property?
We would love to hear from you and arrange a viewing of this property. Get in touch now!
Looking to sell a property?
You can get a free online or in person valuation.
Property features
CENTRAL NEWPORT
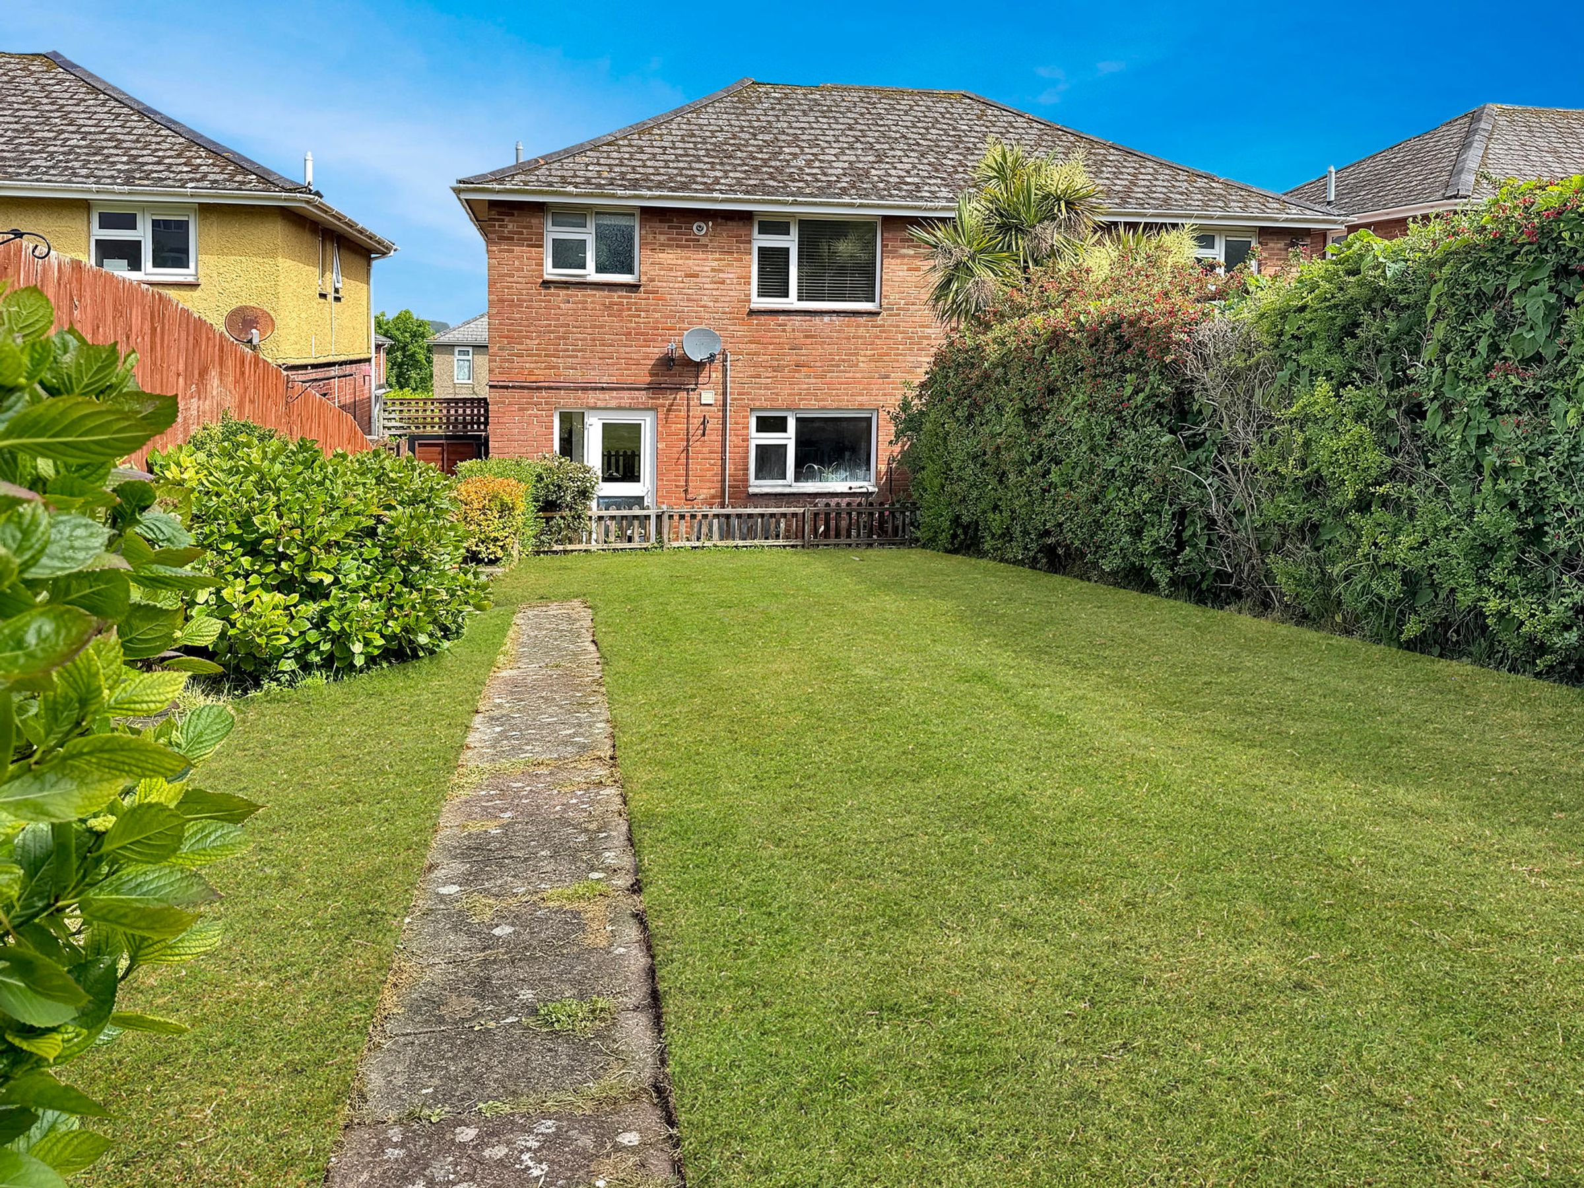
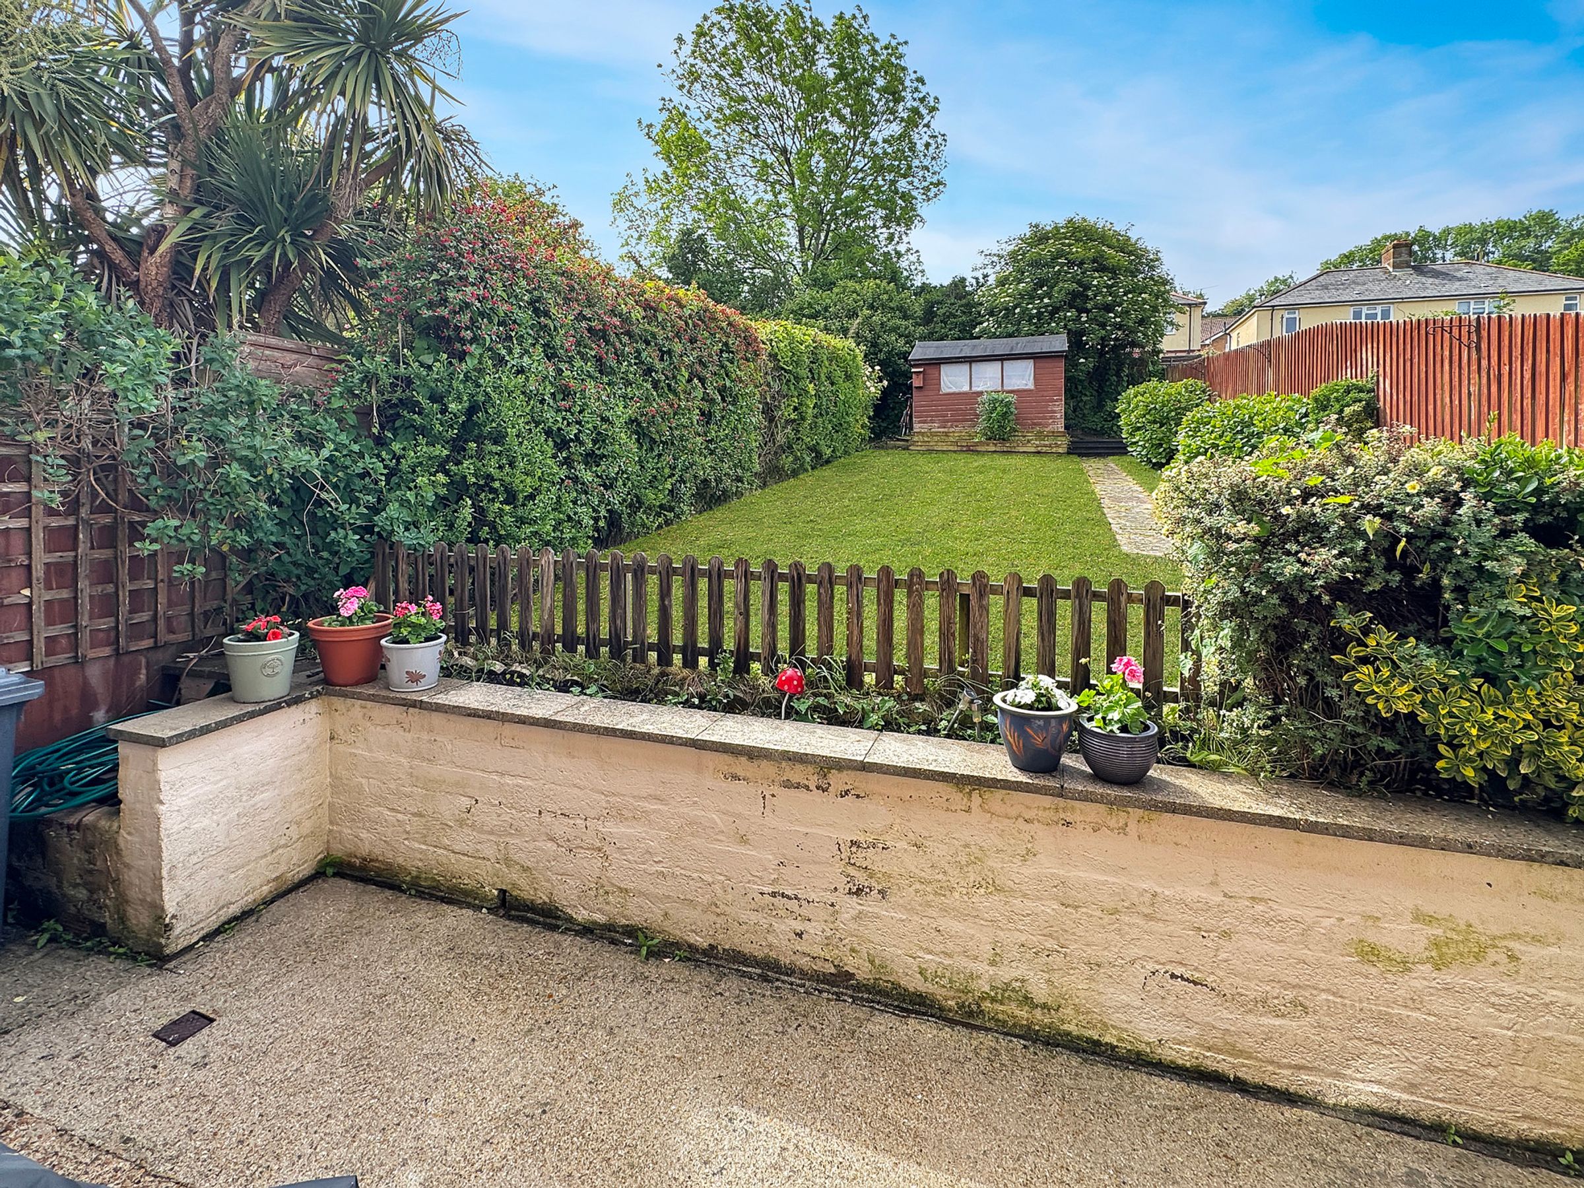
LARGE REAR GARDEN
WELL APPOINTED FAMILY HOME
SPACIOUS KITCHEN DINER
2 DOUBLE BEDROOMS
GCH
About this property
Key details
Broadband: up to 1800mbps
Freehold
Additional information
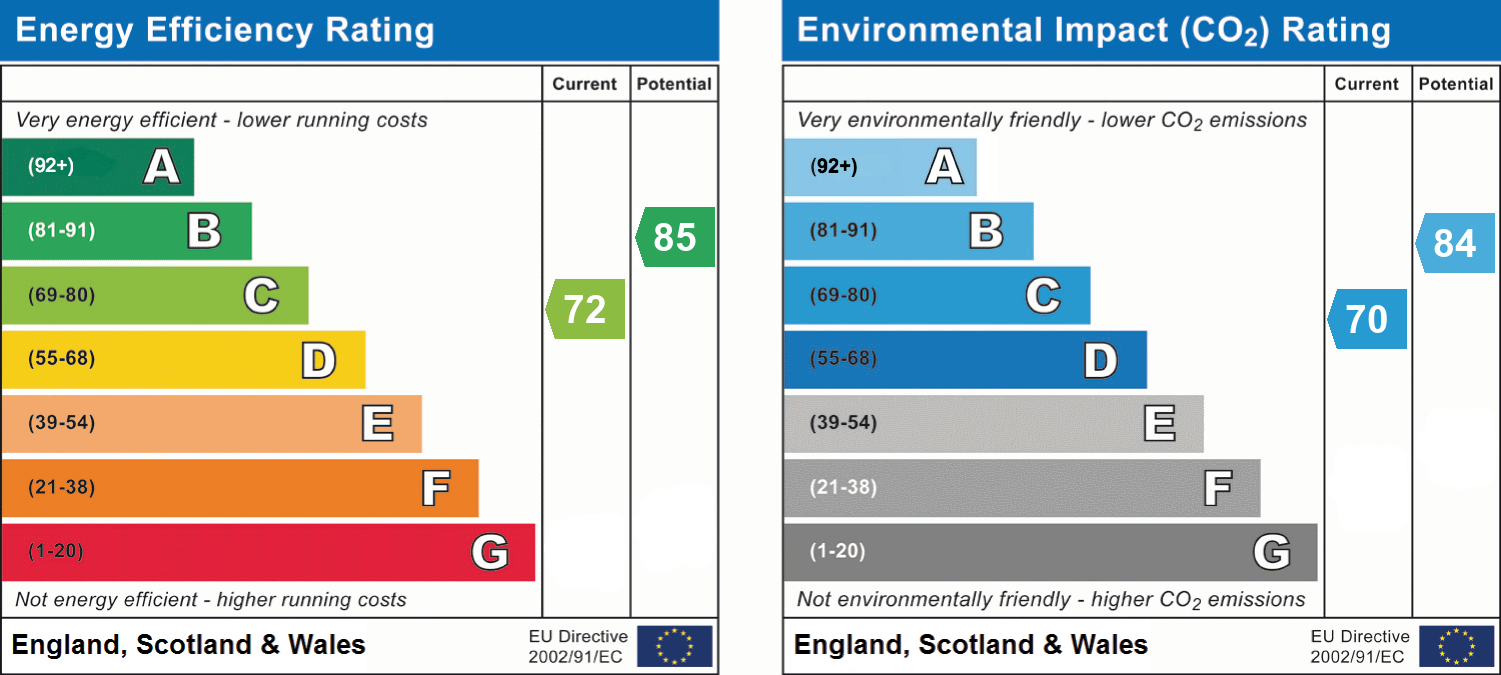
- Energy efficiency (current)
- C (72)
- Energy efficiency (potential)
- B (85)
- Environmental impact (current)
- C (70)
- Environmental impact (potential)
- B (84)
- Is in a conservation area
- No
- Is a listed property
- No
- Construction materials
- Not specified


Near the property
Rooms and dimensions
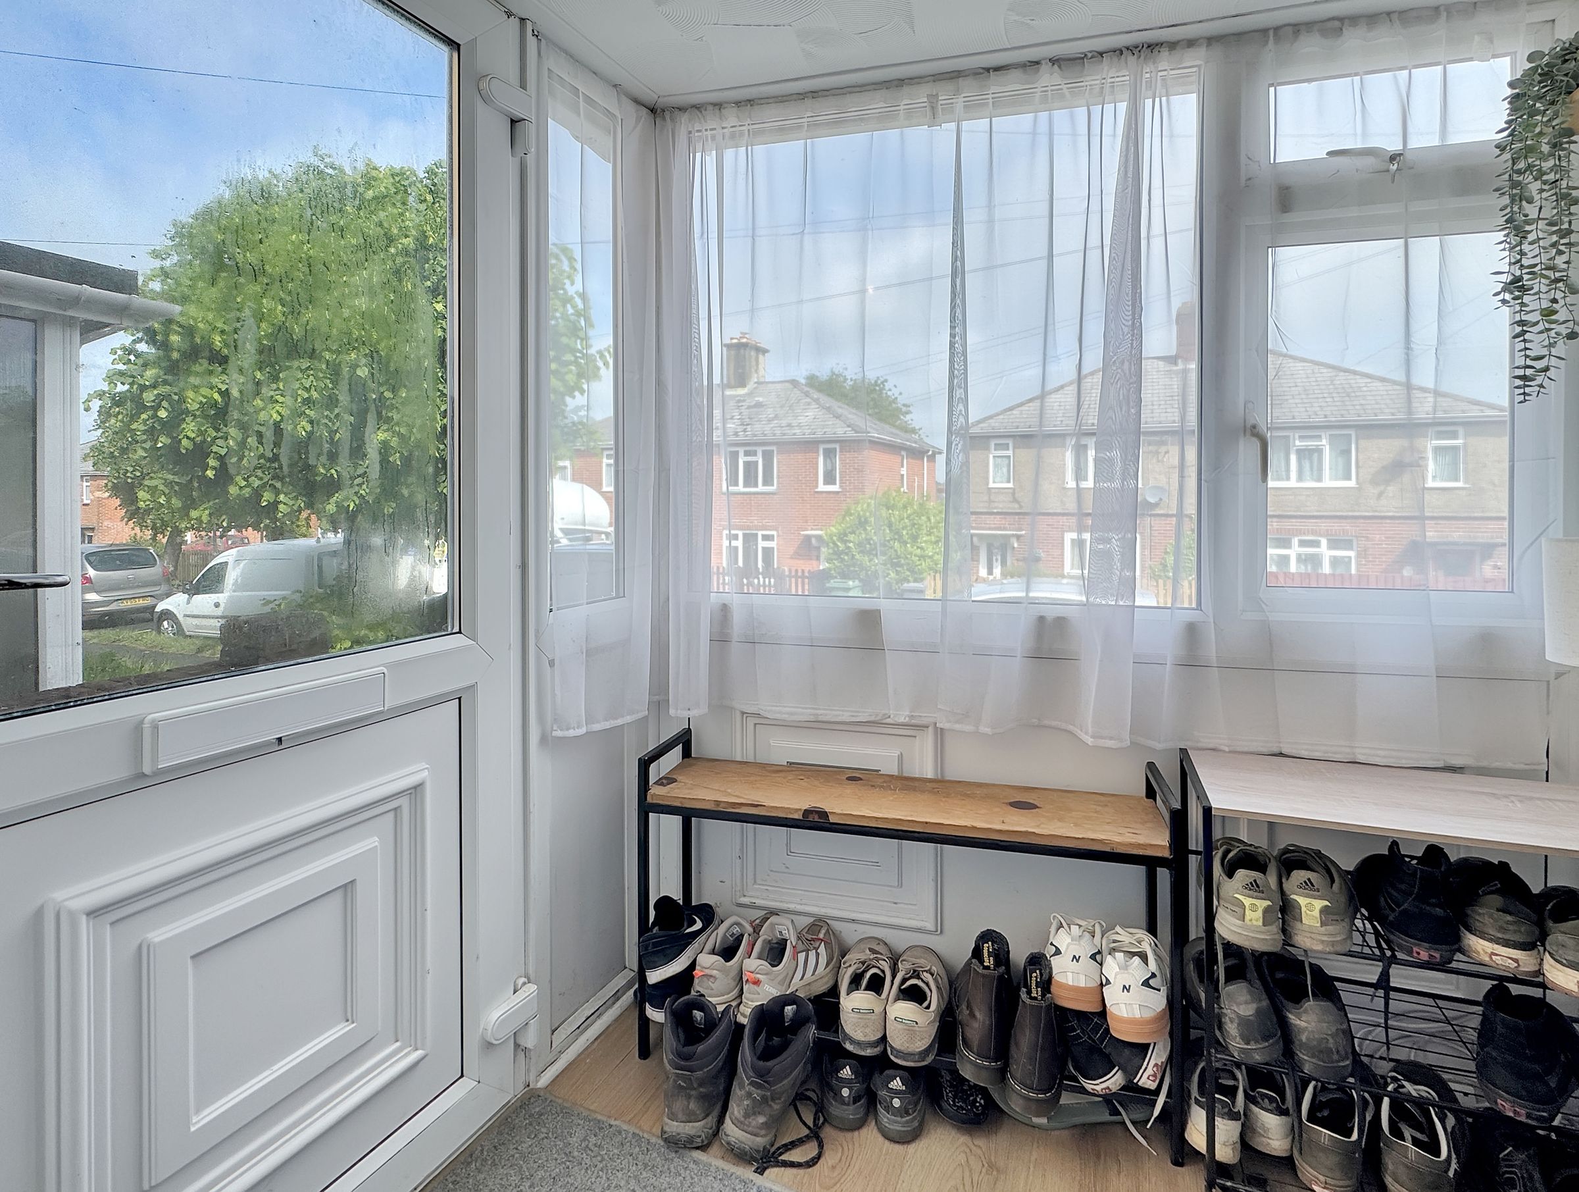
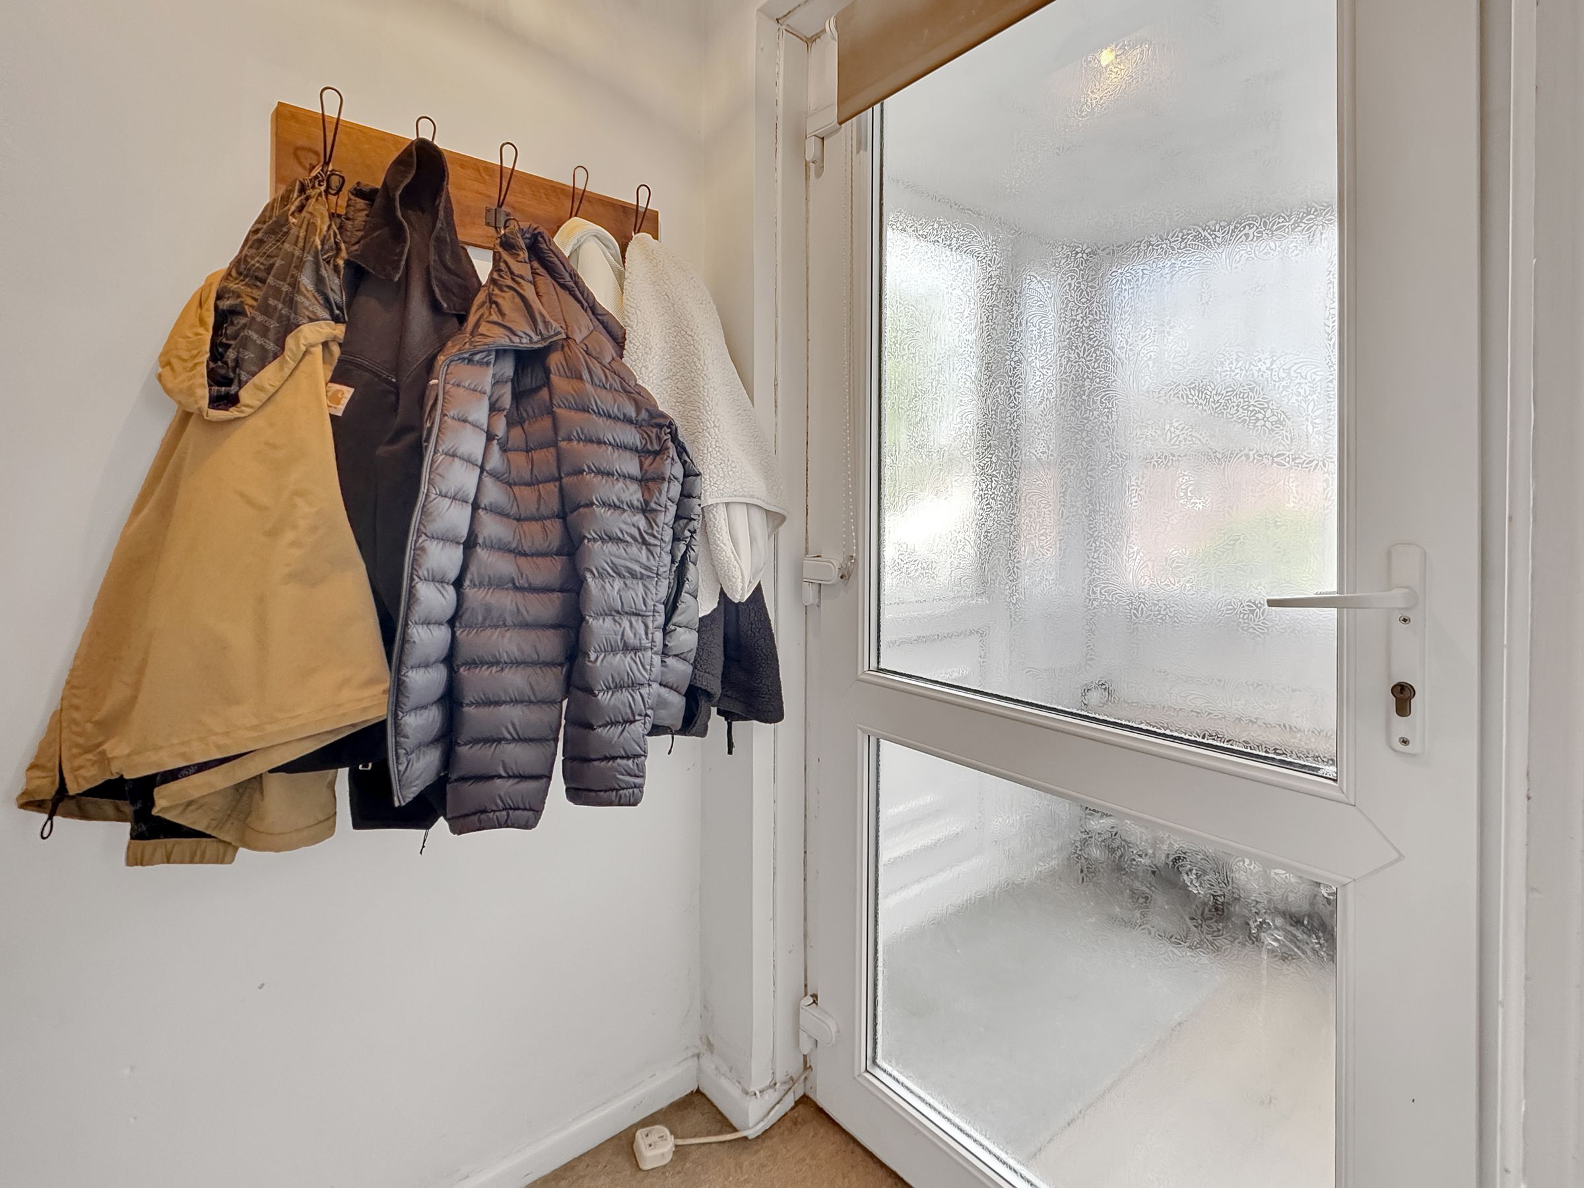
Porch
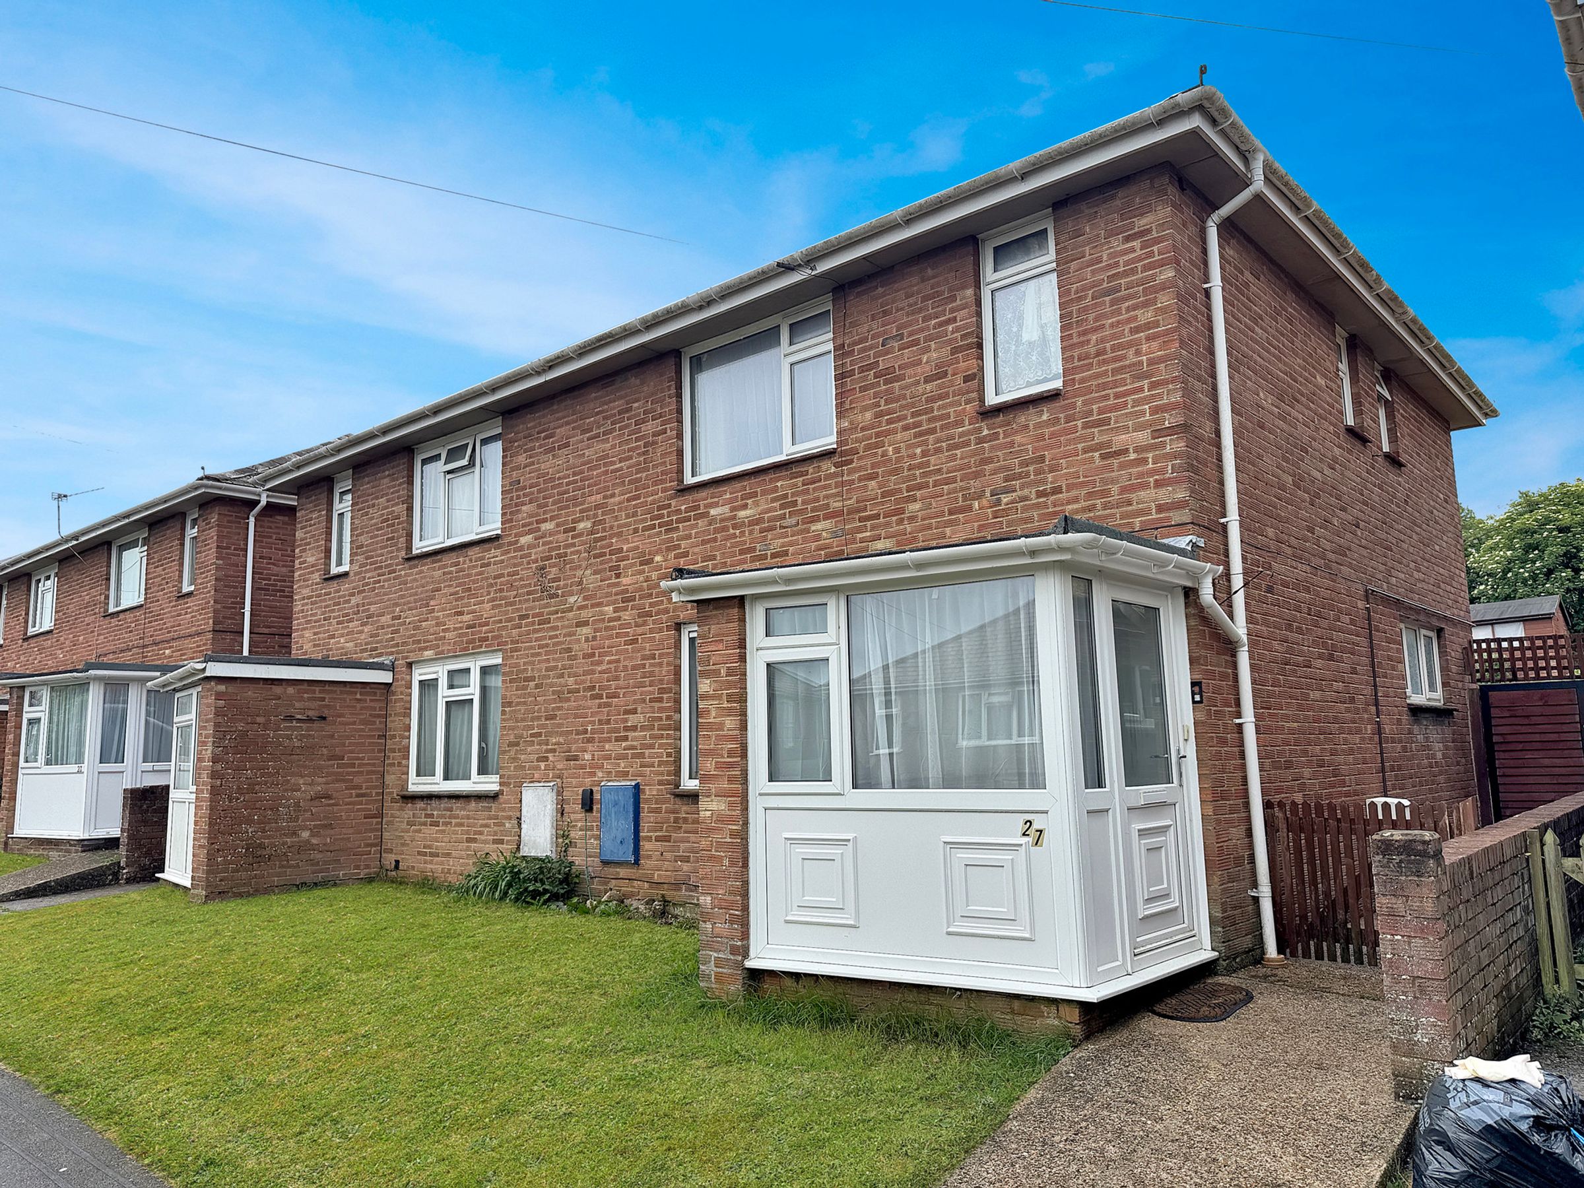
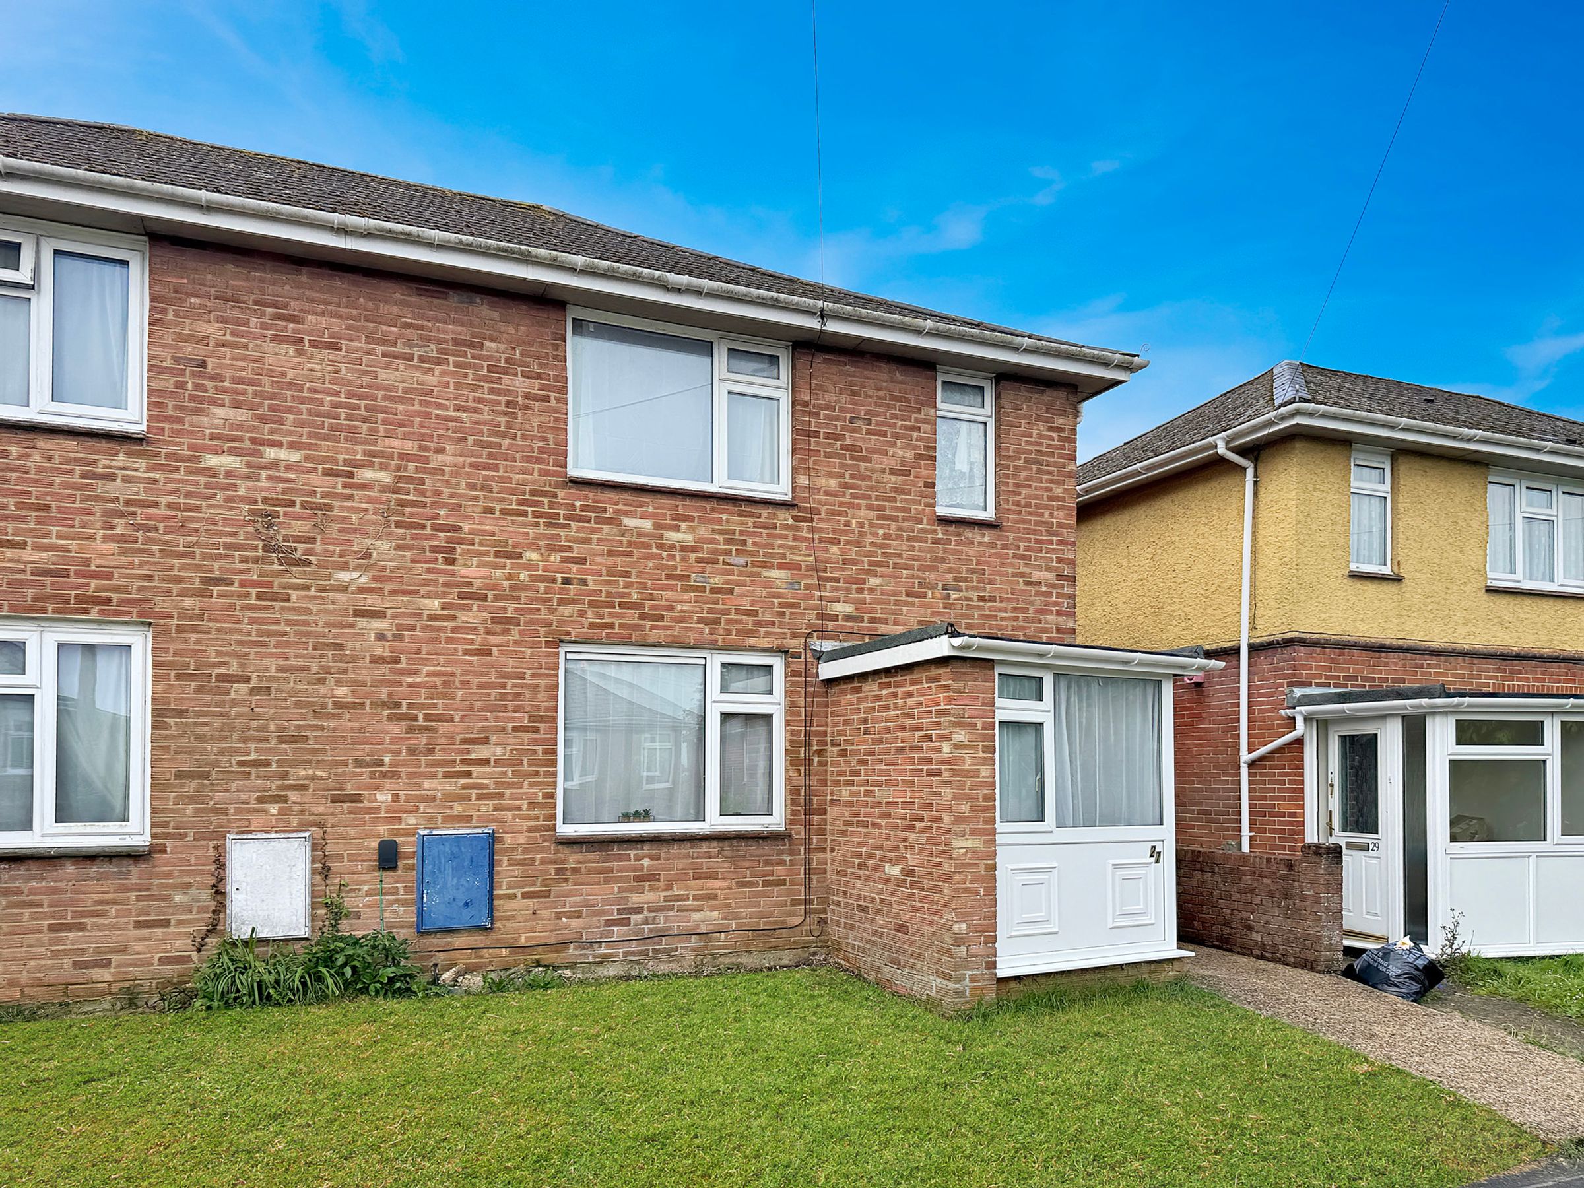
UPVC constructed porch and entrance to the house.
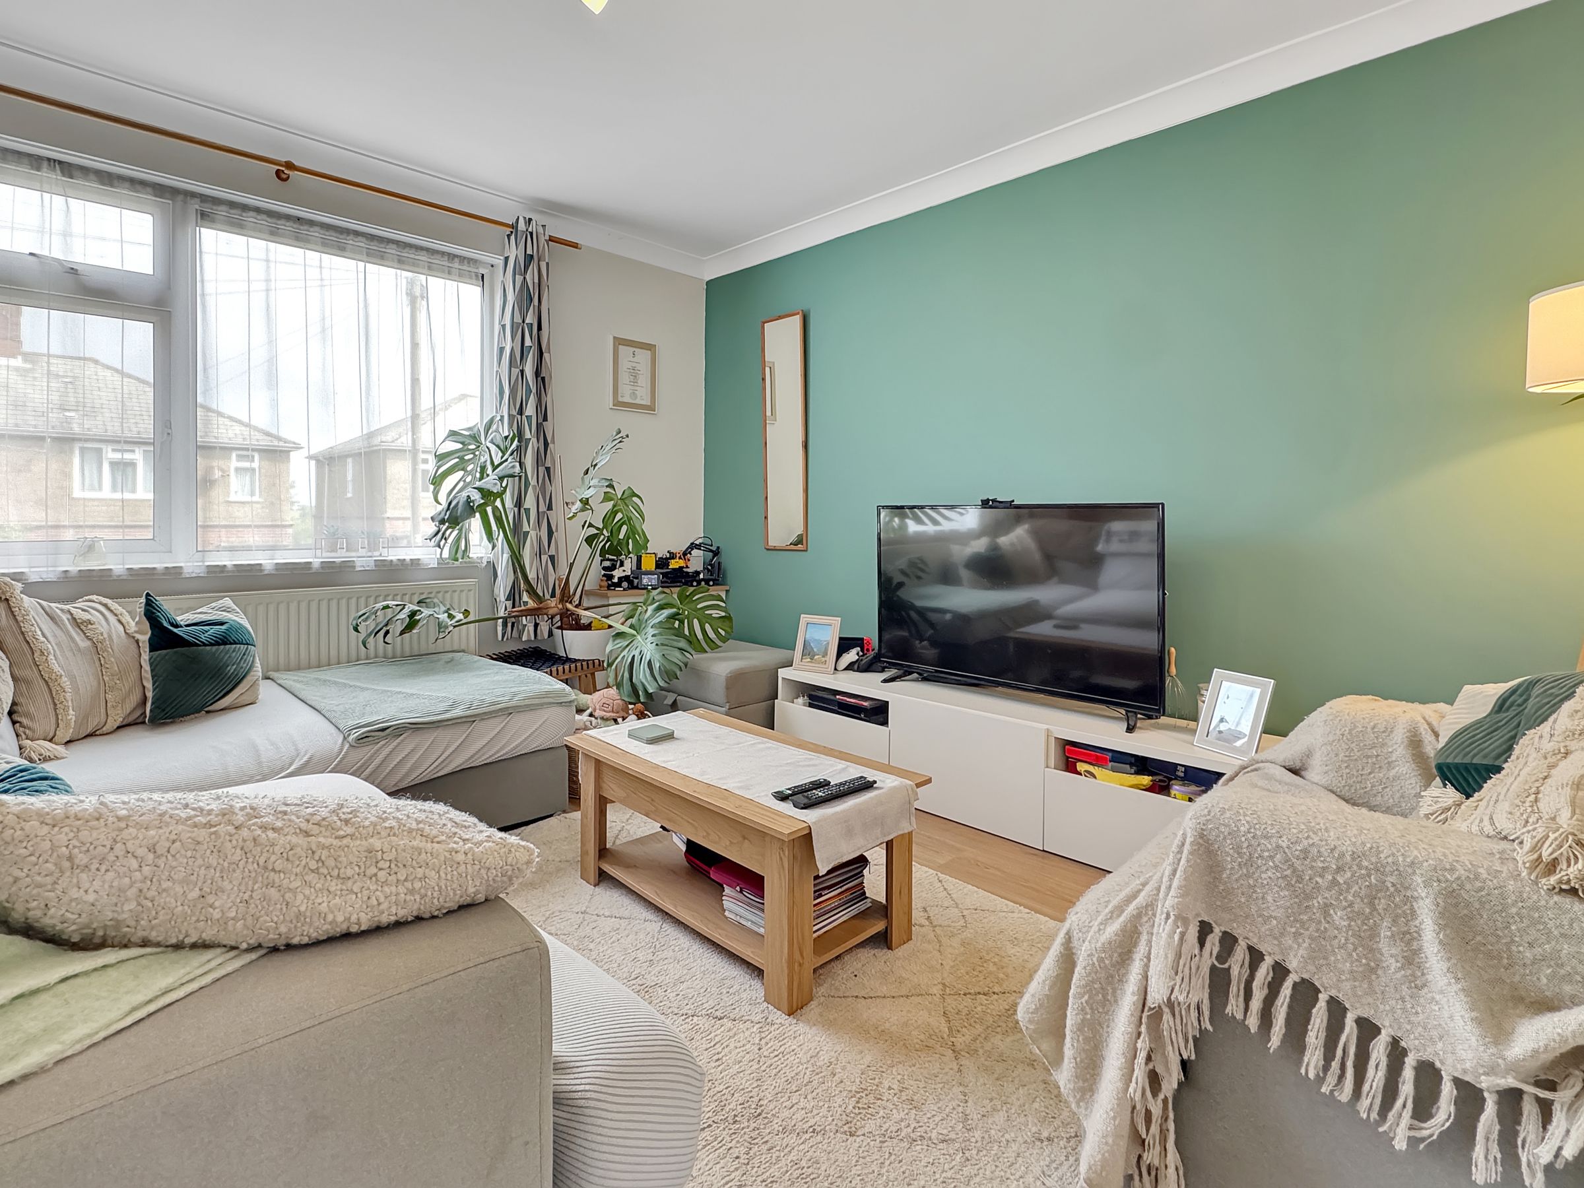
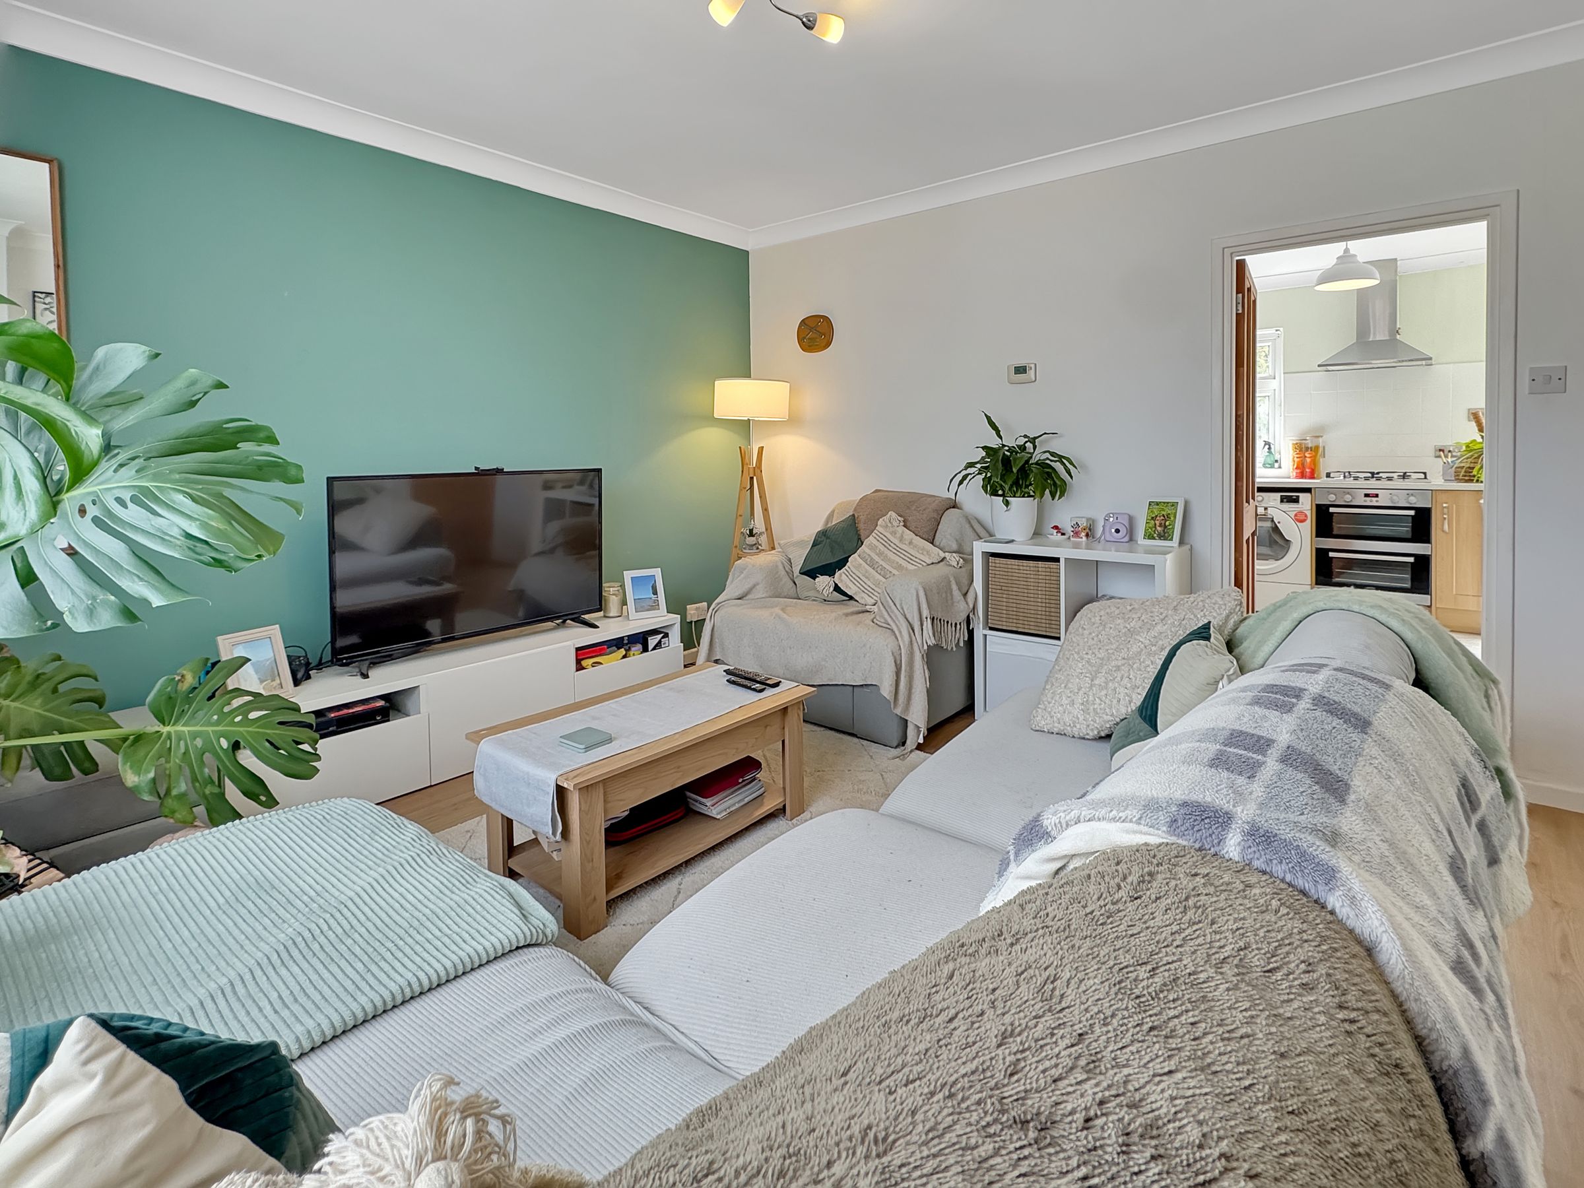
Sitting Room
Dimensions: 12' 6'' x 14' 6'' (3.8m x 4.42m). A large bright main reception with plenty of built in storage and understairs access.
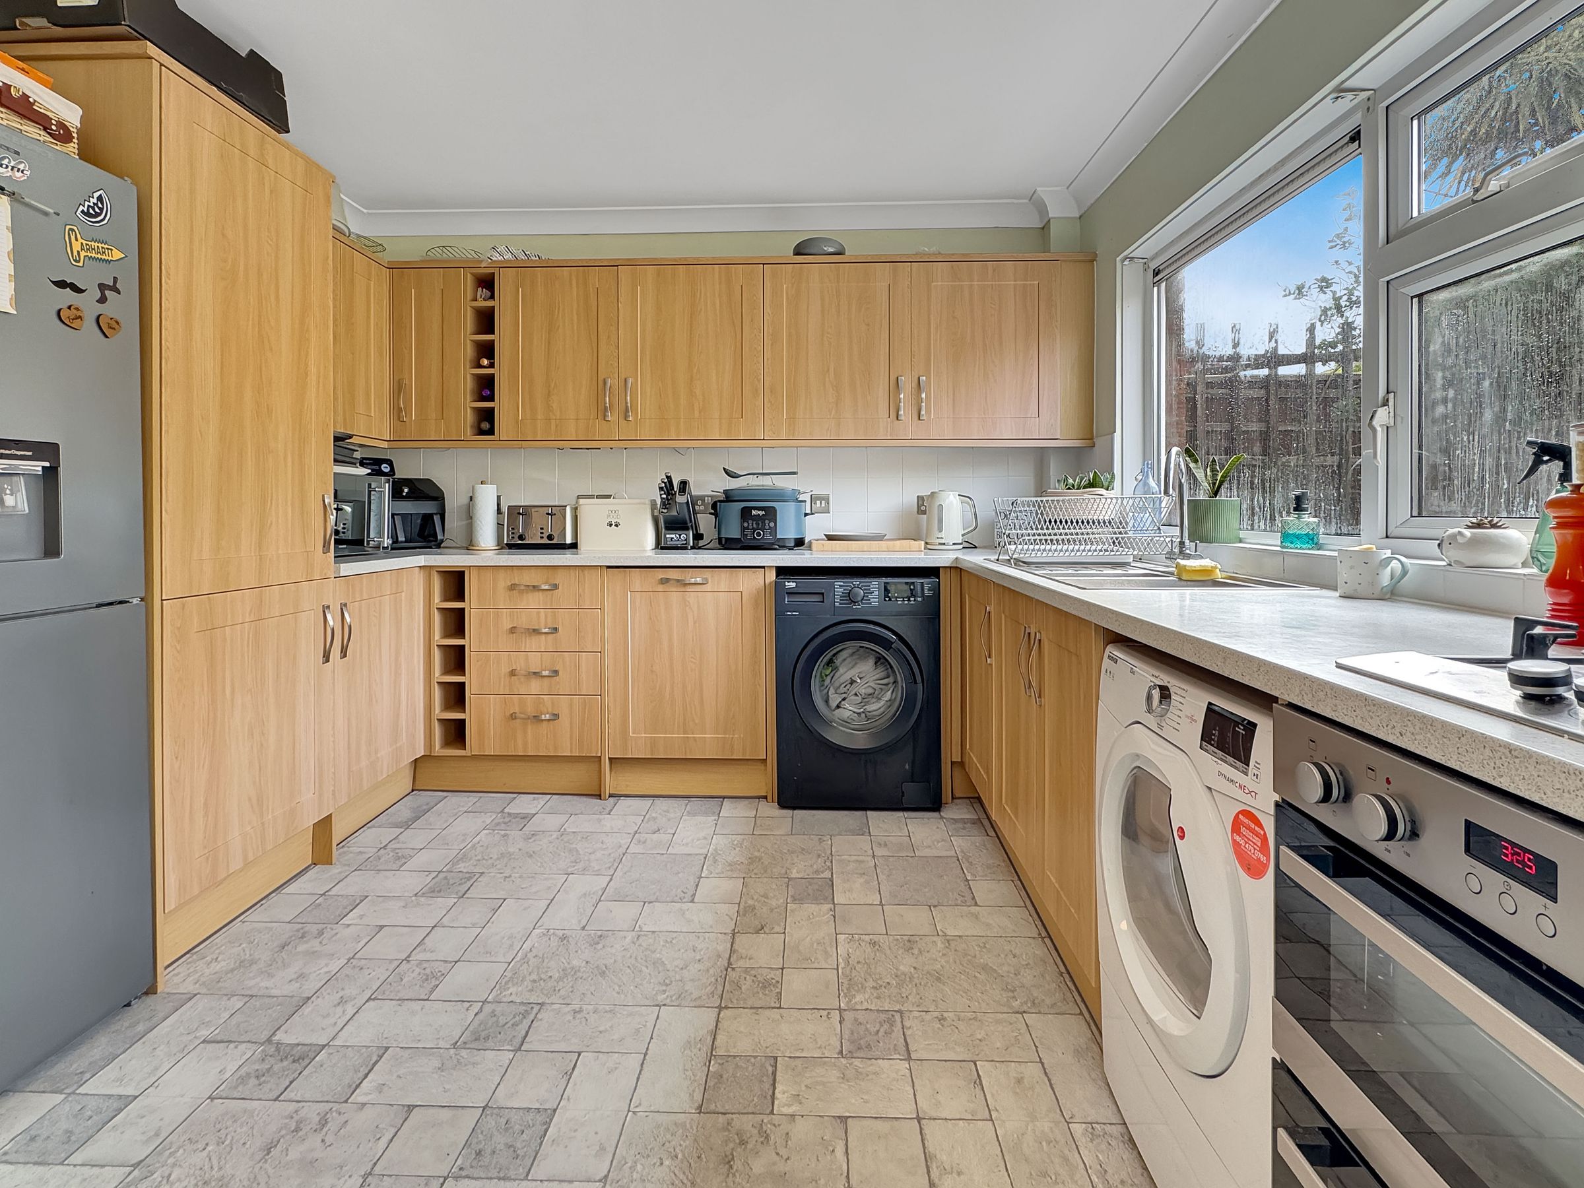
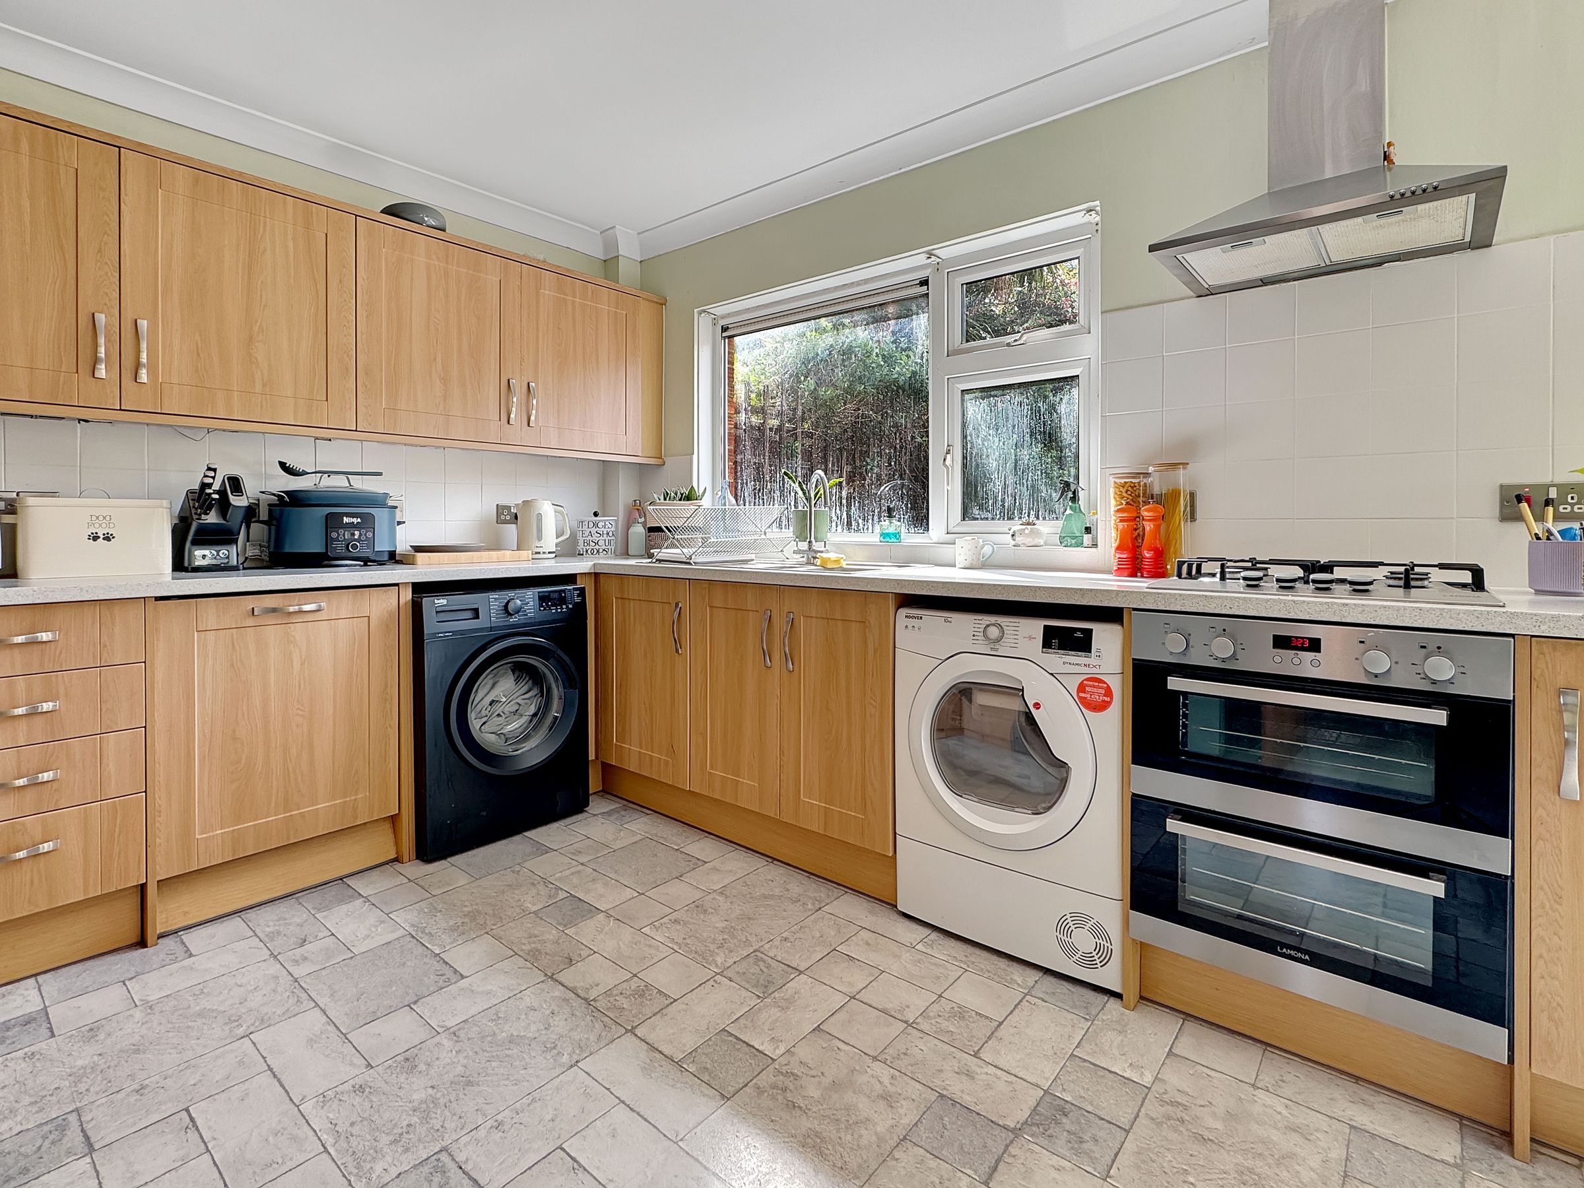
Kitchen/Diner
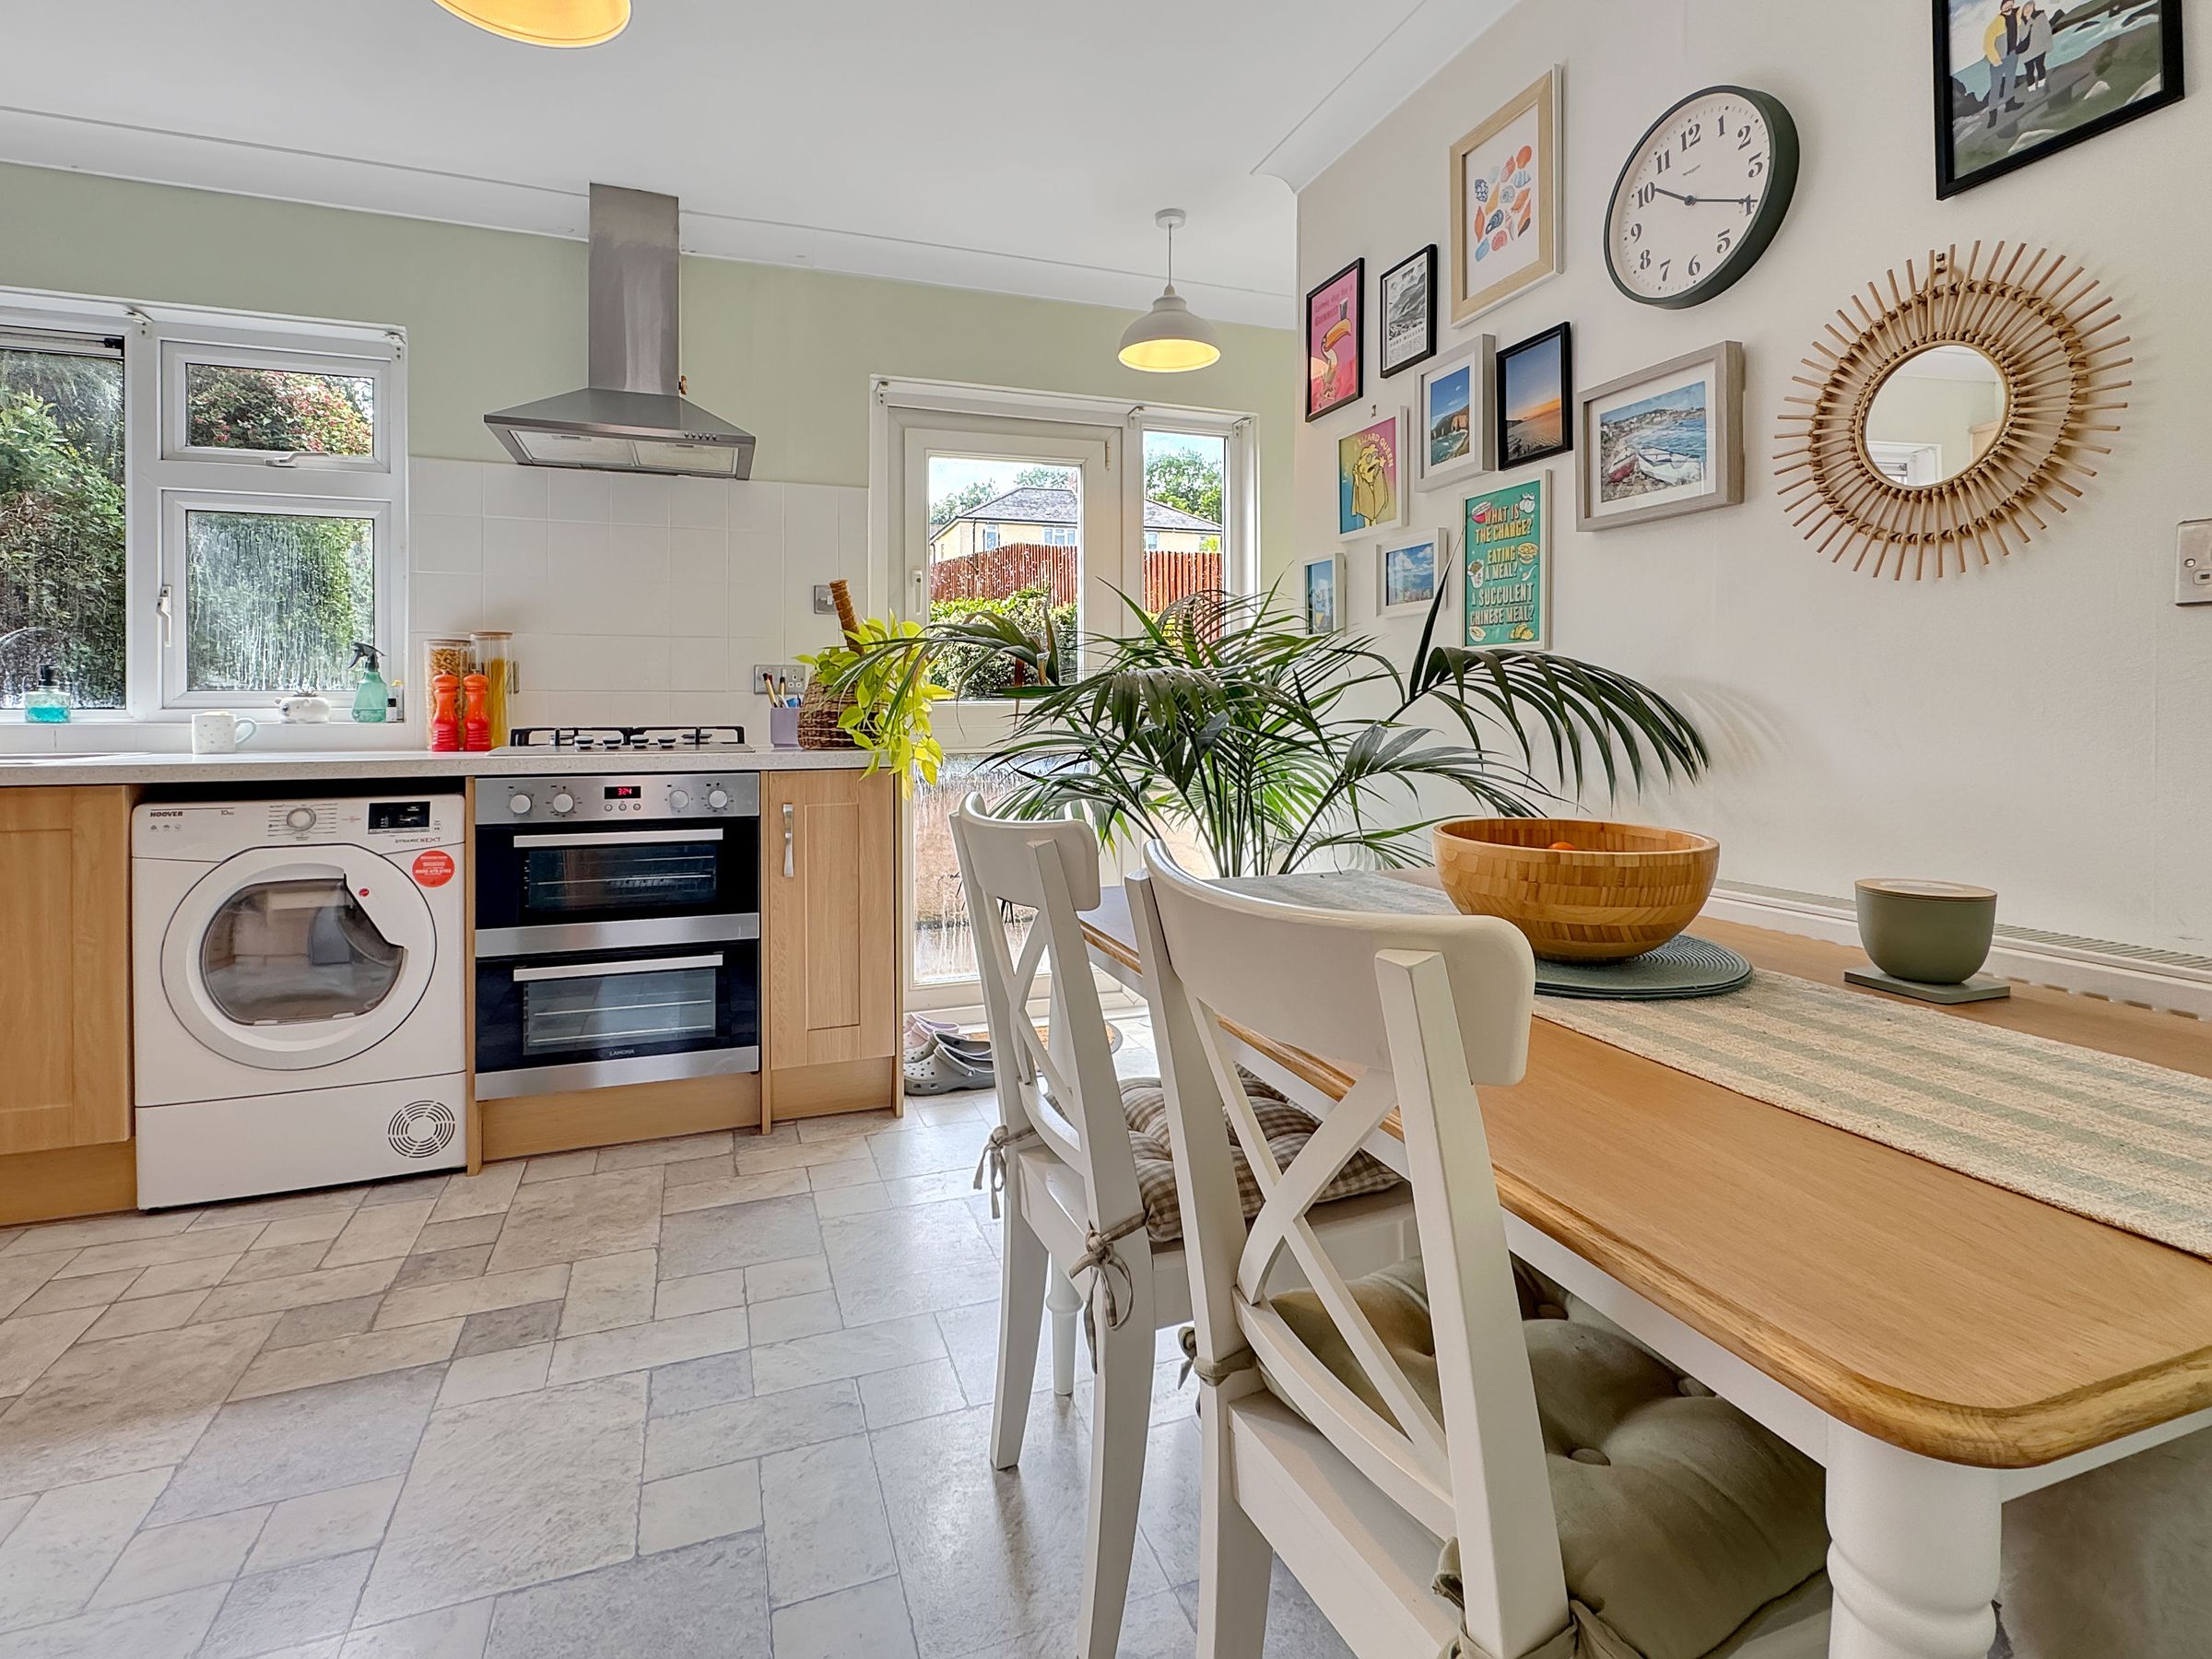
Dimensions: 17' 6'' x 10' 10'' (5.34m x 3.3m). A lovely family space with modern fitted kitchen - integrated electric hob and oven - space and plumbing for additional white goods. Door to the garden.
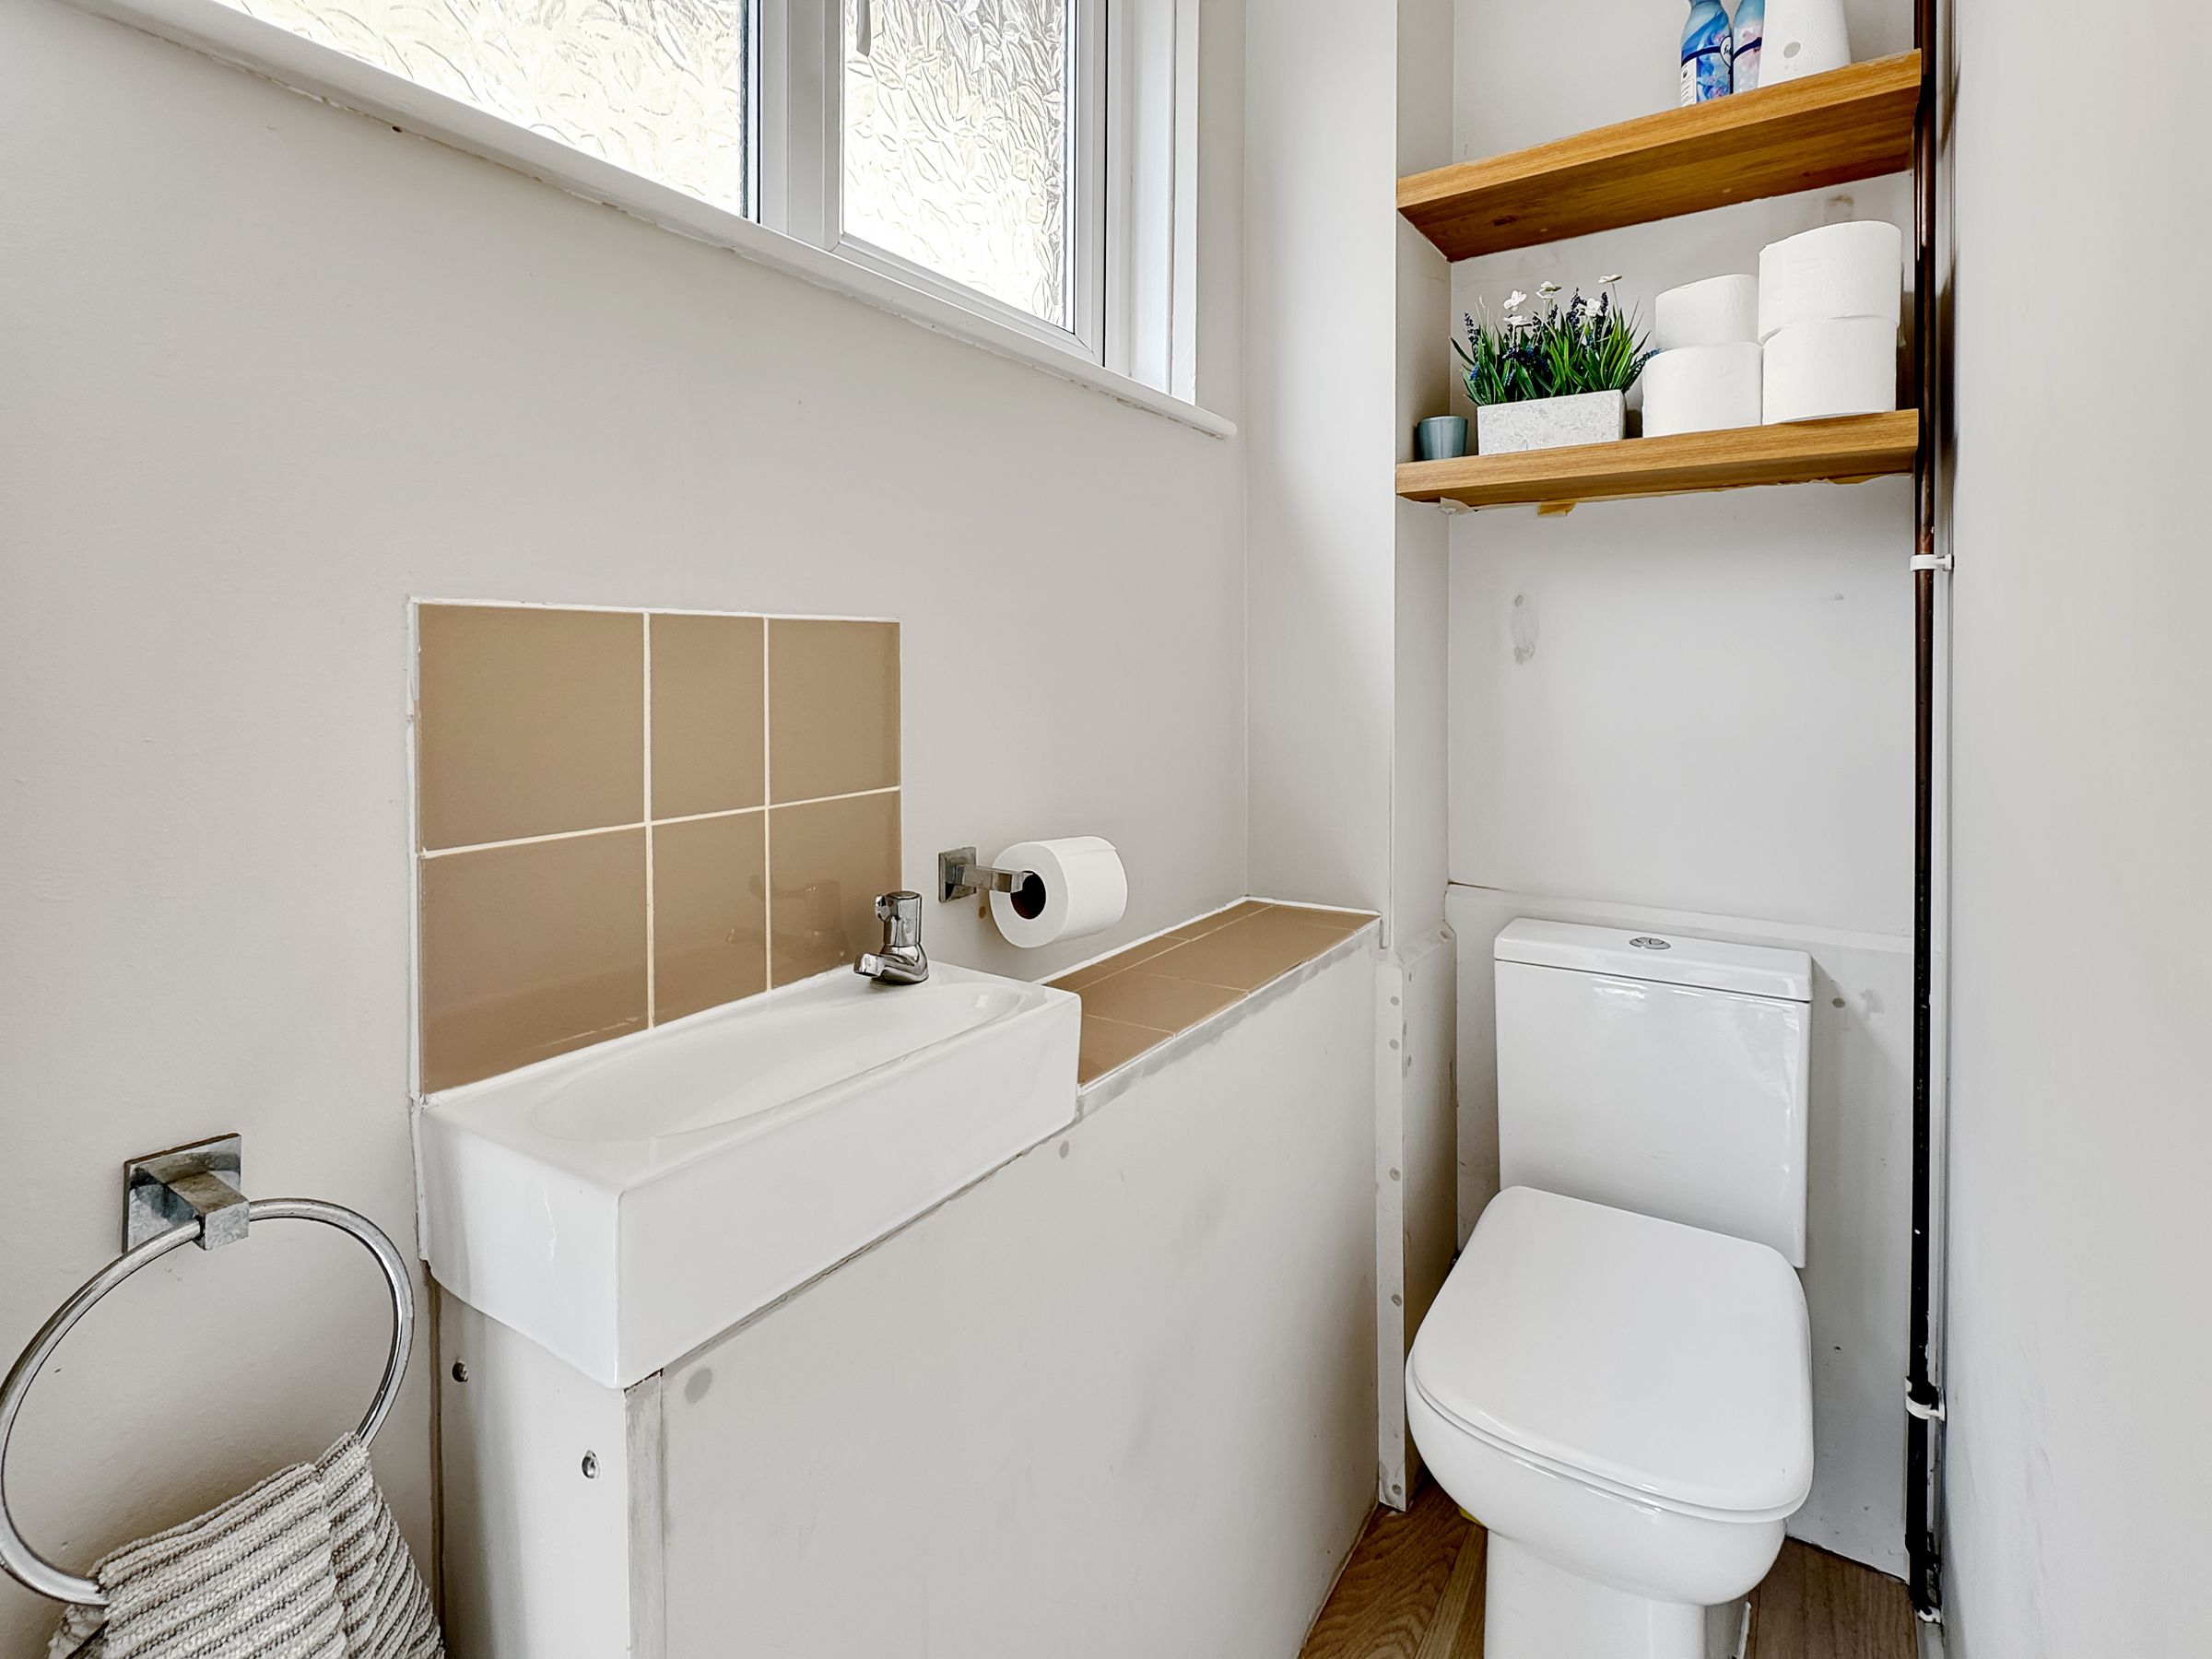
W/C
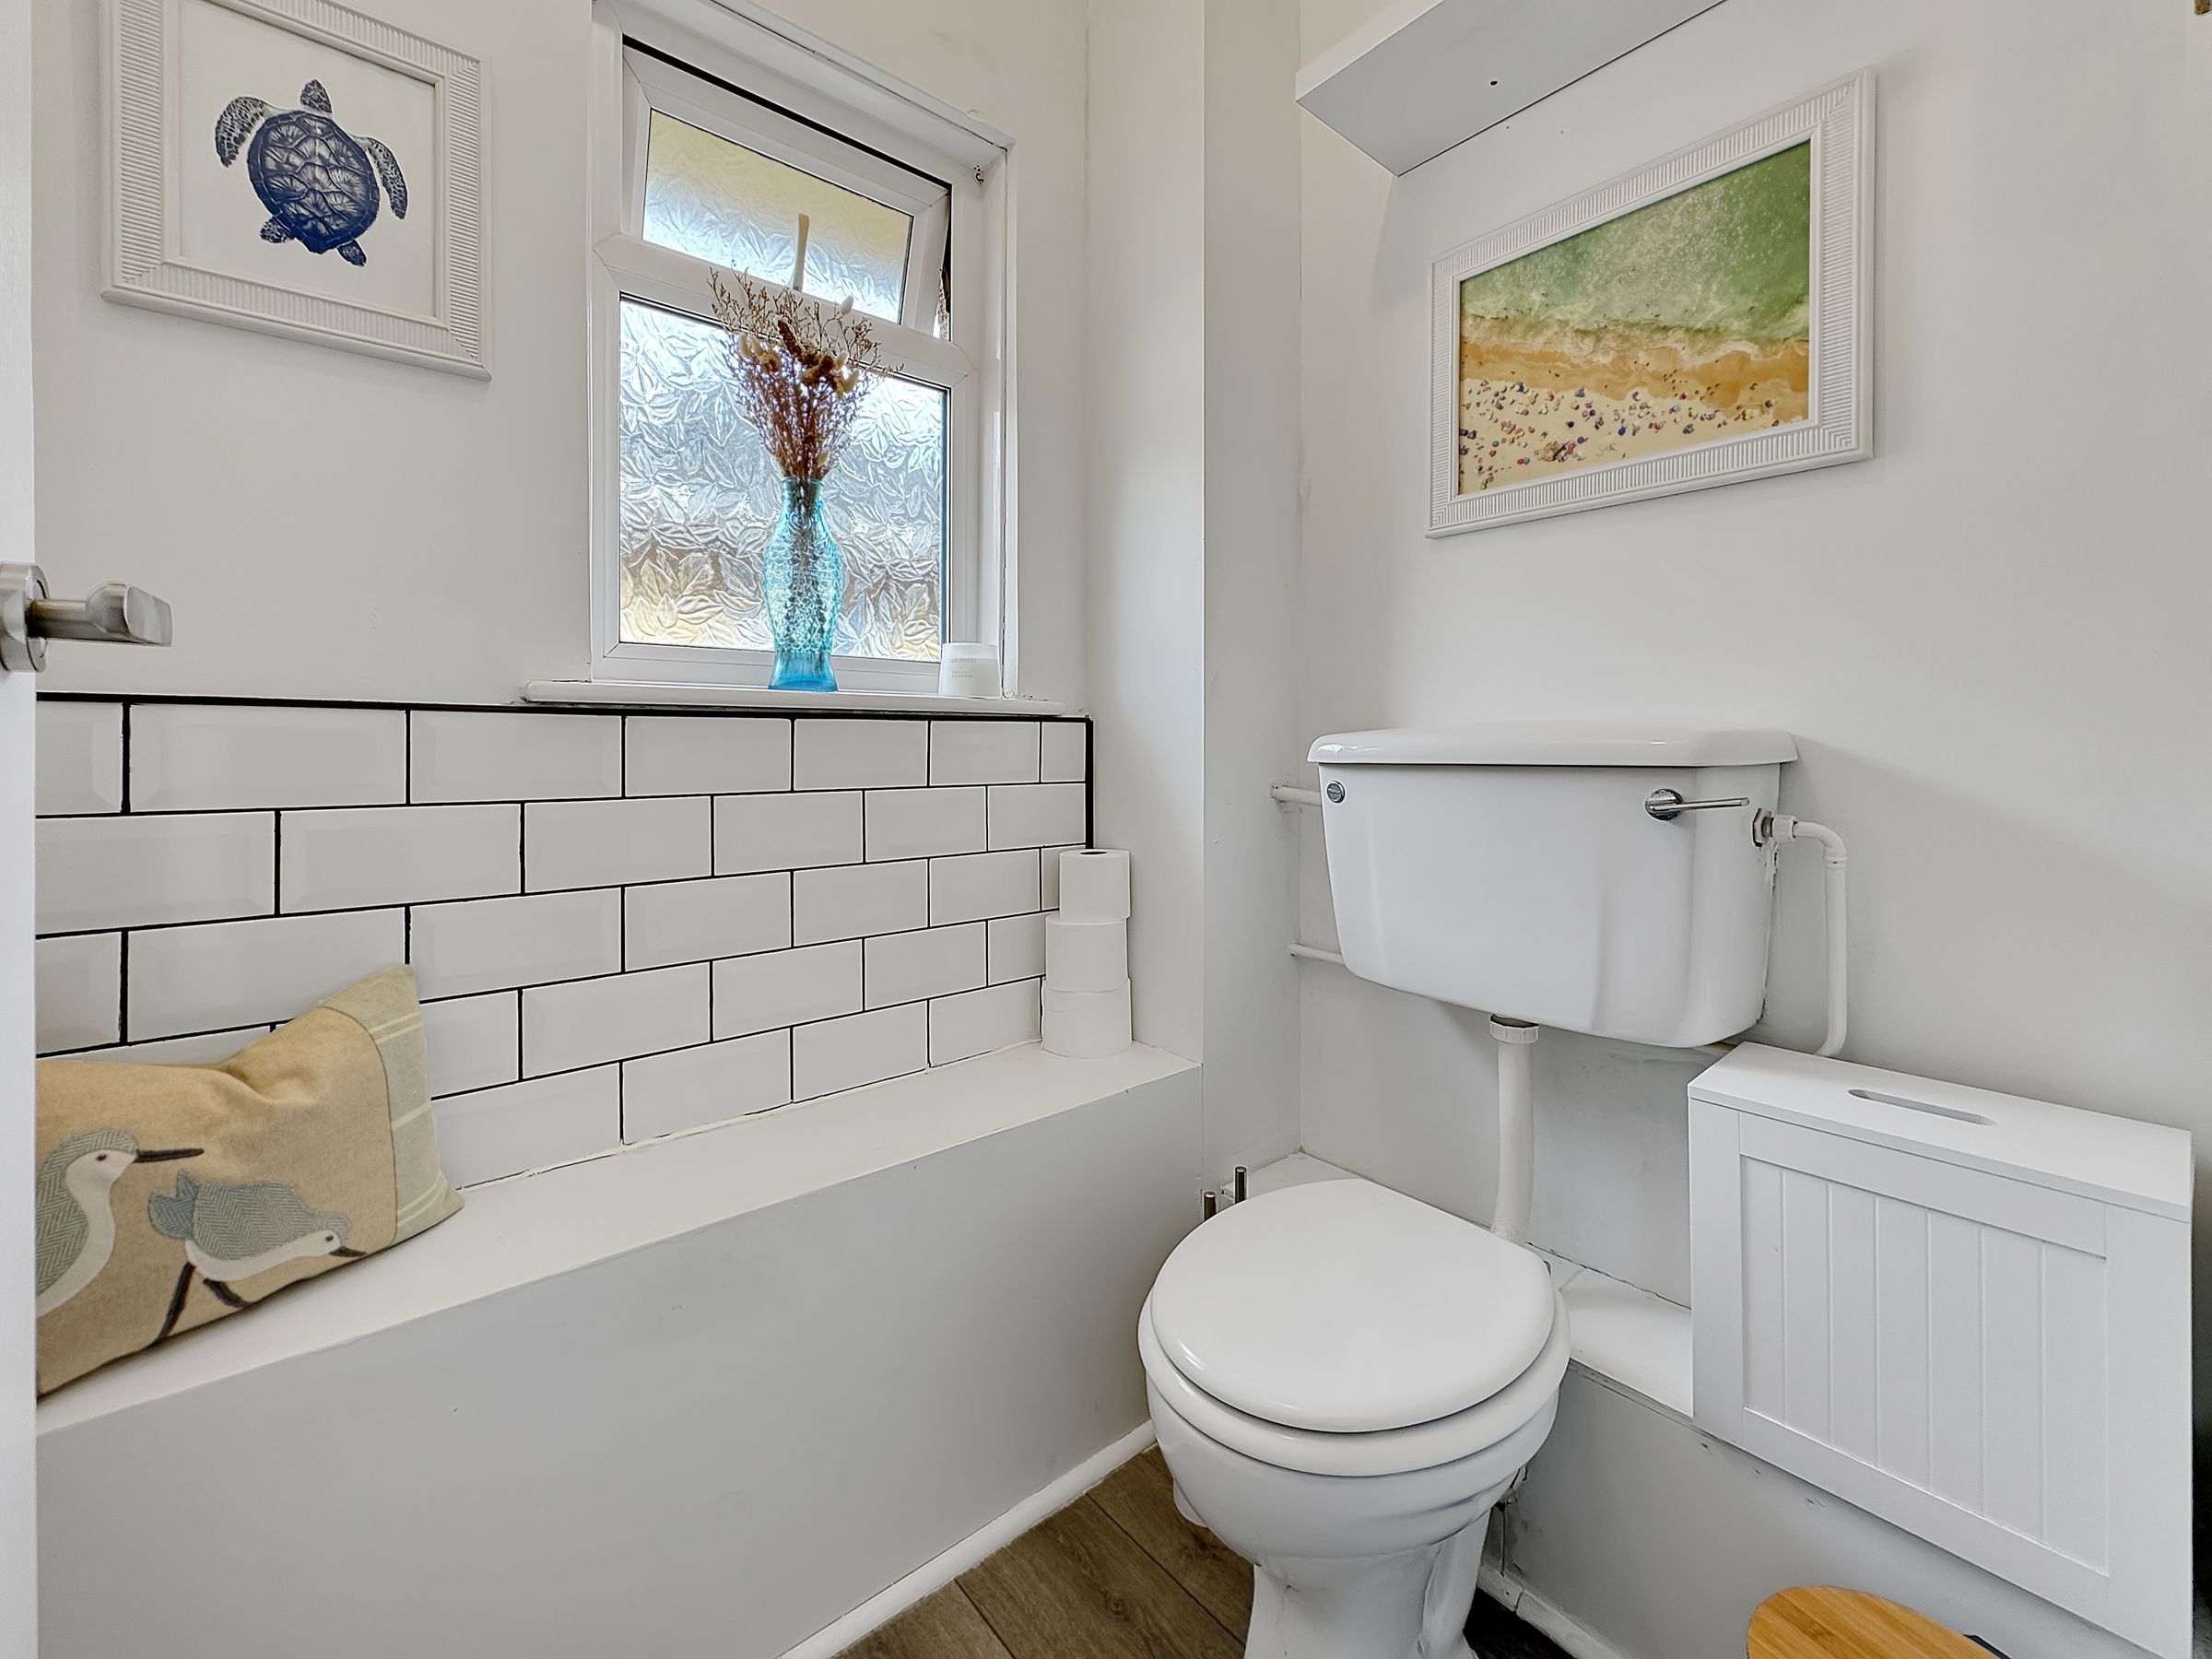
Ground floor - w/c and basin.
First Floor
Loft access.
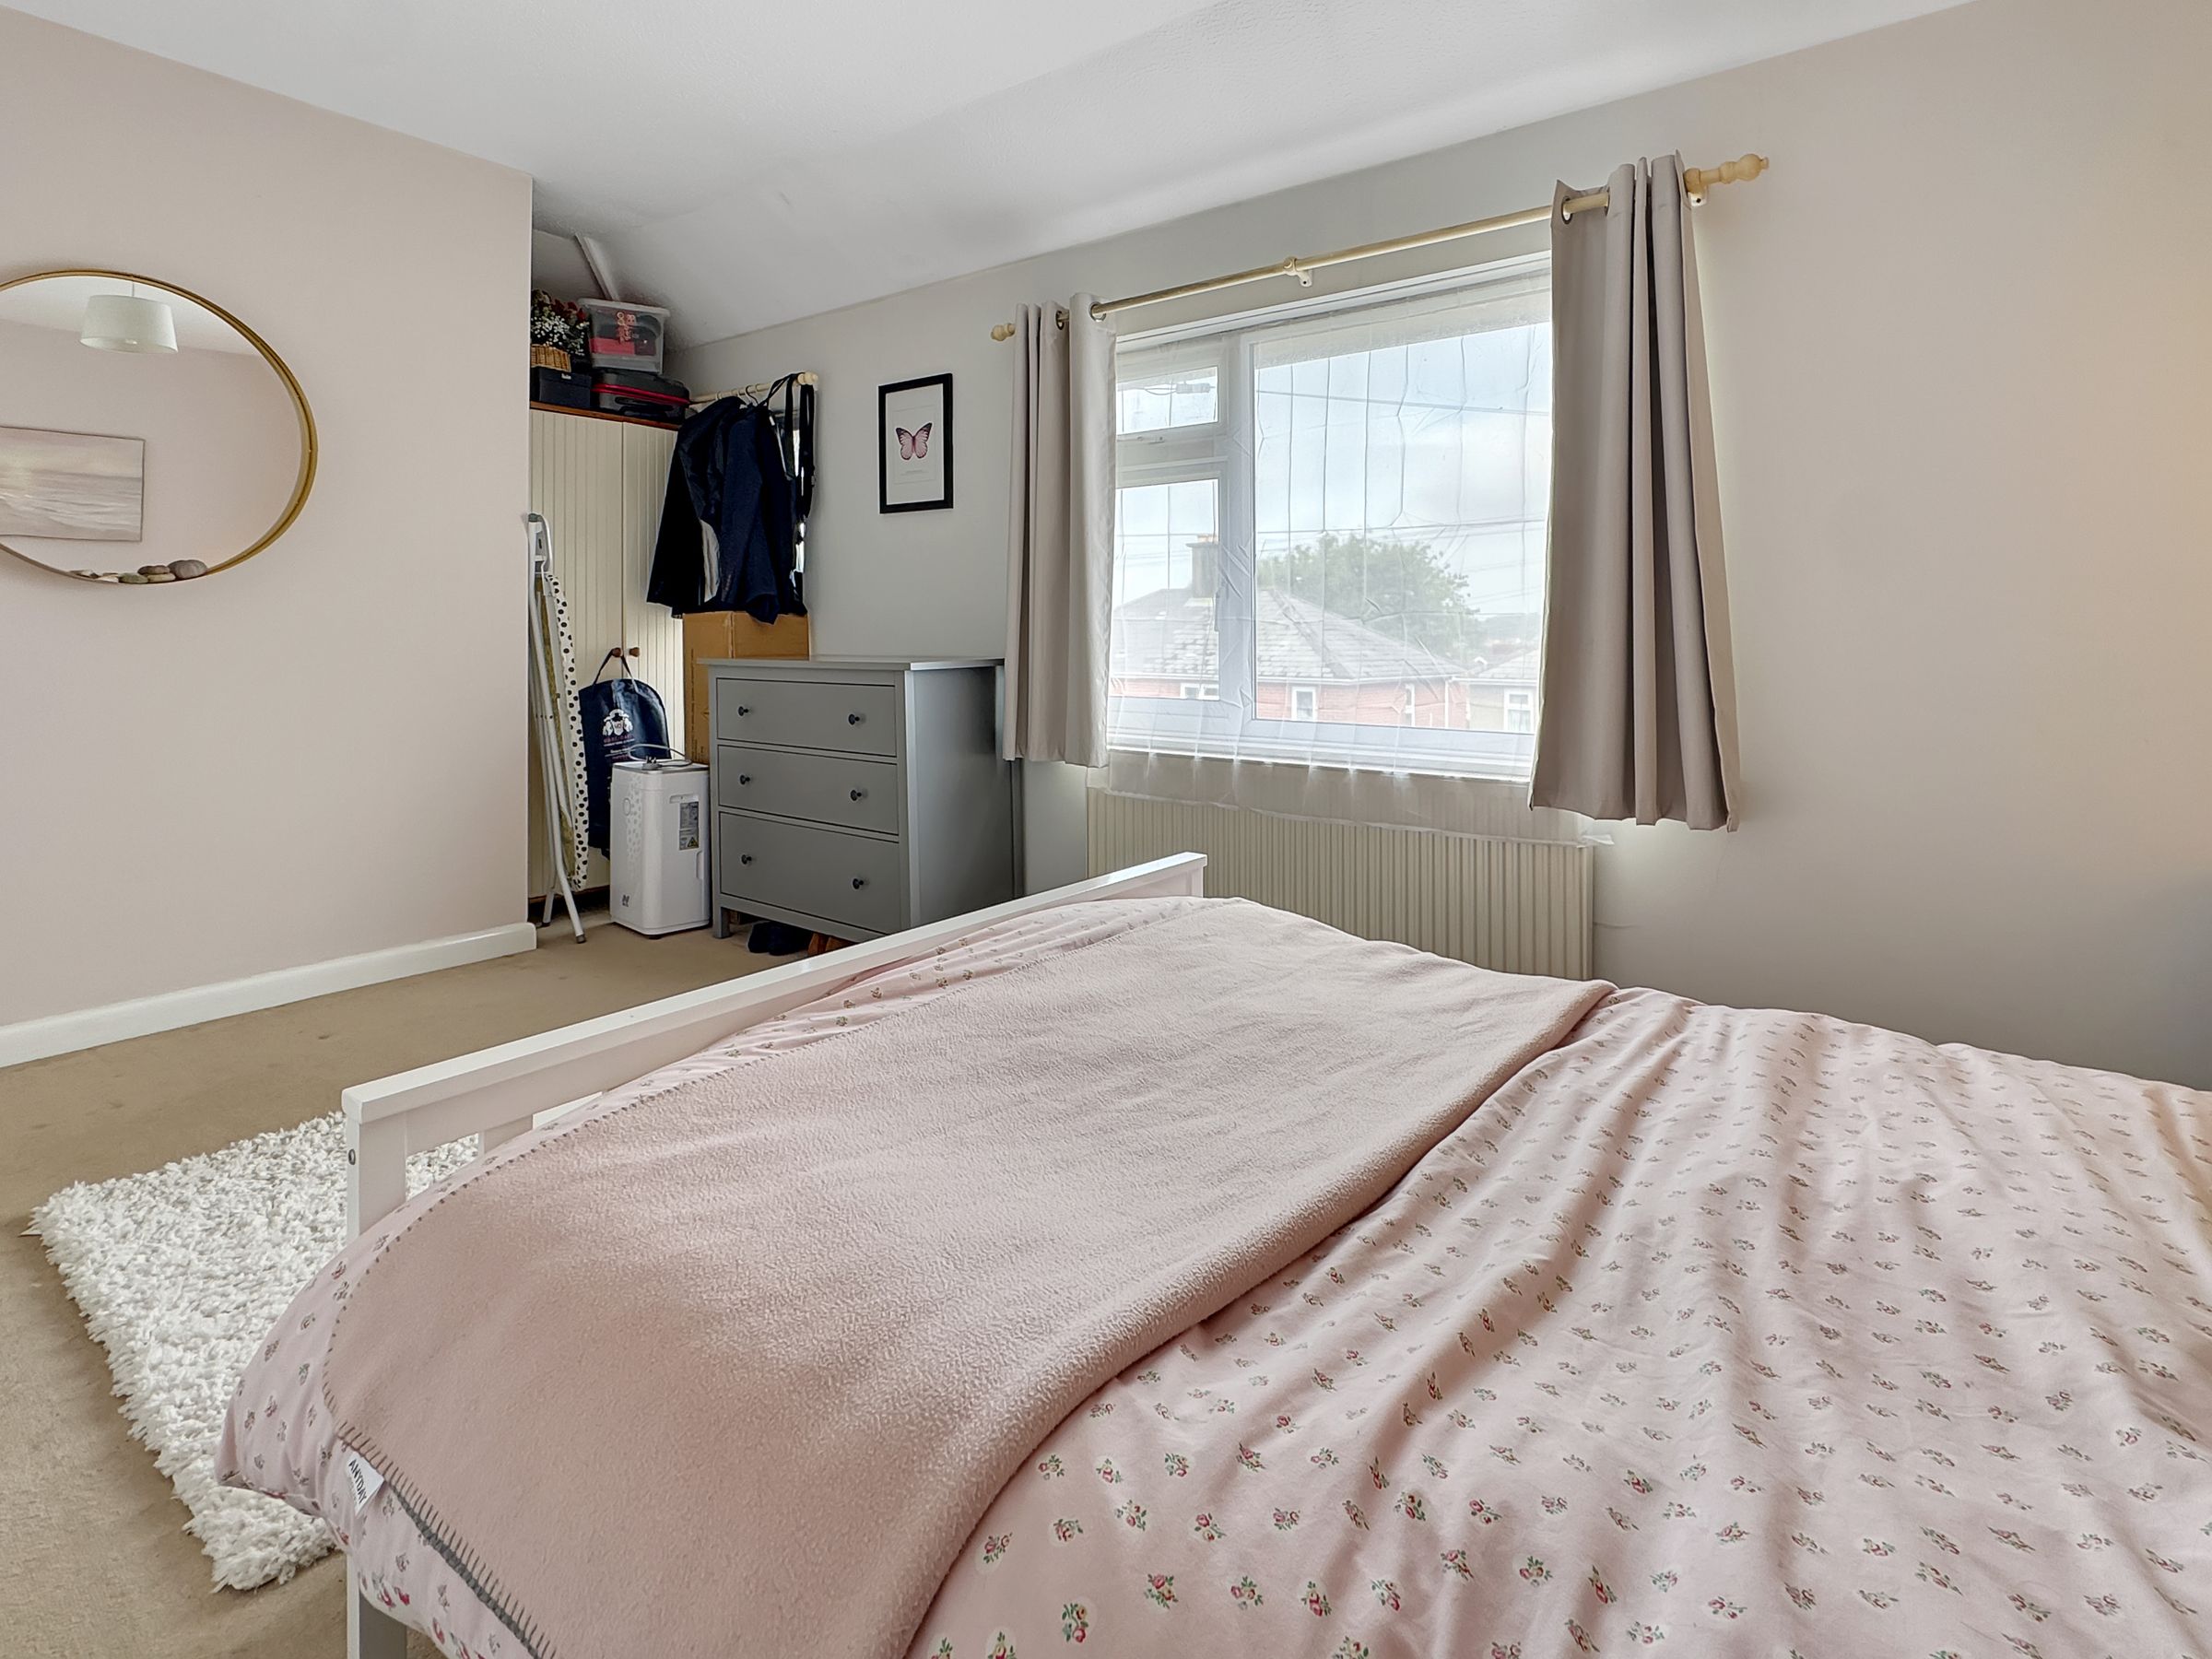
Bedroom 1
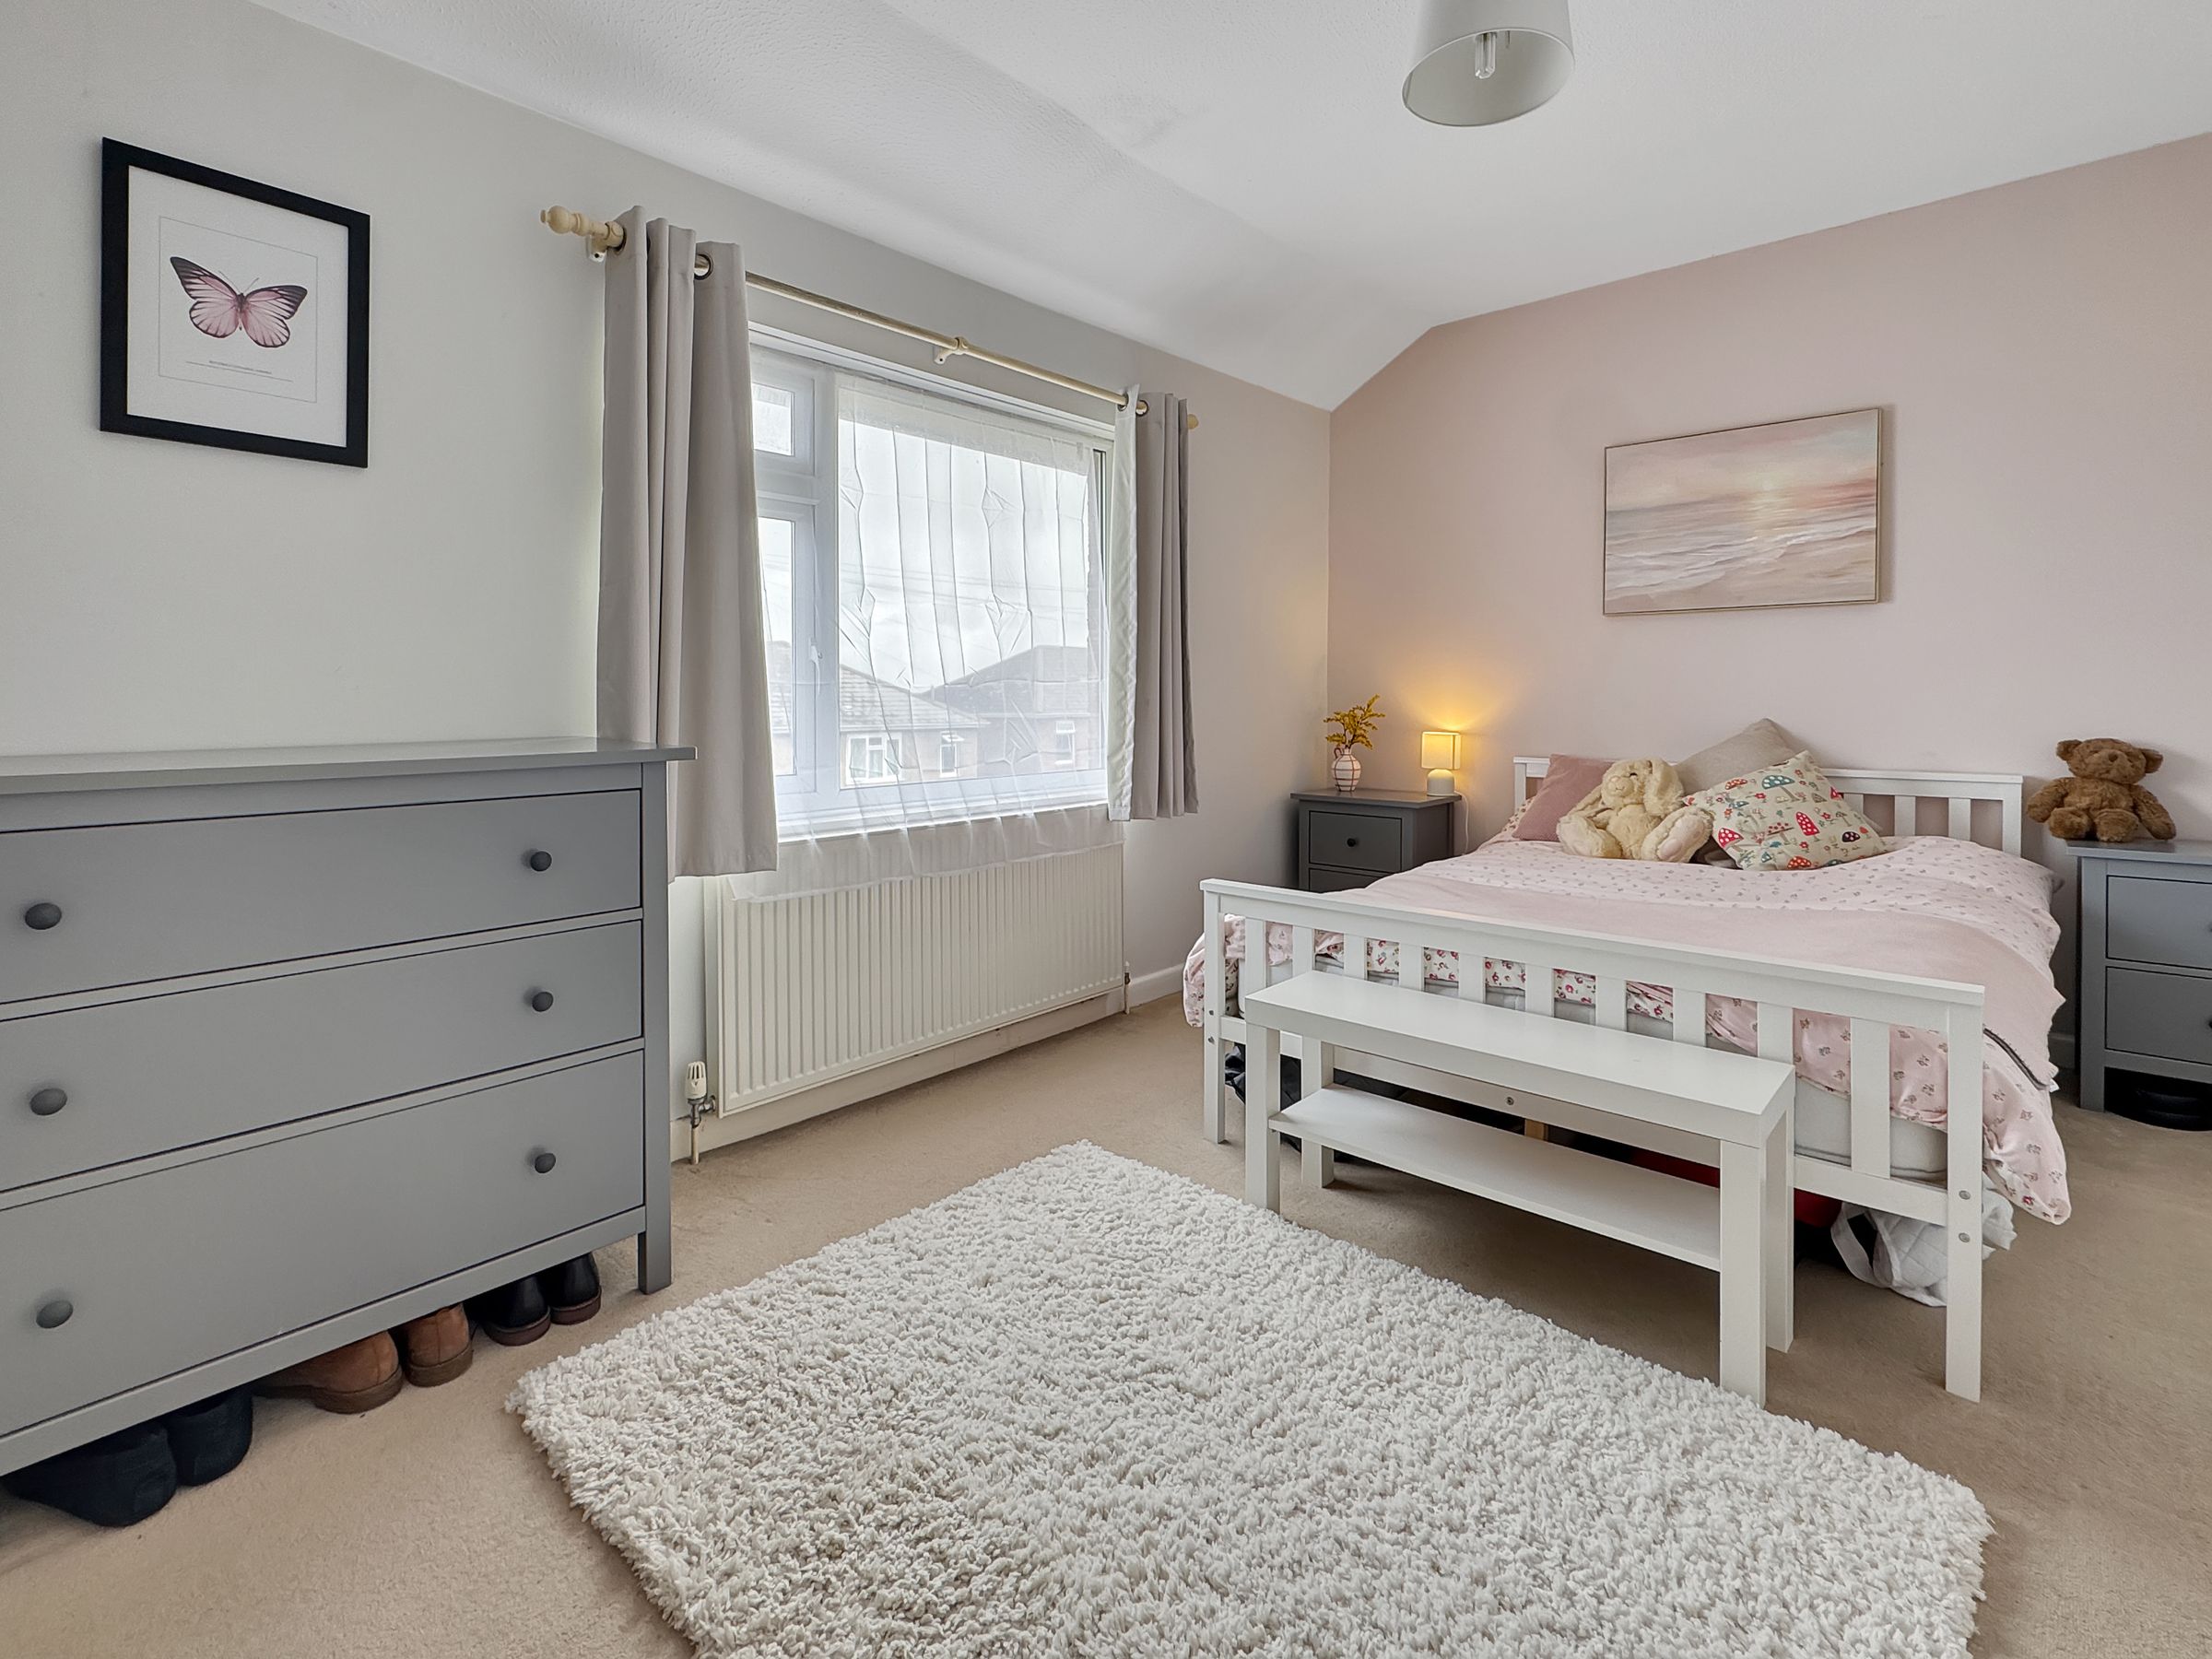
Dimensions: 17' 5'' x 9' 7'' (5.3m x 2.93m). Spanning the width of the property - a very spacious front aspect double bedroom.
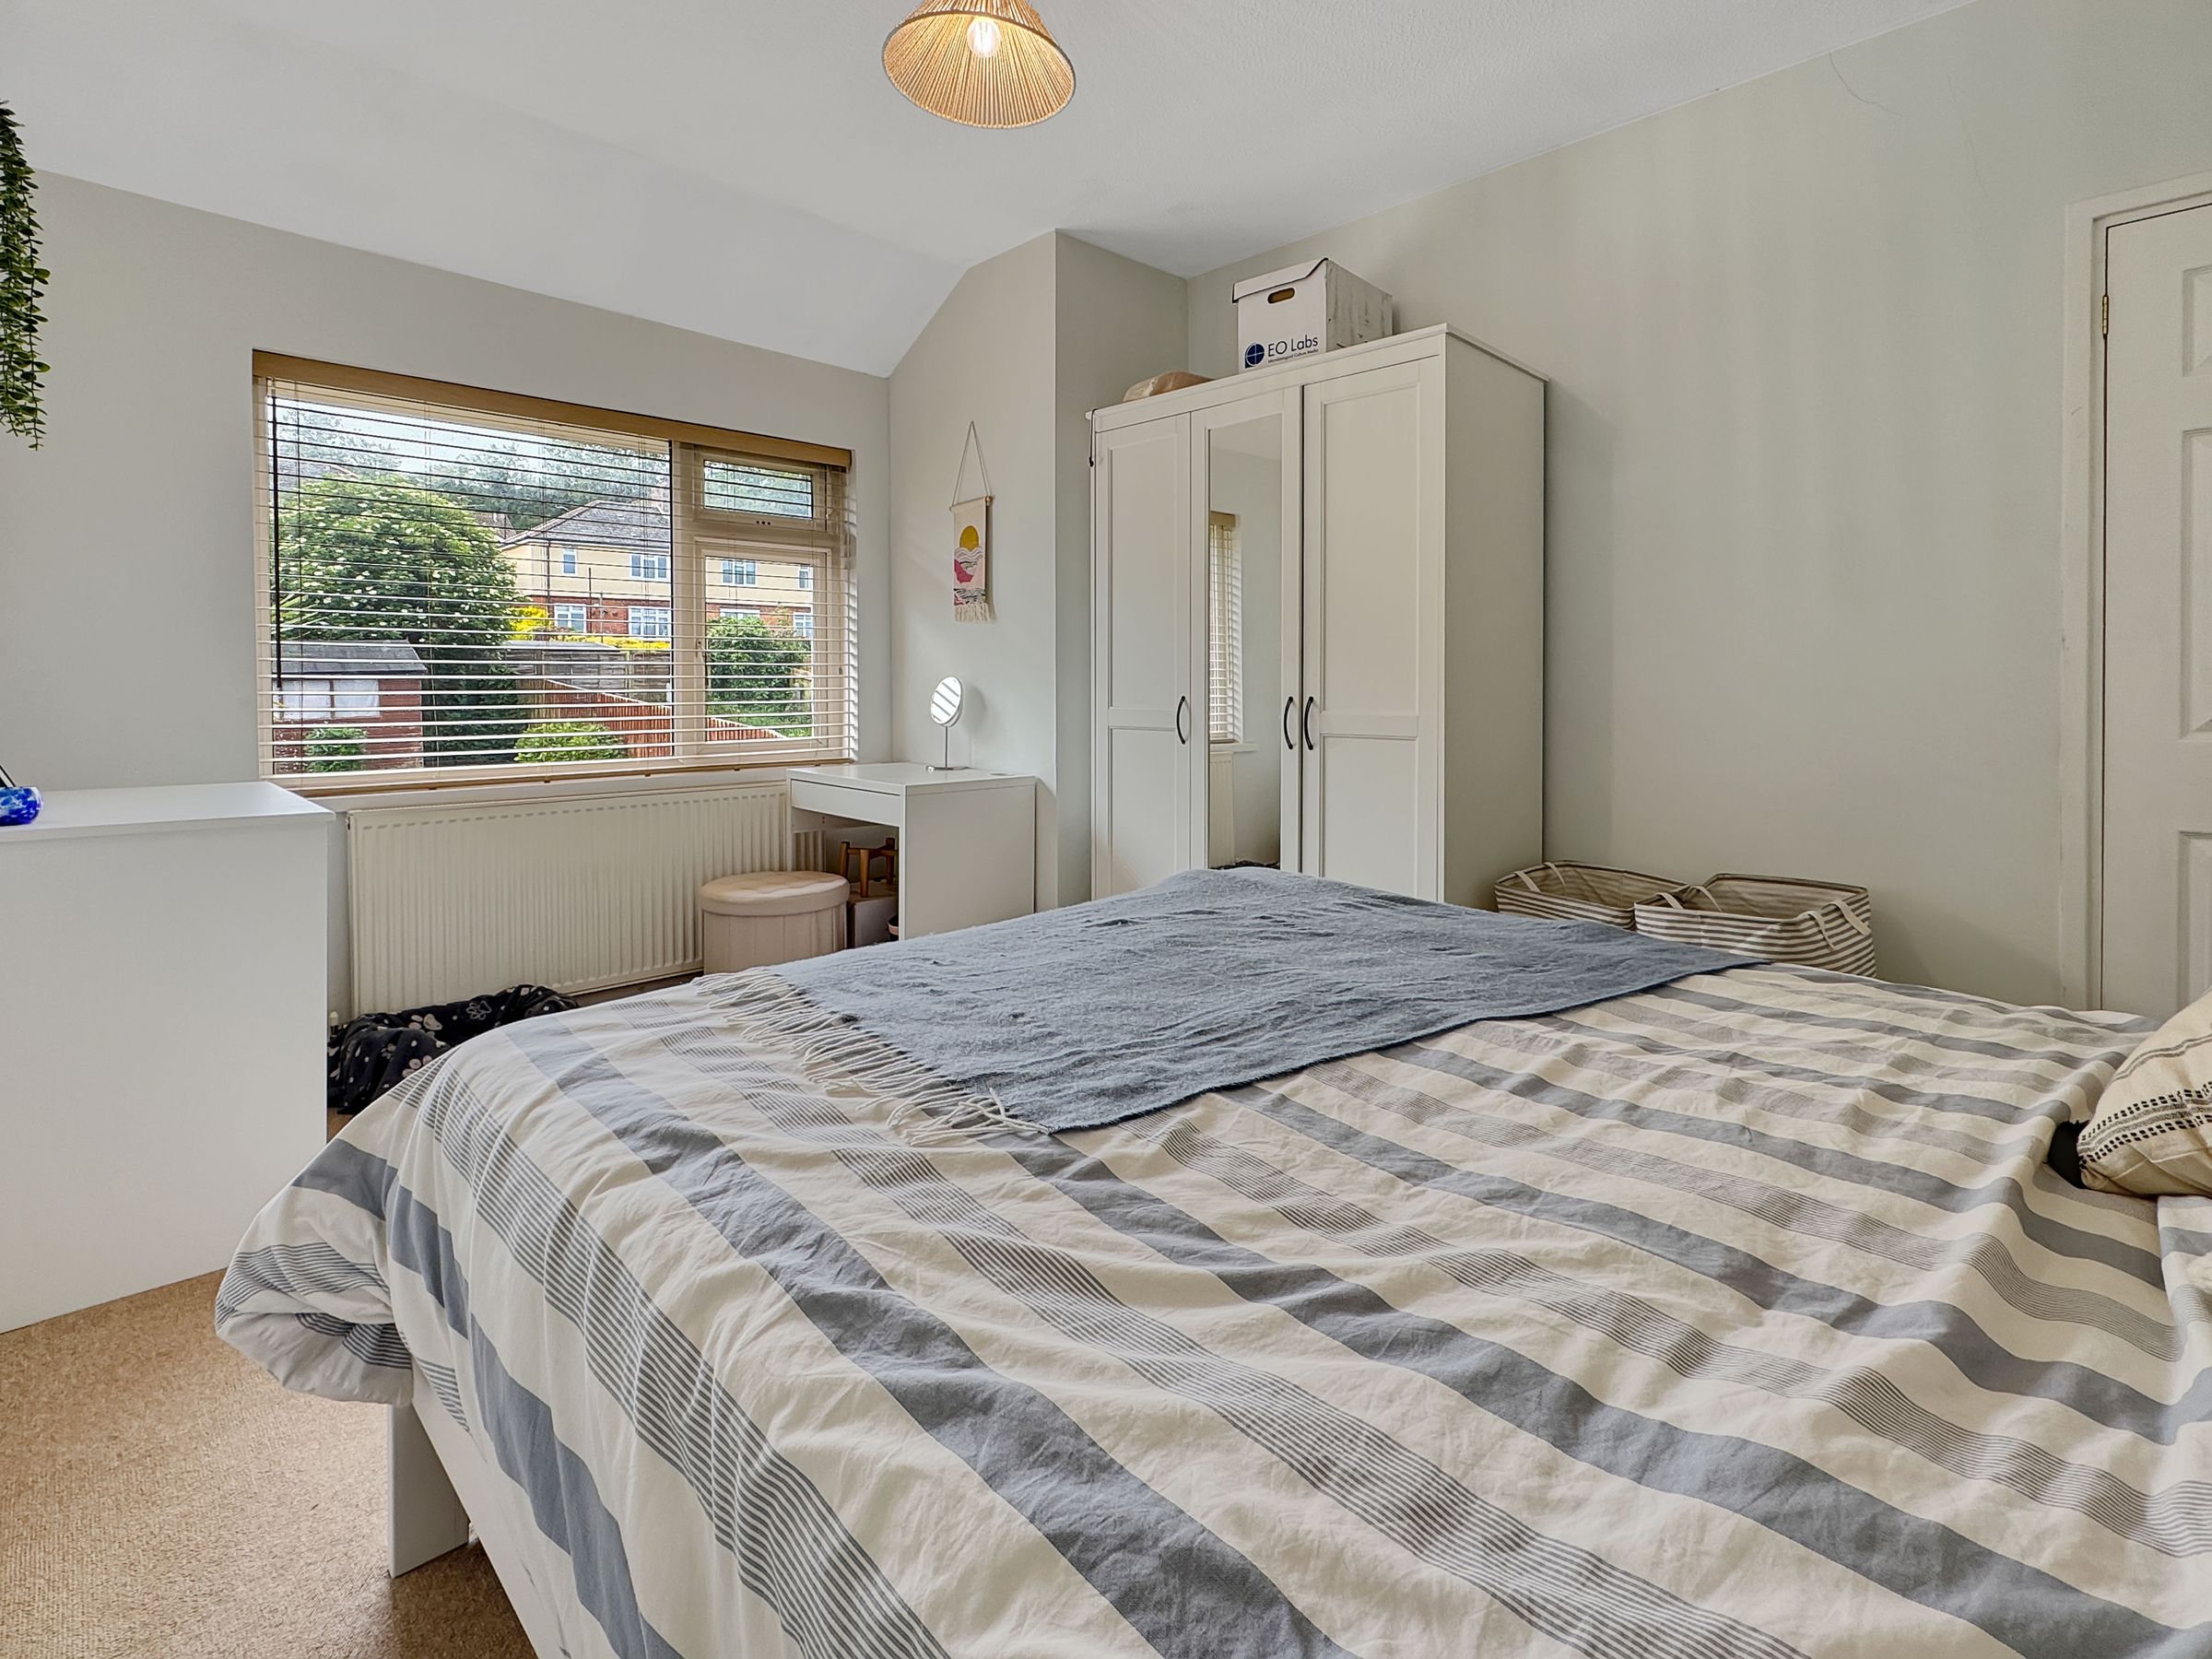
Bedroom 2
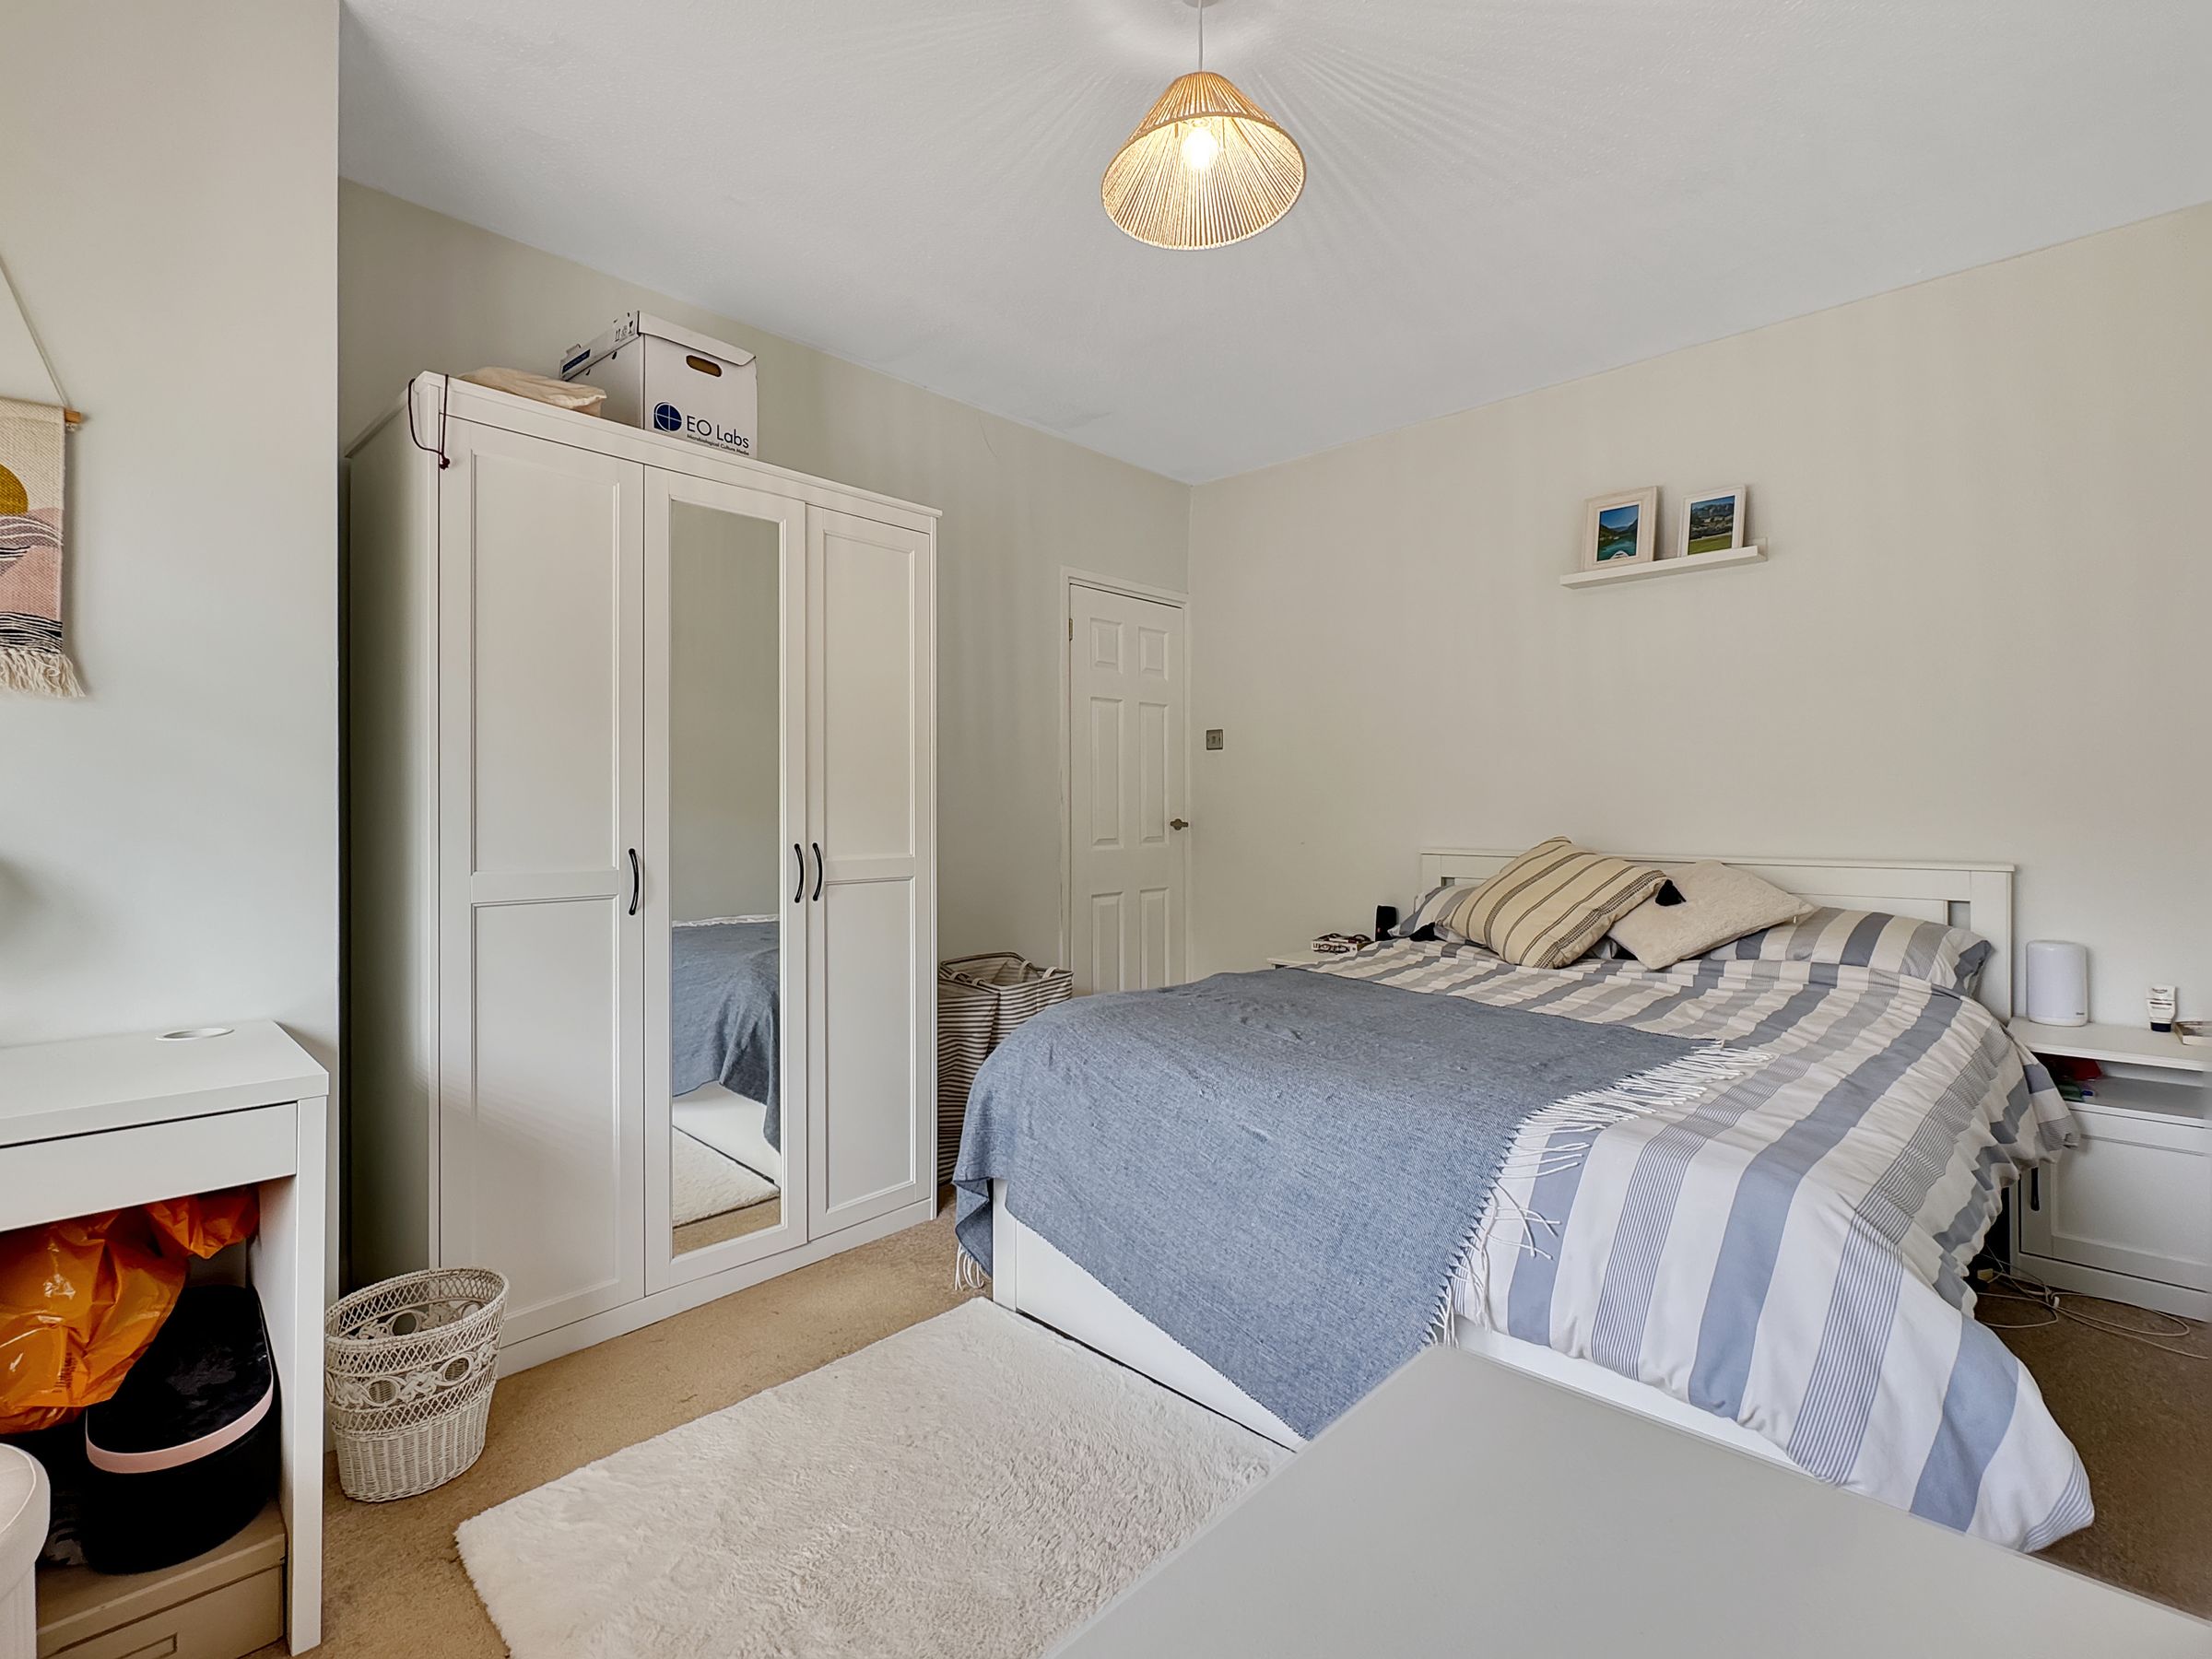
Dimensions: 13' 6'' x 10' 3'' (4.11m x 3.13m). A rear aspect double bedroom.
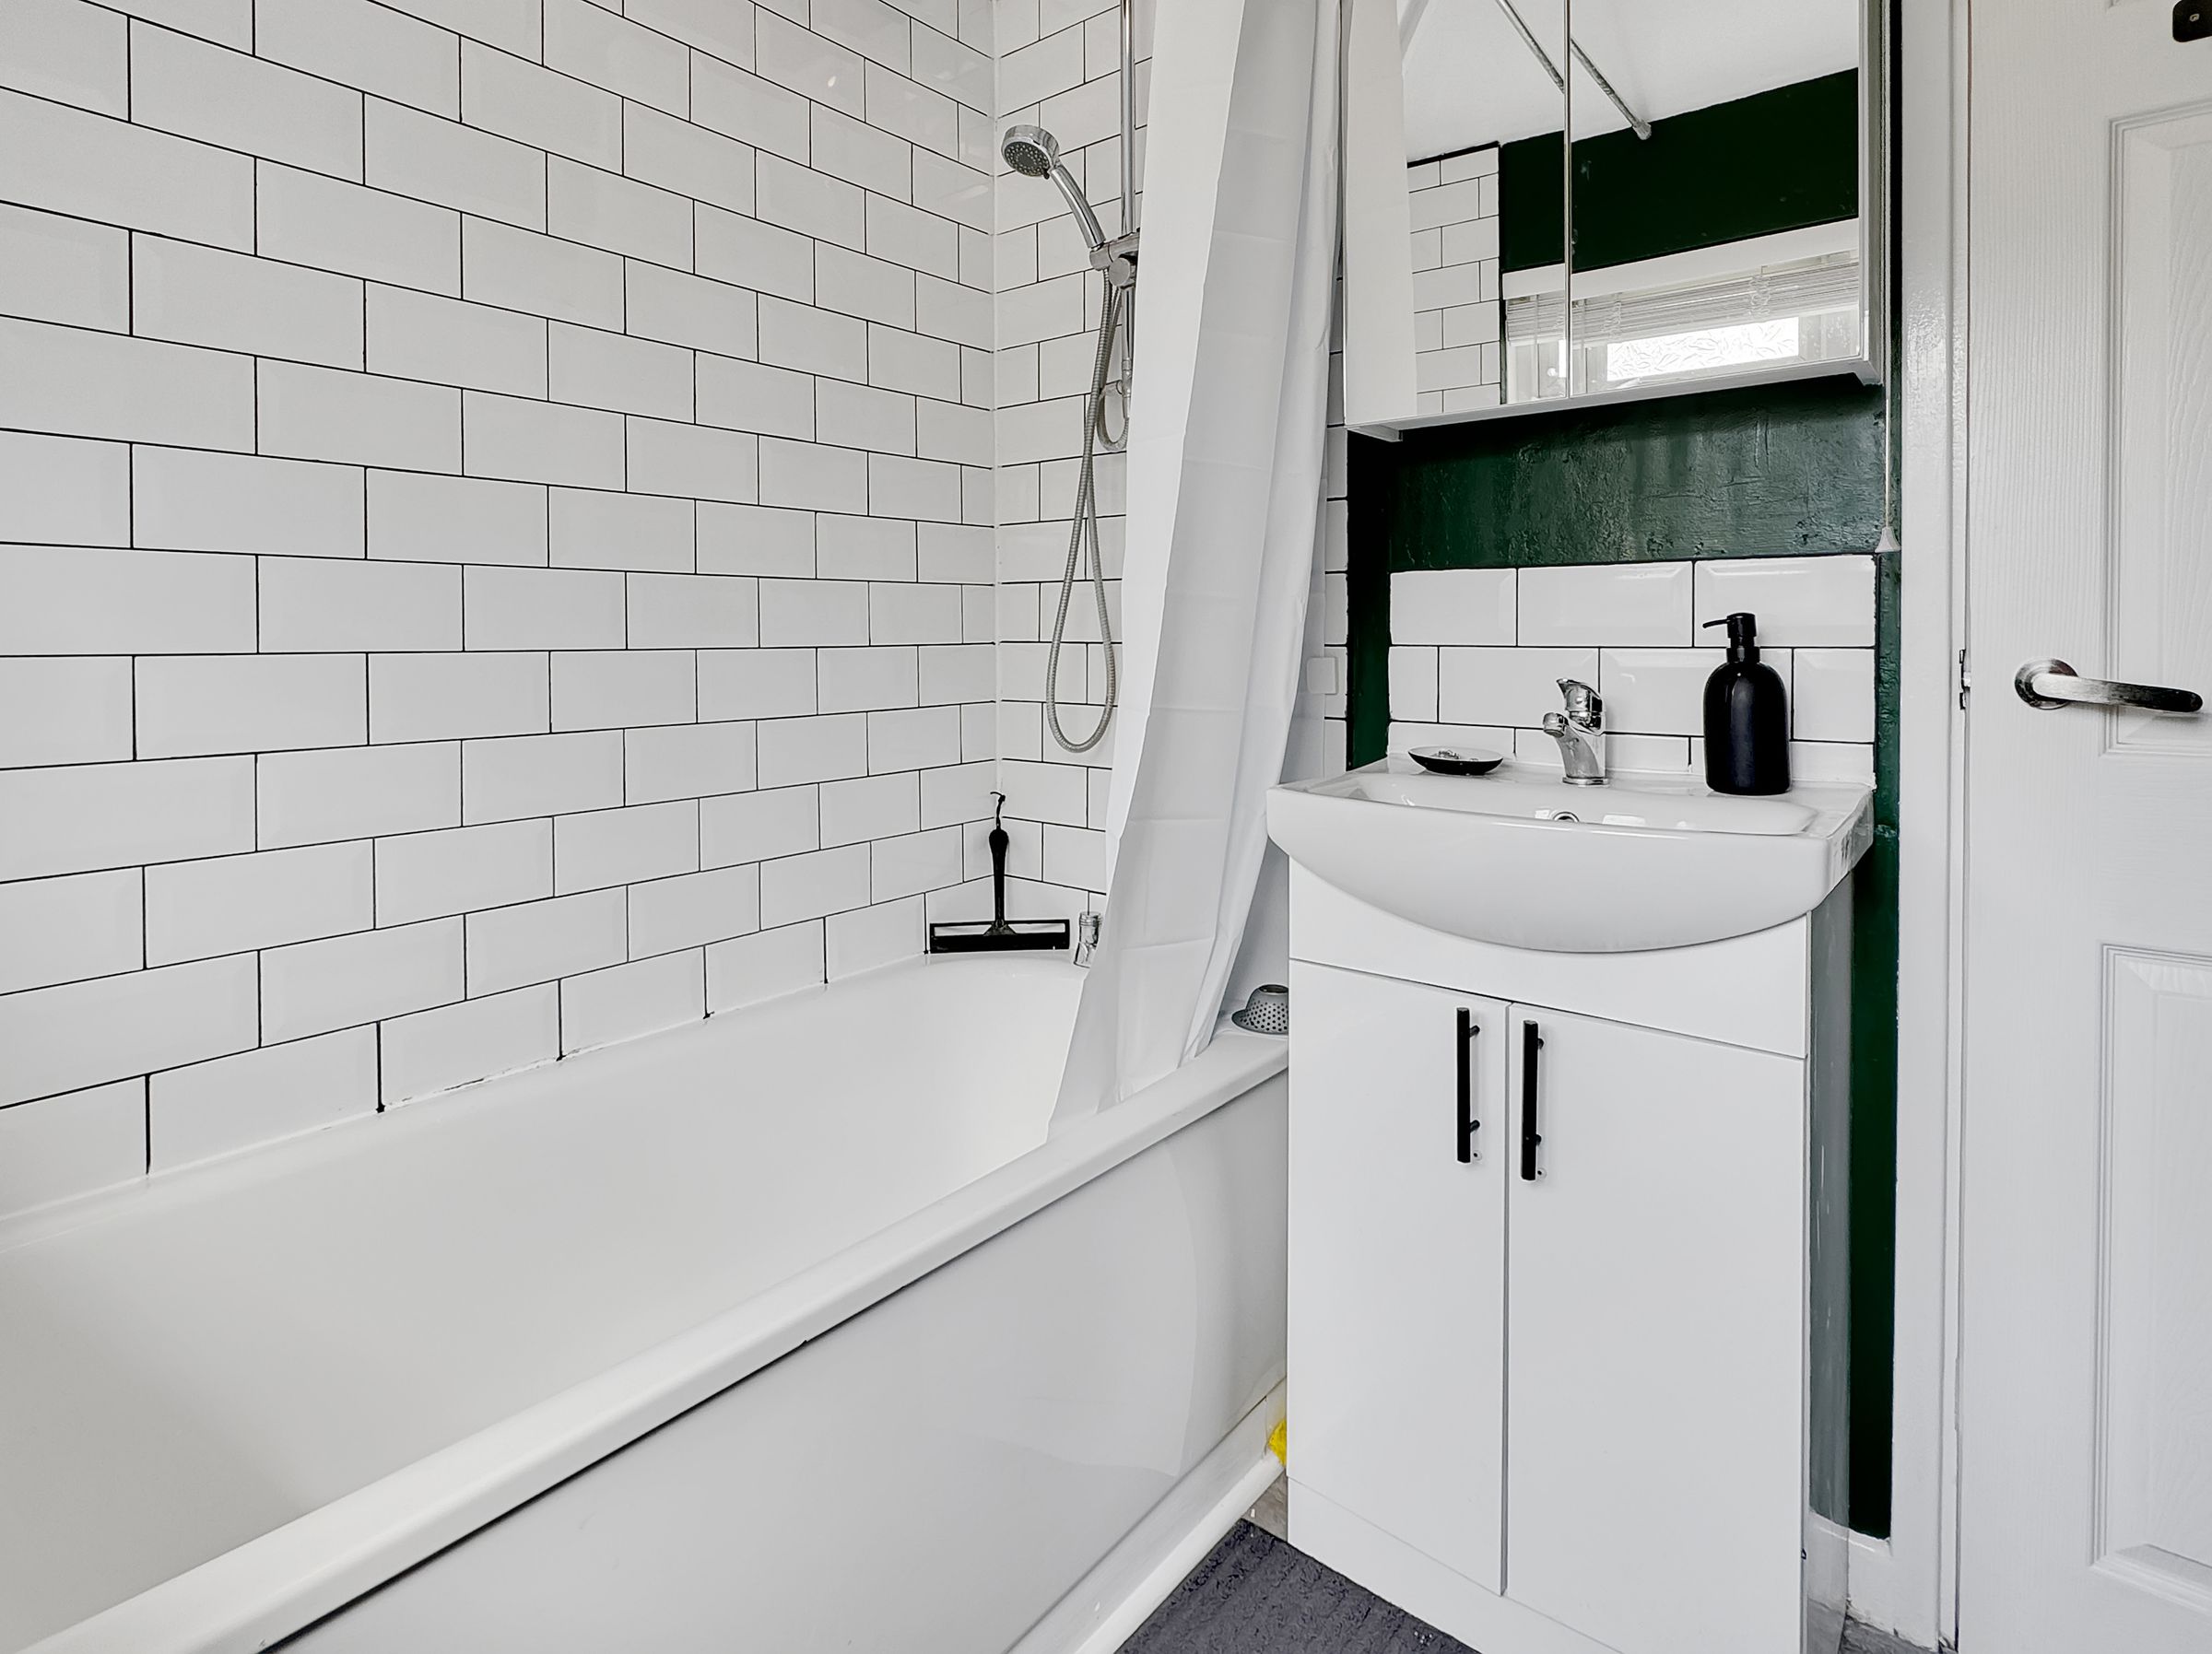
Bathroom
Family bathroom with panelled bath and wash hand basin - large built in cupboard with gas boiler.
W/C
Separate w/c.
Ouside
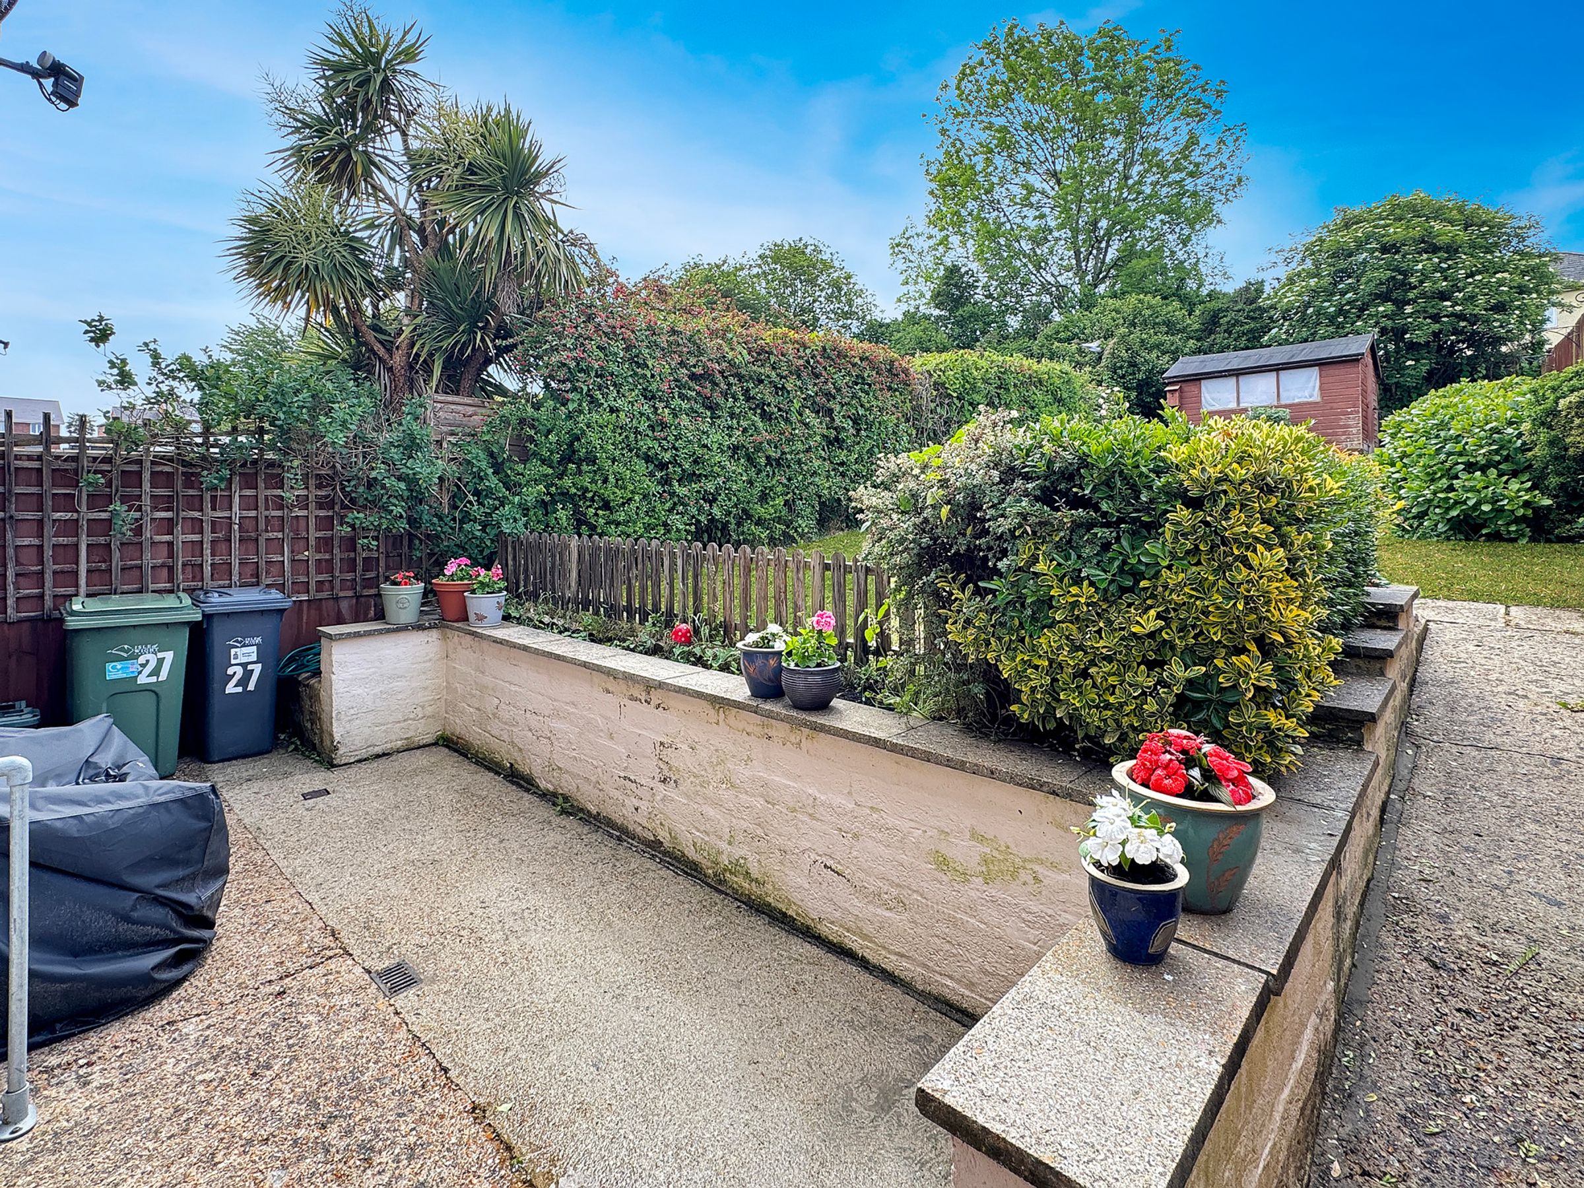
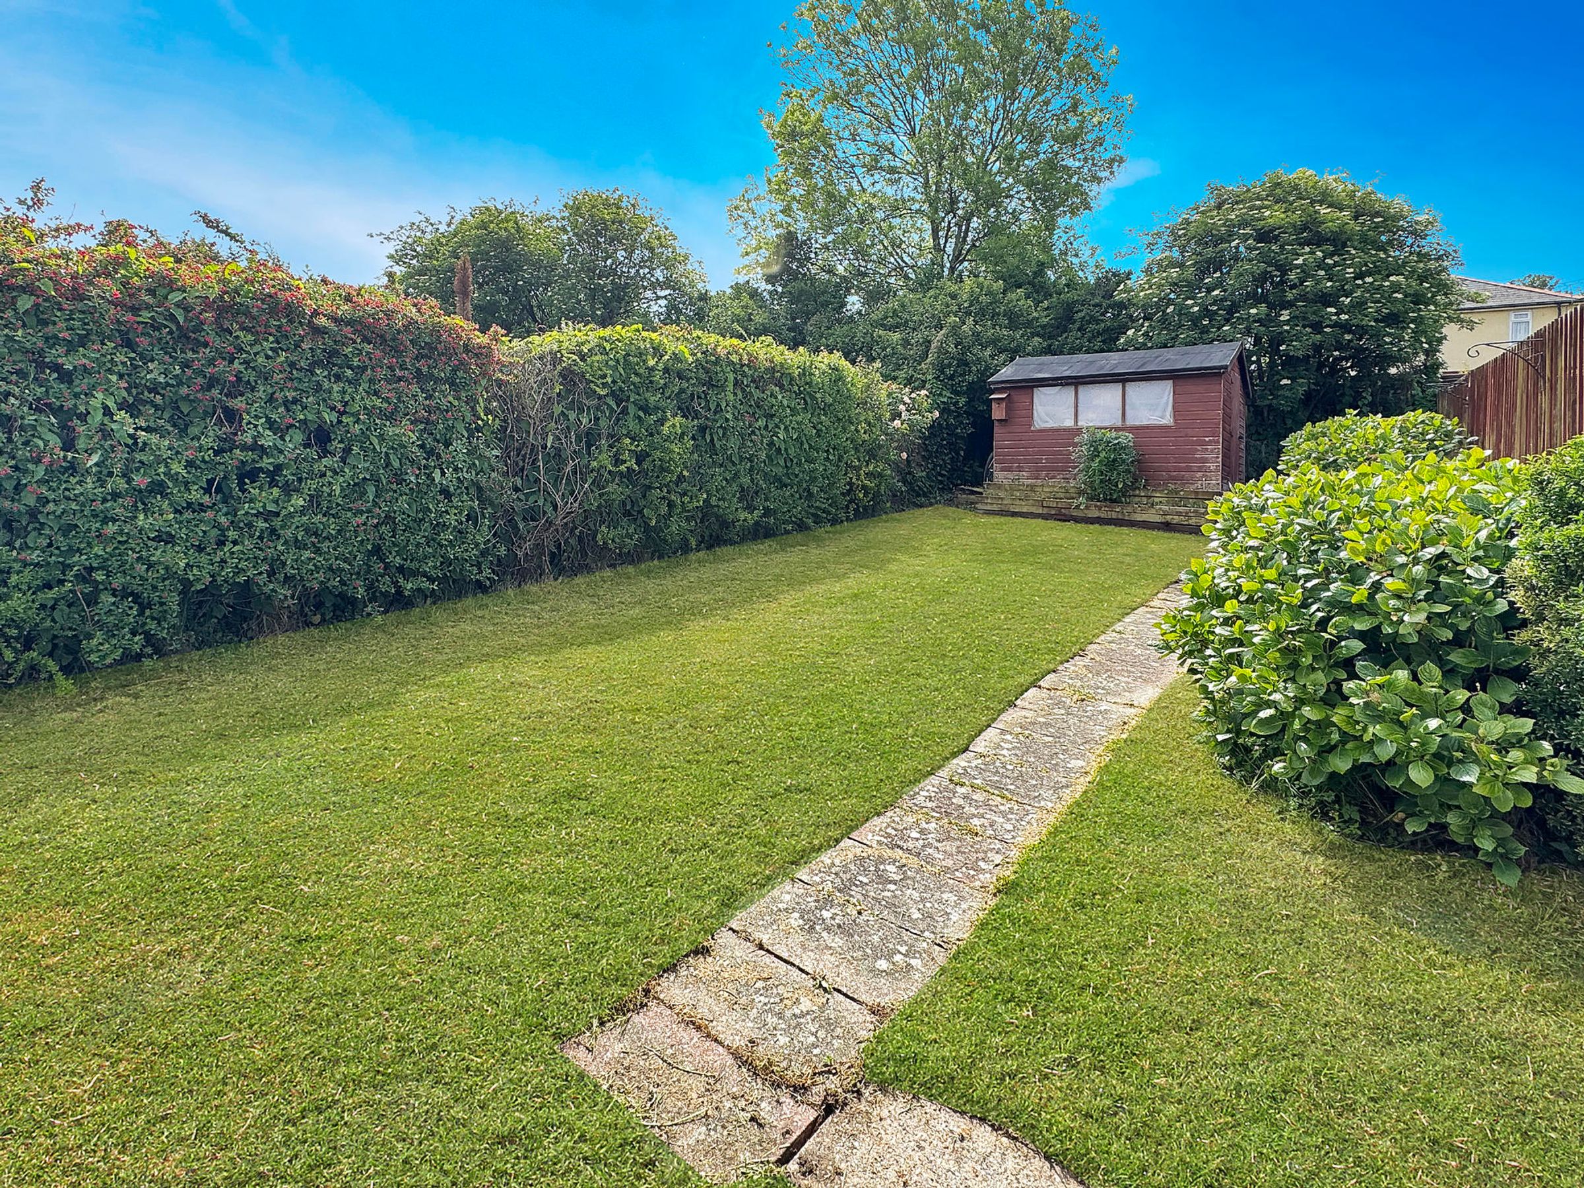
Gated side access to the rear garden. Lovely space with large lawn - hard stand for a shed. Secure -ideal for children or pets.