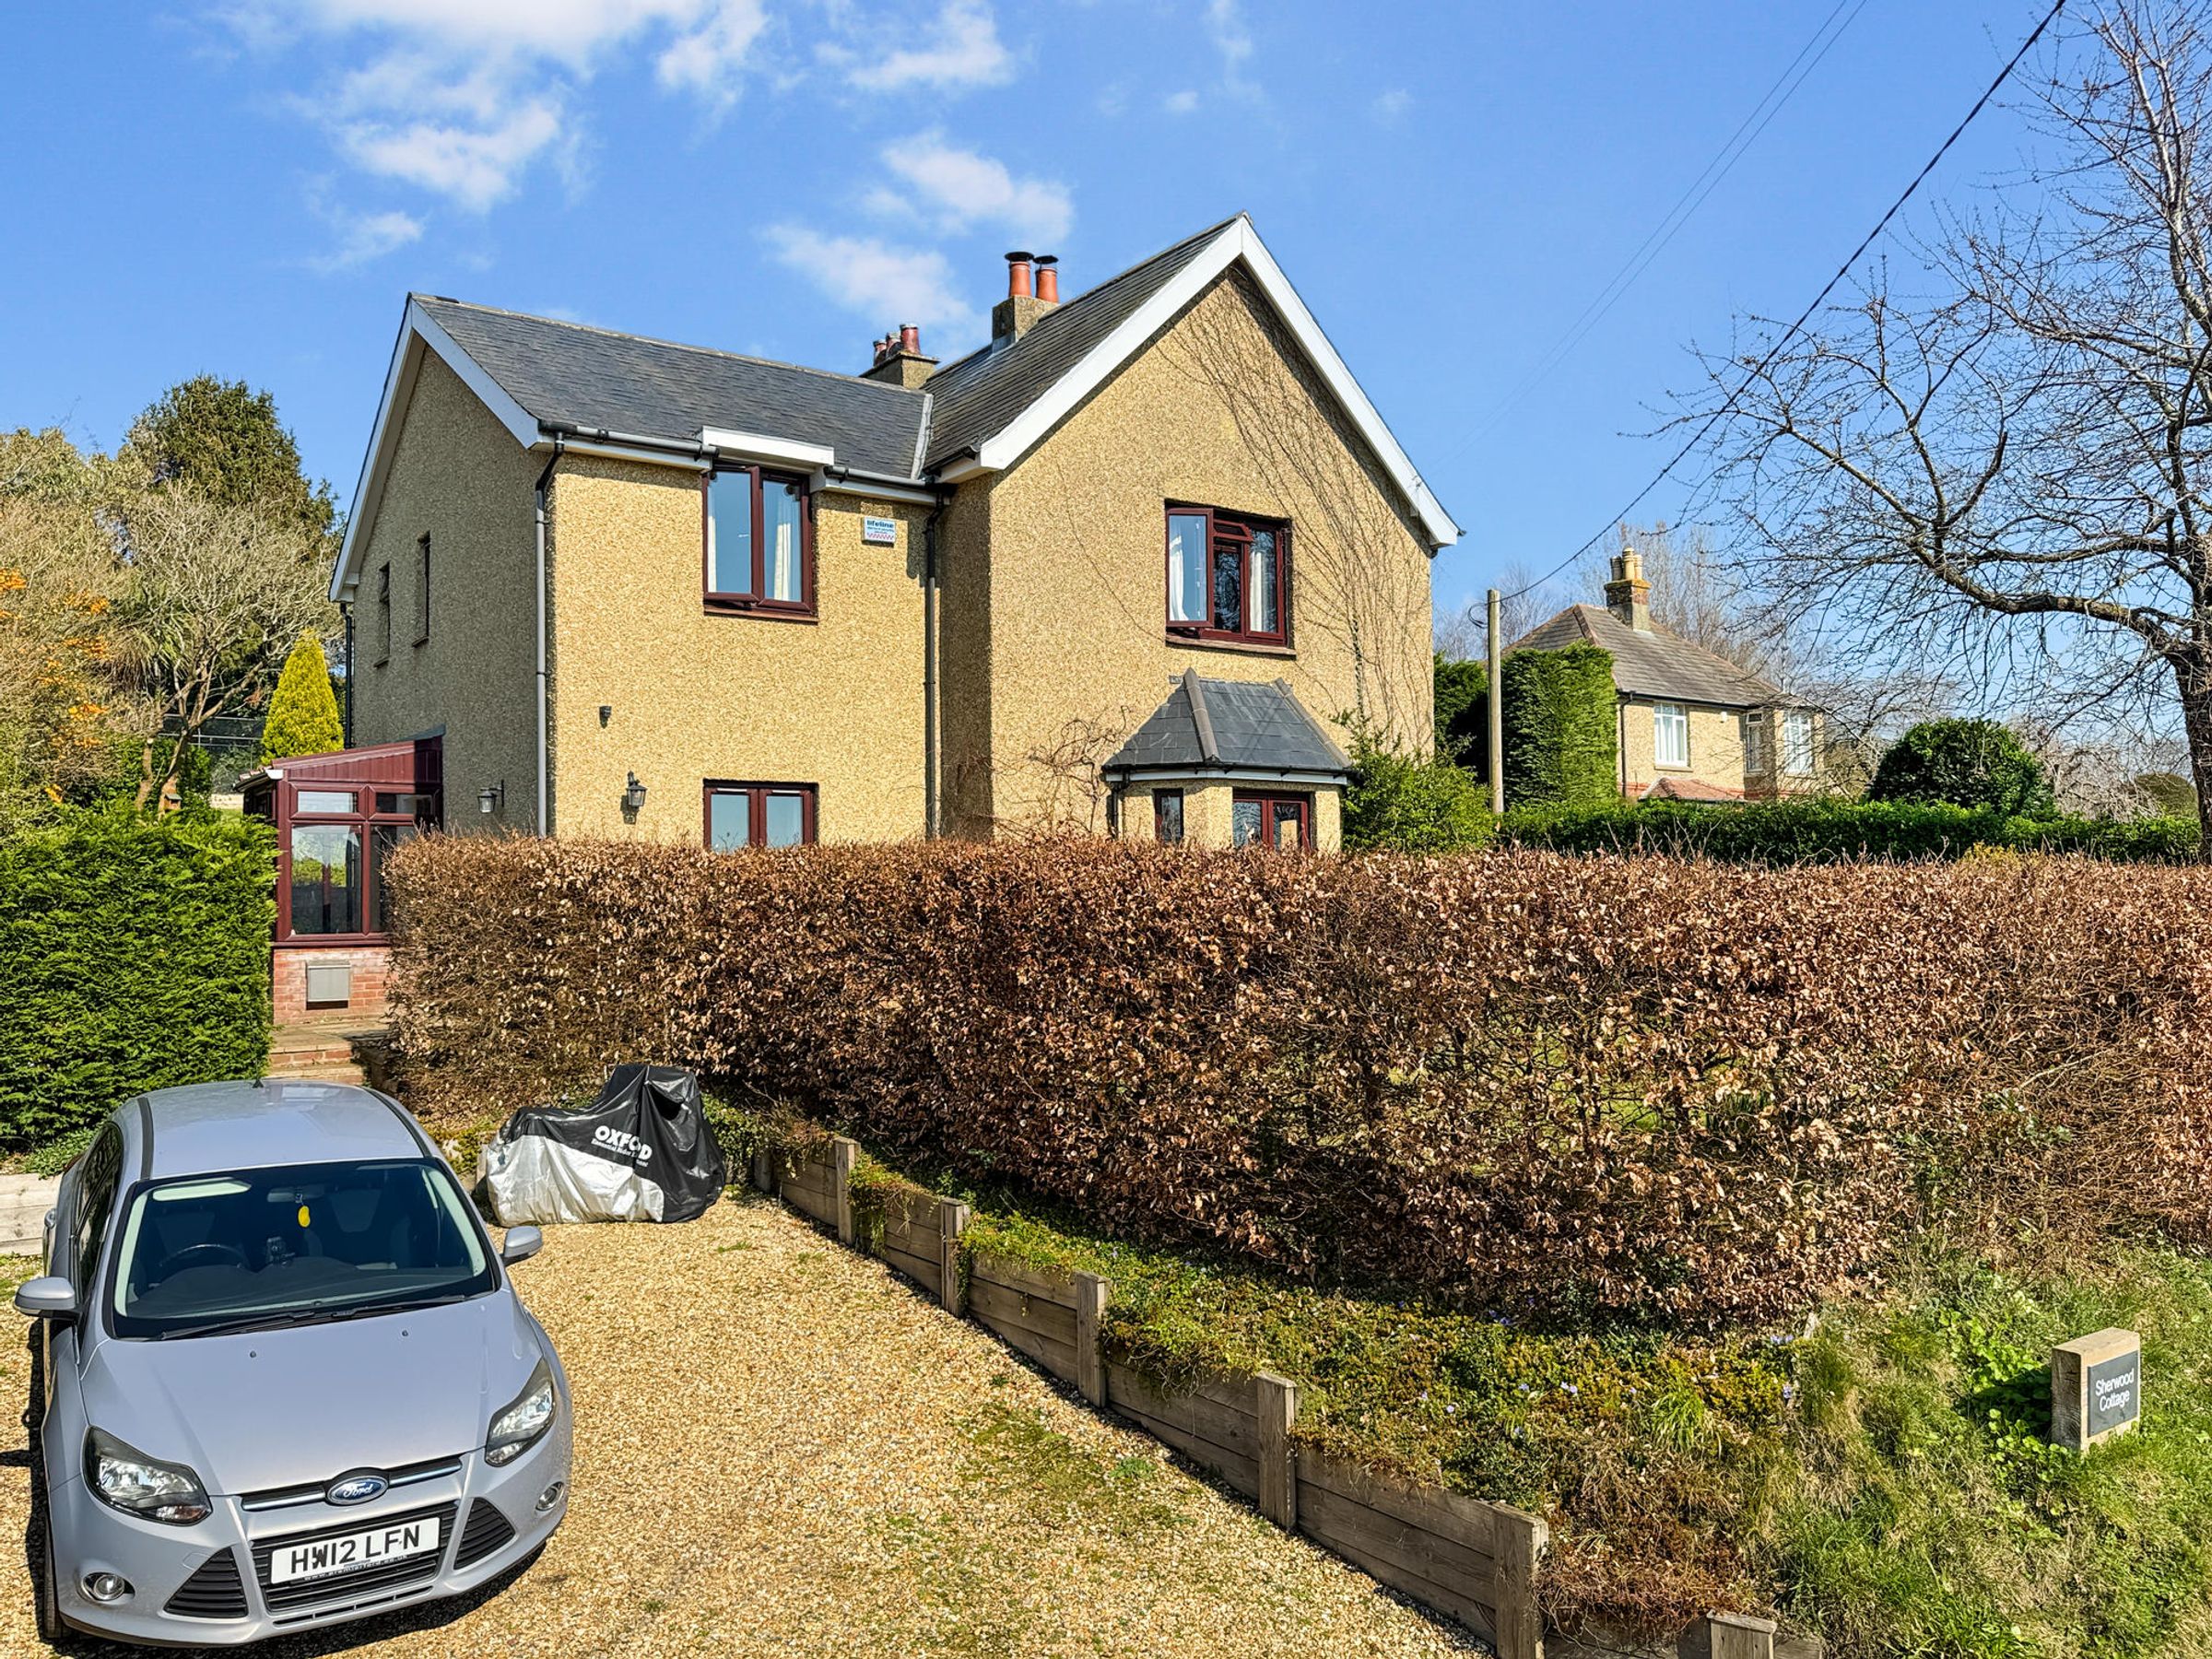
Like the look of this property?
We would love to hear from you and arrange a viewing of this property. Get in touch now!
Looking to sell a property?
You can get a free online or in person valuation.
Property features
4 TO 5 BEDROOMS
LARGE GARDENS
CHARMING DETACHED HOUSE
4 RECEPTIONS
BEAUTIFULLY APPOINTED THROUGHOUT
2 BATHROOMS
OFF STREET PARKING
SEMI RURAL LOCATION
About this property
Key details
Broadband: up to 16mbps
Freehold
Additional information
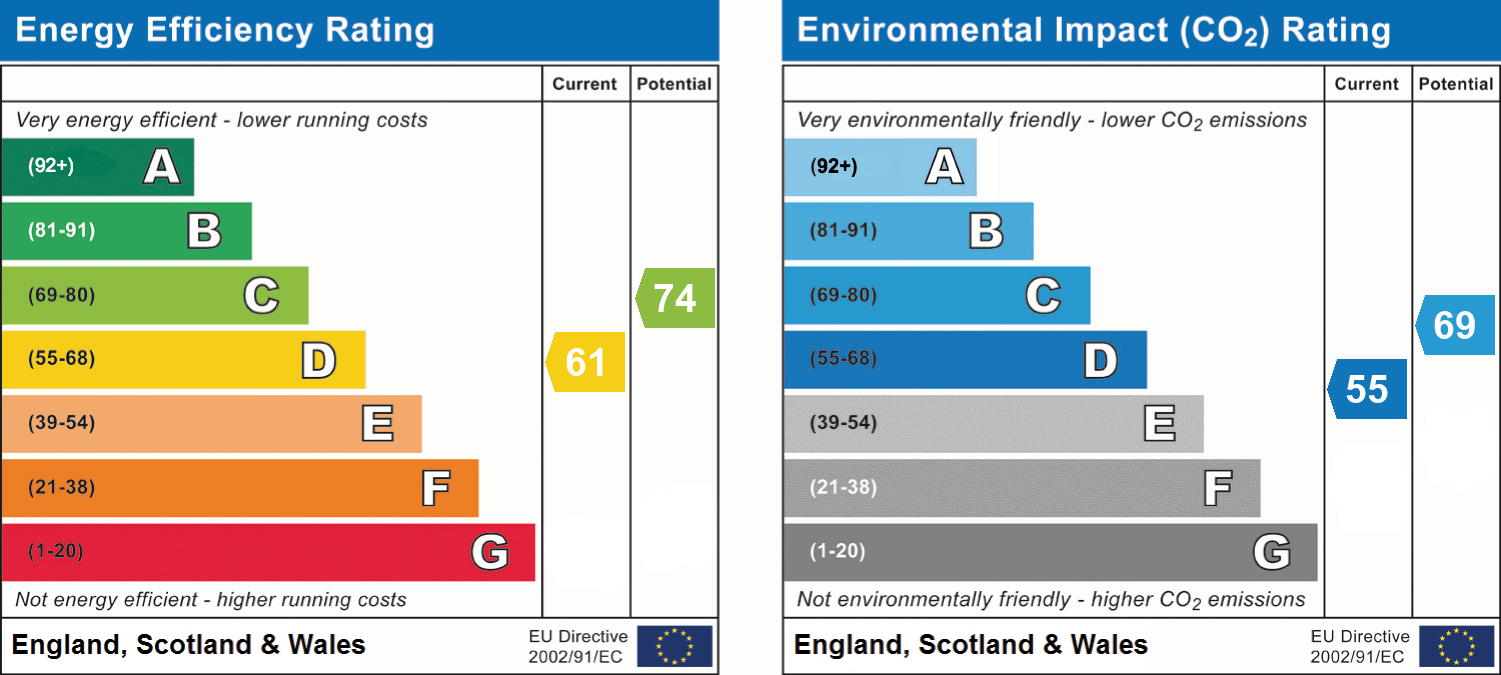
- Energy efficiency (current)
- D (61)
- Energy efficiency (potential)
- C (74)
- Environmental impact (current)
- D (55)
- Environmental impact (potential)
- C (69)
- Is in a conservation area
- No
- Is a listed property
- No
- Construction materials
- Not specified


Near the property
Rooms and dimensions
Entrance
A large double glazed covered entrance. Opens to a central hall with accommodation off.
Study
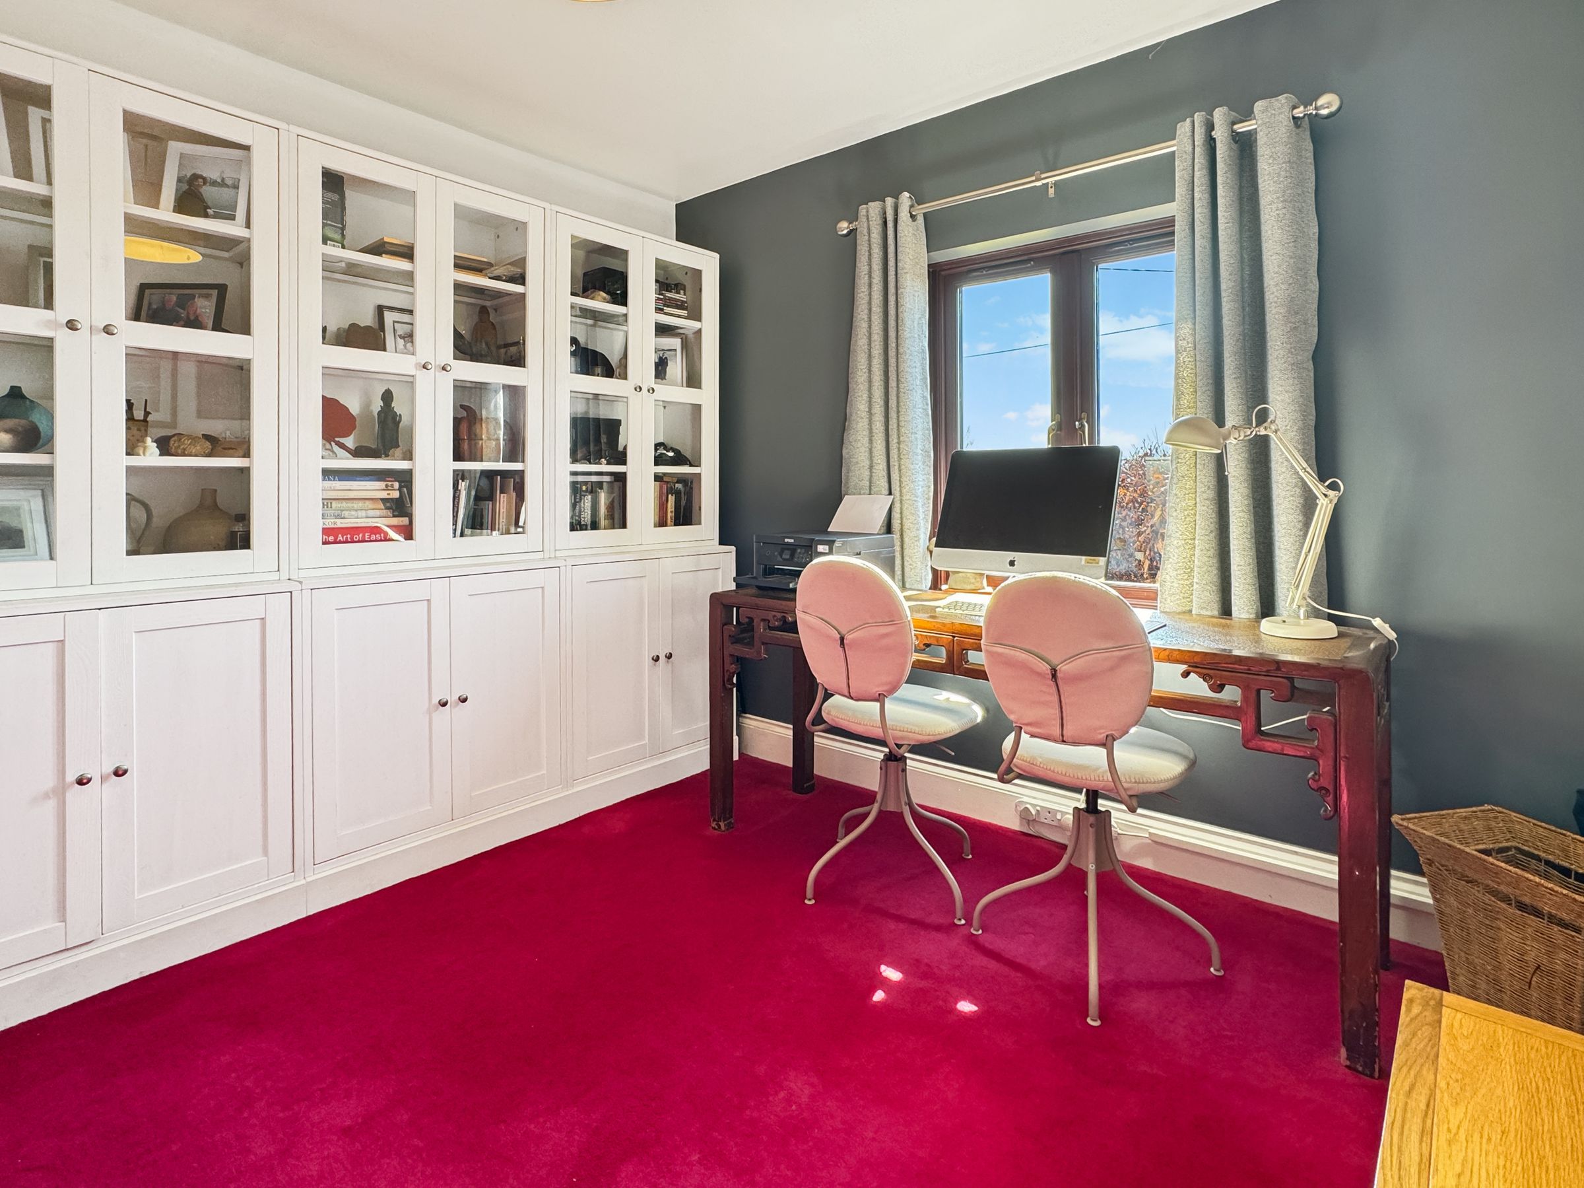
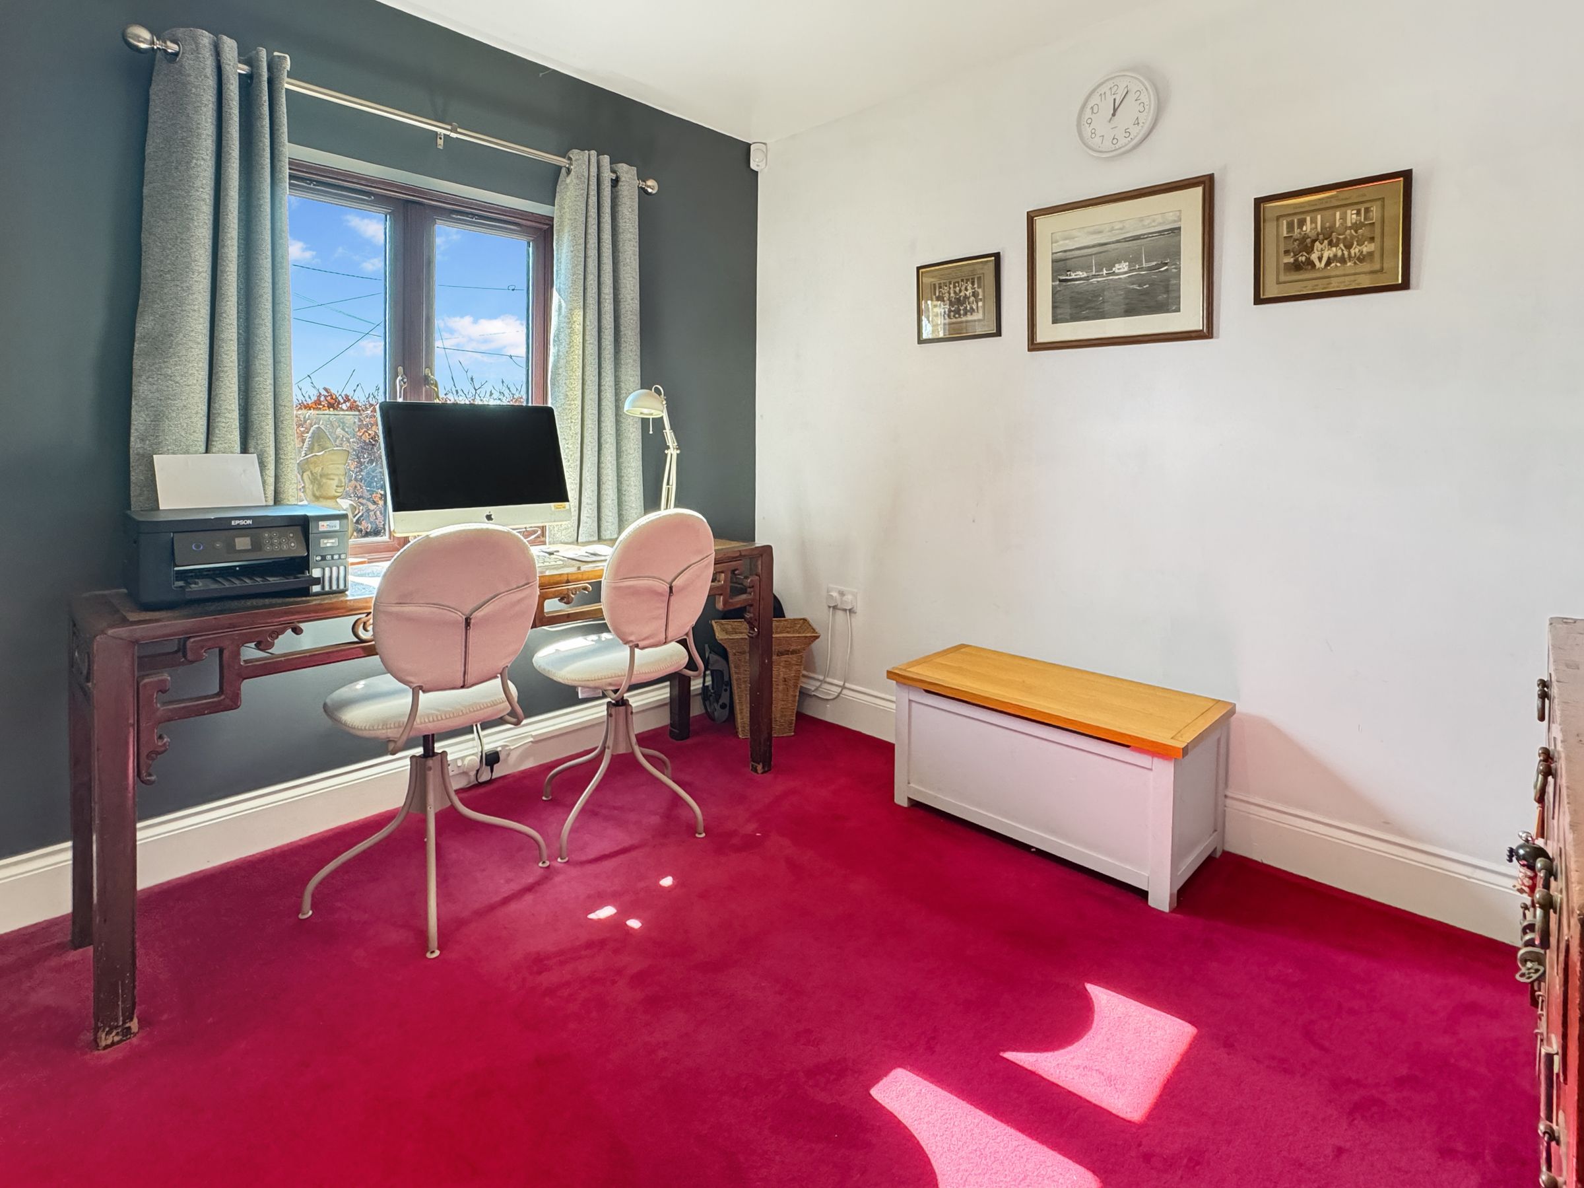
Dimensions: 10' 10'' x 10' 2'' (3.3m x 3.1m). An additional front aspect reception, great home office, study area, or perhaps used as a ground floor bedroom.
Kitchen
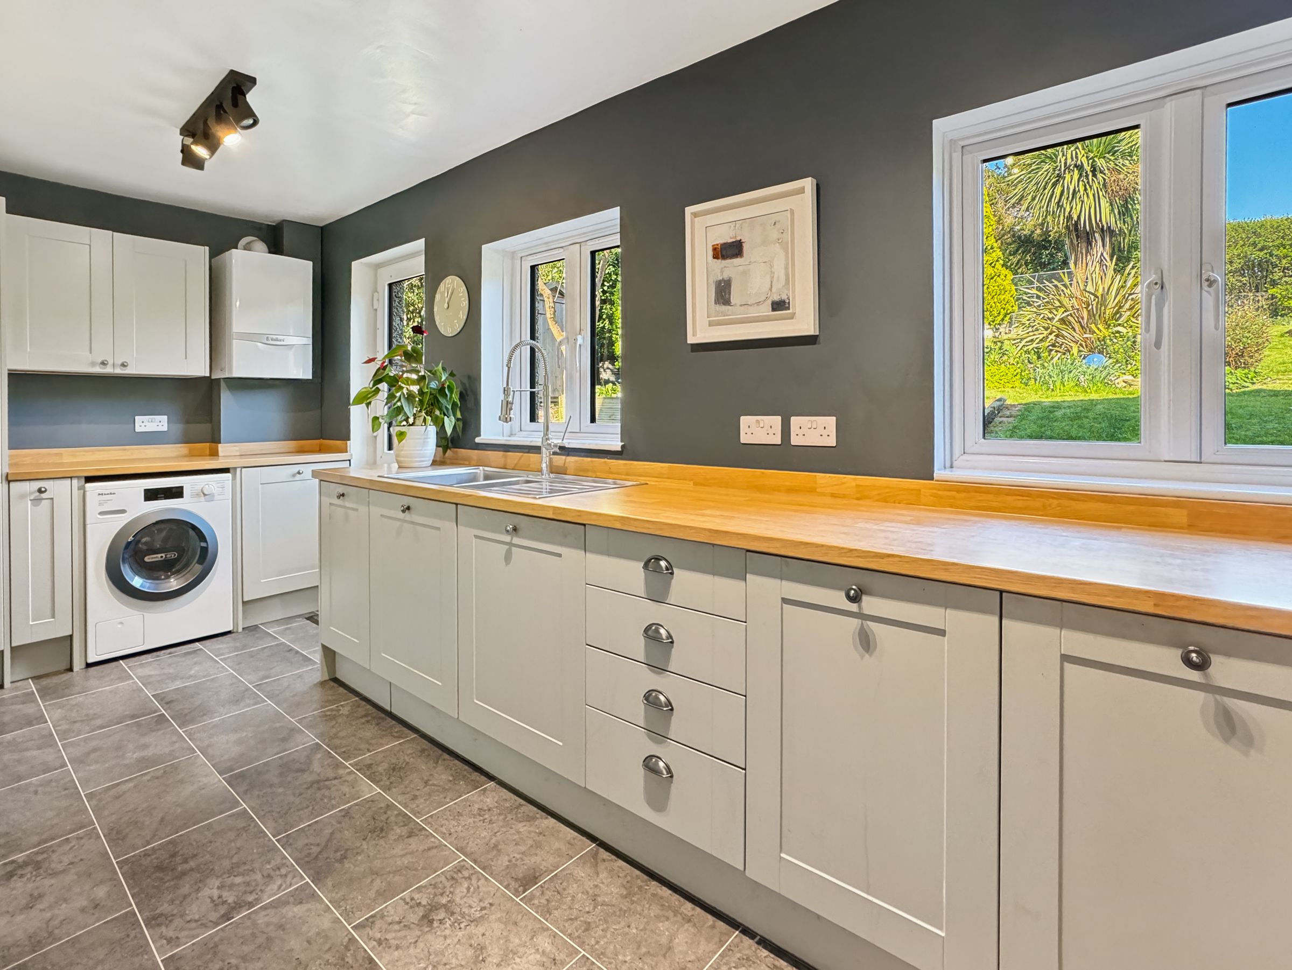
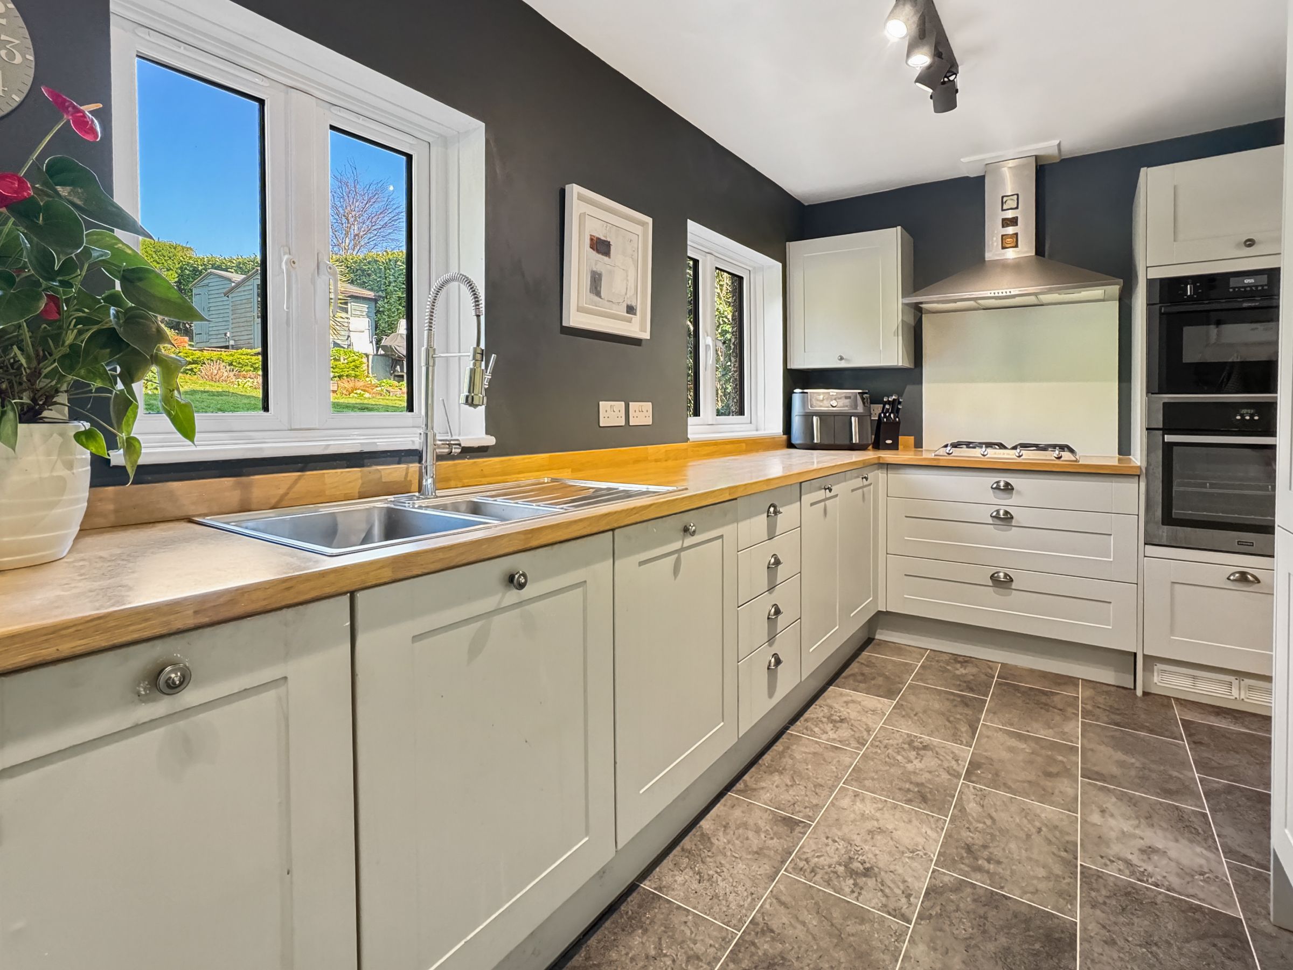
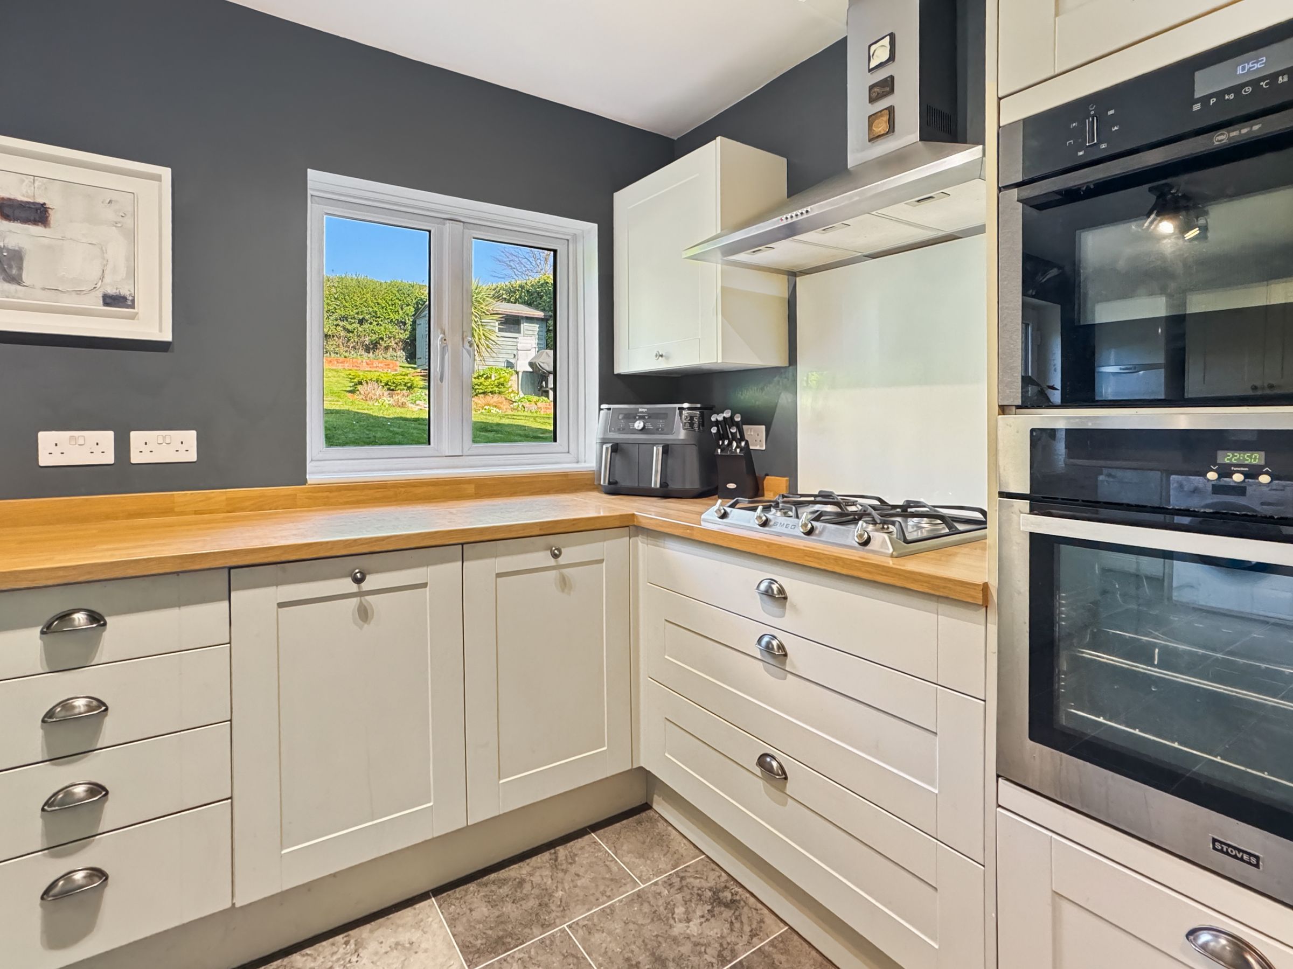
Dimensions: 17' 6'' x 7' 10'' (5.34m x 2.4m). Recently updated, large modern fitted kitchen with floor and wall mounted storage units and contrasting worktops. Integrated dishwasher, gas hob and cooker. Plumbing and space washing machine and dishwasher. Rear door to the garden. Gas boiler.
Dining Room
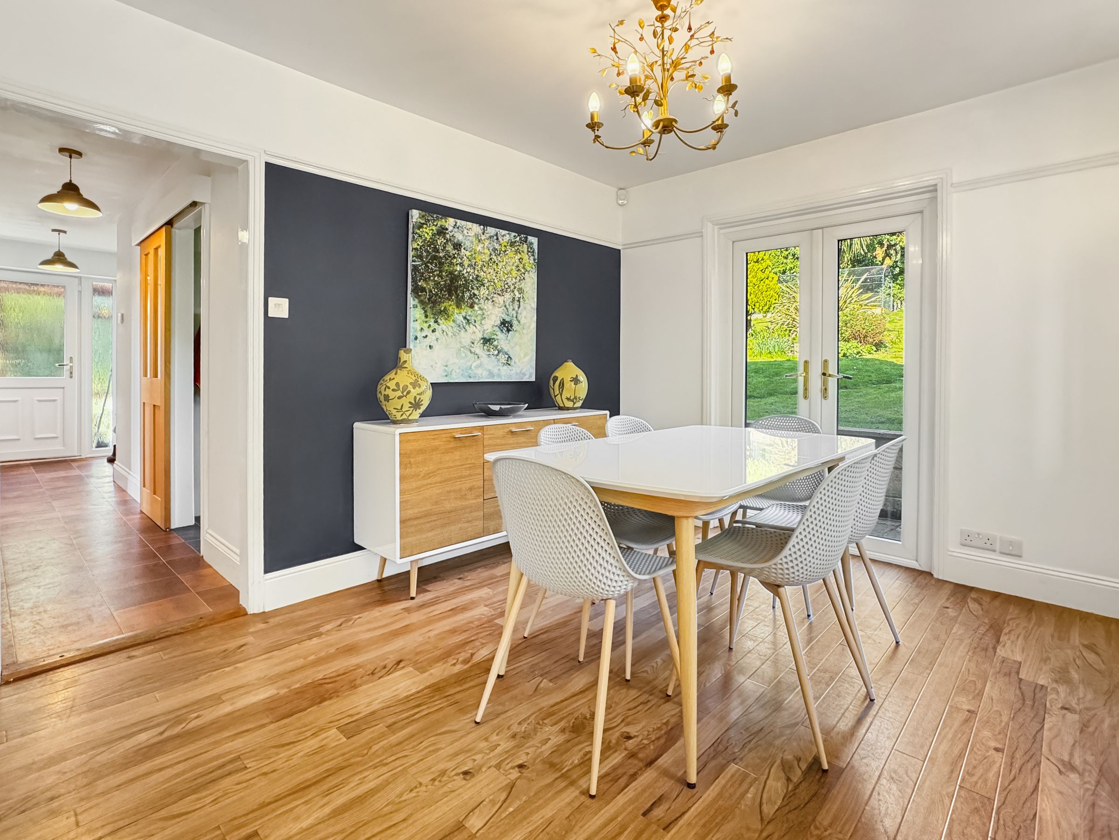
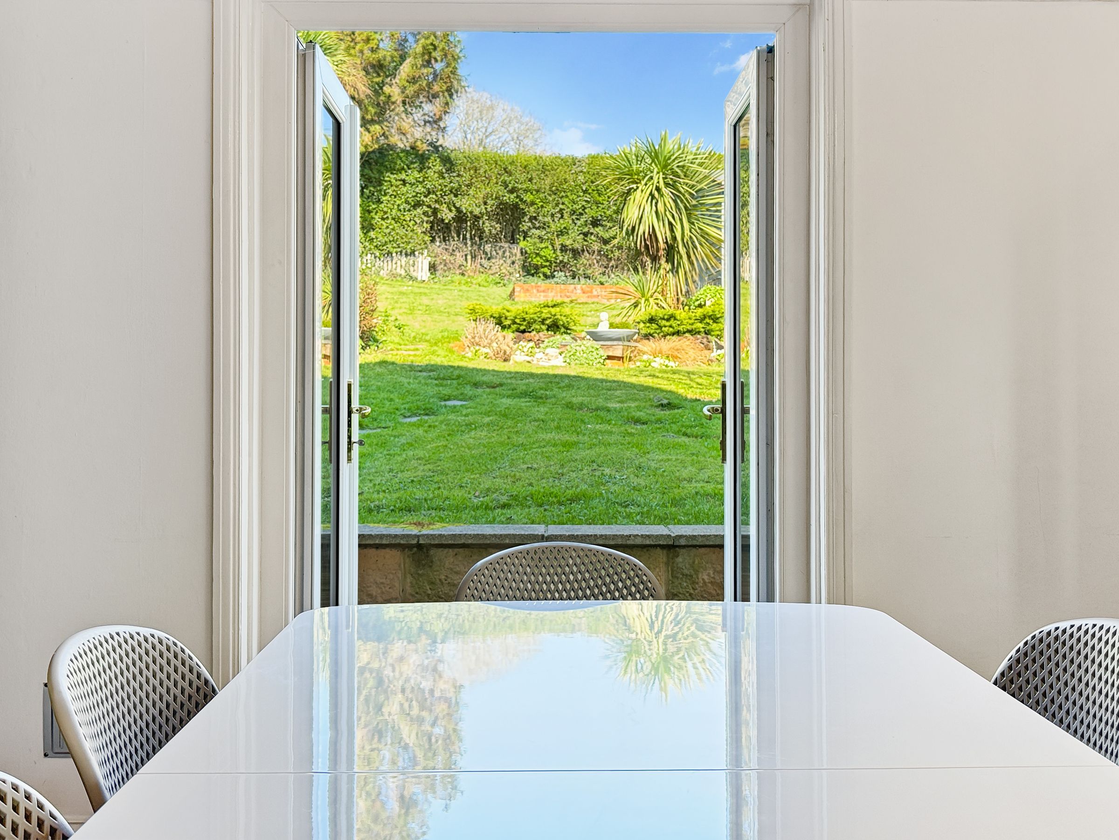
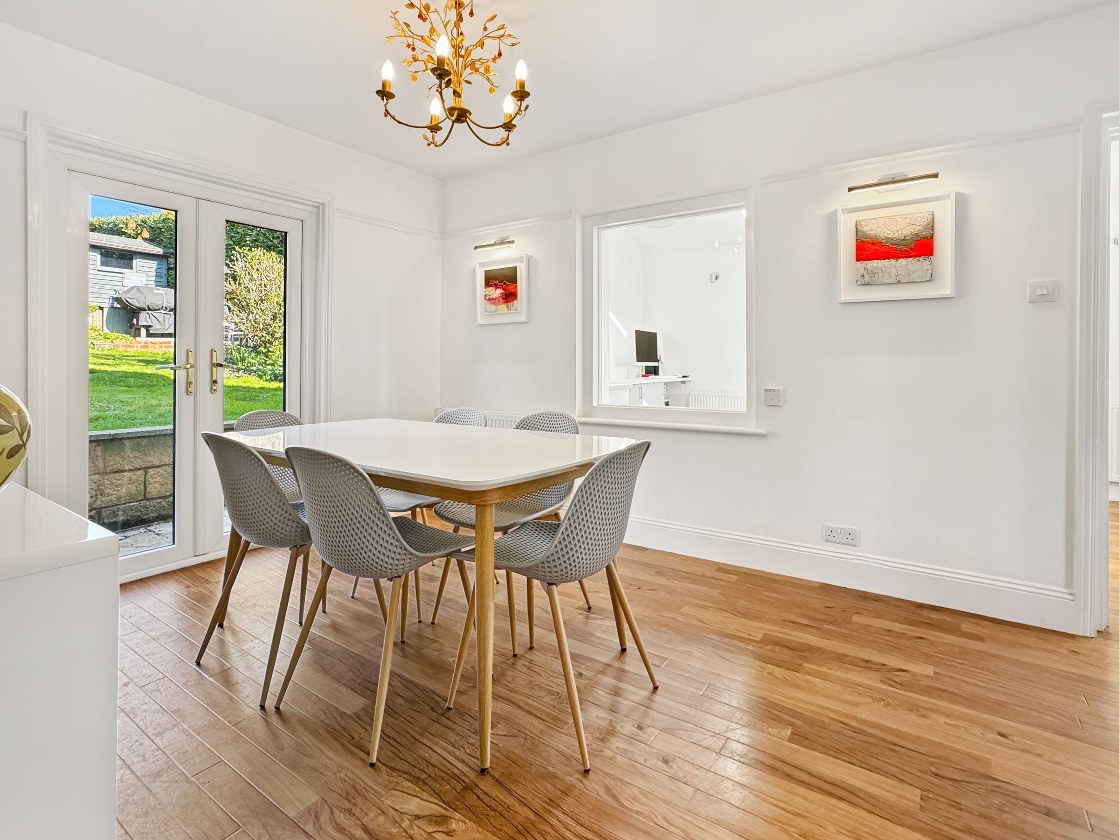
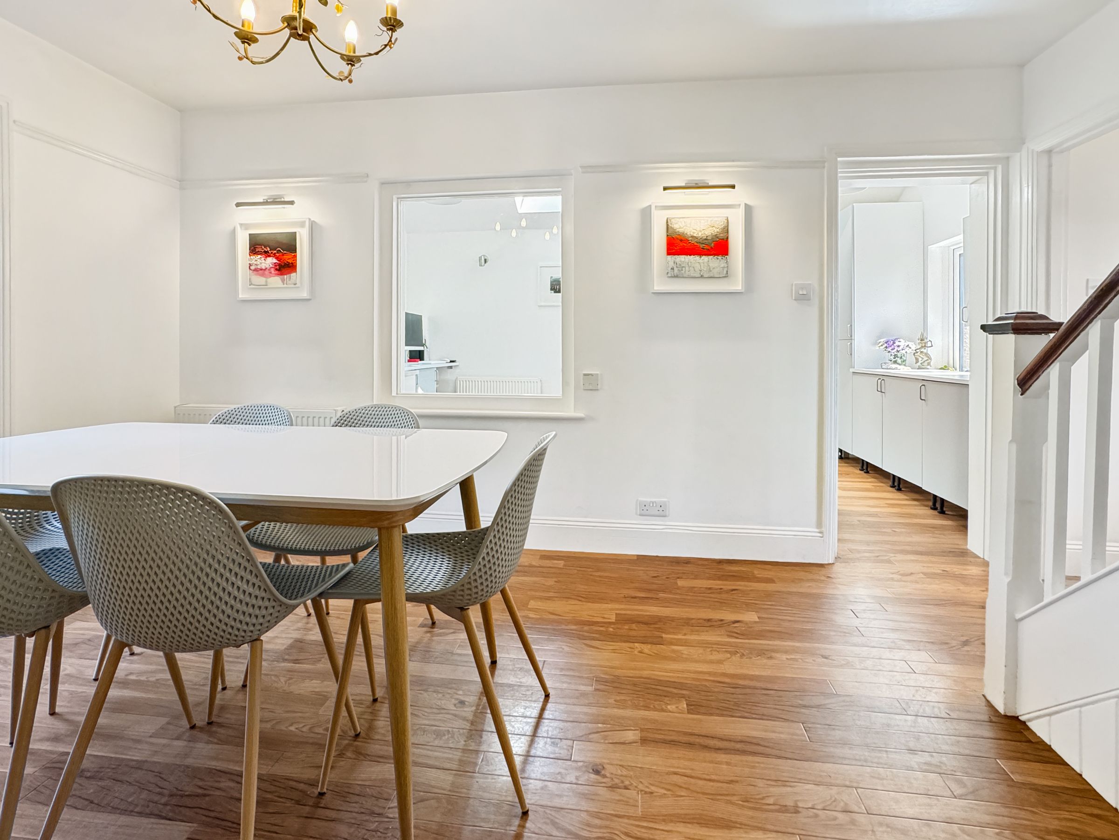
Dimensions: 14' 9'' x 9' 10'' (4.5m x 3.0m). A lovely spacious room for family size table and chairs. French Style doors to the rear garden. Stairs to the first floor.
Studio
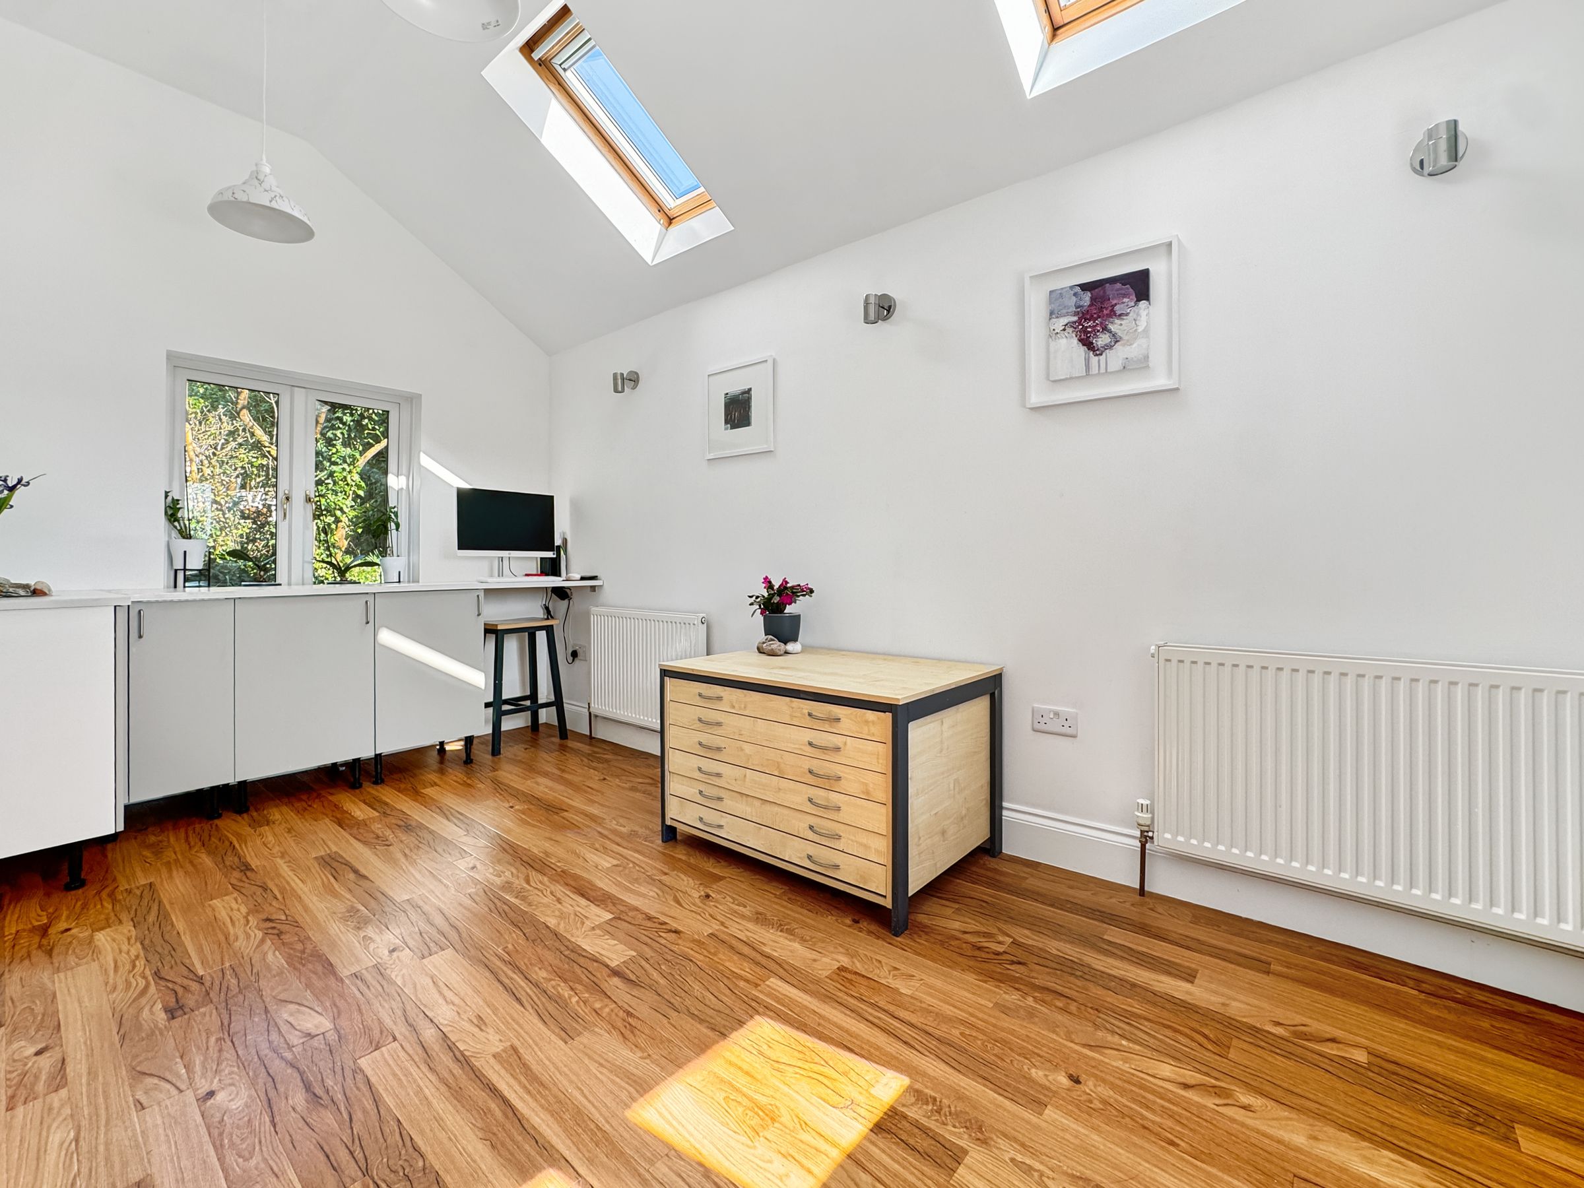
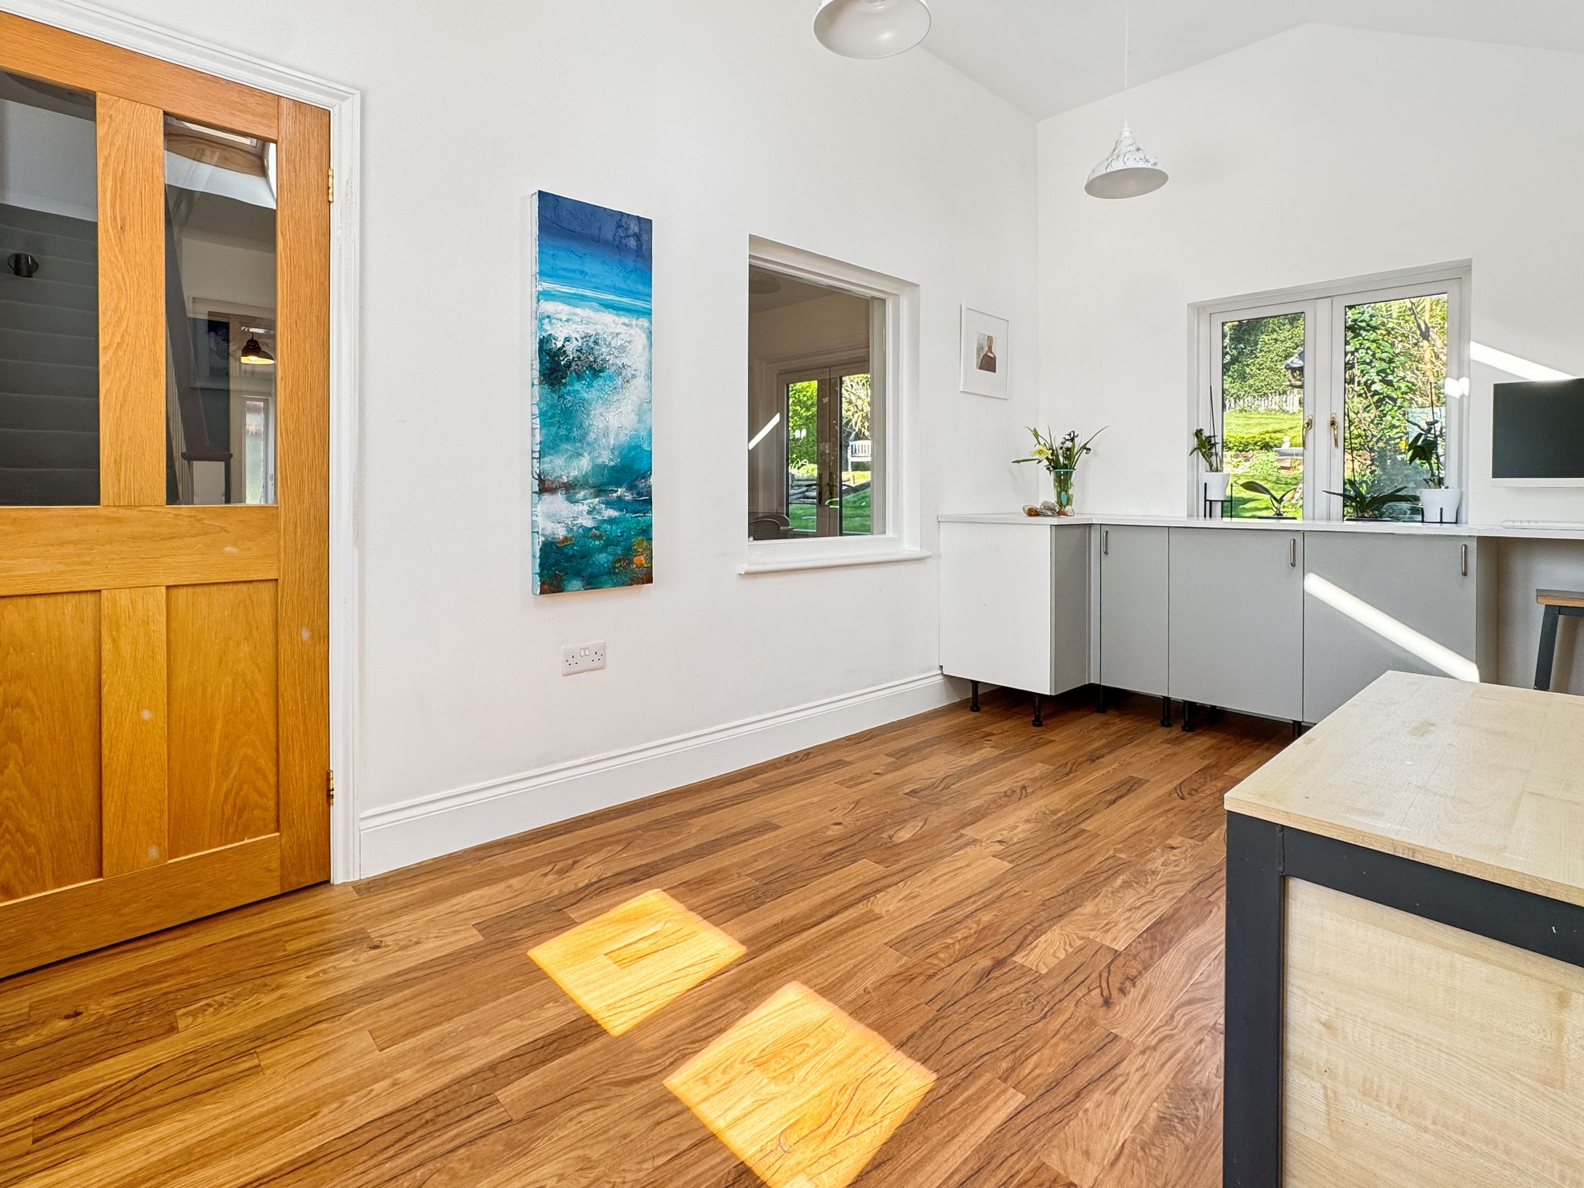
Dimensions: 16' 4'' x 8' 6'' (4.97m x 2.6m). Currently used as an artists studio and work space - lots of natural light throughout. Ideal for hobby space perhaps or play room. With dual aspect and high level velux style windows.
Sitting Room
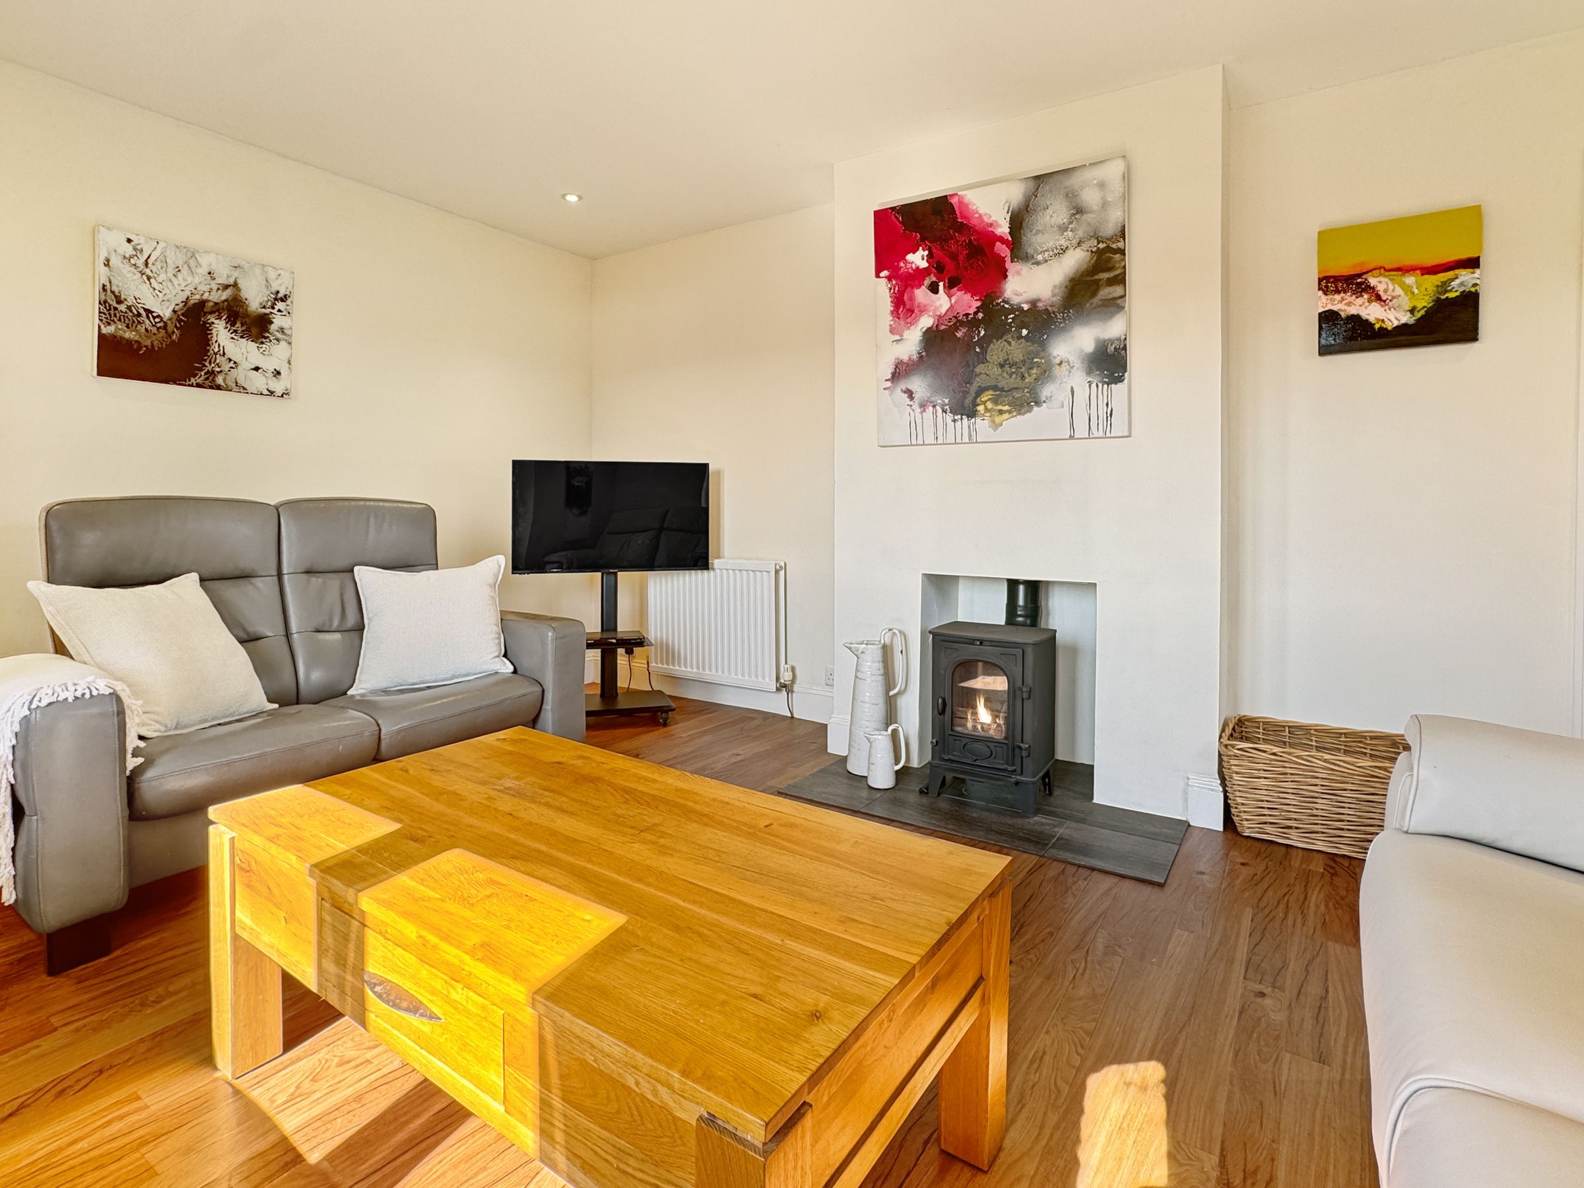
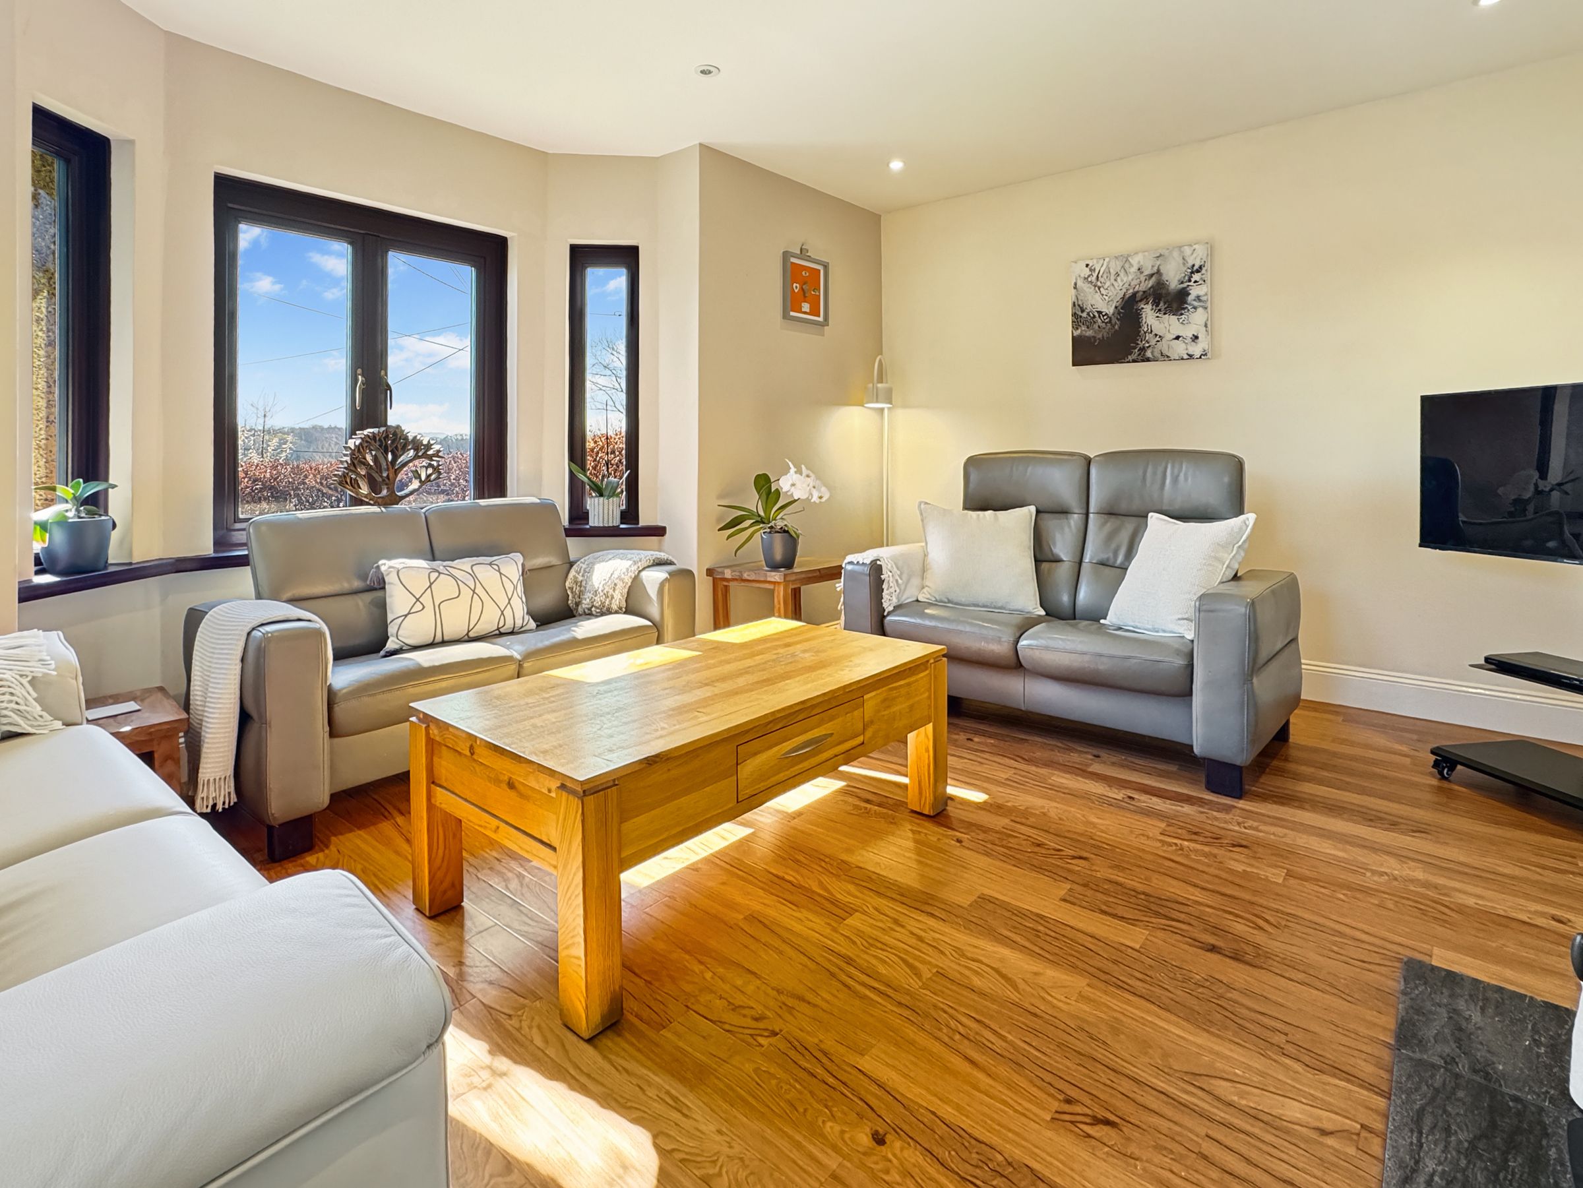
Dimensions: 16' 5'' x 10' 10'' (5.0m x 3.3m). The main family reception with dual aspect and large bay window. Views across the front garden and fields opposite. Modern solid fuel burner.
Bedroom 1
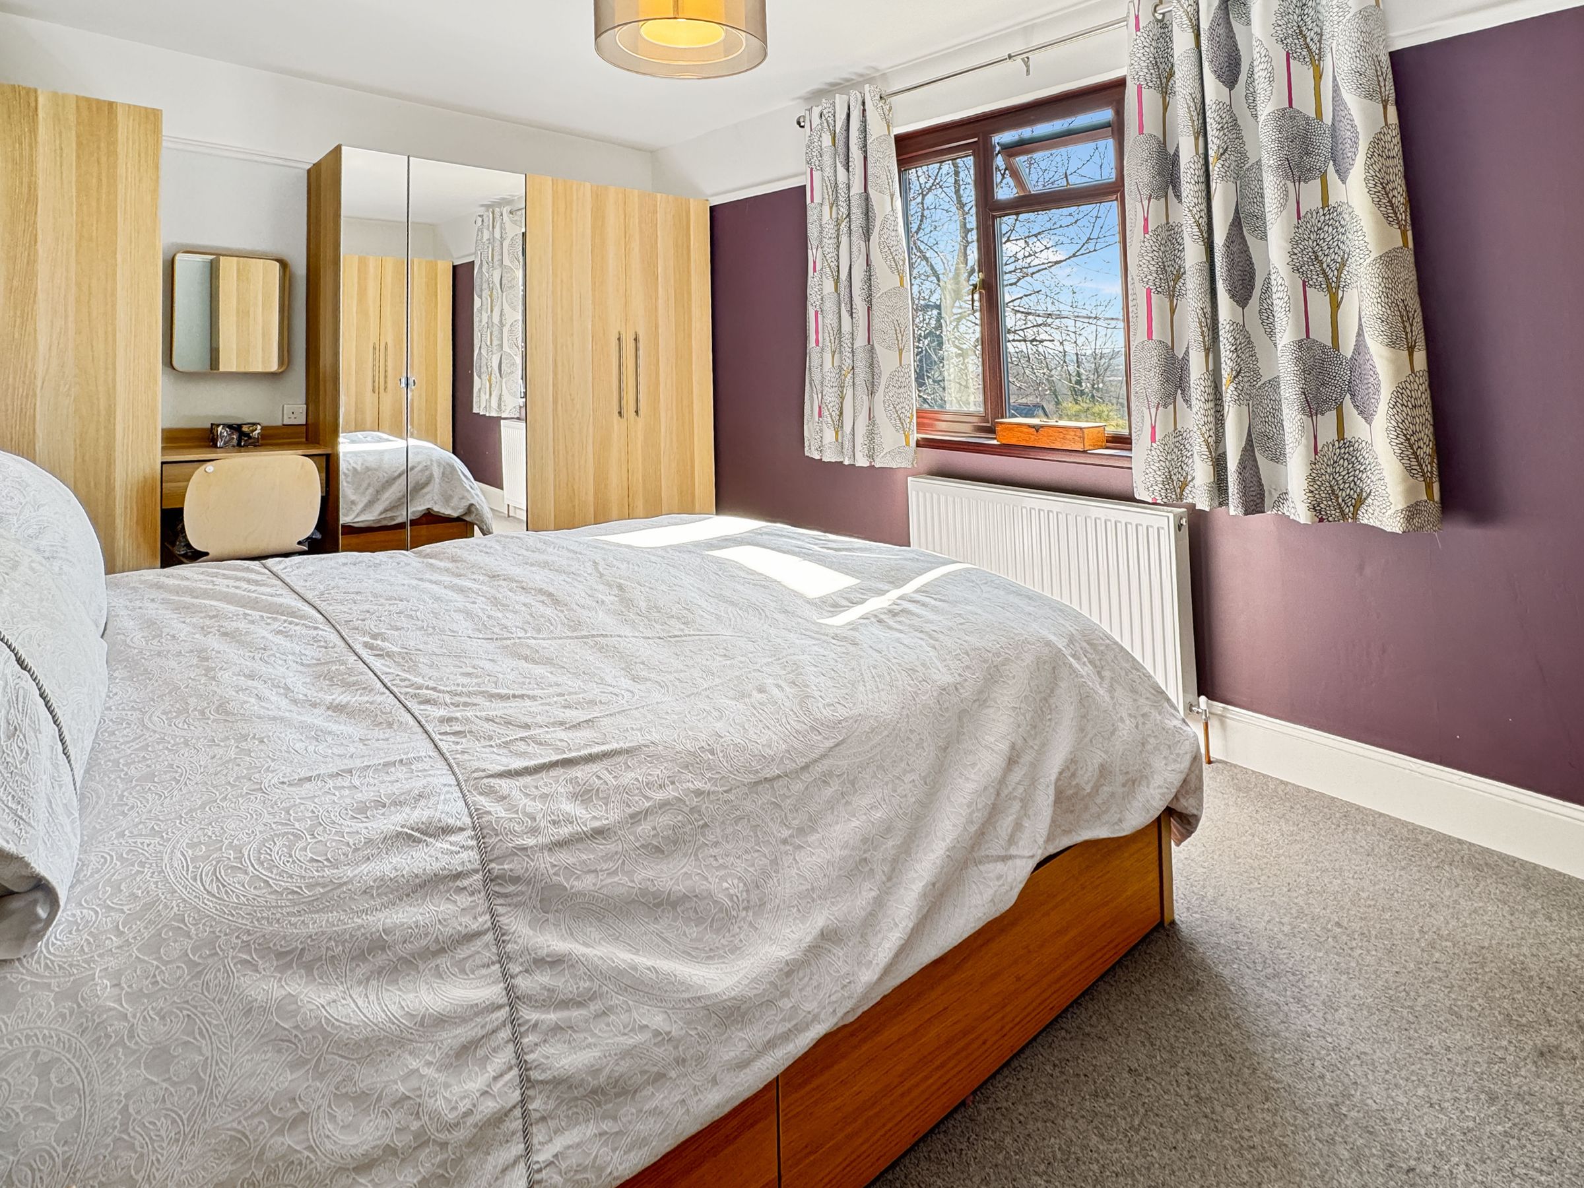
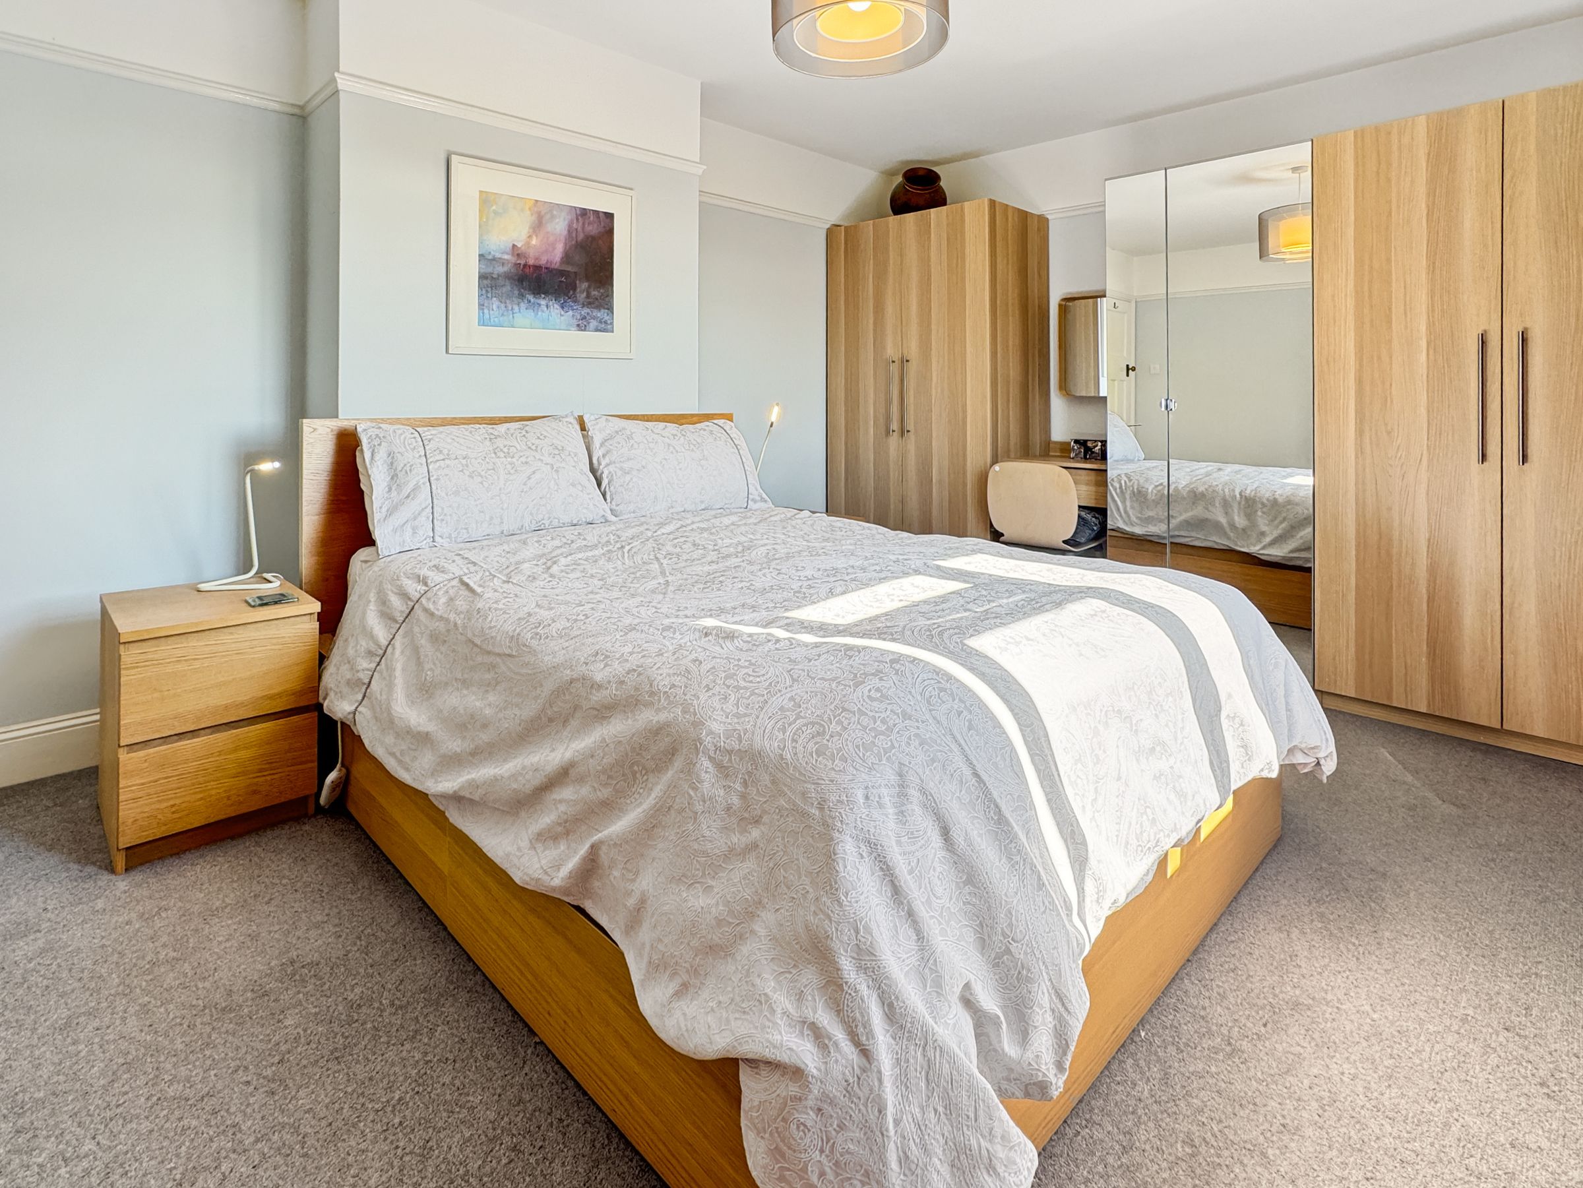
Dimensions: 14' 3'' x 11' 6'' (4.35m x 3.5m). A large Master bedroom with front aspect and views across the countryside. En-Suite.
Ensuite
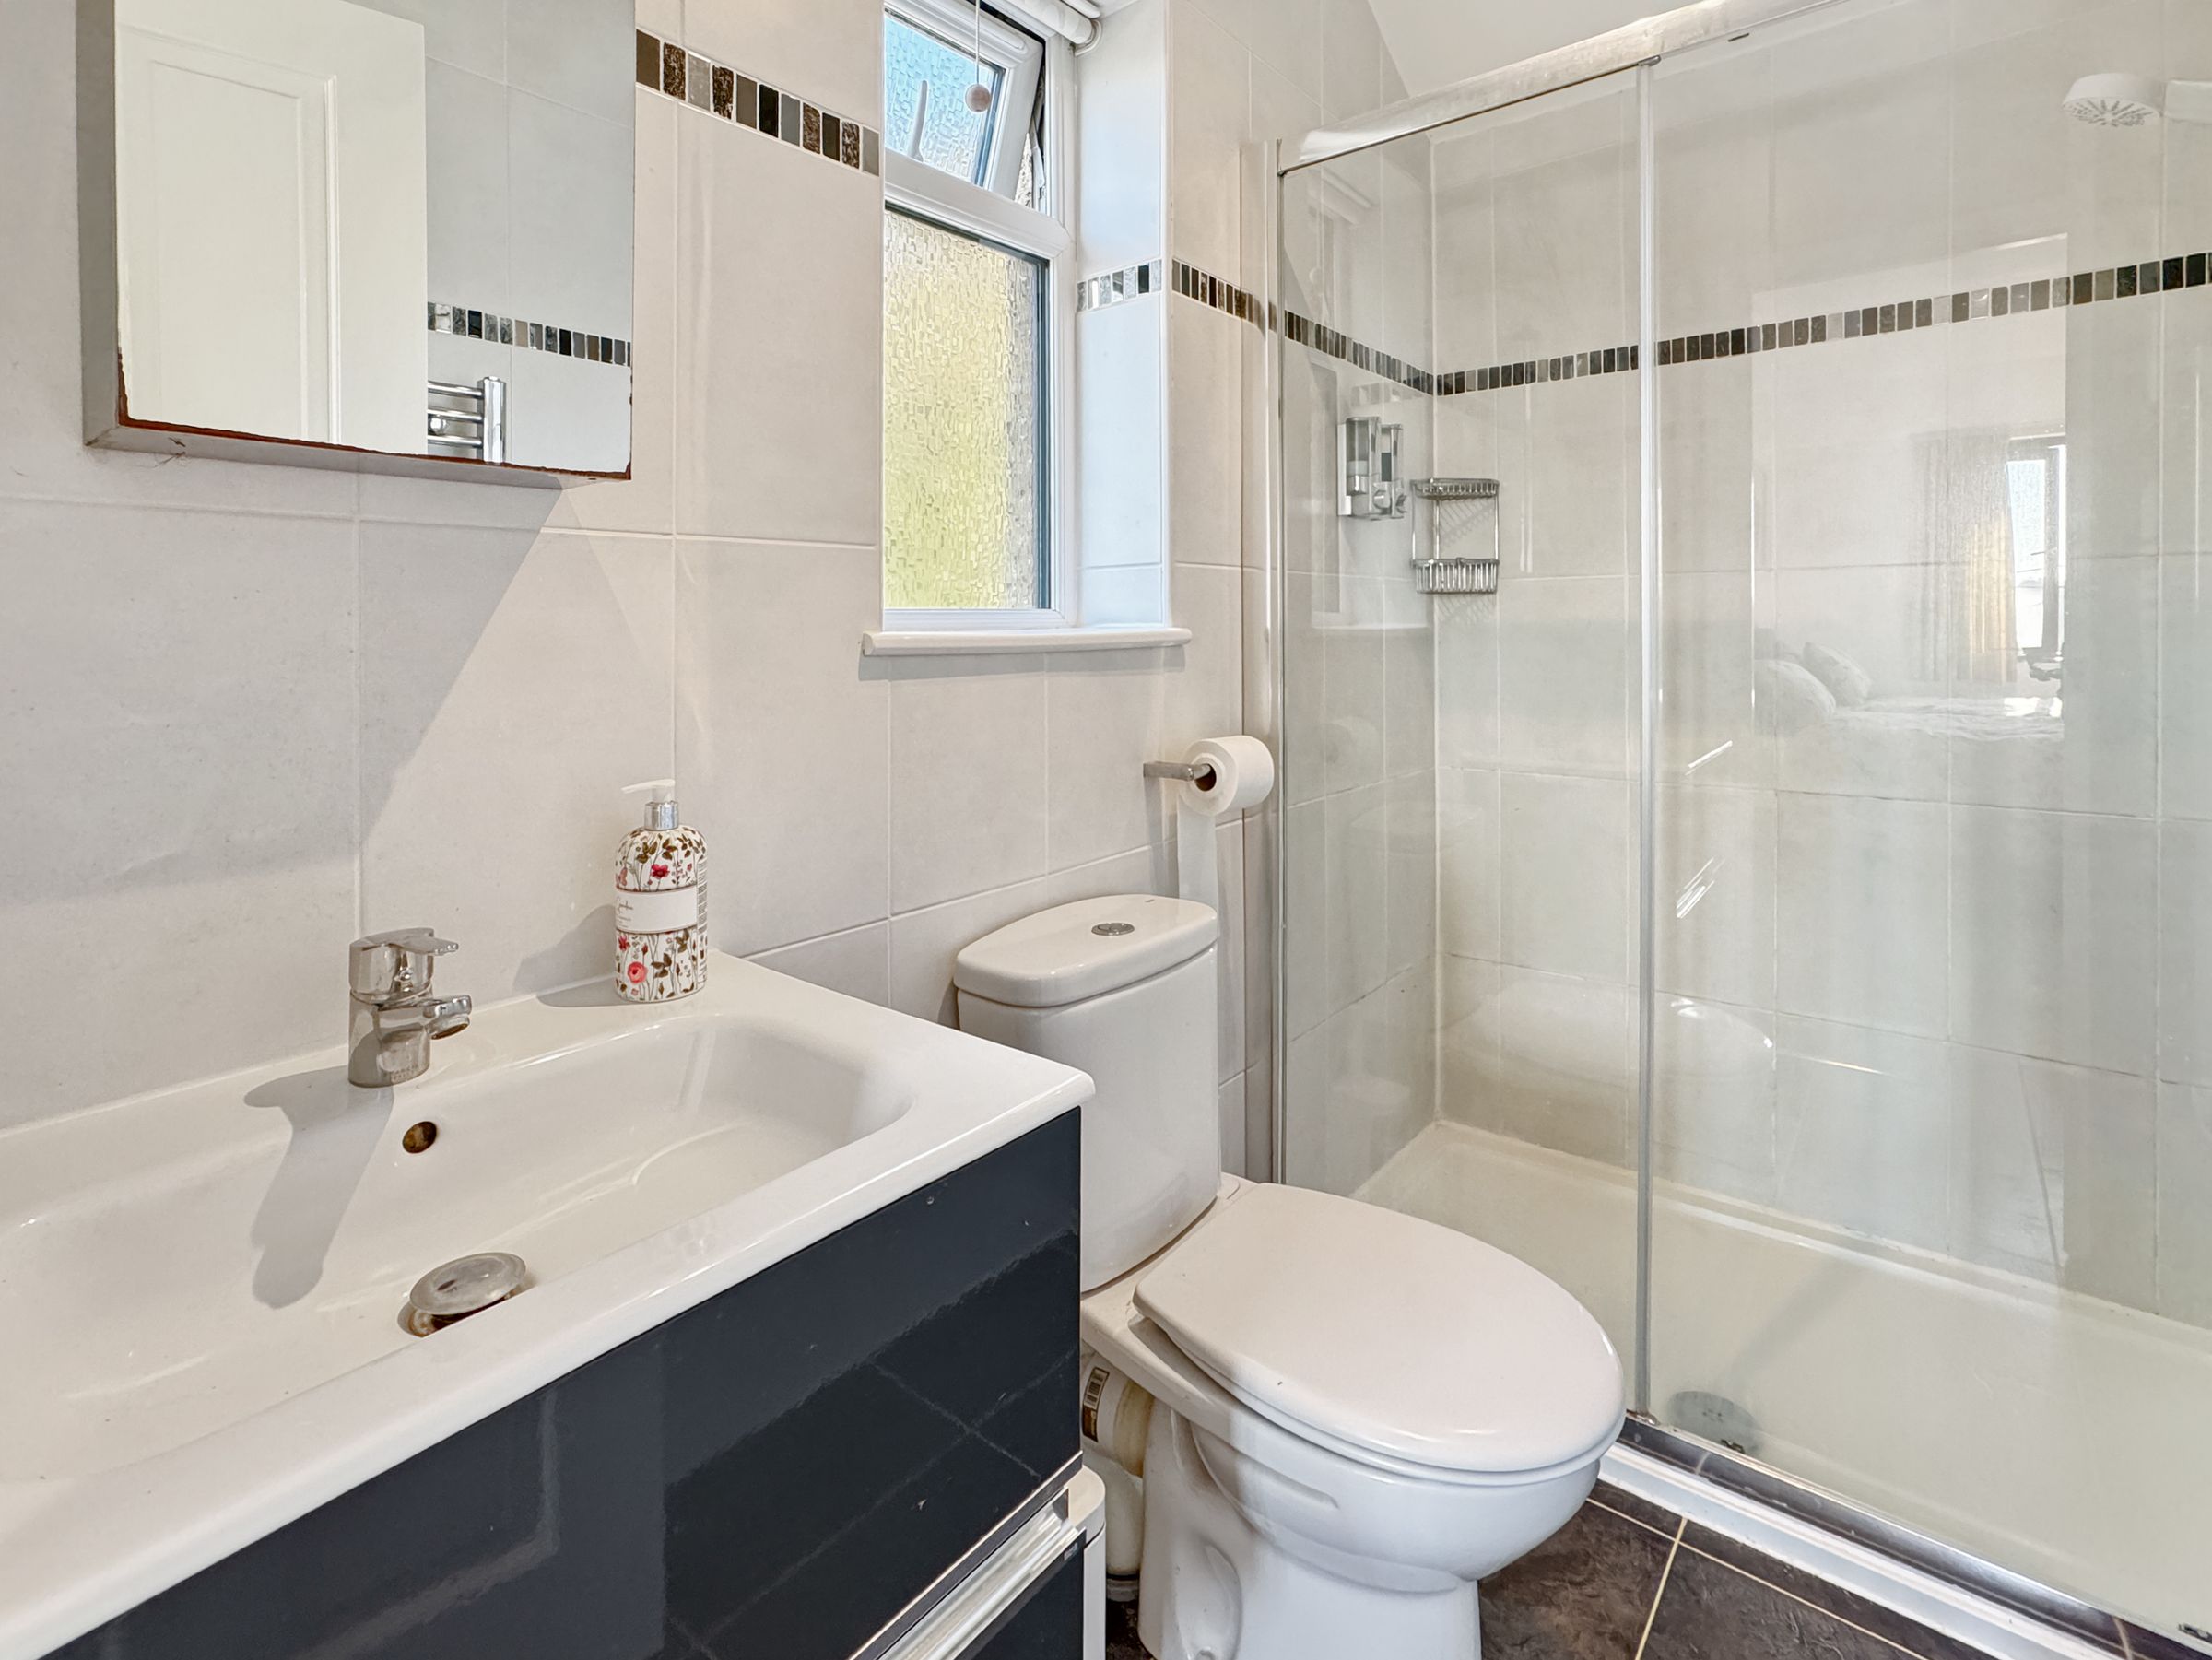
Fitted with large shower cubicle, w/c and basin. Tiled throughout.
Bedroom 2
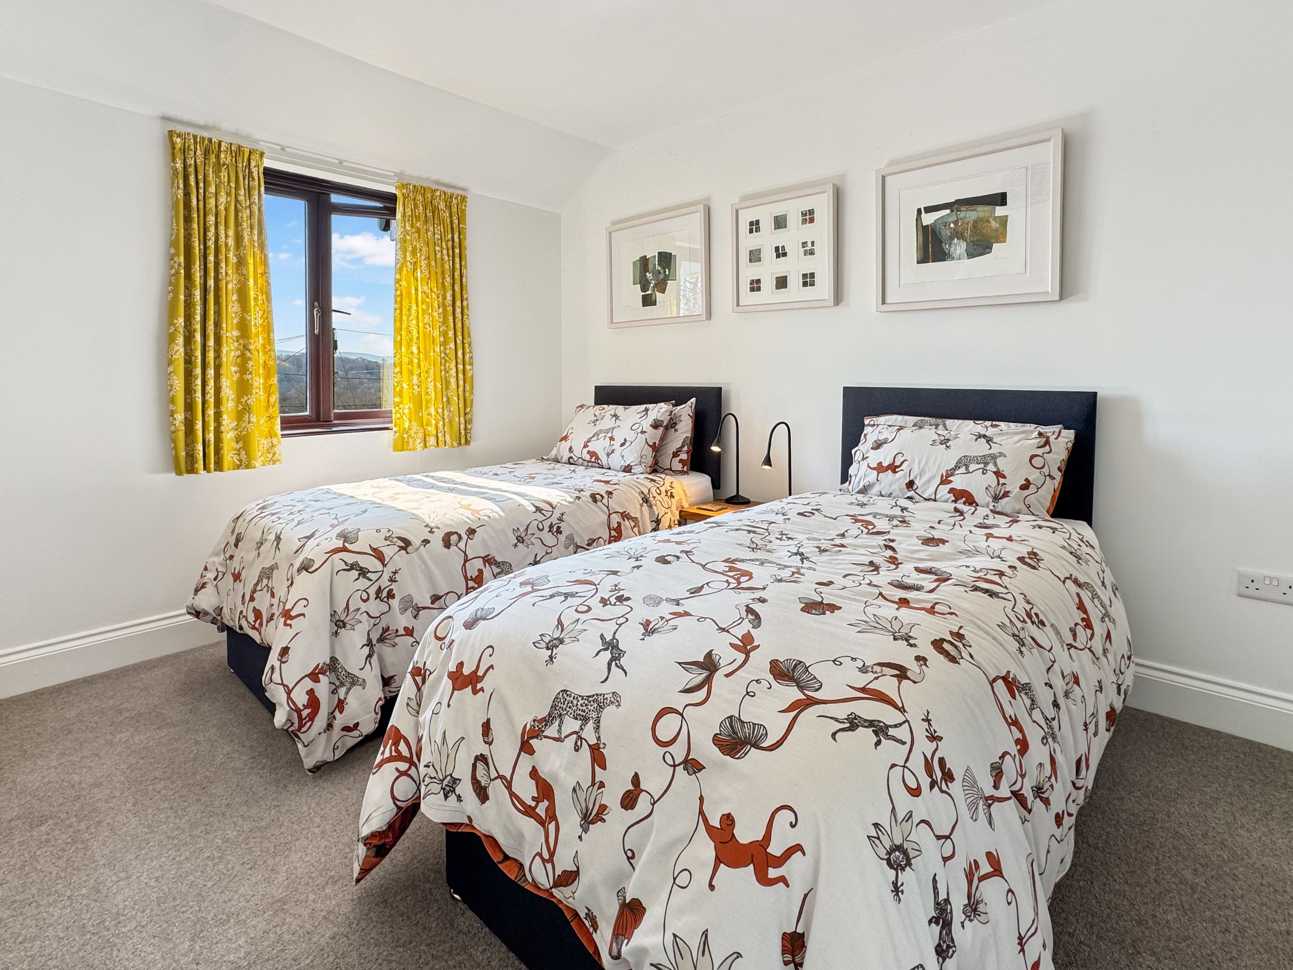
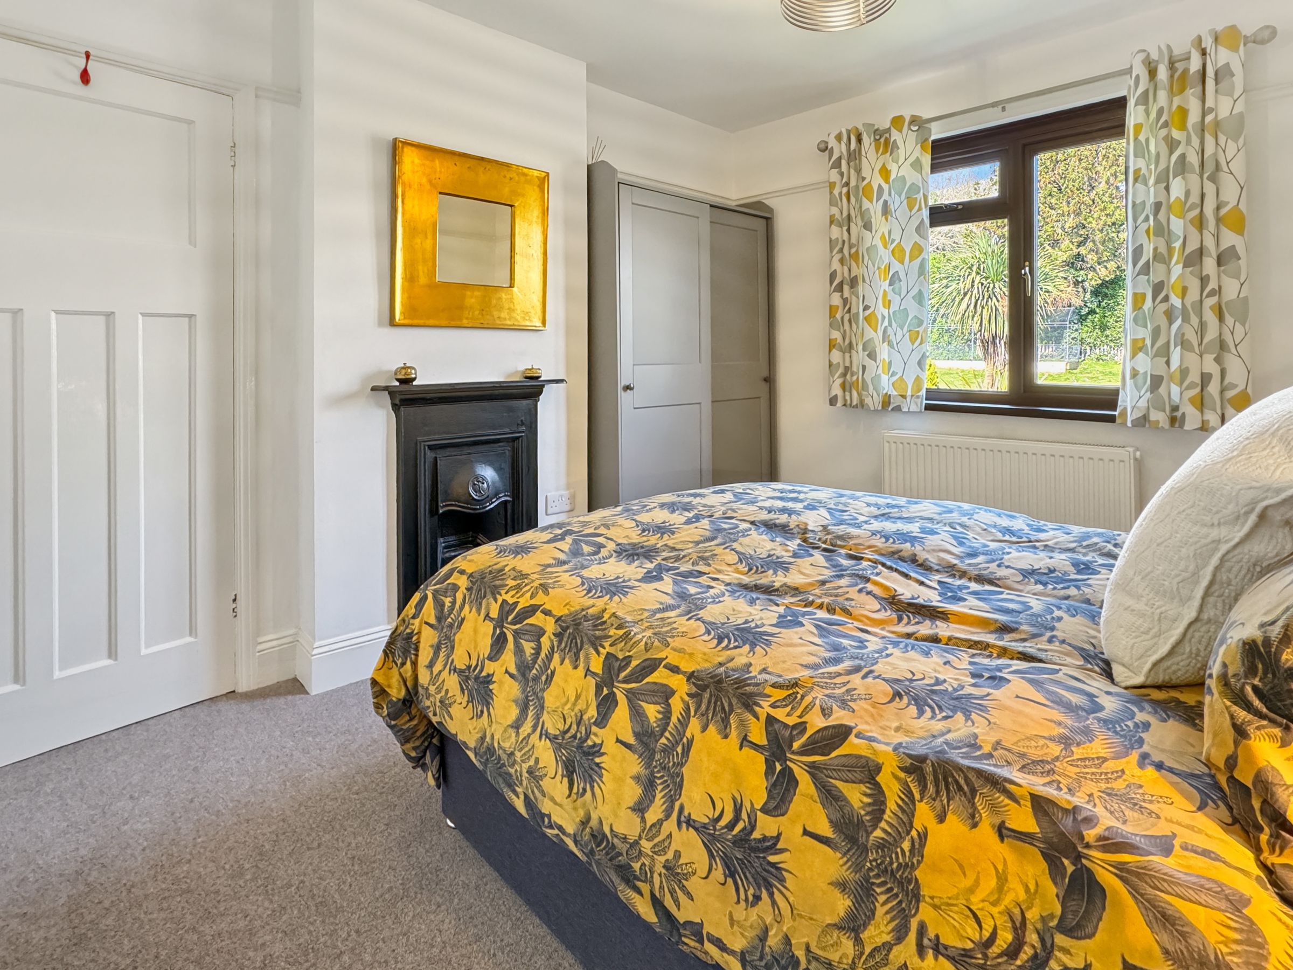
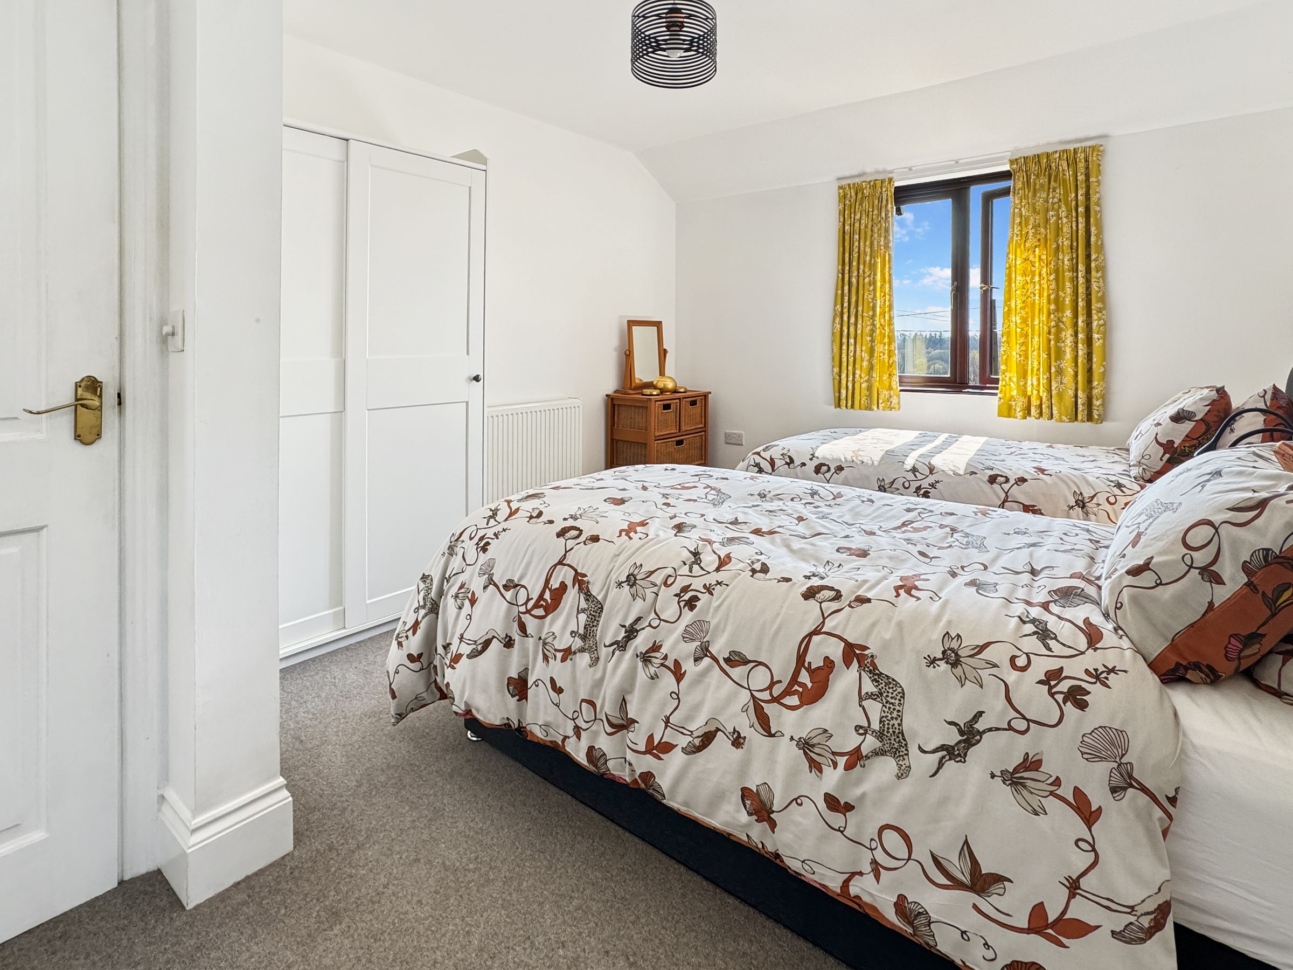
Dimensions: 16' 5'' x 11' 0'' (5.0m x 3.35m). Largest of the bedrooms - double, with front aspect. Lovely views.
Bedroom 3
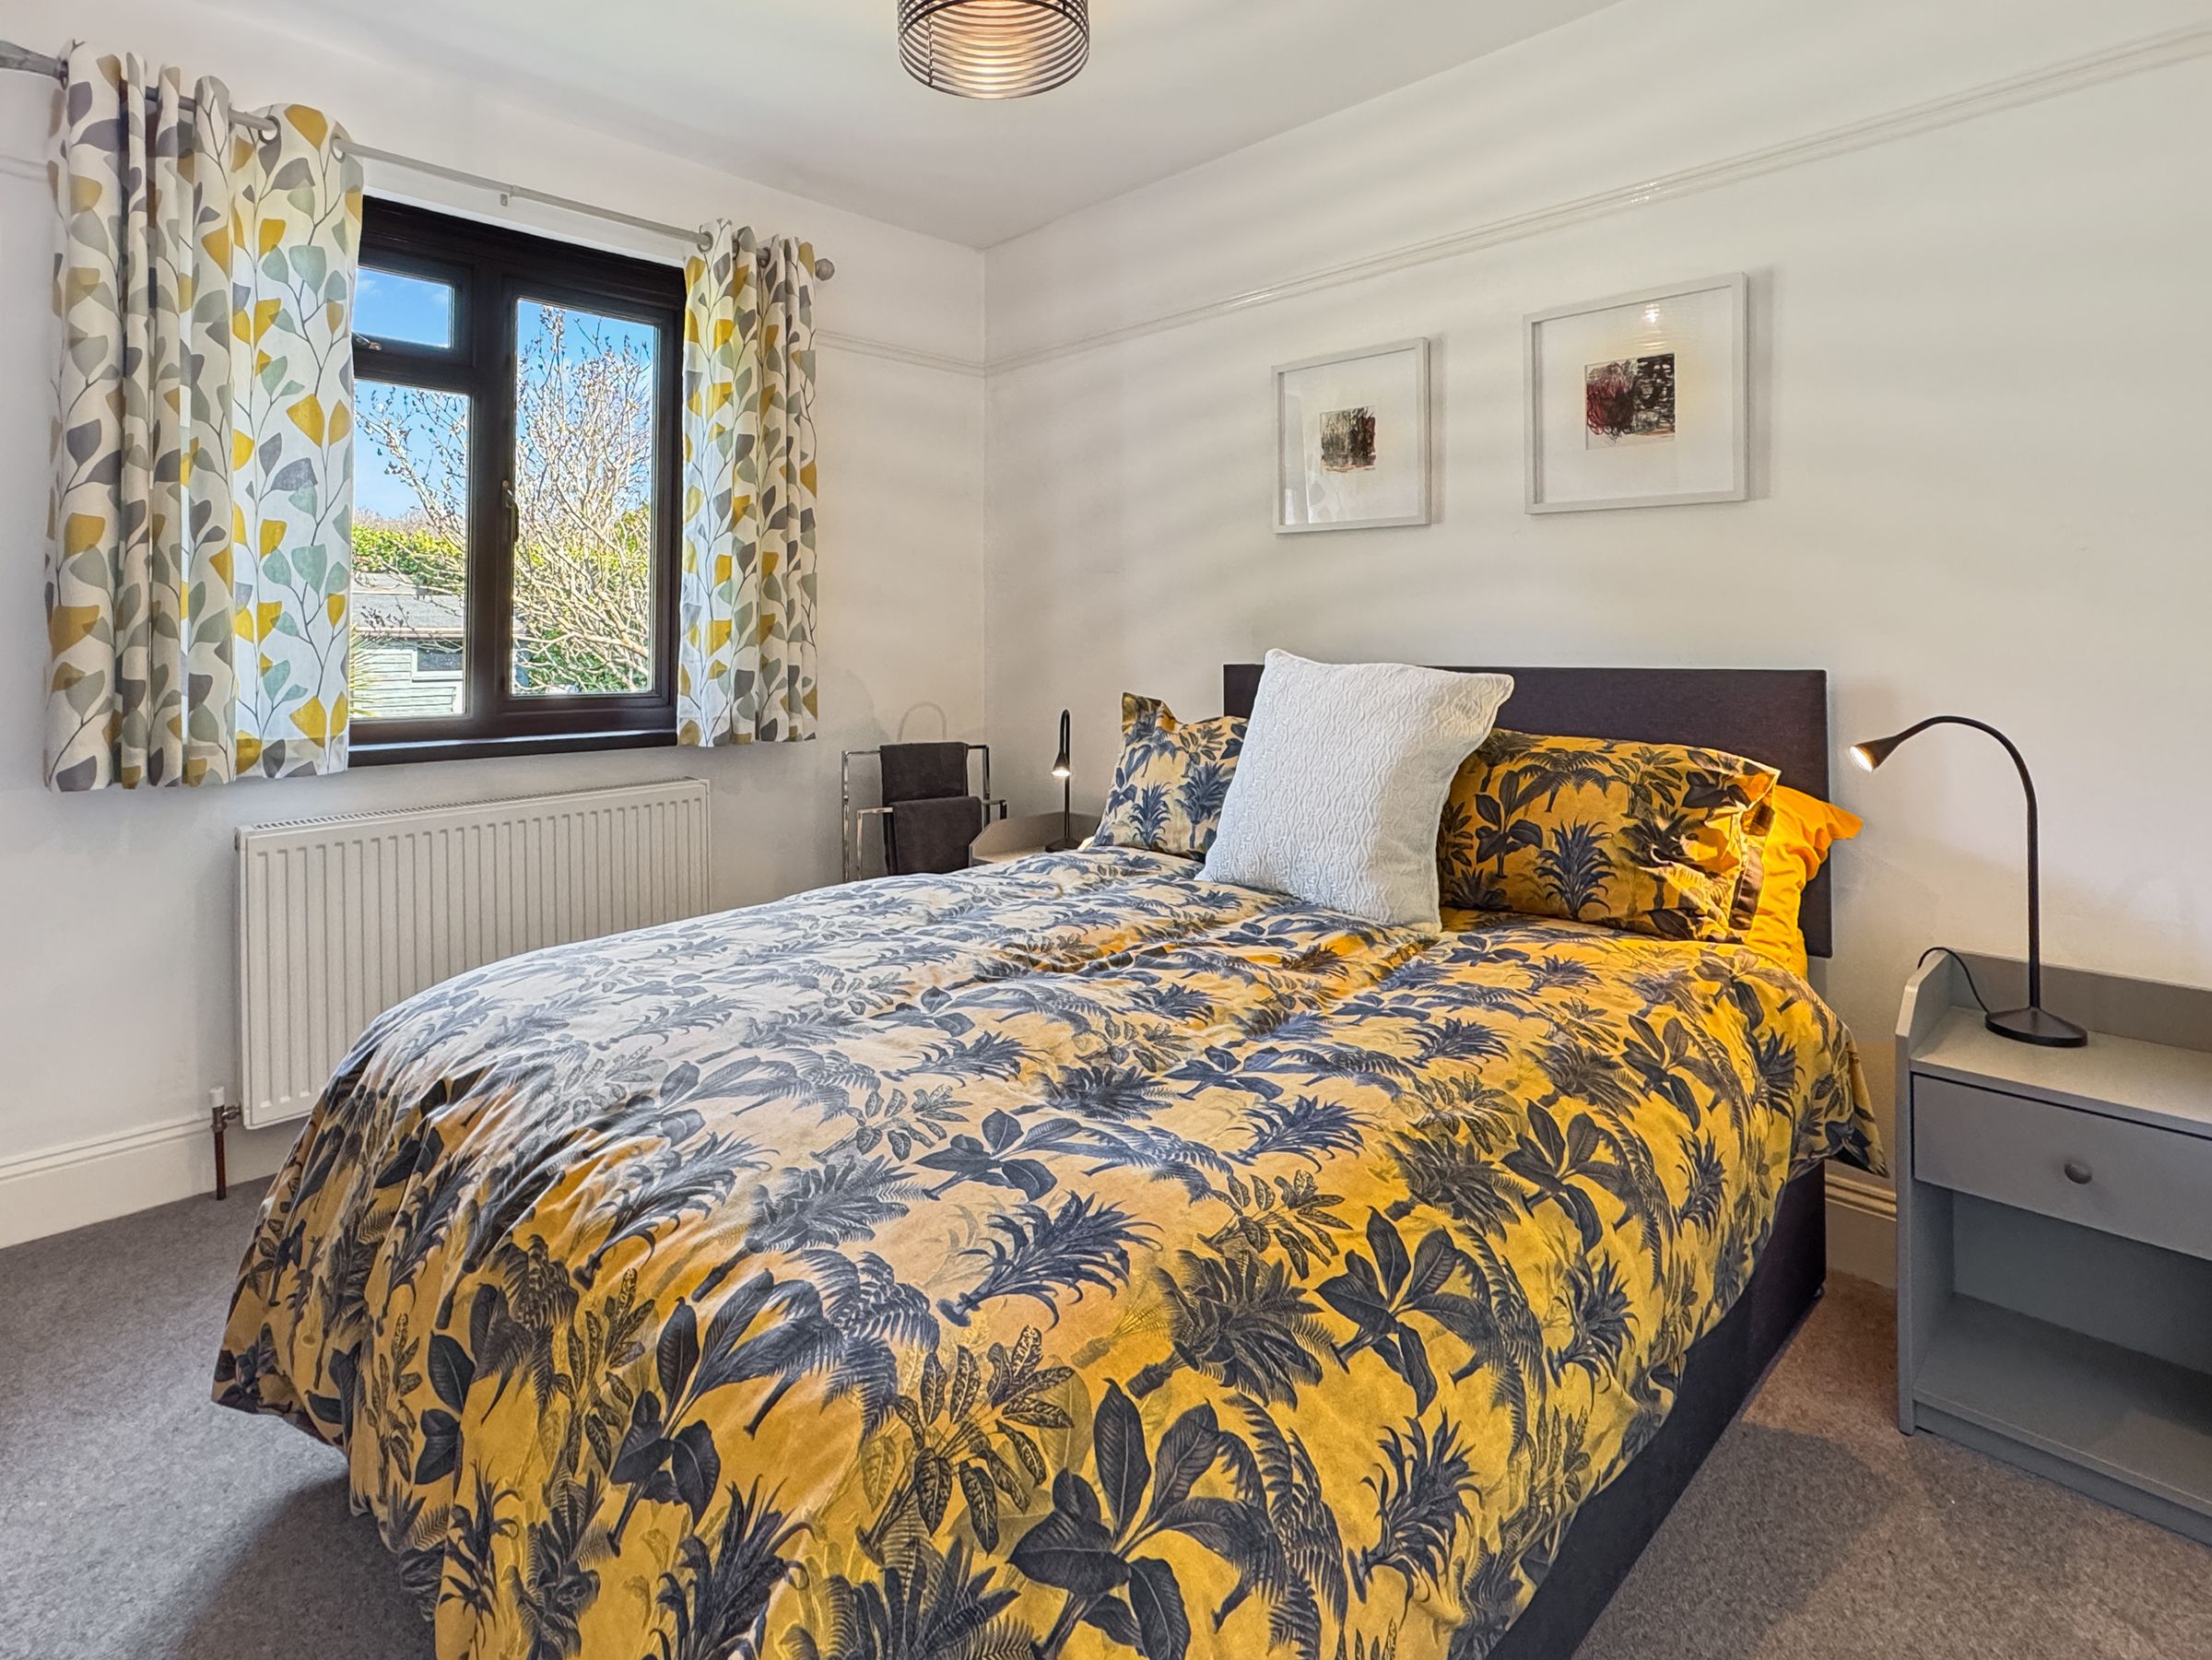
Dimensions: 14' 9'' x 11' 6'' (4.5m x 3.5m). Double bedroom with views over the rear garden. Door and stairs to a loft room.
Loft Room
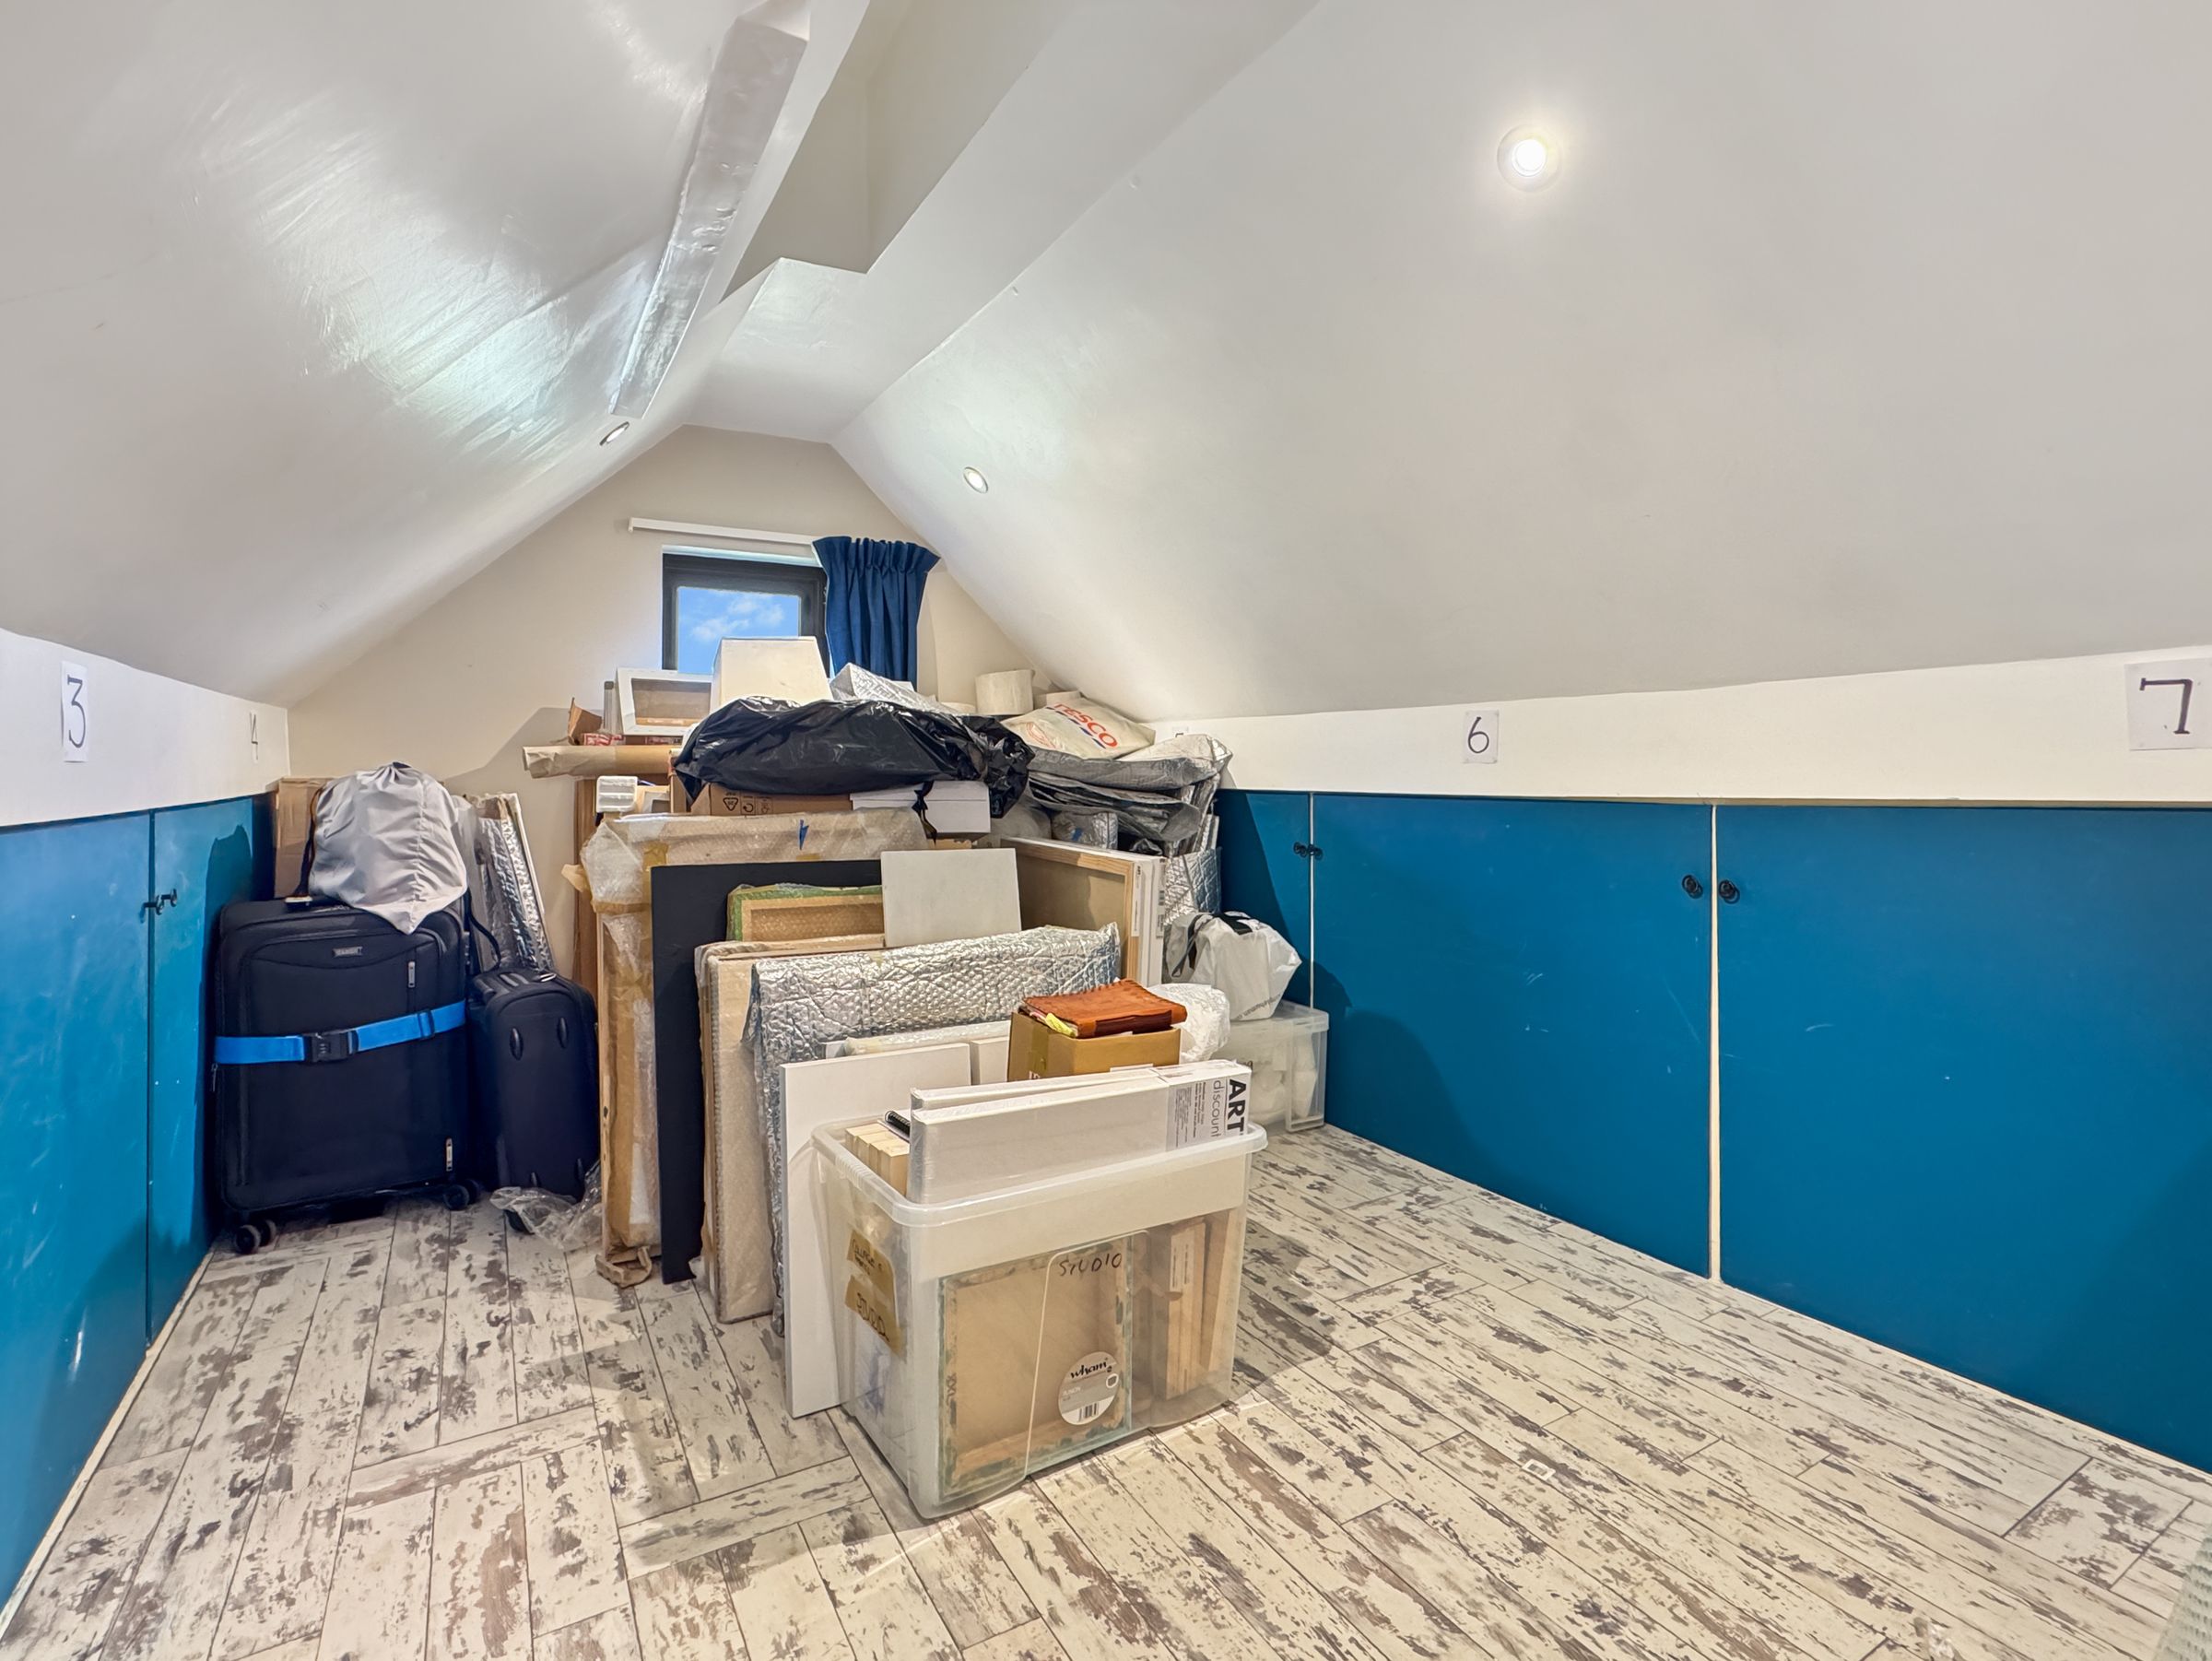
Dimensions: 14' 9'' x 8' 2'' (4.5m x 2.5m) max. A fantastic additional space for storage. Gable end window. Power and lighting.
Bedroom 4
Dimensions: 7' 10'' x 6' 7'' (2.4m x 2.0m). A lovely single guest bedroom.
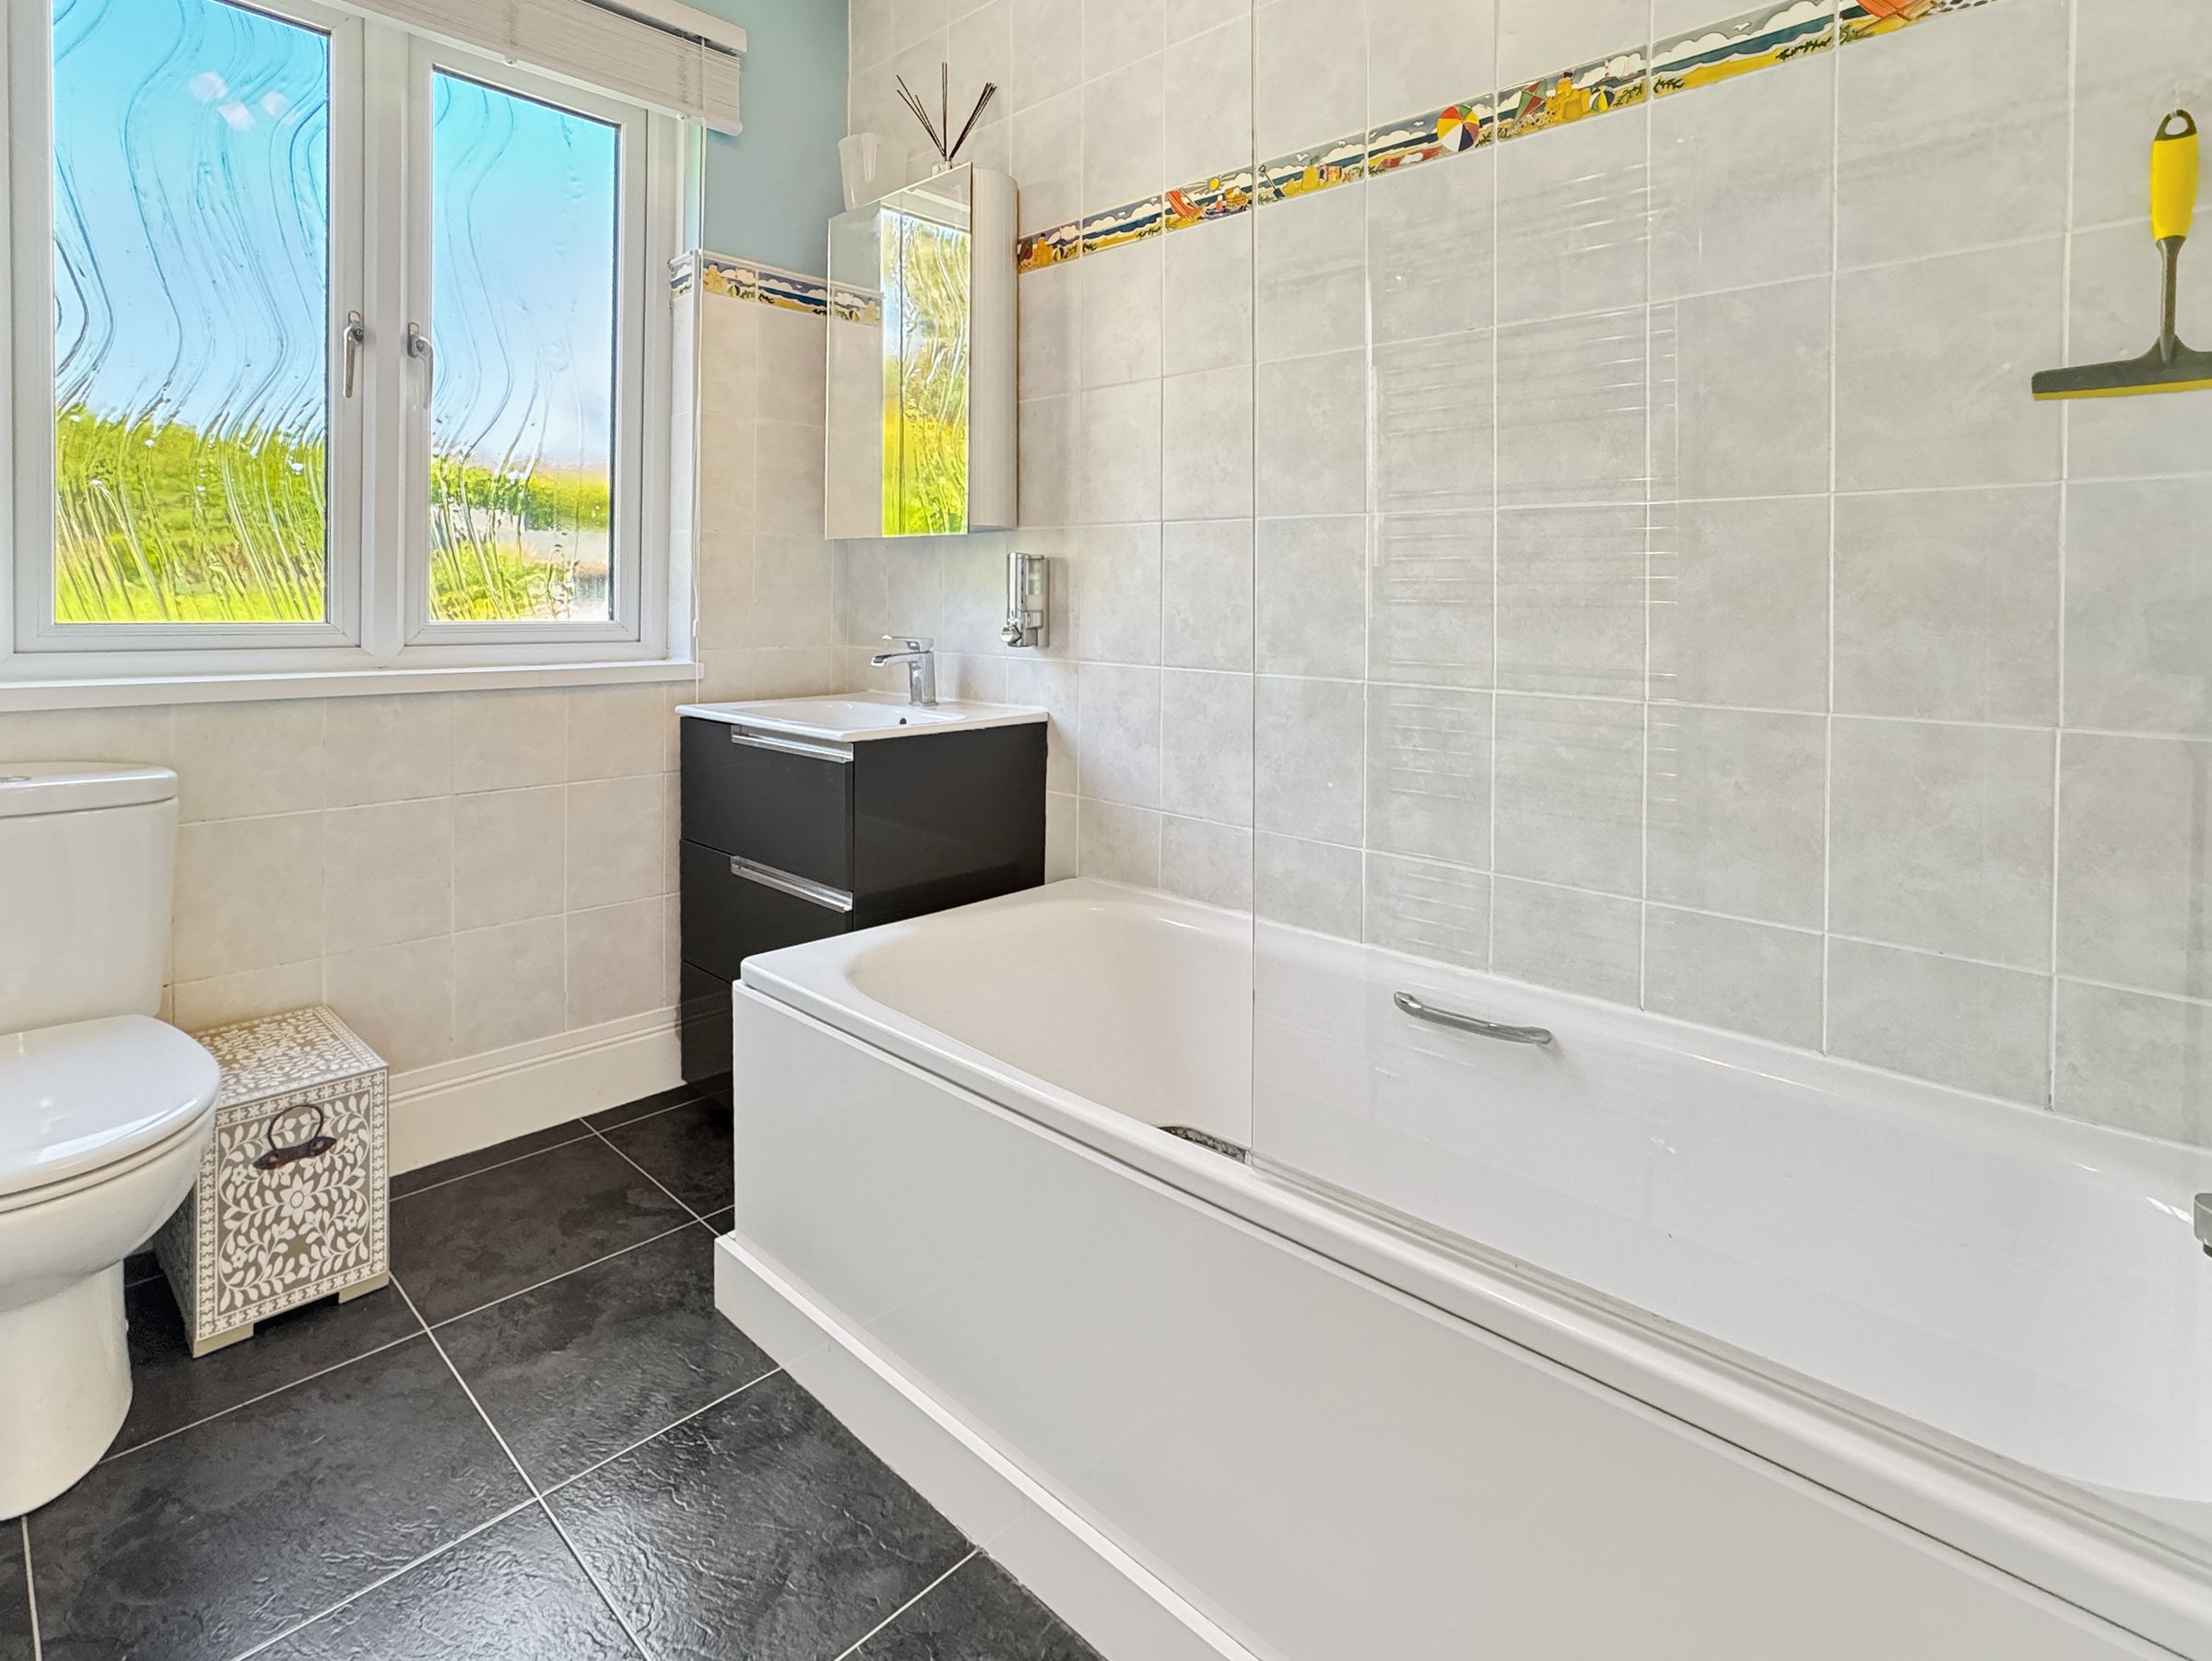
Bathroom
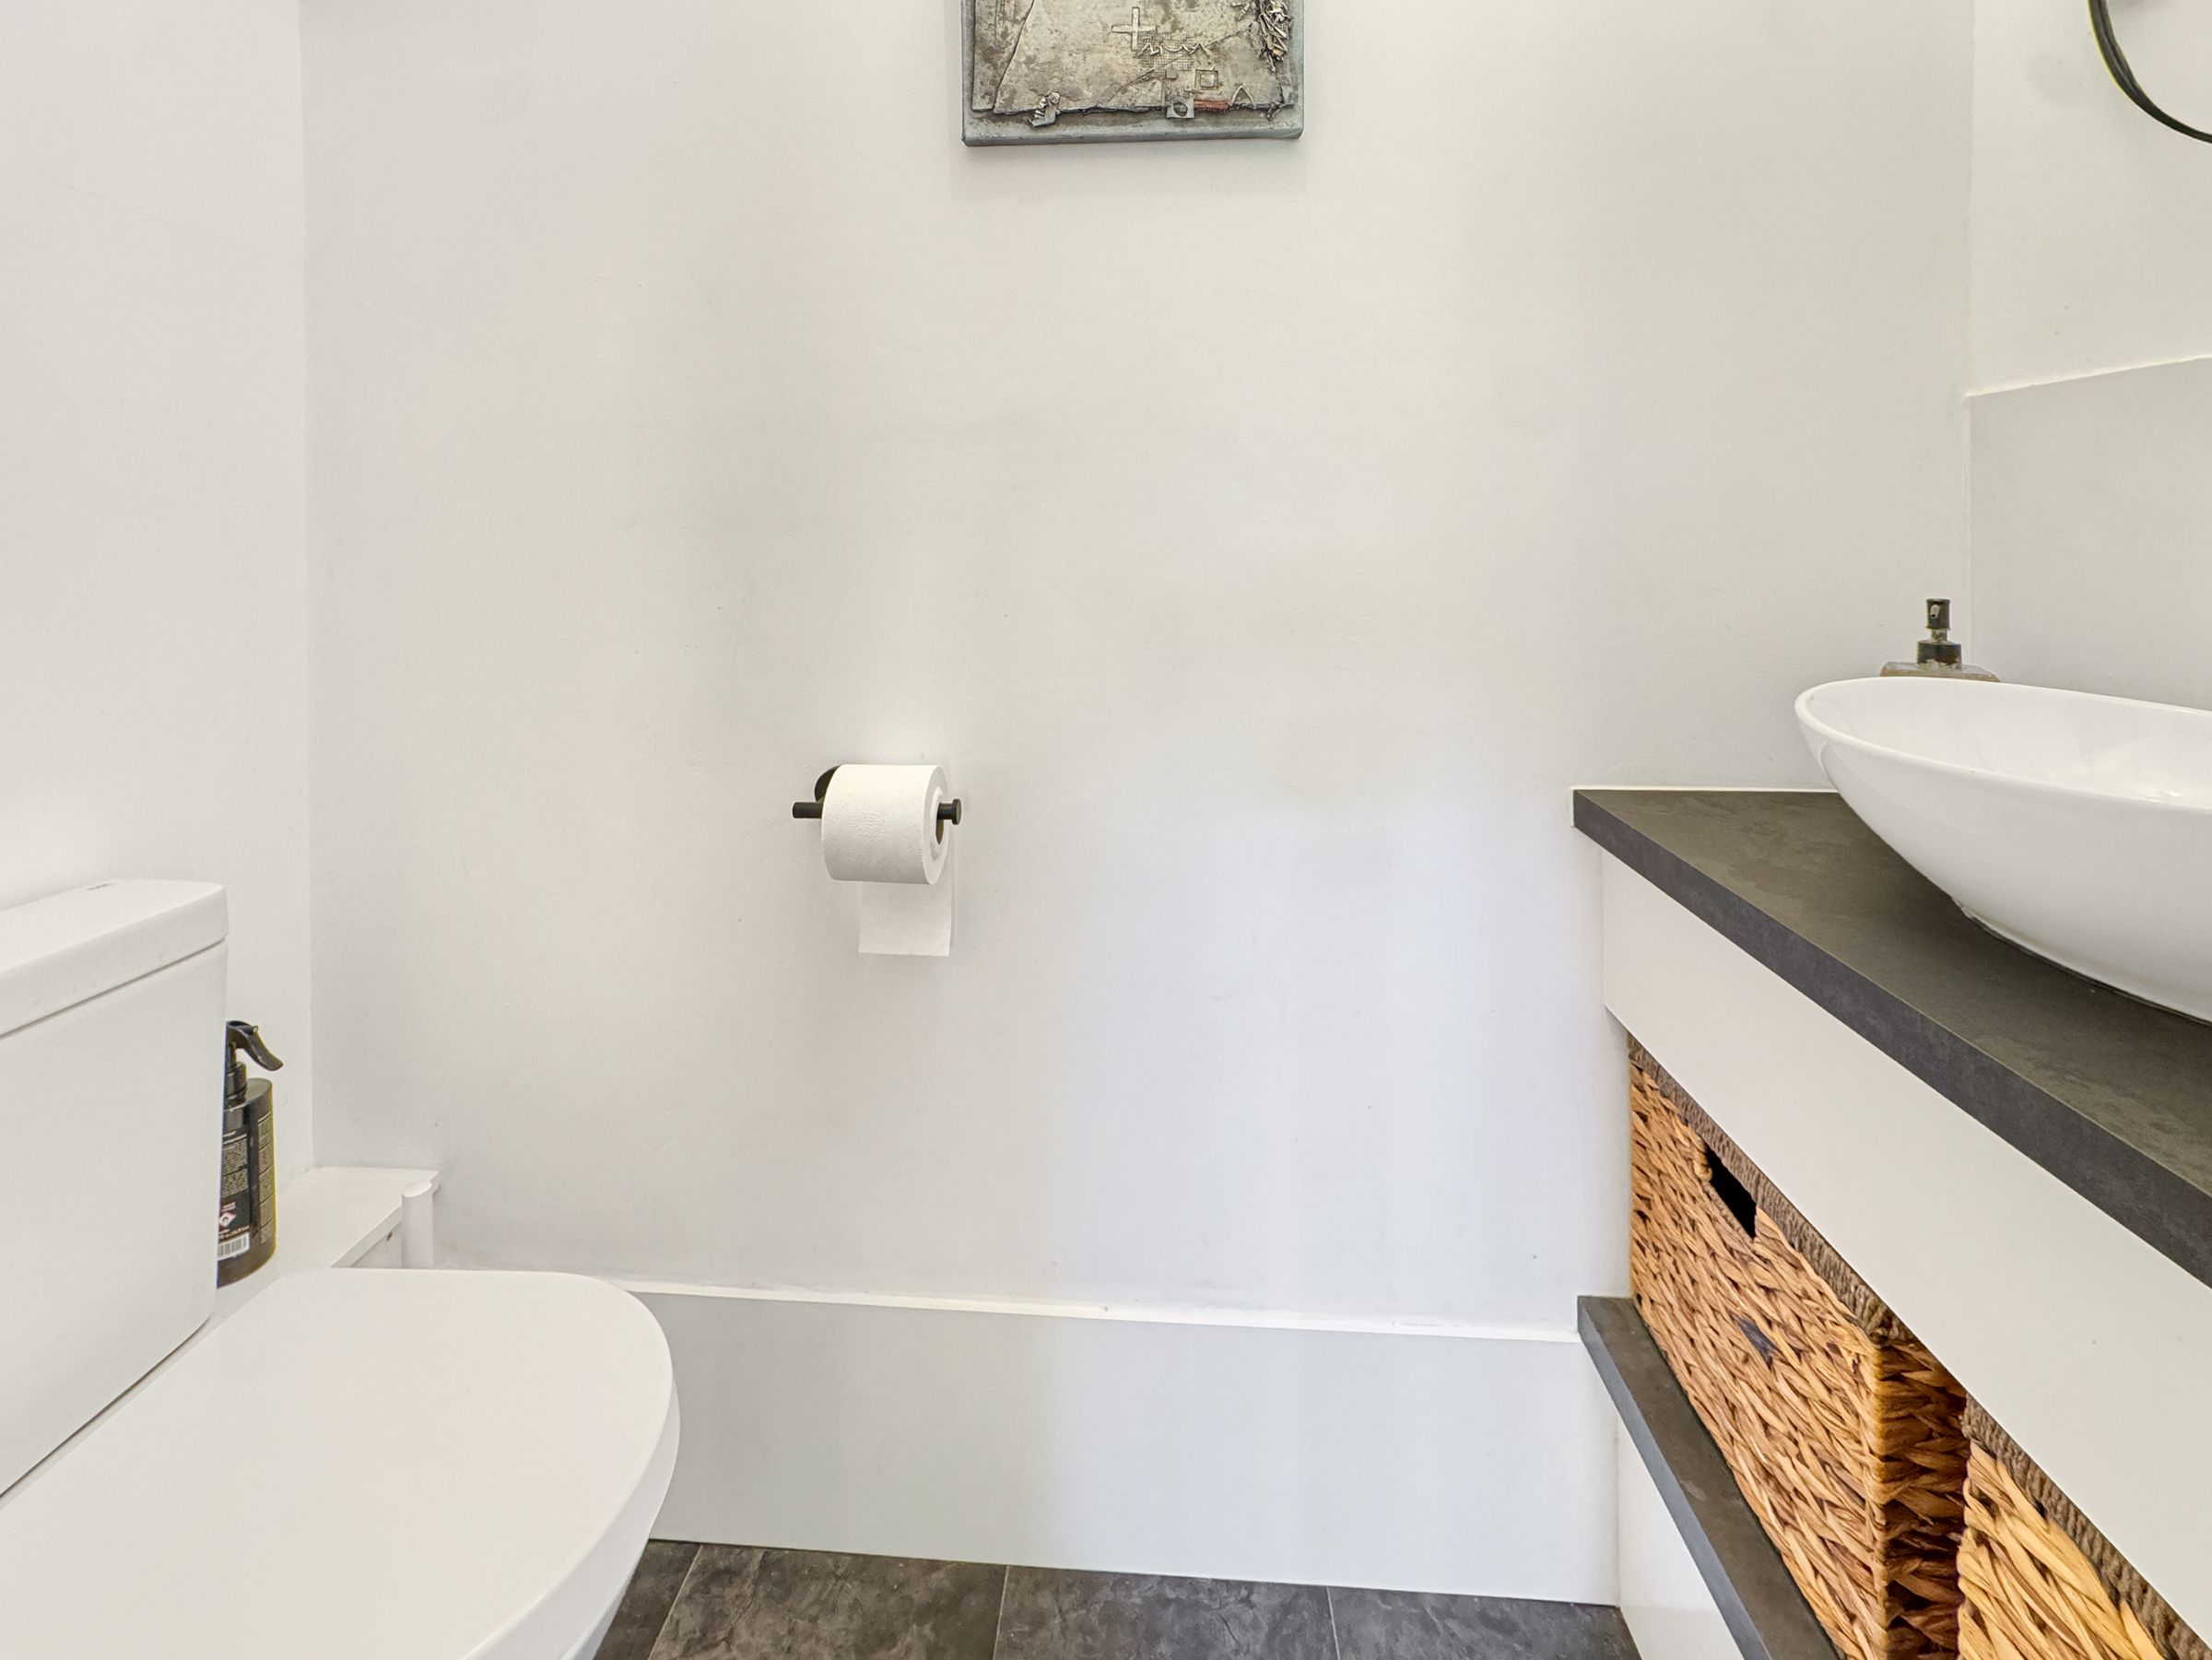
Family bathroom fitted with panelled bath, basin and w/c.
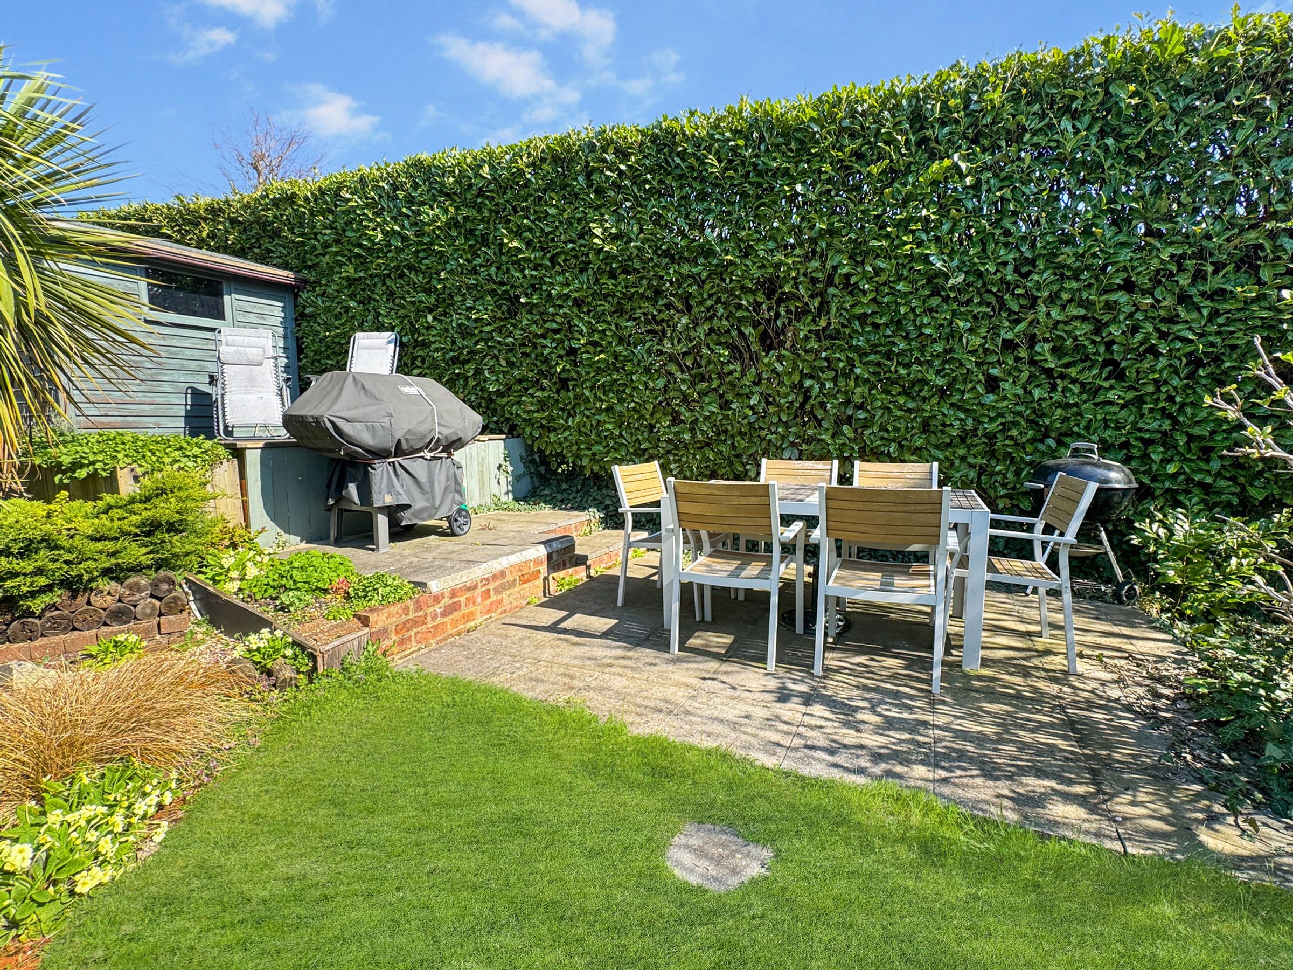
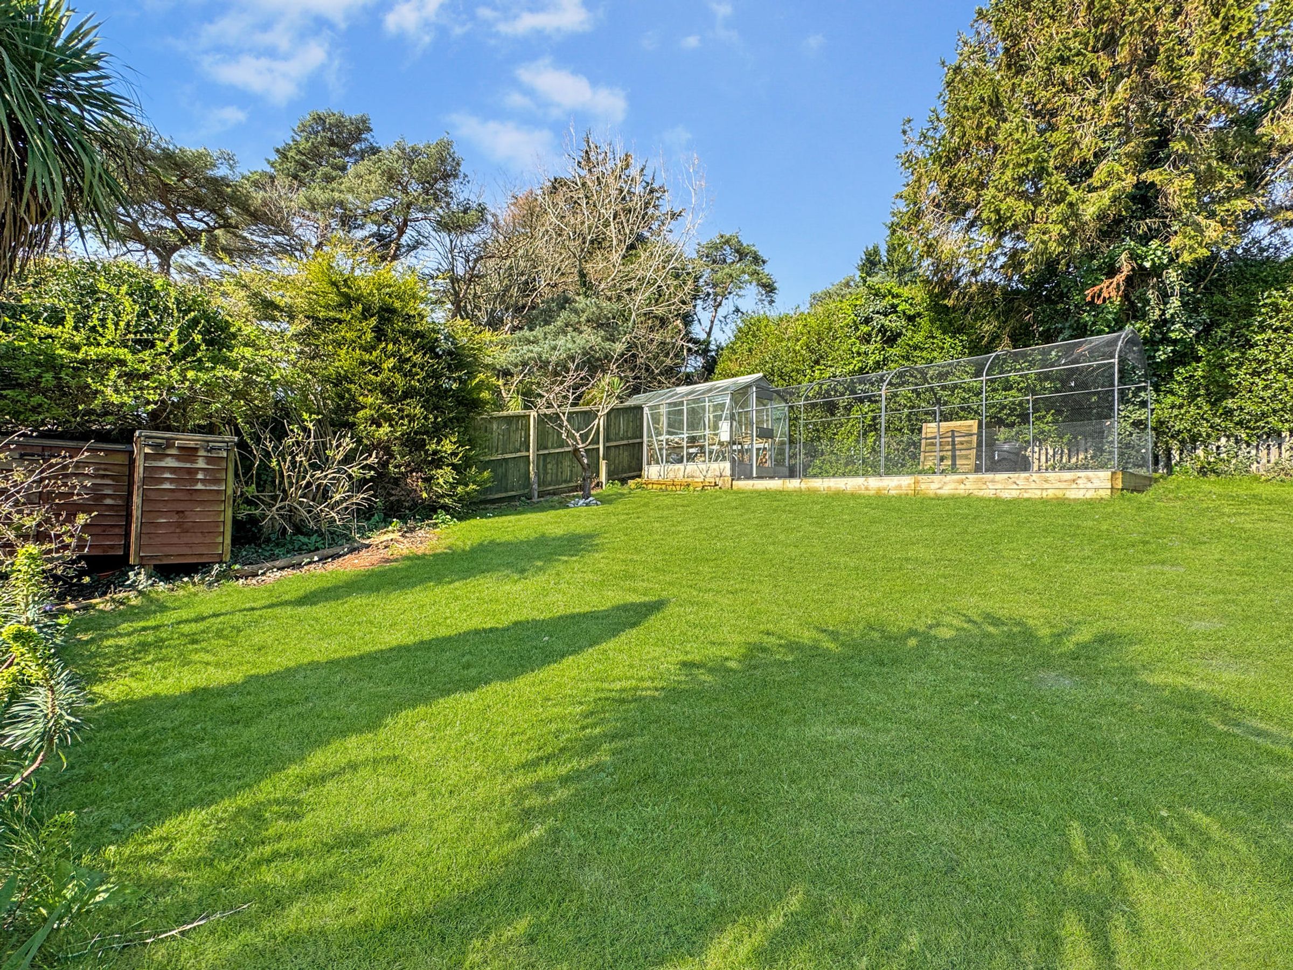
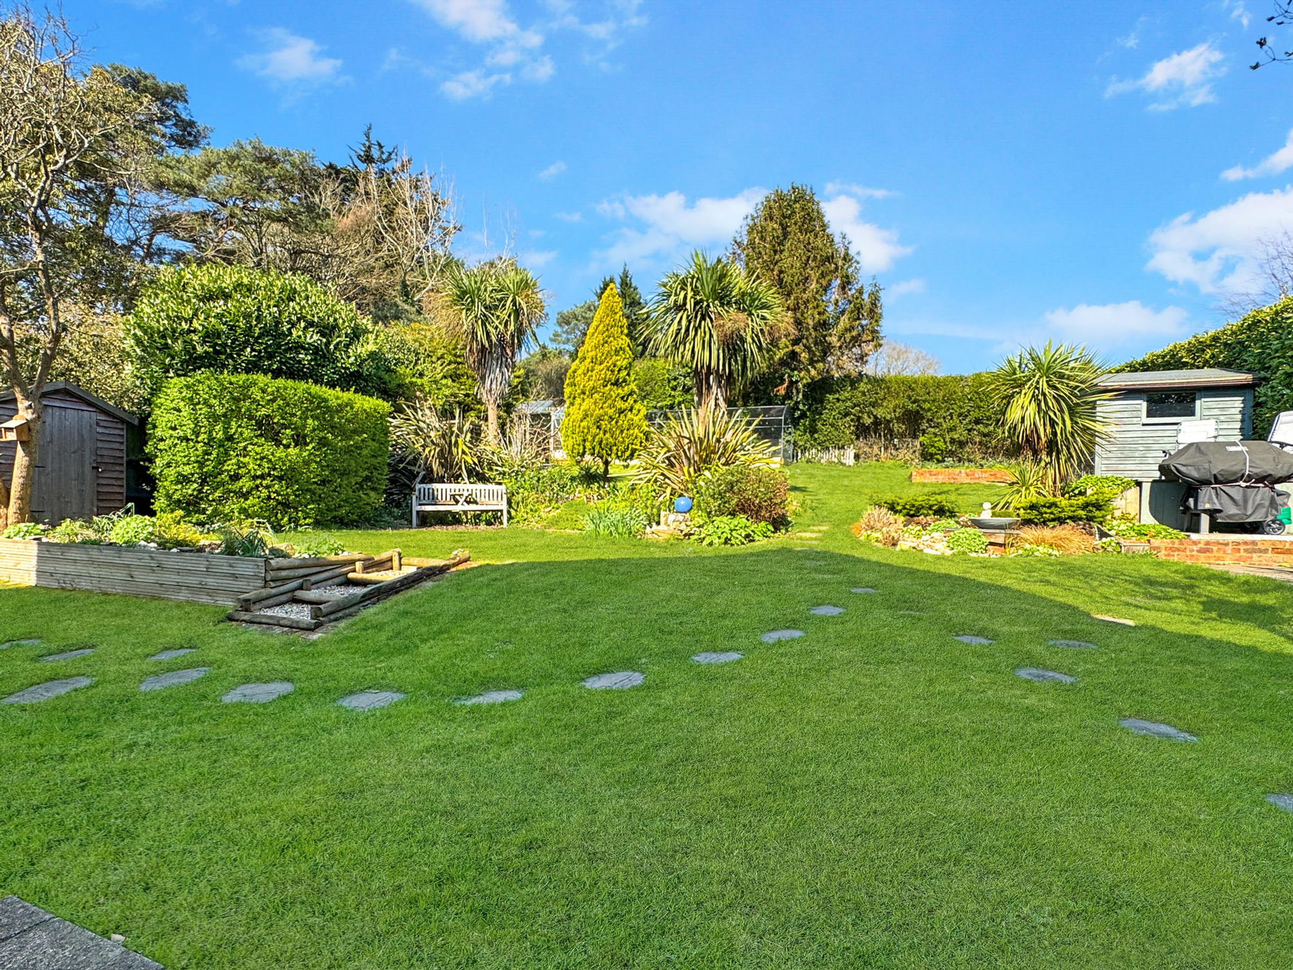
Outside
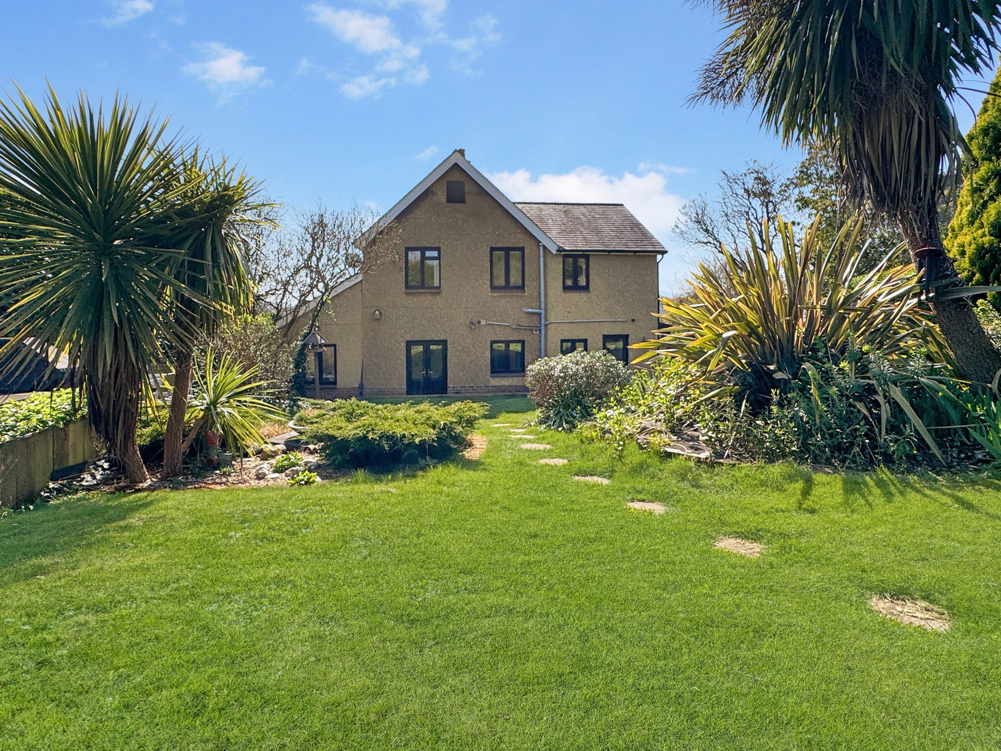
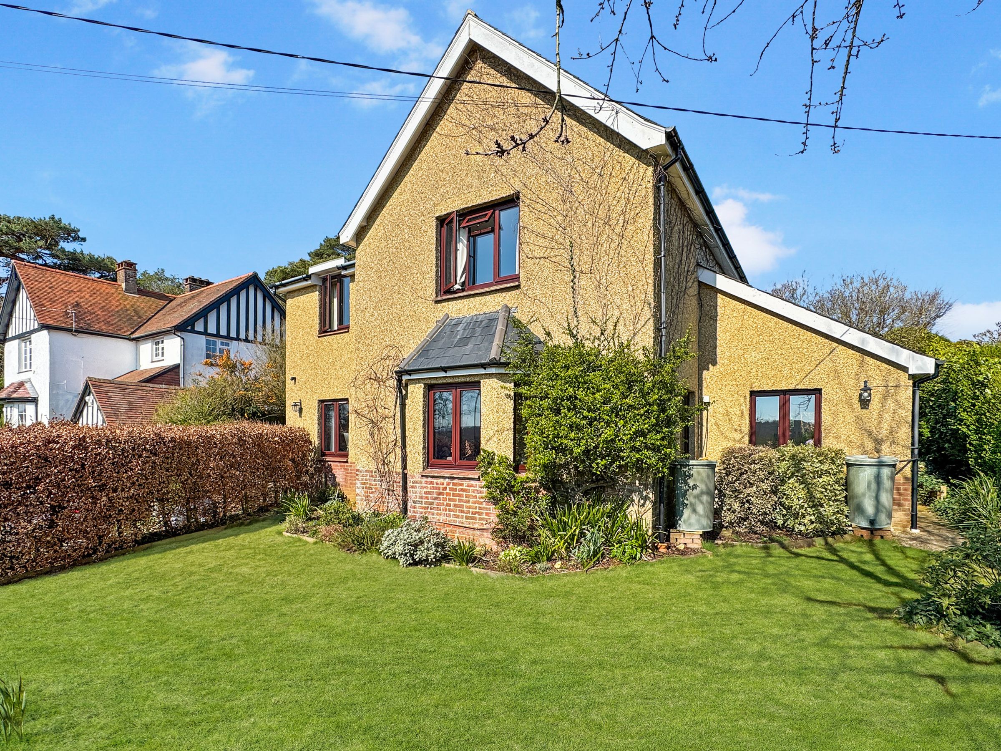
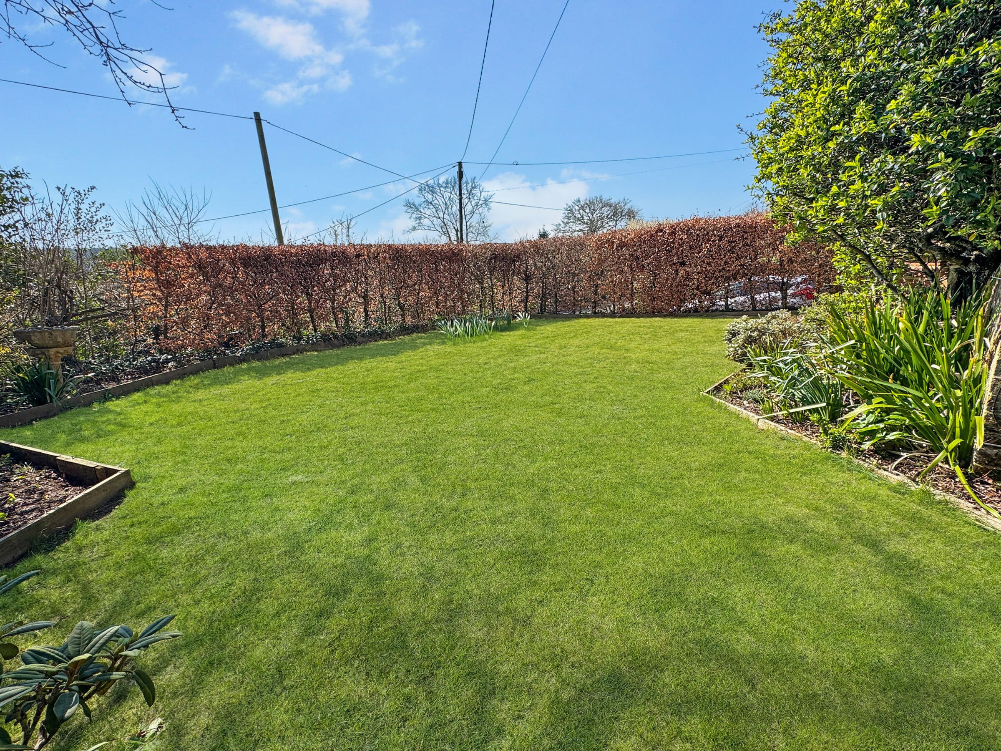
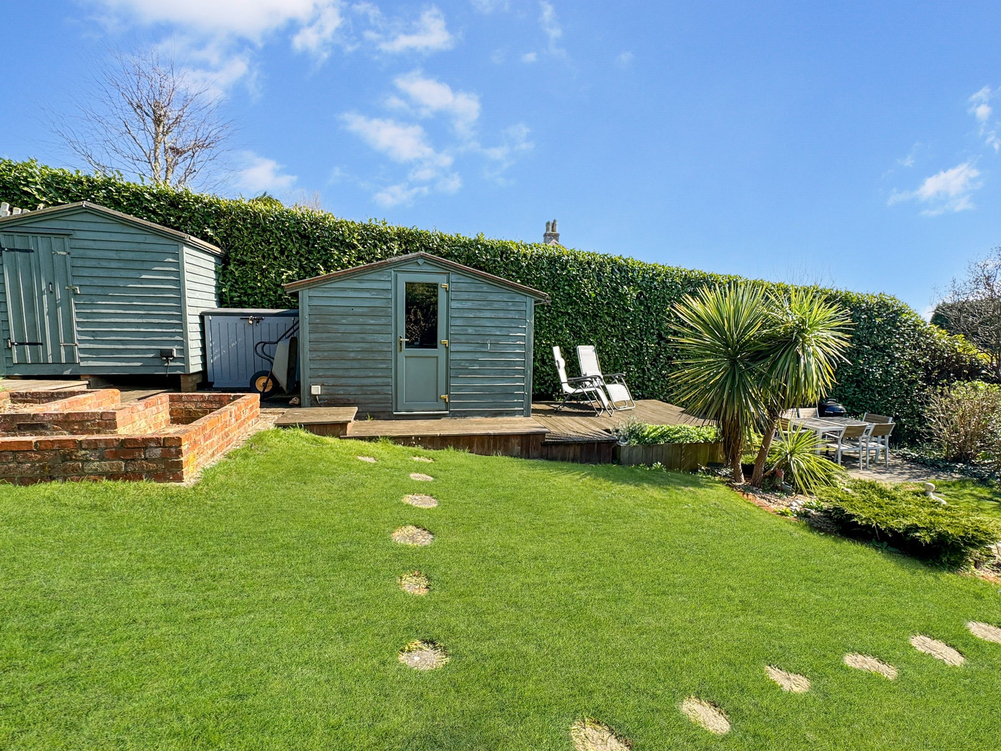
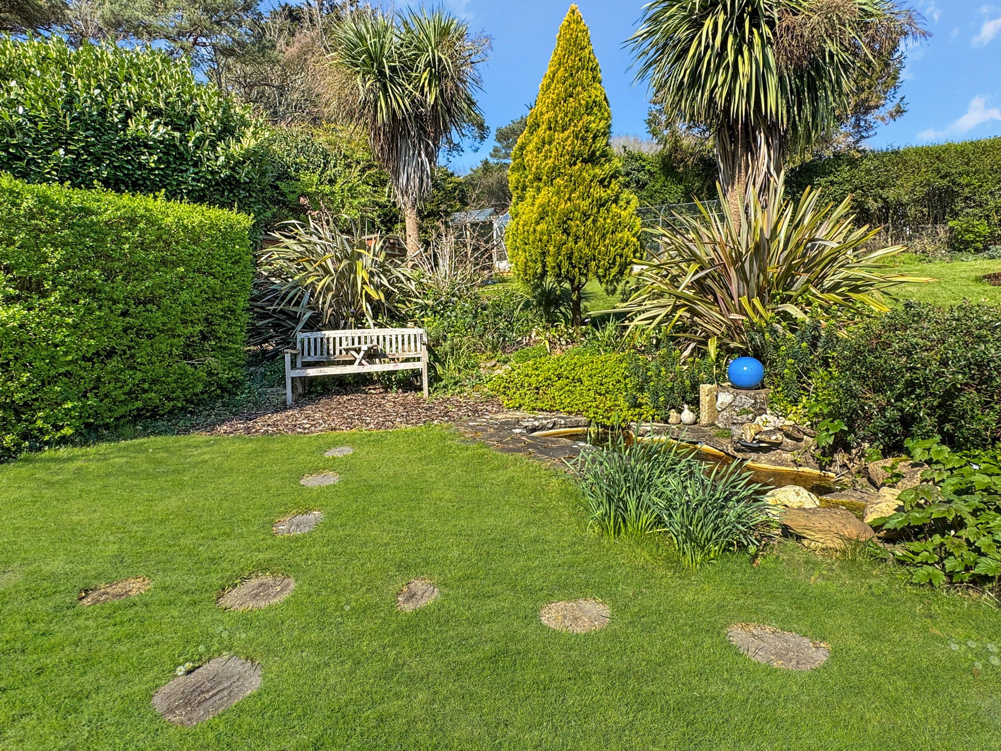
The property sits within a generous elevated plot and enjoys countryside views. From the street to the front, there is off street parking for several vehicles. Steps up to the property entrance and pretty hedged front garden. A paved path around the property provides sure footed access into the garden. The rear garden has been well maintained and currently provides different areas of interest from ornamental pond and seating - patio for alfresco dining, lawn, vegetable plot. Power and lighting.