Like the look of this property?
We would love to hear from you and arrange a viewing of this property. Get in touch now!
Looking to sell a property?
You can get a free online or in person valuation.
Property features
NITON VILLAGE LOCATION
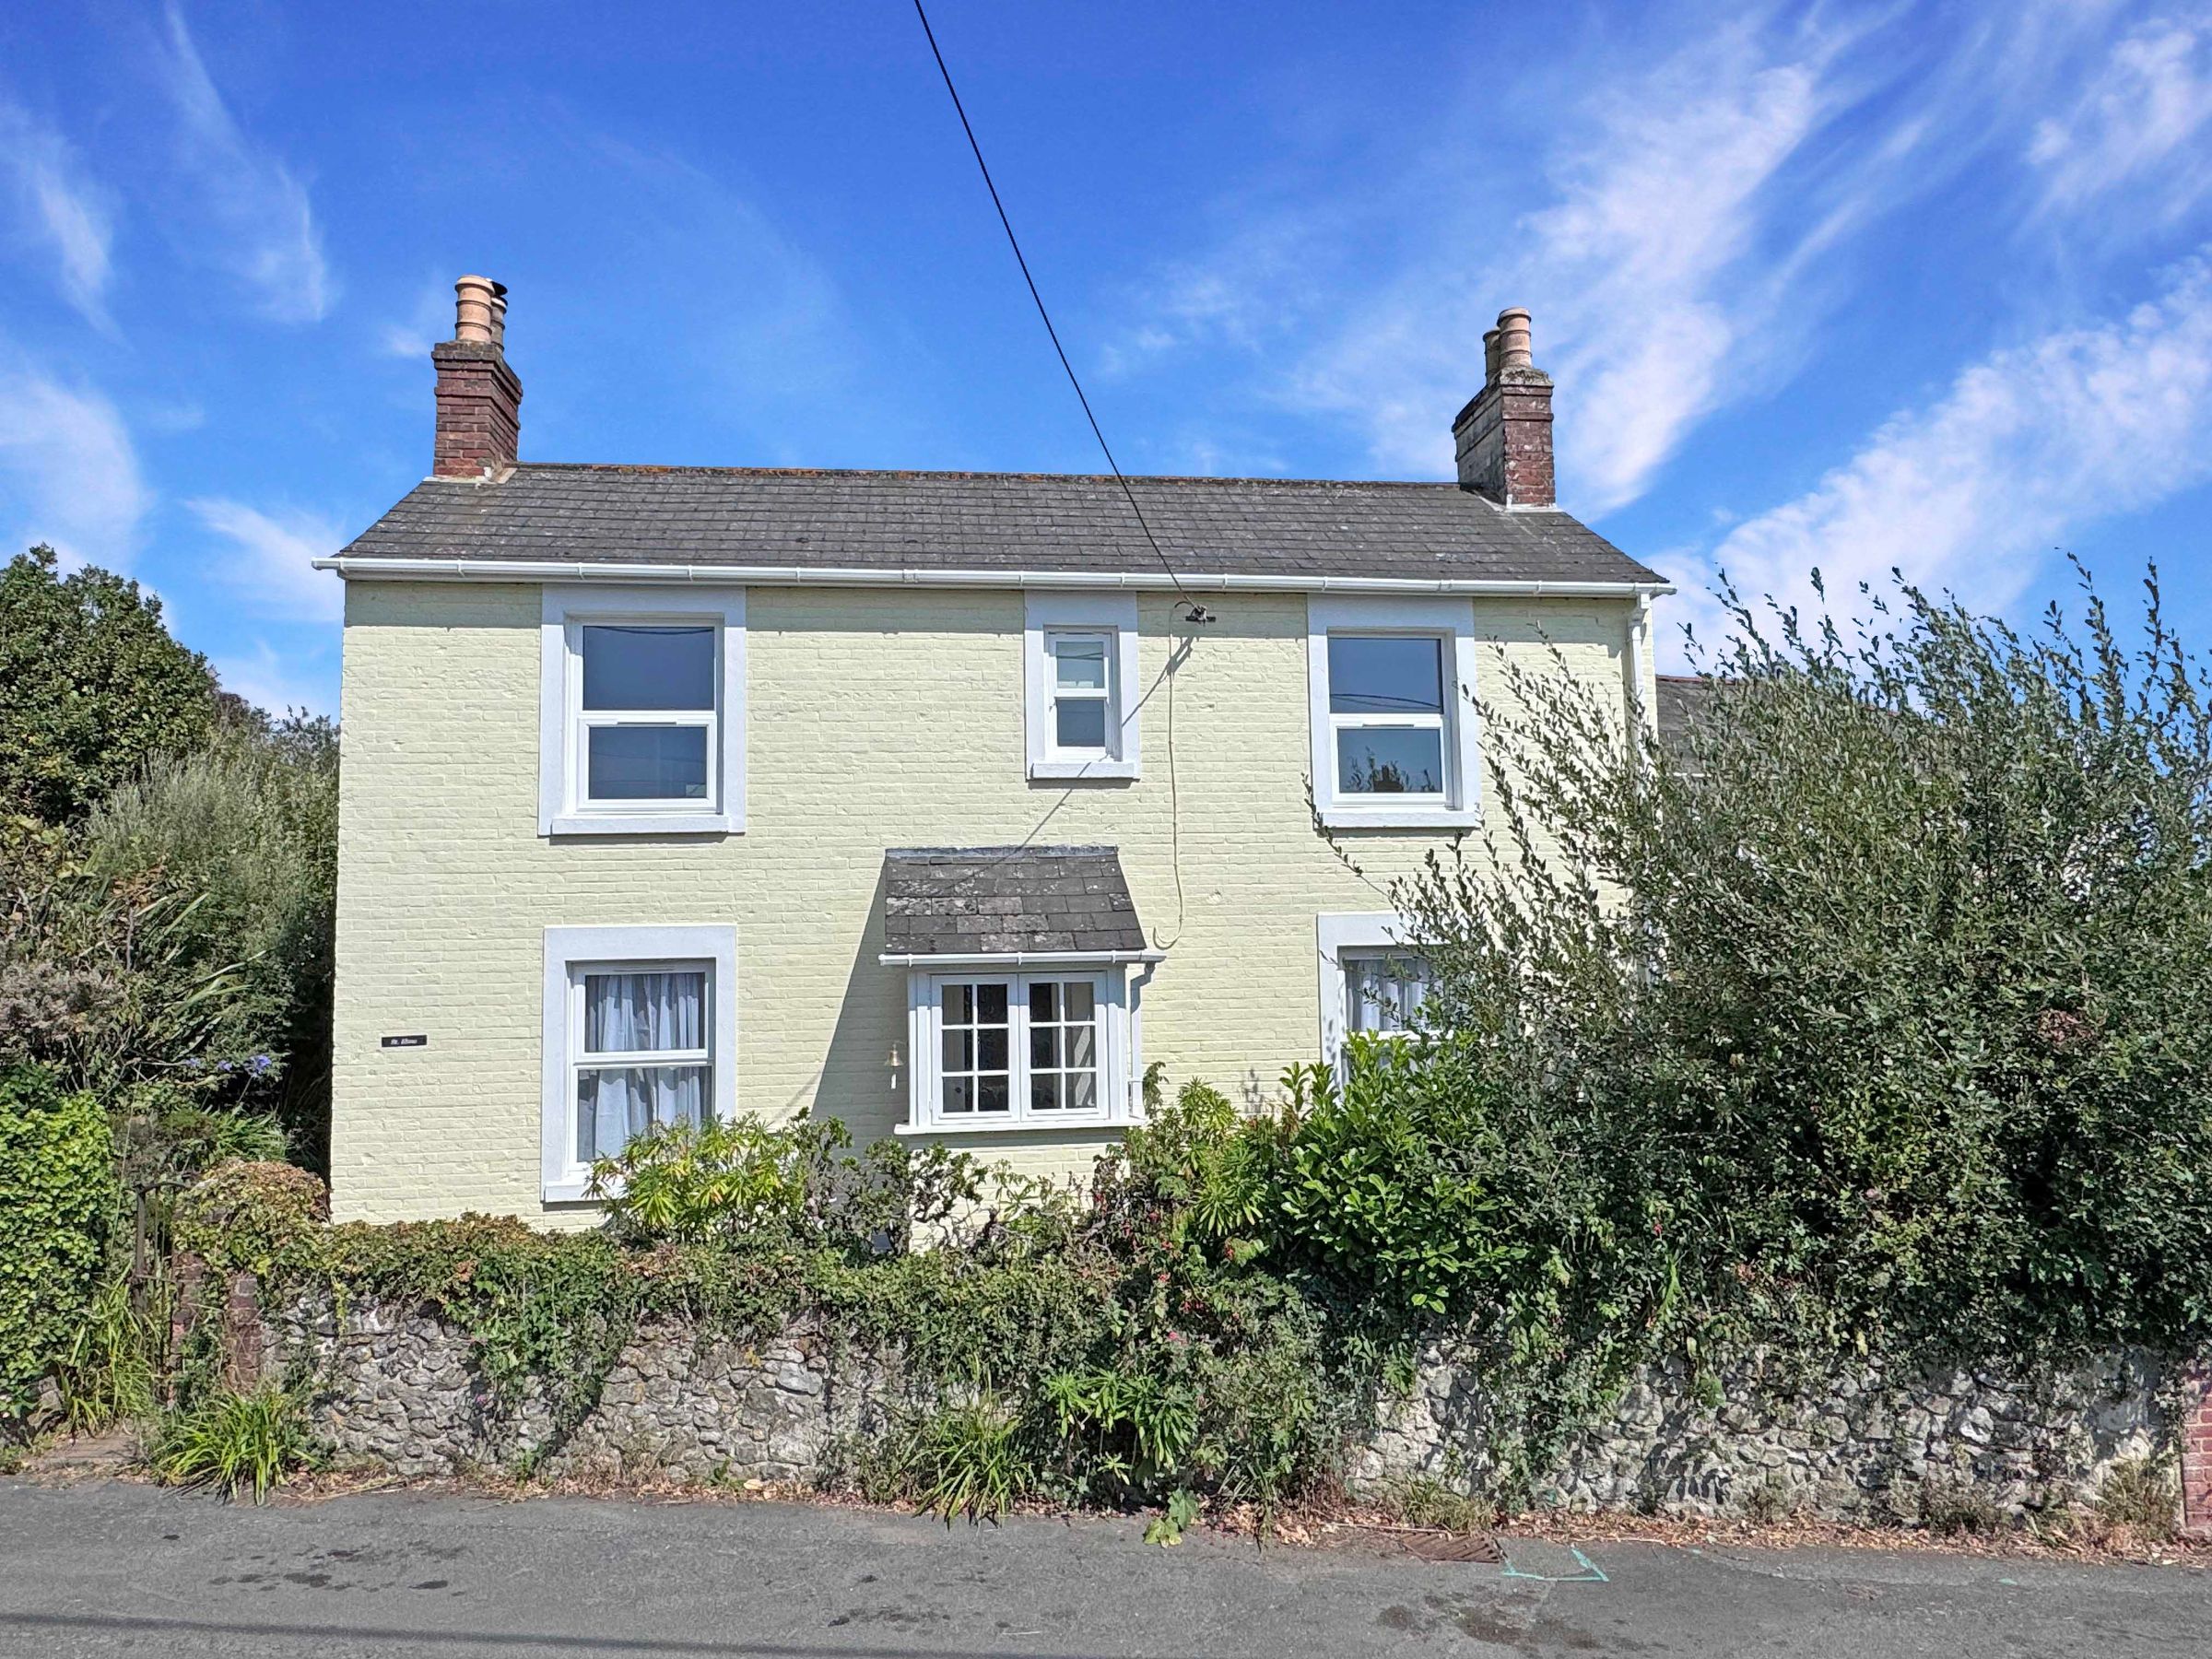
DETACHED HOUSE
3 BEDROOMS
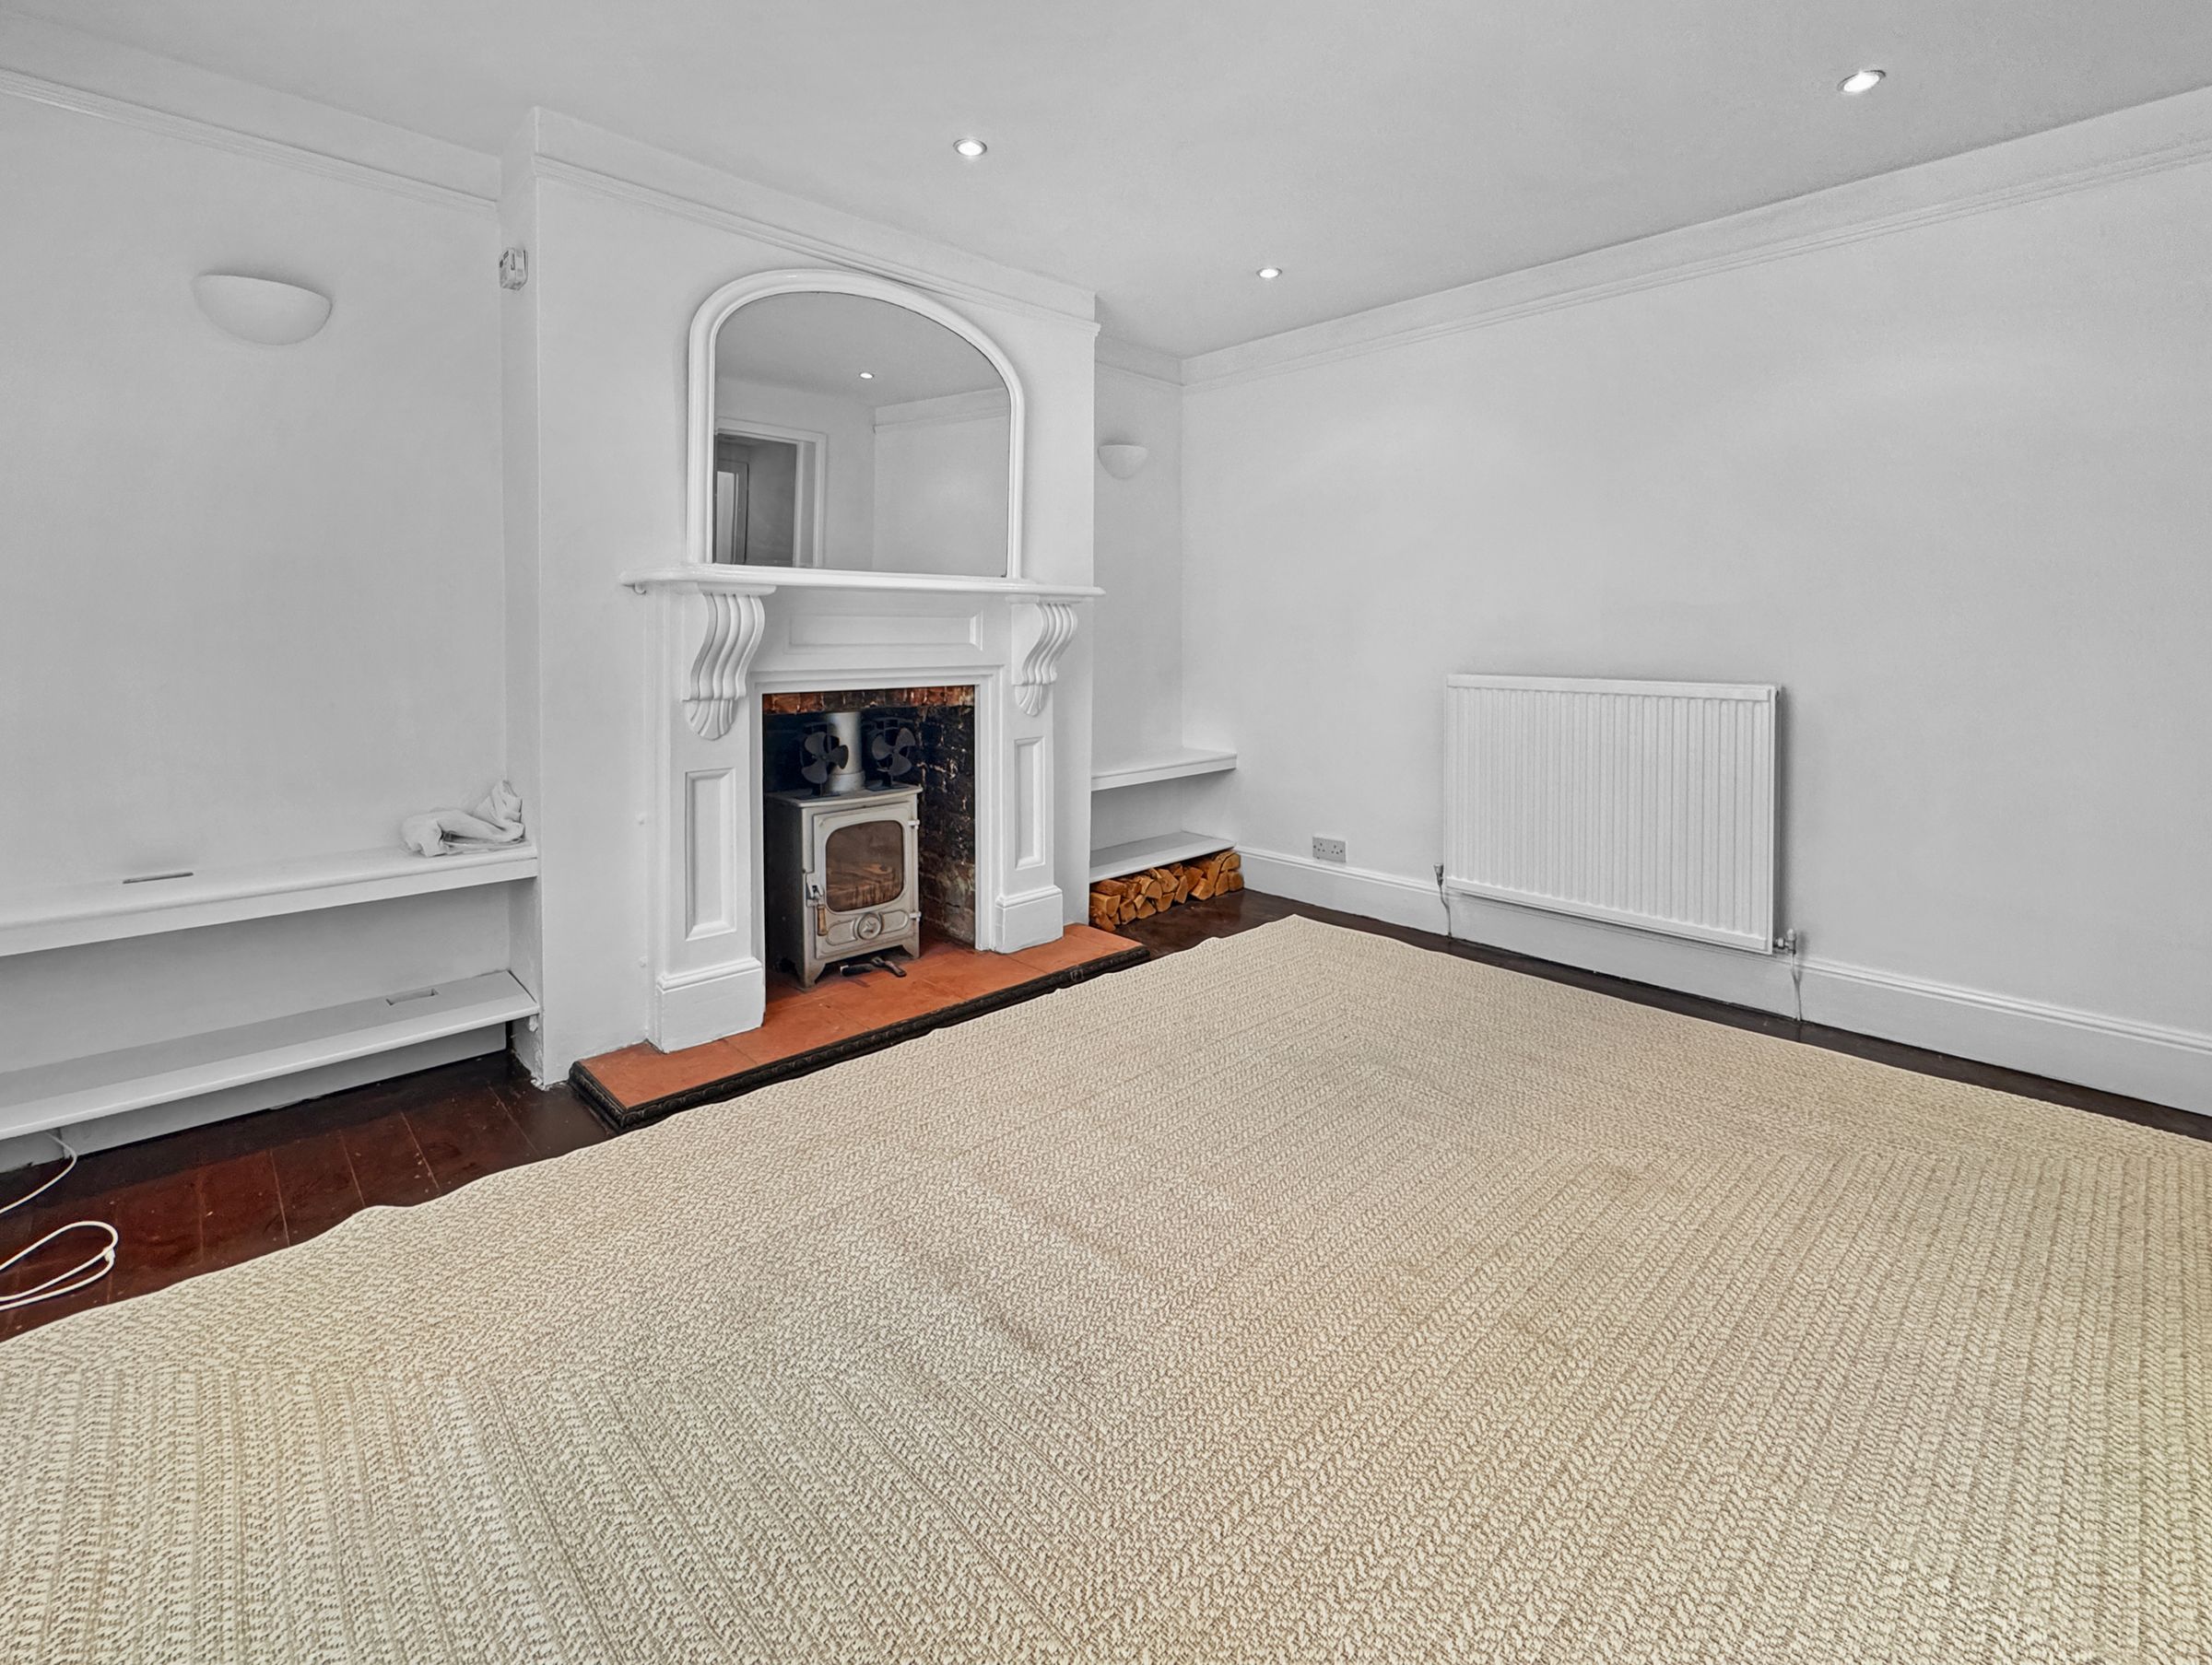
2 RECEPTIONS
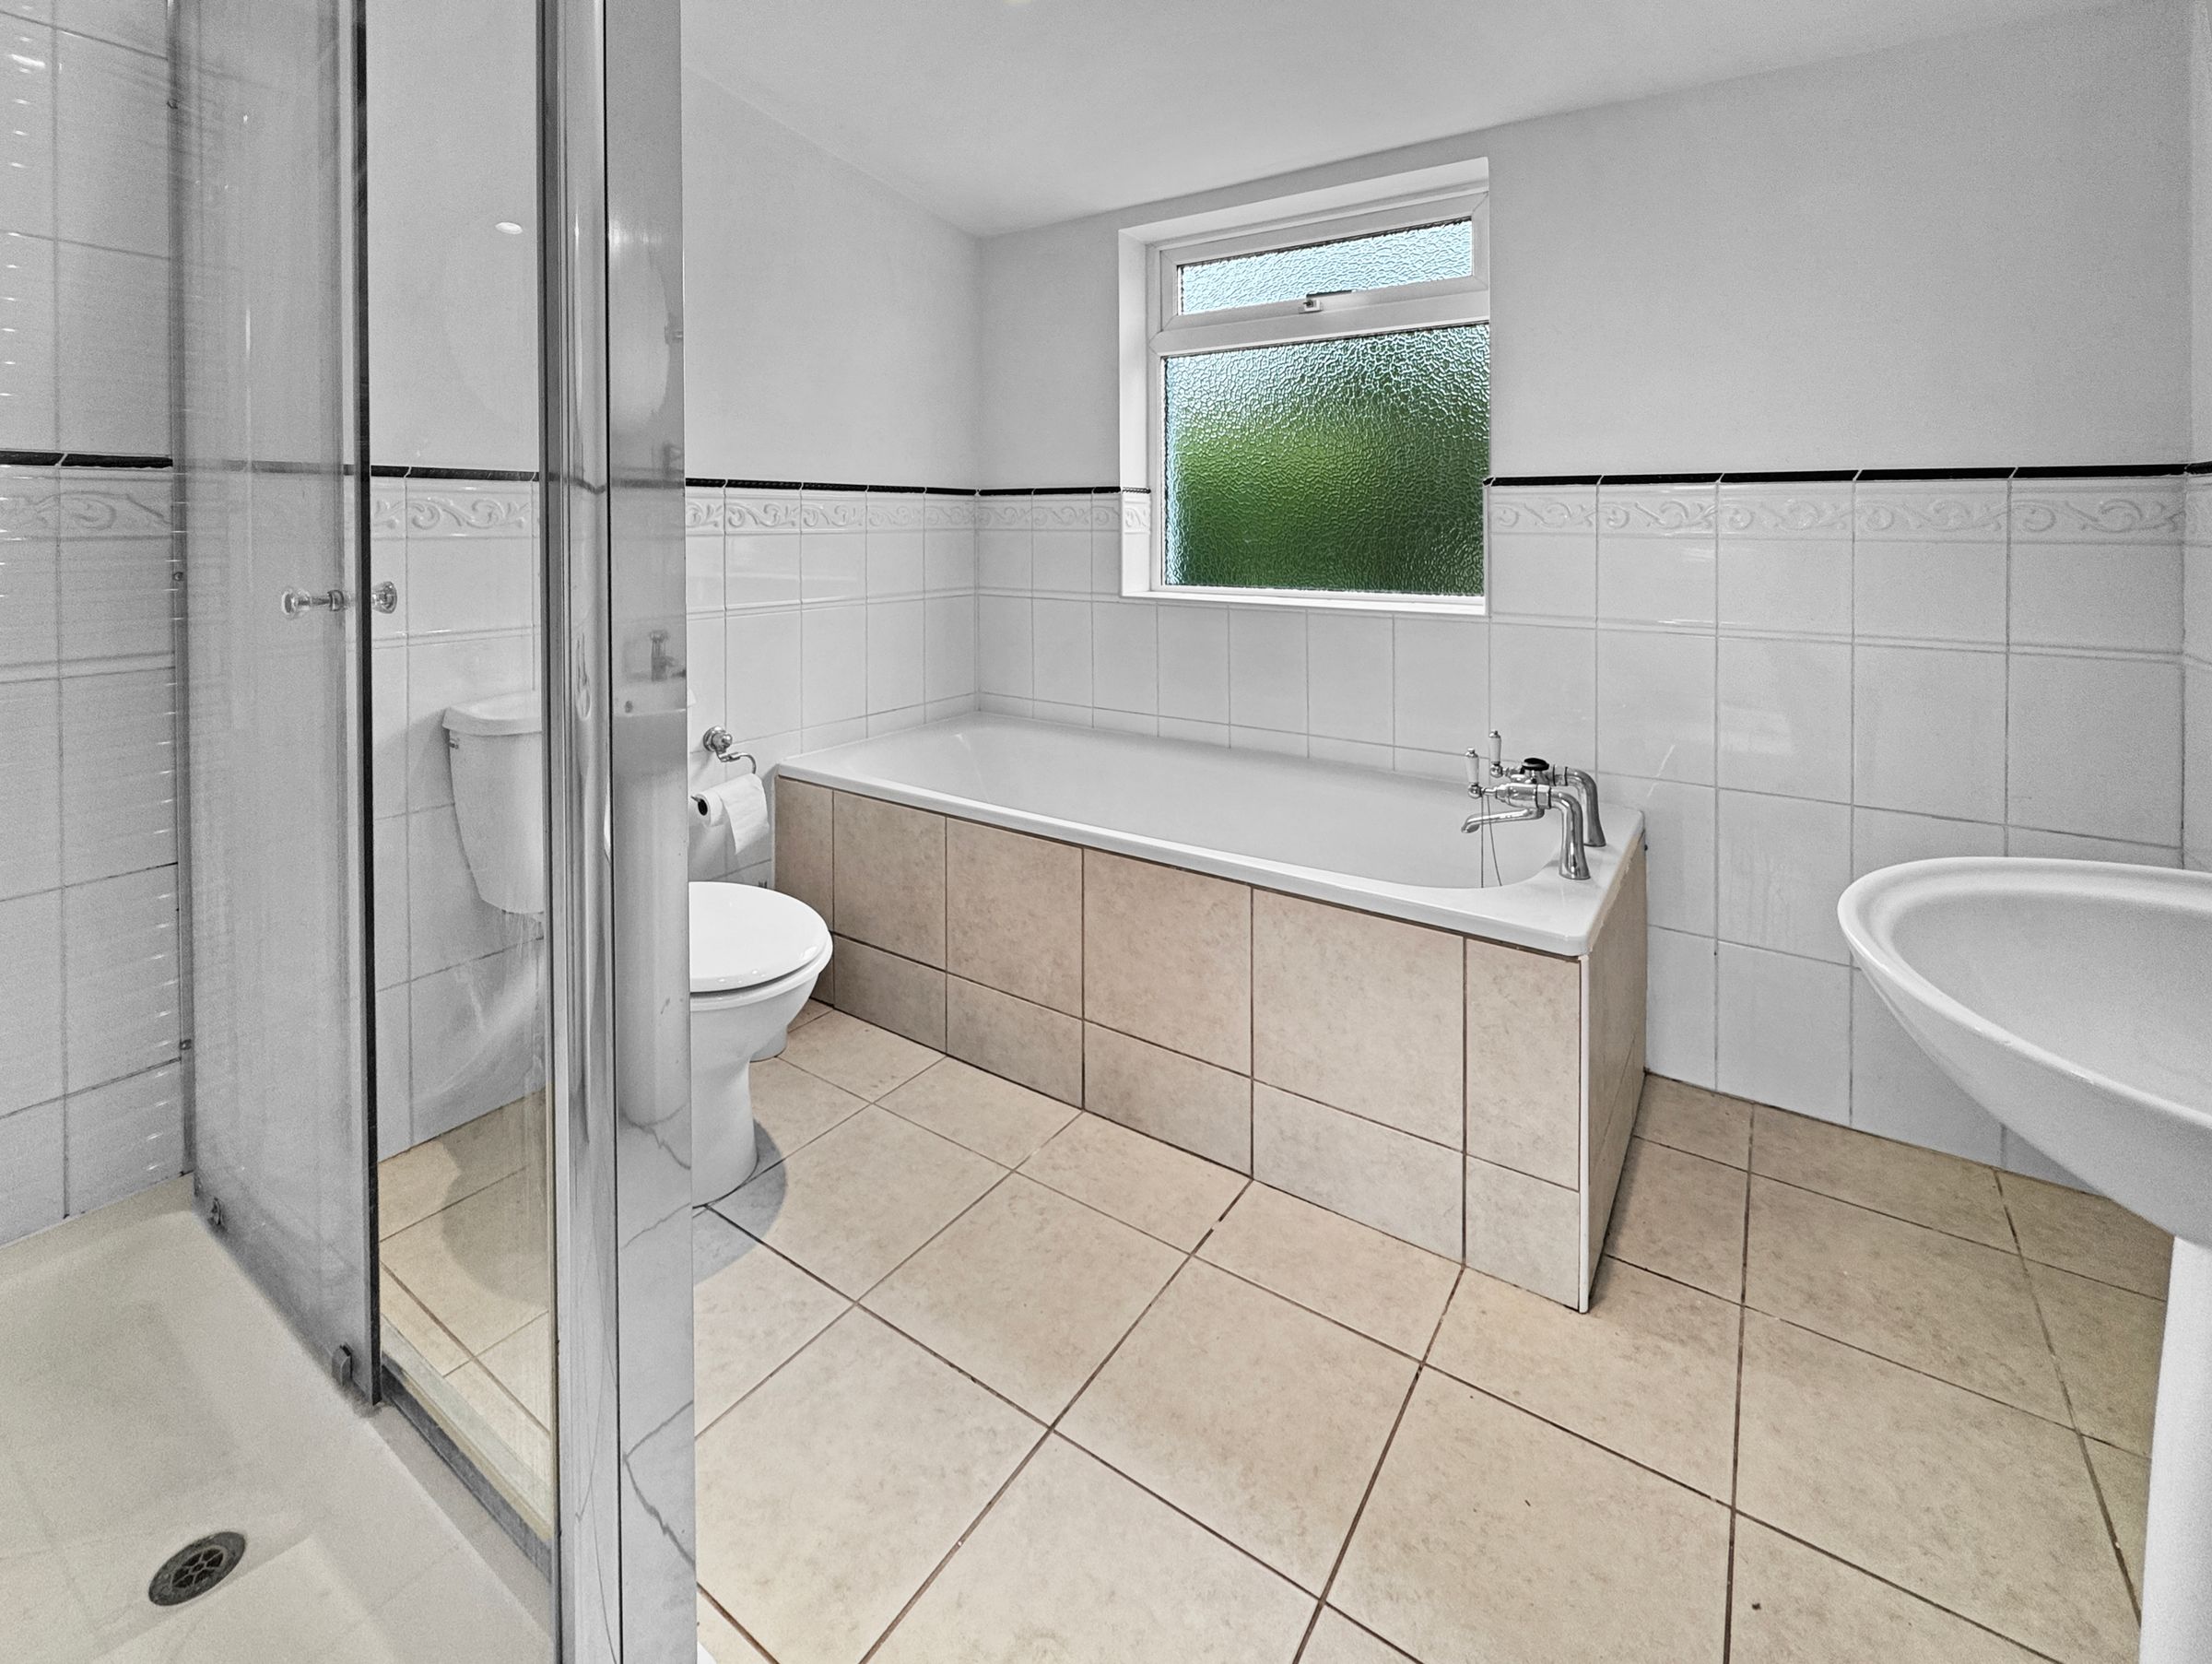
2 BATHROOMS
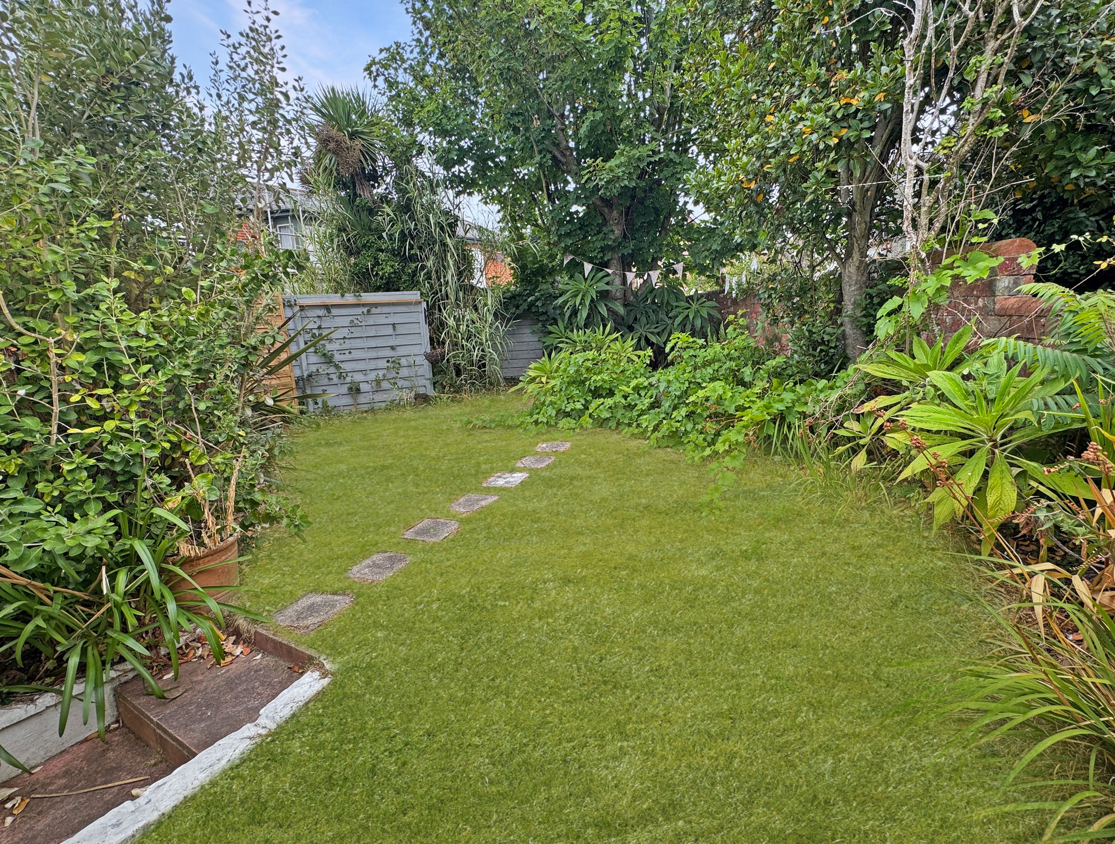
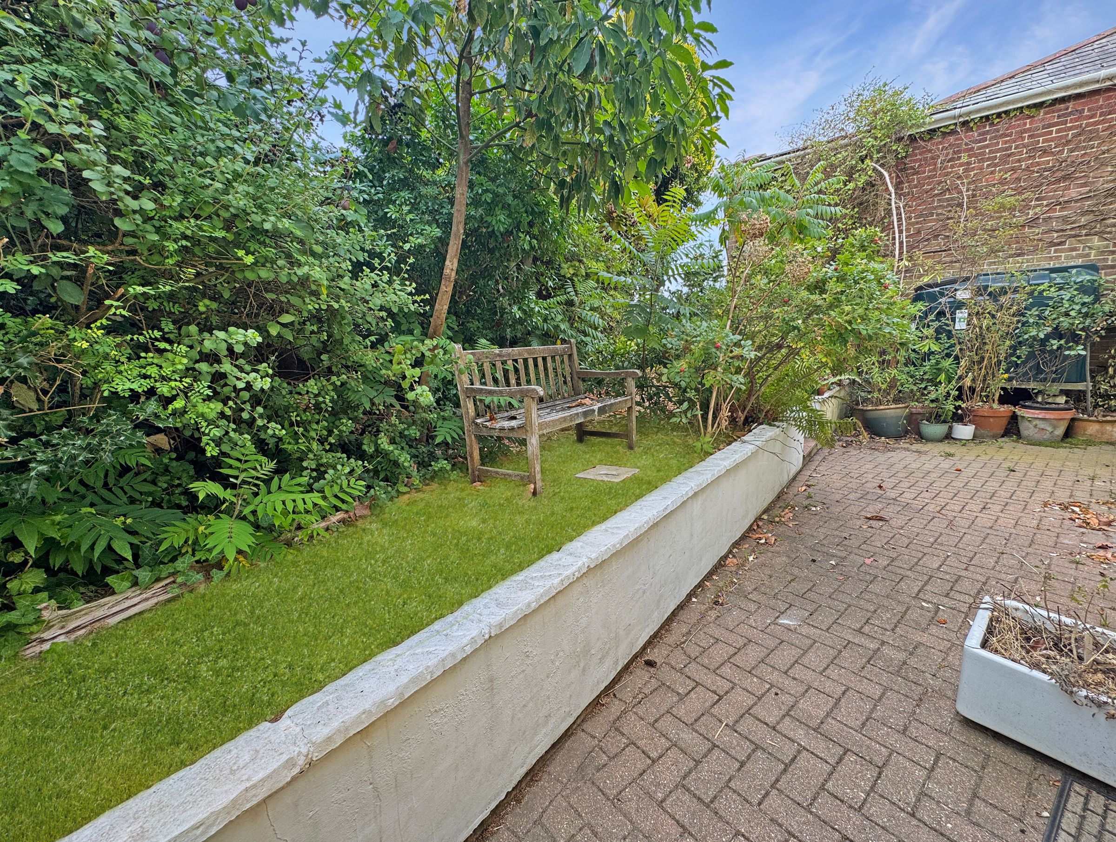
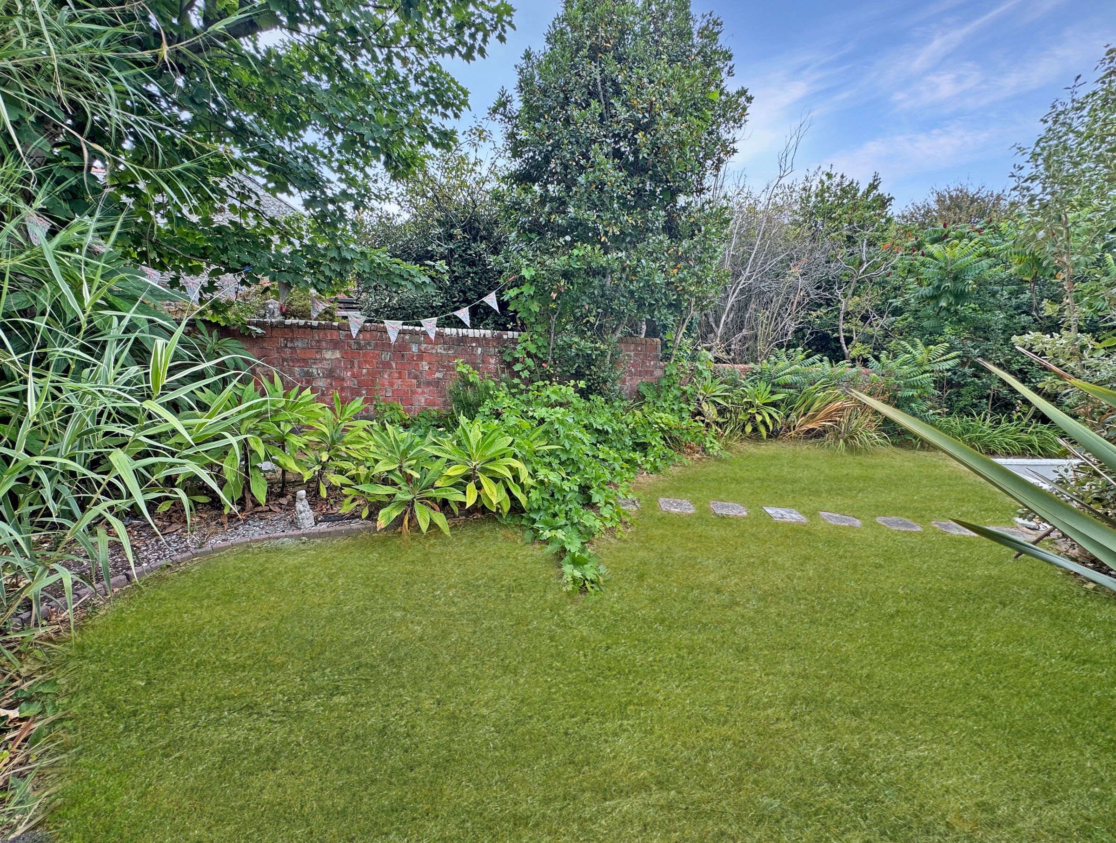
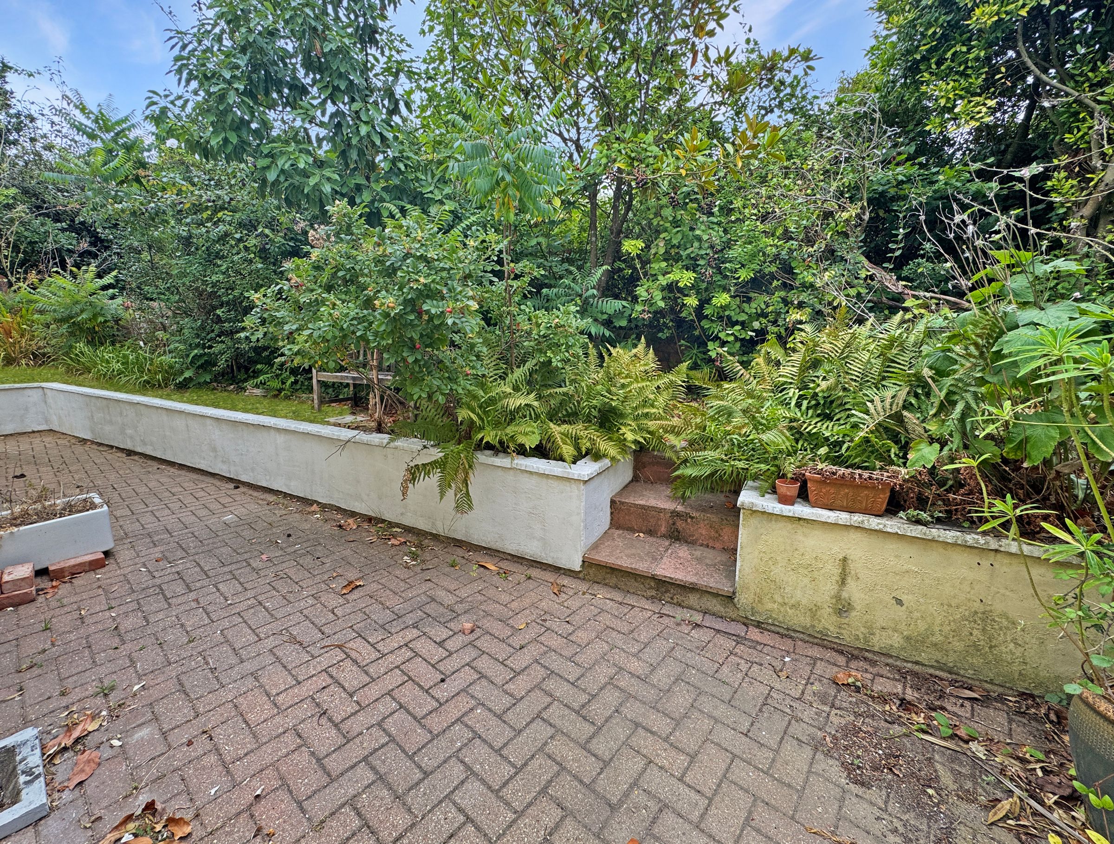
SECLUDED GARDENS
CHAIN FREE
PLENTY OF POTENTIAL
OIL FIRED CENTRAL HEATING
About this property
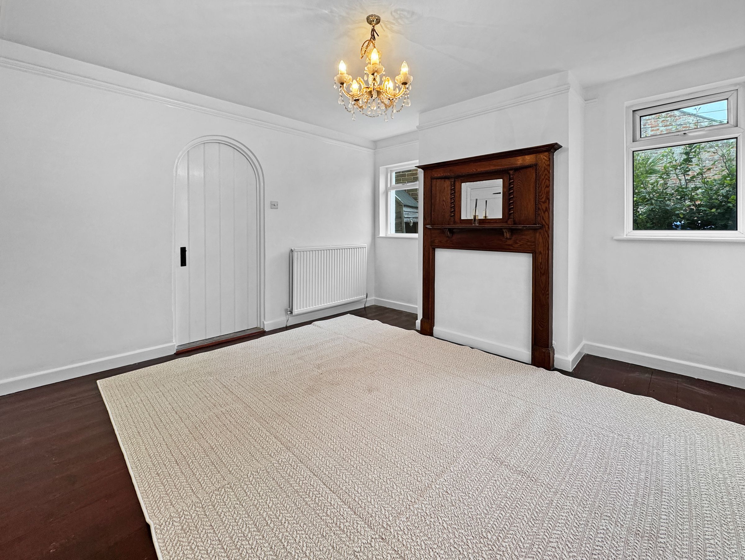
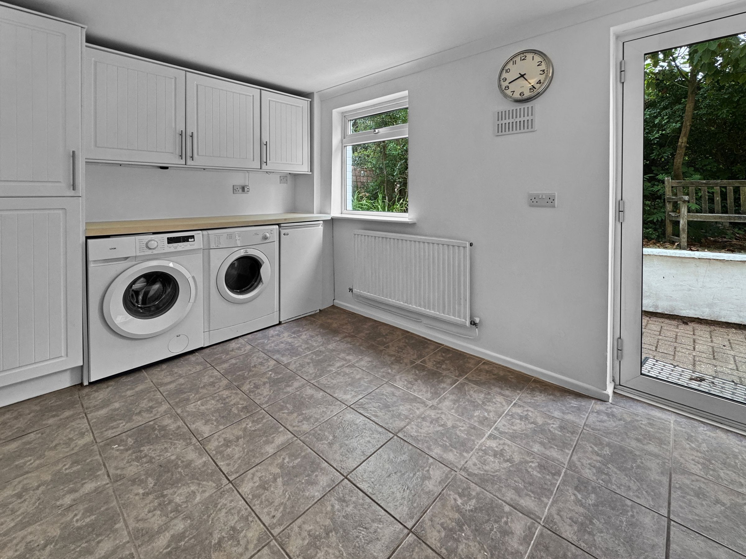
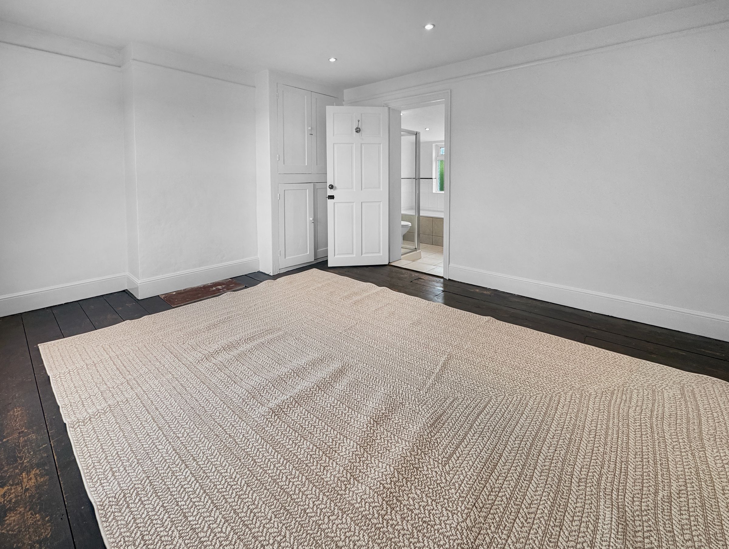
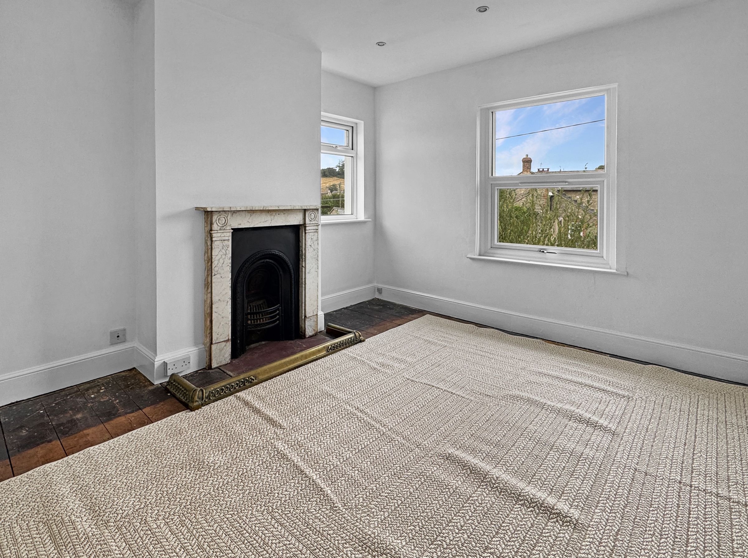
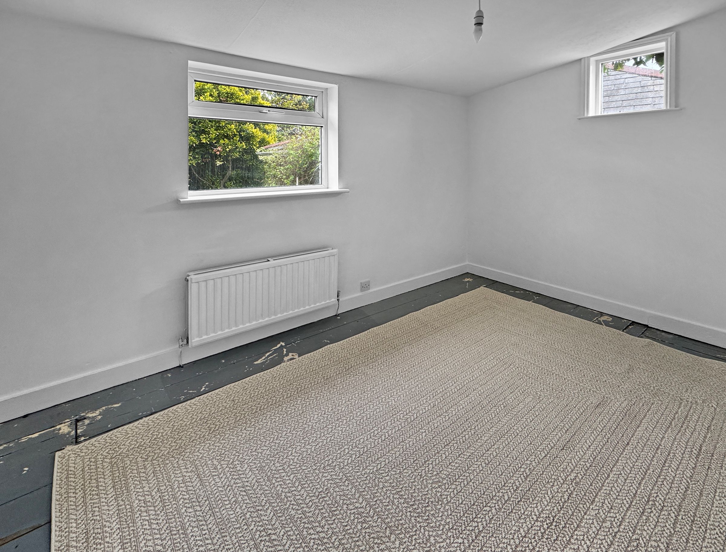
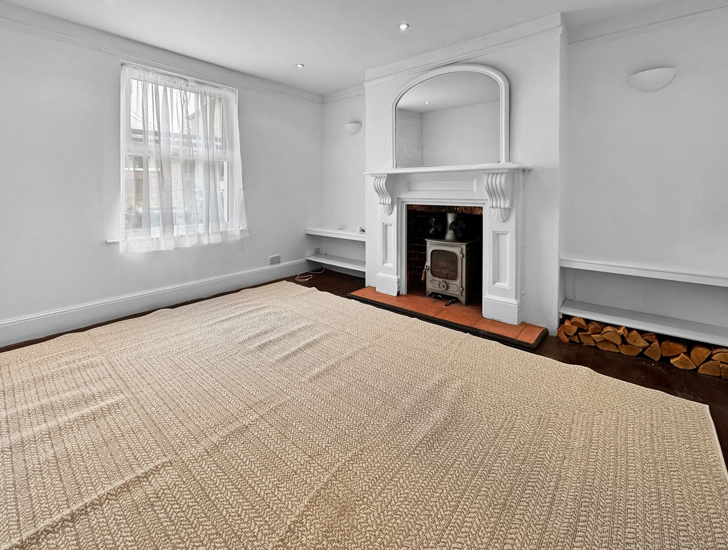
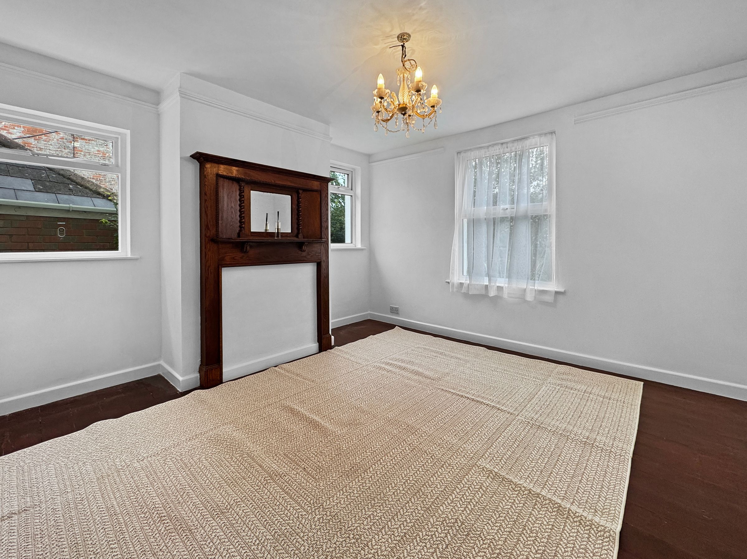
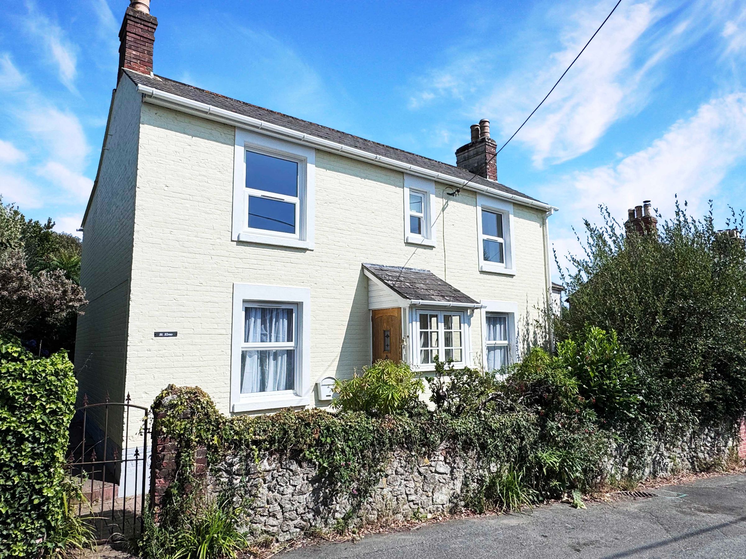
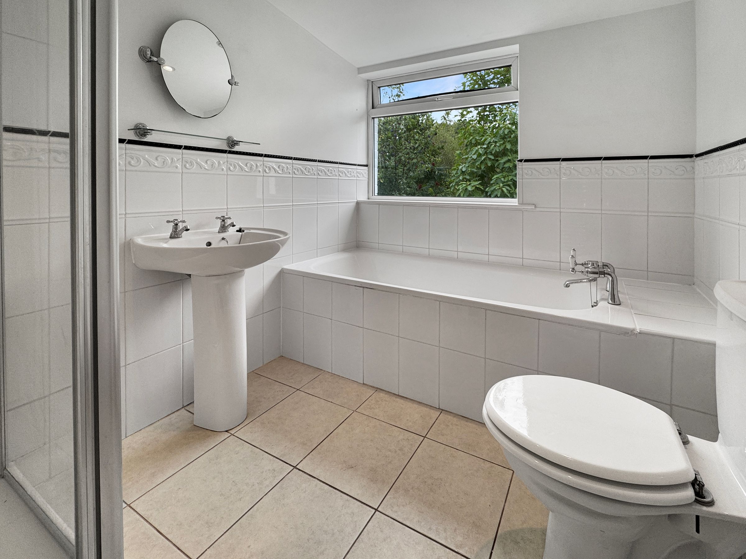
Detached three-bedroom home nestled in Niton Village, a close-knit community characterised by established neighbourhoods and strong local identity. The property offers genuine scope for personalisation and improvement throughout. Two reception rooms, utility, and downstairs cloakroom provide flexible living space, whilst the log burner adds warmth and character. Two bathrooms serve the three bedrooms. Oil-fired central heating is in place. The garden is a blank canvas—secluded and ready for your vision. An opportunity to put your stamp on a pretty cottage with in a village where community matters.
Key details
Broadband: up to 900mbps
1313ft2 floor area
2508ft2 plot size
Freehold
Council tax band E
Local authority: Isle of Wight
Additional information
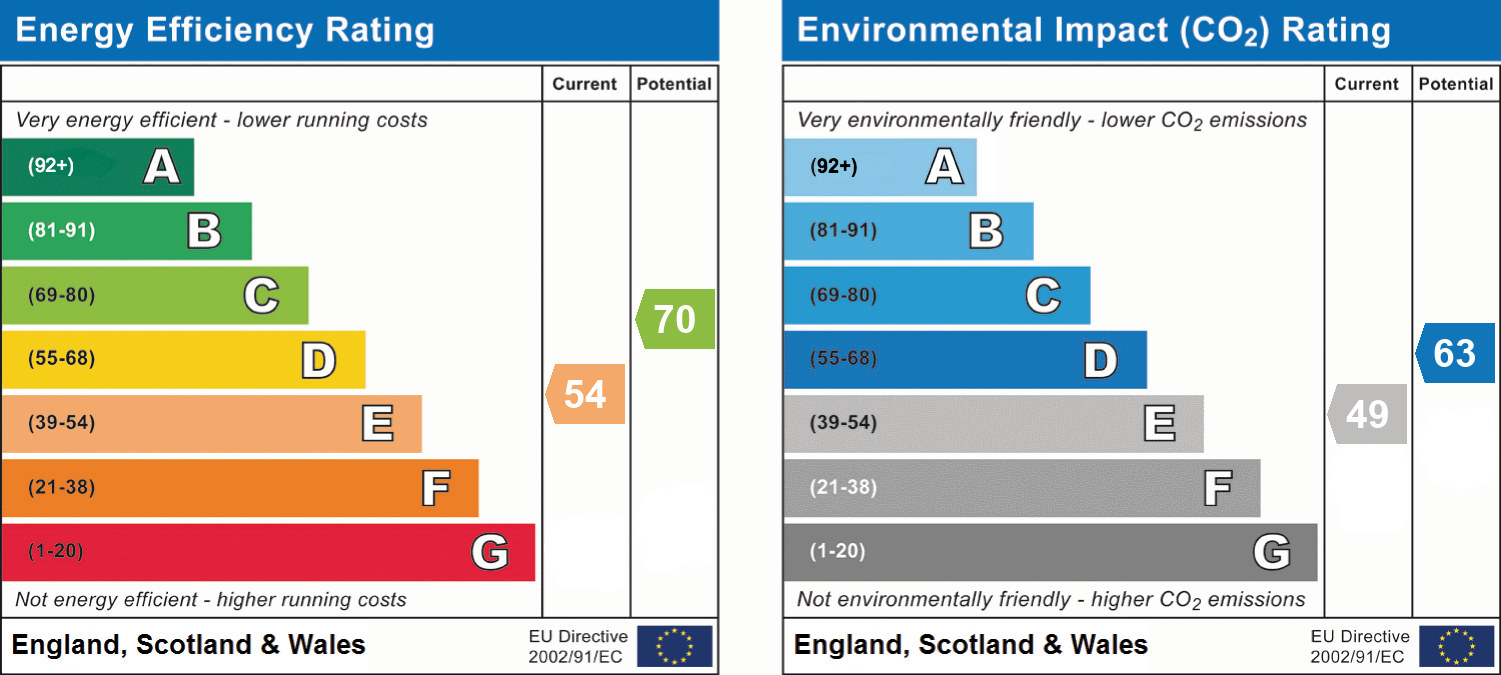
- Energy efficiency (current)
- E (54)
- Energy efficiency (potential)
- C (70)
- Environmental impact (current)
- E (49)
- Environmental impact (potential)
- D (63)
- Is in a conservation area
- No
- Is a listed property
- No
- Construction materials
- Brick and block


Near the property
Rooms and dimensions
Sitting Room
12' 1" x 11' 3" (3.69m x 3.44m)
Dining Room
12' 2" x 12' 0" (3.70m x 3.65m)
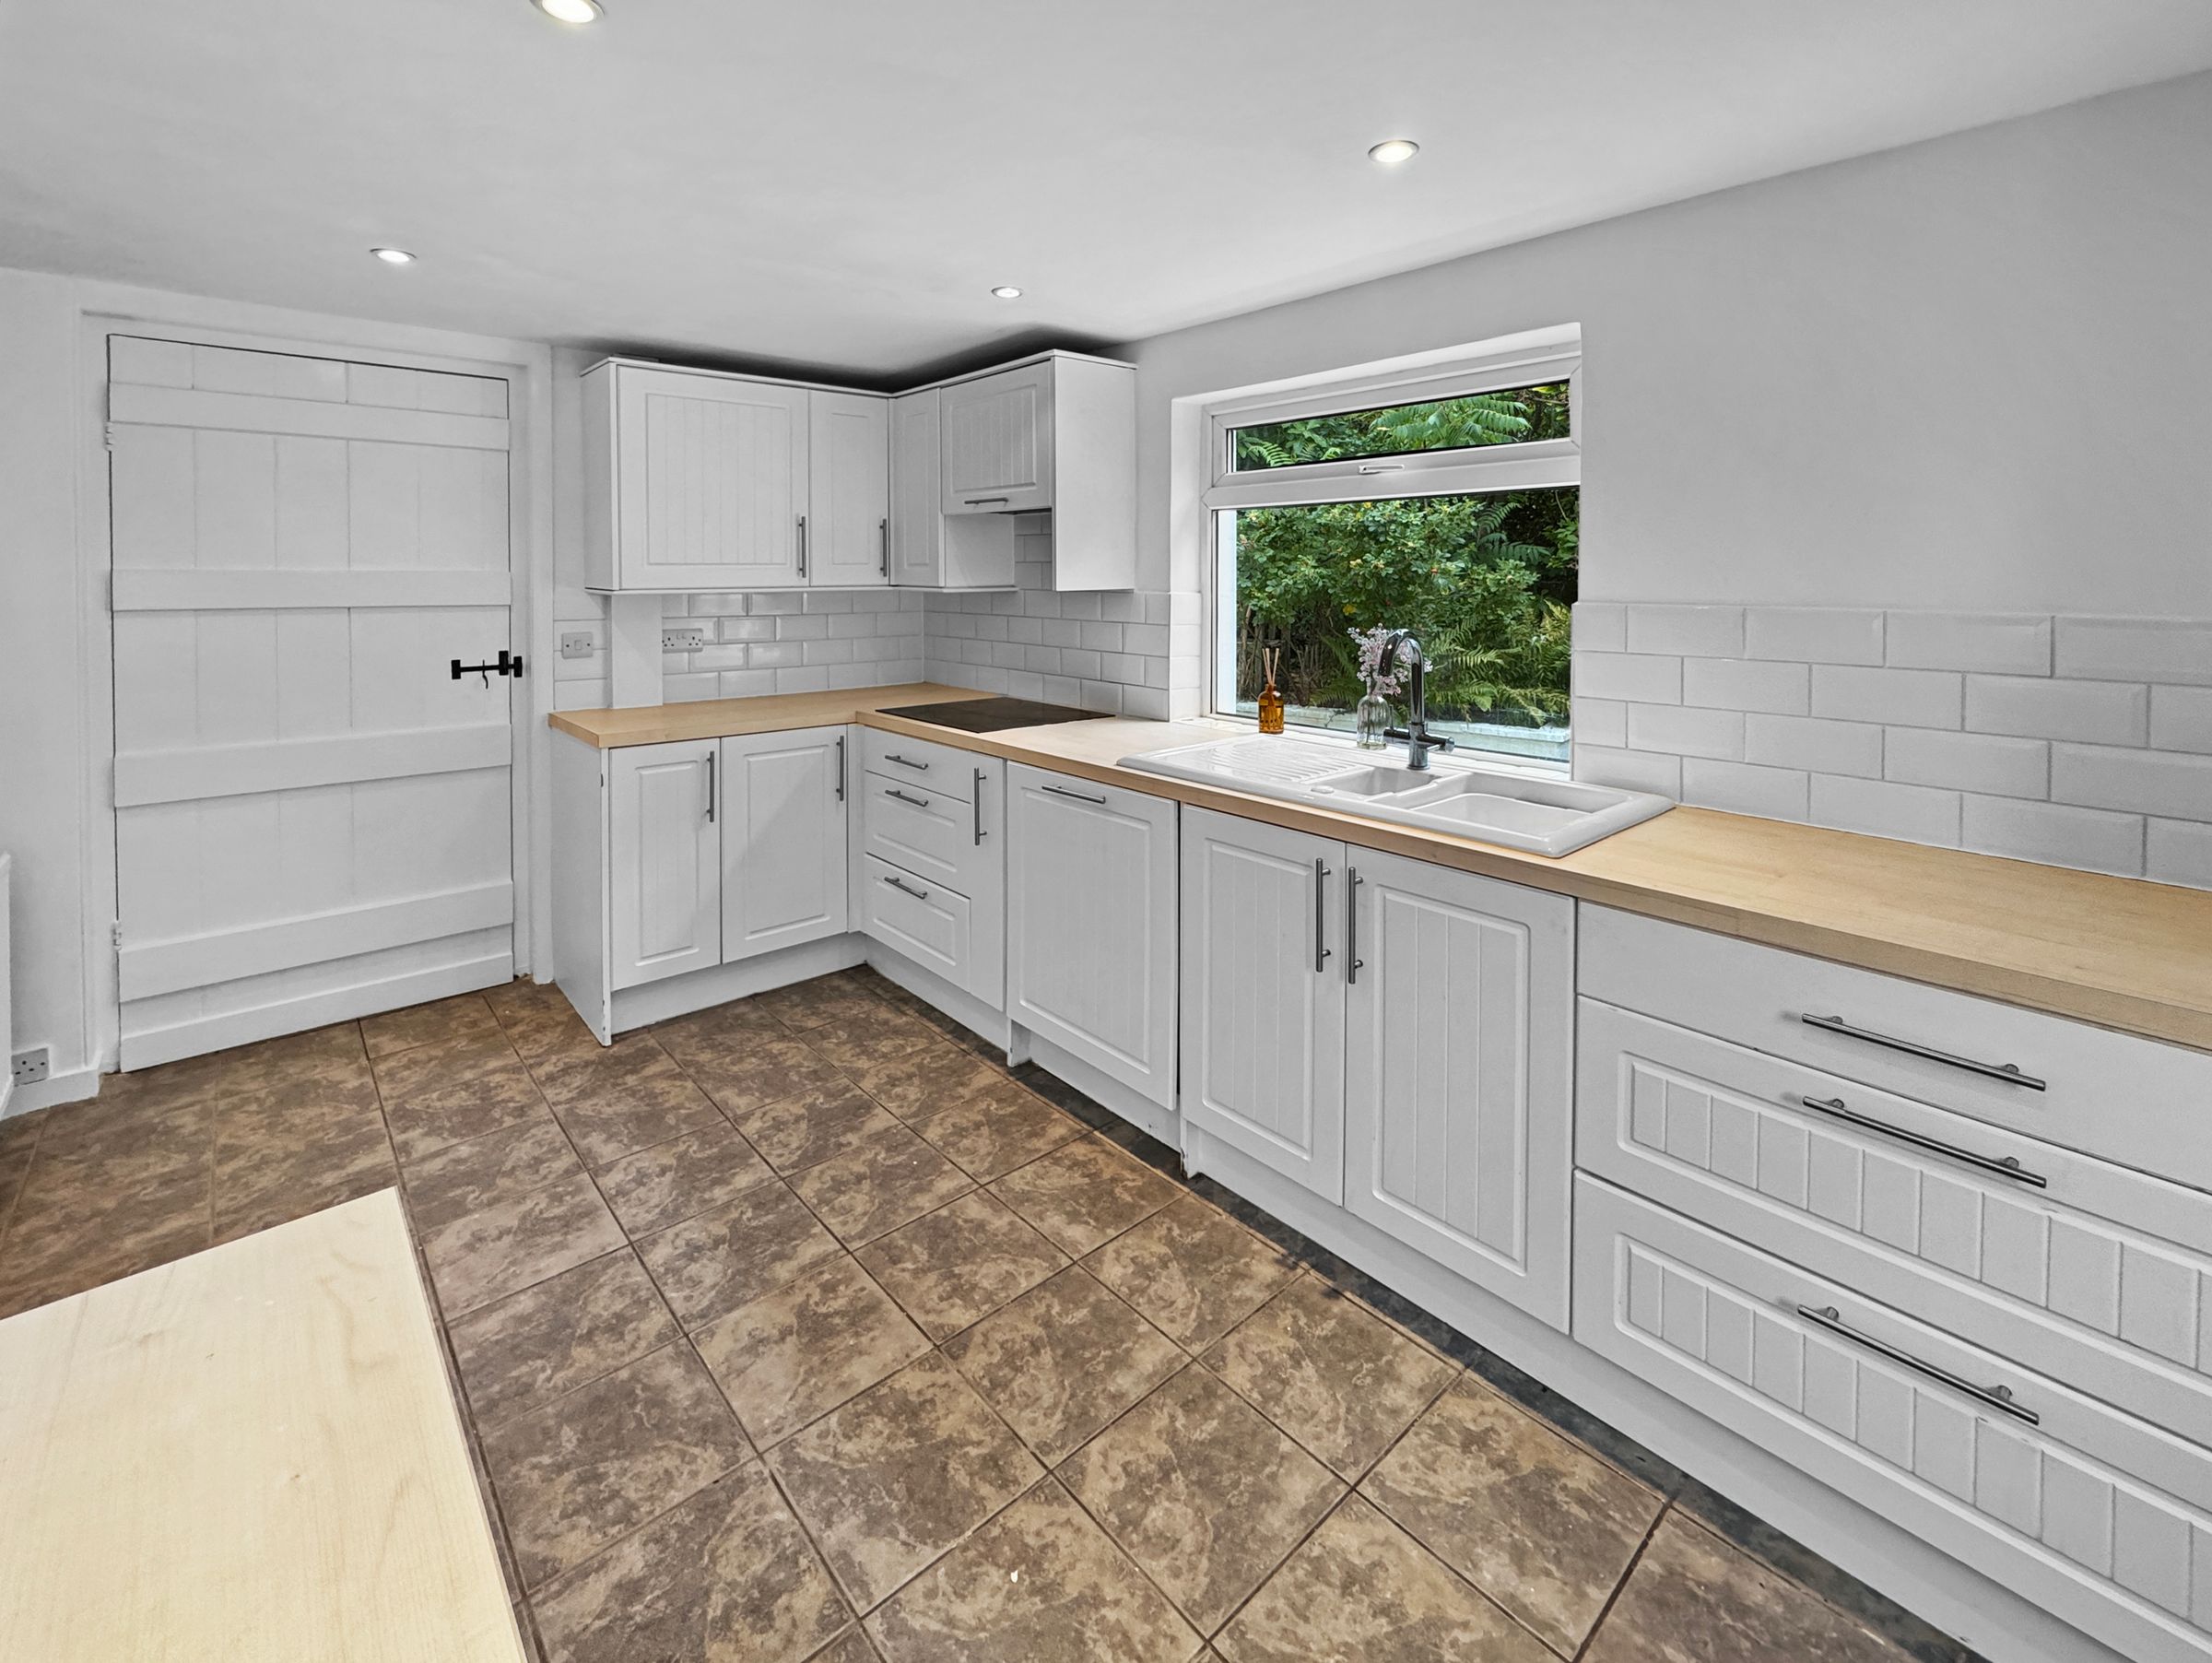
Kitchen
14' 1" x 8' 7" (4.29m x 2.62m)
Utility
11' 8" x 9' 7" (3.56m x 2.93m)
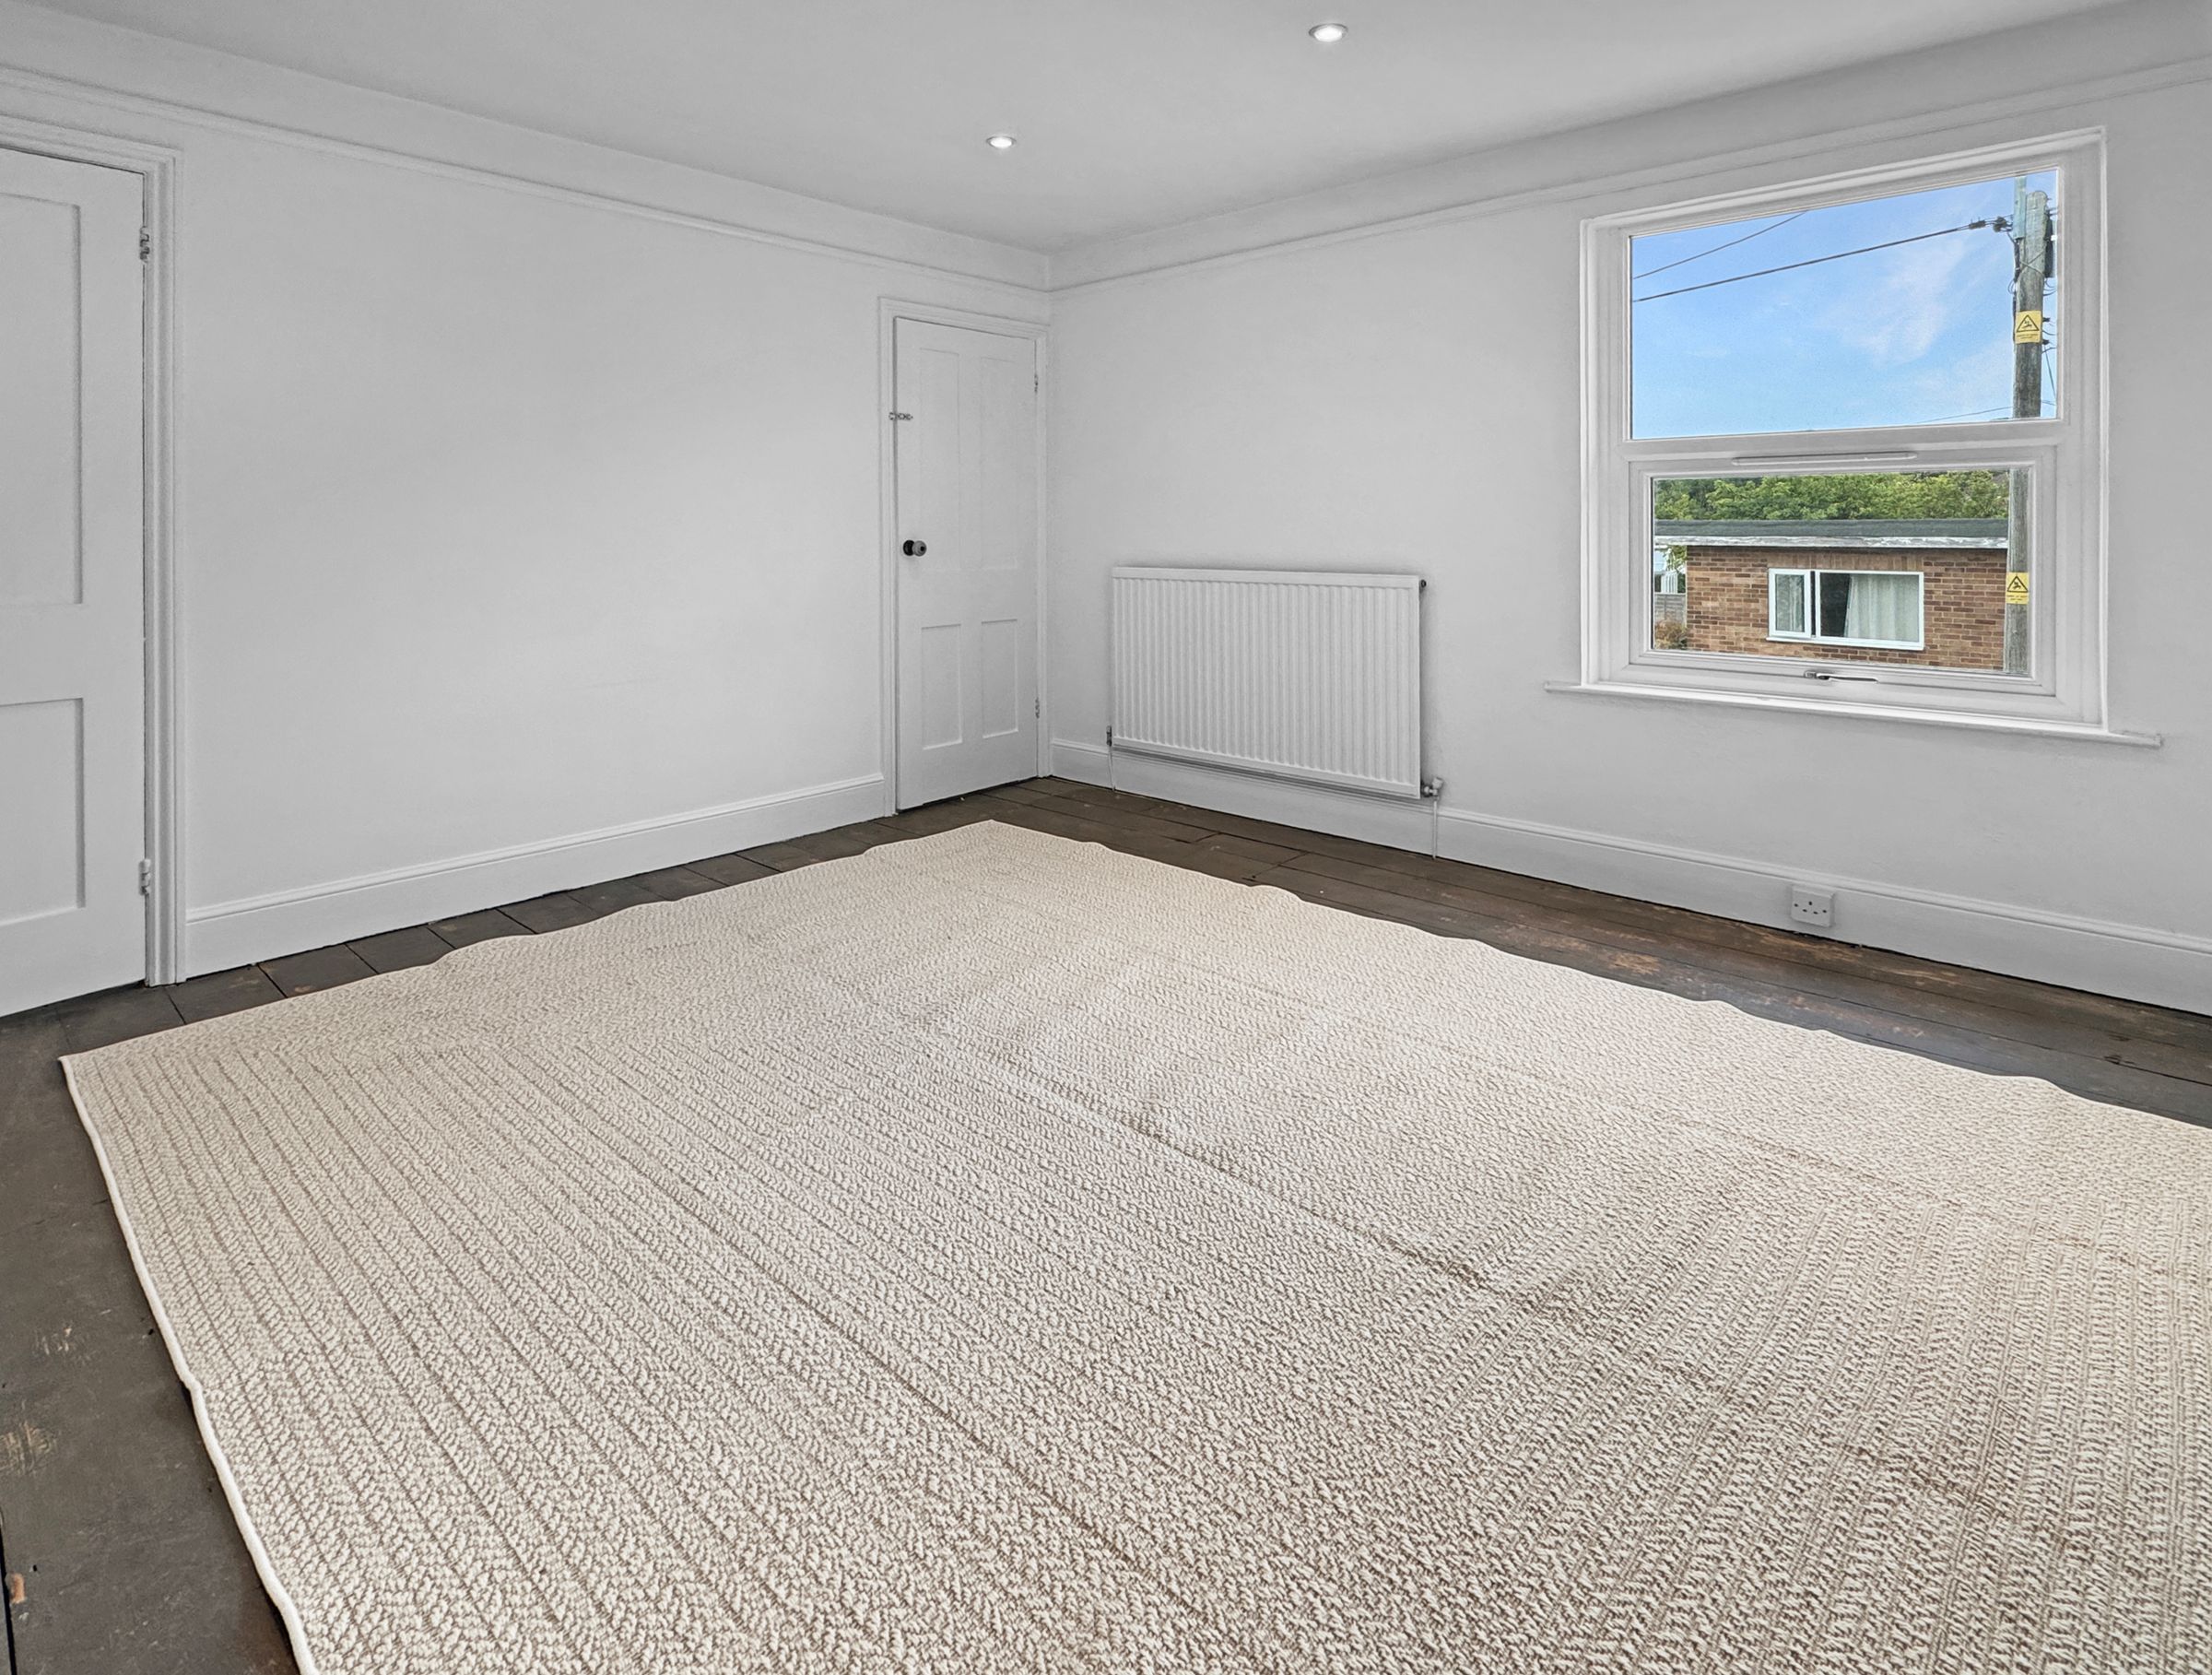
Bedroom 1
14' 5" x 12' 0" (4.40m x 3.67m)
Bedroom 2
12' 1" x 11' 11" (3.68m x 3.64m)
Bedroom 3
11' 2" x 8' 7" (3.41m x 2.62m)