Like the look of this property?
We would love to hear from you and arrange a viewing of this property. Get in touch now!
Looking to sell a property?
You can get a free online or in person valuation.
Property features
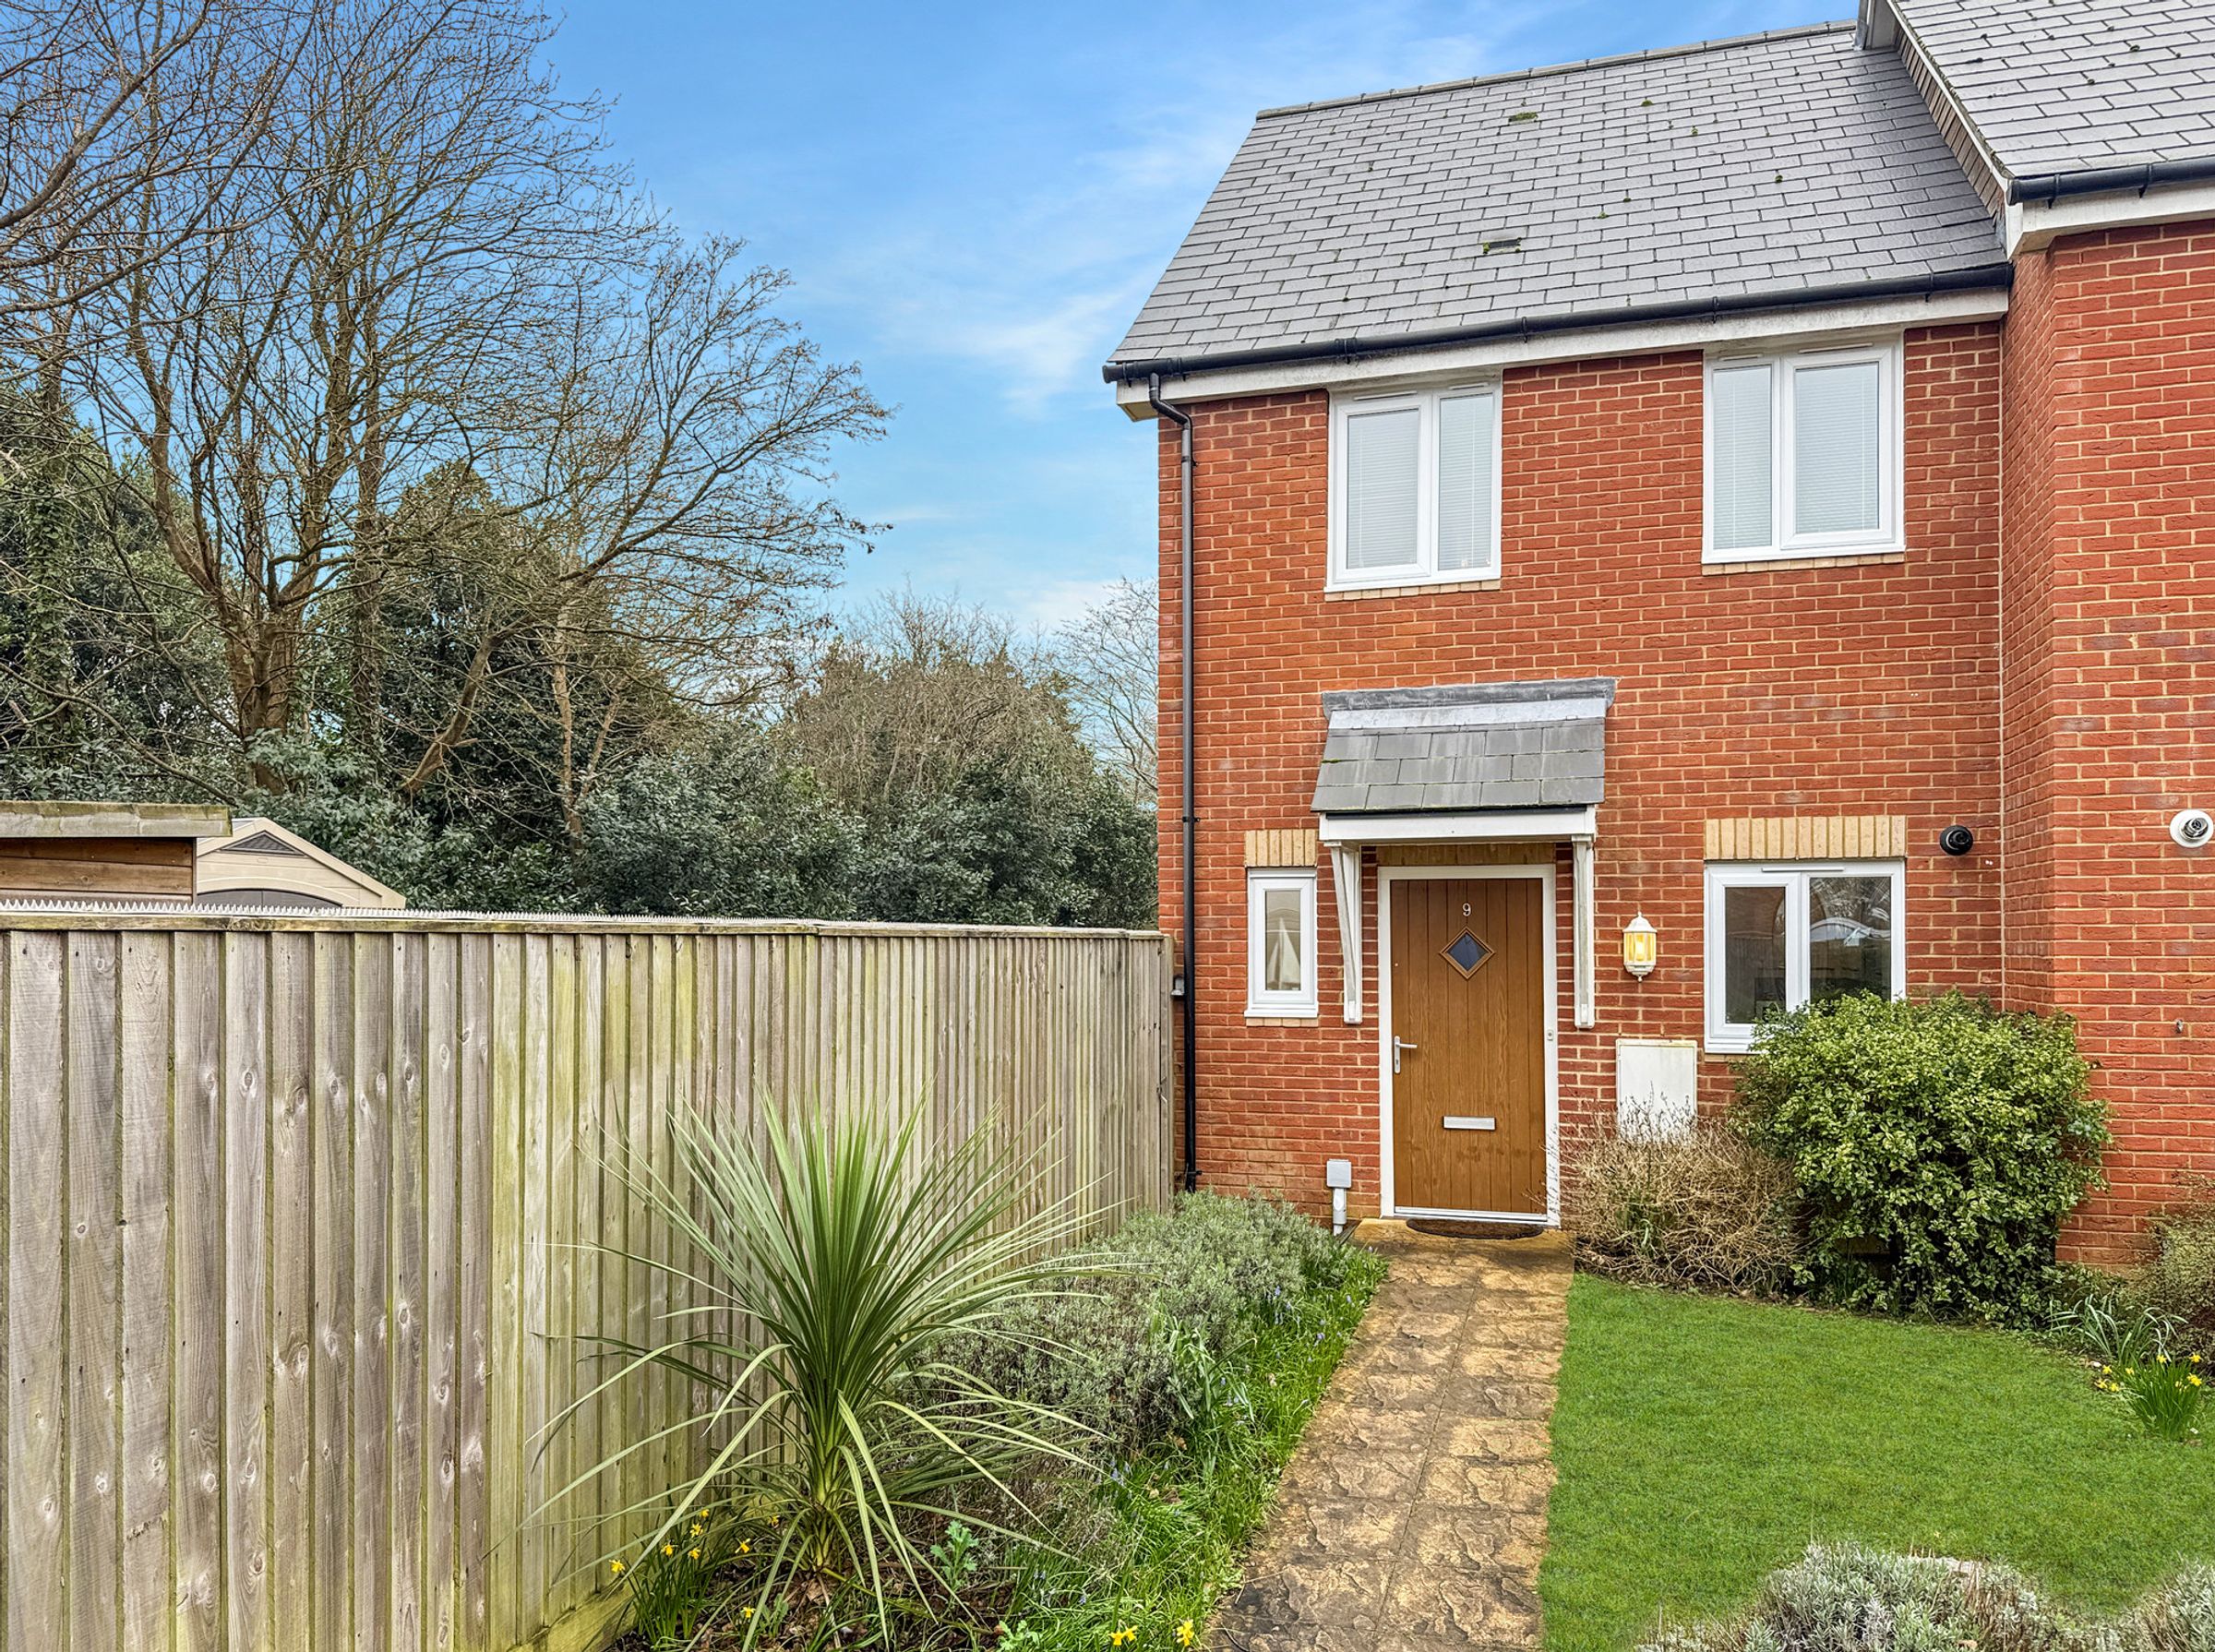
SHORT WALK FROM TOWN
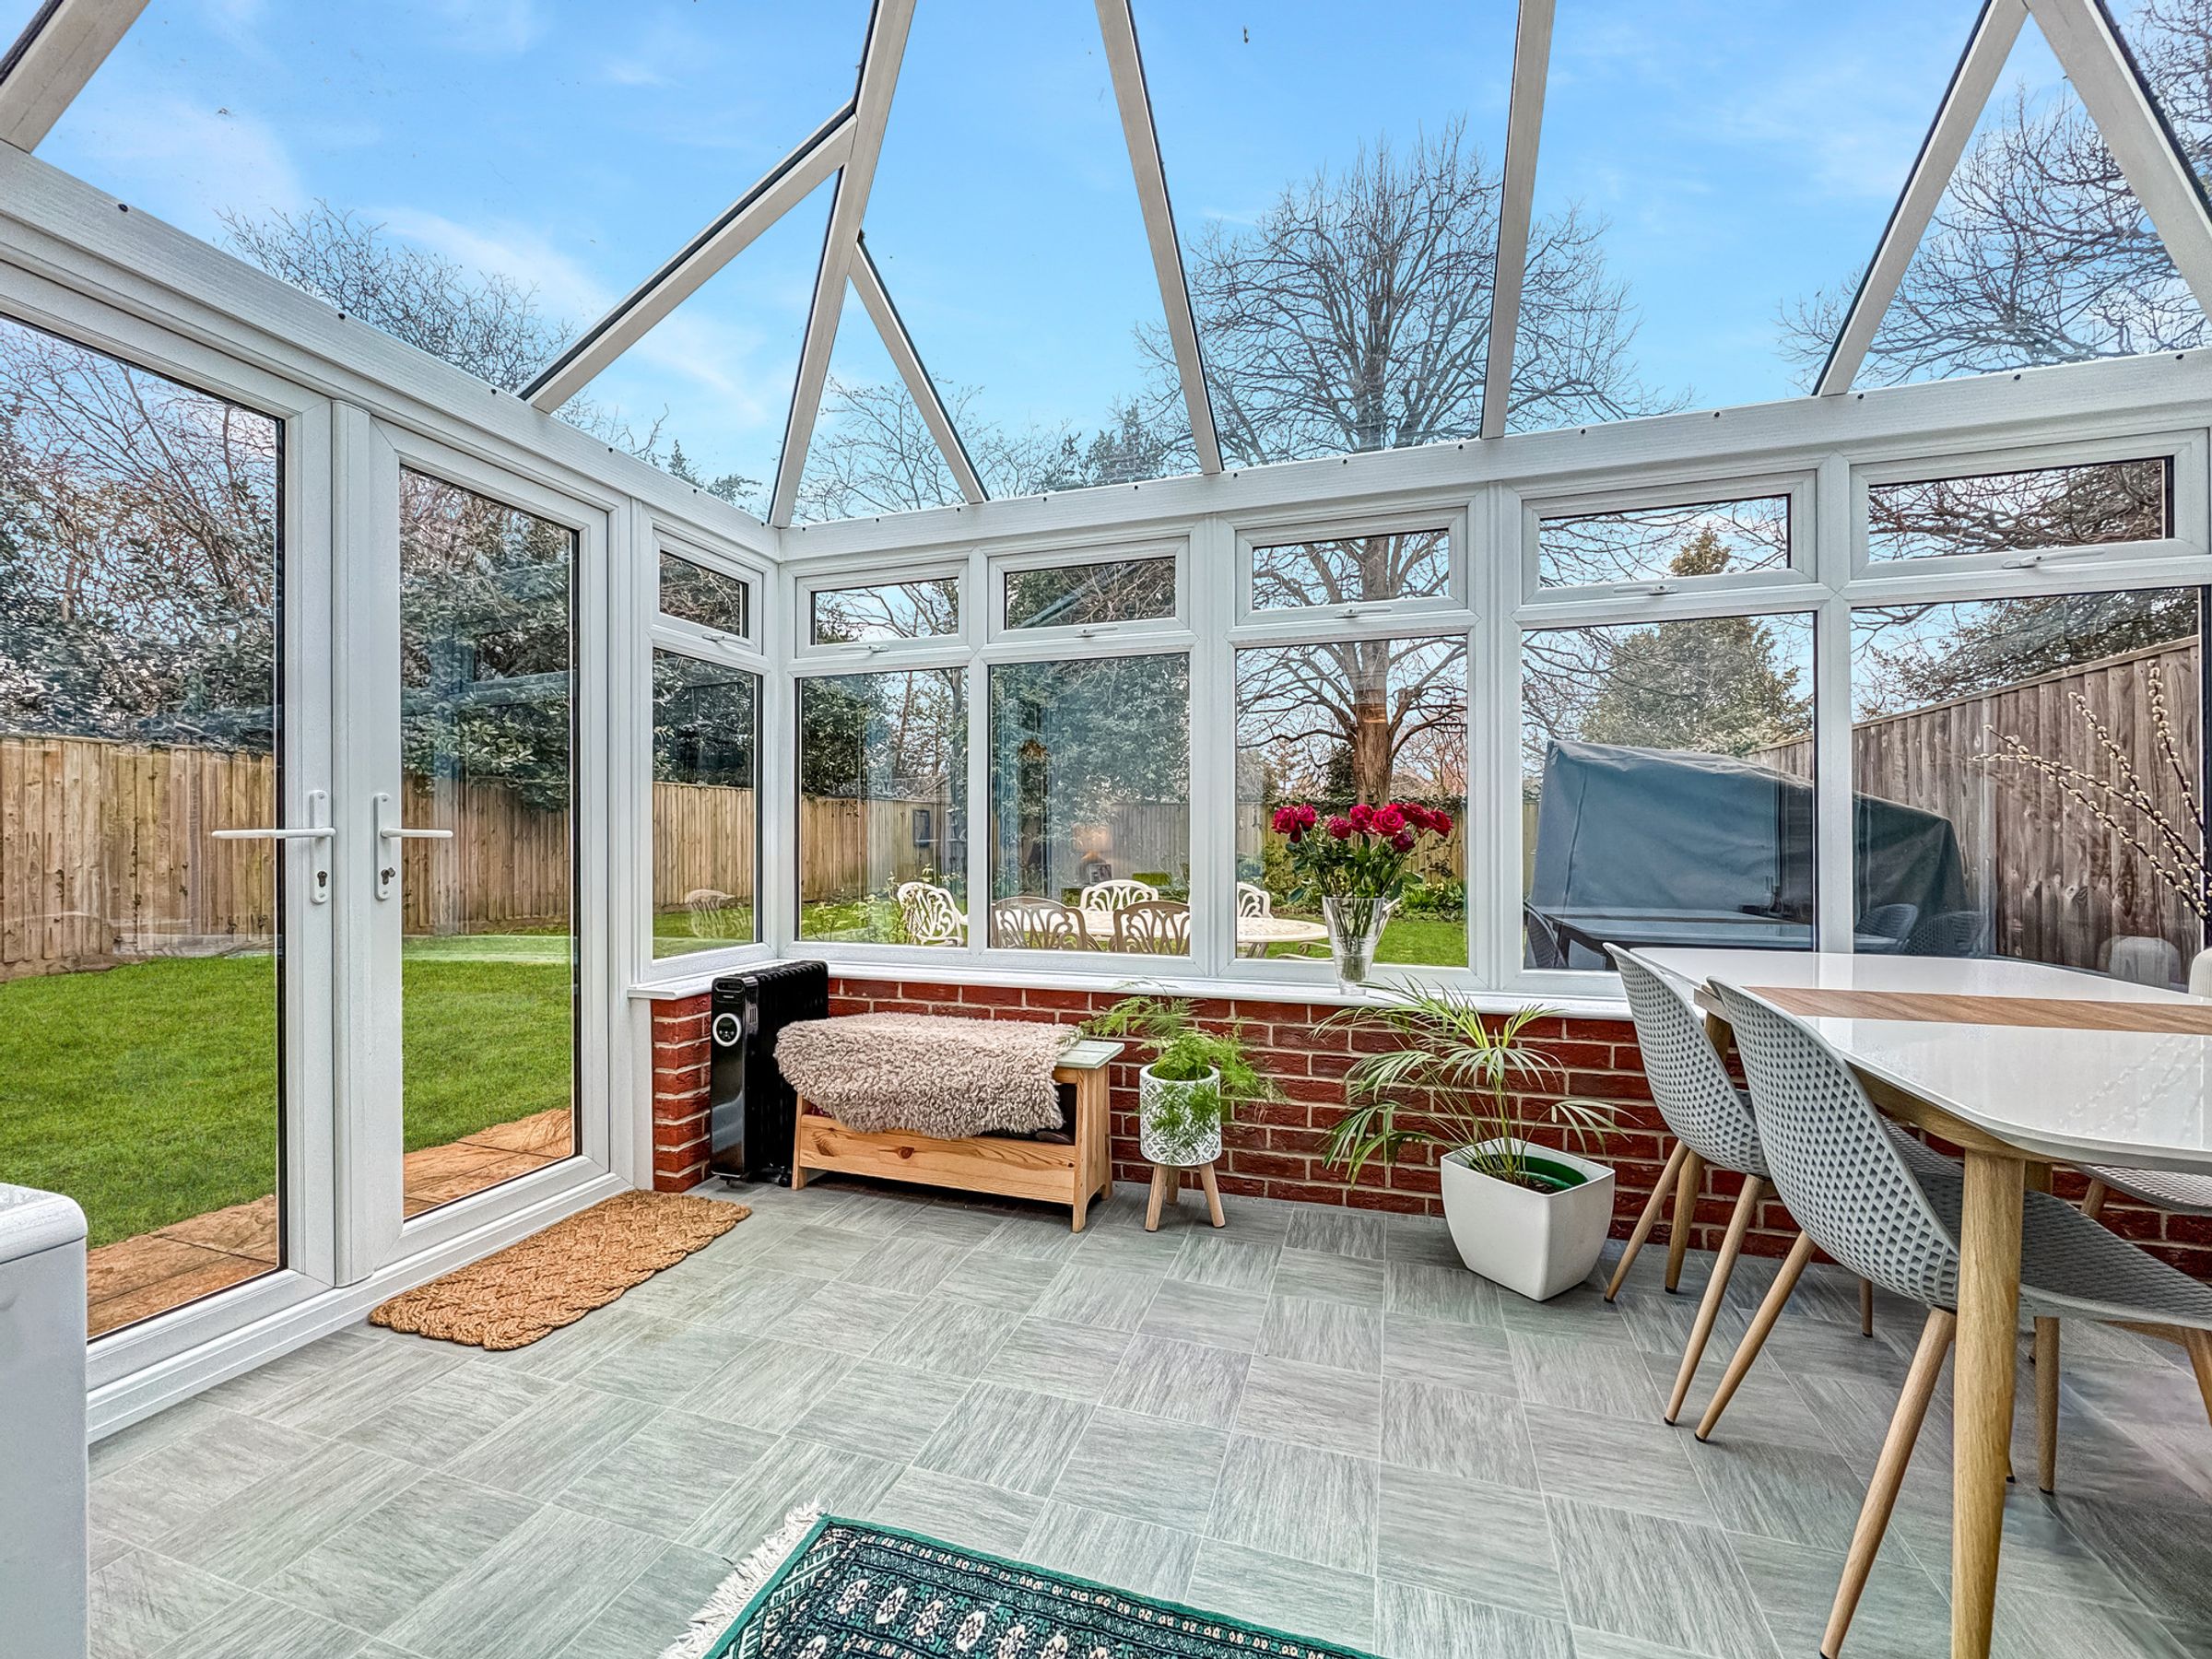
GARDEN ROOM/CONSERVATORY
CUL DE SAC LOCATION
MODERN HOME
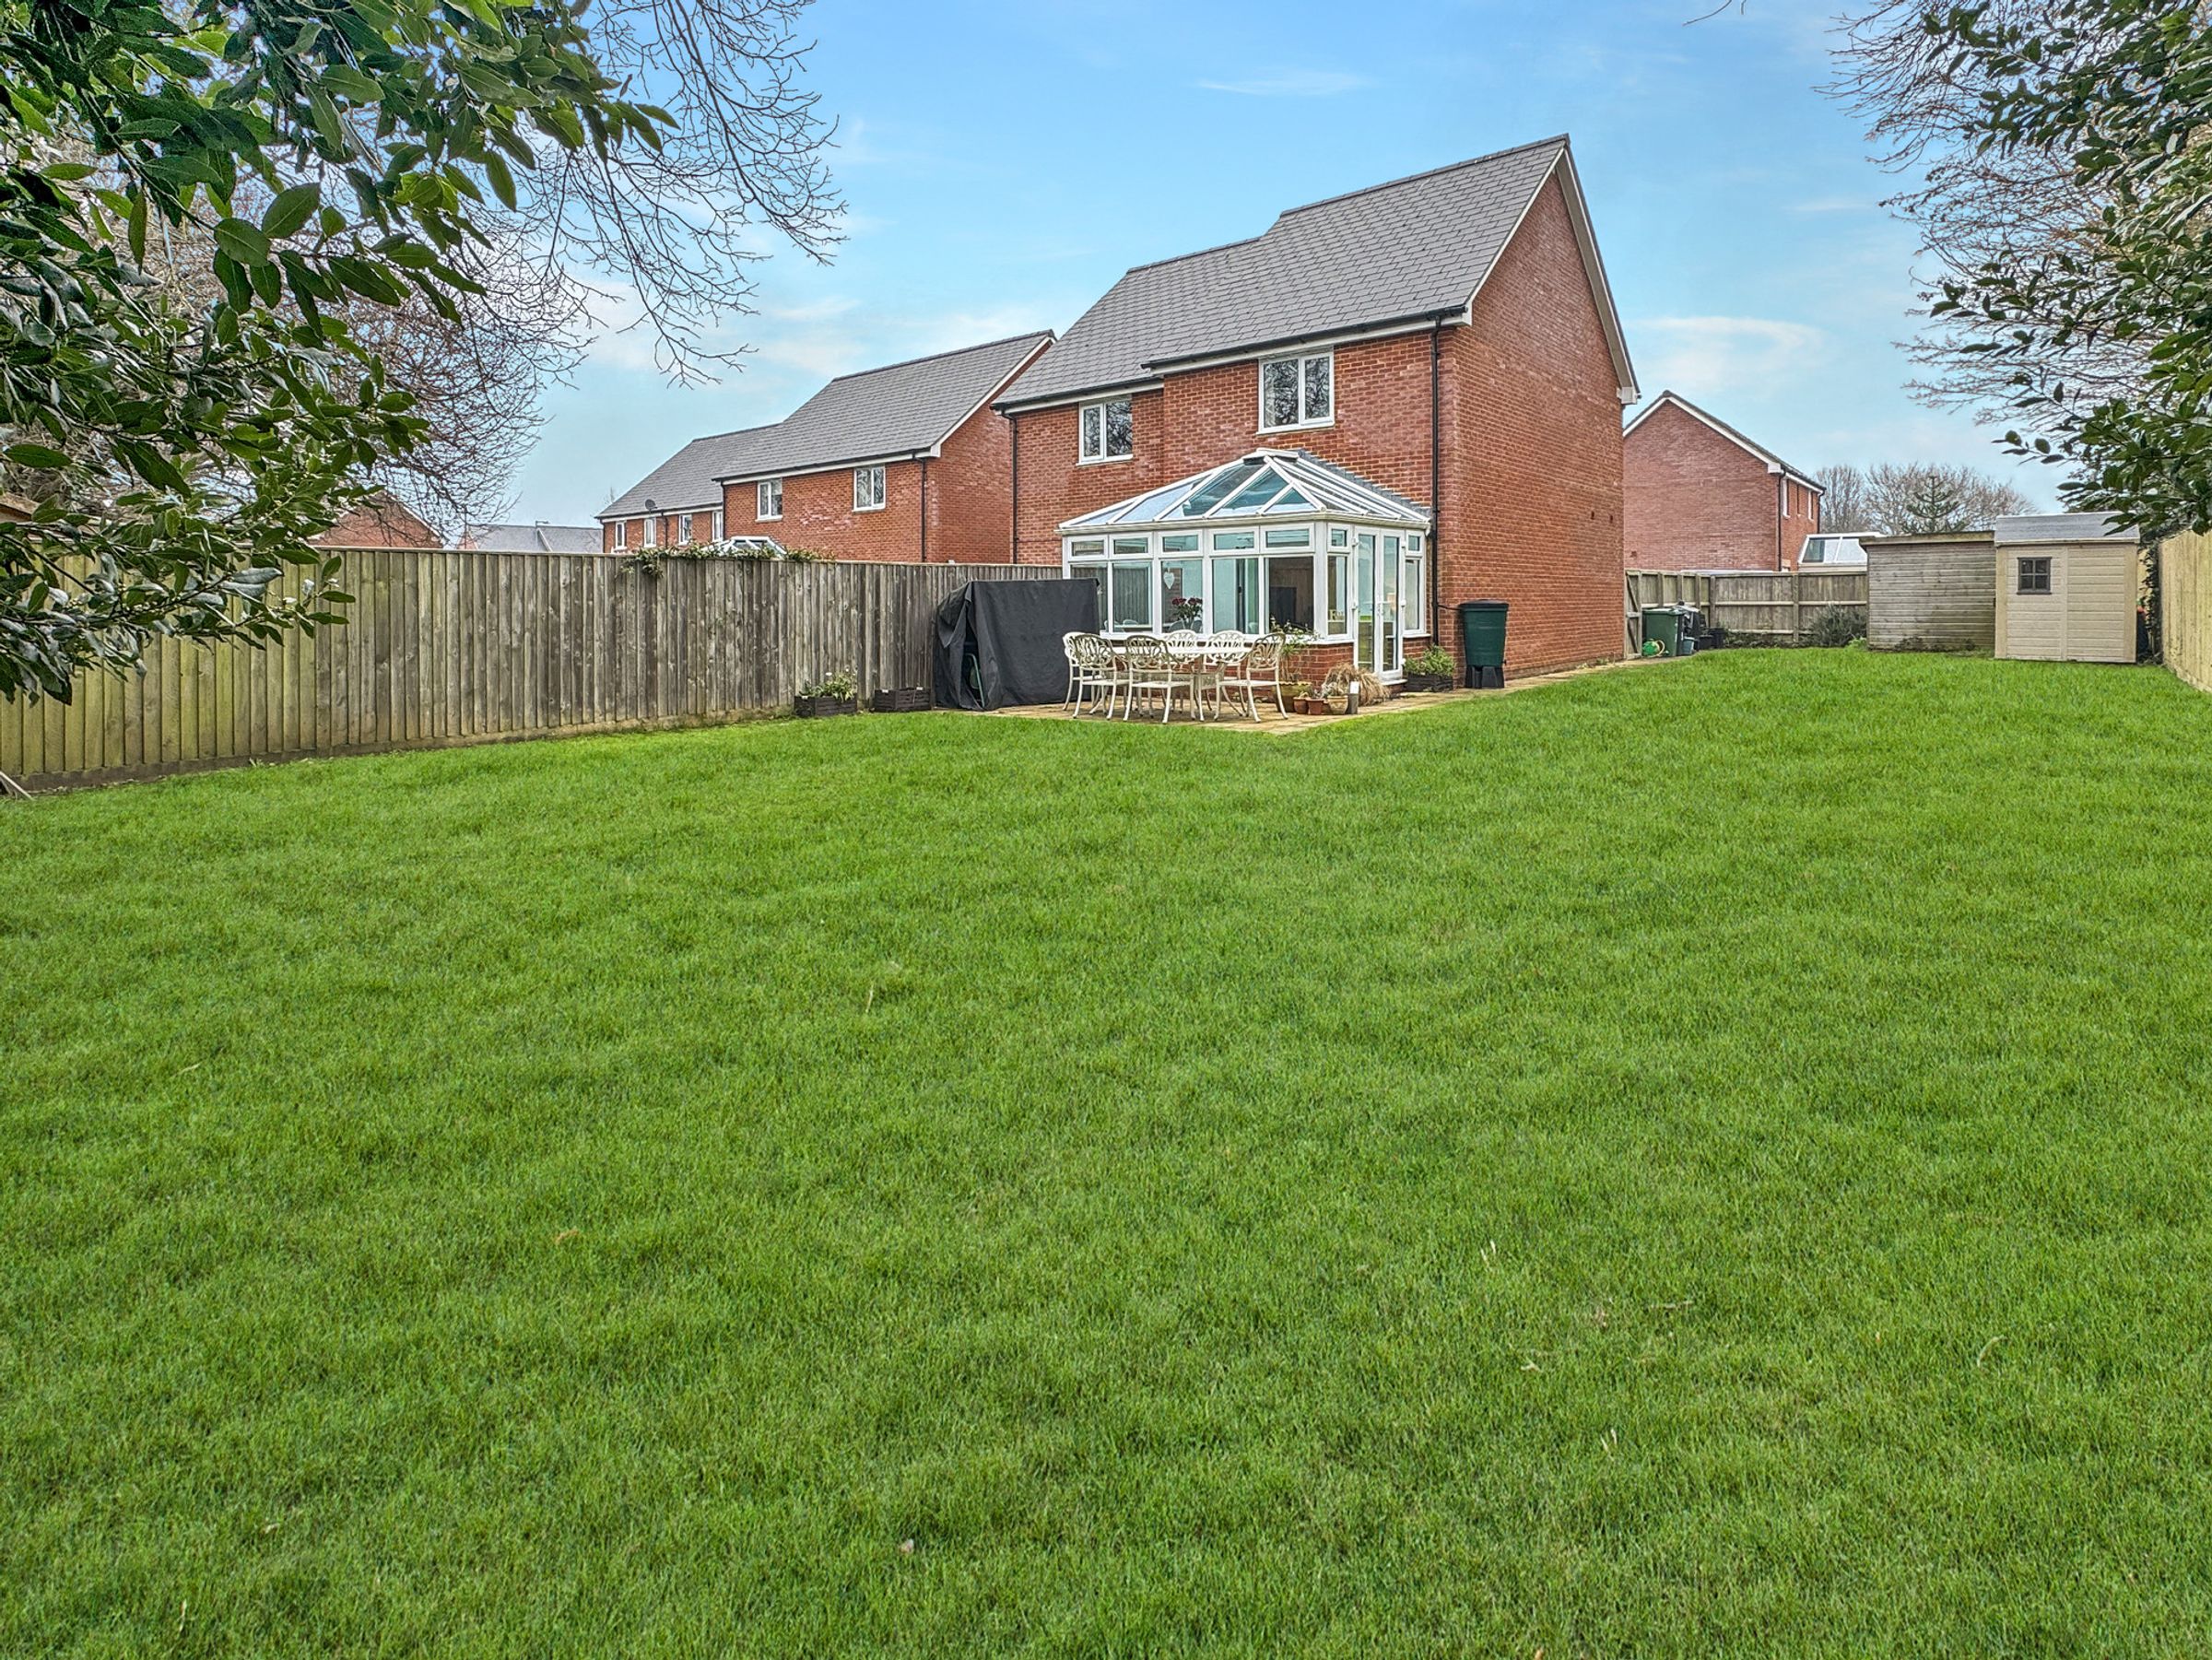
LARGE GARDEN
SEMI-DETACHED
2 BEDROOMS
OFF STREET PARKING
About this property
Key details
Broadband: up to 1800mbps
Freehold
Additional information
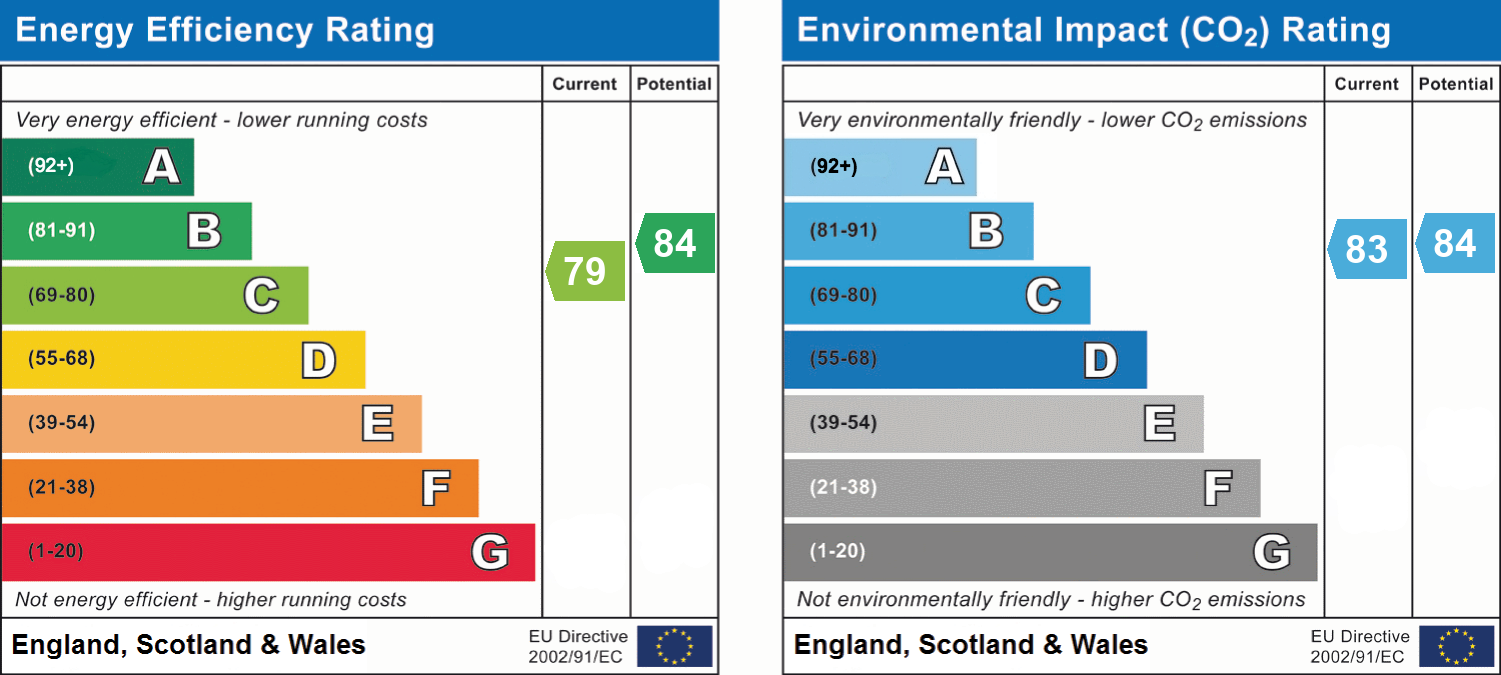
- Energy efficiency (current)
- C (79)
- Energy efficiency (potential)
- B (84)
- Environmental impact (current)
- B (83)
- Environmental impact (potential)
- B (84)
- Is in a conservation area
- No
- Is a listed property
- No
- Construction materials
- Not specified


Near the property
Rooms and dimensions
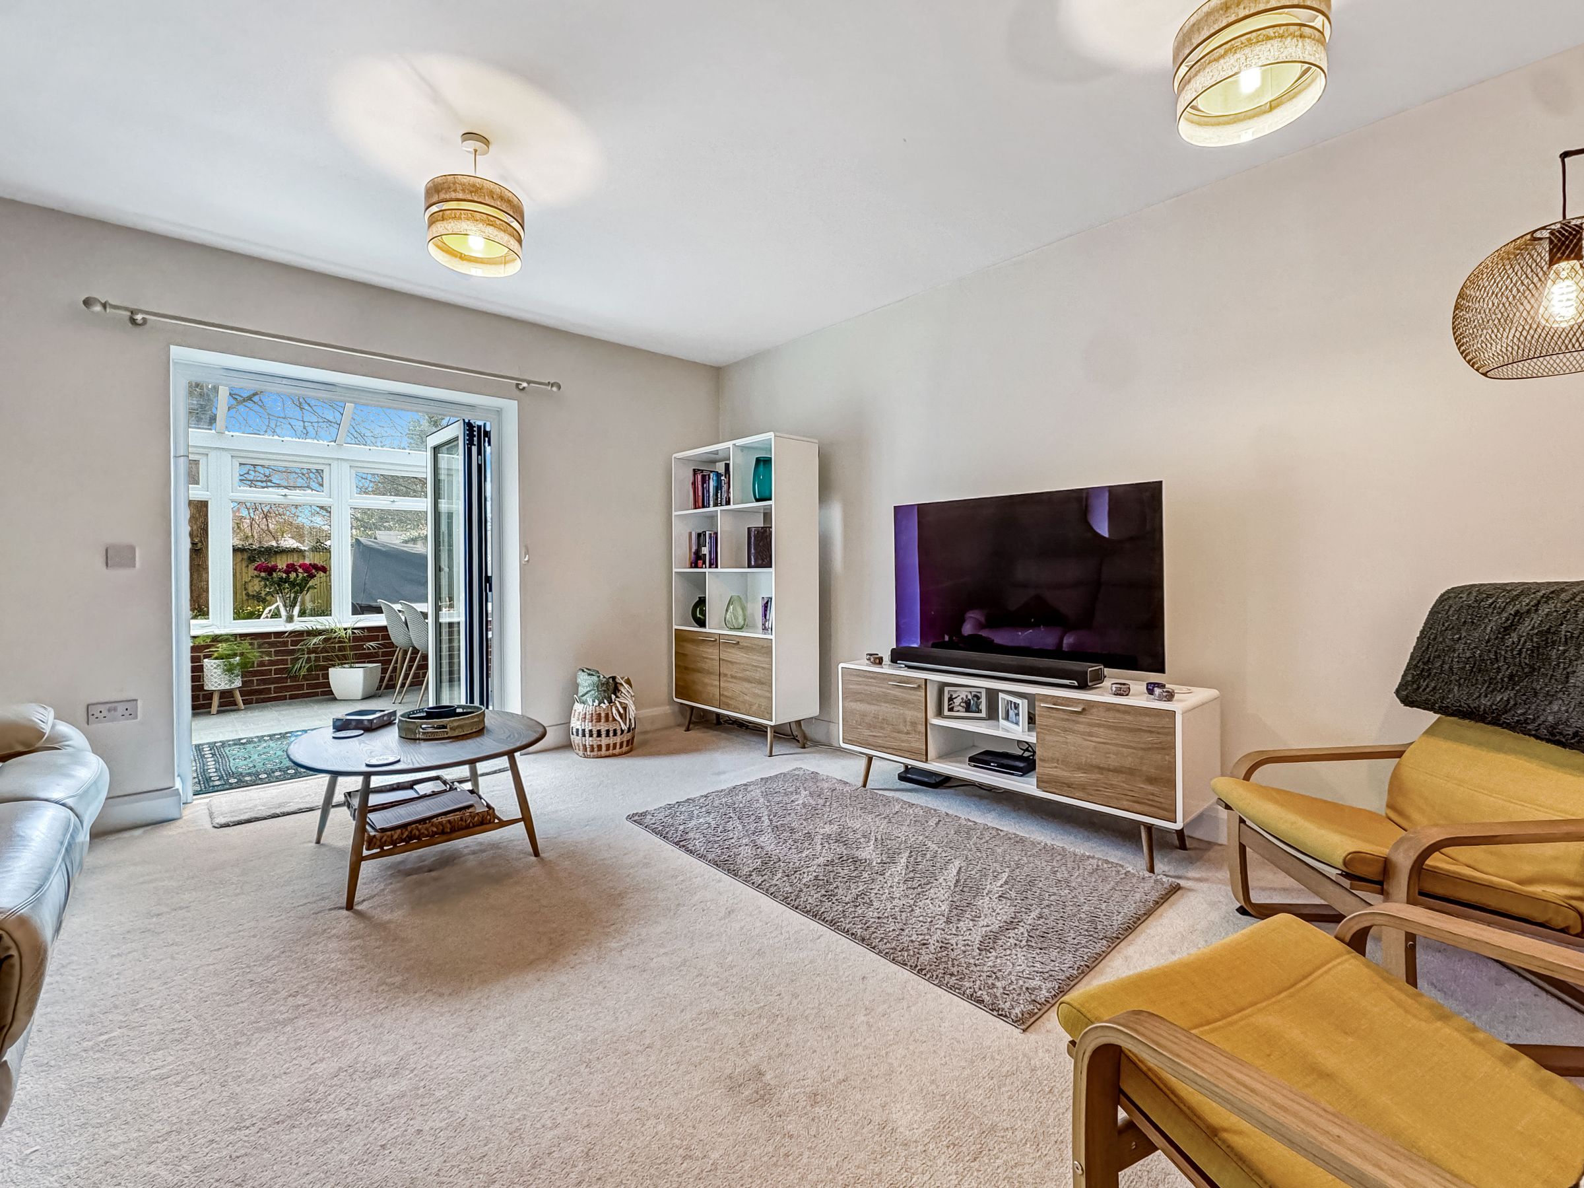
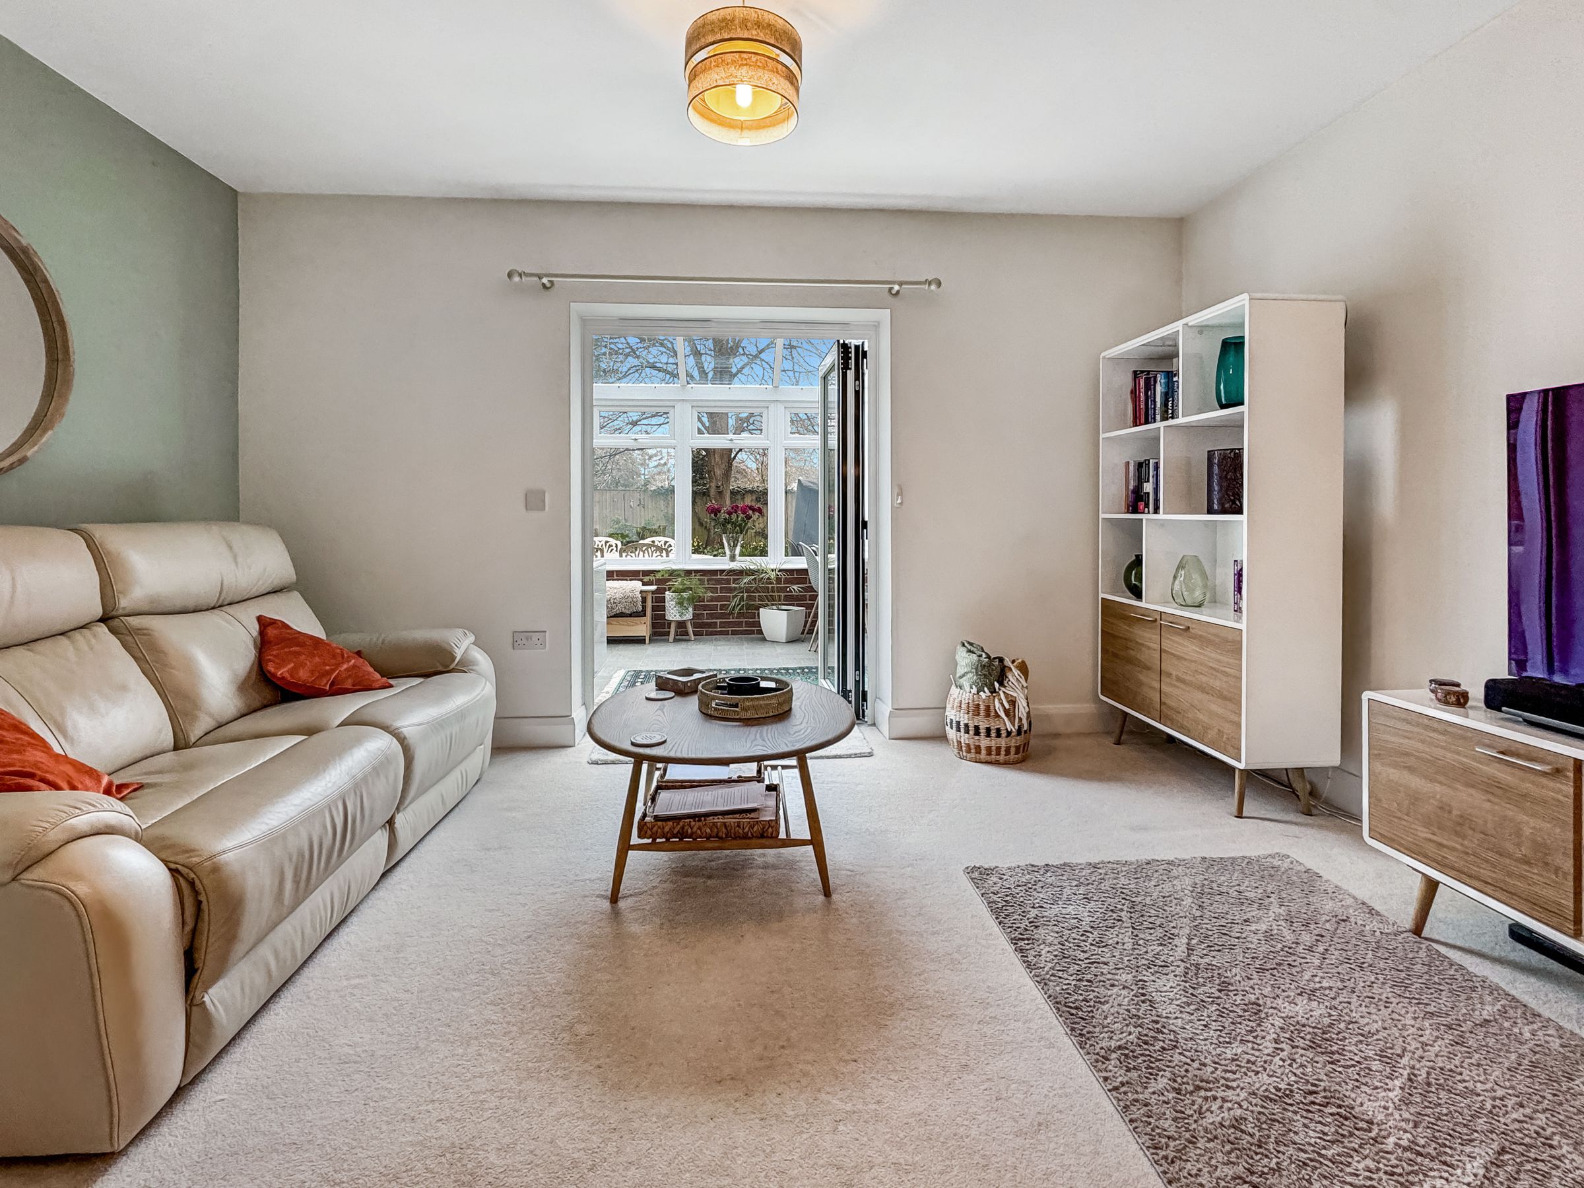
Lounge/Diner
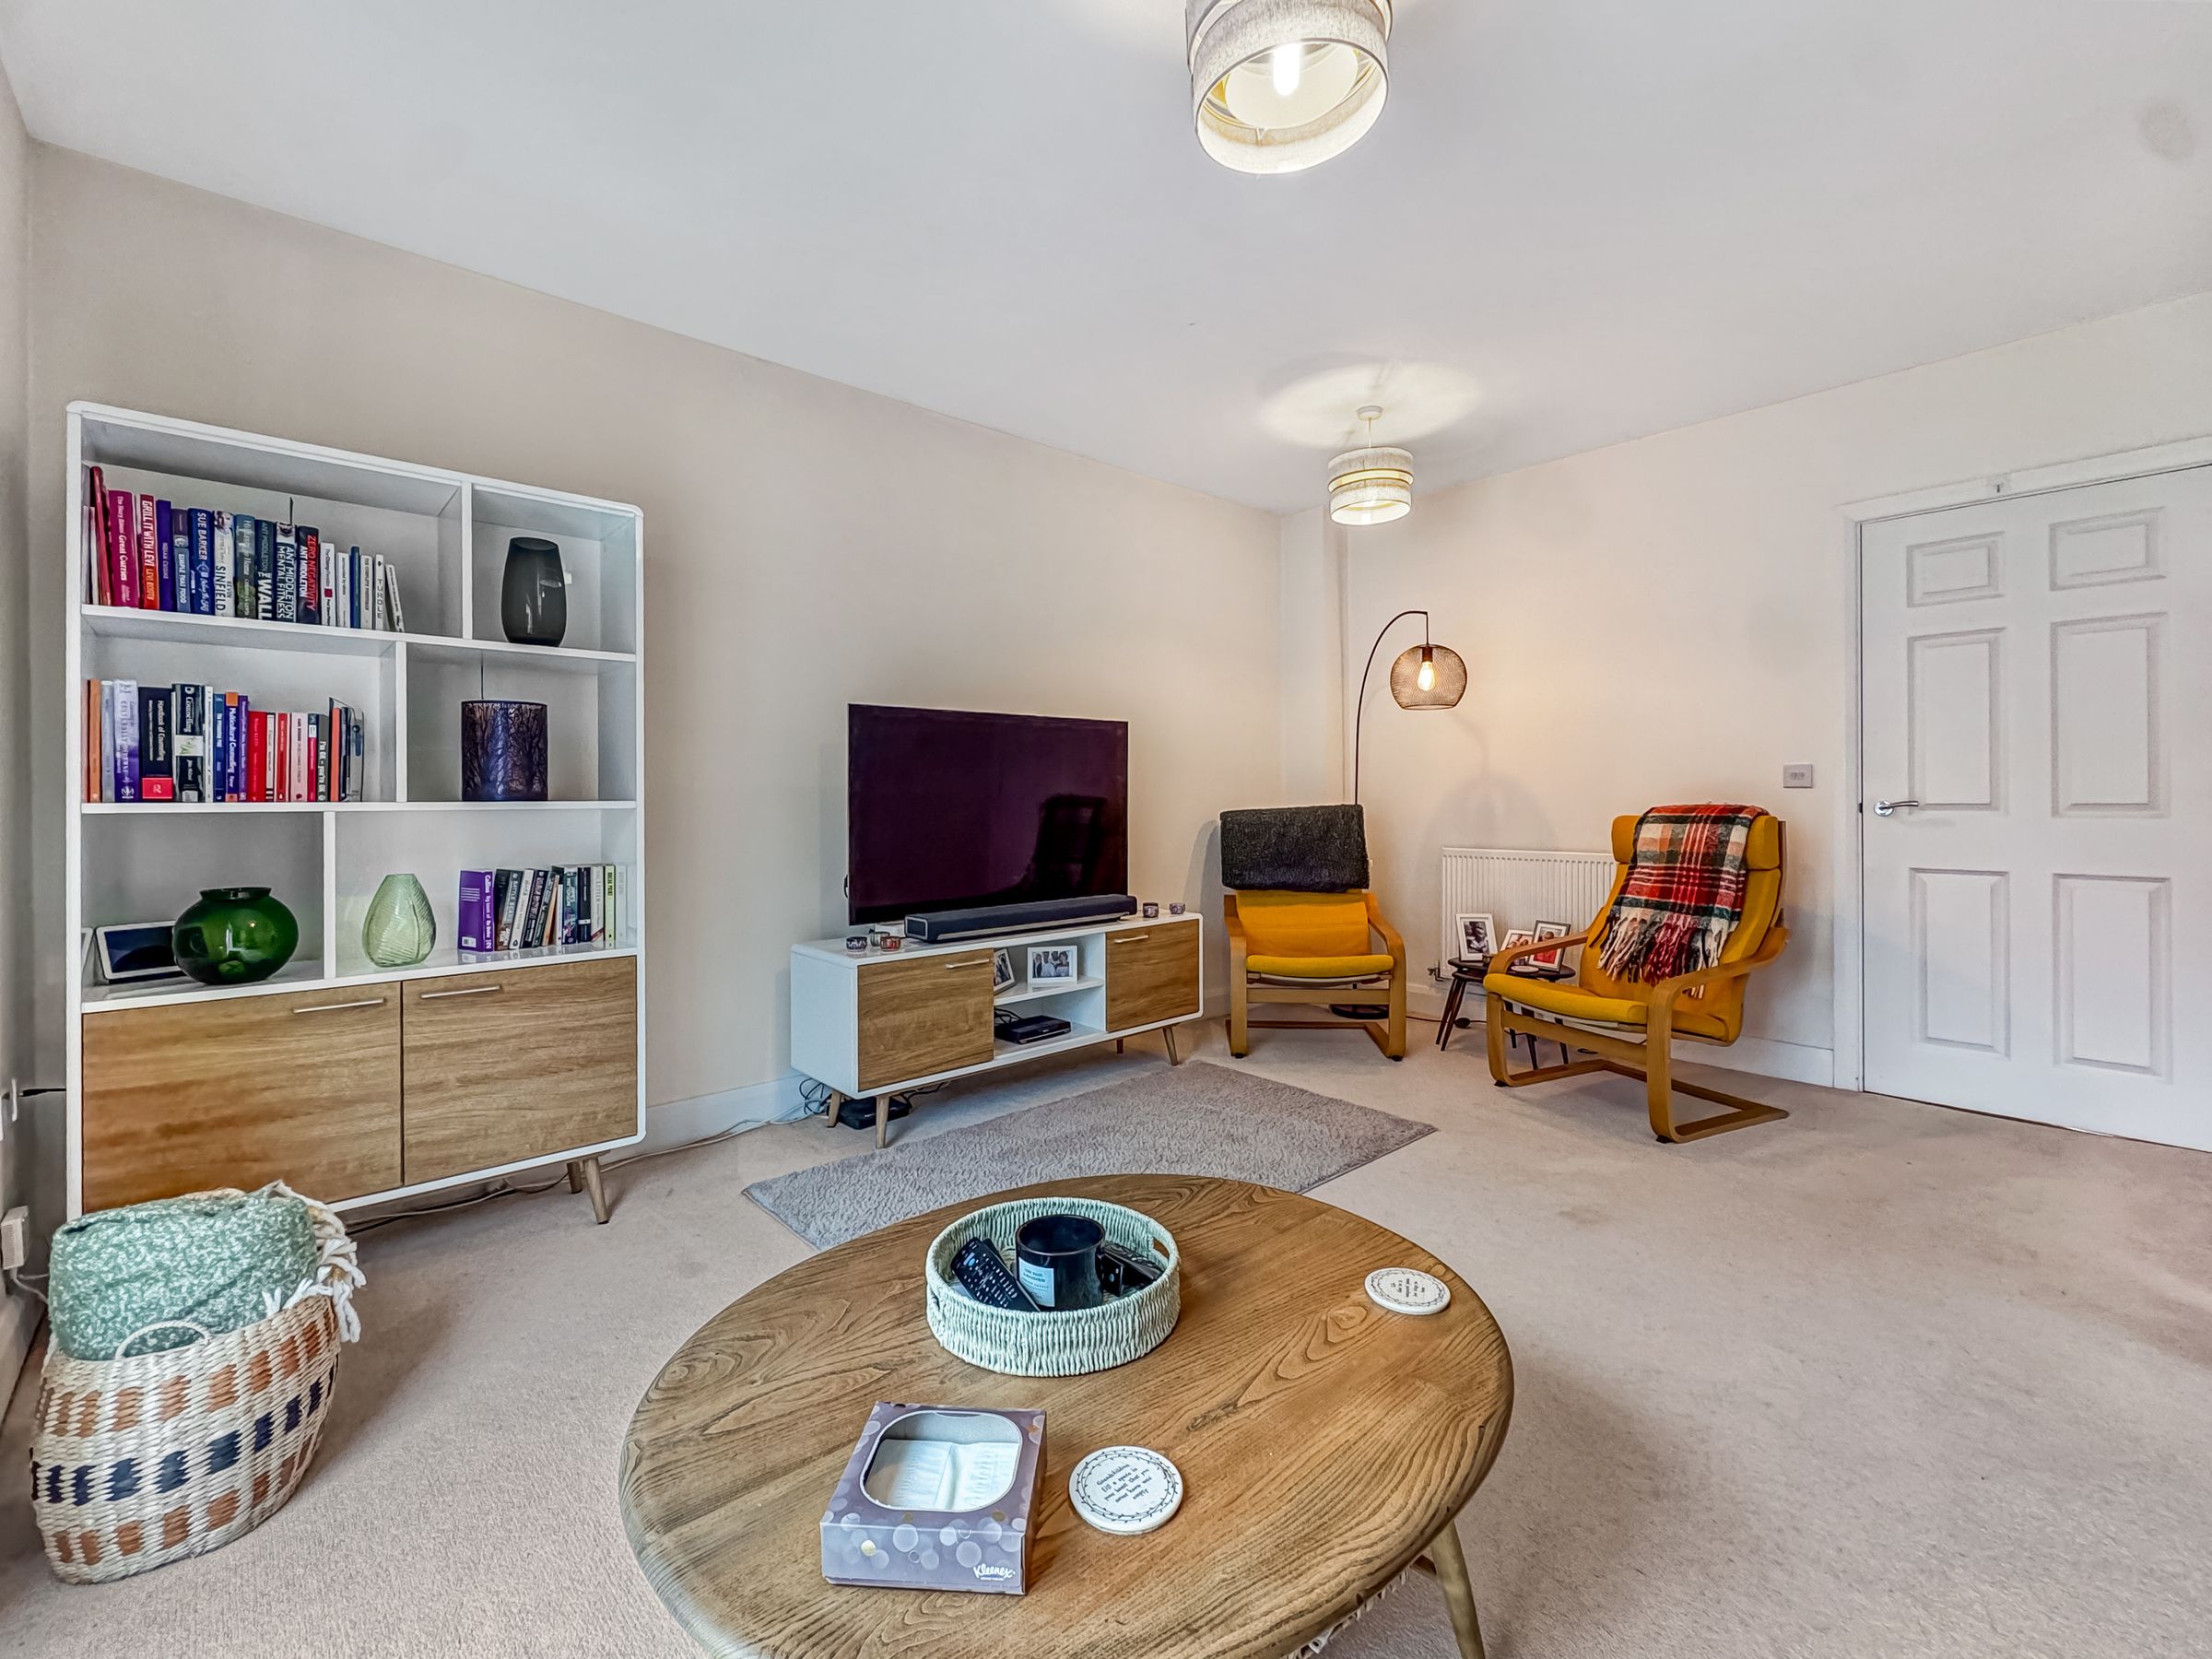
Dimensions: 15' 0'' x 14' 2'' (4.56m x 4.33m) max. A large multi use reception with under stairs cupboard storage. Bi-fold door out to...
Garden Room
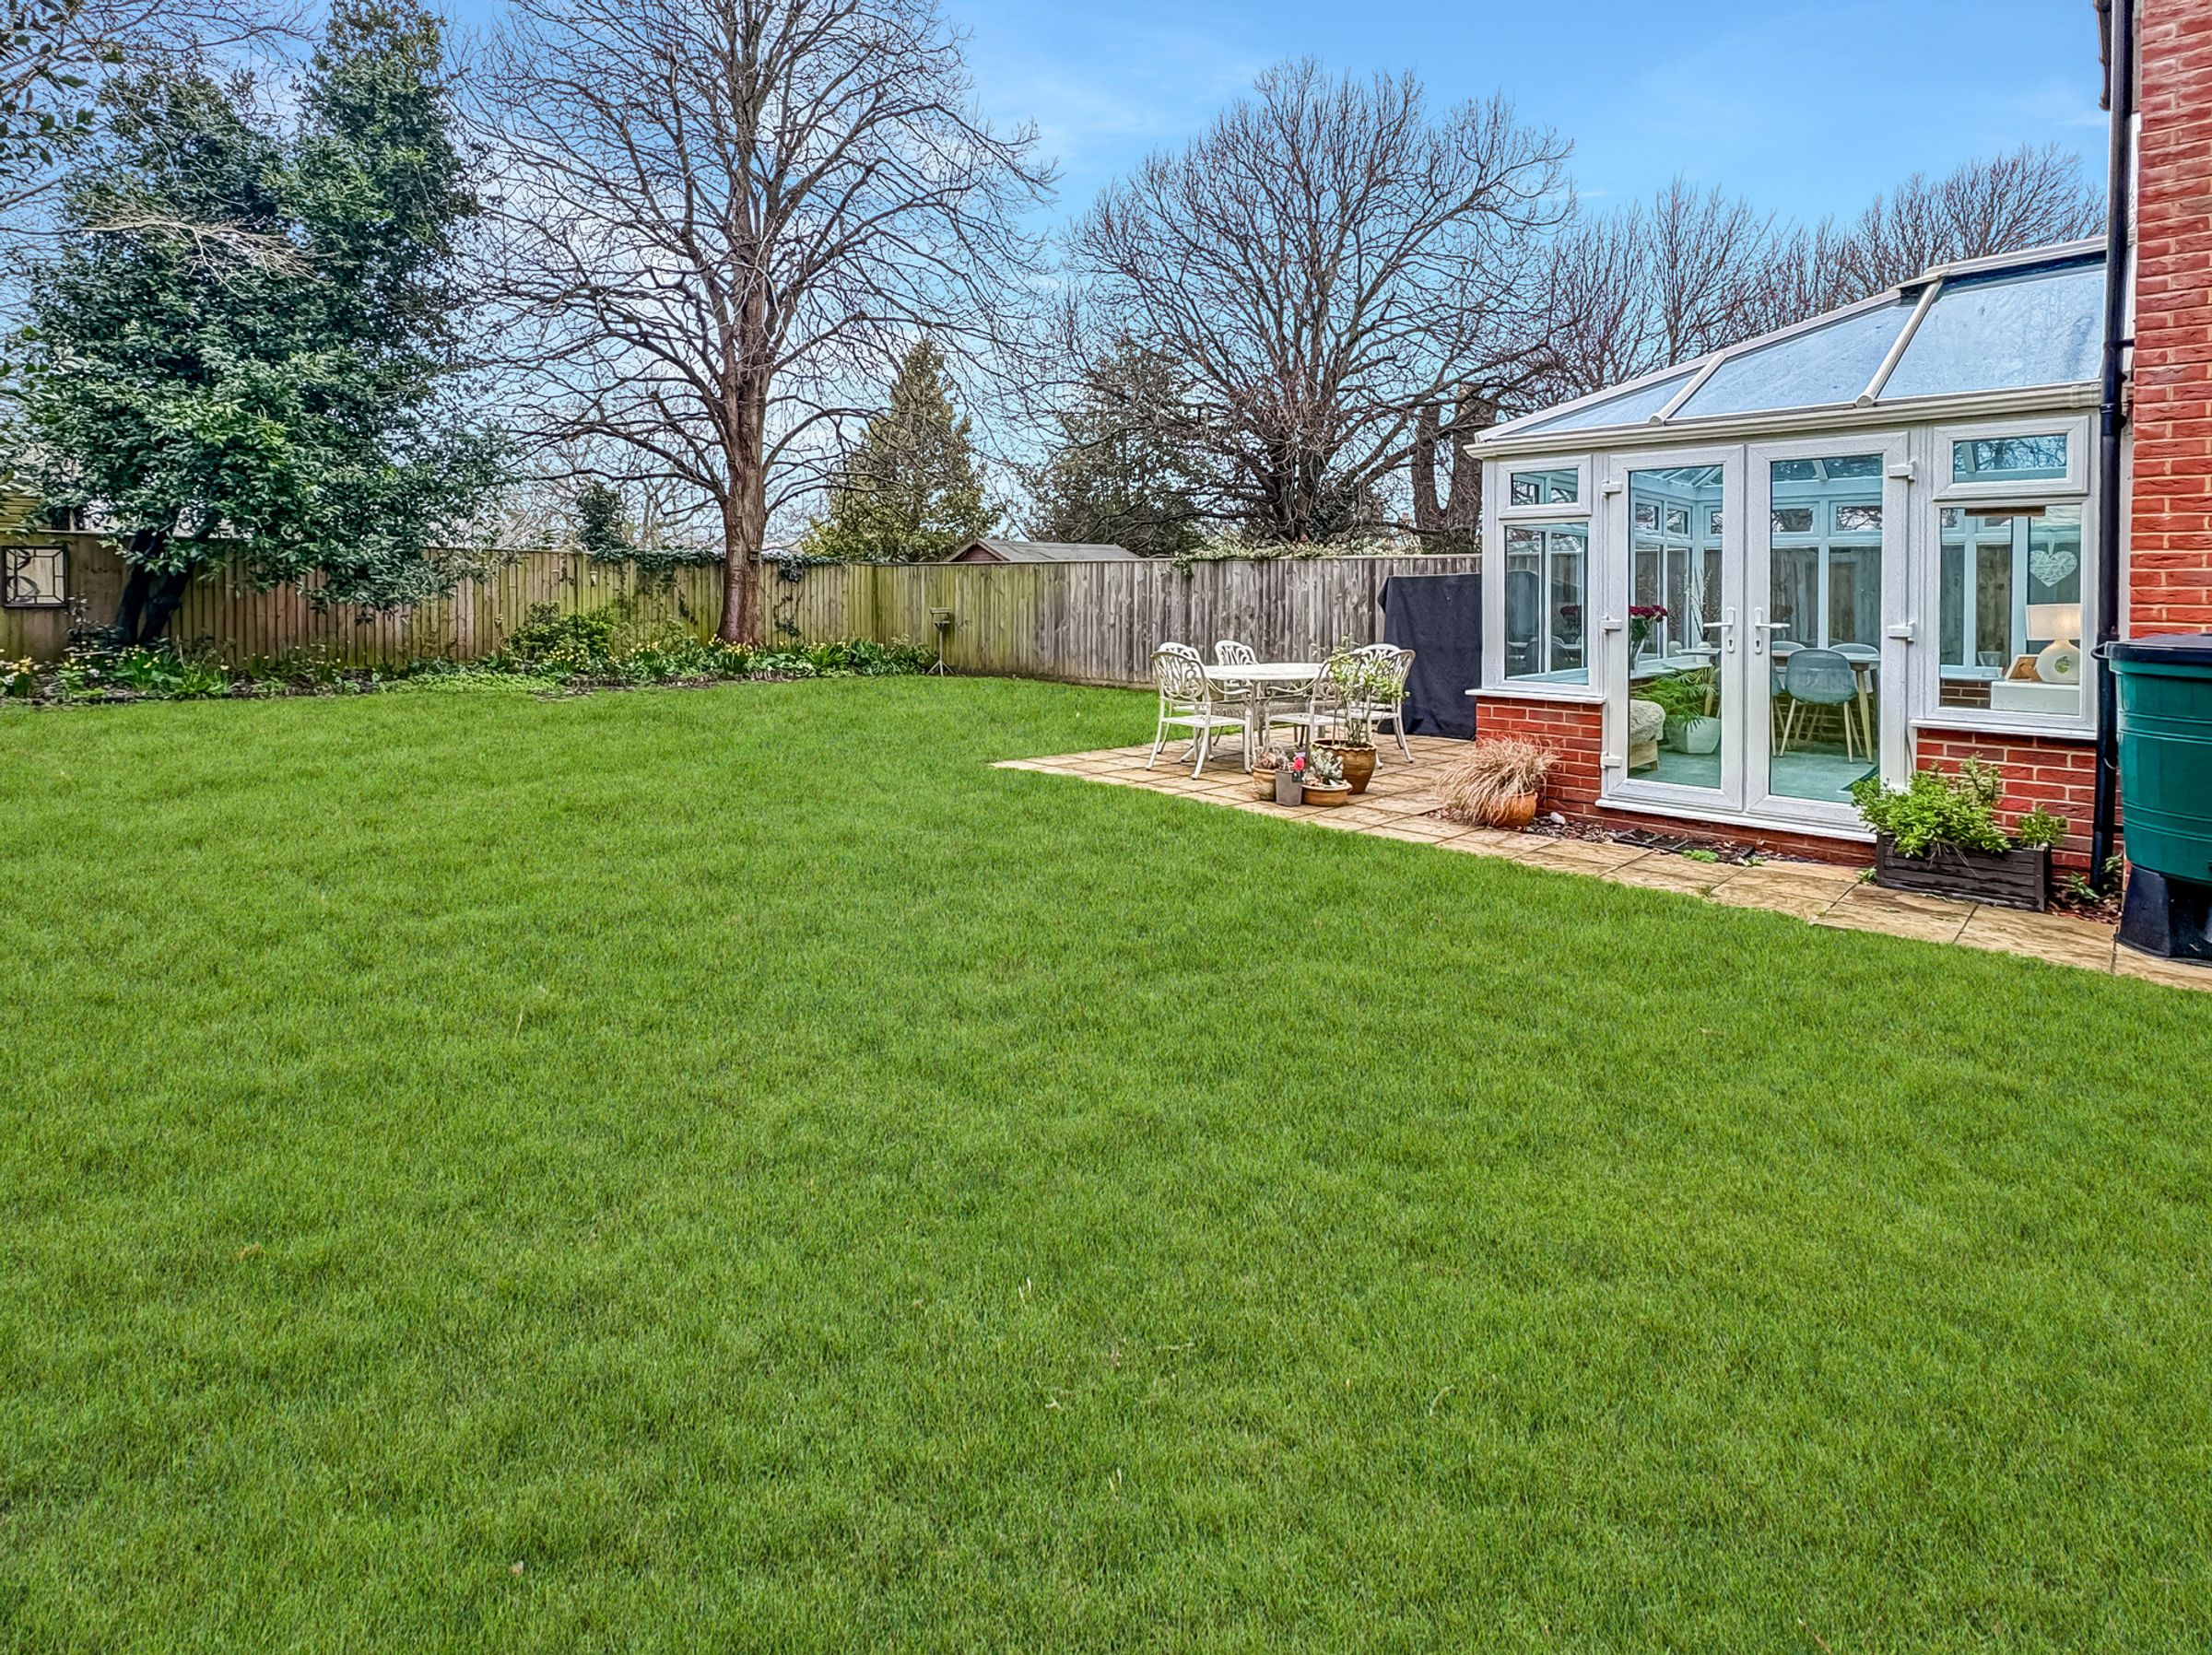
Dimensions: 13' 6'' x 9' 10'' (4.11m x 3.0m). Conservatory constructed reception with dwarf walls and glazed roof. French style doors onto the garden.
W/C
Ground Floor w/c and basin.
Kitchen
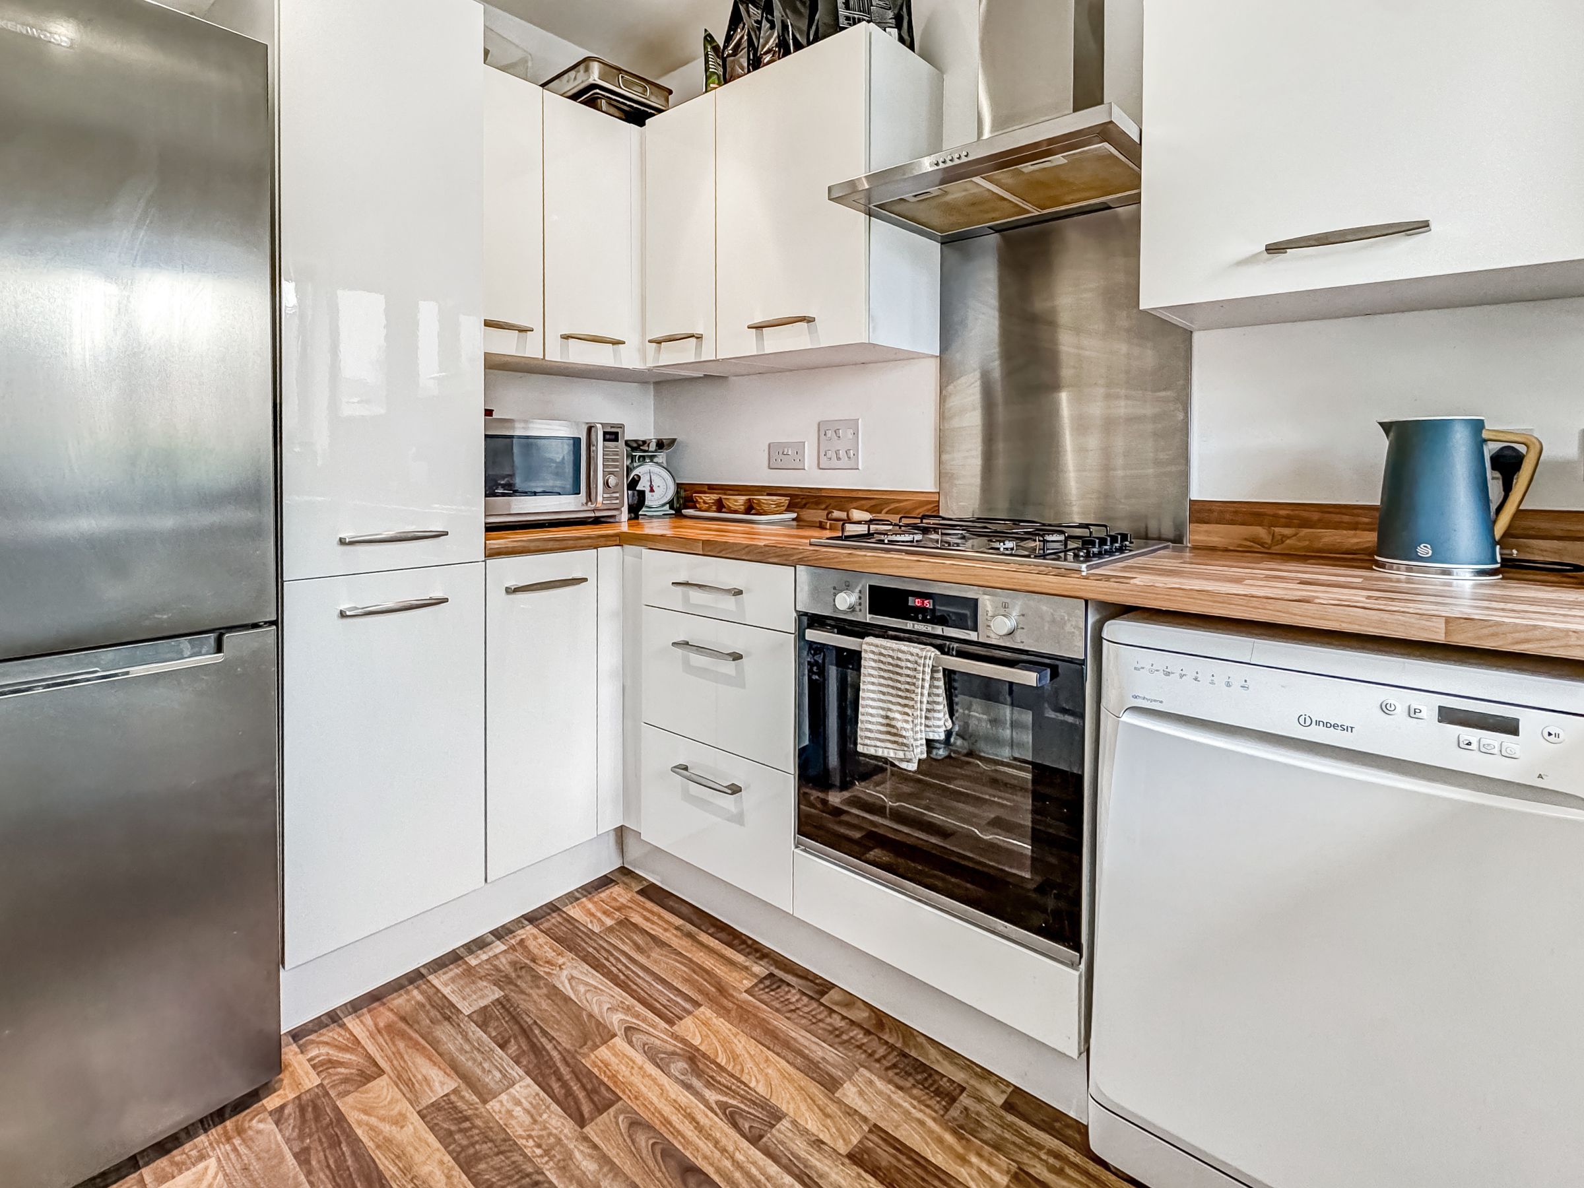
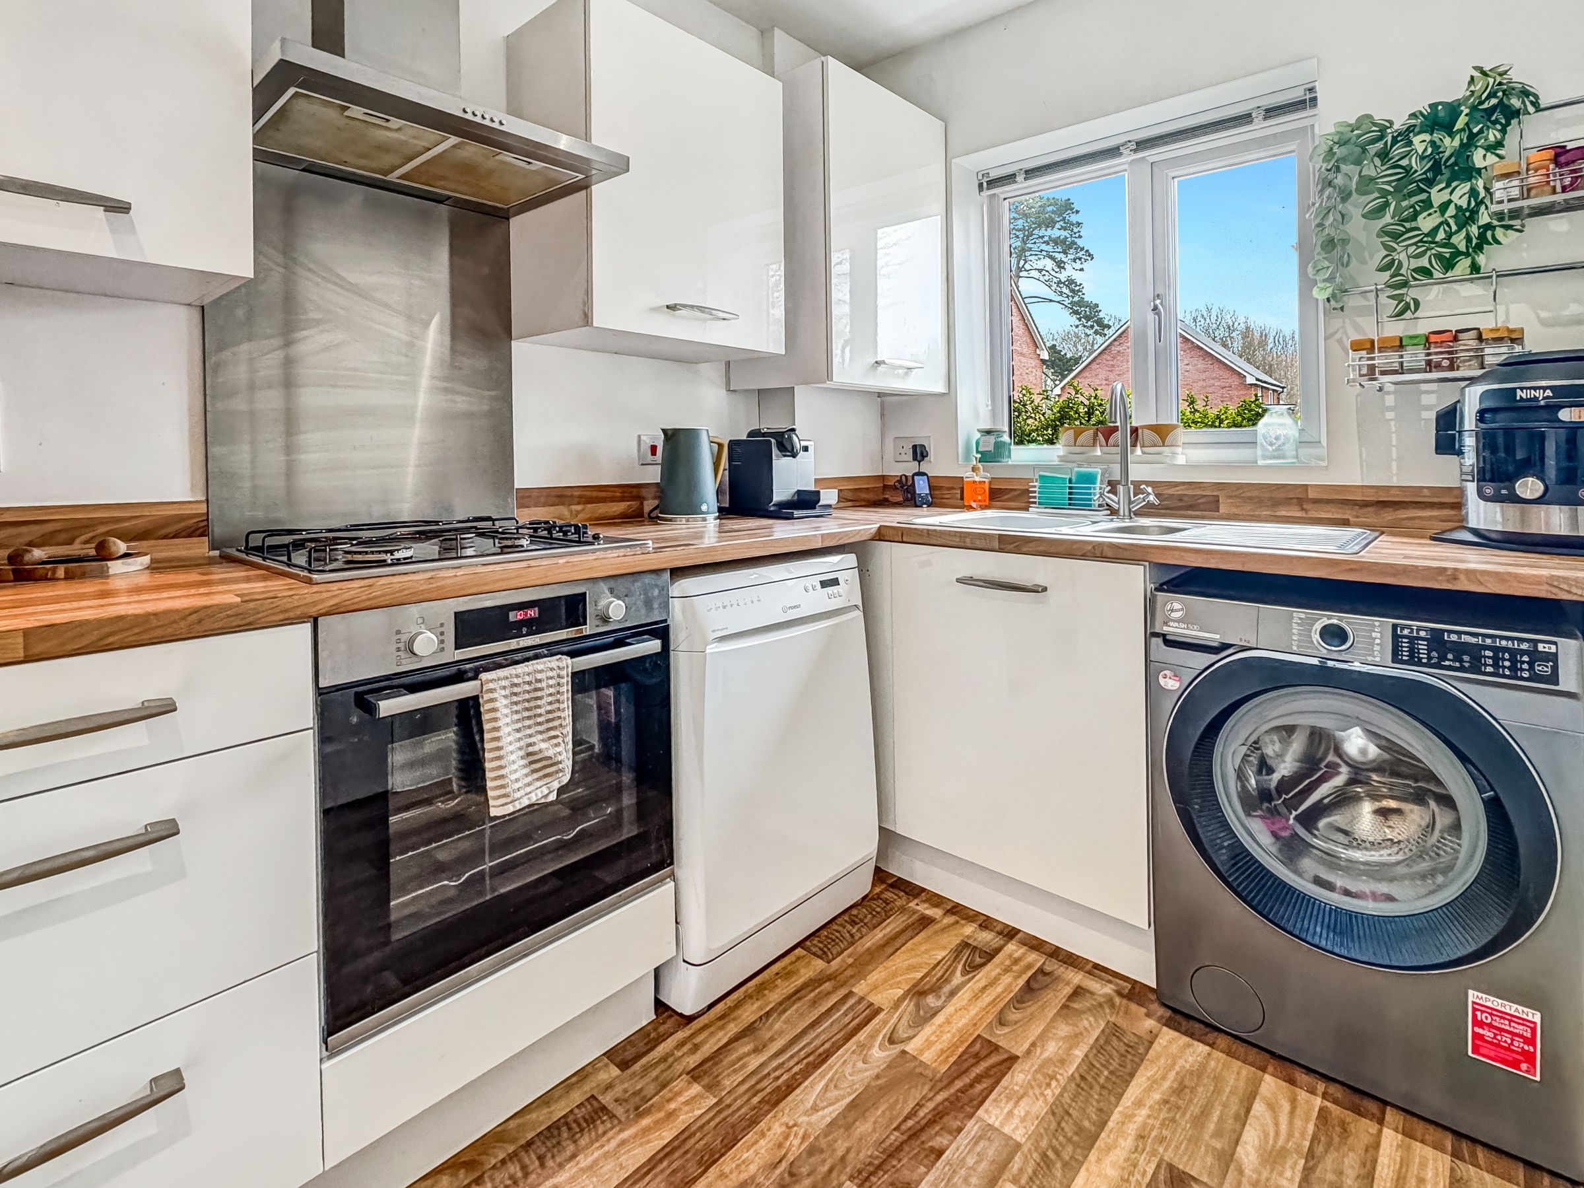
Dimensions: 10' 2'' x 6' 7'' (3.1m x 2.0m). A modern fitted kitchen with a series of floor and wall mounted storage units and contrasting counter tops. Integrated gas hob and cooker. Plumbing and space for additional white goods. Gas boiler.
First Floor Landing
Loft access.
Bedroom 1
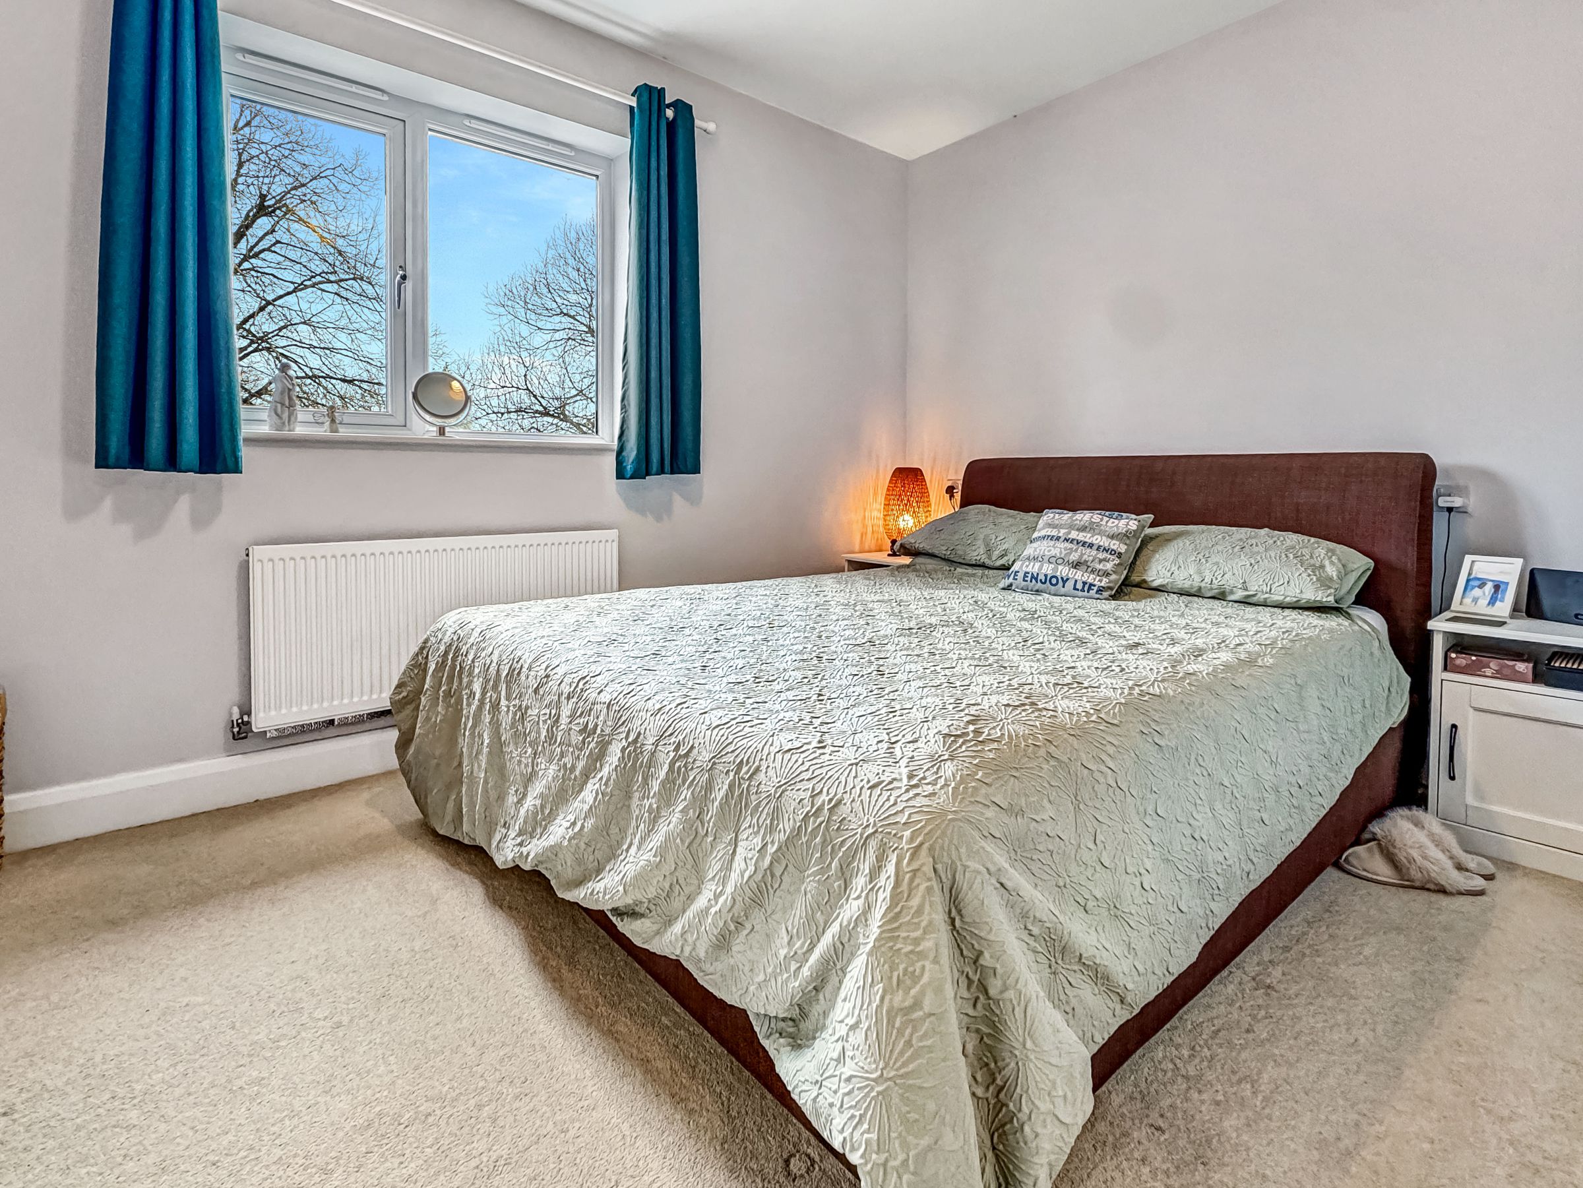
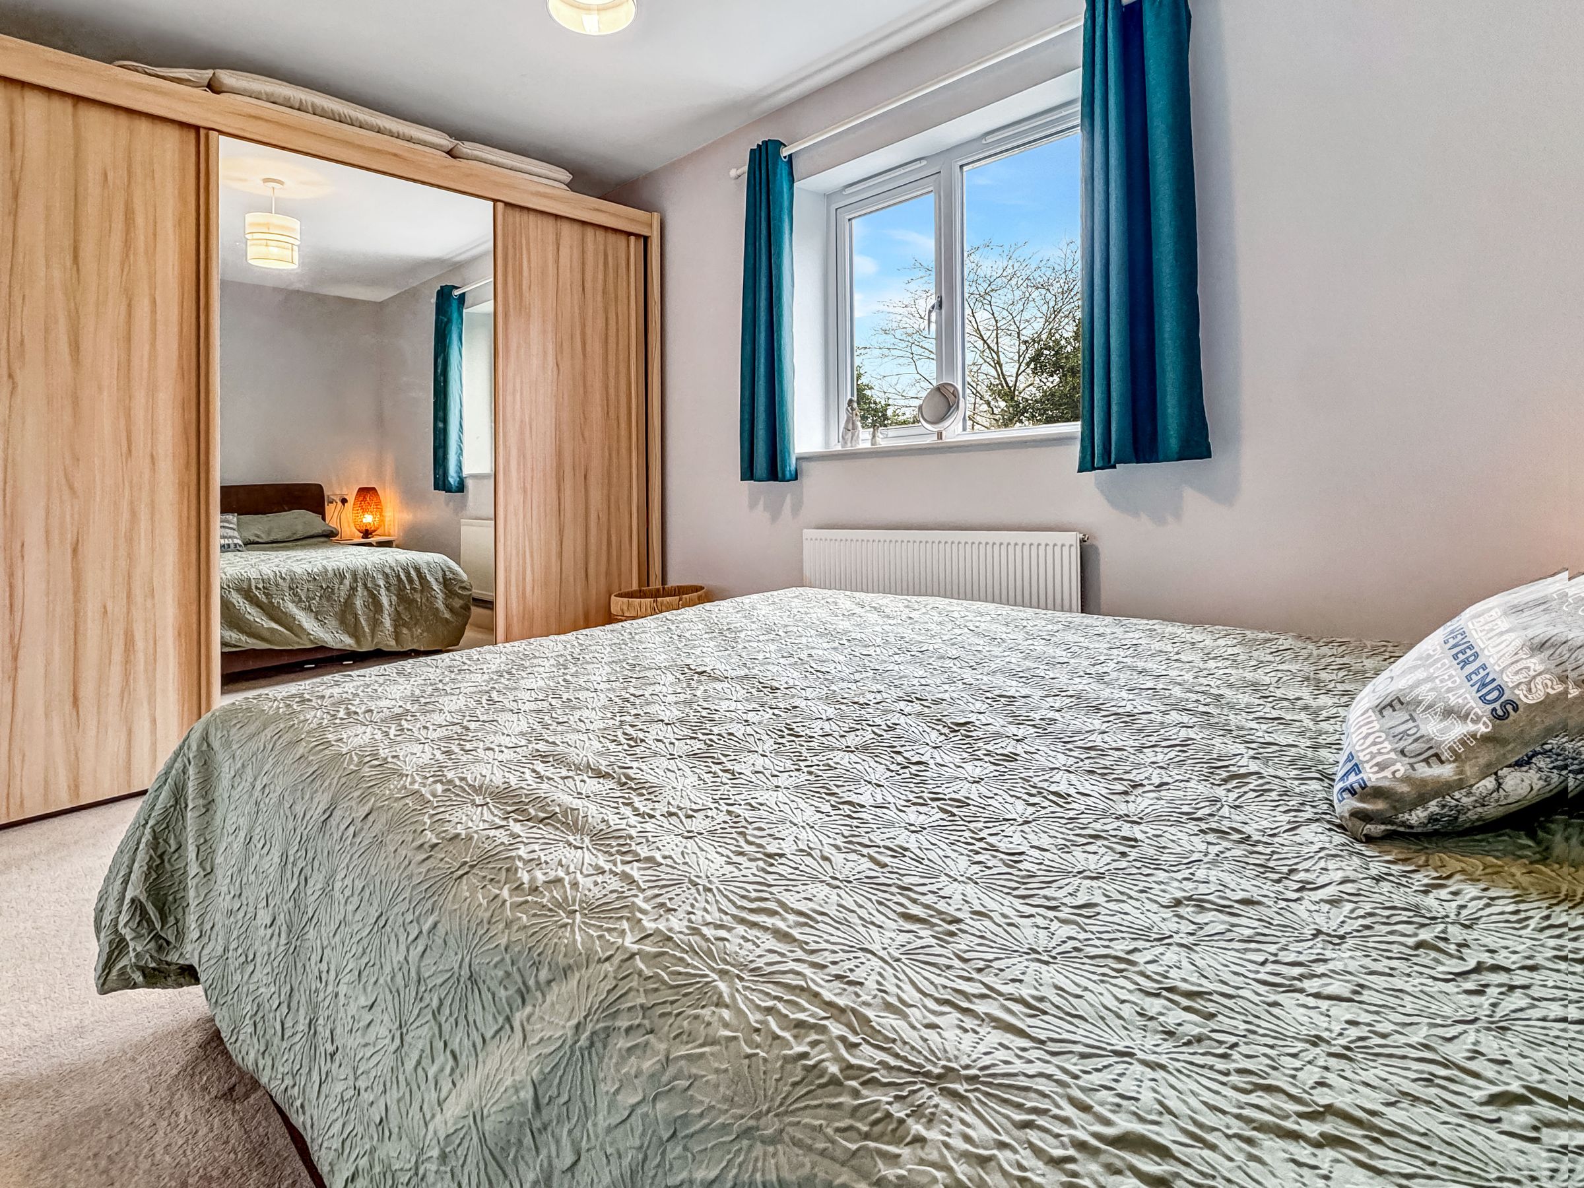
Dimensions: 14' 2'' x 8' 8'' (4.32m x 2.64m). A front aspect double bedroom with built in cupboard.
Bedroom 2
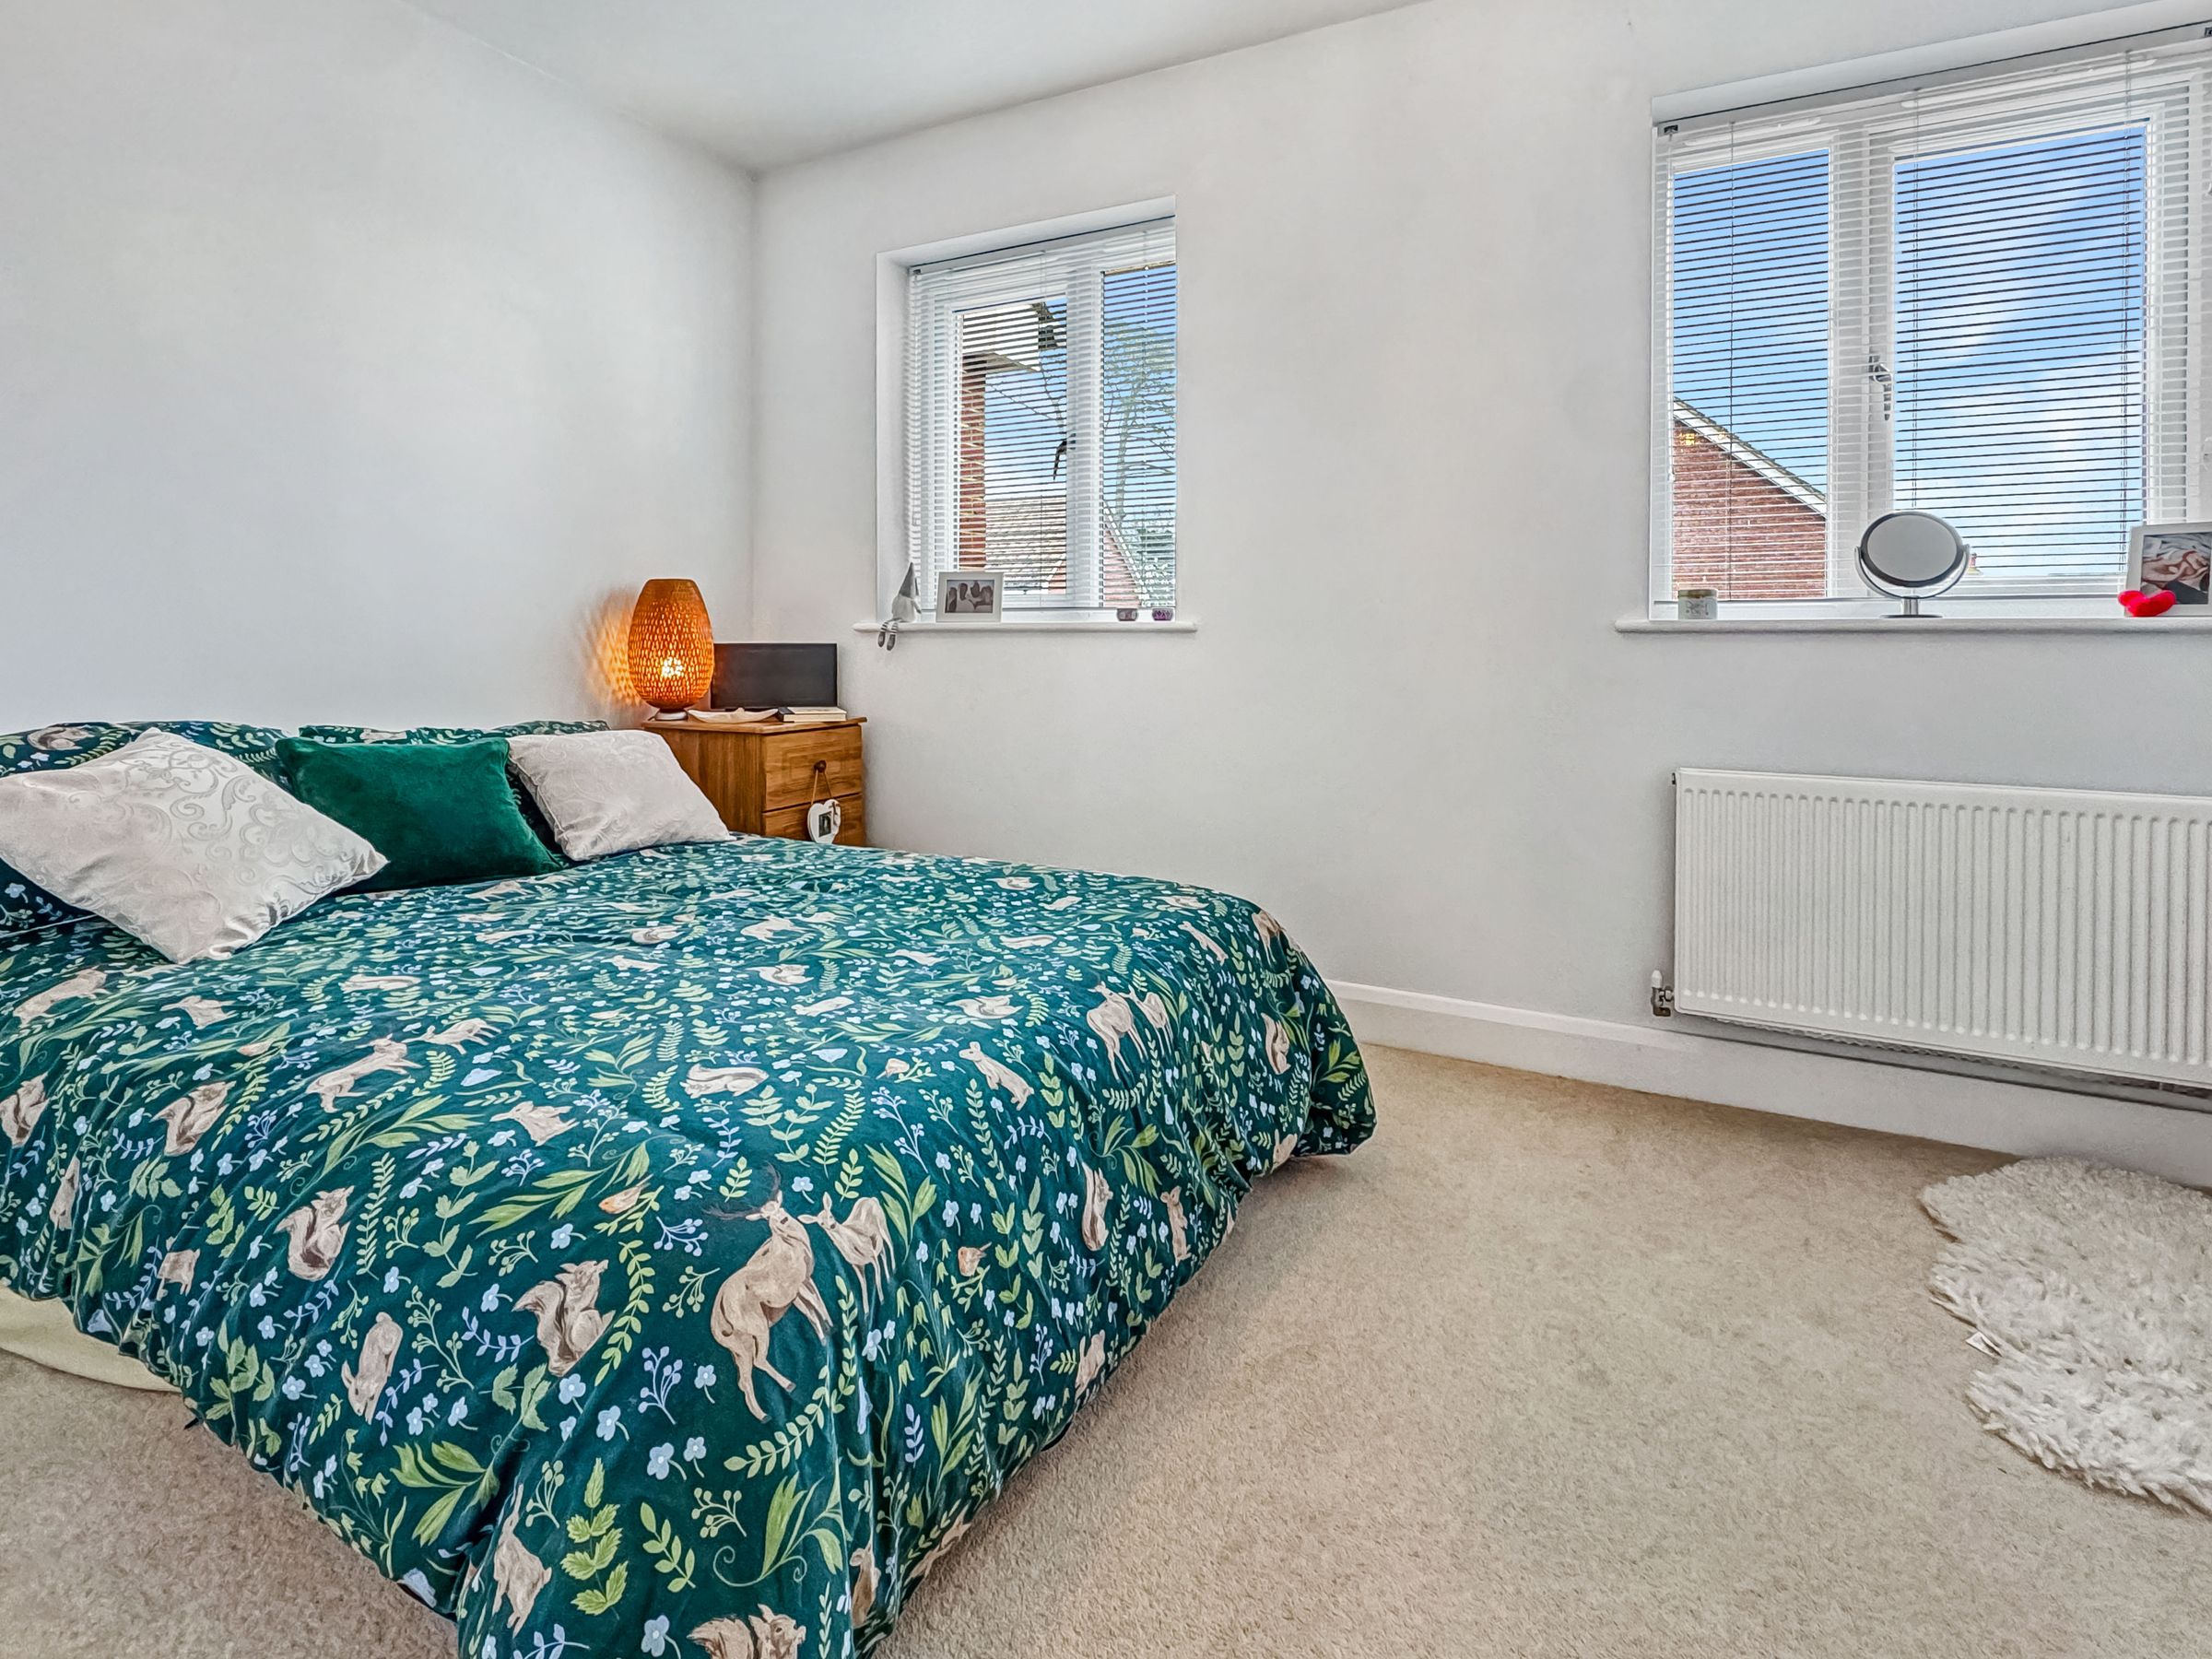
Dimensions: 14' 2'' x 8' 5'' (4.32m x 2.57m). A rear aspect double bedroom with a view onto the garden.
Bathroom
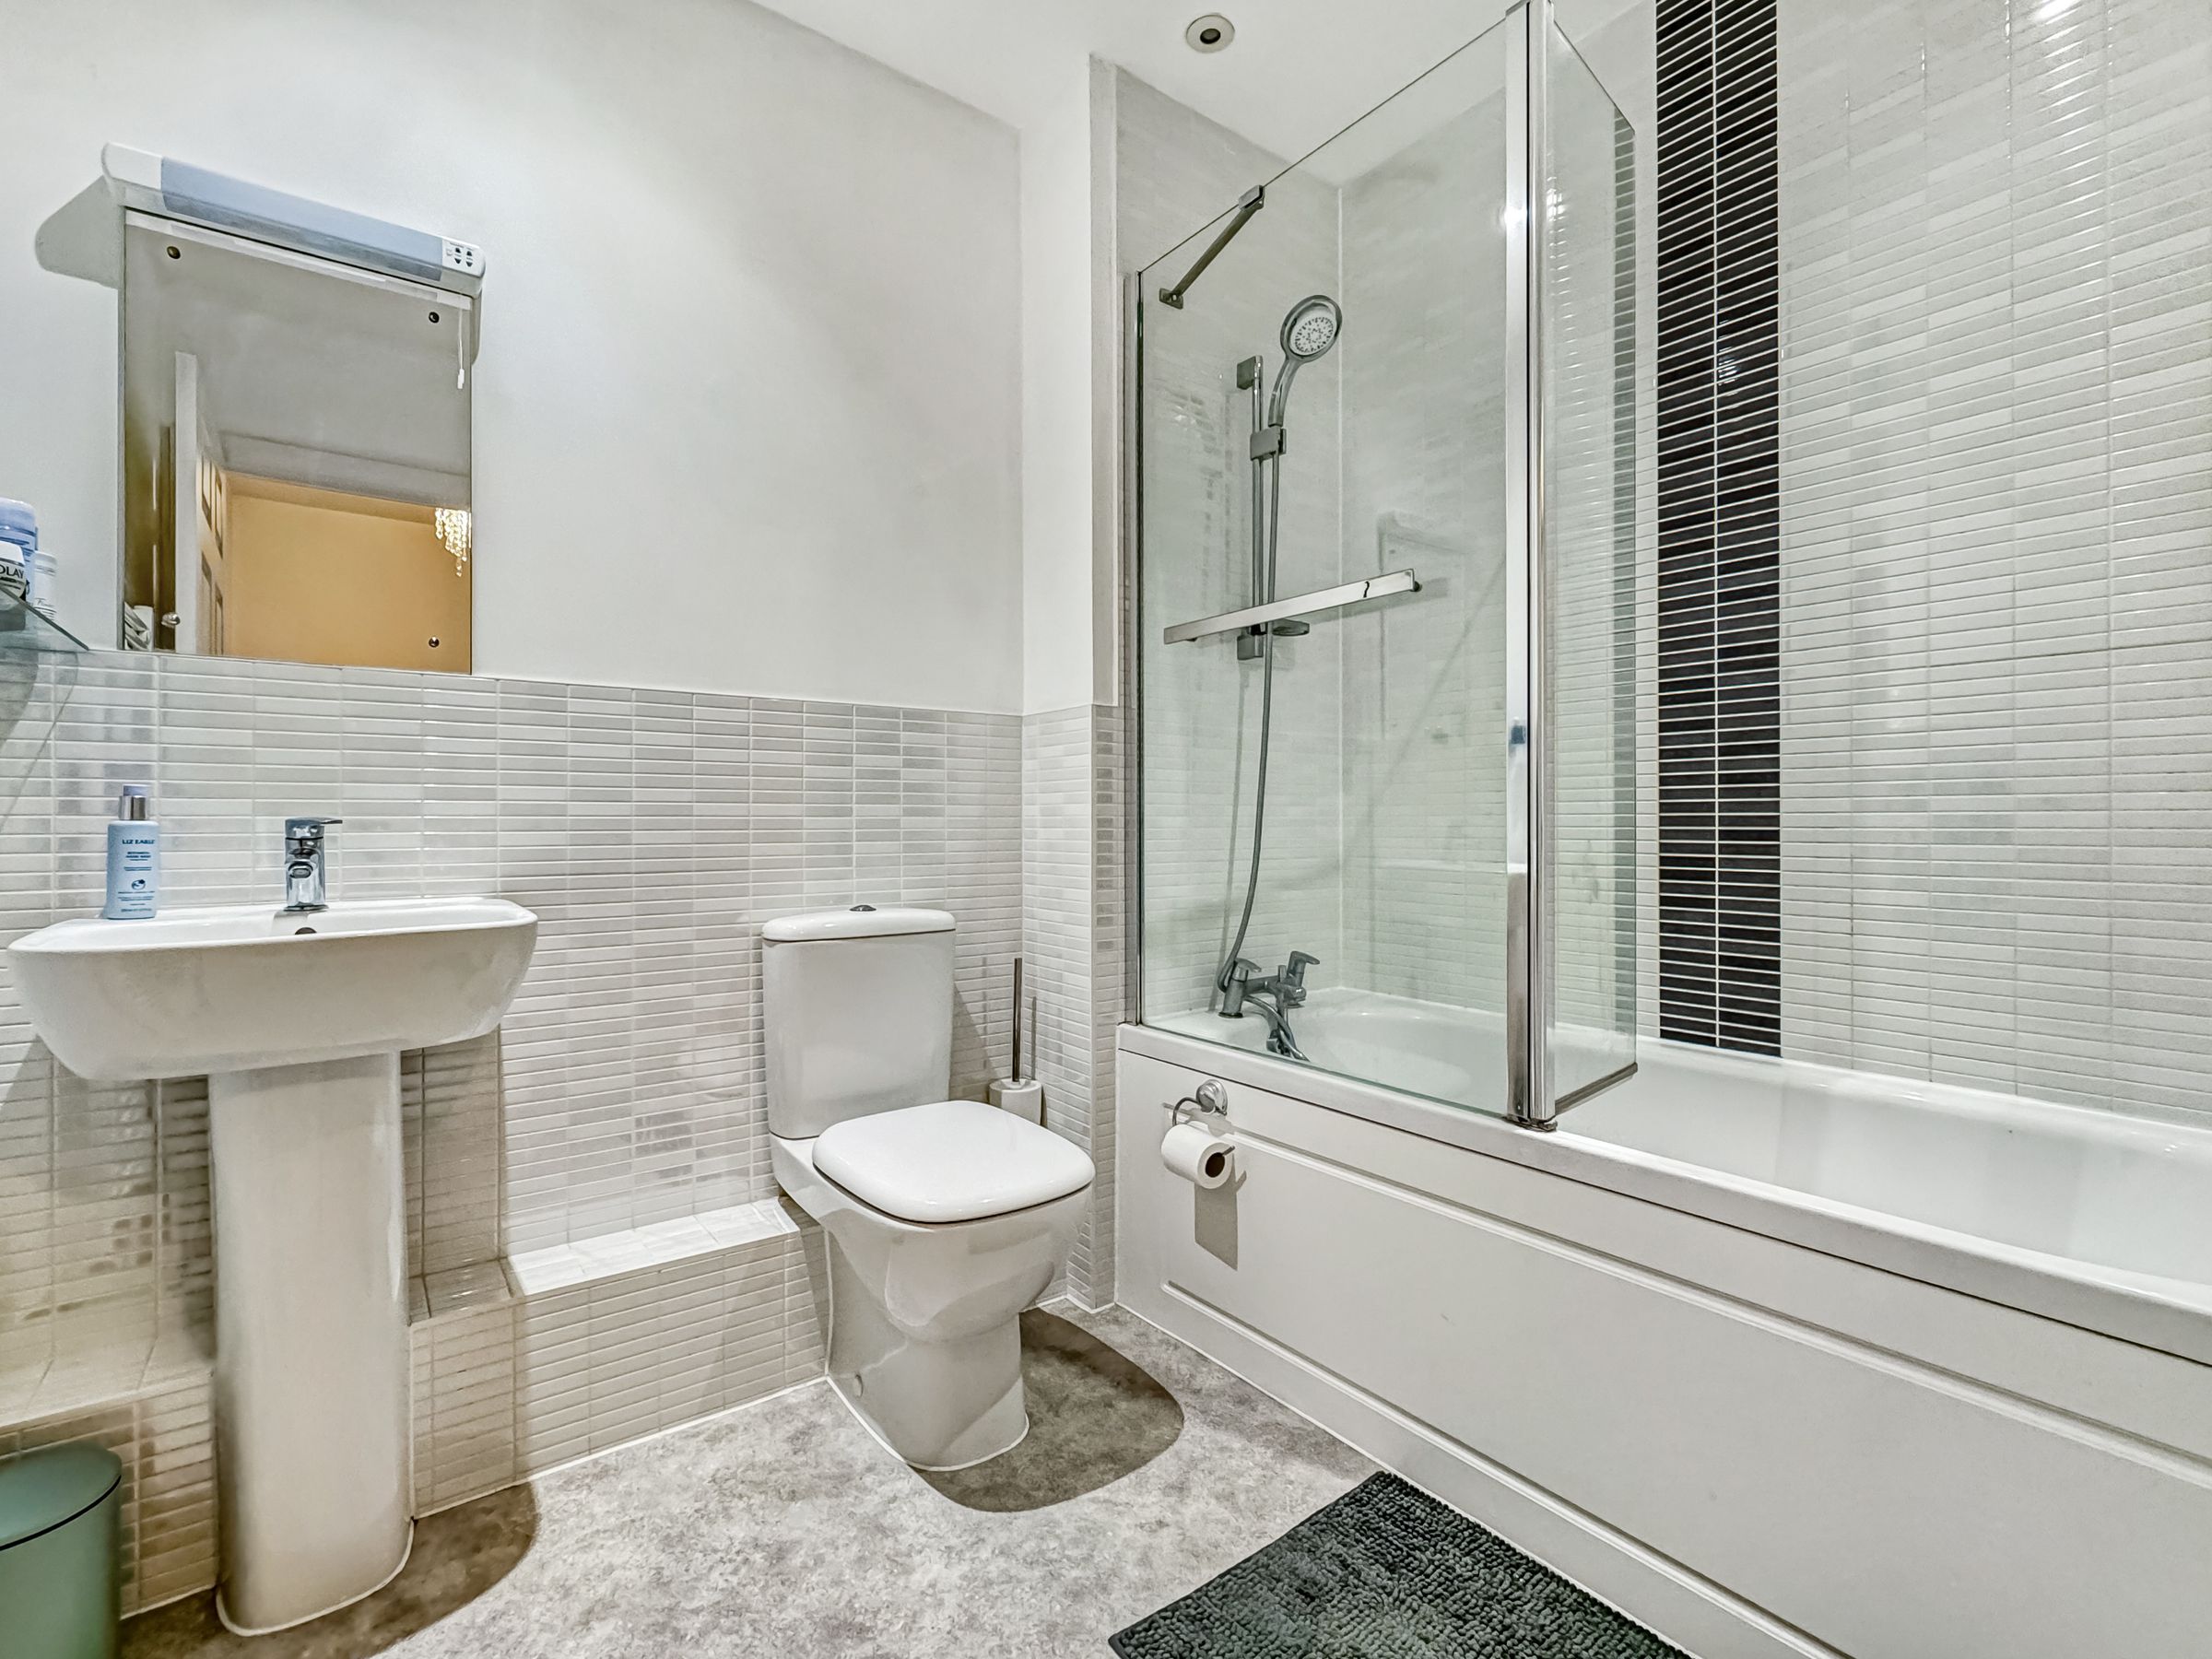
A spacious family bathroom, with panelled bath, screen and shower over, w/c and basin.
Outside
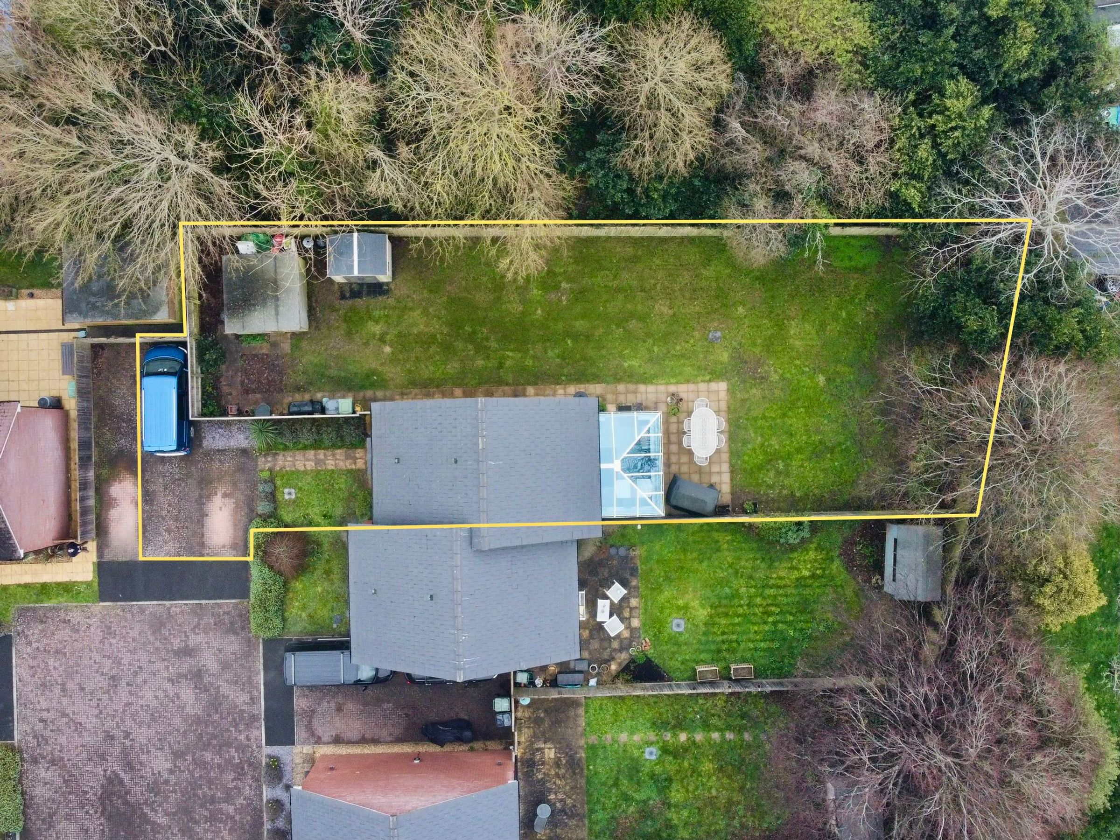
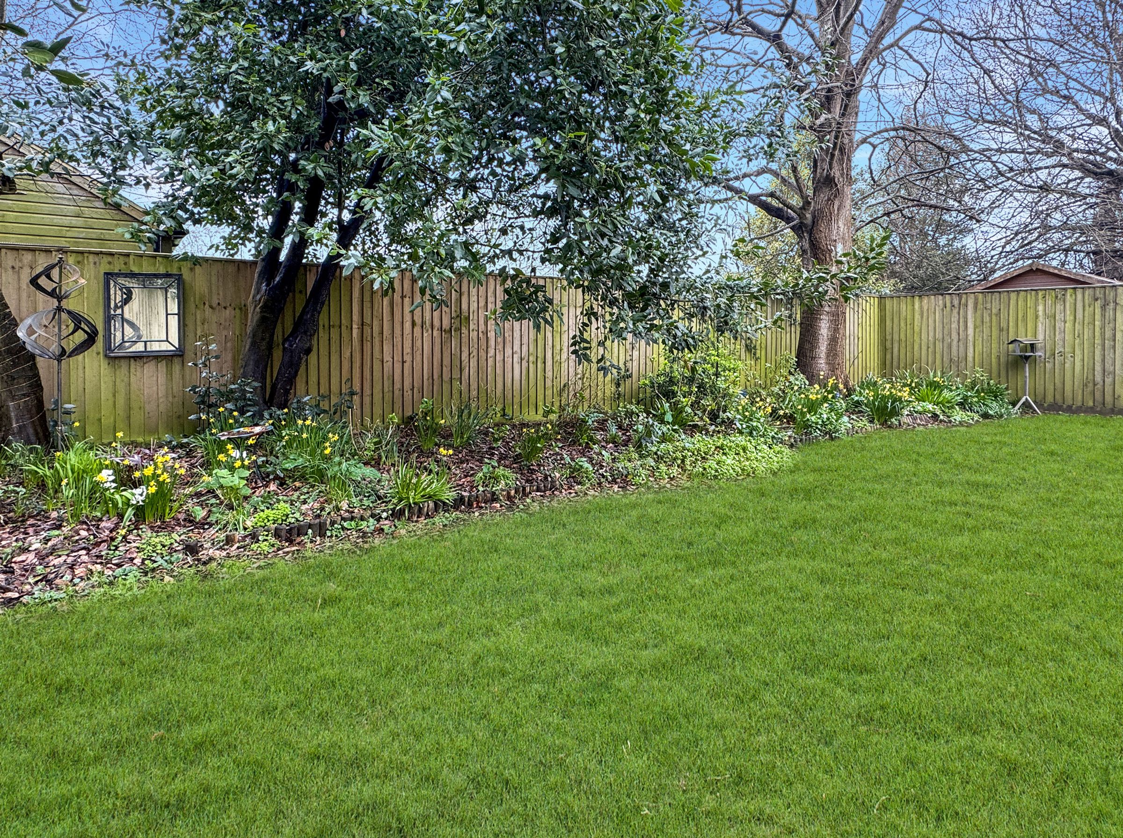
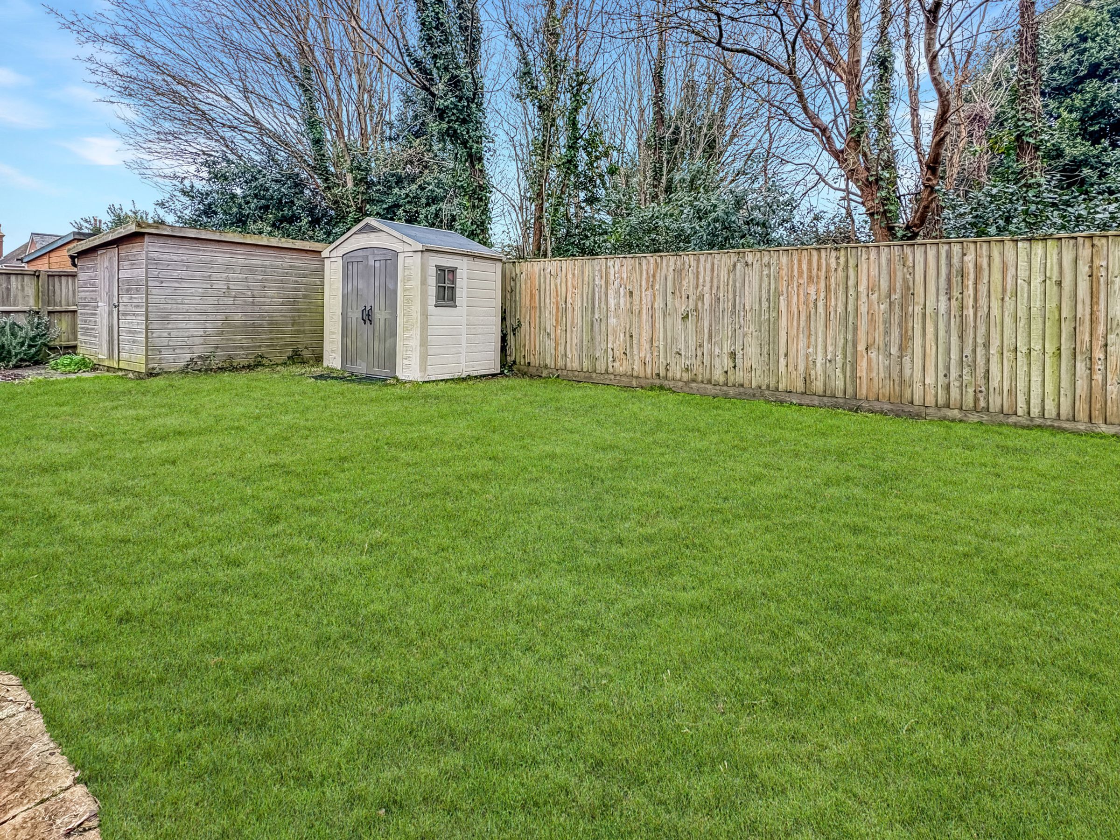
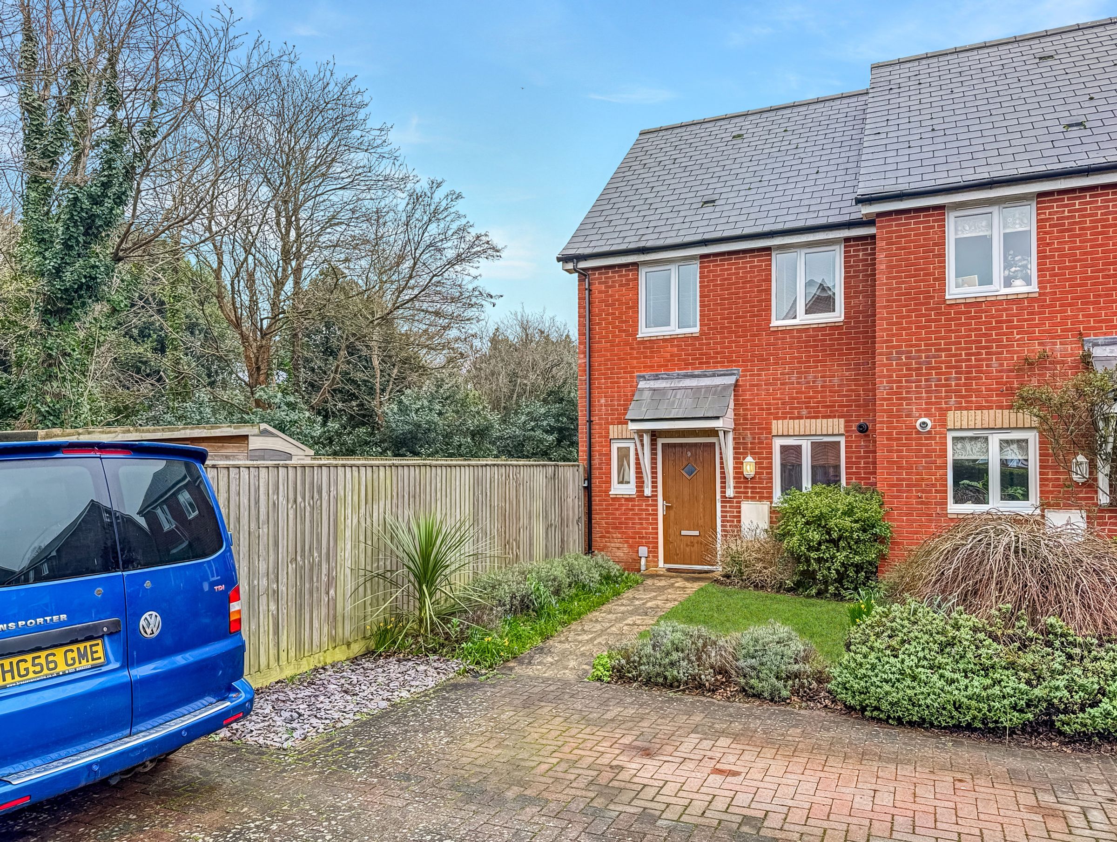
The property enjoys a larger than usual plot for the development and as such has parking for up to 3 vehicles. Side gate onto the wrap around gardens. Timber shed. lawns and planting. All with a sunny South/East aspect.