Like the look of this property?
We would love to hear from you and arrange a viewing of this property. Get in touch now!
Looking to sell a property?
You can get a free online or in person valuation.
About this property
Key details
Broadband: up to 1800mbps
Freehold
Additional information
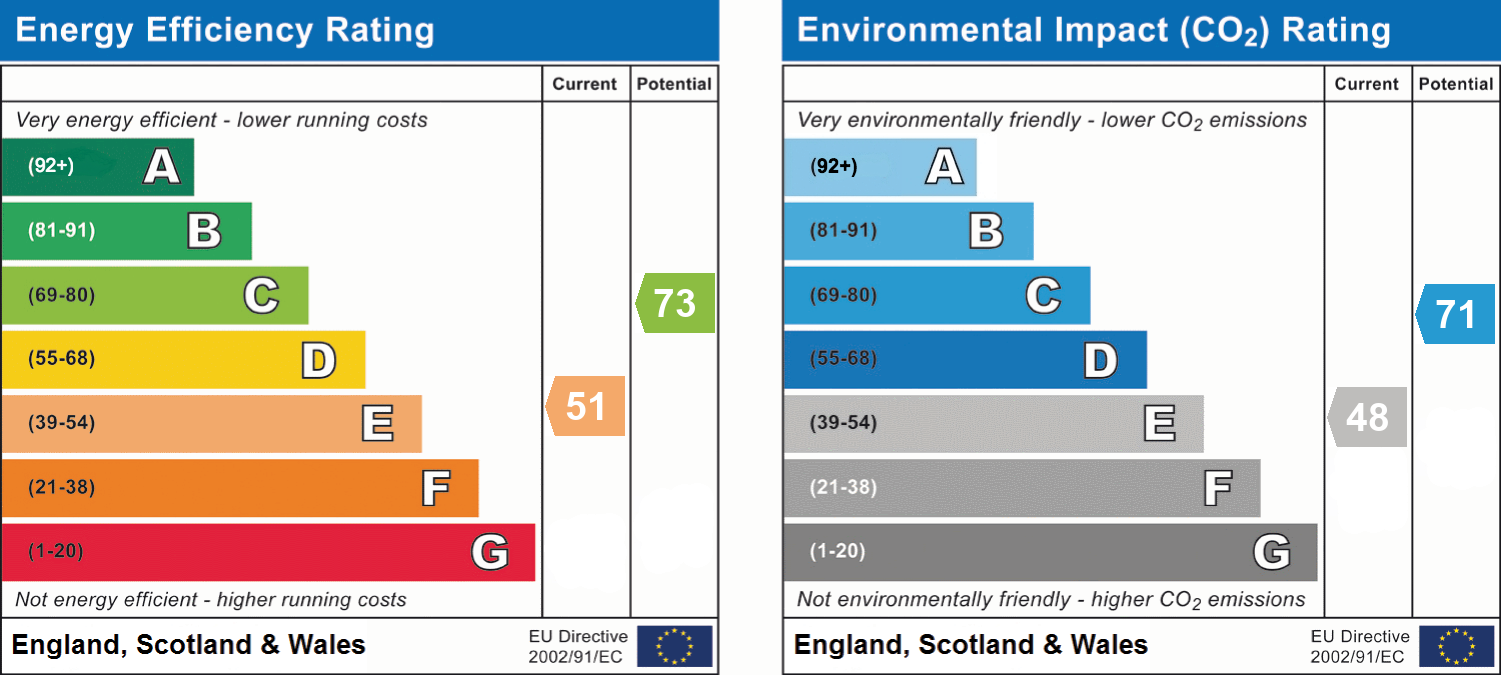
- Energy efficiency (current)
- E (51)
- Energy efficiency (potential)
- C (73)
- Environmental impact (current)
- E (48)
- Environmental impact (potential)
- C (71)
- Is in a conservation area
- No
- Is a listed property
- No
- Construction materials
- Not specified


Near the property
Rooms and dimensions
Entrance Porch
Dimensions: 8' 9'' x 4' 1'' (2.67m x 1.25m). Fully glazed Porch, door into...
Hall
Dimensions: 13' 0'' x 6' 0'' (3.95m x 1.82m). Light and bright entrance hall with stairs to the first floor, understairs storage, and doors to...
Bedroom 1
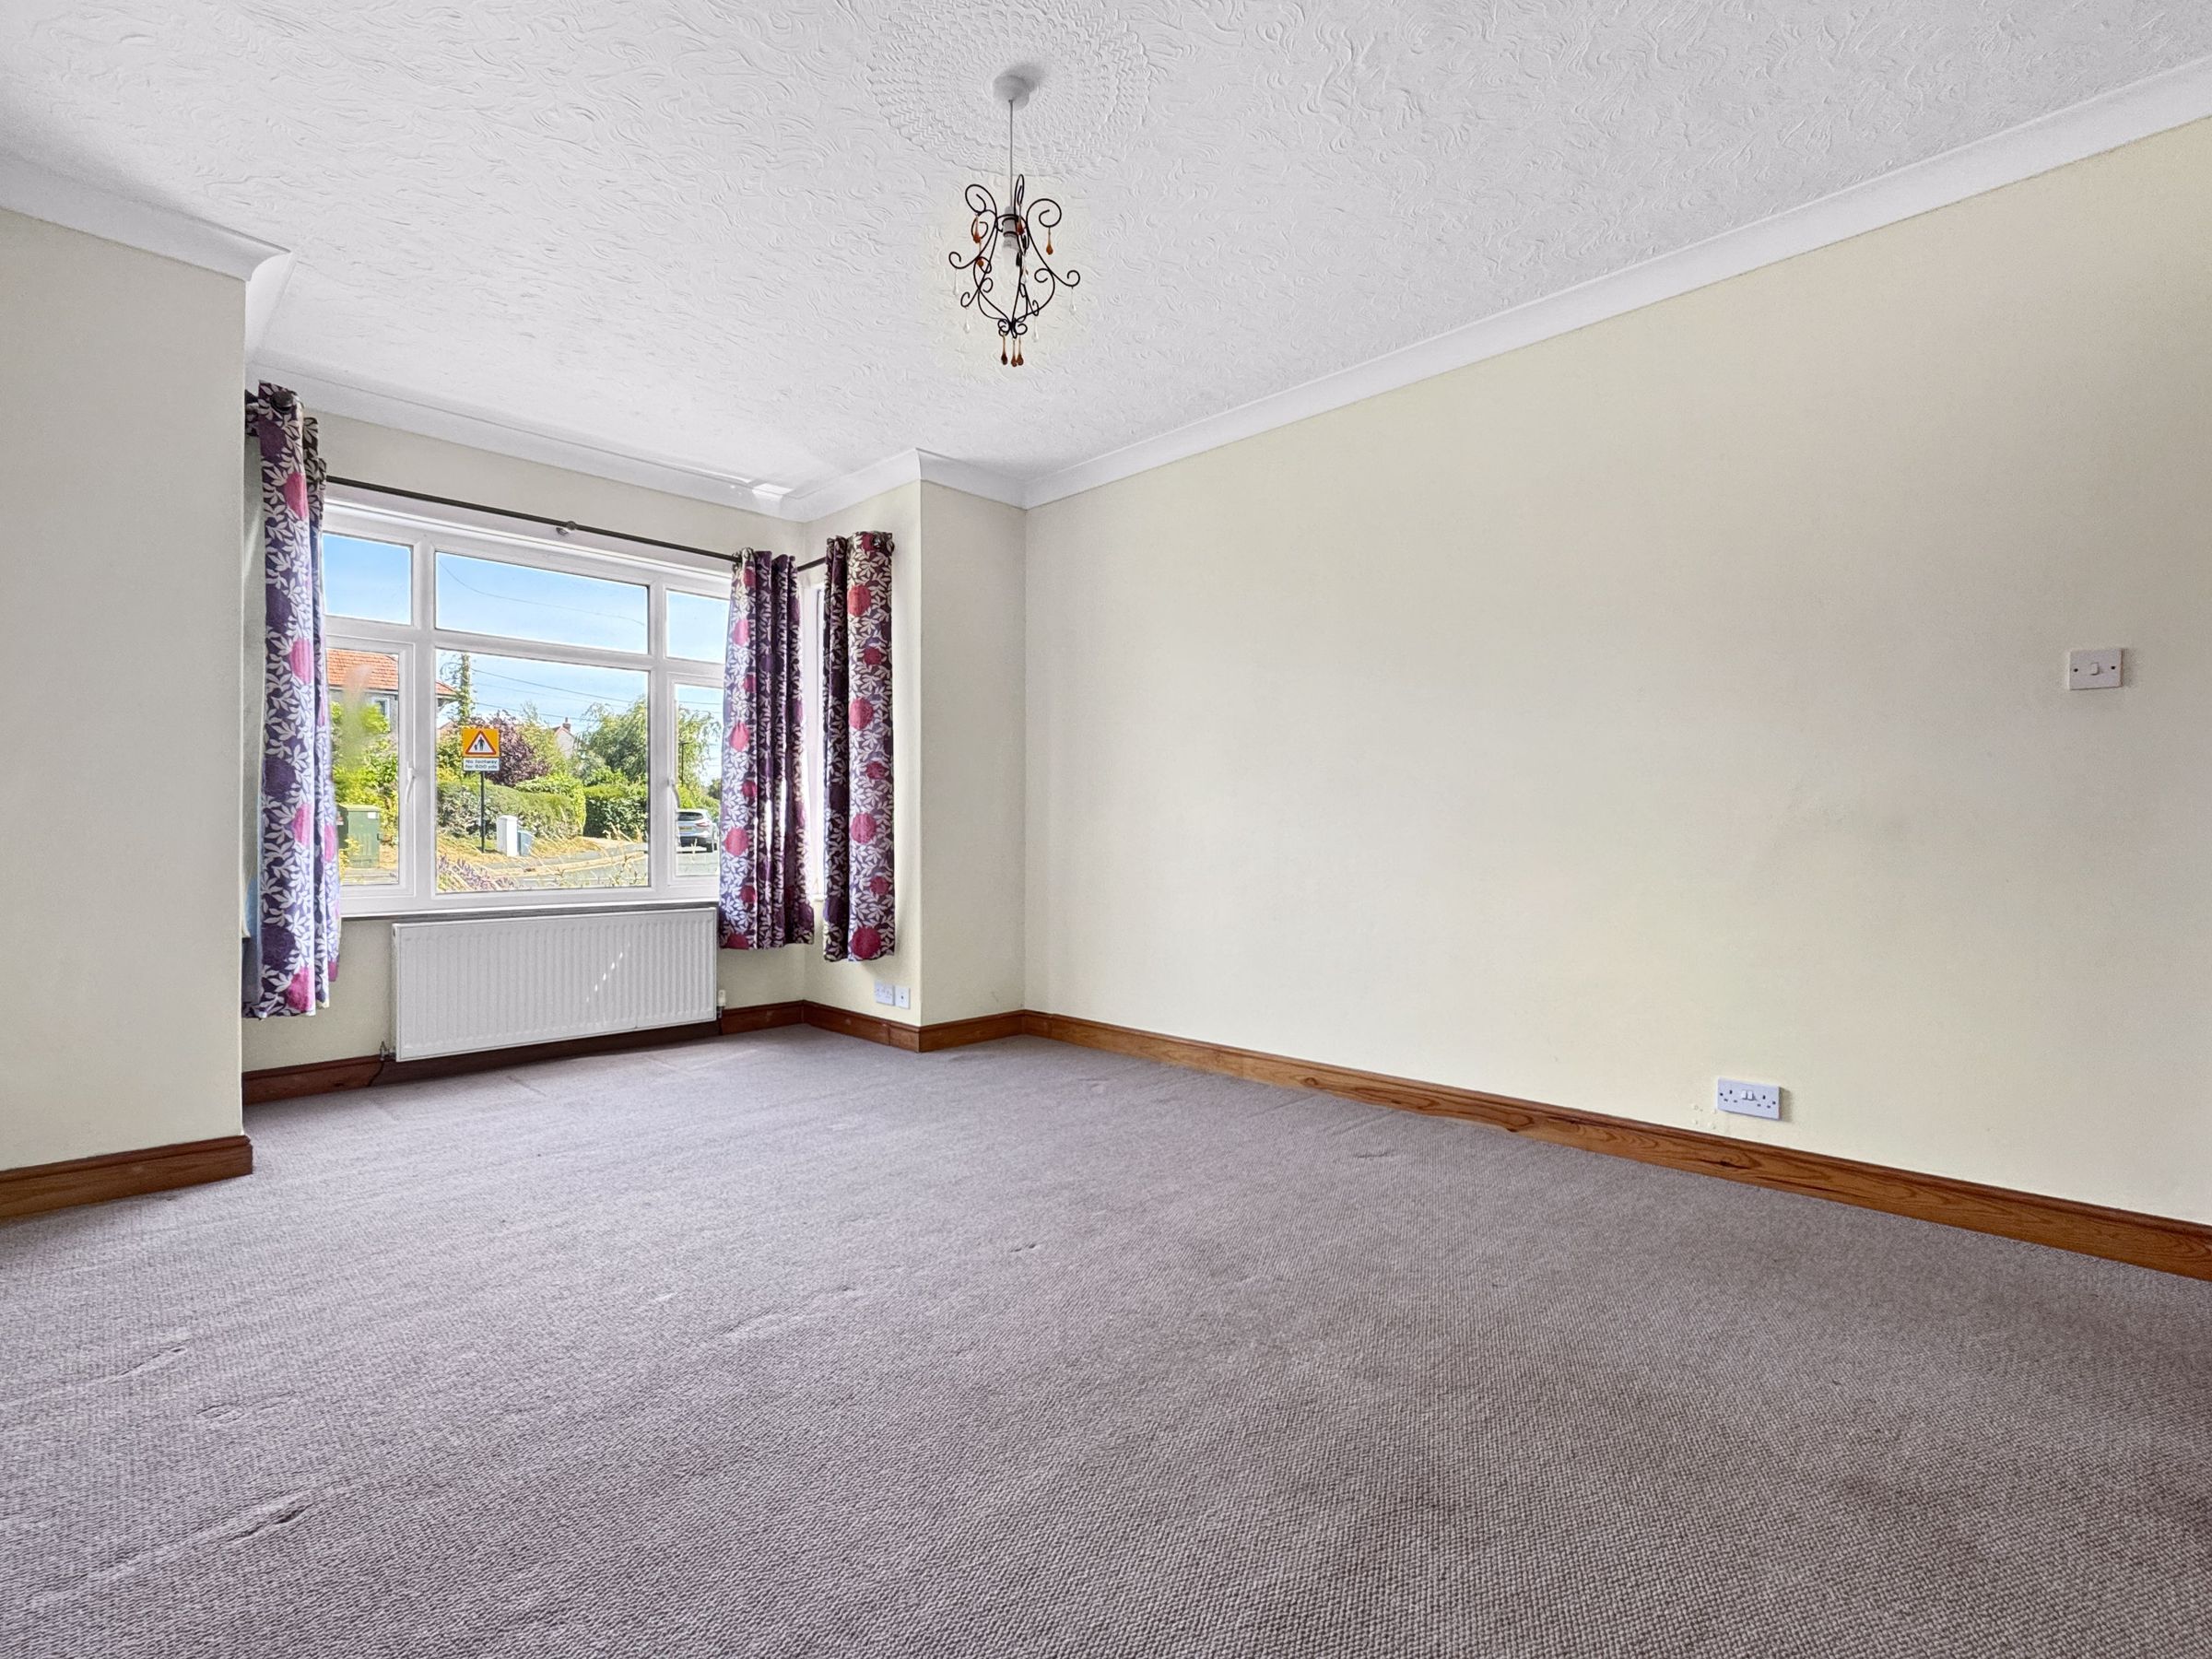
Dimensions: 16' 1'' x 11' 7'' (4.9m x 3.52m). Large double bedroom with bay window to the front.
Bedroom 2
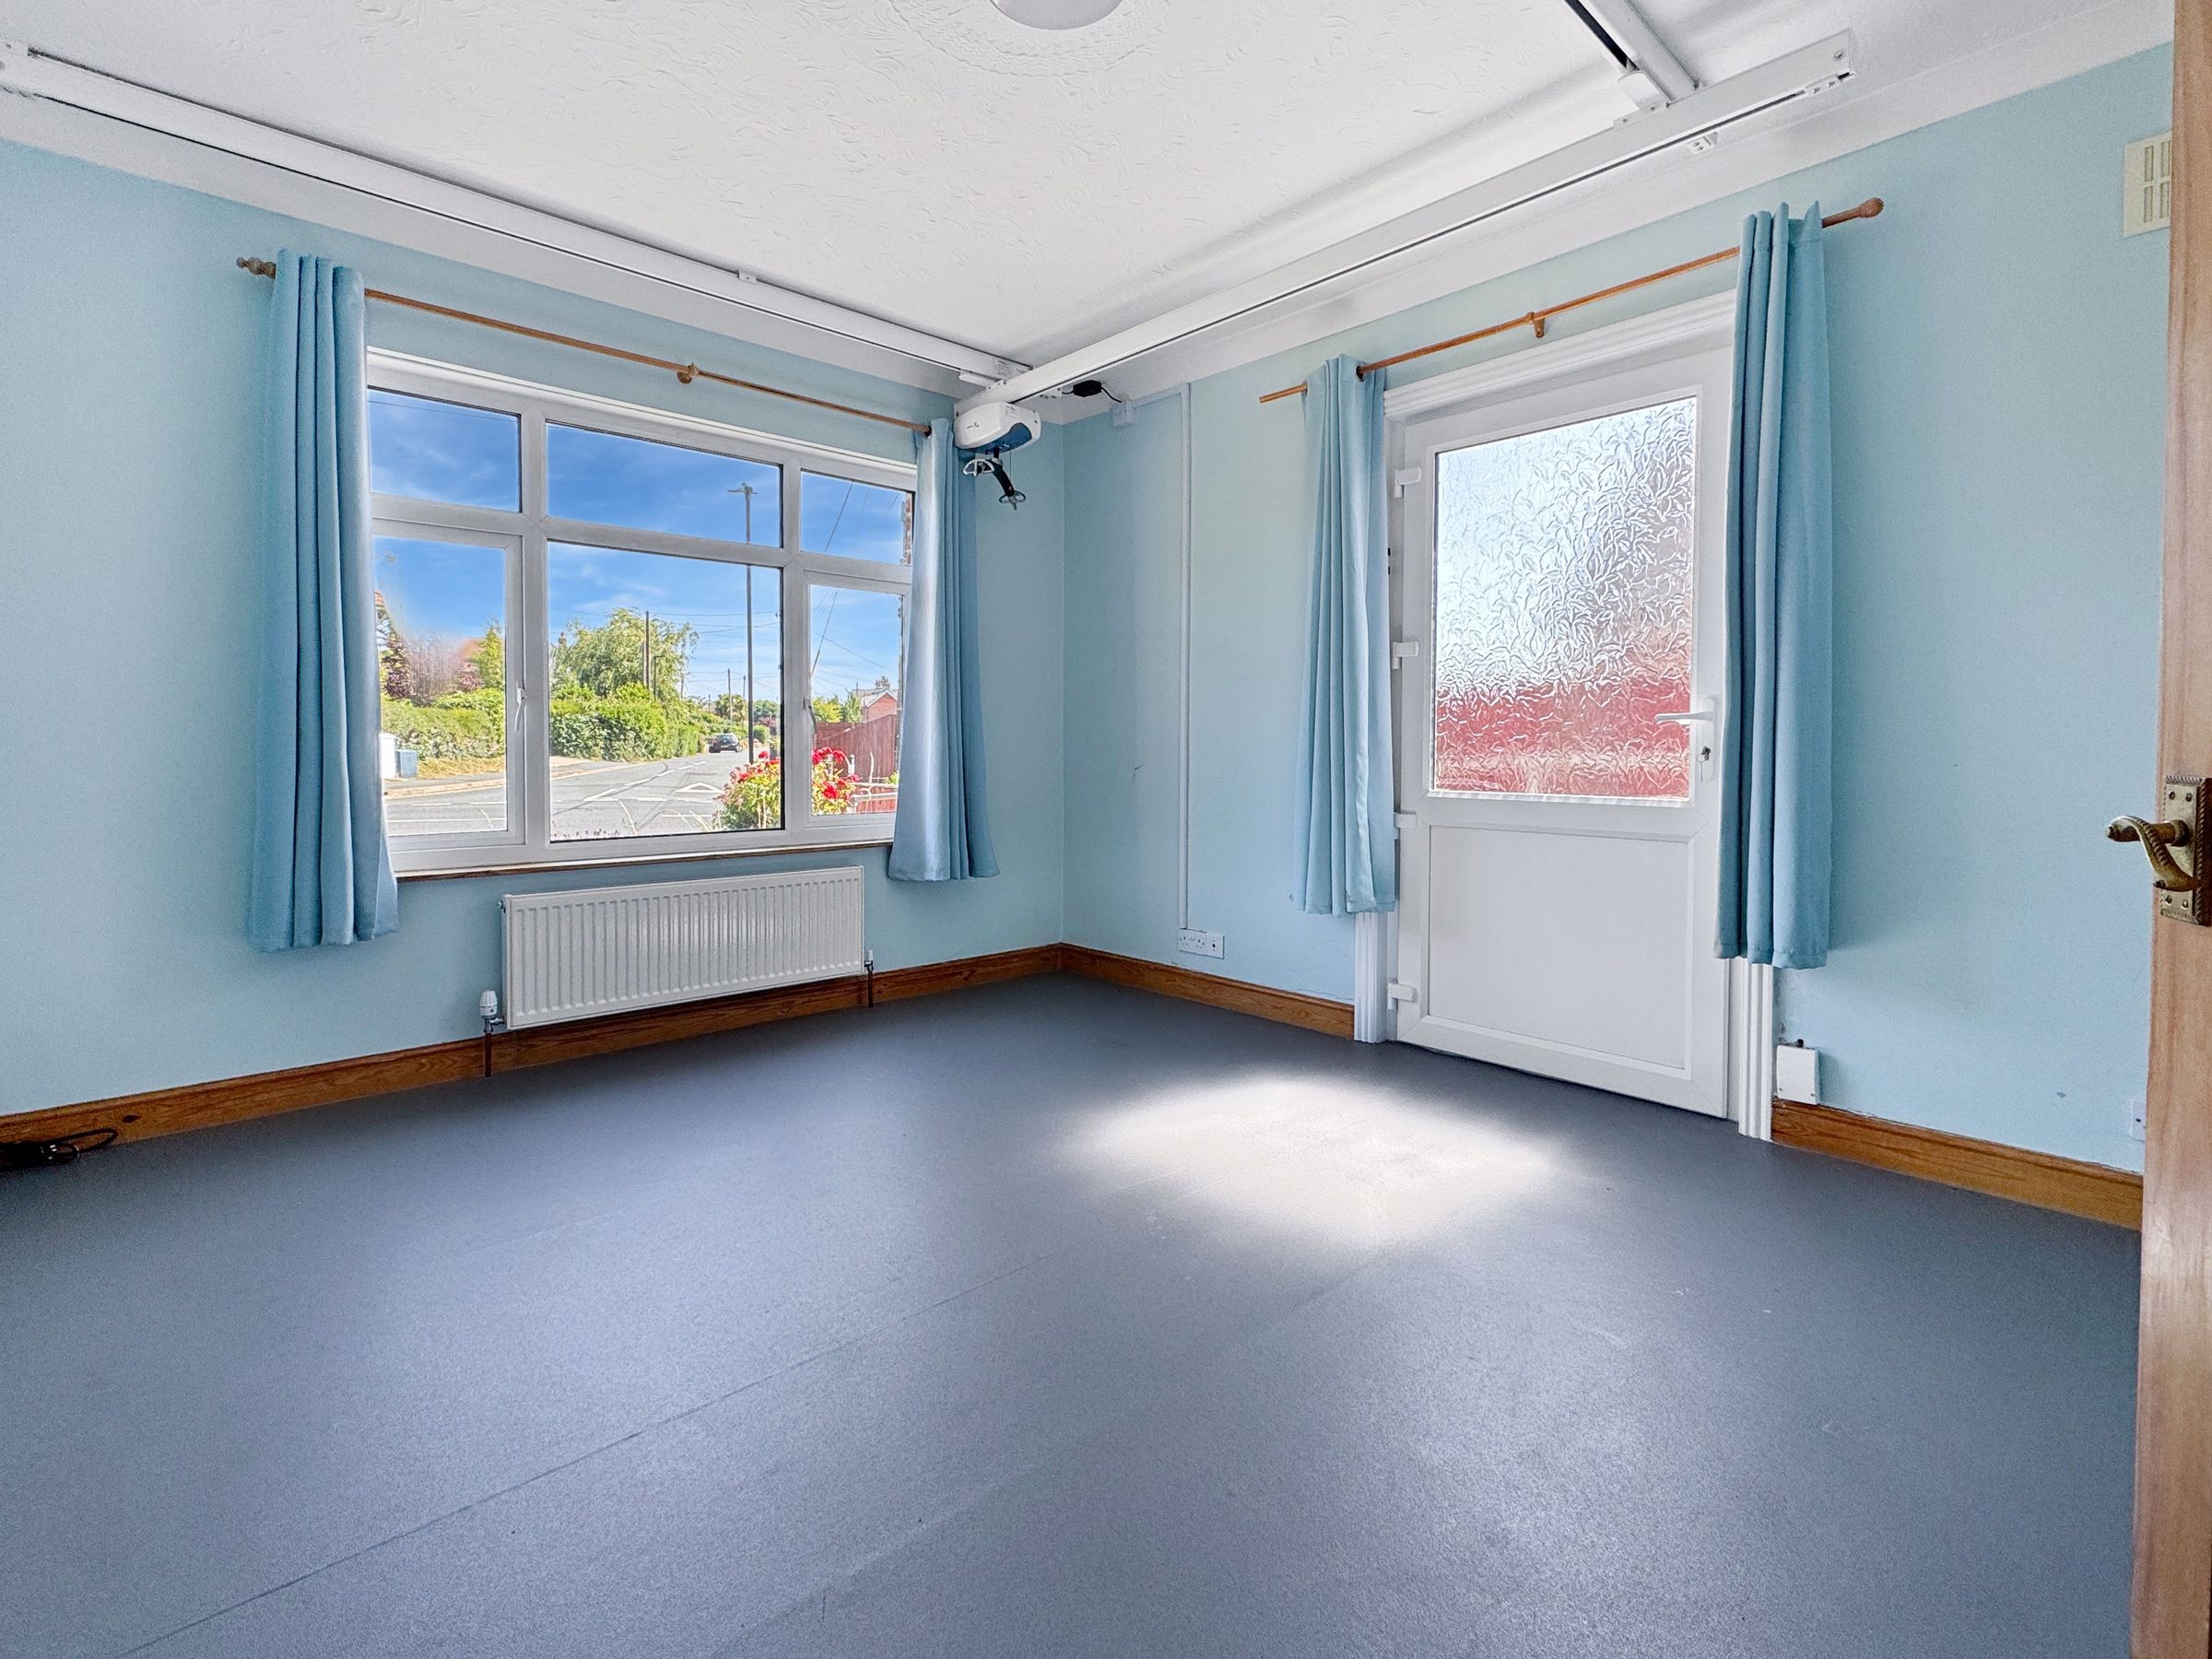
Dimensions: 12' 11'' x 11' 7'' (3.93m x 3.52m). Double bedroom with window to the front and door to the side.
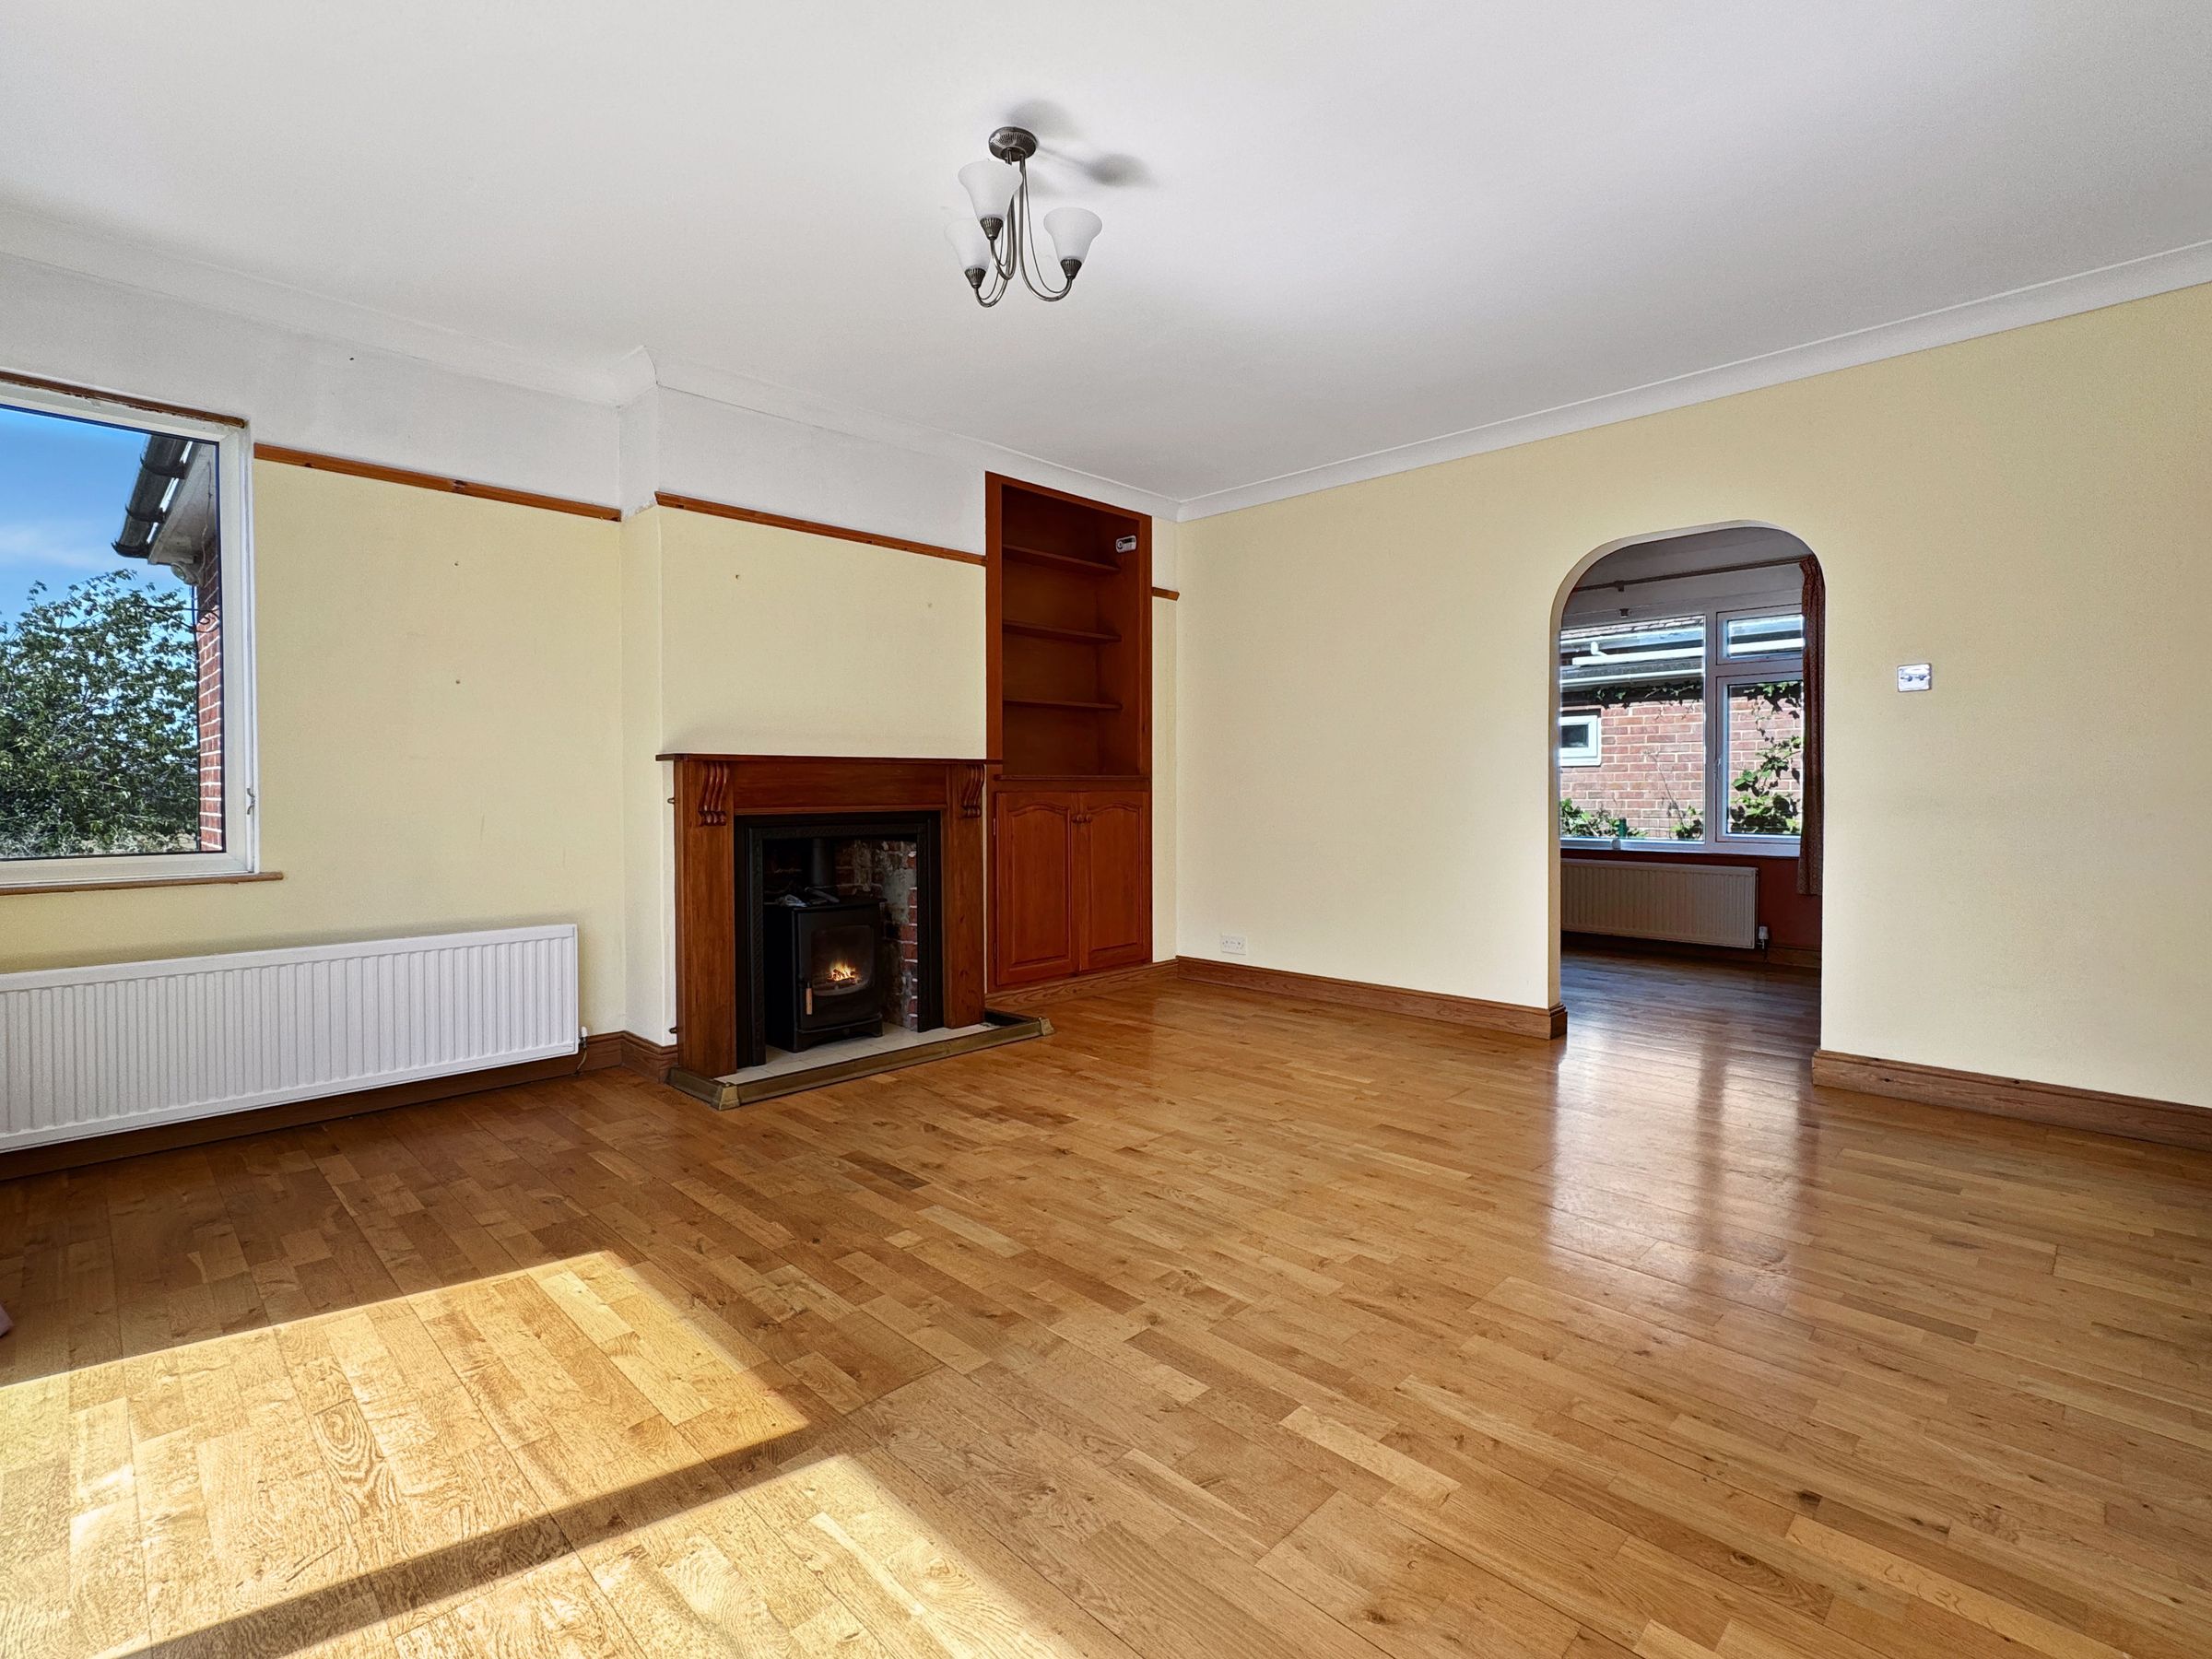
Sitting Room
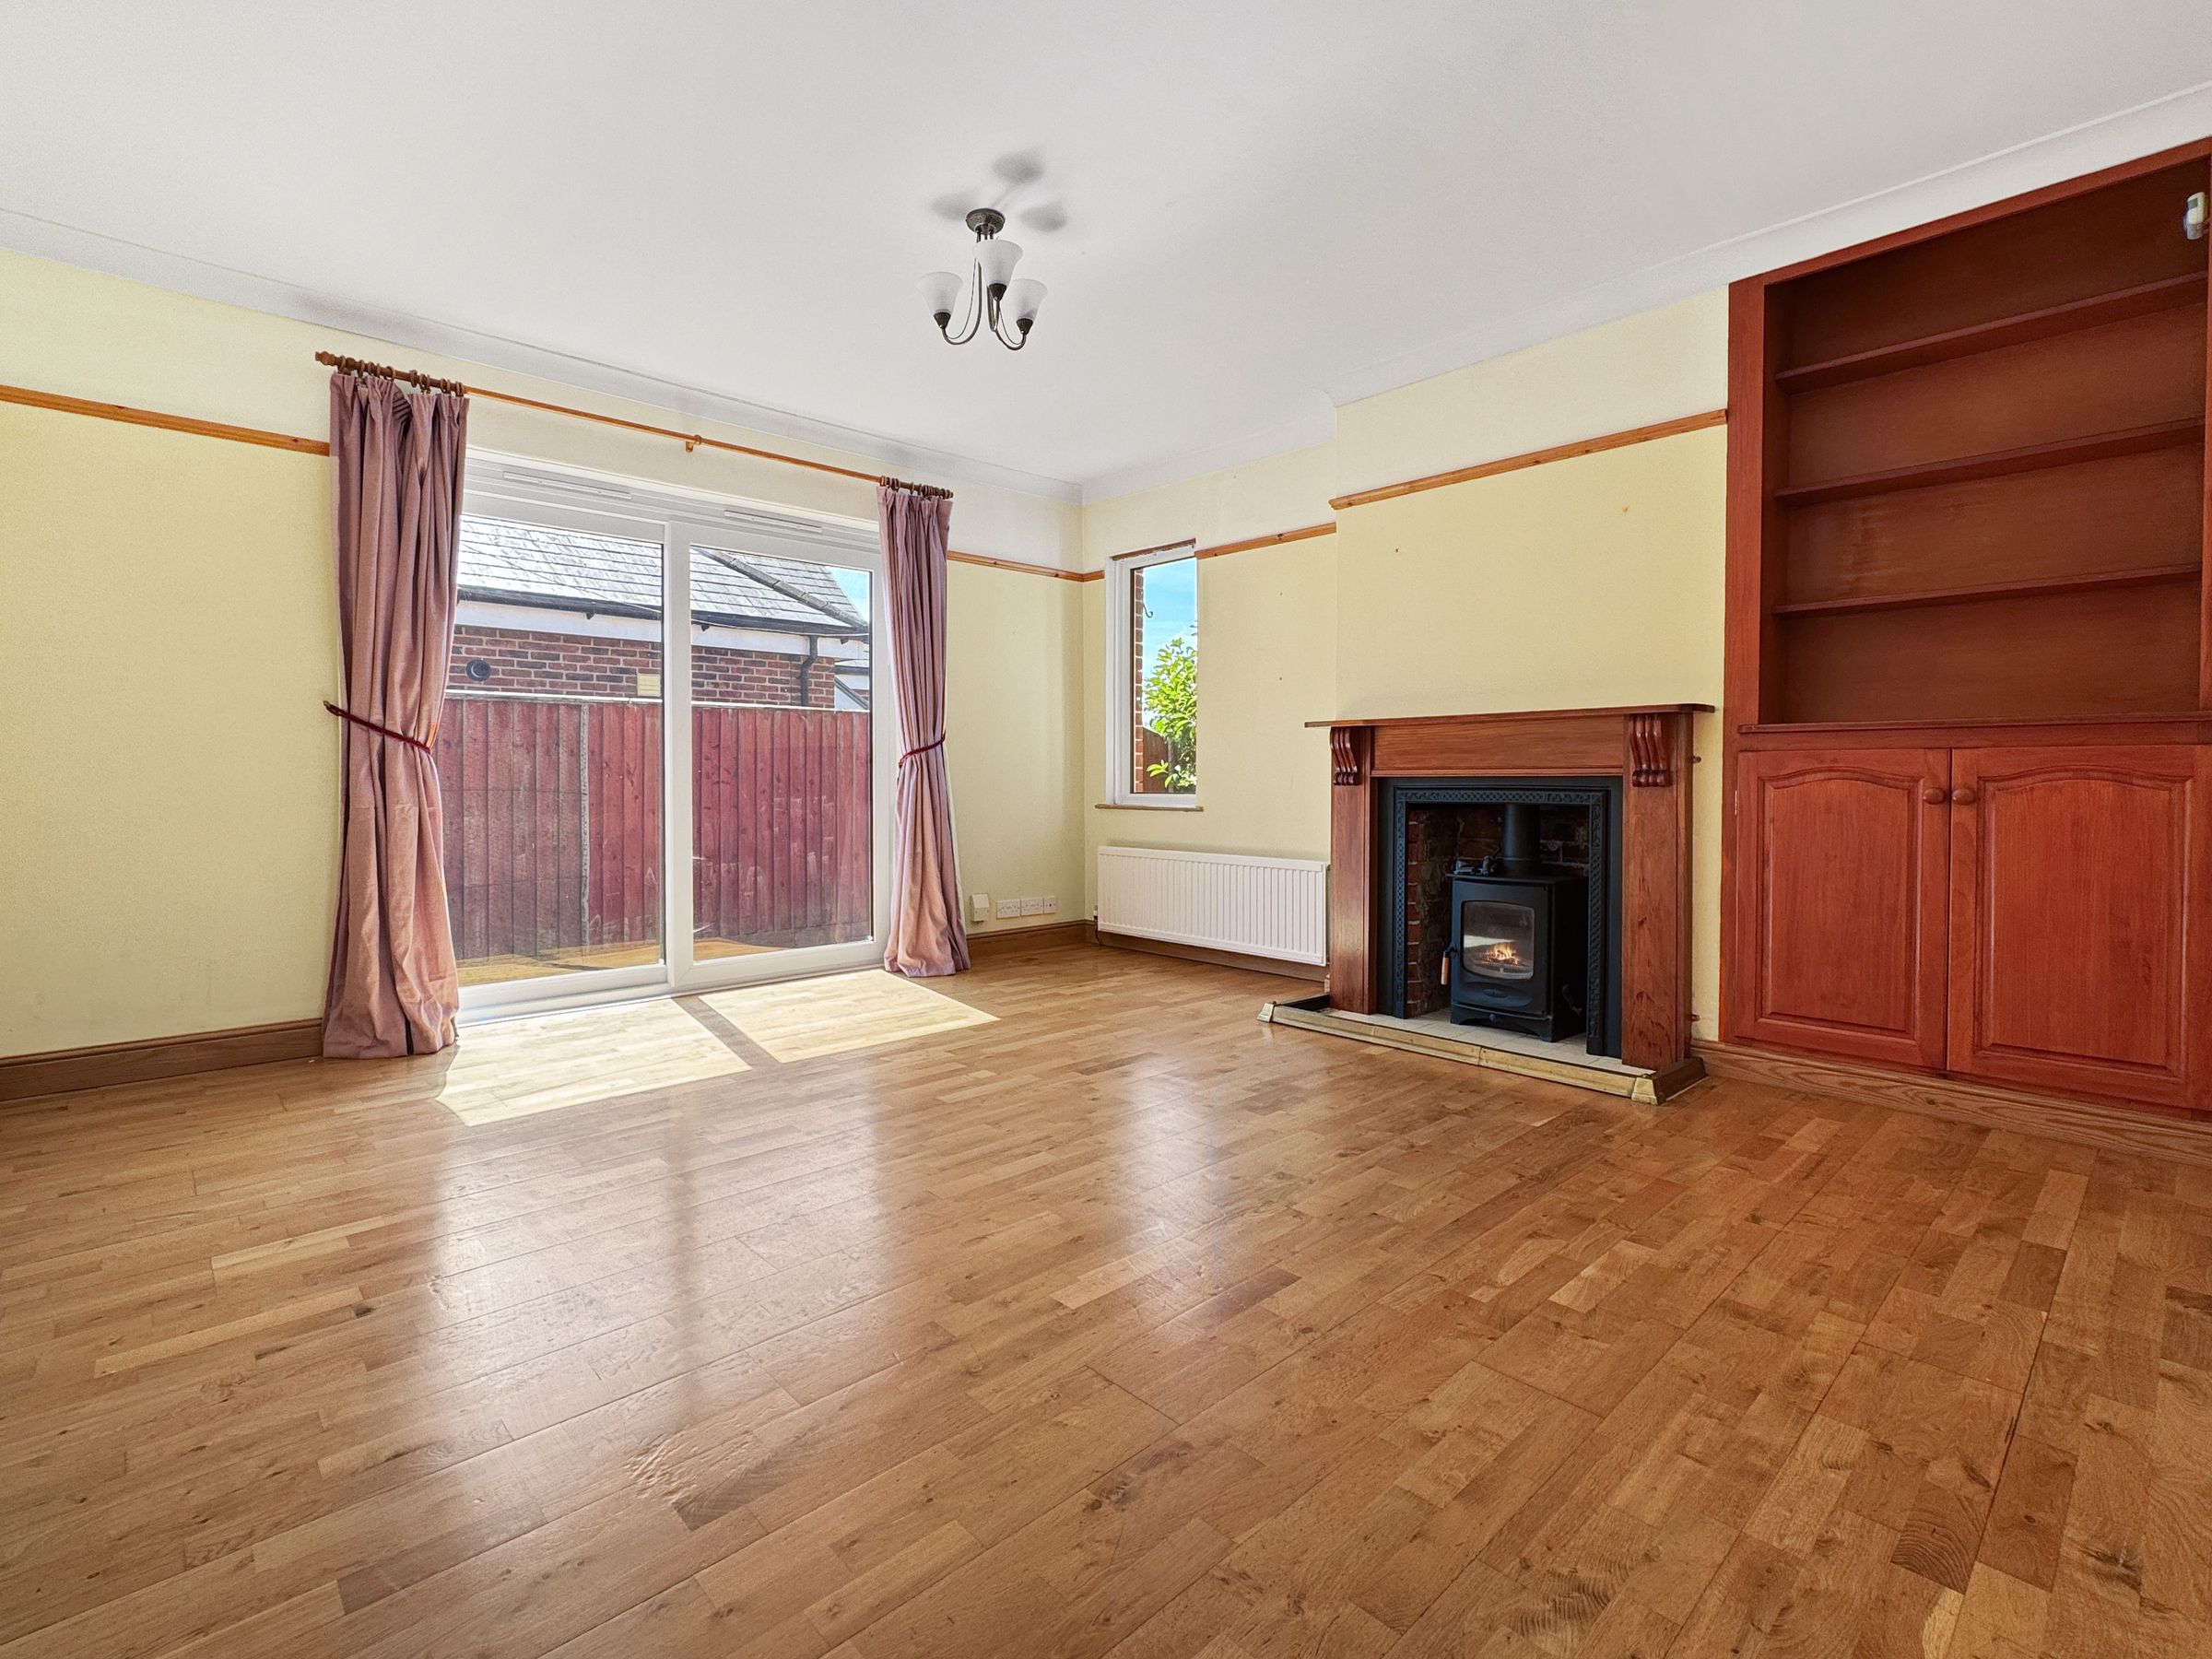
Dimensions: 14' 11'' x 13' 11'' (4.55m x 4.23m). Spacious family sitting room. Dual aspect with sliding doors to the side and window to the rear. Log burner.
Dining Room
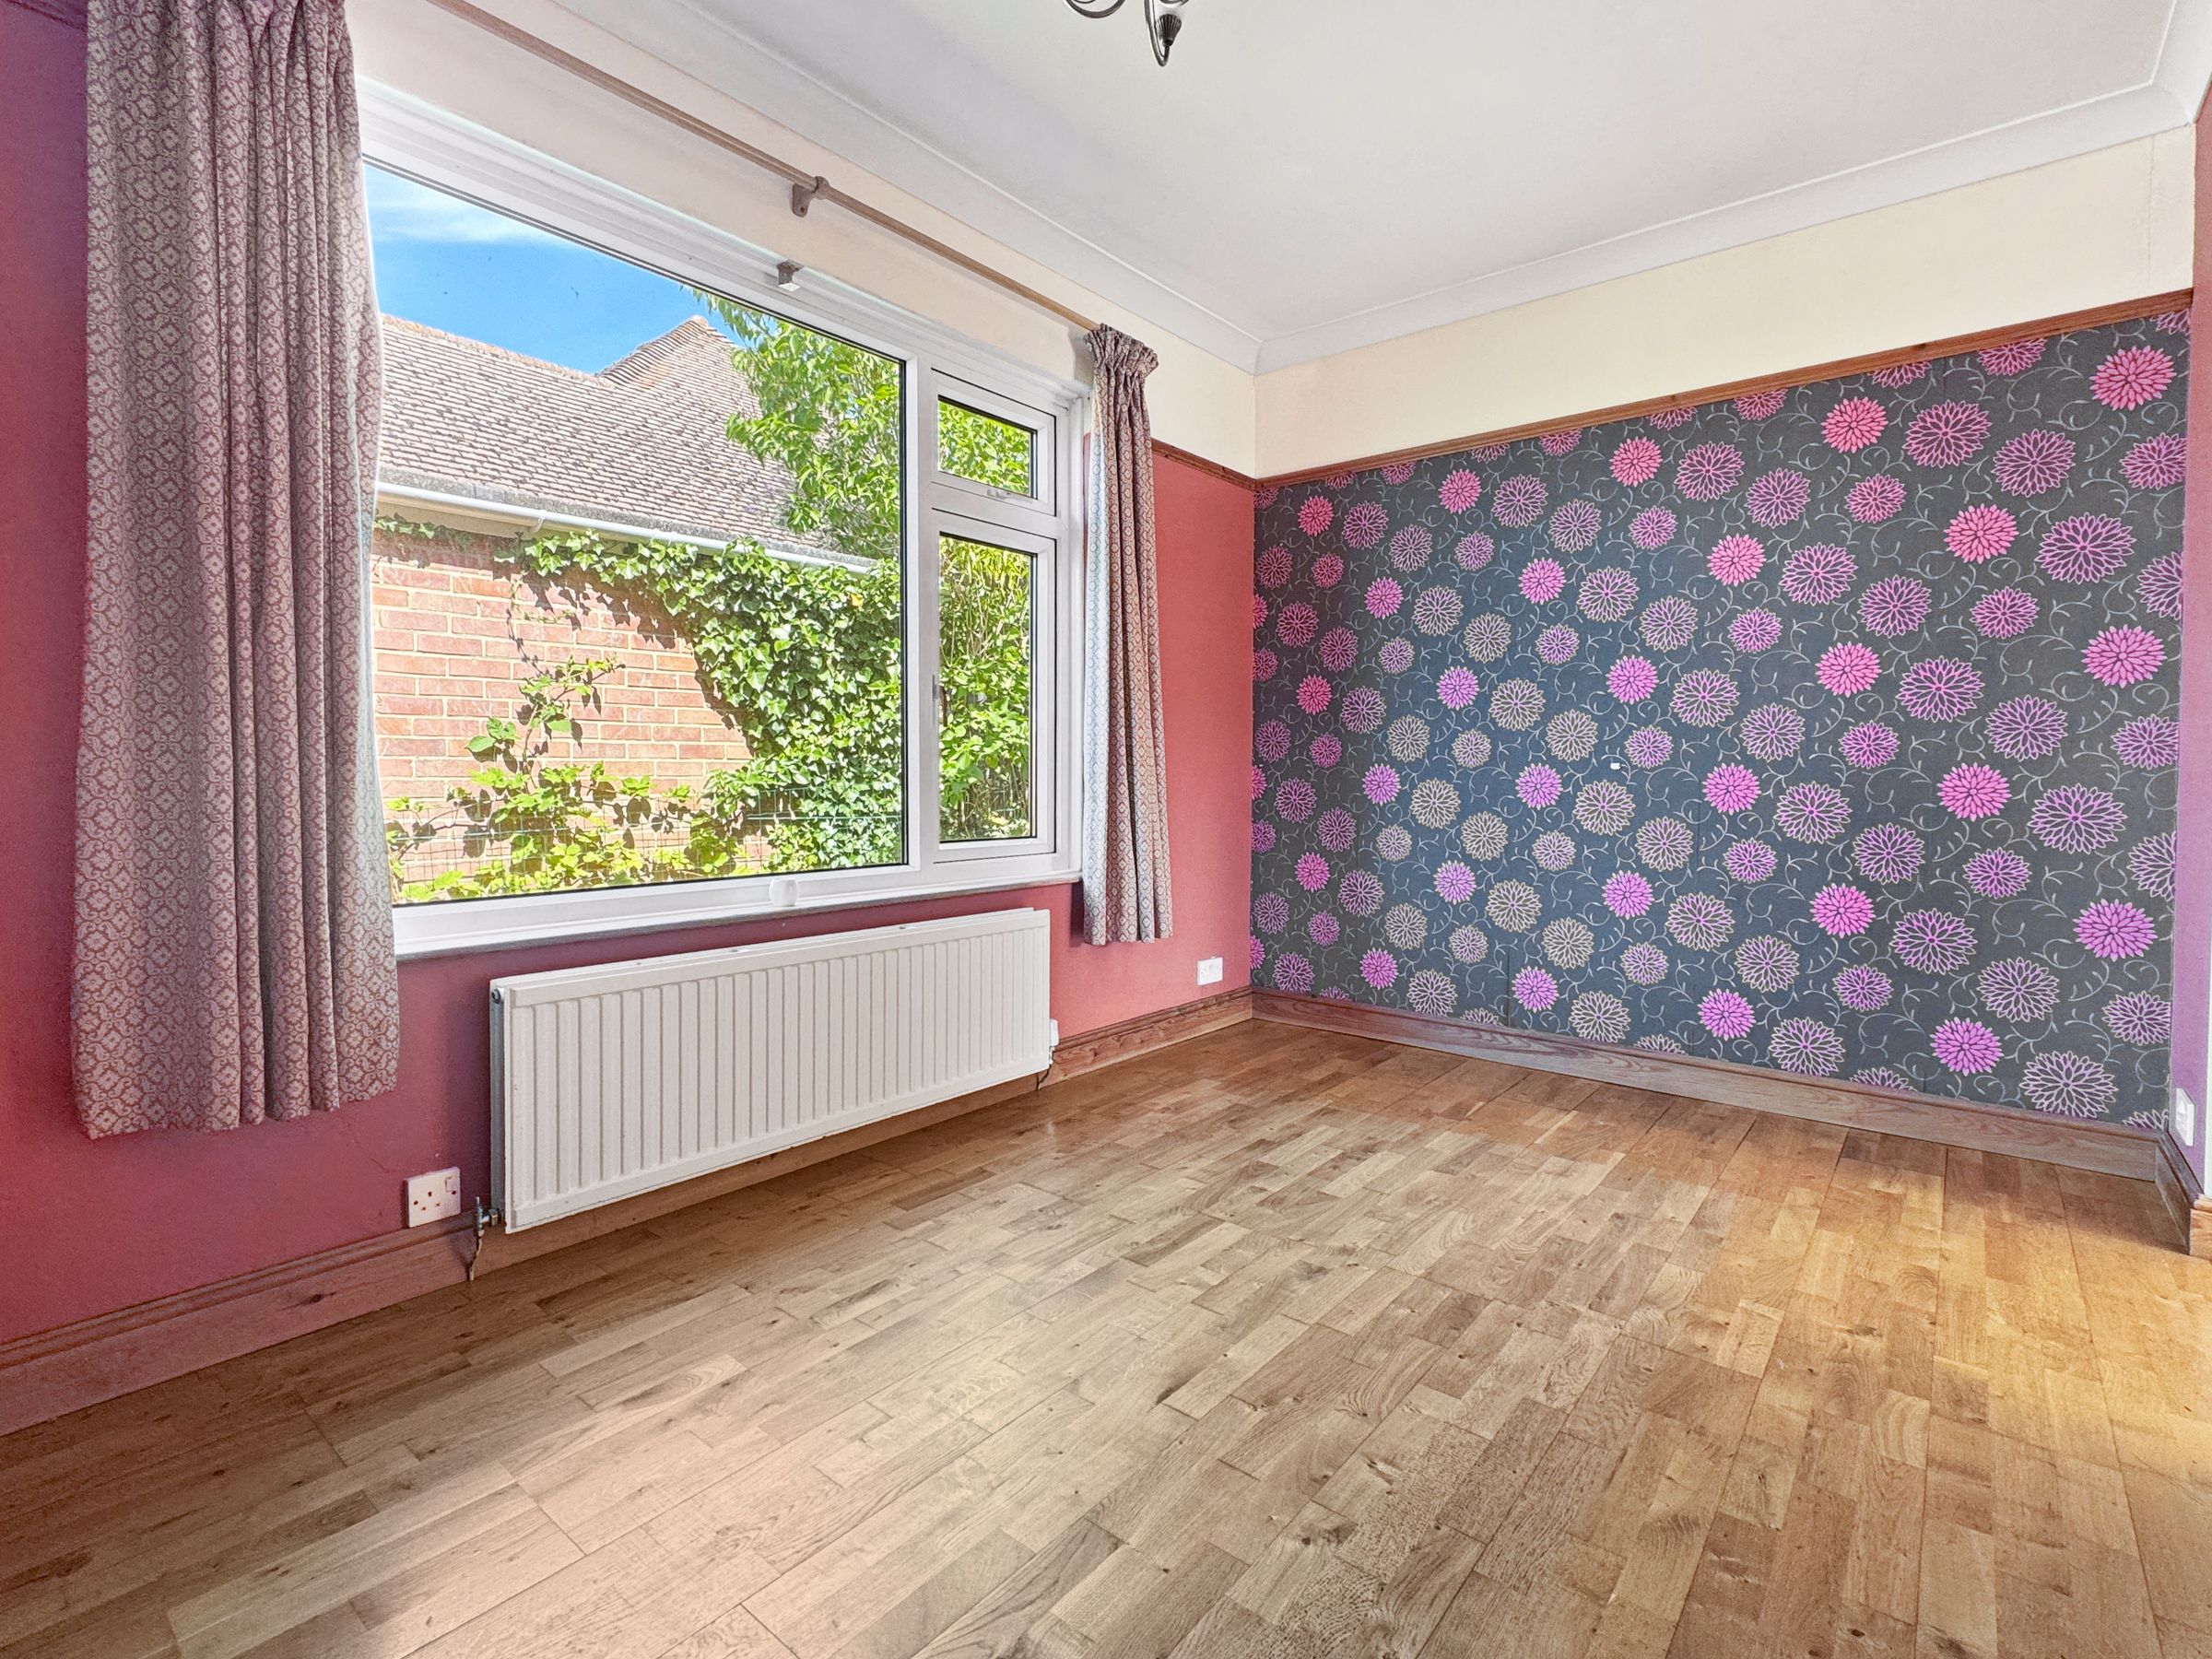
Dimensions: 12' 0'' x 8' 1'' (3.67m x 2.46m). Dining Room with window to the side. Built in cupboard.
Kitchen/Breakfast Room
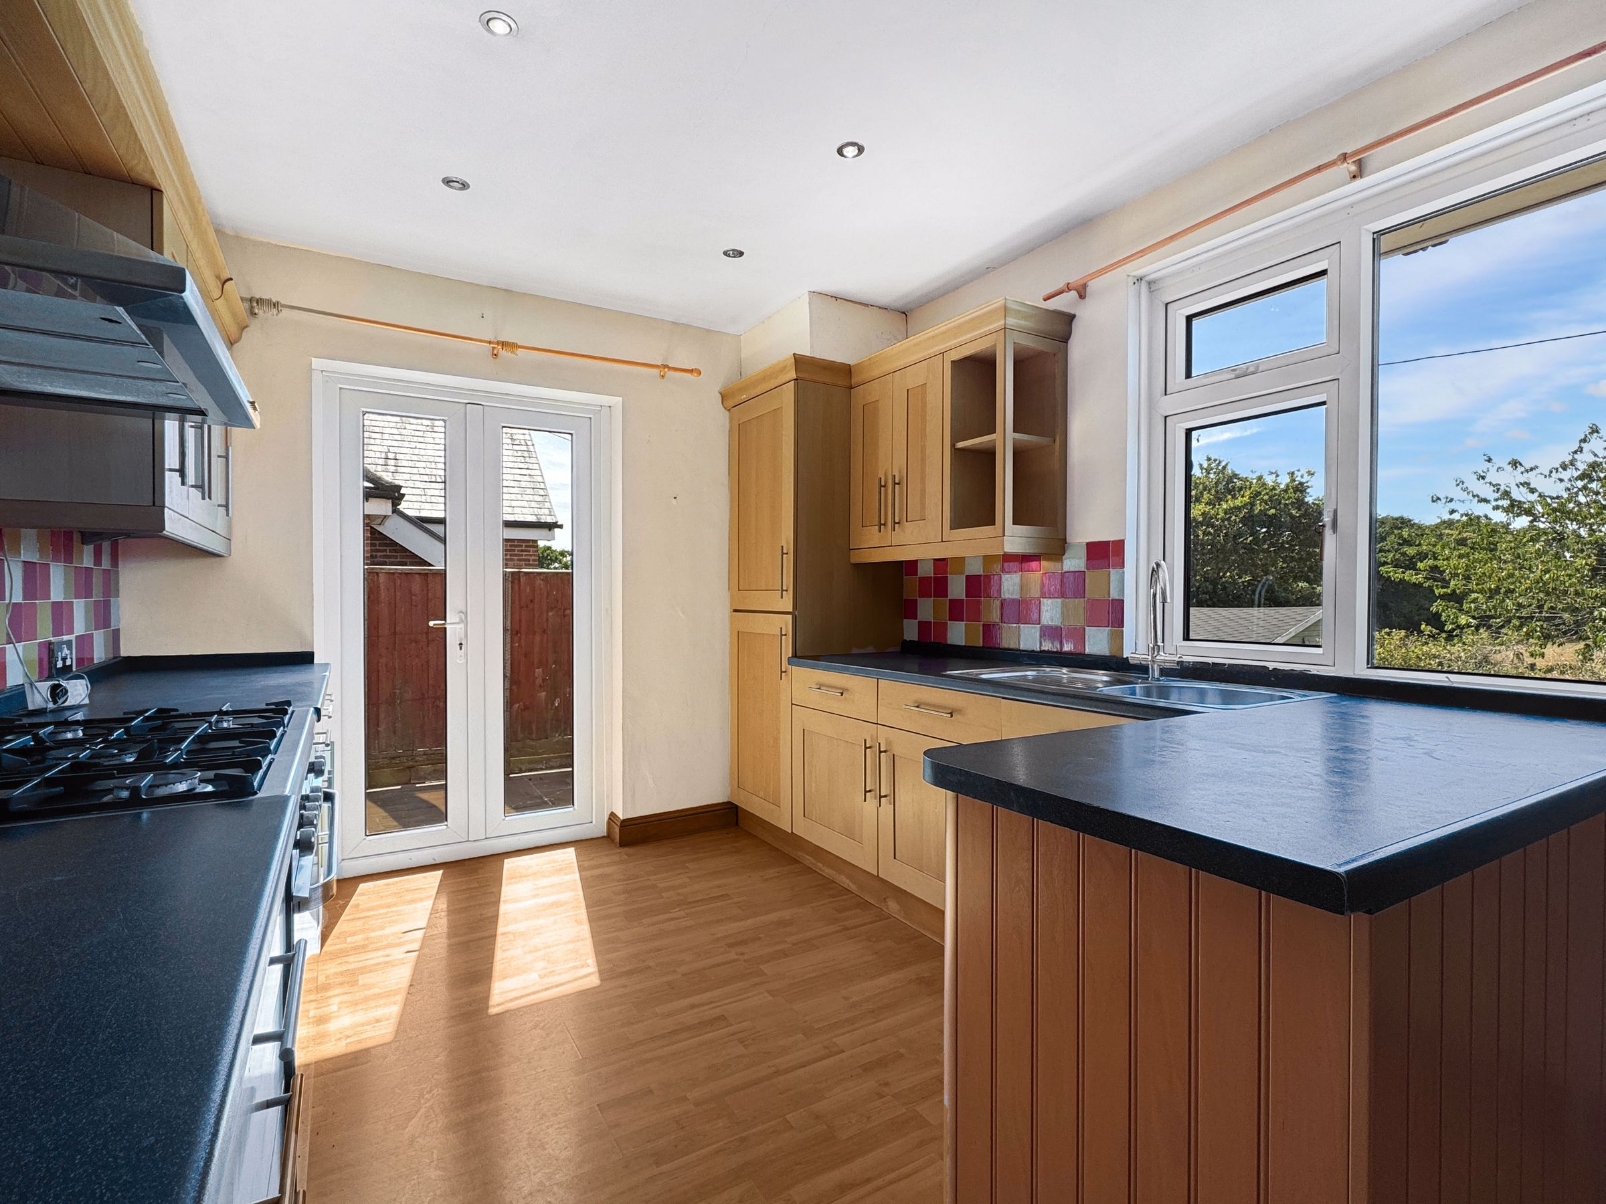
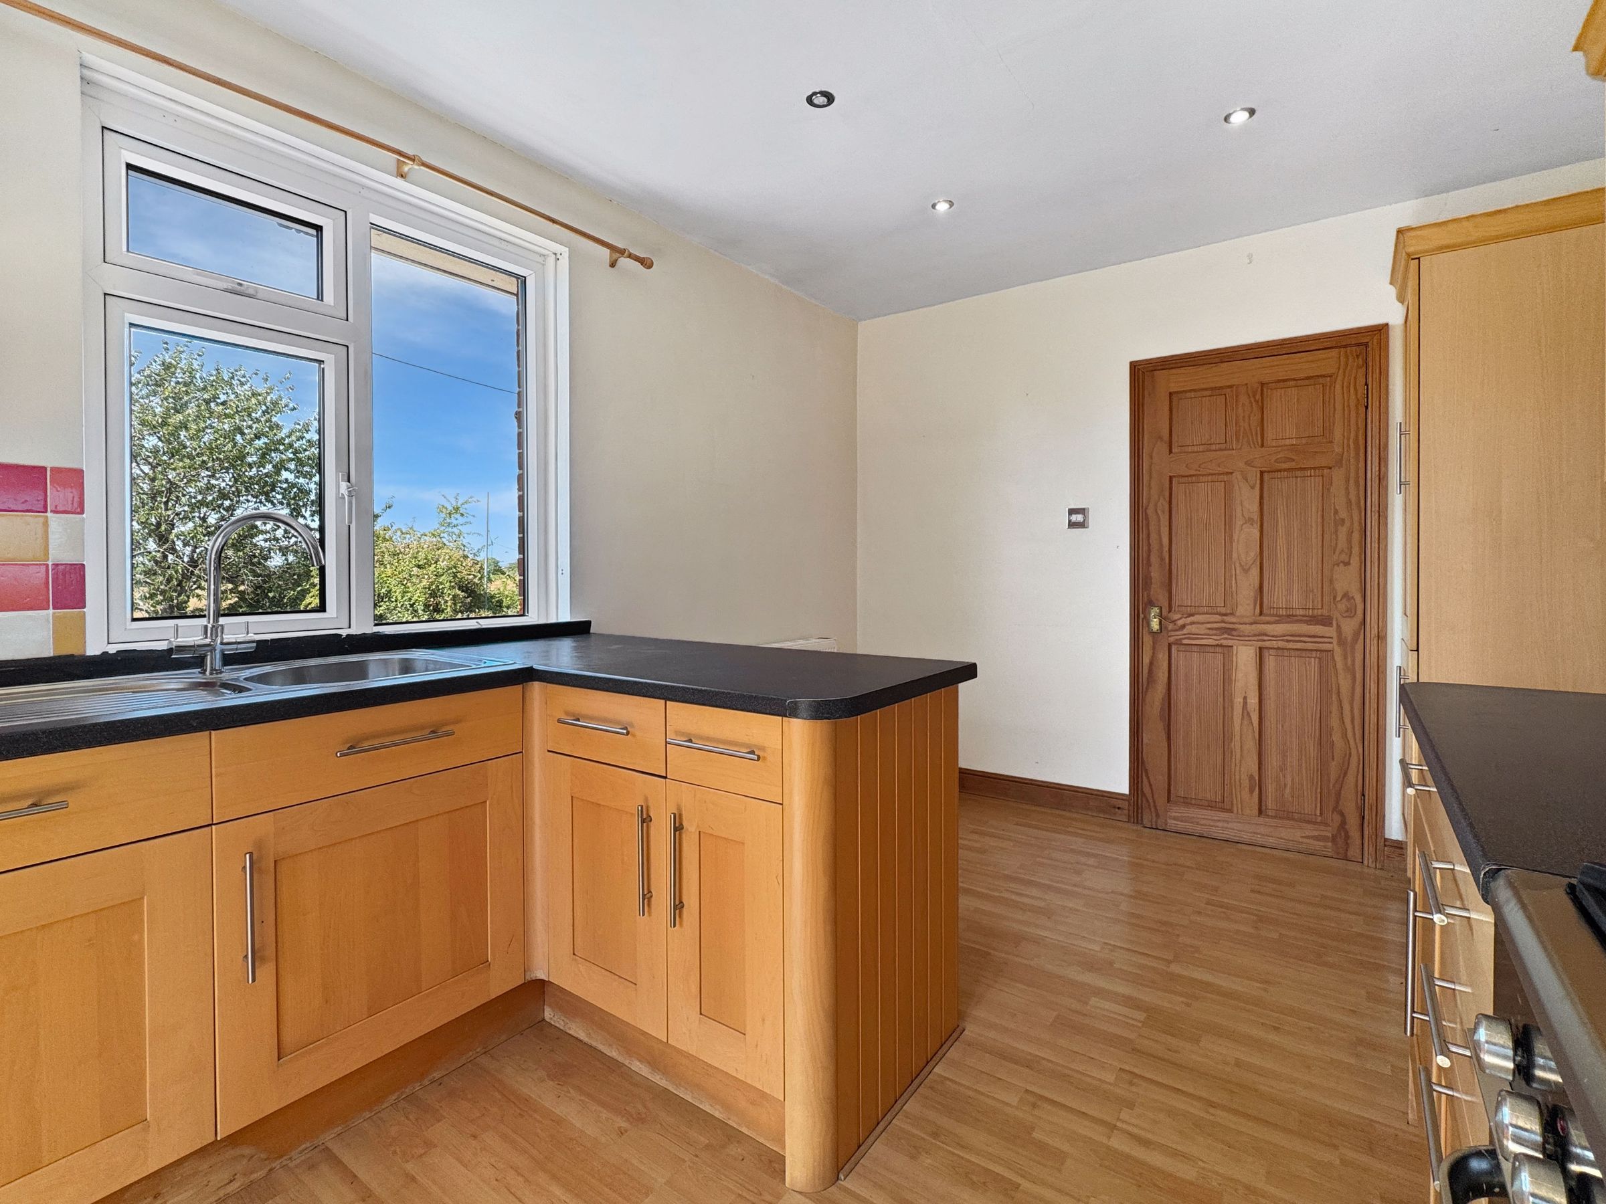
Dimensions: 16' 1'' x 9' 6'' (4.9m x 2.9m). Heart of the family home, this kitchen / breakfast room stetches across the rear of the property with patio doors to the side and window to the rear. Vaillant combi boiler installed 2021.
Utility Area
Dimensions: 8' 2'' x 3' 0'' (2.5m x 0.92m). Rear lobby with space for washing machine etc.
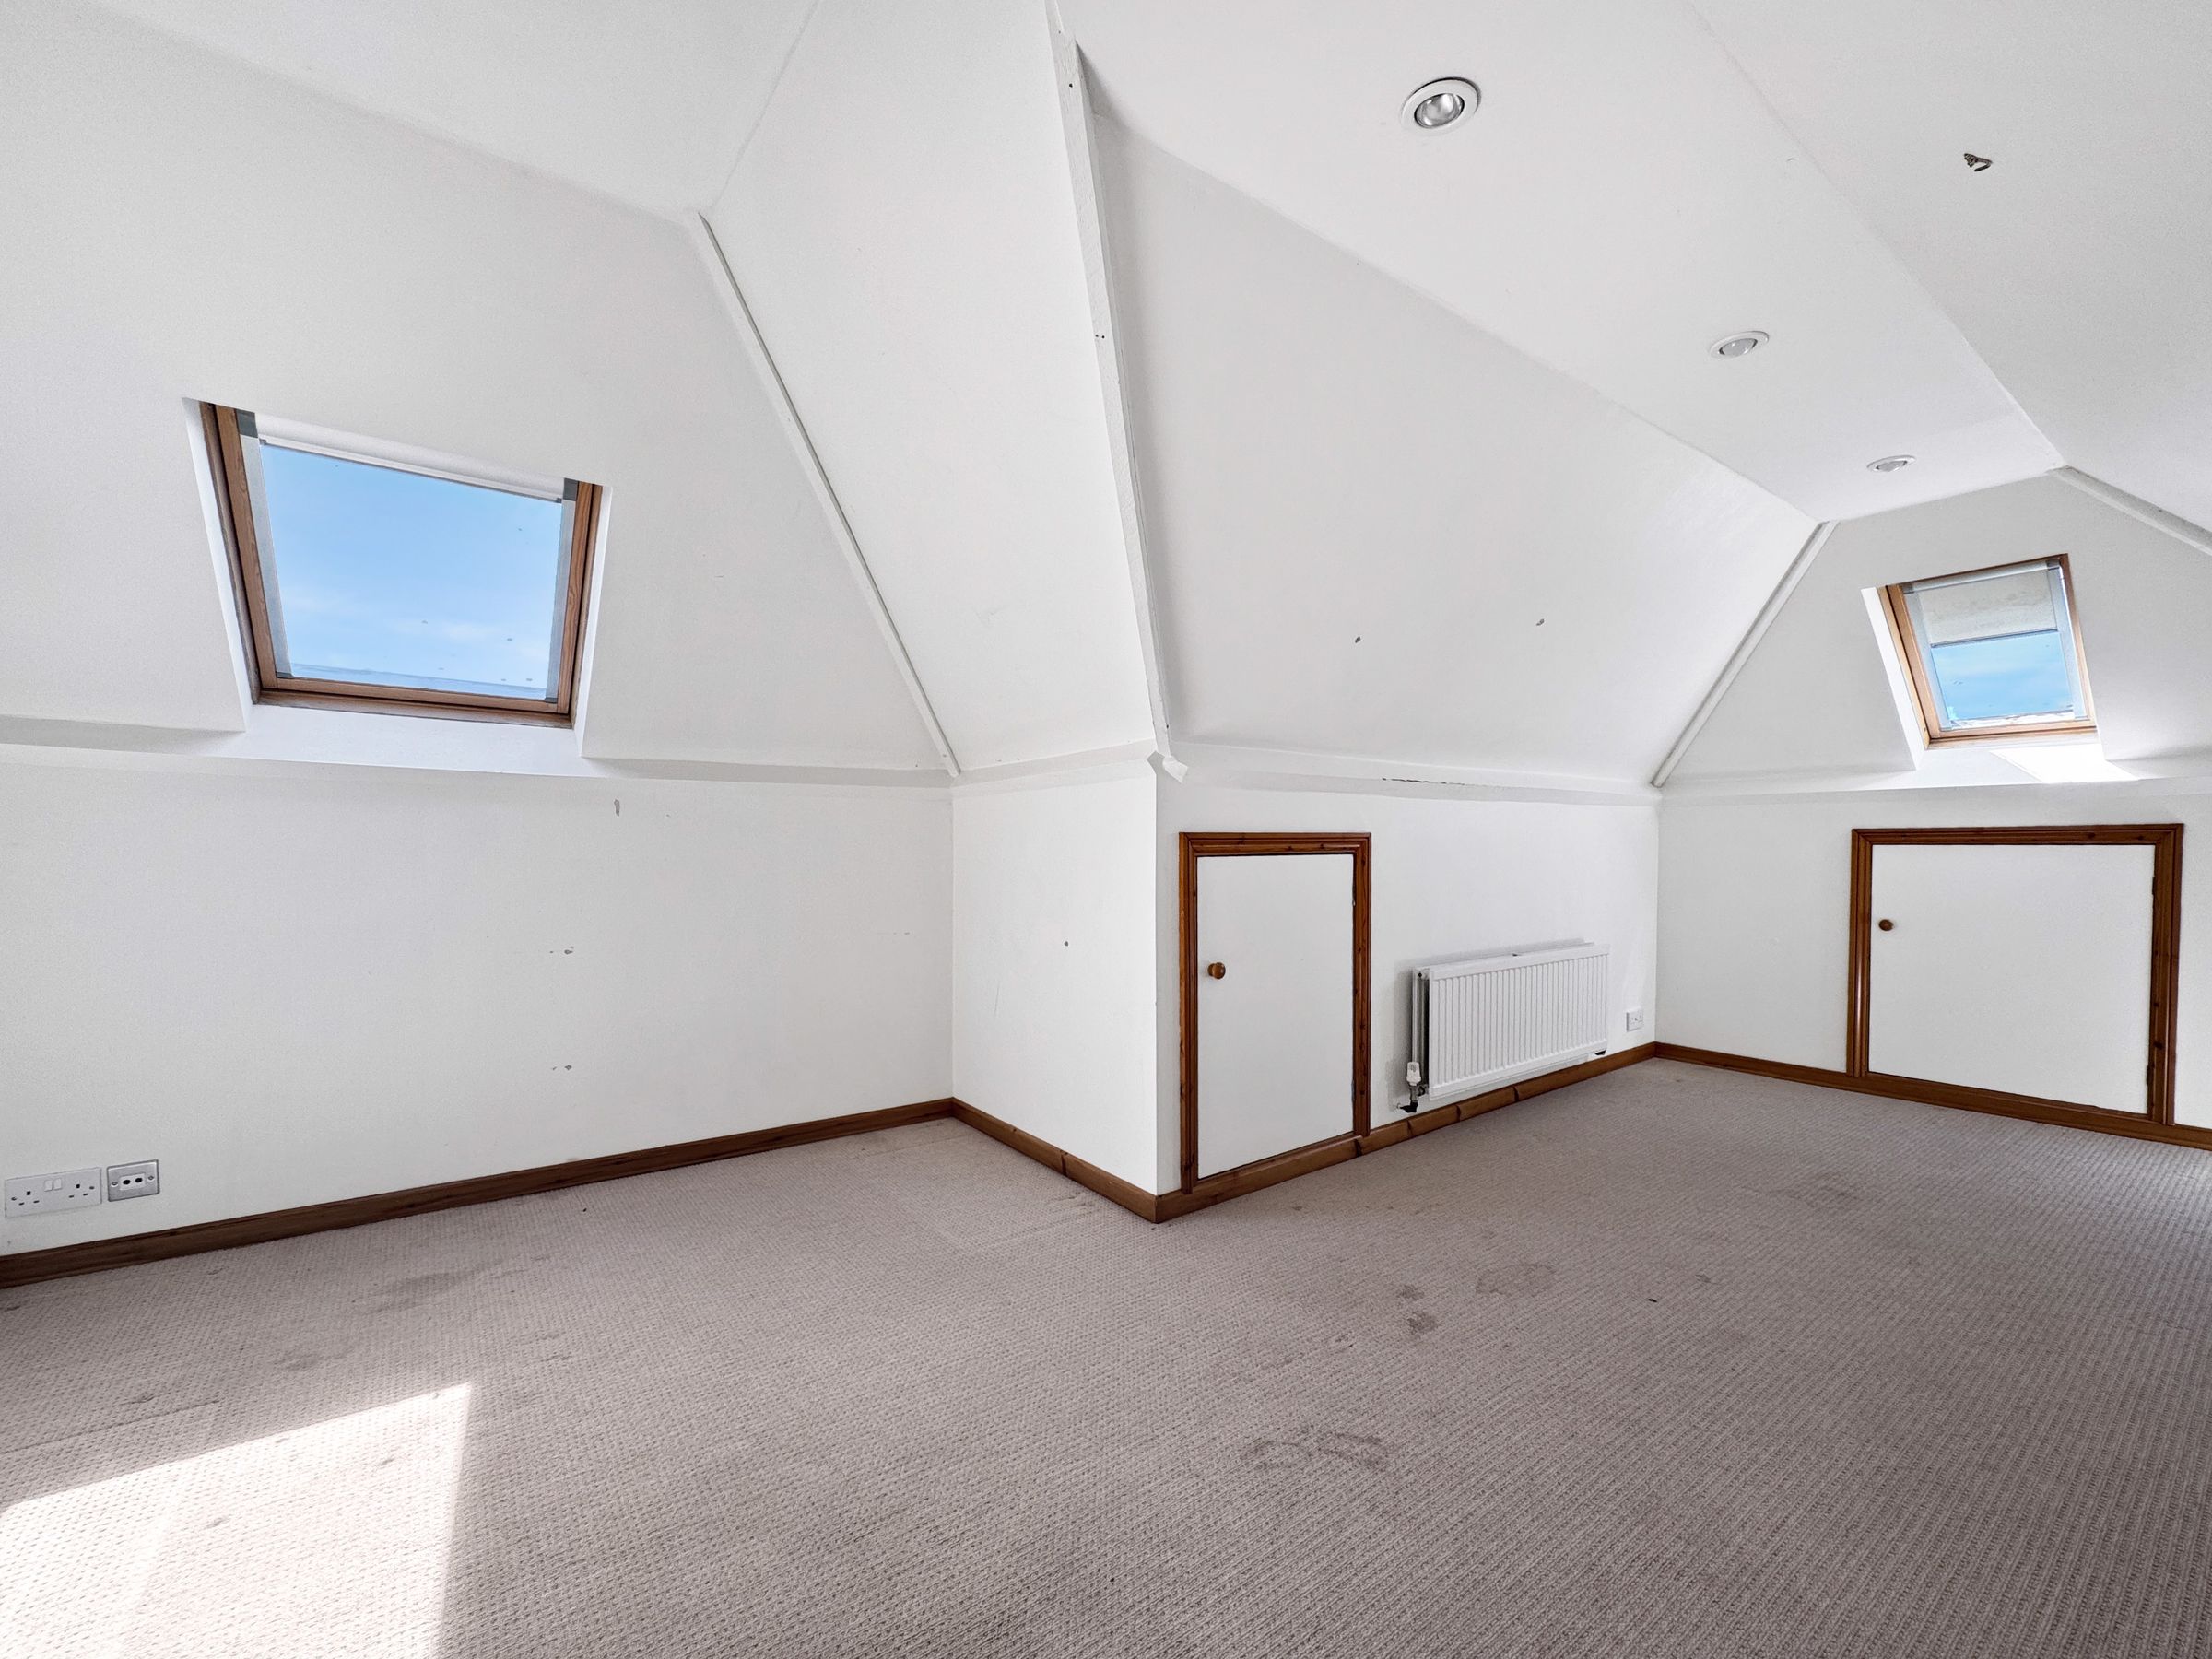
Bedroom 3
Dimensions: 16' 5'' x 11' 6'' (5m x 3.5m 'L' shaped). Double bedroom with 2x Velux windows and eaves storage.
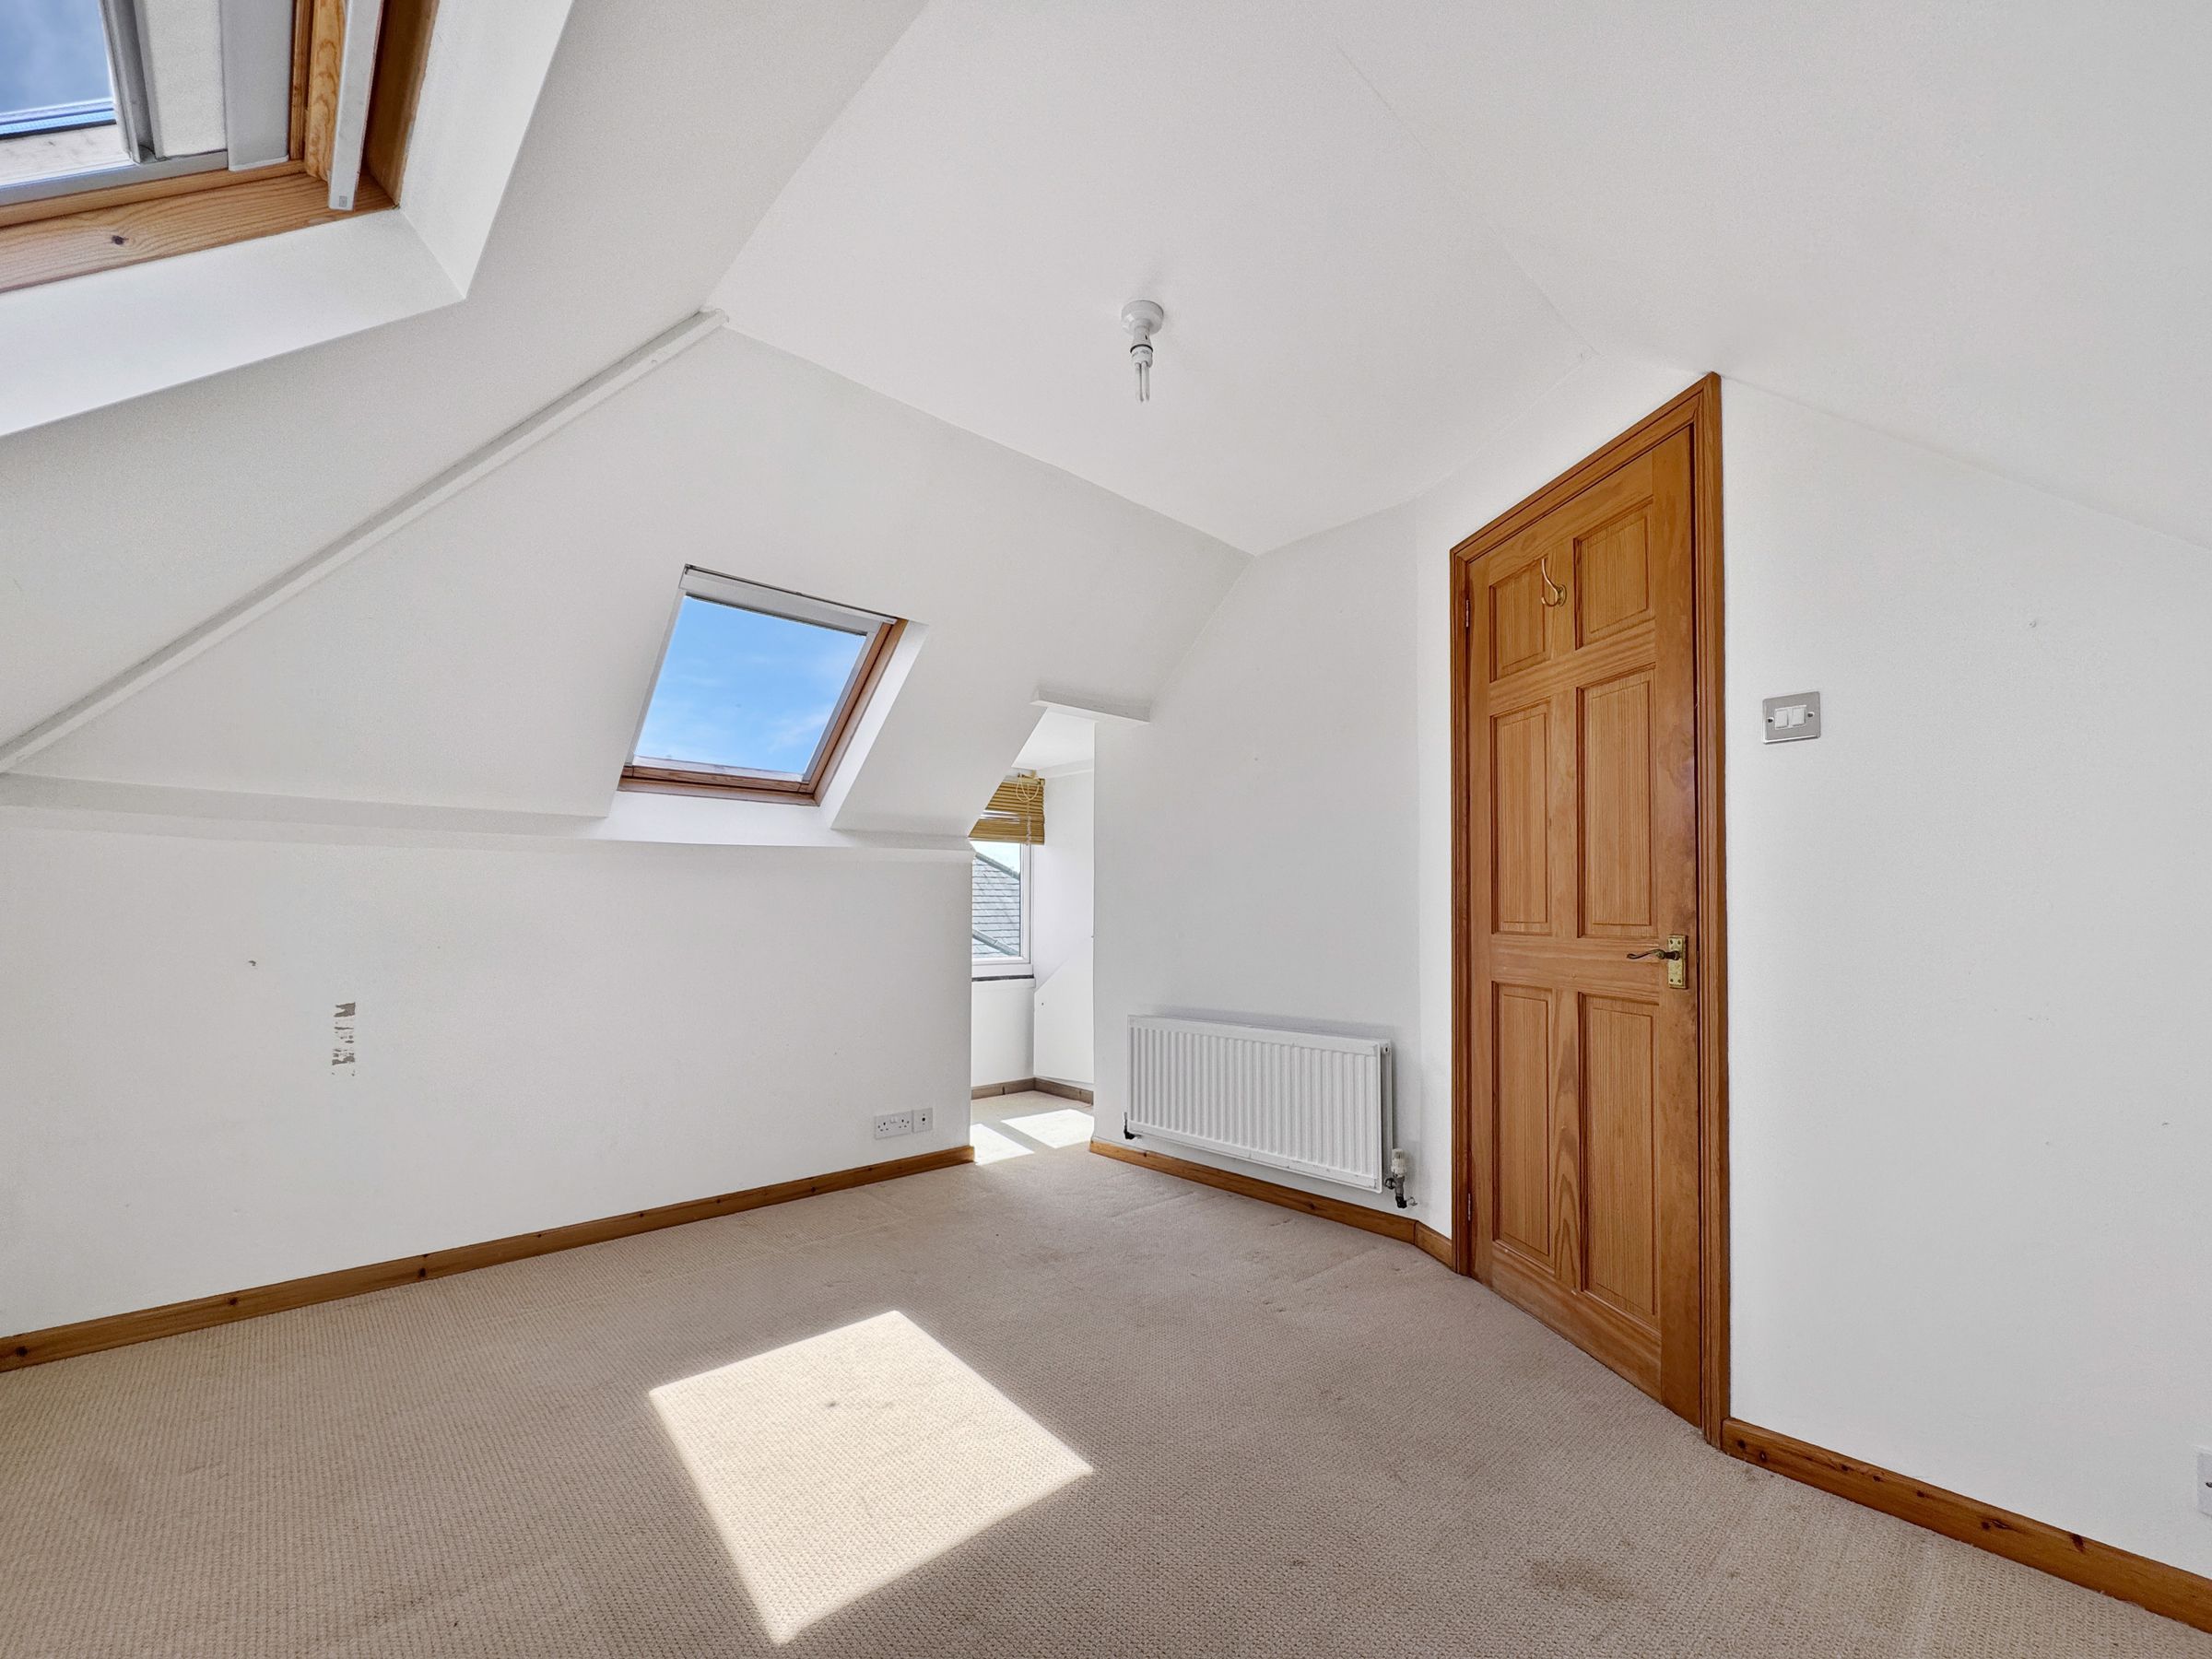
Bedroom 4
Dimensions: 9' 10'' x 11' 6'' (3m x 3.5m). Double bedroom with Dormer window to the side and Velux to the front.
Front Garden
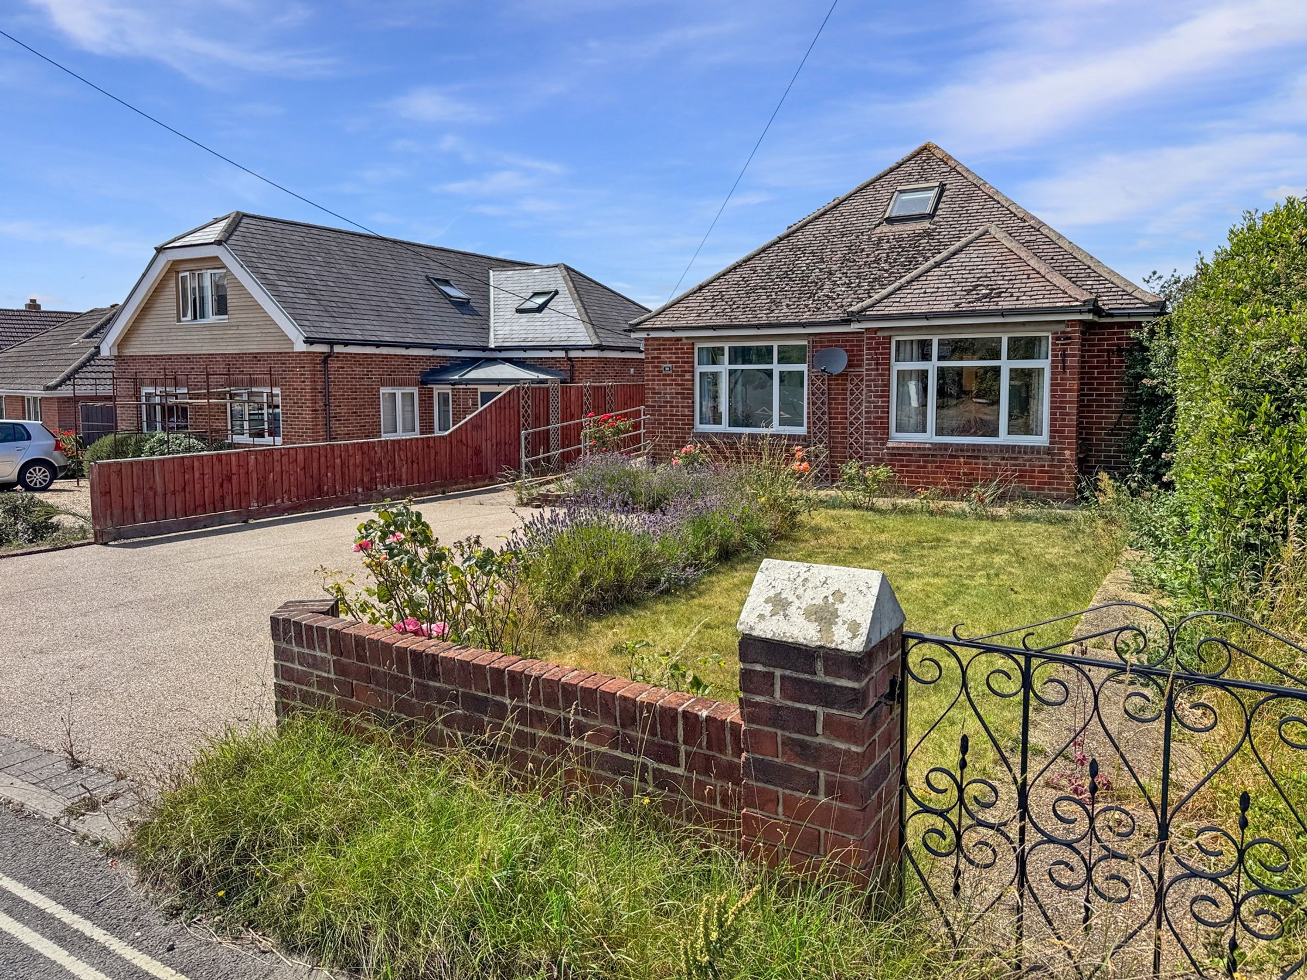
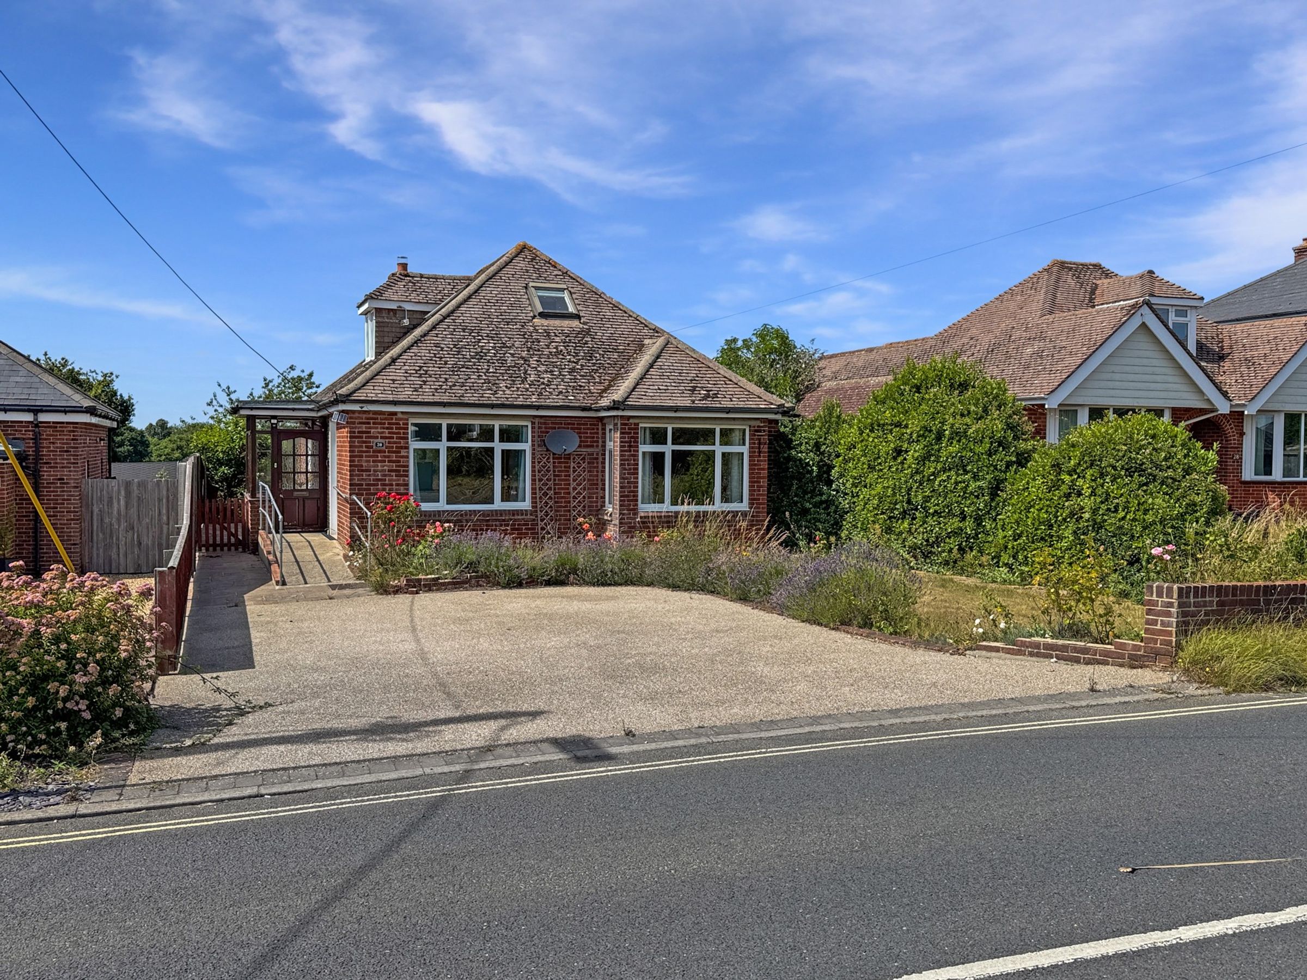
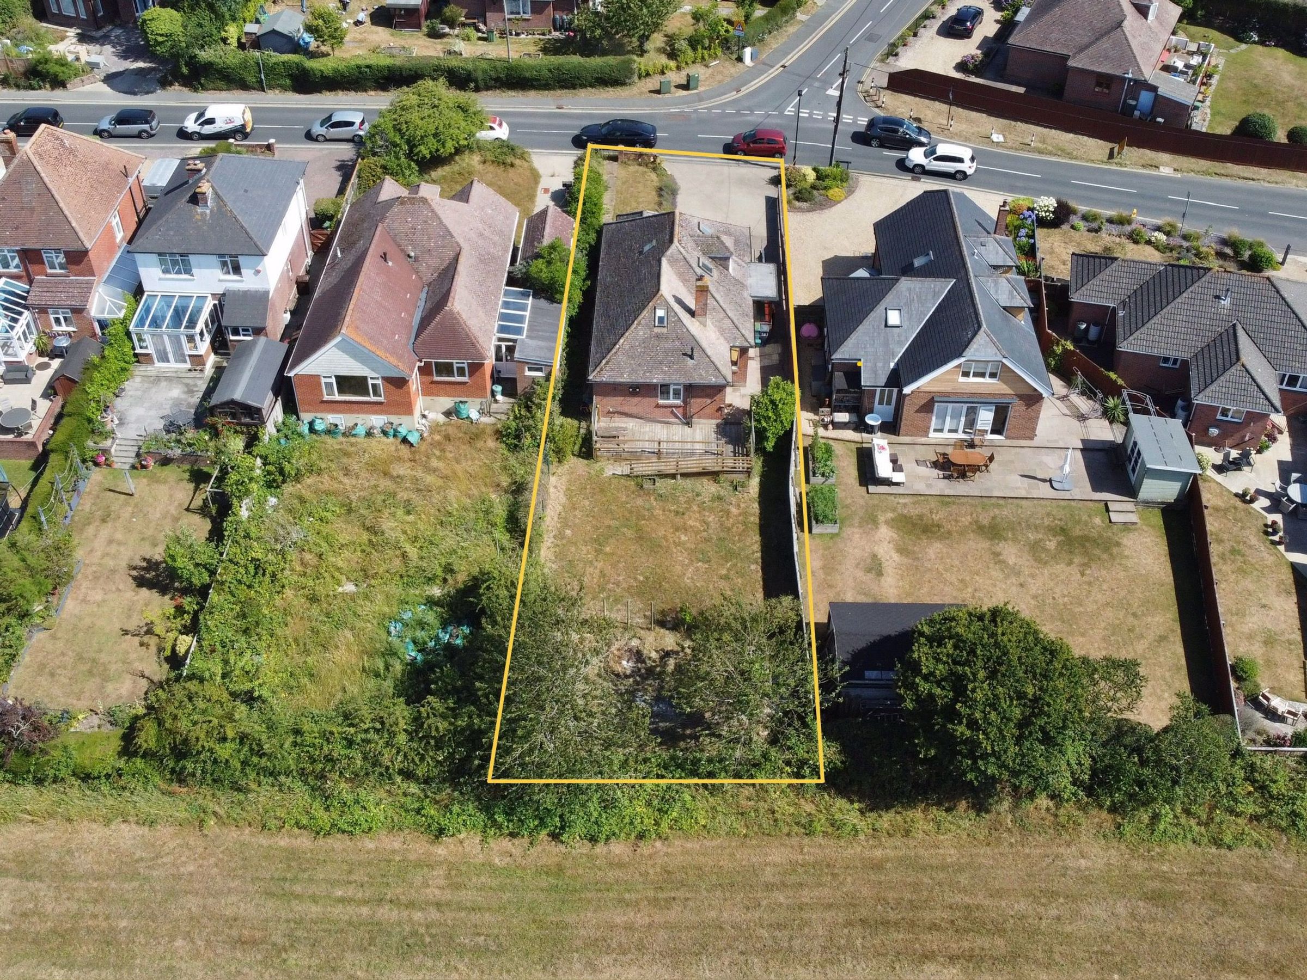
Parking for several cars, plus flower beds and mature planting.
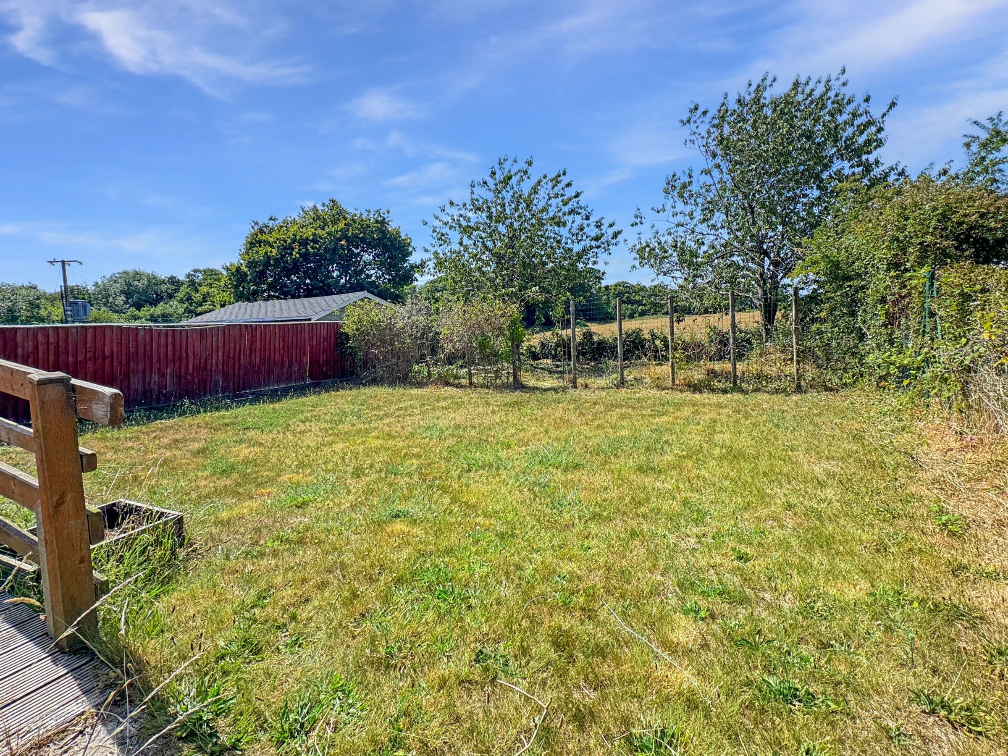
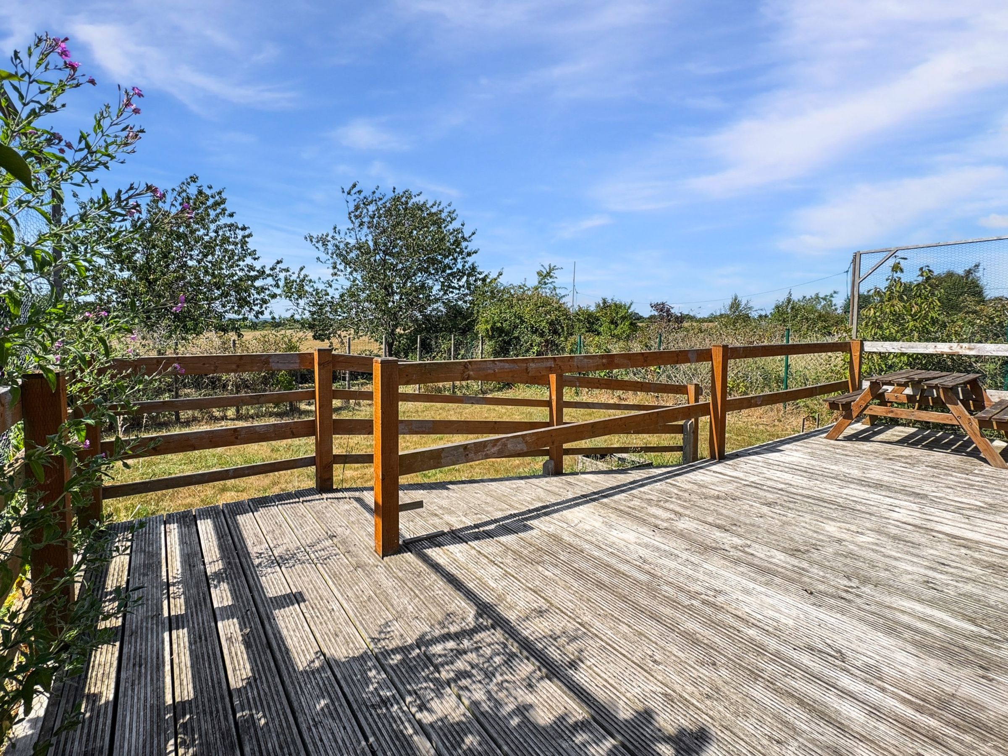
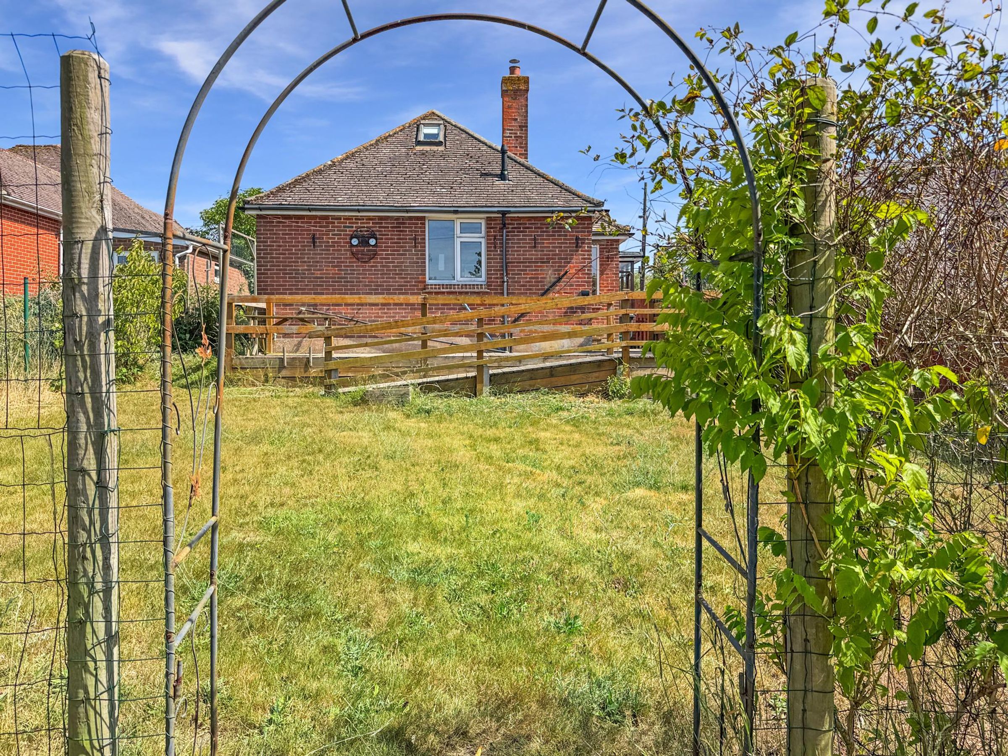
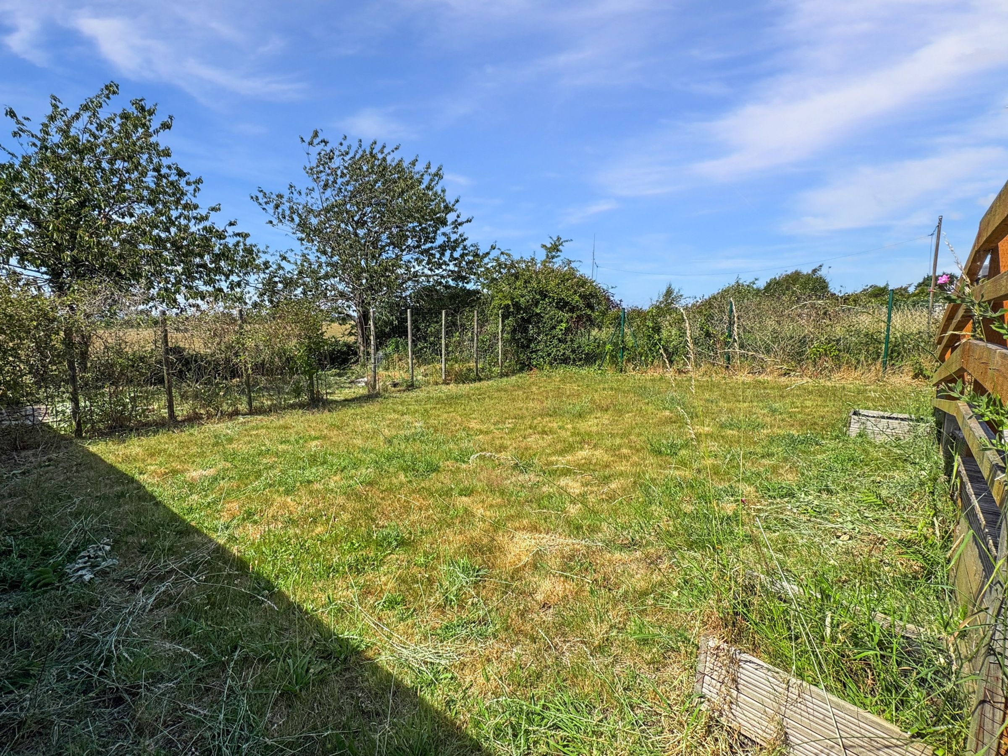
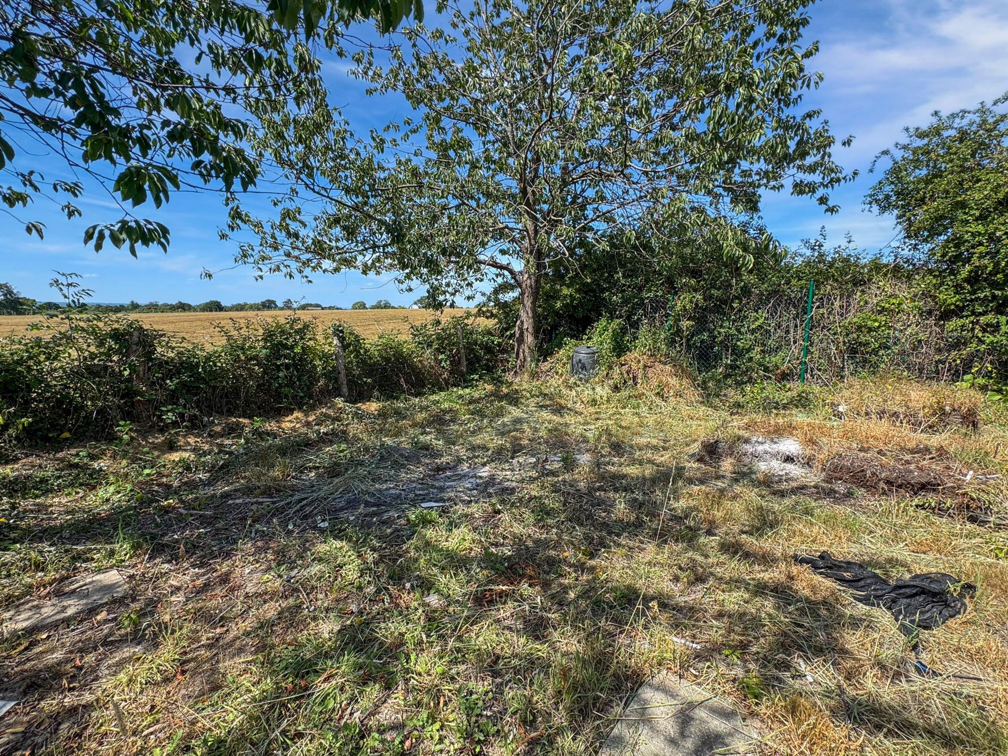
Rear Garden
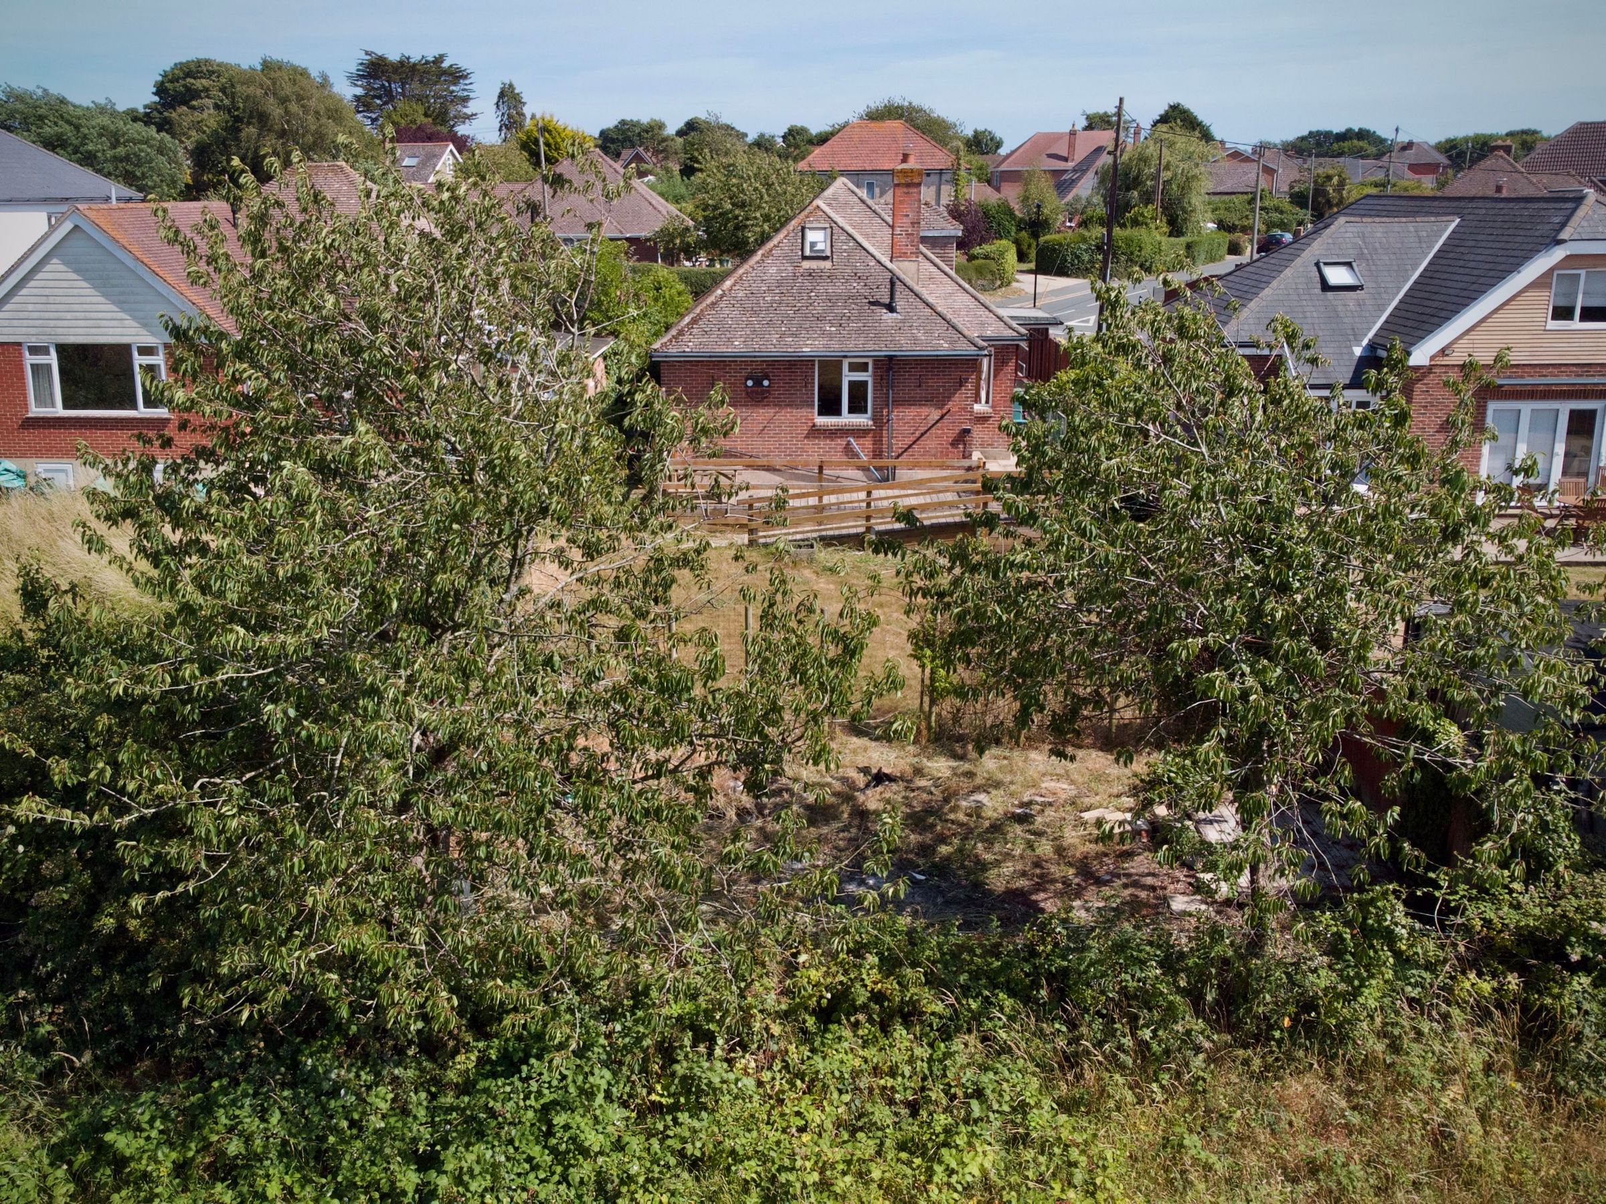
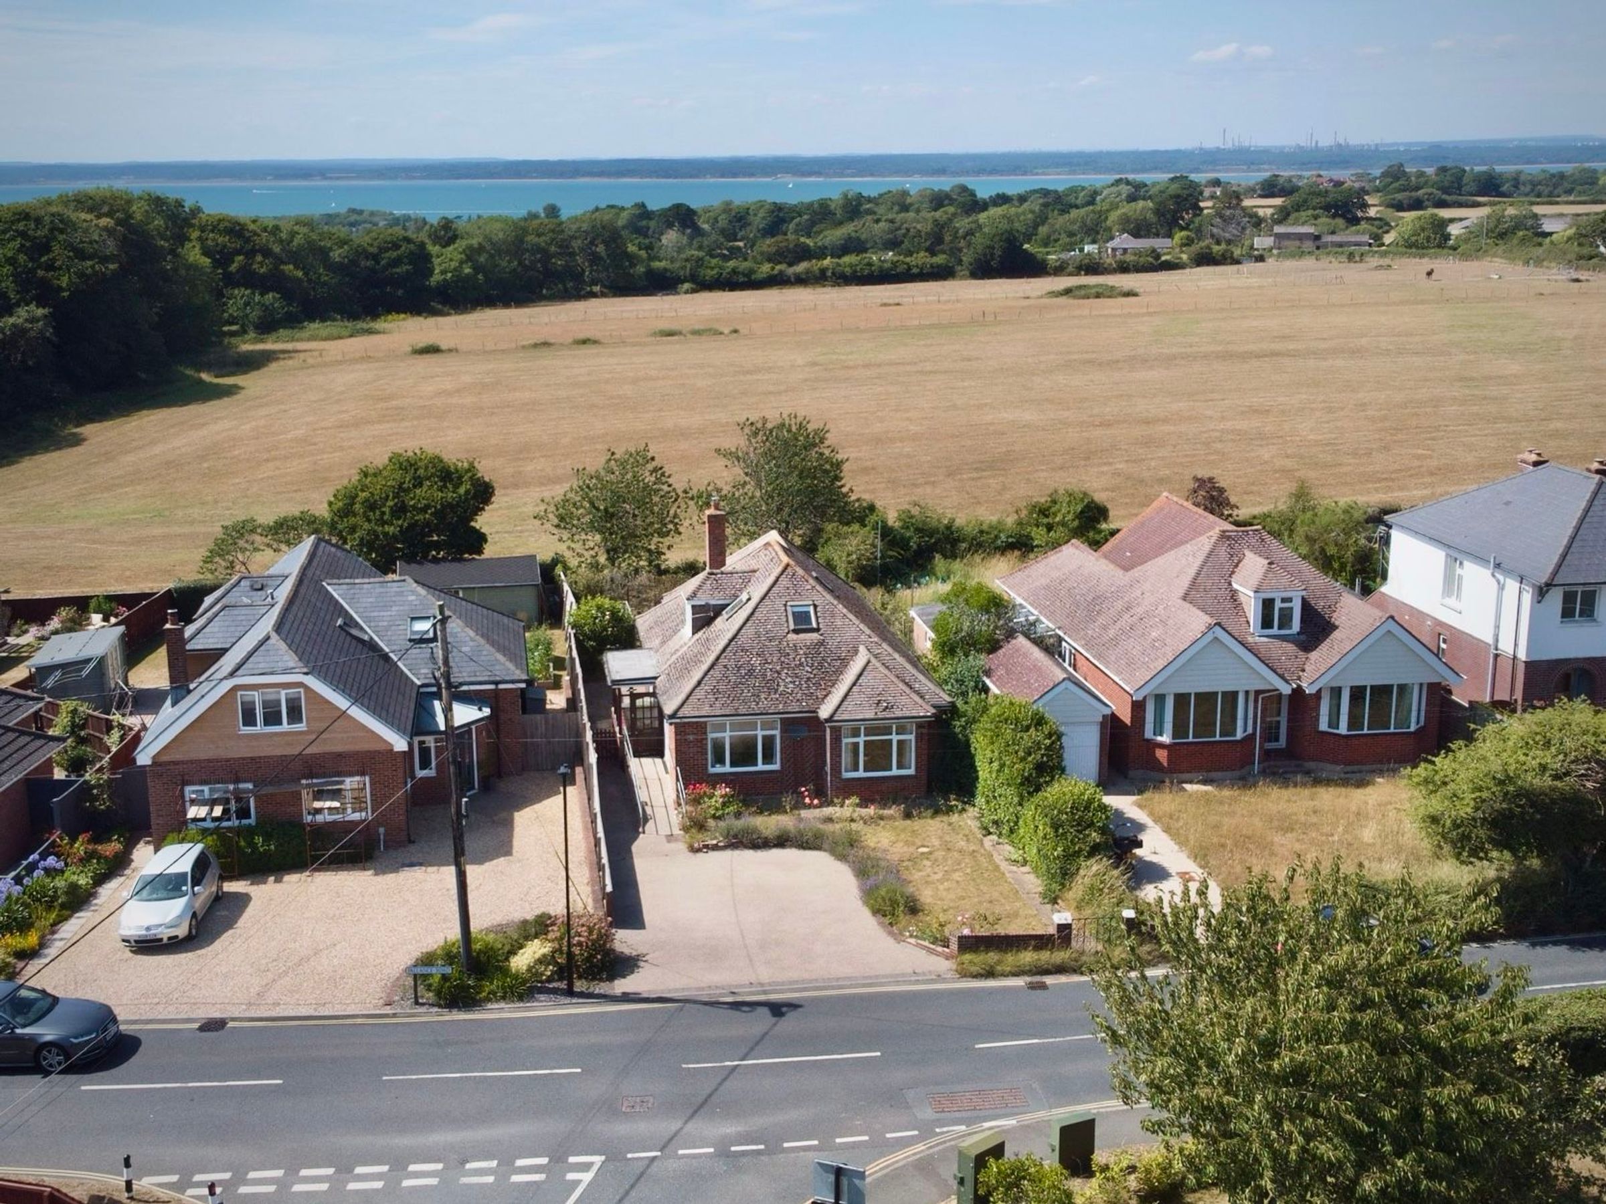
Mainly laid to lawn with views across fields to the rear. Raised timber deck with ramped access. Sunny patio area to the side of the property.