Like the look of this property?
We would love to hear from you and arrange a viewing of this property. Get in touch now!
Looking to sell a property?
You can get a free online or in person valuation.
Property features
DOUBLE GARAGE/HOME OFFICE
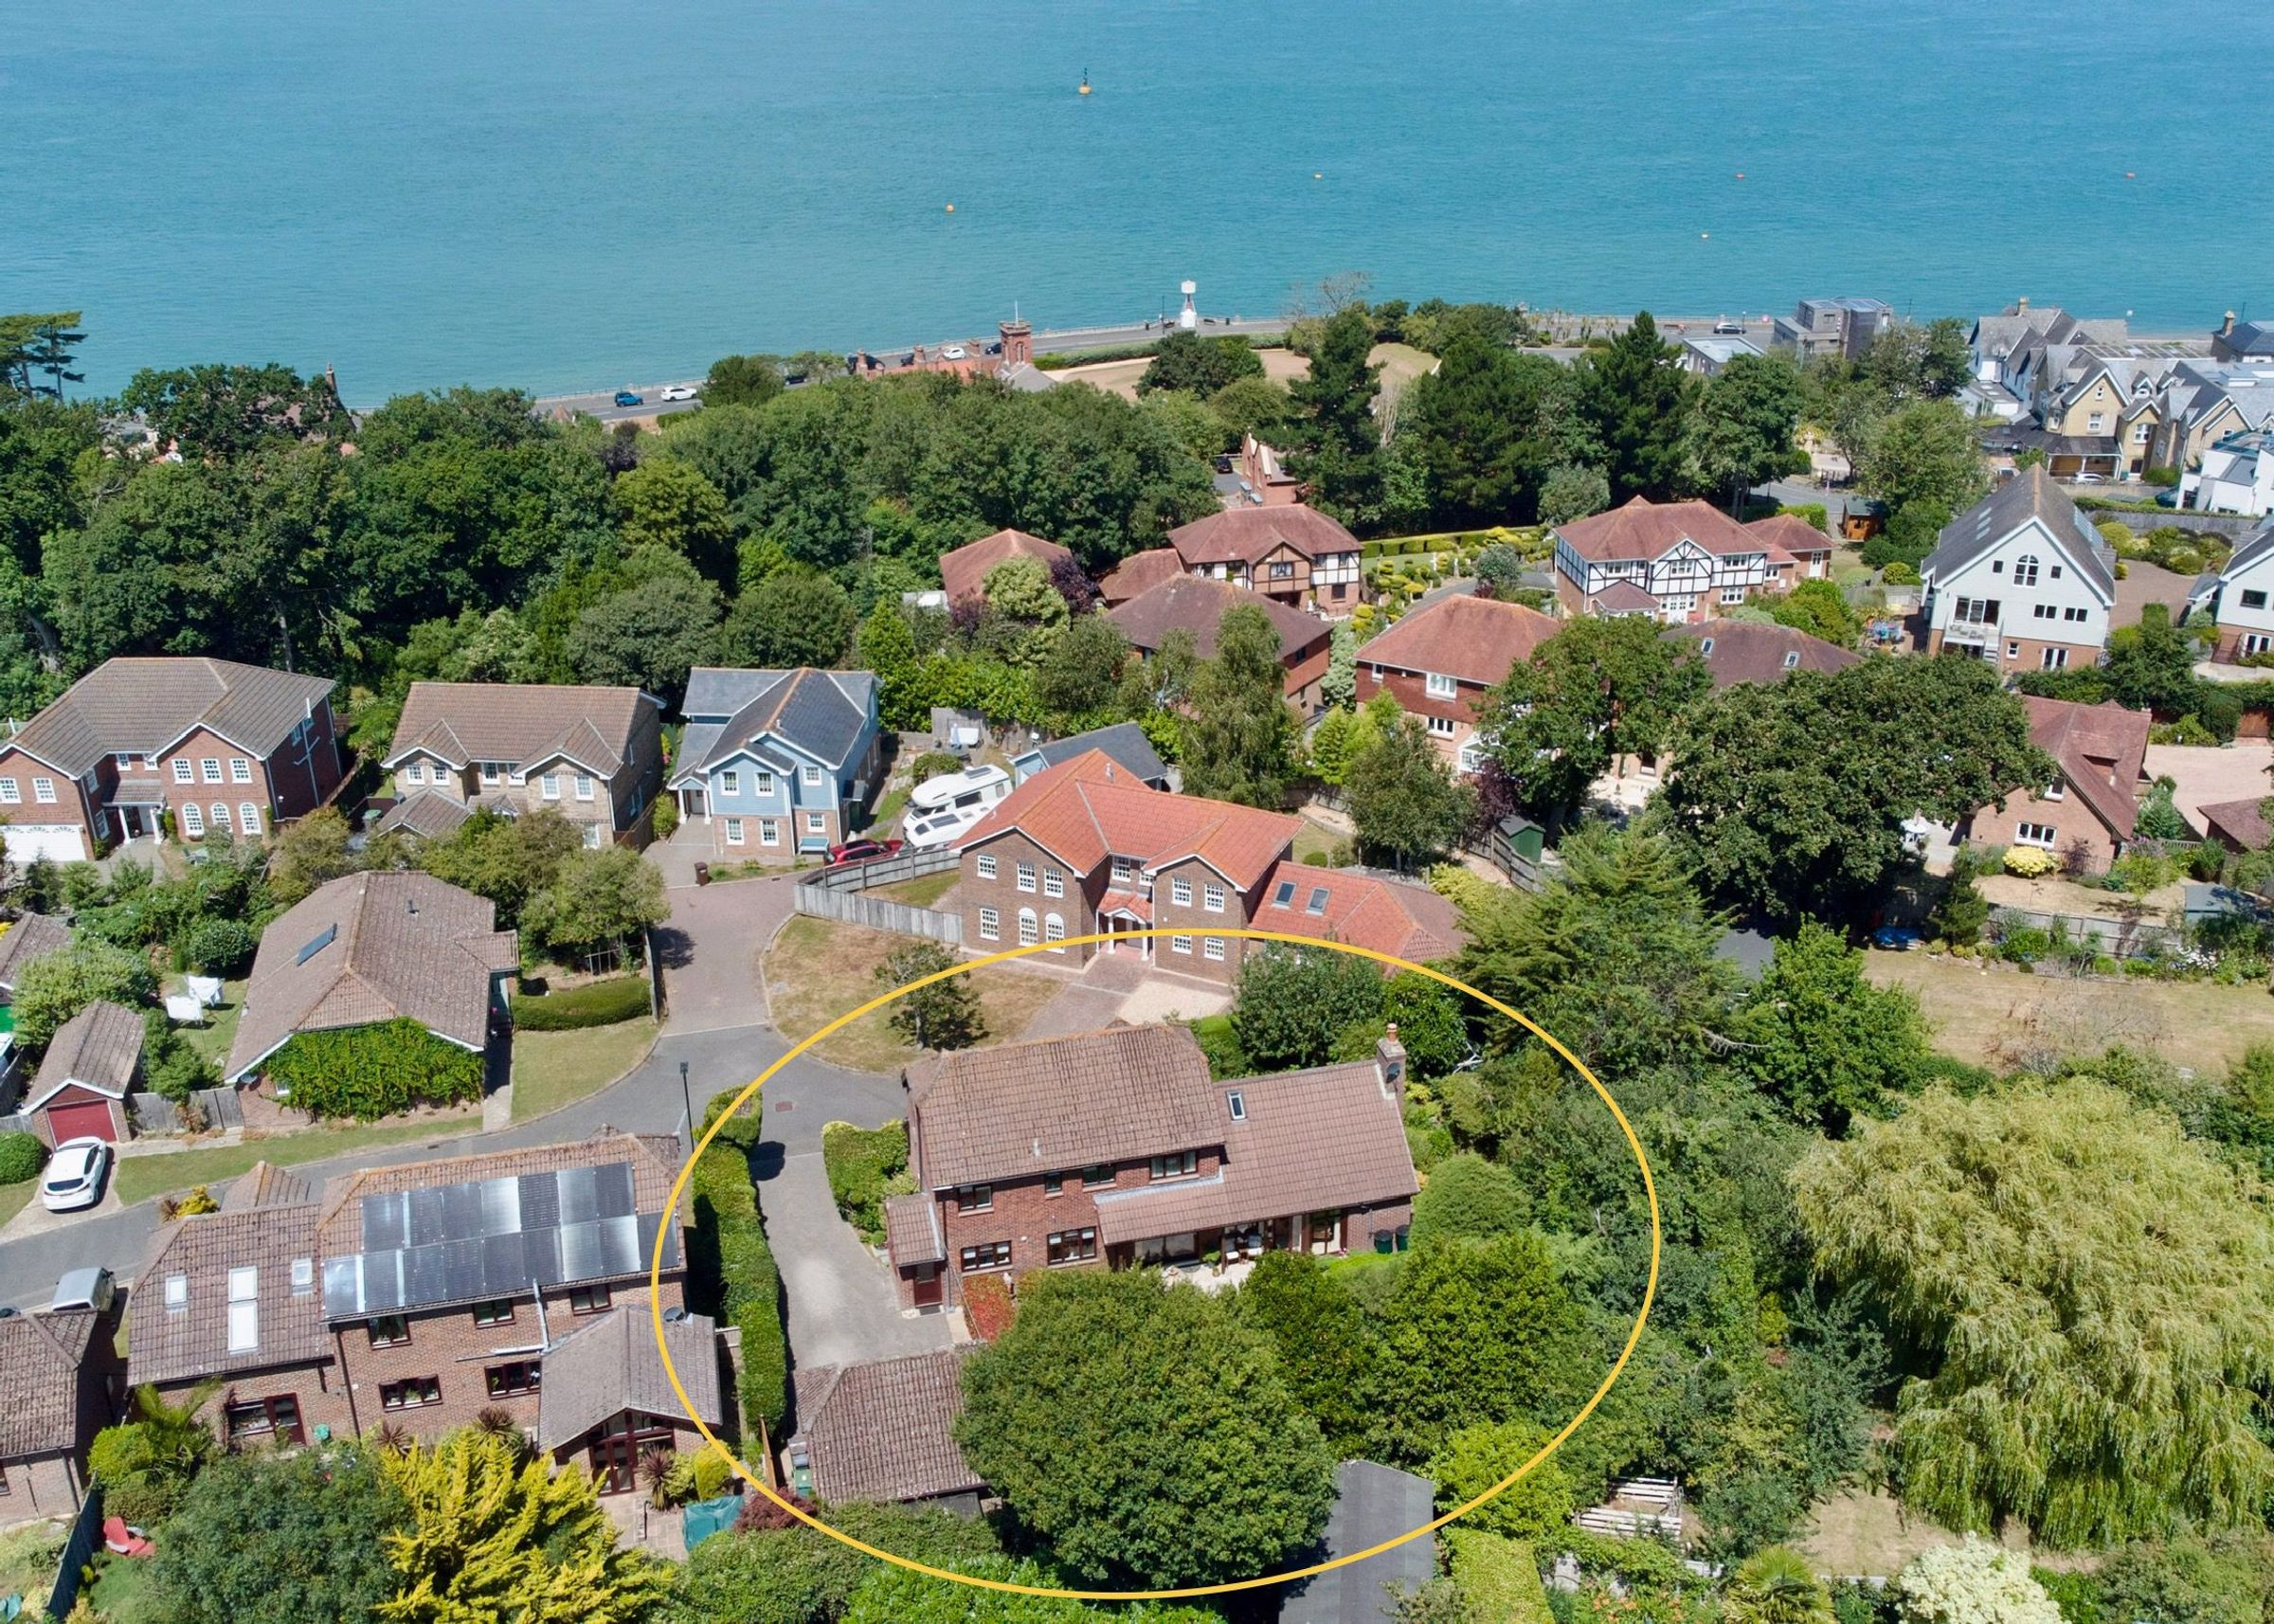
CUL DE SAC LOCATION
3/4 BEDROOMS
3 BATHROOMS
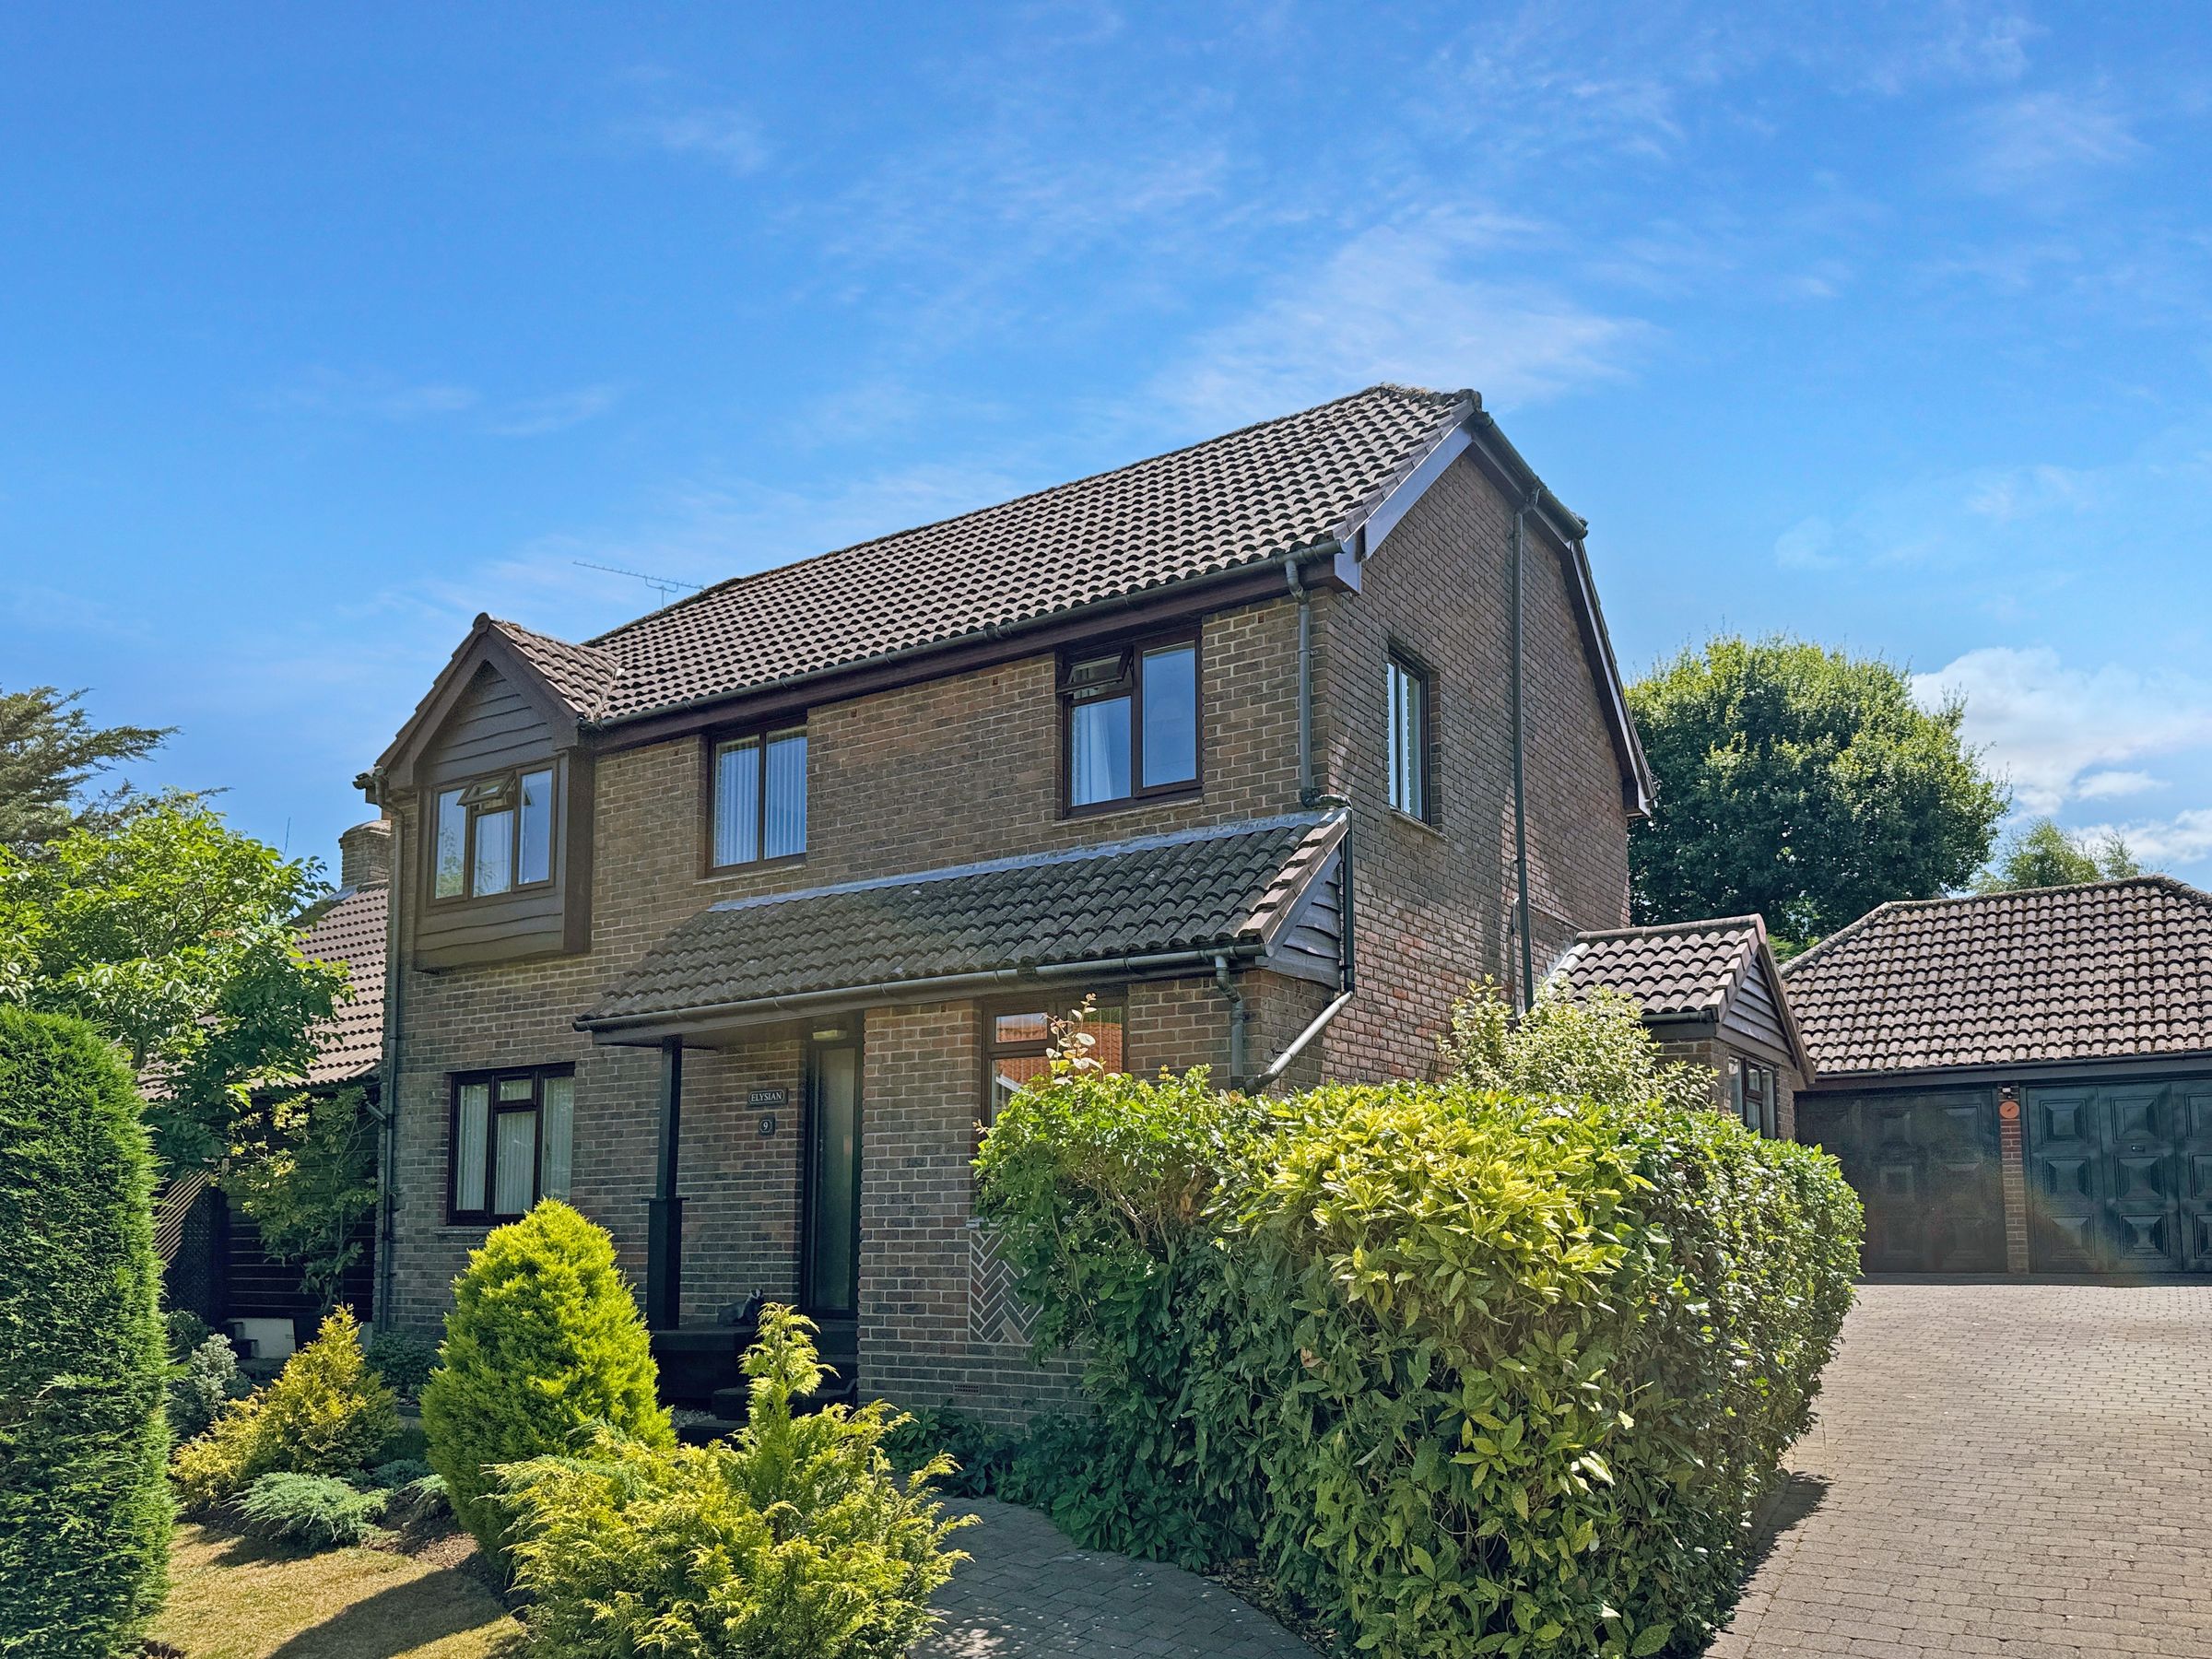
DETACHED FAMILY HOME
3 RECEPTIONS
About this property
Key details
Broadband: up to 900mbps
Freehold
Additional information
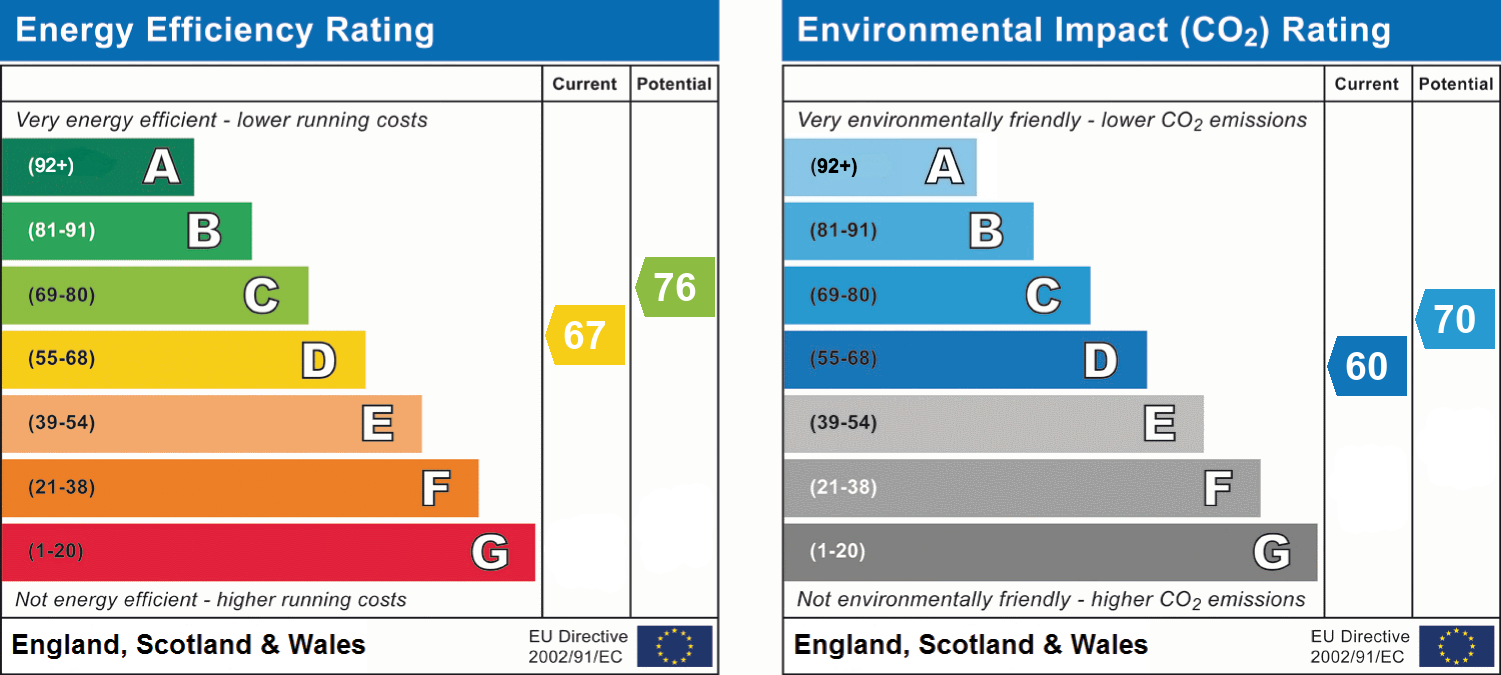
- Energy efficiency (current)
- D (67)
- Energy efficiency (potential)
- C (76)
- Environmental impact (current)
- D (60)
- Environmental impact (potential)
- C (70)
- Is in a conservation area
- No
- Is a listed property
- No
- Construction materials
- Not specified


Near the property
Rooms and dimensions
Entrance Hall
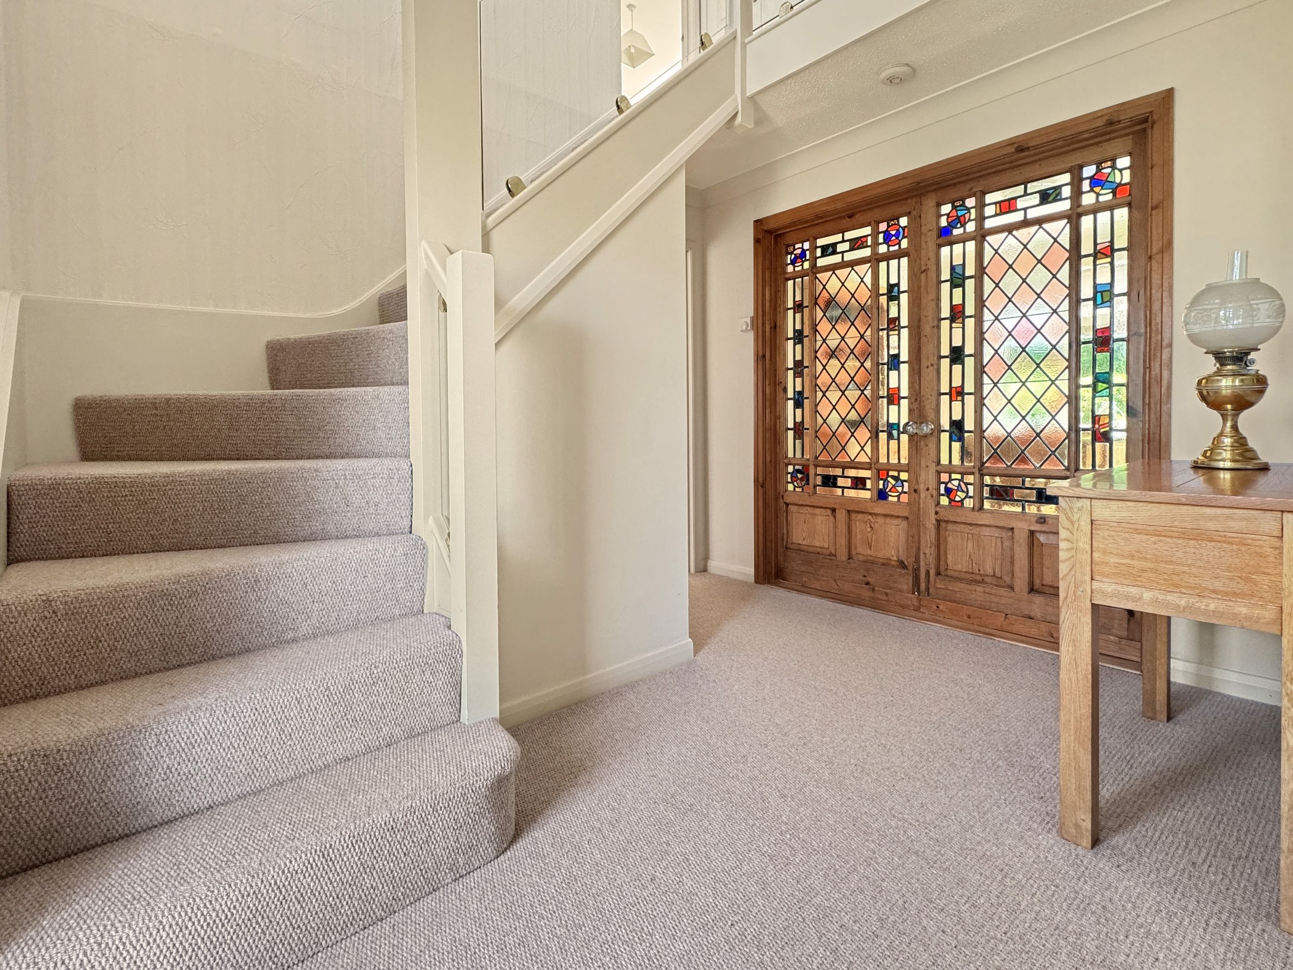
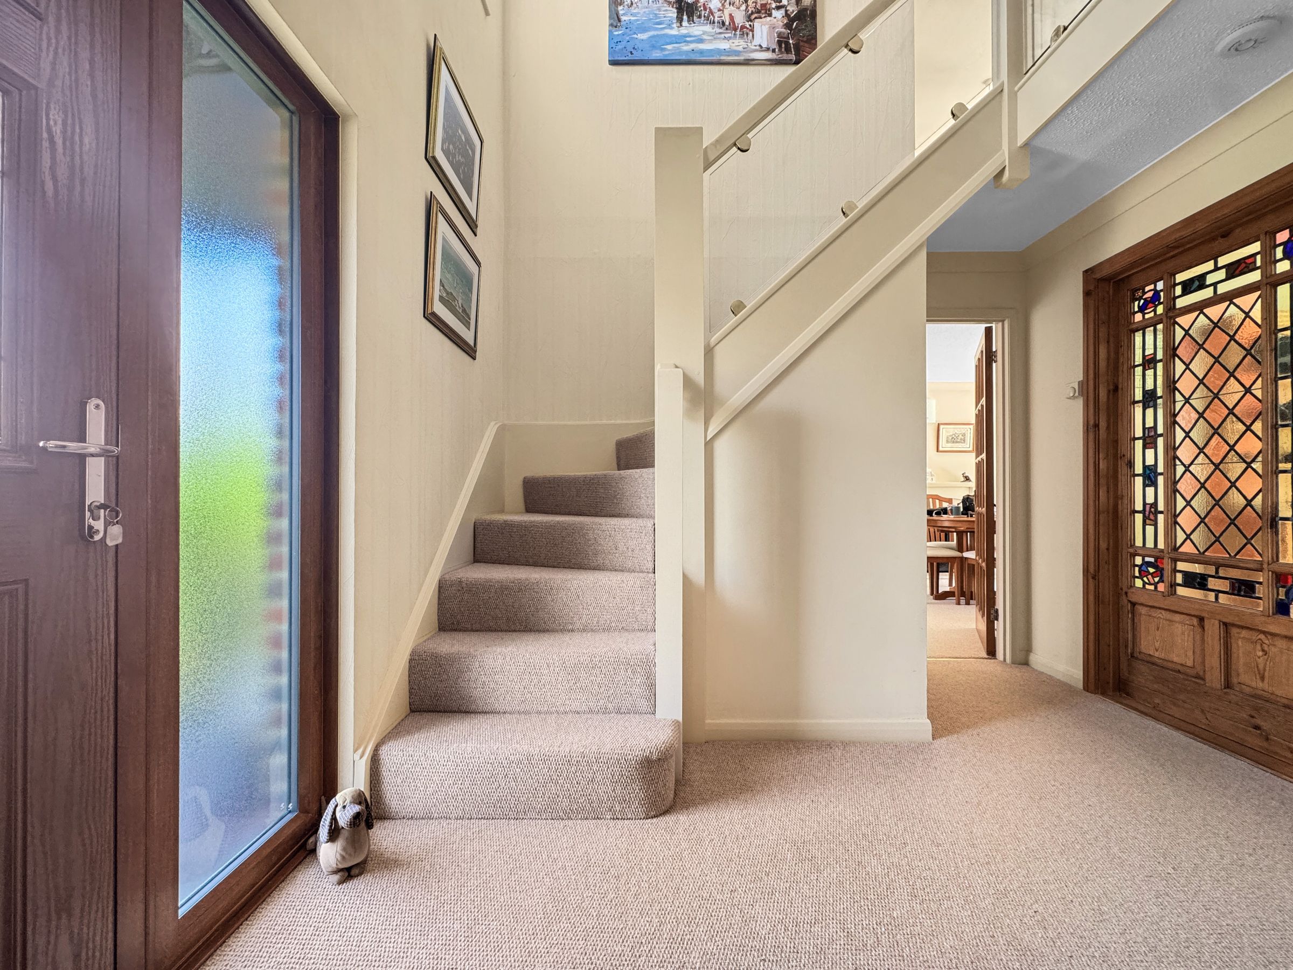
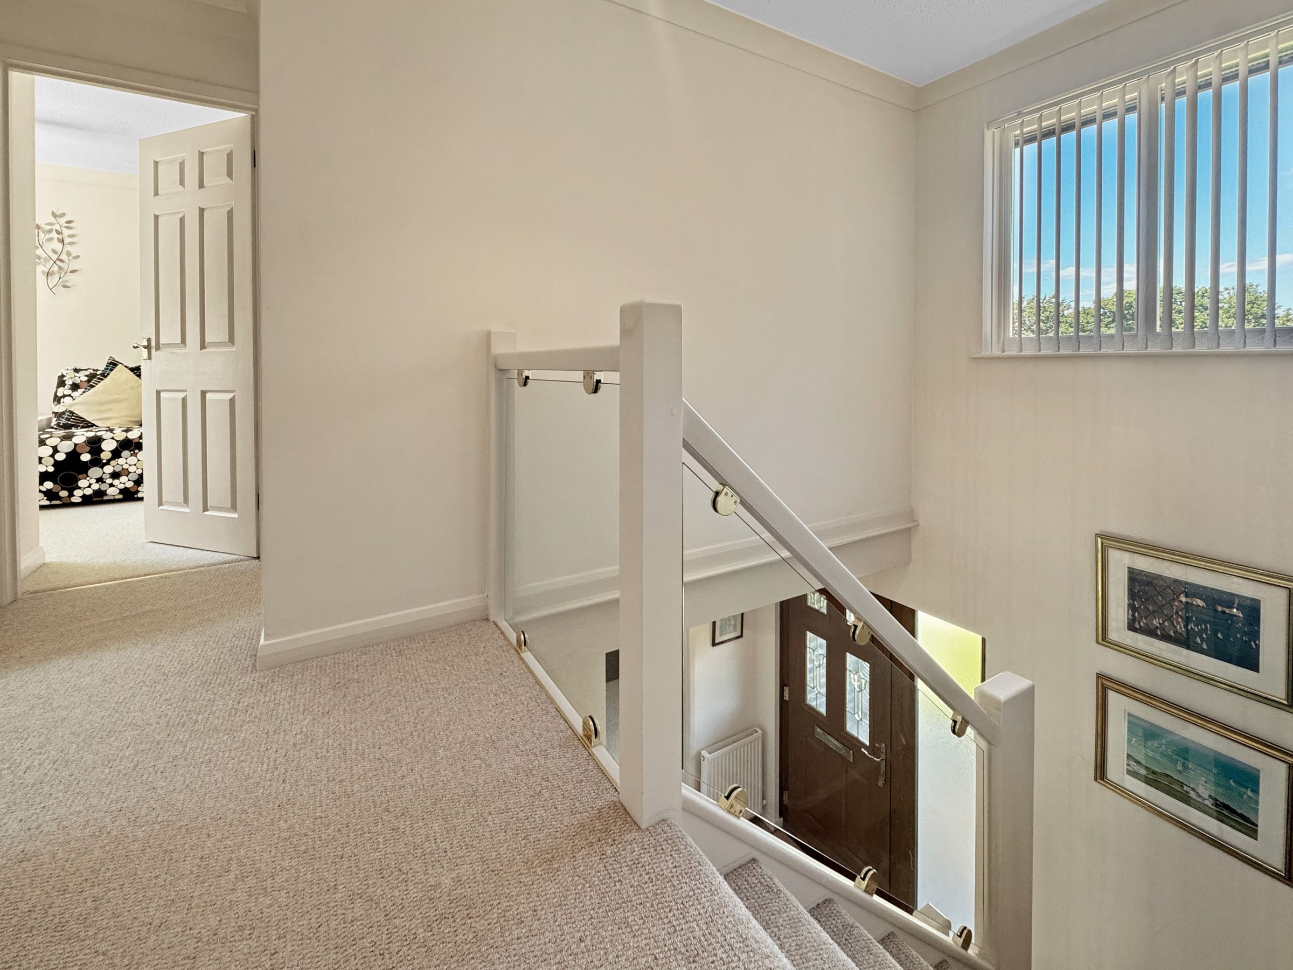
A welcoming entrance and hall - with turned stair case to the first floor. Large cupboard under. Accommodation off.
Study
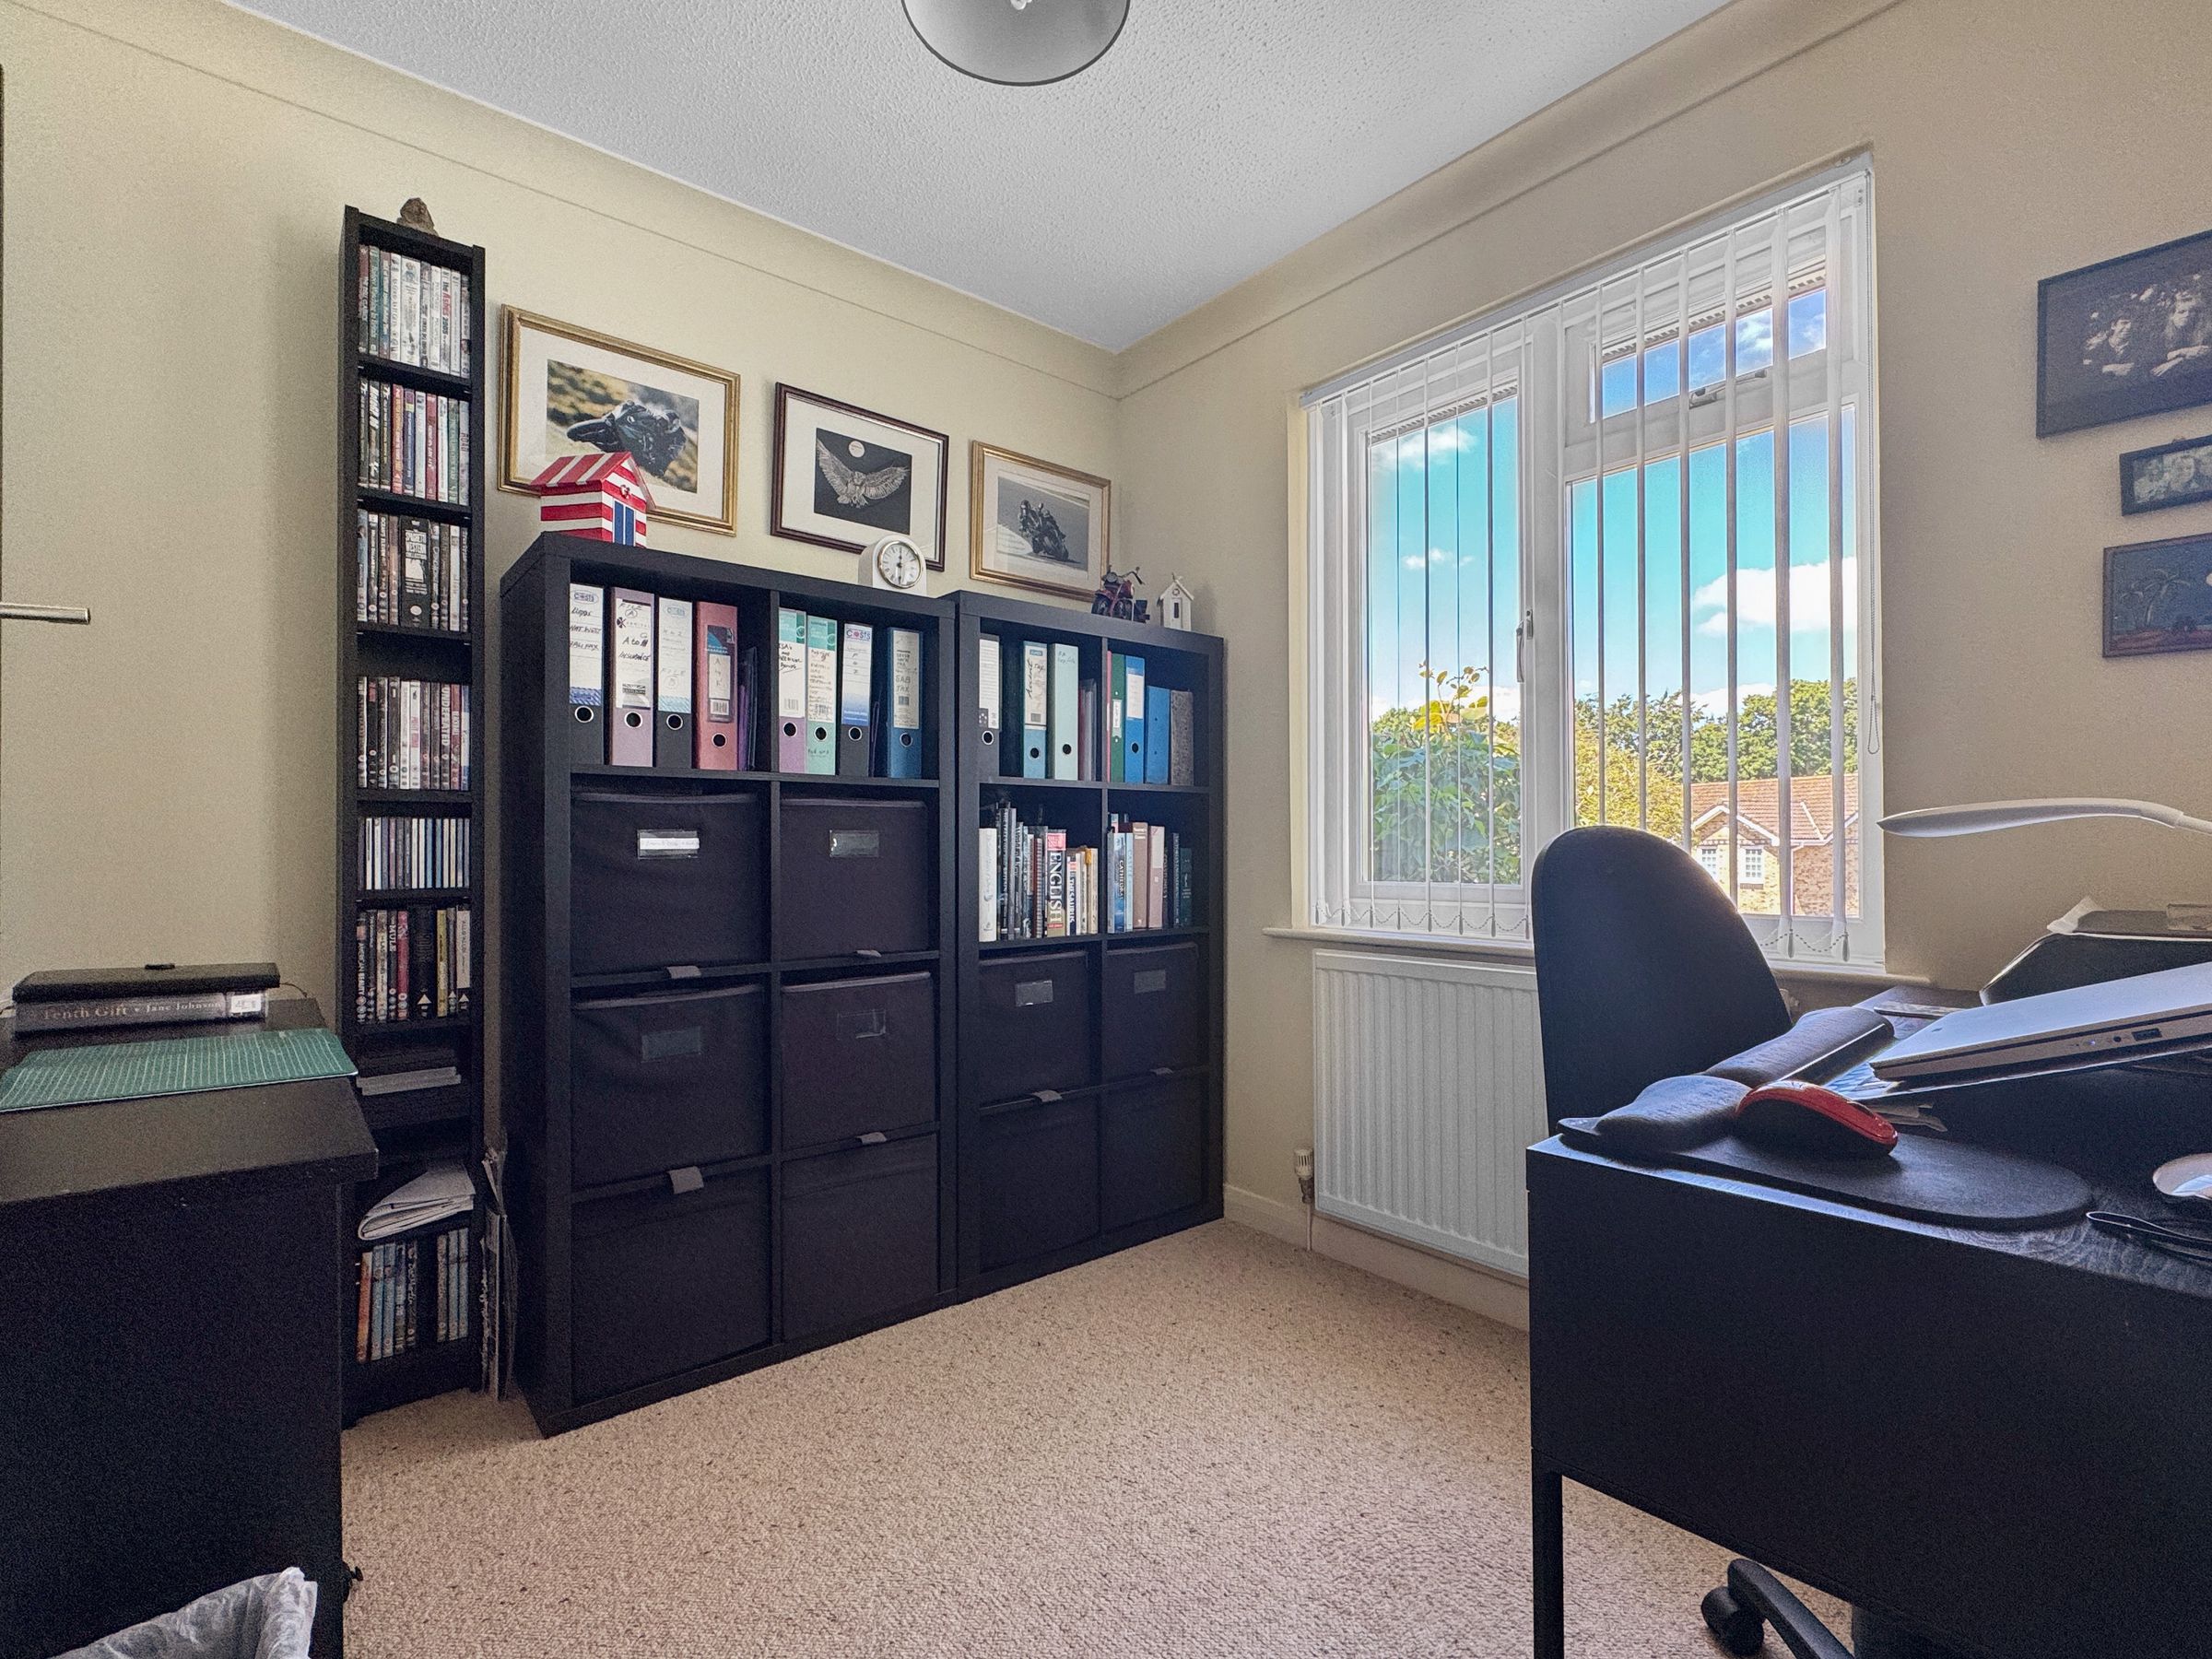
Dimensions: 7' 10'' x 7' 10'' (2.4m x 2.38m). A front aspect office space or possible ground floor bedroom (4)
Breakfast Room
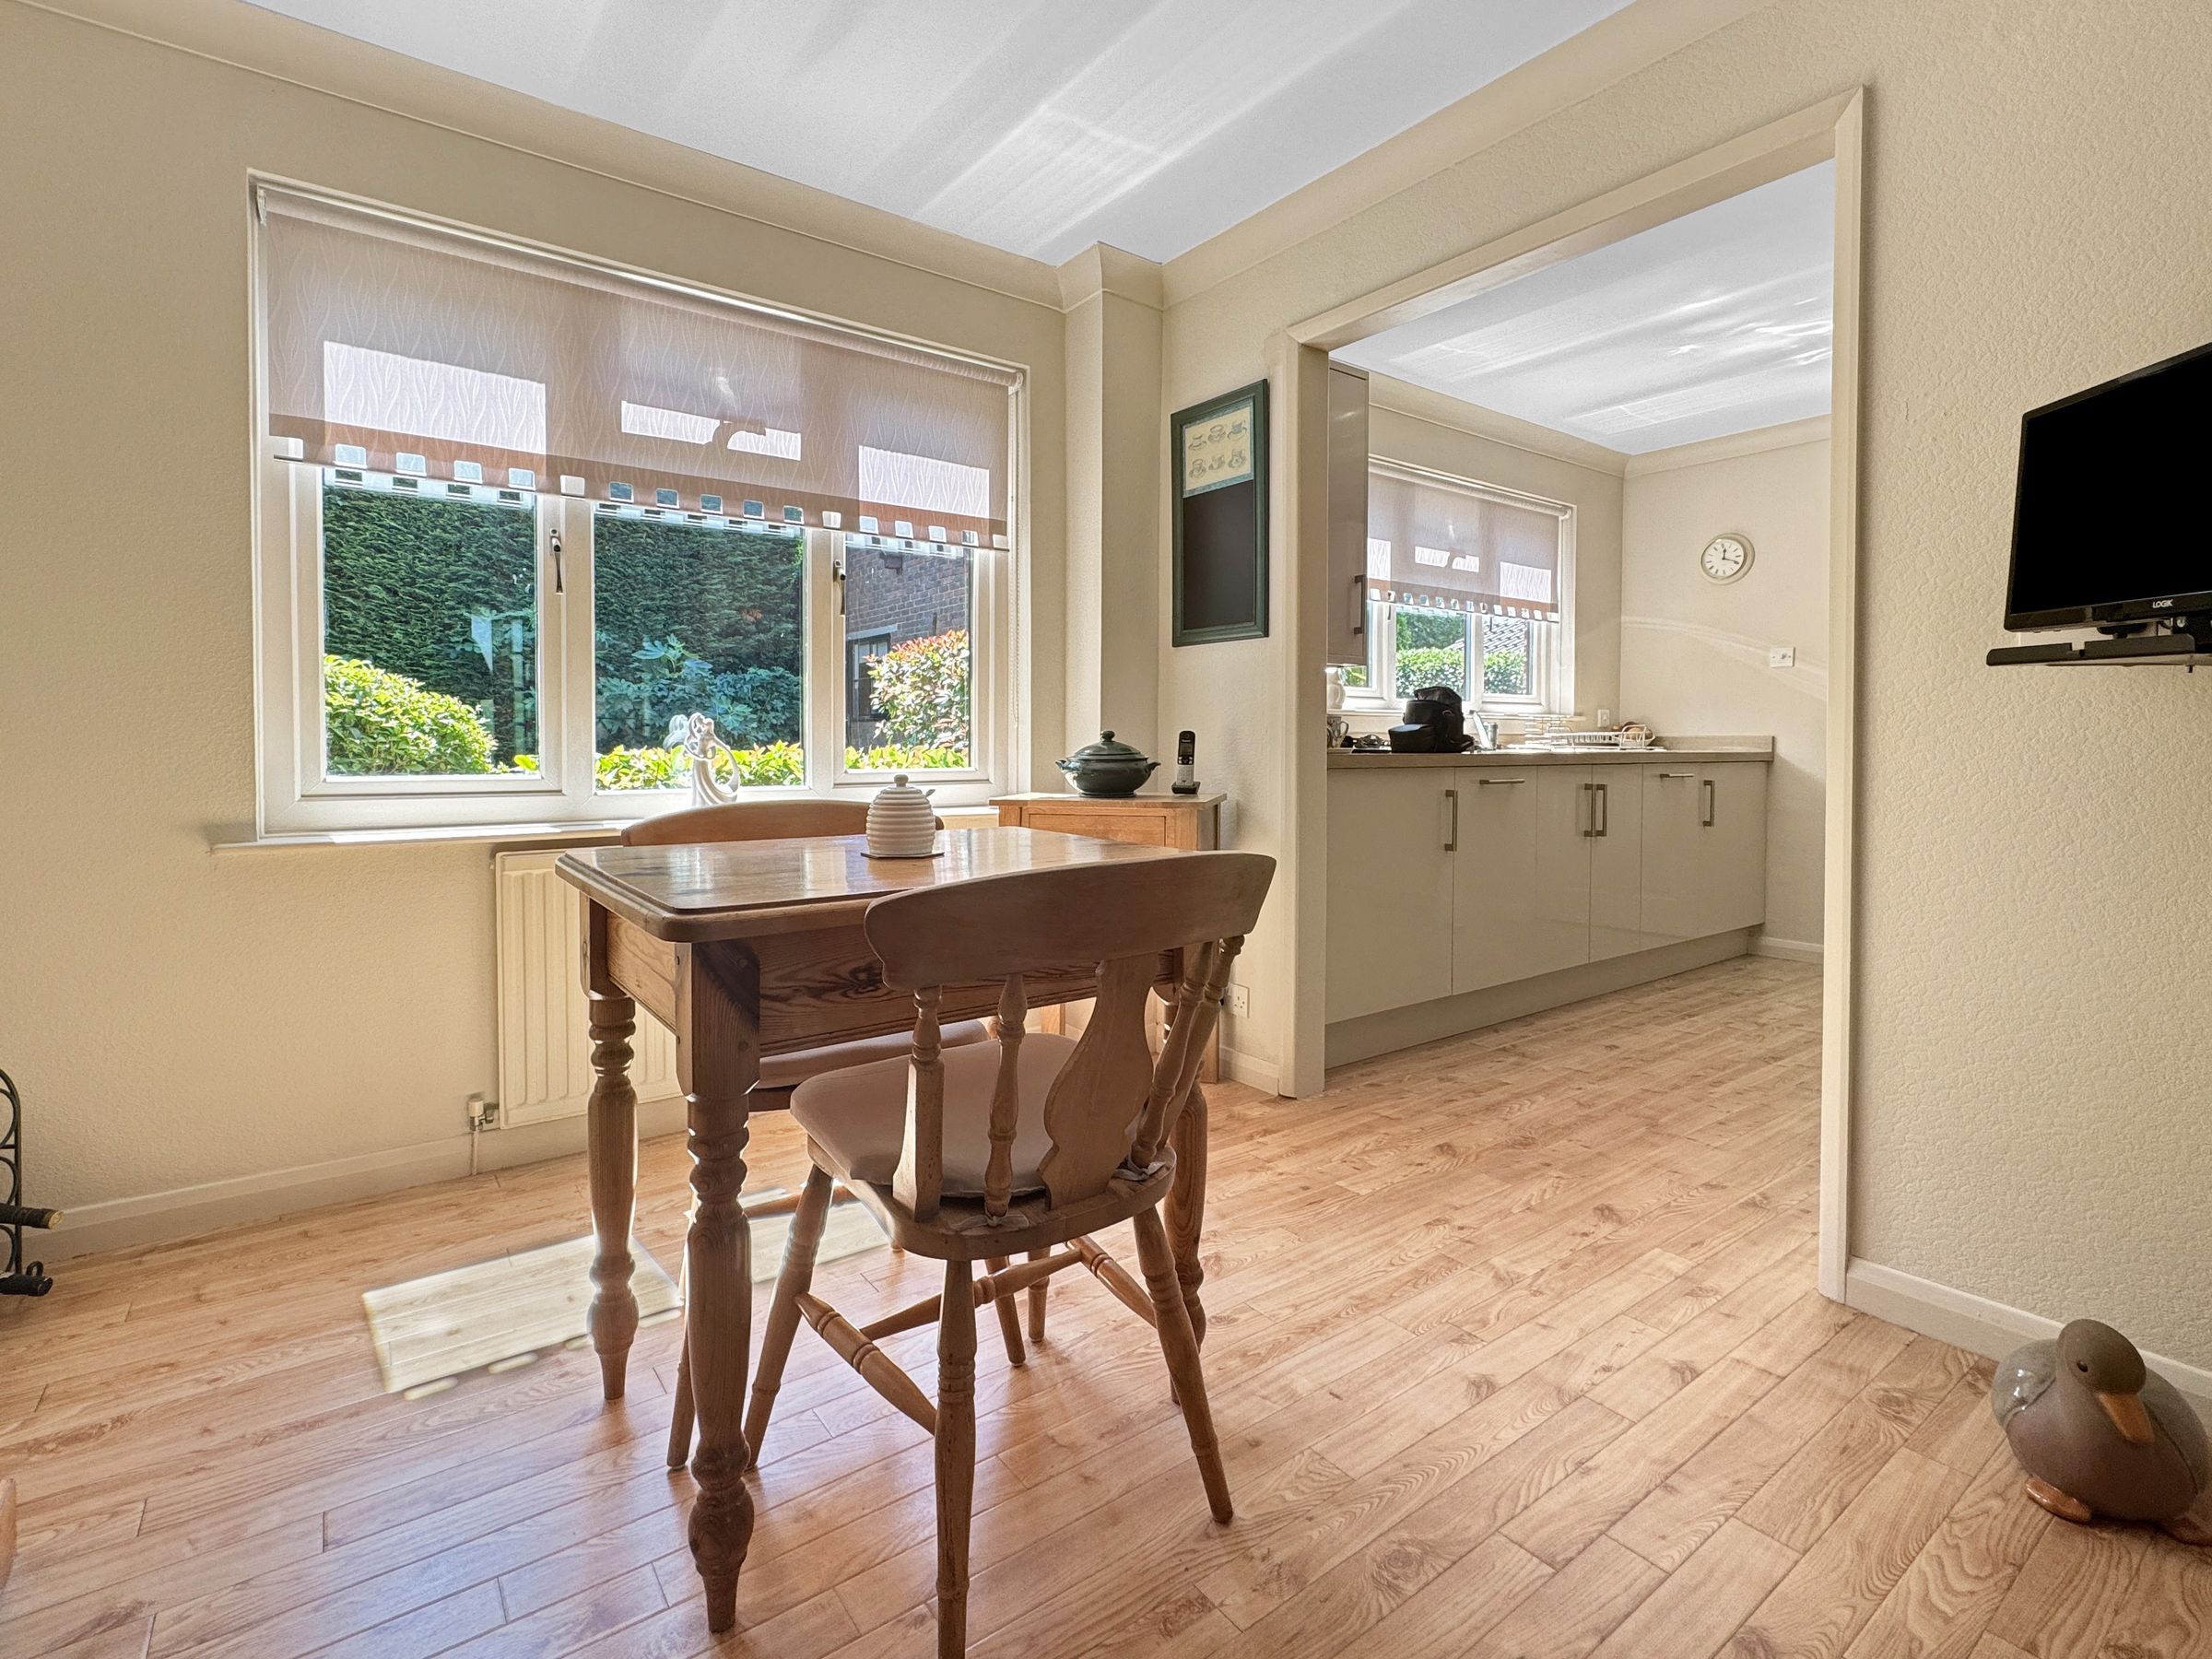
Dimensions: 9' 0'' x 8' 10'' (2.75m x 2.68m). Additional reception - ideal space for informal dining.
Kitchen
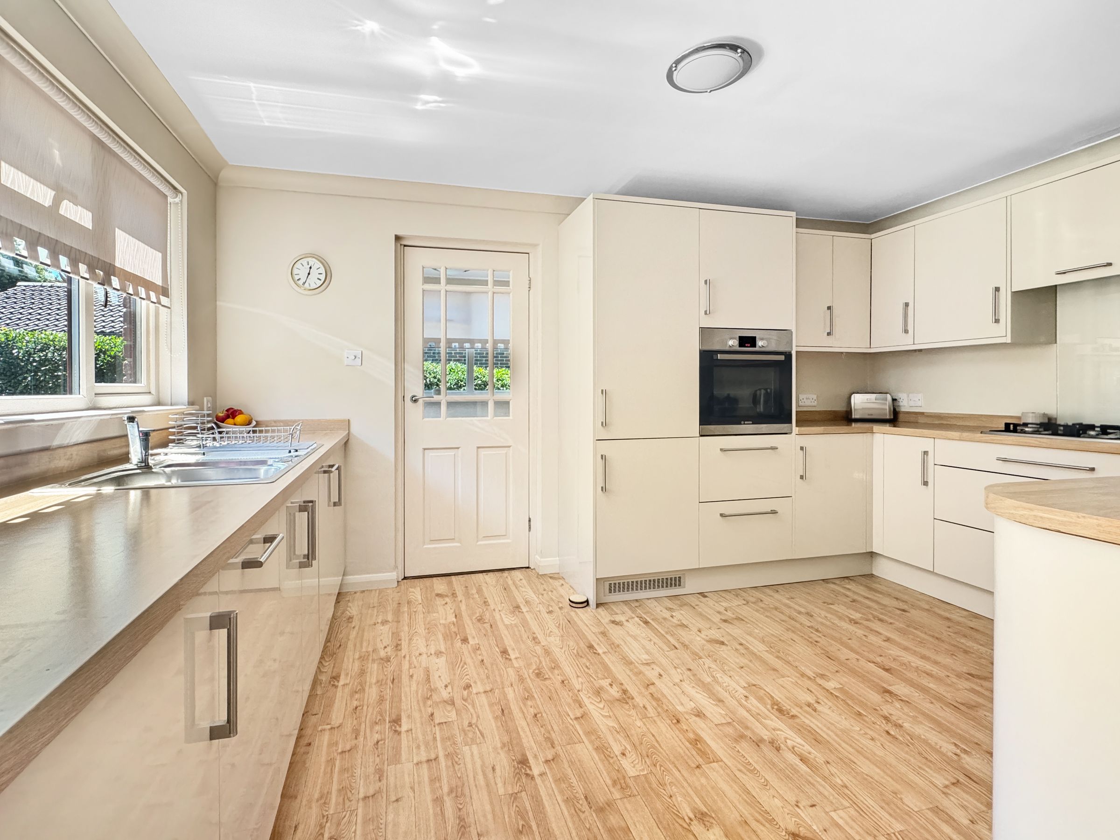
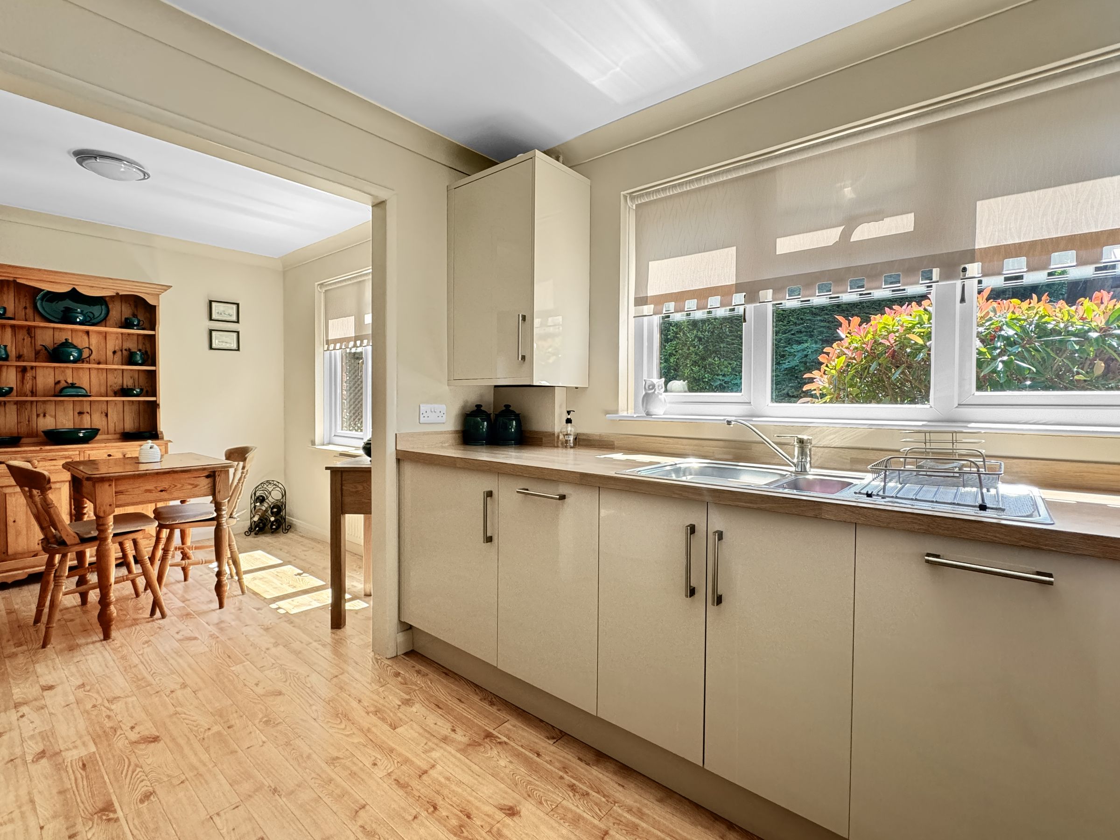
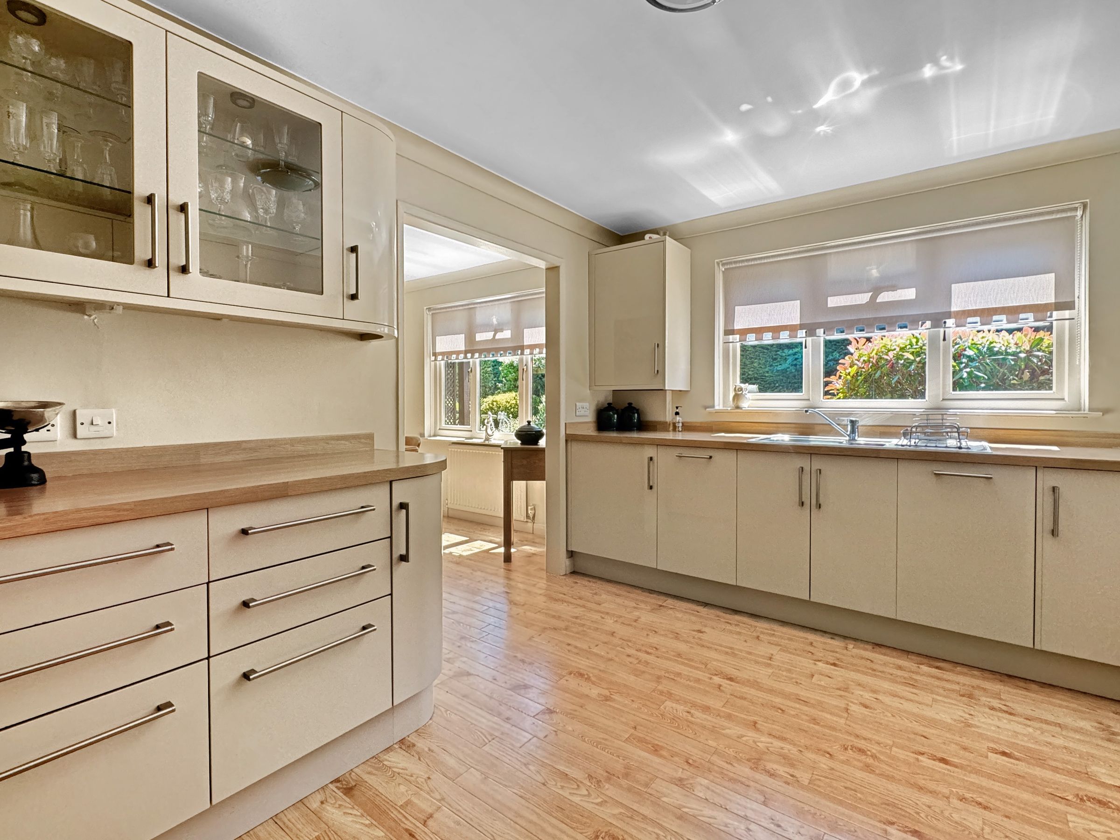
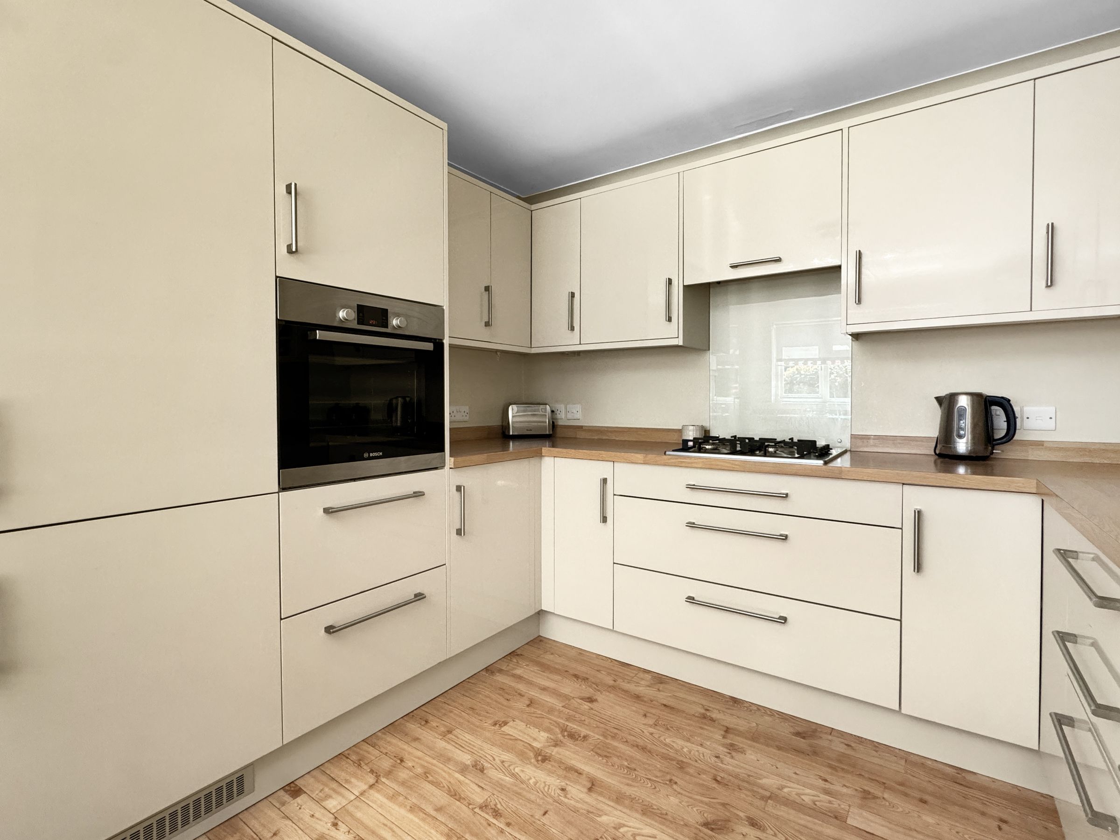
Dimensions: 13' 9'' x 9' 2'' (4.2m x 2.8m). Recently updated with a modern series of floor and wall mounted storage units and contrasting counter tops. Integrated appliances include, dishwasher, washing machine, fridge/freezer, hob and cooker.
Boot Room
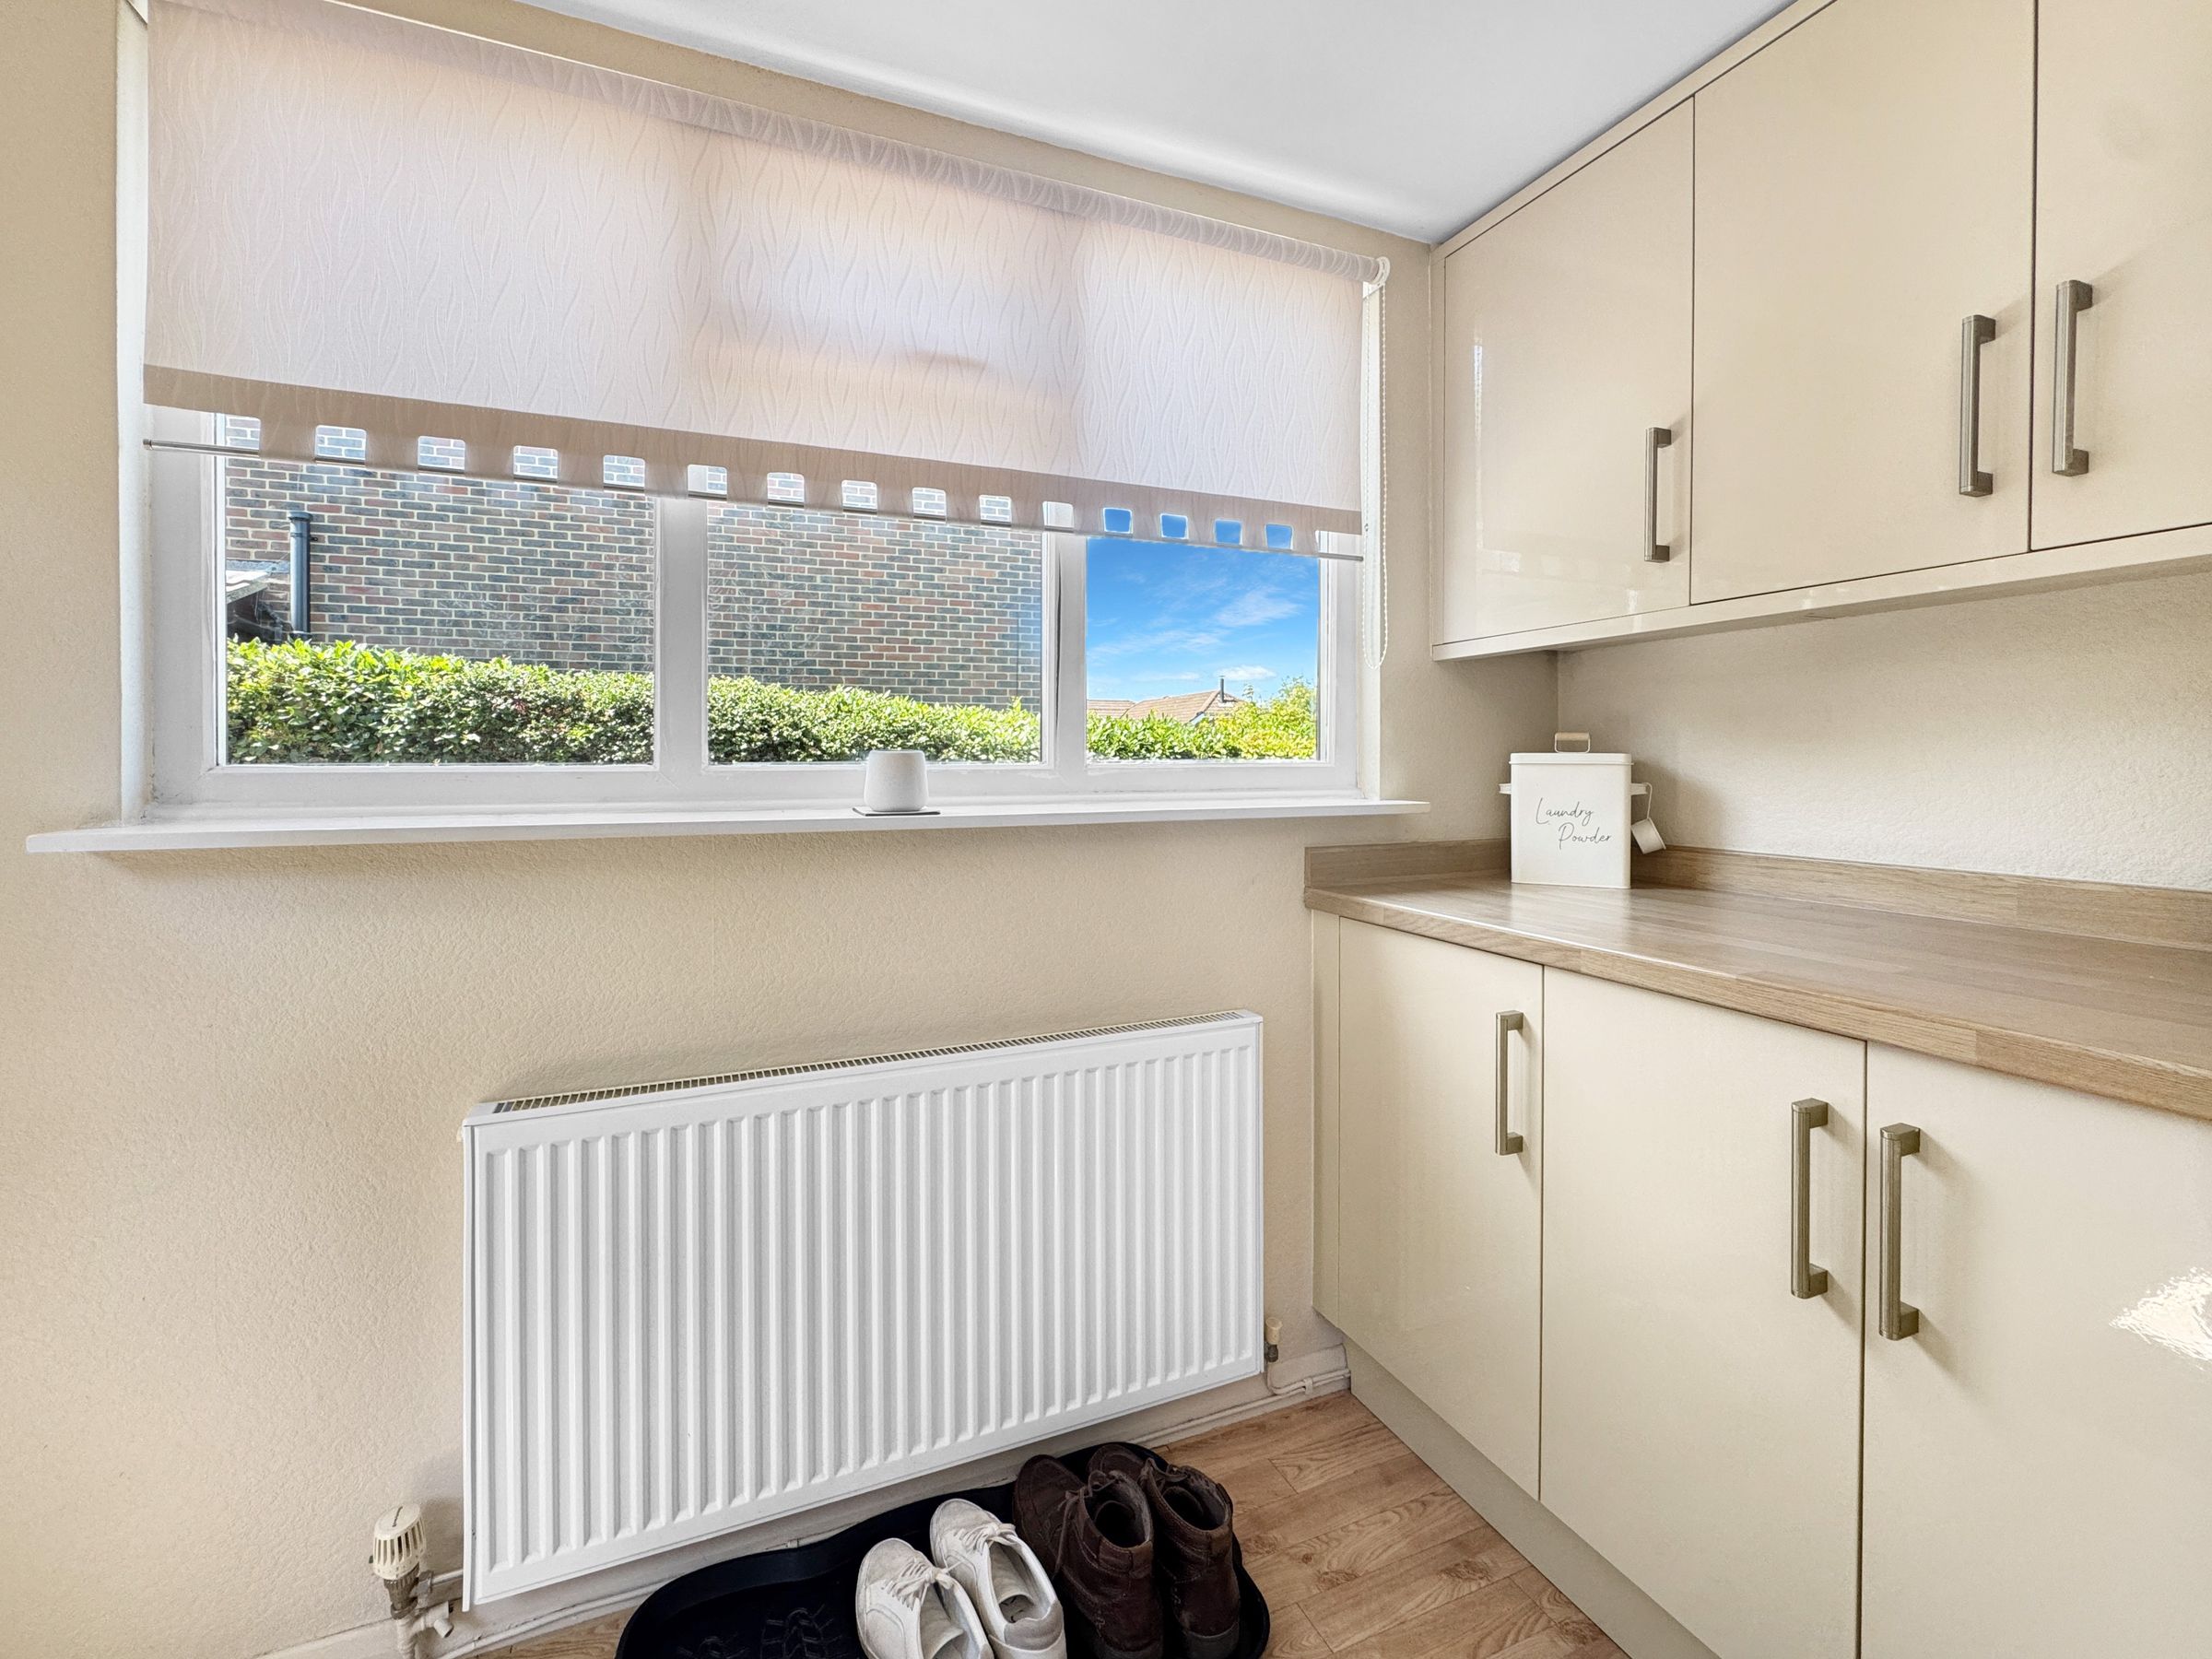
Dimensions: 8' 6'' x 3' 11'' (2.6m x 1.2m). A lovely rear lobby off the kitchen out to the rear. Storage units and space for shoes/dog etc.
Dining Room
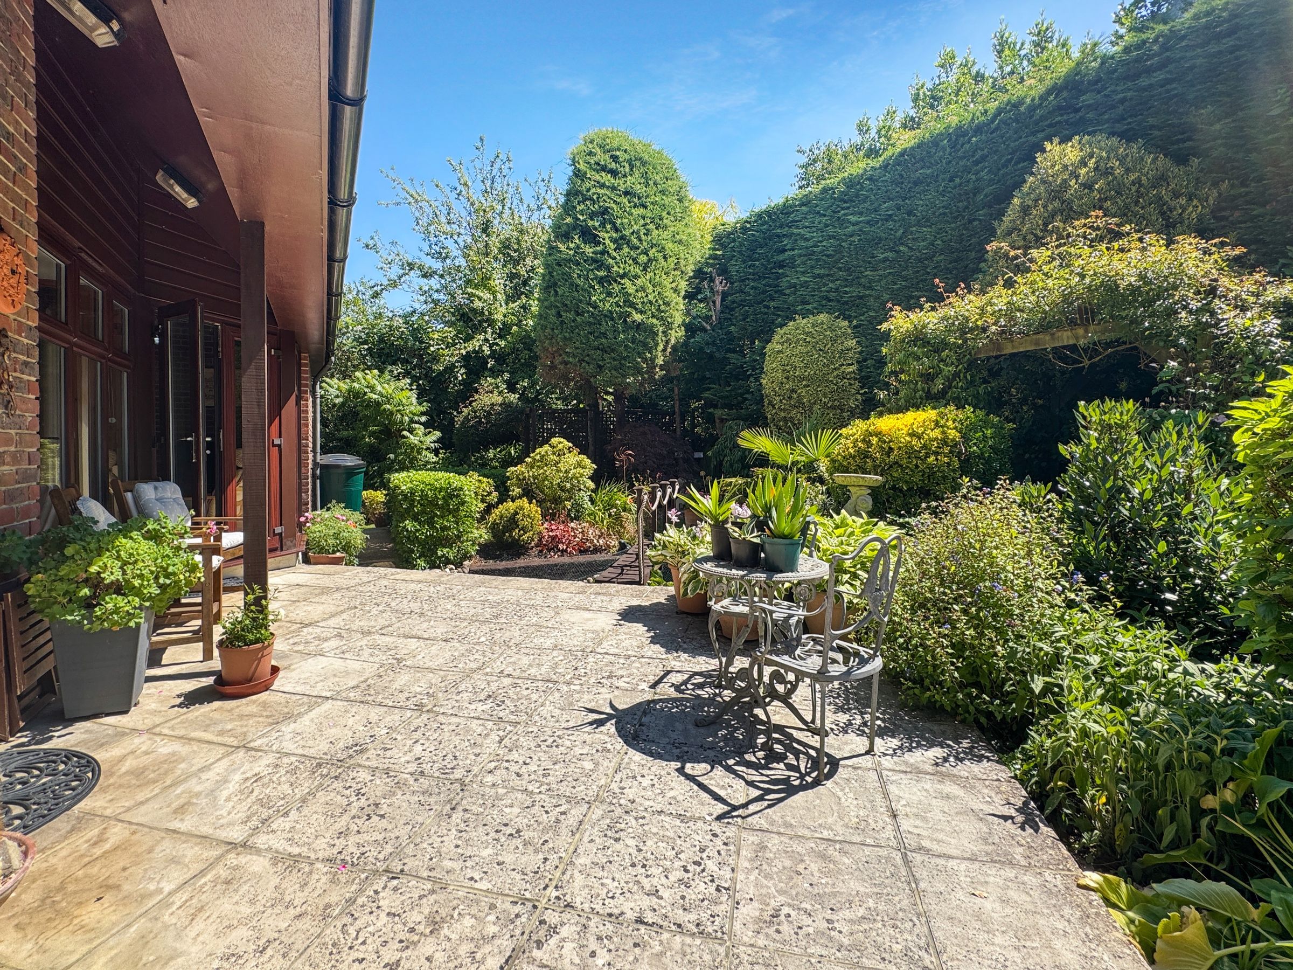
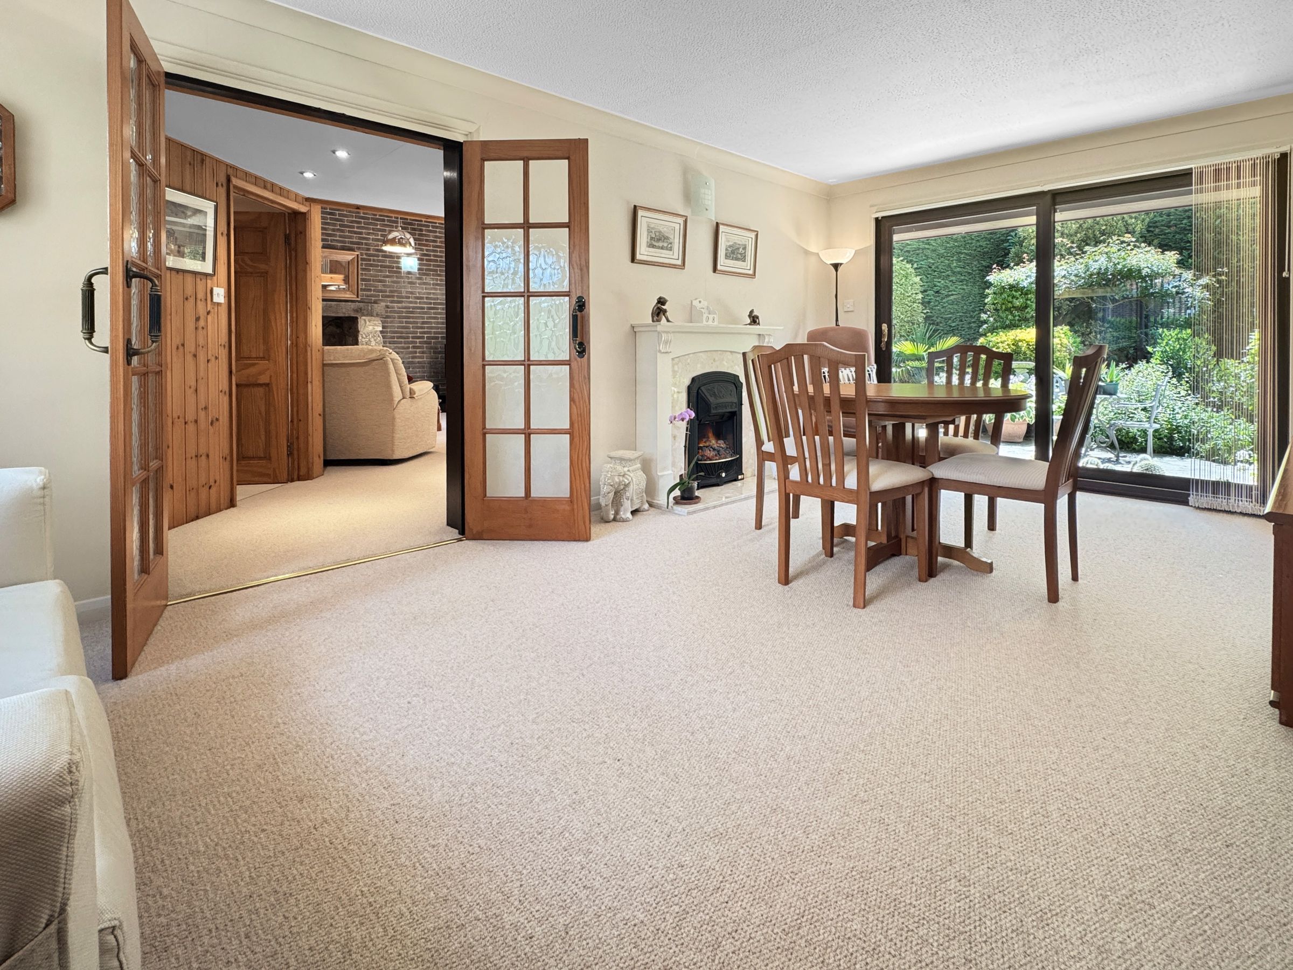
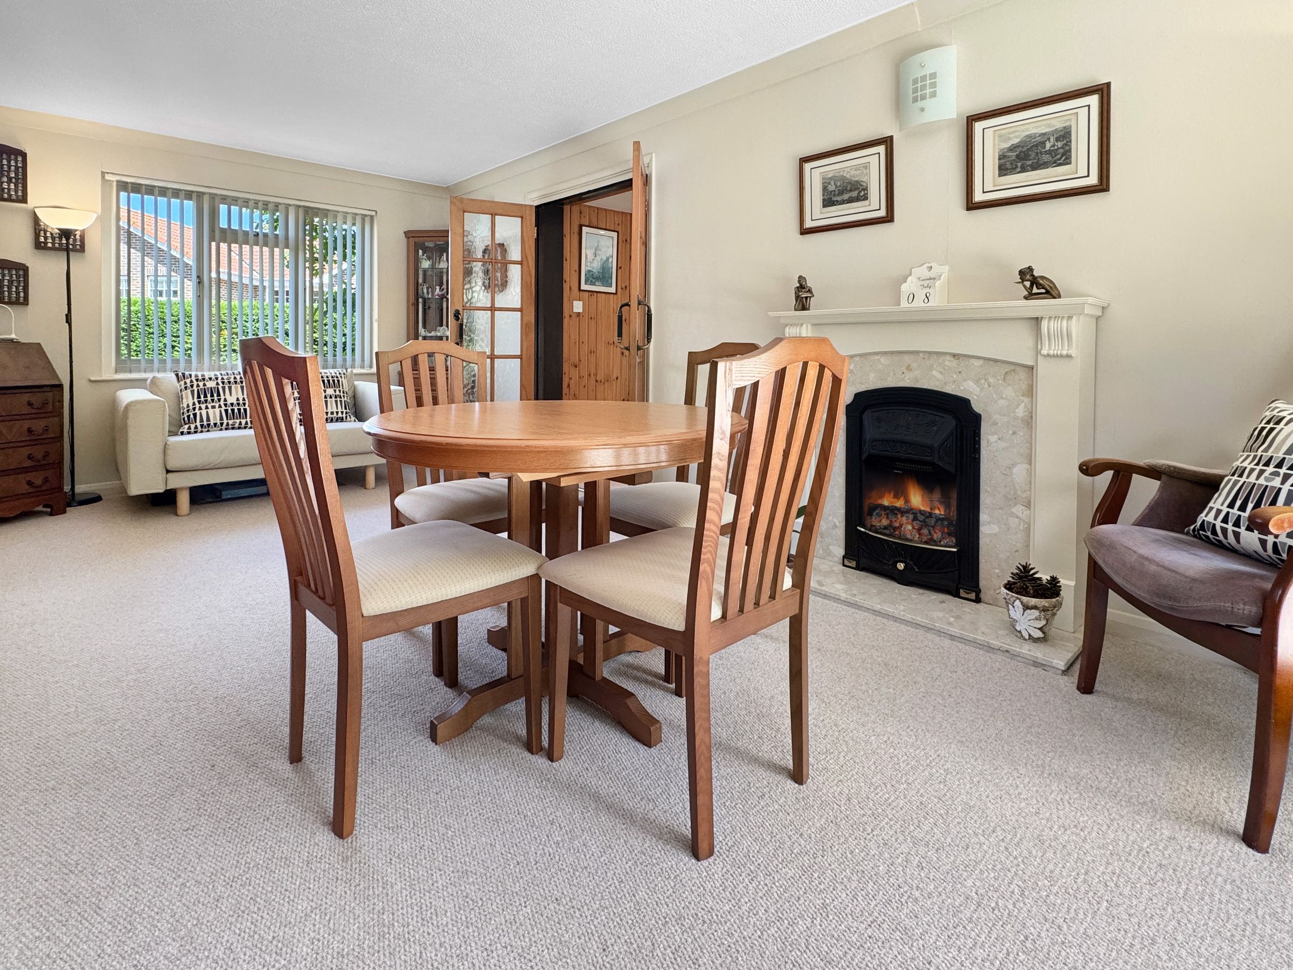
Dimensions: 19' 3'' x 10' 9'' (5.88m x 3.28m). A lovely dual aspect reception, with views of the front and rear. Patio doors onto a sun filled rear aspect patio.
Sitting Room
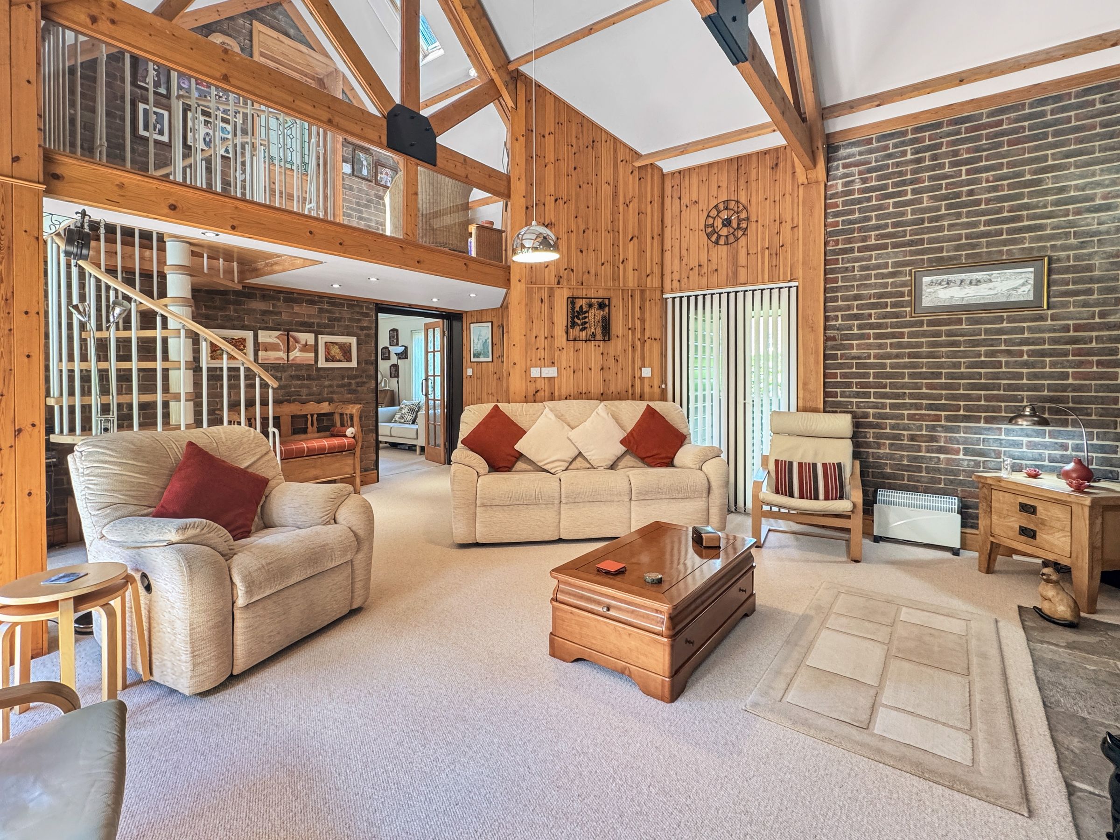
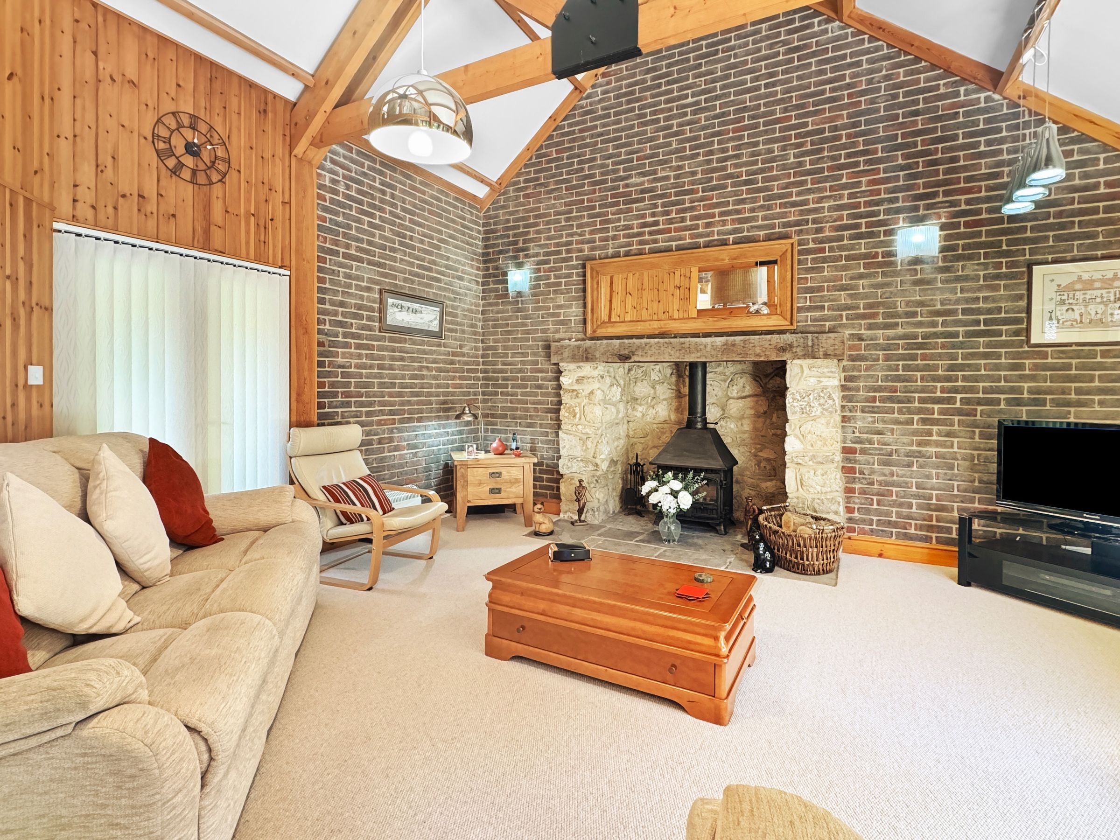
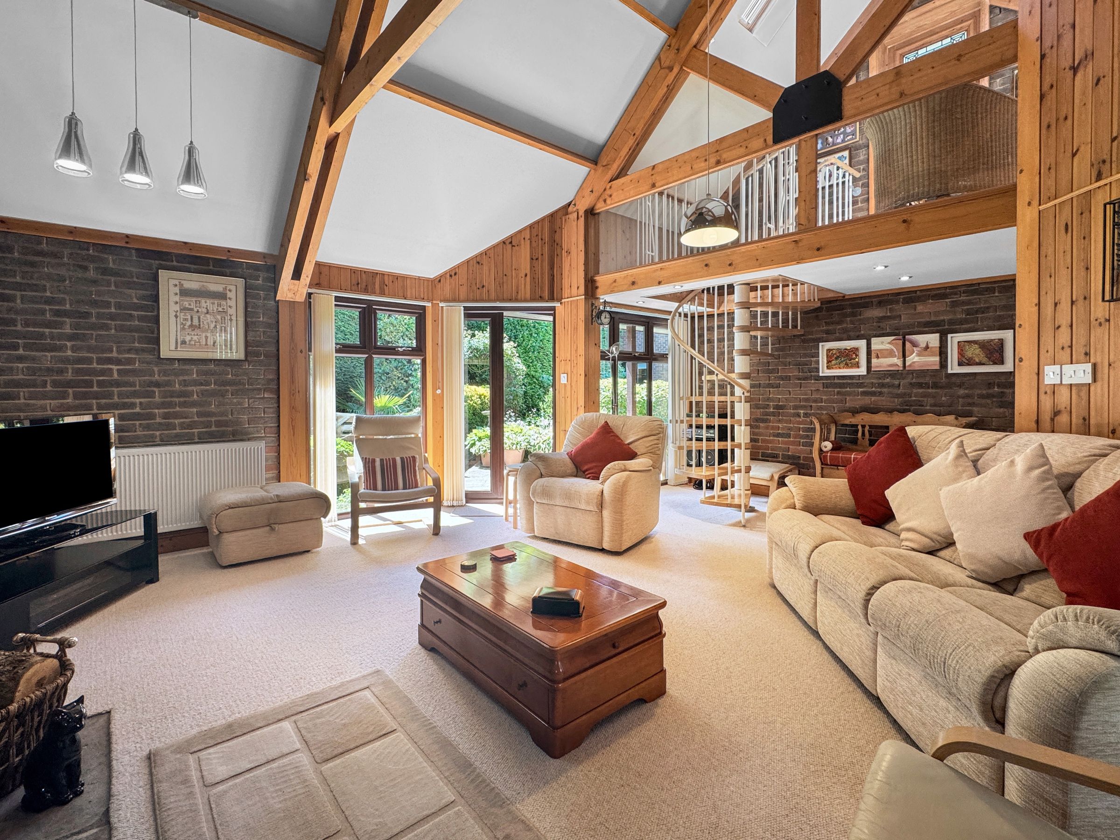
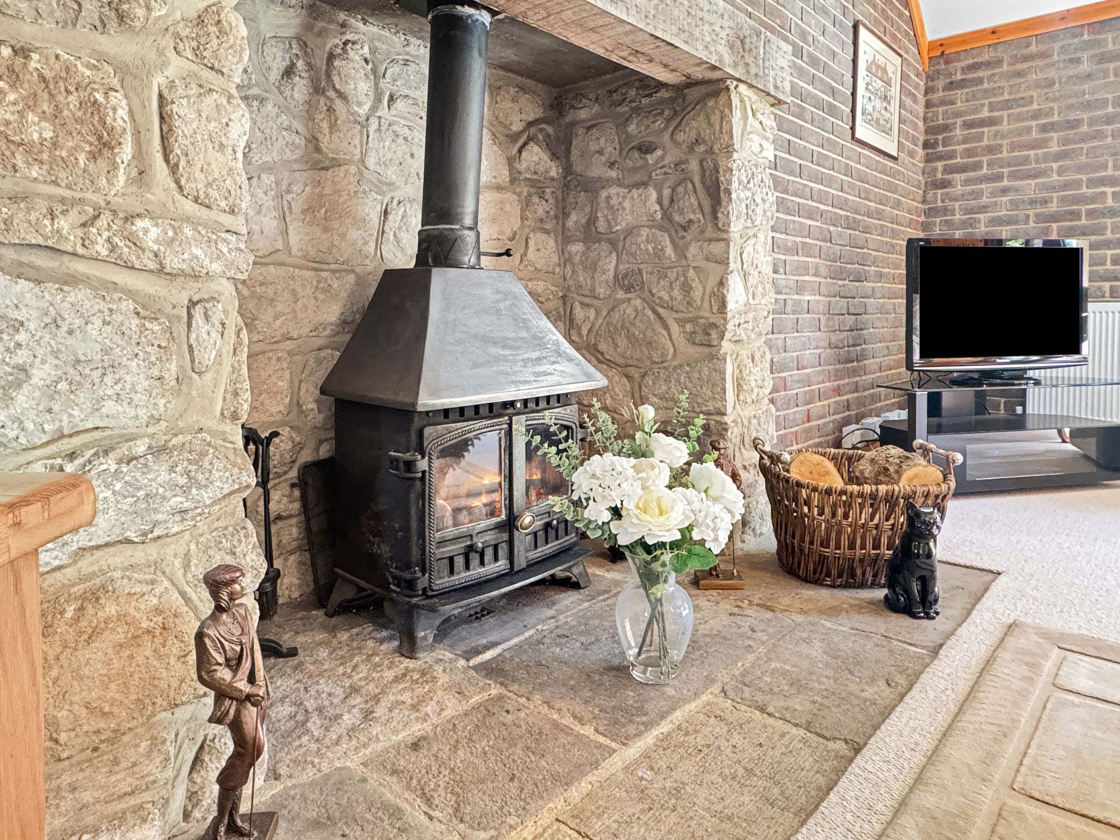
Dimensions: 17' 7'' x 13' 11'' (5.35m x 4.23m). This wonderful space is an addition to the original house. Now providing a grand reception with vaulted ceiling exposed wooden beams and a stunning stone fire place with log burner. Patio doors to both front and rear gardens.
Shower Room
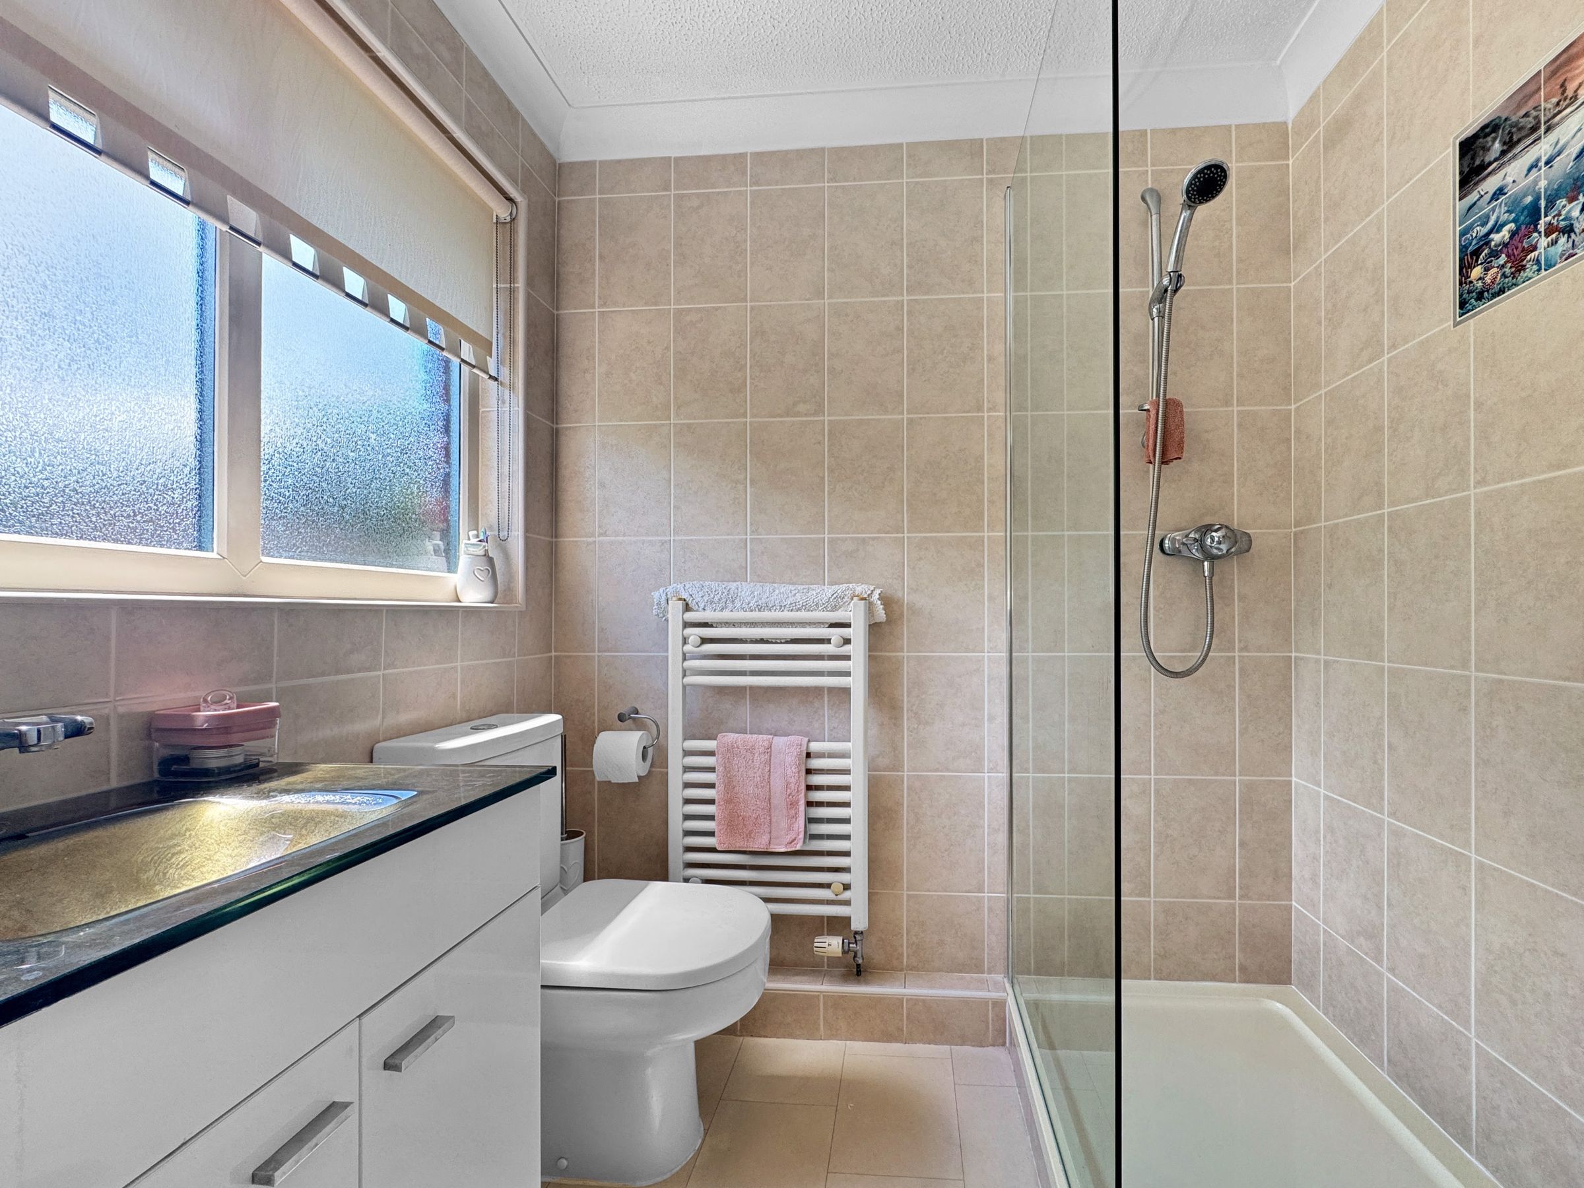
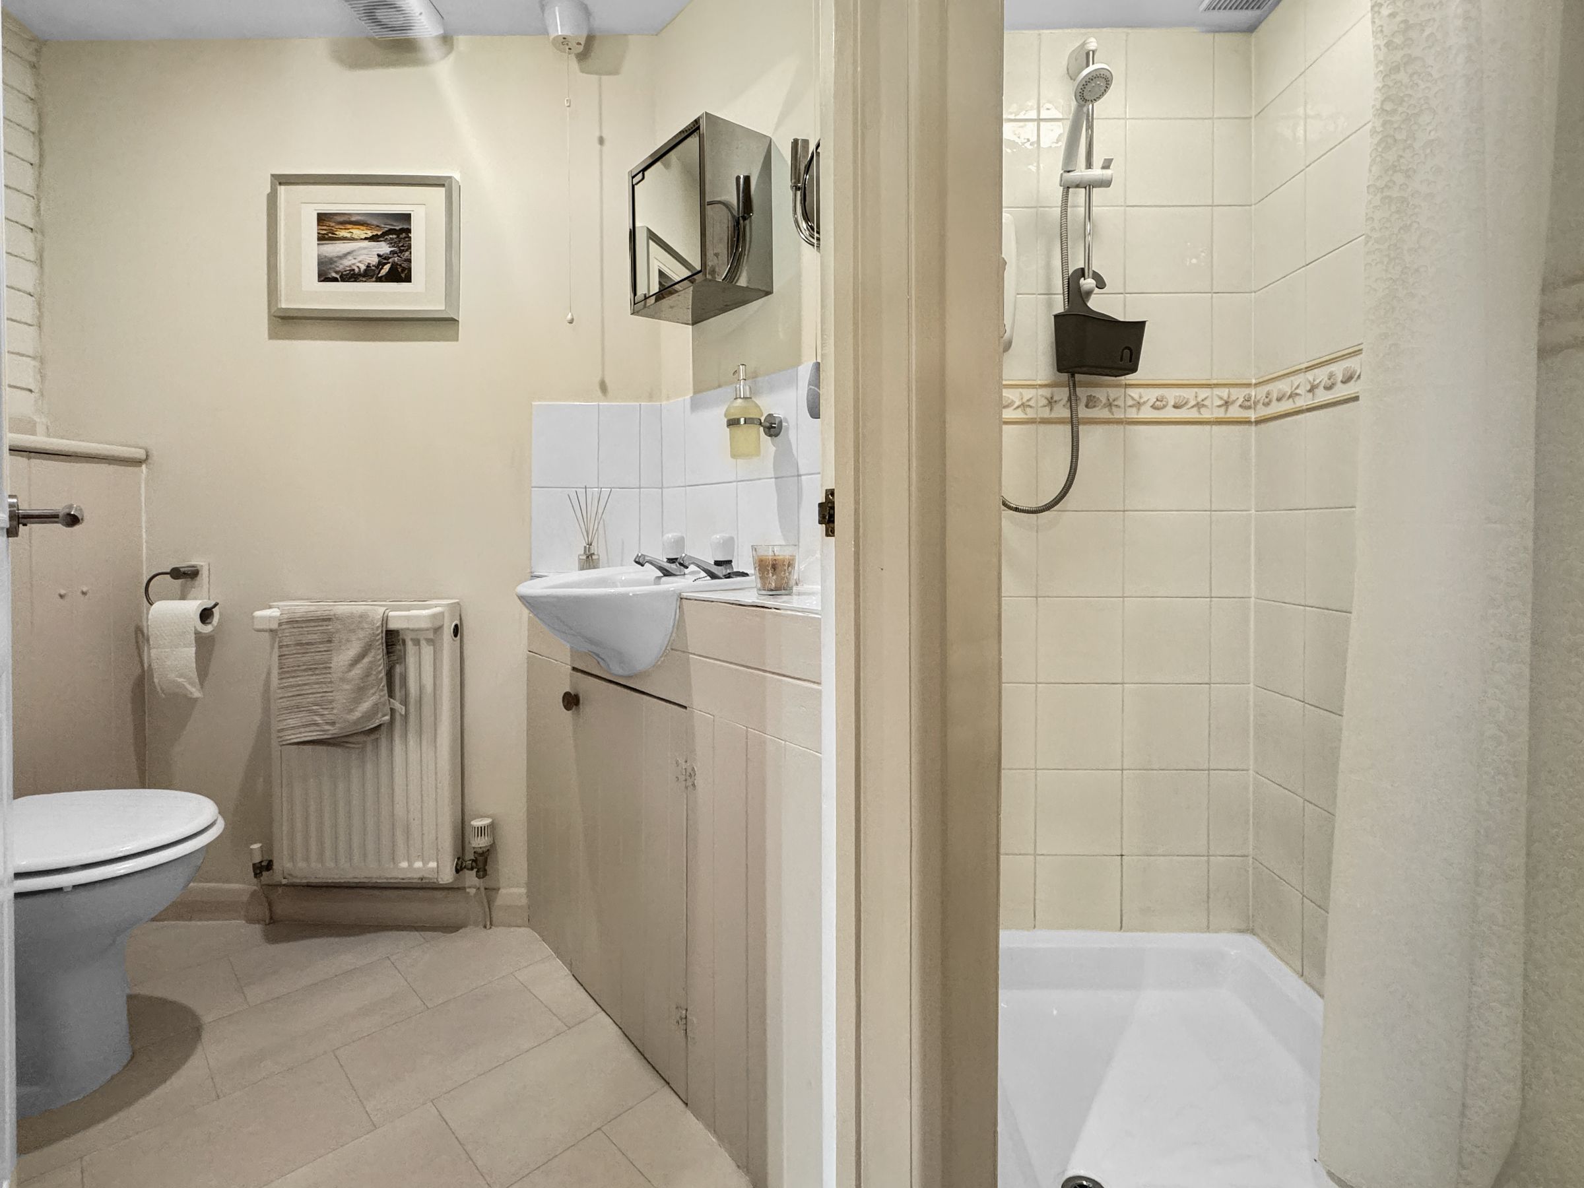
Ground floor wash room - shower cubicle, w/c and basin.
Bedroom 1
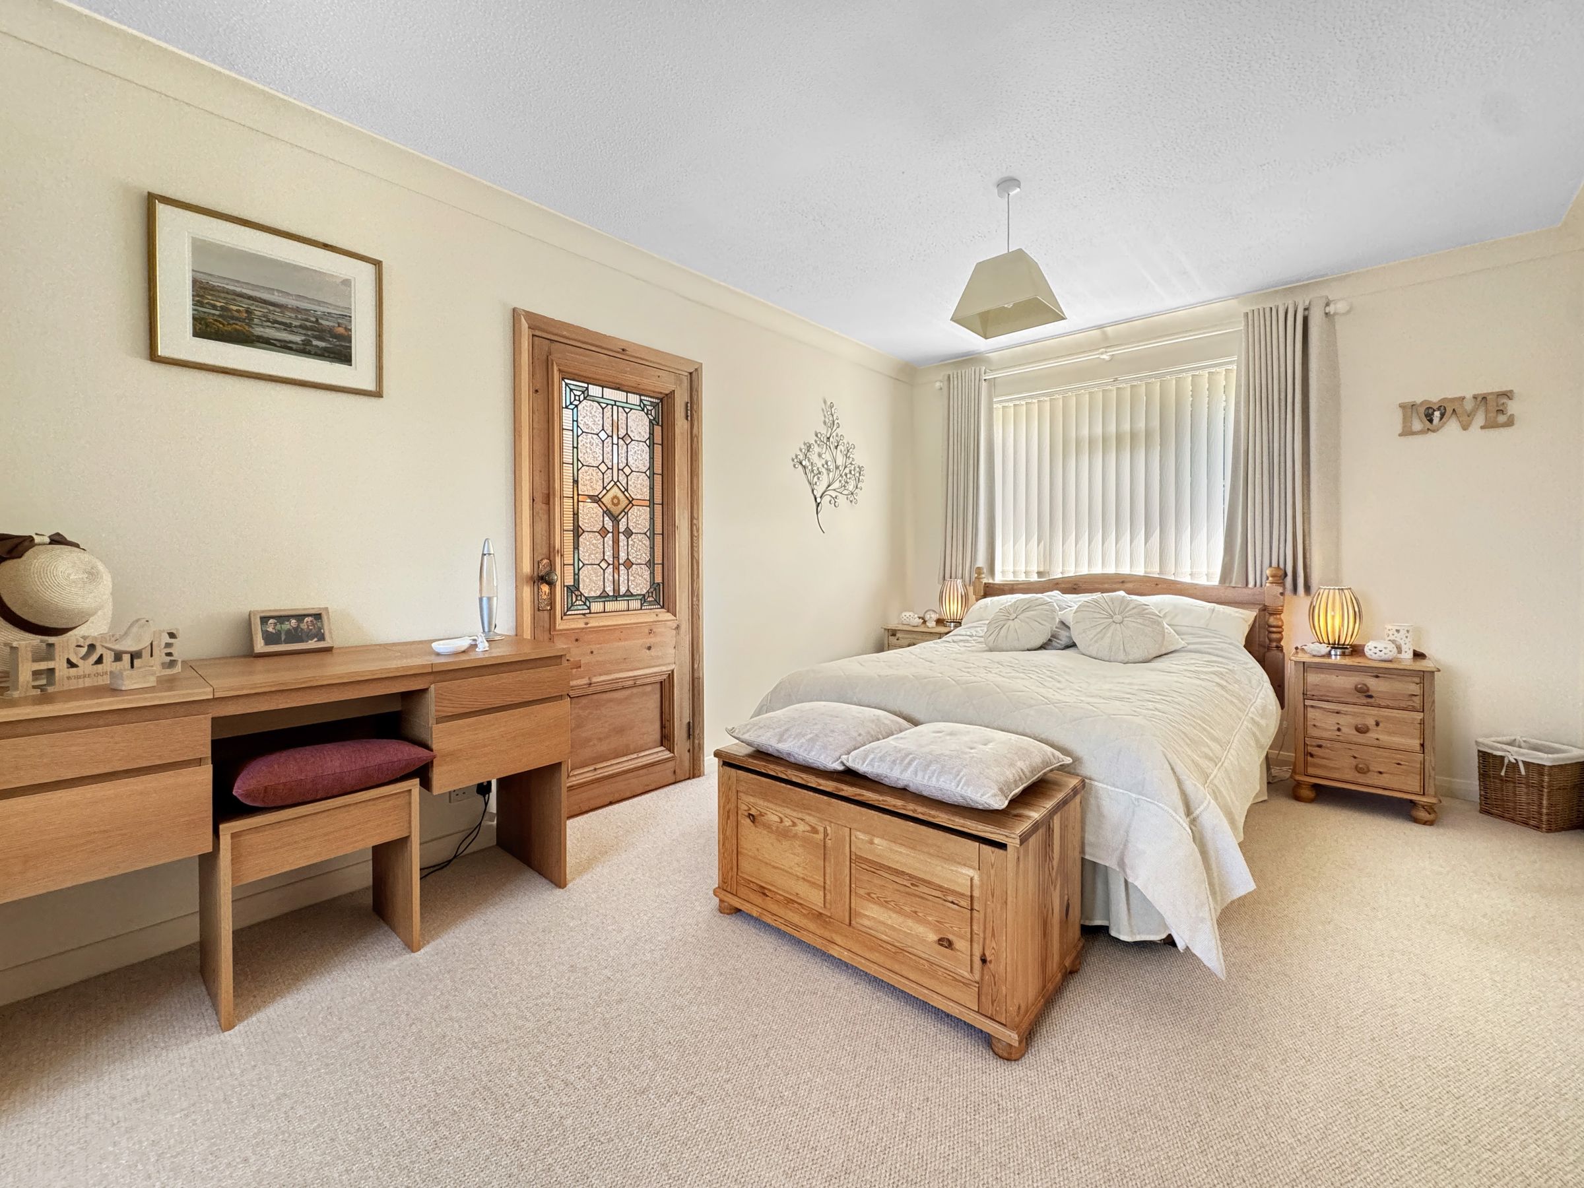
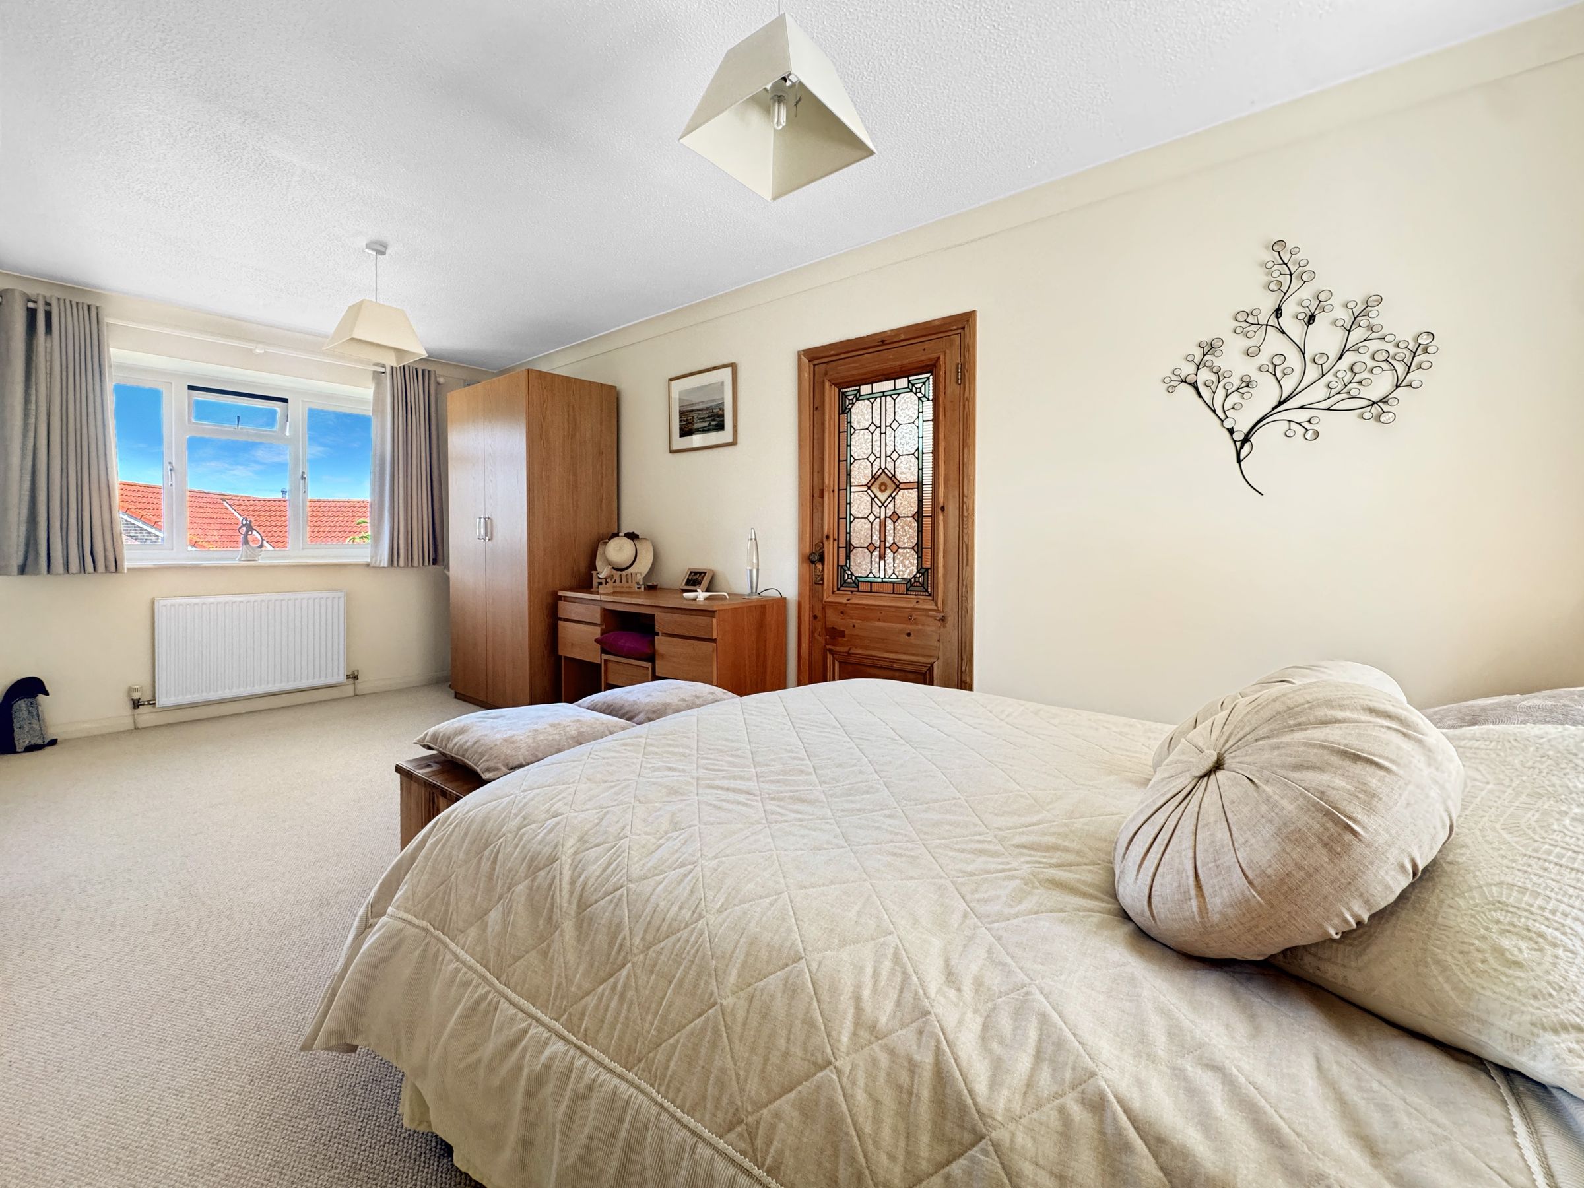
Dimensions: 19' 0'' x 9' 10'' (5.8m x 3.0m). A large dual aspect master bedroom with built in storage and wardrobes. Views towards the Solent.
Mezzanine
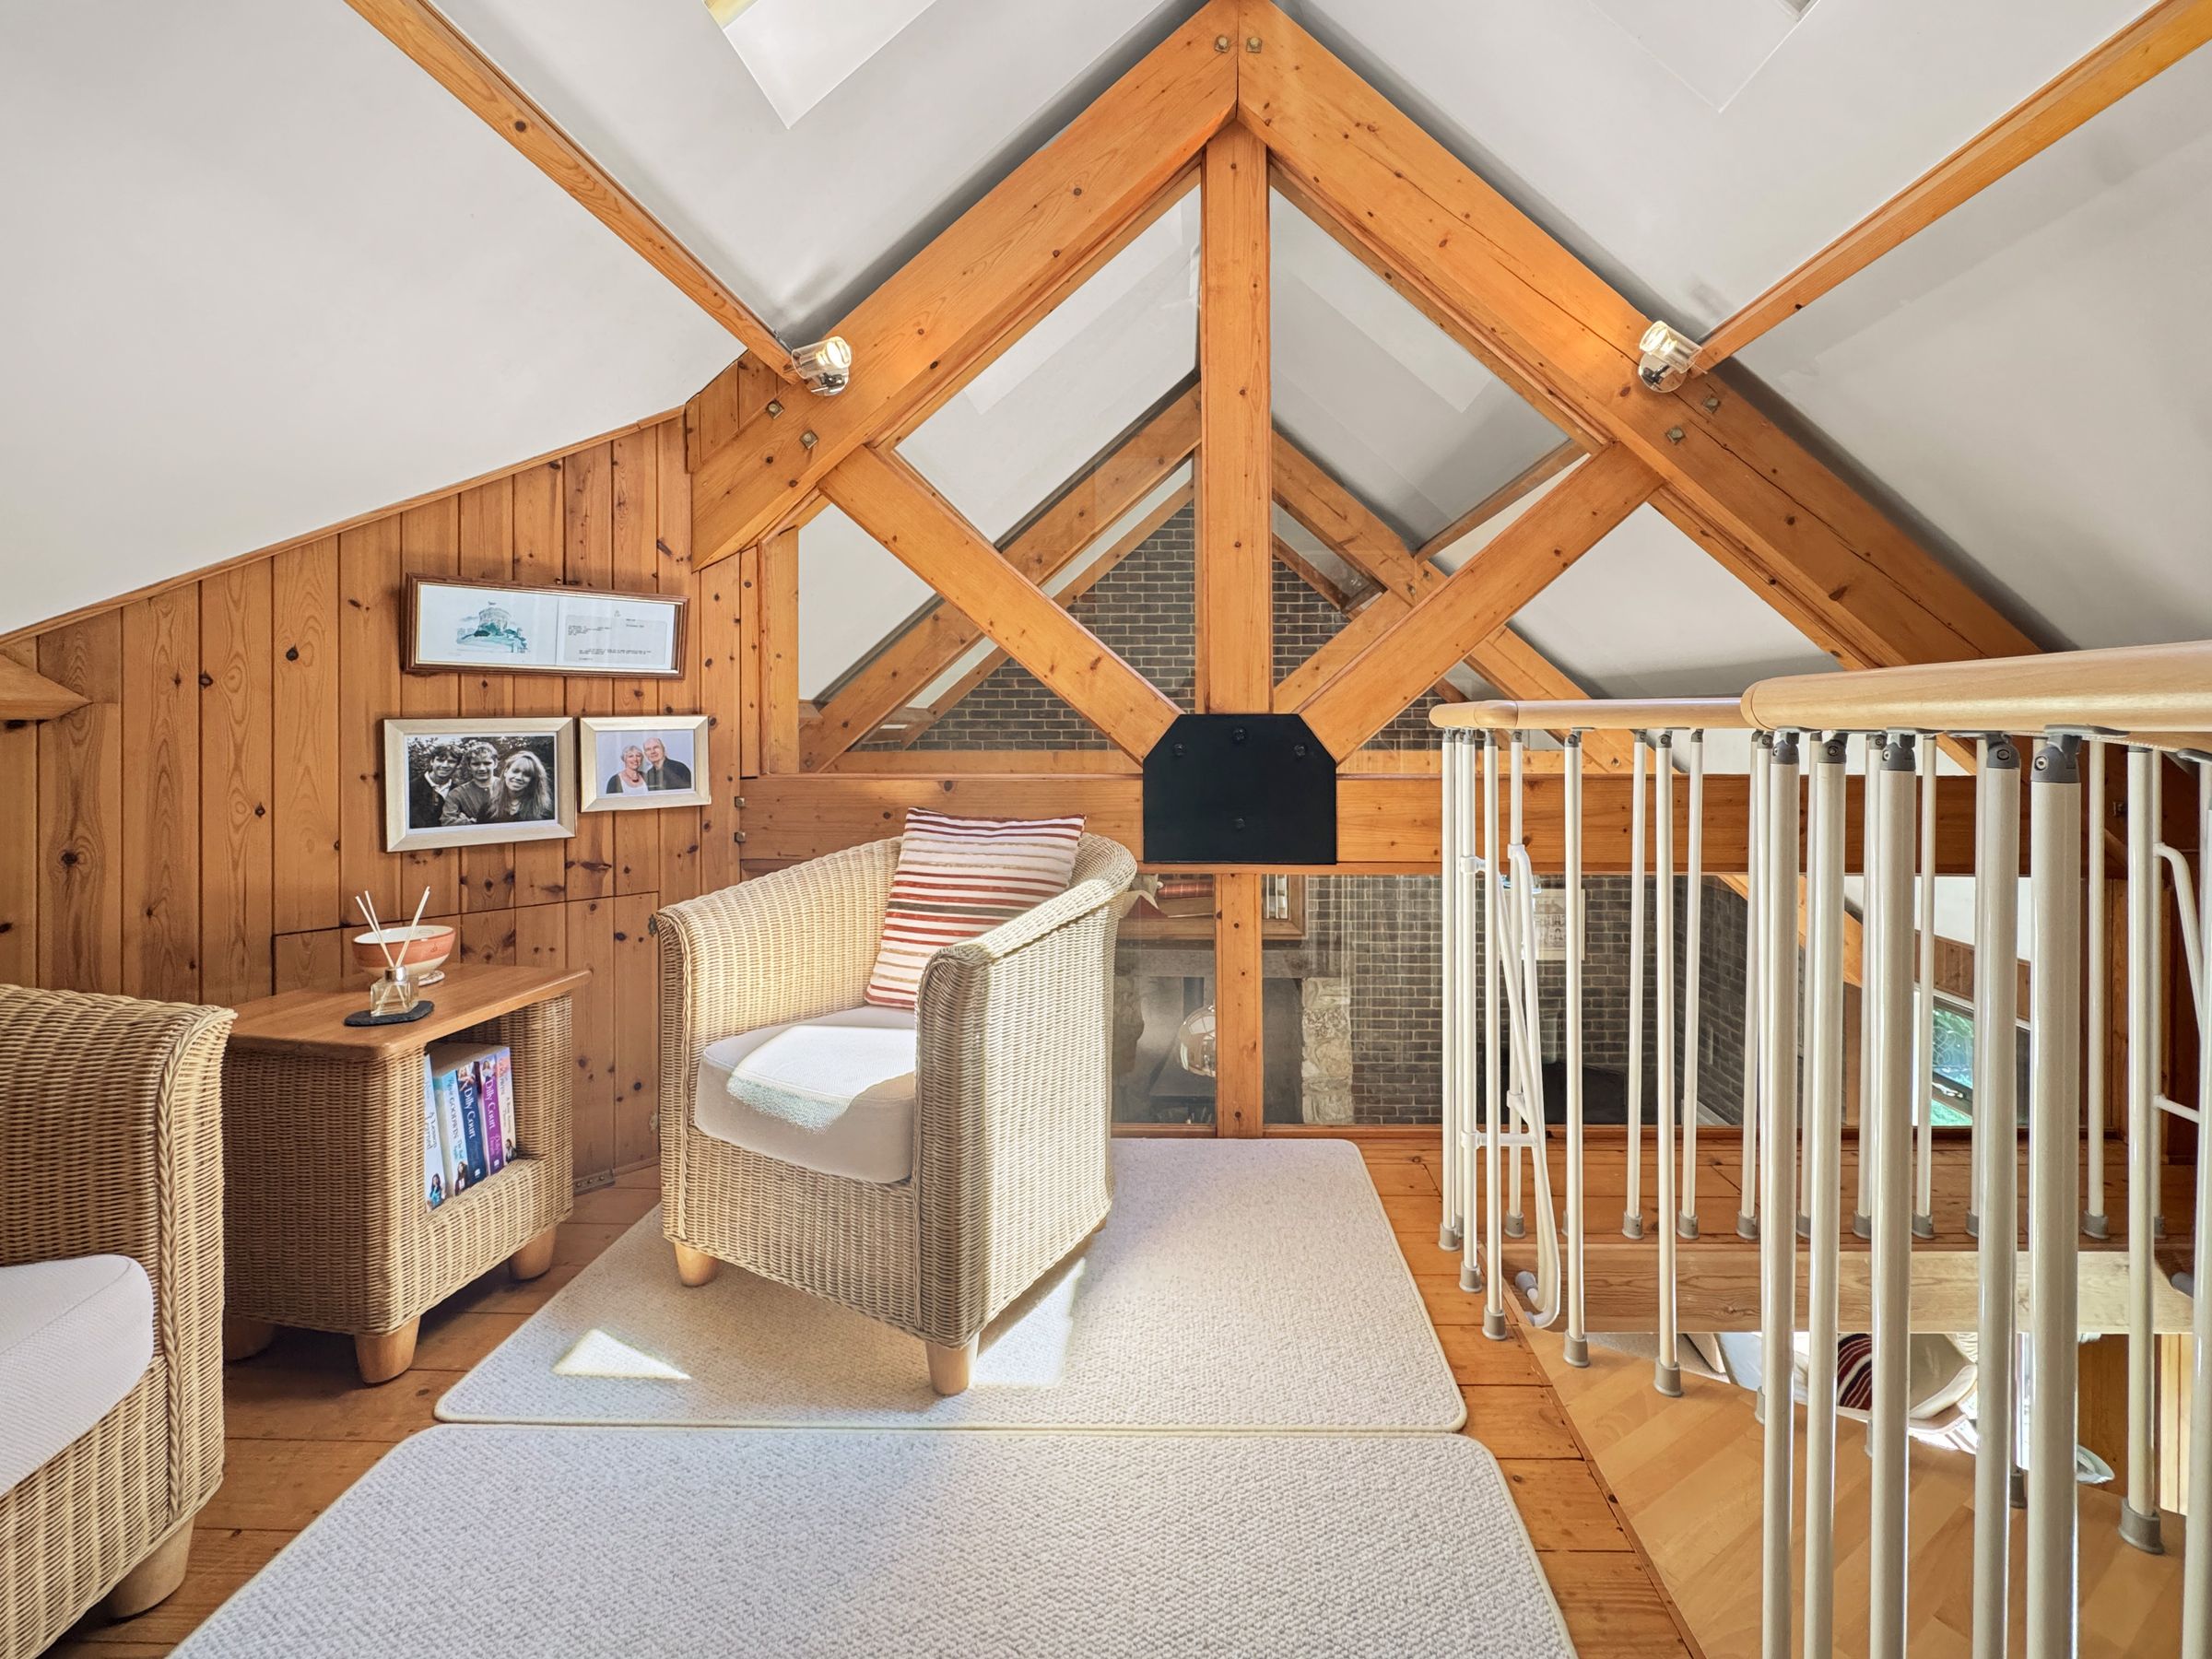
Dimensions: 14' 9'' x 6' 3'' (4.5m x 1.9m).
Bedroom 2
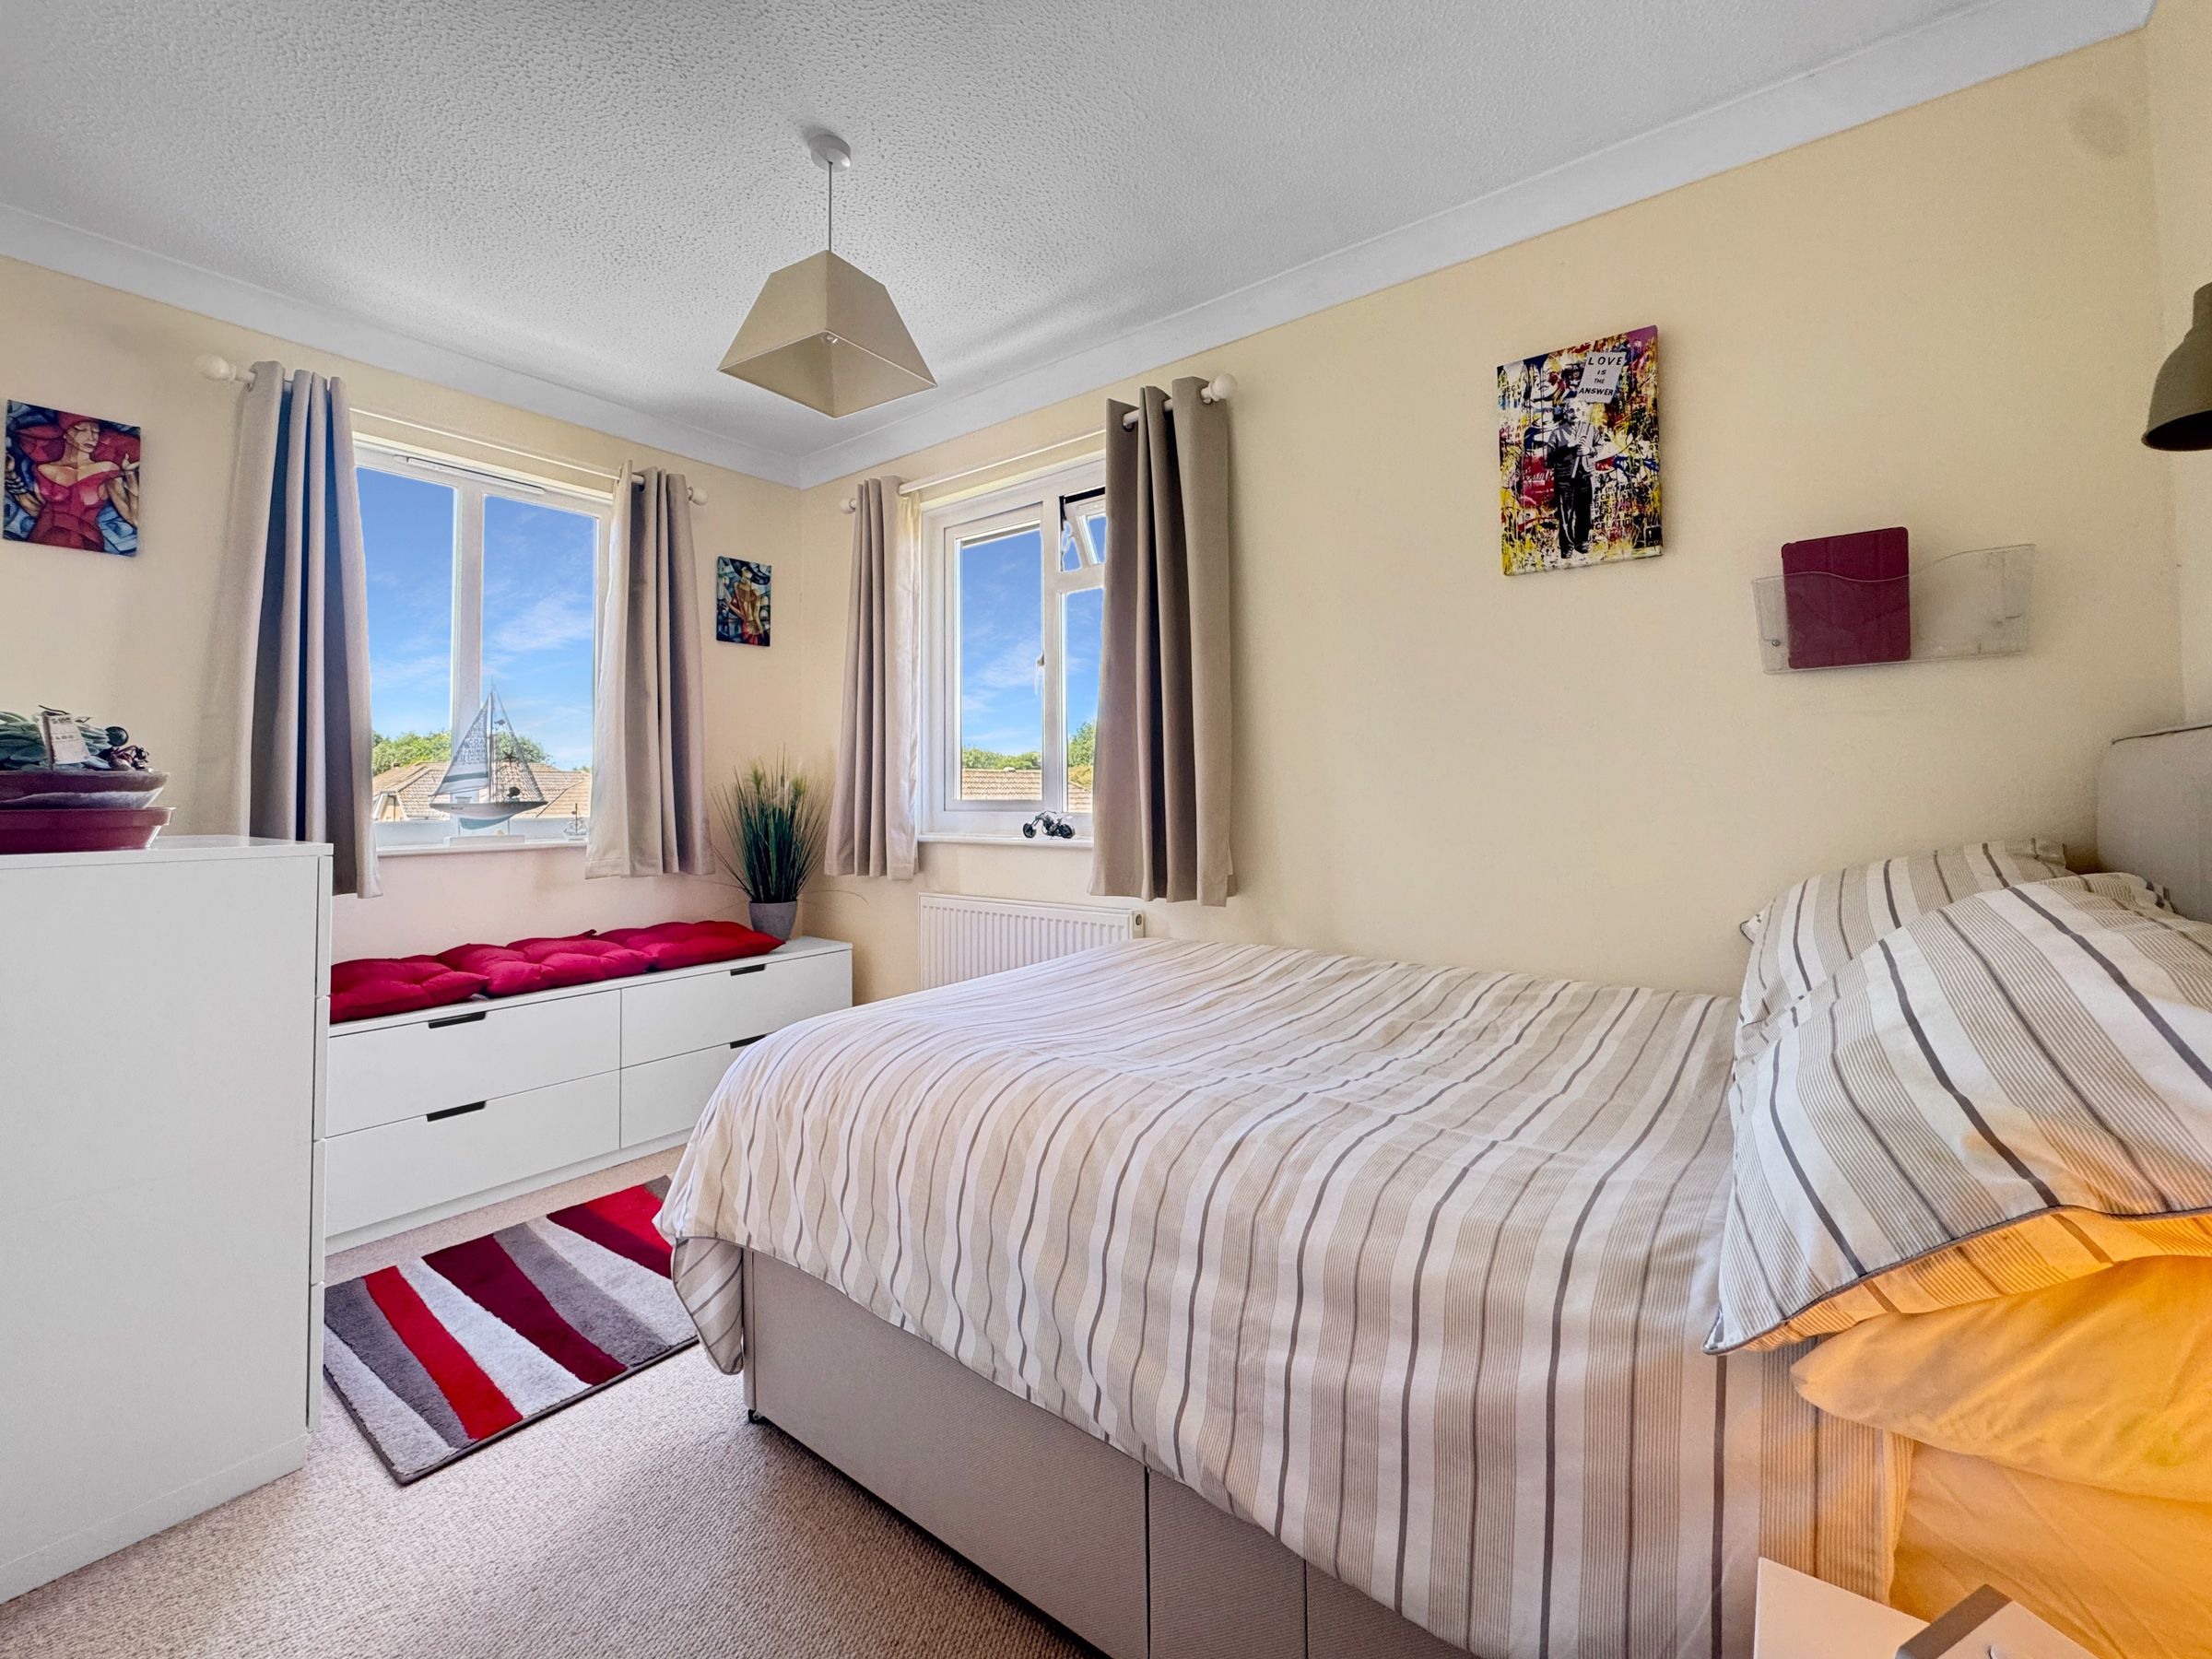
Dimensions: 11' 10'' x 7' 3'' (3.6m x 2.22m). A dual aspect double bedroom with sea views. Built in wardrobe.
Bedroom 3
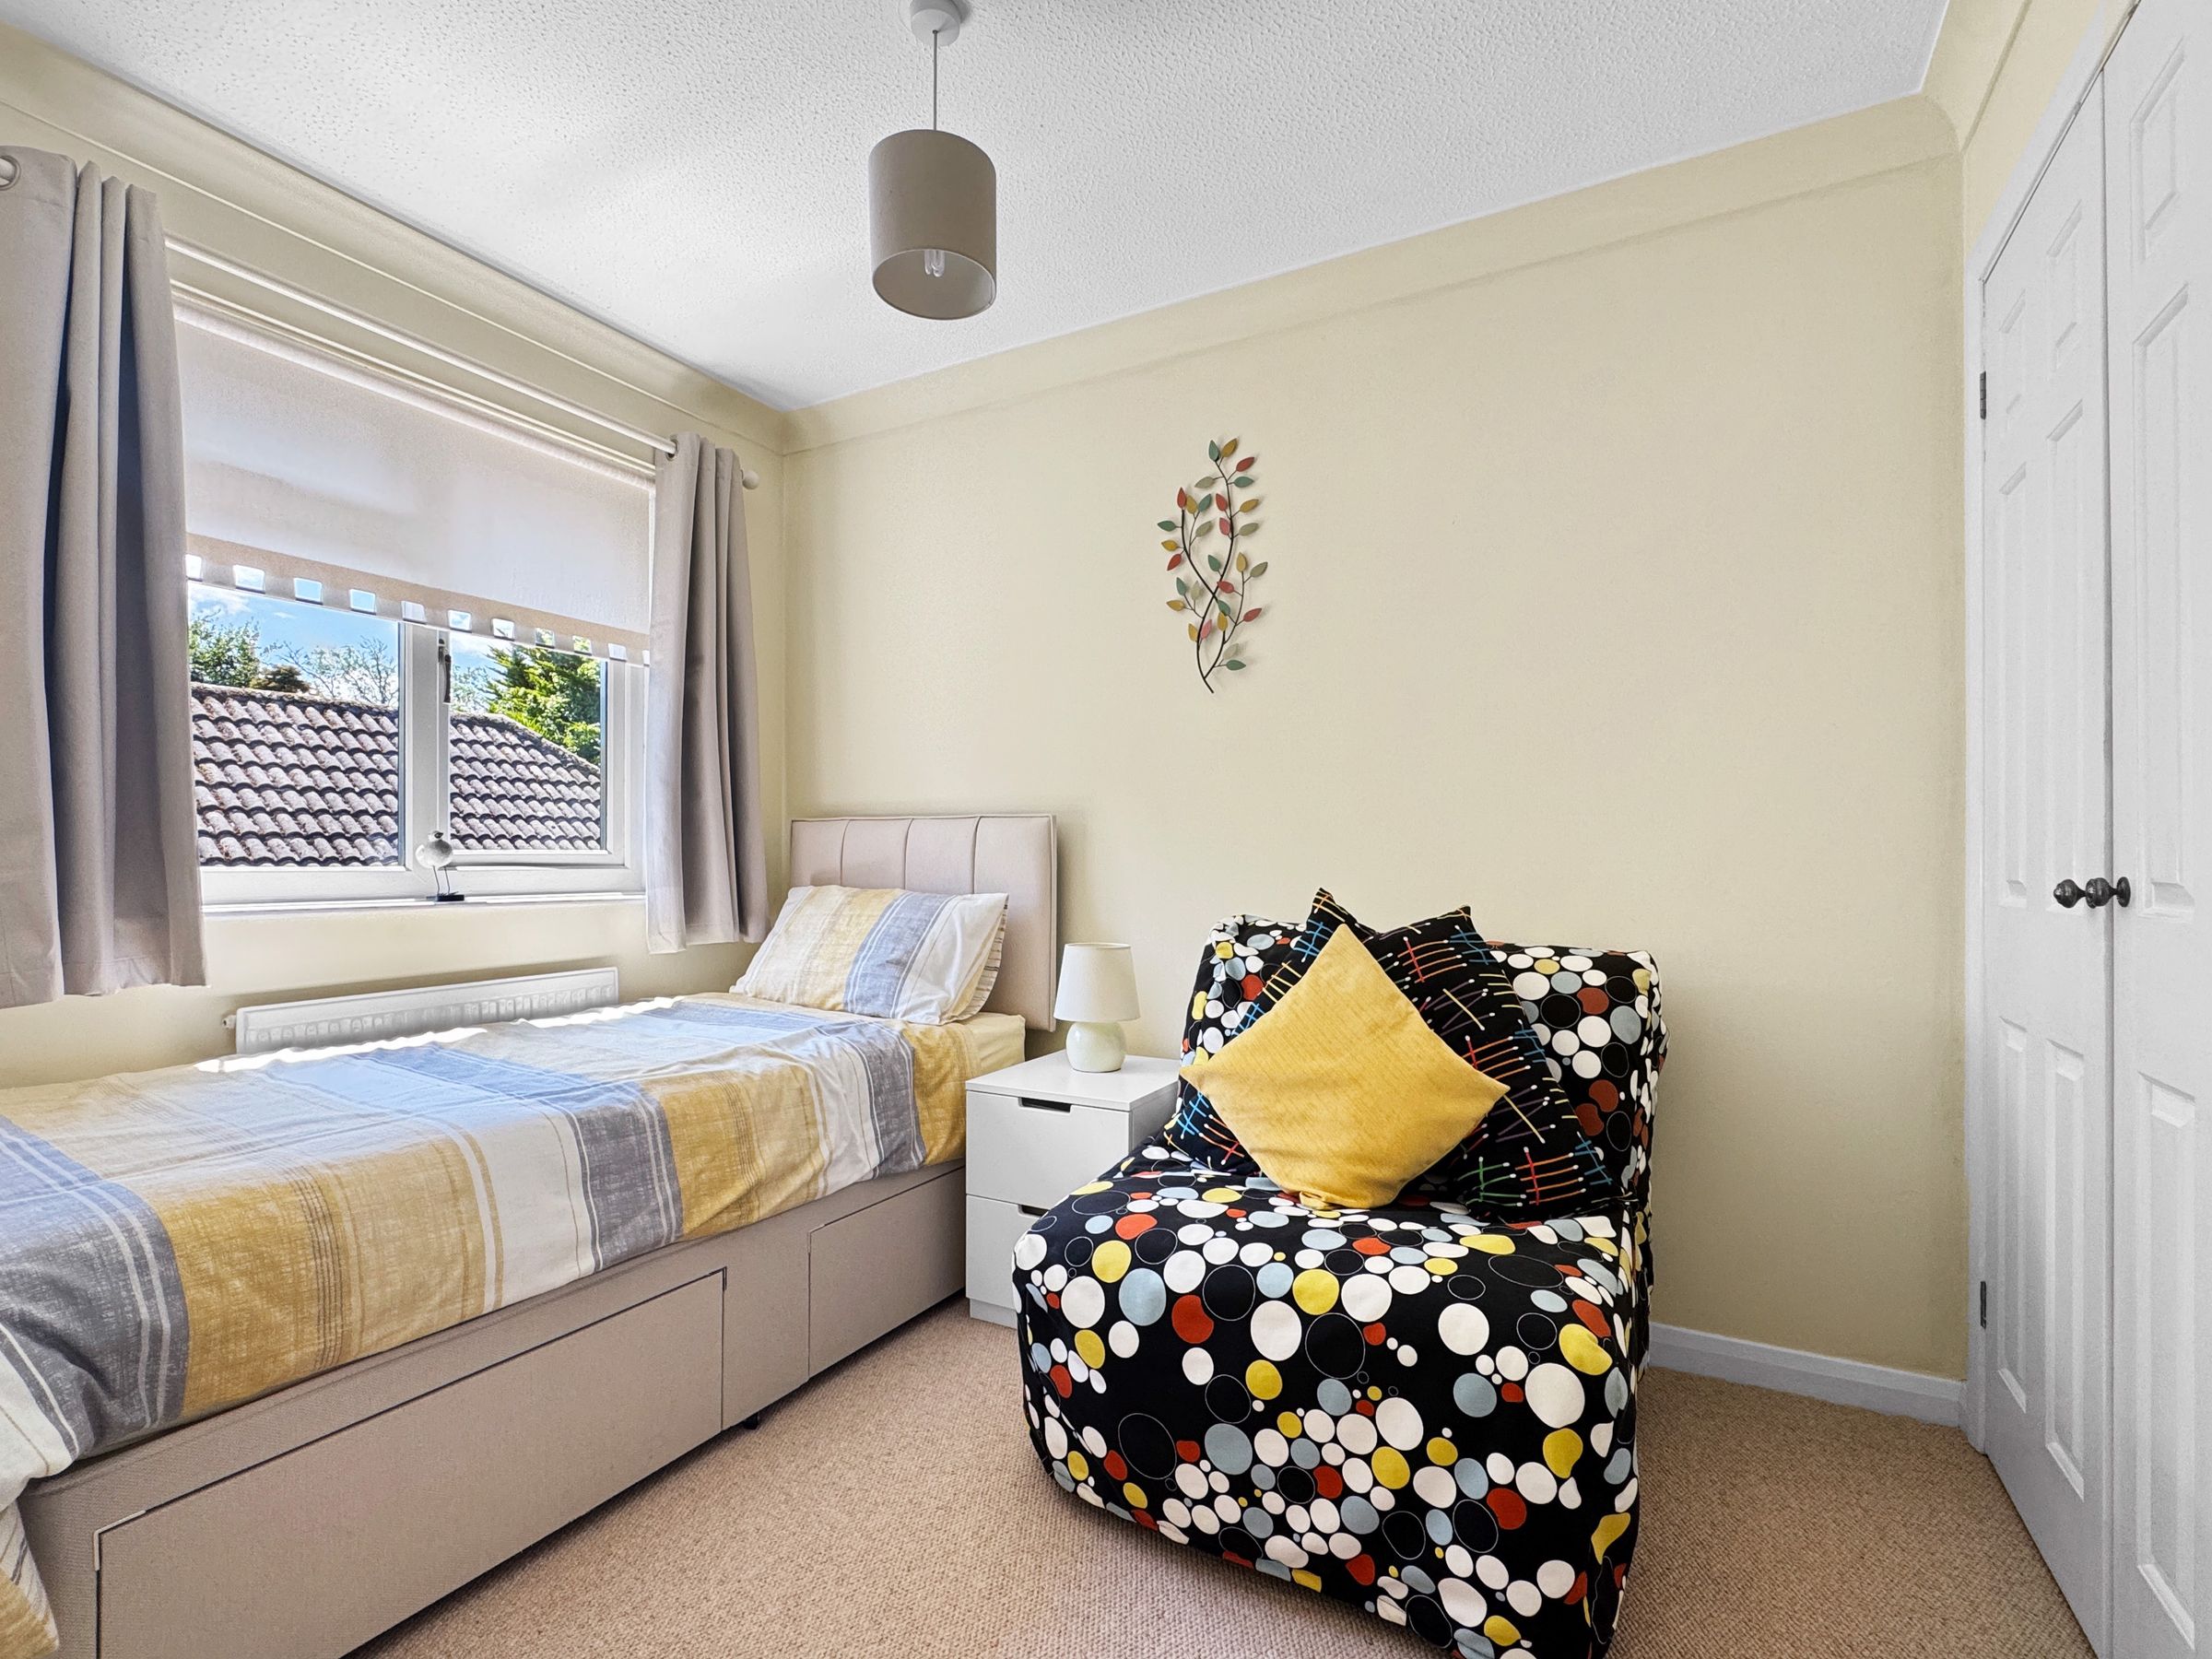
Dimensions: 9' 2'' x 7' 3'' (2.8m x 2.2m). A rear aspect bedroom, with built in wardrobe.
Bathroom
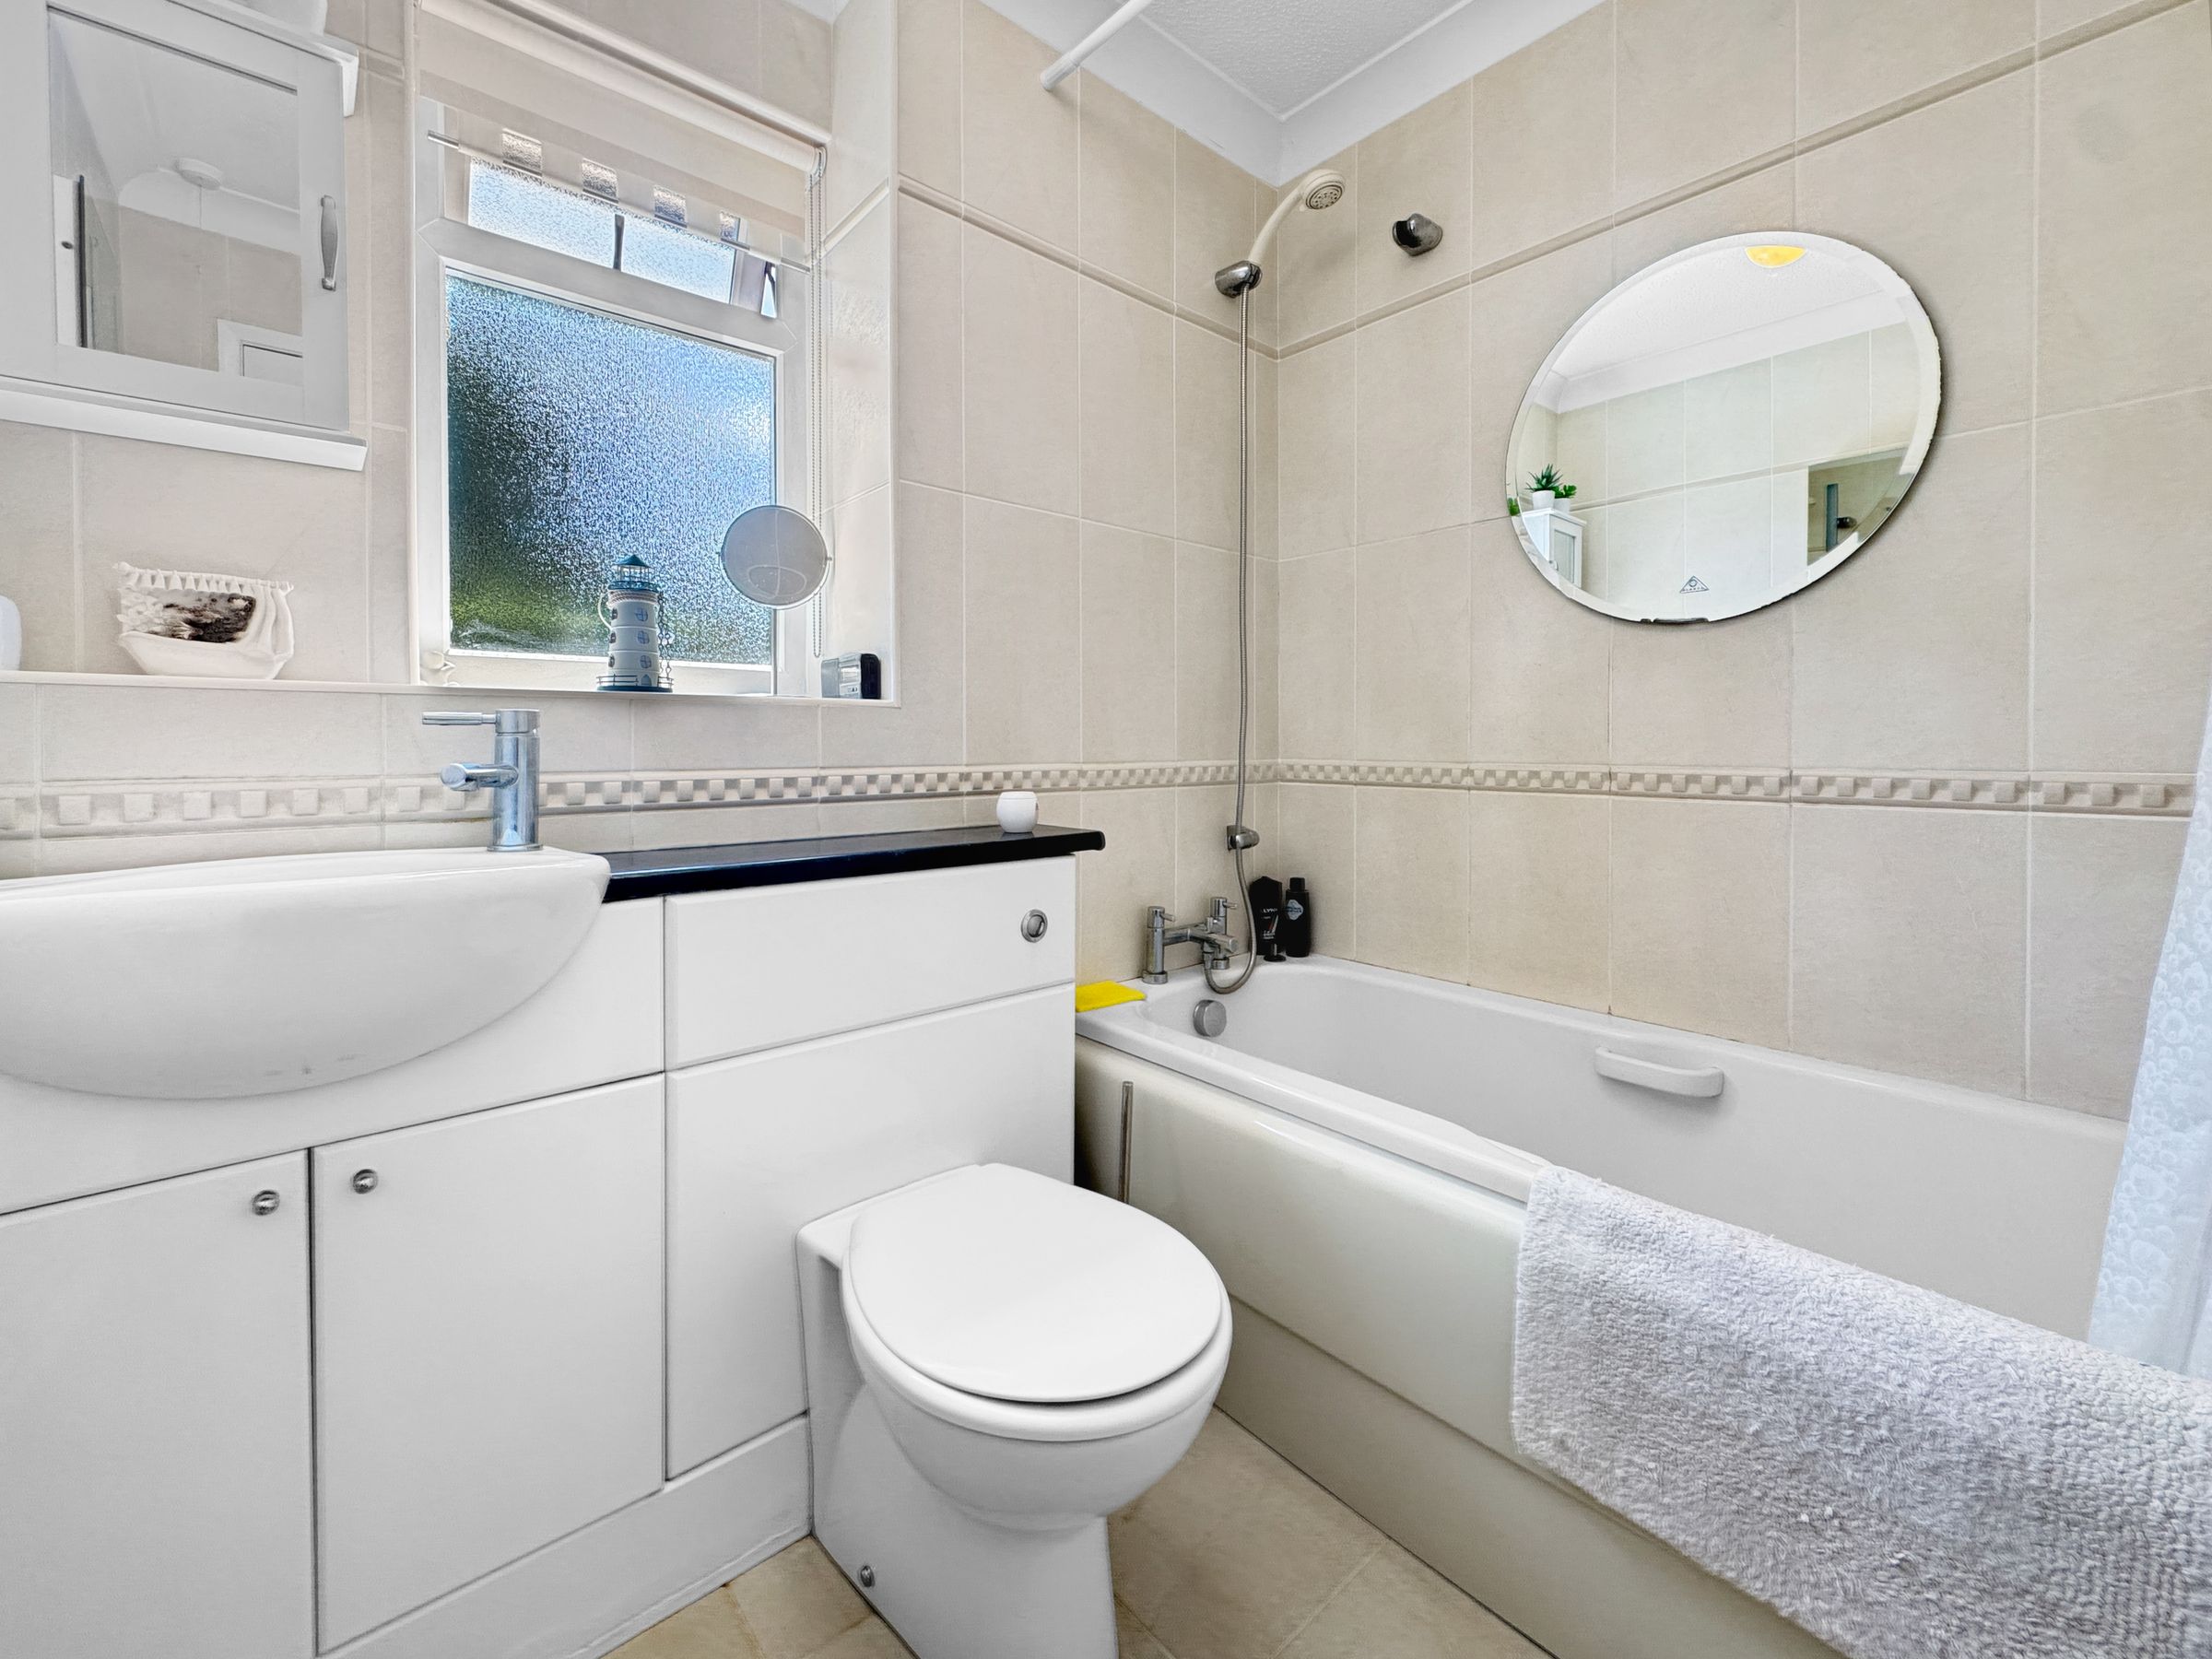
Family bathroom, with panelled bath, w/c and basin.
Garage
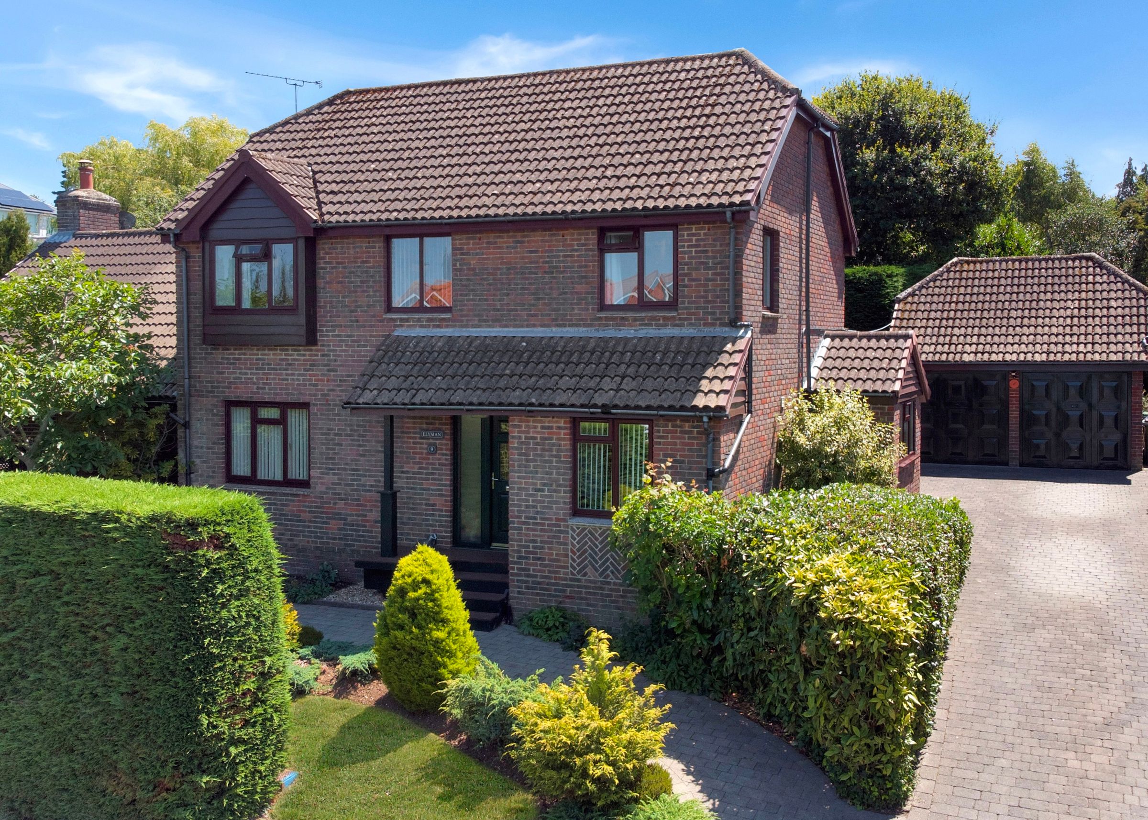
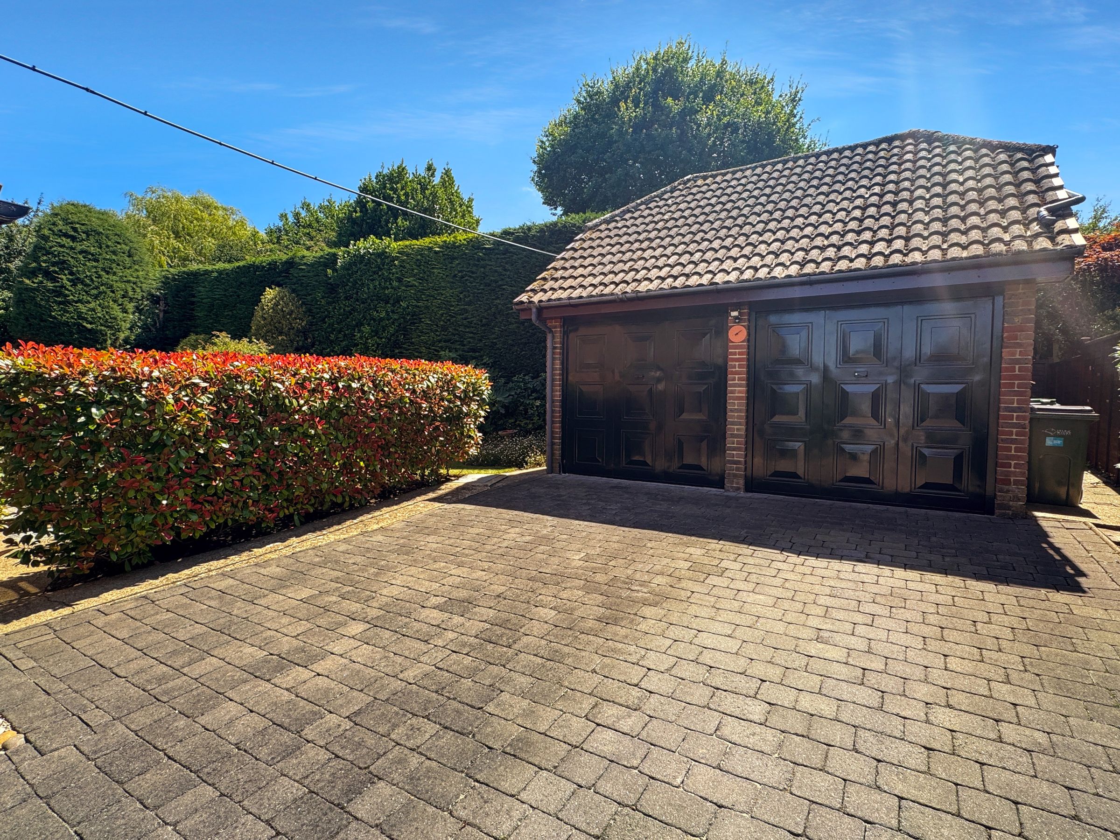
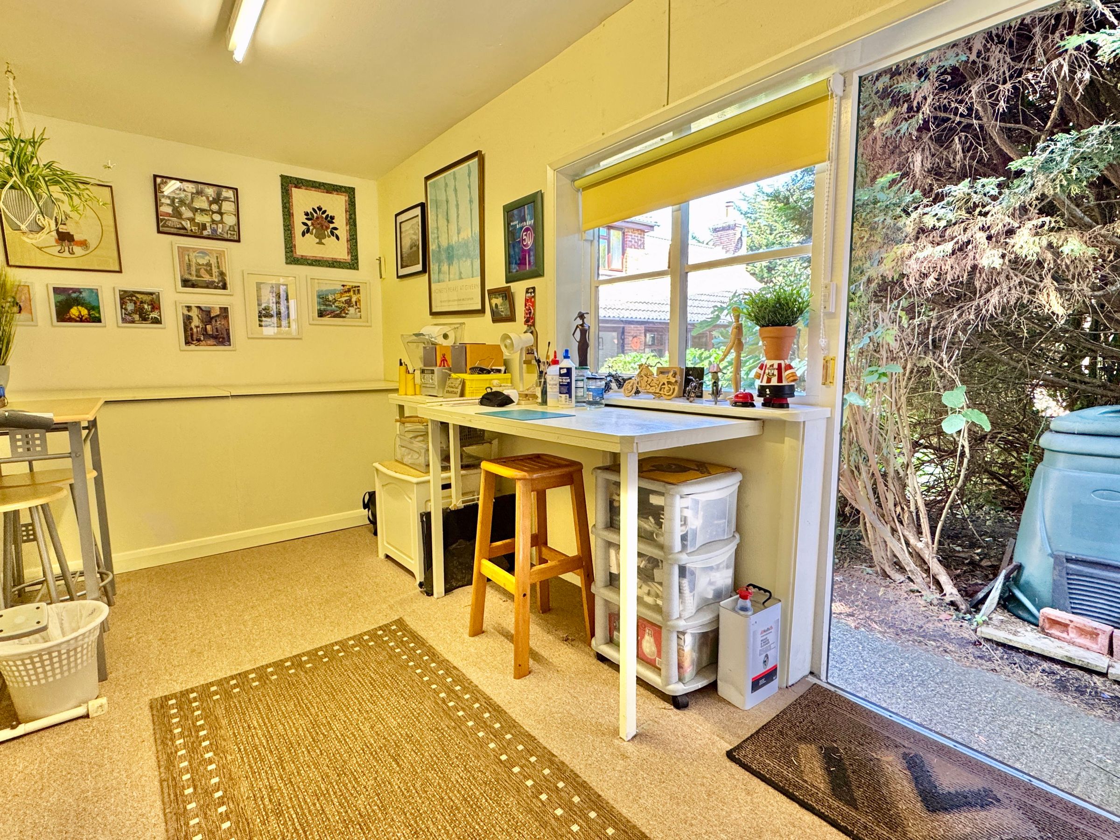
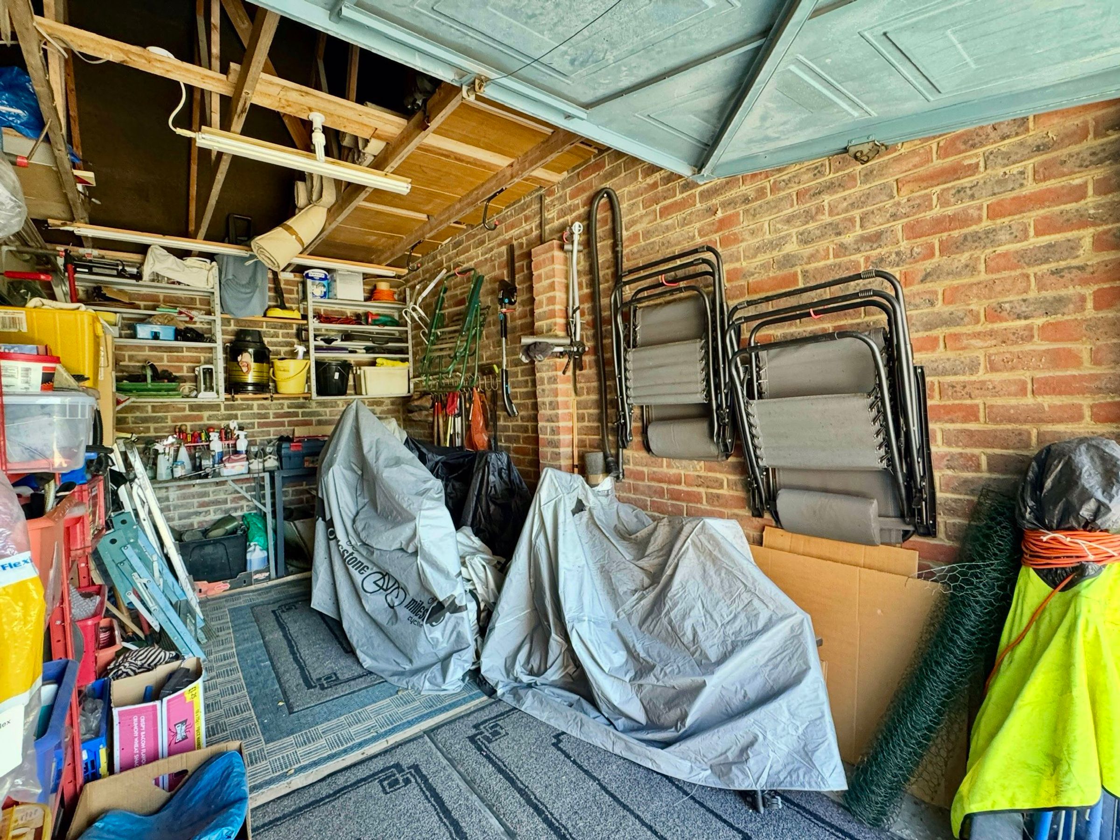
Dimensions: 16' 5'' x 15' 9'' (5.0m x 4.8m). This double garage has been divided to provide a single garage (4.8m x 2.5m) with up and over door and roof space storage. Power and lighting. The remaining space has been fitted out as a home office or hobby space (4.8m x 2.3m) with side pedetsrian door and window. Power and lighting.
Outside
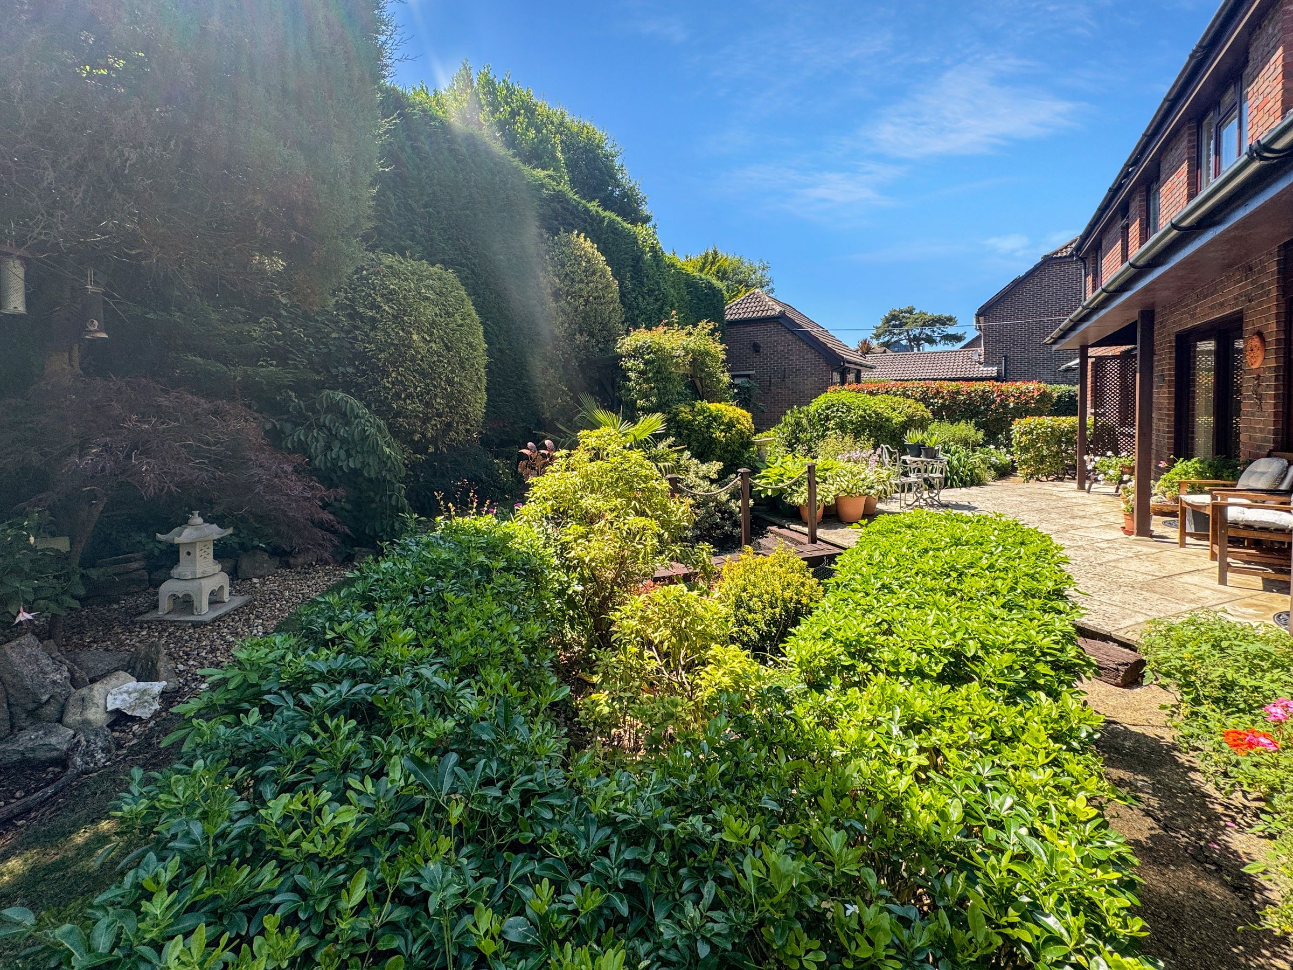
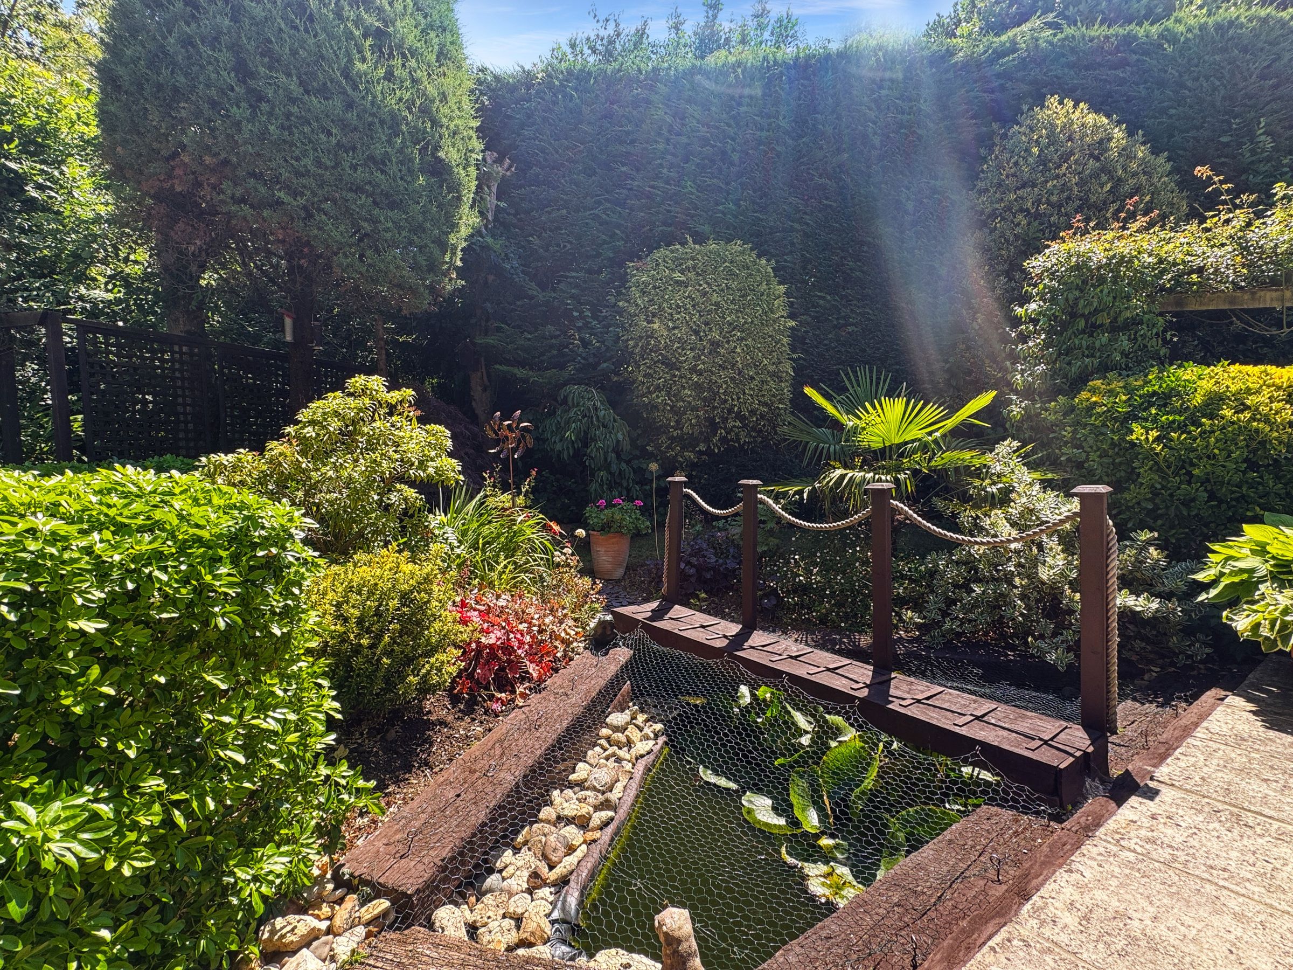
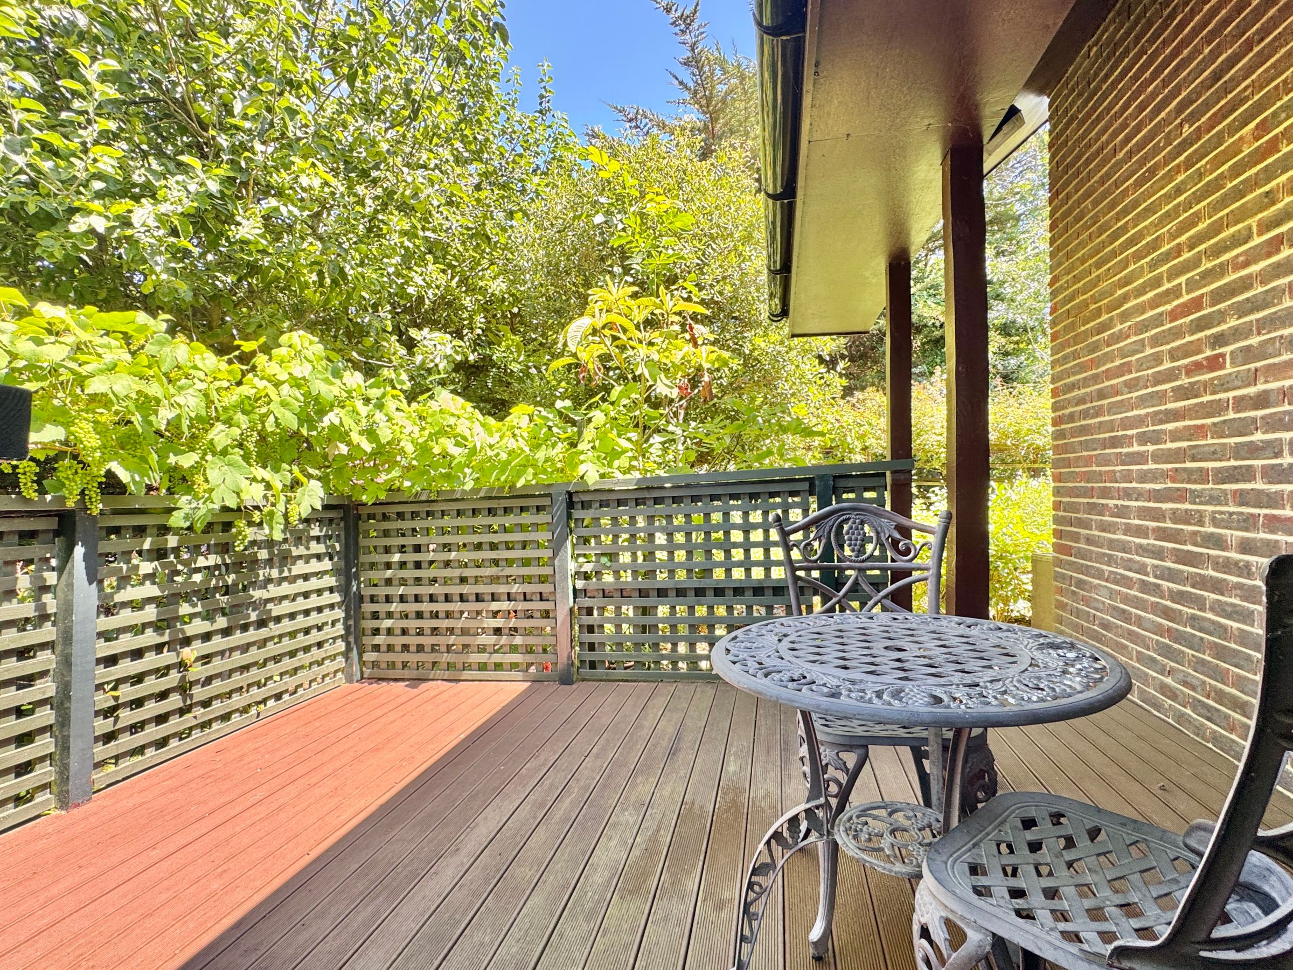
The property has a large block paved drive with ample parking for multiple vehicles - access to the garage and path up to the front door. The gardens have been well designed and offer interest around the property. From spacious sun drenched patios to well kept lawns and planting, ornamental pond and raised deck with privacy screening.