Like the look of this property?
We would love to hear from you and arrange a viewing of this property. Get in touch now!
Looking to sell a property?
You can get a free online or in person valuation.
Property features
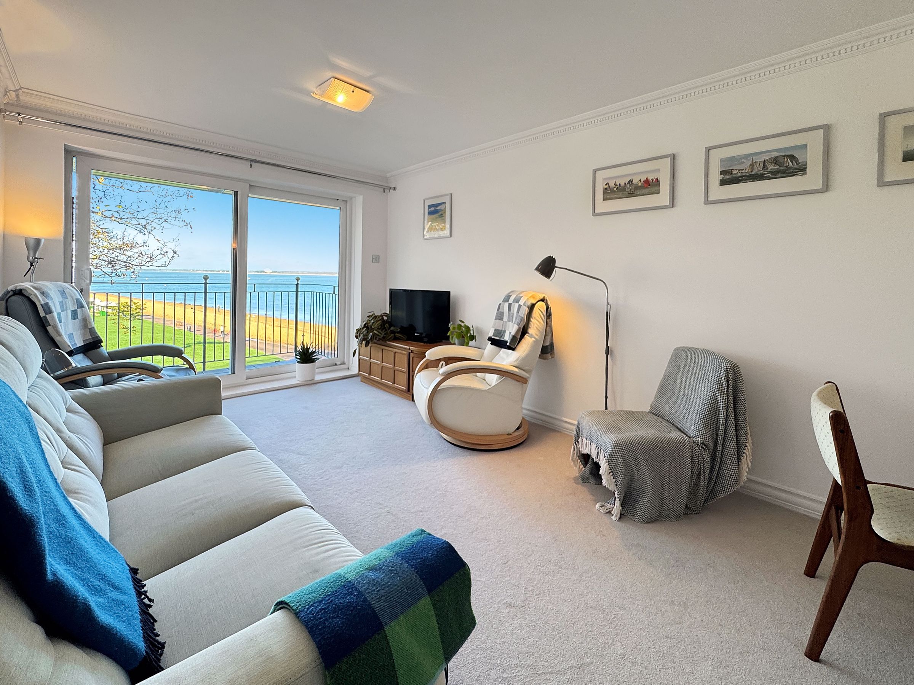
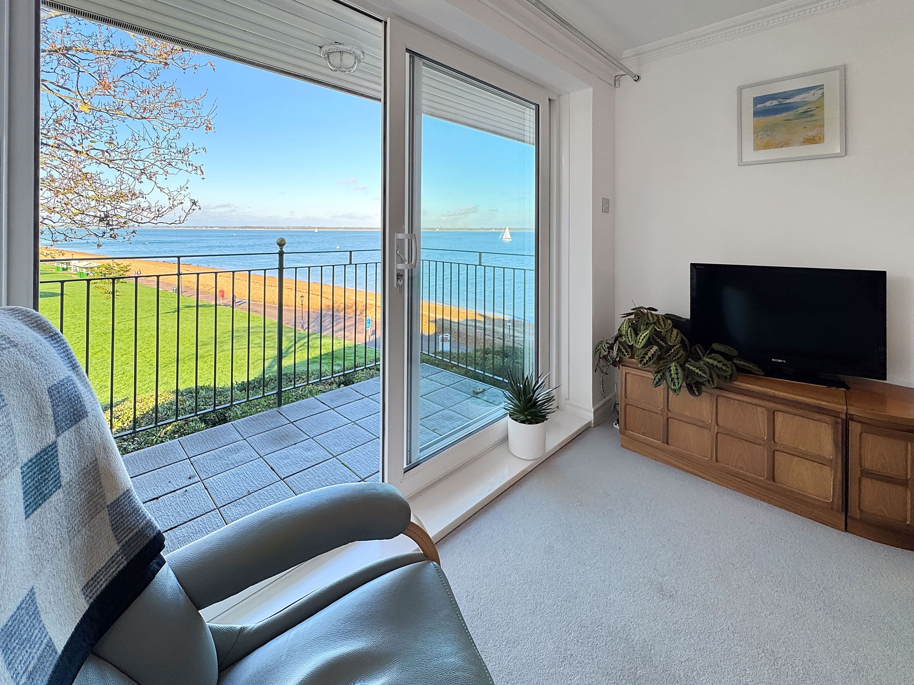
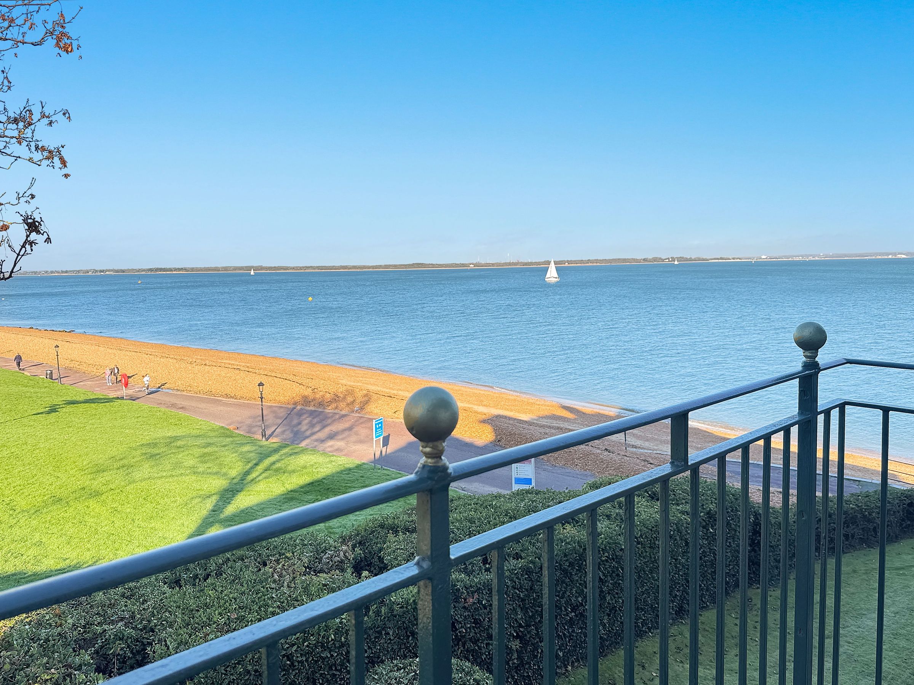
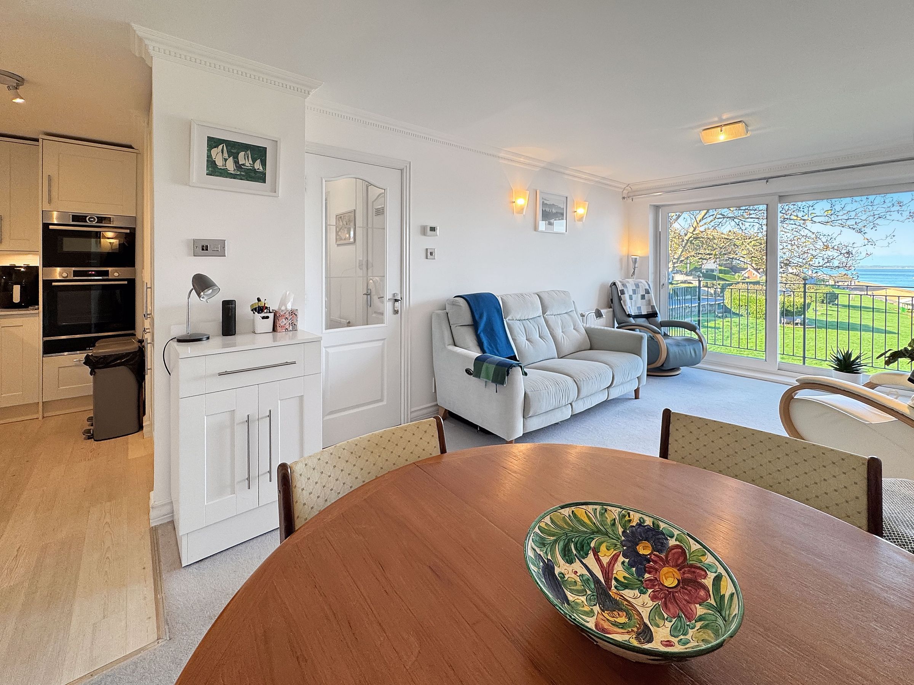
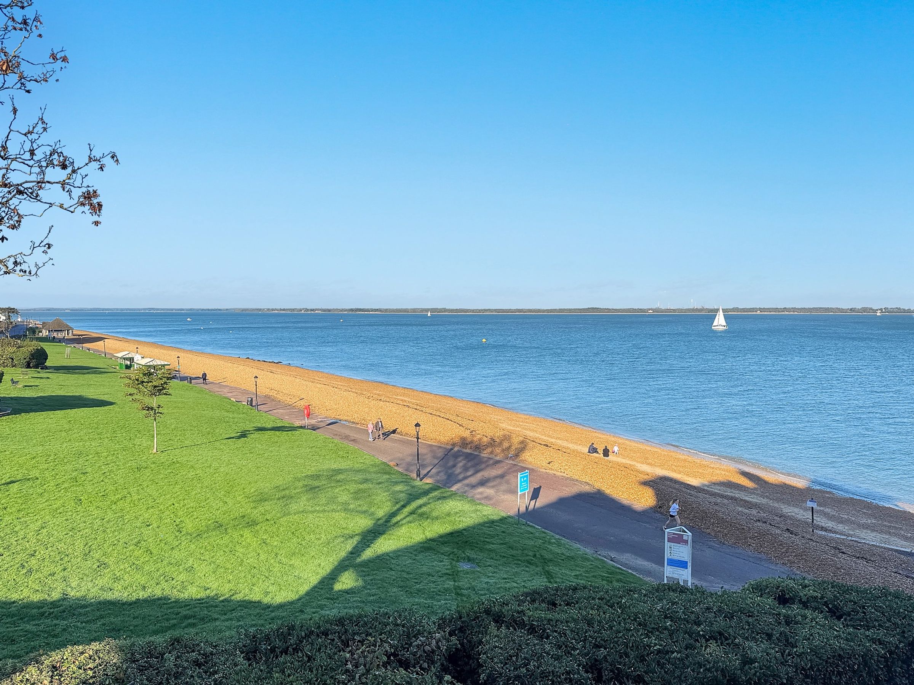
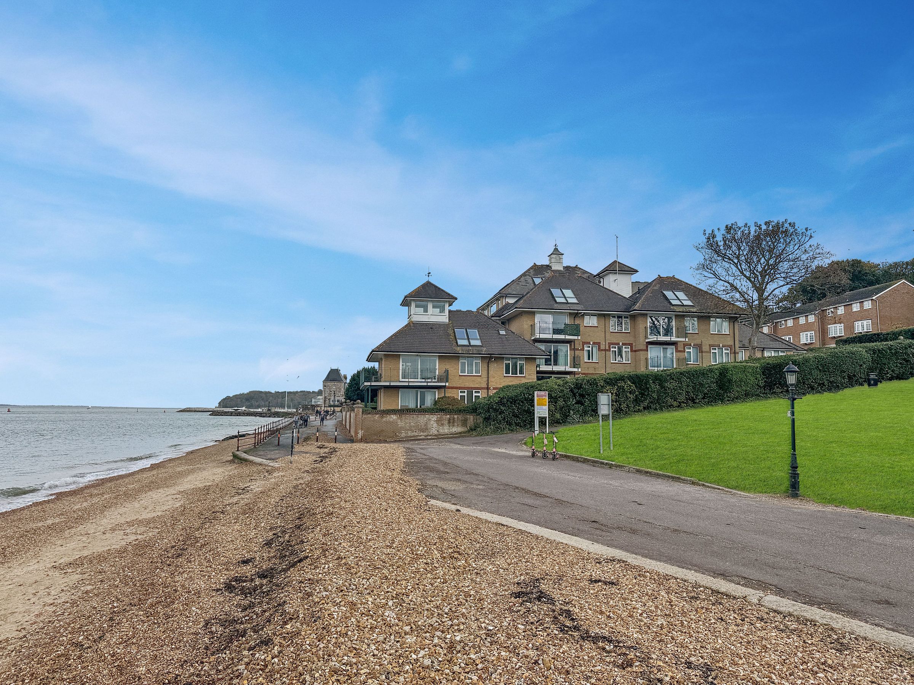
Balcony - Stunning Solent views!!
2 x Undercroft Parking Spaces
3 Bedroom Duplex Apartment
Separate Storage Locker
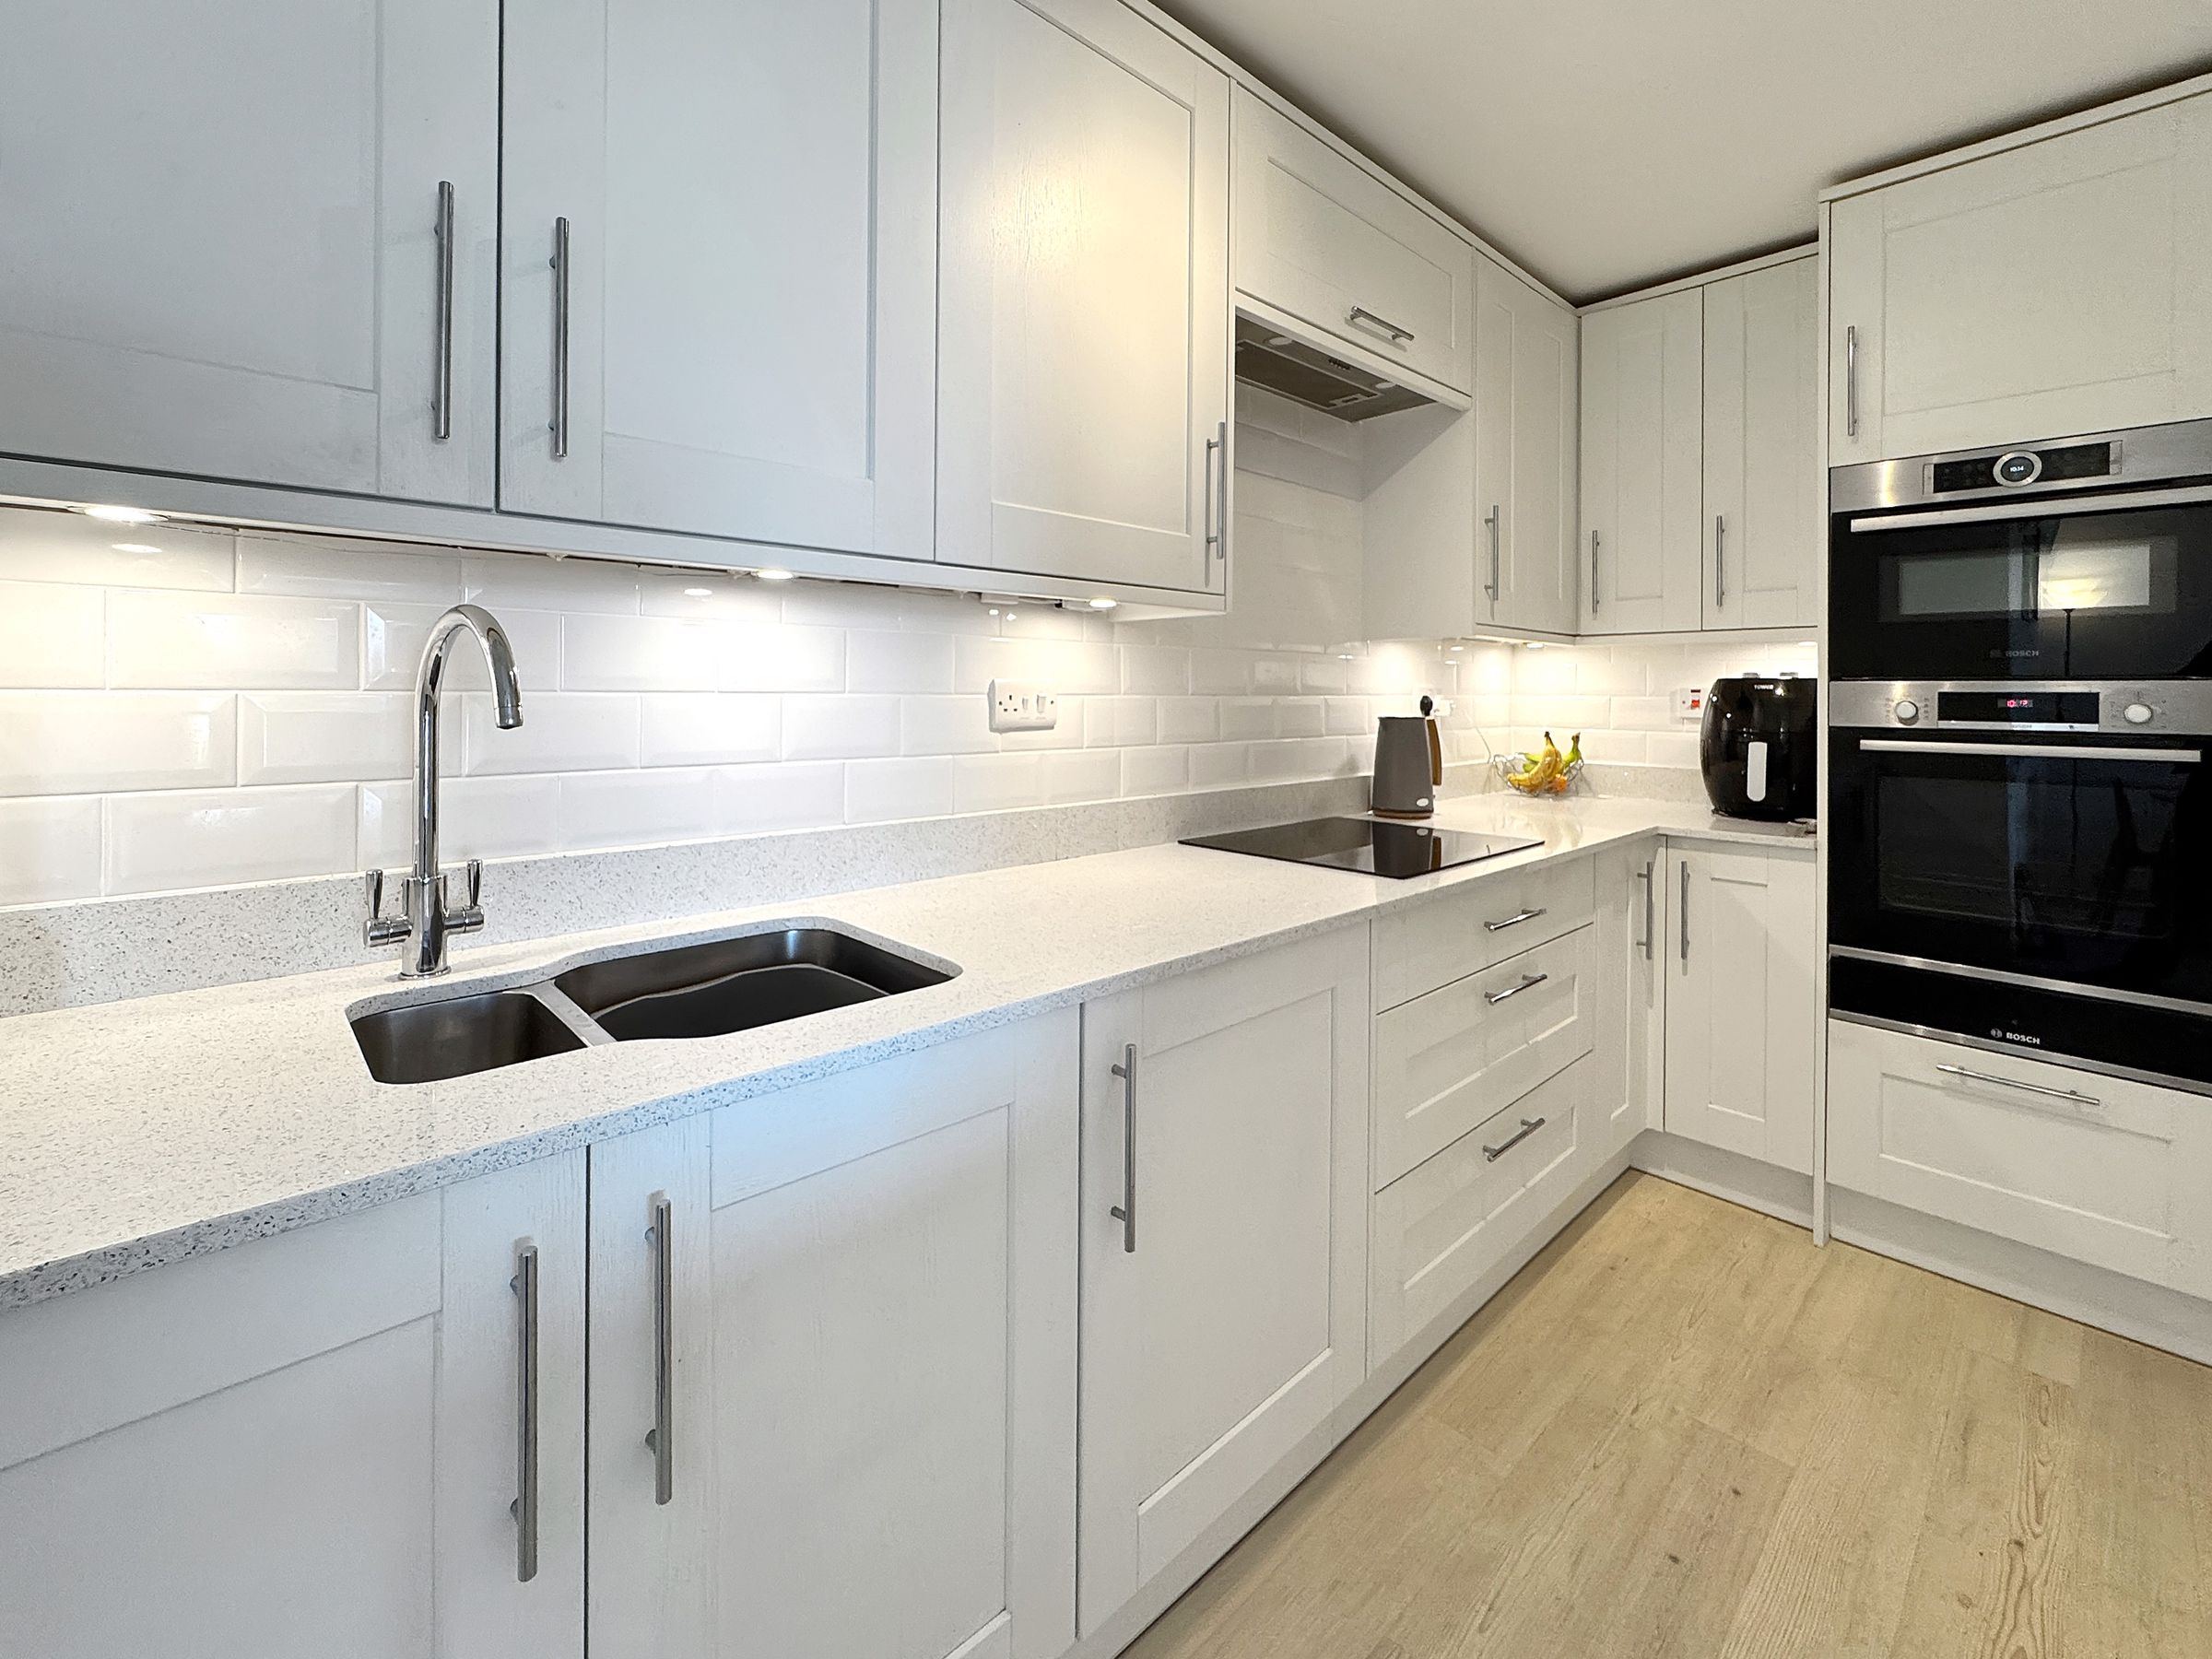
Modern Kitchen
2 Bathrooms
About this property
Key details
Broadband: up to 33mbps
Share_of_freehold
Additional information
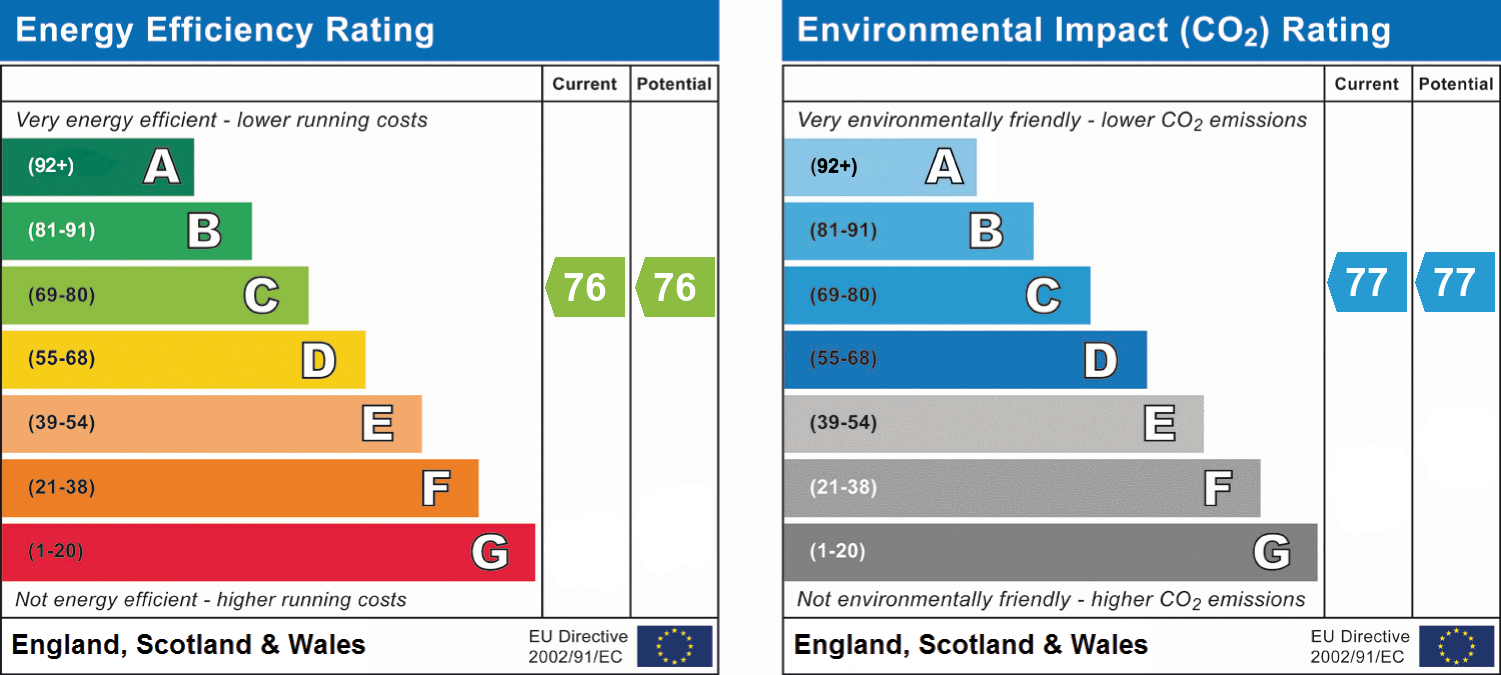
- Energy efficiency (current)
- C (76)
- Energy efficiency (potential)
- C (76)
- Environmental impact (current)
- C (77)
- Environmental impact (potential)
- C (77)
- Is in a conservation area
- No
- Is a listed property
- No


Near the property
Rooms and dimensions
Entrance
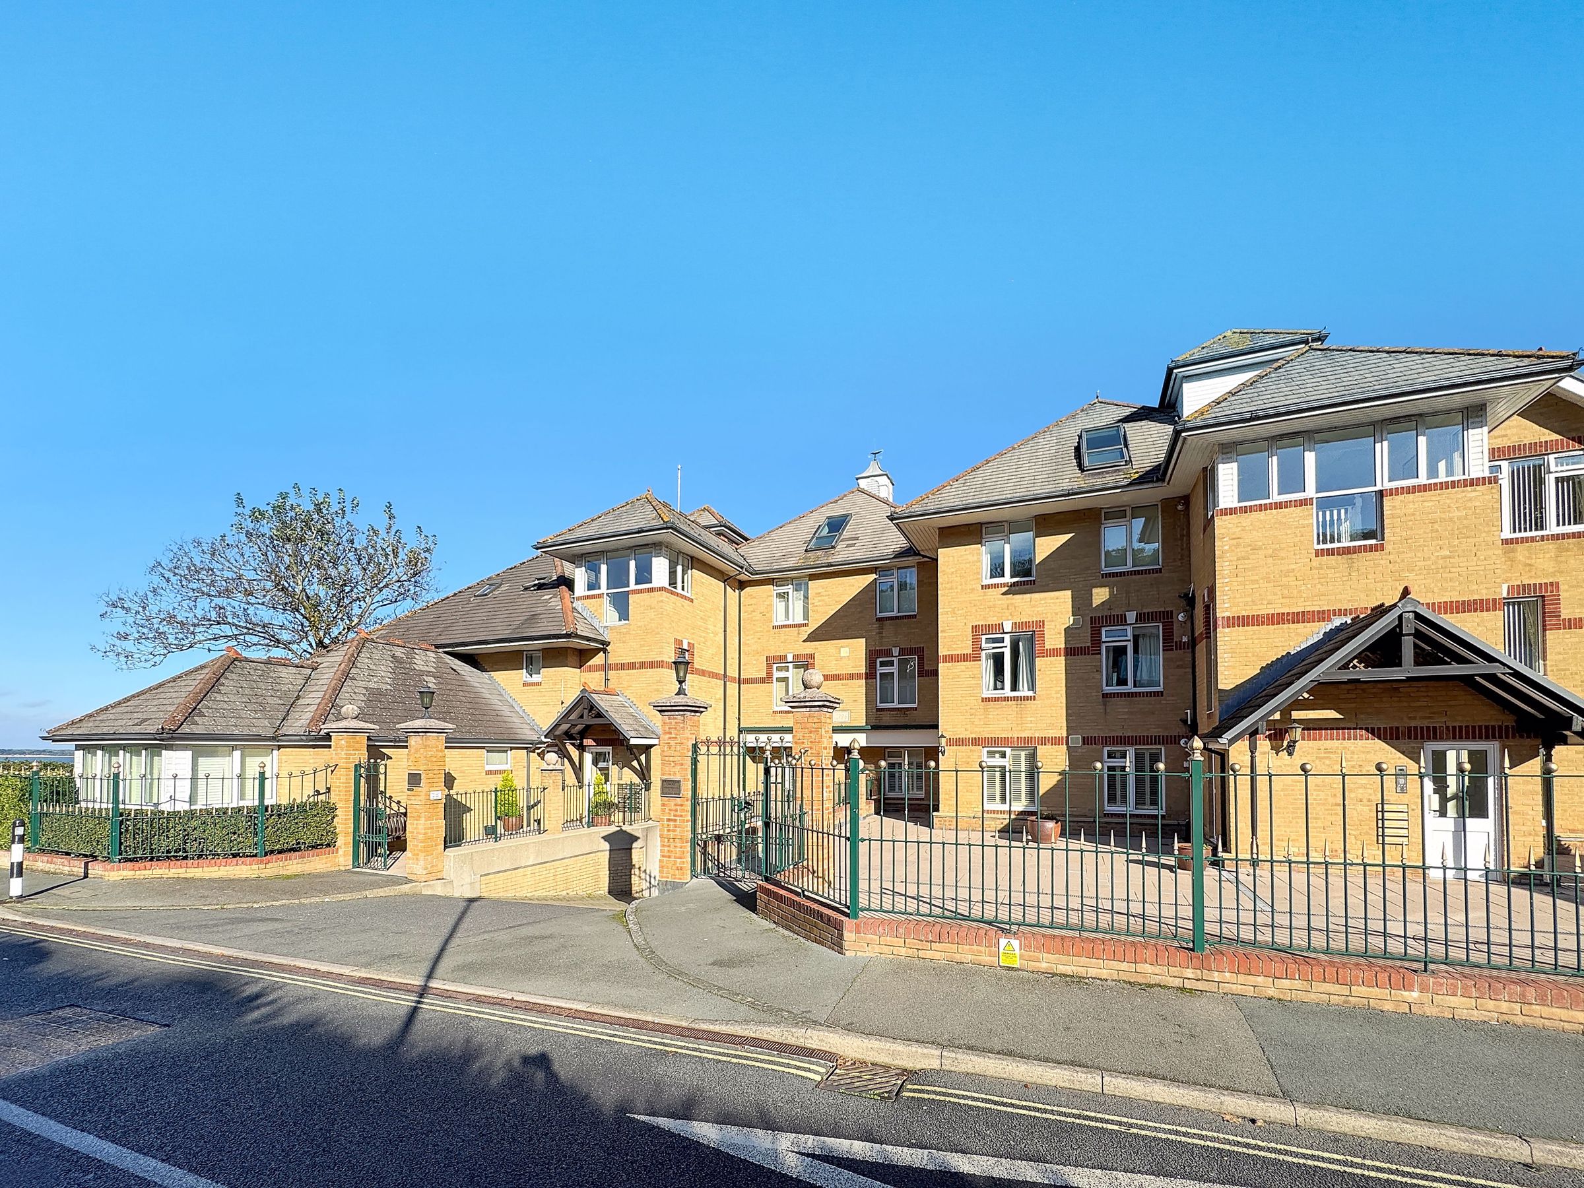
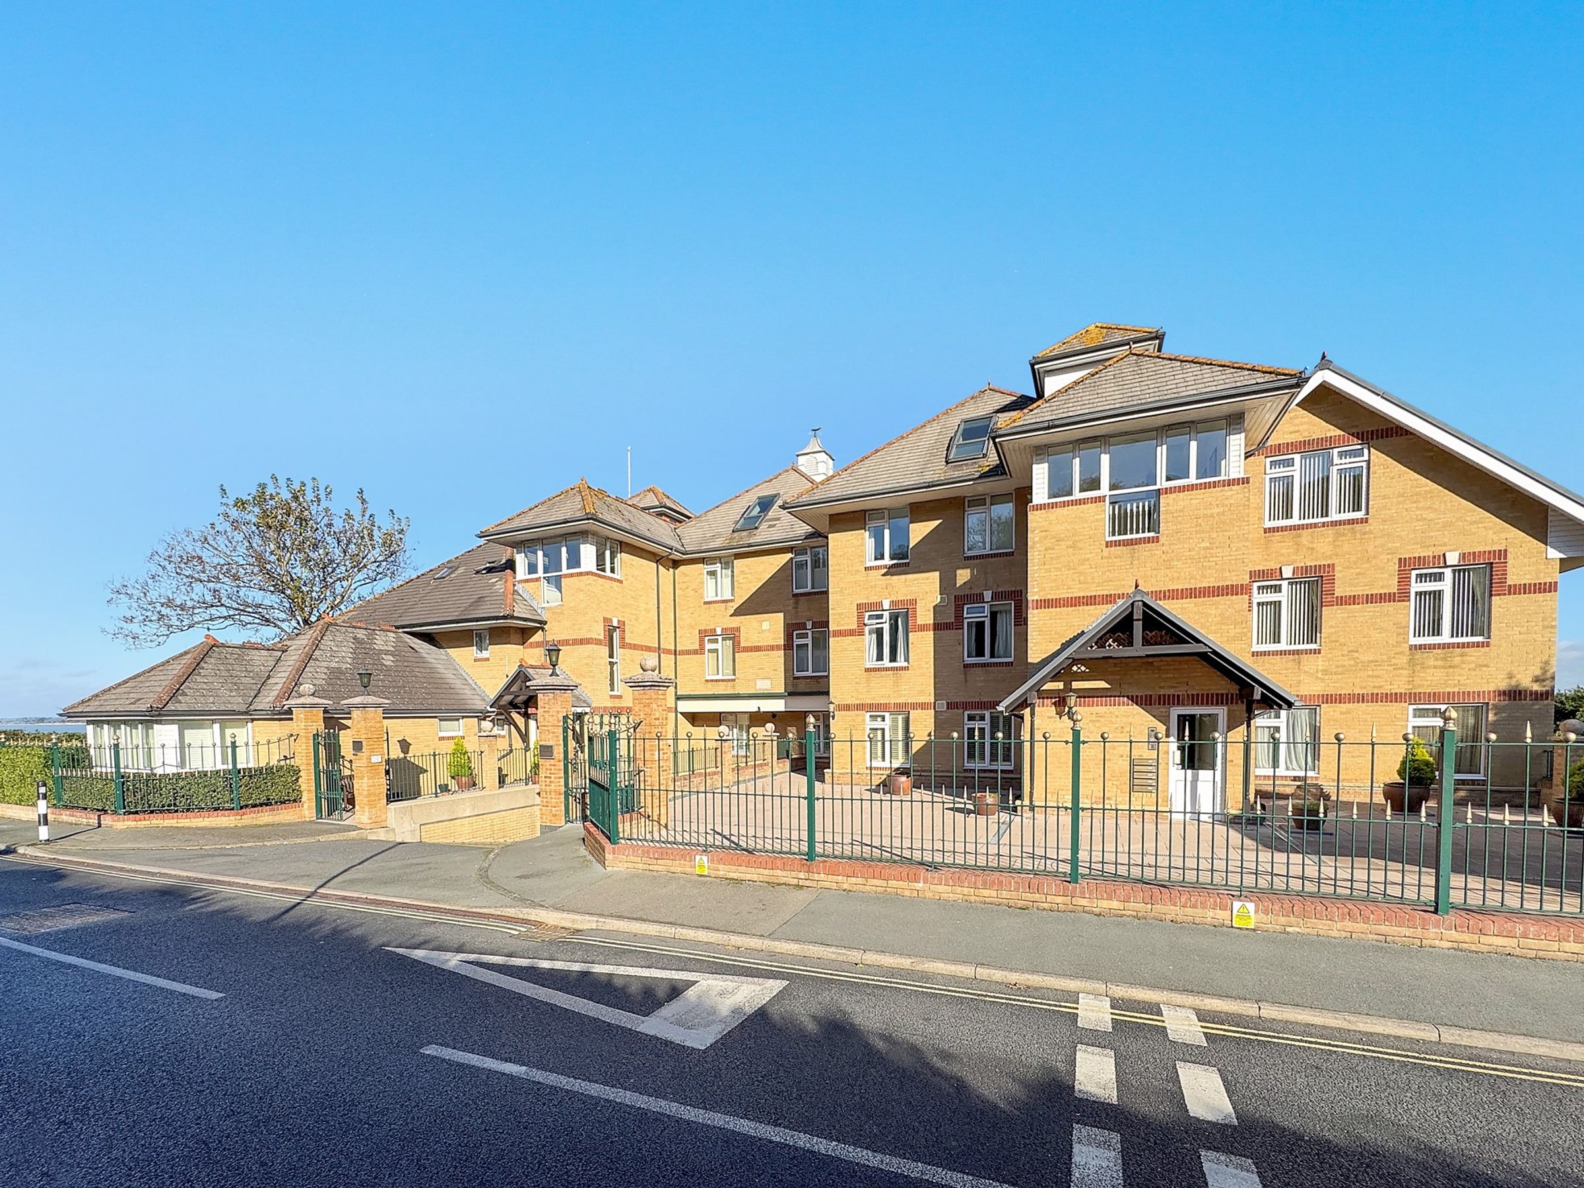
There is a secure main front door to the building with video intercom and buzzer system access. Stairs or lift to all floors.
Hall
There are several cupboards for storage and linen.
Sitting Room
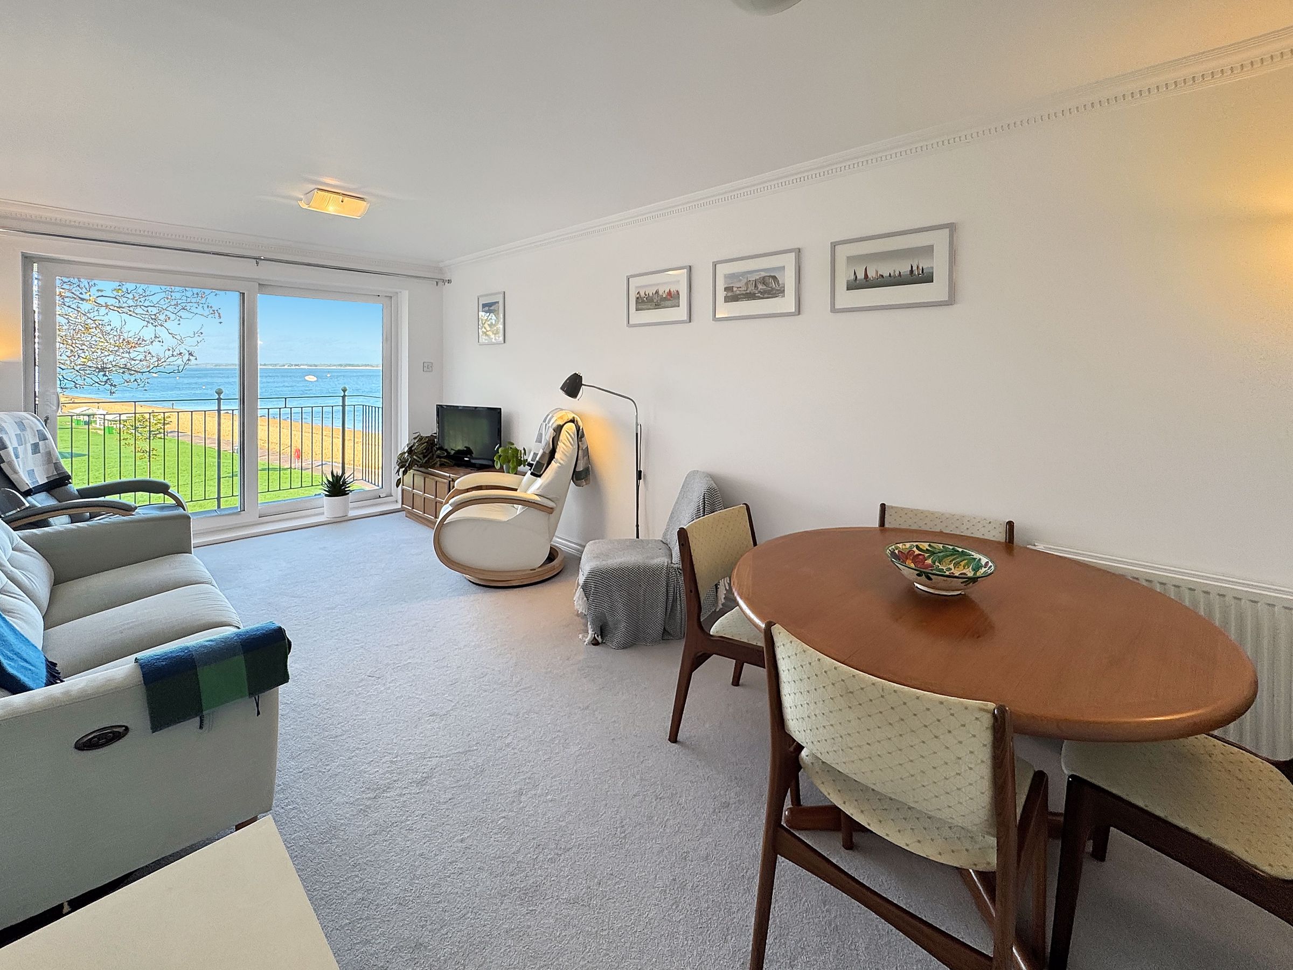
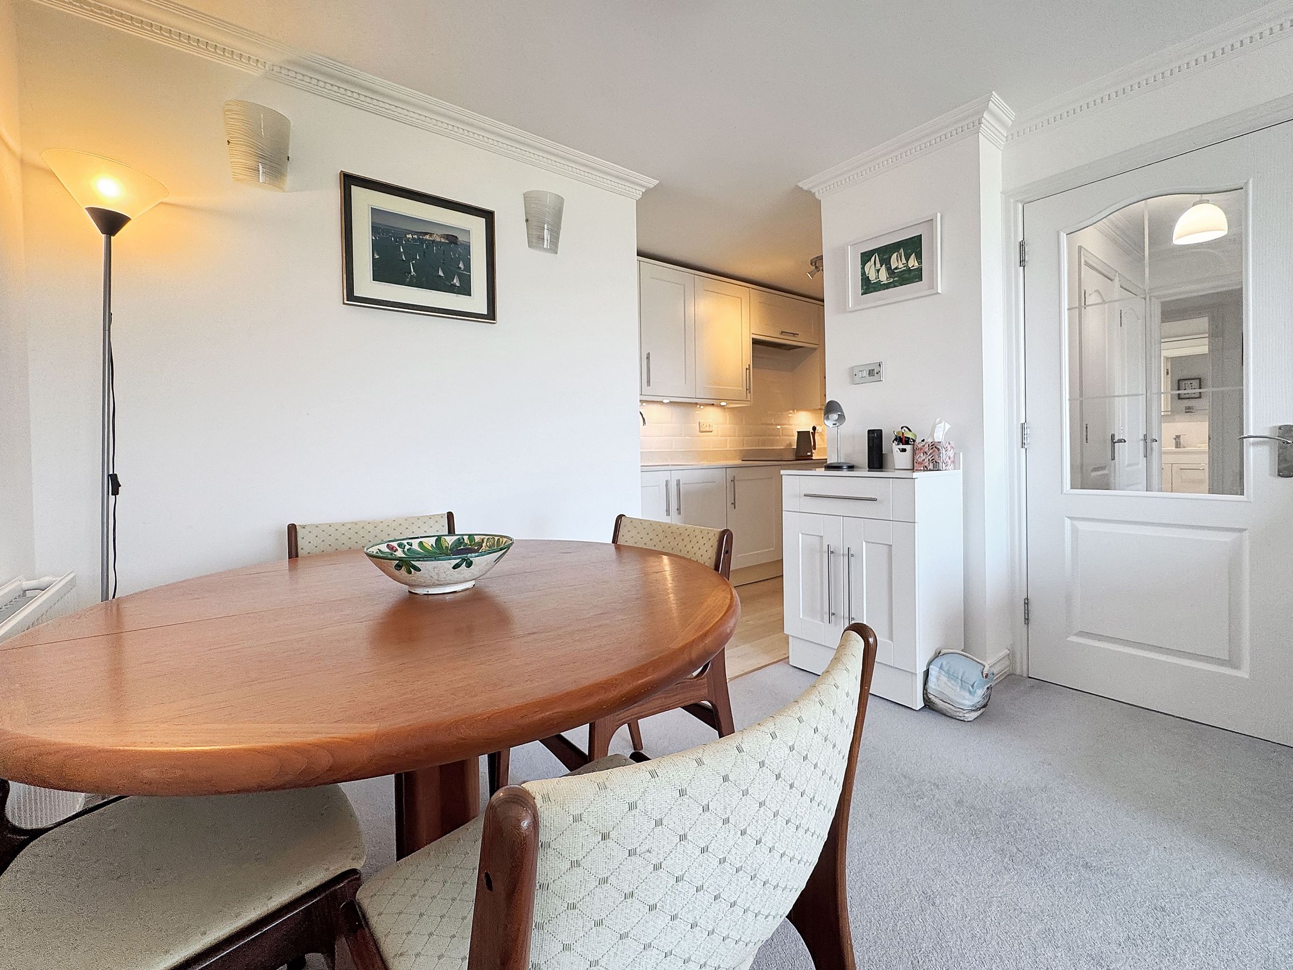
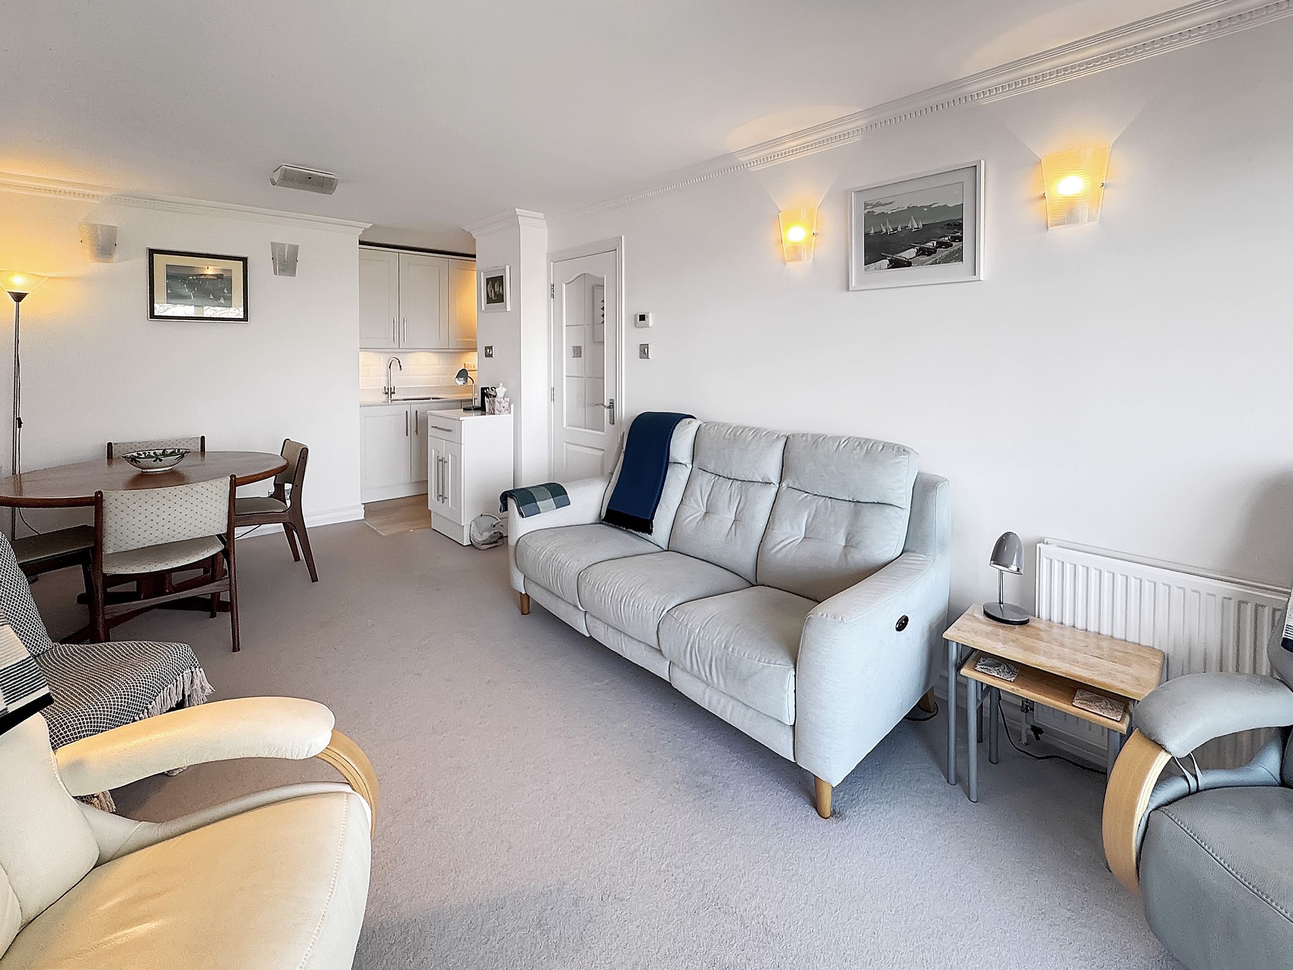
Dimensions: 19' 2'' x 10' 1'' (5.84m x 3.08m). A large bright dual purpose reception. Lots of space for both dining and reception furniture - Sea views!! and Balcony.
Balcony
Dimensions: 9' 6'' x 5' 3'' (2.9m x 1.6m). Fabulous Westerly views of the Solent. Space for small table and chairs or loungers.
Kitchen
Dimensions: 11' 7'' x 5' 3'' (3.54m x 1.6m). An elegant modern fitted kitchen with stone work surfaces and plenty of floor and wall mounted storage units. Integrated, fridge freezer, hob and cooker
Bedroom 2
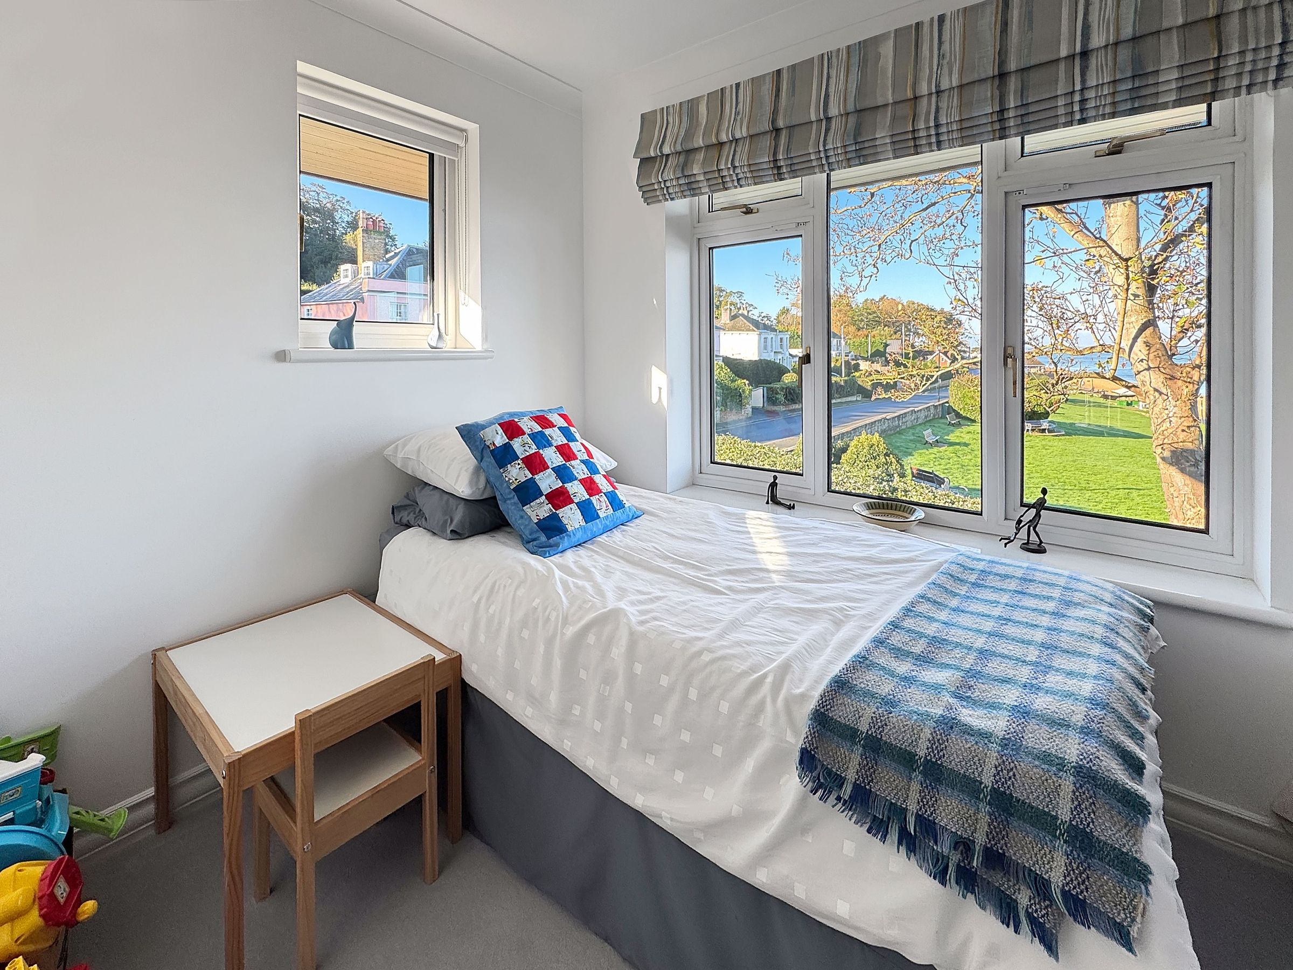
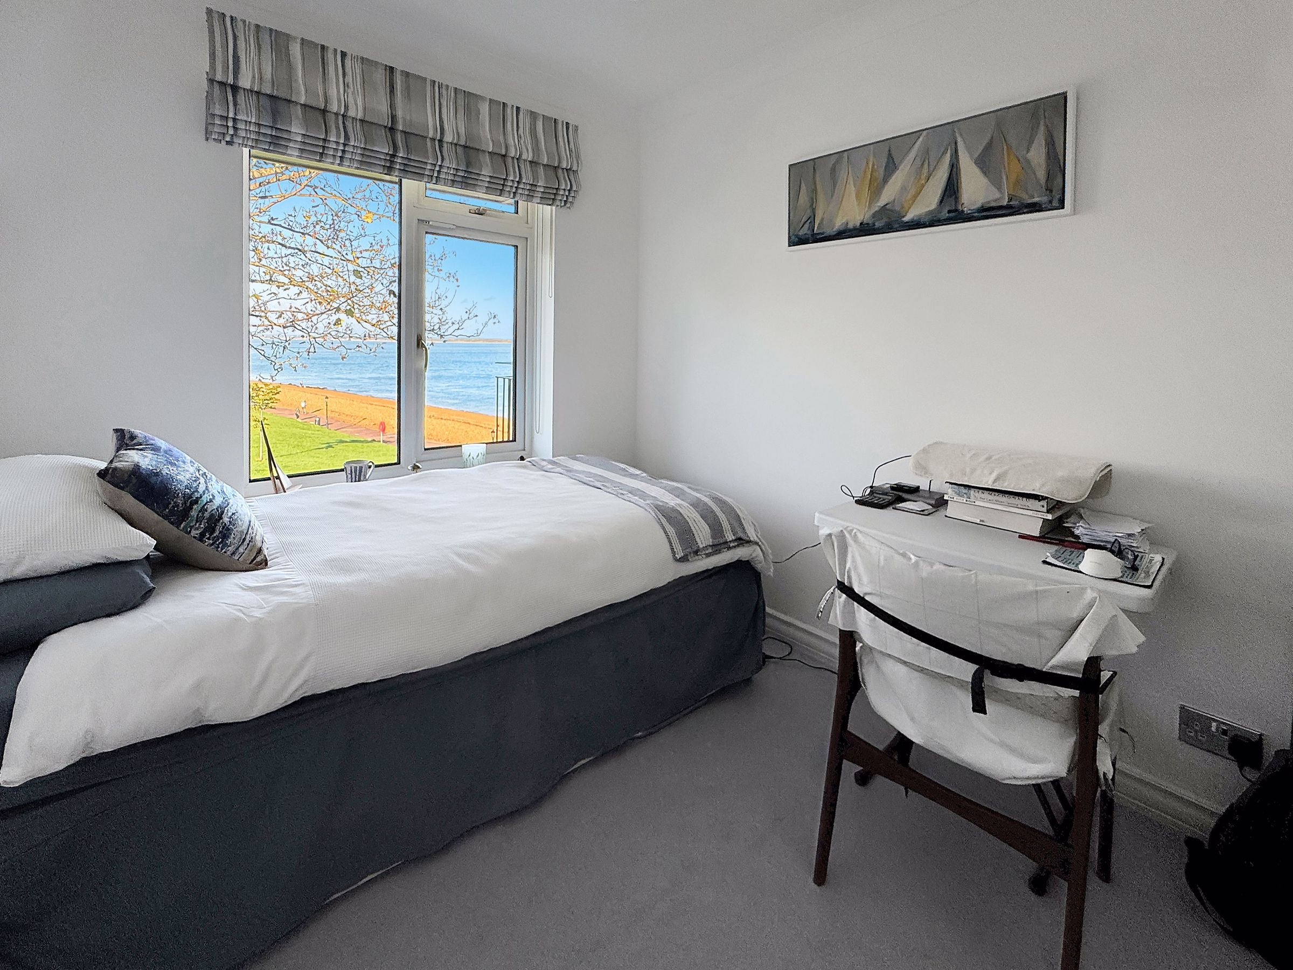
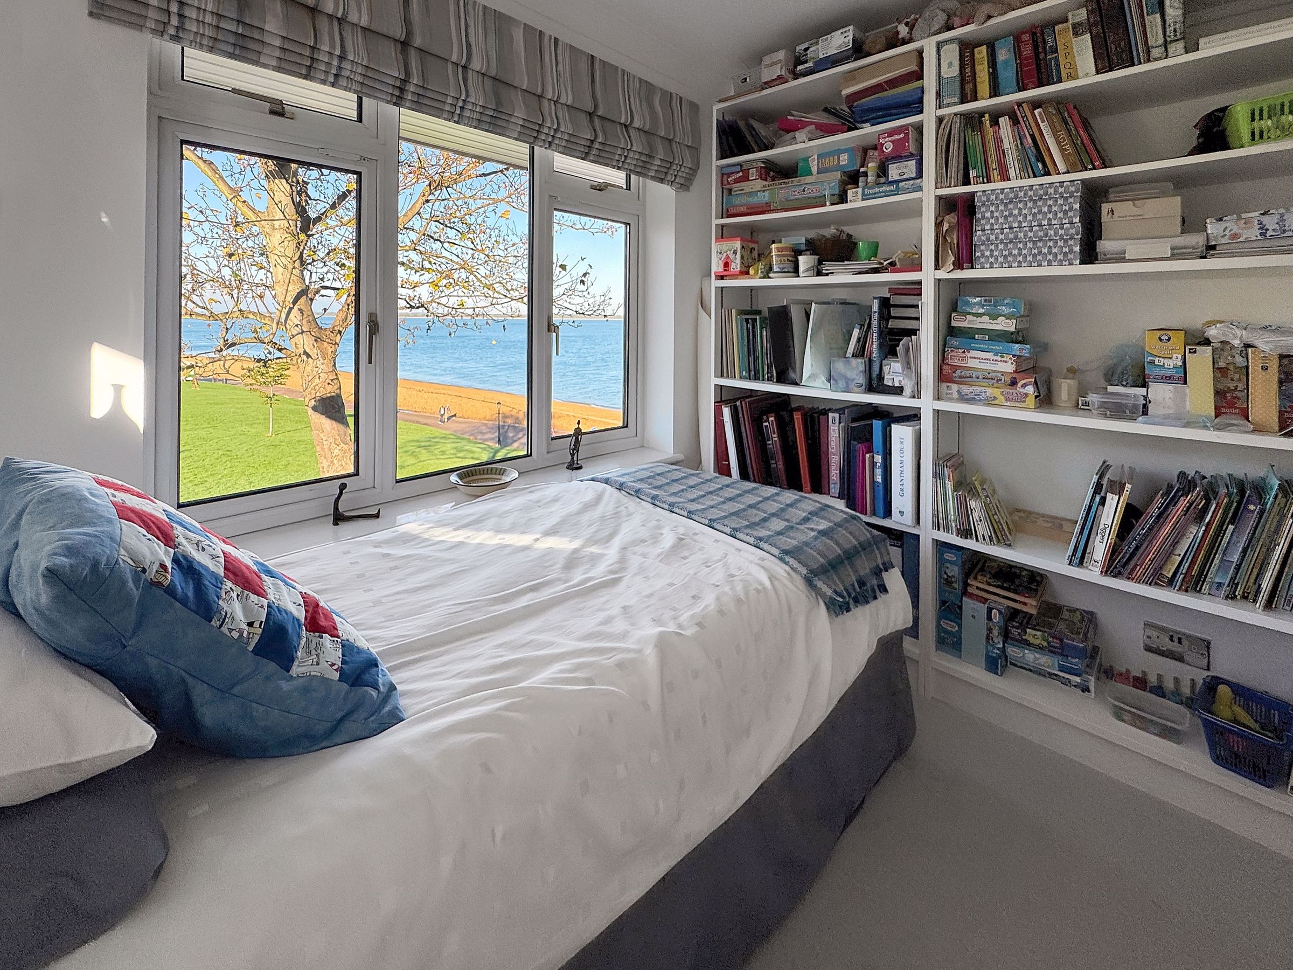
Dimensions: 11' 7'' x 7' 9'' (3.52m x 2.37m). Sunny aspect bedroom with lovely views of the green and out to the West over the Solent.
Bedroom 3
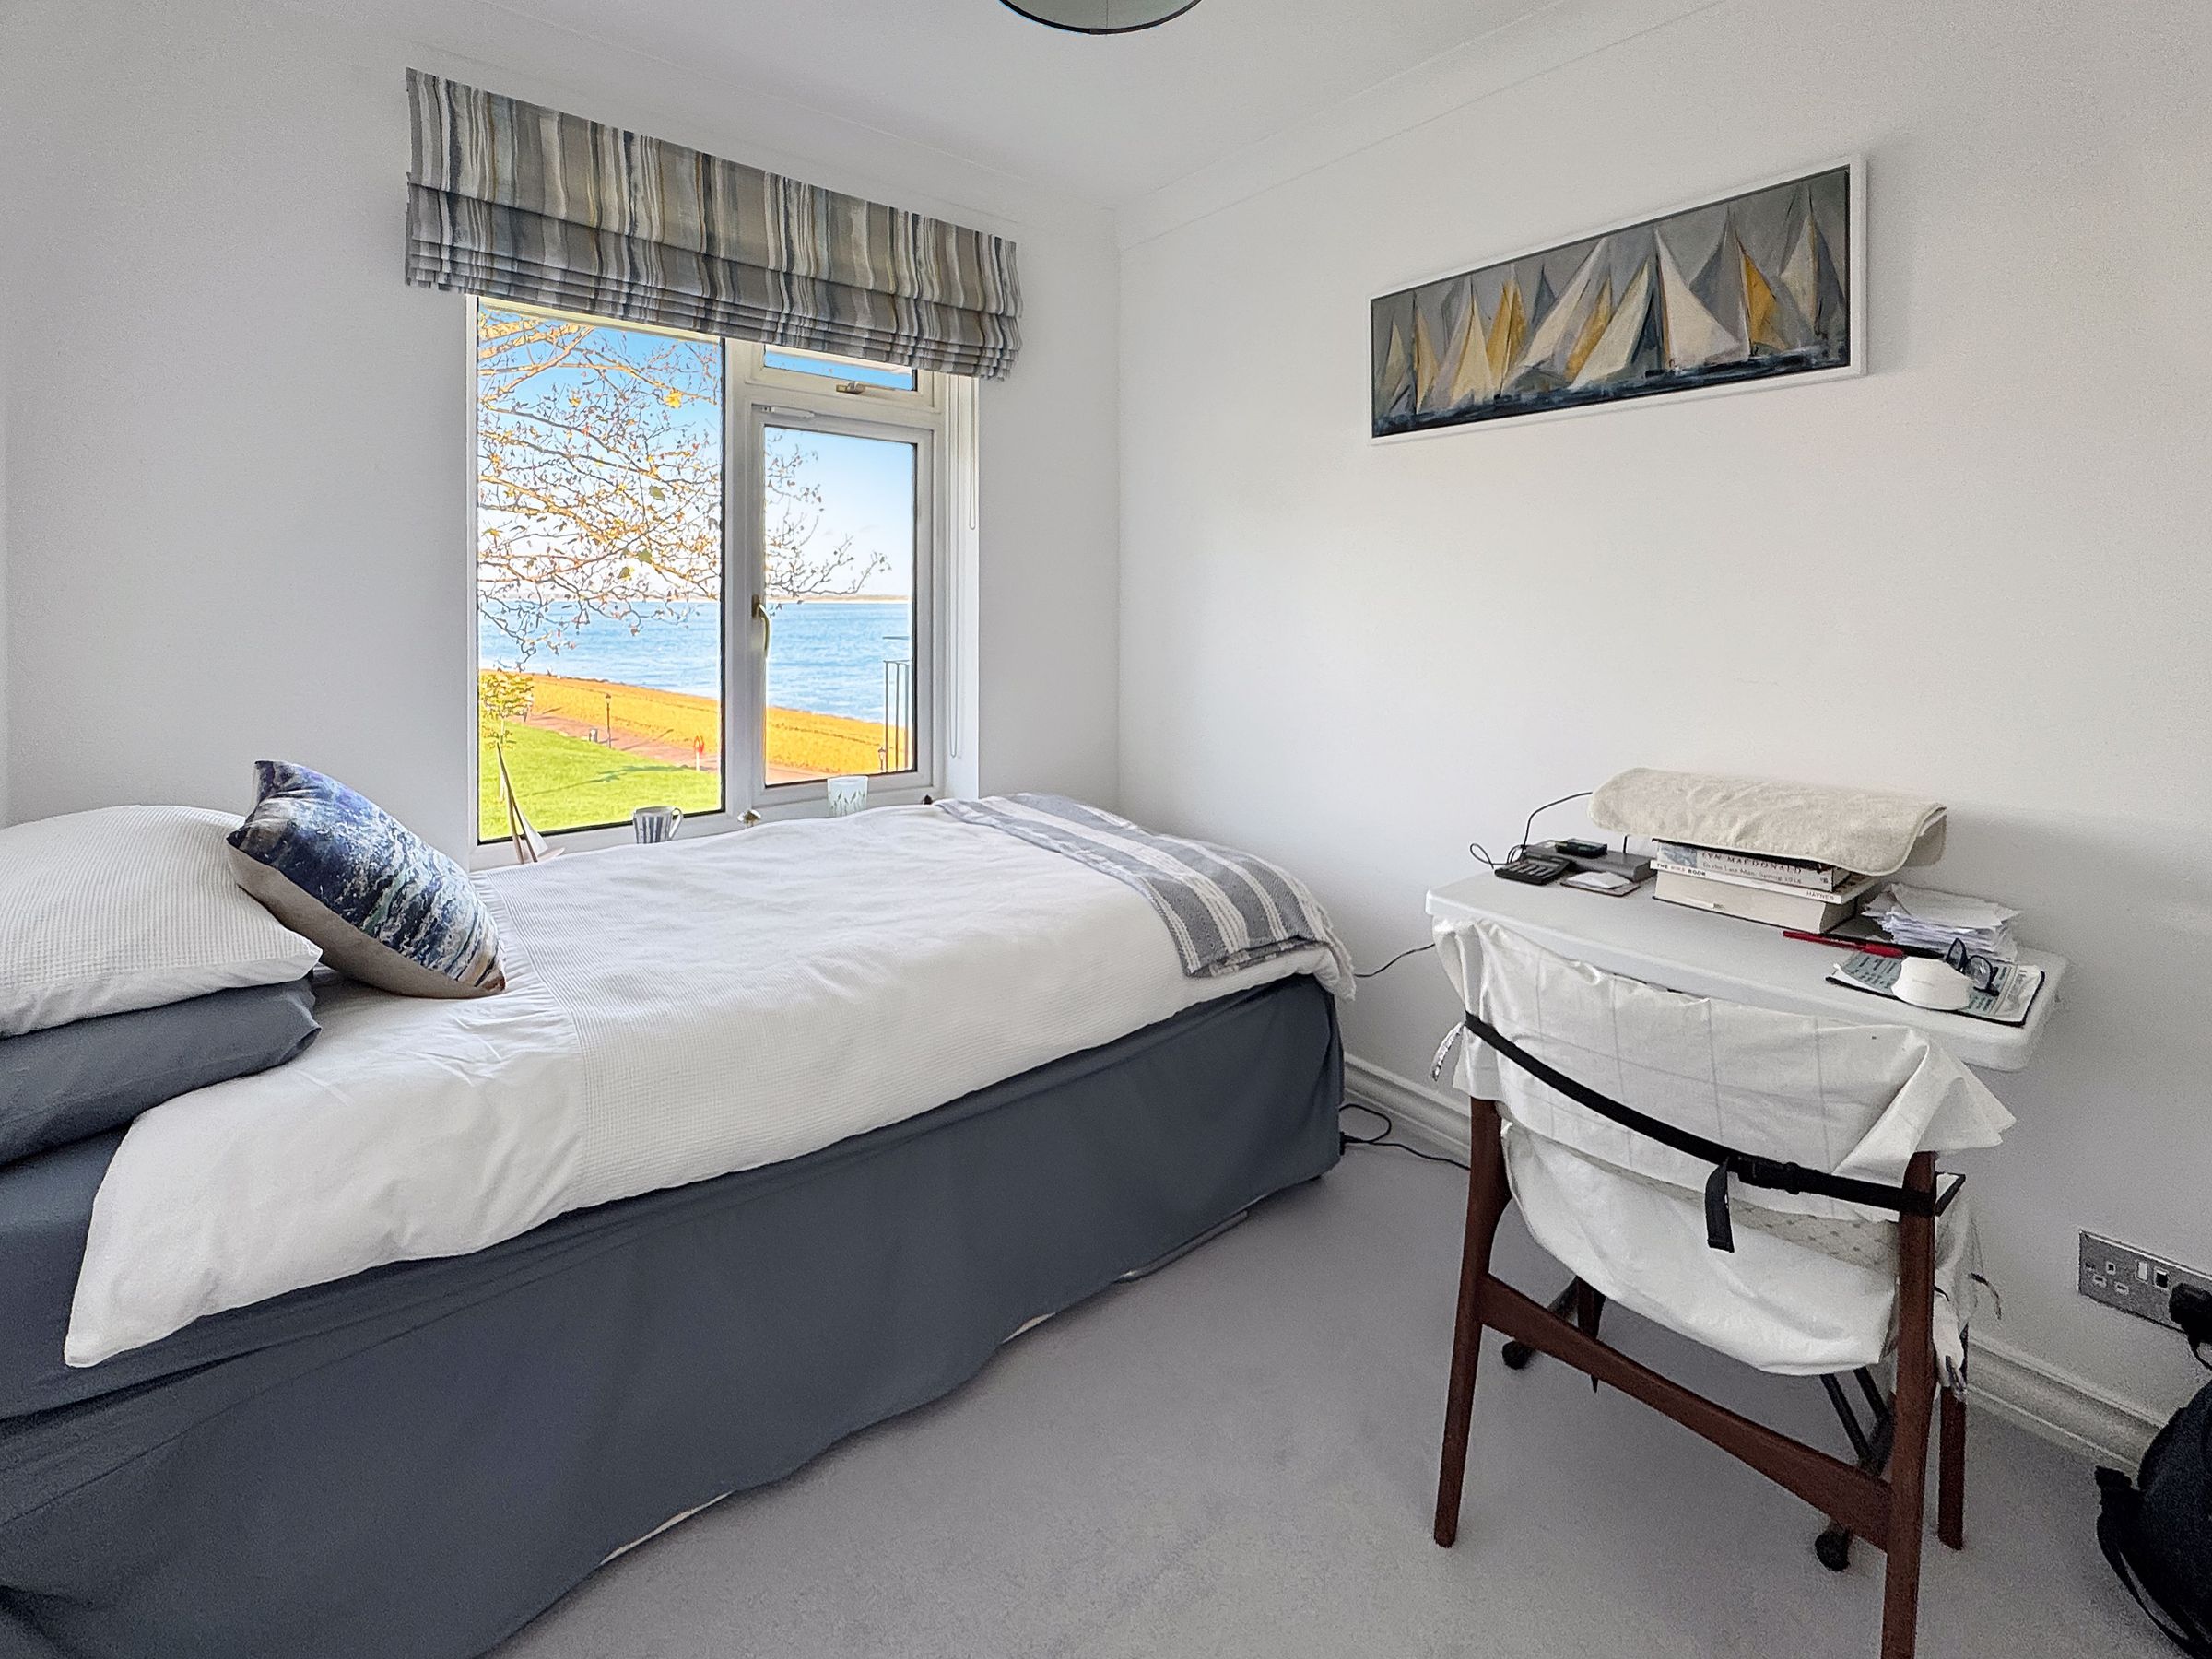
Dimensions: 10' 5'' x 8' 10'' (3.17m x 2.68m). Dual aspect bedroom with Sea views.
Bathroom
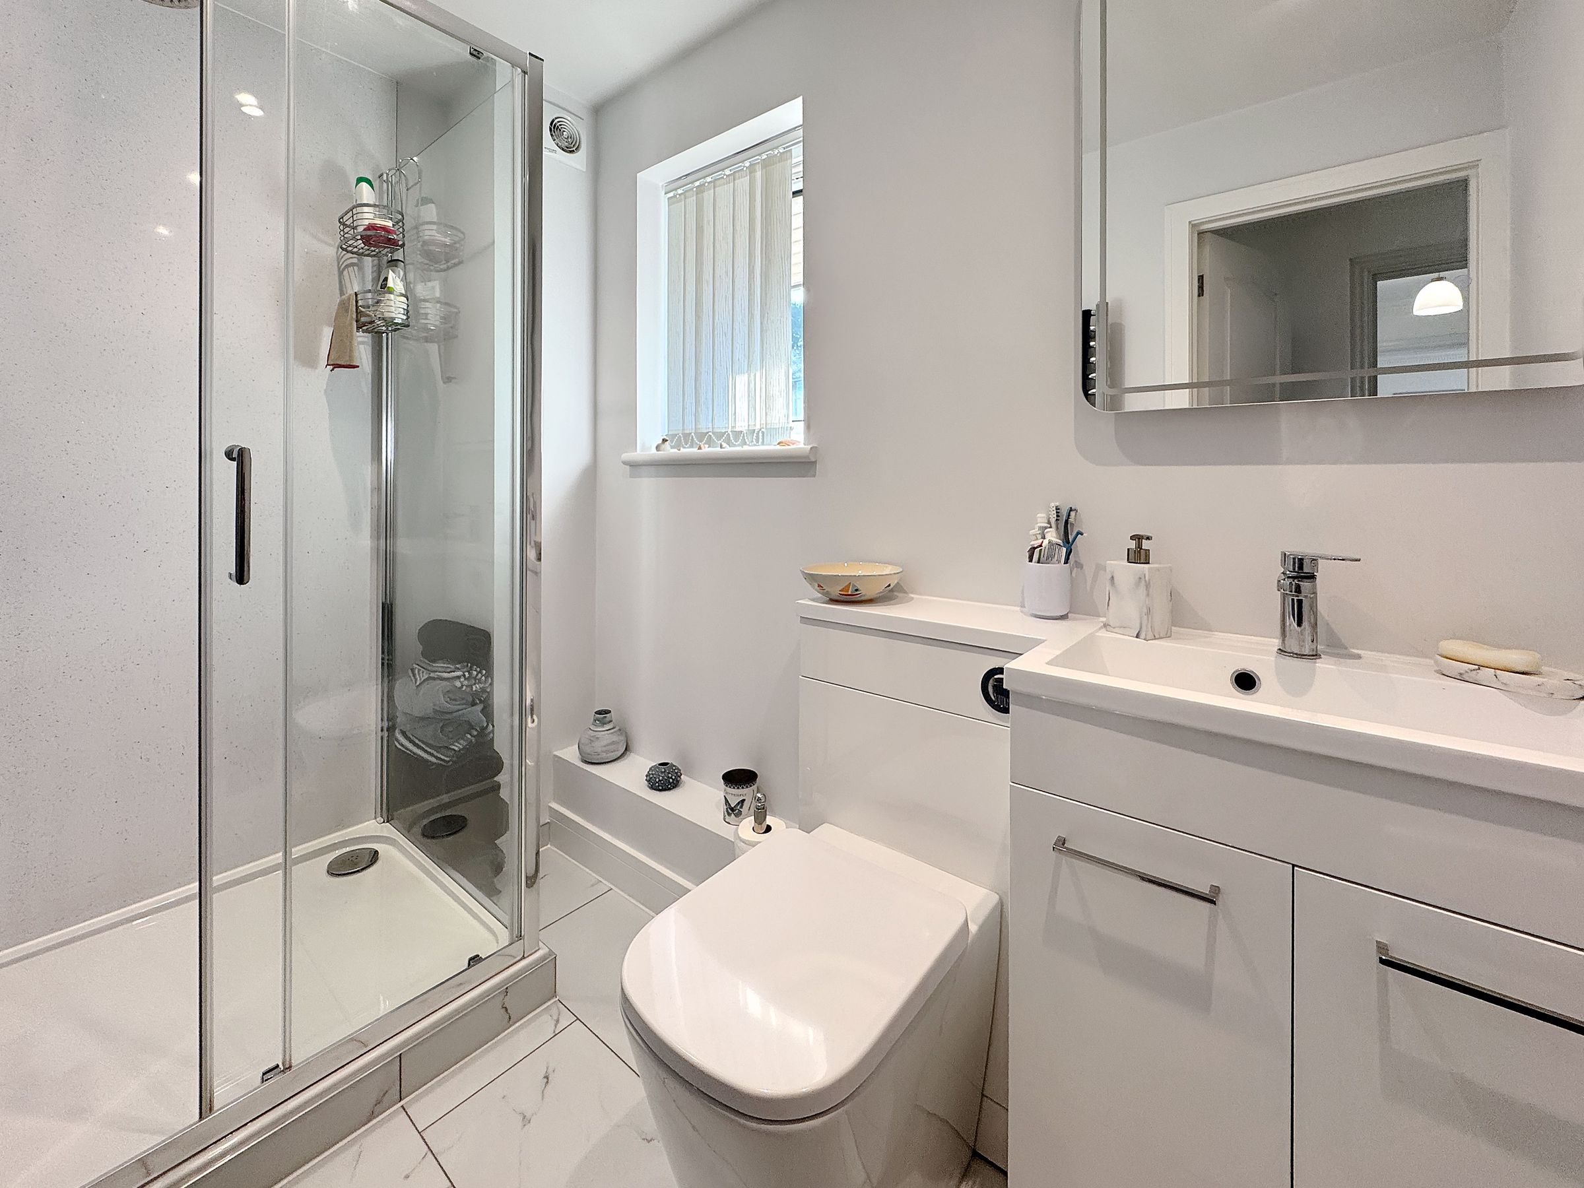
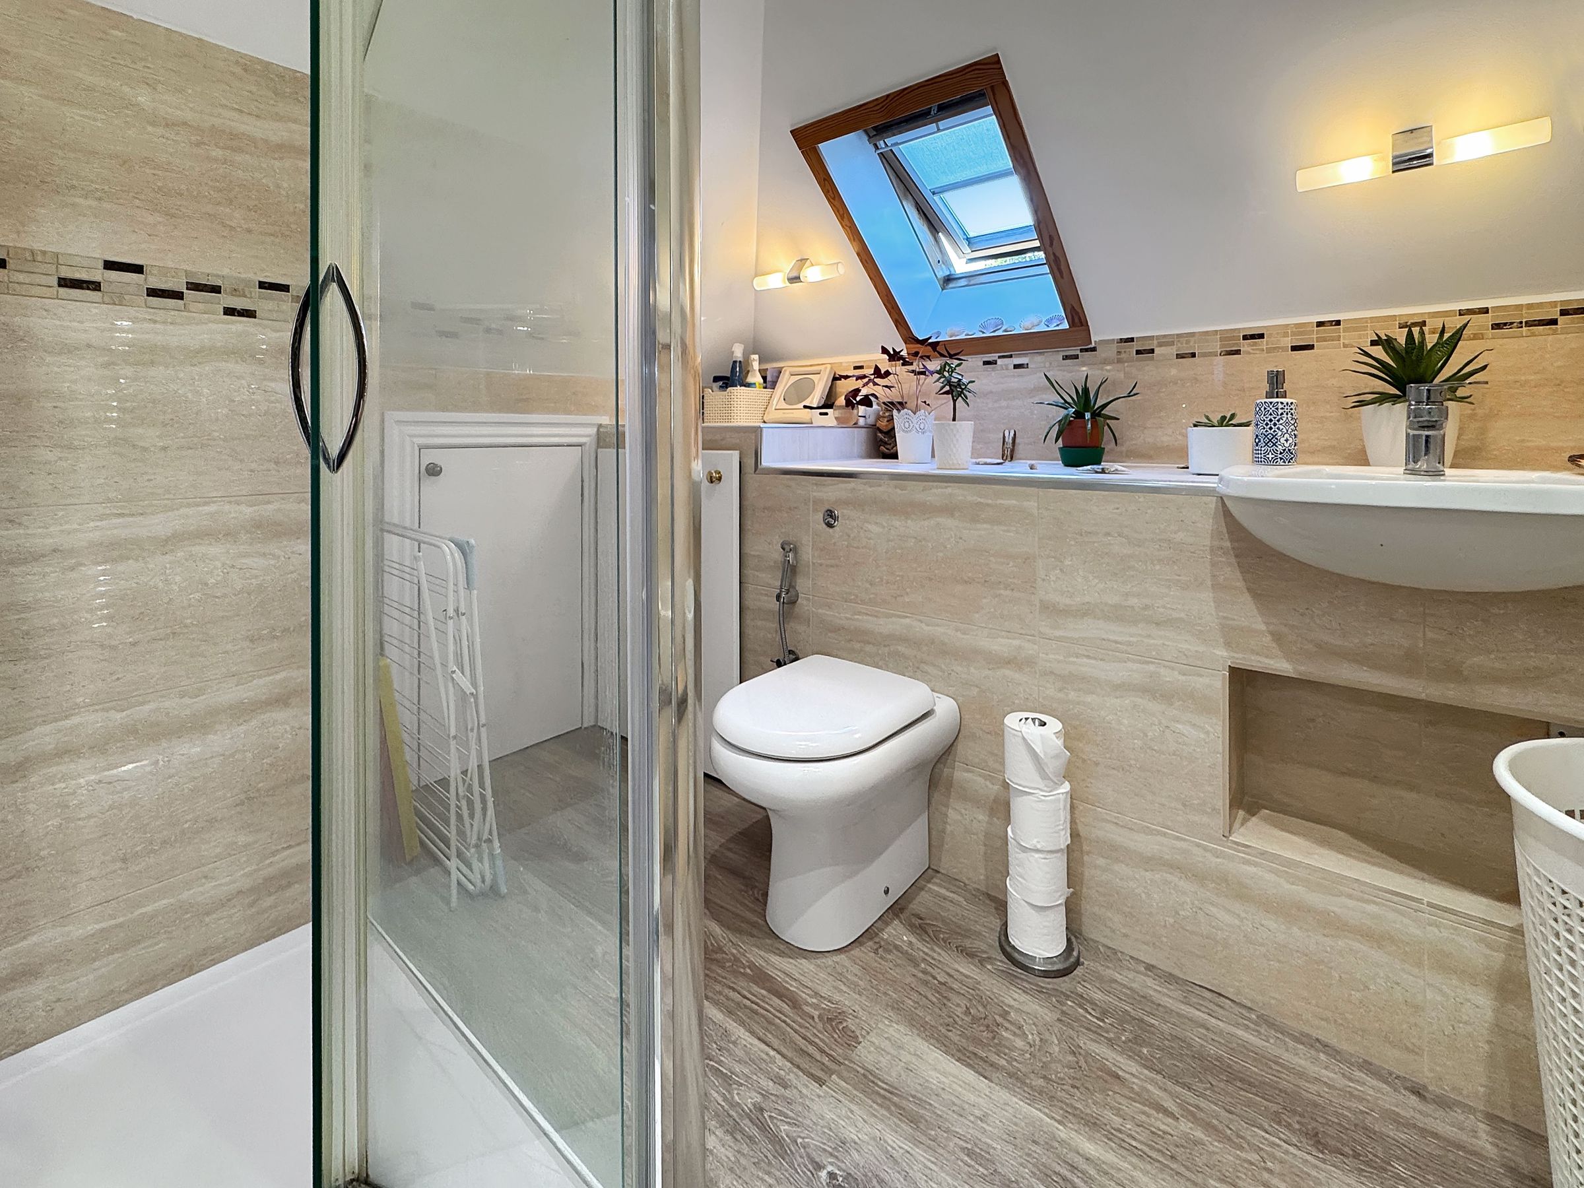
Dimensions: 8' 6'' x 4' 10'' (2.6m x 1.48m). A modern and recently refurbished family bathroom. Fitted with w/c vanity and integrated basin, double width shower cubicle. Heated towel rail.
Bedroom 1
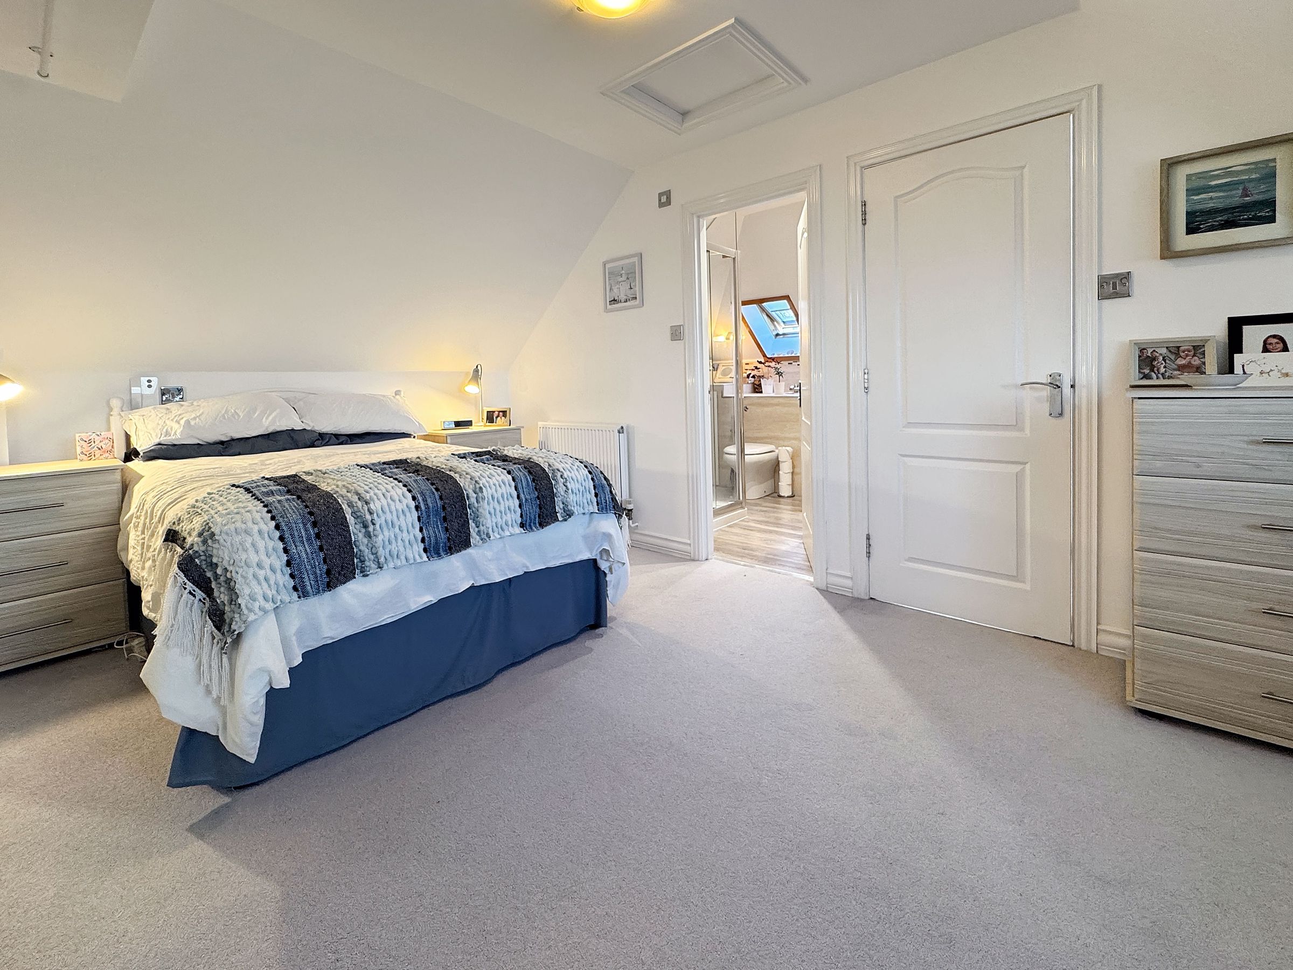
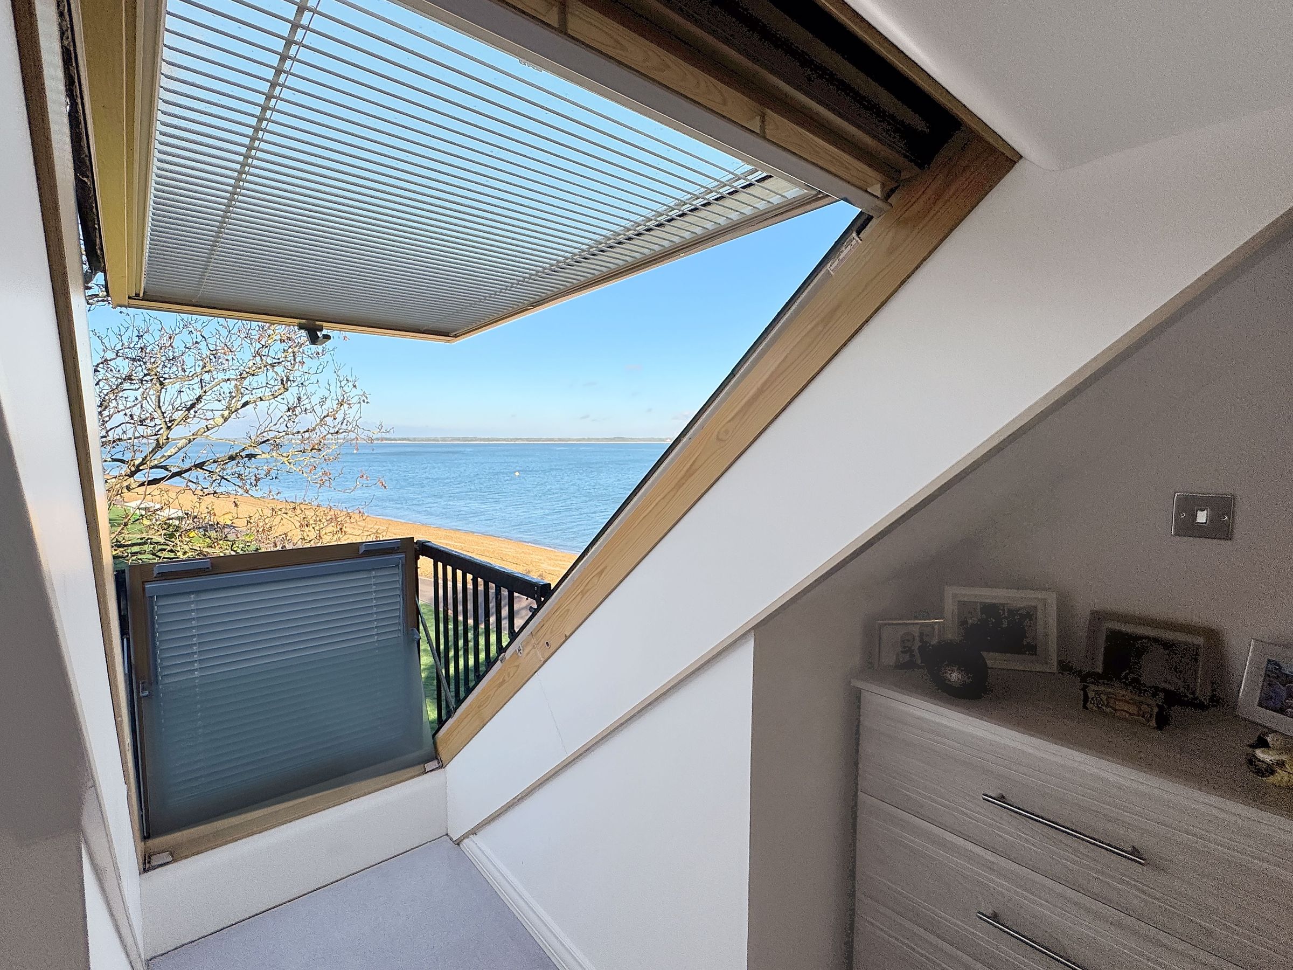
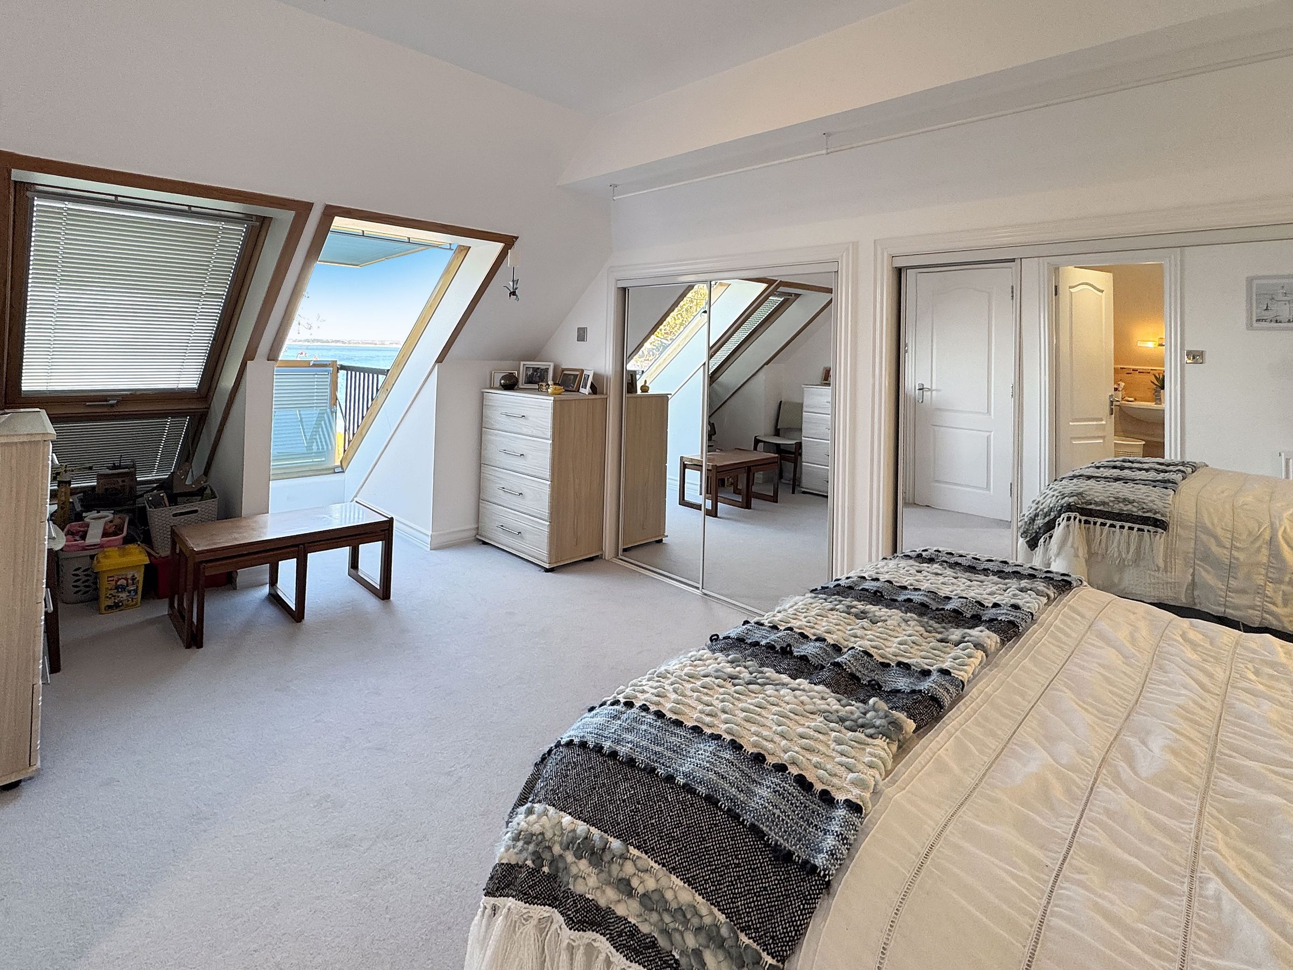
Dimensions: 21' 7'' x 9' 10'' (6.58m x 3m).
Ensuite
Dimensions: 8' 7'' x 8' 2'' (2.62m x 2.48m). A spacious ensuite with Velux style window. Complete with shower cubicle,vanity, basin, w/c and heated towel rail. This room also has a cupboard for the washing machine. Eaves storage.
Loft
Dimensions: 8' 6'' x 4' 2'' (2.6m x 1.26m). This is a large cupboard on the landing. Ideal for storage of items needed on regular basis.
Storage Locker
Dimensions: 9' 6'' x 5' 5'' (2.9m x 1.65m). An additional storage space for the property -located on the lower ground floor. Power and lighting.
Parking x2
Private, secure undercroft, gated parking for 2 vehicles.
Tenure
Grantham Court Residents Management Co Ltd £2,938.08 service pa The lease has a term of 999 years from 29/09/1996 plus share of freehold.