Like the look of this property?
We would love to hear from you and arrange a viewing of this property. Get in touch now!
Looking to sell a property?
You can get a free online or in person valuation.
Property features
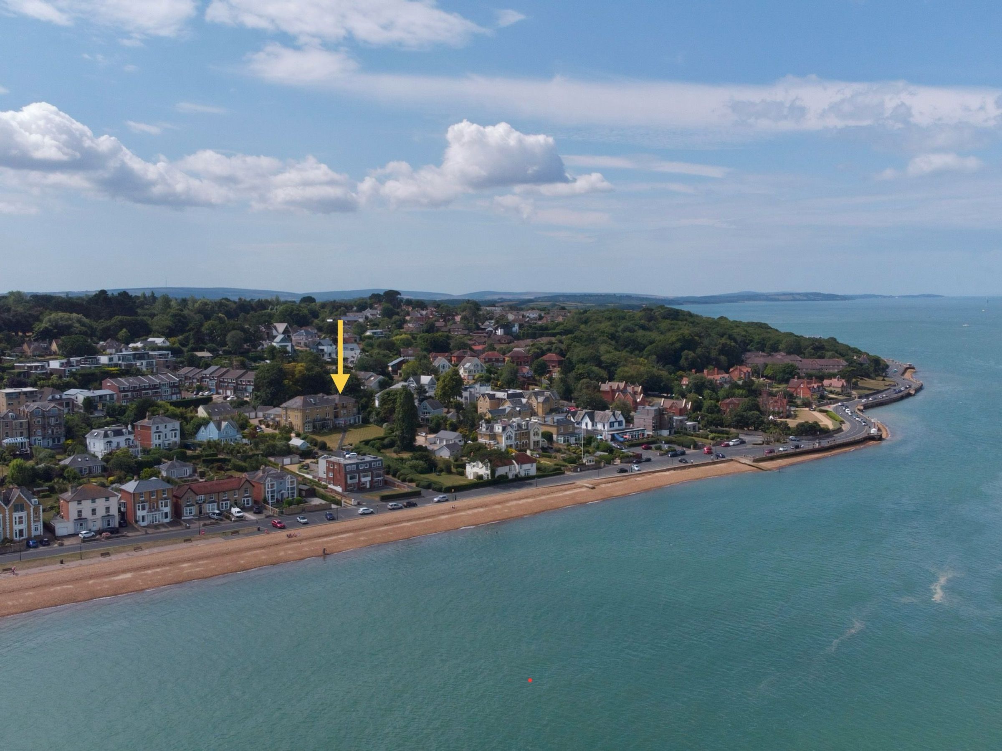
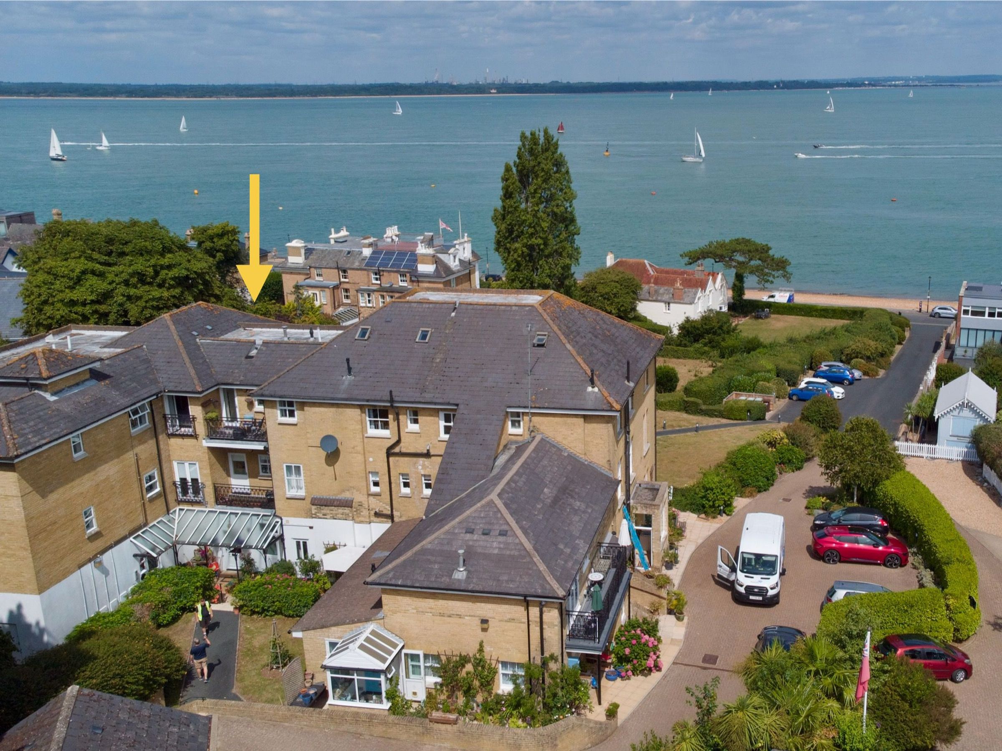
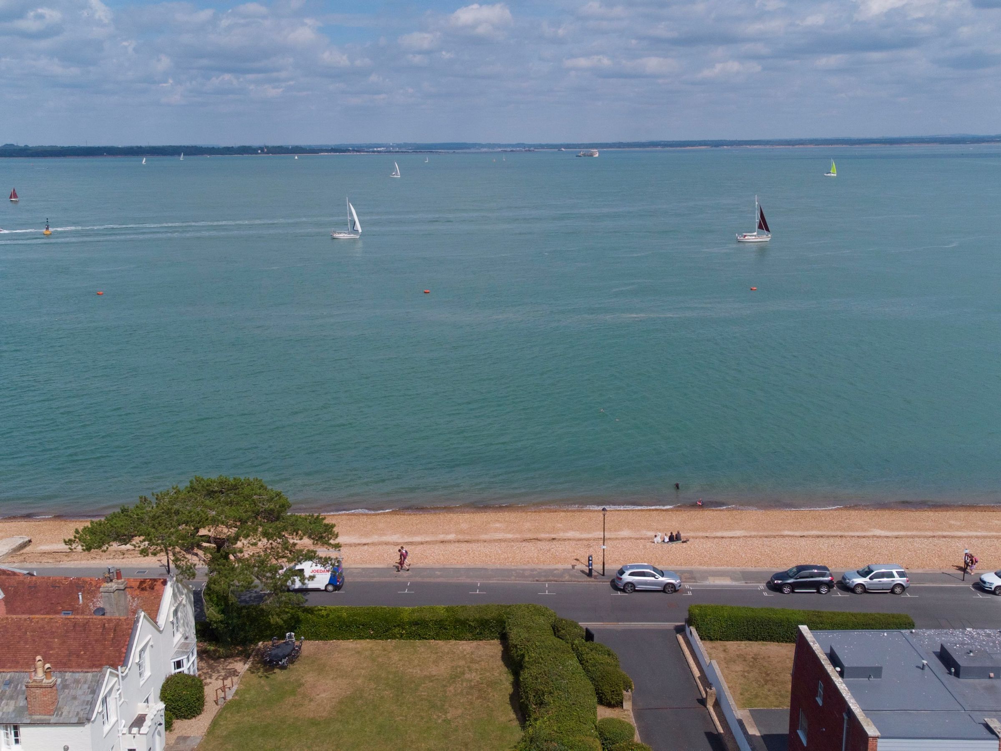
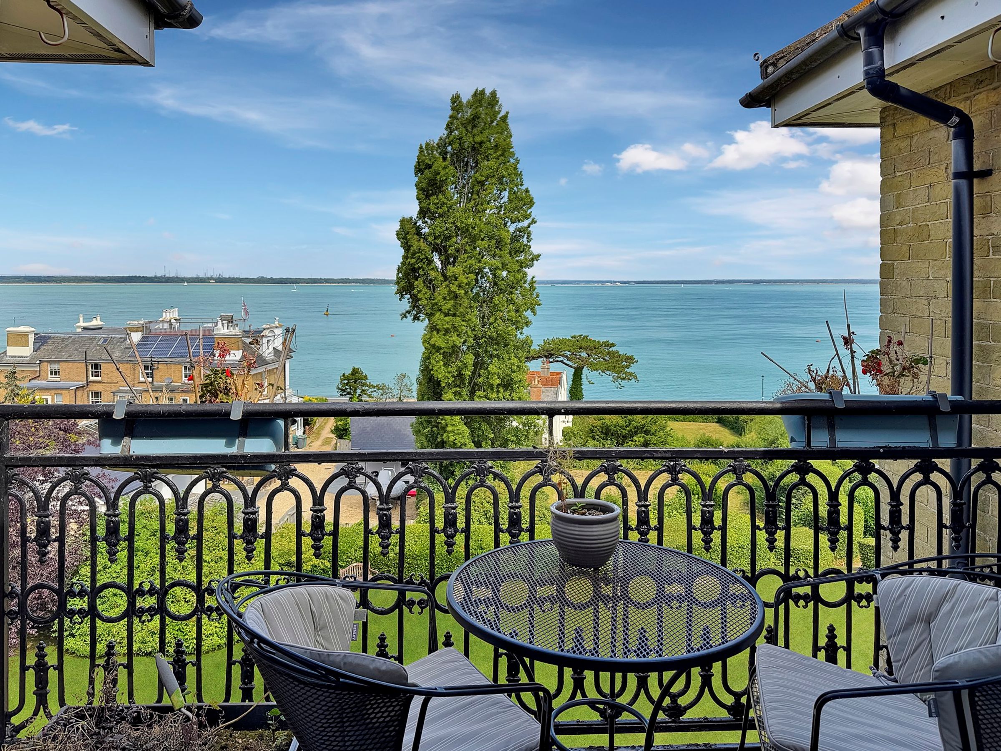
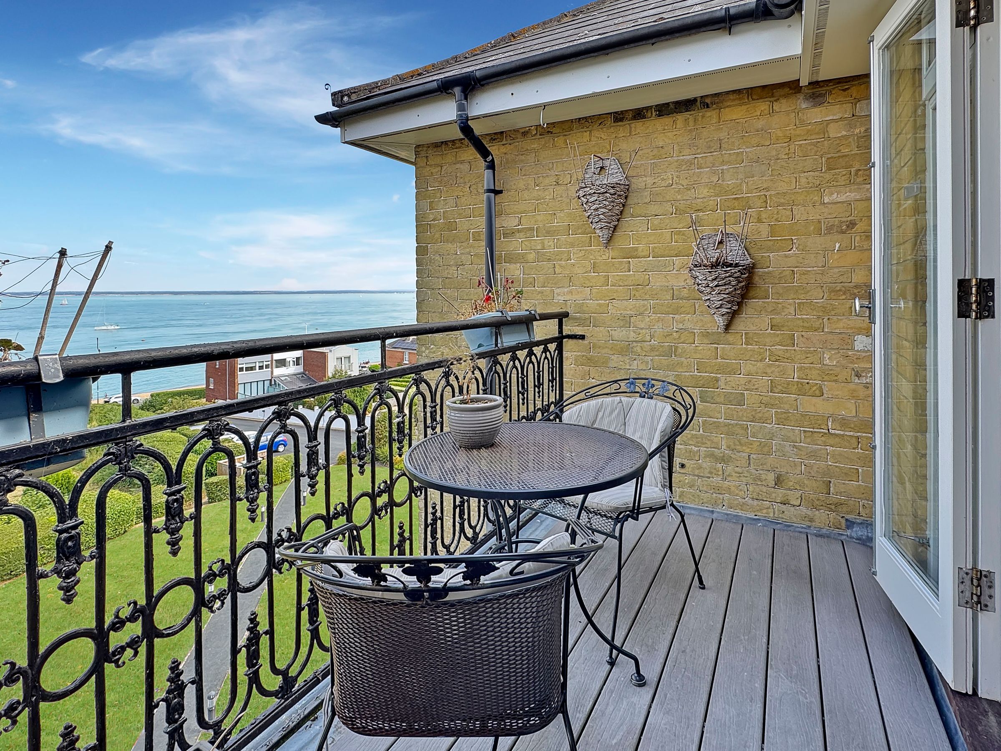
SEA VIEWS
CHAIN FREE
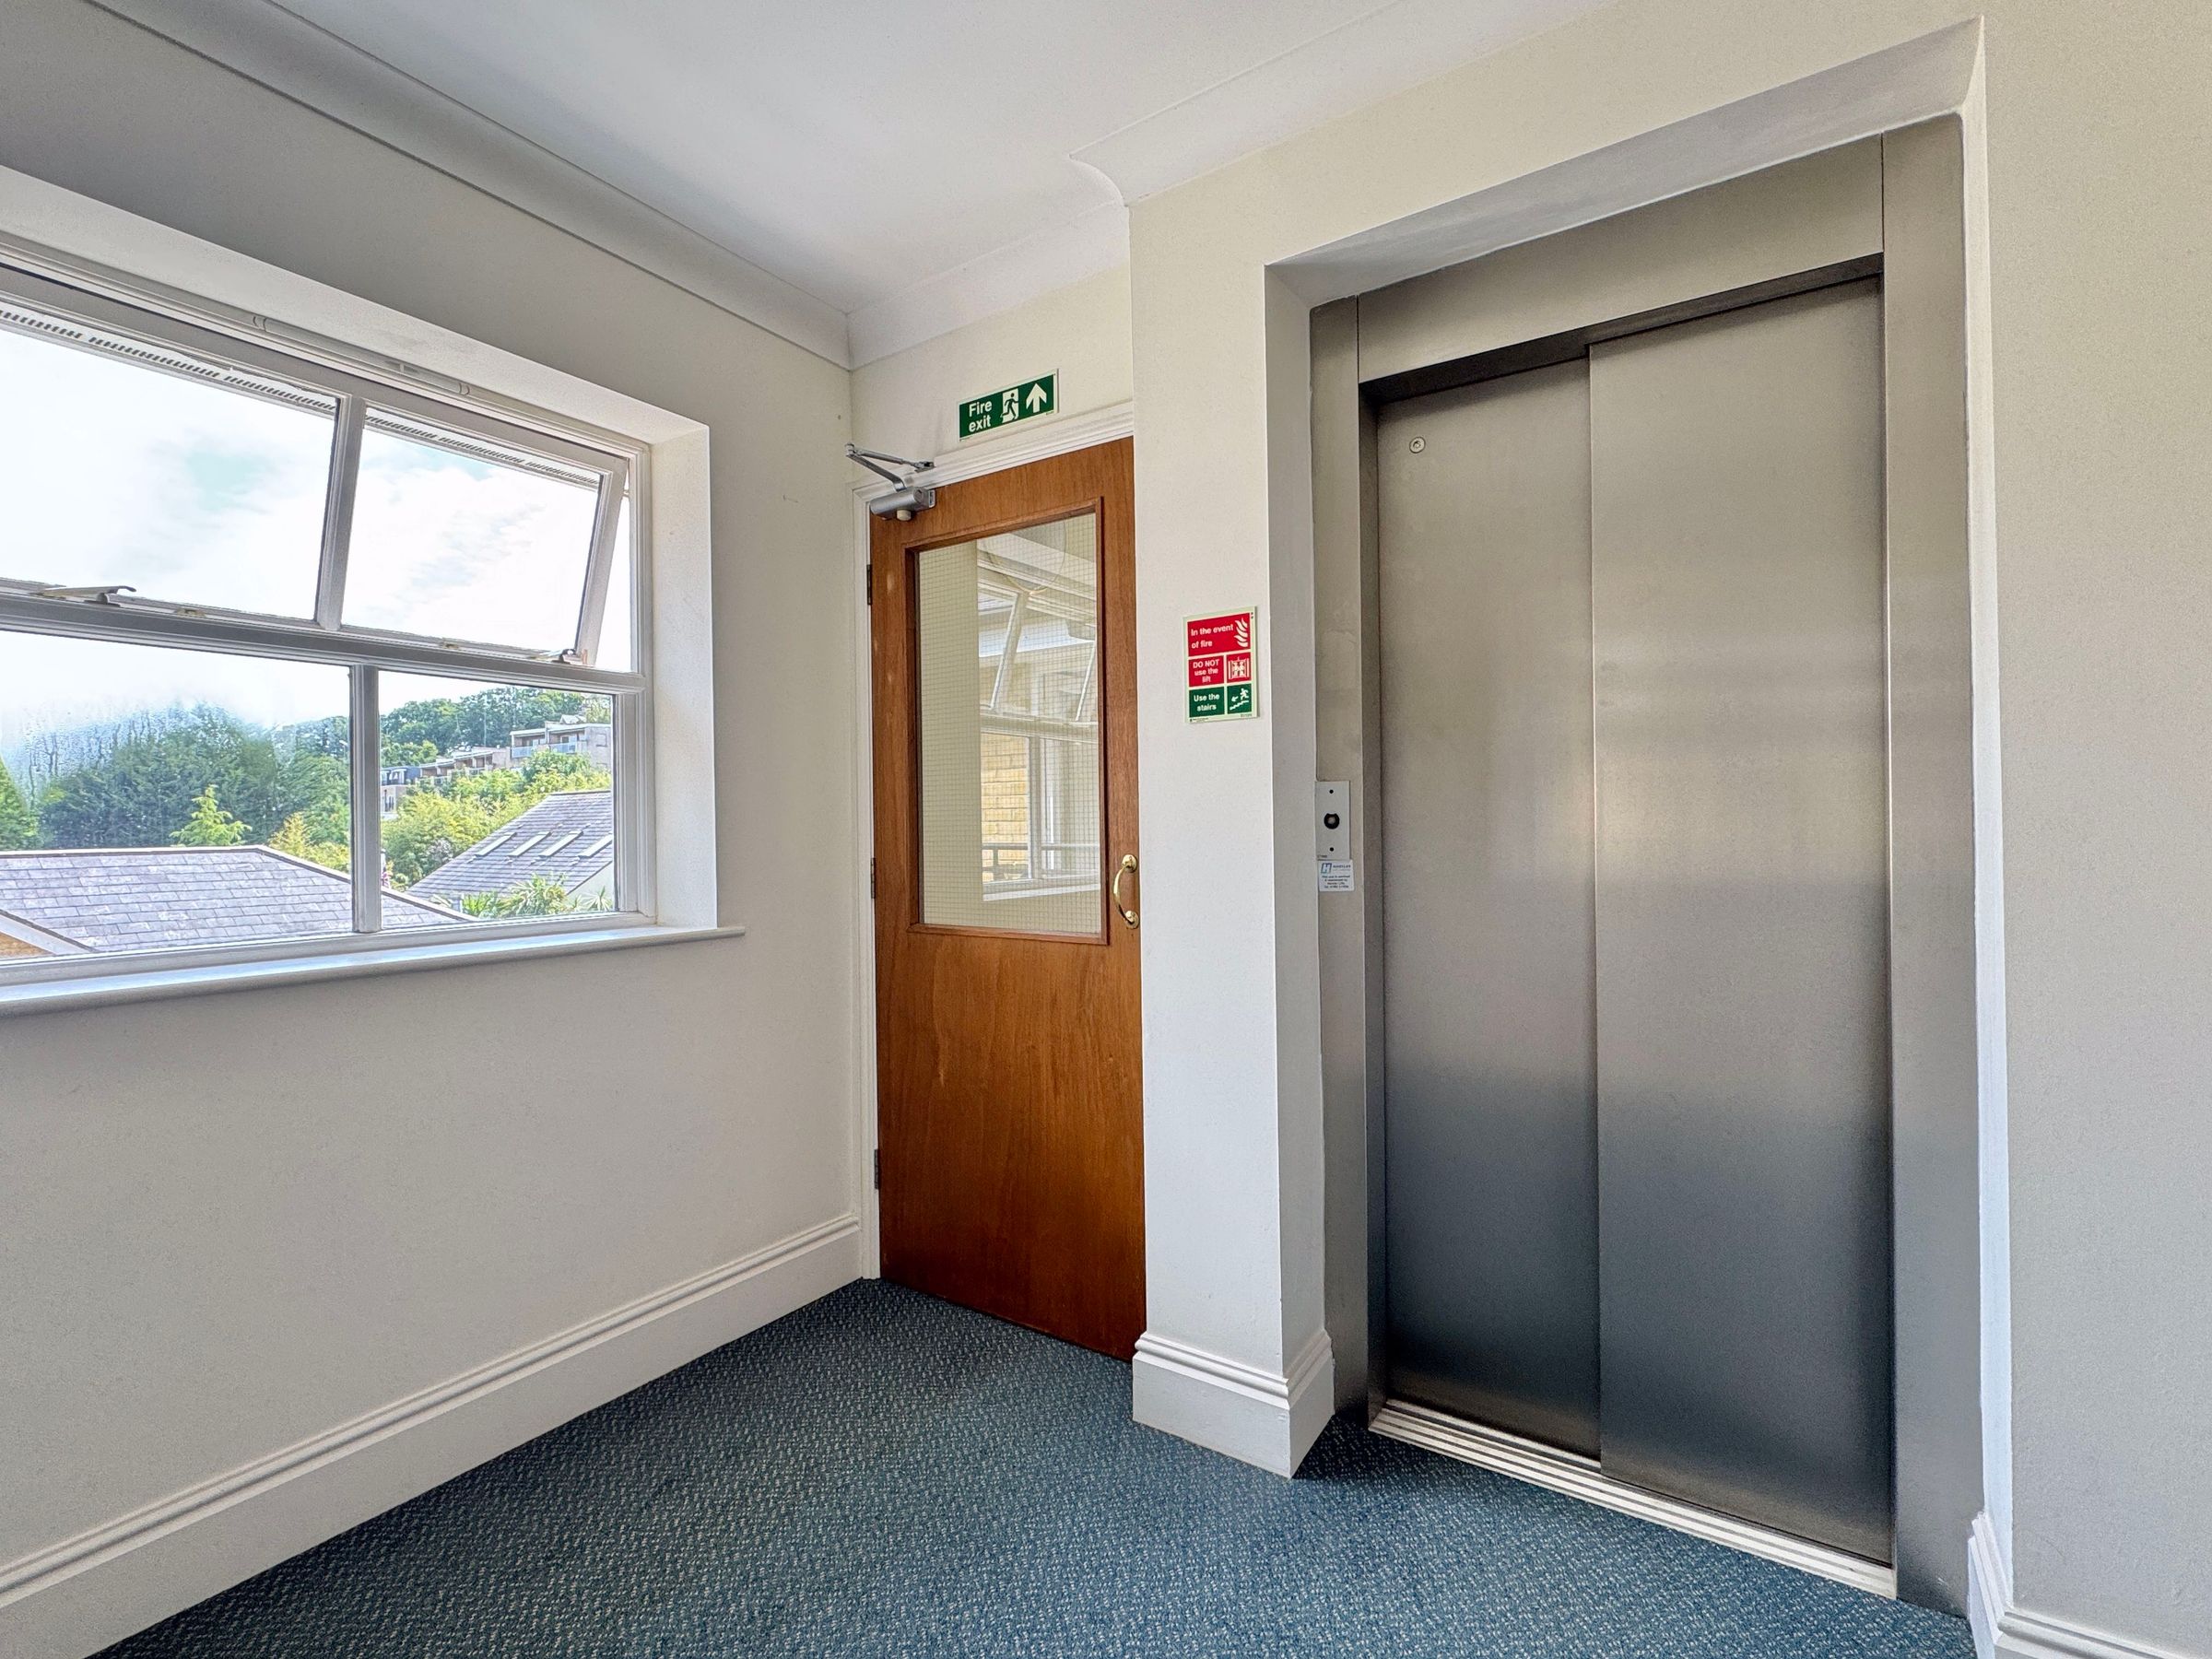
UPPER FLOOR APARTMENT with a LIFT
2 BEDROOMS
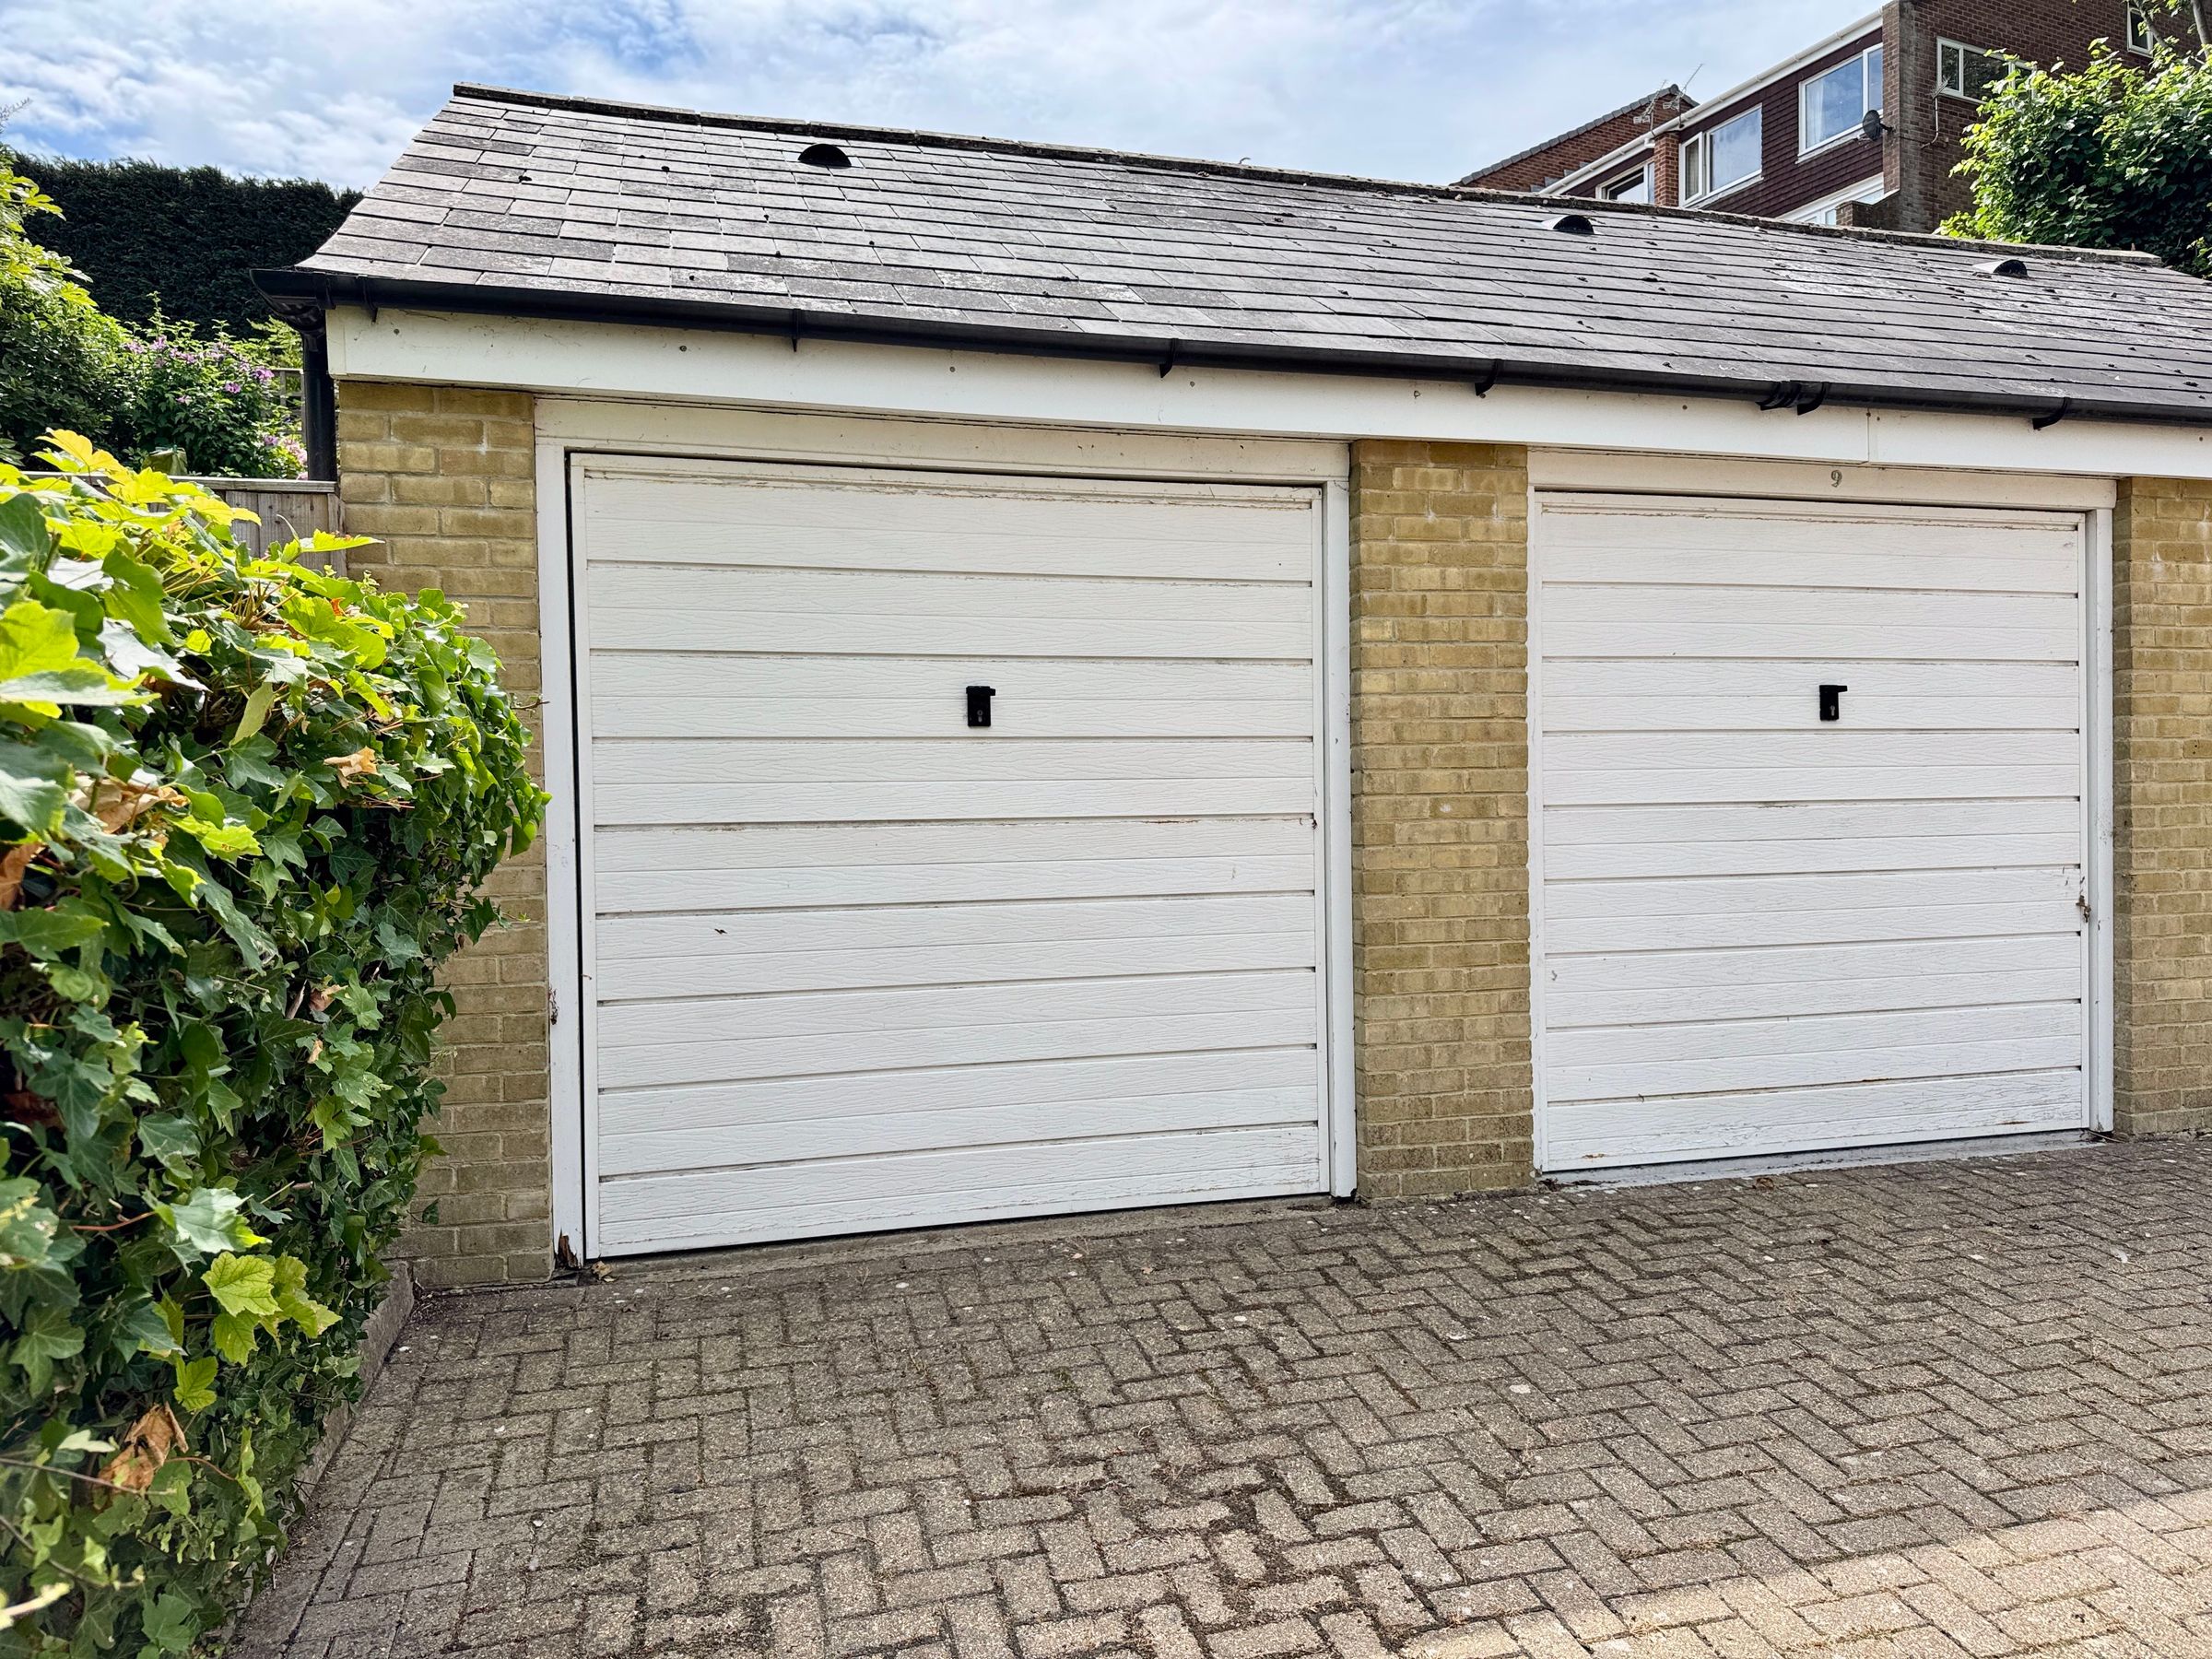
PARKING & SEPARATE GARAGE
2 BATHROOMS
About this property
Key details
Broadband: up to 900mbps
Share_of_freehold
Additional information
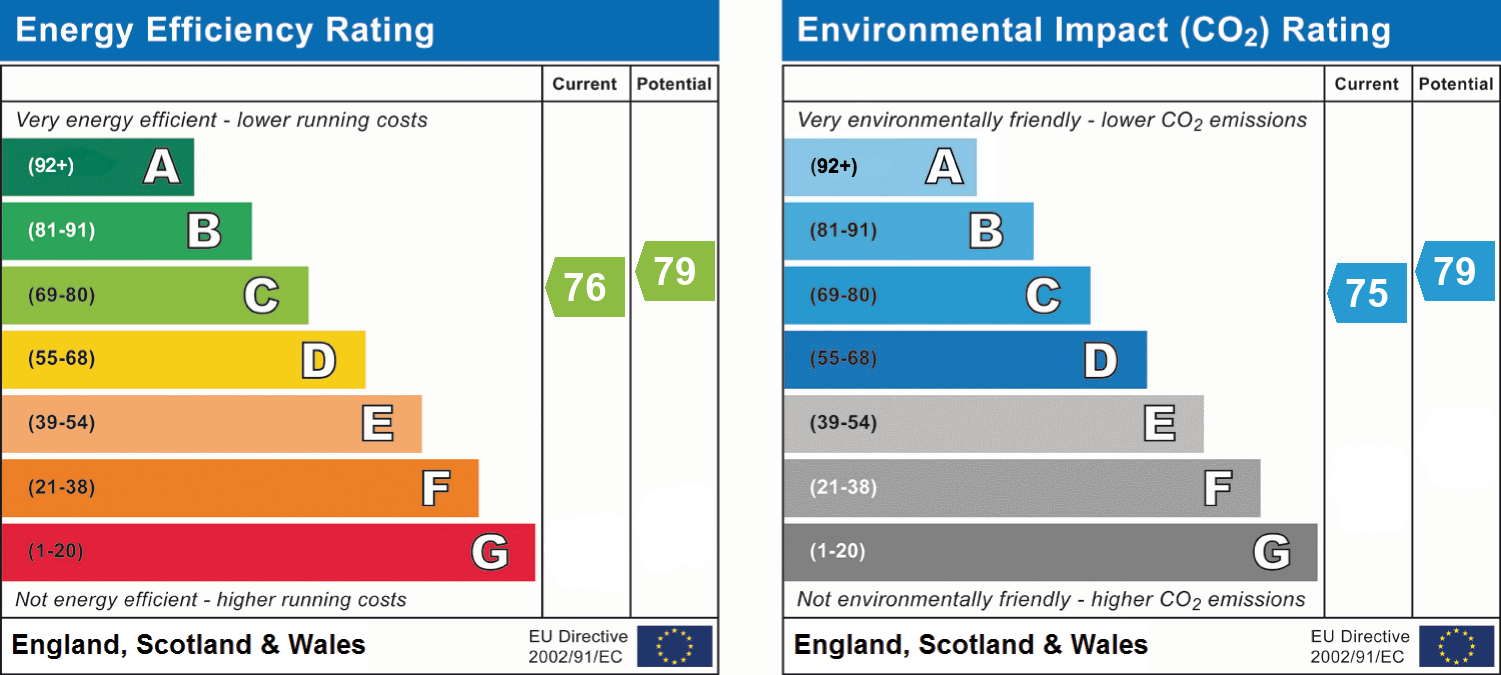
- Energy efficiency (current)
- C (76)
- Energy efficiency (potential)
- C (79)
- Environmental impact (current)
- C (75)
- Environmental impact (potential)
- C (79)
- Is in a conservation area
- No
- Is a listed property
- No
- Construction materials
- Not specified


Near the property
Rooms and dimensions
Sitting Room
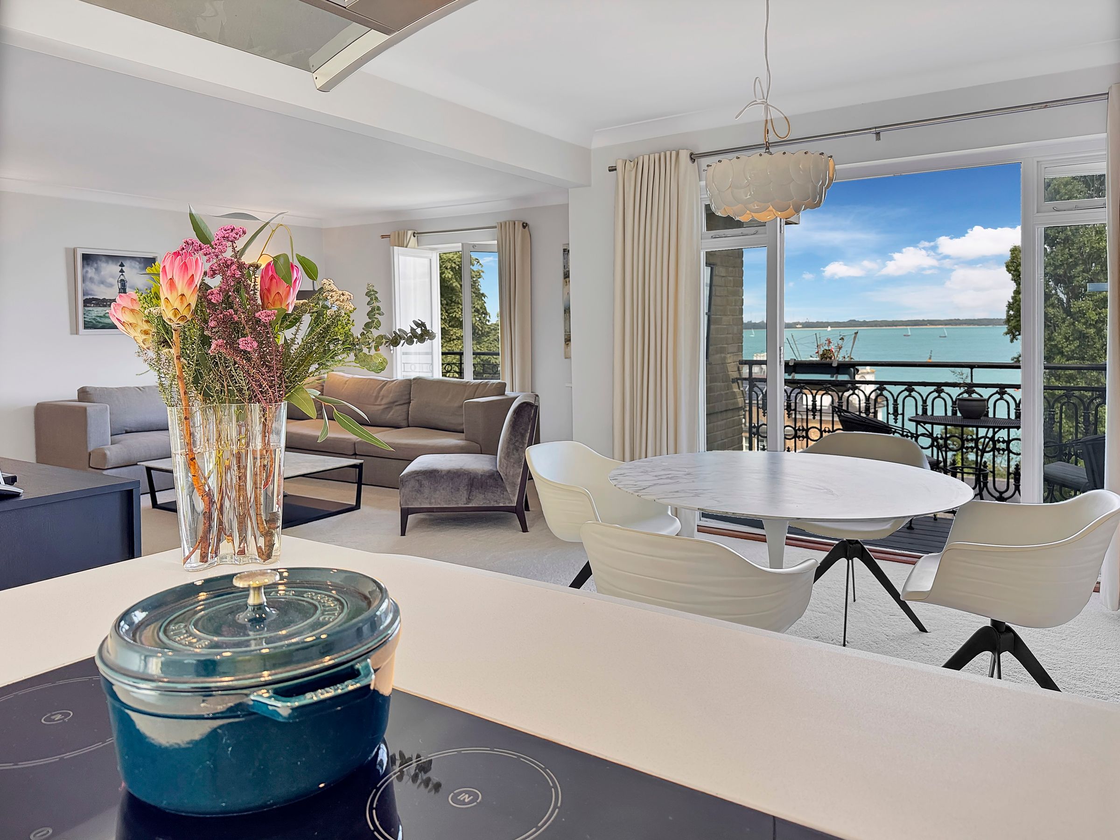
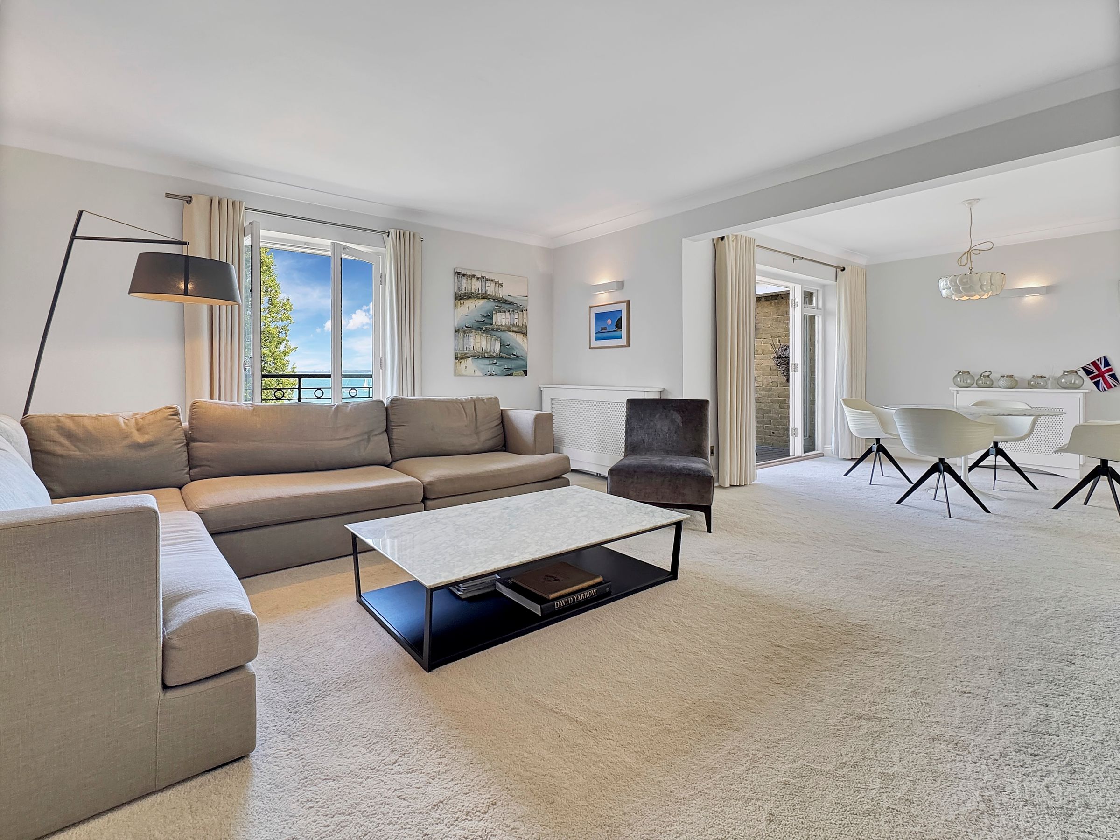
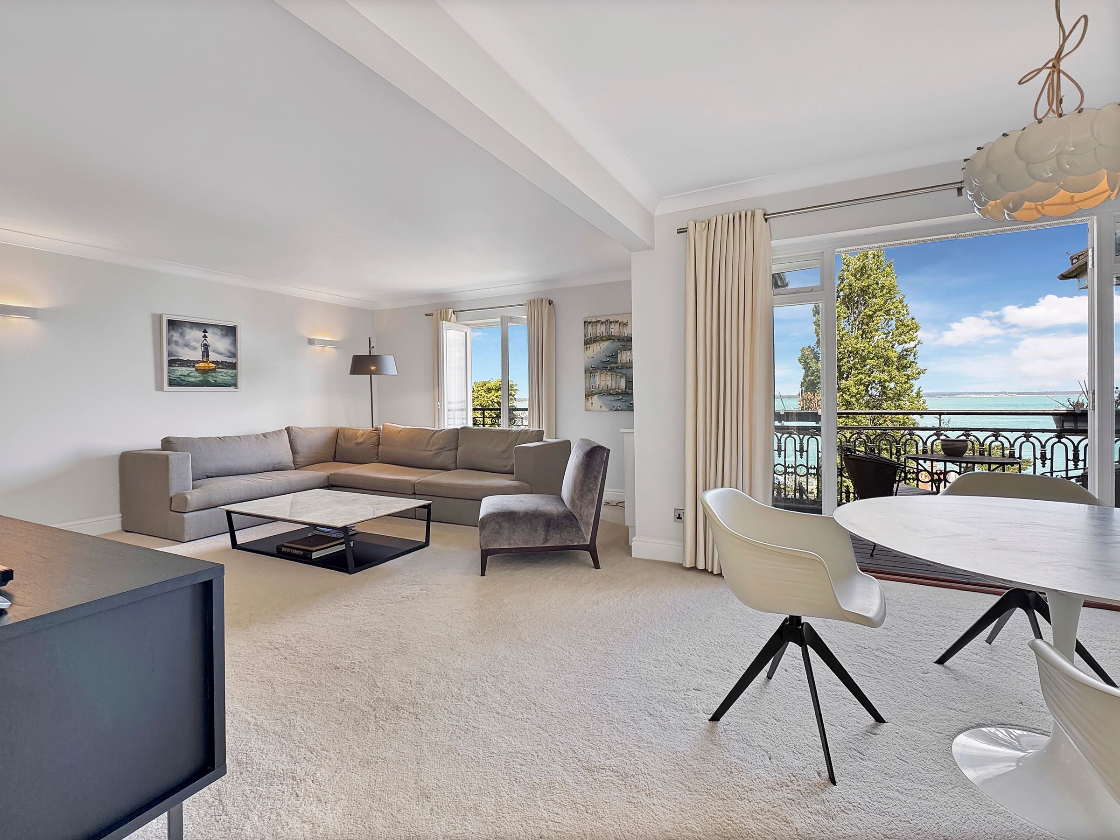
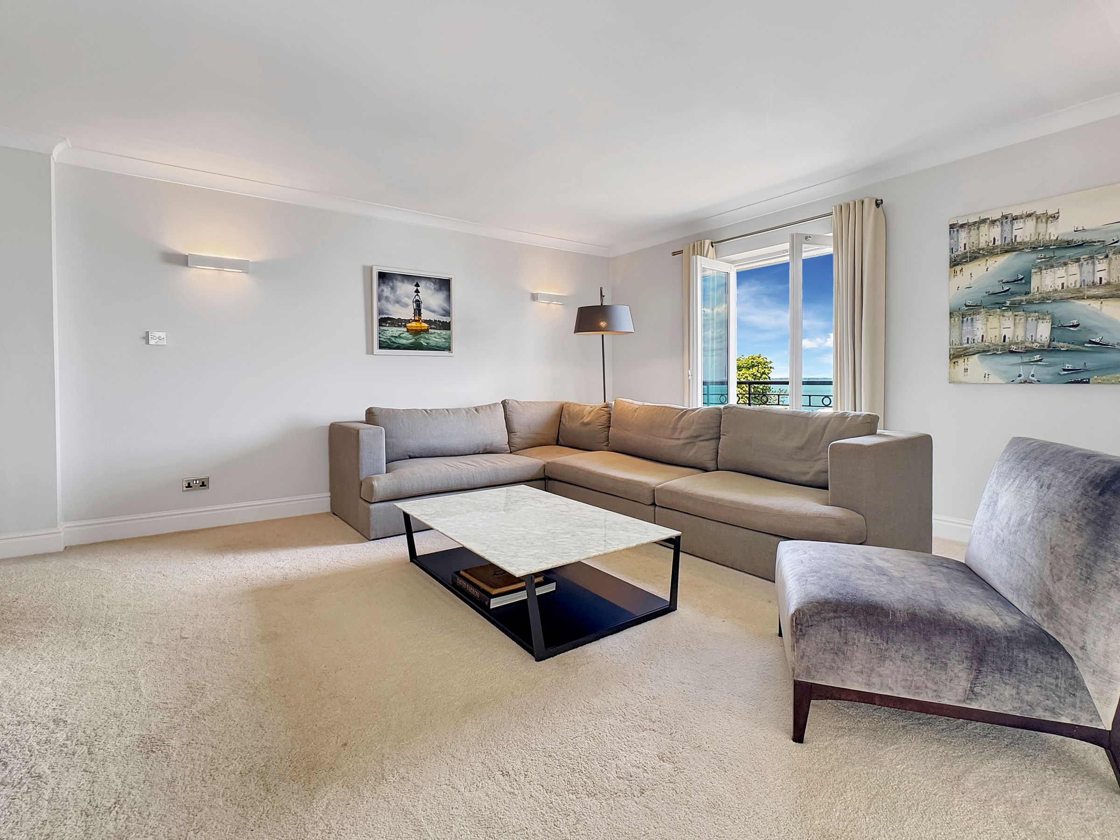
Dimensions: 14' 1'' x 16' 8'' (4.29m x 5.08m). A beautiful open plan living area leading into a spacious dining area. All radiators are with fitted wooden covers in keeping with the decor. Twin double glazed doors to Juliet Balcony and panoramic Solent Views. Contemporary electric fire and Security entry control.
Dining area
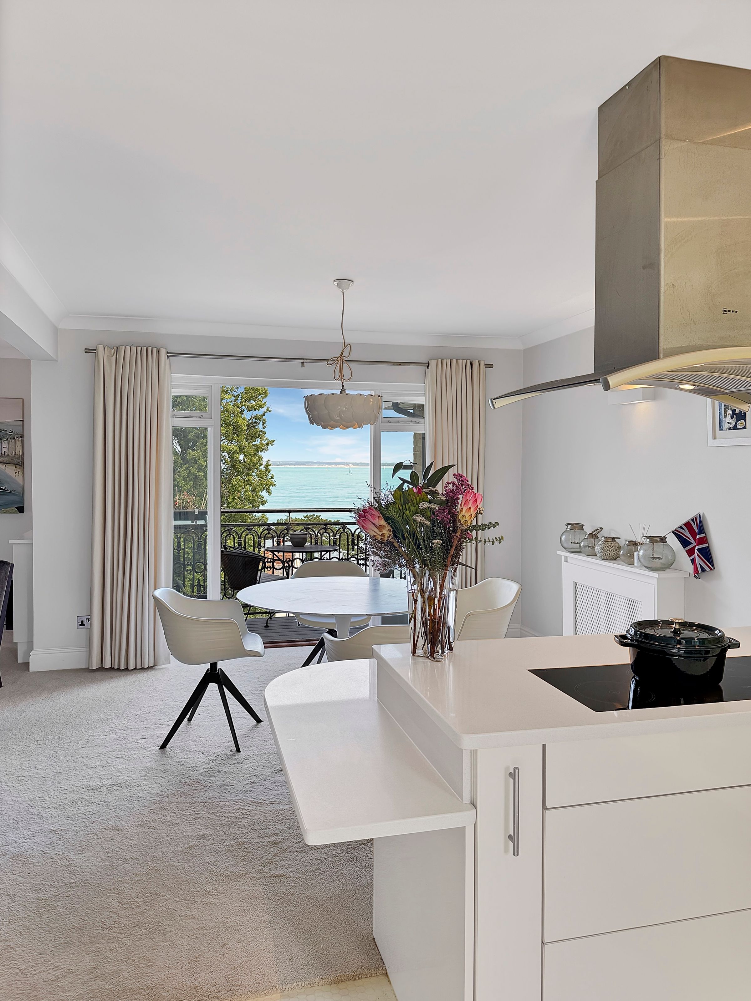
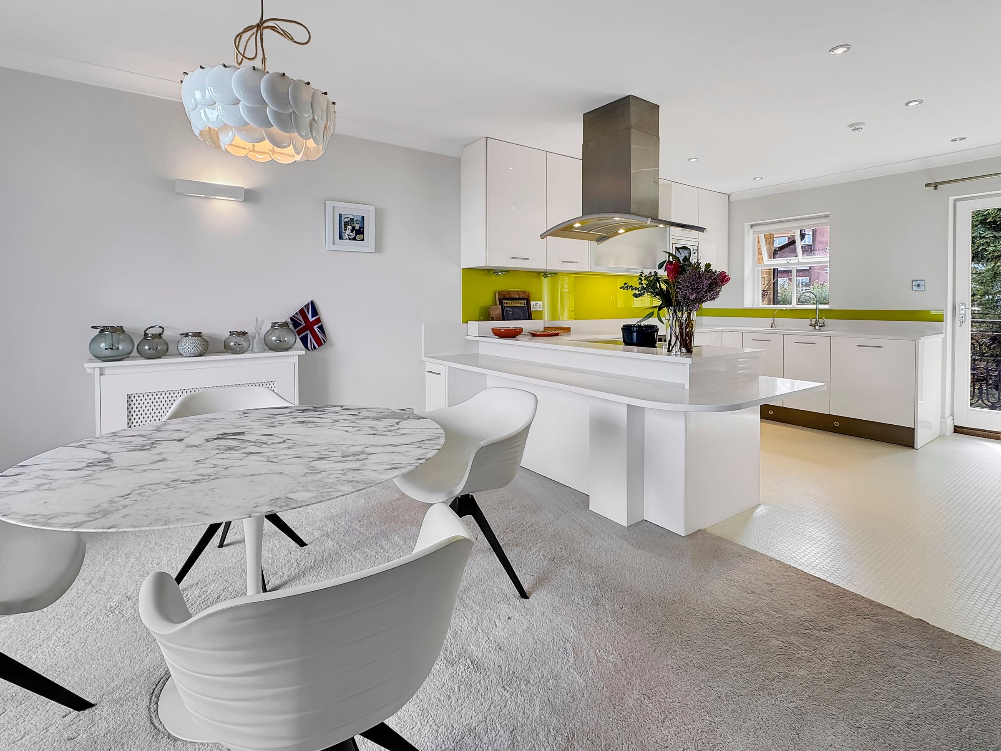
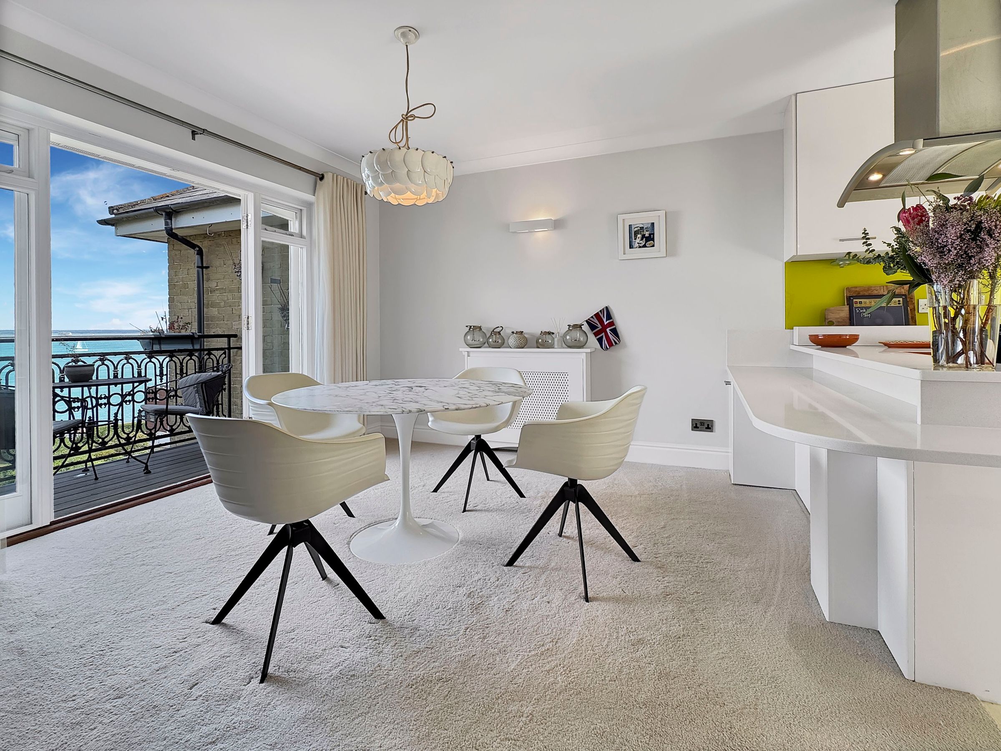
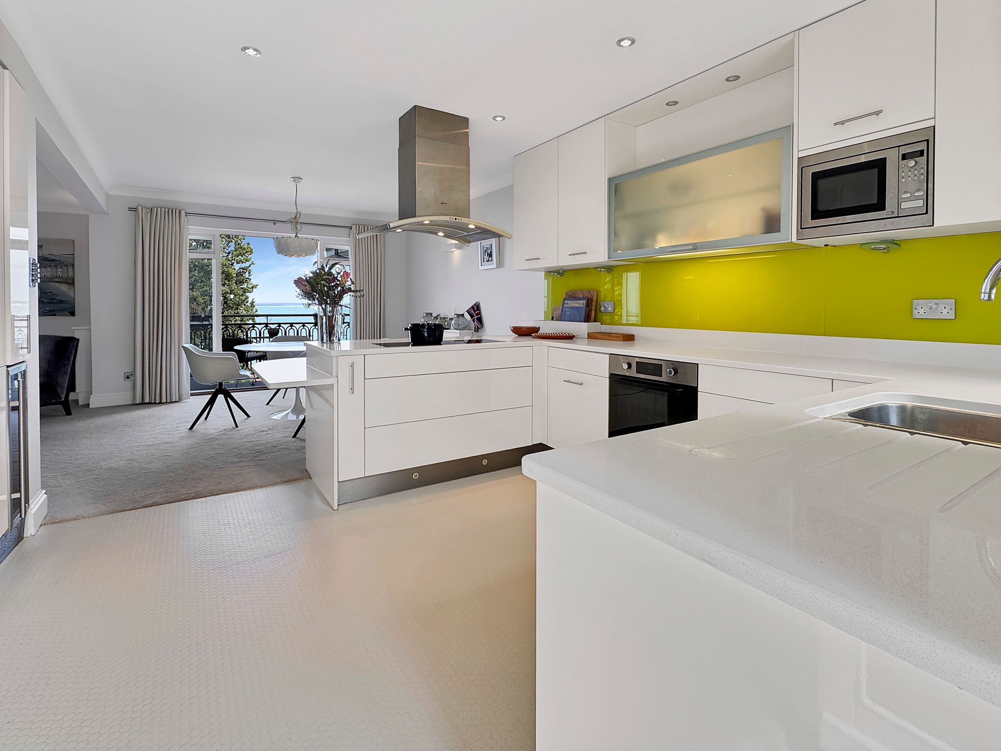
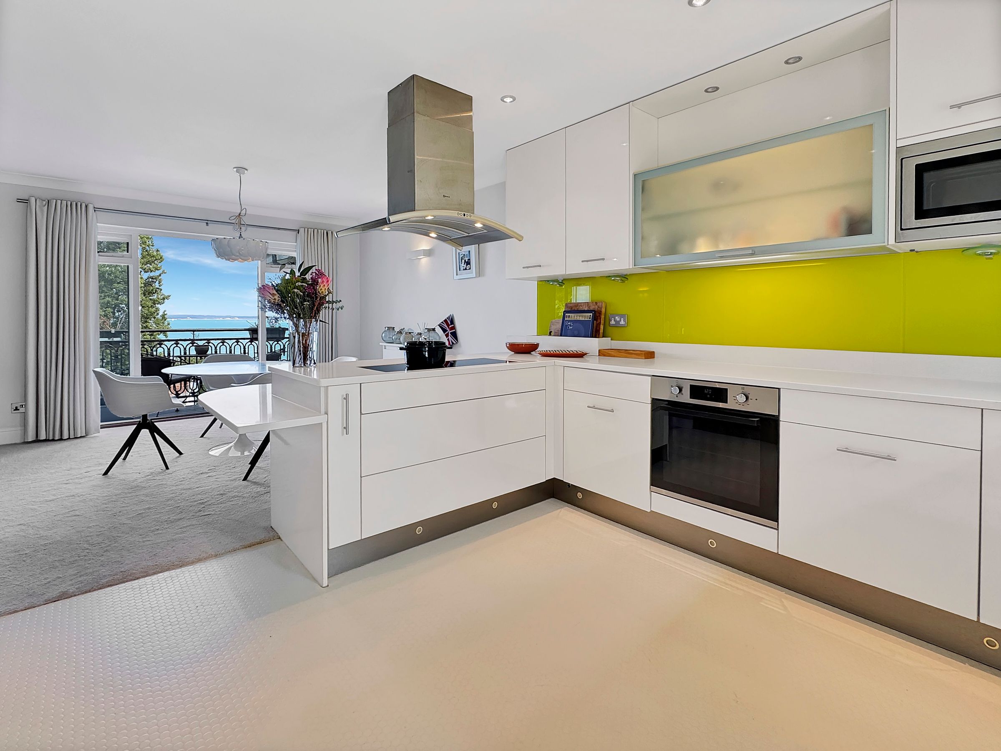
Dimensions: 10' 11'' x 11' 9'' (3.32m x 3.58m). Spacious dining area, with twin glazed door to Balcony providing Panoramic Solent Views from both kitchen and dining room, this light and airy room leads on to a beautifully laid out open plan kitchen.
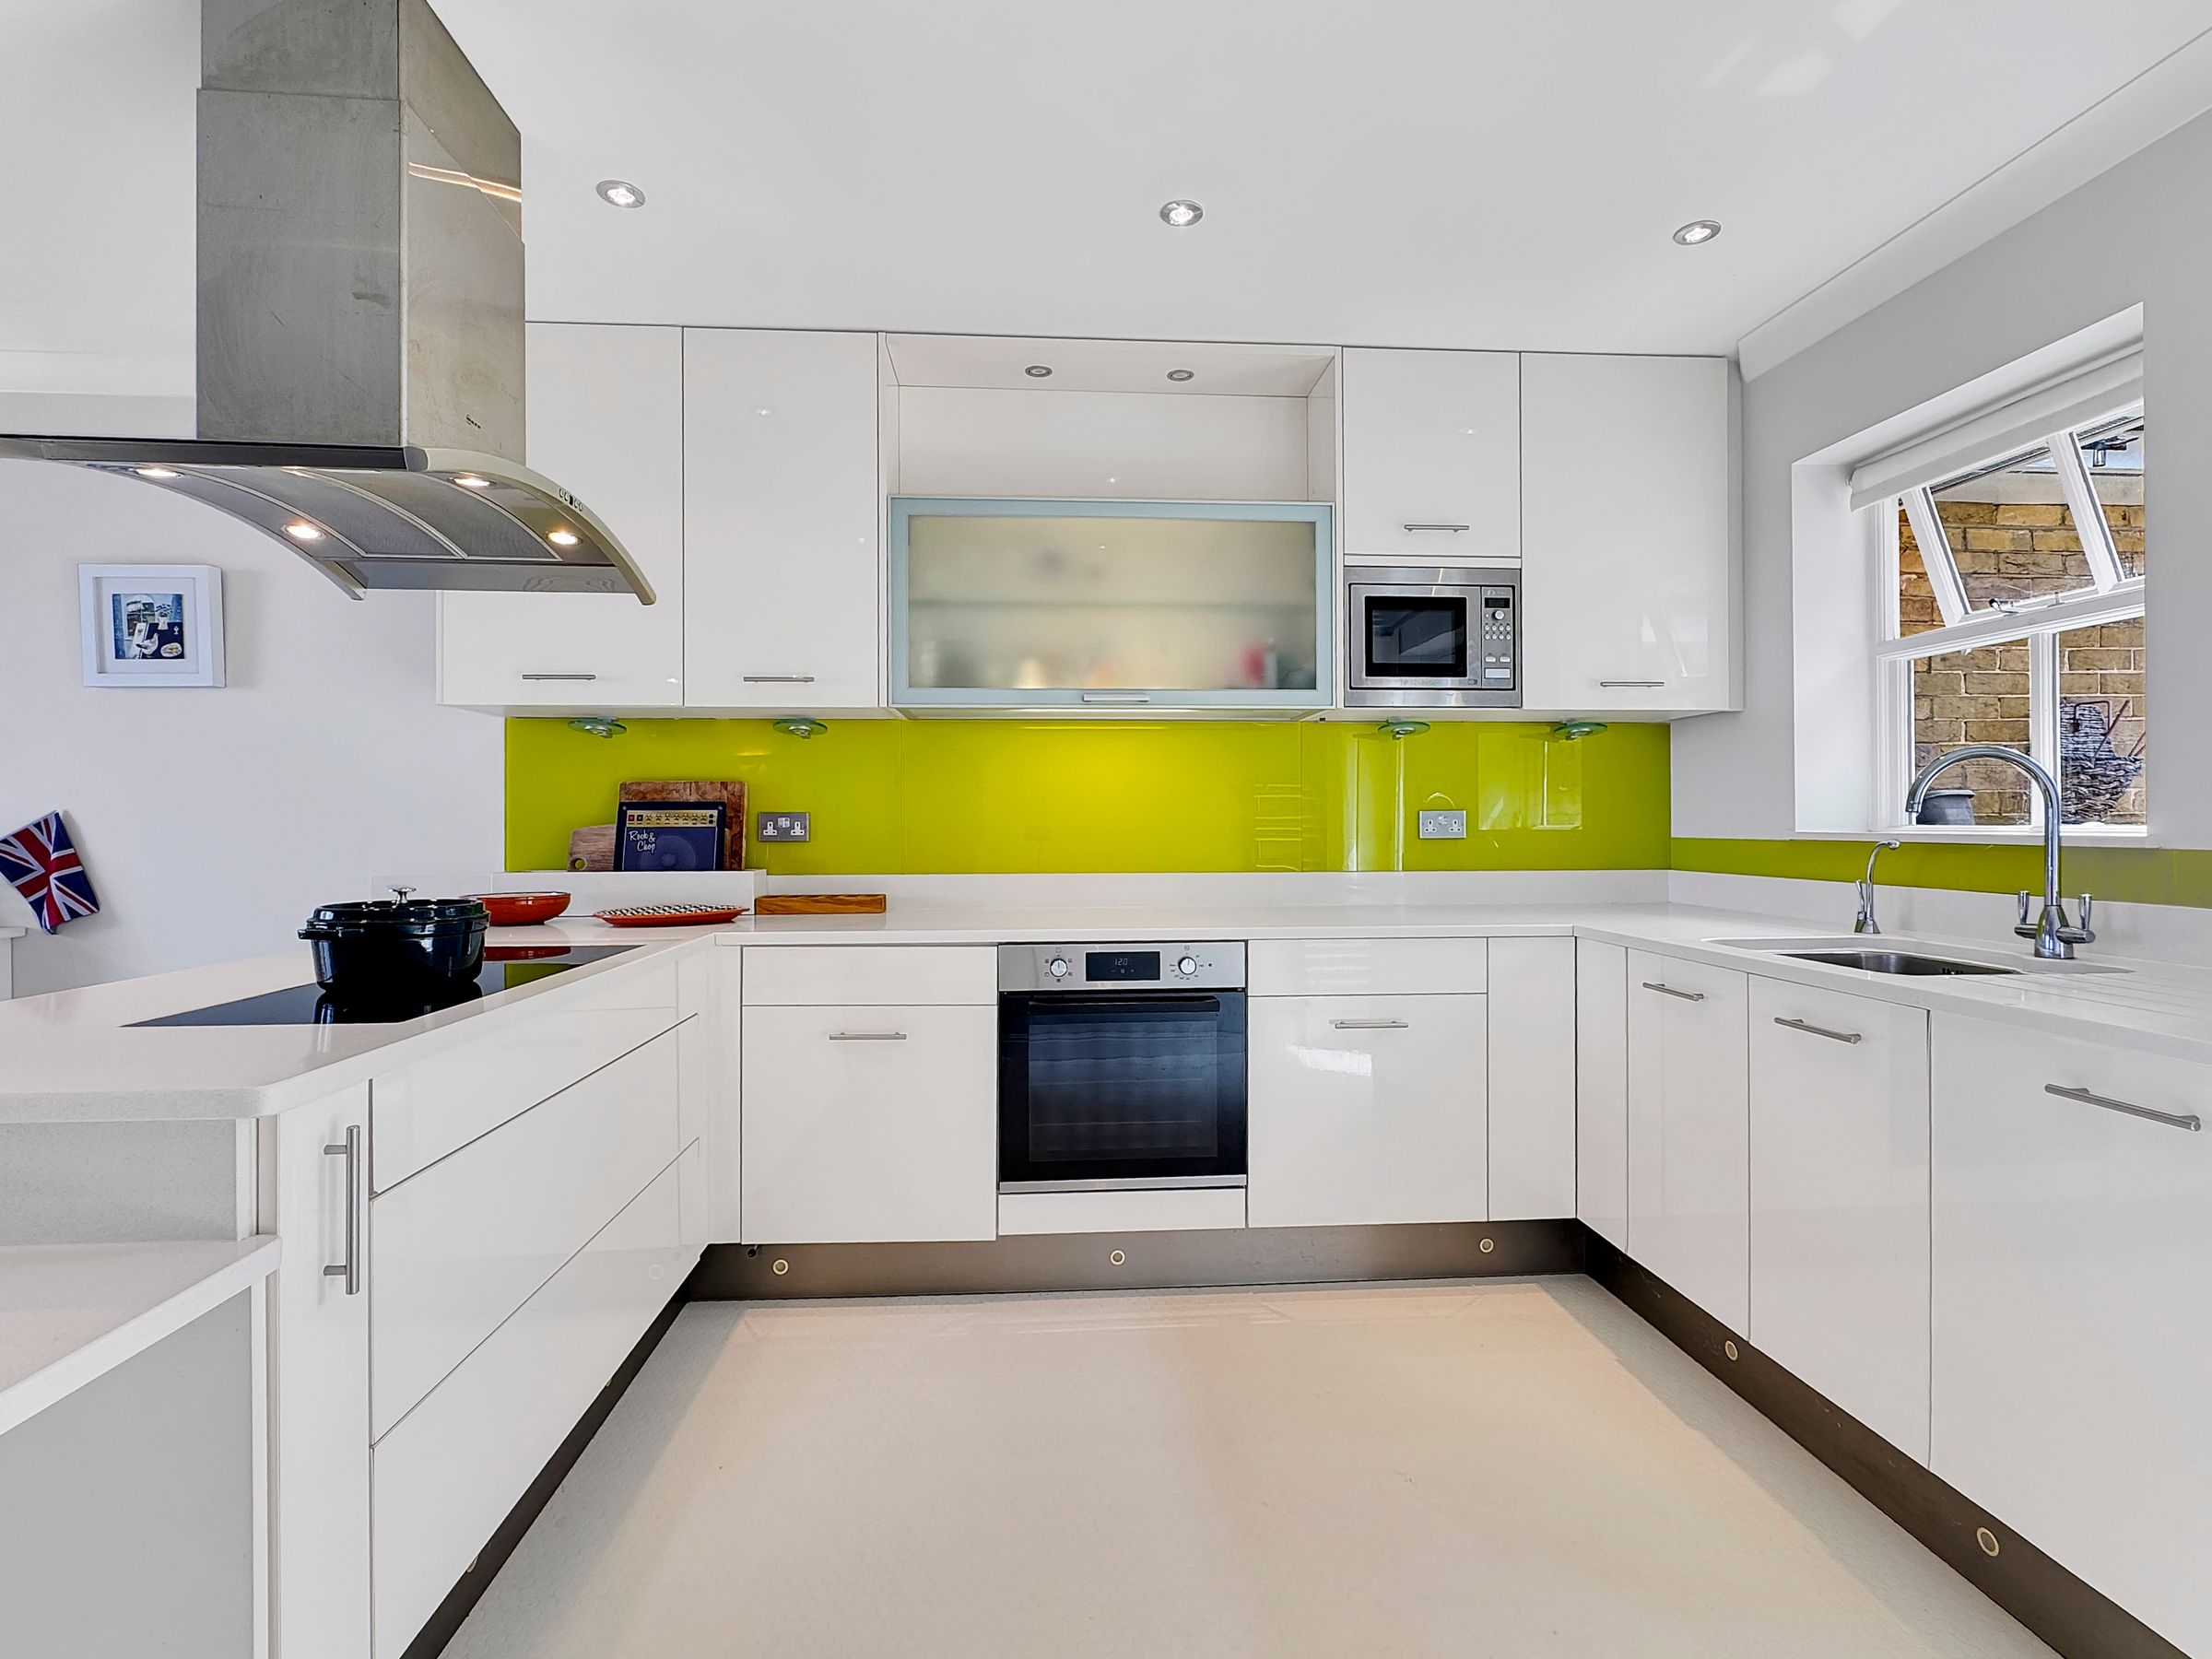
Kitchen
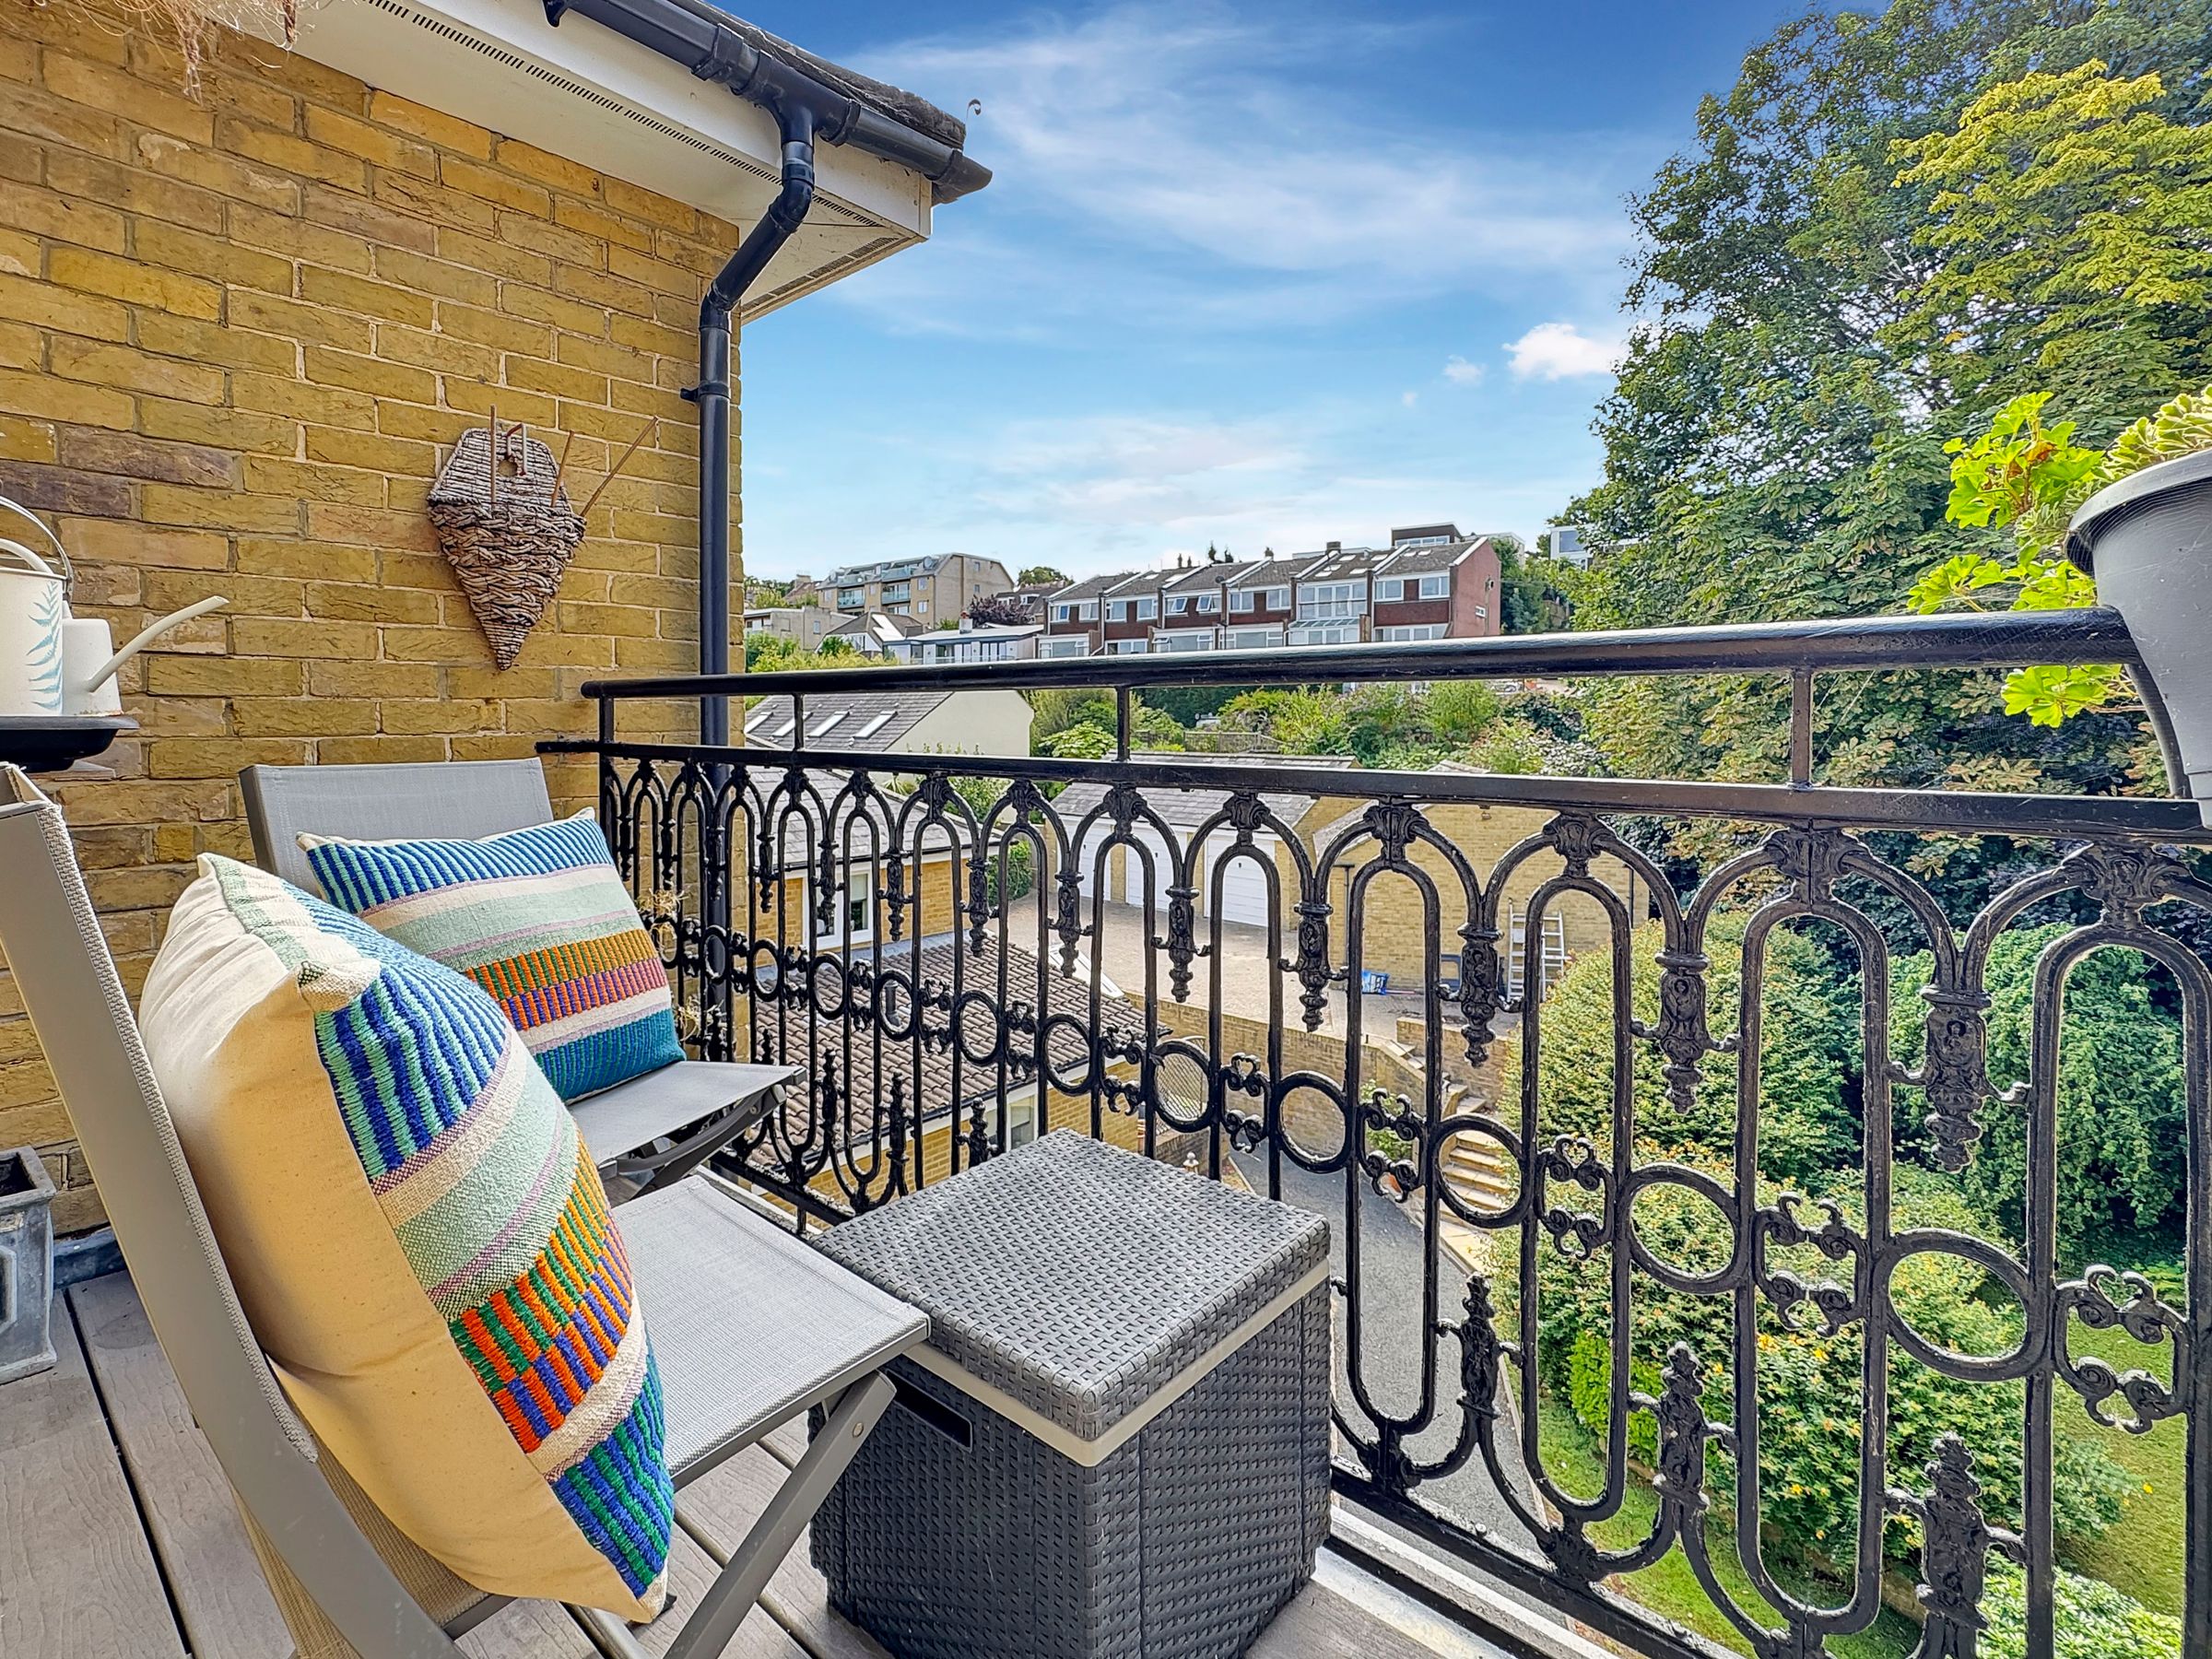
Dimensions: 11' 2'' x 11' 5'' (3.40m x 3.48m). Highest quality fitted floor and wall cupboards and concealed under unit lights. Twin sink bowls with mixer tap and the addition of an instant hot water tap. There is a wide range of integrated appliances to include induction hob with stainless steel extractor over. Electric oven, microwave, dishwasher and washing machine also including integrated Fridge, Freezer and Wine cooler. Double glazed door to rear Balcony with enough space for table and chairs to soak up the morning sun.
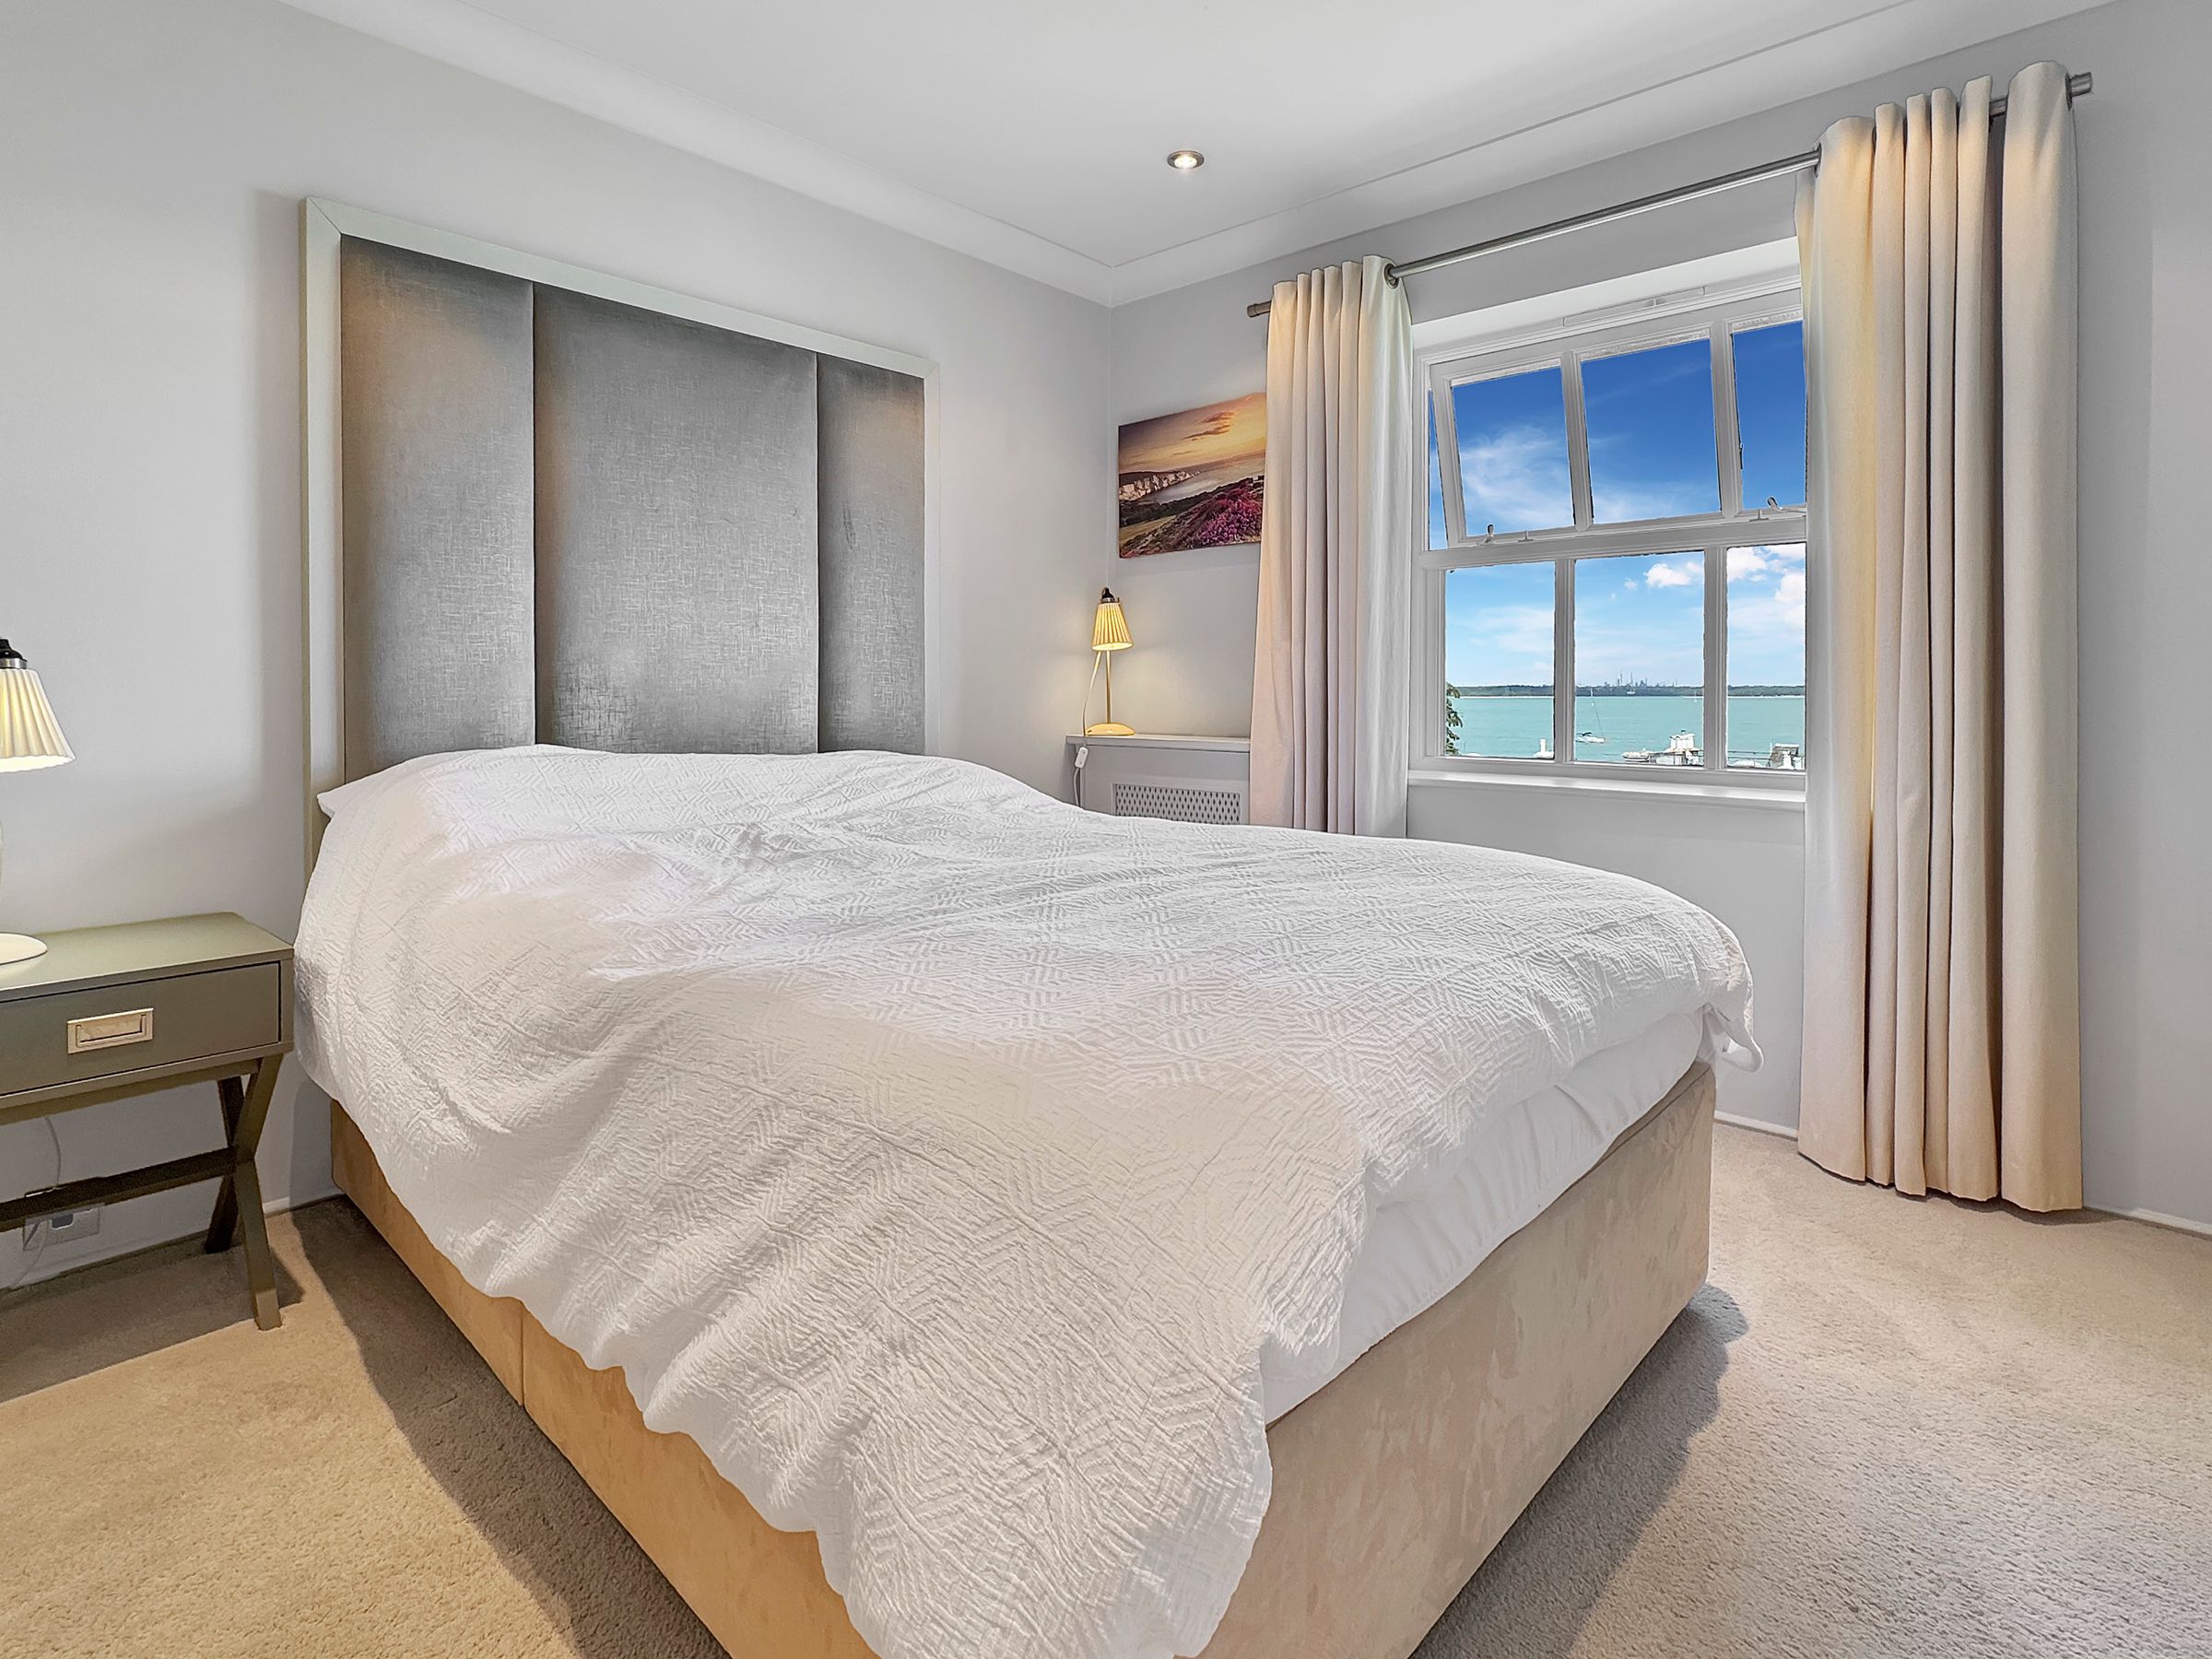
Master bedroom
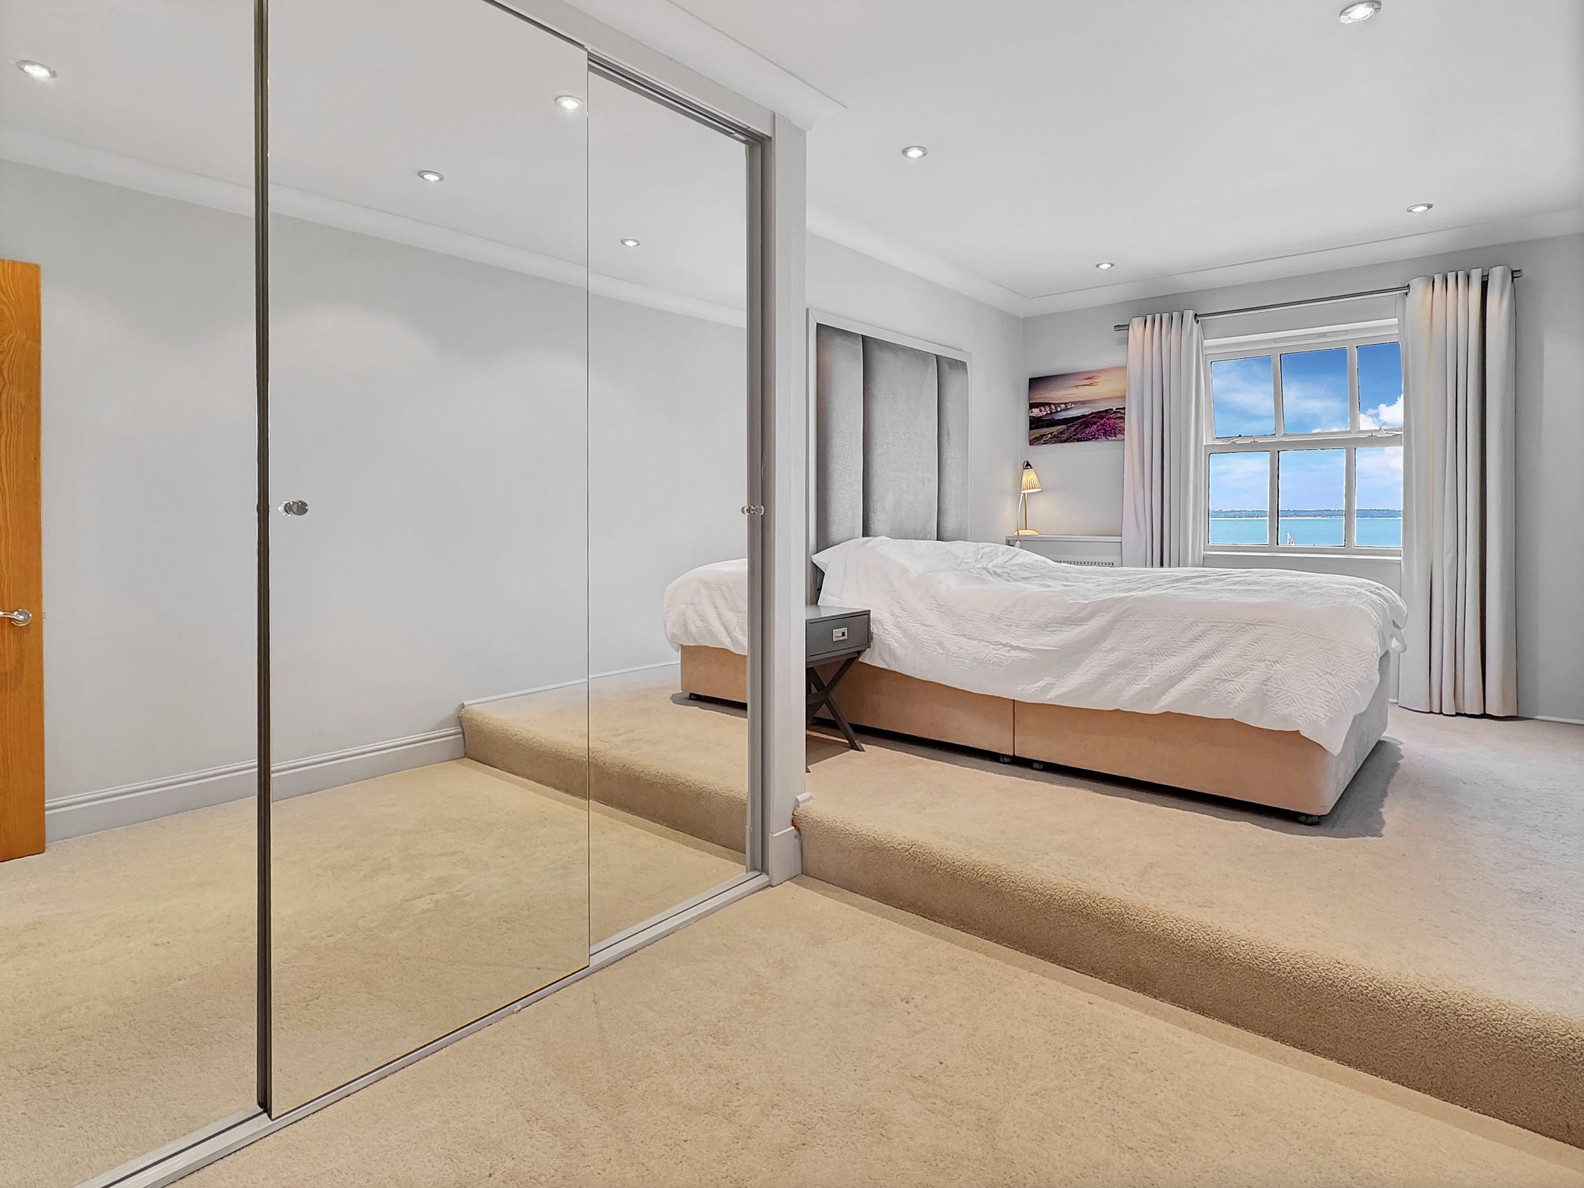
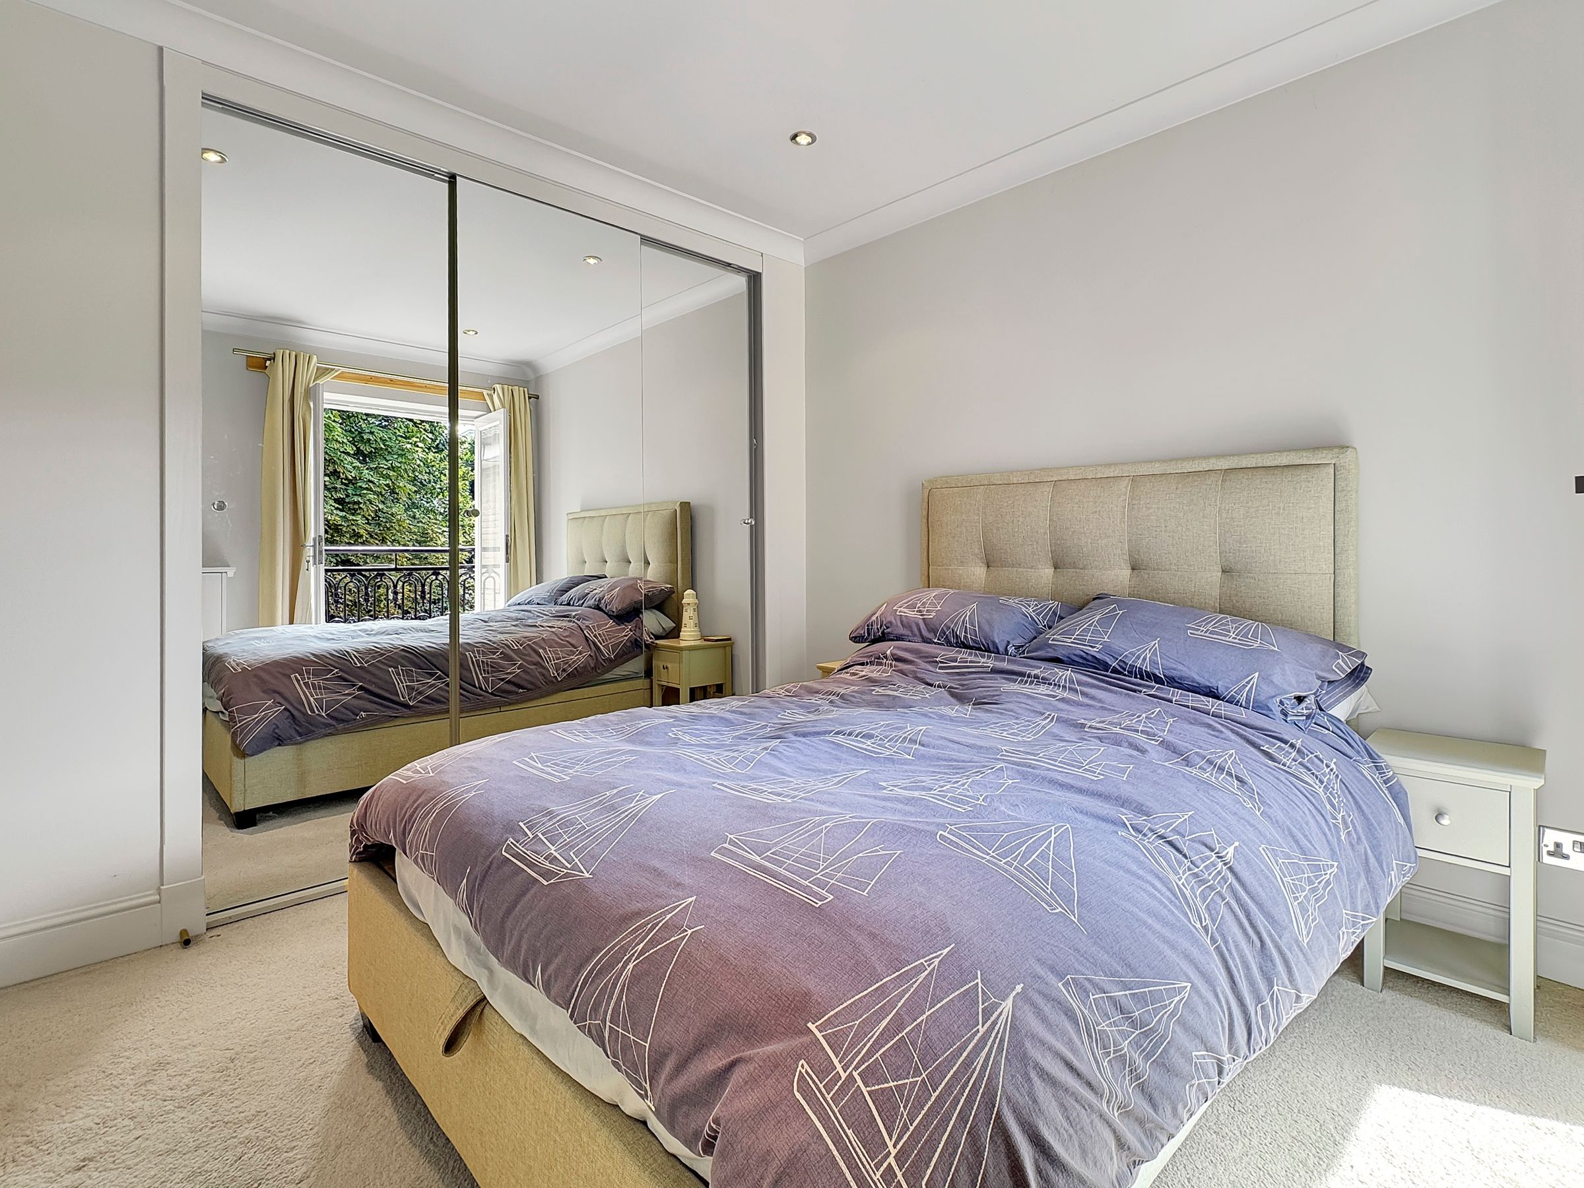
Dimensions: 8' 7'' x 16' 8'' (2.61m x 5.08m). Large double glazed window and extensive solent views. Raised Bedroom floor level to one end to take full advantage of all views. Televison point. Floor to ceiling built in wardrobe with cupboard space and hanging poles, sliding mirror doors. With door leading to a modern en-suite.
En-suite
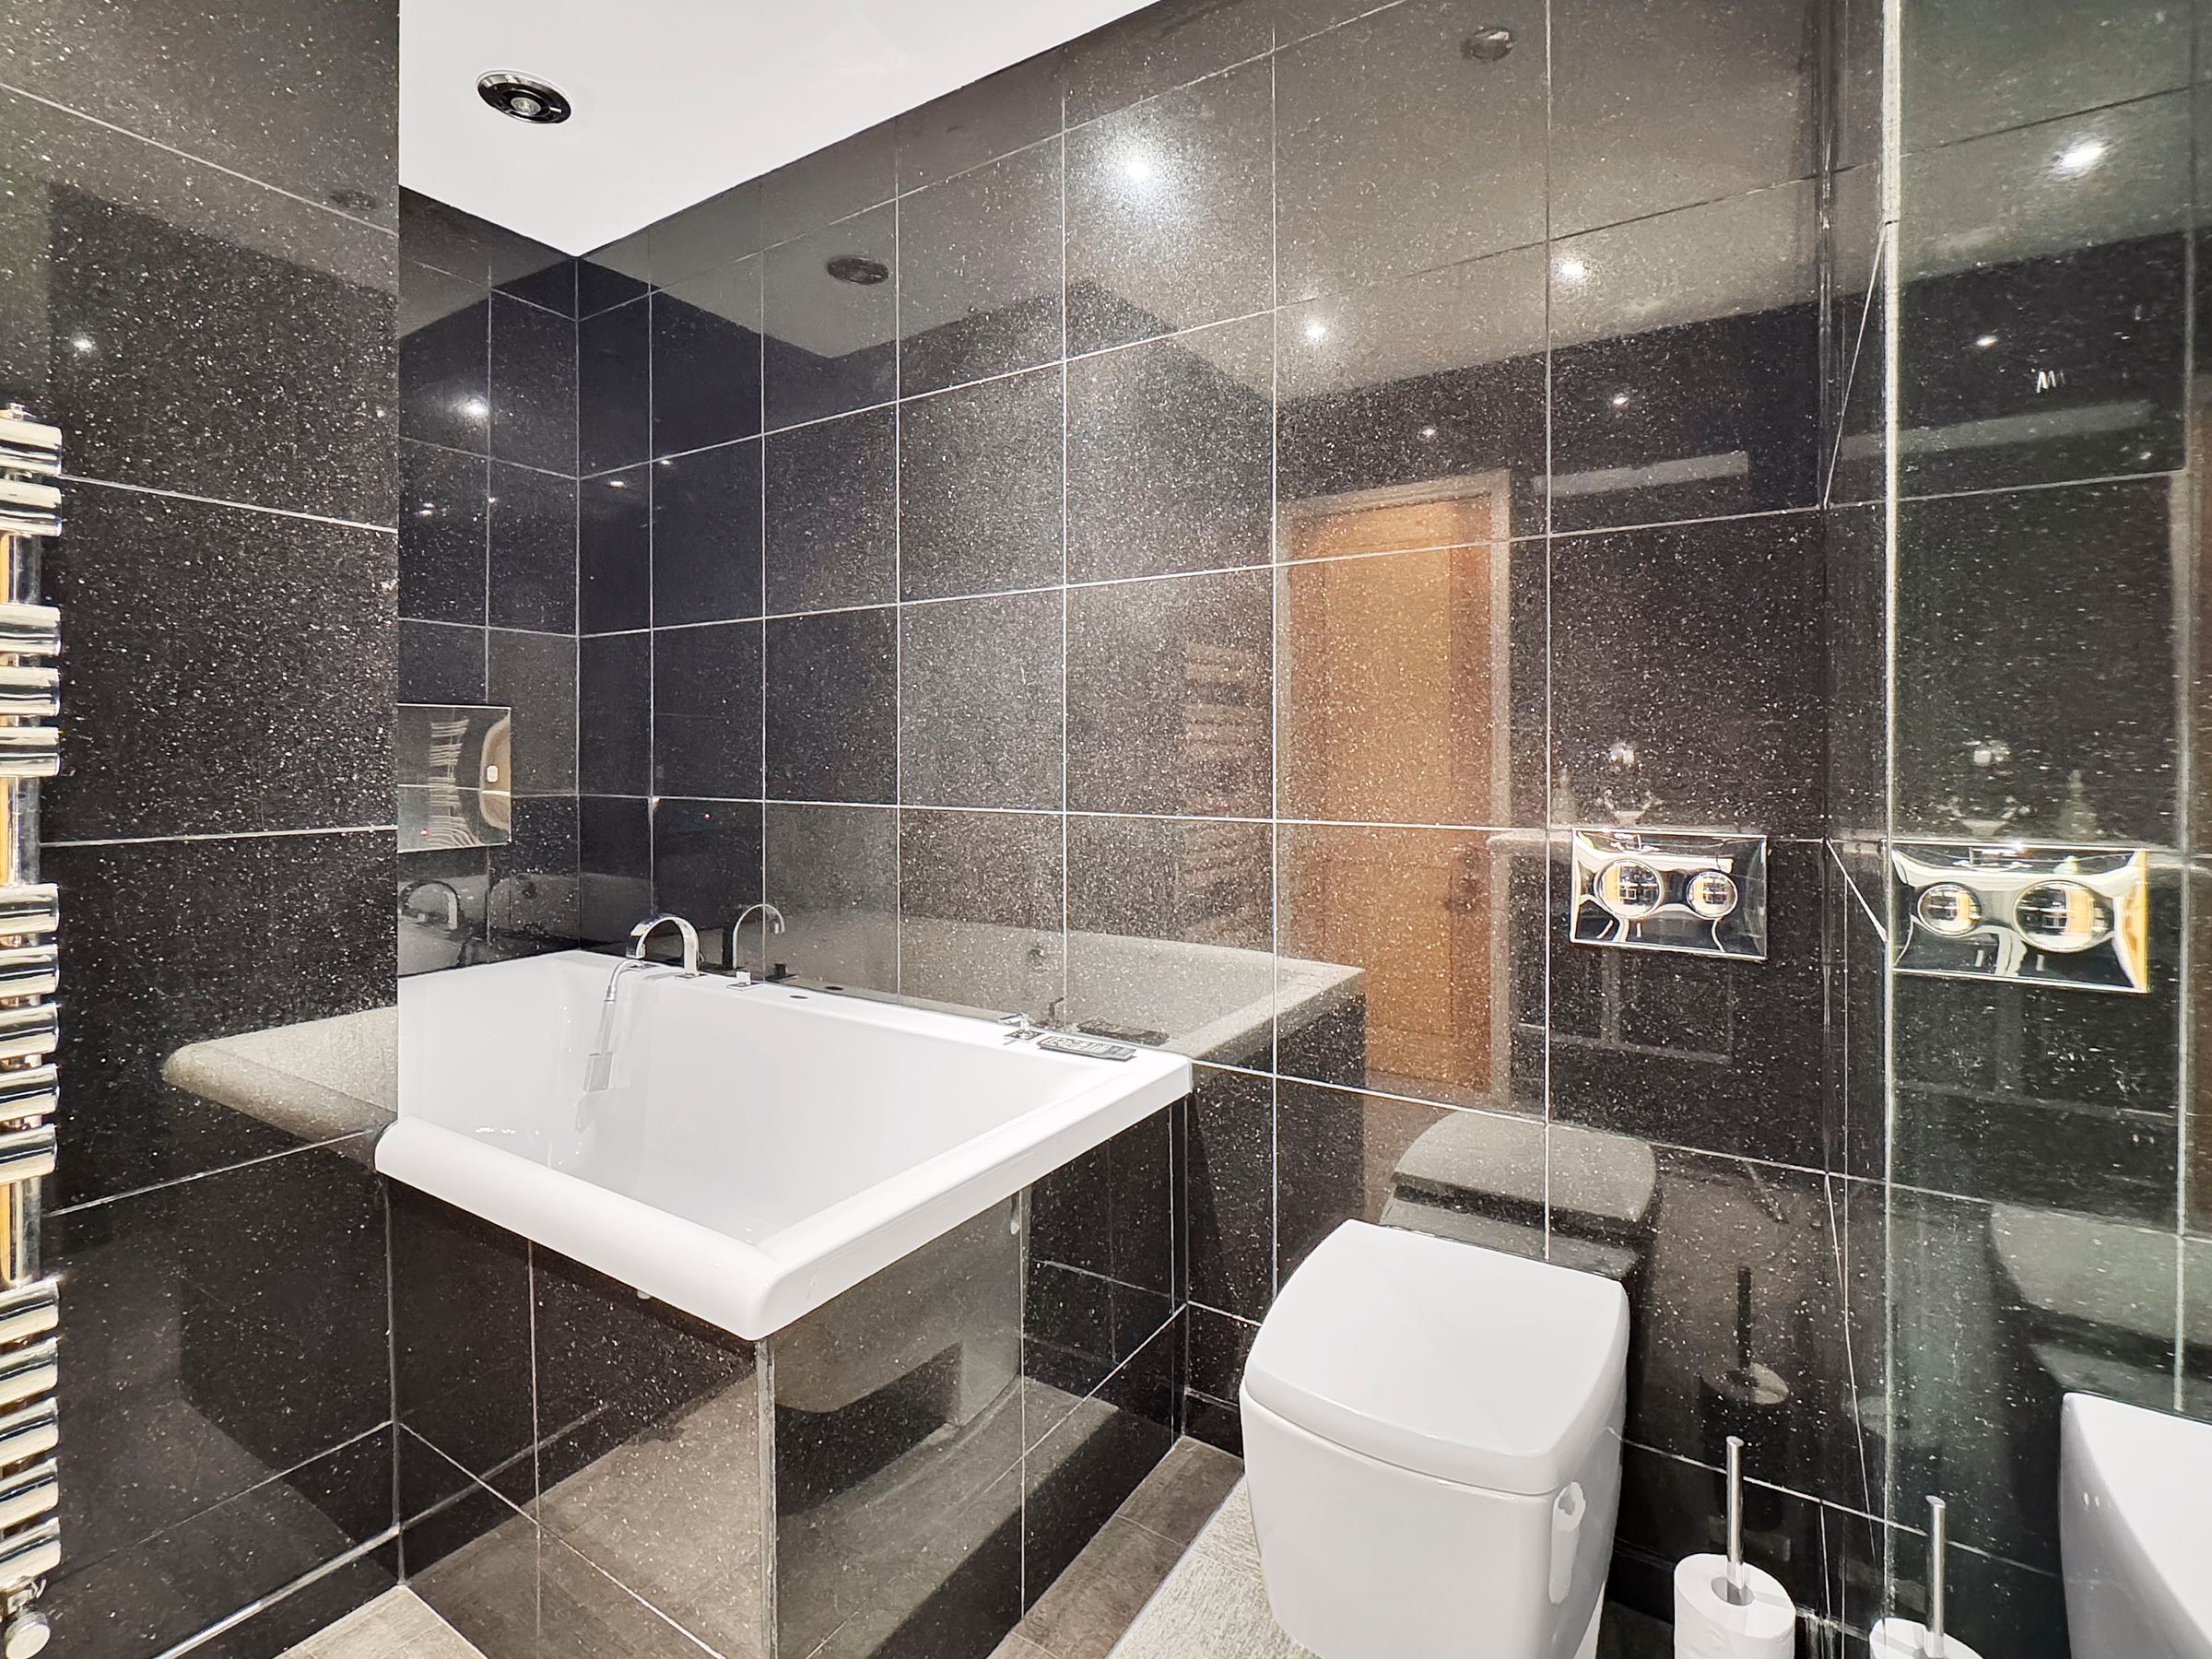
Sublime modern en-suite with star effect granite tiling throughout. Low level WC. Wash hand basin. A double ended bath with mixer tap, over the bath. built-in waterproof, flat screen television including waterproof remote. Heated towel rail
Bedroom 2
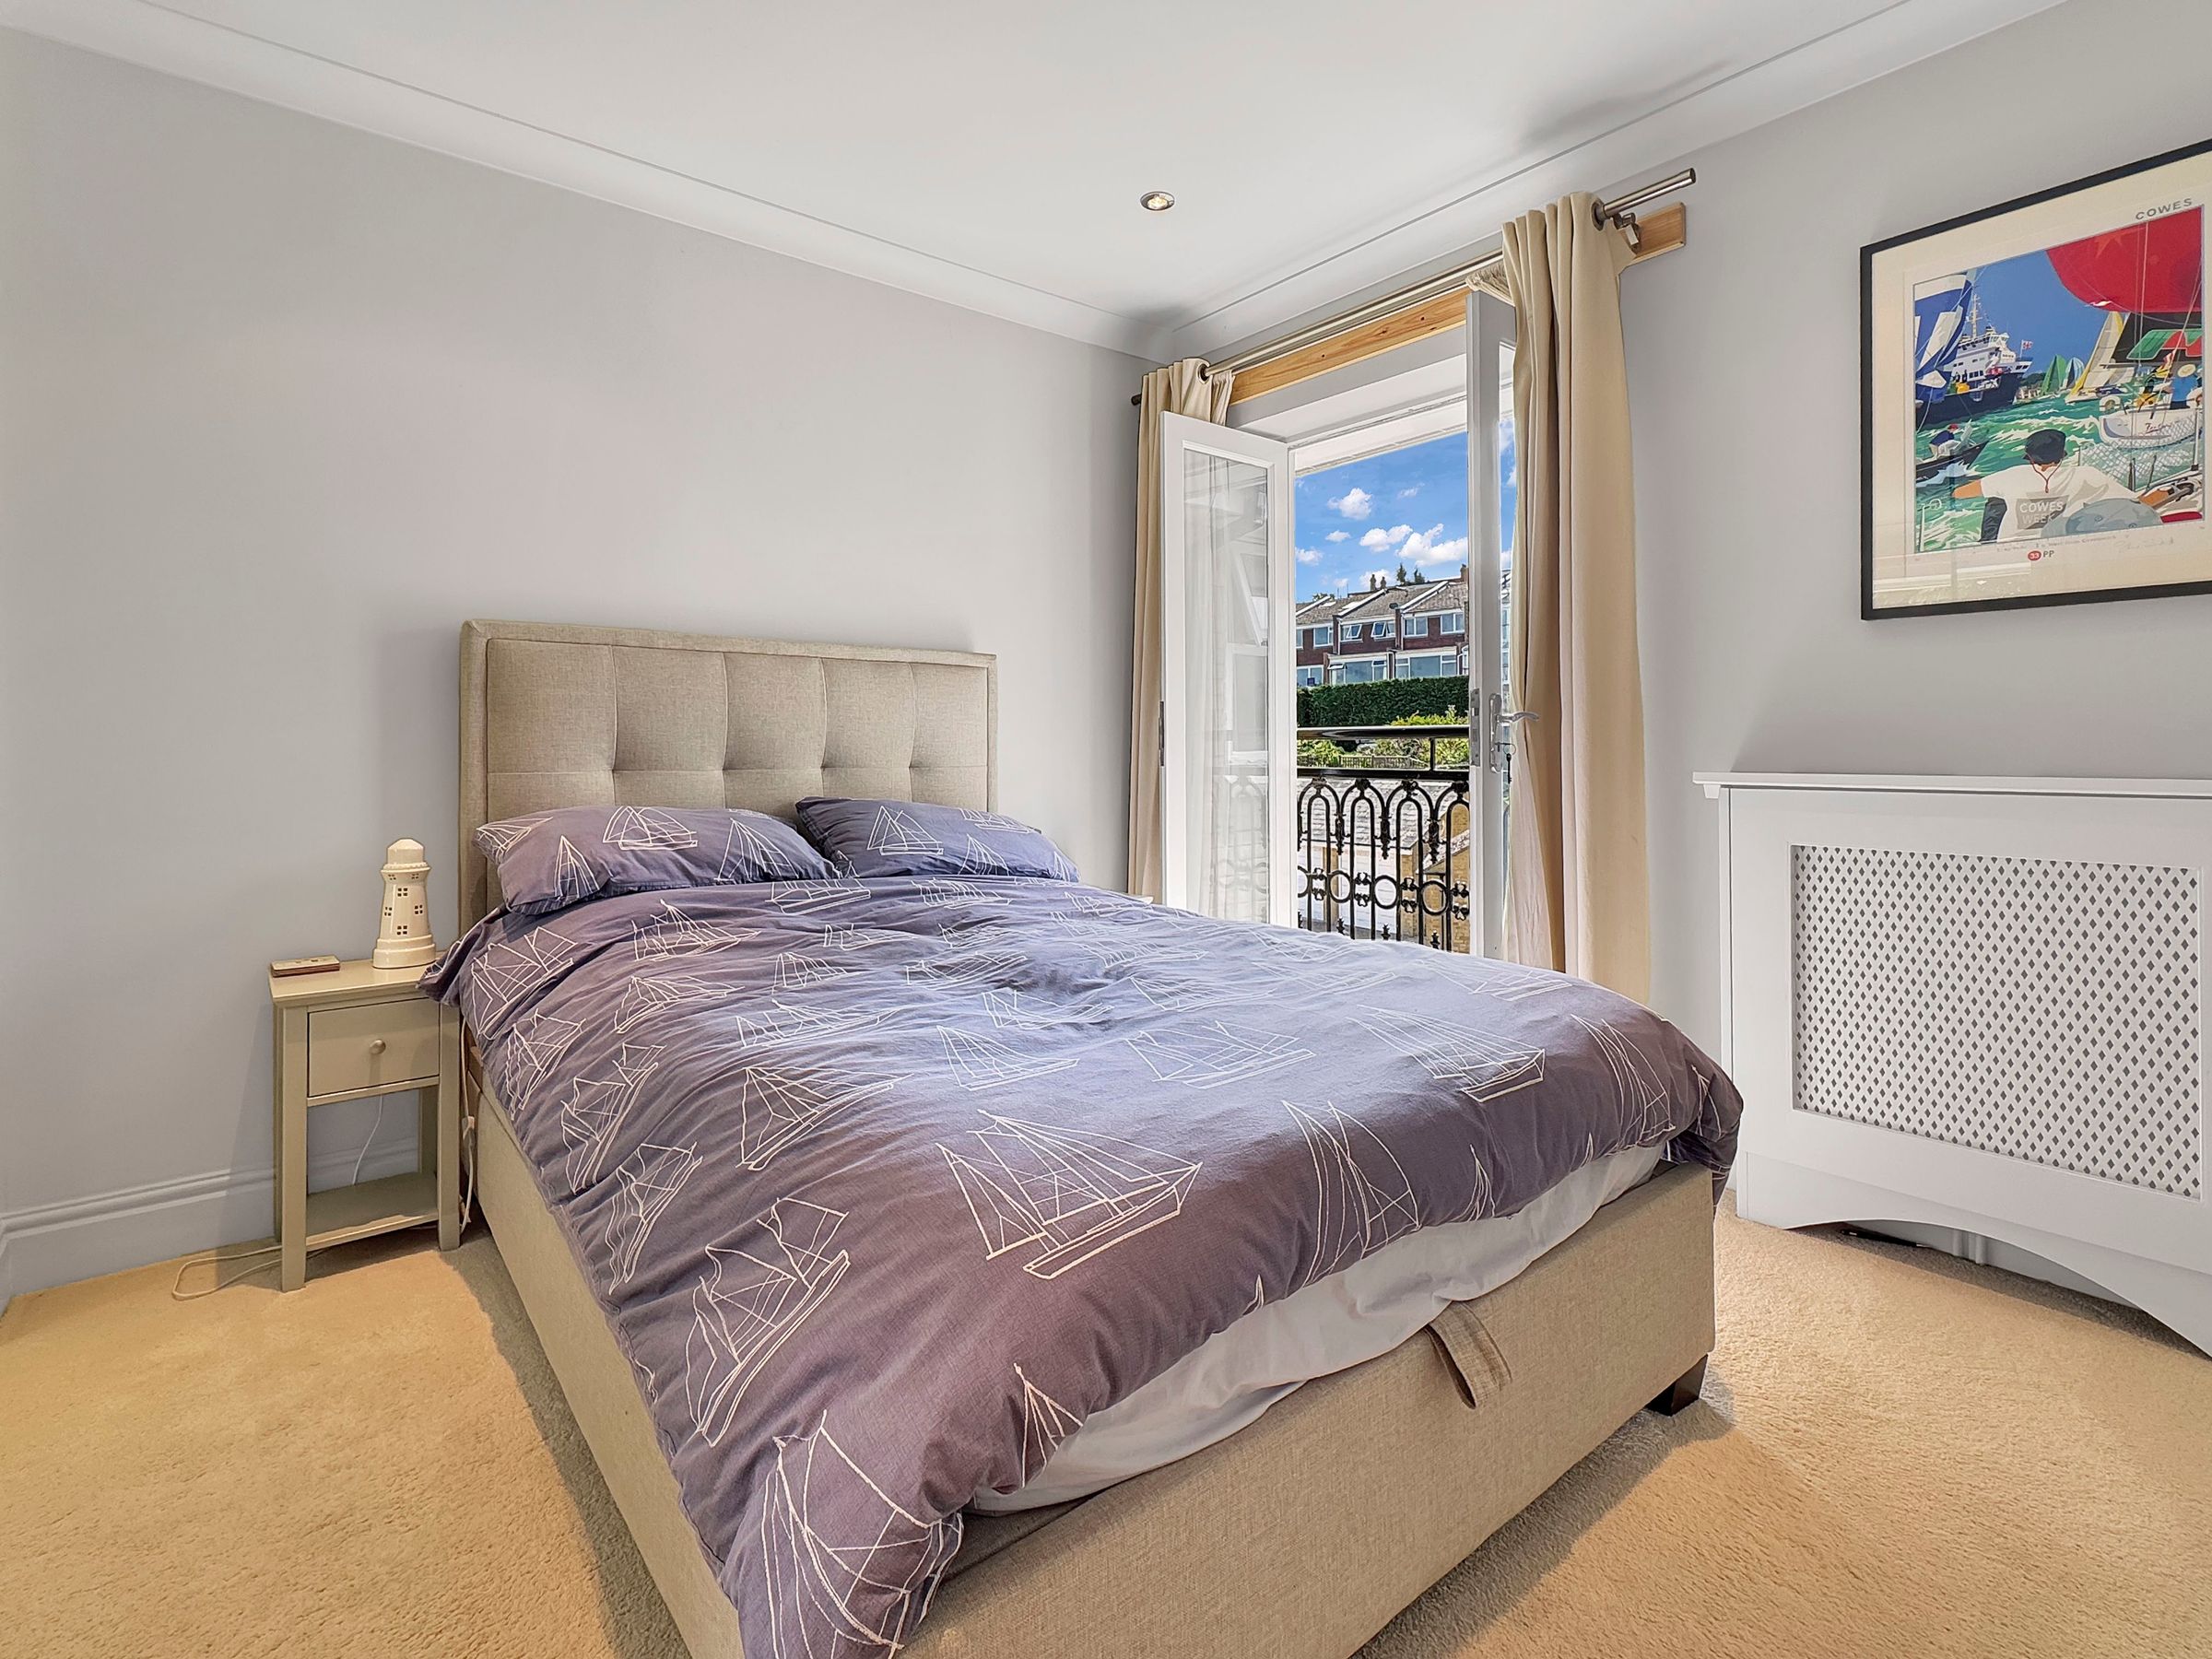
Dimensions: 9' 4'' x 9' 8'' (2.84m x 2.94m). Spacious double bedroom with built in floor to ceiling wardrobe including shelving and hanging rail with sliding mirror doors. Double doors to juliet balcony to catch the morning sun.
Bathroom
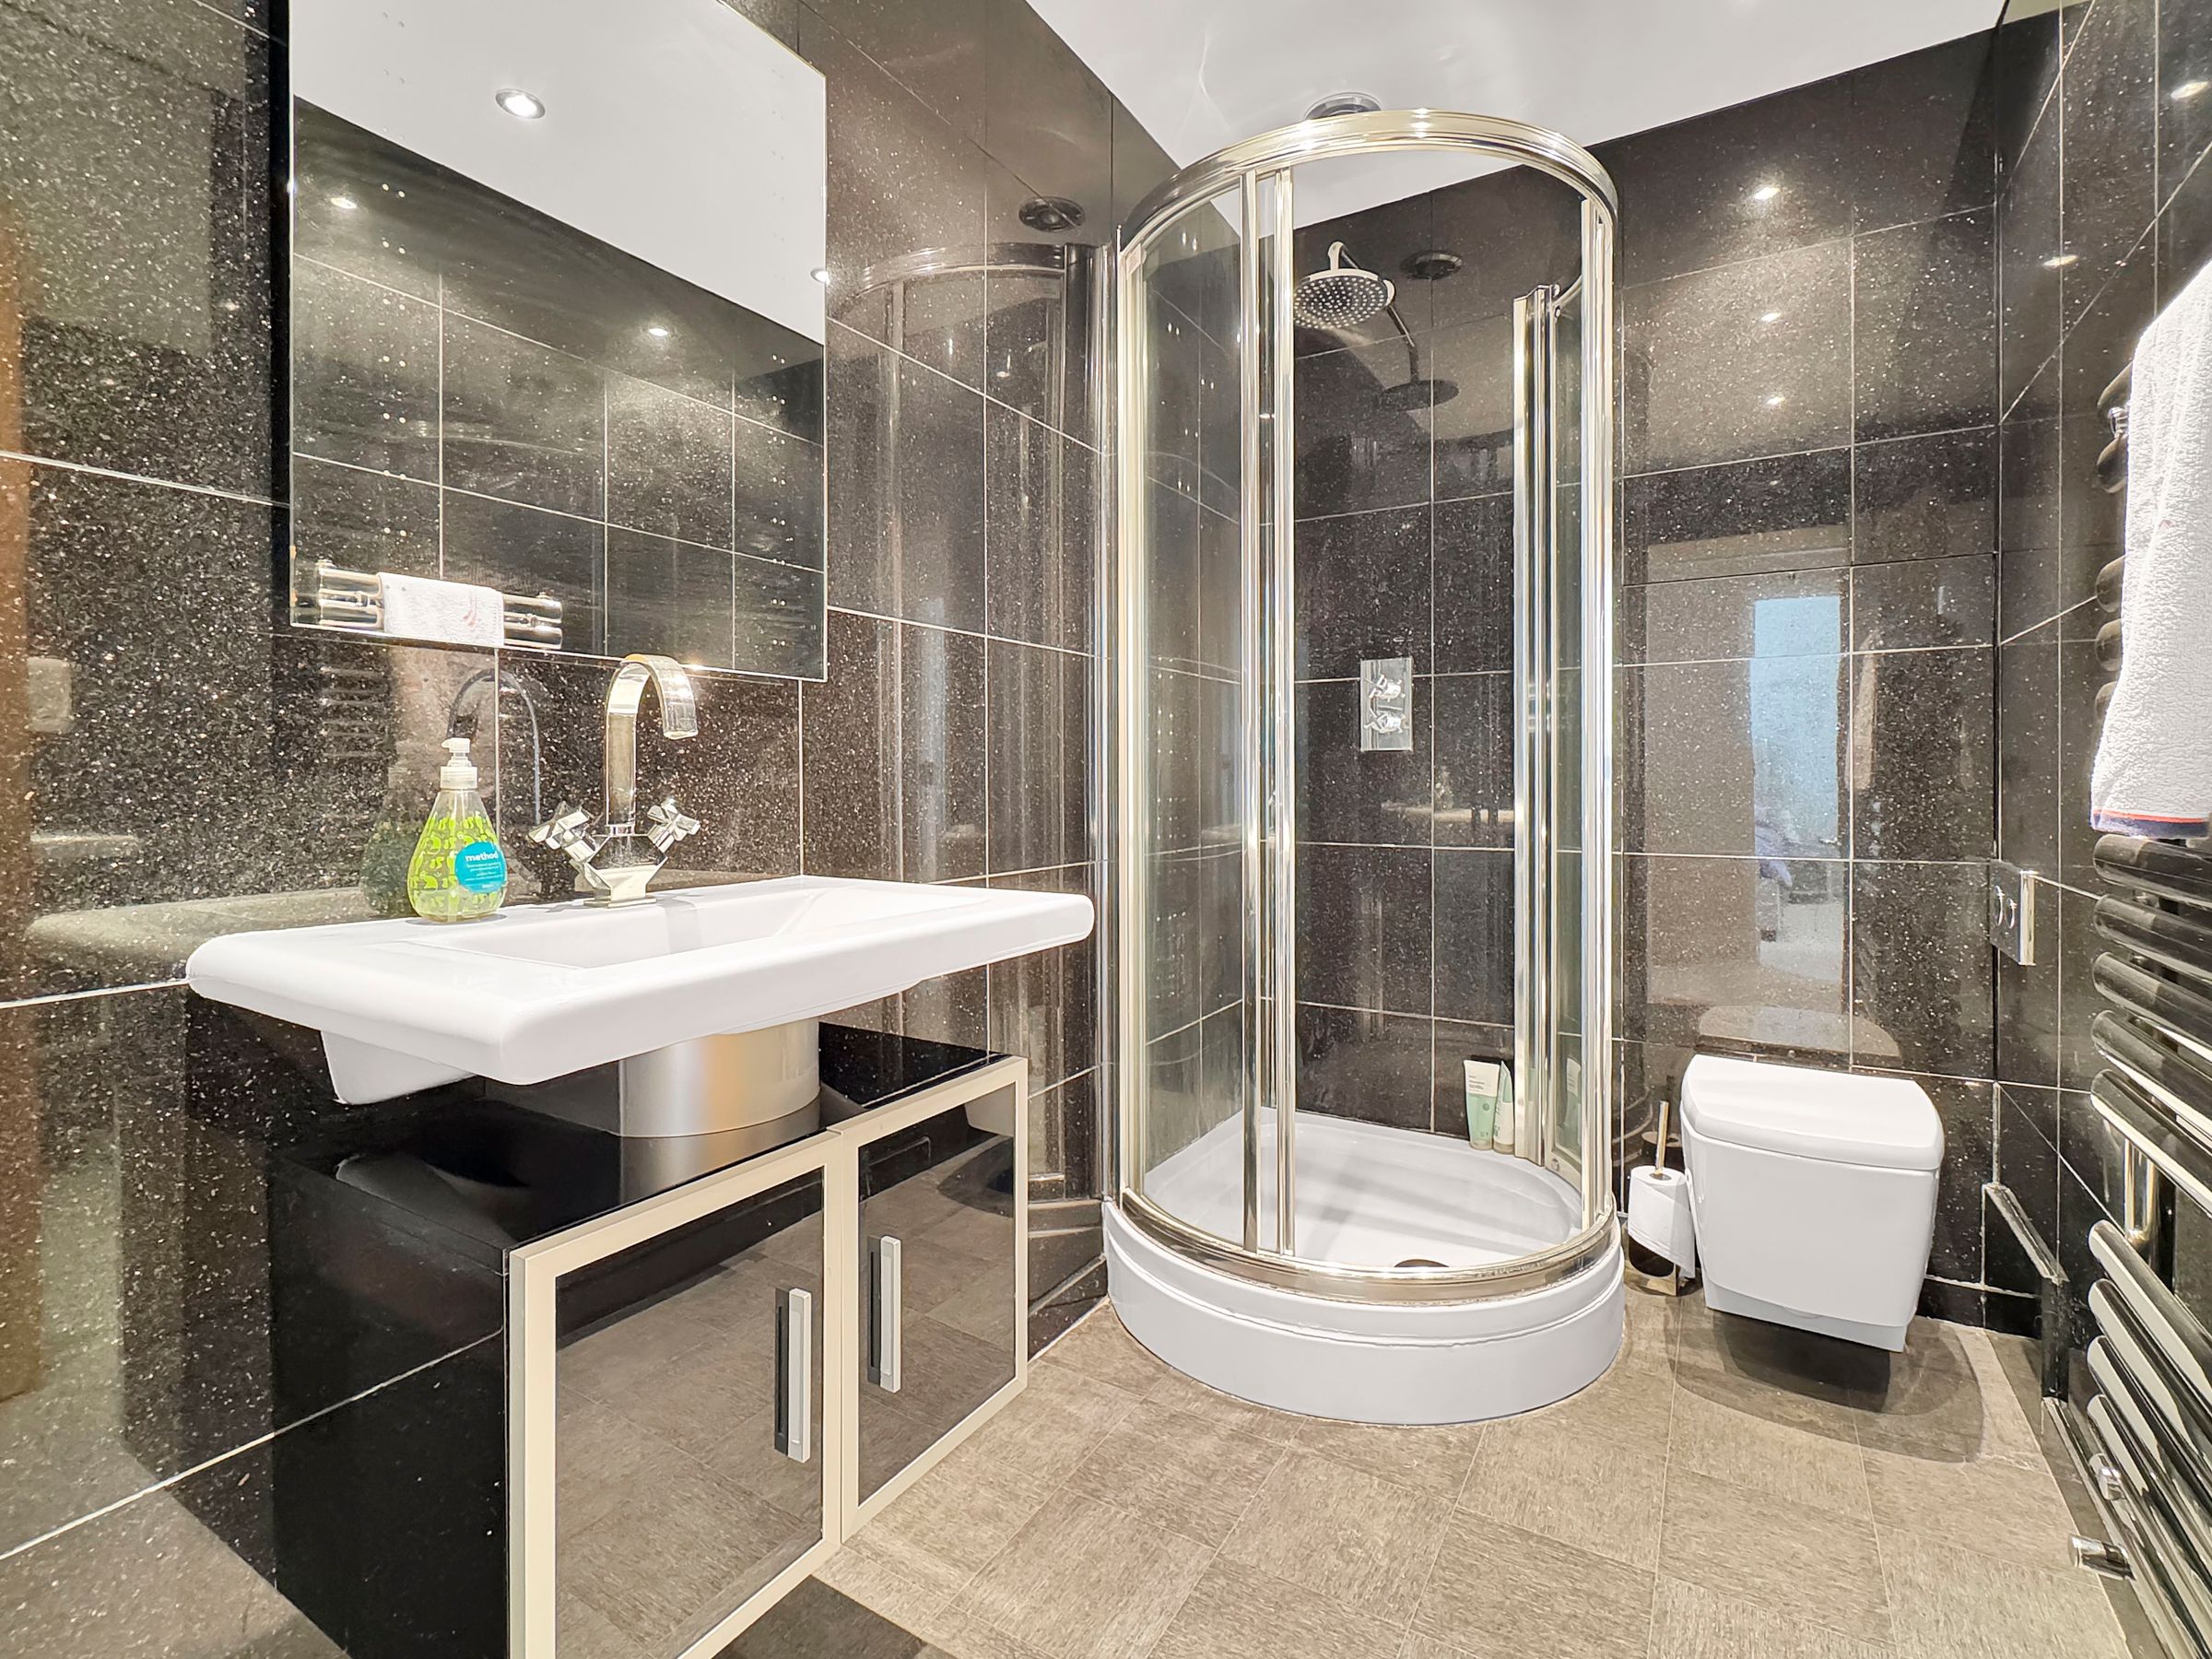
Star style black Granite tiling throughout. Modern Low level WC and wash hand basin. Spacious corner shower. Heated towel rail. Illuminated touch mirror.
Outside
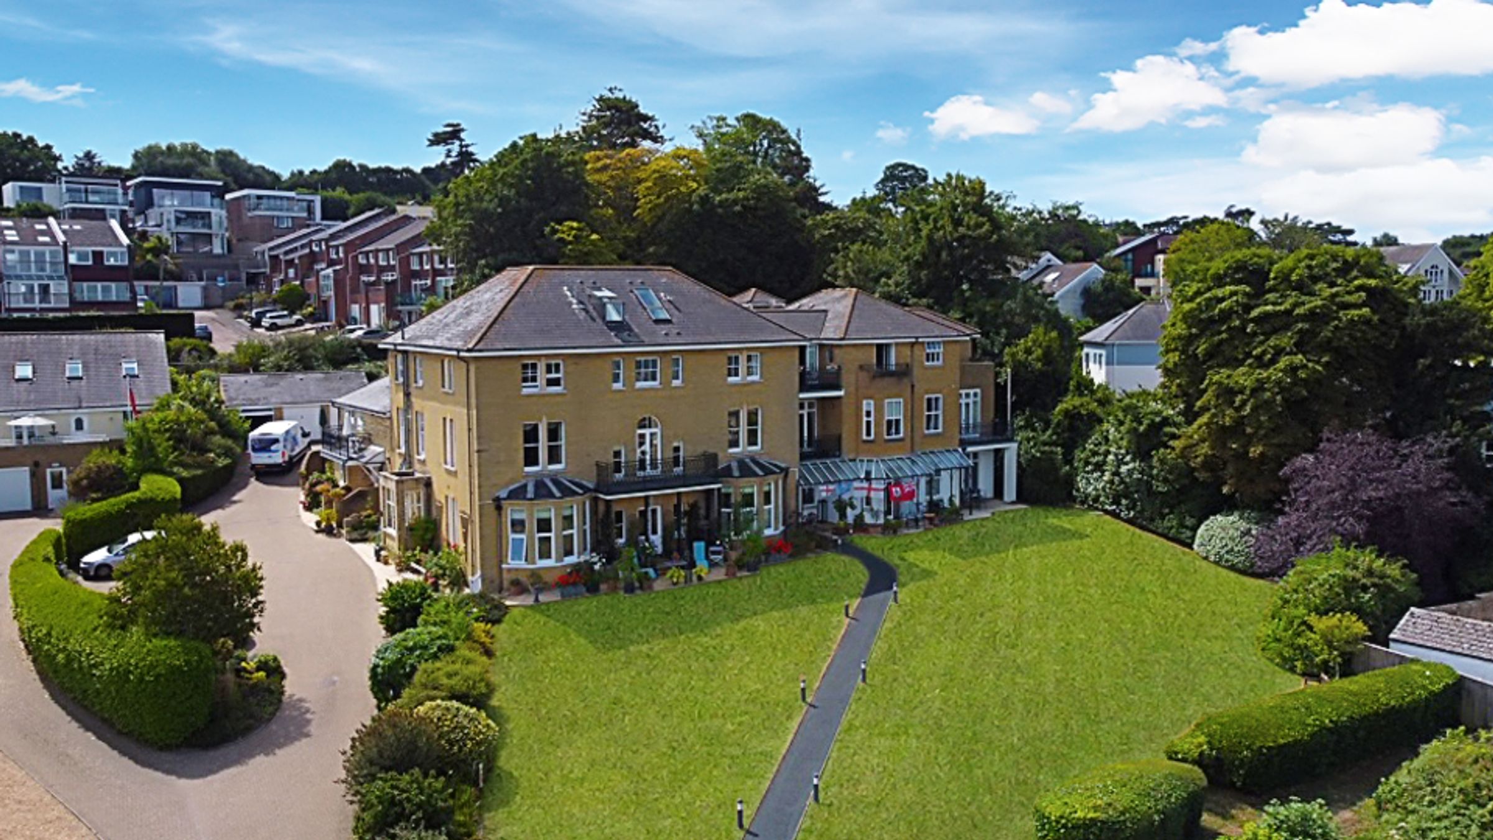
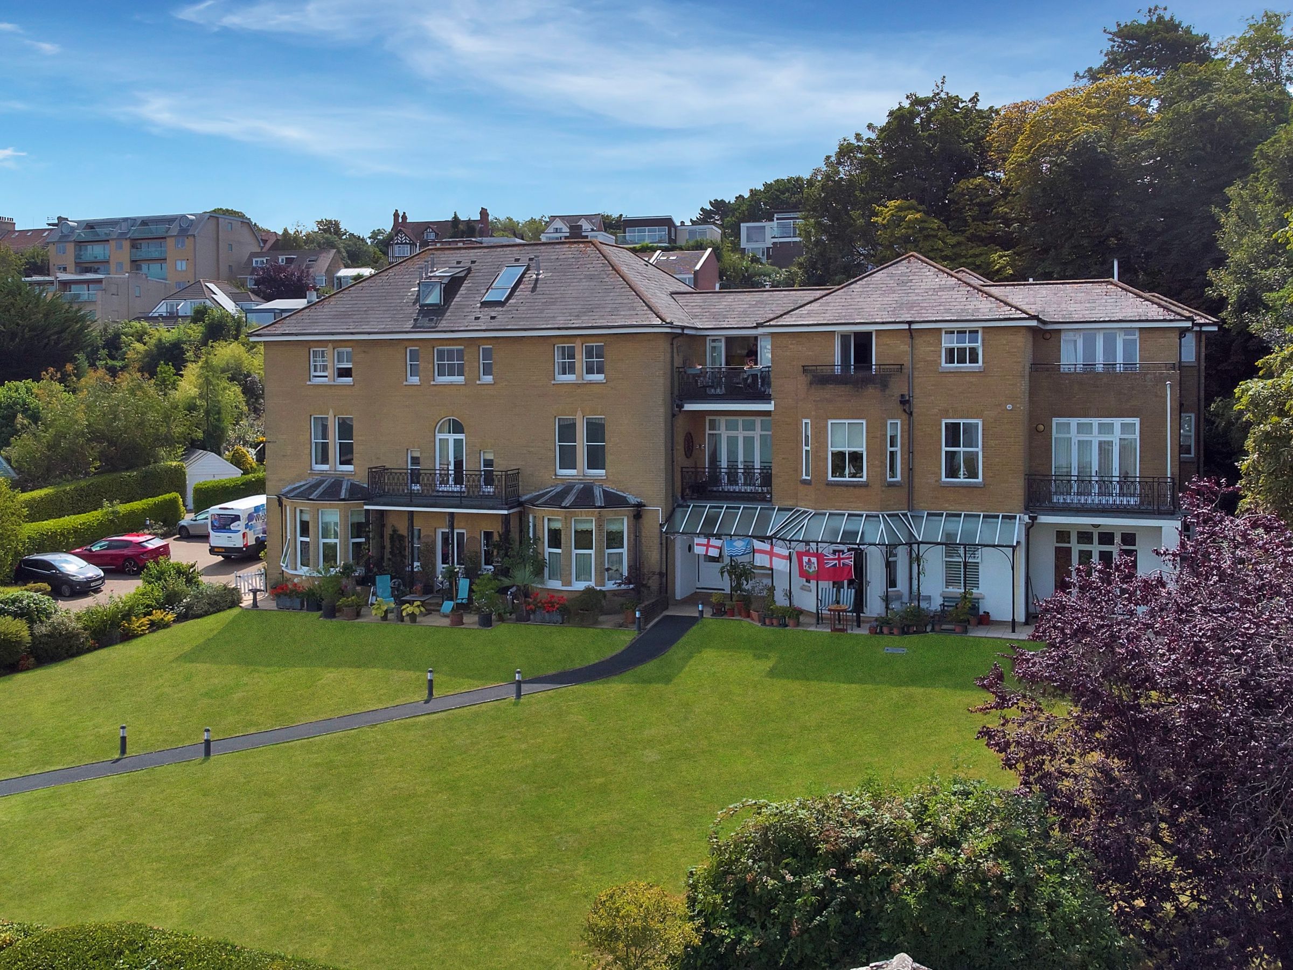
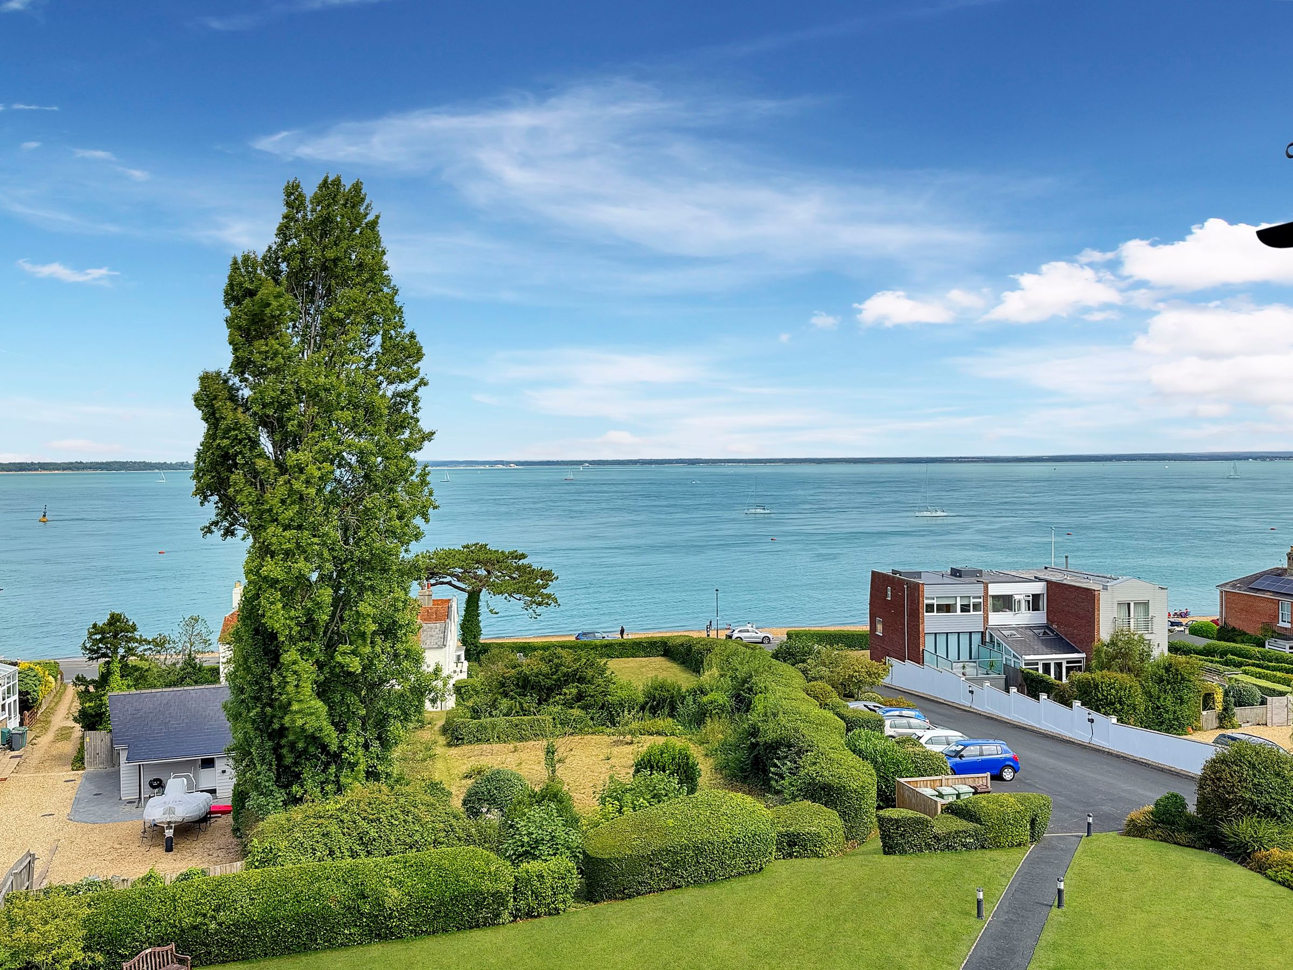
Attractive Communal gardens with glorious lawned garden overlooking the fine Solent. Private allocated parking space.
Garage
Dimensions: 16' 9'' x 9' 2'' (5.1m x 2.8m). An En-bloc single garage - complete with power and light
Tenure
Leasehold of 999 years (985 years unexpired) with the residents association company owning the freehold and each apartment owner holding one share in the company. Service Charge - £3700 per annum. Ground Rent £0