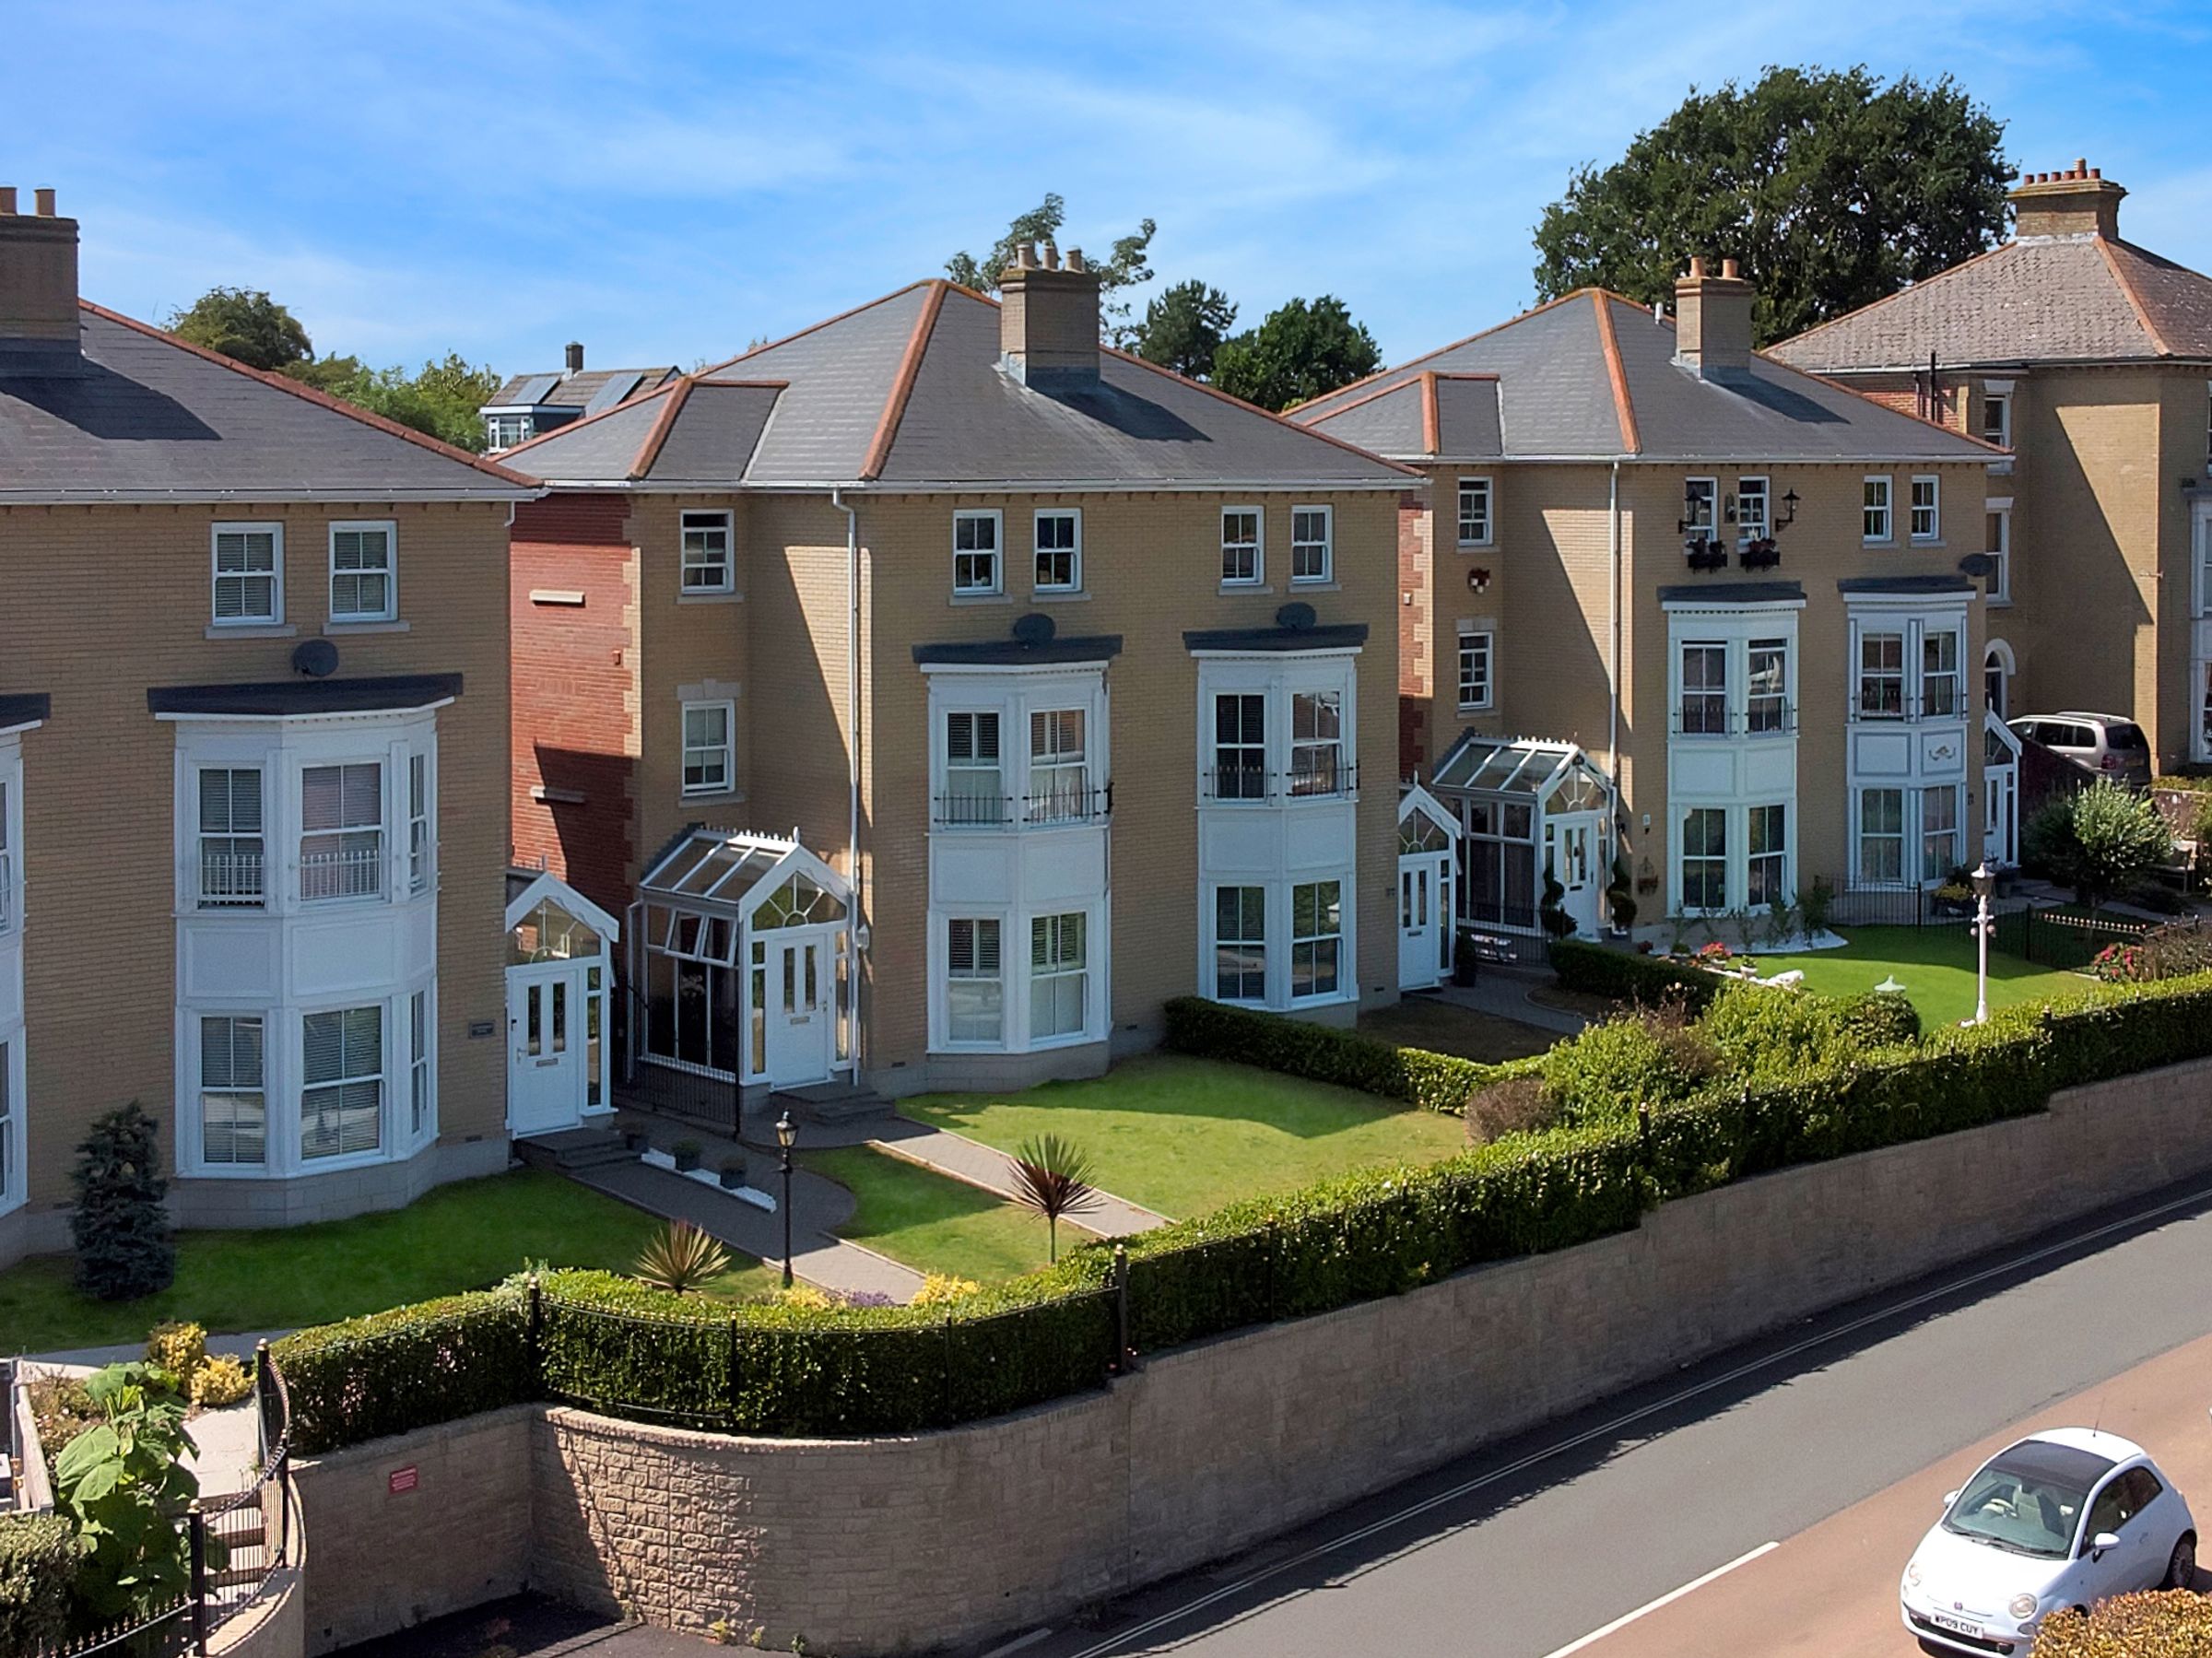
Like the look of this property?
We would love to hear from you and arrange a viewing of this property. Get in touch now!
Looking to sell a property?
You can get a free online or in person valuation.
Property features
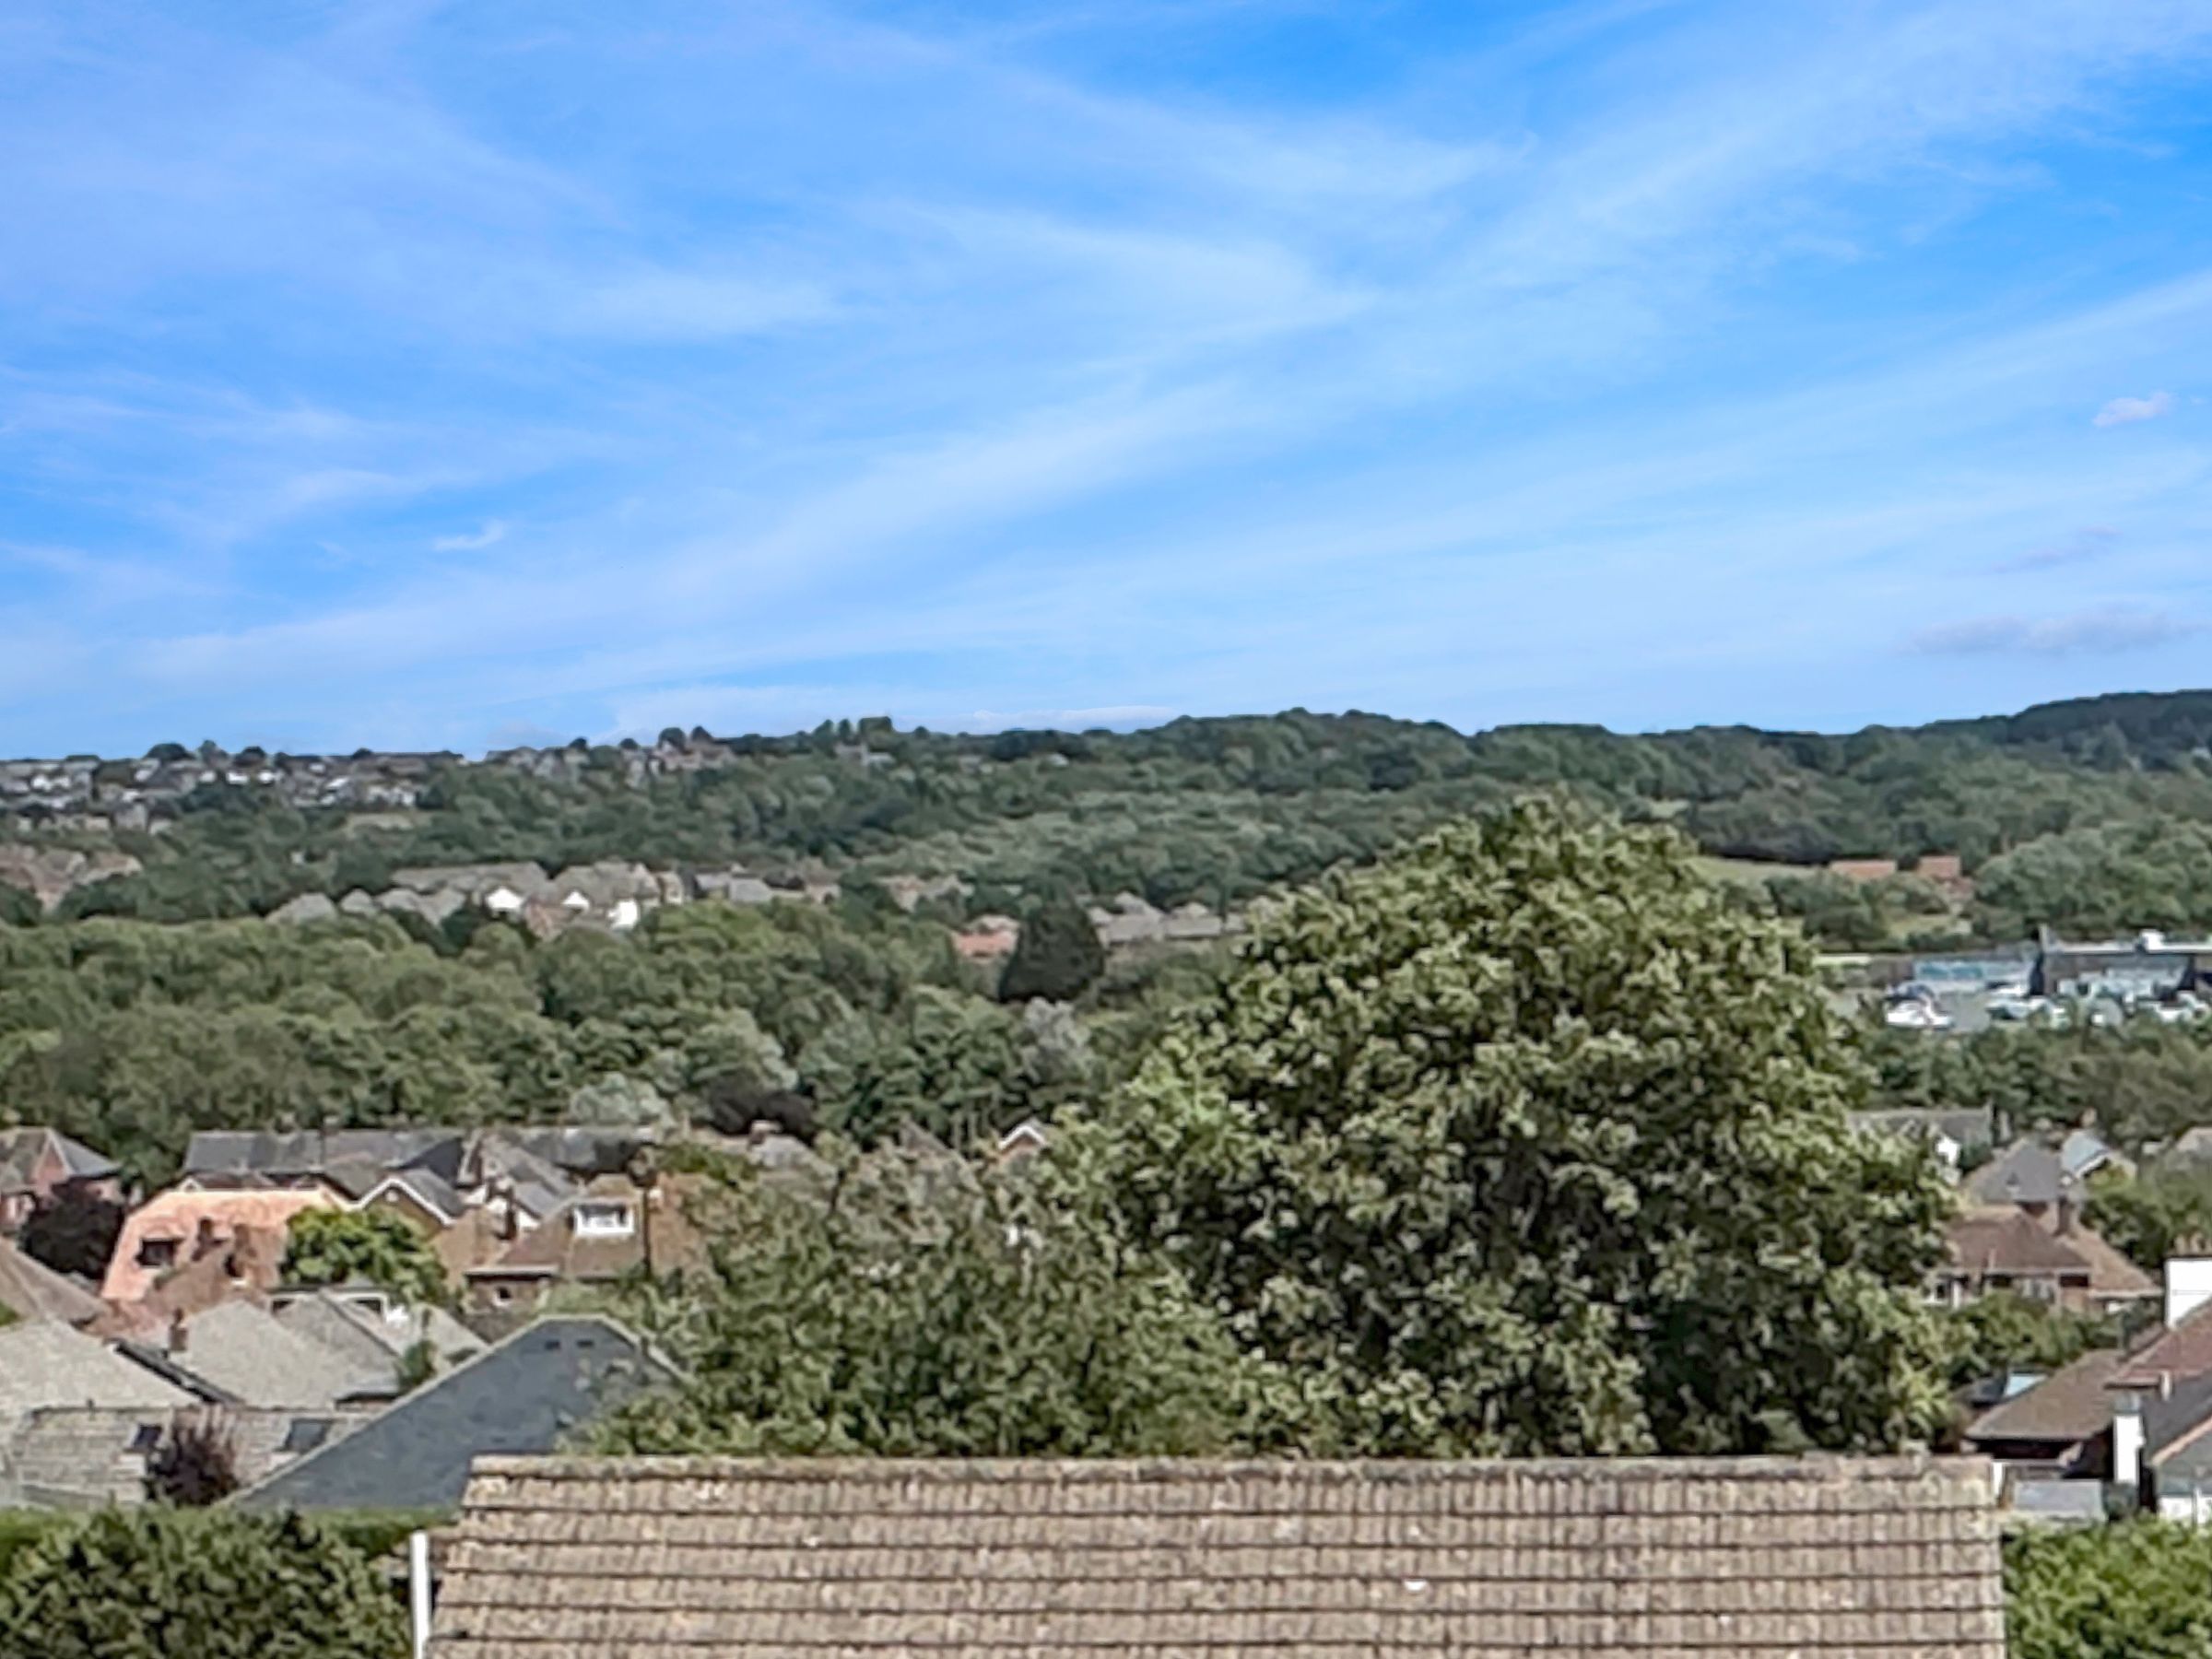
VIEWS ACROSS TOWN
4 DOUBLE BEDROOMS
2 RECEPTIONS
ALLOCATED OFF STREET PARKING
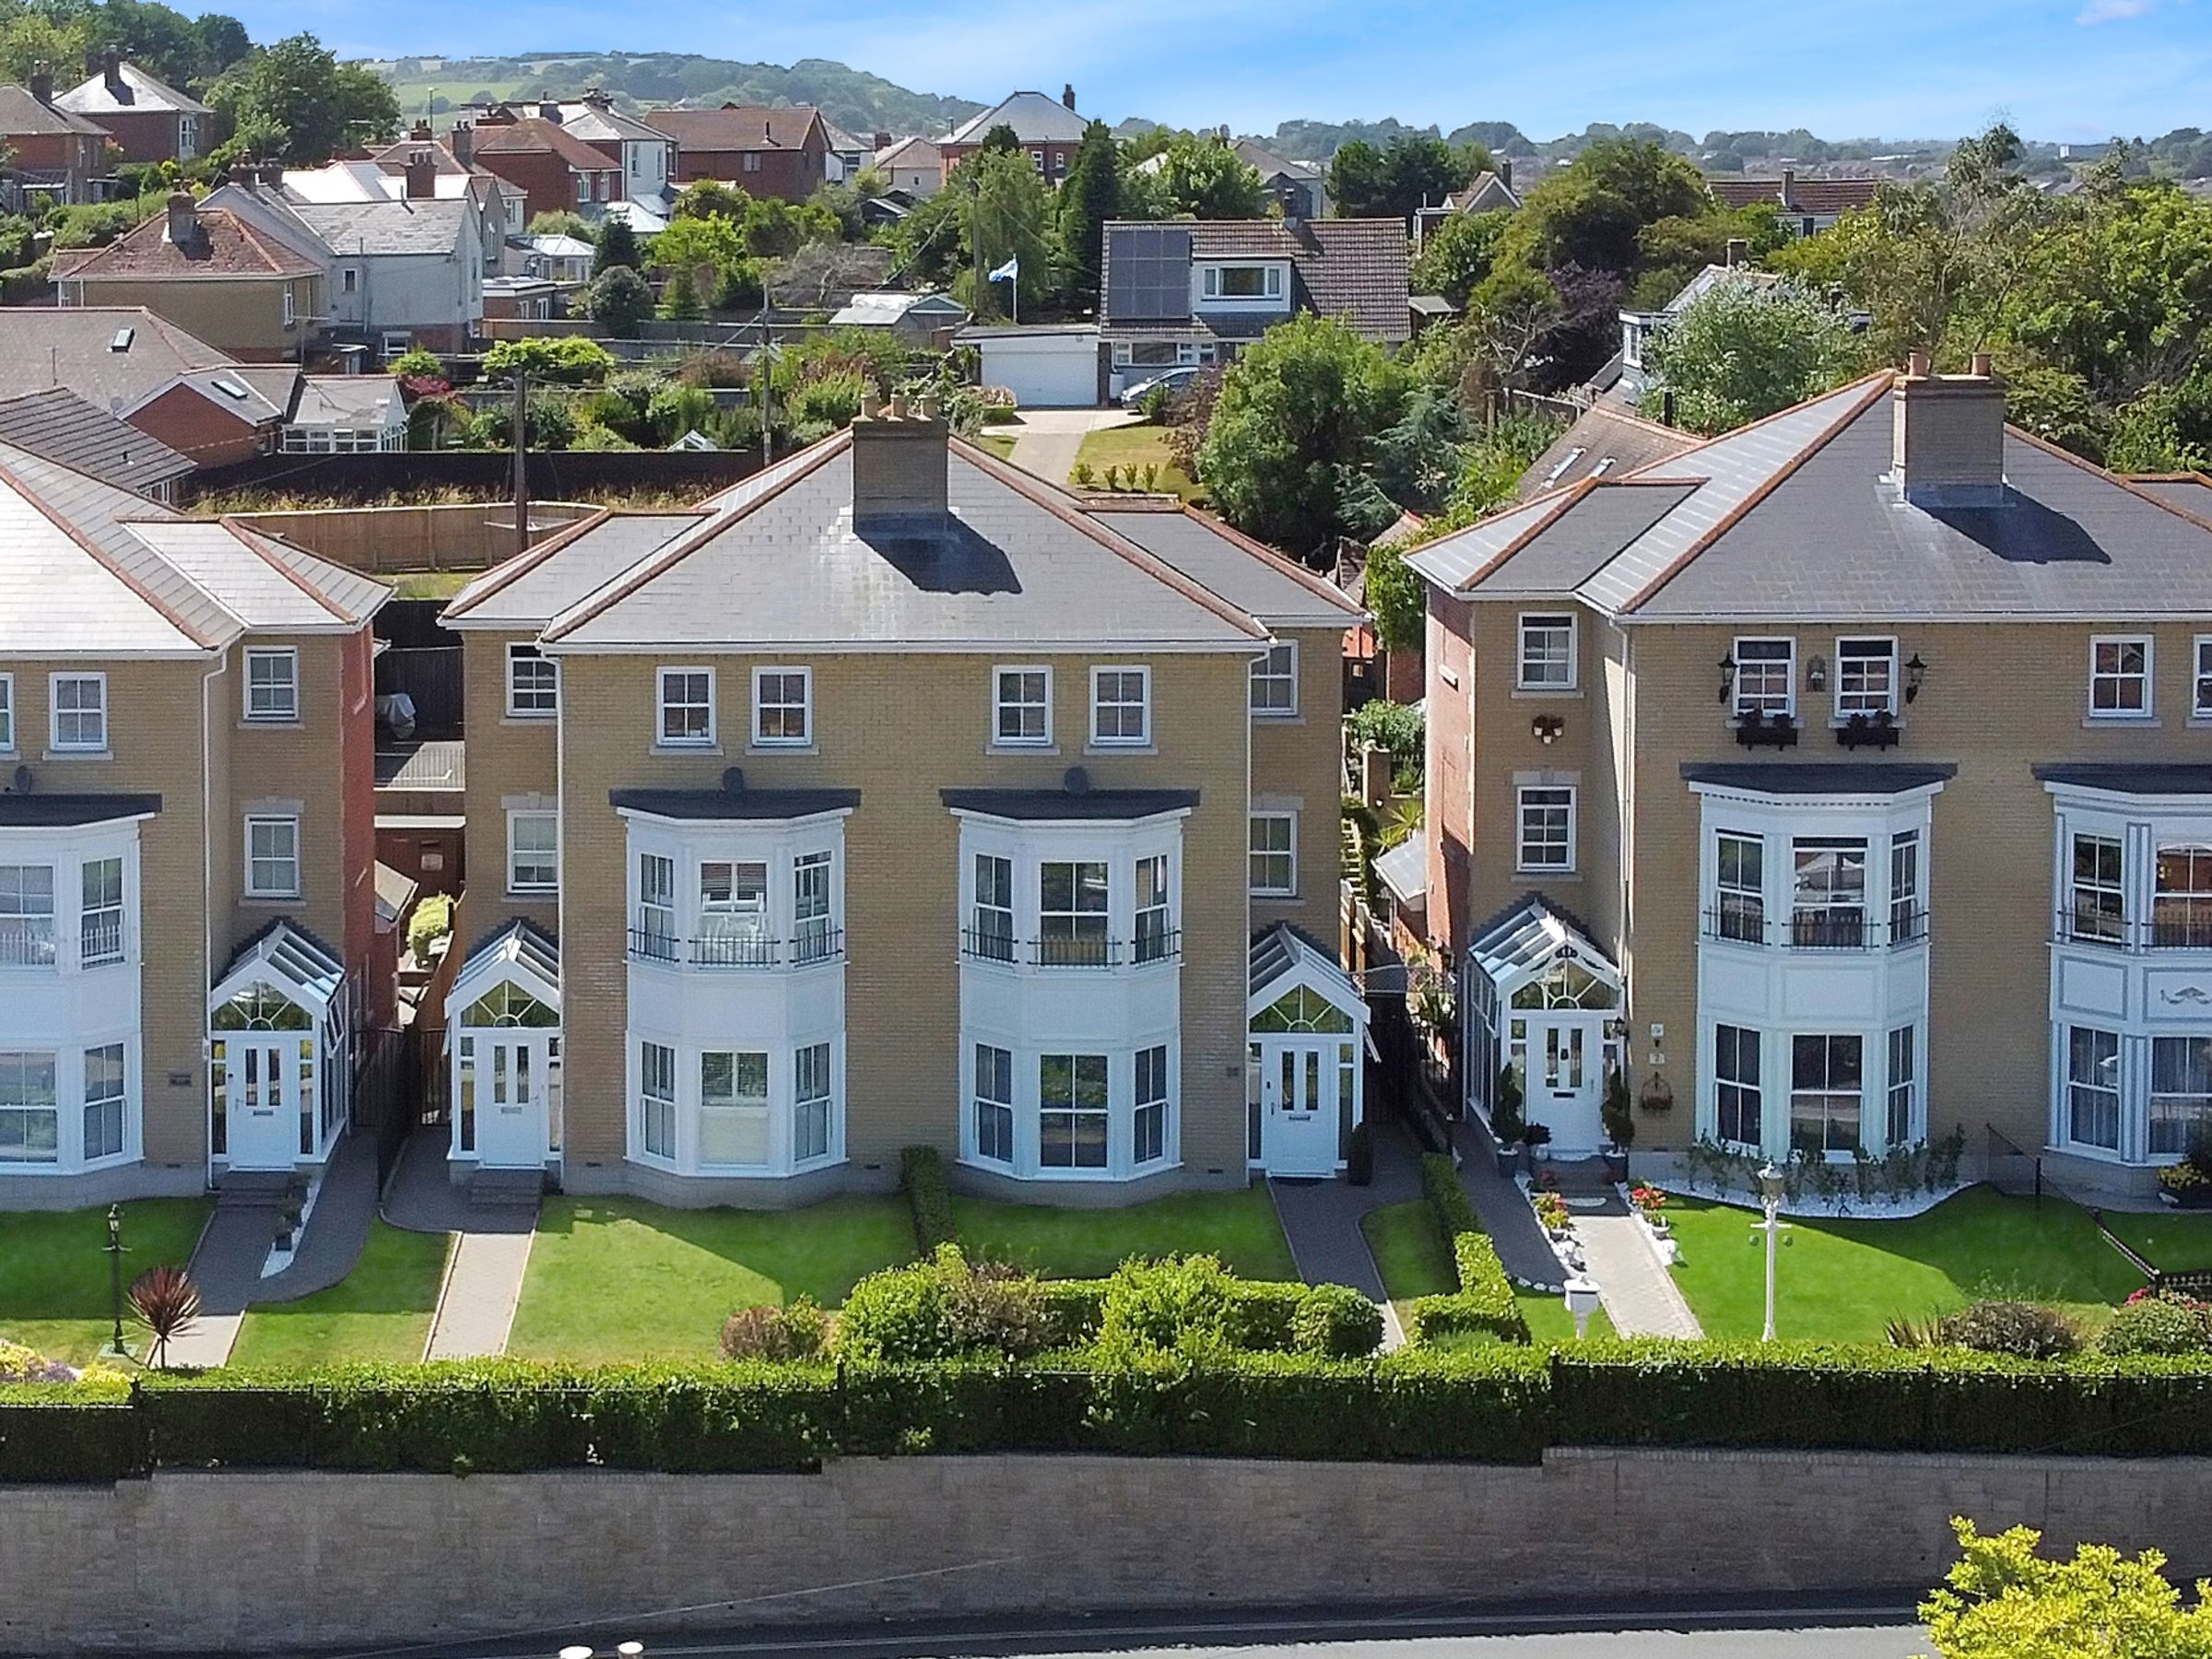
SEMI-DETACHED TOWN HOUSE
STUNNING THROUGHOUT
About this property
Key details
Broadband: up to 1800mbps
Freehold
Additional information
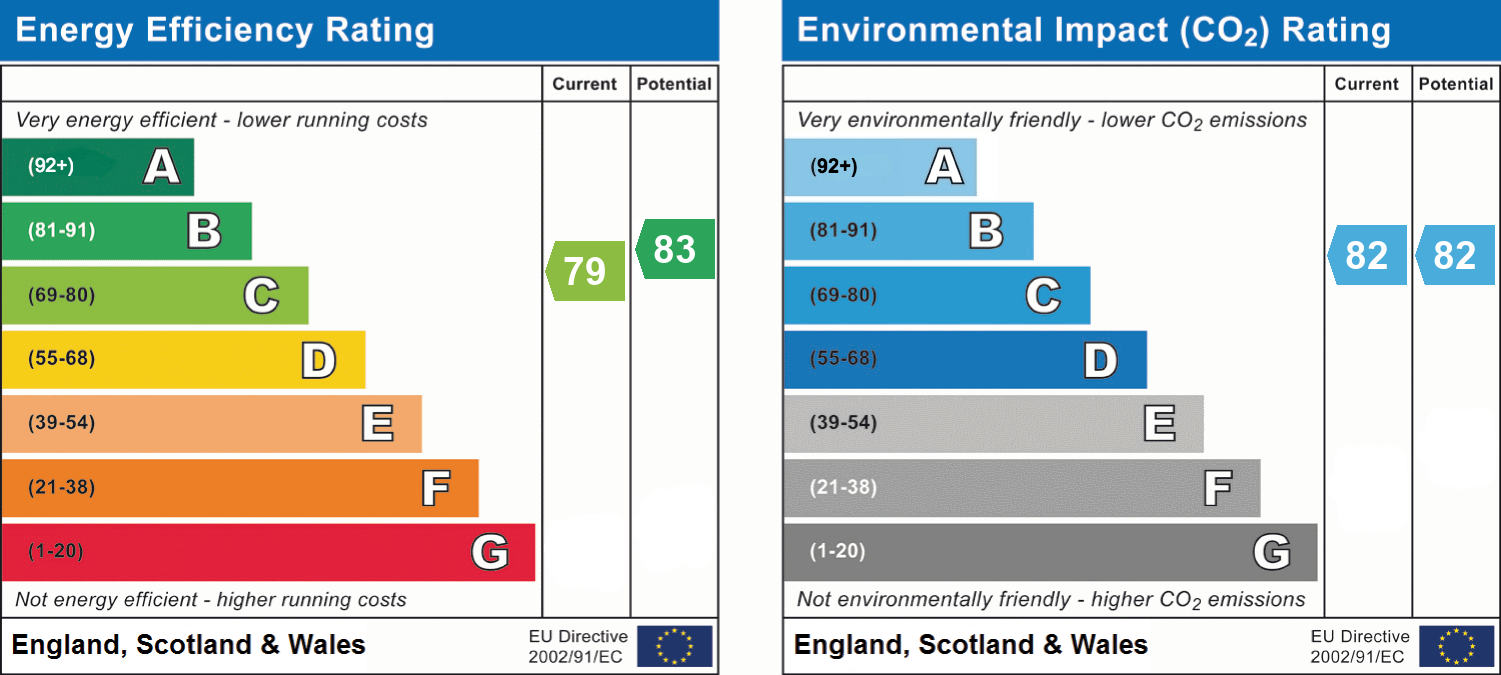
- Energy efficiency (current)
- C (79)
- Energy efficiency (potential)
- B (83)
- Environmental impact (current)
- B (82)
- Environmental impact (potential)
- B (82)
- Is in a conservation area
- No
- Is a listed property
- No
- Construction materials
- Not specified


Near the property
Rooms and dimensions
Porch
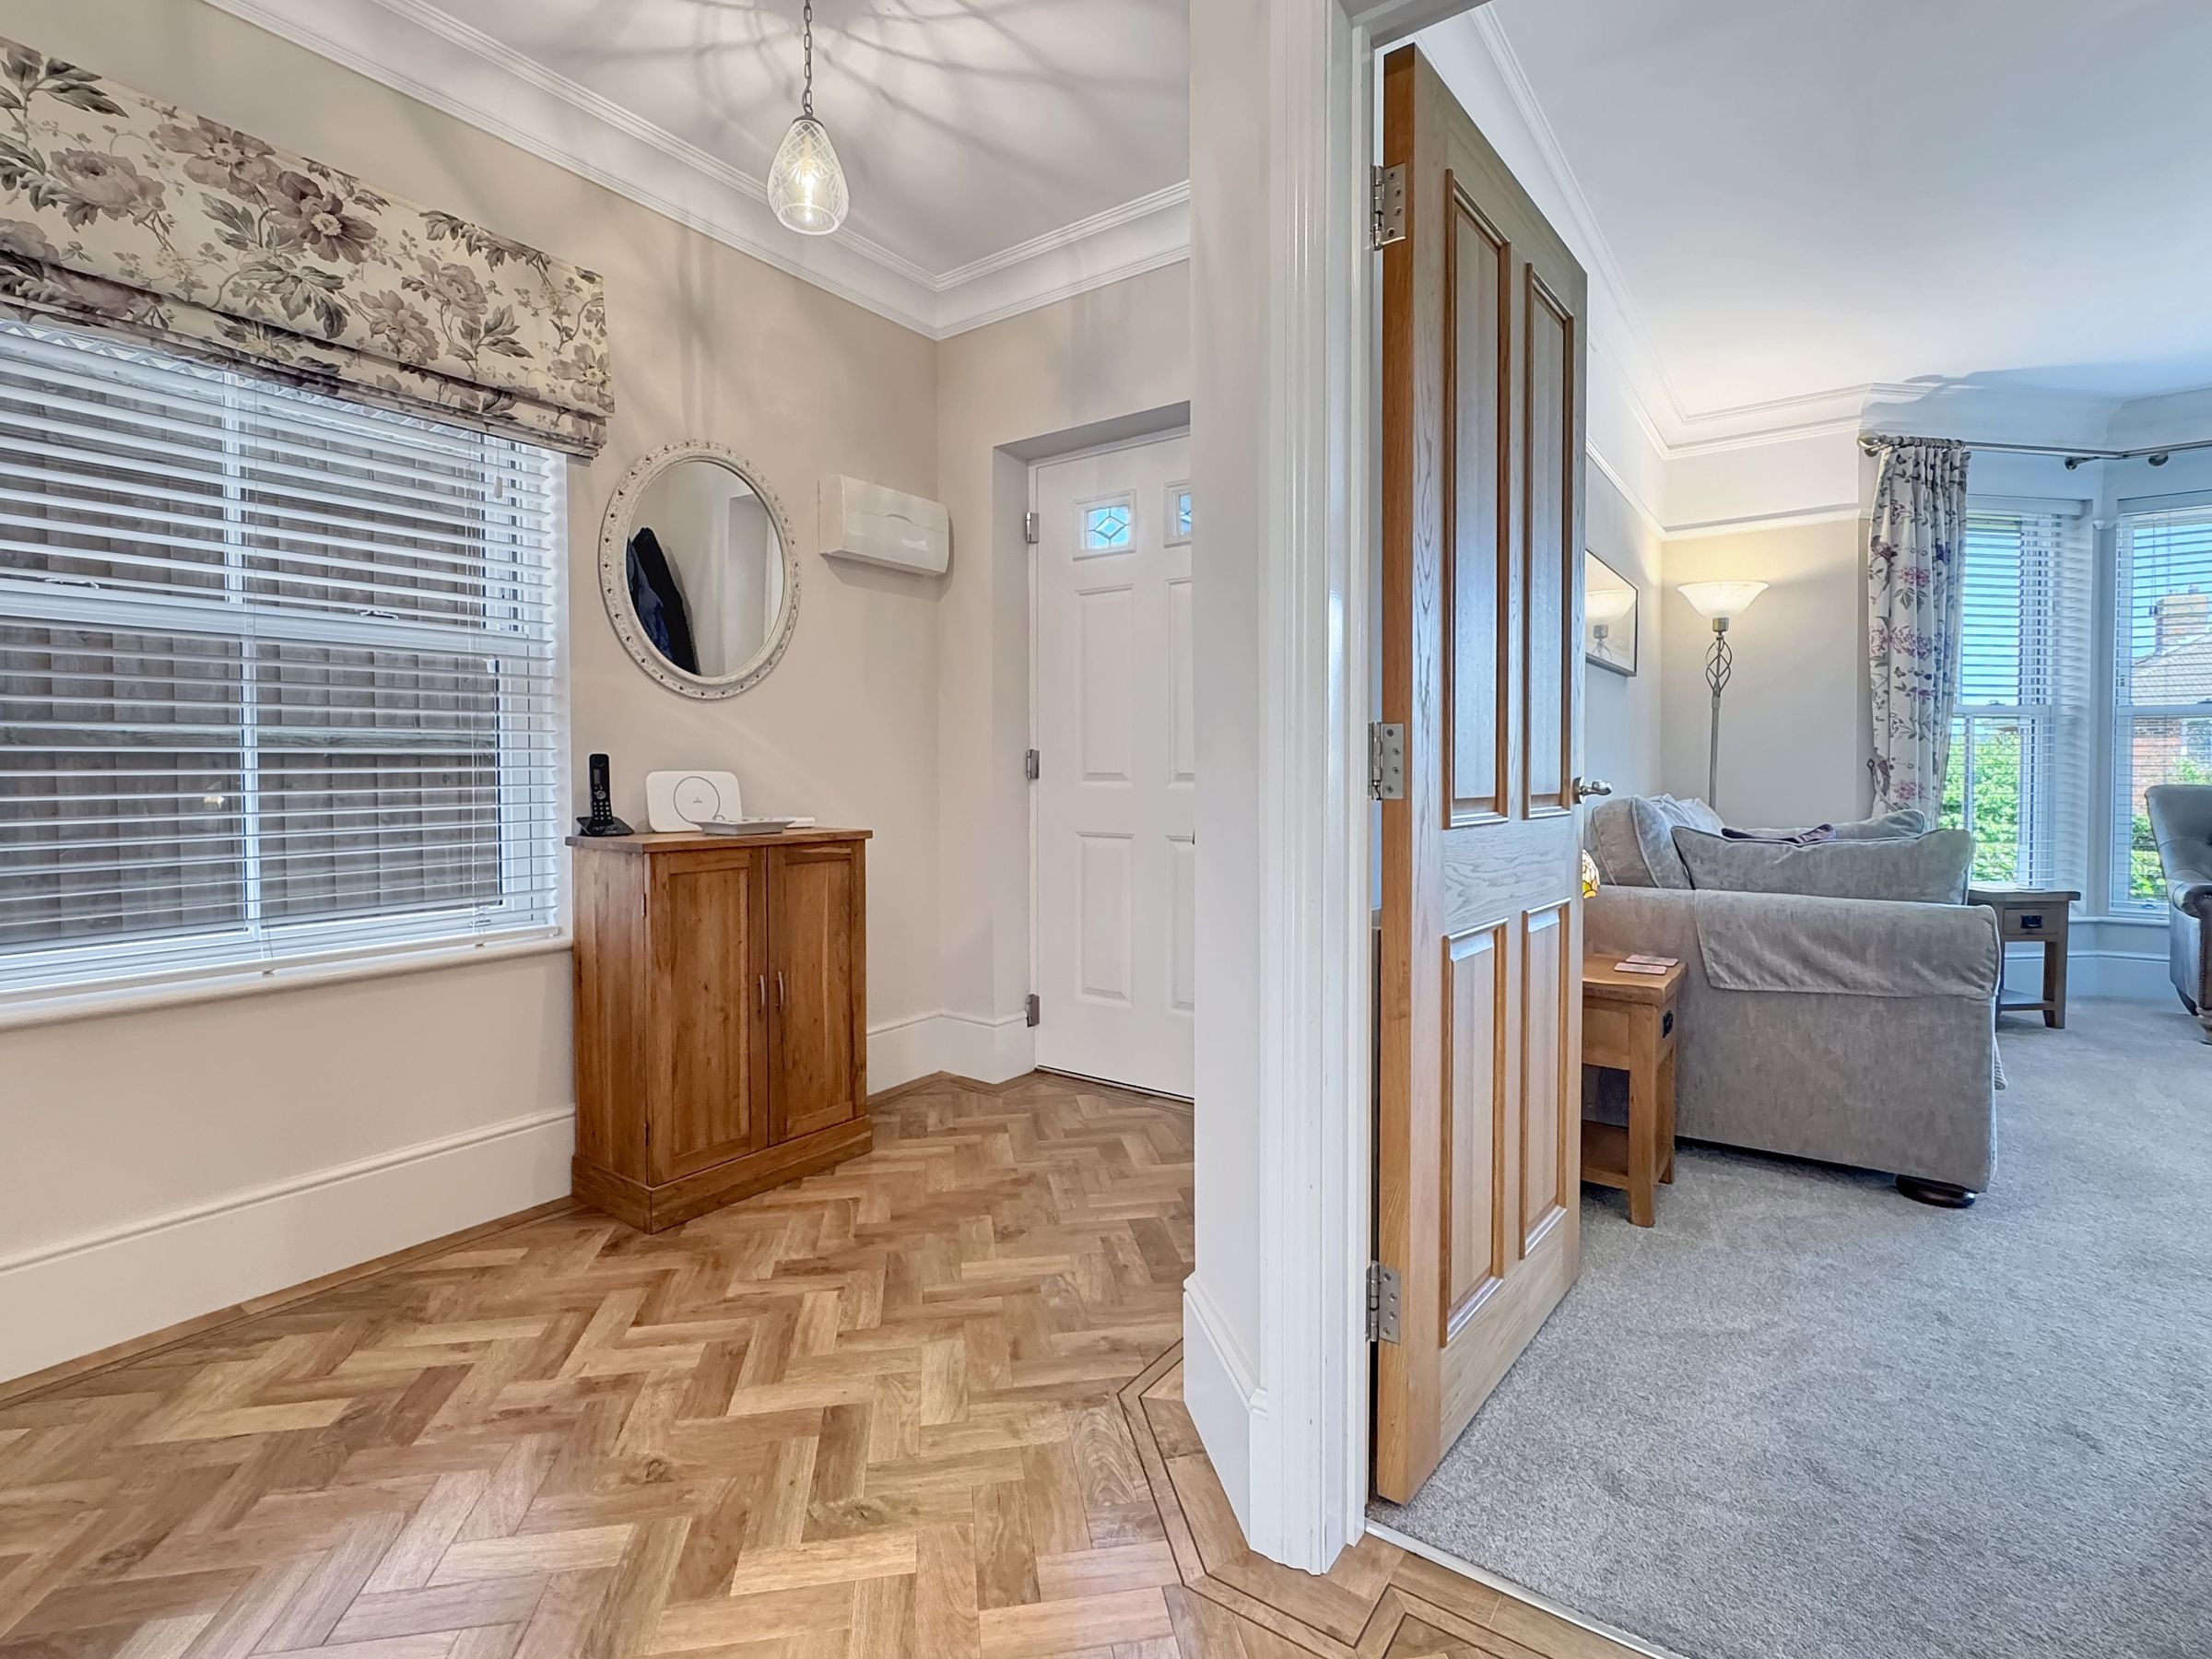
Dimensions: 7' 10'' x 5' 7'' (2.4m x 1.7m). A very useful space and entrance. Double glazed.
Hall
A wide welcoming hall, with space for coats etc. Turned staircase and storage under.
Sitting Room
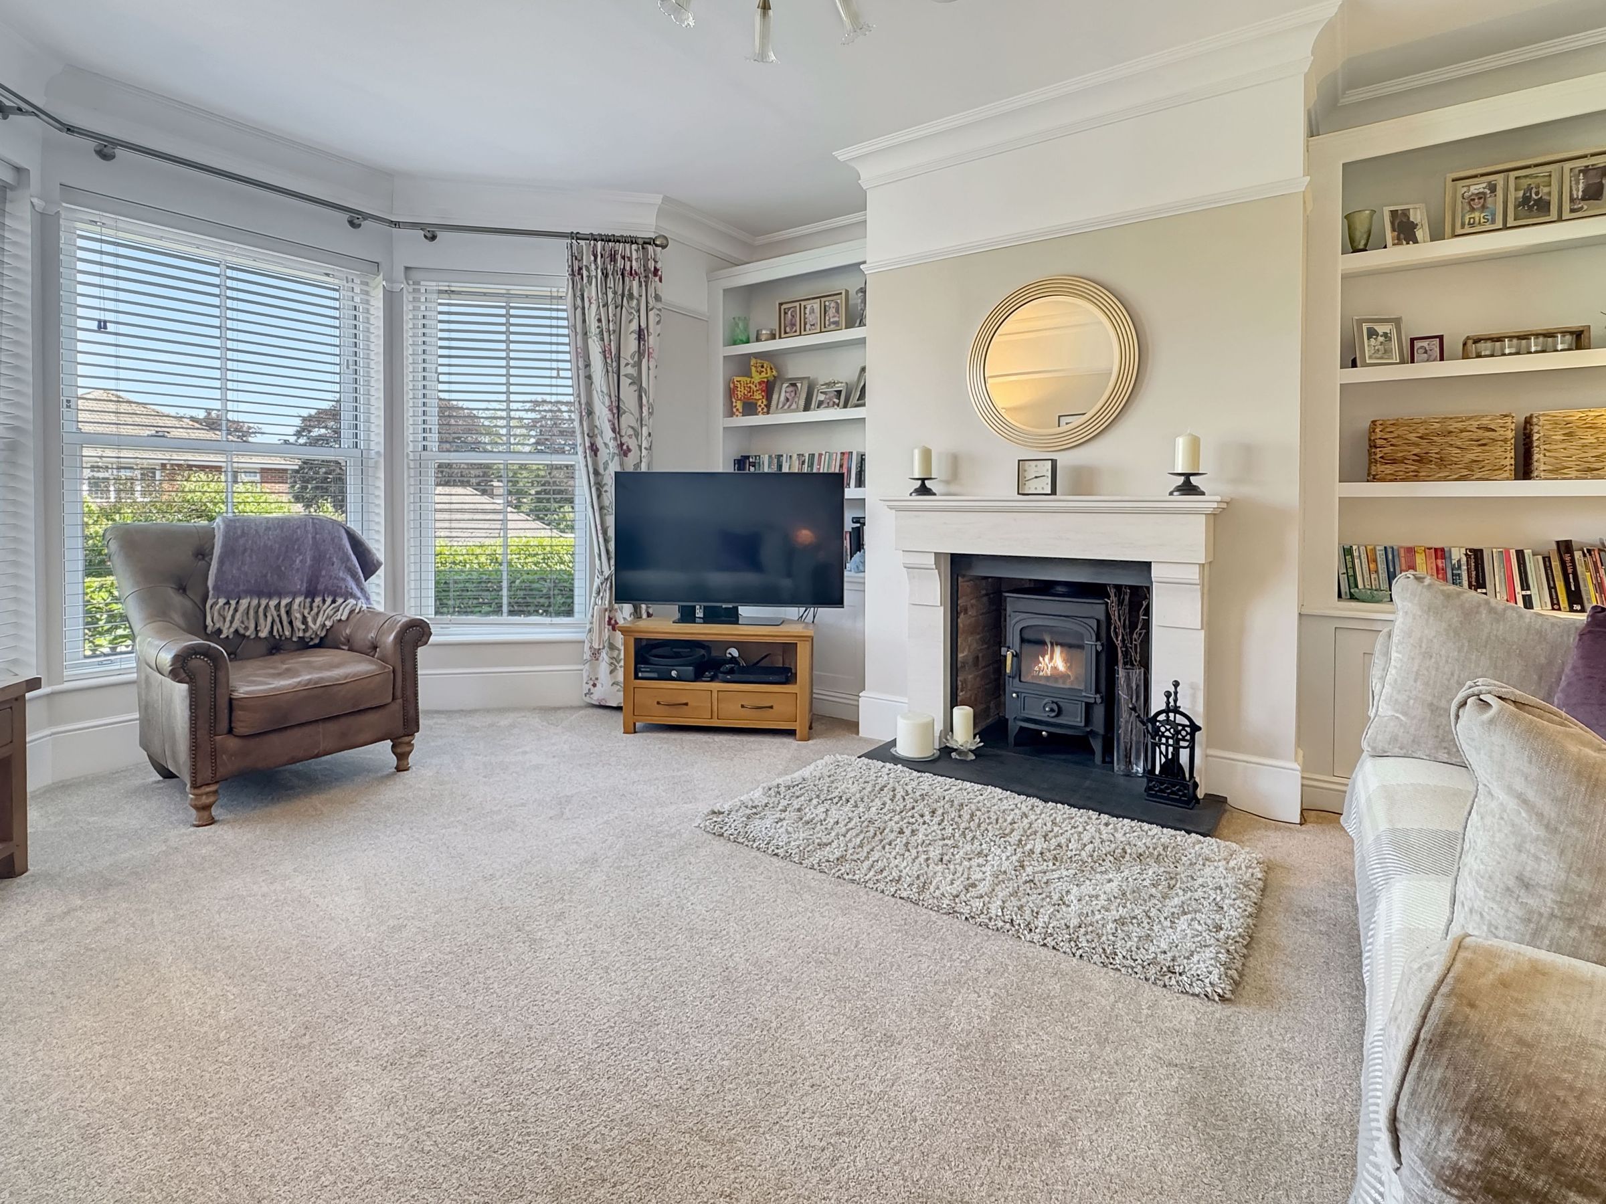
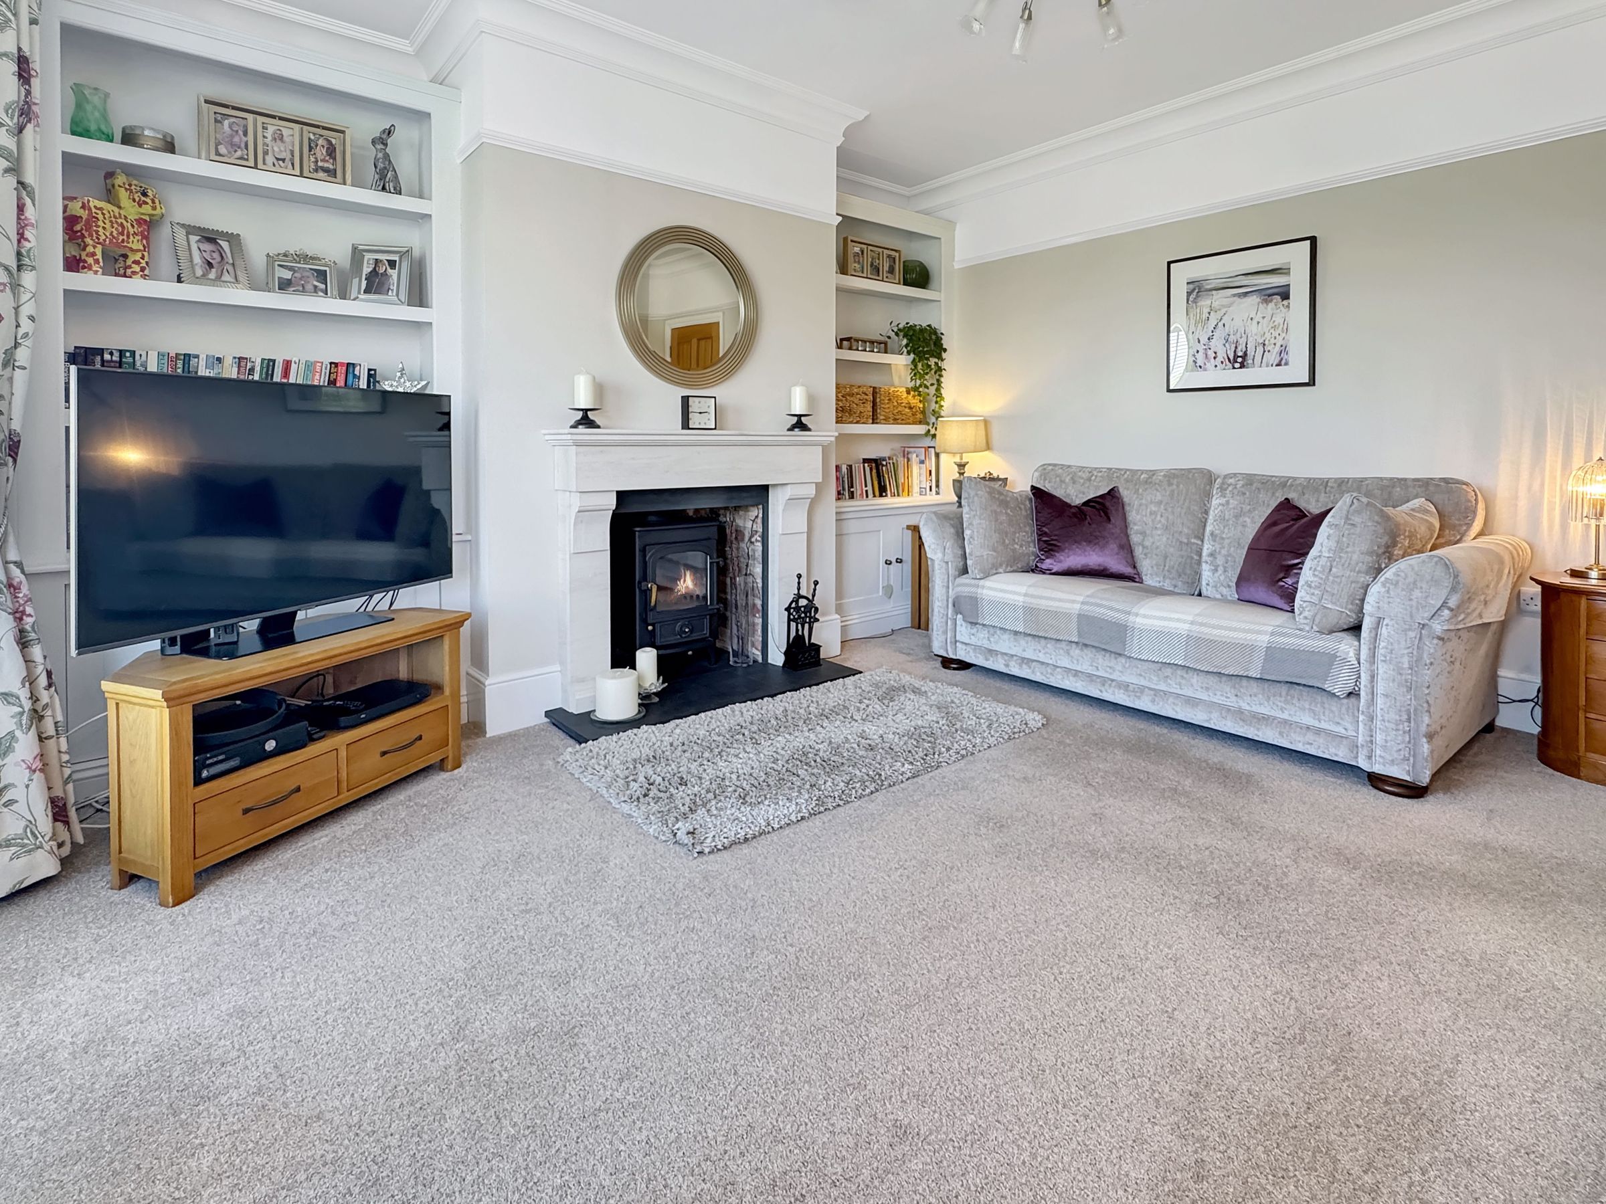
Dimensions: 14' 10'' x 16' 11'' (4.53m x 5.15m) into bay. A gorgeous main reception with bay window, and inset log burner with decorative fireplace surround.
W/C
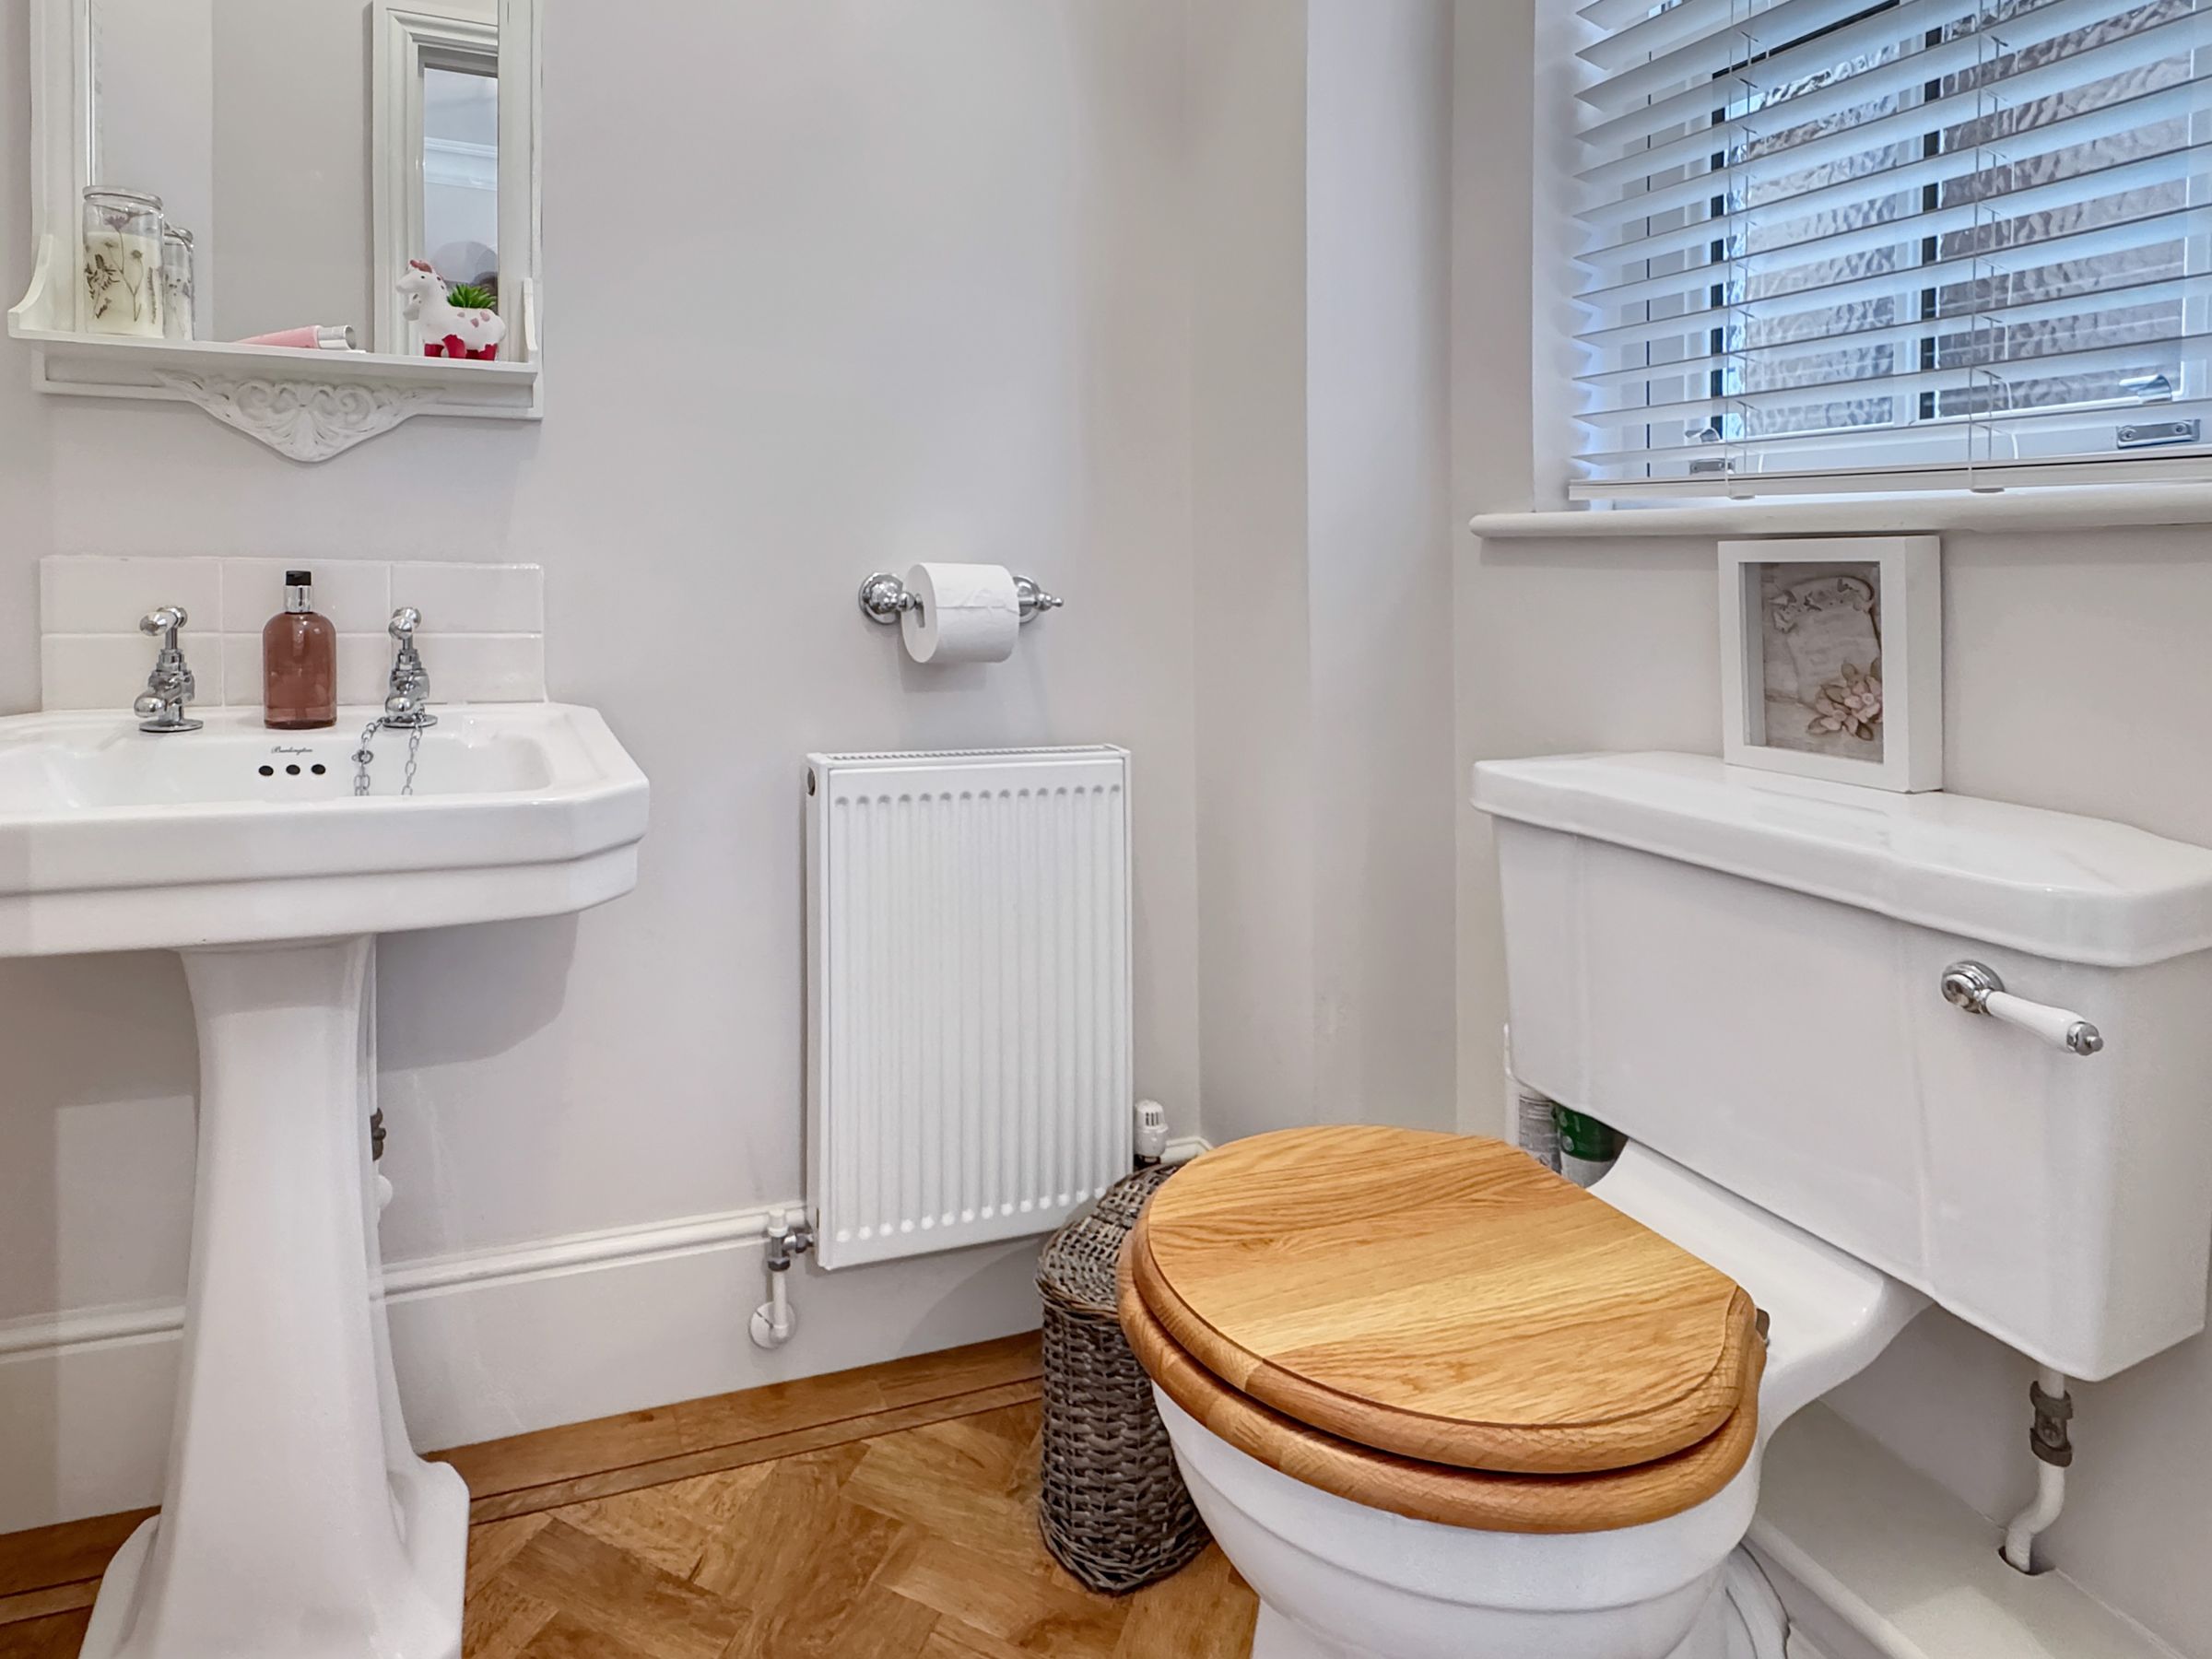
Ground floor w/c and basin.
Kitchen/Diner
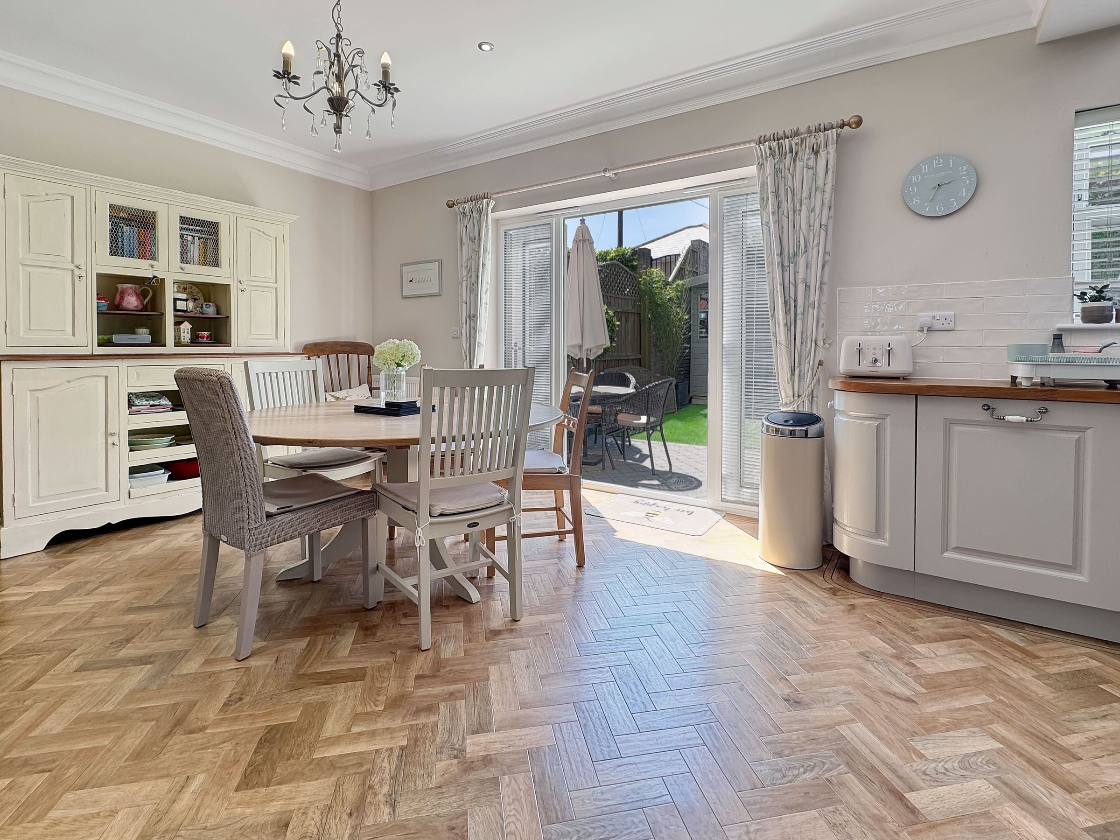
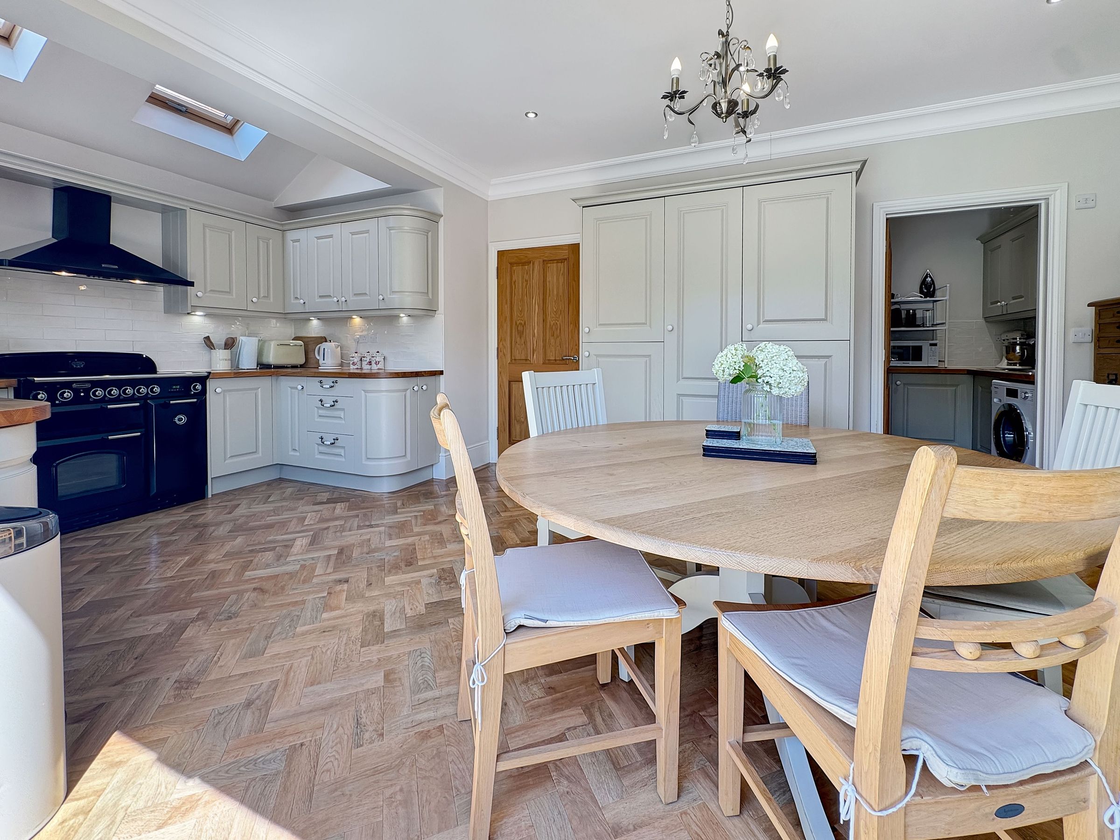
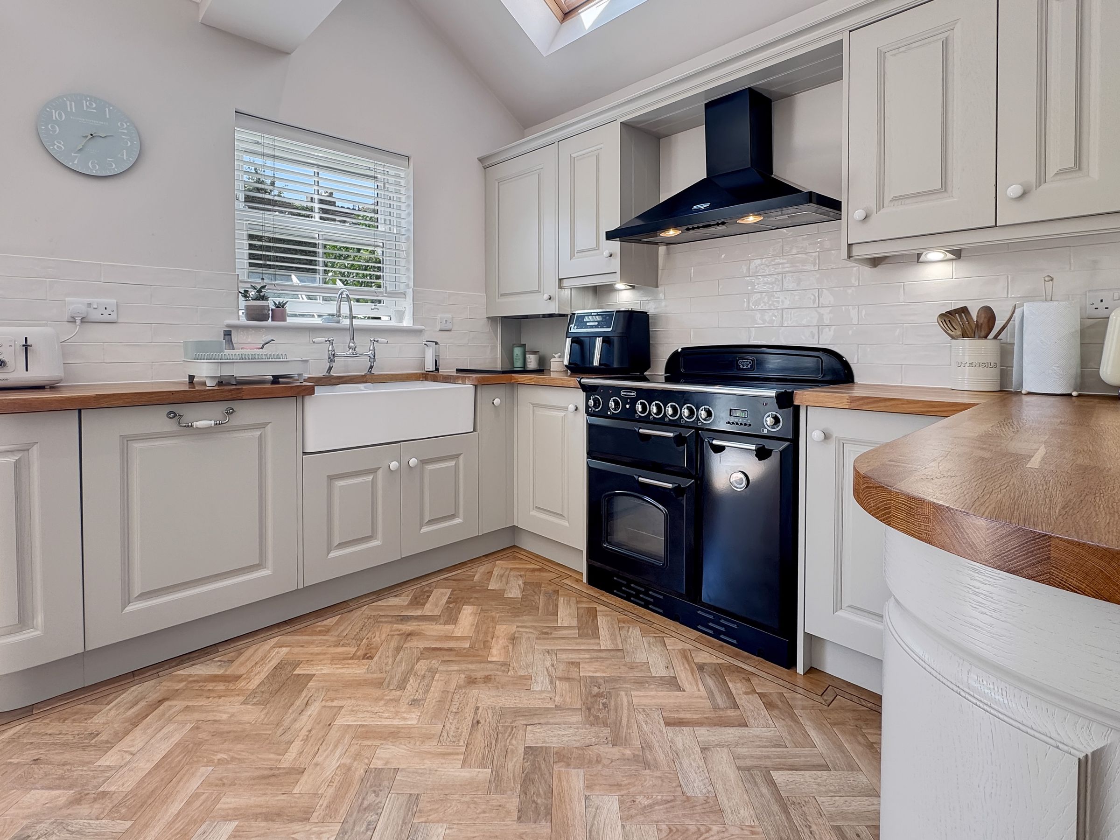
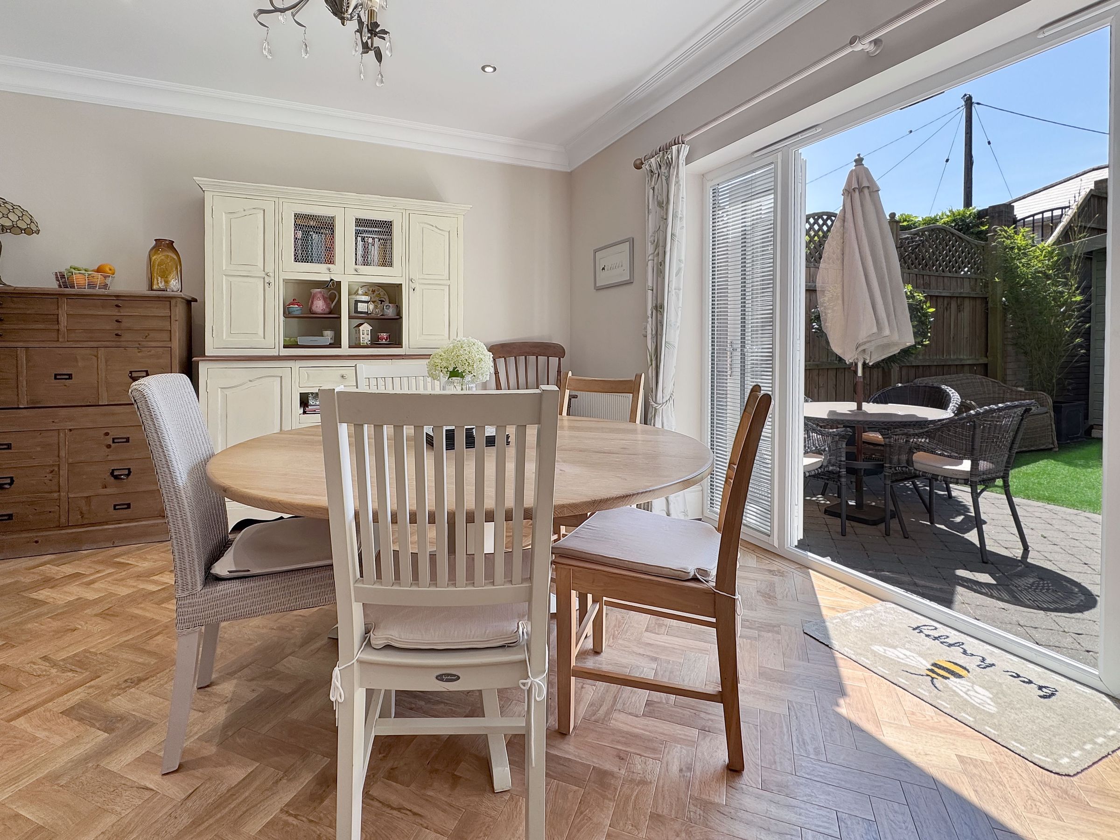
Dimensions: 21' 2'' x 12' 2'' (6.44m x 3.7m) max. A lovely dual purpose family room. French style doors onto the garden, and additional light brought into the room via velux windows. A series of floor and wall mounted storage units in a country sage green with butcher block counter top, inset double butler's sinks, integrated dishwasher and fridge/freezer. Space for a free standing dresser and large family size dinning table and chairs.
Utility
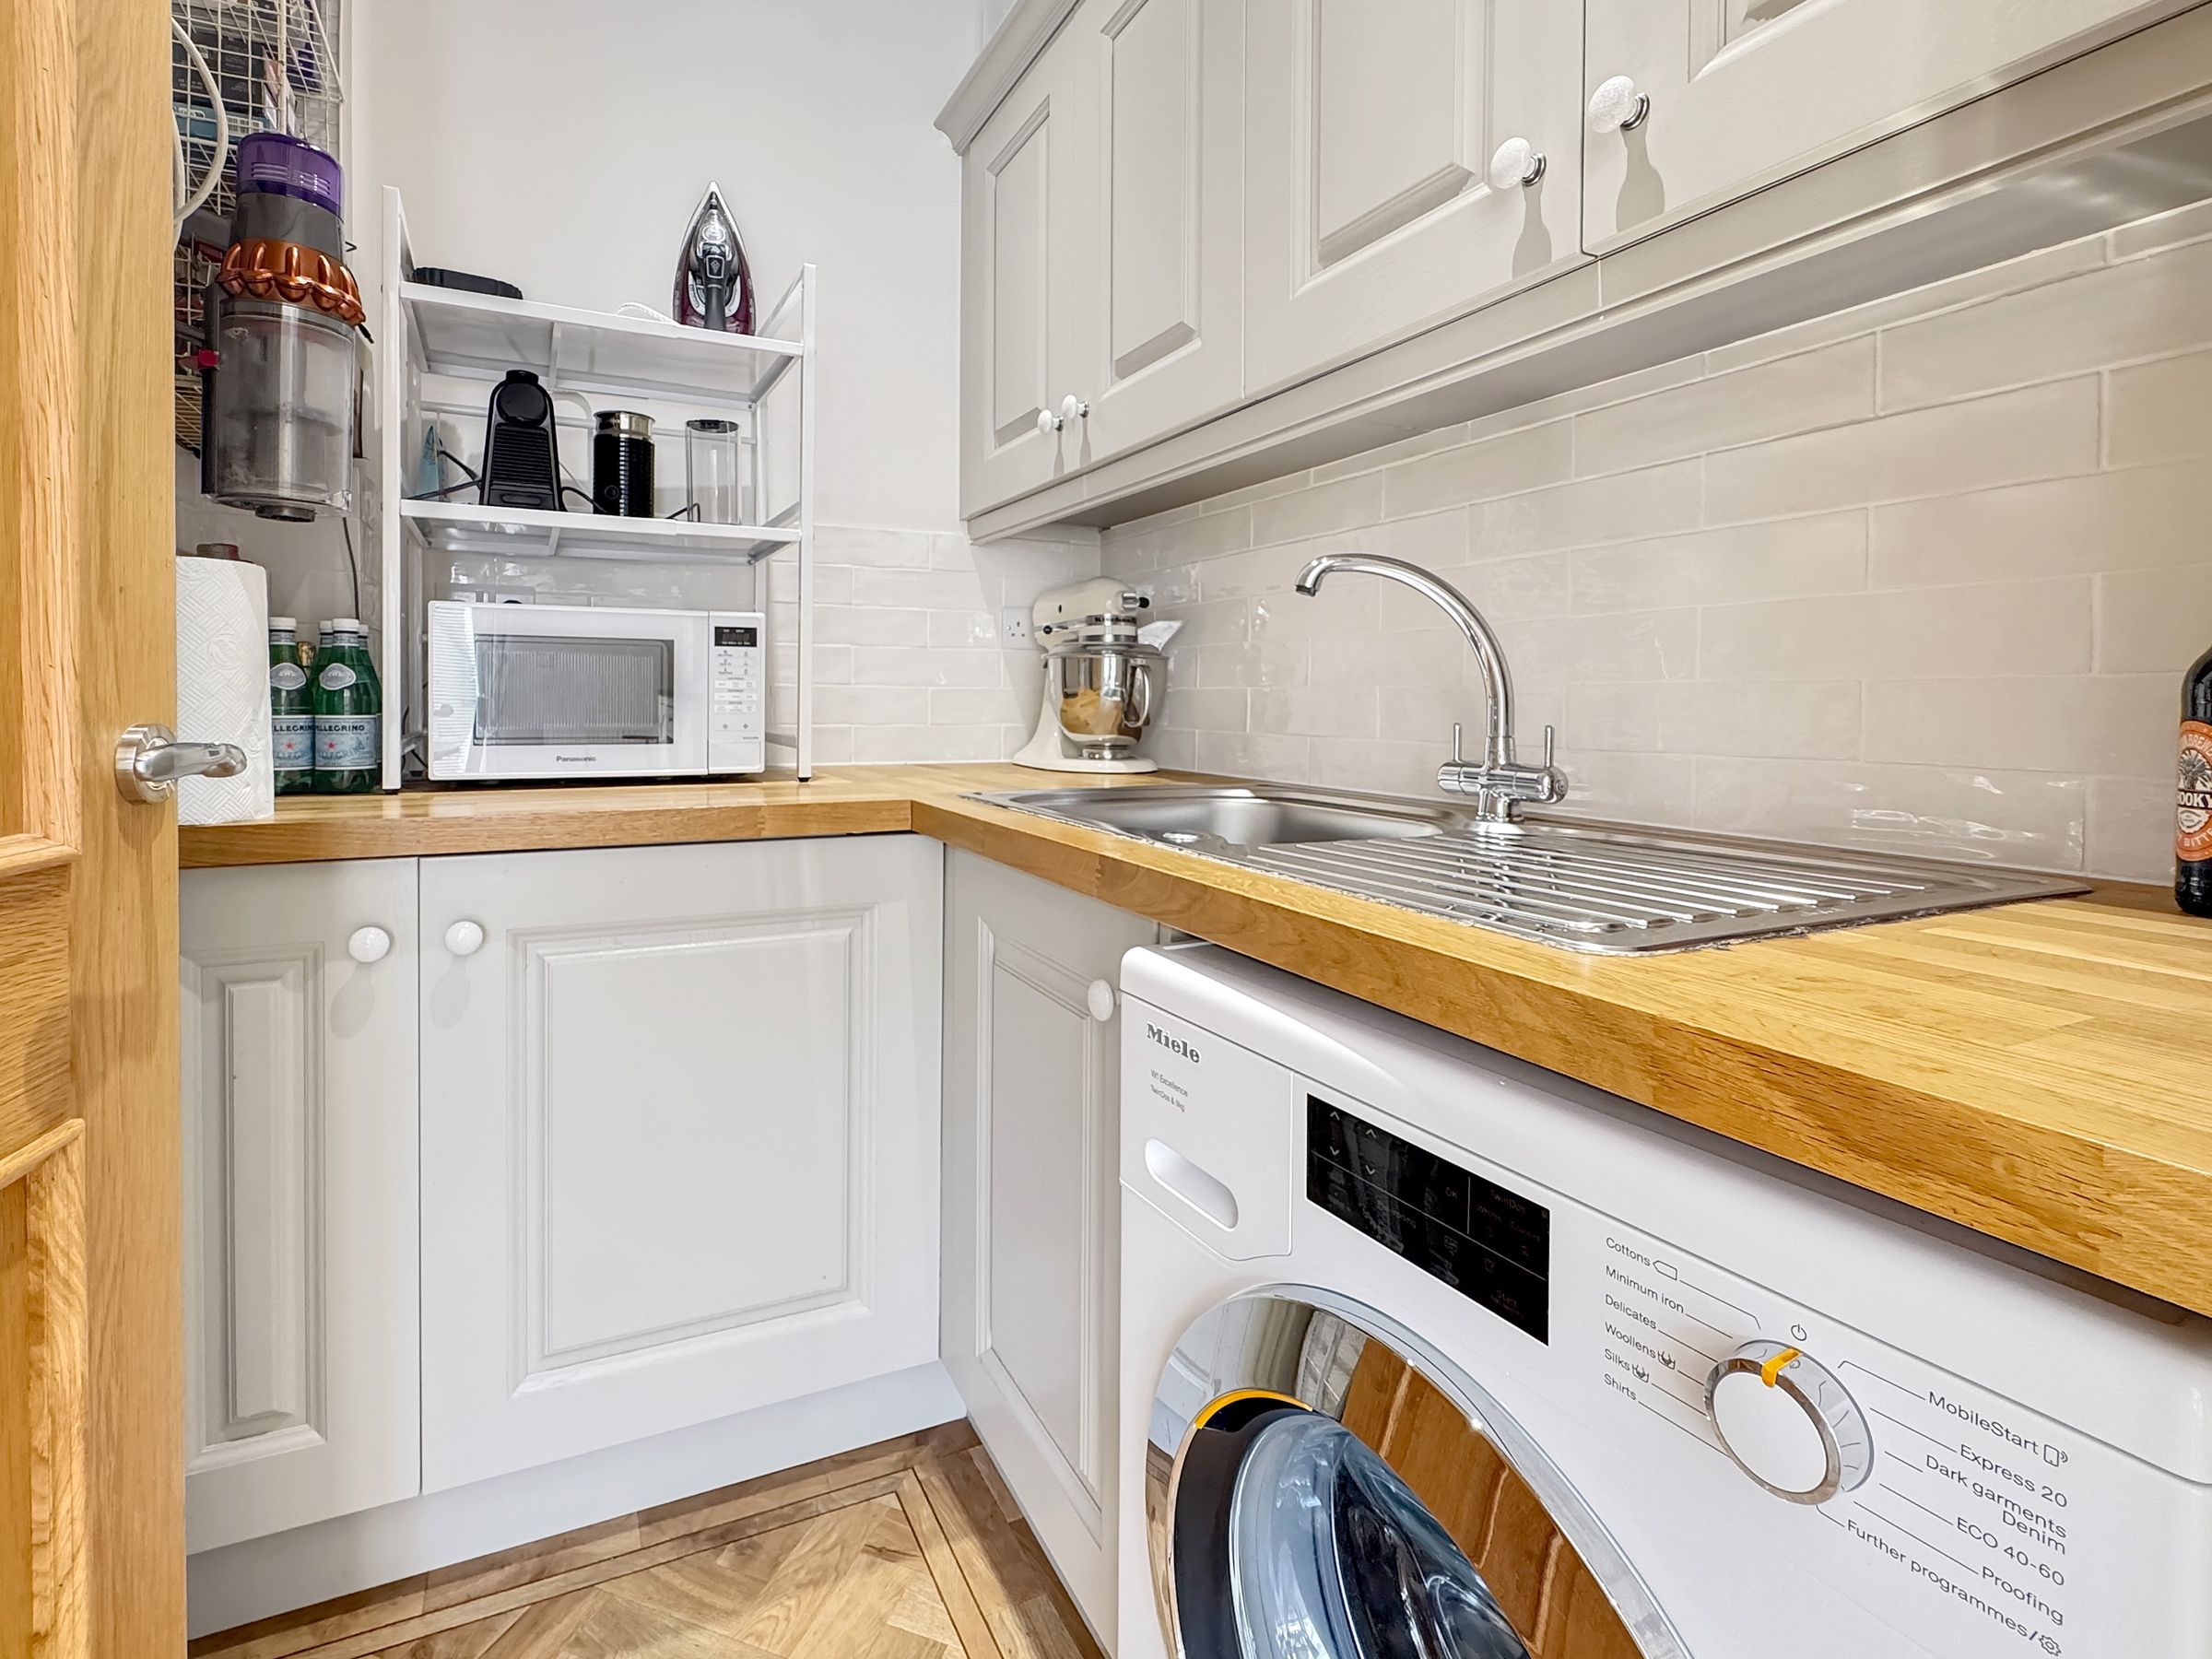
Dimensions: 6' 3'' x 4' 7'' (1.9m x 1.4m). Fantastic additional space for laundry and extra kitchen storage units with sink. Plumbing for a washing machine.
Airing Cupboard
Large walk in cupboard, ideal for linen etc. Pressurised water cylinder.
Bedroom 1
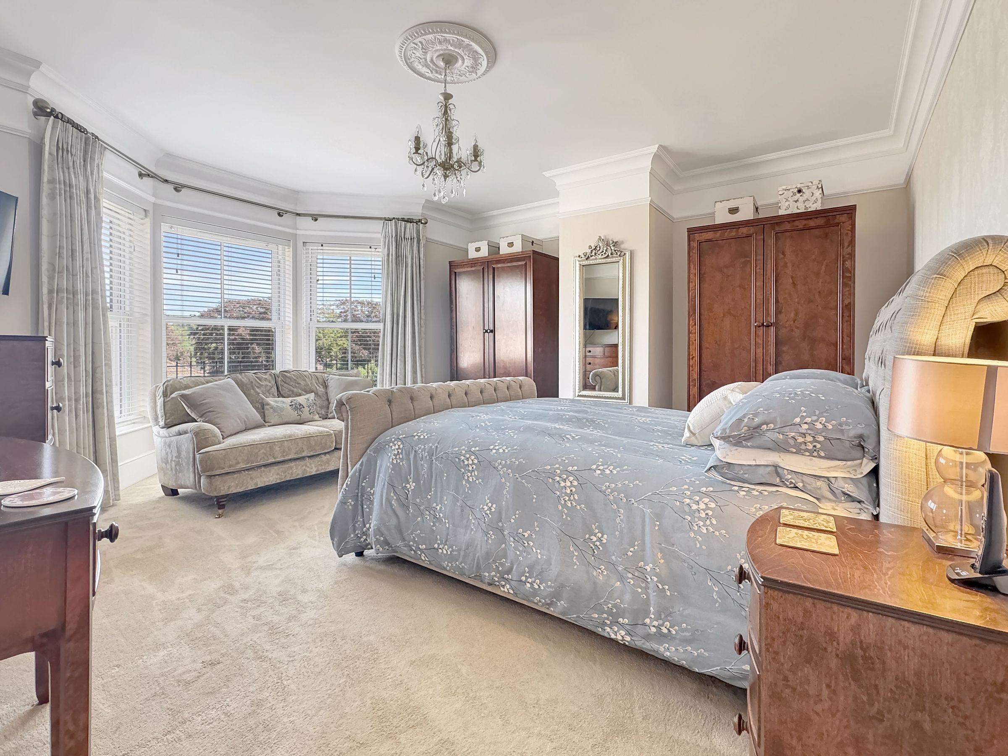
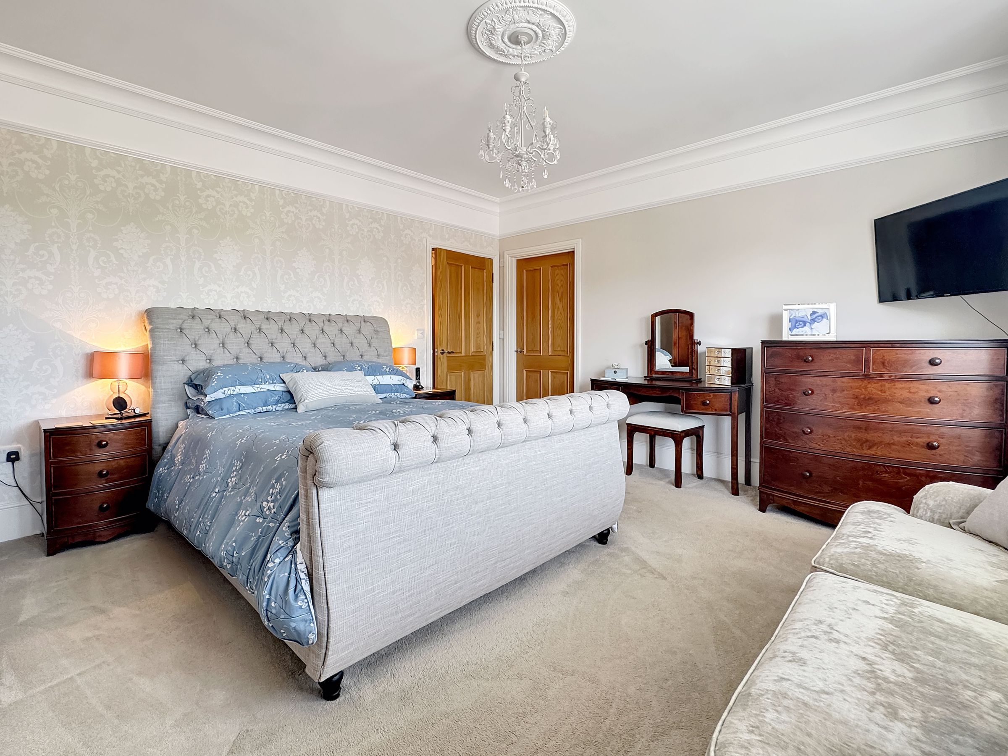
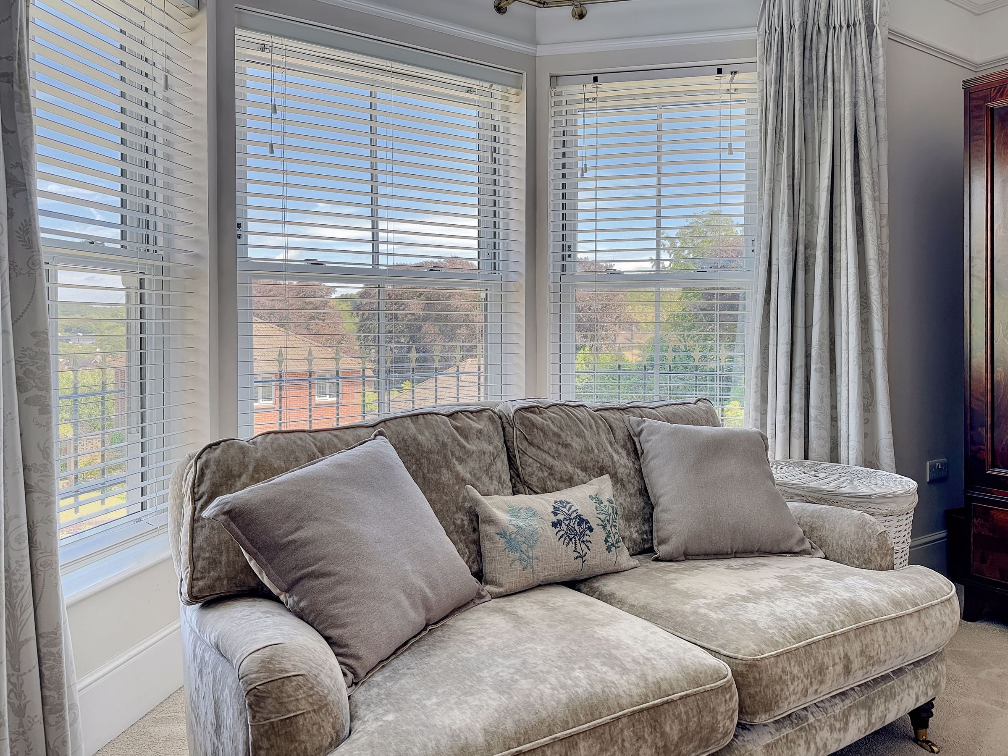
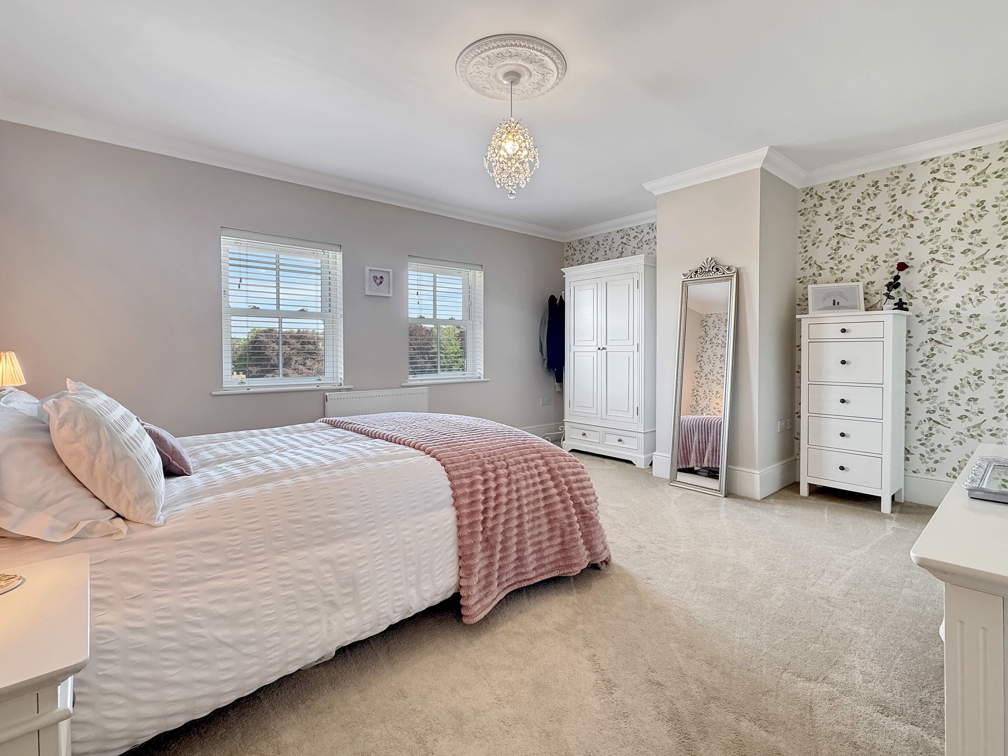
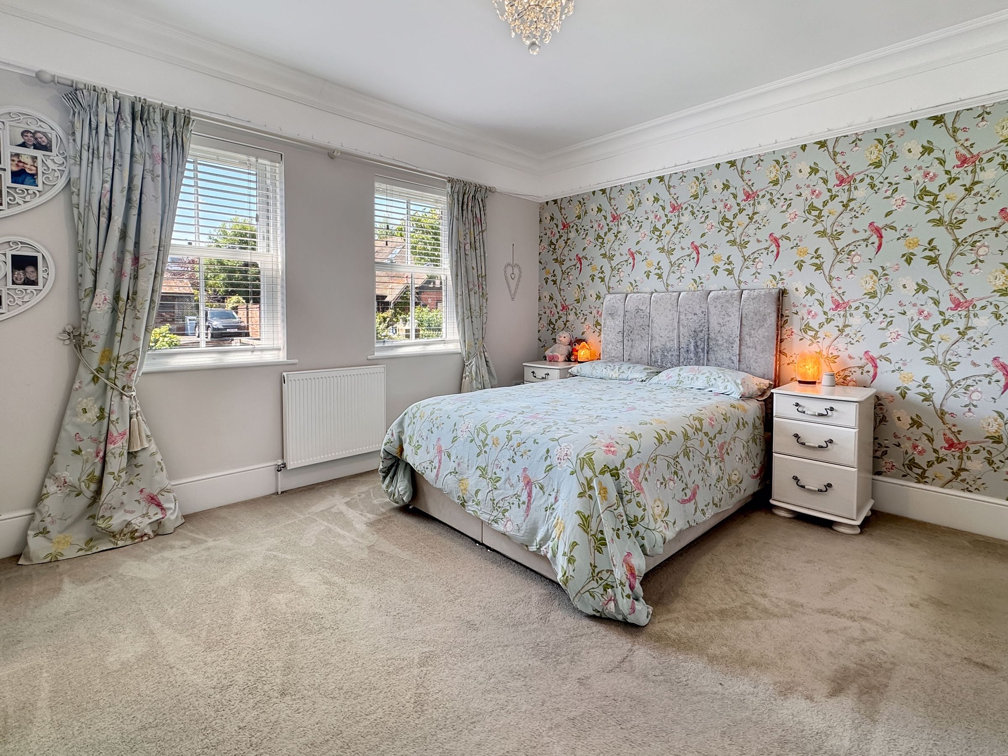
Dimensions: 16' 9'' x 15' 1'' (5.1m x 4.6m) into bay. What a master bedroom! So much space... Bay window with a view across Newport.
Ensuite
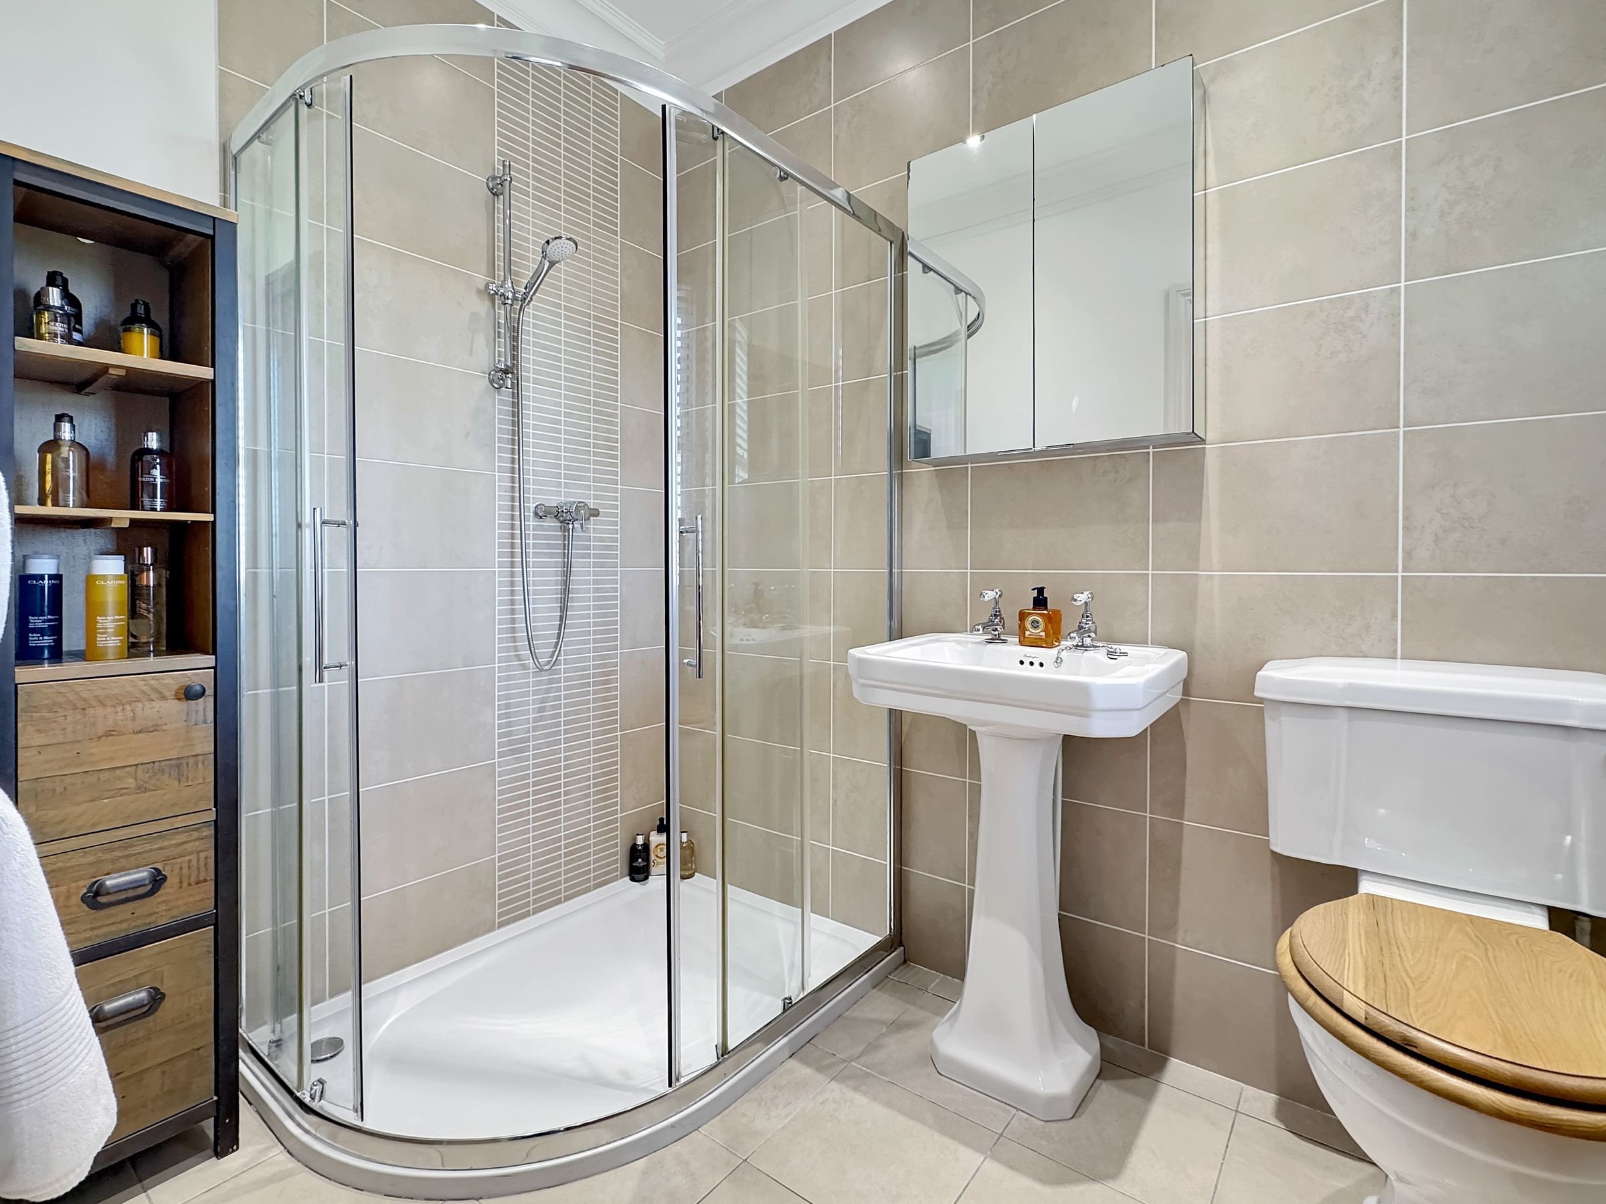
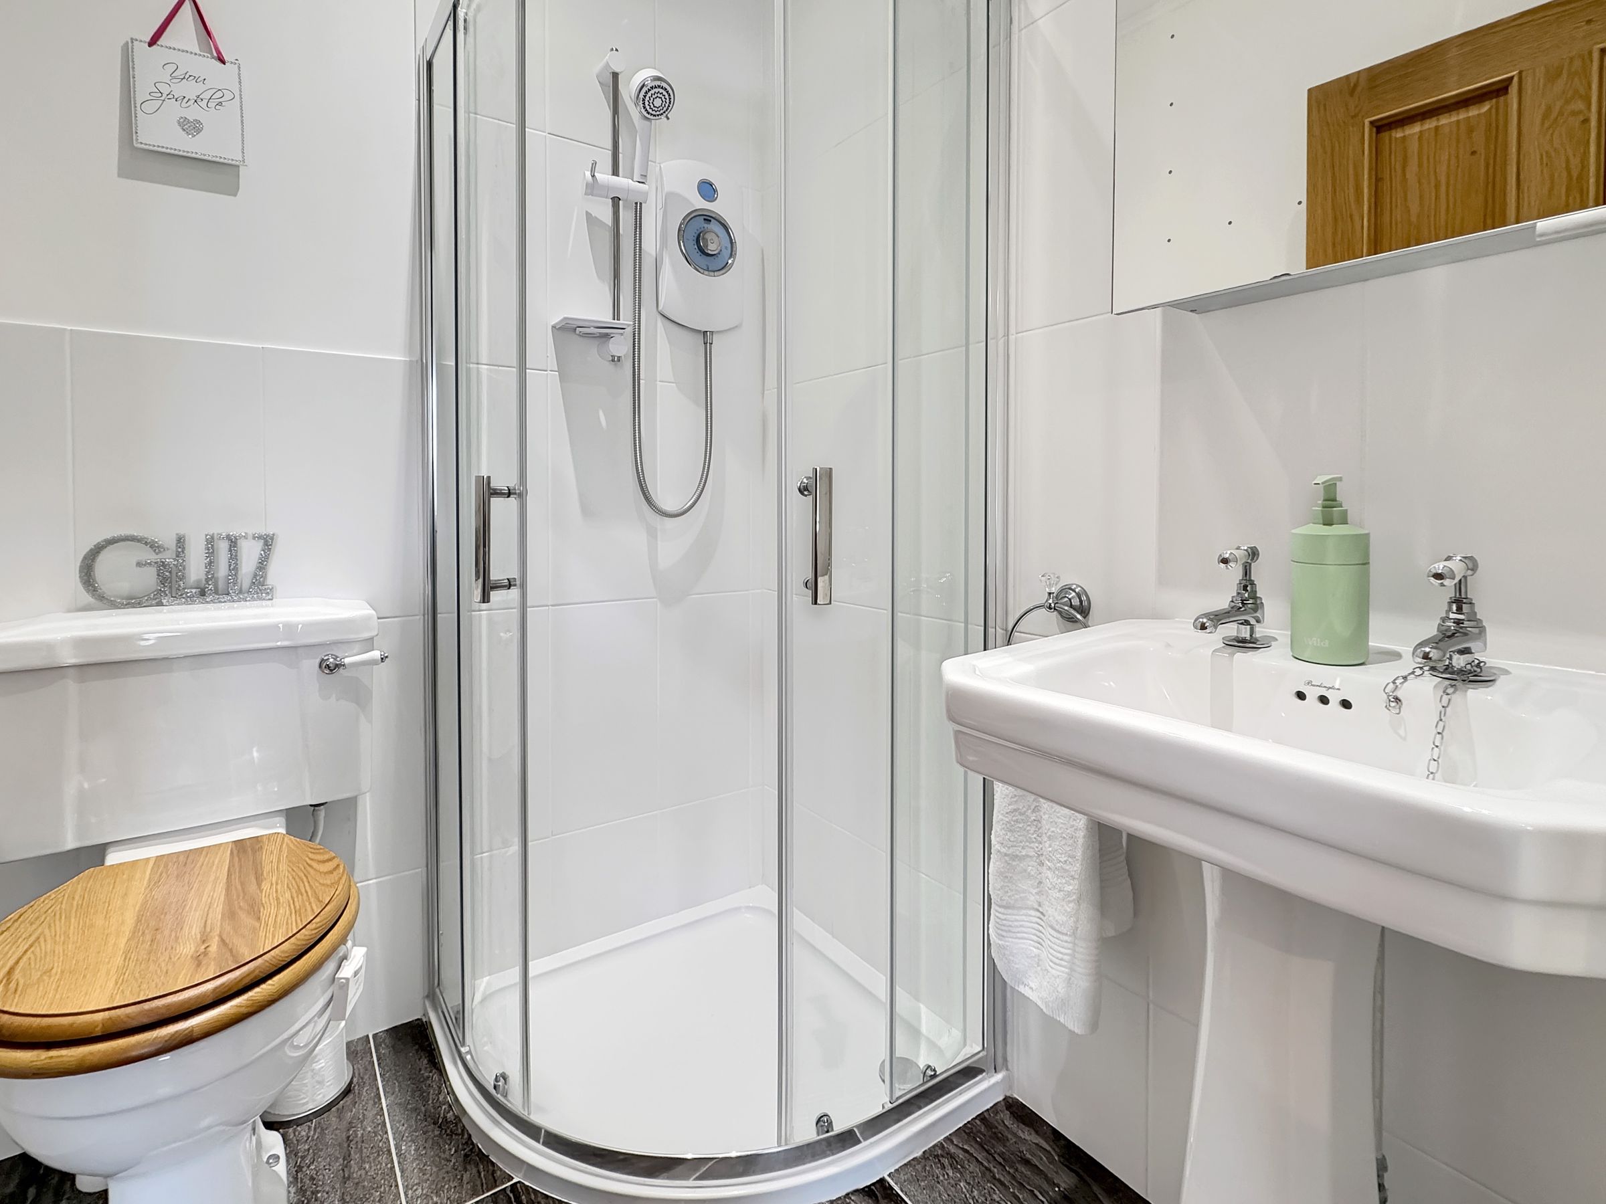
Well appointed modern suite, with corner shower cubicle, w/c, basin
Bedroom 2
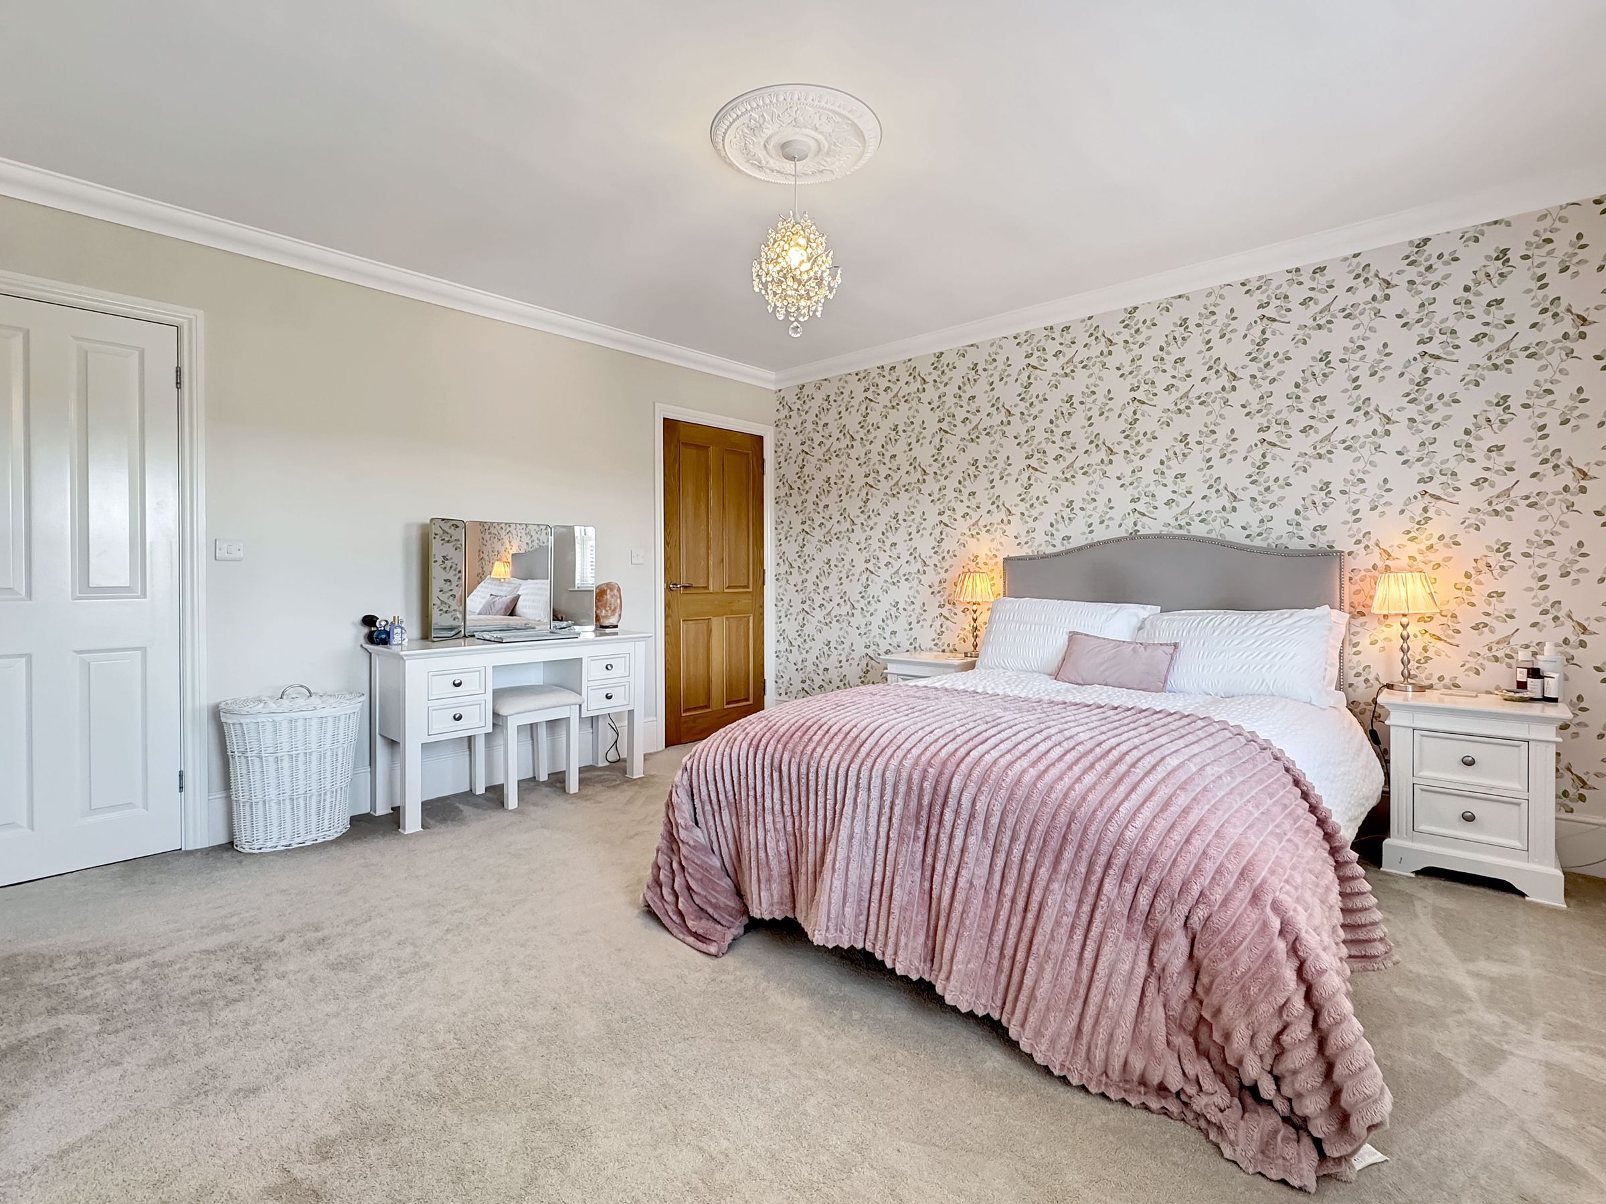
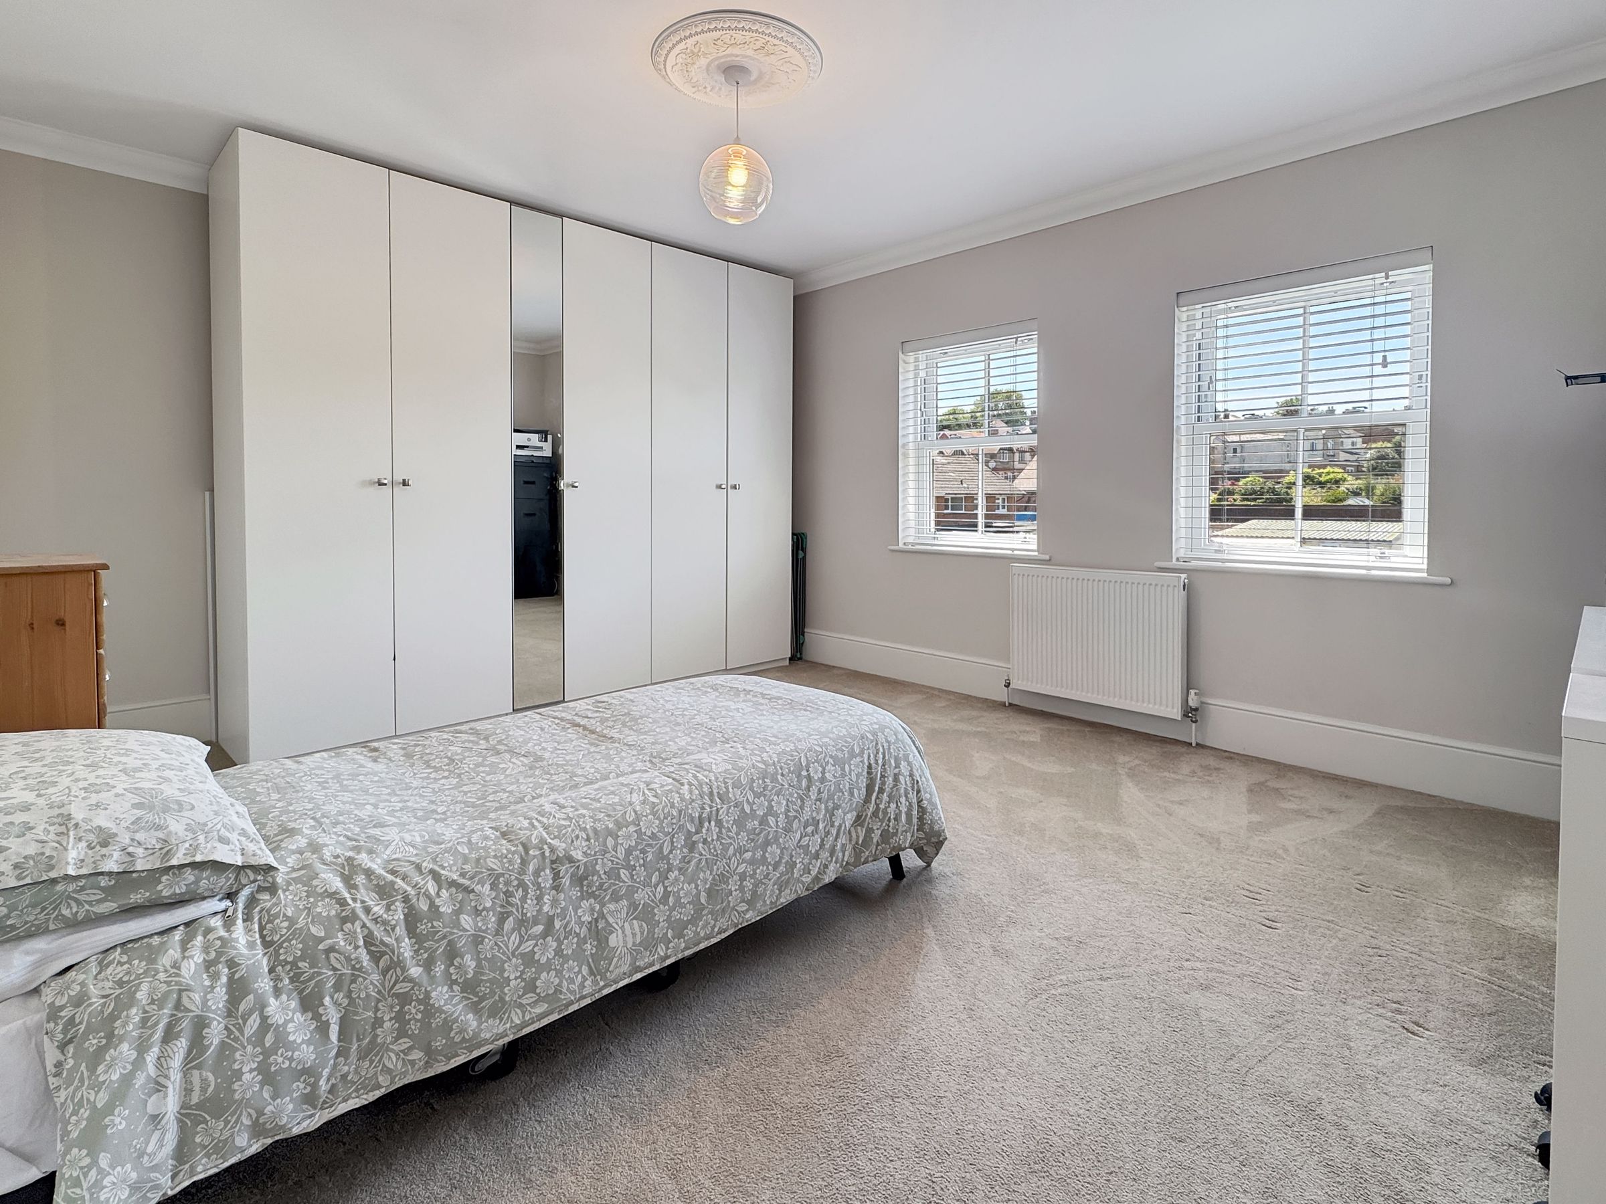
Dimensions: 15' 1'' x 12' 4'' (4.6m x 3.75m). A large rear aspect double bedroom - ensuite.
Ensuite
Corner shower cubicle, w/c and basin.
Bathroom
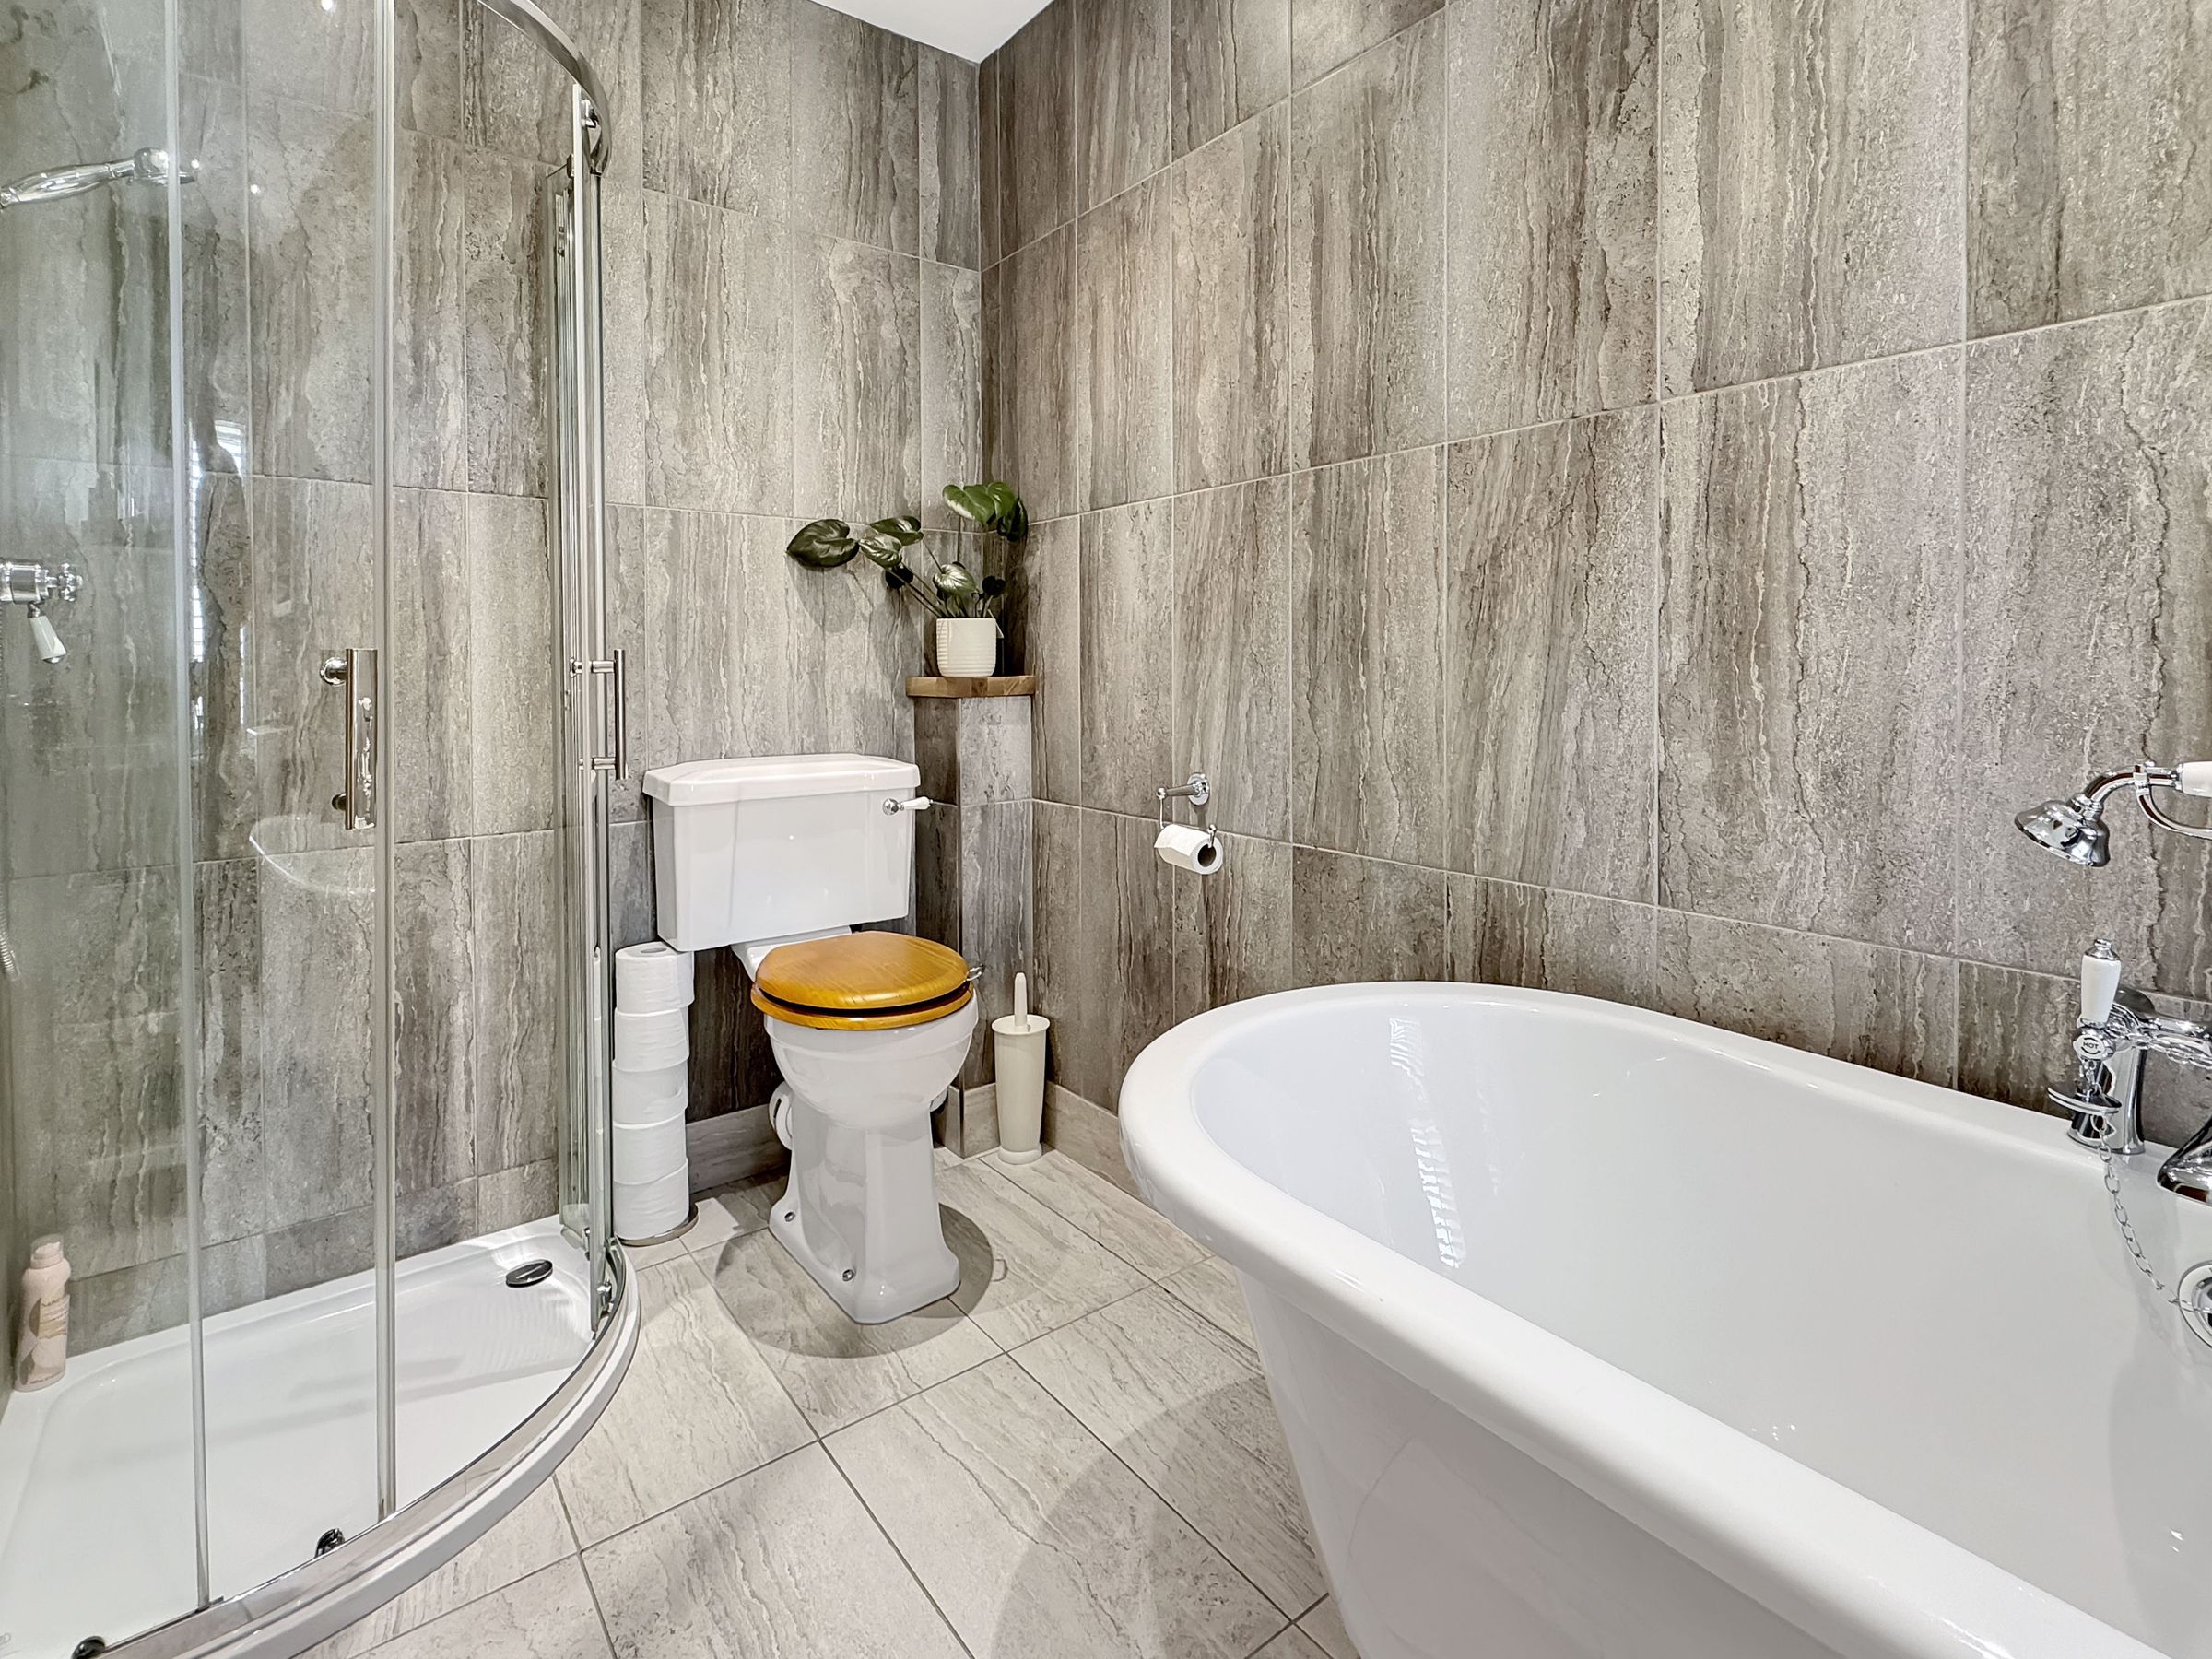
Dimensions: 12' 6'' x 5' 3'' (3.8m x 1.6m). A large family bathroom with free standing roll top bath, corner shower cubicle, w/c and basin.
Bedroom 3
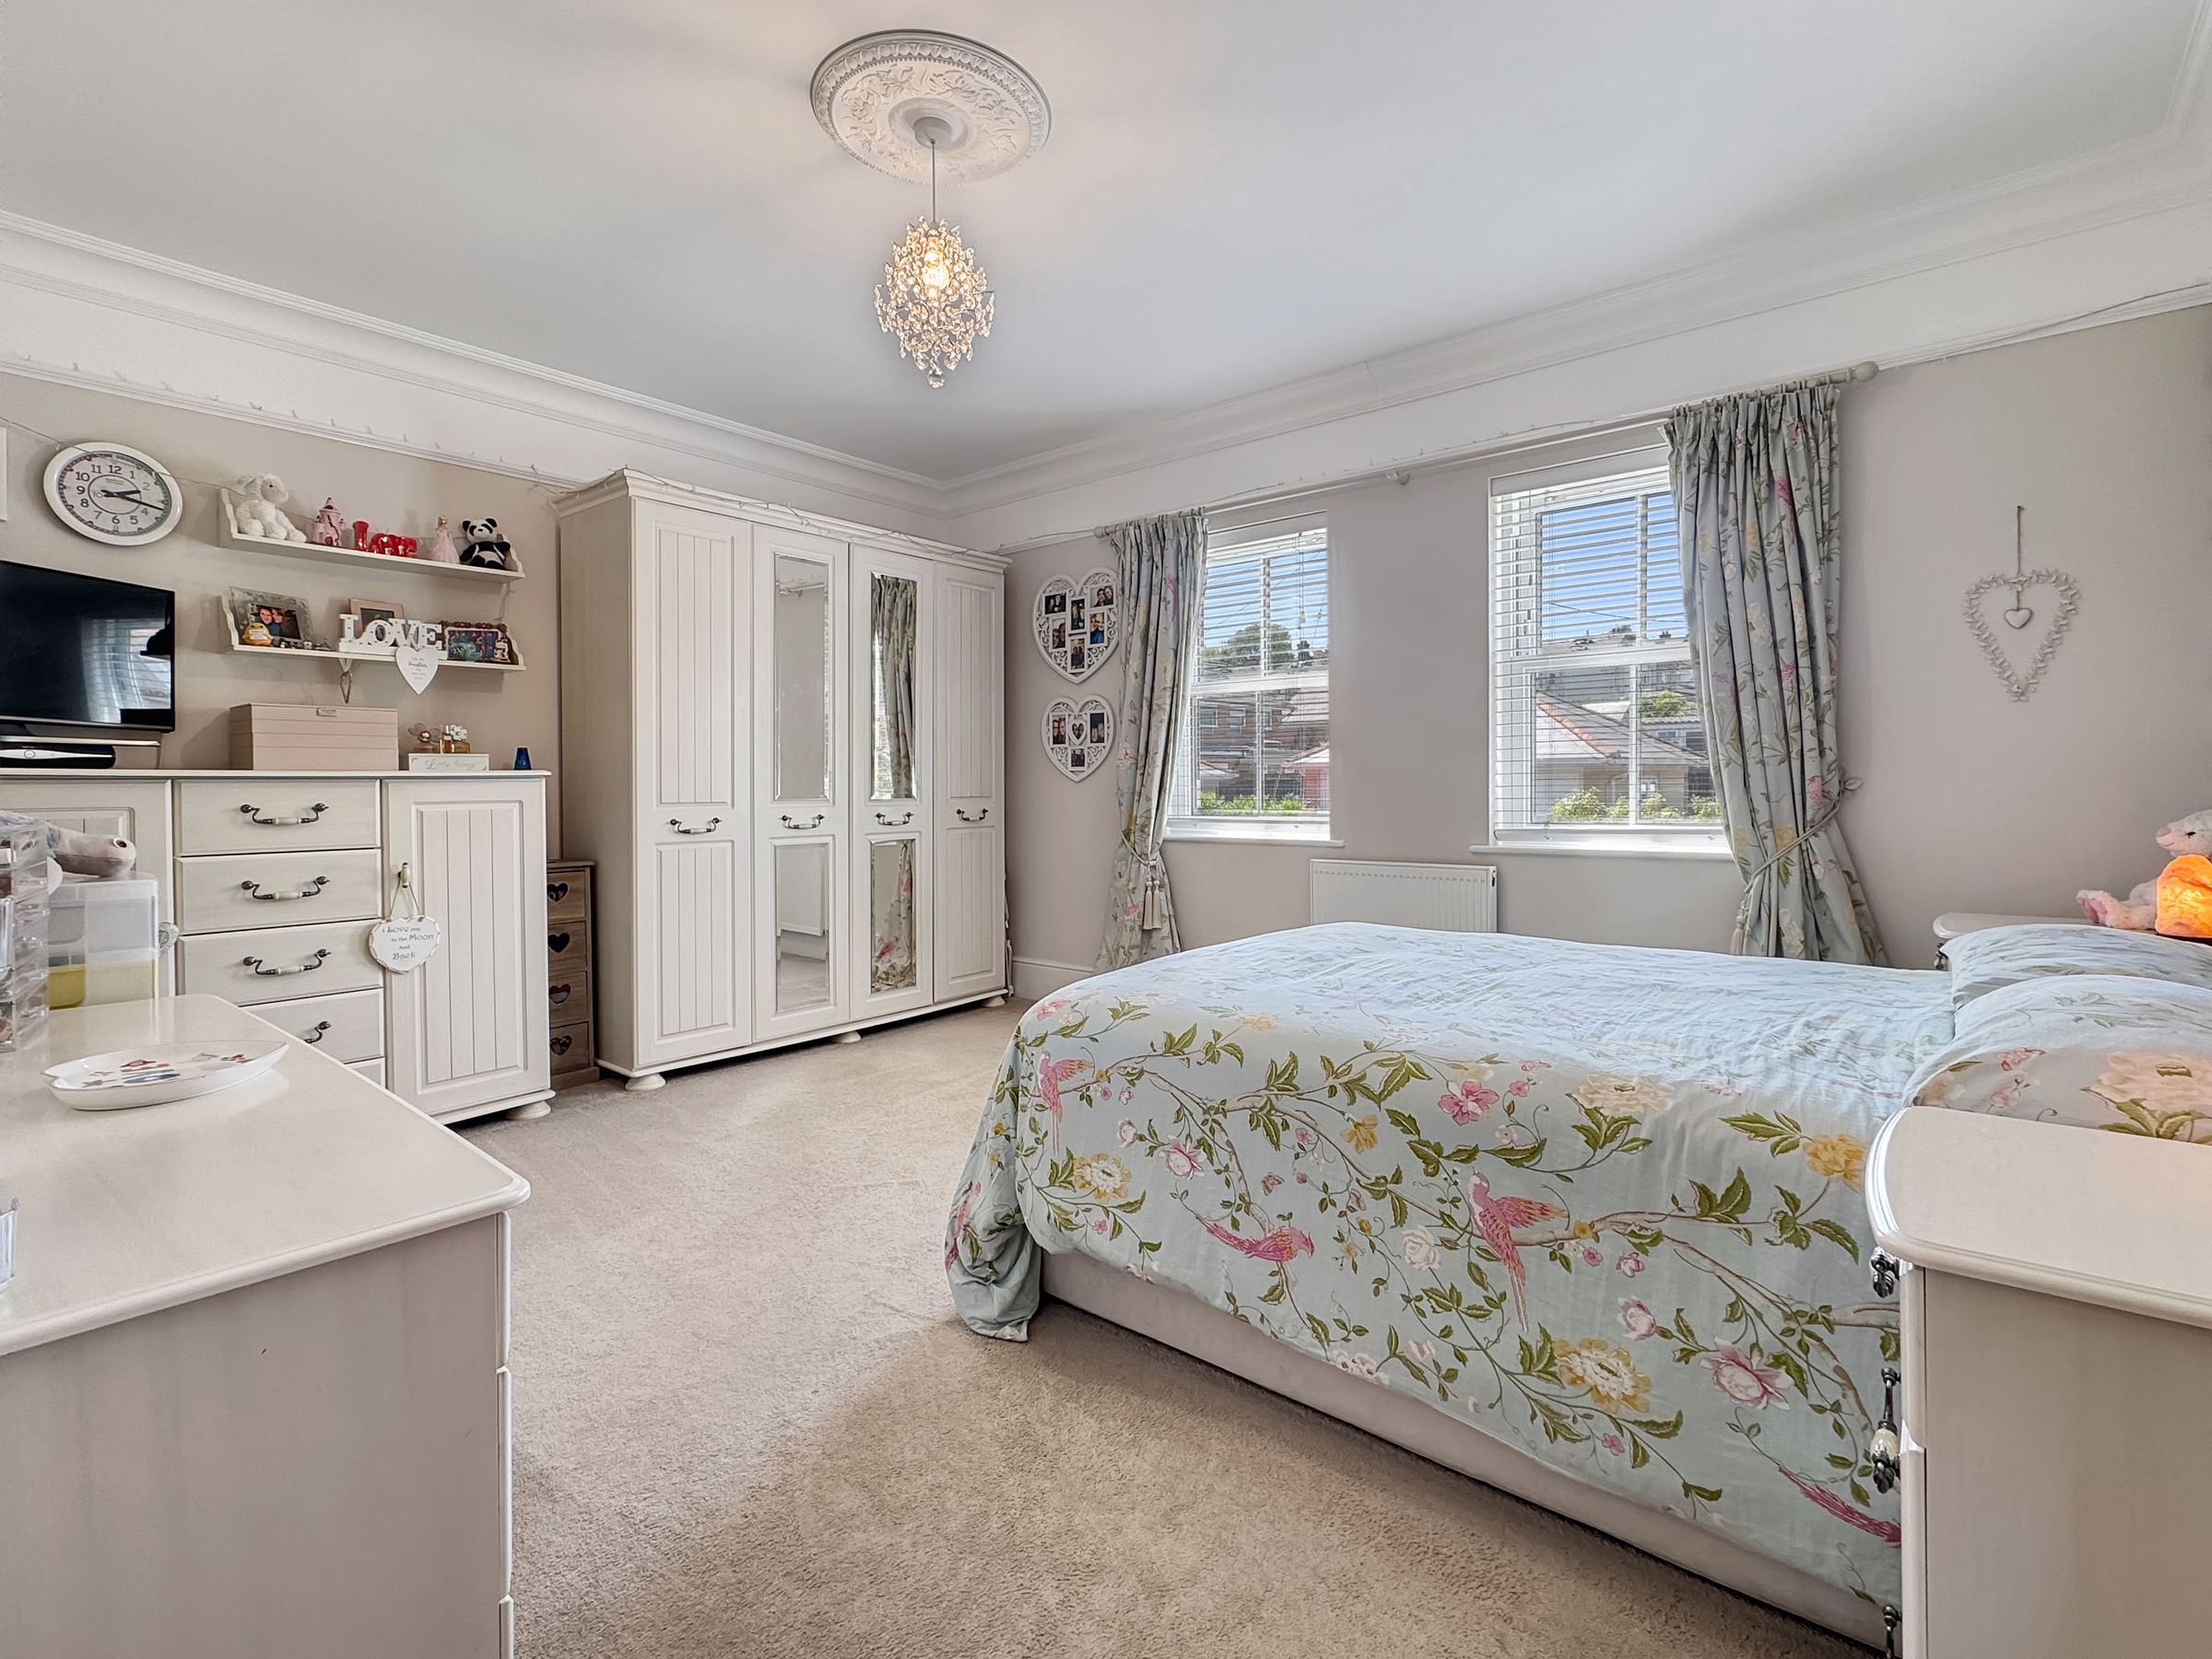
Dimensions: 15' 1'' x 13' 5'' (4.6m x 4.1m). An very spacious front aspect double bedroom - built in double wardrobe. A great view towards the Downs and across Newport.
Bedroom 4
Dimensions: 15' 1'' x 12' 2'' (4.6m x 3.7m). A rear aspect double bedroom, with built in wardrobe.
Outside
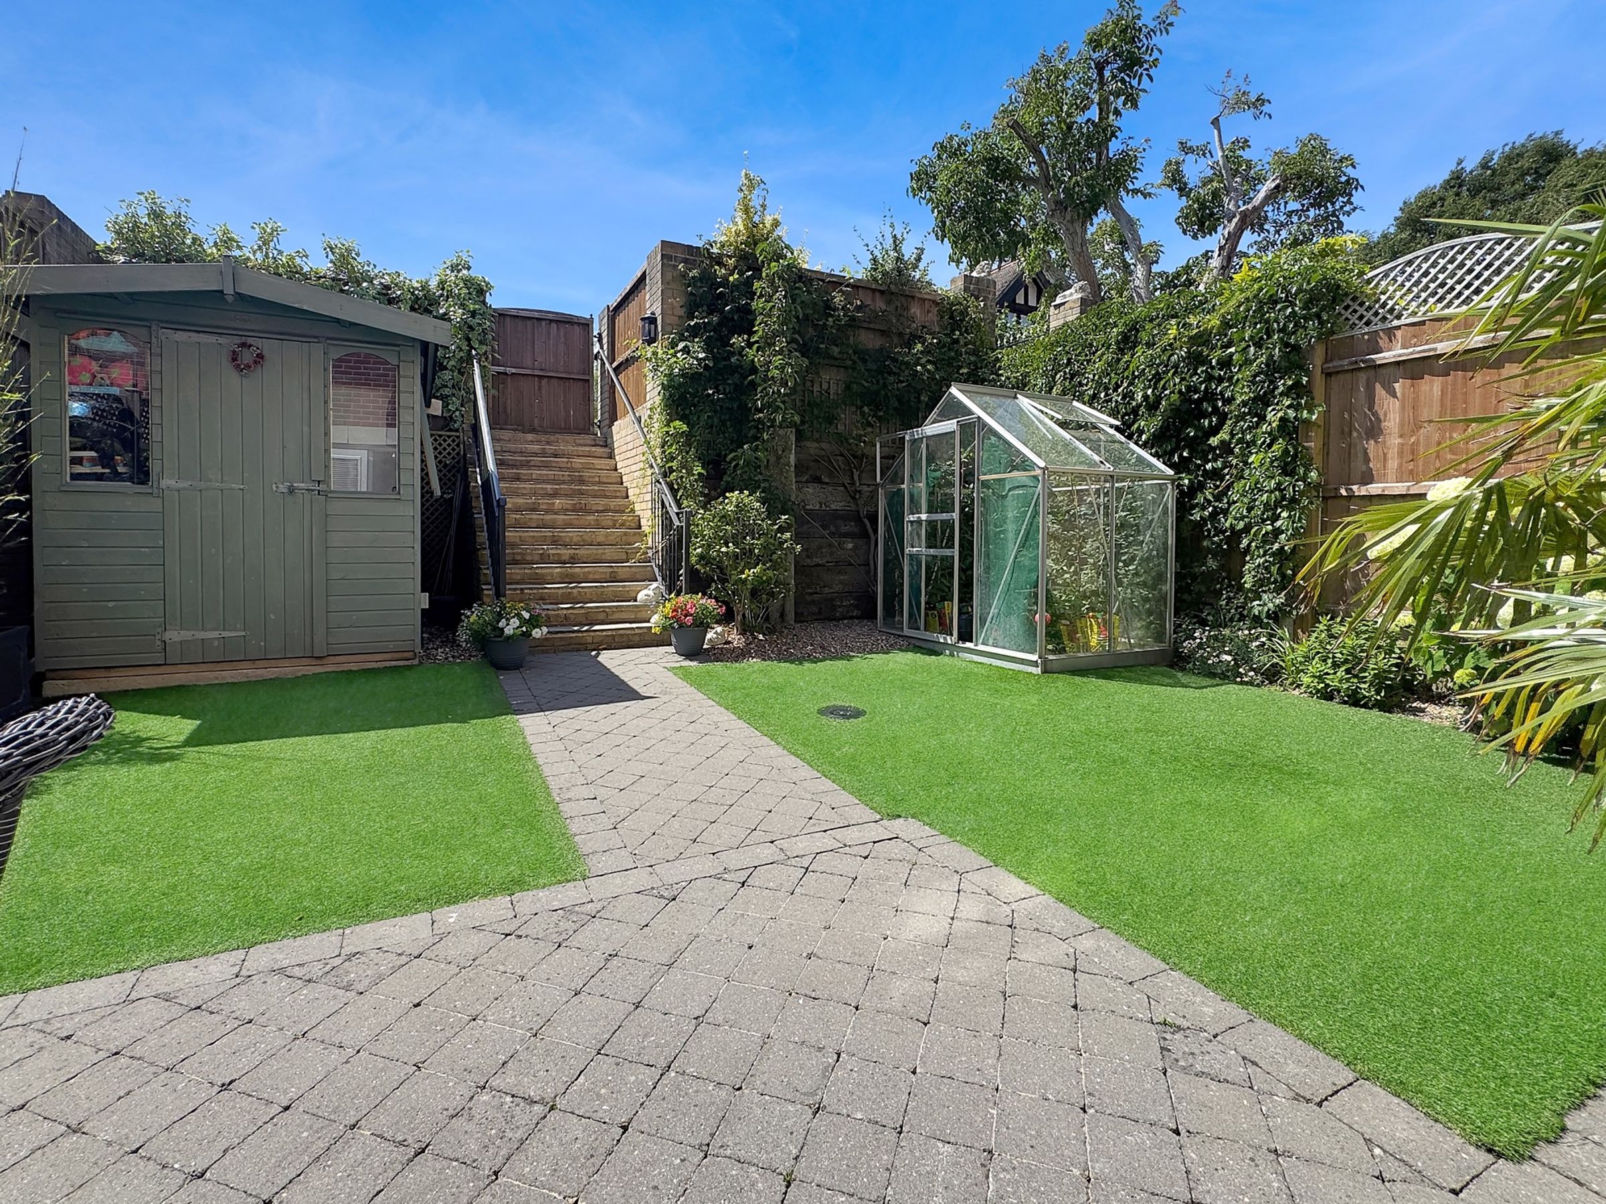
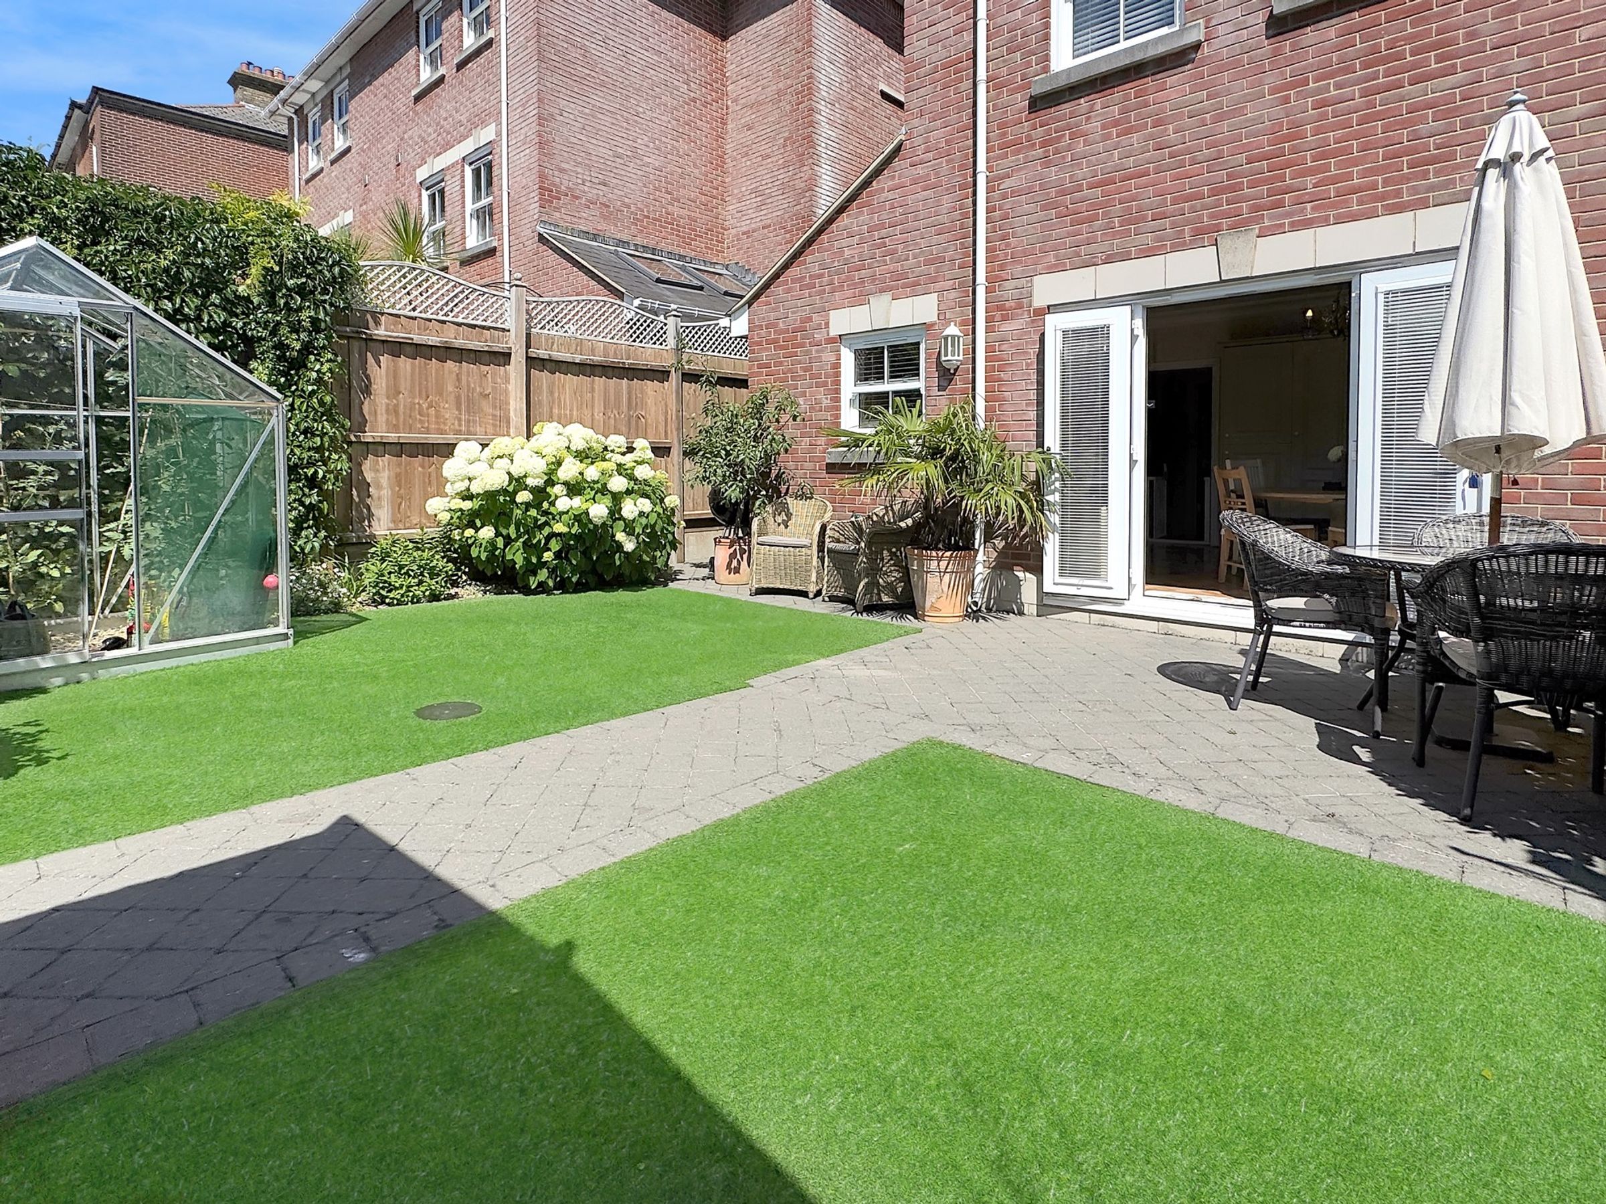
The development built as a small mews has gated access from the street to all properties, with a lawn front garden bordered with low hedging. At the rear which can be accessed via a side gate or from the parking area - is a Westerly aspect low maintenance garden, with patio and artificial turf. Planted areas, timber shed, and green house. external power, lighting and a water supply. Steps up and out to the rear.
Parking
The property has 2 allocated end to end parking spaces - which are accessed via Whitepit lane.
N.B
Please note - whilst this is a Freehold property, there is a £300 per annum communal service charge - this is for the upkeep of the common areas within the development.